2 Bedroom Mid-Terraced House, Lewtas Street, Blackpool, FY1
Lewtas Street, Blackpool, FY1

Stephen Tew Estate Agents
Stephen Tew Estate Agents, 132 Highfield Road
Description
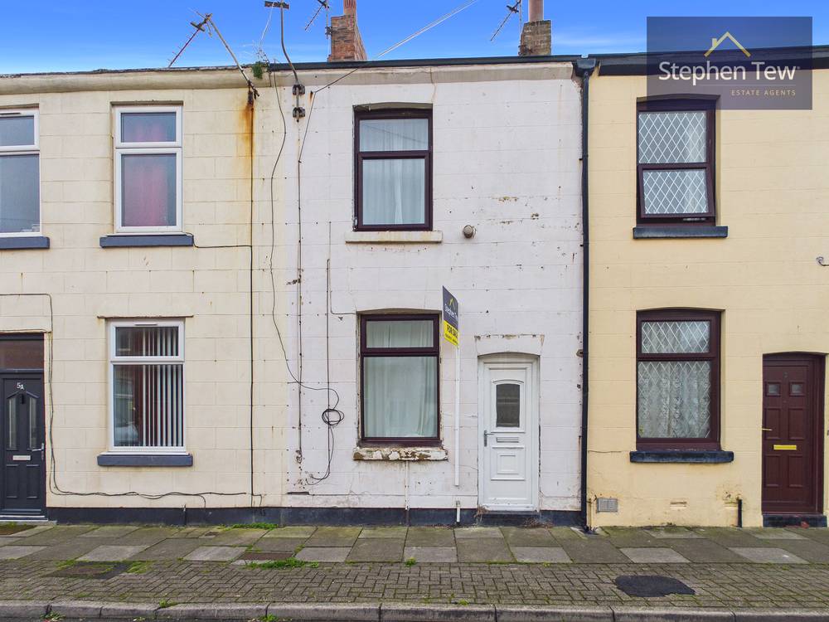
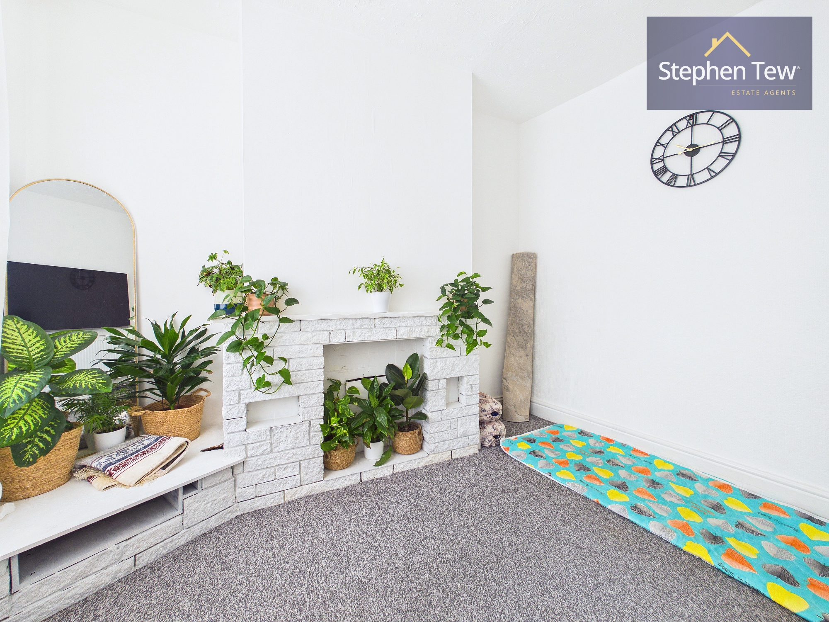
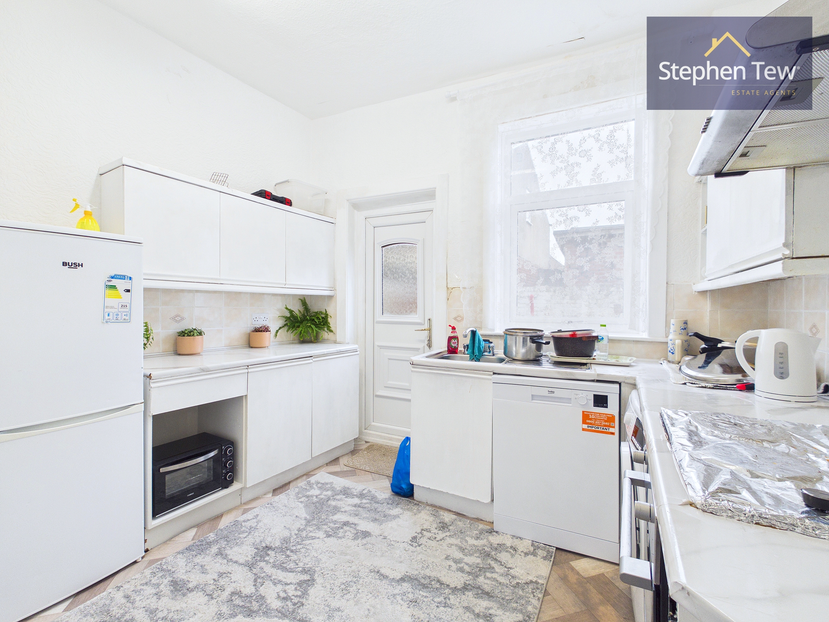
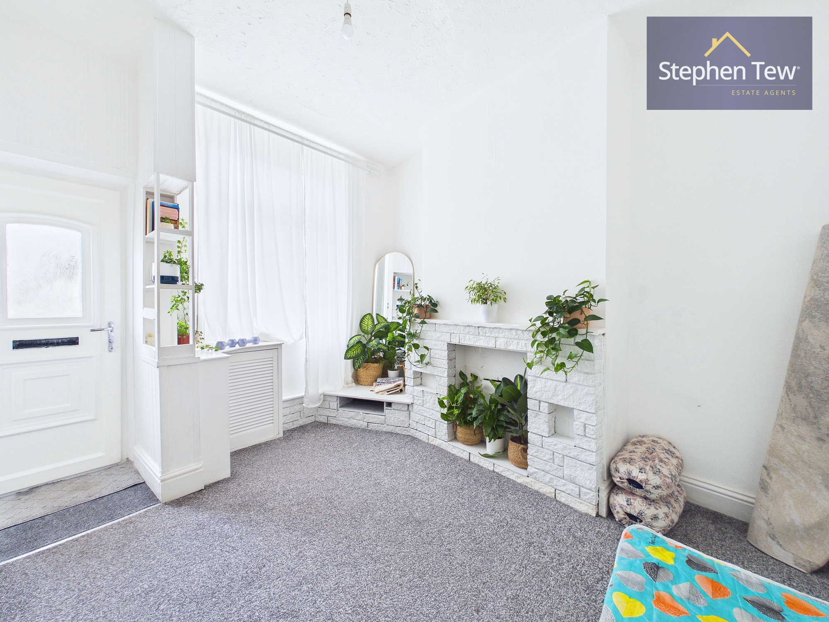
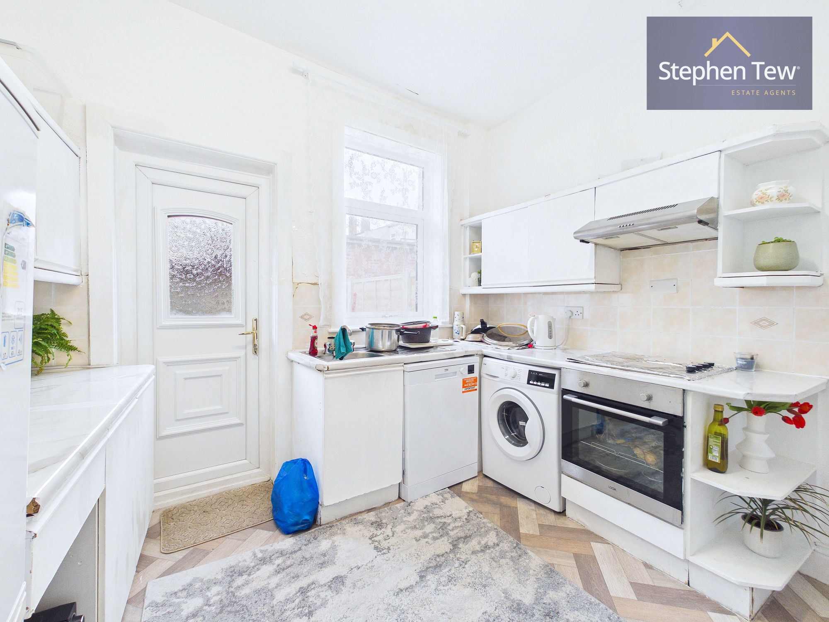
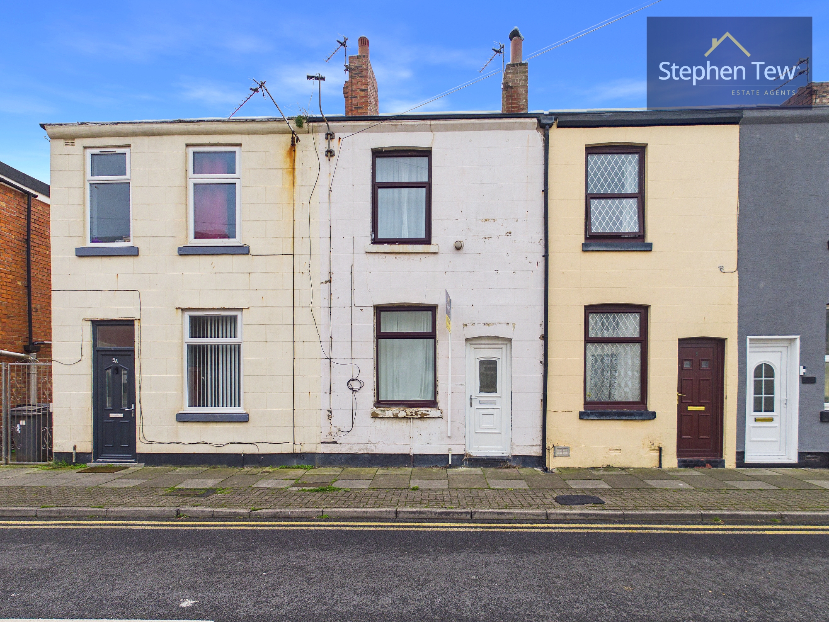
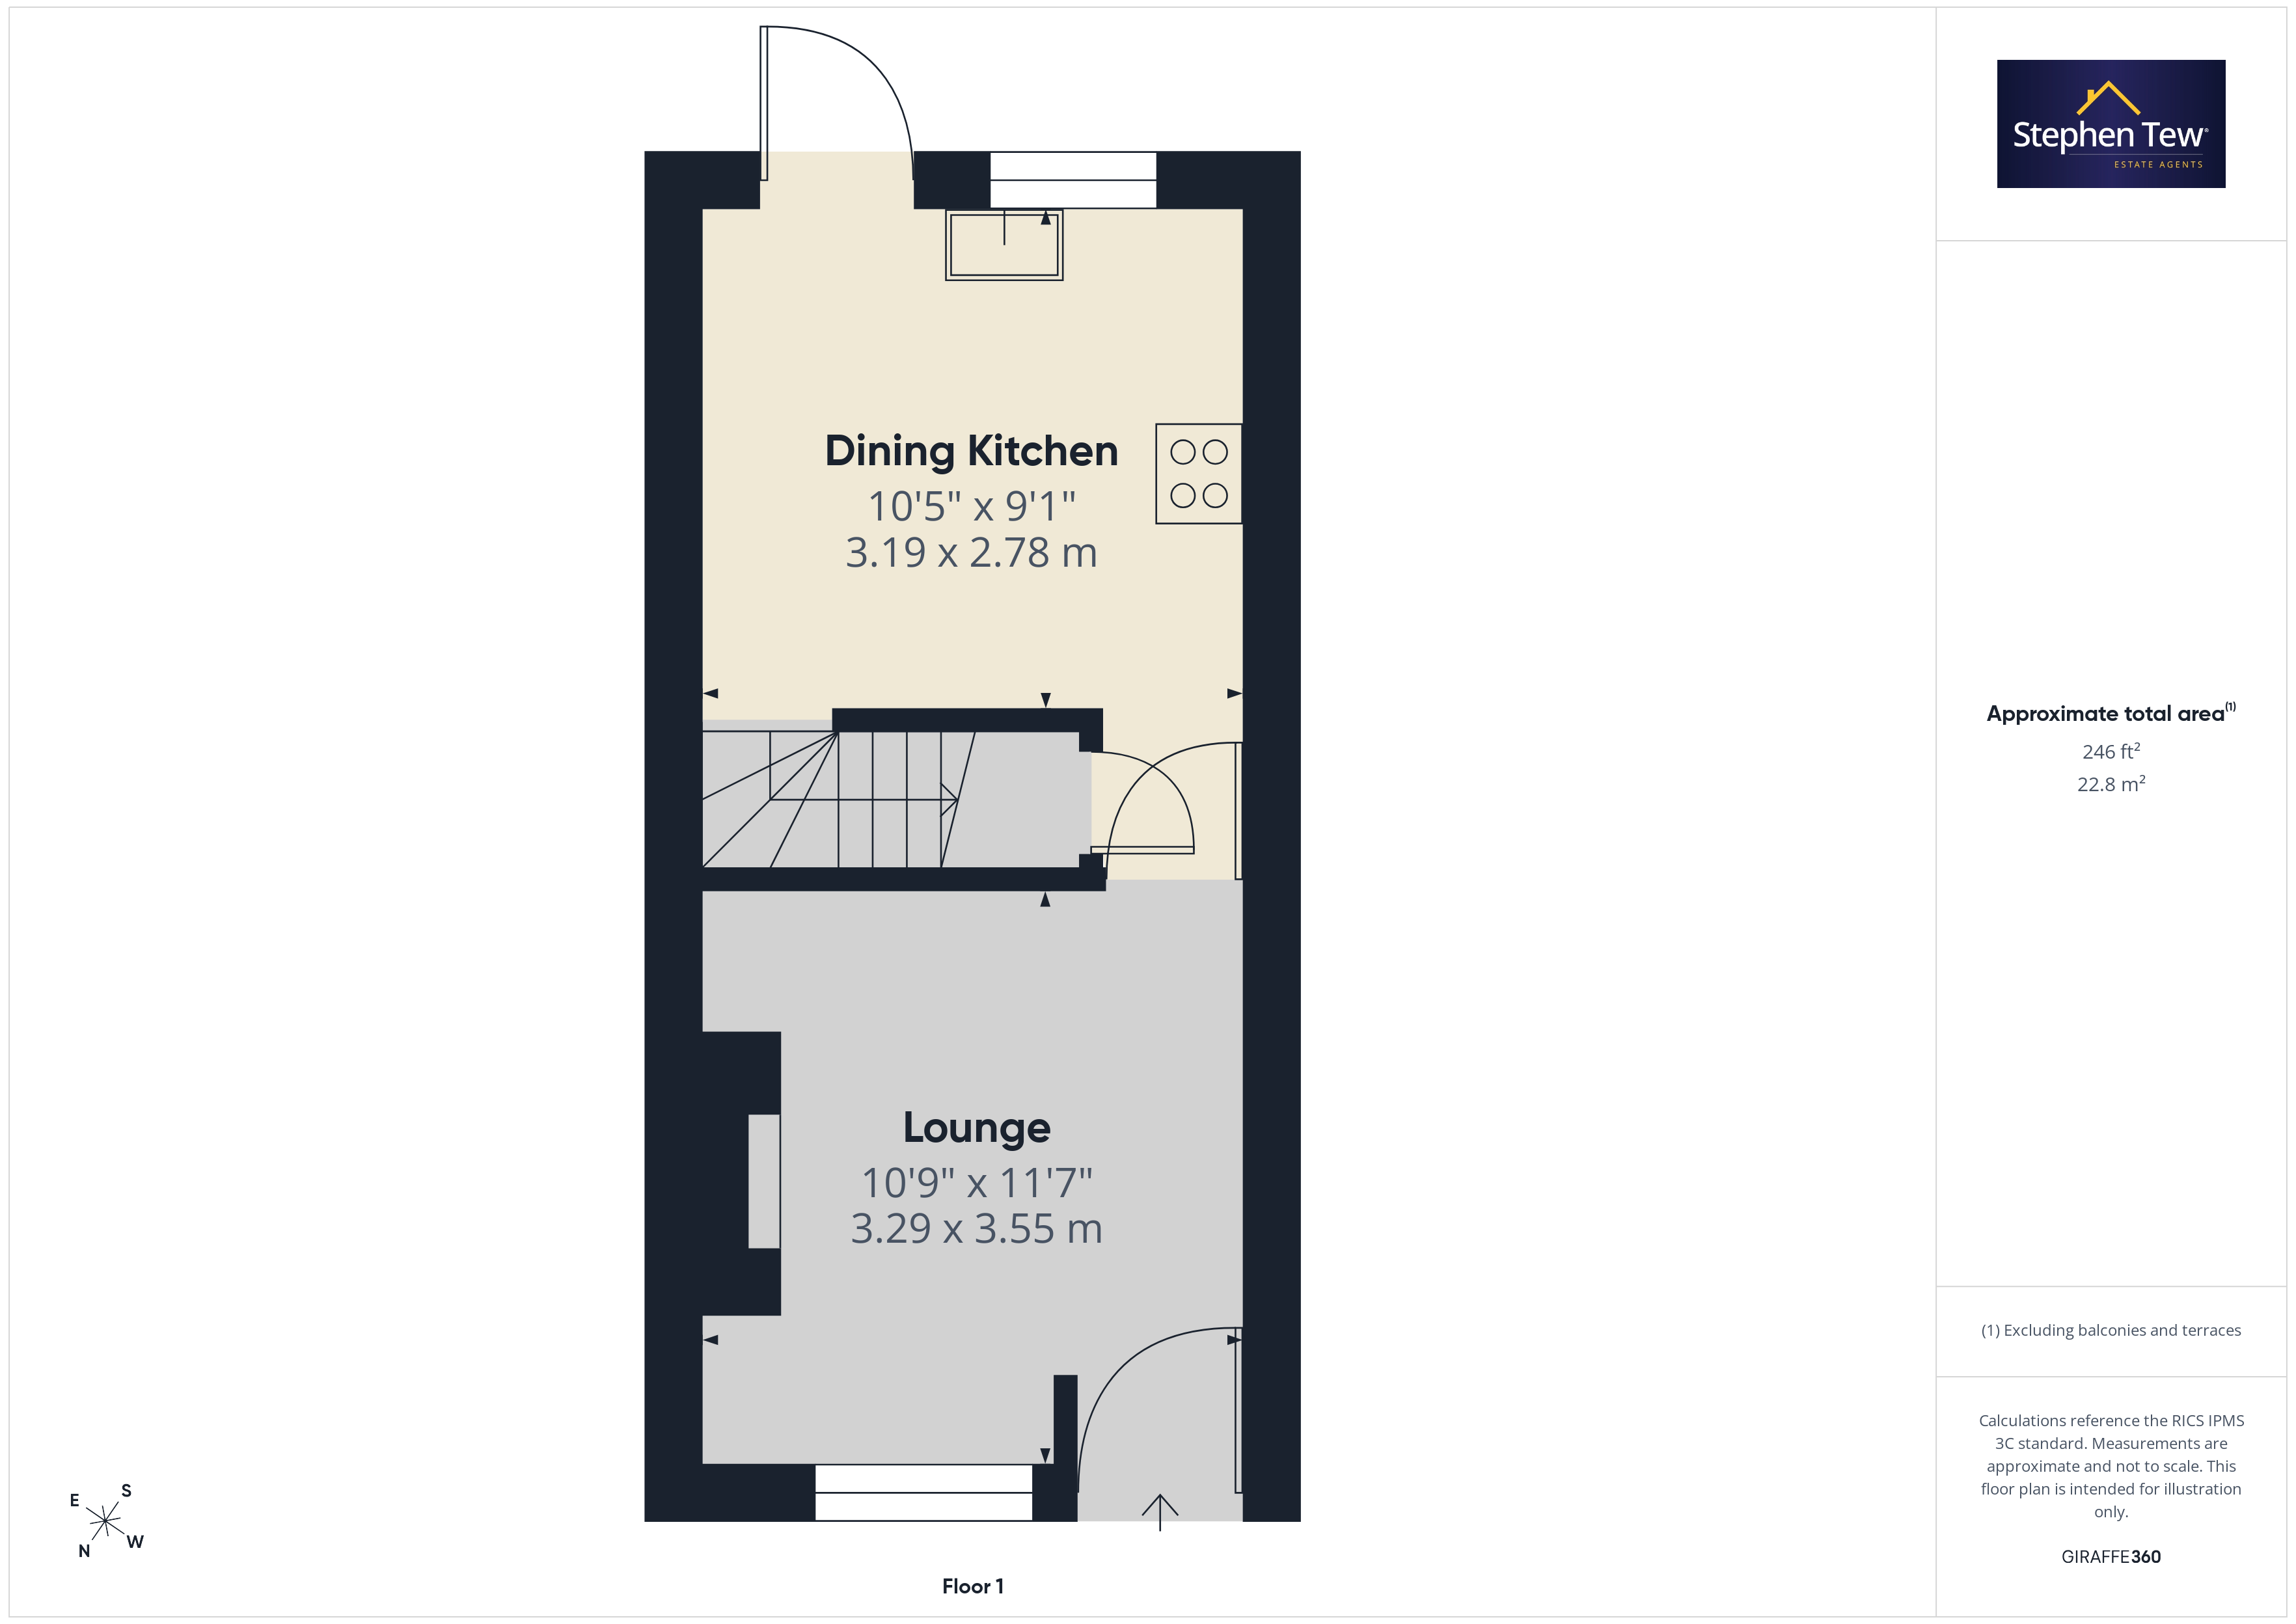
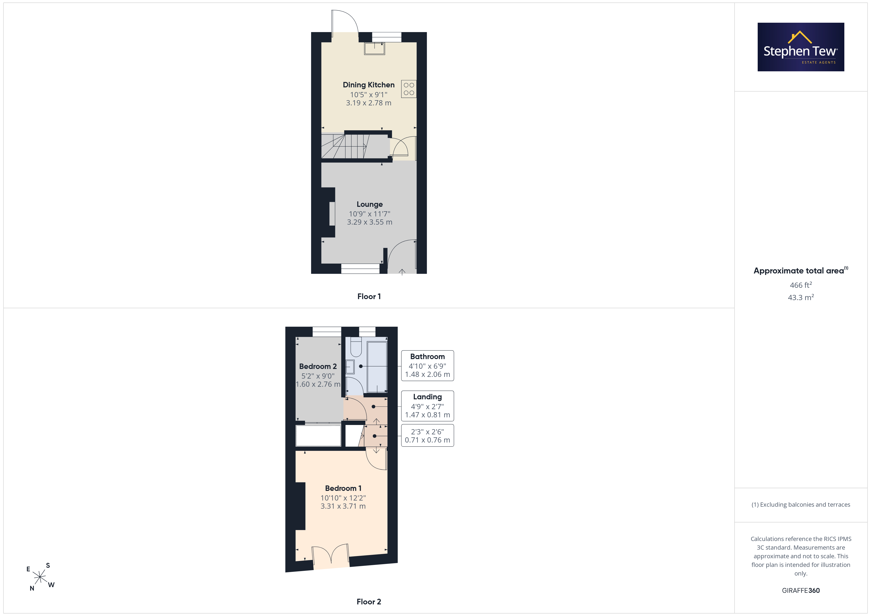
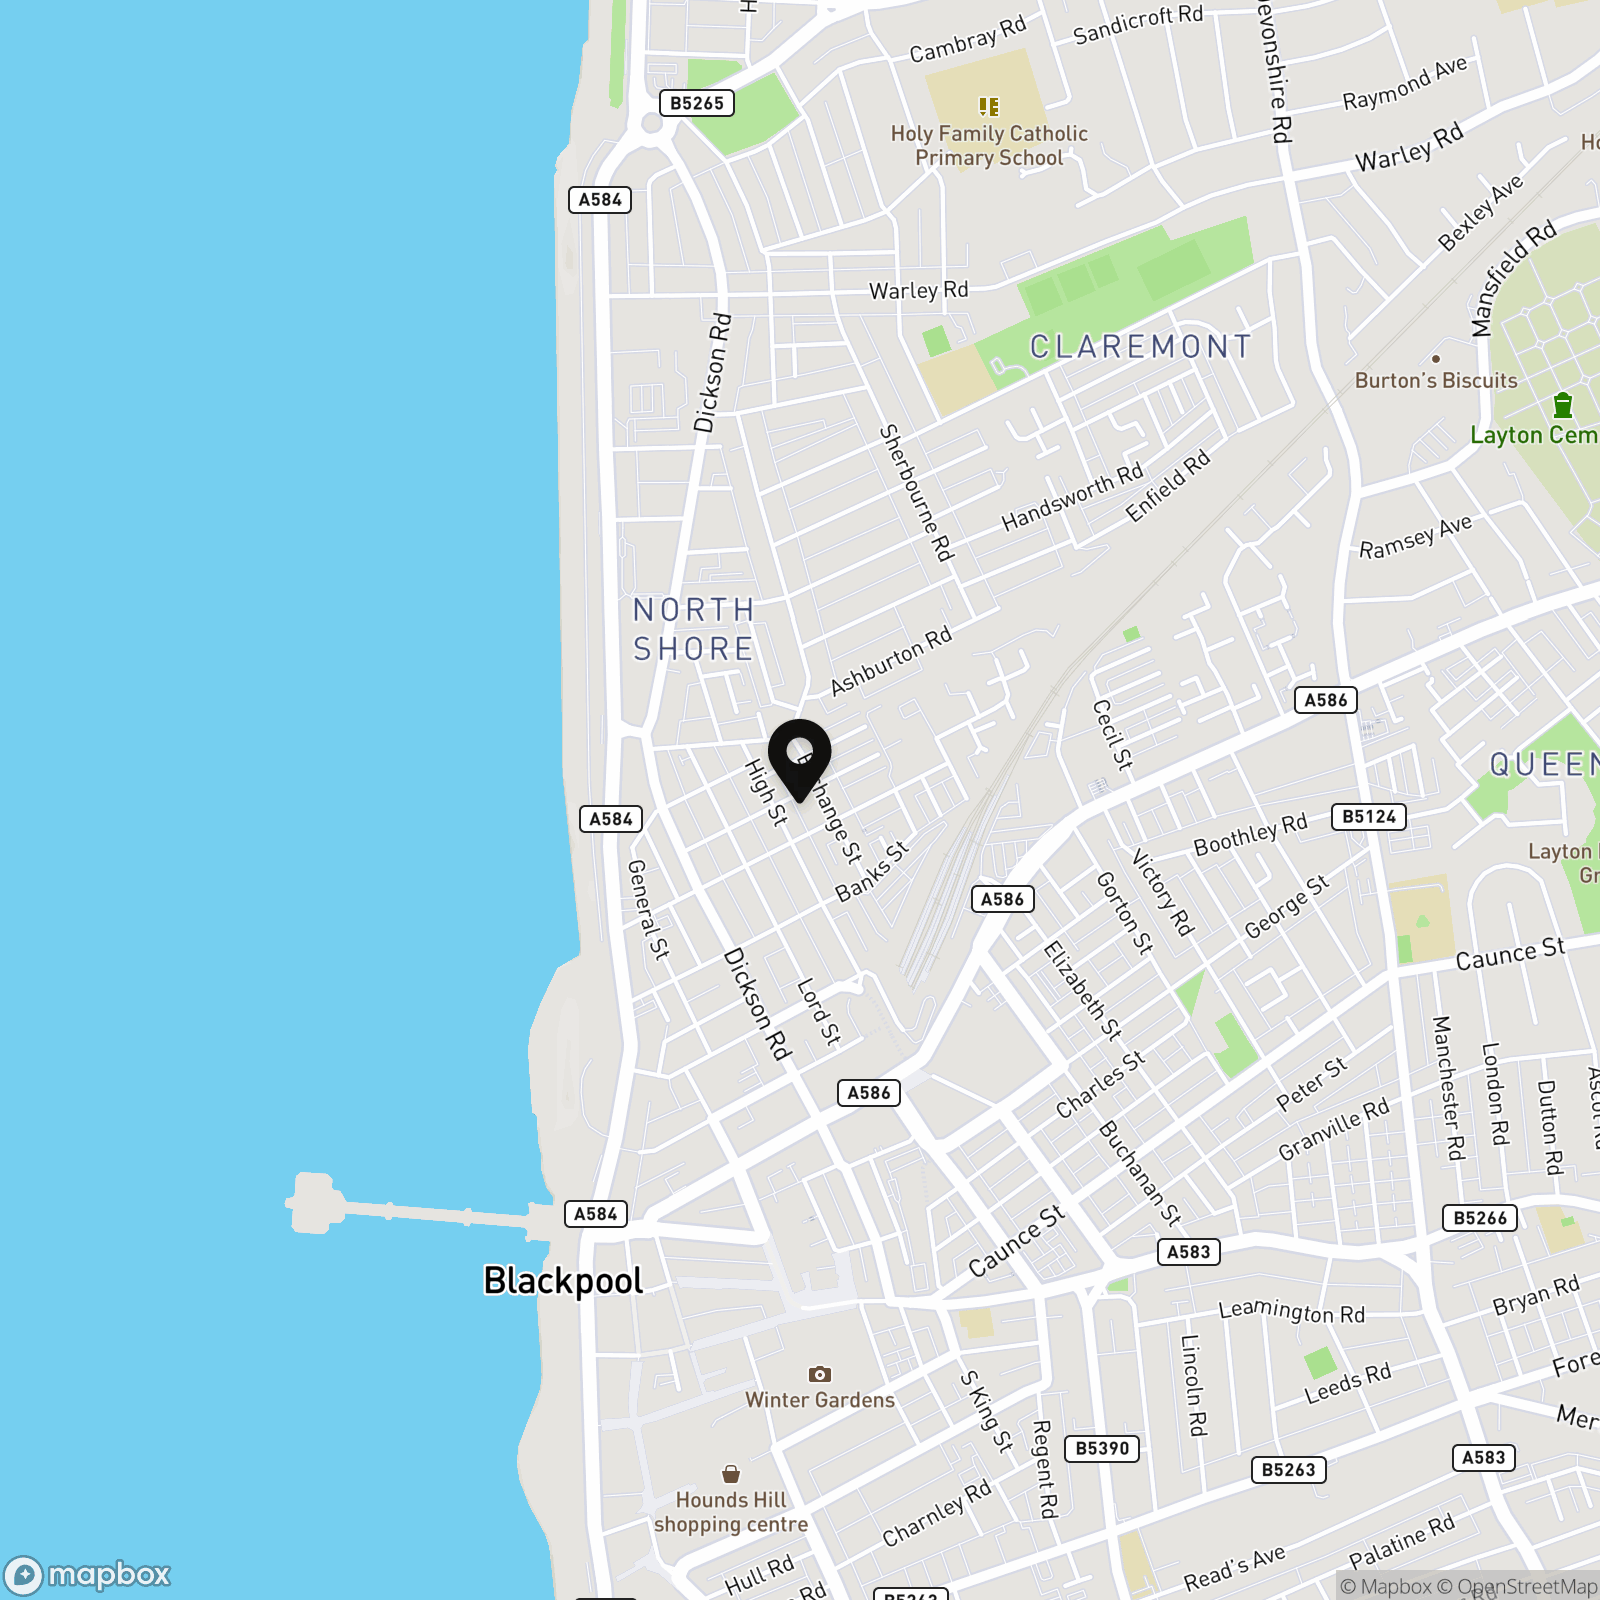
This mid terrace house offers an excellent opportunity for investors, with a tenant currently in situ, and is ideally positioned within easy reach of the town centre, providing convenient access to local amenities, shops, and transport links. The property features a welcoming lounge that offers a comfortable space for relaxation, complemented by a fitted dining kitchen.
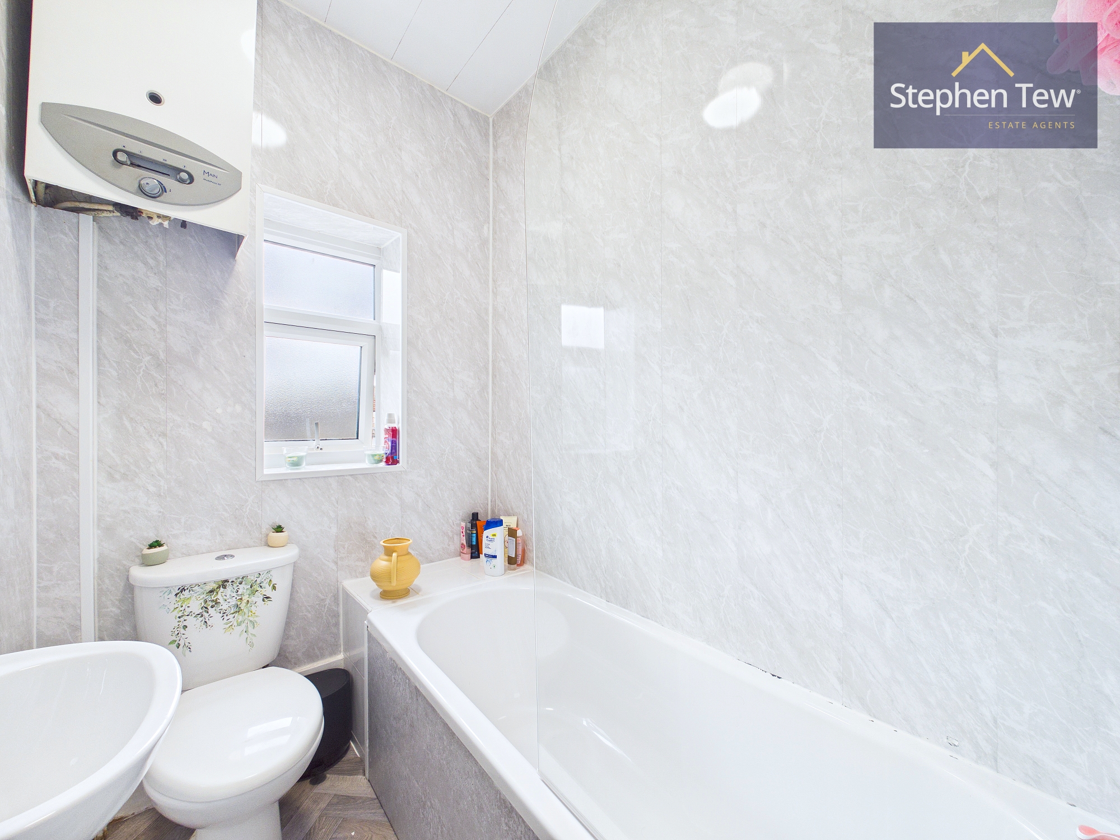
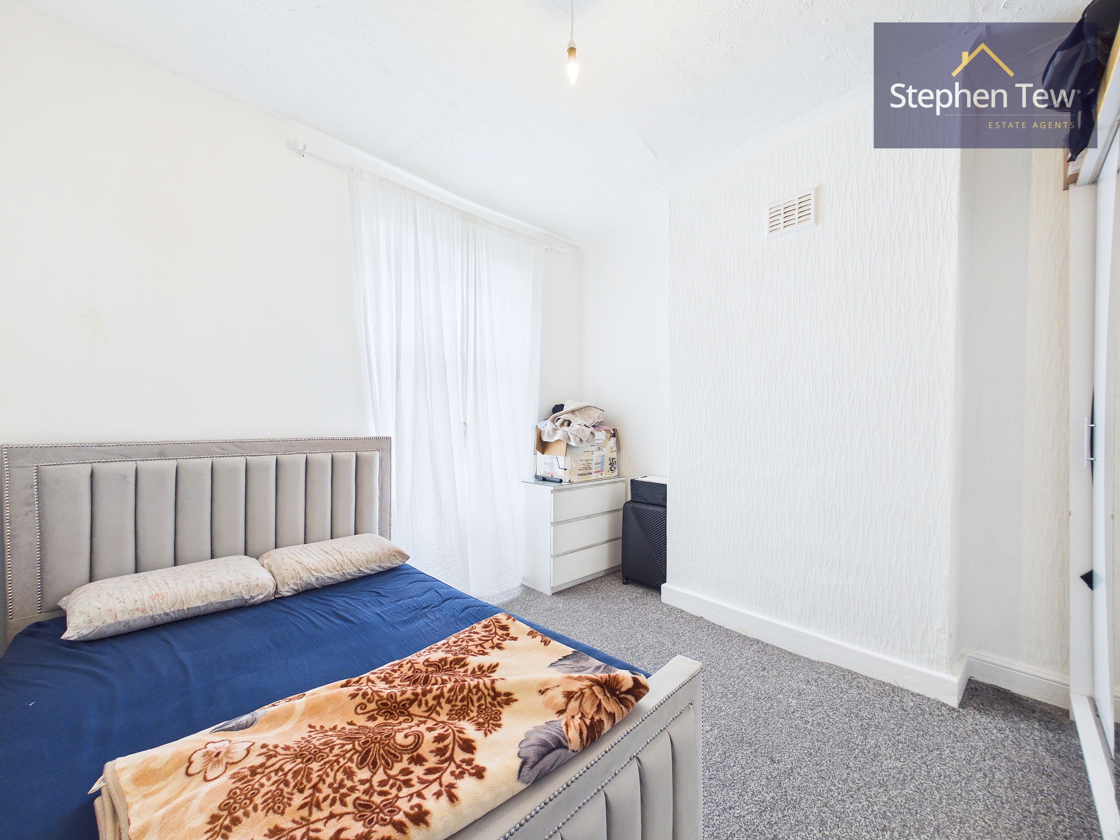
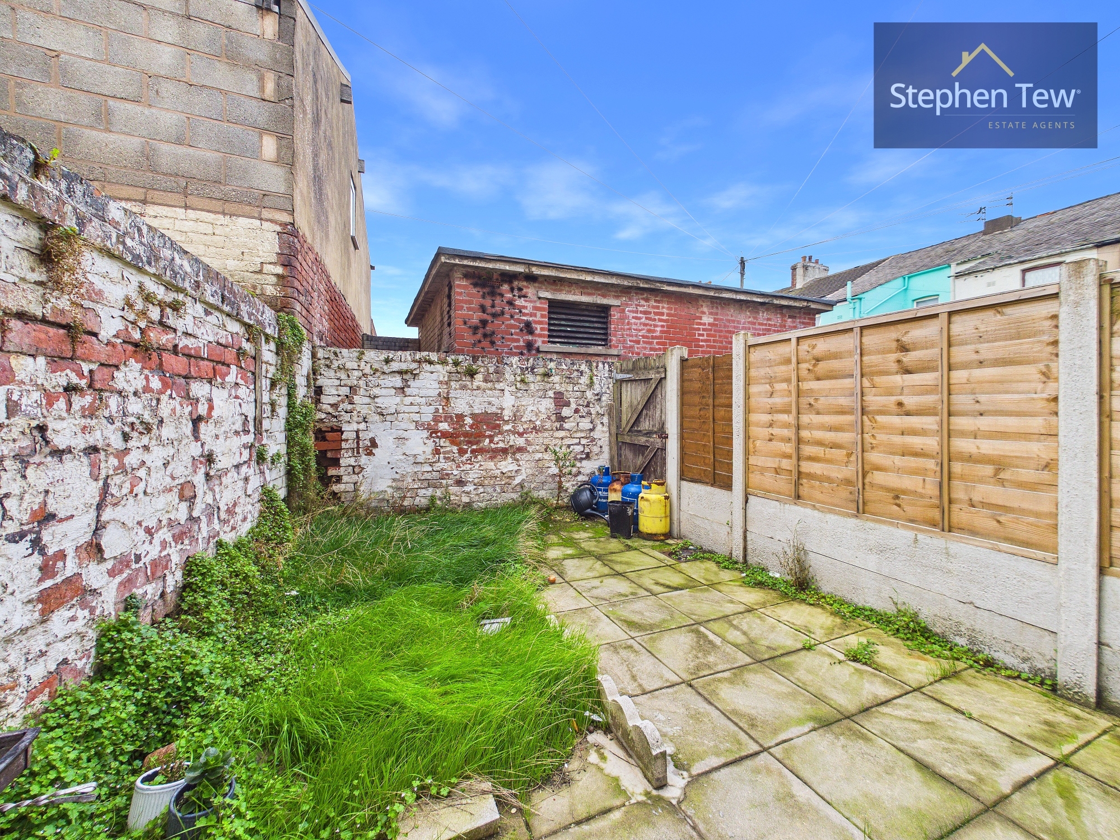
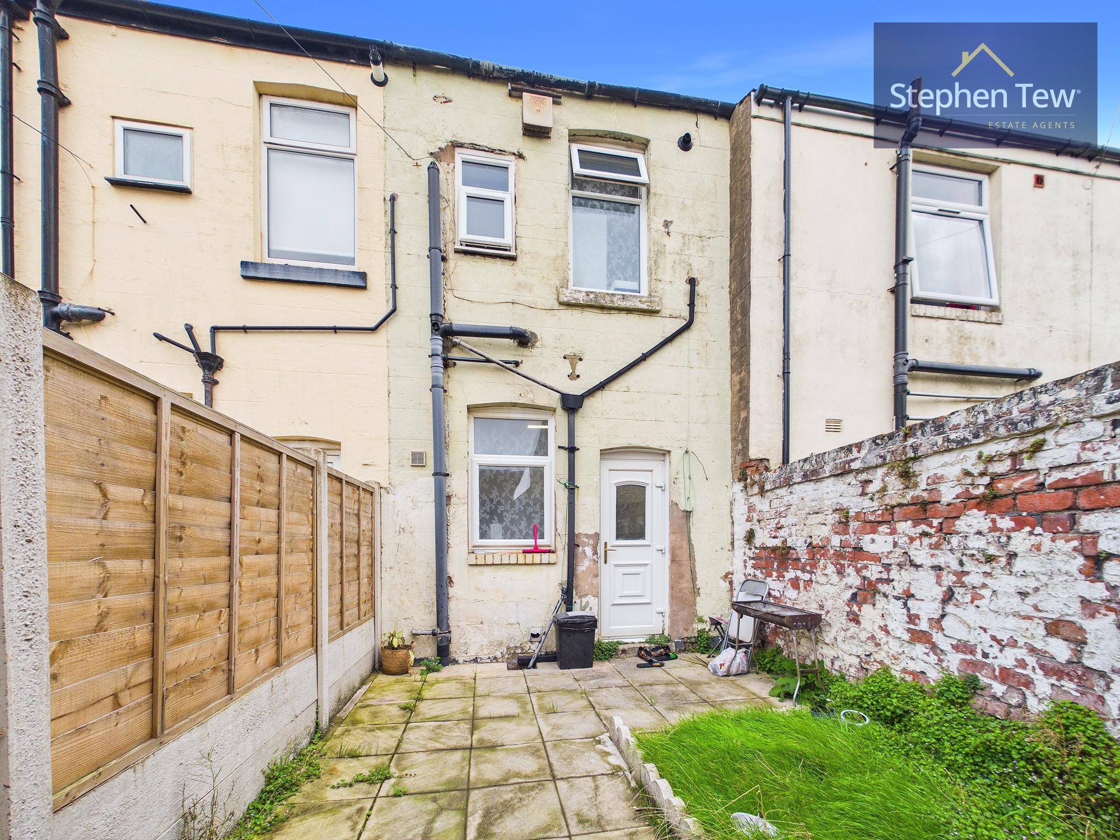
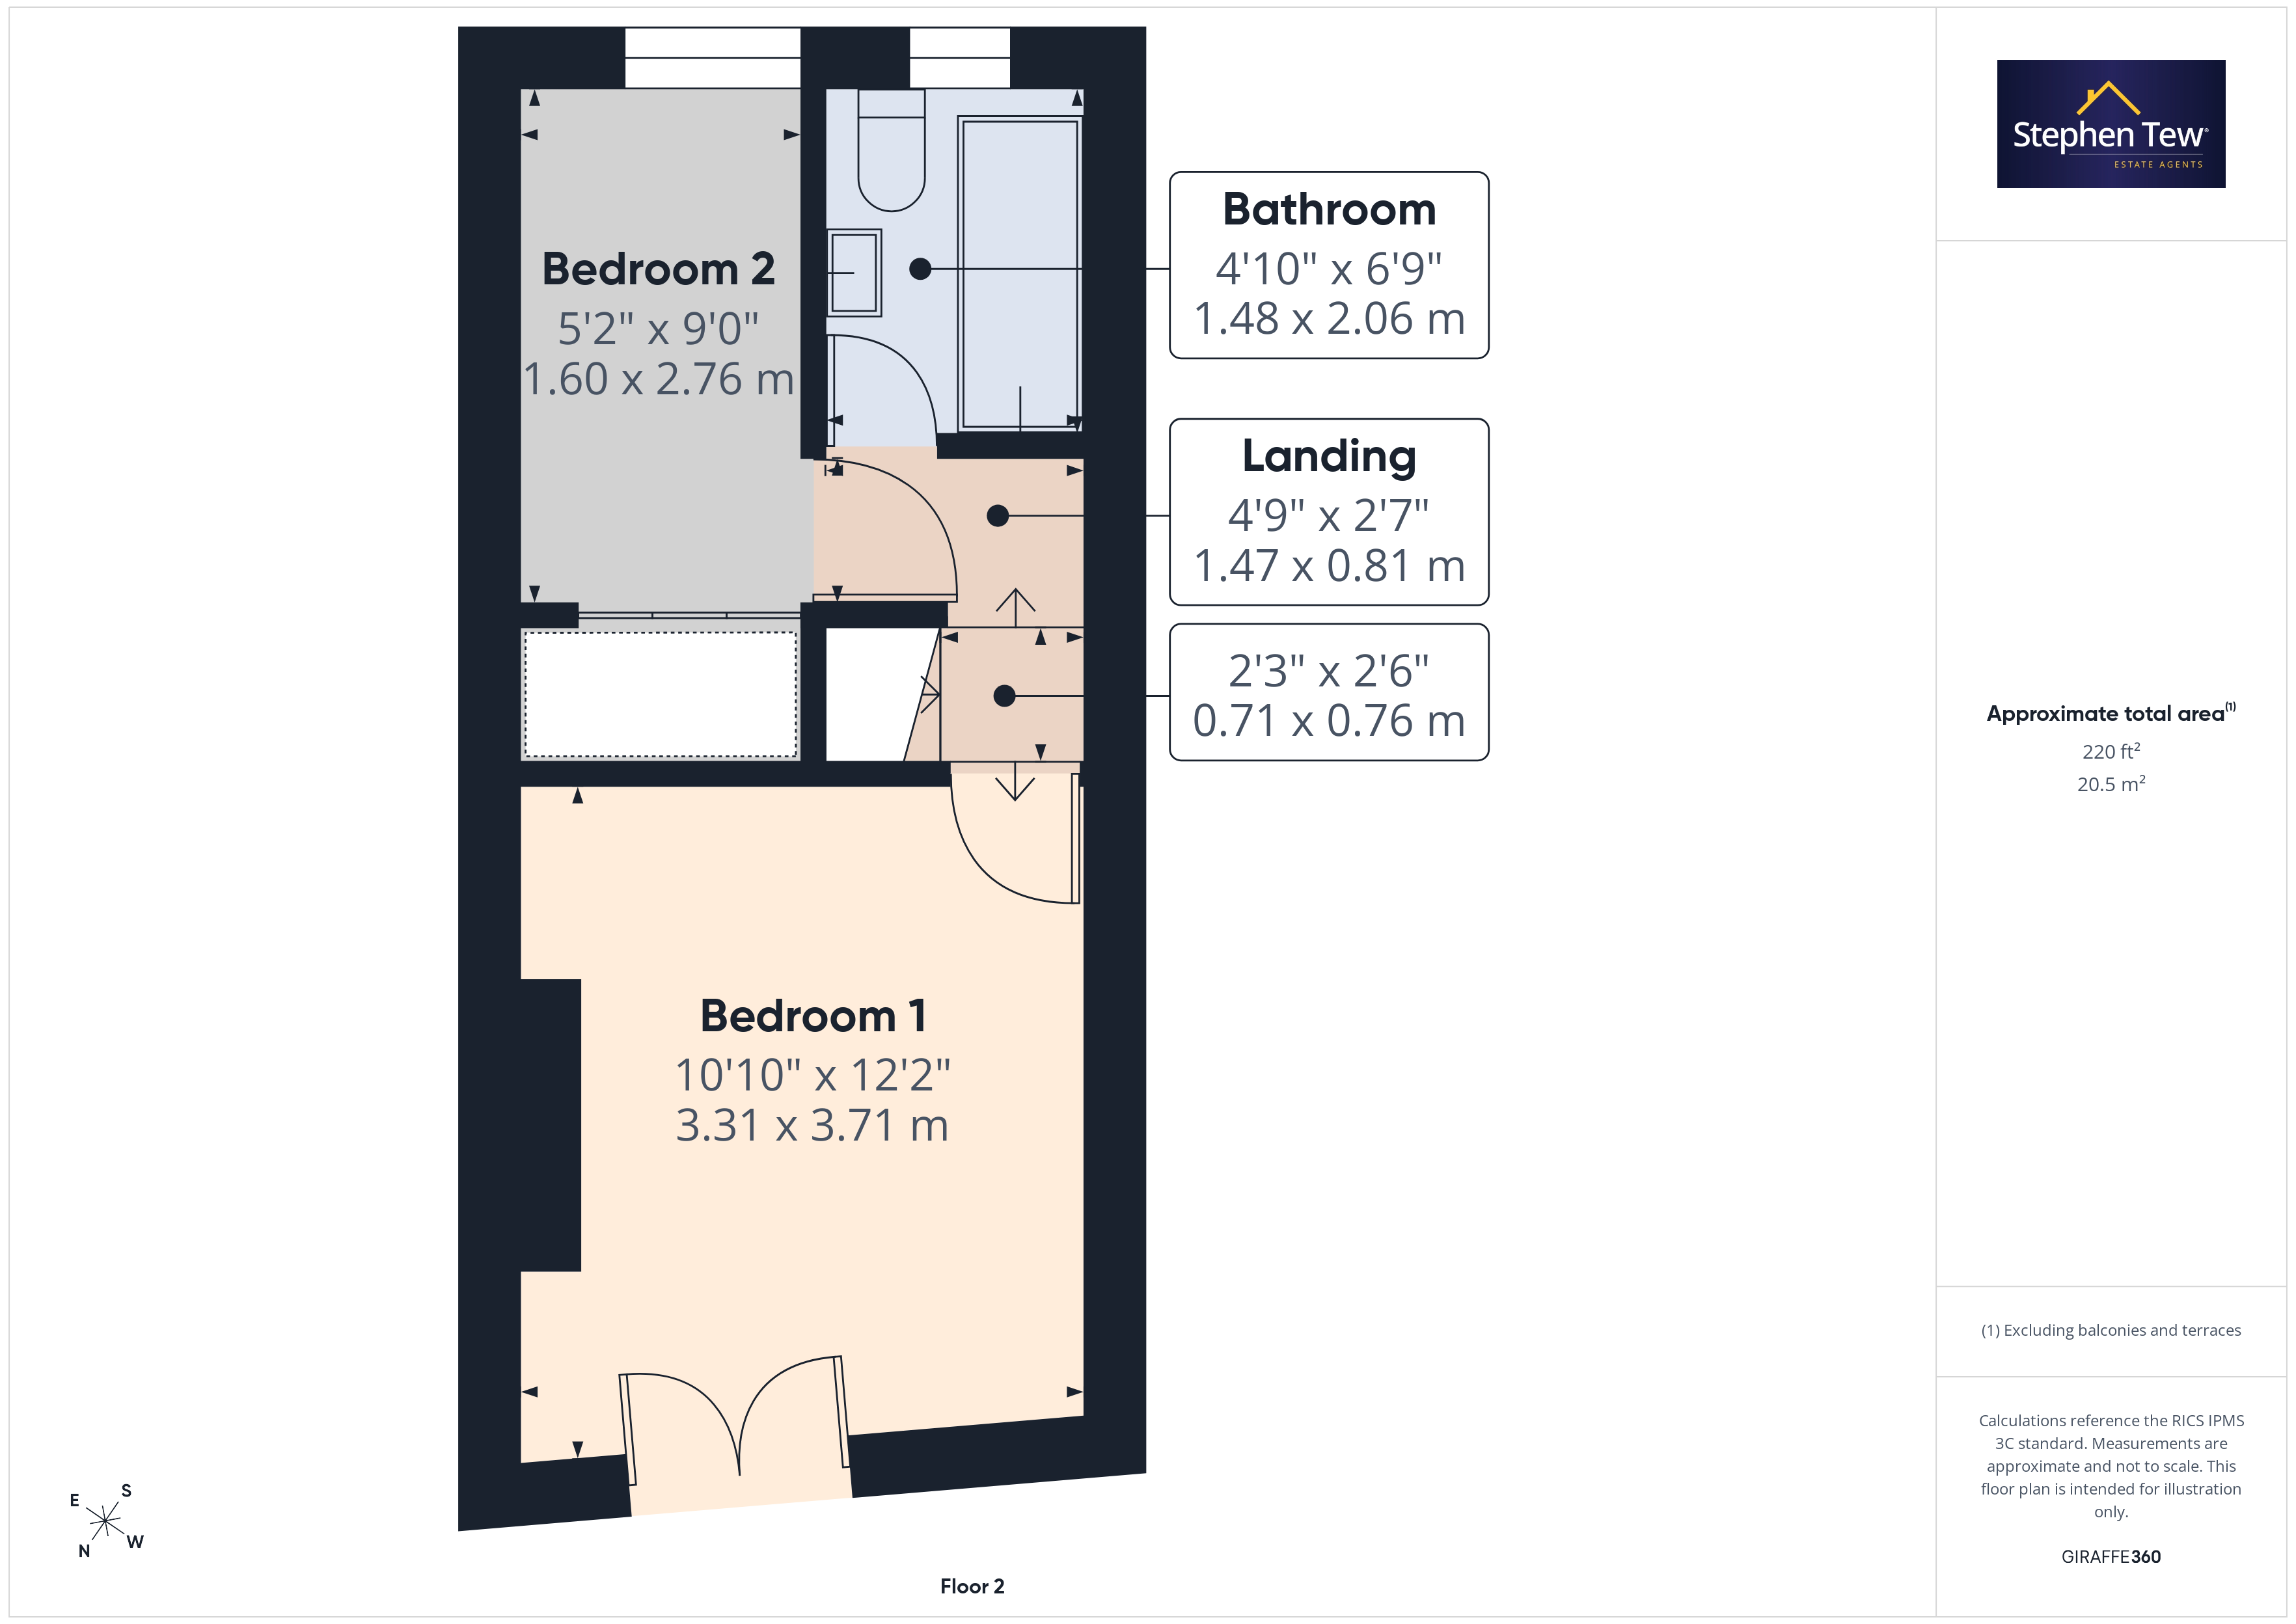
Upstairs, there are two good-sized bedrooms, each benefiting from natural light and neutral décor, providing comfortable and versatile accommodation suitable for a variety of needs. The three-piece bathroom is fitted with a modern suite including a bath with shower over, wash basin, and WC, ensuring practicality and style. Additional benefits include gas central heating and uPVC double glazing throughout, which contribute to a warm and energy-efficient living environment. Permit parking is available to the front of the property, offering convenience for residents. The enclosed south-facing rear garden provides a private and secure area, perfect for a range of uses.
This property represents a fantastic investment opportunity, combining a desirable location with well-maintained accommodation and the advantage of a reliable tenant in place. Early viewing is highly recommended to fully appreciate the quality and potential of this appealing home.
Key Features
- Mid Terrace House situated in a convenient location close to Town Centre with tenant in situ
- Lounge, Fitted Dining Kitchen
- 2 Bedrooms, 3 piece Bathroom
- Gas Central Heating, uPVC Double Glazing
- Permit parking, Enclosed South Facing Rear Yard
Property Details
- Property type: House
- Property style: Mid-Terraced
- Price Per Sq Foot: £131
- Approx Sq Feet: 570 sqft
- Plot Sq Feet: 463 sqft
- Council Tax Band: A
Rooms
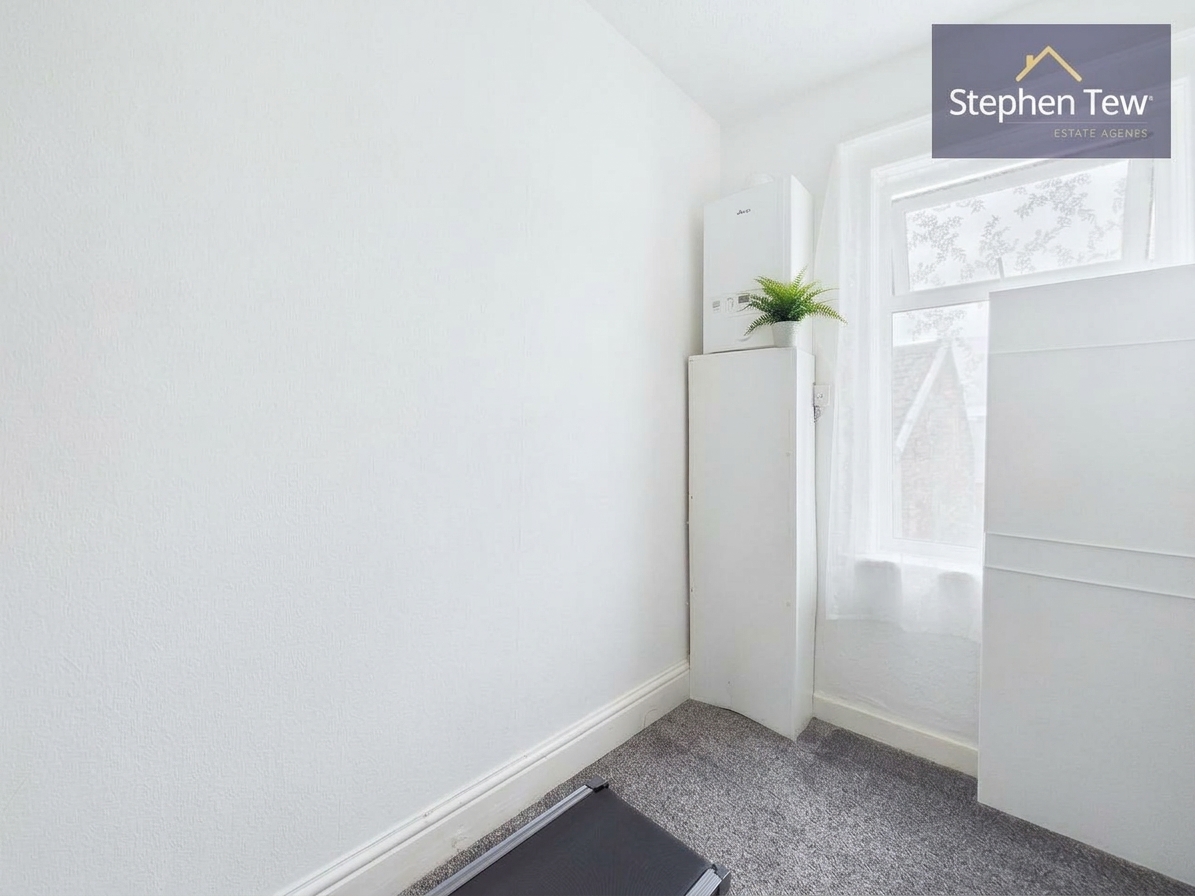
Landing
1.47m x 0.81m
Floorplans
Outside Spaces
Parking Spaces
Location
Properties you may like
By Stephen Tew Estate Agents
-
Lea Green Drive, Blackpool, FY4
- 4 Beds
- 2 Bath
-
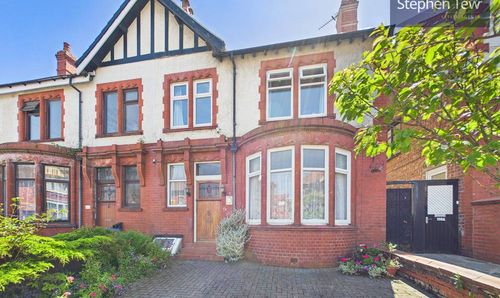
Reads Avenue, Blackpool, FY1
- 4 Beds
- 2 Bath
-
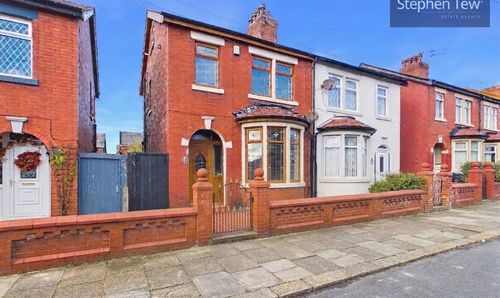
Thirsk Grove, Blackpool, FY1
- 3 Beds
- 1 Bath
-
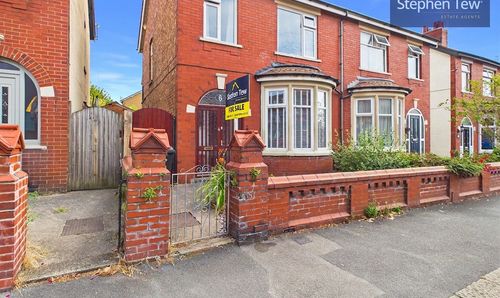
Laurel Avenue, Blackpool, FY1
- 3 Beds
- 1 Bath
-
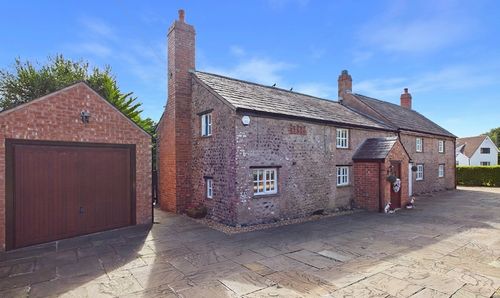
34 Midgeland Road, Blackpool, FY4
- 4 Beds
- 2 Bath
-
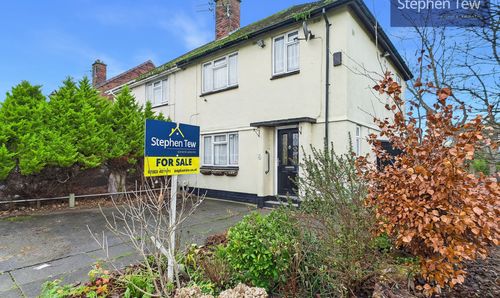
Brendon Walk, Blackpool, FY3
- 3 Beds
- 1 Bath
-
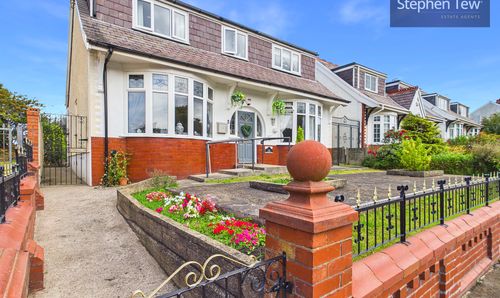
Warley Road, Blackpool, FY1
- 3 Beds
- 3 Bath
-
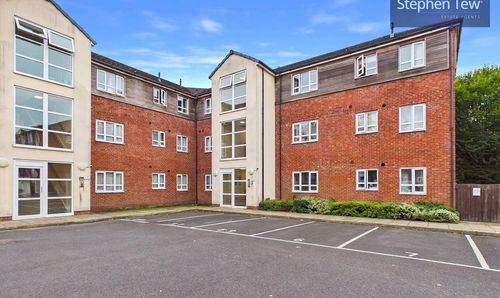
Alder Grove, Ingol, PR2
- 2 Beds
- 2 Bath
-
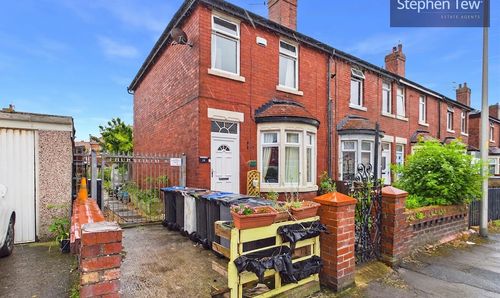
Thursfield Avenue, Blackpool, FY4
- 3 Beds
- 1 Bath