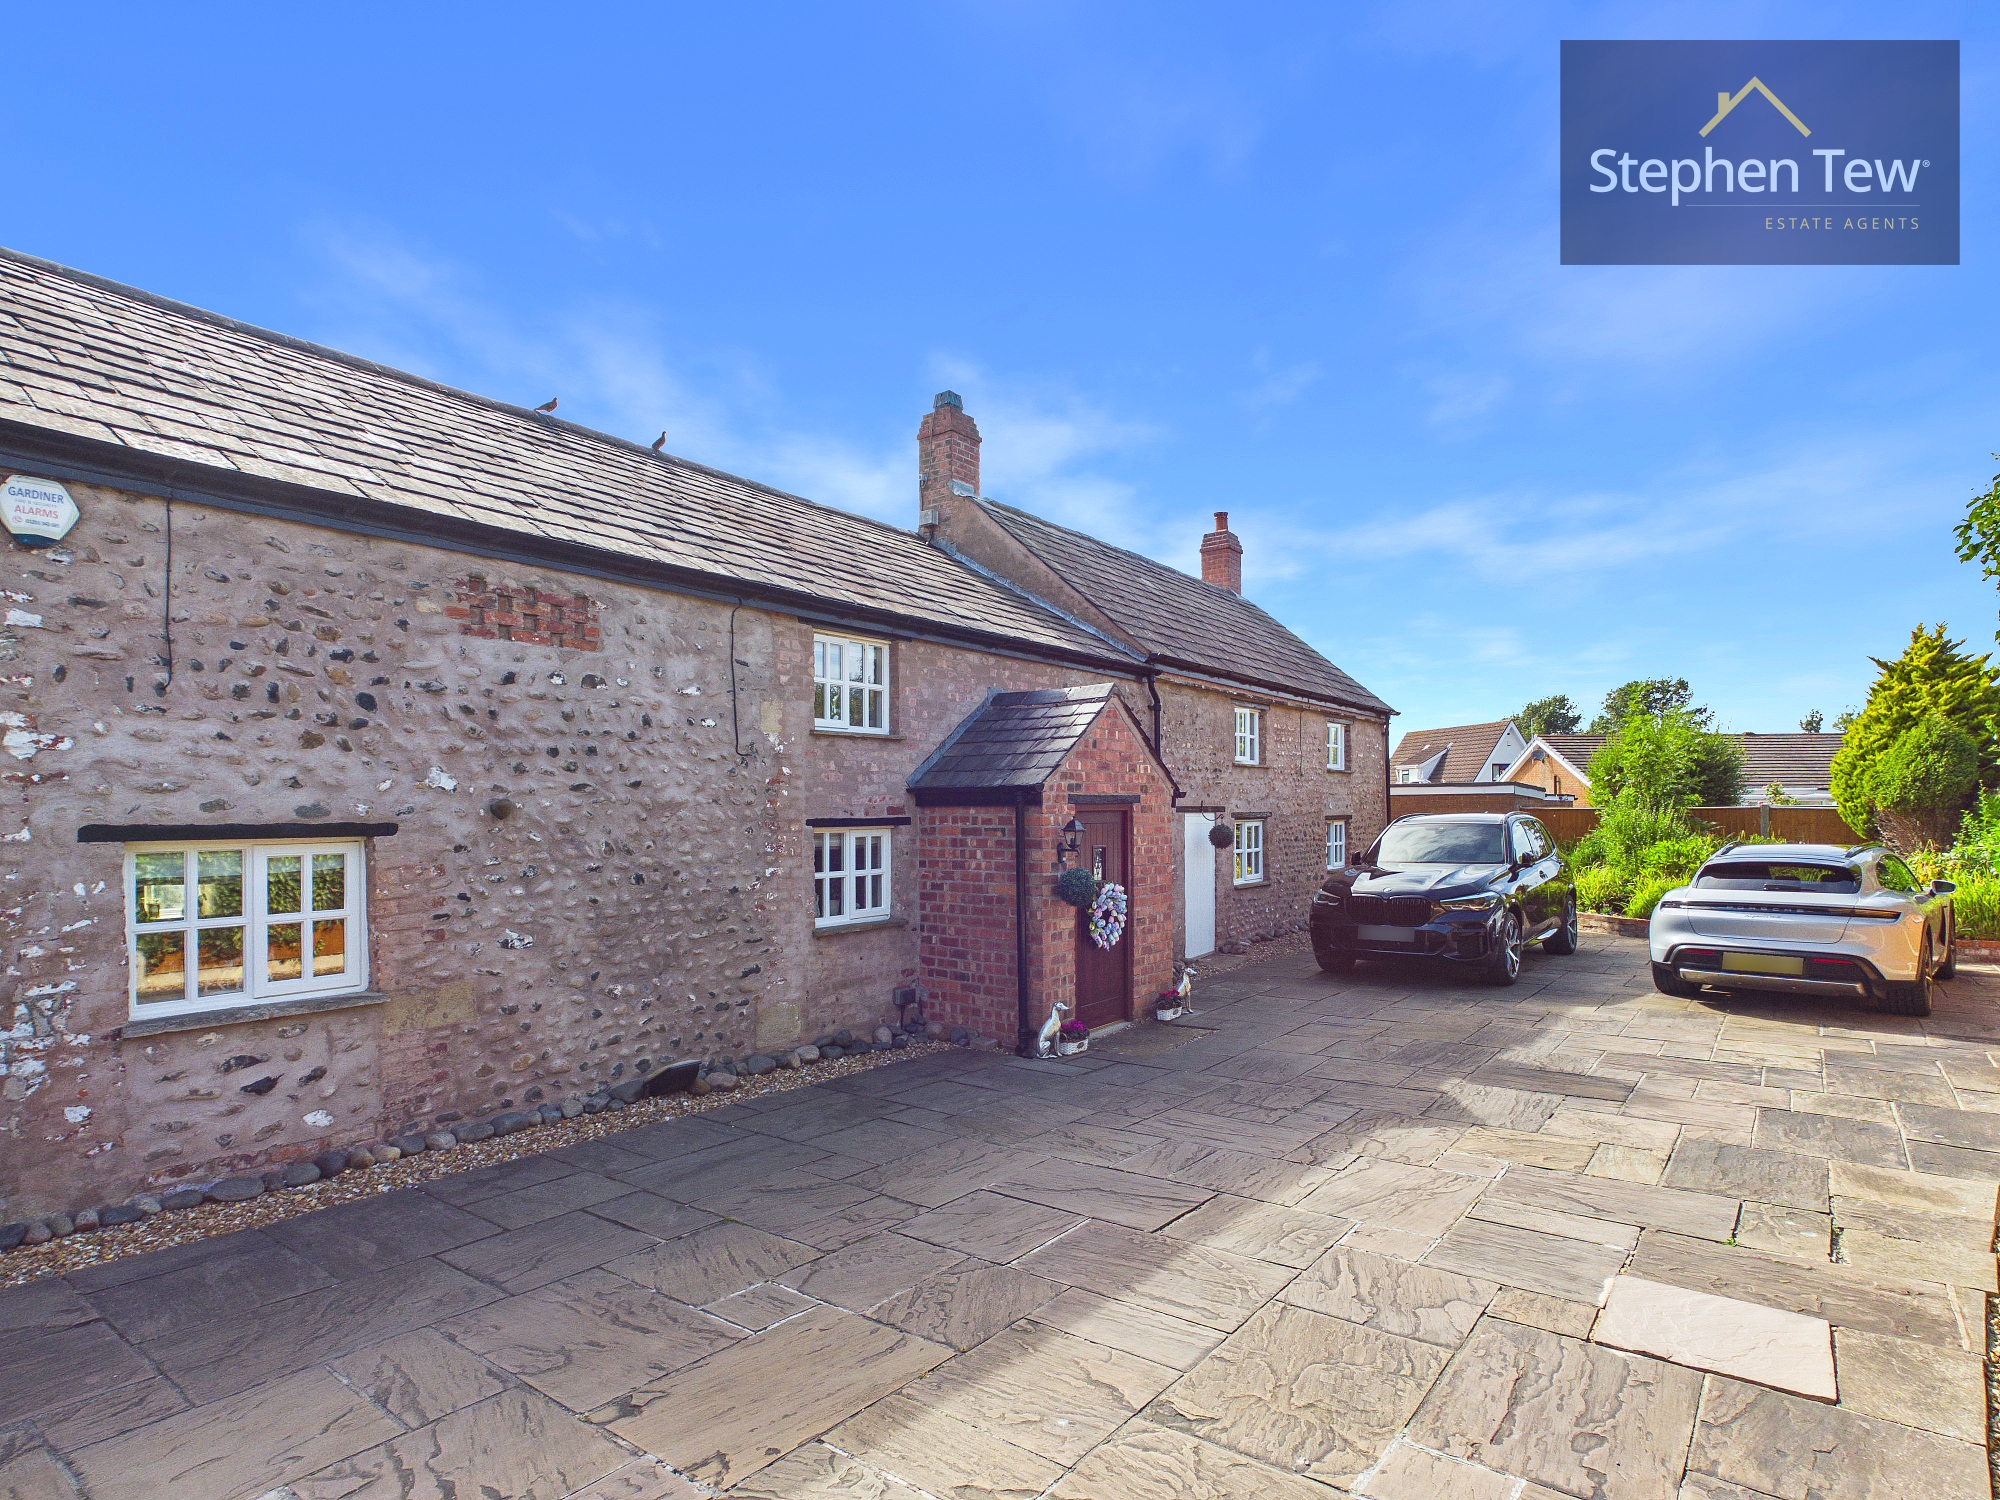
4 Bedroom Detached House, 34 Midgeland Road, Blackpool, FY4
34 Midgeland Road, Blackpool, FY4

Stephen Tew Estate Agents
Stephen Tew Estate Agents, 132 Highfield Road
Description
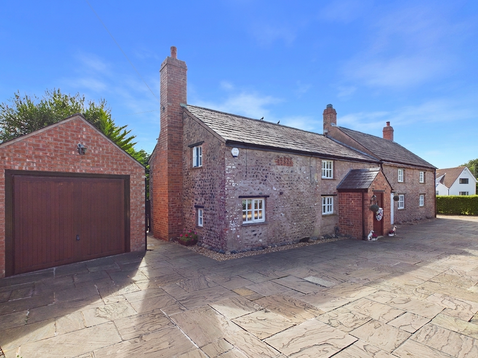
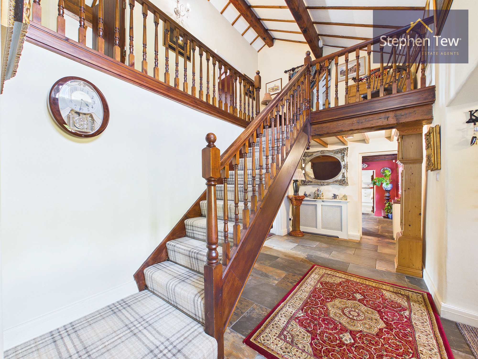
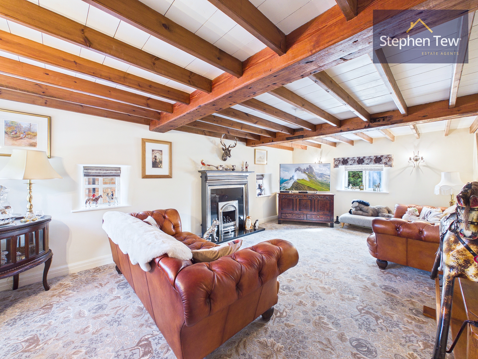
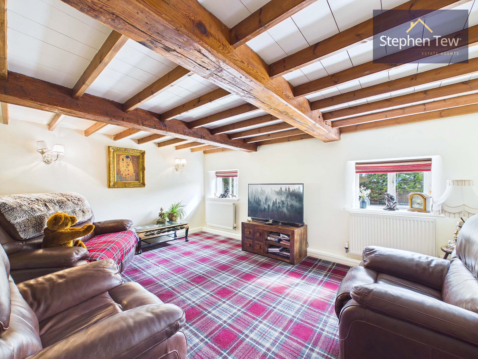
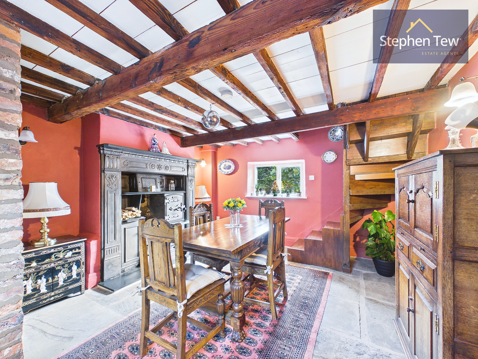
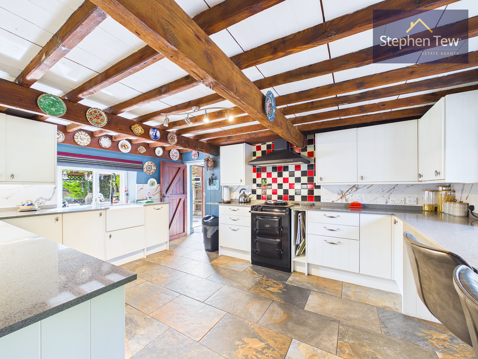
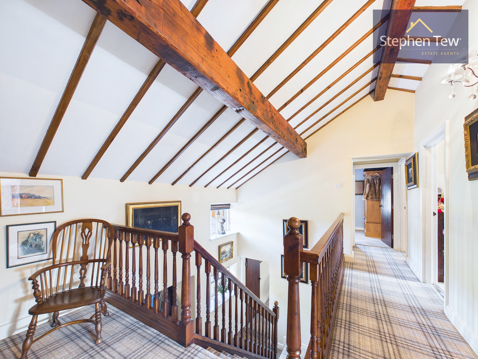
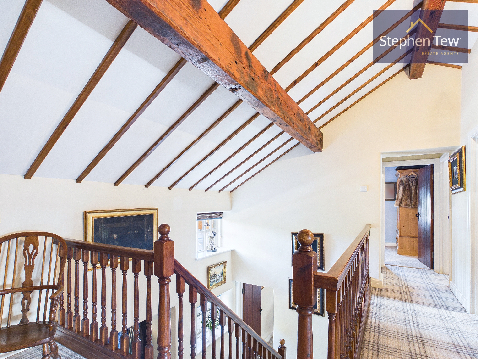
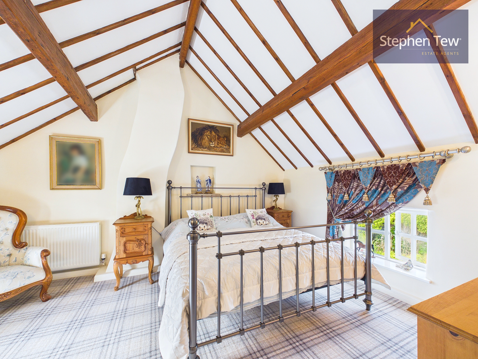
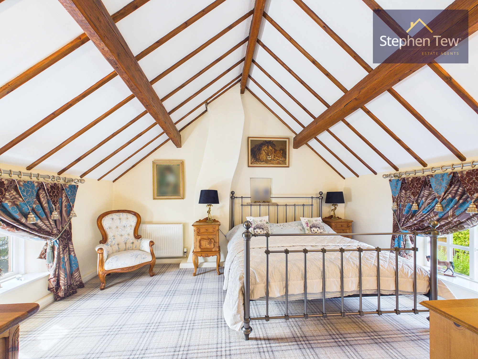
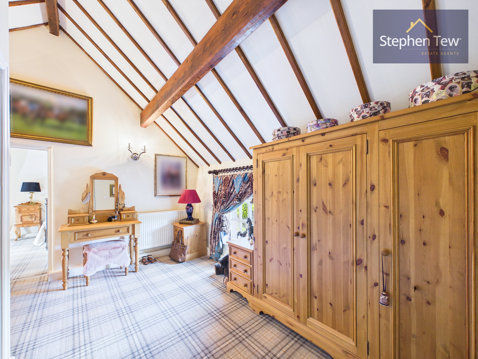
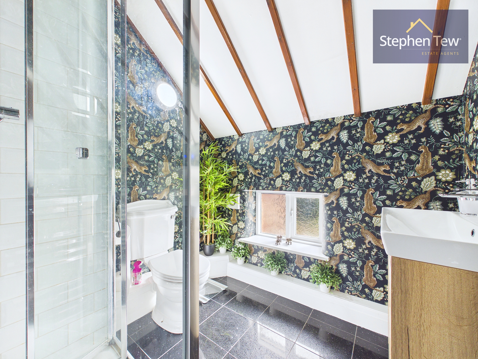
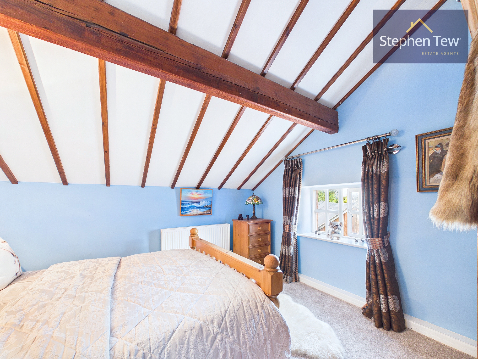
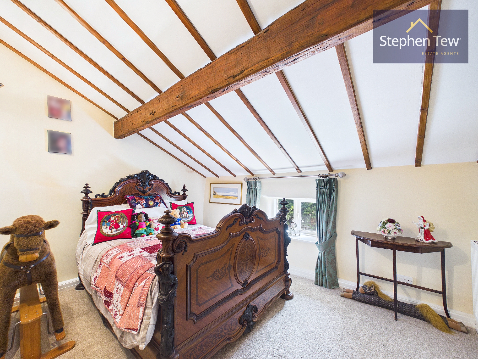
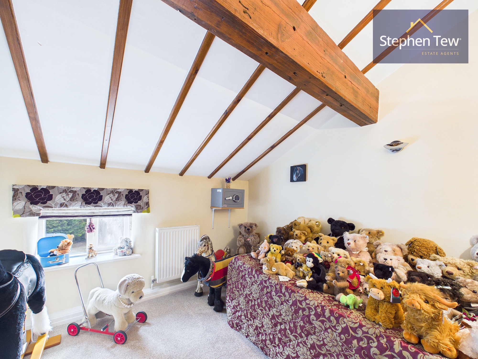
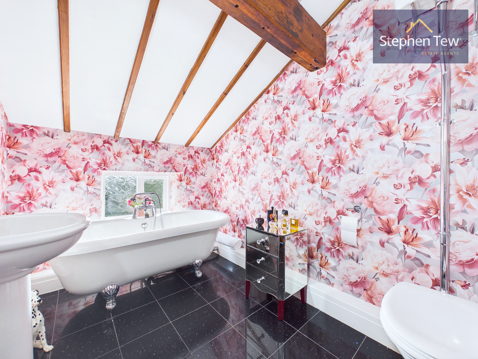
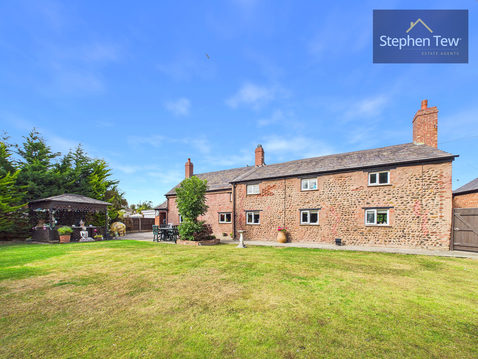
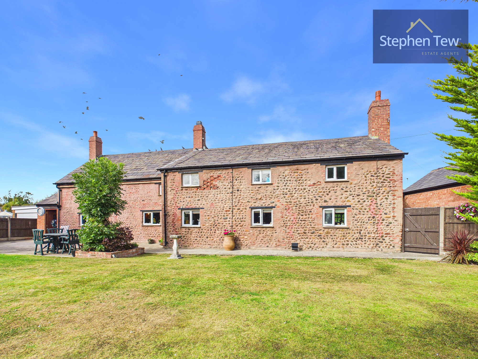
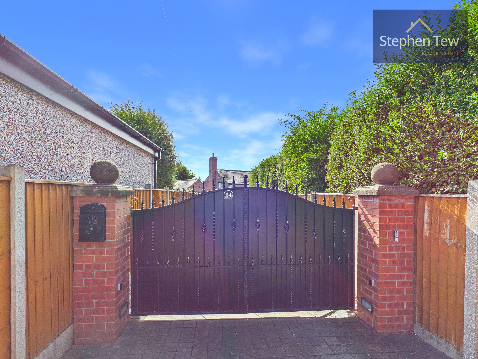
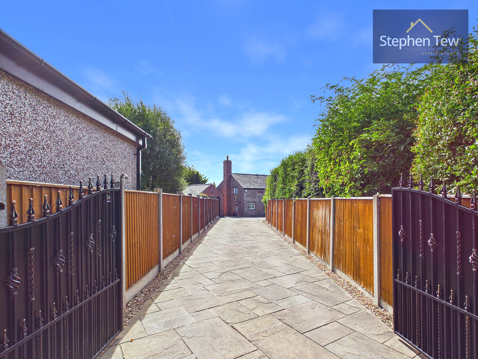
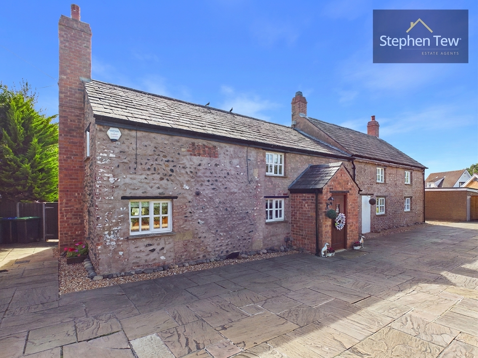
This remarkable Grade II Listed detached farmhouse, dating back to 1775, is set well back from Midgeland Road and is approached via a long private driveway with secure electric gates. Steeped in local history and originally owned by Lytham Hall, this property was once farmed by Mt Johnson Monkman, one of the first landau carriage horse drivers on the Victorian promenade. The house offers an inviting entrance porch leading to a spacious hallway with a feature staircase, setting the tone for the blend of period character and modern comfort throughout. The principal reception rooms include a generous lounge, a separate living room, and an elegant dining room with a cast-iron open fireplace and a unique maid staircase (Both of which are Grade 2 listed). The fitted kitchen is equipped with a built-in Aga, complemented by a practical utility room. Upstairs, a feature gallery landing provides access to four well-proportioned bedrooms, a family bathroom, and a primary bedroom suite with its own dressing room and en-suite facilities. The property also benefits from a garage and extensive off-road parking, all securely accessed via the private electric gates.
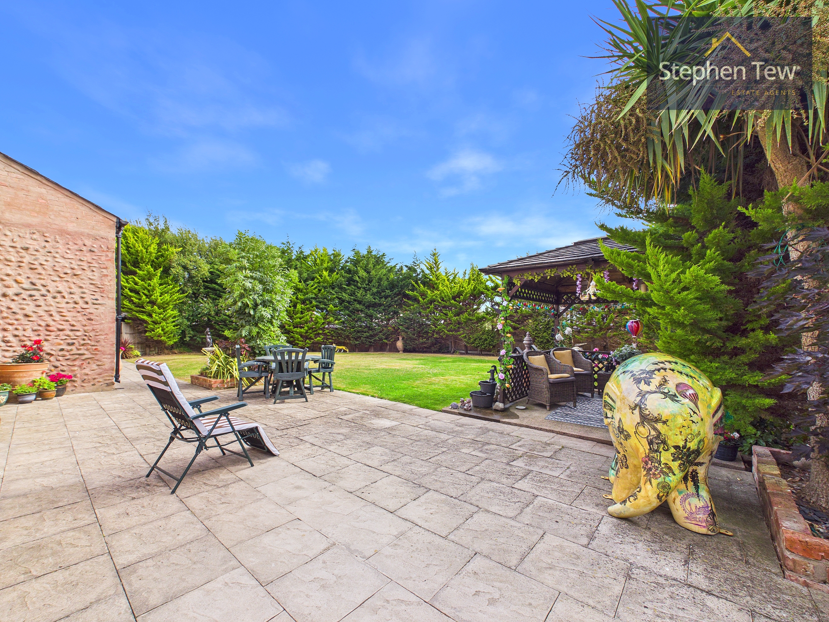
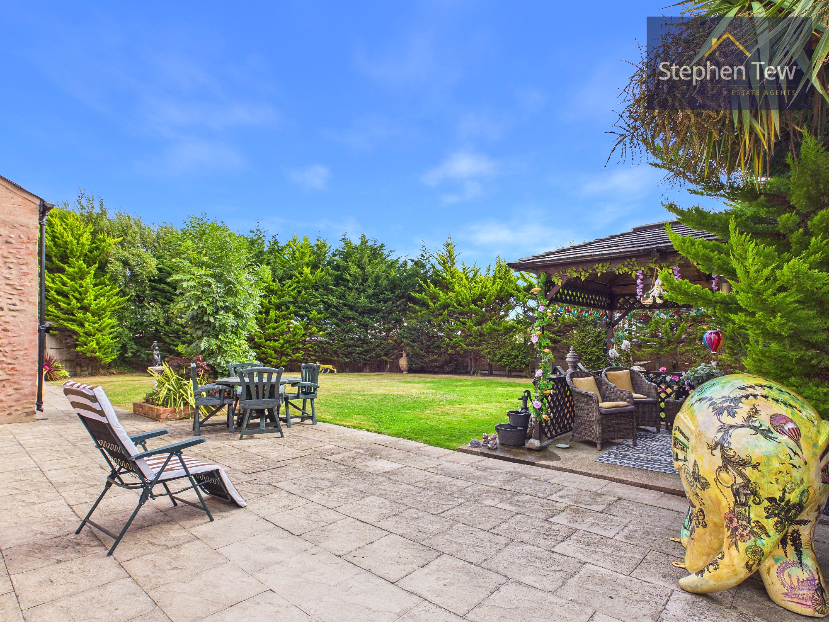
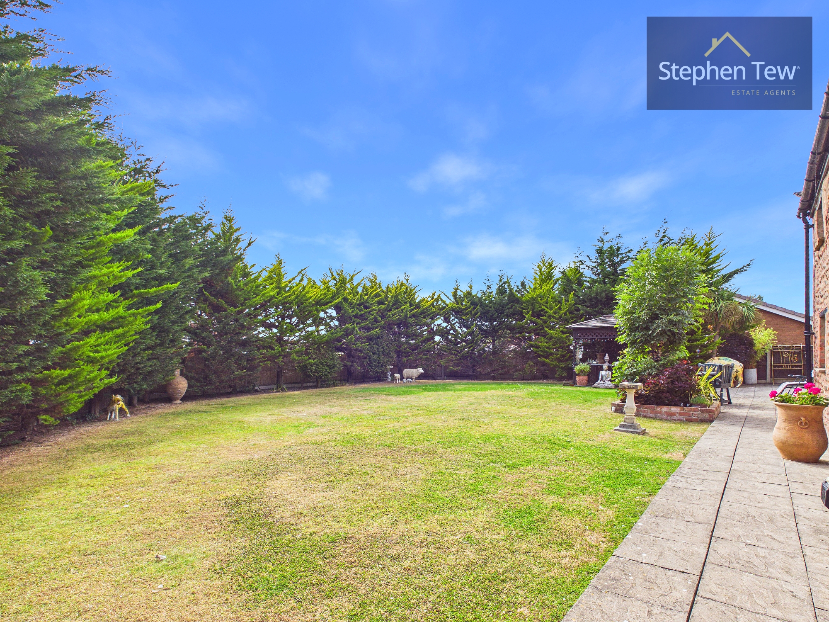
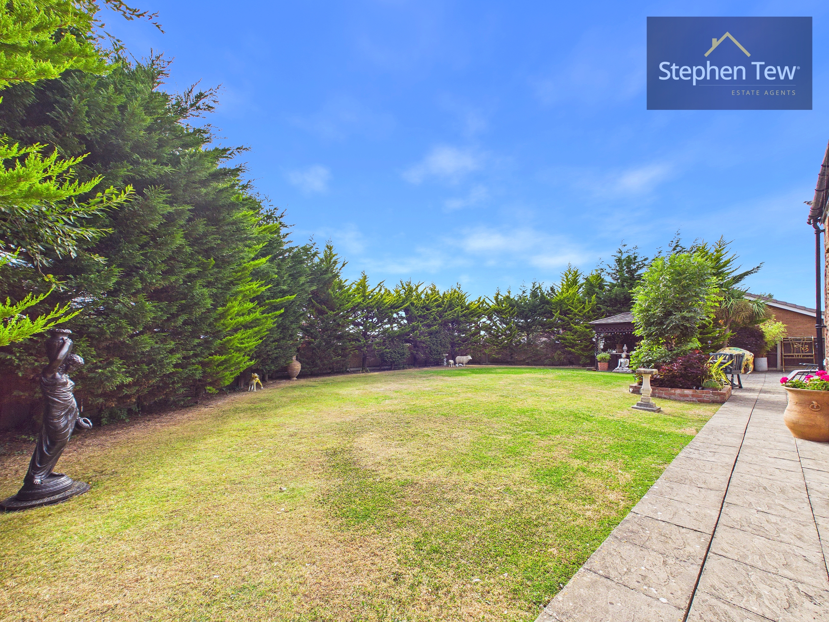
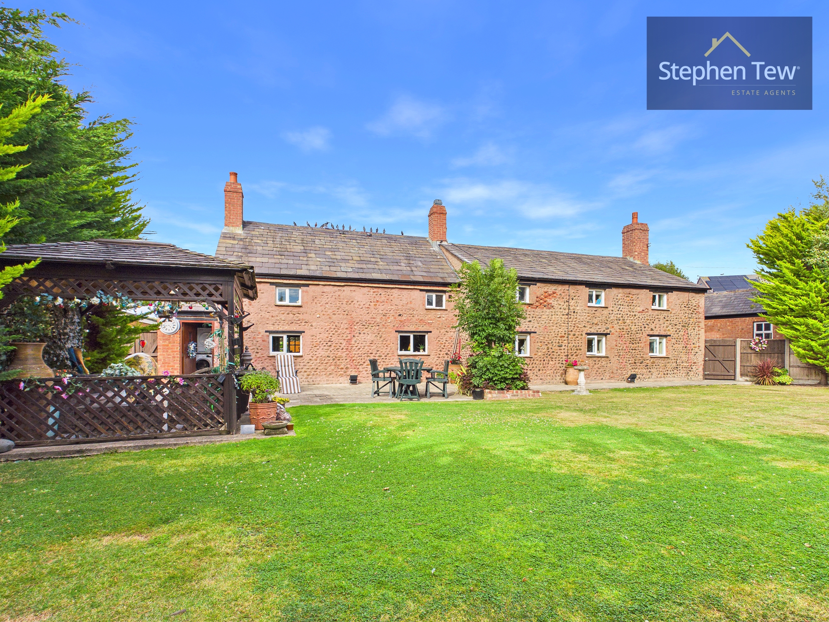
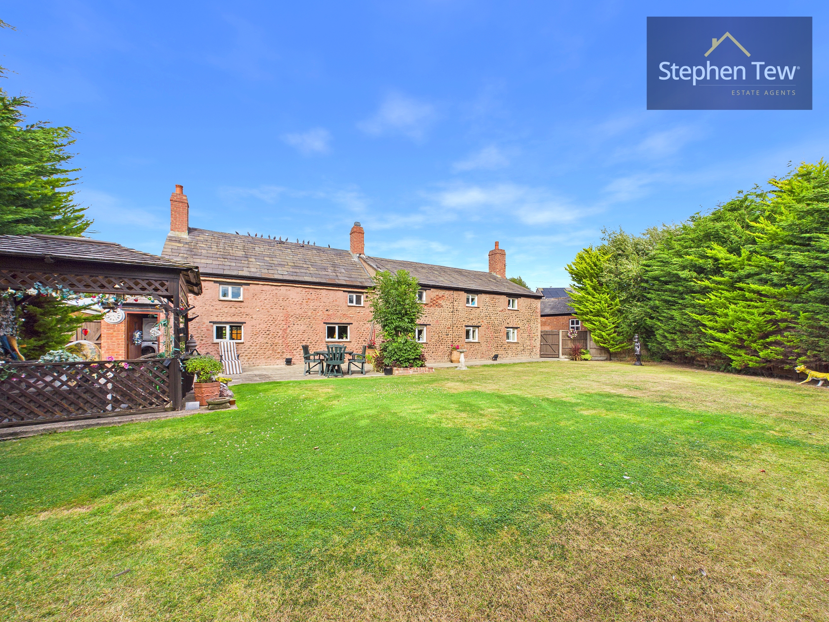
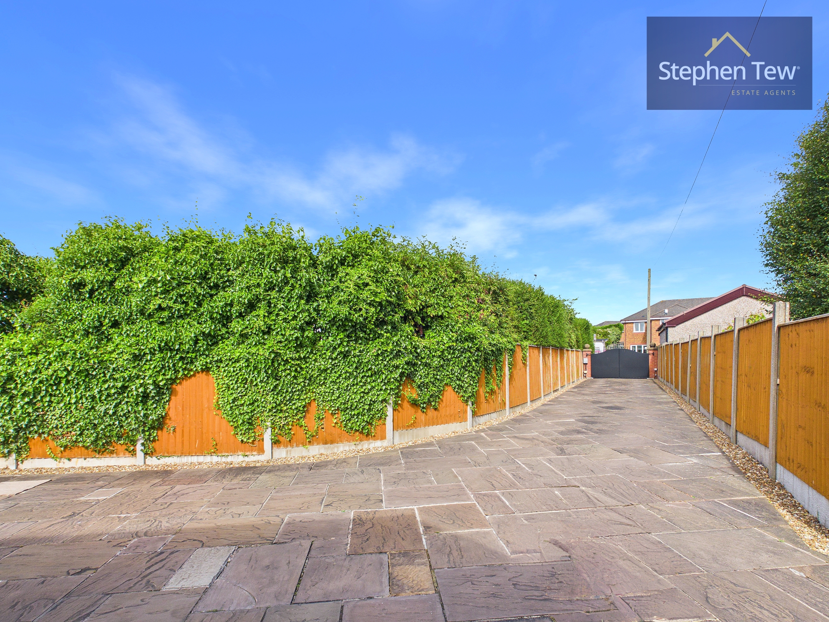
The outside space is equally impressive, offering a tranquil and secluded setting. The mature South west-facing rear garden is beautifully landscaped, providing a high degree of privacy and an ideal space for outdoor entertaining or family relaxation. Lawned areas are interspersed with established flowerbeds, shrubs, and specimen trees, all enclosed by fencing and mature hedging. There is ample space for alfresco dining on the paved terrace, which enjoys sun throughout the afternoon and evening. The long private driveway enhances the sense of exclusivity, with plenty of room for multiple vehicles and easy access to the garage. In addition to the rear garden, the grounds offer scope for further landscaping or the addition of outbuildings (subject to the necessary consents). This unique property enjoys a peaceful, semi-rural position while remaining conveniently close to local amenities, schools, and transport links, making it an exceptional opportunity for those seeking a characterful home with generous outdoor space.
EPC Rating: E
Key Features
- Grade 2 Listed Detached Farmhouse dating back to 1775 set back off Midgeland Road with long private driveway with electric gates
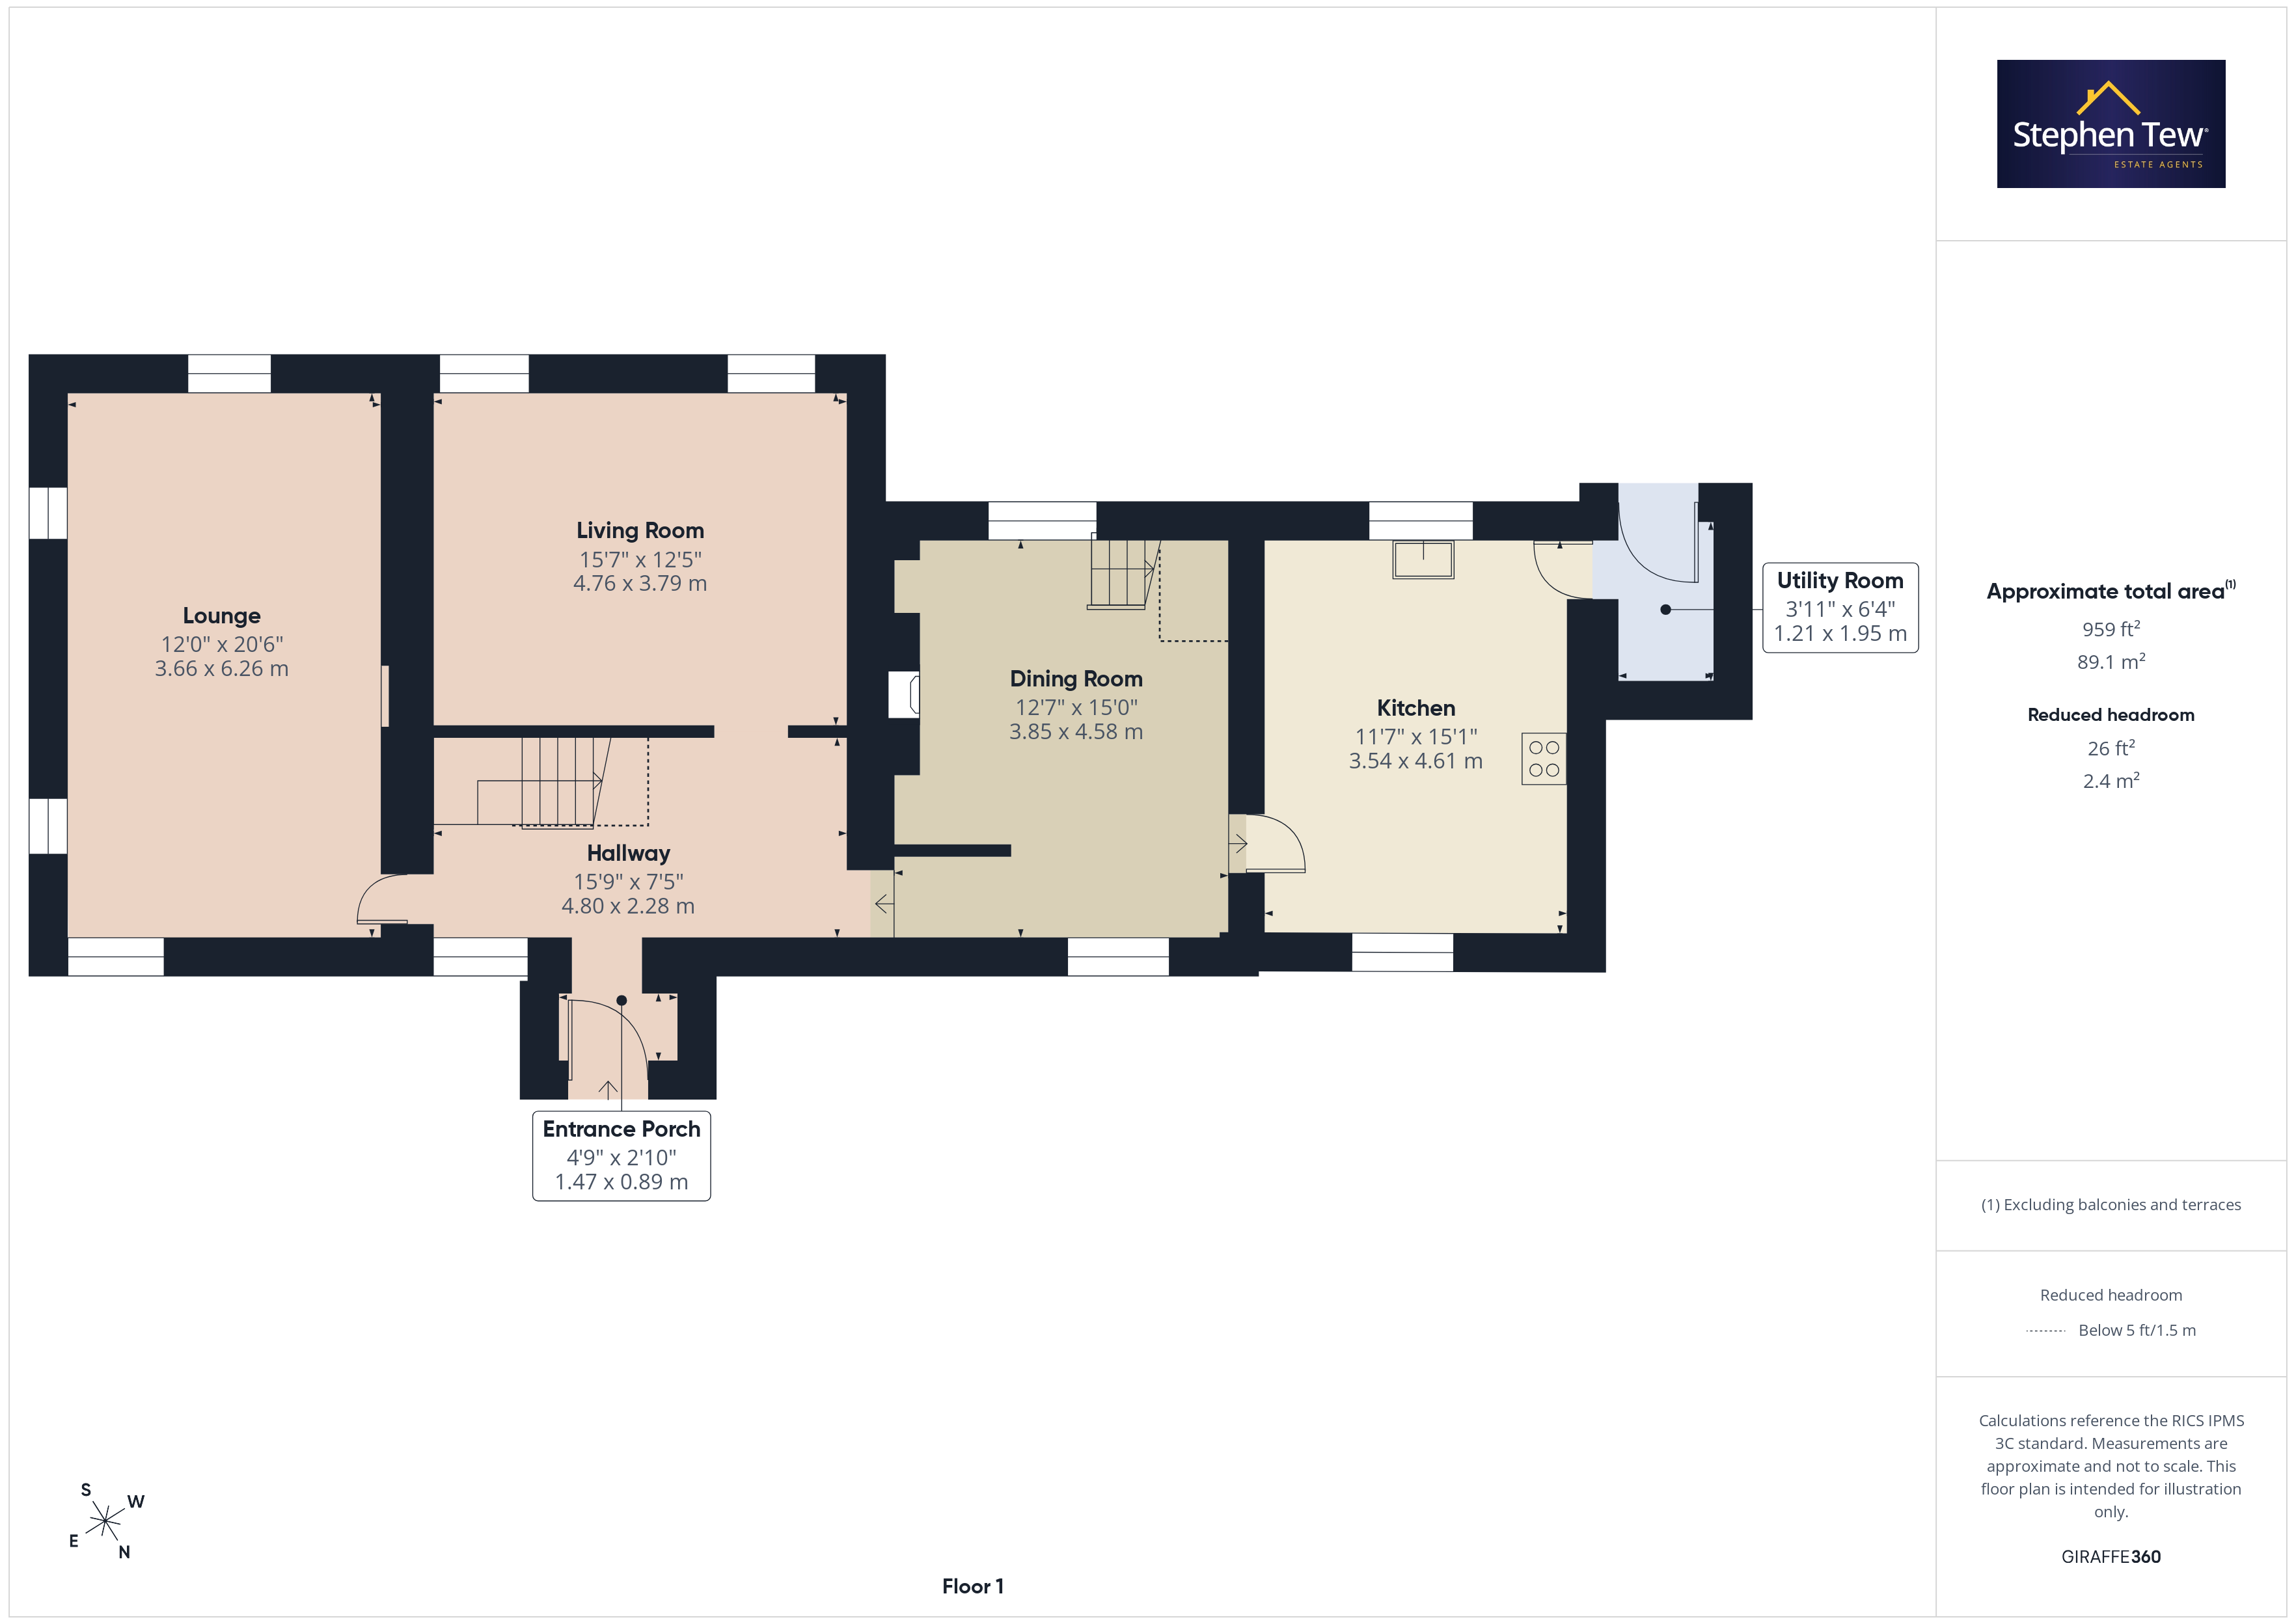
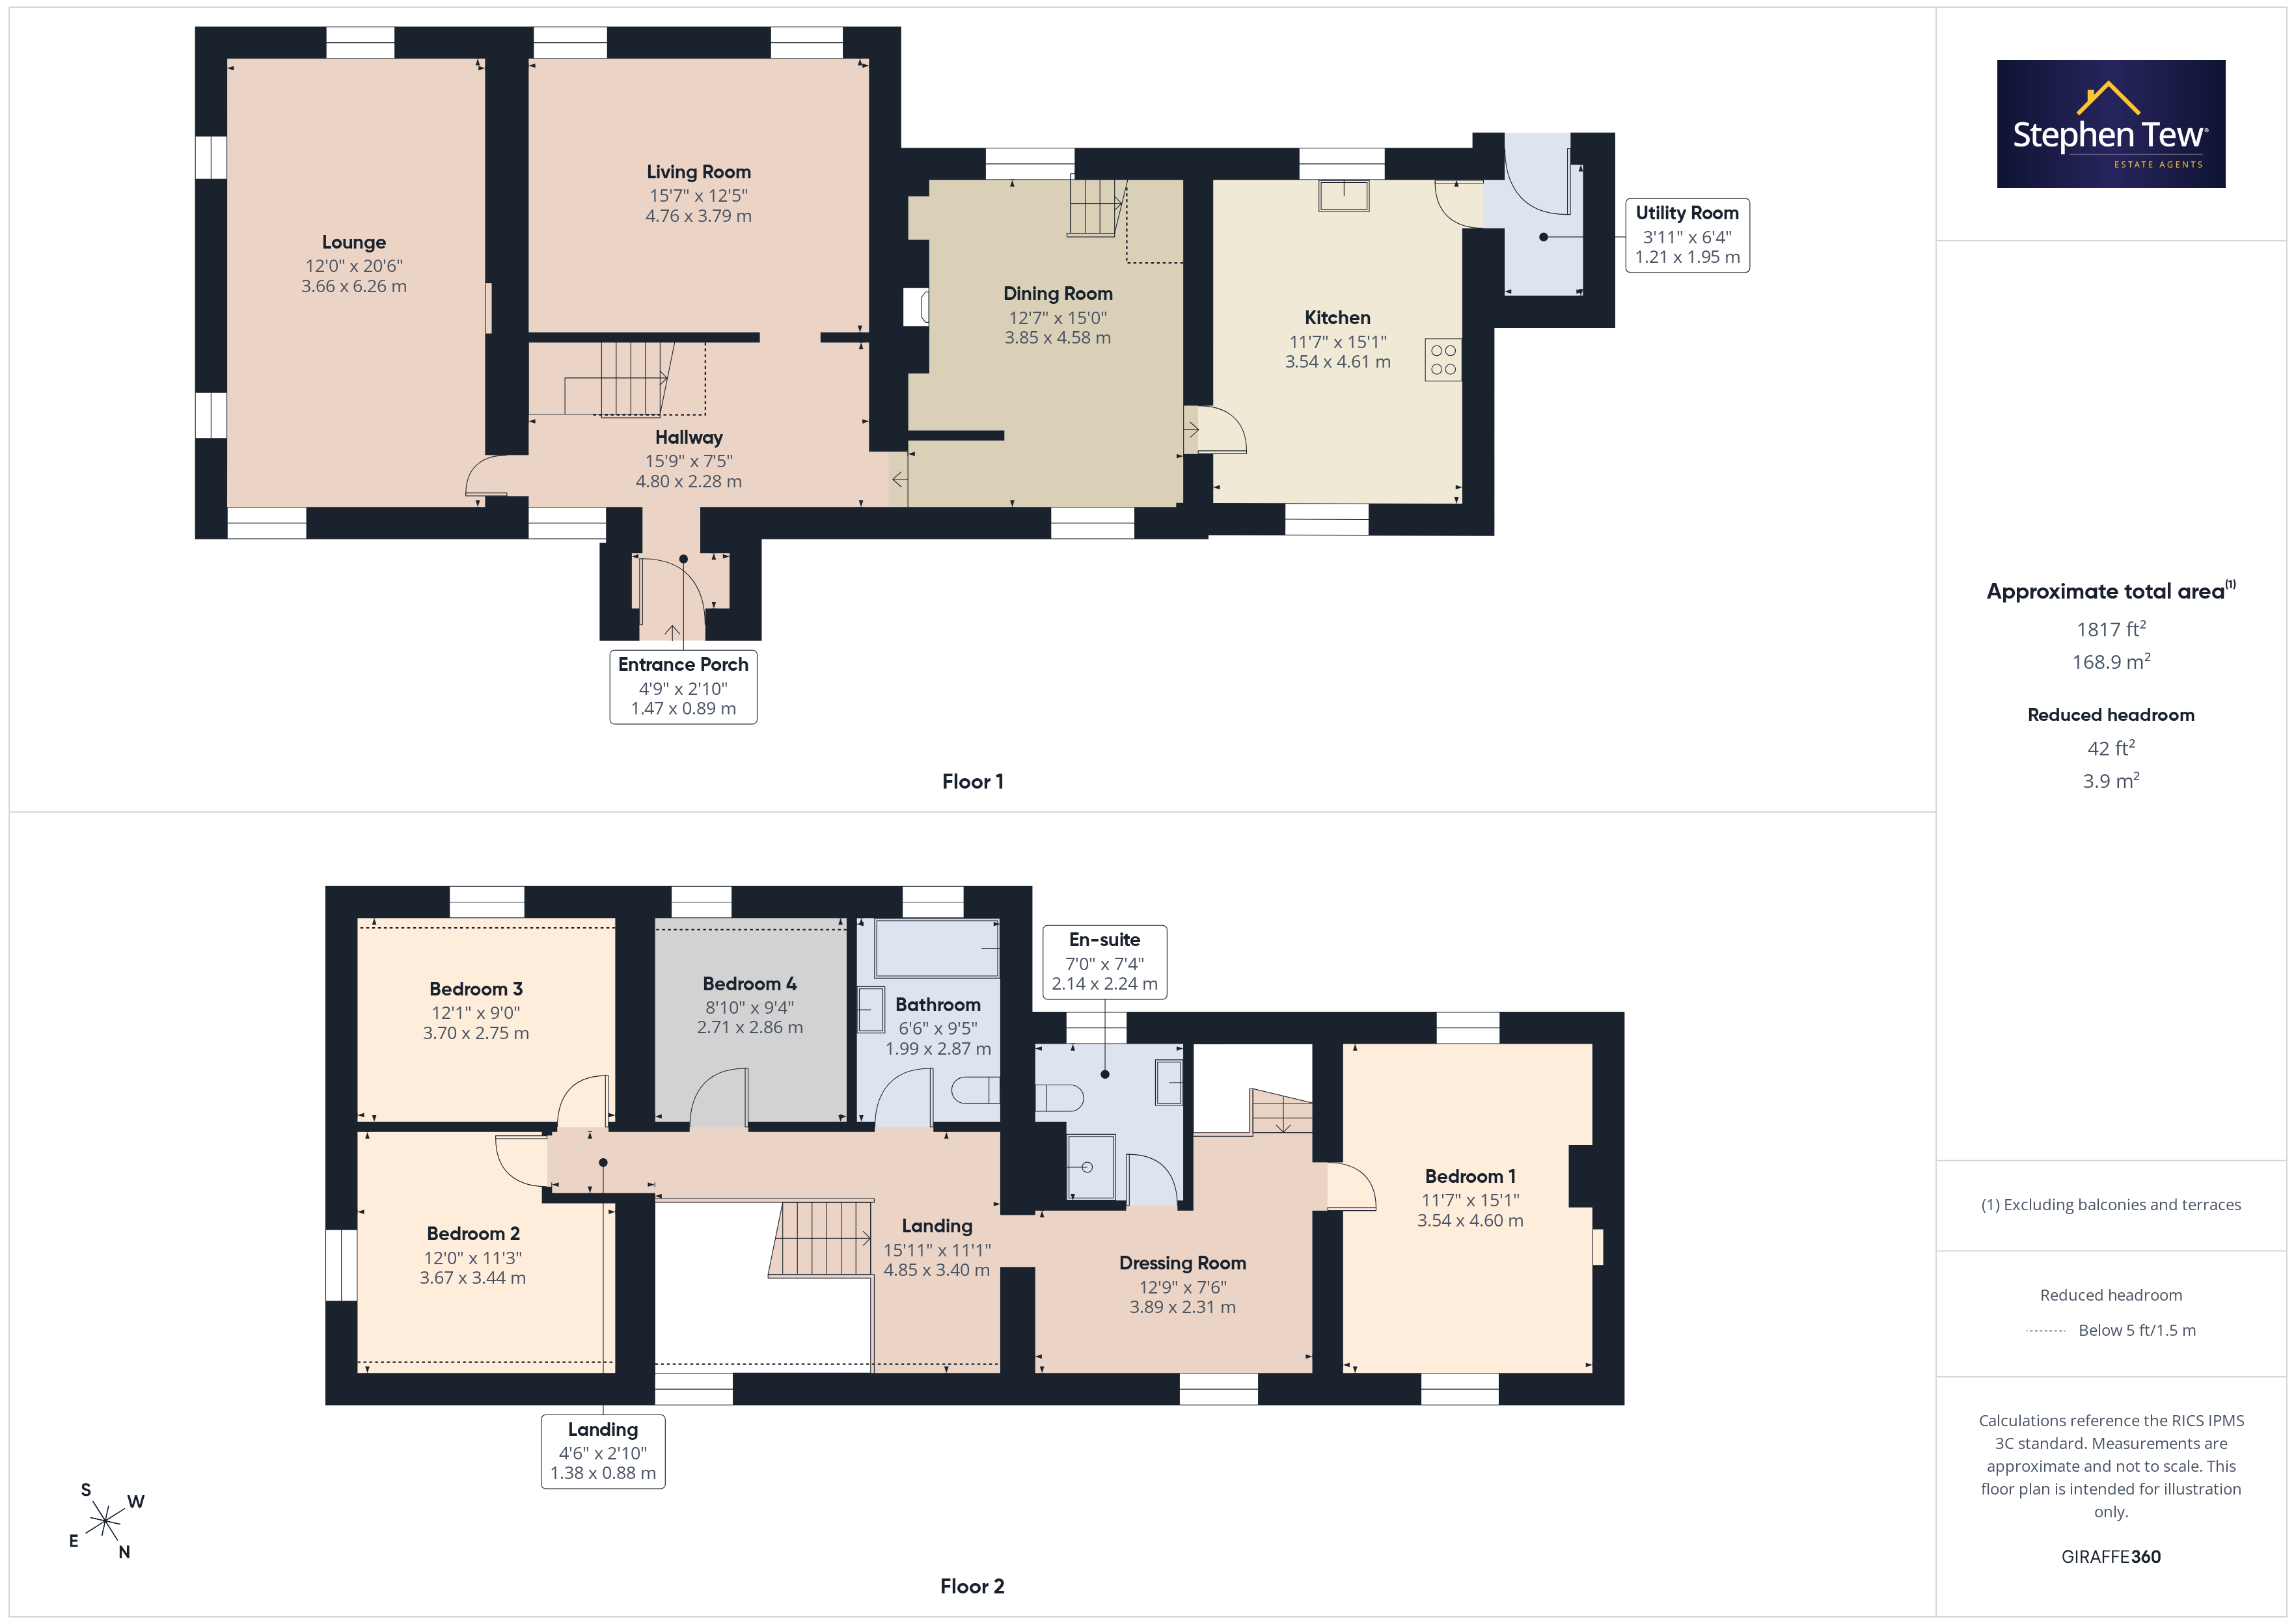
- Entrance Porch, Hallway with feature staircase, Lounge, Living Room, Dining Room with cast-iron open fireplace and maid staircase
- Fitted Kitchen with built-in aga, Utility Room
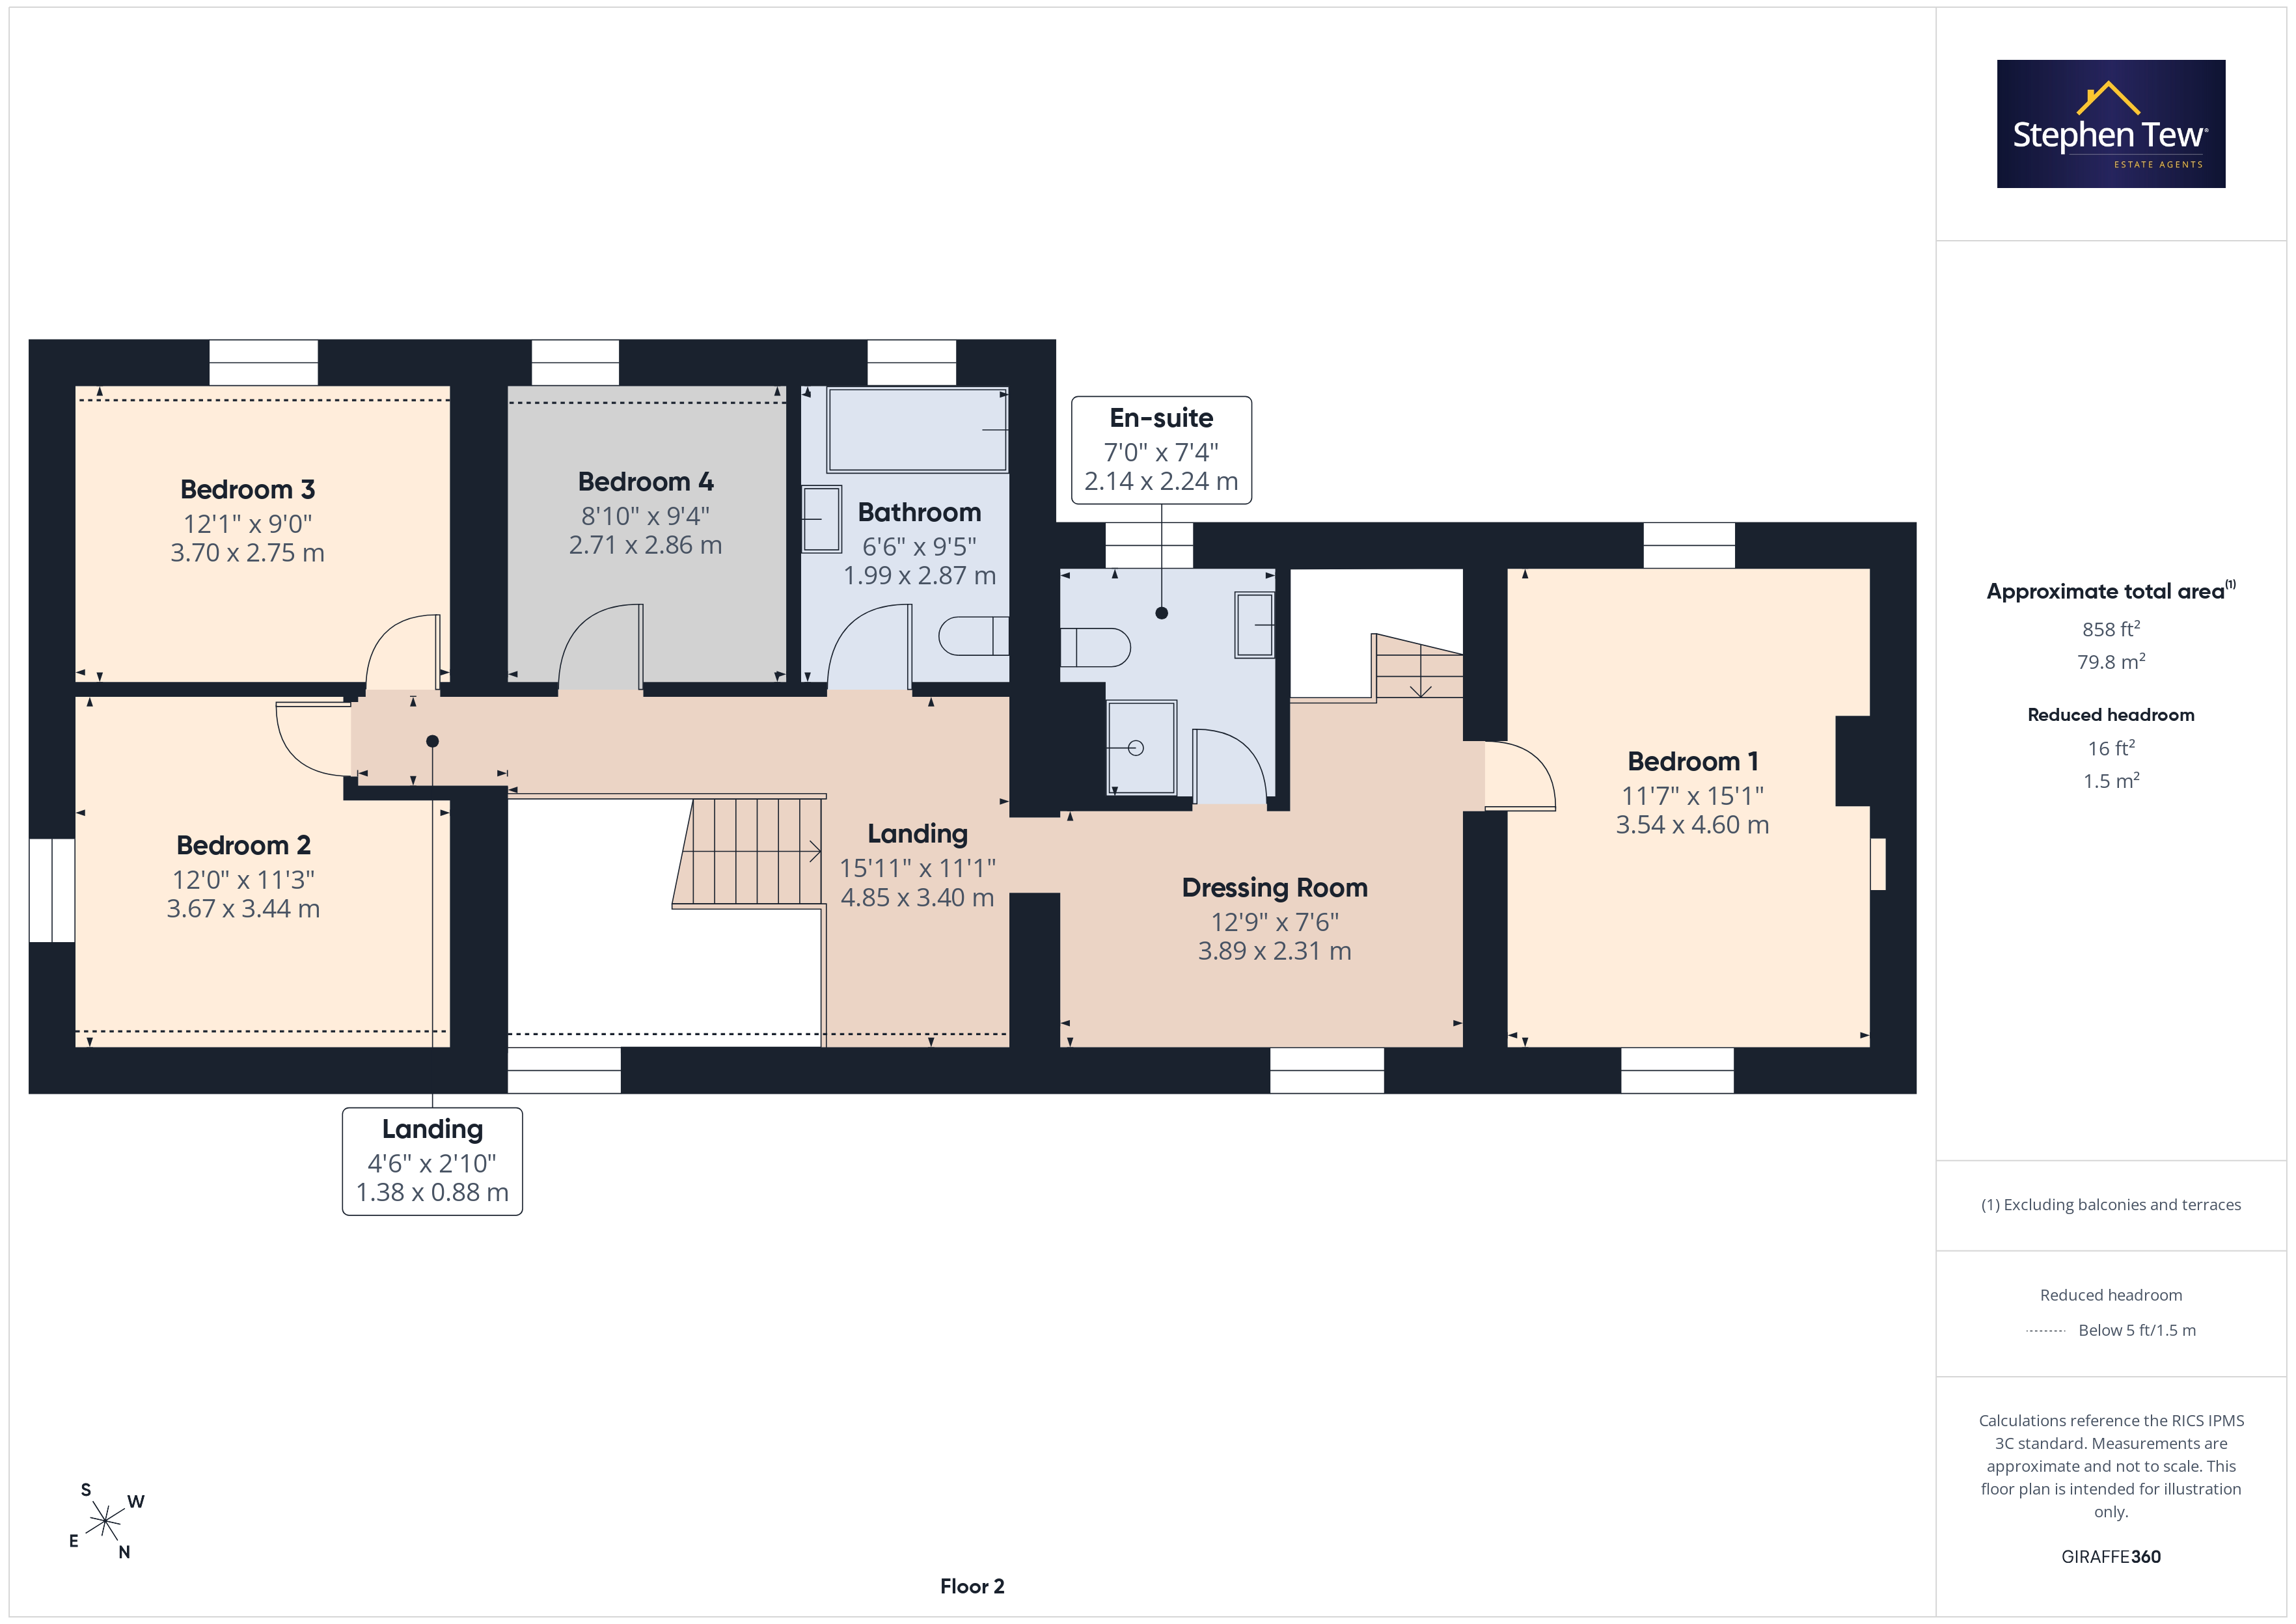
- Feature Gallery Landing, 4 Bedrooms, Family Bathroom, Primary Bedroom with Dressing Room and En-Suite
- Private long driveway with electric gates leading to the front of the house, providing access to Garage and further off road parking
- Secluded mature South west facing rear garden
- The Building plot in front has been granted permission for a single storey Scout Divisional HQ with Community Hub
Property Details
- Property type: House
- Property style: Detached
- Price Per Sq Foot: £252
- Approx Sq Feet: 1,981 sqft
- Plot Sq Feet: 9,806 sqft
- Property Age Bracket: Georgian (1710 - 1830)
- Council Tax Band: F
Rooms
Entrance Porch
1.47m x 0.89m
Utility Room
1.95m x 1.21m
Floorplans
Outside Spaces
Parking Spaces
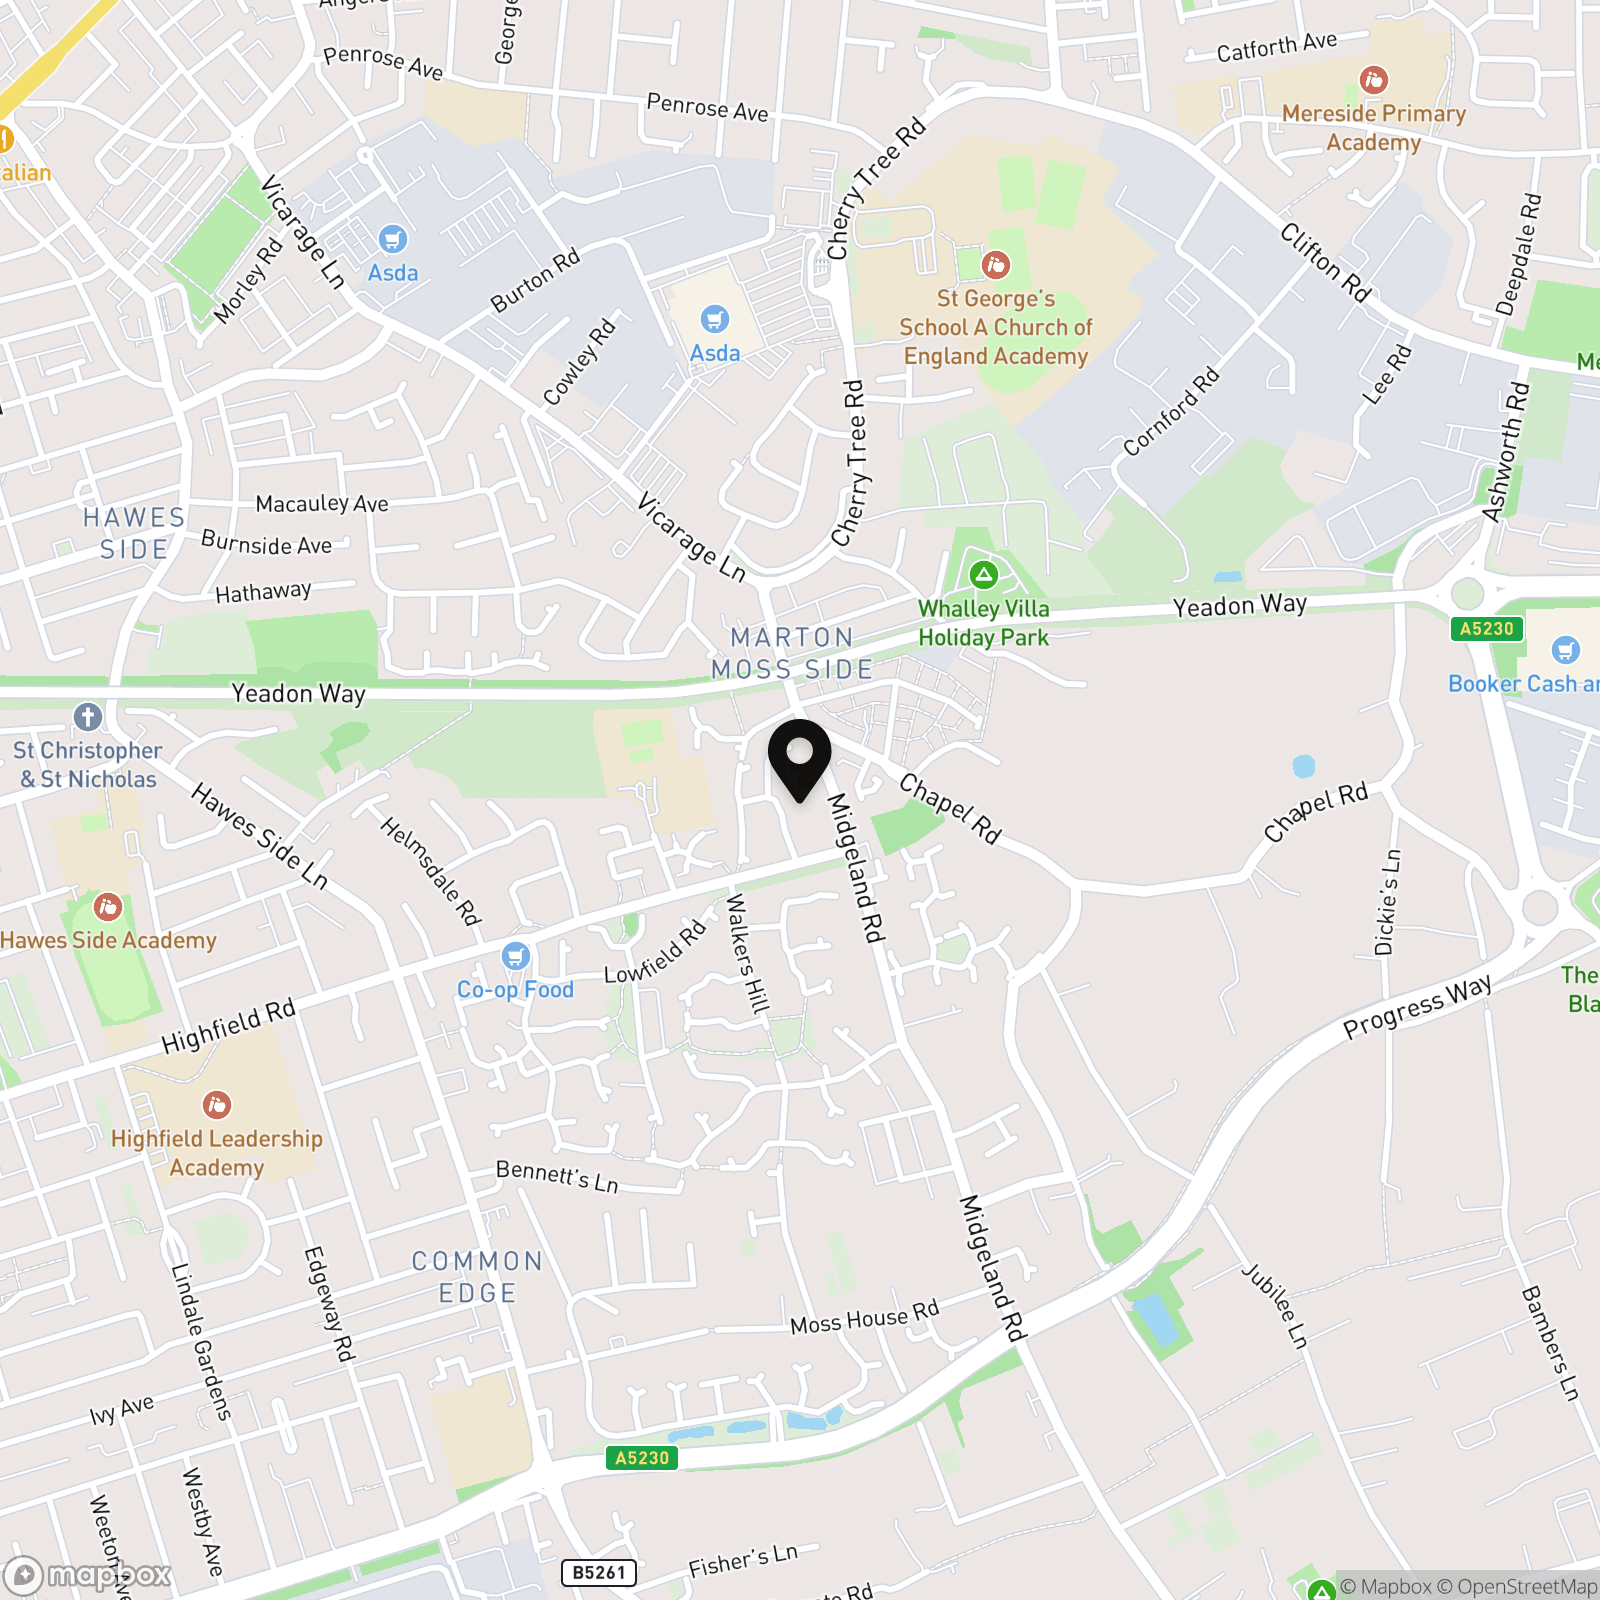
Location
Properties you may like
By Stephen Tew Estate Agents
-
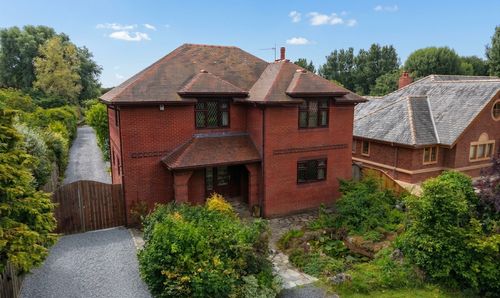
Division Lane, Blackpool, FY4
- 4 Beds
- 3 Bath
-
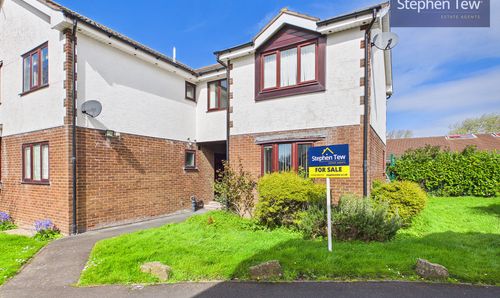
Mooreview Court, Blackpool, FY4
- 2 Beds
- 1 Bath
-
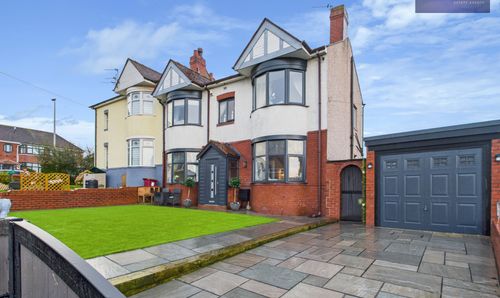
Sunny Bank Avenue, Bispham, FY2
- 3 Beds
- 1 Bath
-
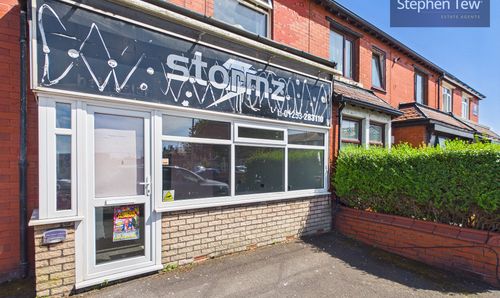
Ansdell Road, Blackpool, FY1
- 1 Beds
- 1 Bath
-
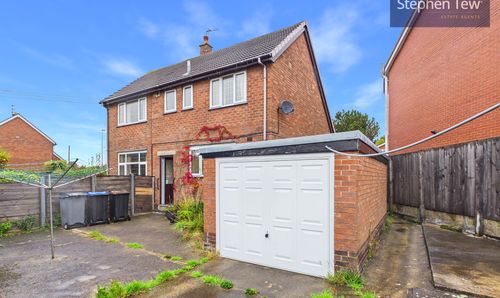
Holbeck Avenue, Blackpool, FY4
- 3 Beds
- 1 Bath
-
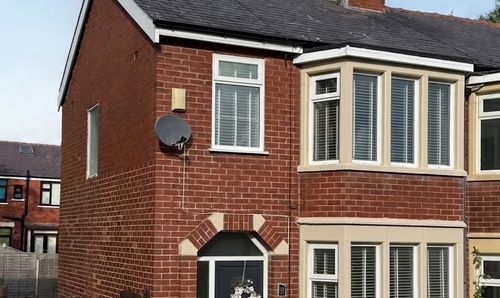
Fordway Avenue, Blackpool, FY3
- 3 Beds
- 1 Bath
-
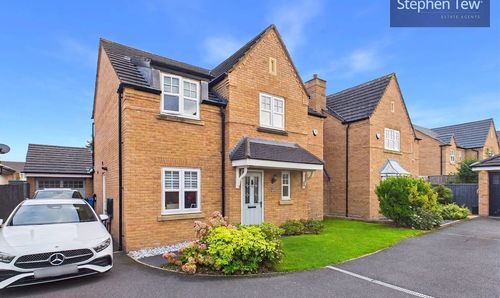
Unsworth Way, Lytham St. Annes, FY8
- 4 Beds
- 2 Bath
-
Reads Avenue, Blackpool, FY1
- 4 Beds
- 2 Bath