4 Bedroom Detached House, Unsworth Way, Lytham St. Annes, FY8
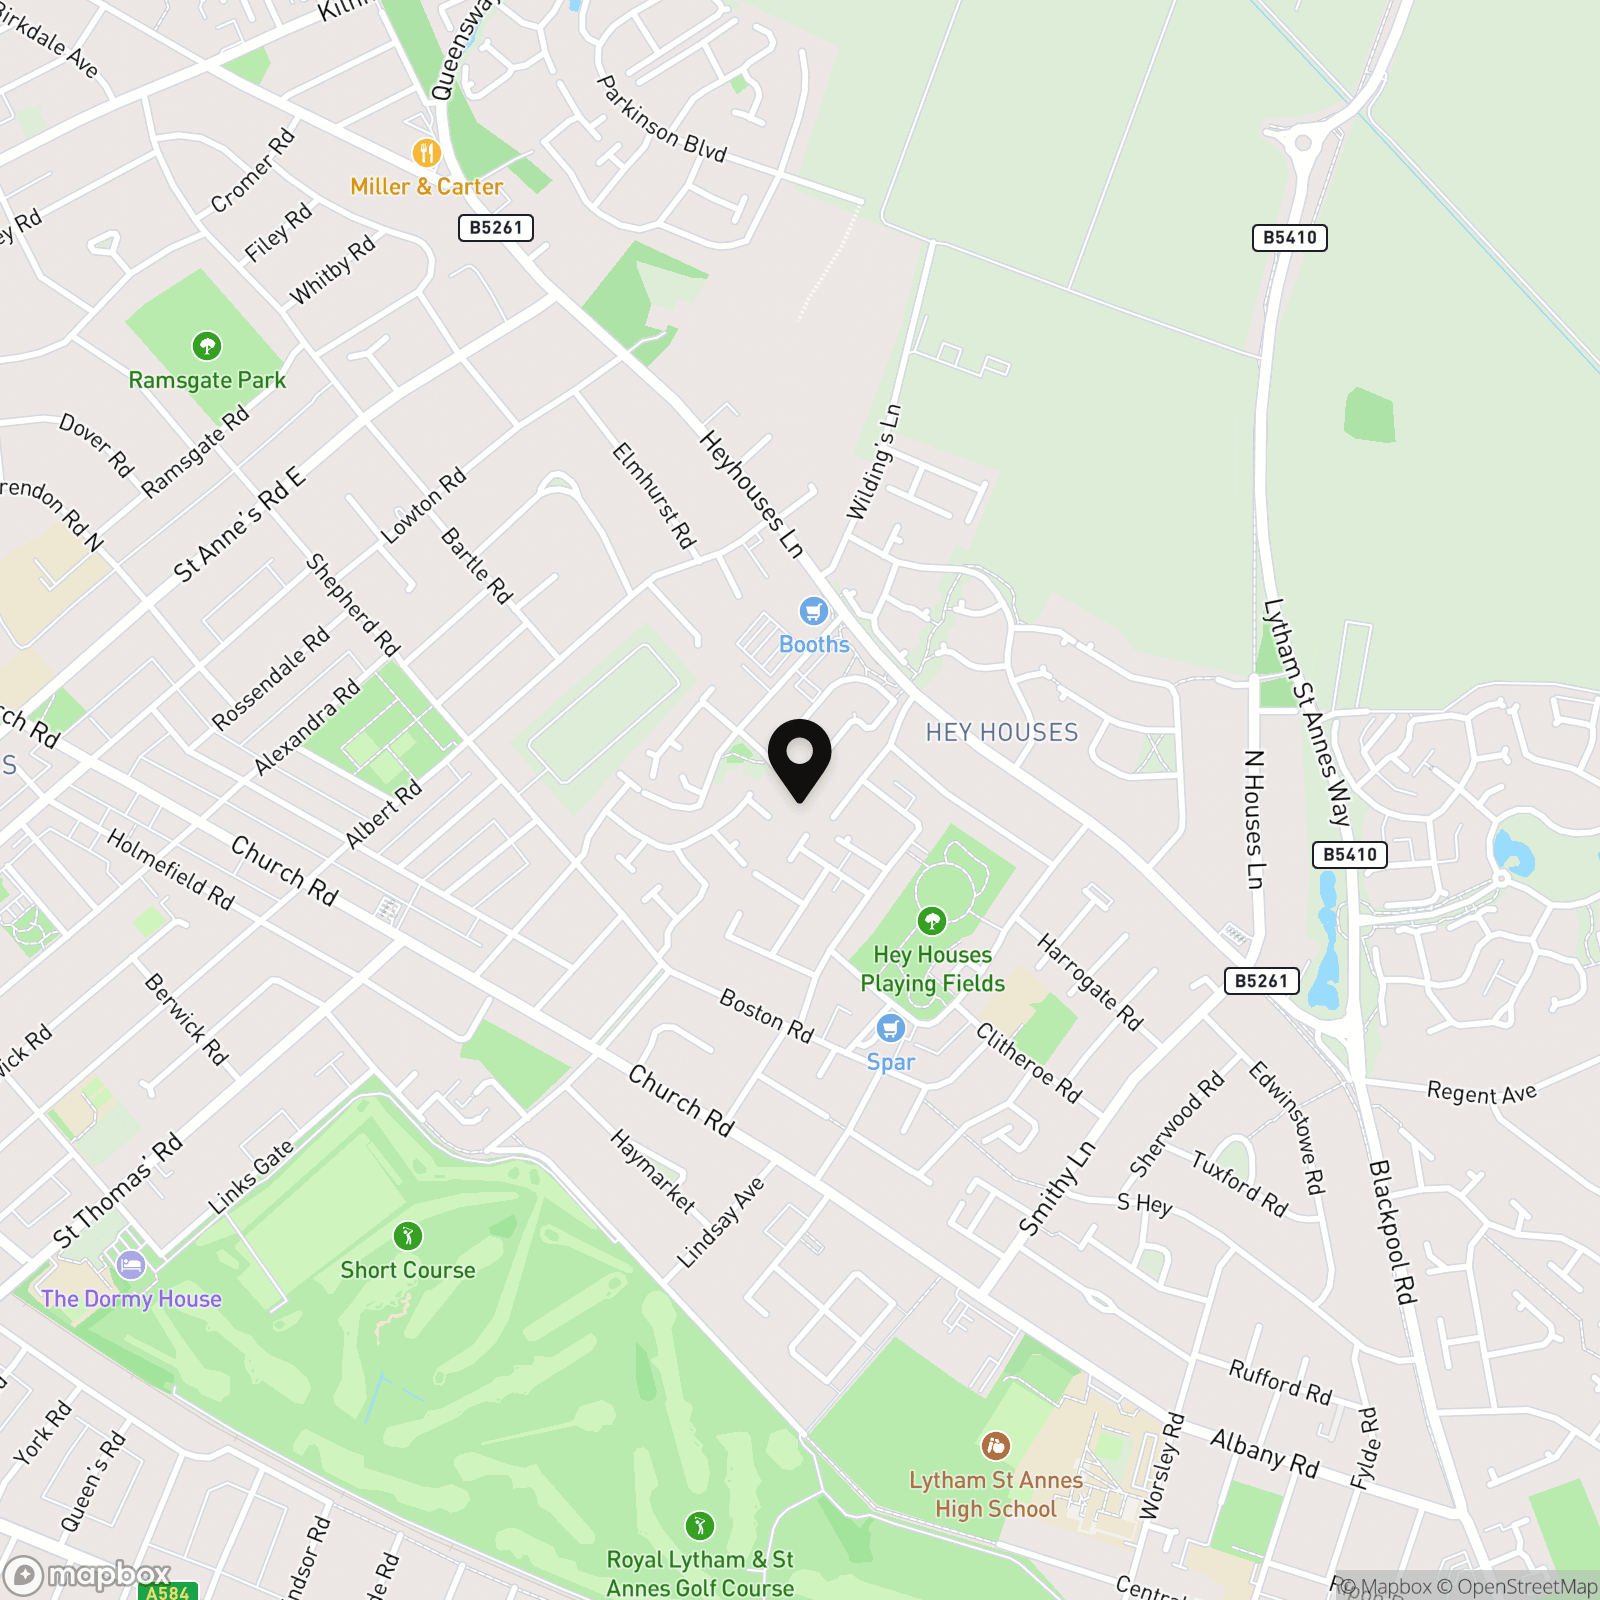
Unsworth Way, Lytham St. Annes, FY8

Stephen Tew Estate Agents
Stephen Tew Estate Agents, 132 Highfield Road
Description
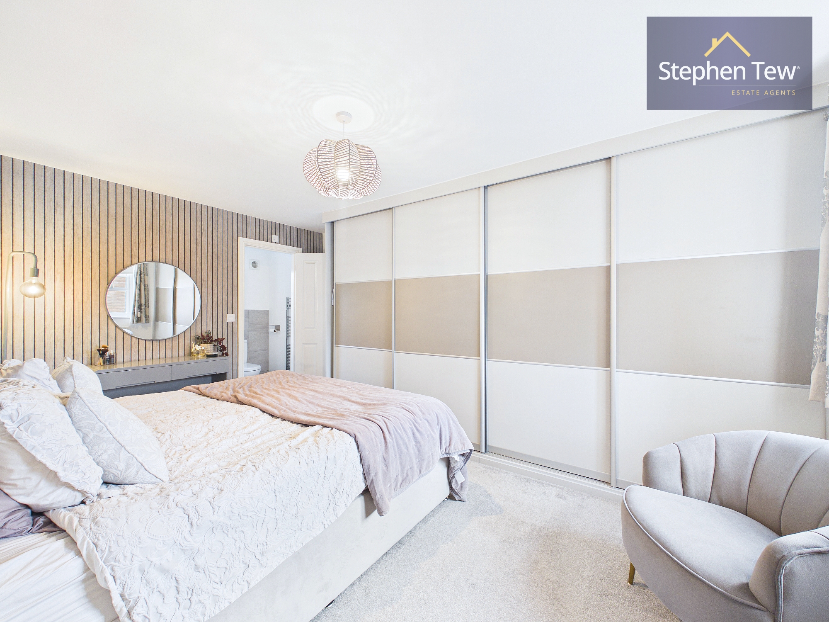
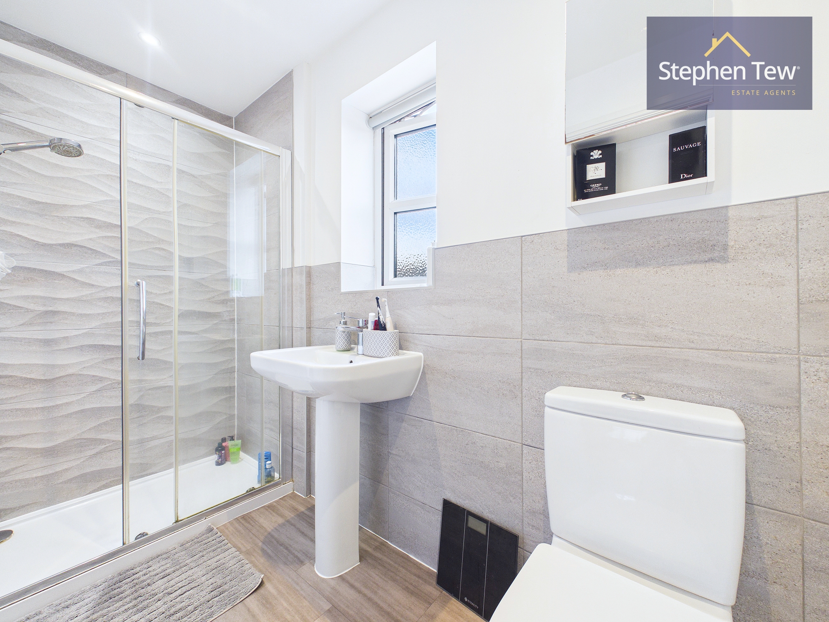
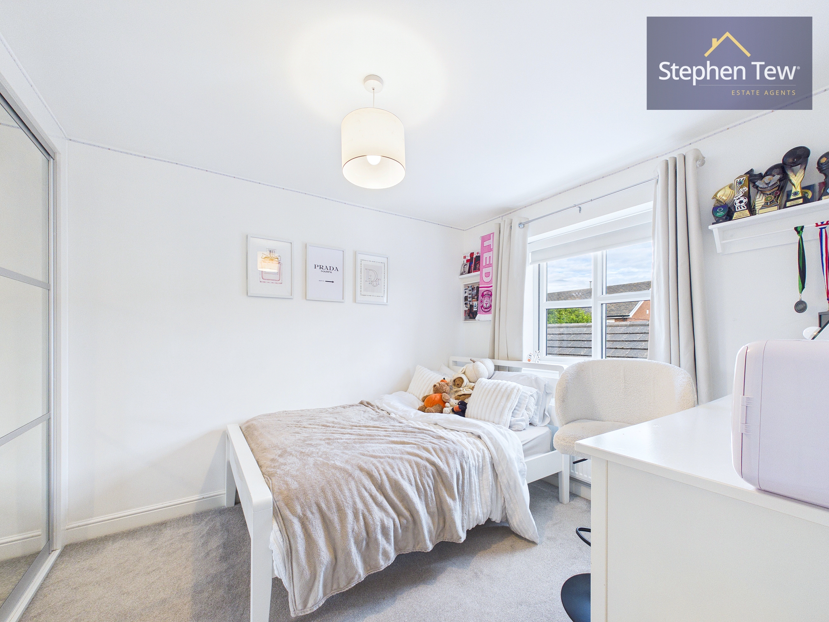
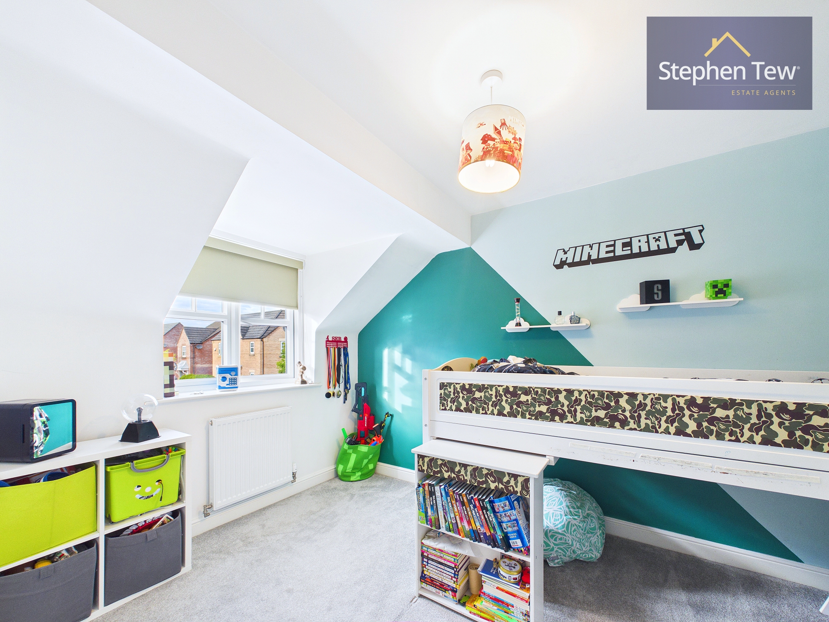
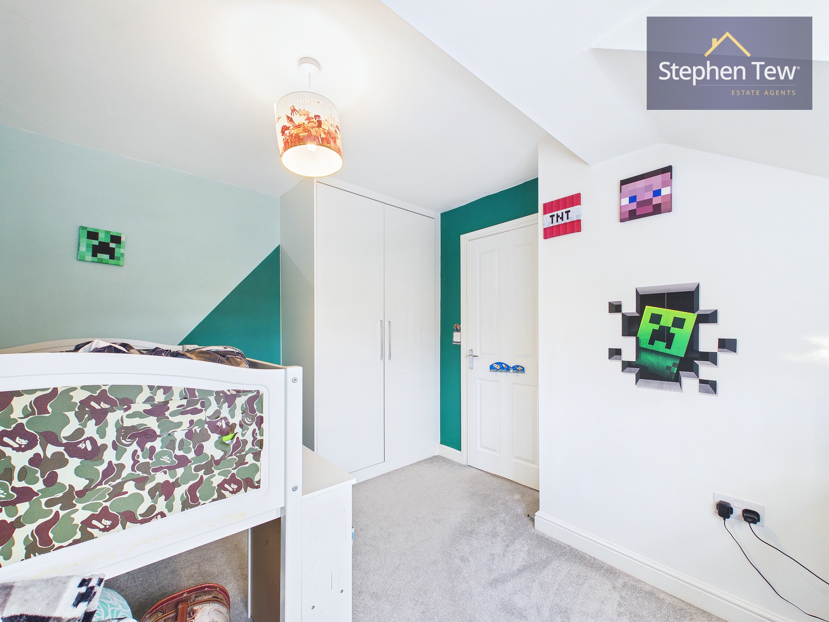
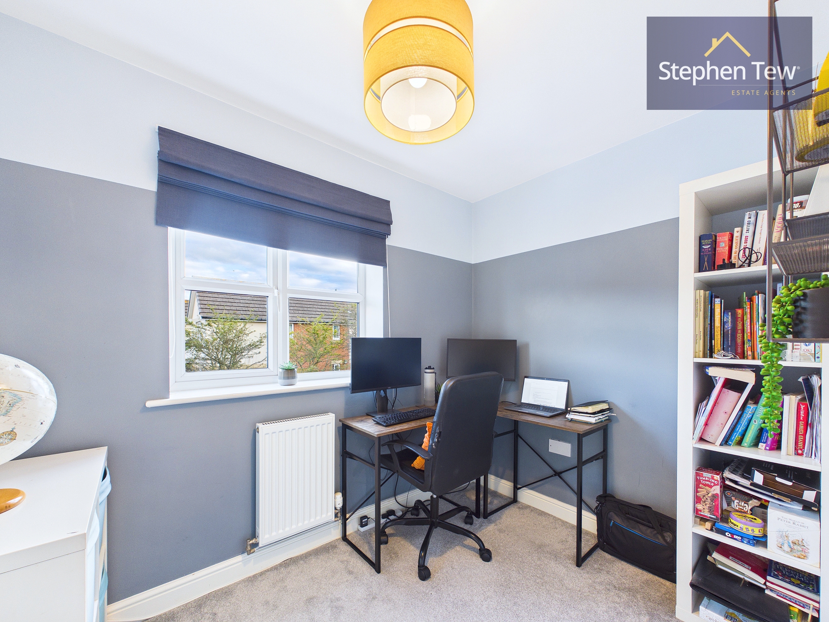
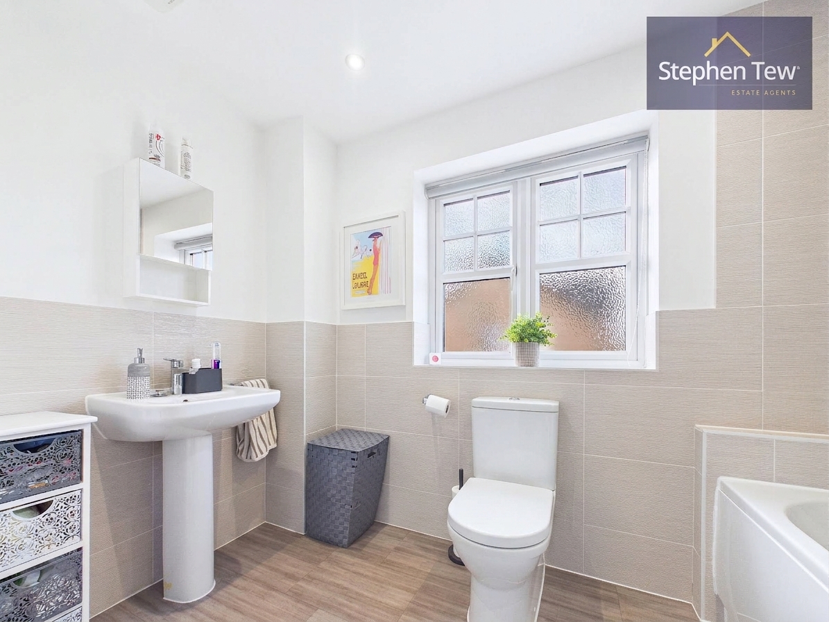
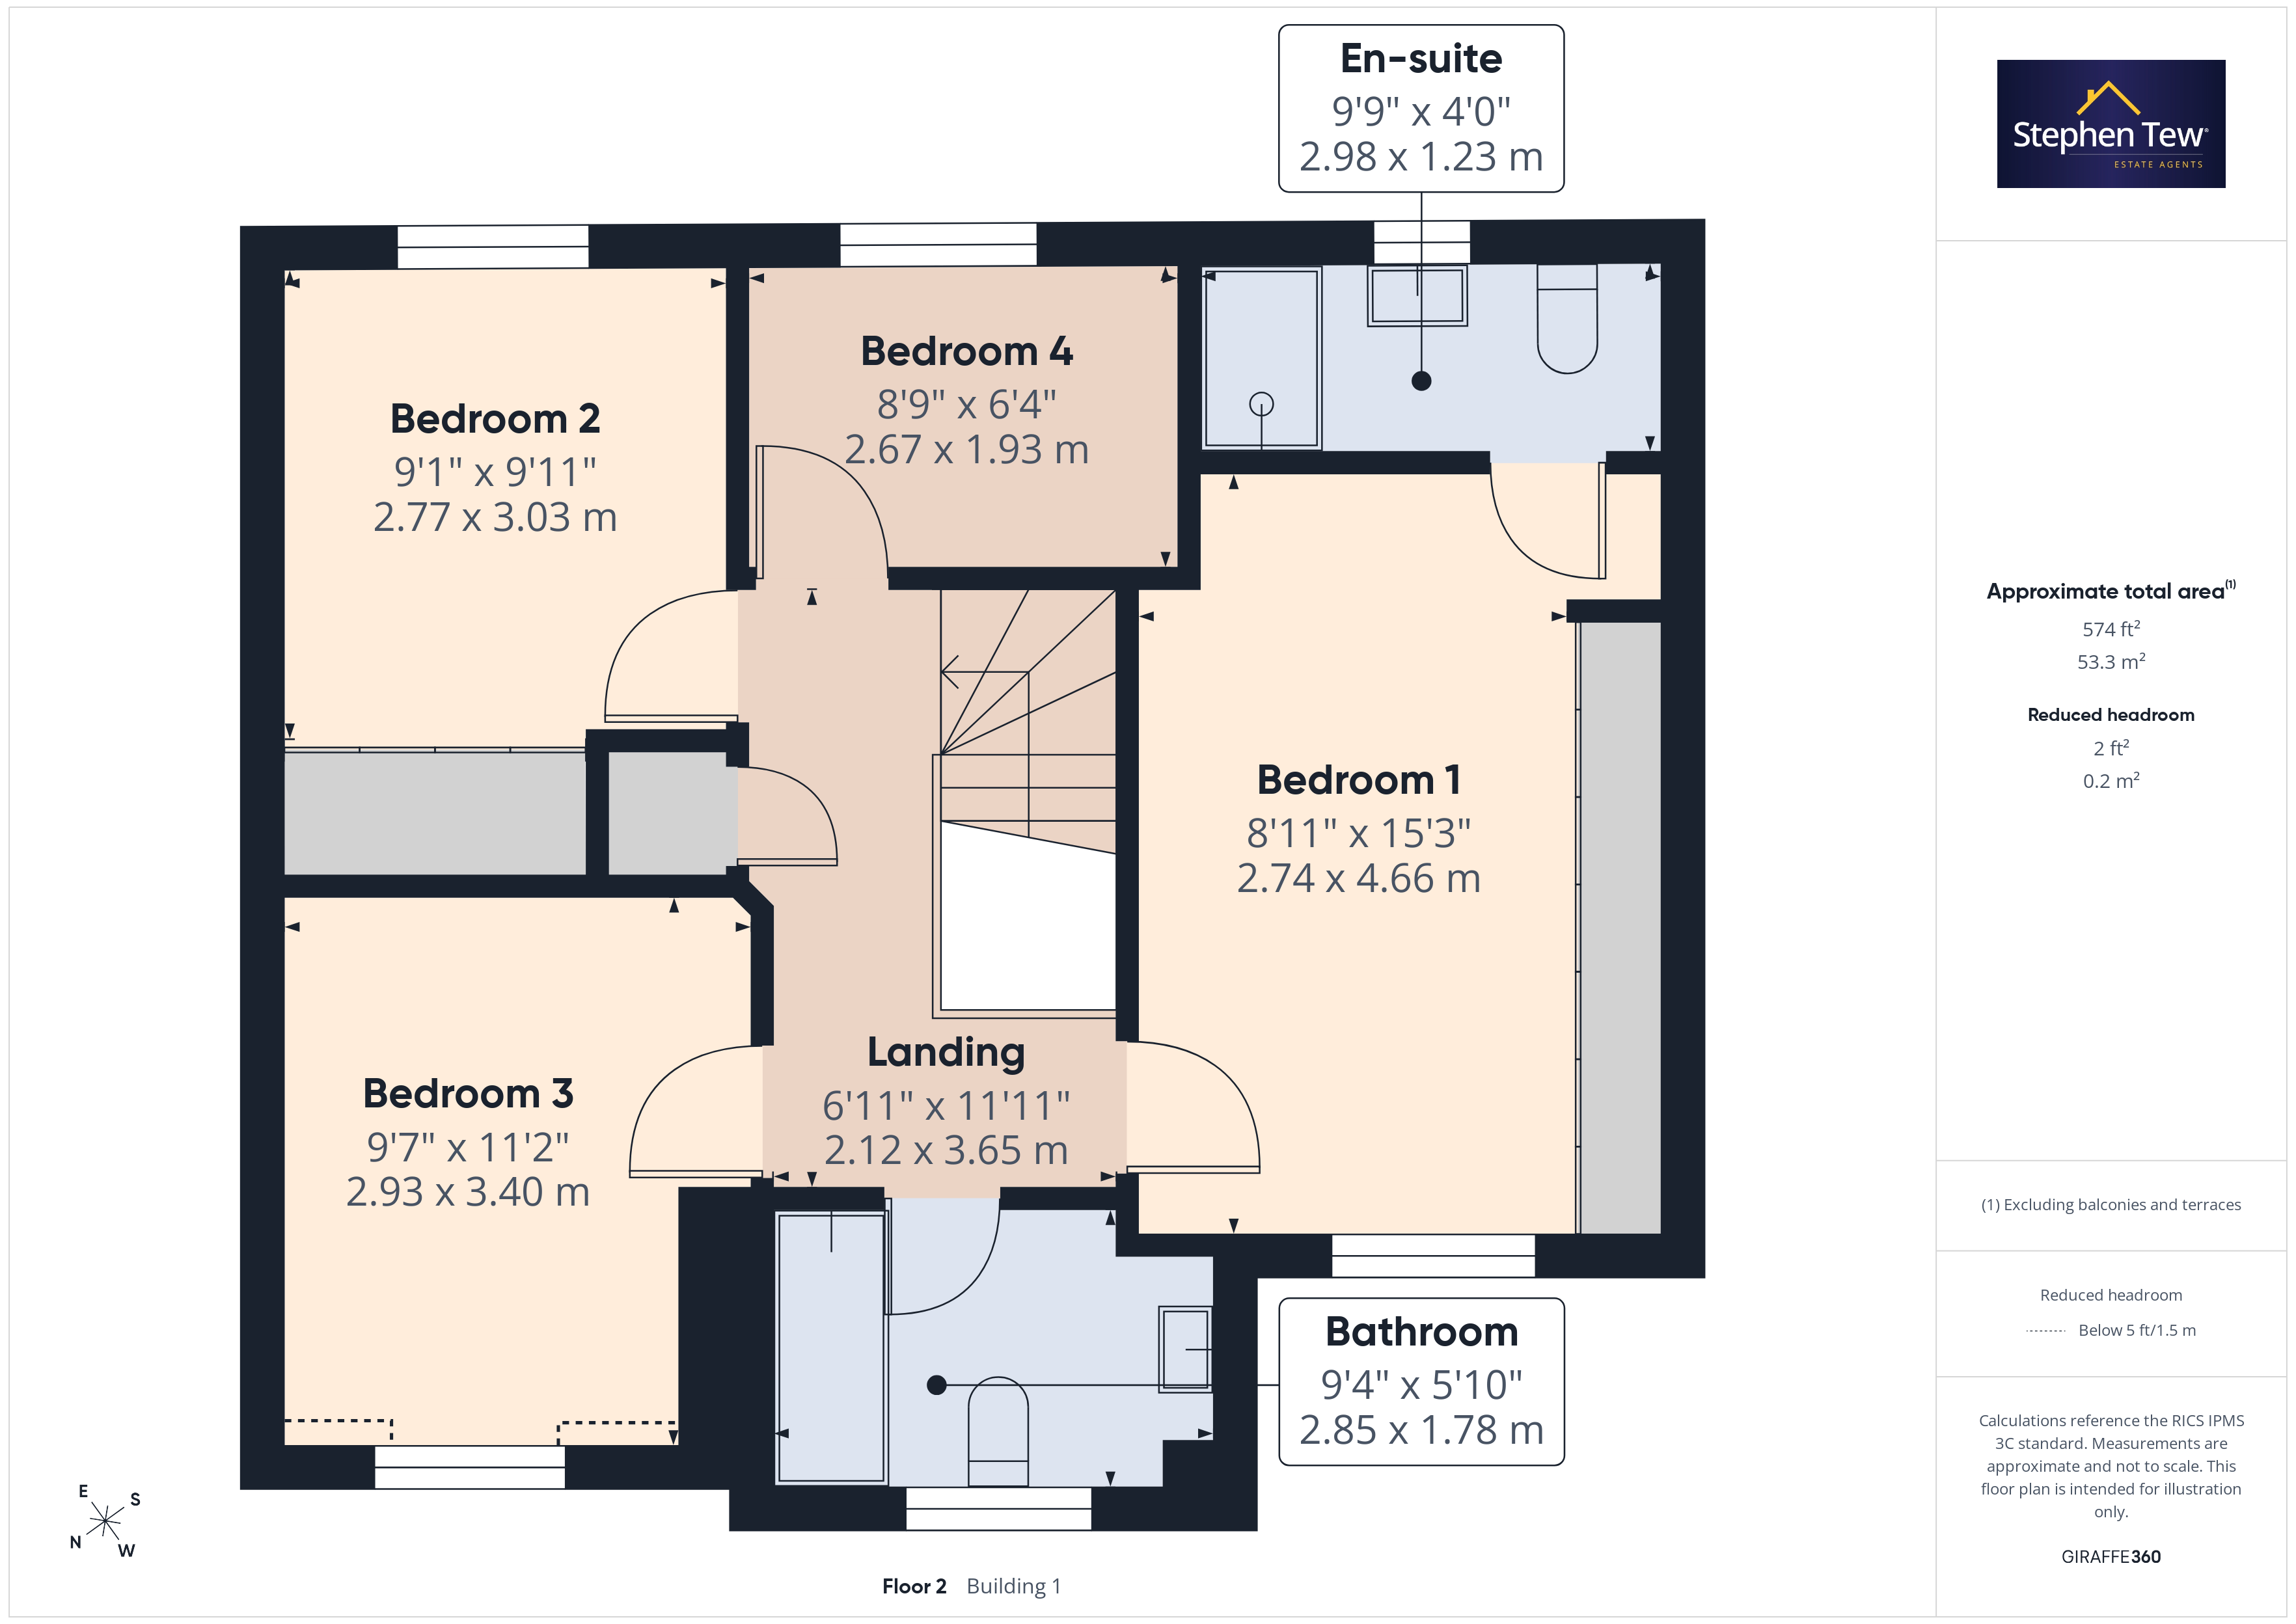
Upstairs, there are four well-proportioned bedrooms, including a principal bedroom with a stylish en-suite shower room. The remaining bedrooms are served by a modern family bathroom. The property benefits from gas central heating and uPVC double glazing throughout, ensuring year-round comfort and energy efficiency.
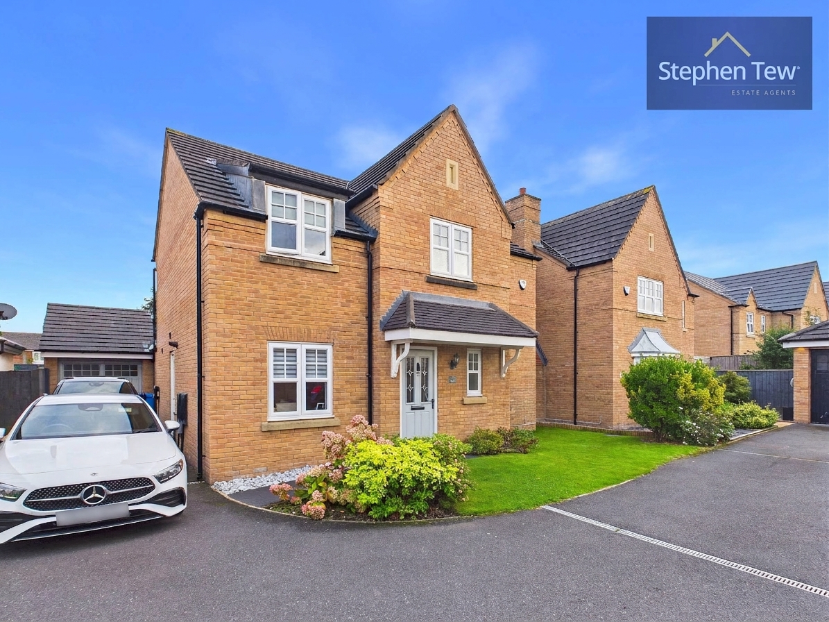
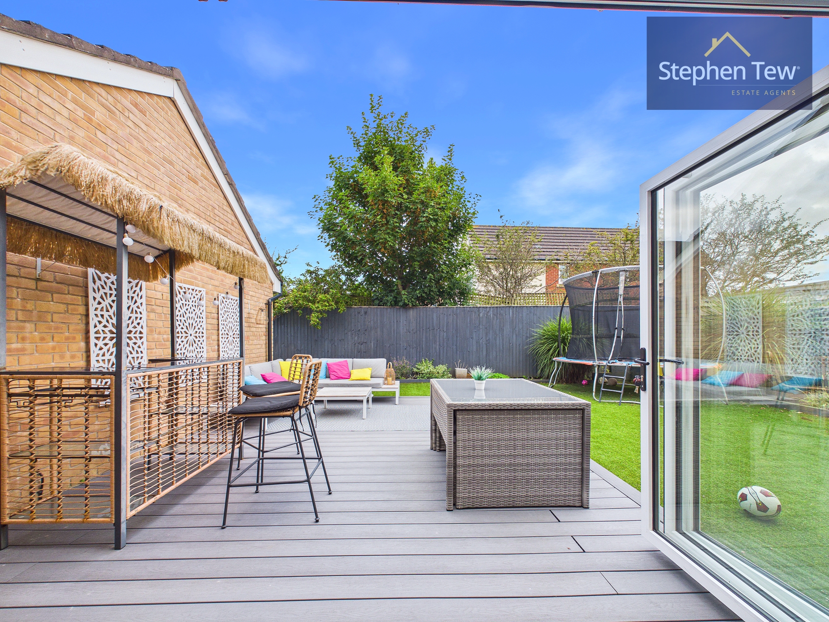
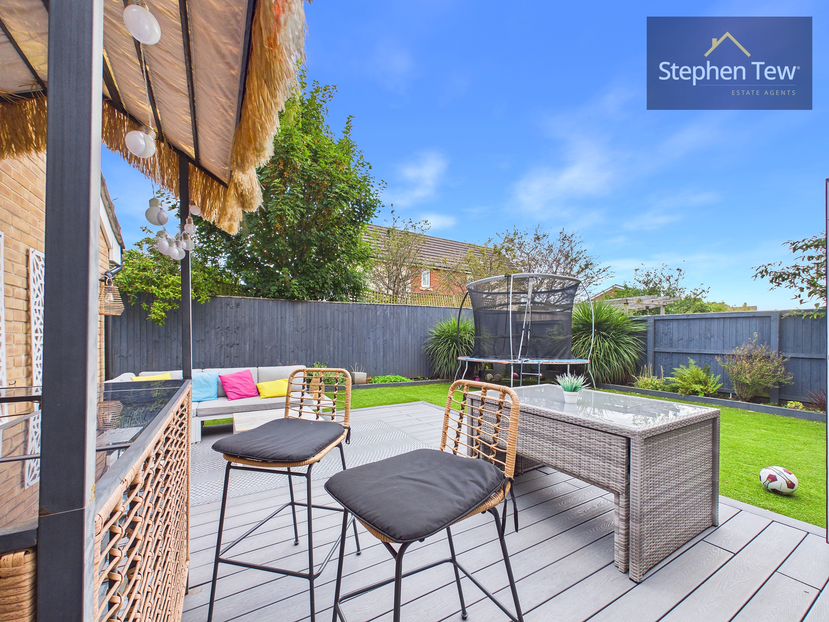
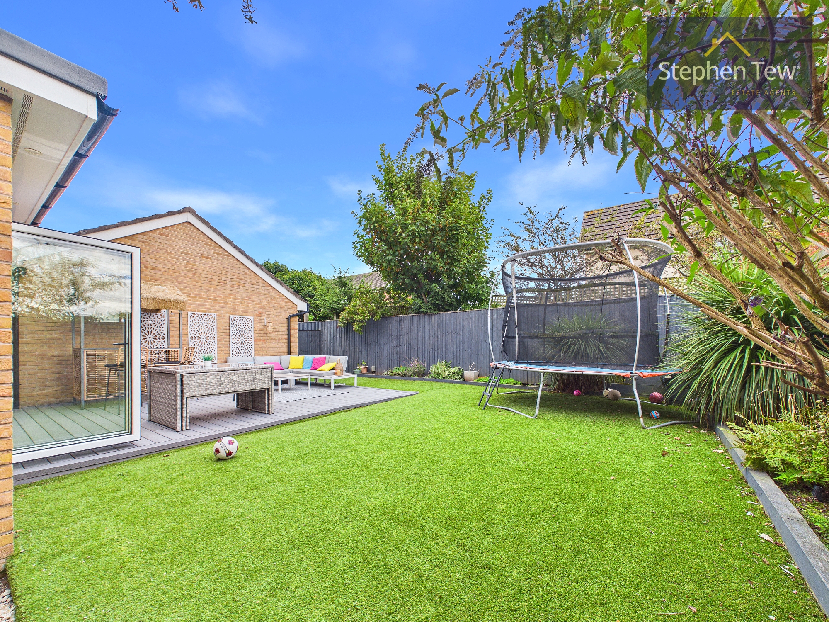
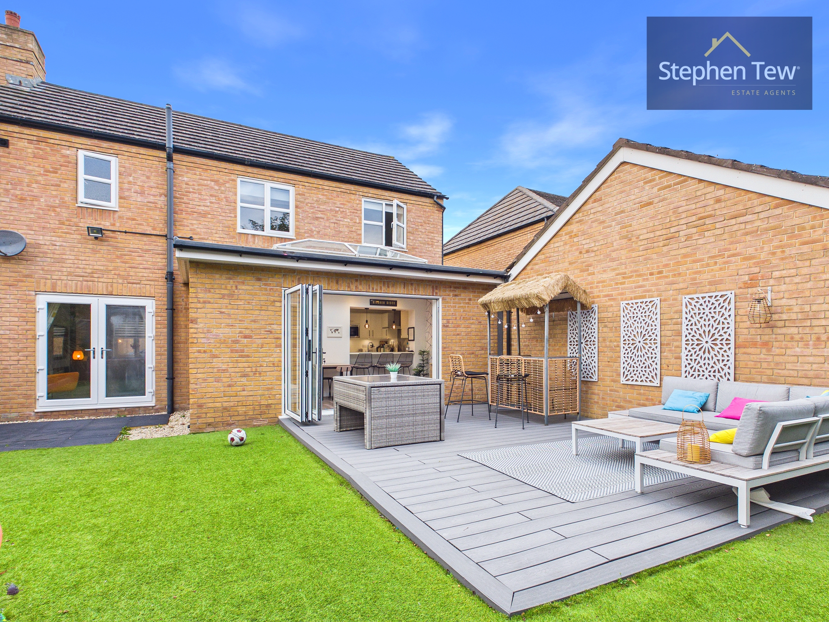
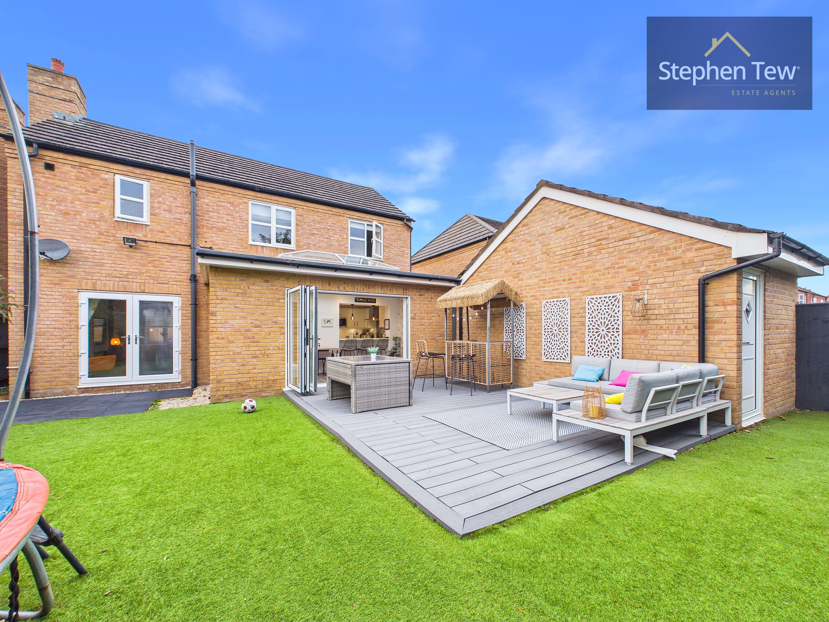
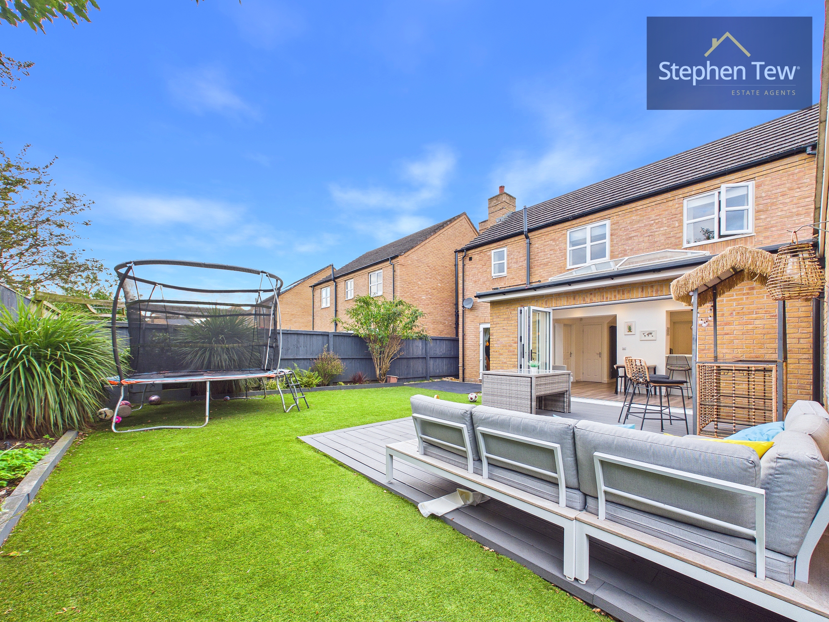
Externally, the property boasts an attractive open plan front garden area that enhances the welcoming kerb appeal. The driveway provides off-road parking for multiple vehicles and leads to the garage, which offers secure storage or further parking options with a personal door to the rear. The enclosed landscaped garden is a particular highlight, enjoying a south east facing aspect that captures the sun for much of the day. Thoughtfully designed, the garden features a combination of lawn, patio, and established borders, offering plenty of space for outdoor dining, entertaining, or children’s play. Discreet garden lighting extends the enjoyment of this space into the evening, creating a perfect setting for summer gatherings or quiet relaxation. The overall plot is both manageable and private, making it ideal for busy families or professional couples seeking a stylish and low-maintenance outdoor retreat. With its combination of modern interiors, quality finishes, and attractive outdoor spaces, this property represents a rare opportunity to acquire a superb family home in a desirable residential location. Early viewing is highly recommended.
EPC Rating: C
Key Features
- Modern Detached House situated on a popular modern development off Heyhouses Lane
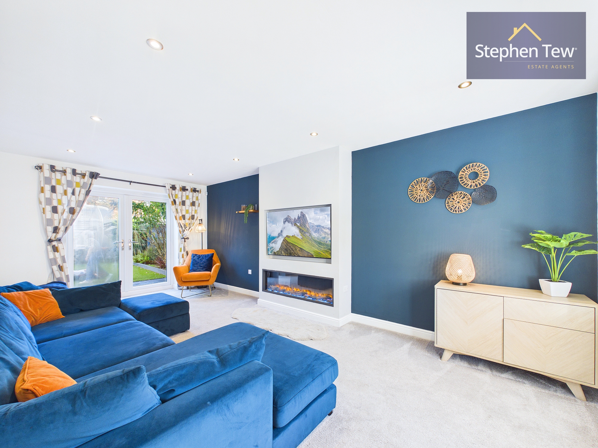
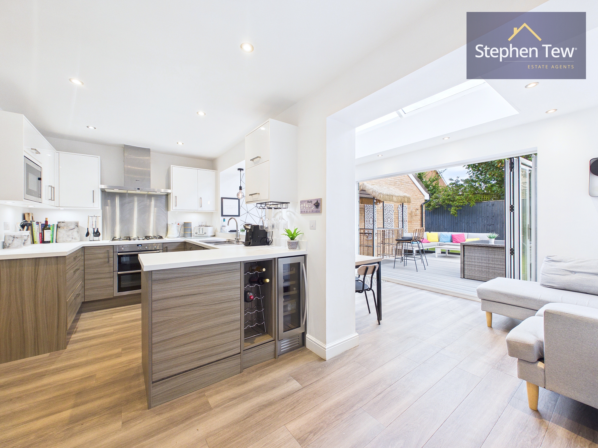
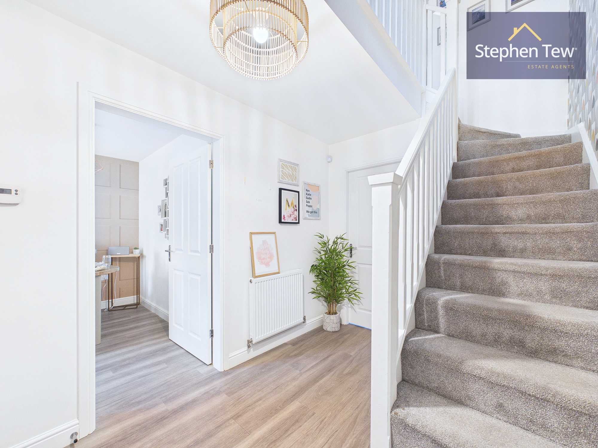
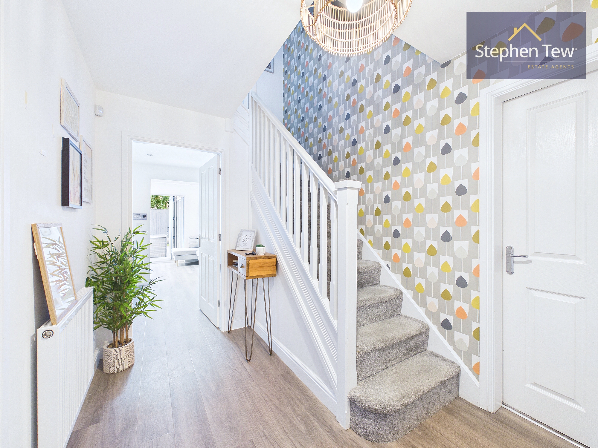
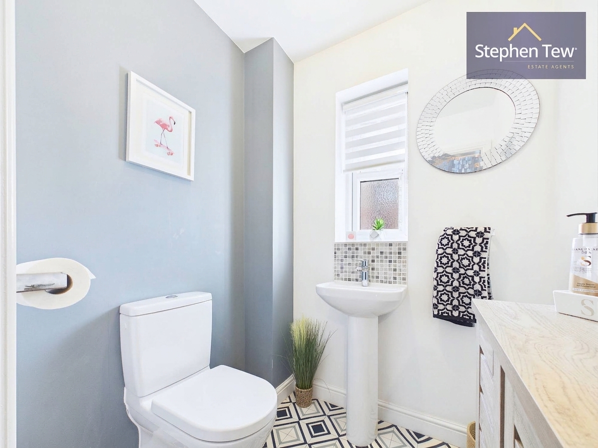
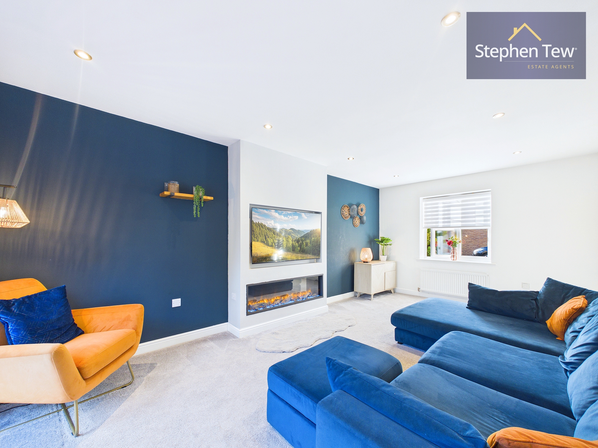
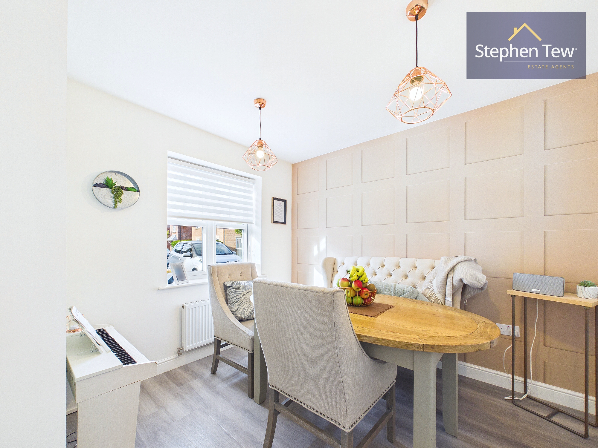
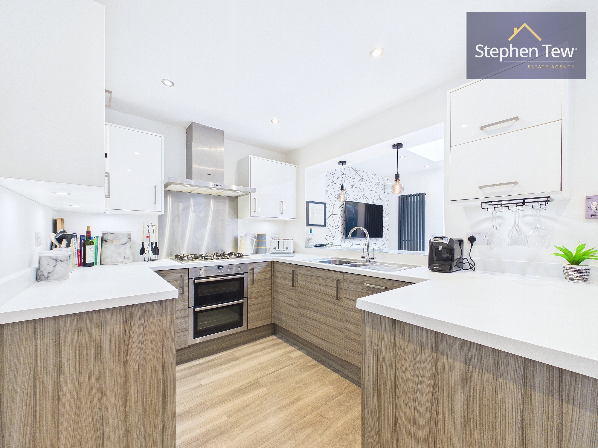
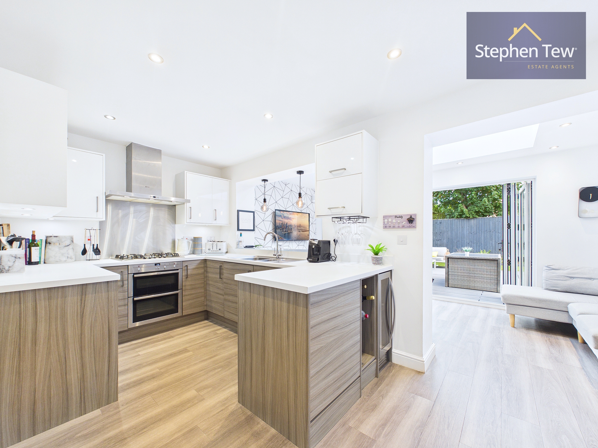
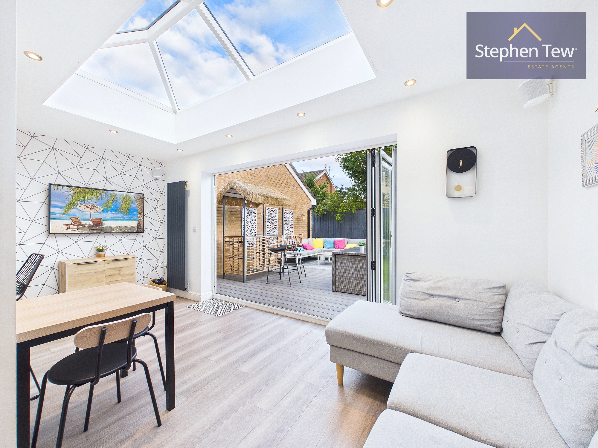
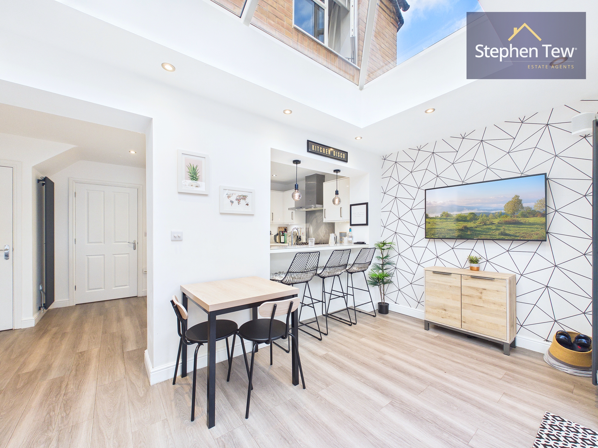
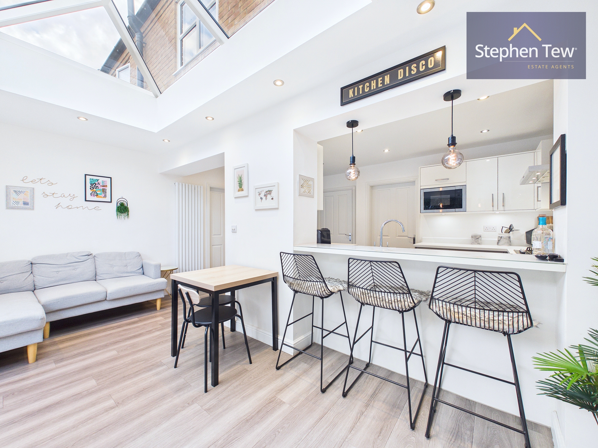
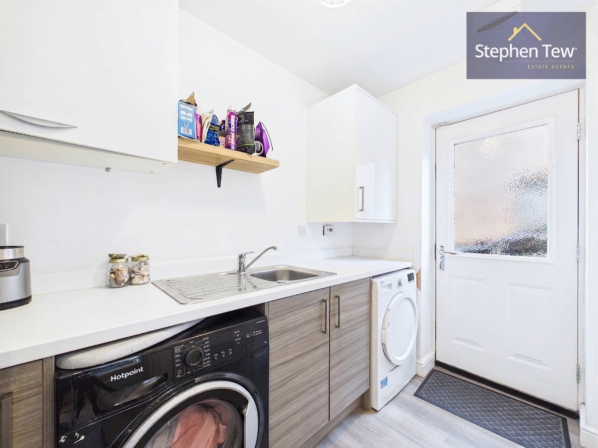
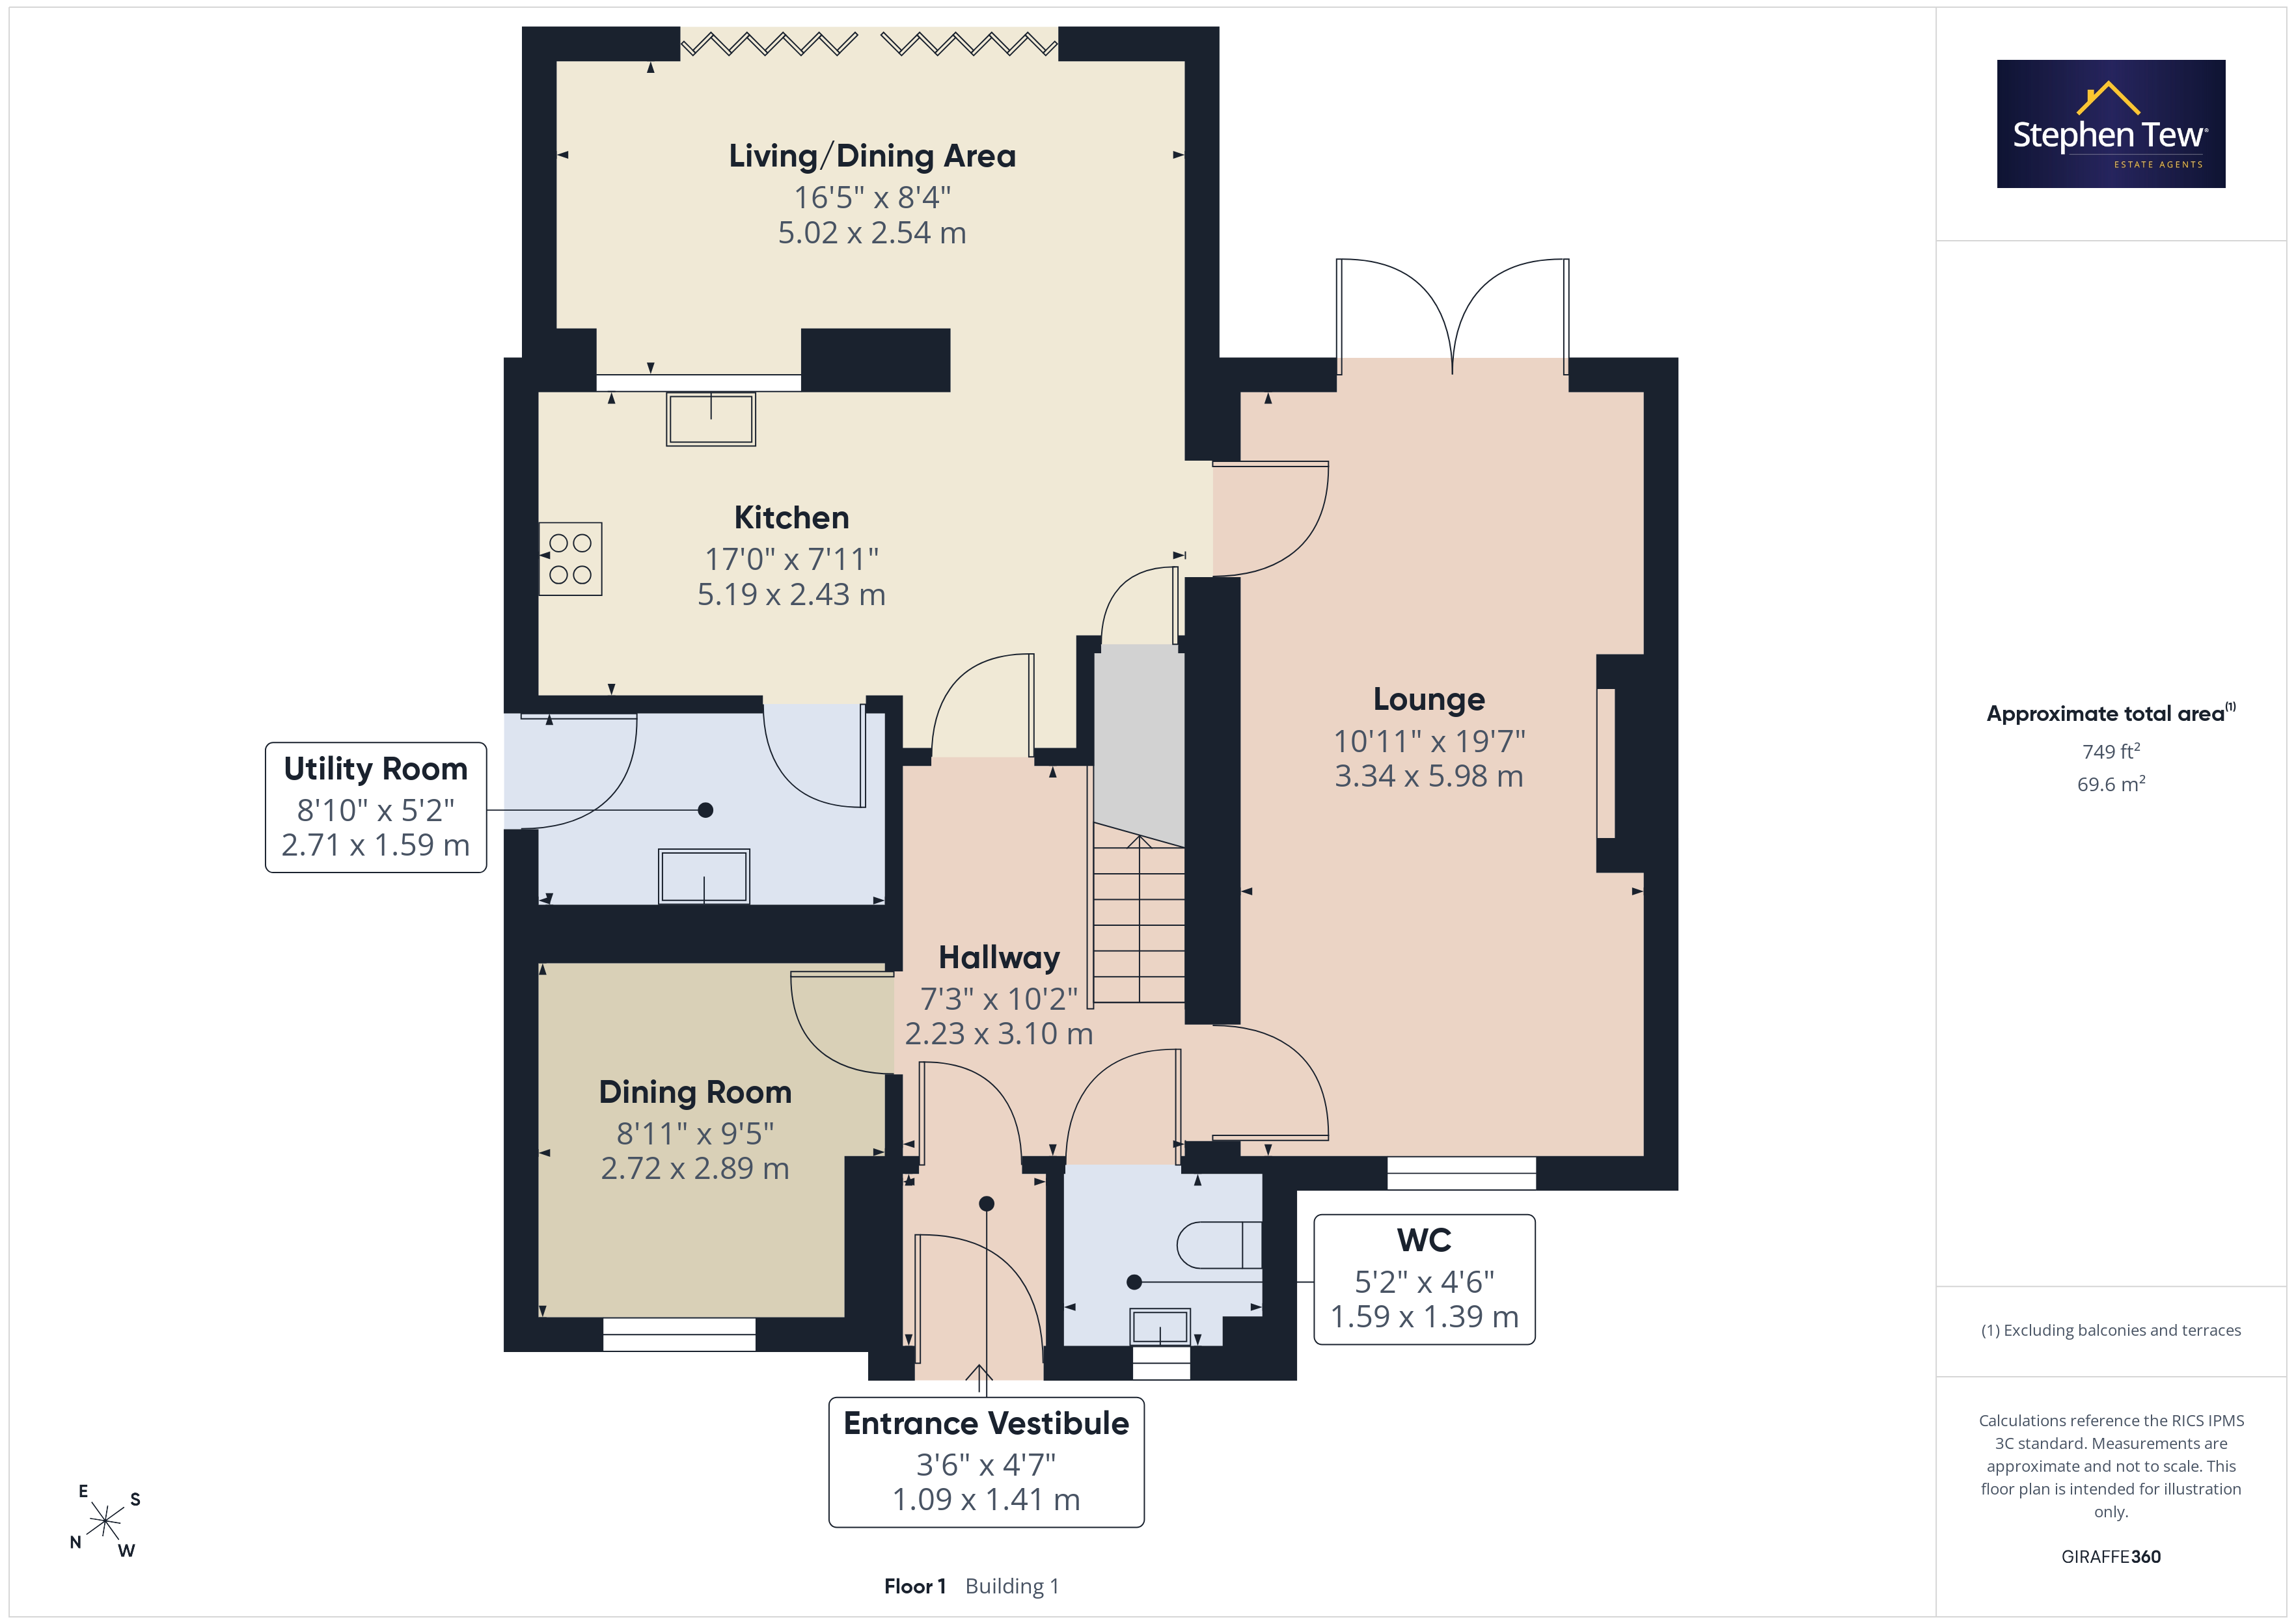
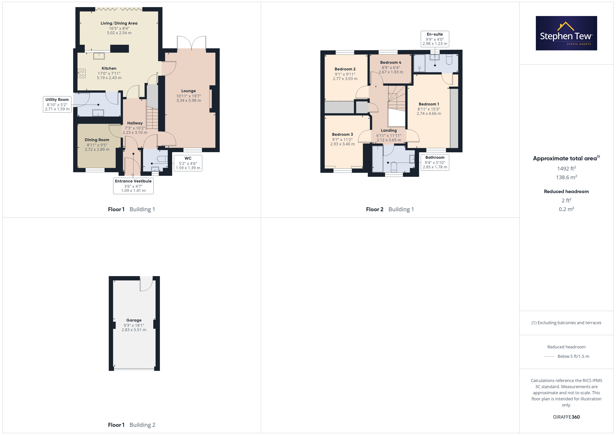
- Entrance Vestibule, Hallway, Separate WC, Lounge, Dining Room, Extended open plan Fitted Living / Dining Kitchen with bi-folding door to garden, Utility Room
- 4 Bedrooms (3 with fitted wardrobes), 1 En-Suite and Family Bathroom
- Gas Central Heating, uPVC Double Glazing
- Open plan front garden area, driveway provides off road parking and access to Garage, Enclosed Landscaped South East Facing Garden with lighting
Property Details
- Property type: House
- Property style: Detached
- Property Age Bracket: 2010s
- Council Tax Band: E
- Tenure: Leasehold
- Lease Expiry: -
- Ground Rent: £450.00 per year
- Service Charge: £160.00 per year
Rooms
Entrance Vestibule
1.41m x 1.09m
Landing
3.65m x 2.12m
Garage
5.51m x 2.83m
Detached garage offering additional storage or secure off the road parking. Also includes a useful back door which gives access to and from the back garden.
Floorplans
Outside Spaces
Parking Spaces
Garage
Capacity: 1
Driveway
Capacity: 2
Location
Properties you may like
By Stephen Tew Estate Agents
-
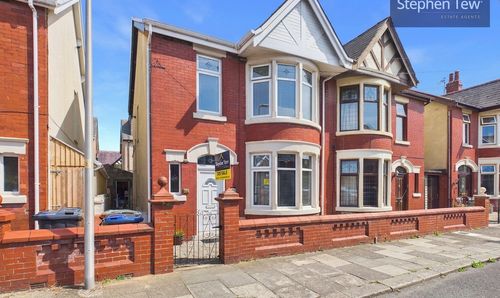
Gainsborough Road, Blackpool, FY1
- 3 Beds
- 1 Bath
-
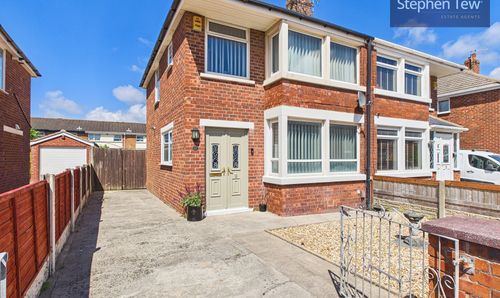
Queensway, Blackpool, FY4
- 3 Beds
- 1 Bath
-
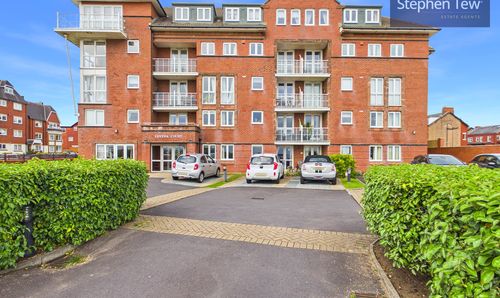
Helens Close, Blackpool, FY4
- 2 Beds
- 1 Bath
-
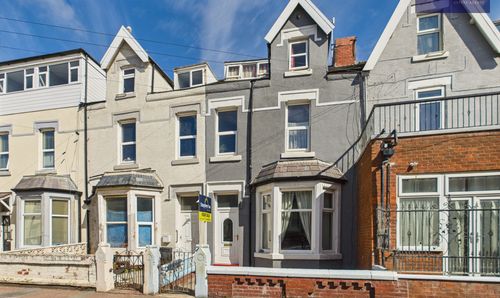
South Promenade, Lytham St. Annes, FY8
- 2 Beds
- 1 Bath
-
Shaw Road, Blackpool, FY1
- 5 Beds
- 2 Bath
-
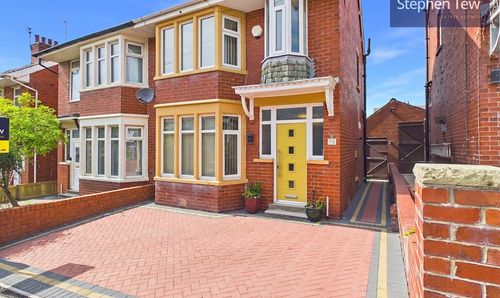
Ingleway Avenue, Blackpool, FY3
- 3 Beds
- 1 Bath
-
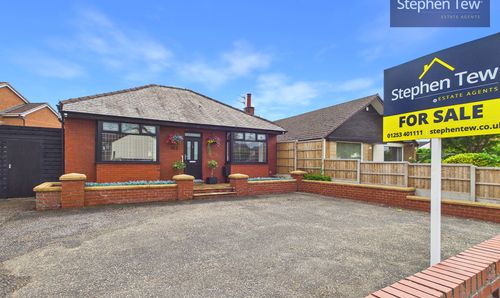
Common Edge Road, Blackpool, FY4
- 4 Beds
- 2 Bath
-
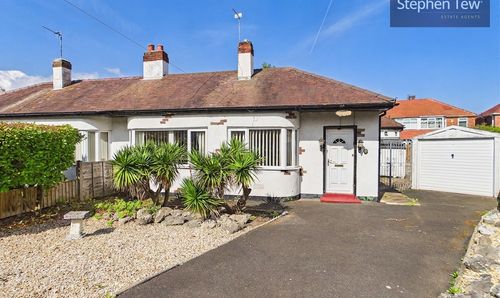
Poulton Old Road, Blackpool, FY3
- 3 Beds
- 1 Bath
-
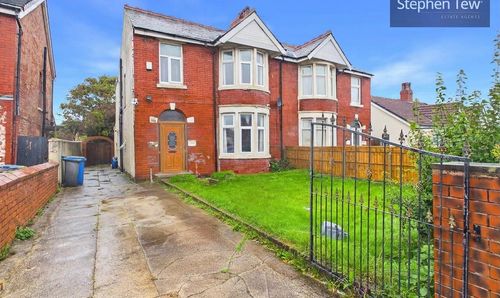
Bloomfield Road, Blackpool, FY1
- 4 Beds
- 1 Bath