3 Bedroom Semi Detached House, Gainsborough Road, Blackpool, FY1
Gainsborough Road, Blackpool, FY1

Stephen Tew Estate Agents
Stephen Tew Estate Agents, 132 Highfield Road
Description
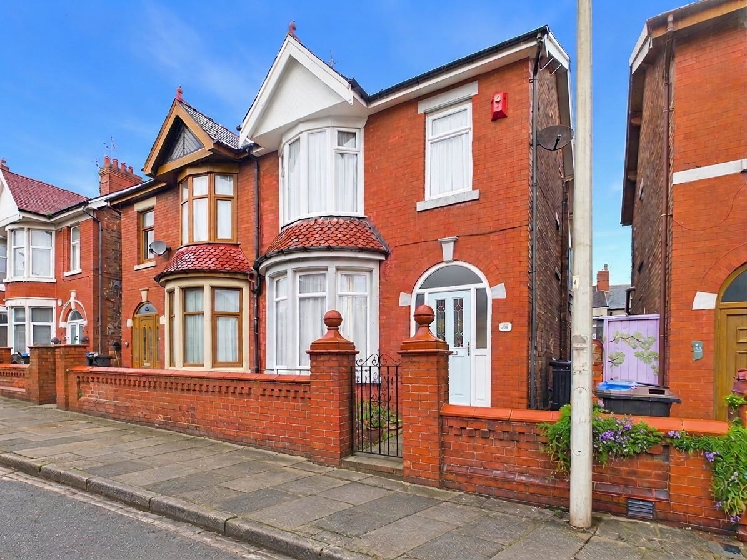
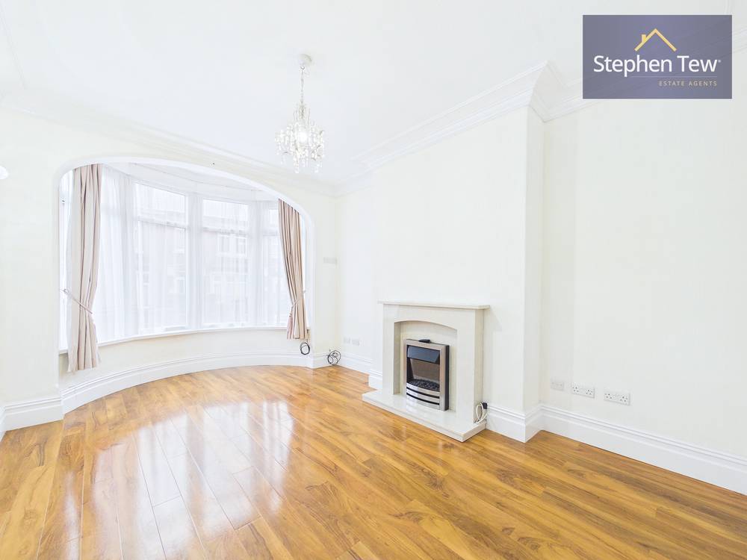
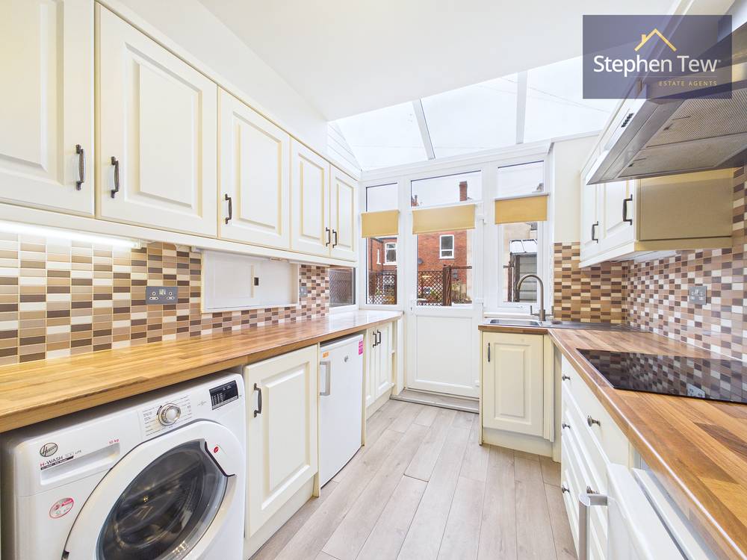
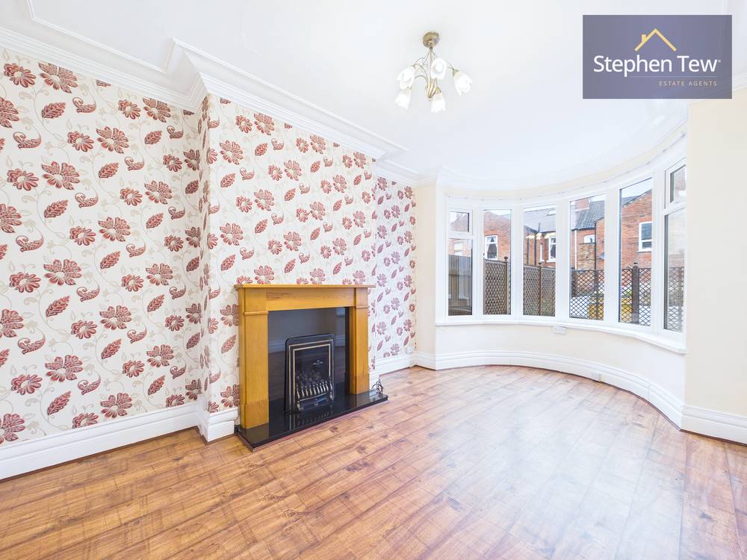
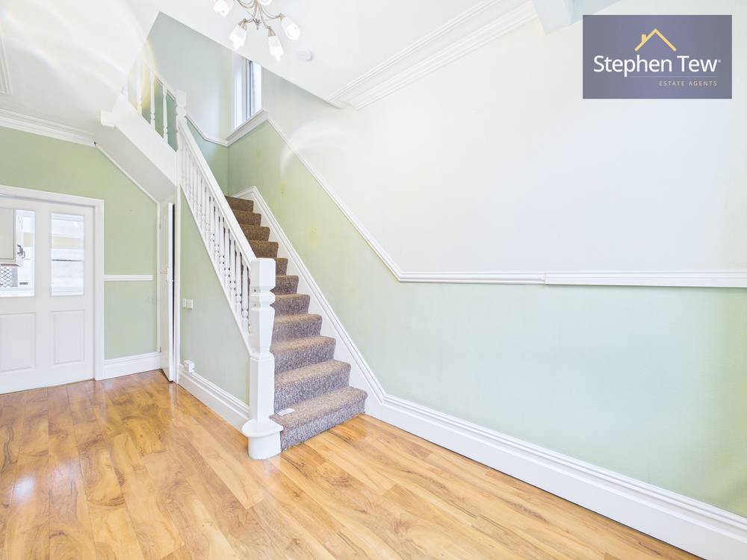
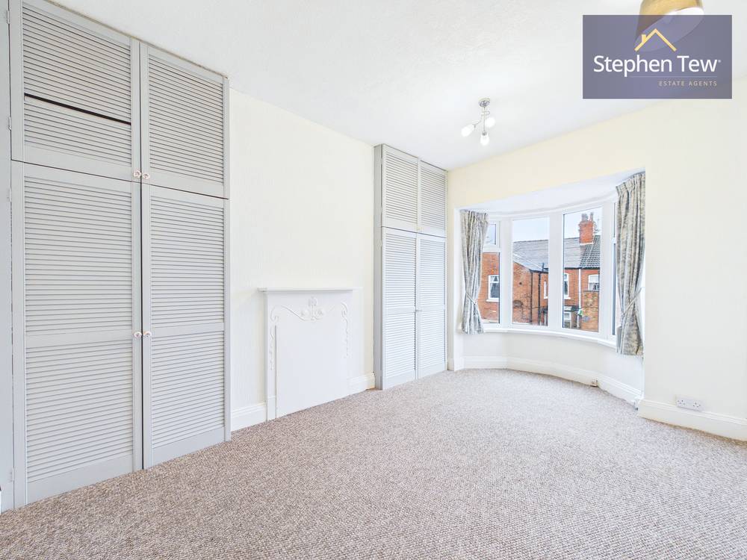
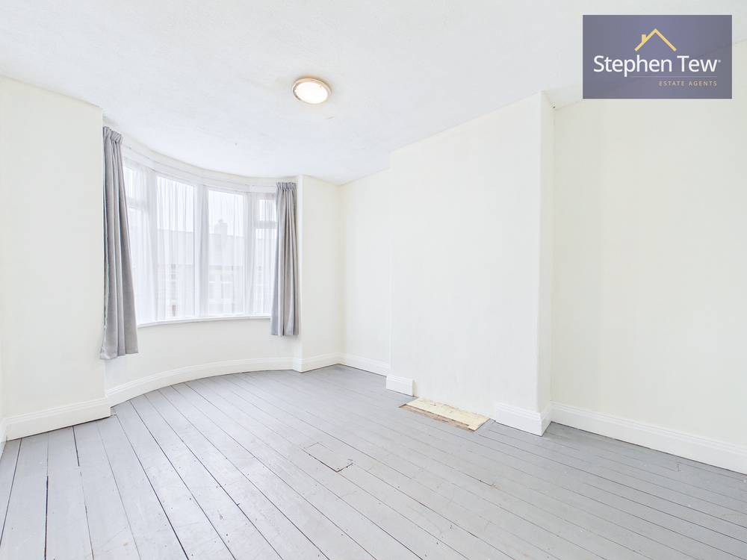
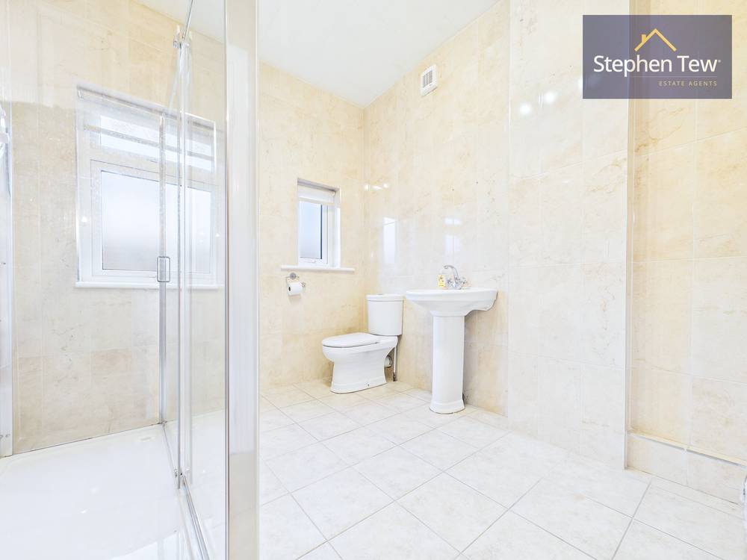
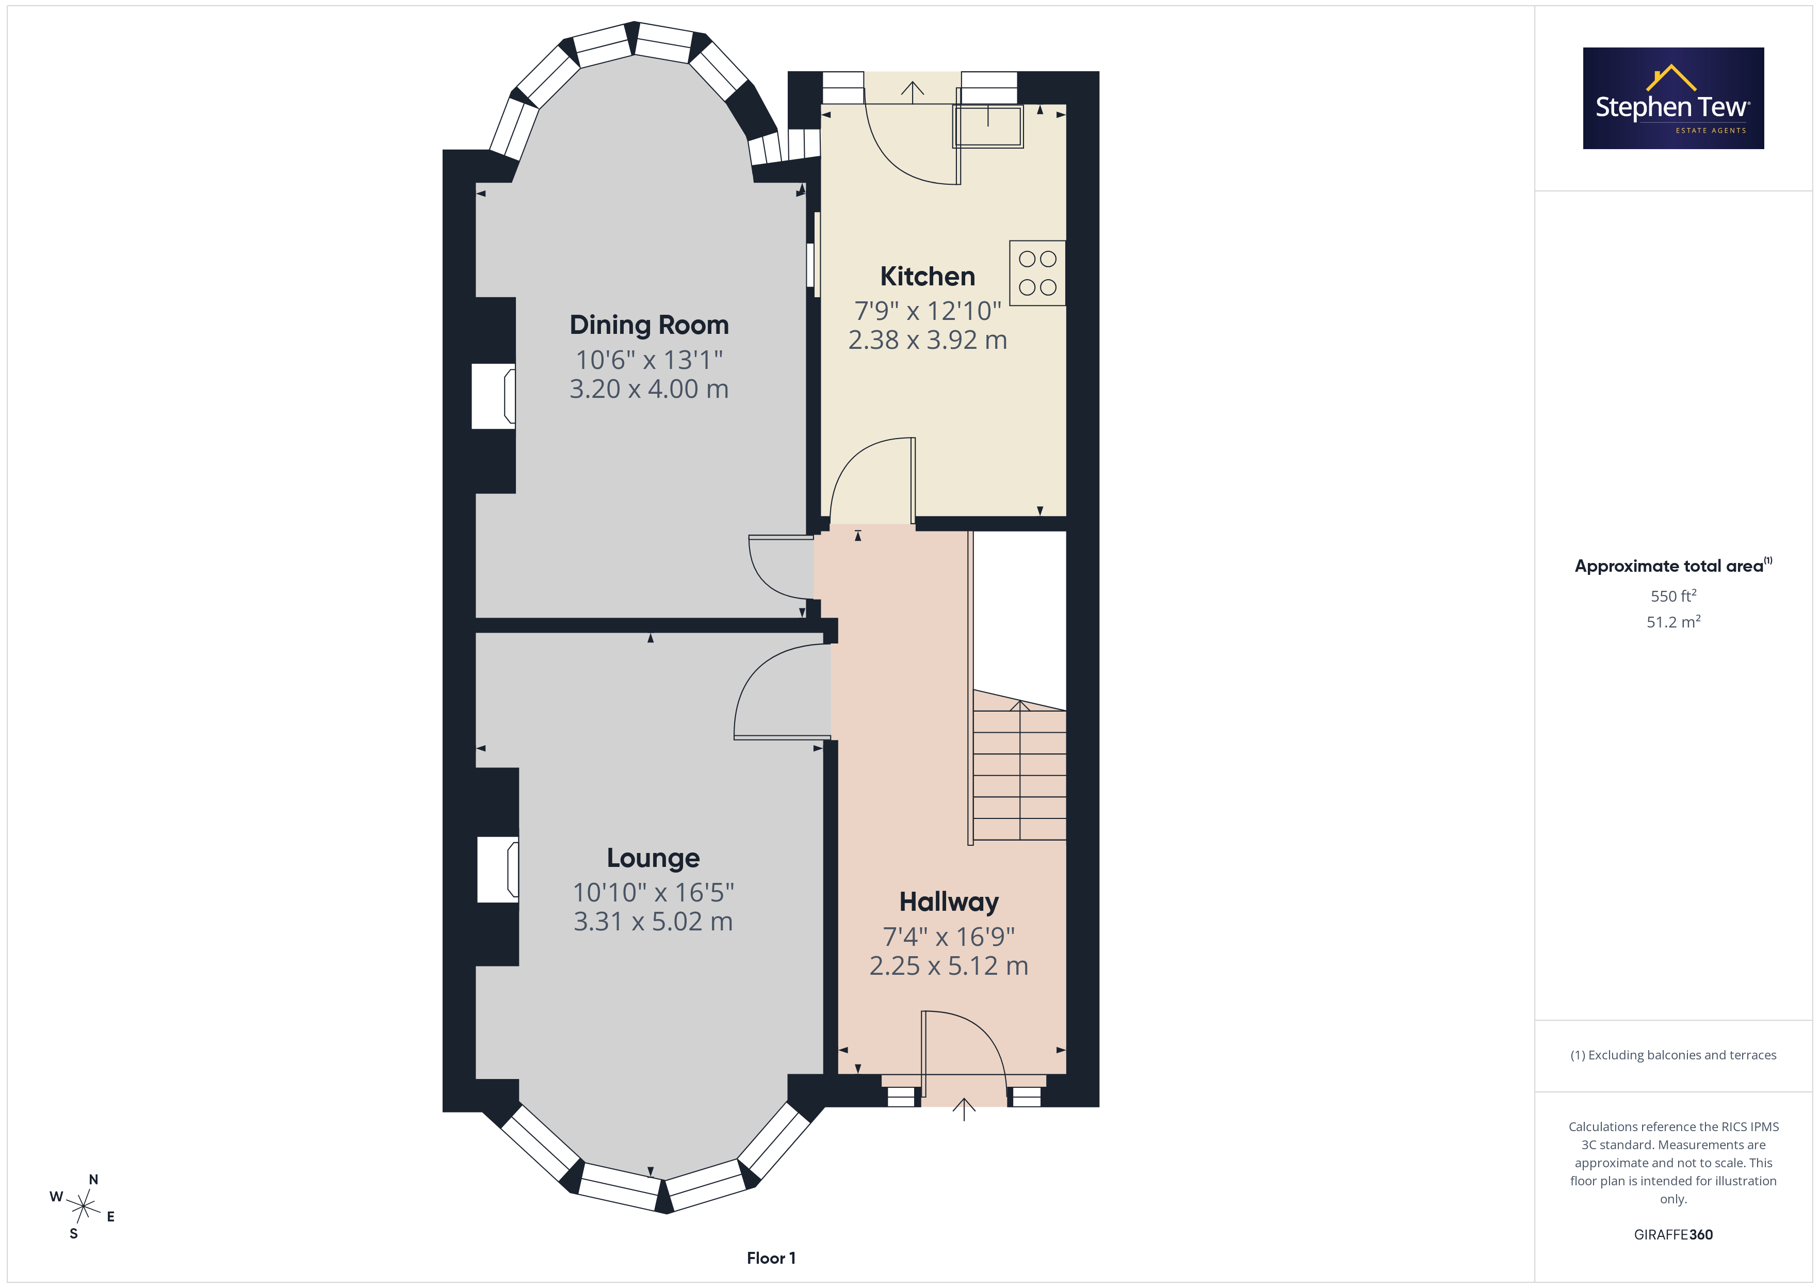
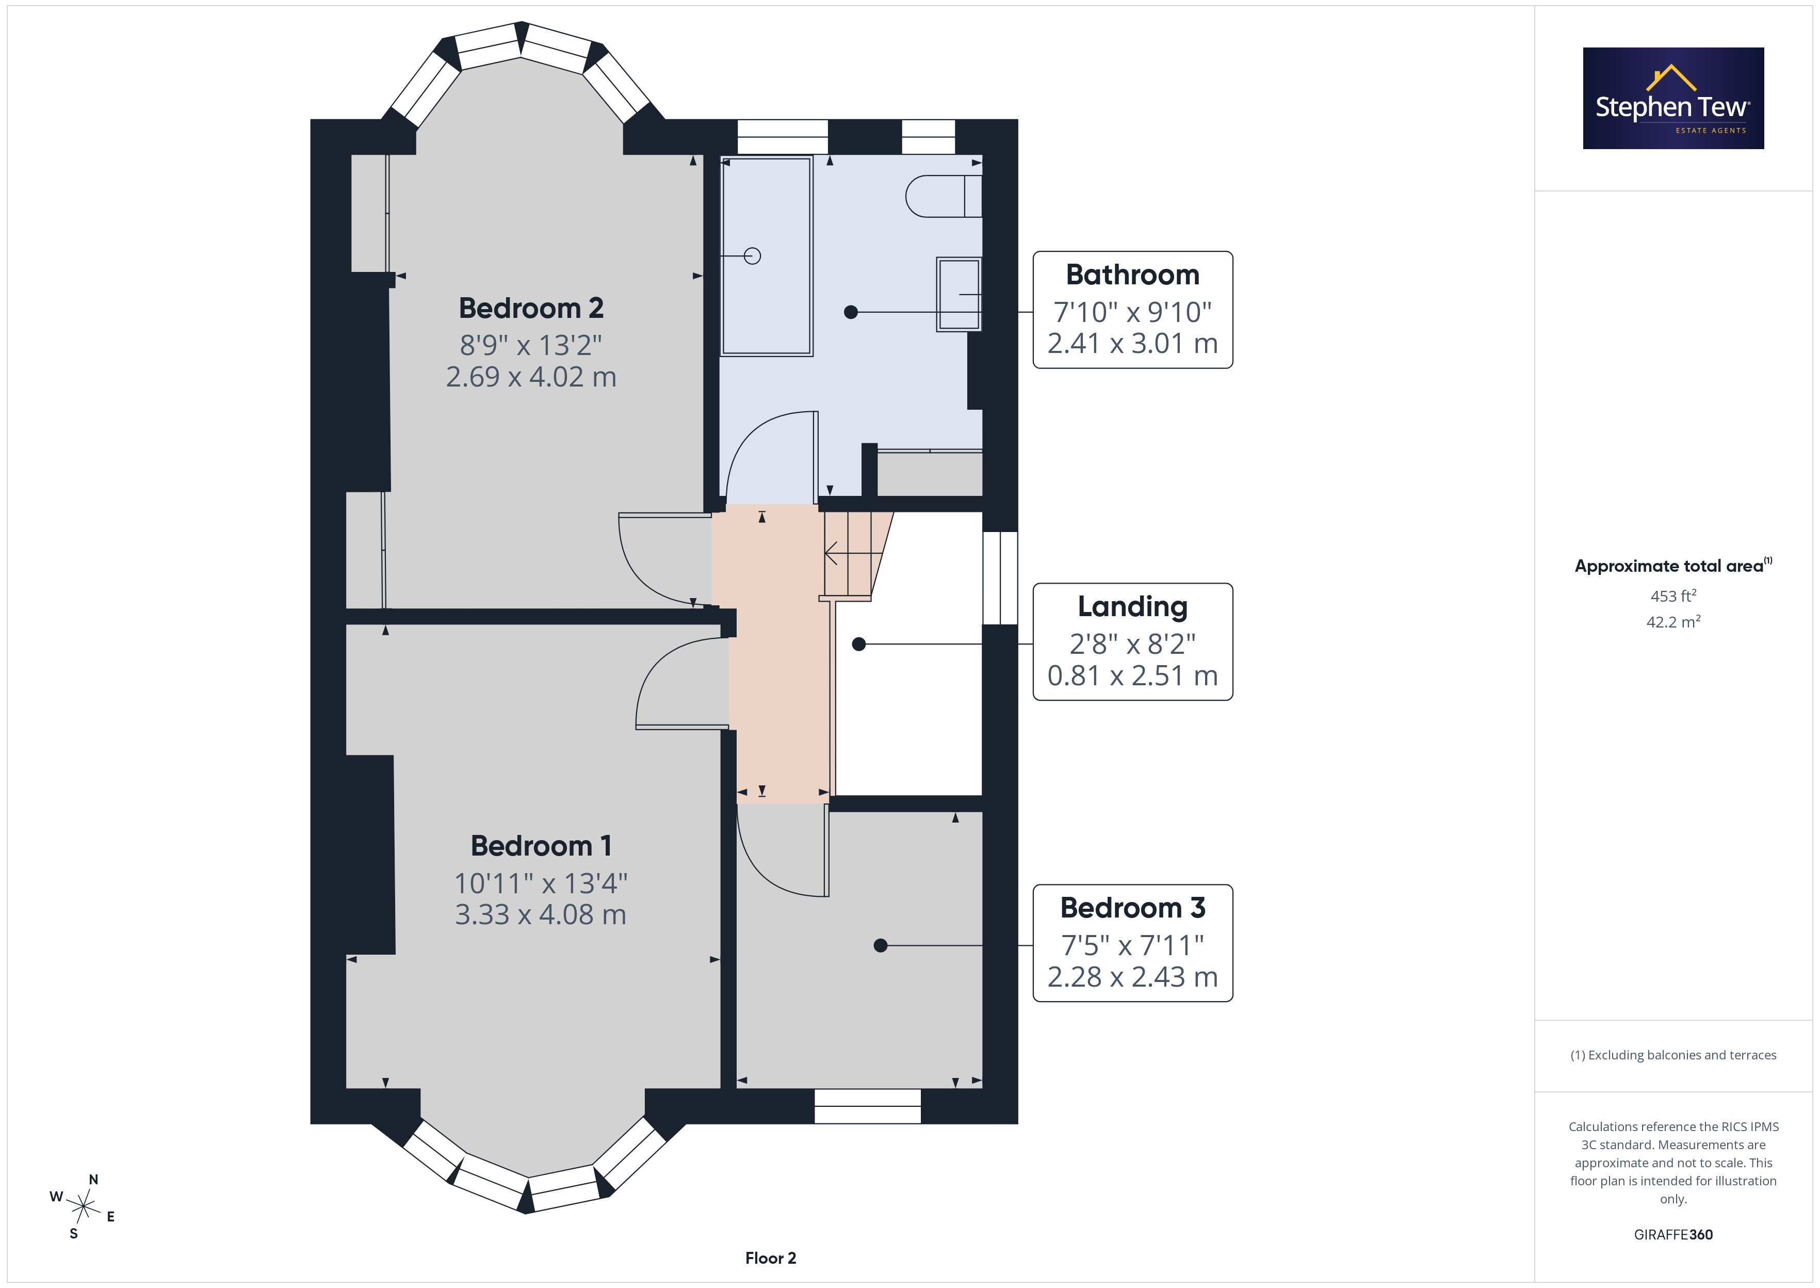
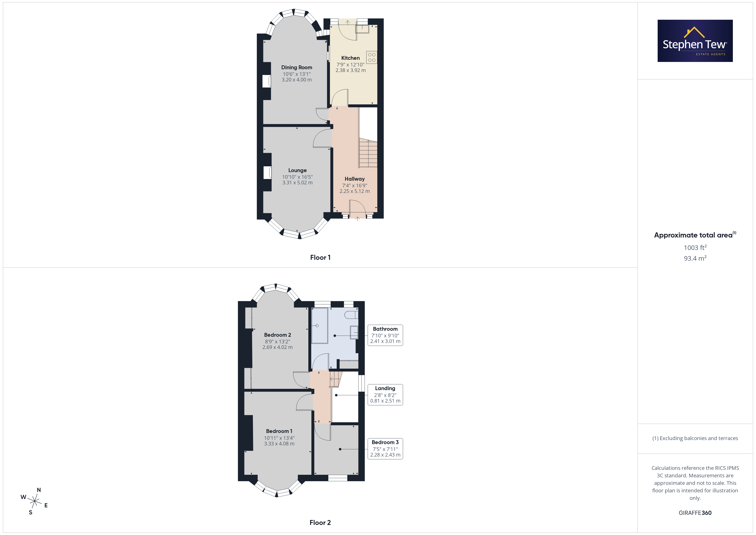
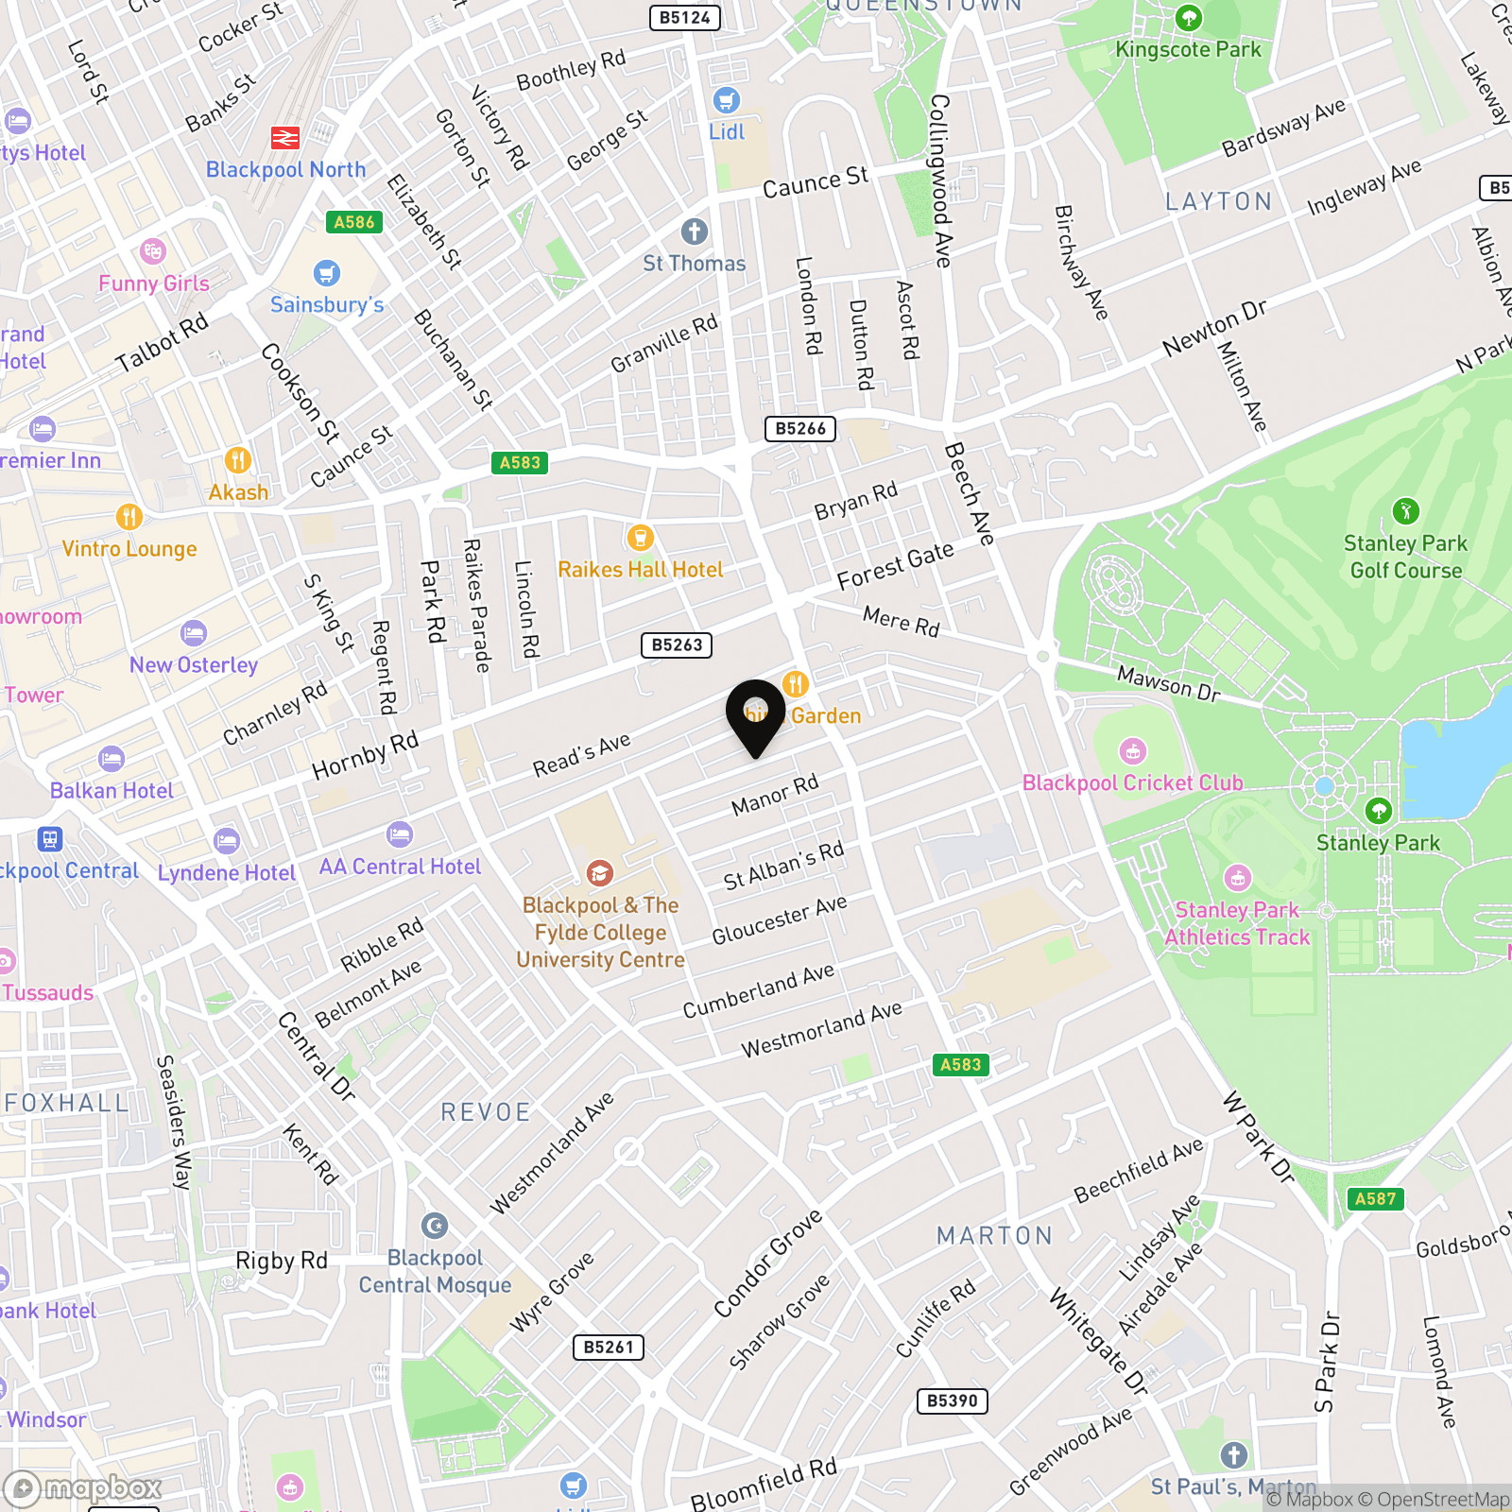
Offering over 1,000 sq. ft. of well-proportioned living space with no onward chain, this spacious three-bedroom semi-detached home is an exceptional opportunity for families and first-time buyers alike. Ideally situated in a sought-after location near Stanley Park, the property is within easy walking distance of Victoria Hospital and the town centre. The ground floor features an inviting entrance hallway, a generous lounge, a separate dining room, and a modern fitted kitchen. Upstairs, you will find three bedrooms, including bedroom two, which retains a charming original fireplace ripe for refurbishment accompanied by a spacious three-piece family bathroom.
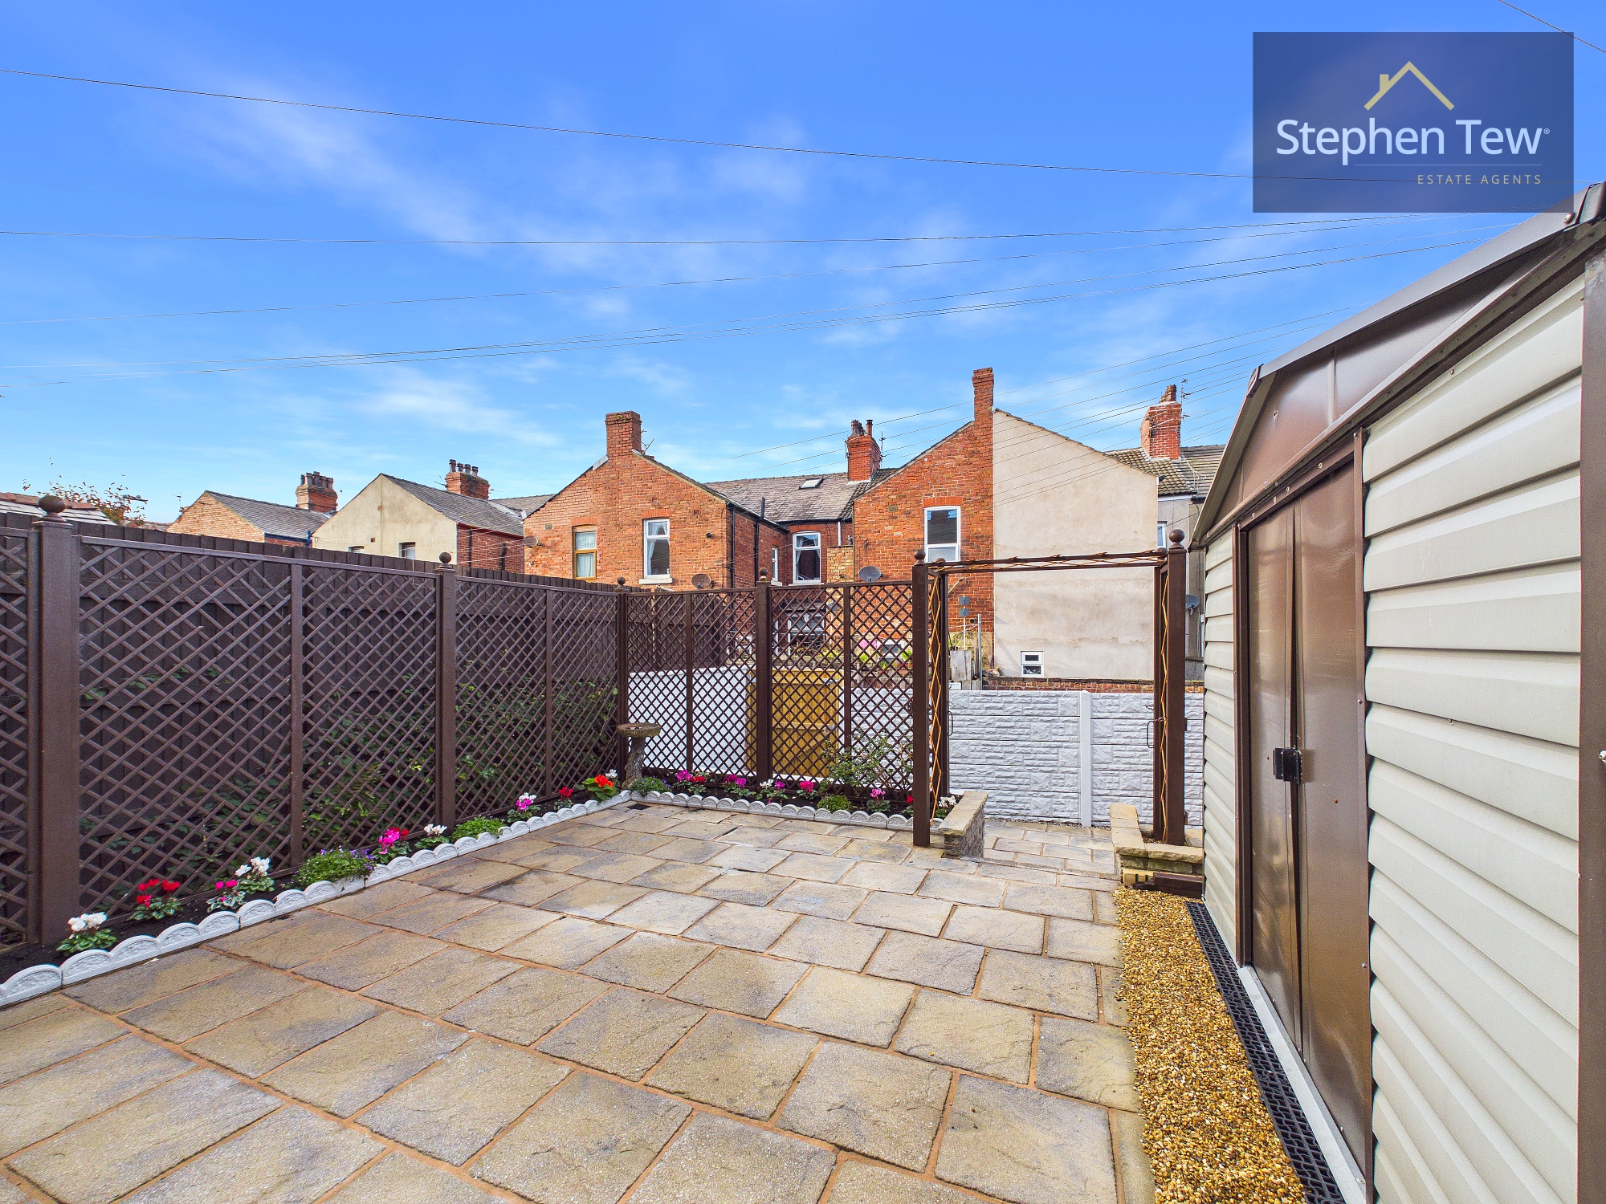
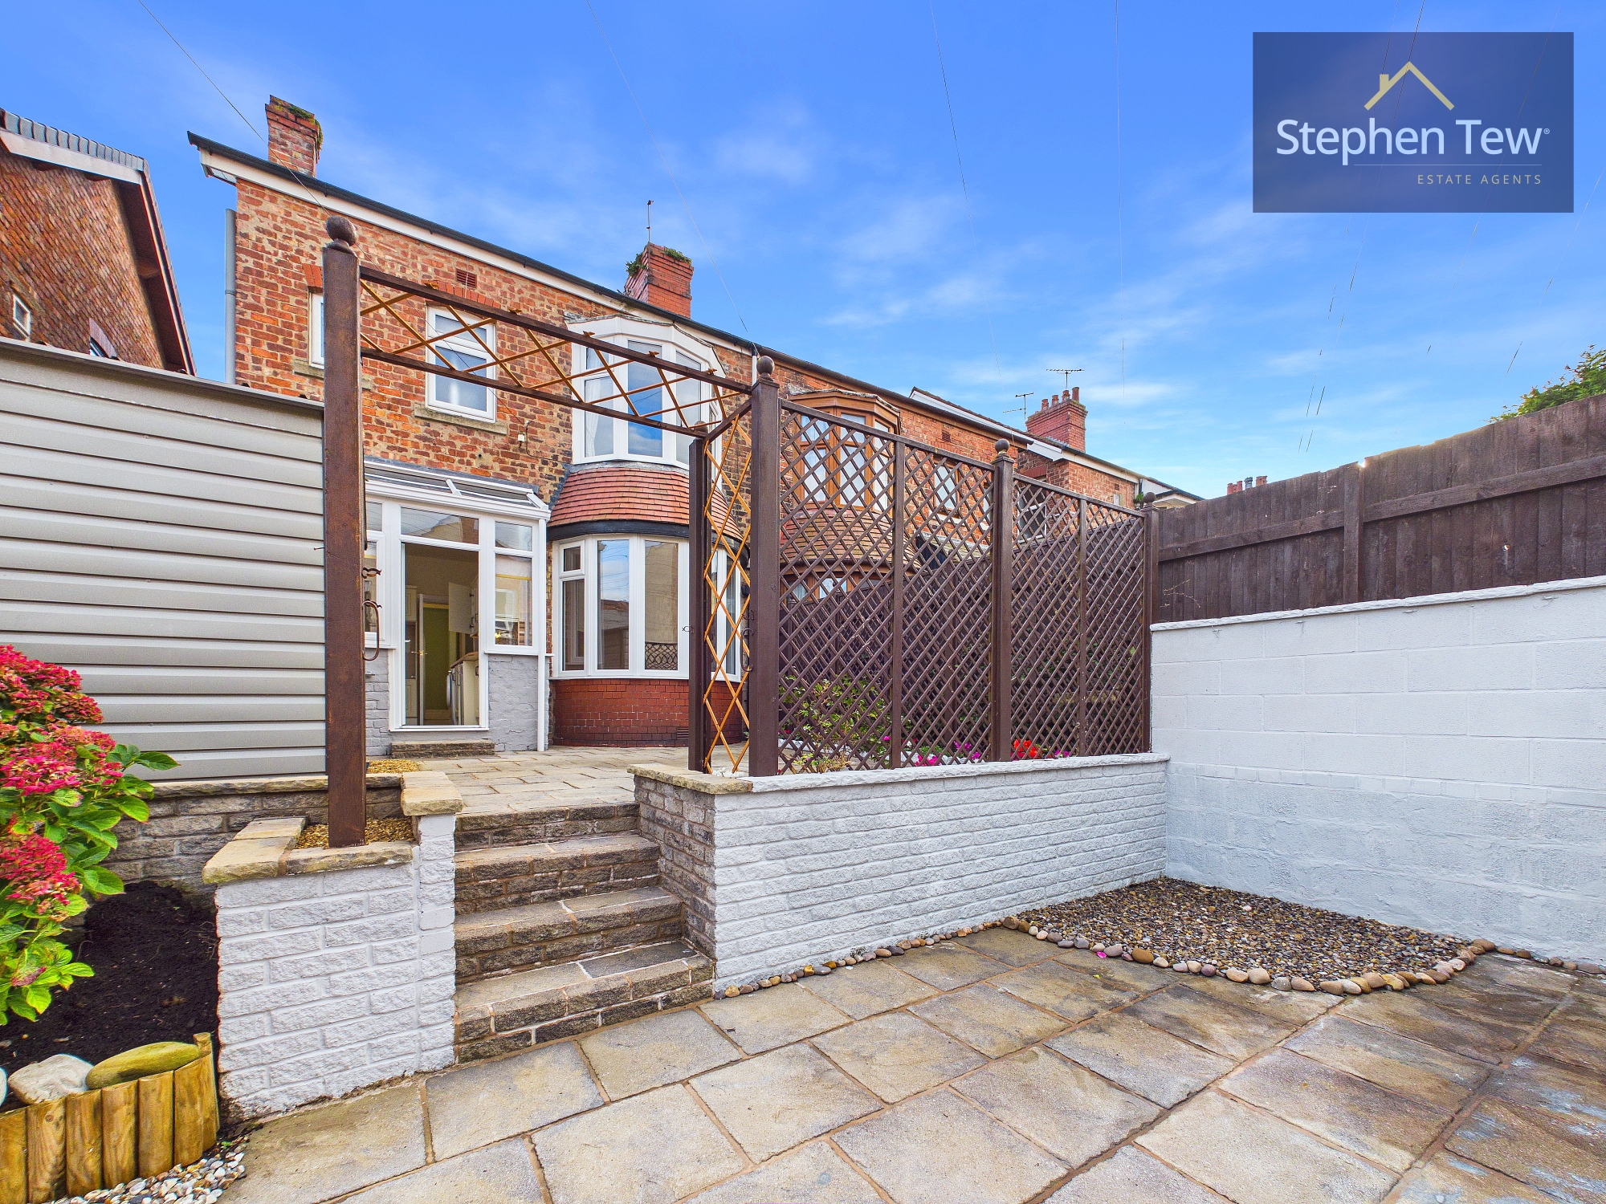
The property has benefited from significant investment six years ago on new windows, doors, a boiler, and a complete heating system, alongside a large, boarded loft with a Velux window offering versatile potential. Externally, a neat paved front garden provides a welcoming approach, leading via side access to a fully enclosed, south-facing rear garden. Designed with a low-maintenance split-level paved layout, the rear outdoor space includes a practical dog wash shower and ample room for entertaining or future landscaping. Combining modern updates with a fantastic location, early viewing is highly recommended.
Key Features
- Spacious Semi Detached House situated in a popular and convenient location with no onward chain.
- Entrance Hallway, Lounge, Dining Room, Fitted Kitchen
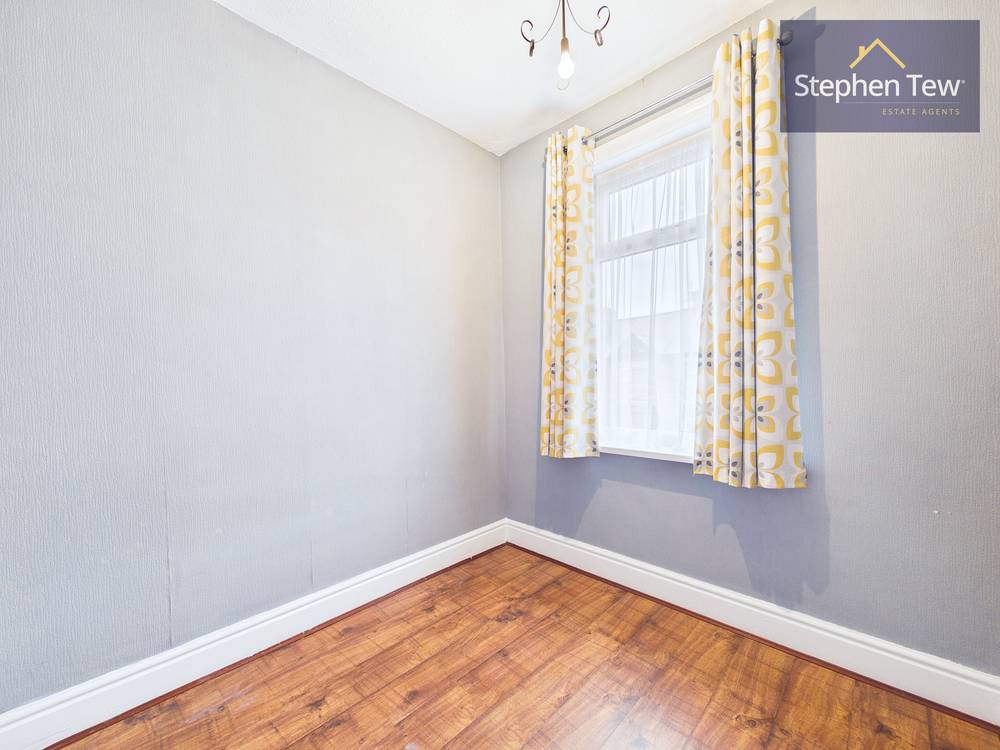
- 3 Bedrooms, Spacious 3 piece Family Bathroom
- Gas Central Heating, uPVC Double Glazing
- Enclosed split level paved rear garden
- No onward chain
Property Details
- Property type: House
- Property style: Semi Detached
- Price Per Sq Foot: £135
- Approx Sq Feet: 1,003 sqft
- Plot Sq Feet: 1,518 sqft
- Property Age Bracket: 1910 - 1940
- Council Tax Band: B
Rooms
Landing
2.51m x 0.81m
Floorplans
Outside Spaces
Front Garden
Small enclosed paved garden with side access to rear.
Parking Spaces
Permit
Capacity: 1
Location
Properties you may like
By Stephen Tew Estate Agents
-
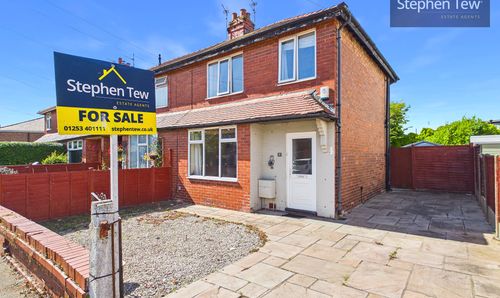
Heaton Road, Lytham St. Annes, FY8
- 3 Beds
- 1 Bath
-
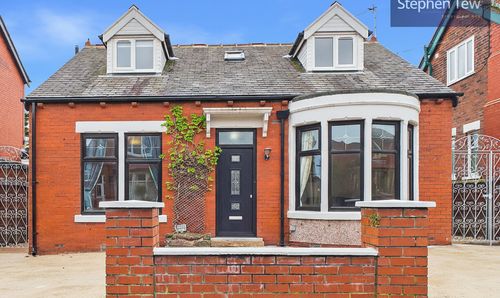
St. Vincent Avenue, Blackpool, FY1
- 4 Beds
- 2 Bath
-
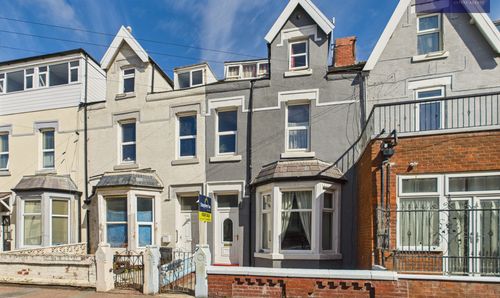
Shaw Road, Blackpool, FY1
- 5 Beds
- 2 Bath
-
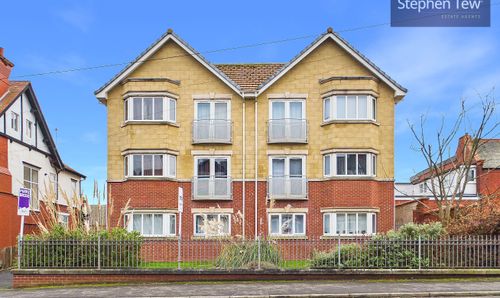
Hornby Road, Blackpool, FY1
- 1 Beds
- 1 Bath
-
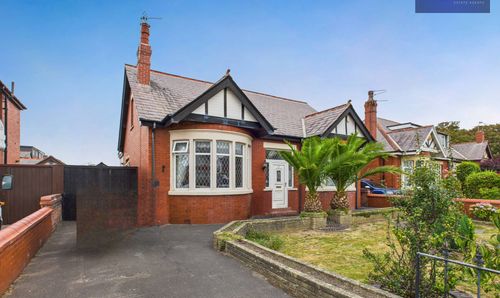
Watson Road, Blackpool, FY4
- 4 Beds
- 2 Bath
-
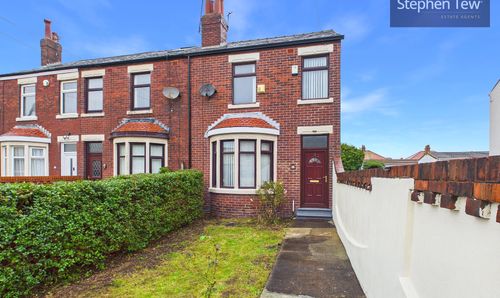
Scotswood Avenue, Blackpool, FY4
- 3 Beds
- 1 Bath
-
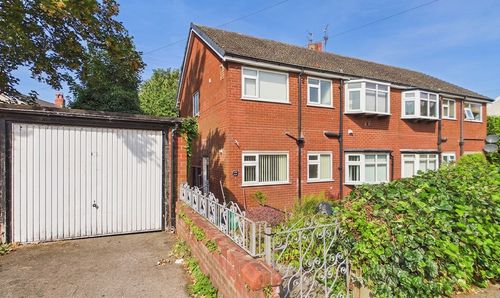
Lomond Avenue, Blackpool, FY3
- 2 Beds
- 1 Bath
-
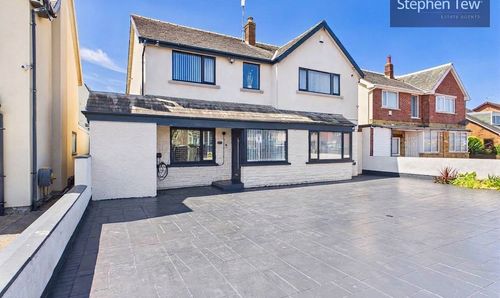
Clifton Drive, Blackpool, FY4
- 5 Beds
- 3 Bath
-
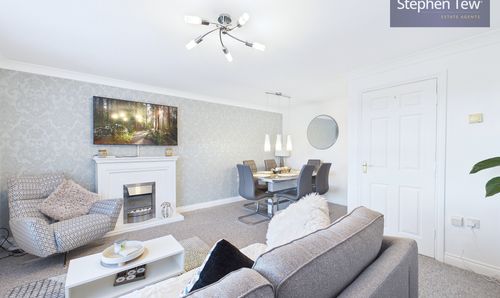
Tower View, Blackpool, FY2
- 3 Beds
- 3 Bath