3 Bedroom Terraced Town House, Tower View, Blackpool, FY2
Tower View, Blackpool, FY2

Stephen Tew Estate Agents
Stephen Tew Estate Agents, 132 Highfield Road
Description
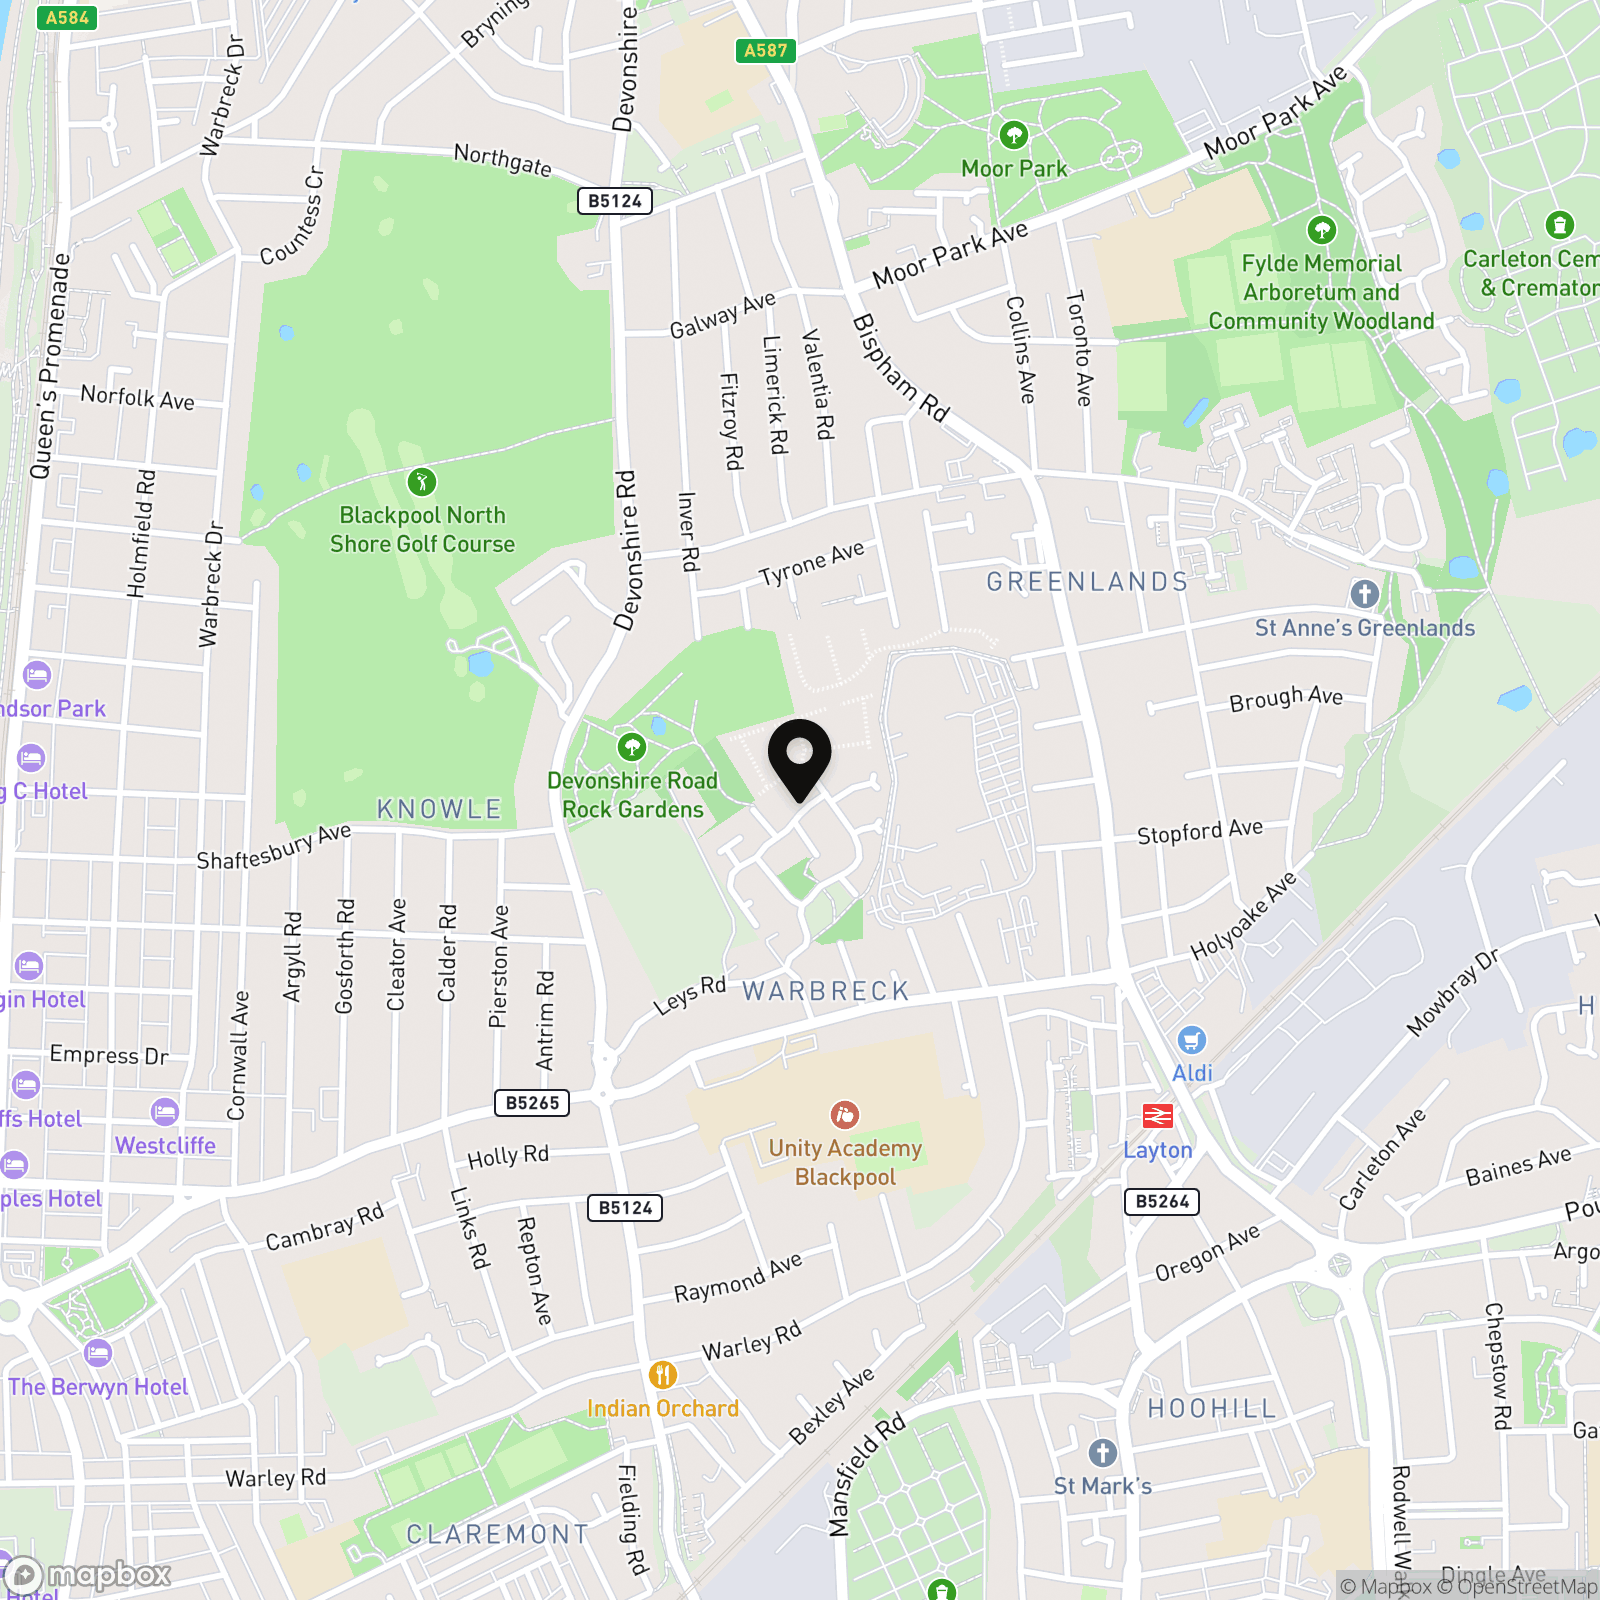
This beautifully presented and spacious townhouse offers contemporary living in a sought-after, quiet residential area within close proximity to the picturesque Devonshire Rock Gardens.
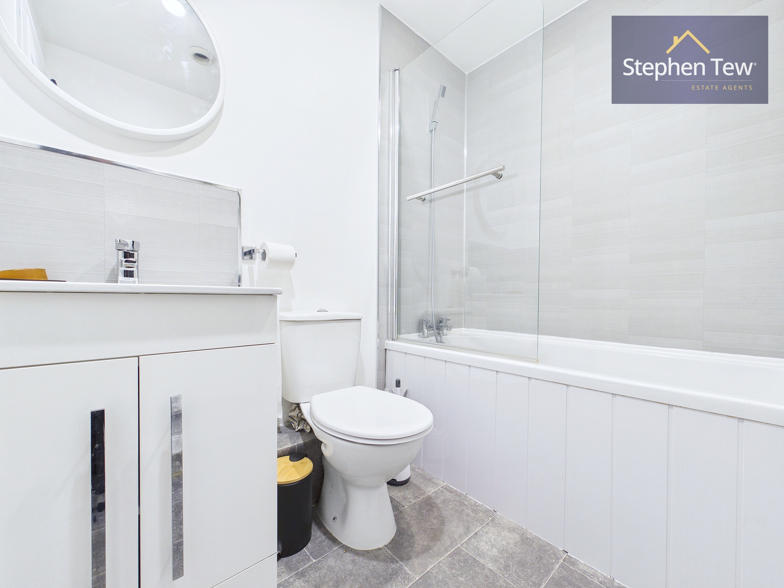
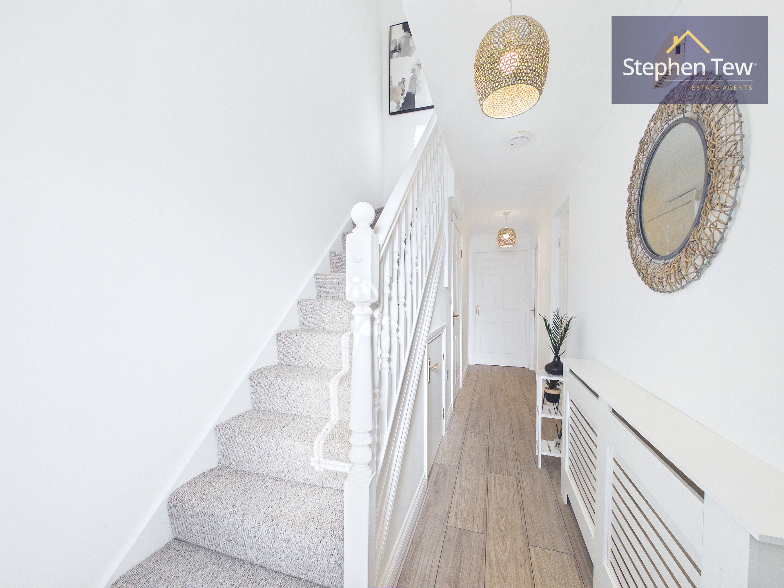
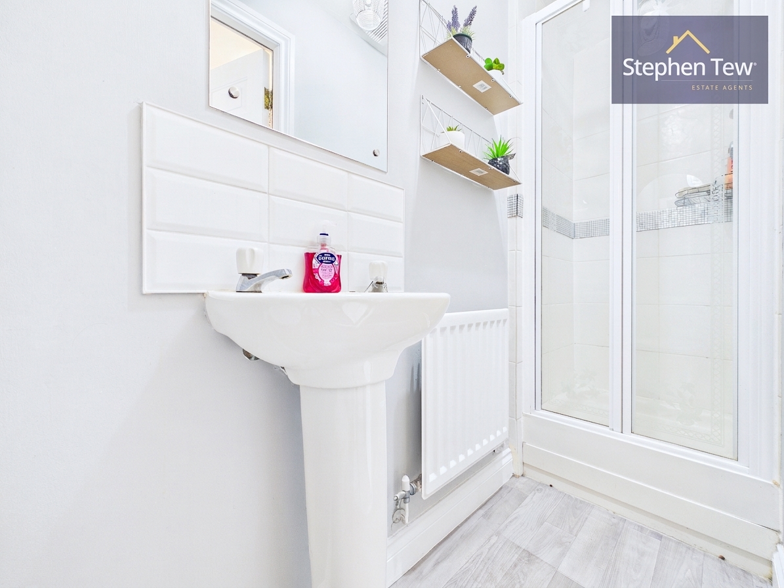
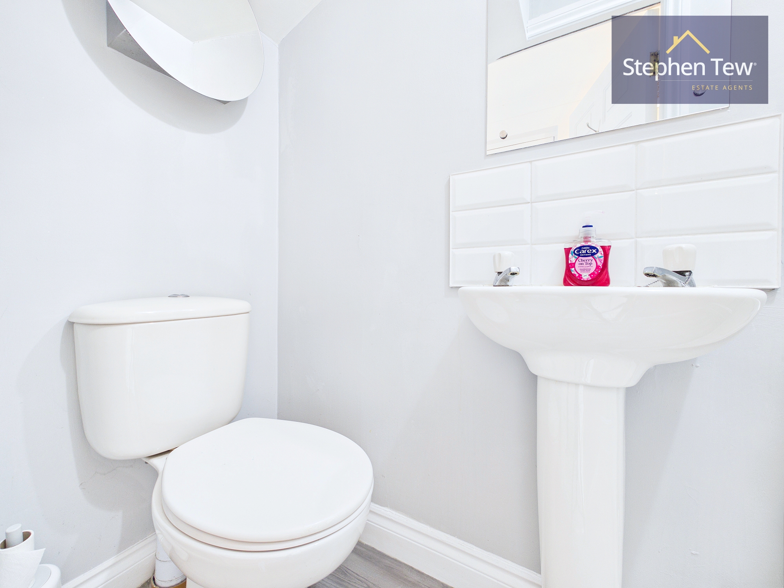
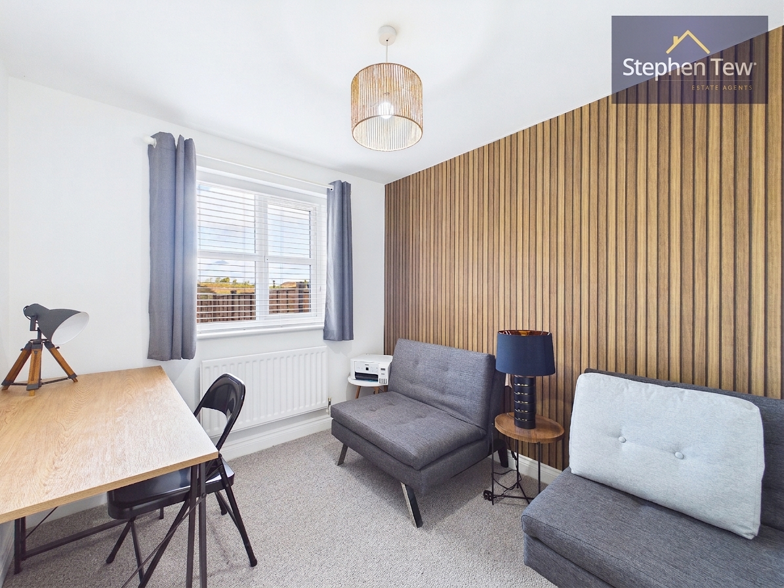
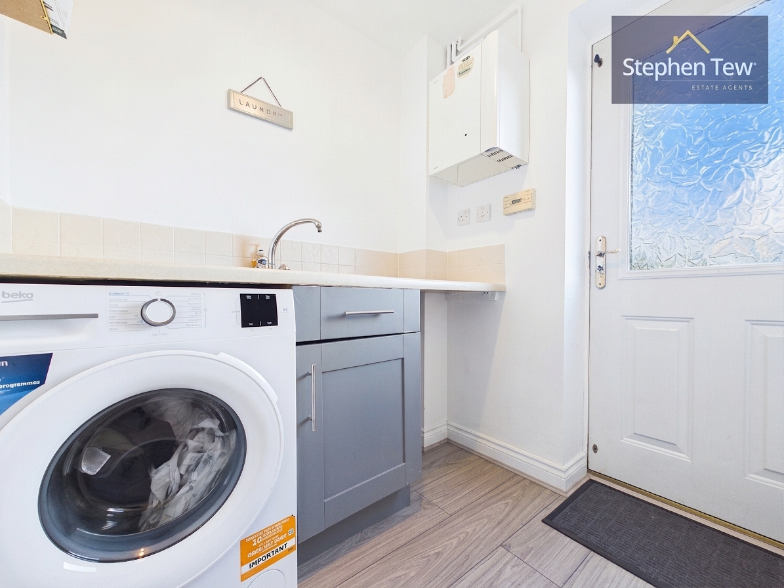
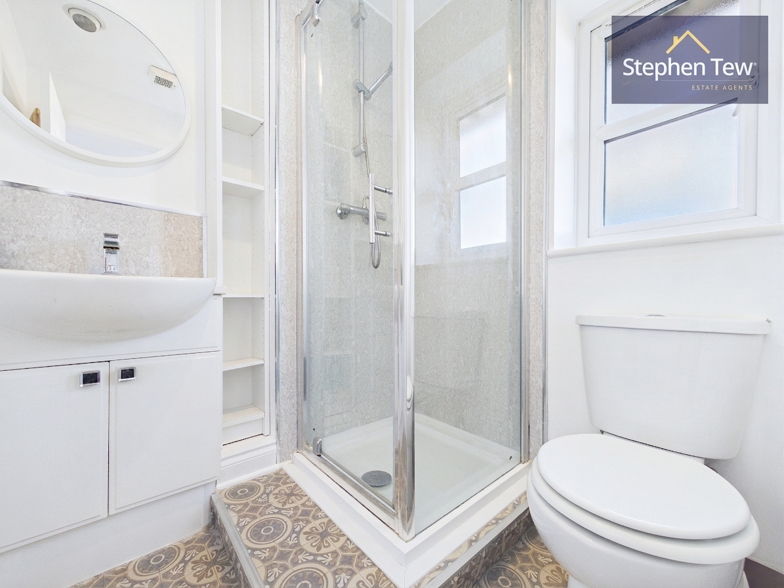
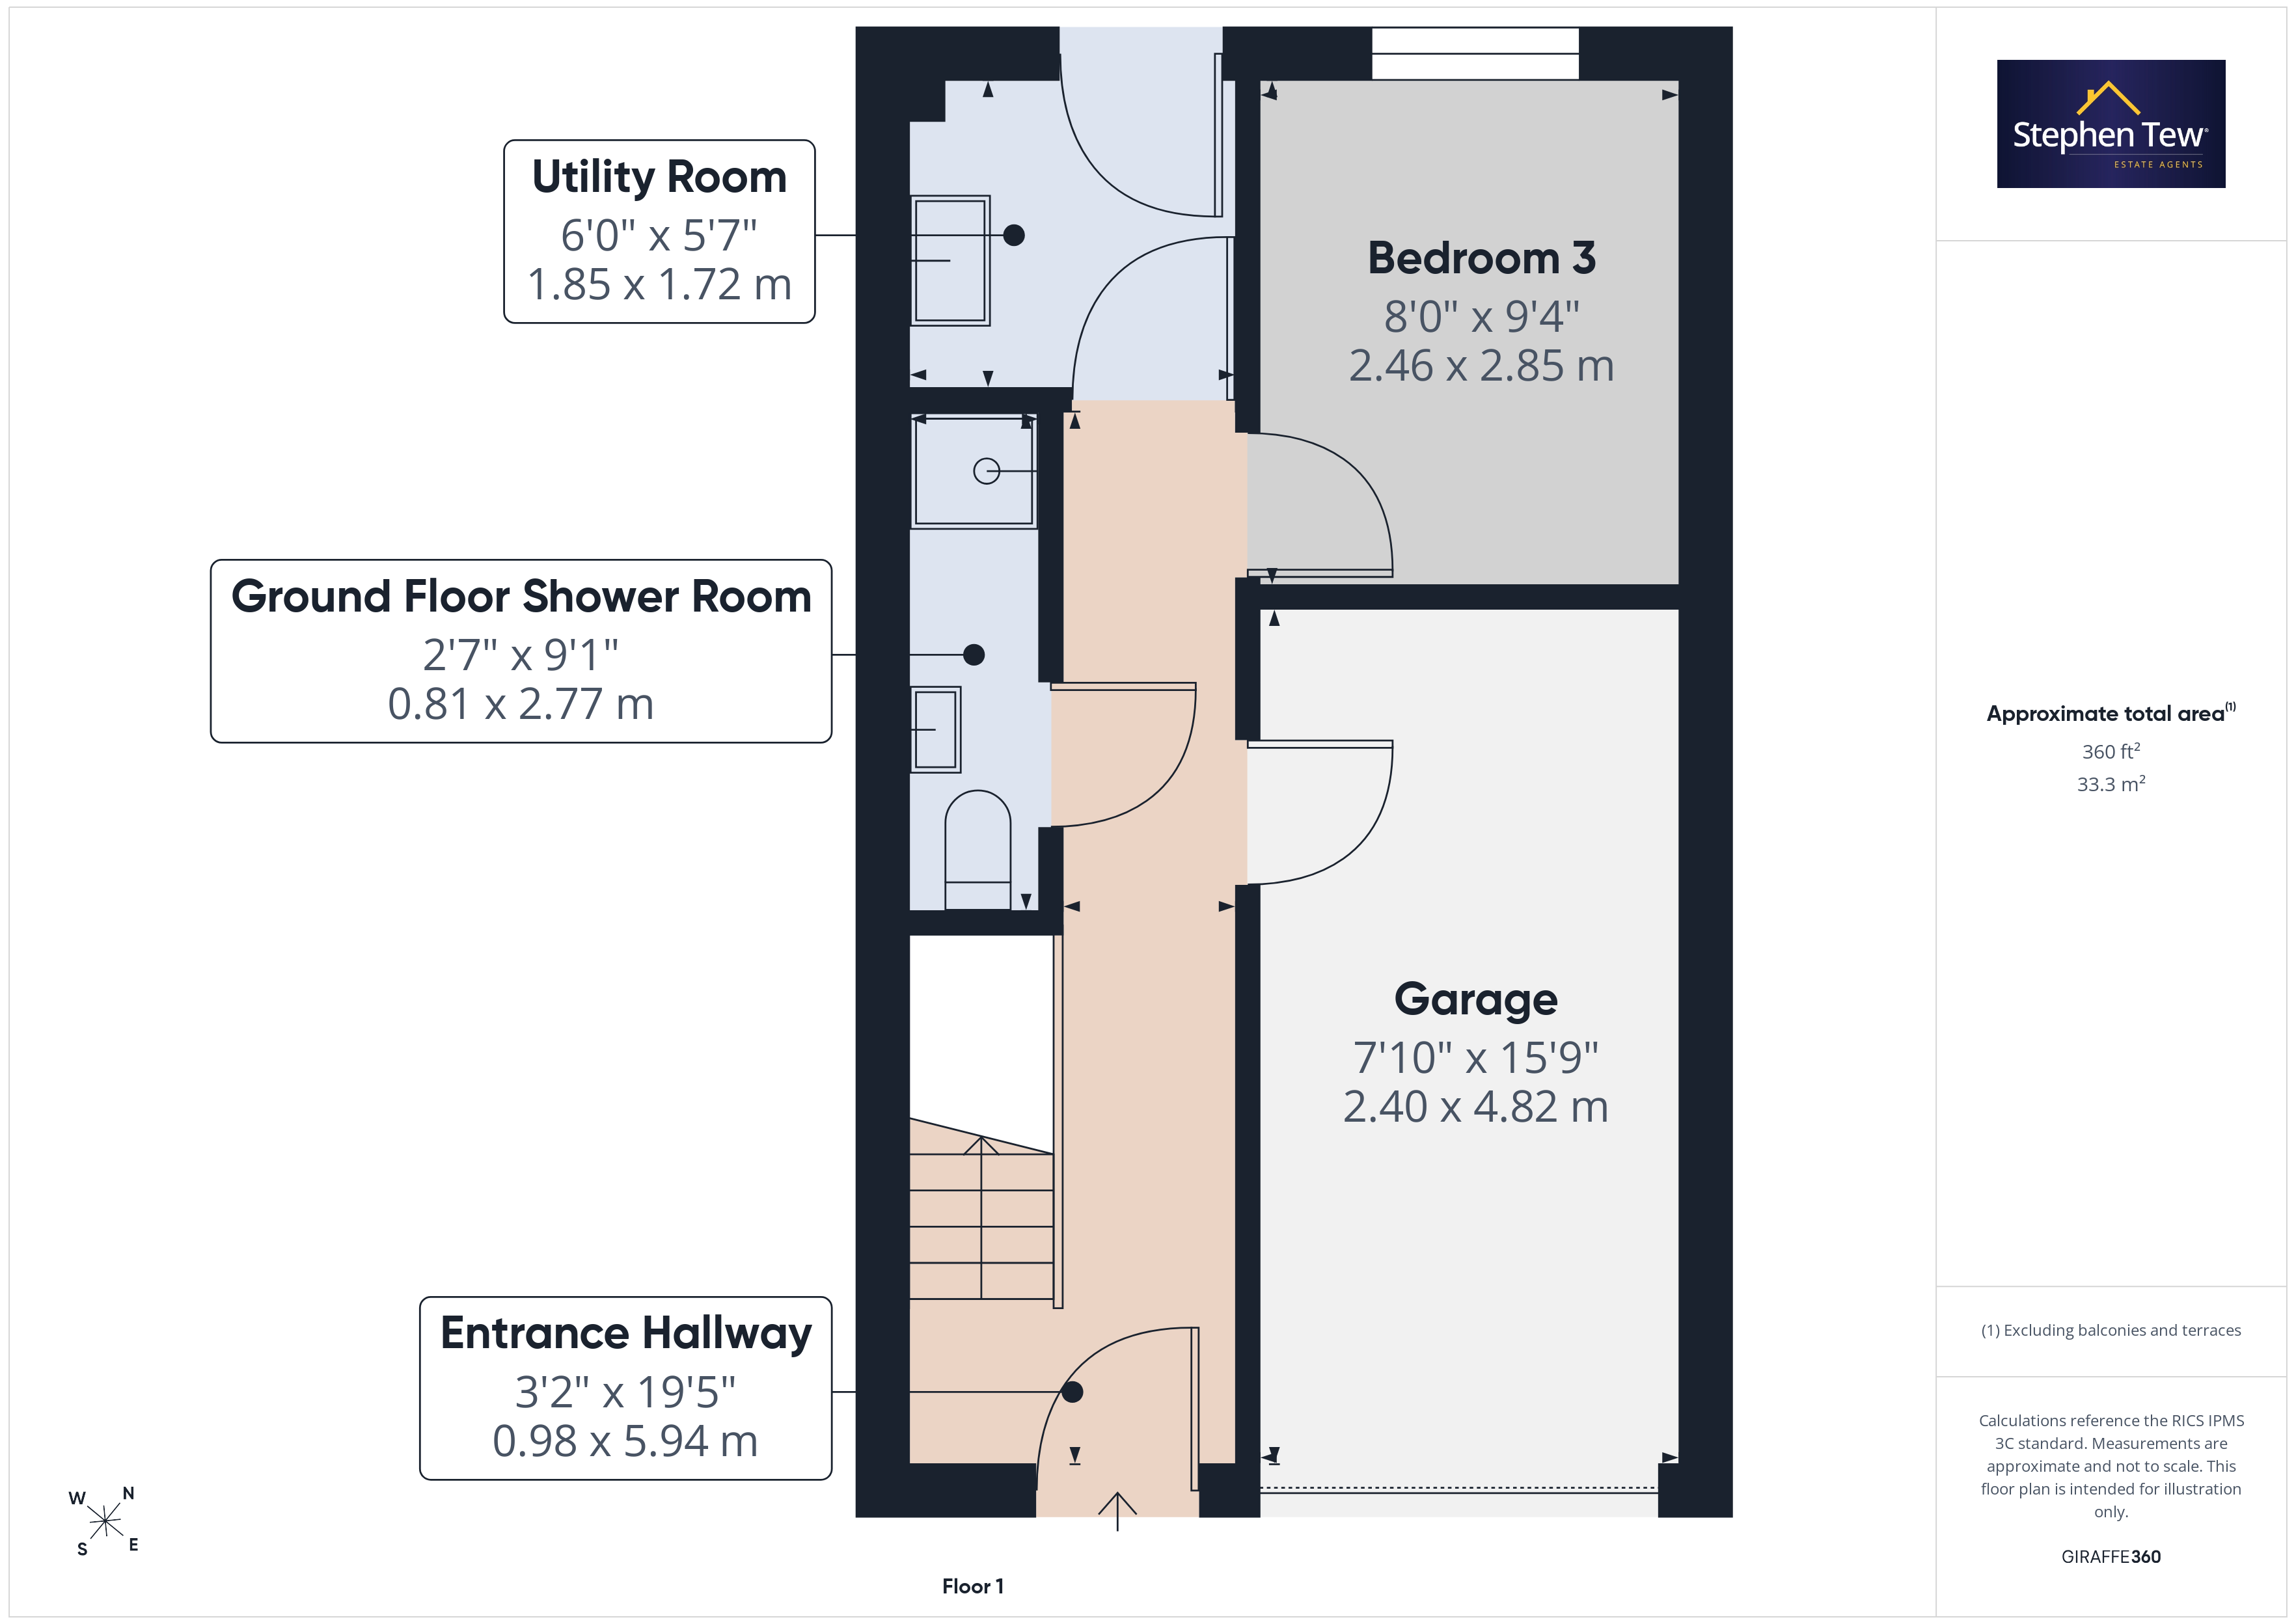
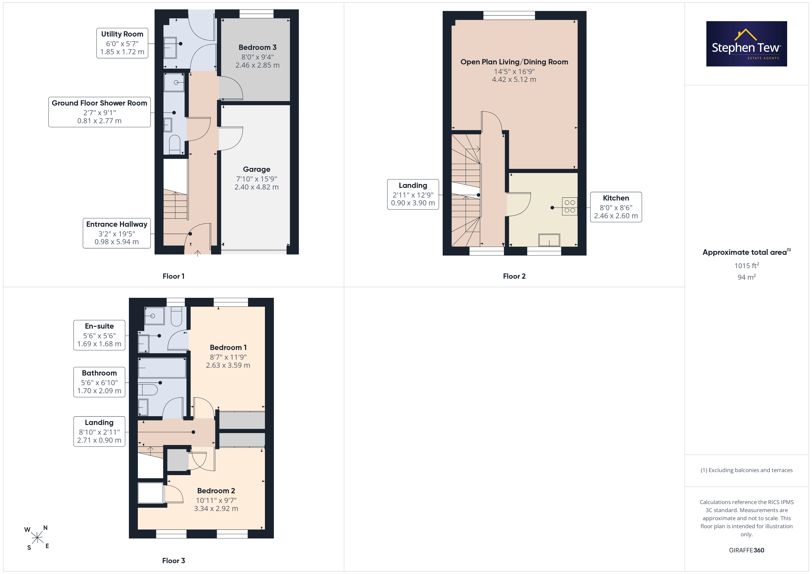
The accommodation is arranged over three floors, beginning with an inviting hallway that leads to a ground floor double bedroom, a modern shower room, and a practical utility room housing a recently serviced Potterton boiler (January 2025). The integral garage provides secure storage or parking.
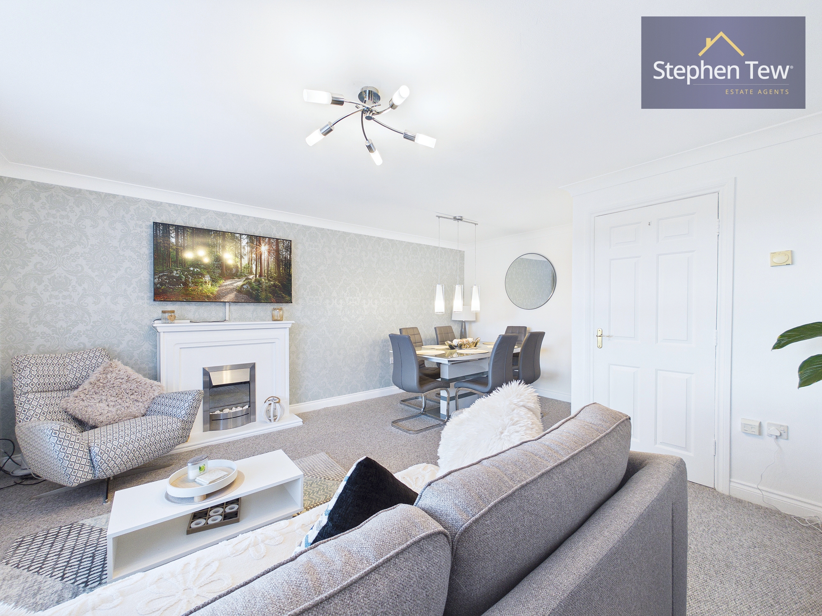
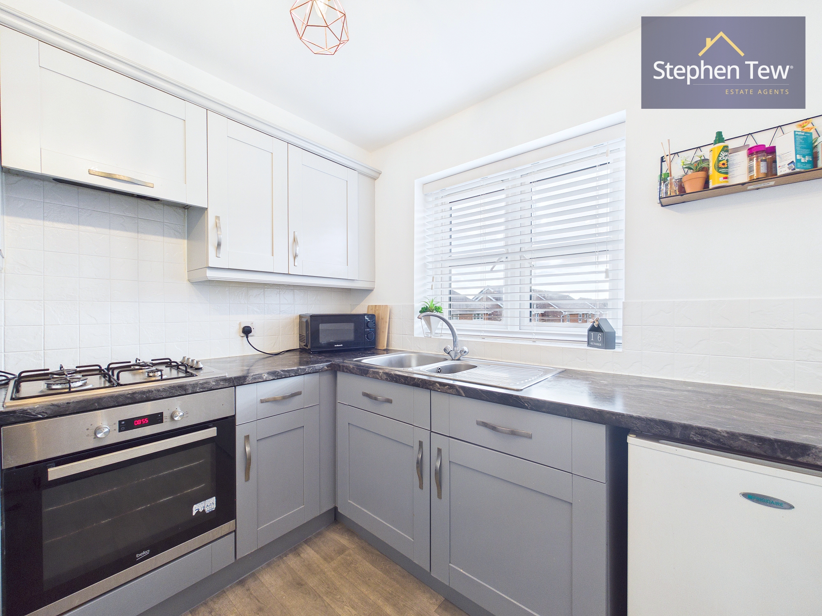
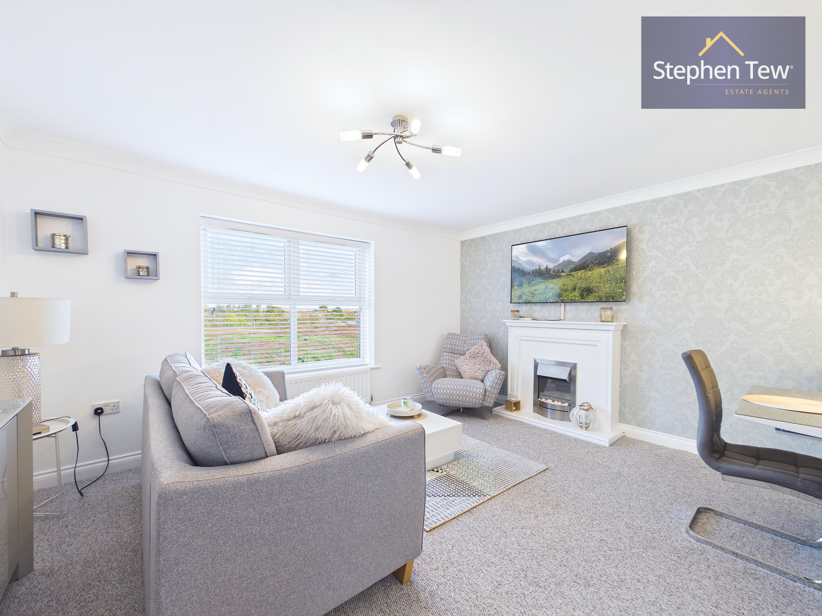
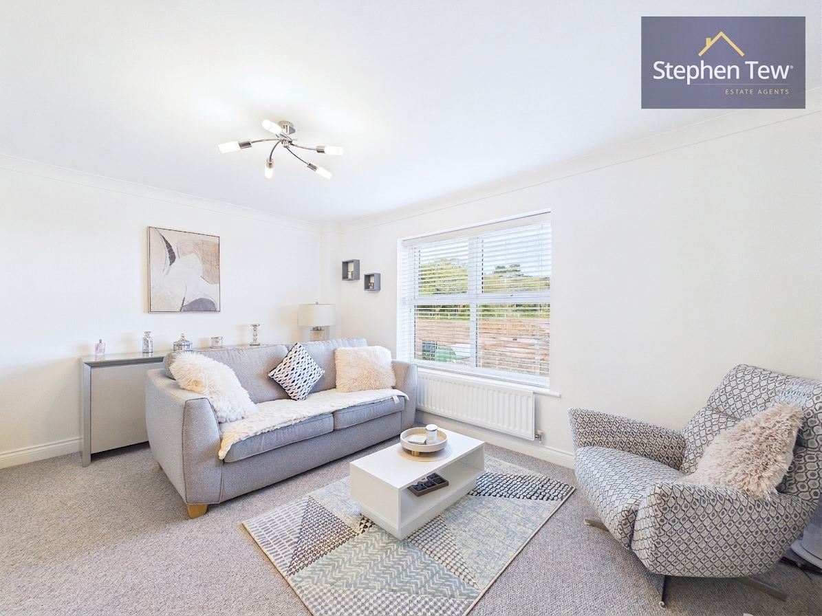
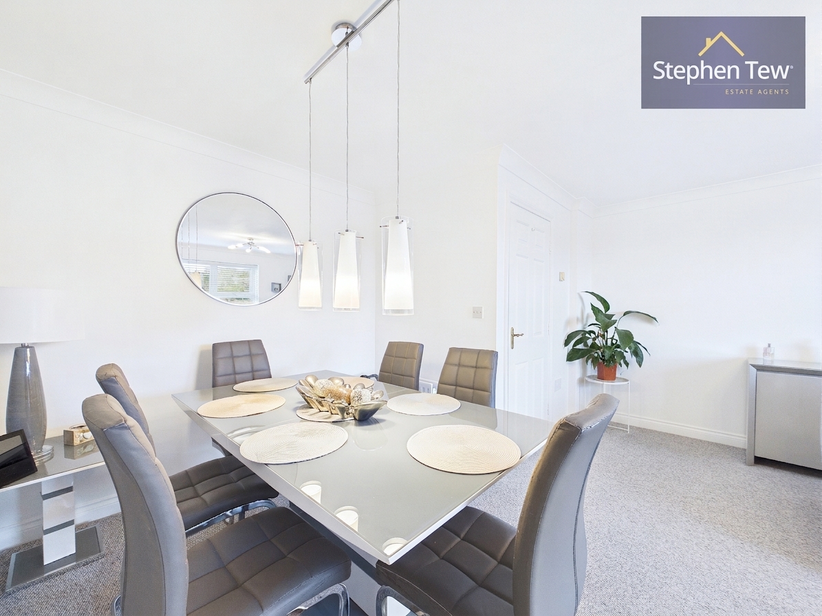
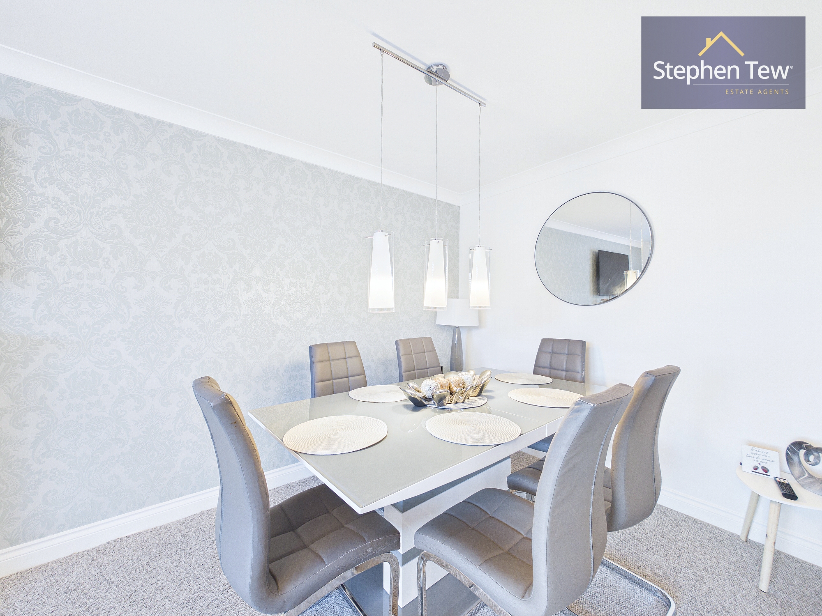
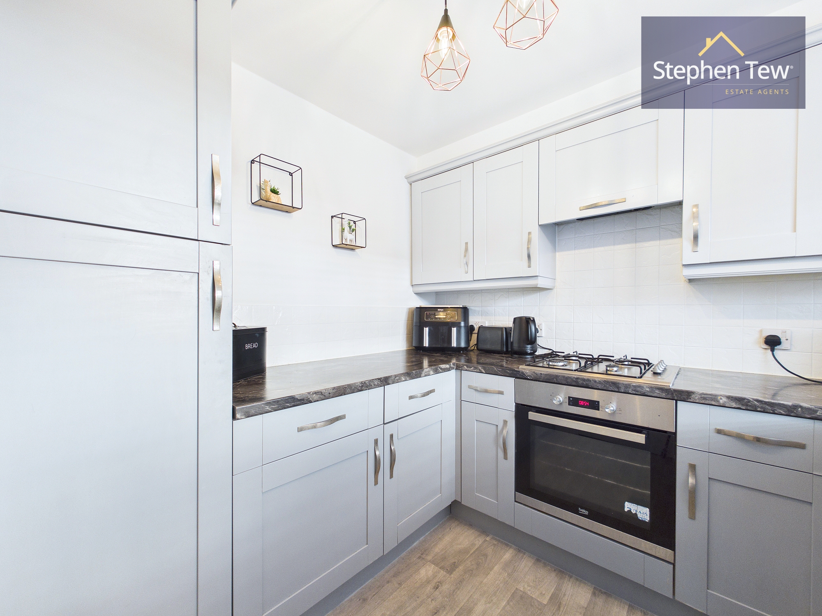
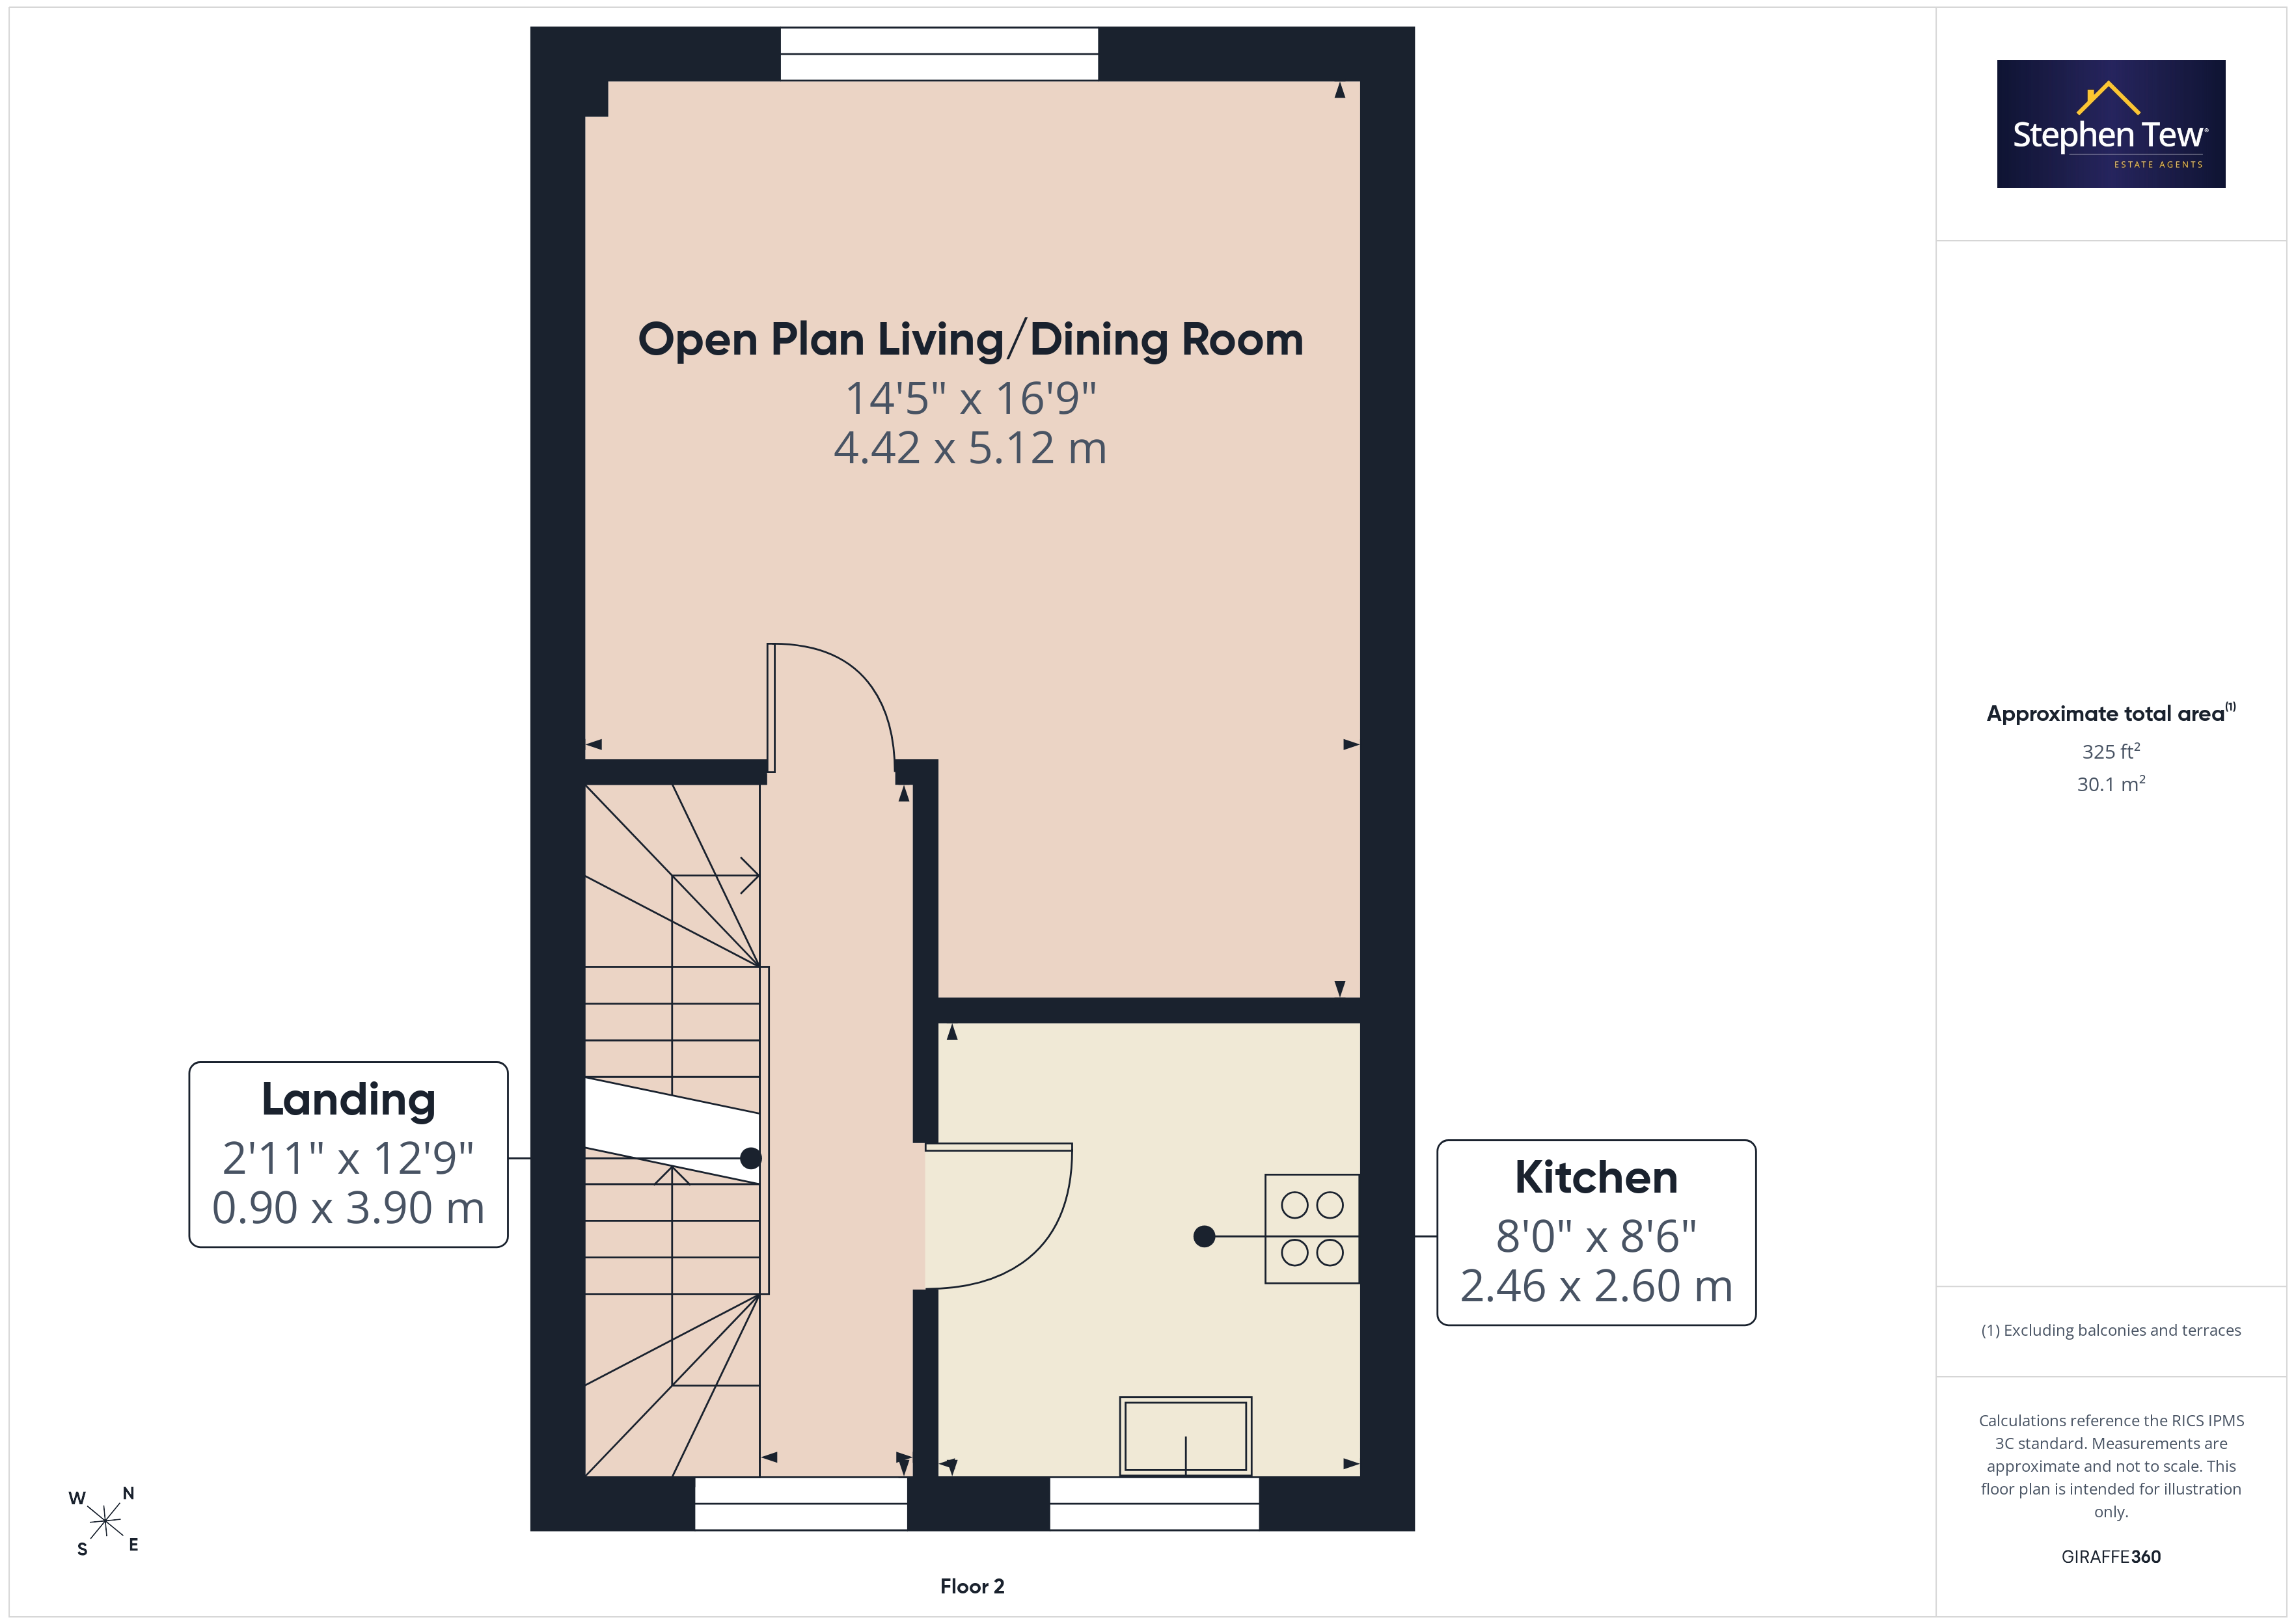
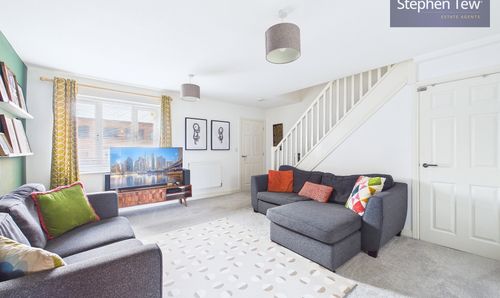
The first floor boasts a generous open plan living and dining area, perfect for entertaining or relaxing with family. A modern fitted kitchen features integrated appliances and ample storage, catering to all your culinary needs.
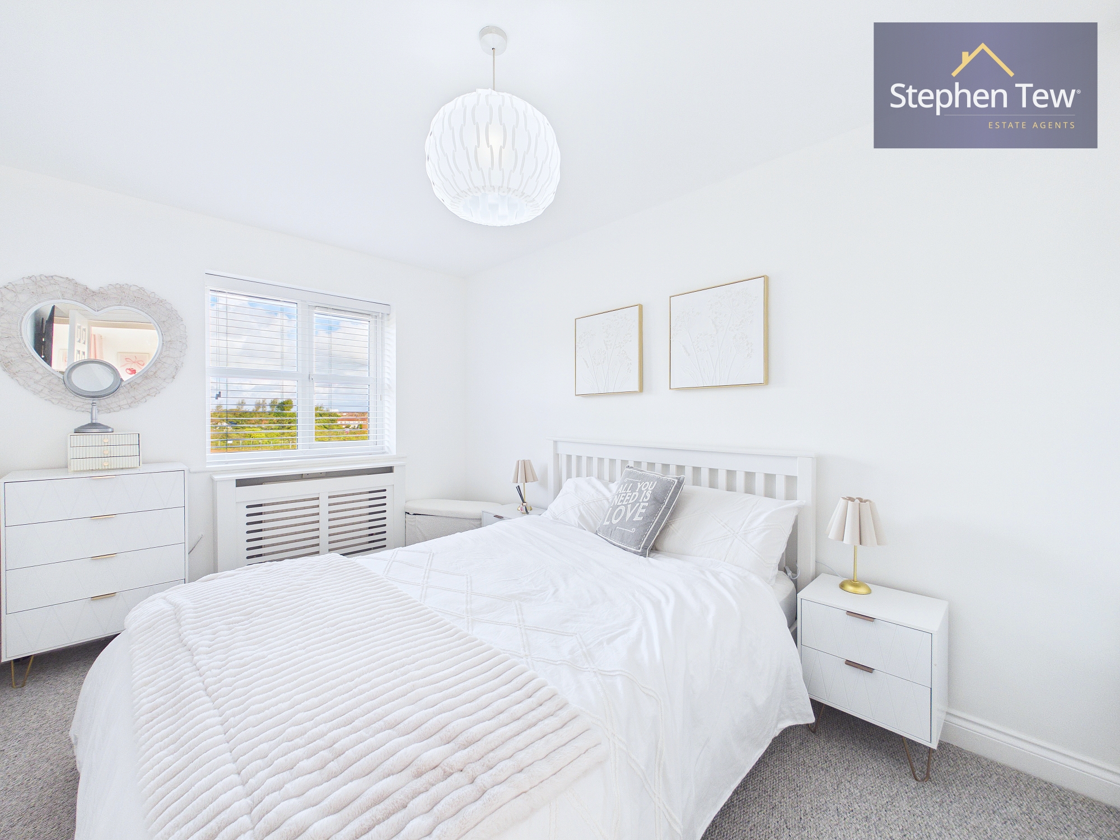
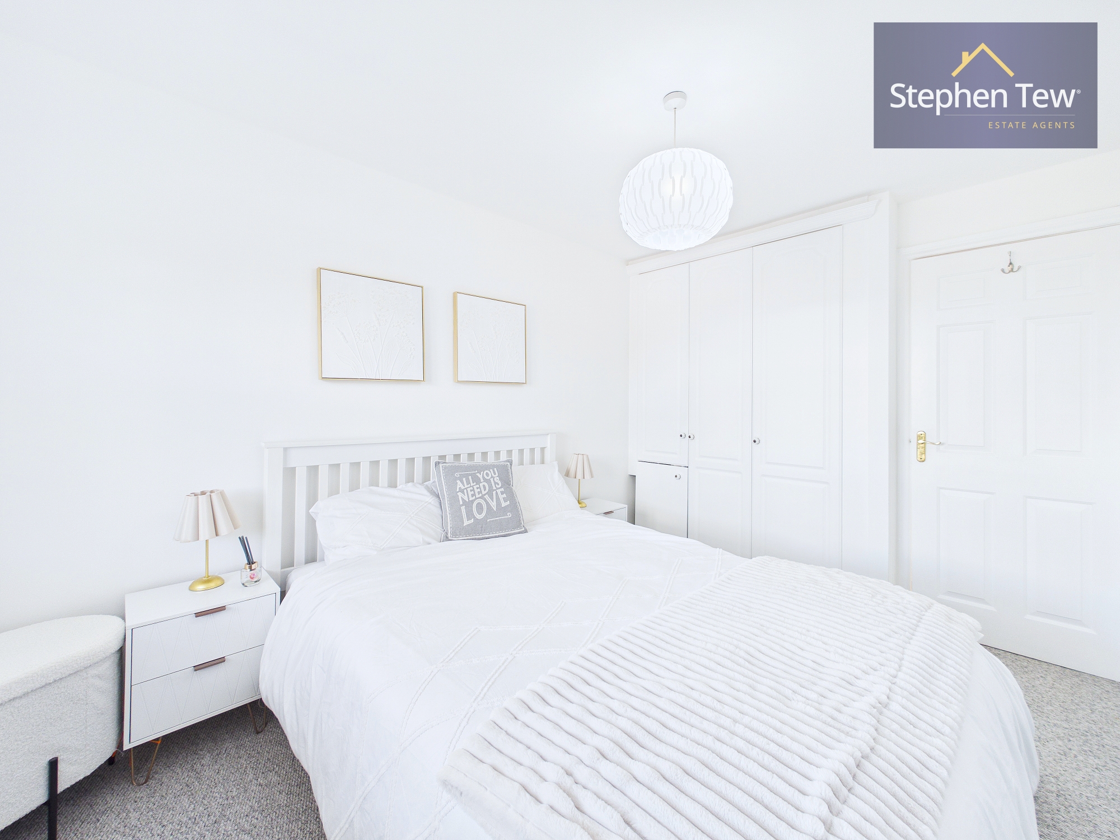
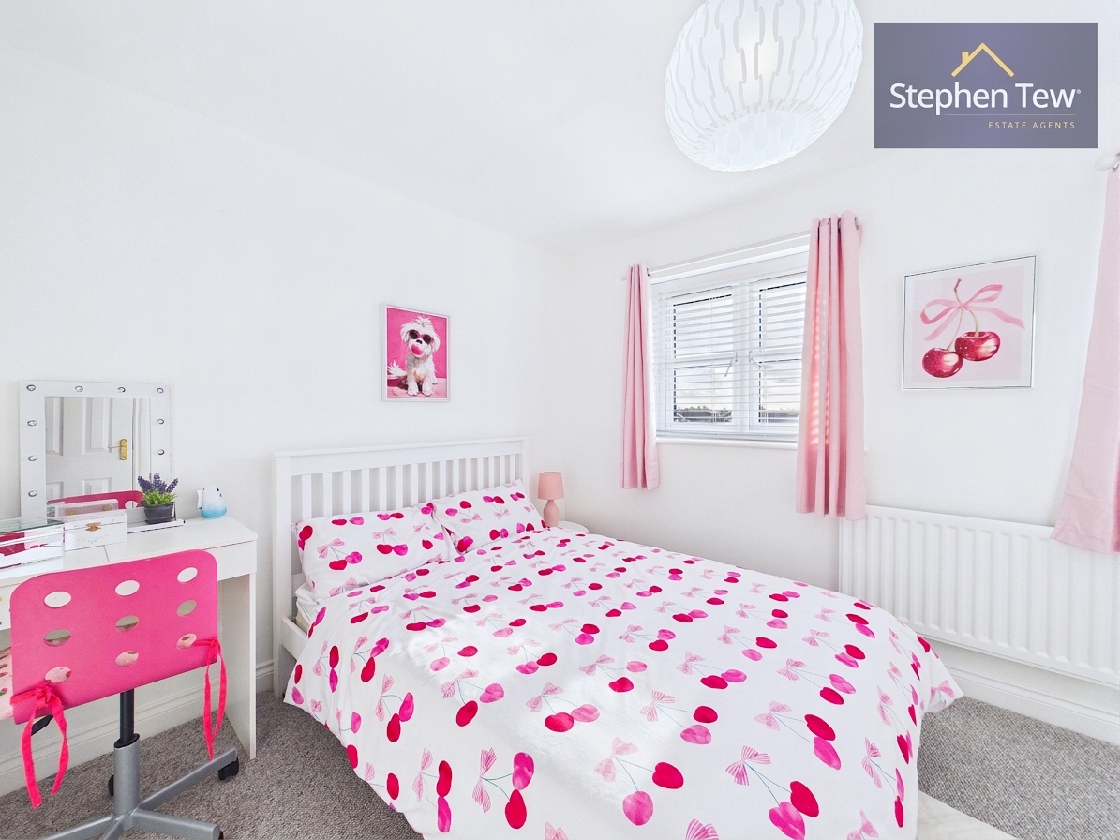
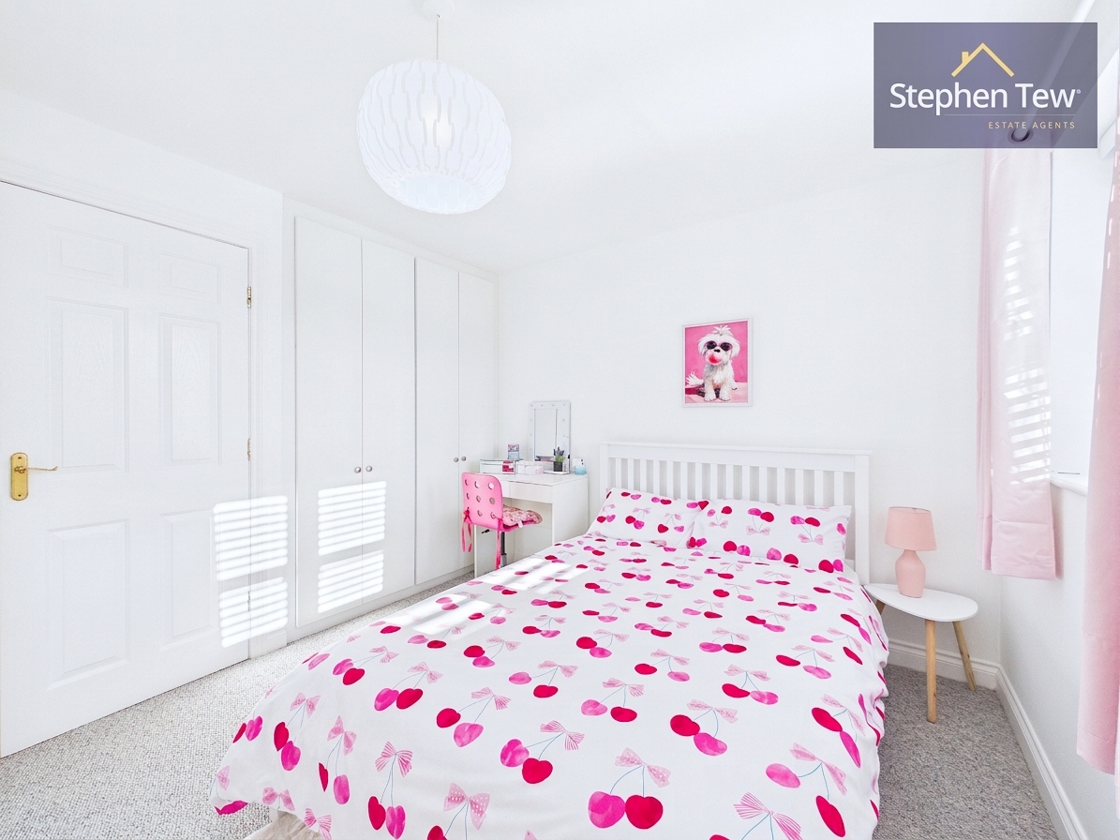
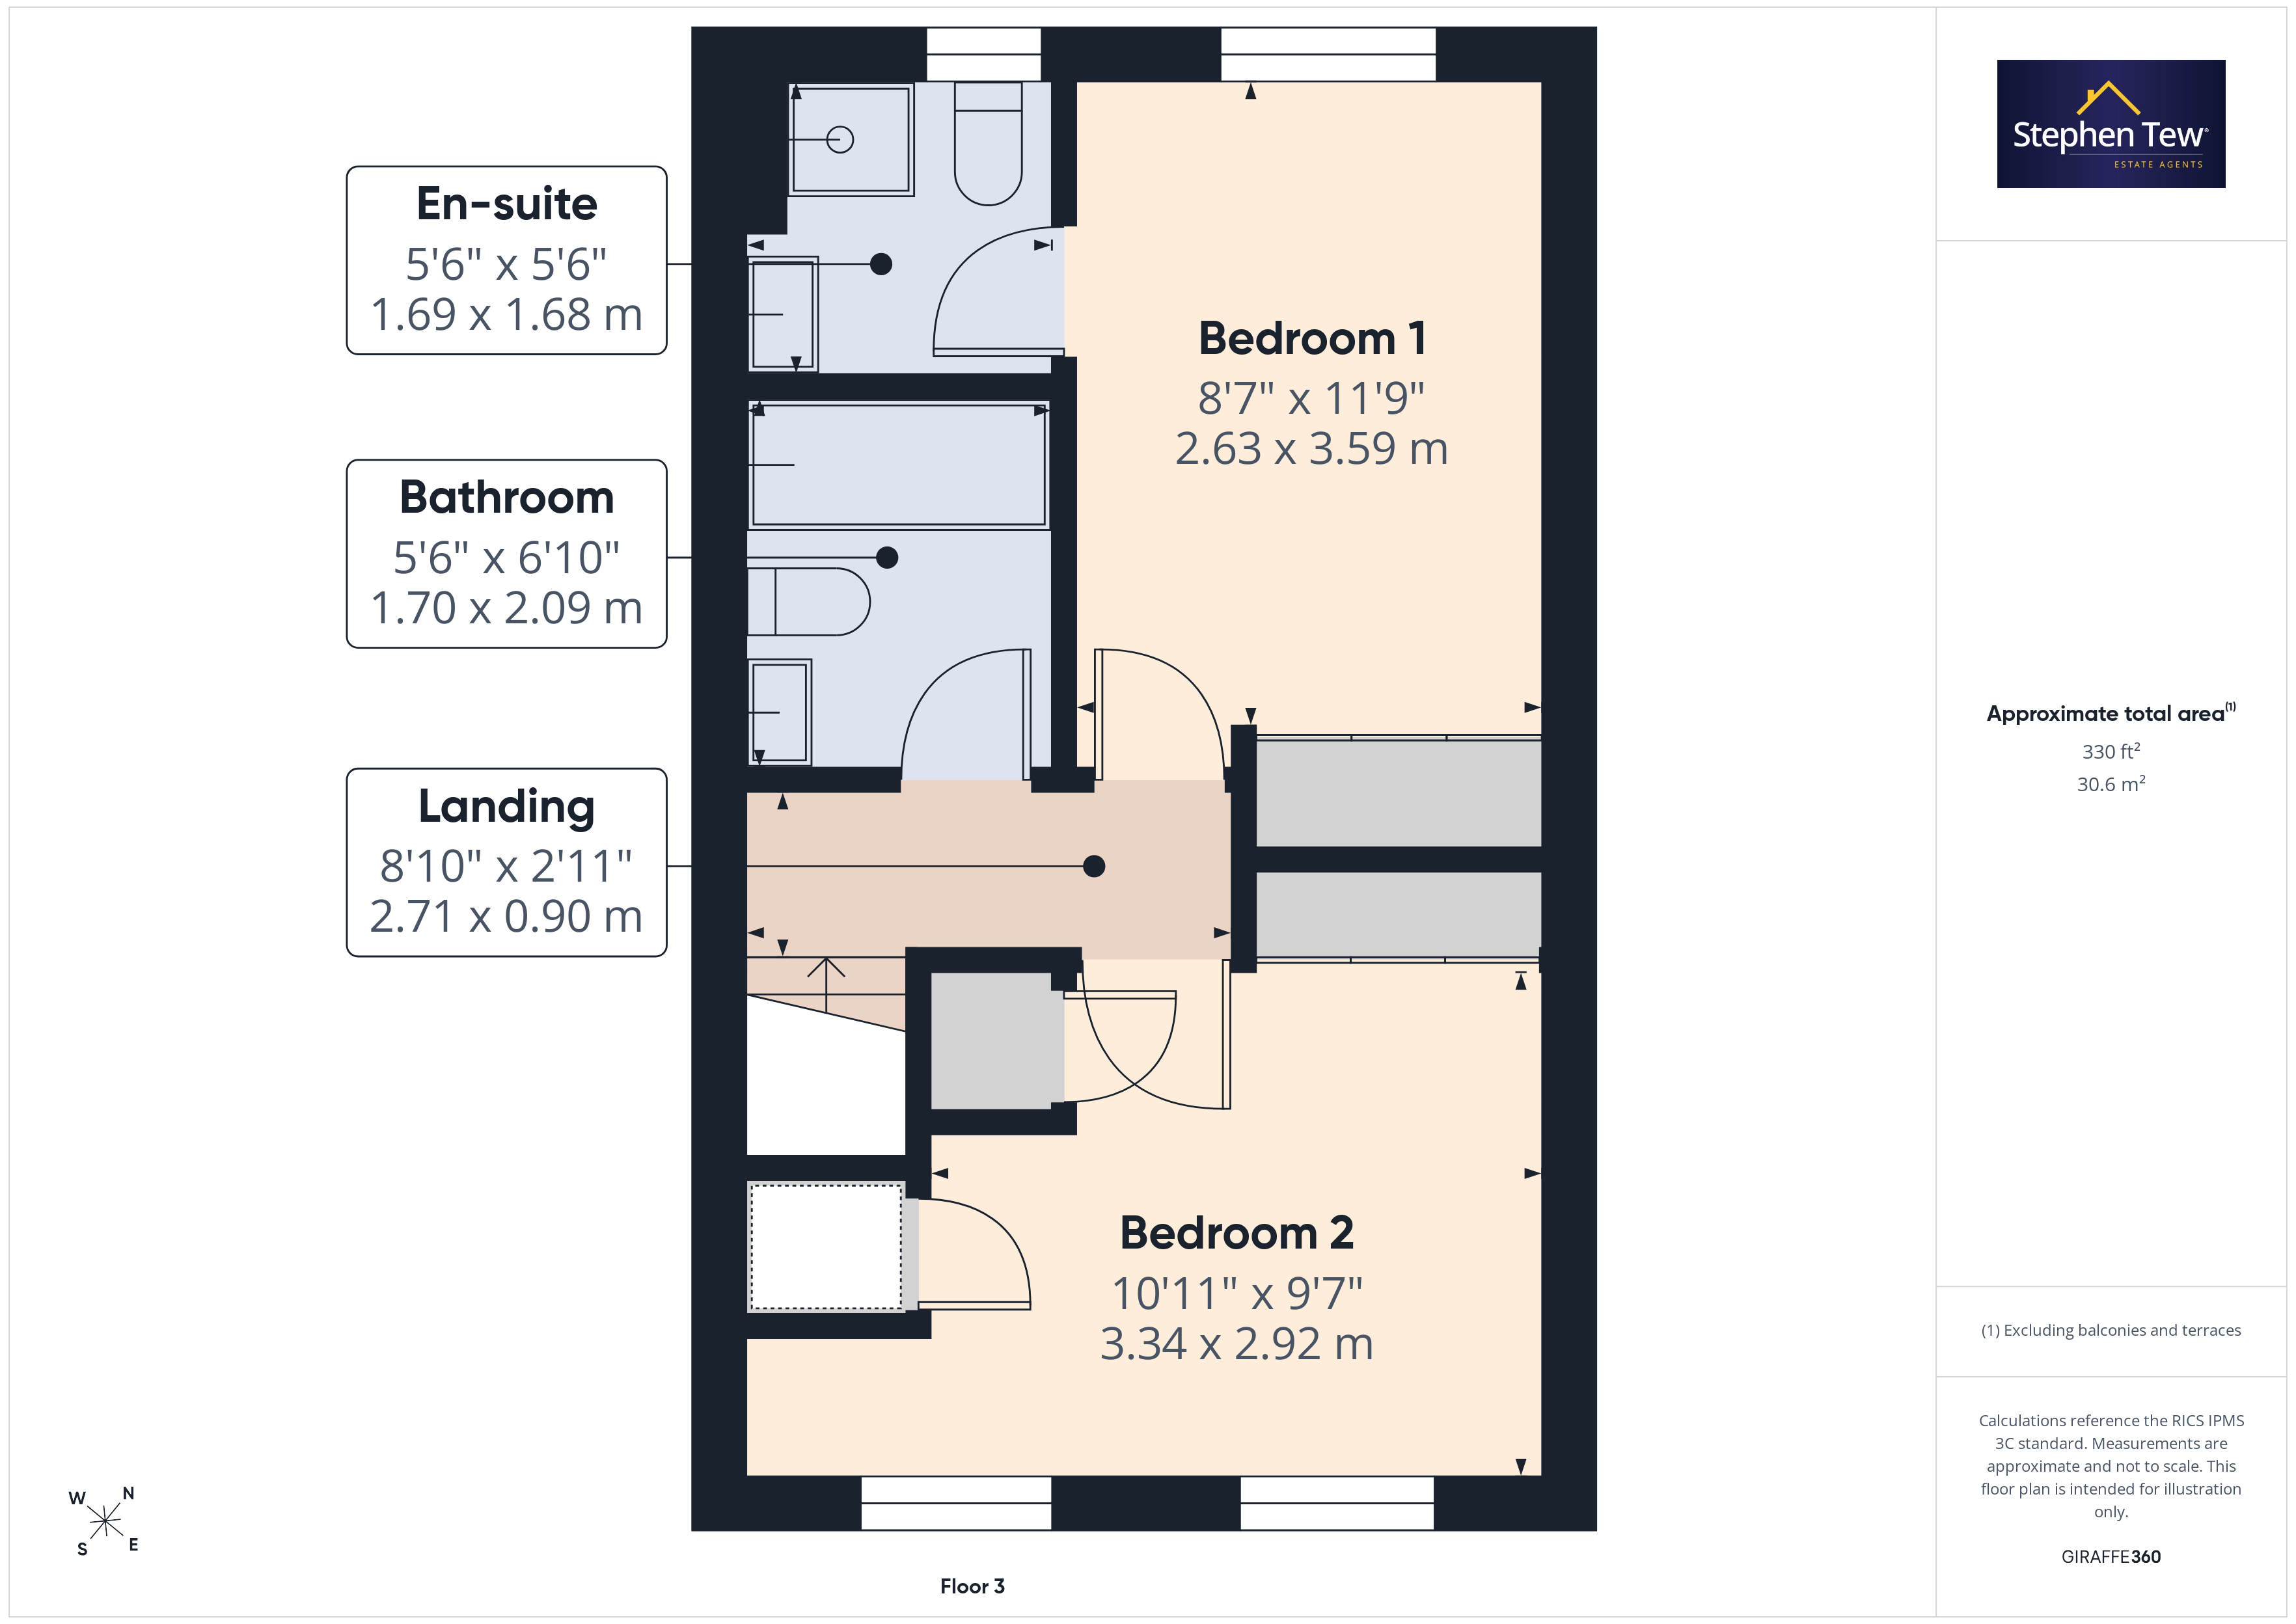
On the second floor, a well-proportioned master bedroom benefits from fitted wardrobes and a stylish en-suite shower room, while a further double bedroom also includes fitted wardrobes. A contemporary family bathroom completes the upper level.
The property is enhanced by uPVC double glazing, efficient gas central heating, and has been recently redecorated throughout, including new carpet and flooring, ensuring a fresh and welcoming atmosphere.
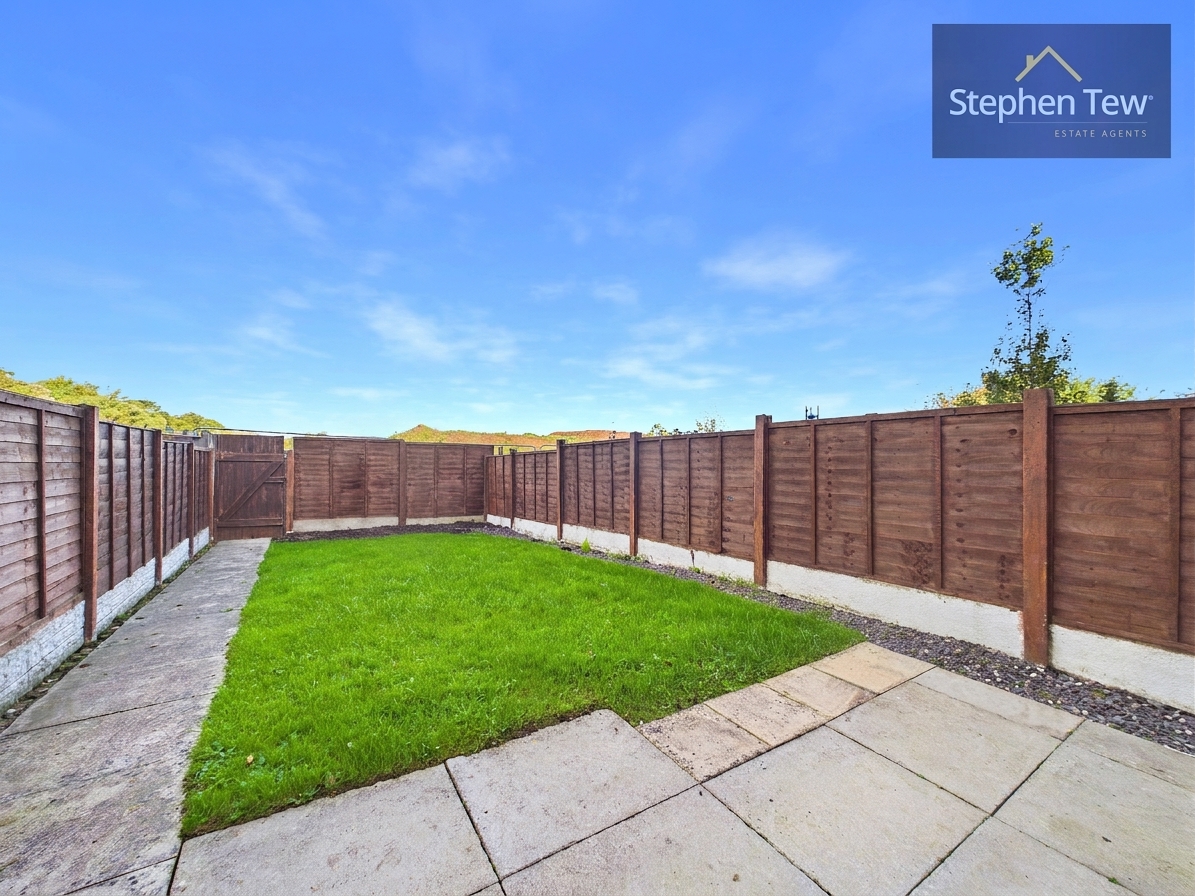
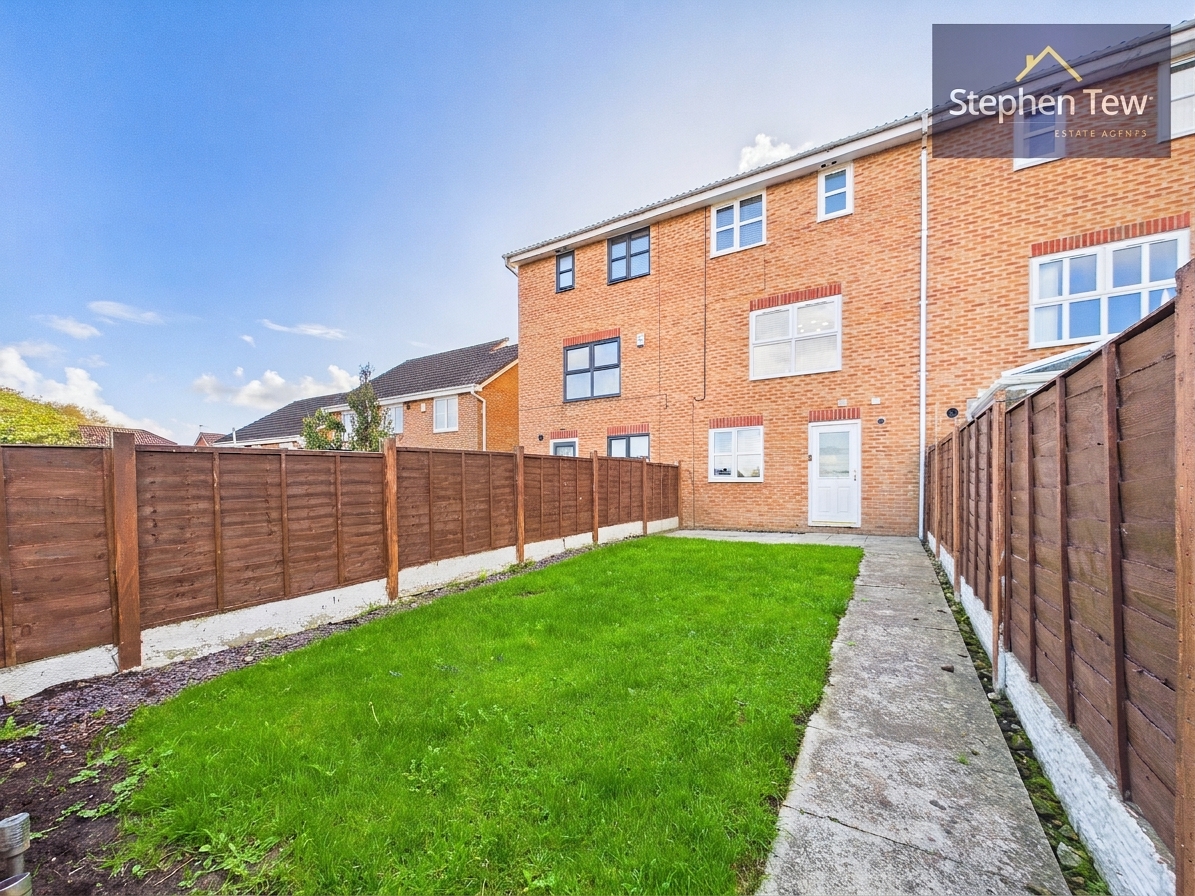
Externally, the property enjoys an enclosed north west facing rear garden, providing a private and tranquil space ideal for outdoor dining, entertaining, or simply unwinding at the end of the day. The garden is easily accessible from the ground floor, offering a seamless connection between indoor and outdoor living.
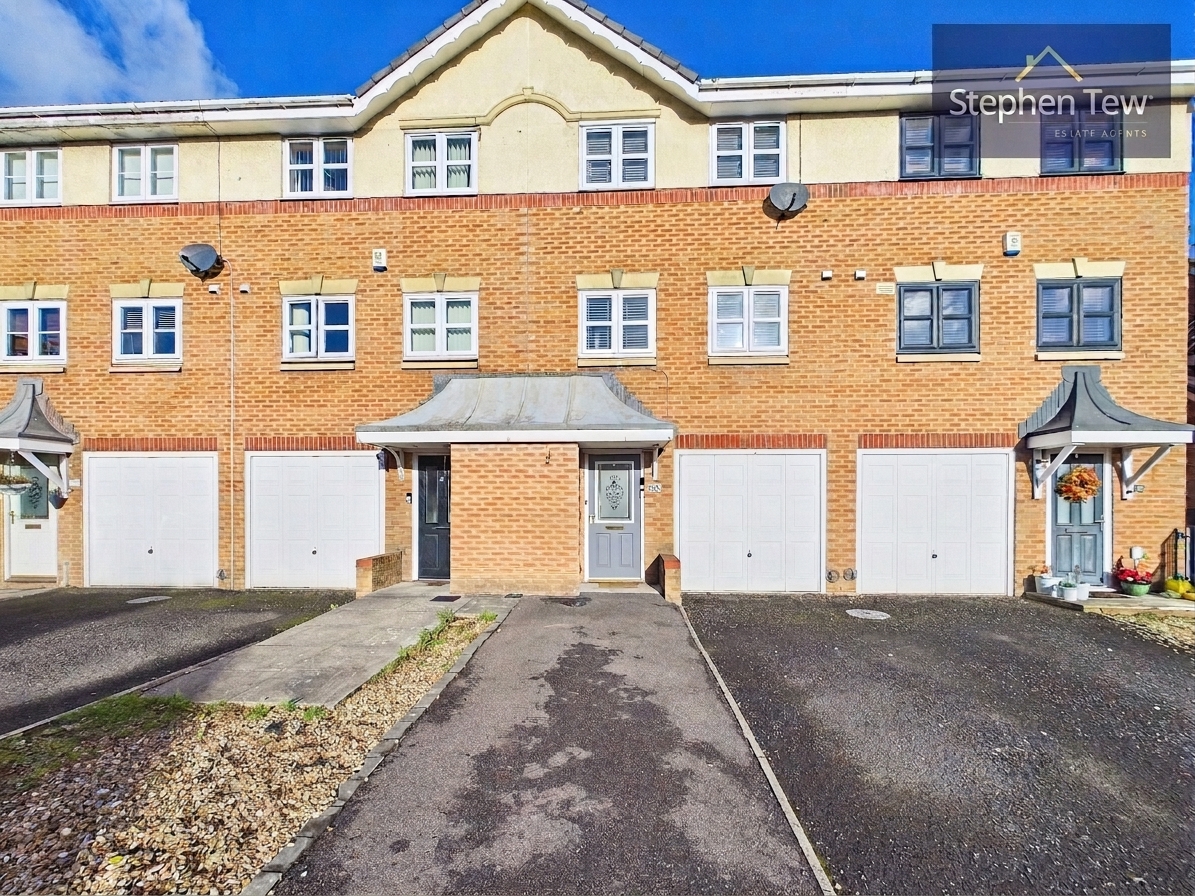
Off street parking is provided by a double driveway at the front of the house, ensuring convenience for multiple vehicles and visitors alike. The integral garage adds further versatility, whether used for parking, storage, or as a workshop. The surrounding neighbourhood is quiet and family-friendly, with easy access to local parks, schools, and amenities.
With its combination of generous living spaces, modern finishes, and well-maintained outdoor areas, this townhouse presents an excellent opportunity for those seeking a comfortable and stylish home in a desirable location.
Leasehold property with an initial 999 year lease which now has 973 remaining with annual ground rent of £149 and no service charge.
Early viewing is highly recommended to appreciate the quality and lifestyle this property has to offer.
EPC Rating: C
Key Features
- Beautifully Presented And Spacious Townhouse Situated In A Desirable, Quiet Residential Location In Close Proximity To Devonshire Rock Gardens
- Hallway, Ground Floor Shower Room, Double Bedroom, Utility Room, Integral Garage
- First Floor Landing, Open Plan Living/Dining Room, Modern Fitted Kitchen With Integrated Appliances
- Second Floor Landing, Family Bathroom, Double Master Bedroom Complete With En-Suite Shower Room And Fitted Wardrobes, Additional Double Bedroom With Fitted Wardrobes
- Enclosed North West Facing Rear Garden, Off Street Parking Provided With A Double Driveway And Garage With Capacity For Multiple Vehicles
- UPVC Double Glazing, Gas Central Heating
- The Property Has Recently Been Redecorated Throughout Including New Carpet And New Flooring, Potterton Boiler Last Serviced In January 2025 Located In The Utility Room
Property Details
- Property type: Town House
- Property style: Terraced
- Price Per Sq Foot: £222
- Approx Sq Feet: 990 sqft
- Plot Sq Feet: 1,389 sqft
- Property Age Bracket: 2000s
- Council Tax Band: B
- Tenure: Leasehold
- Lease Expiry: 2999
- Ground Rent: £149.00 per year
- Service Charge: Not Specified
Rooms
Garage
4.82m x 2.40m
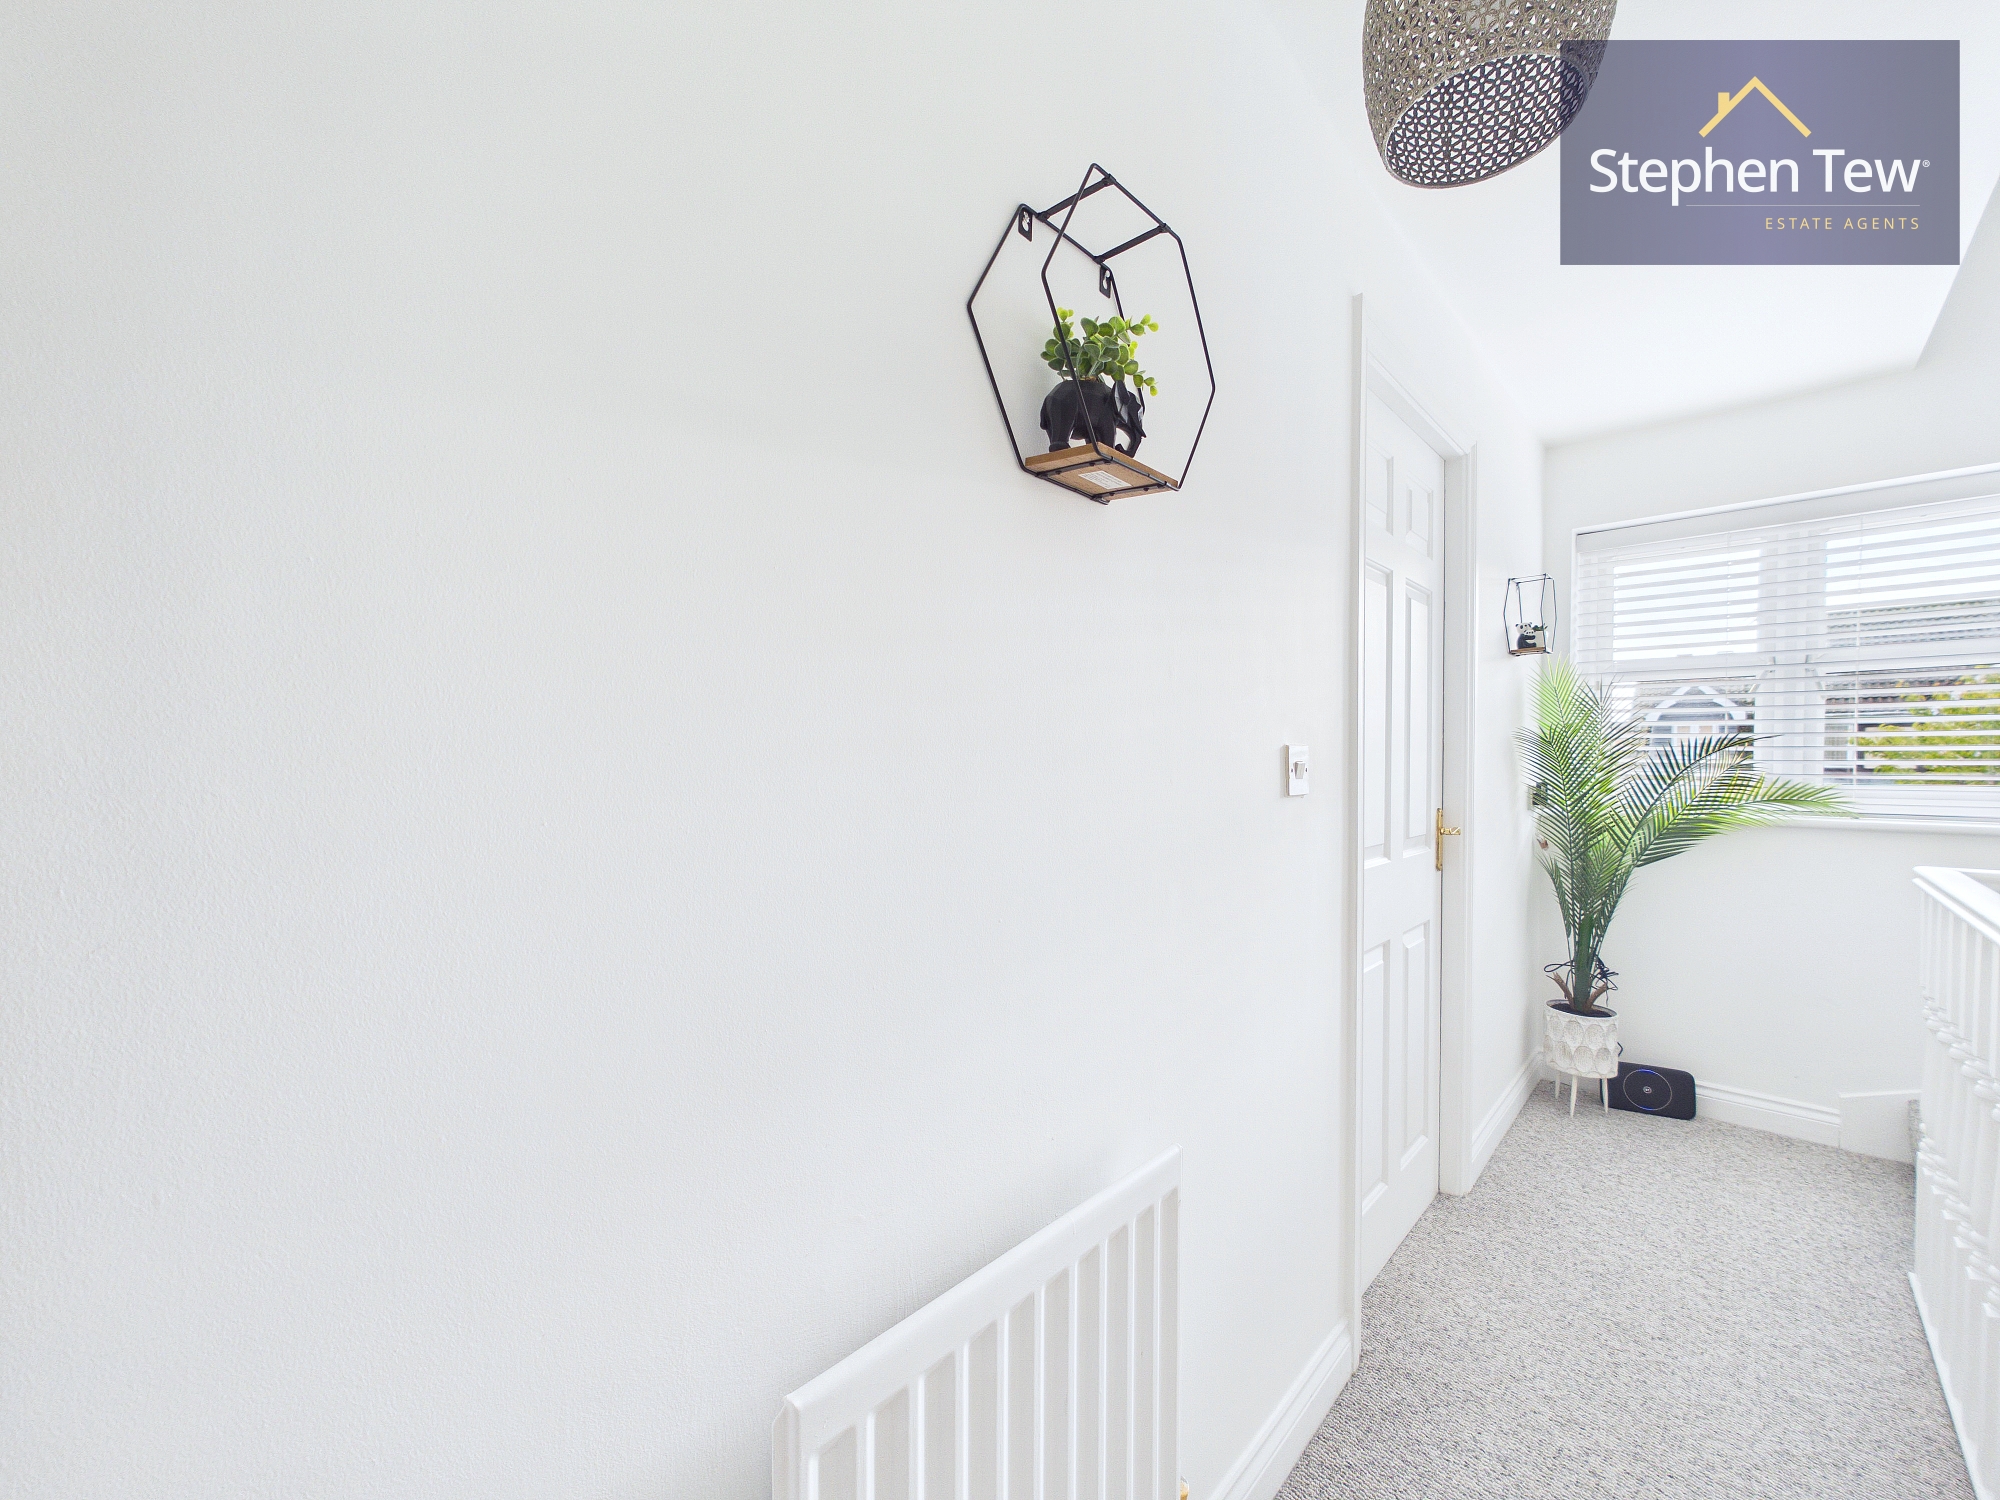
Landing
0.90m x 2.71m
Floorplans
Outside Spaces
Parking Spaces
Location
Properties you may like
By Stephen Tew Estate Agents
-
June Avenue, Blackpool, FY4
- 2 Beds
- 1 Bath
-
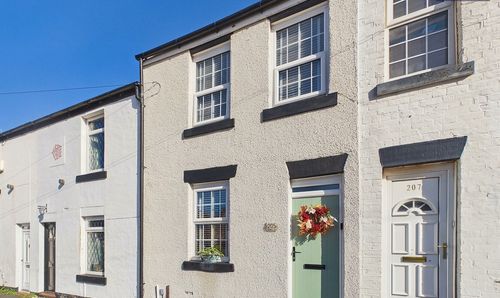
Langdale Gardens, Blackpool, FY4
- 3 Beds
- 1 Bath
-
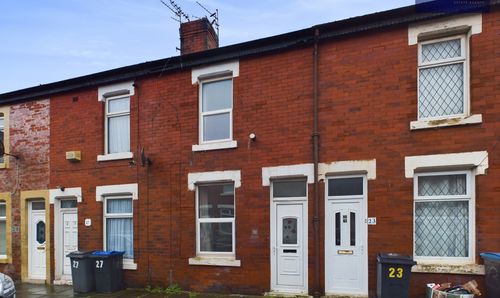
Layton Road, Blackpool, FY3
- 2 Beds
- 1 Bath
-
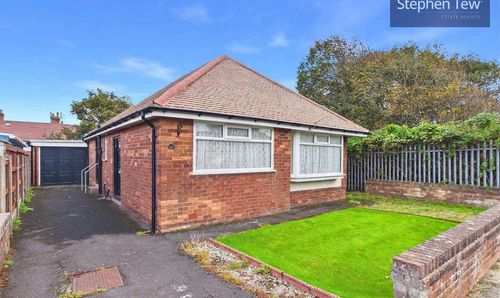
Chester Road, Blackpool, FY3
- 2 Beds
- 1 Bath
-
Armadale Road, Blackpool, FY2
- 2 Beds
- 1 Bath
-

Preston New Road, Blackpool, FY4
- 2 Beds
- 2 Bath
-
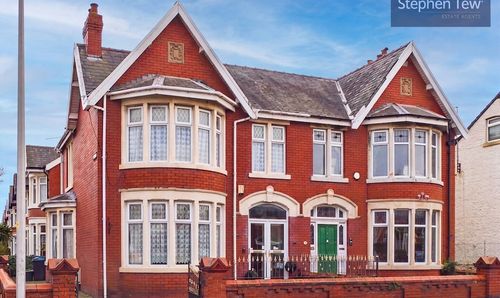
Watson Road, Blackpool, FY4
- 3 Beds
- 2 Bath
-
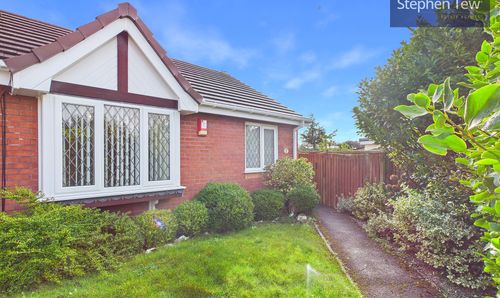
Scott Mews, Blackpool, FY4
- 1 Beds
- 1 Bath
-

Annan Crescent, Blackpool, FY4
- 2 Beds
- 1 Bath