For Sale
£130,000
Offers Over
2 Bedroom Mid-Terraced House, Layton Road, Blackpool, FY3
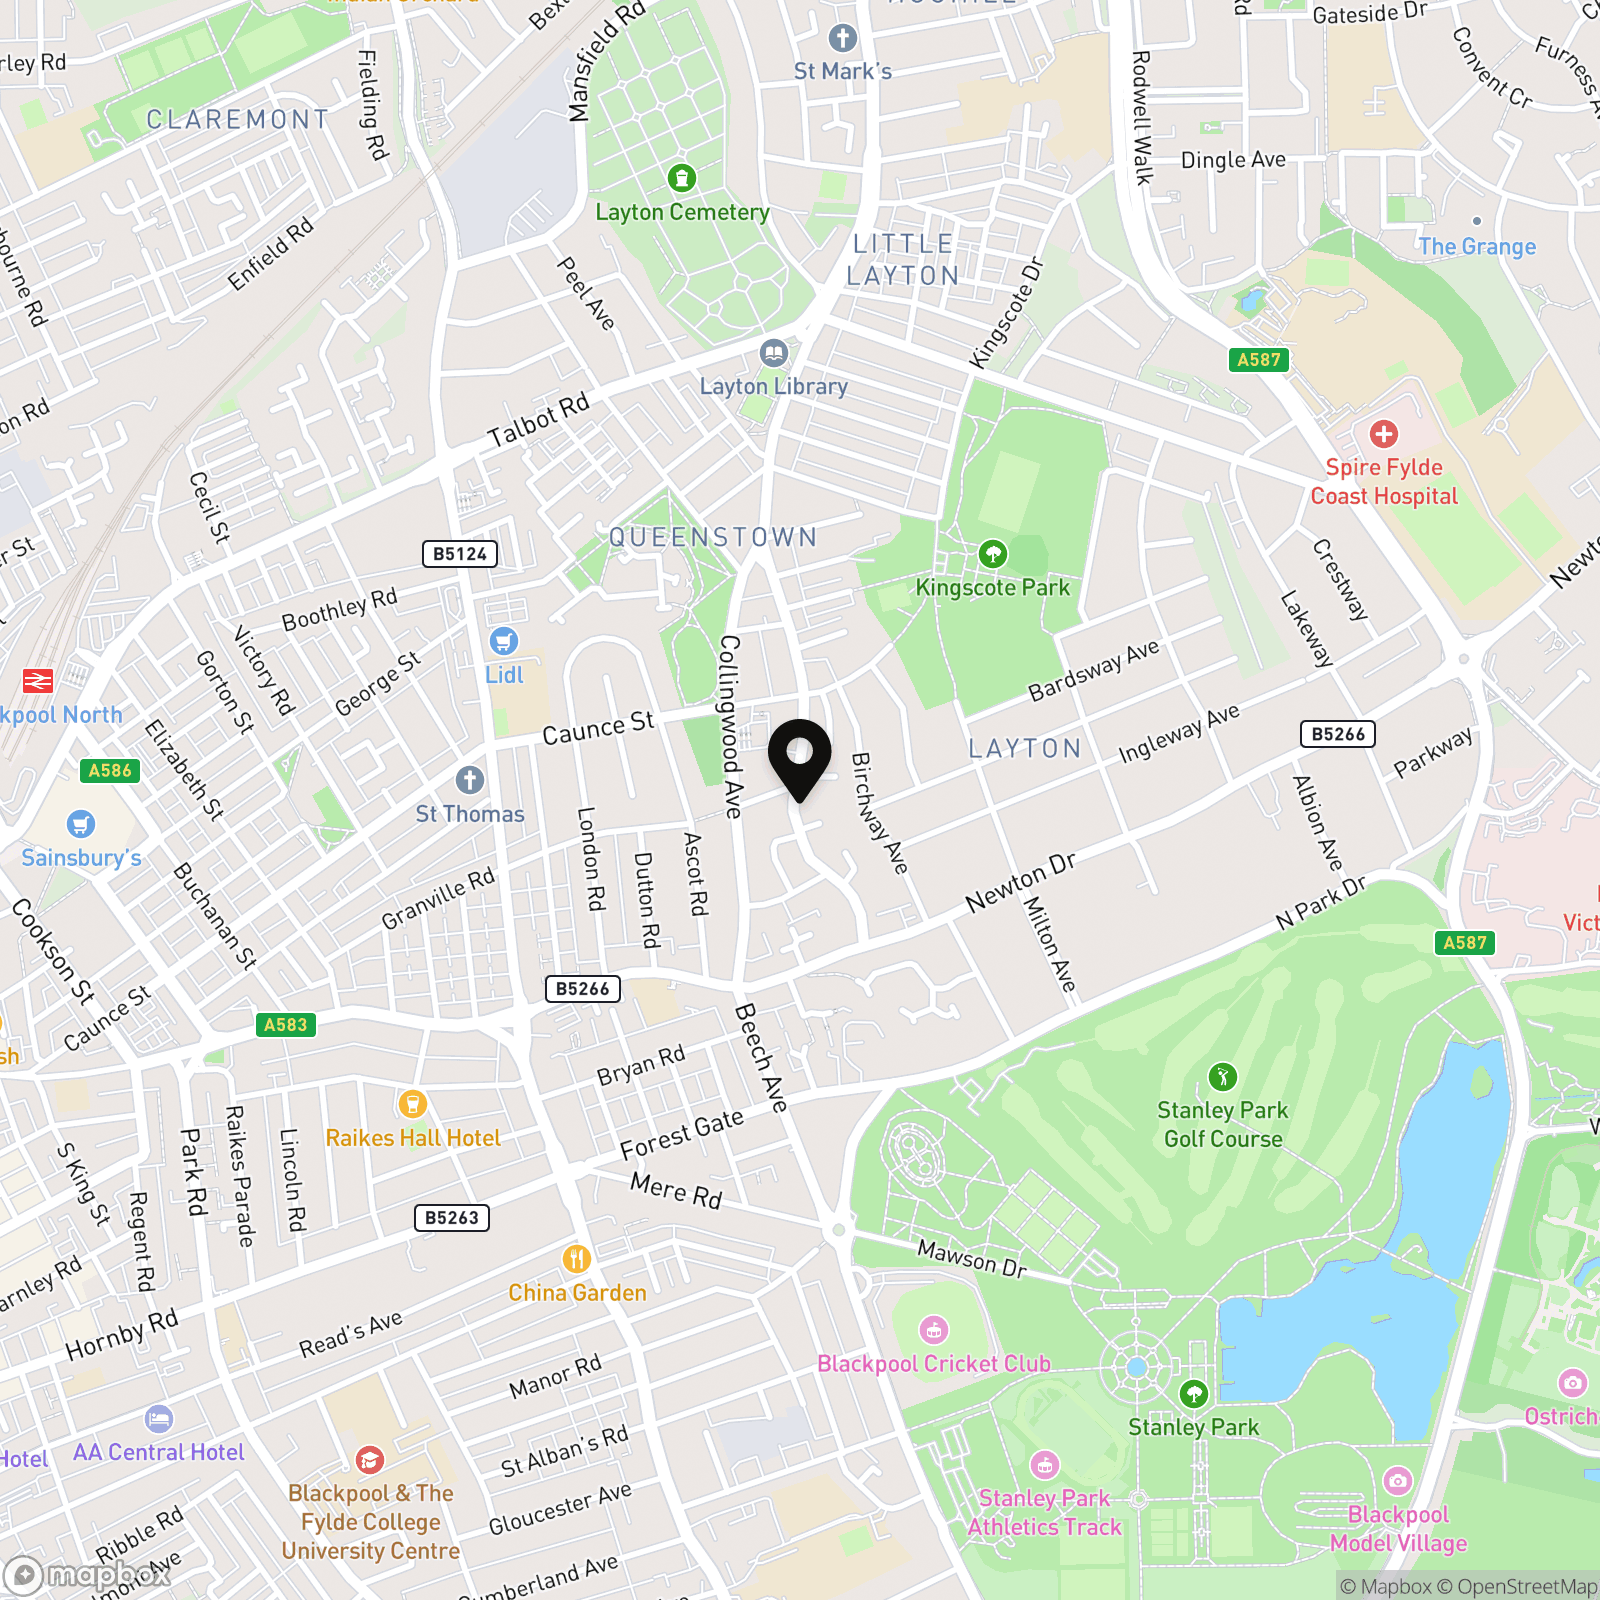
Layton Road, Blackpool, FY3

Stephen Tew Estate Agents
Stephen Tew Estate Agents, 132 Highfield Road
Description
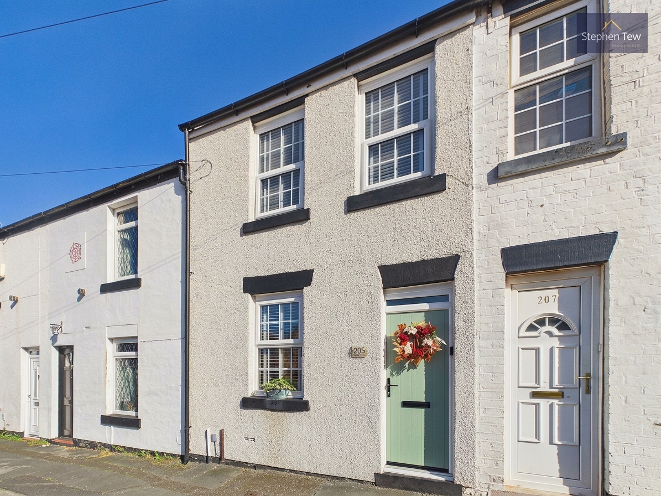
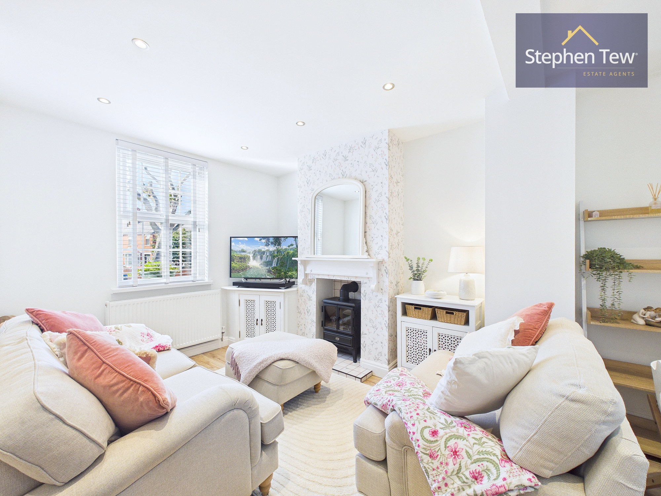
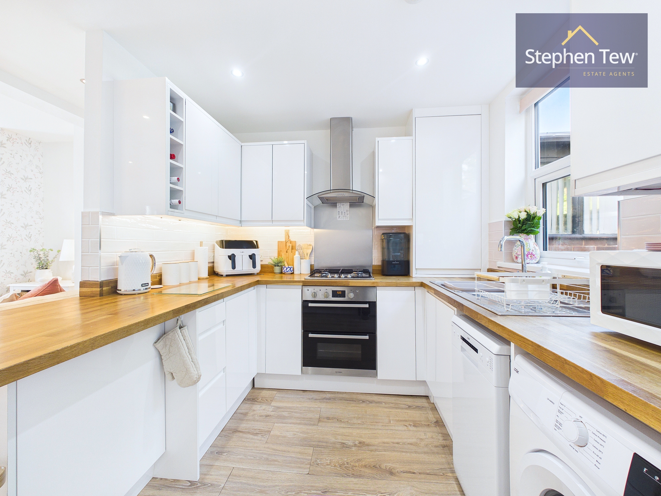
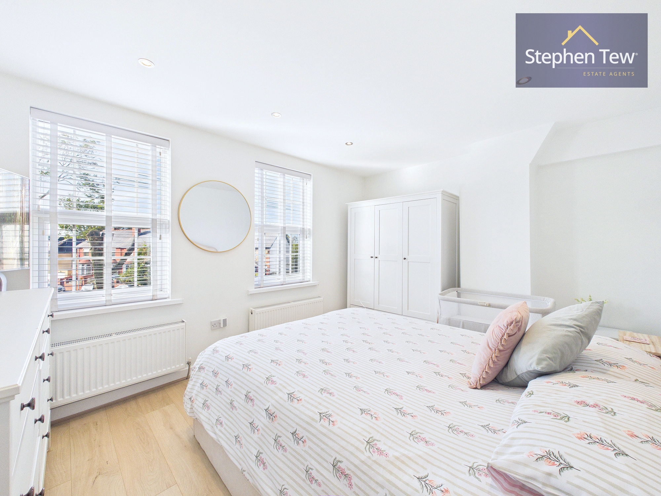
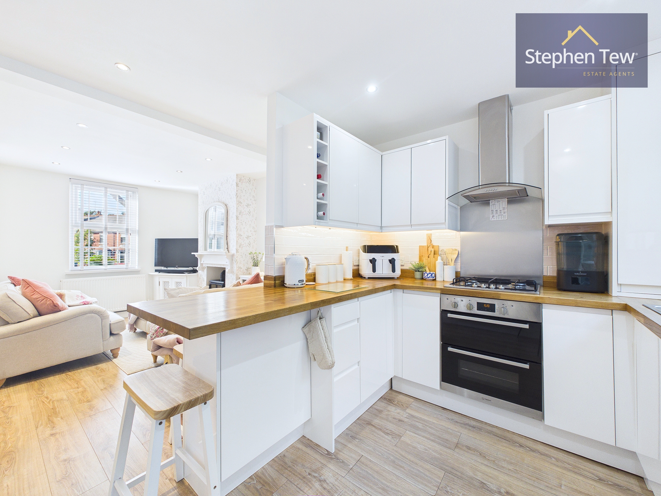
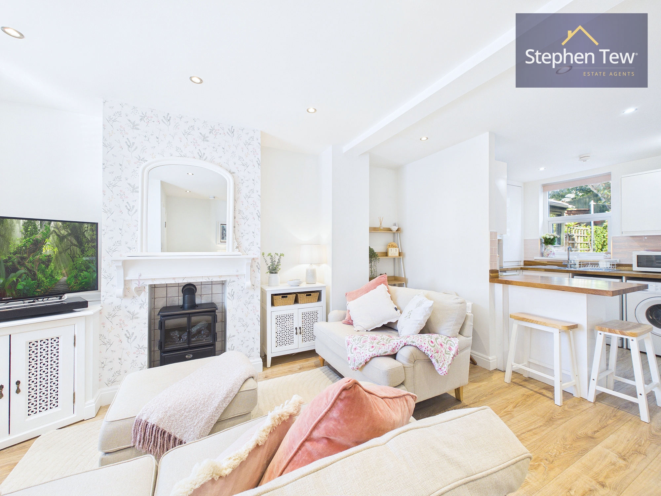
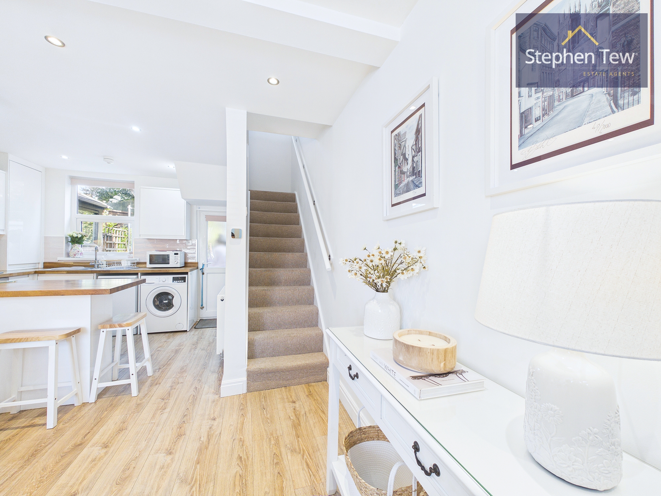
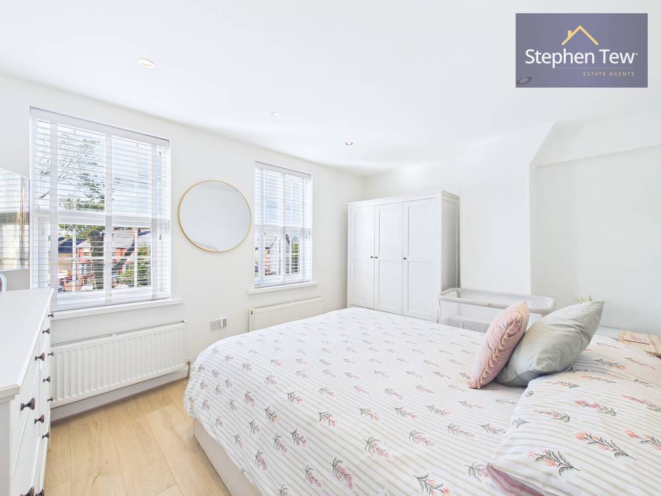
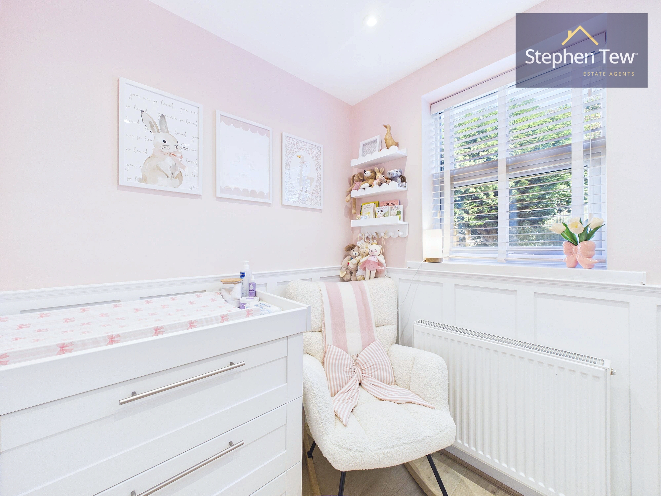
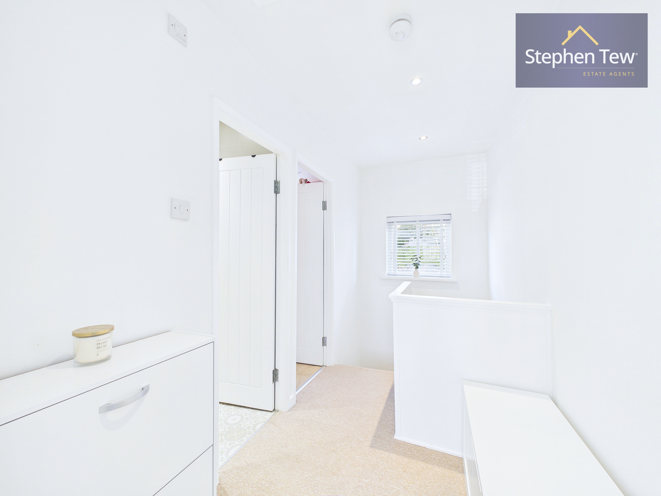
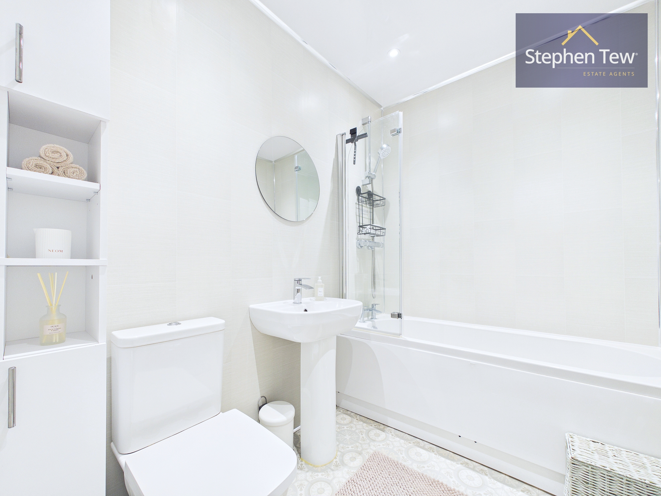
This beautifully presented two-bedroom mid-terraced house is situated in a desirable residential location and offers a superb blend of period charm and contemporary style. Upon entering through the newly fitted composite front door, you are welcomed into a practical entrance vestibule that leads directly into the spacious open plan lounge, kitchen, and dining area. This inviting living space is enhanced by the classic brick facade, sash windows, and carefully retained period features, all complemented by a full refurbishment that includes fresh plastering, new flooring, and stylish décor throughout. The kitchen area is thoughtfully designed for both everyday living and entertaining, with modern fixtures and ample space for dining. Upstairs, the landing gives access to a generous master bedroom, a well-proportioned second bedroom, and a sleek family bathroom, all finished to a high standard. The property has benefited from significant upgrades including full rewiring, the installation of spotlights throughout, and the replacement of all windows, ensuring both comfort and energy efficiency. Additional improvements include a new rear door, a roof that has been expertly relined and retiled using the original slate tiles (preserving the home’s character), and a comprehensive refurbishment that extends to every aspect of the interior. On-street parking is available for residents and visitors. This mid-terraced home is a perfect choice for buyers seeking a move-in ready property that combines traditional features with modern conveniences in a sought-after neighbourhood.
Key Features
- Well Presented Mid Terraced House in a desirable residential location.
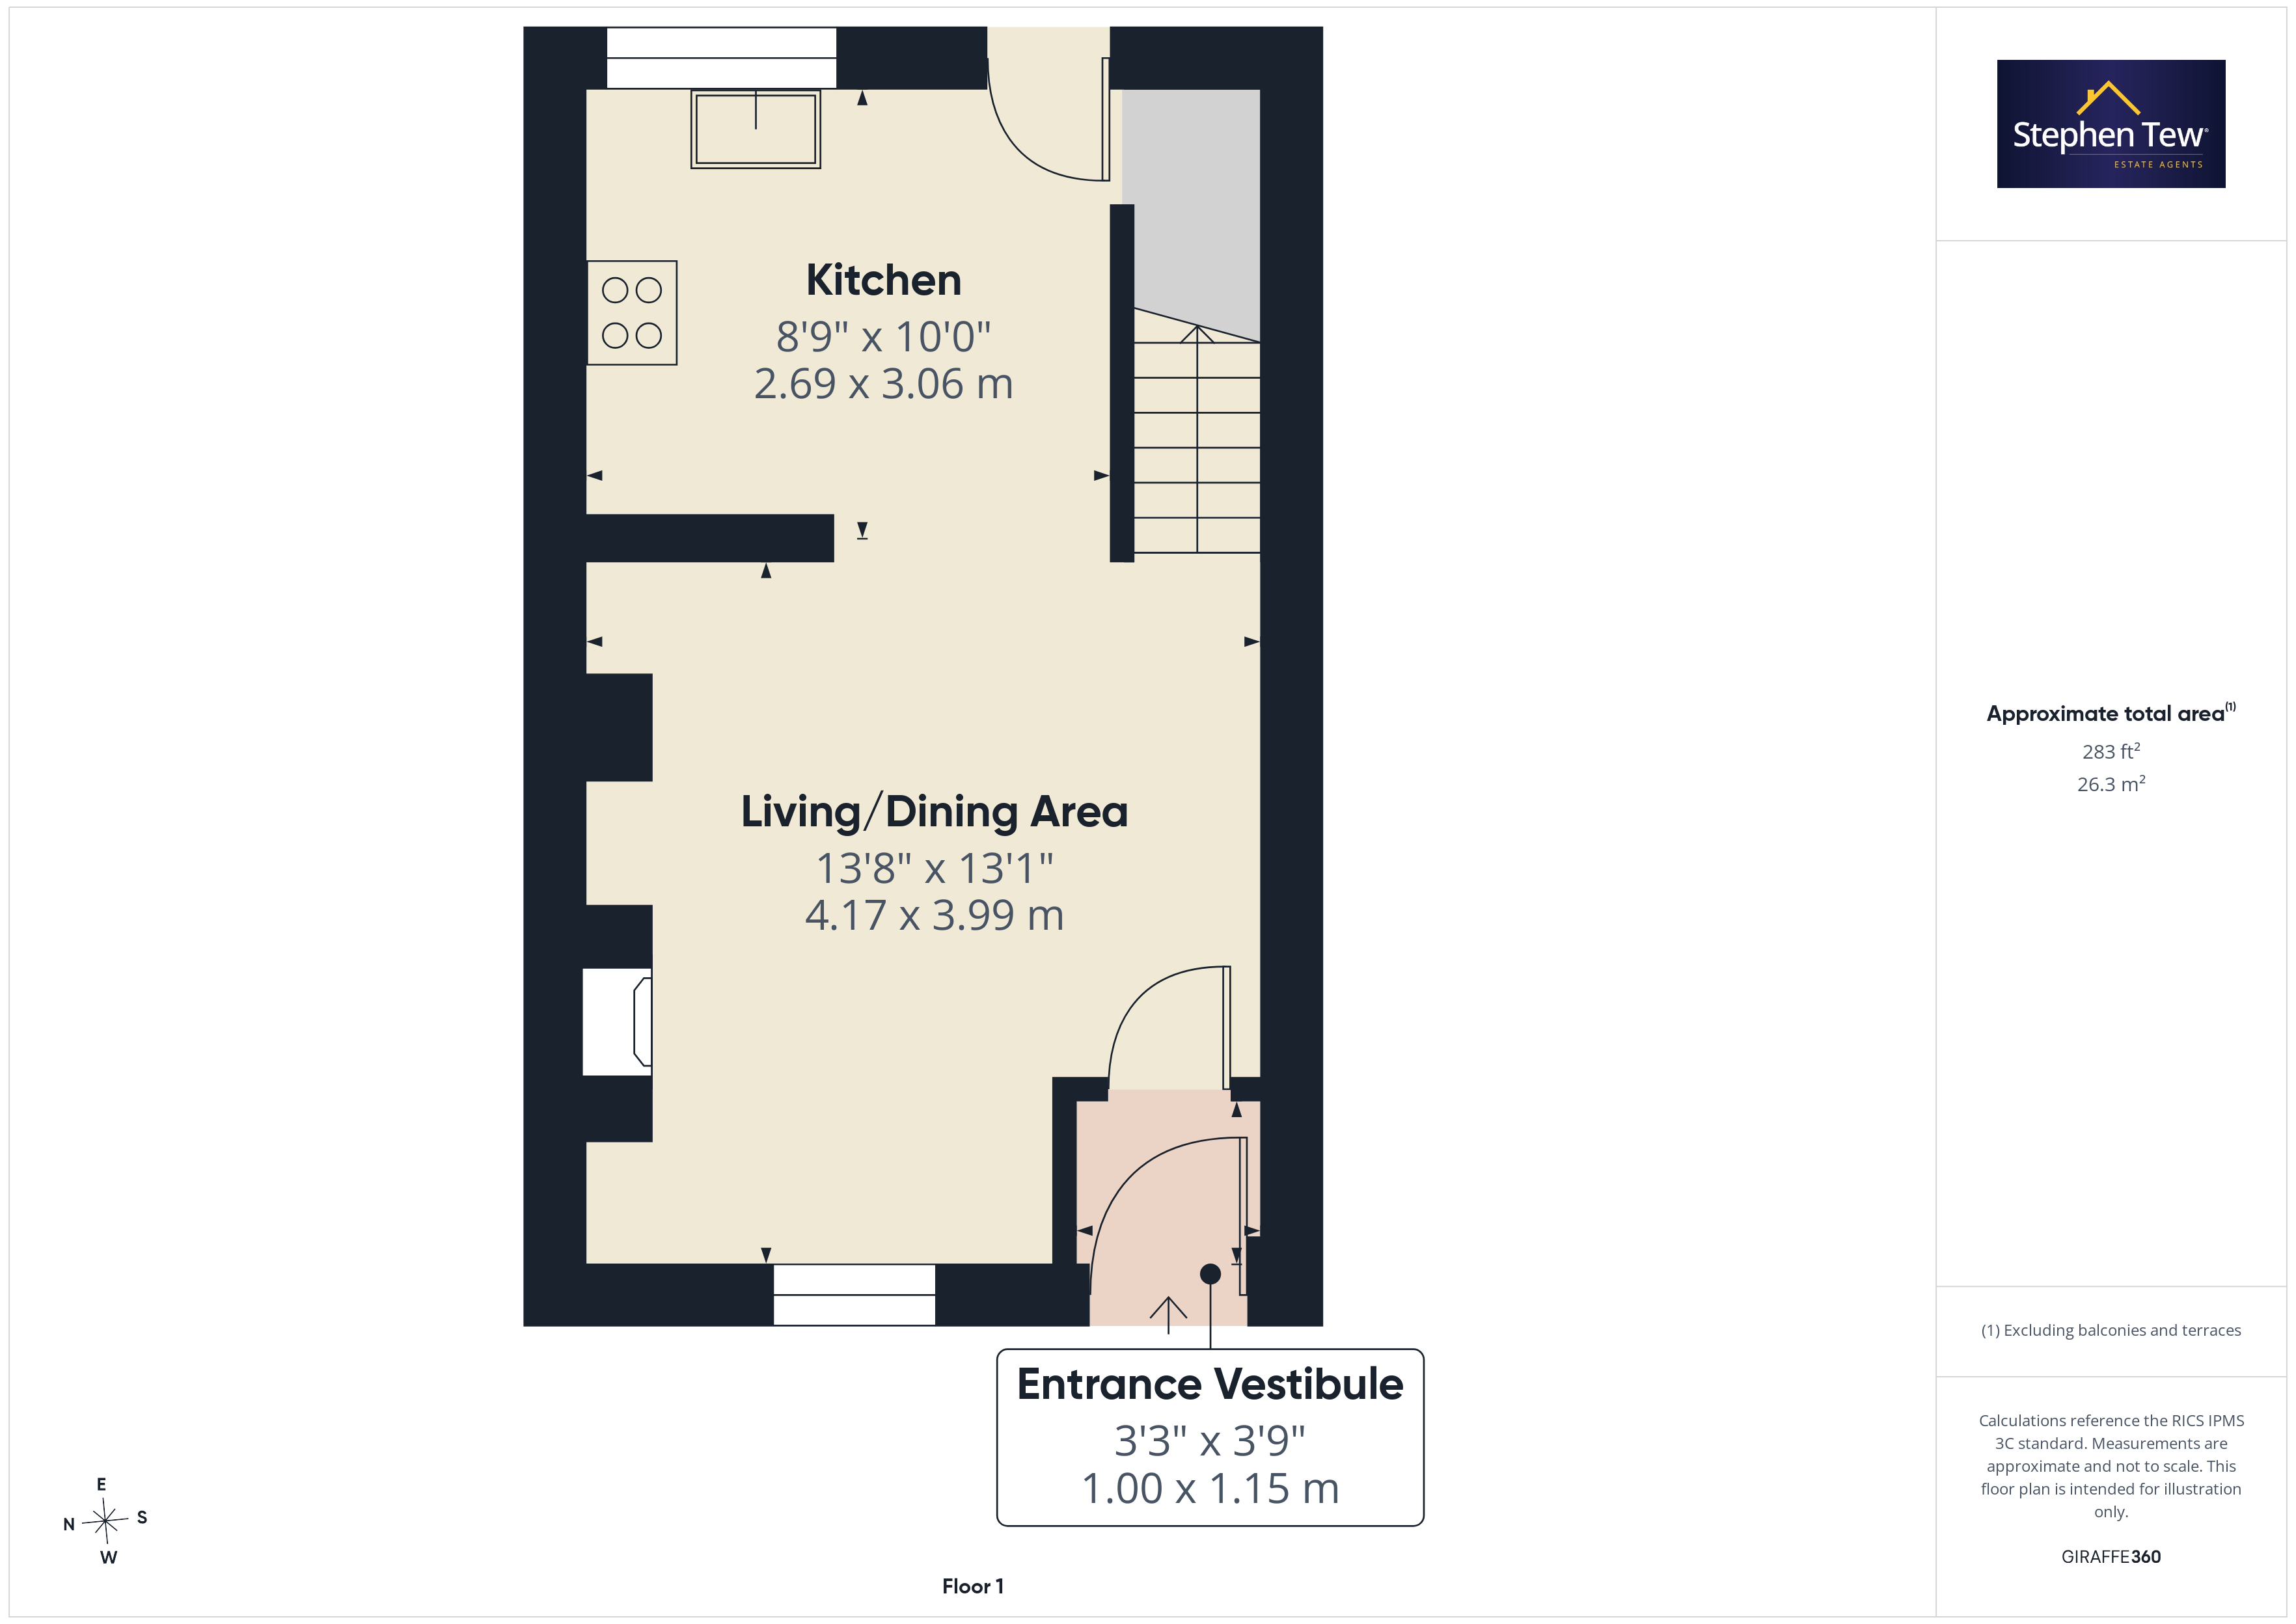
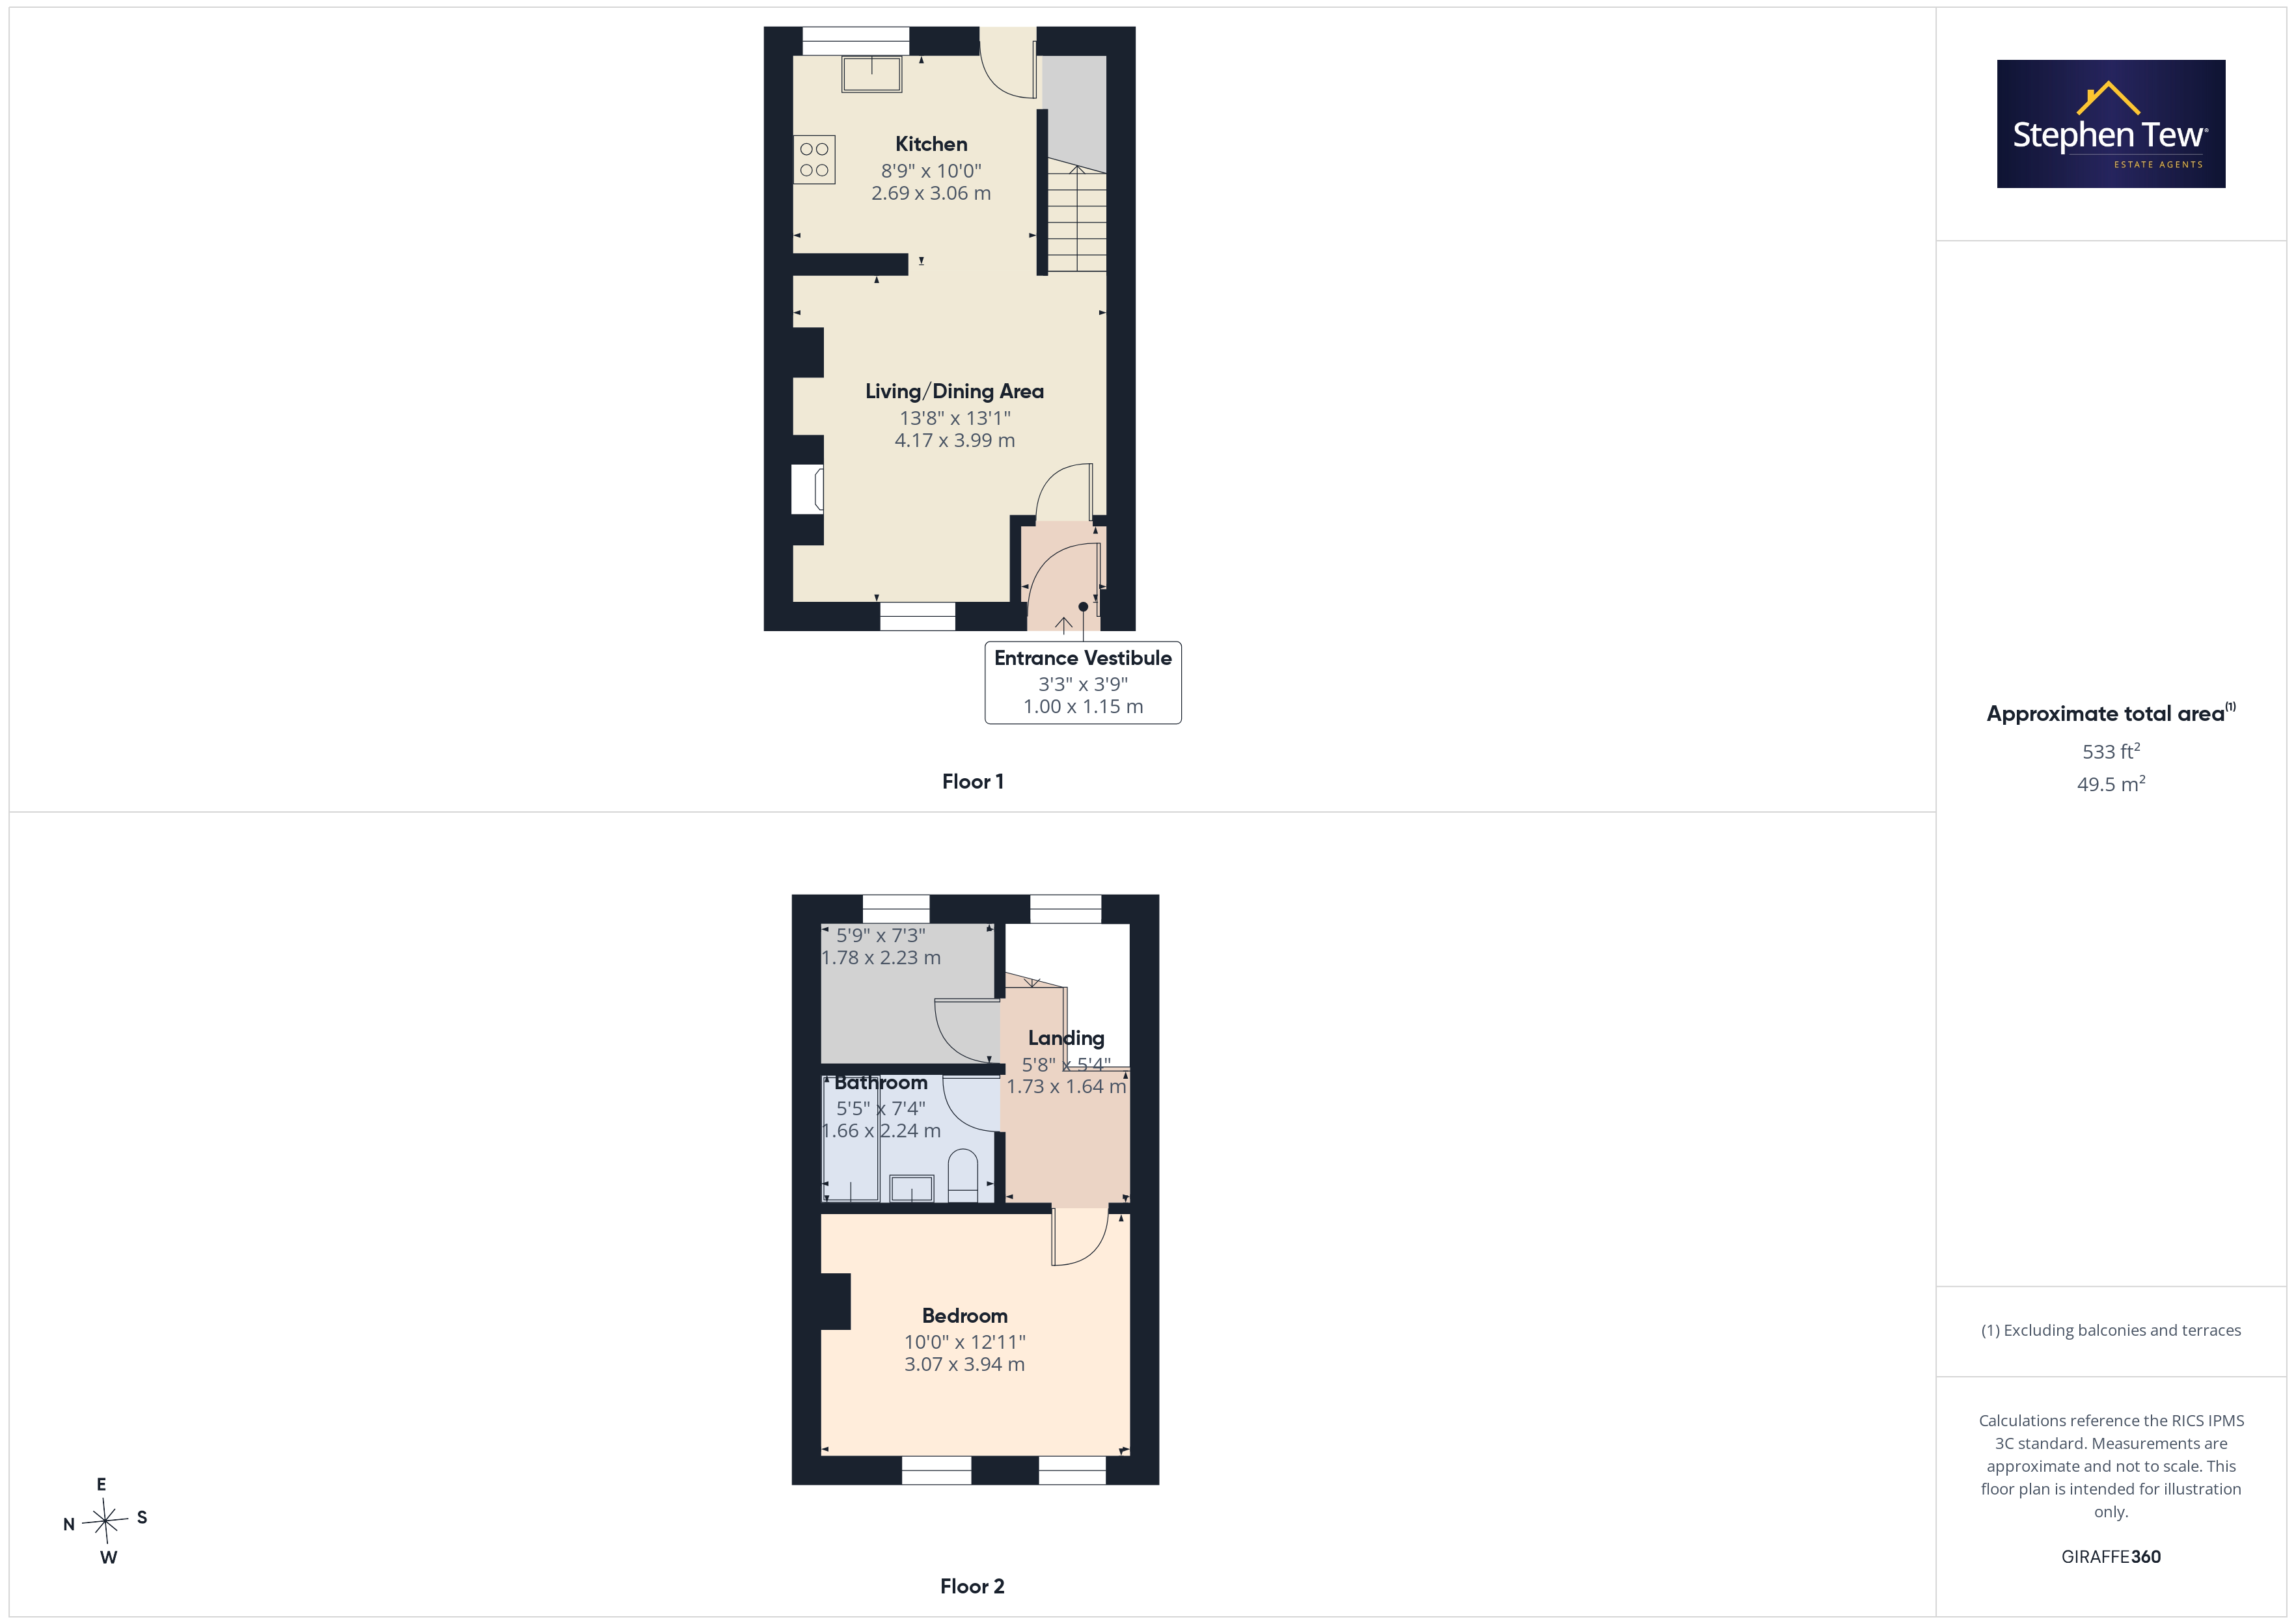
- Entrance Vestibule, Open Plan Lounge/ Kitchen/ Dining Room.
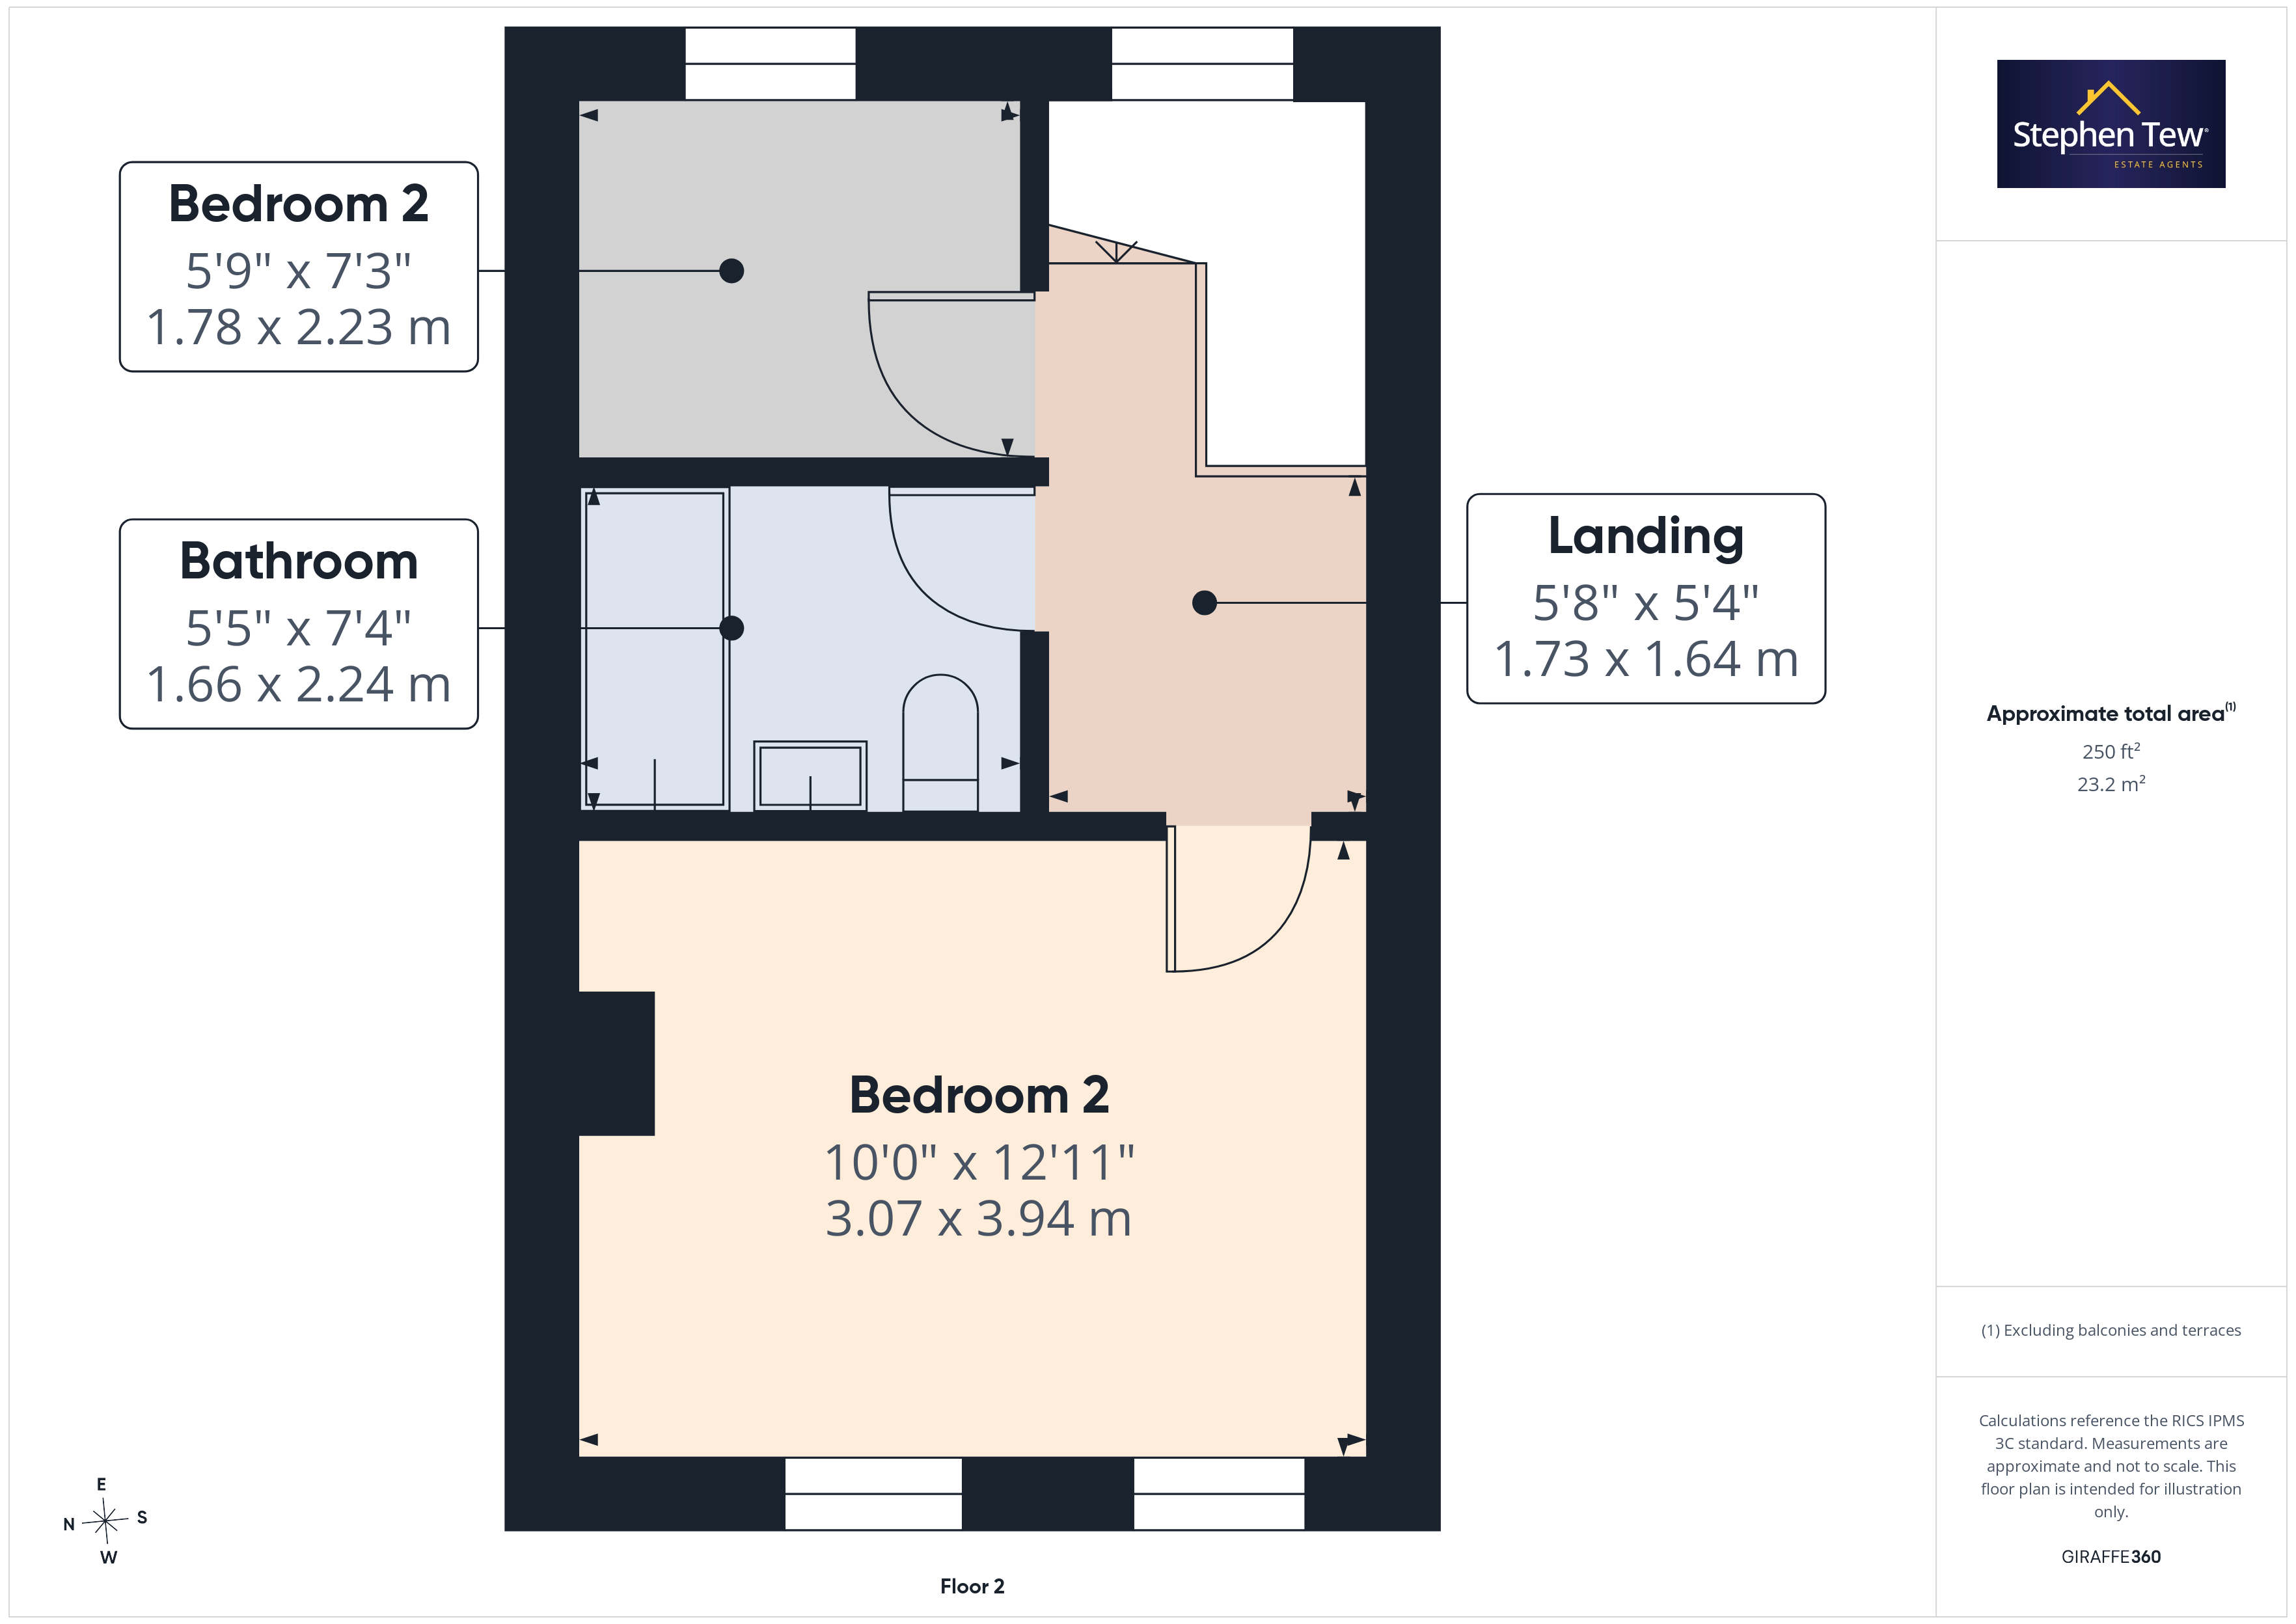
- Landing, Master bedroom, Smaller Bedroom, Family Bathroom.
- All windows recently replaced. New composite front door fitted. New rear door fitted.
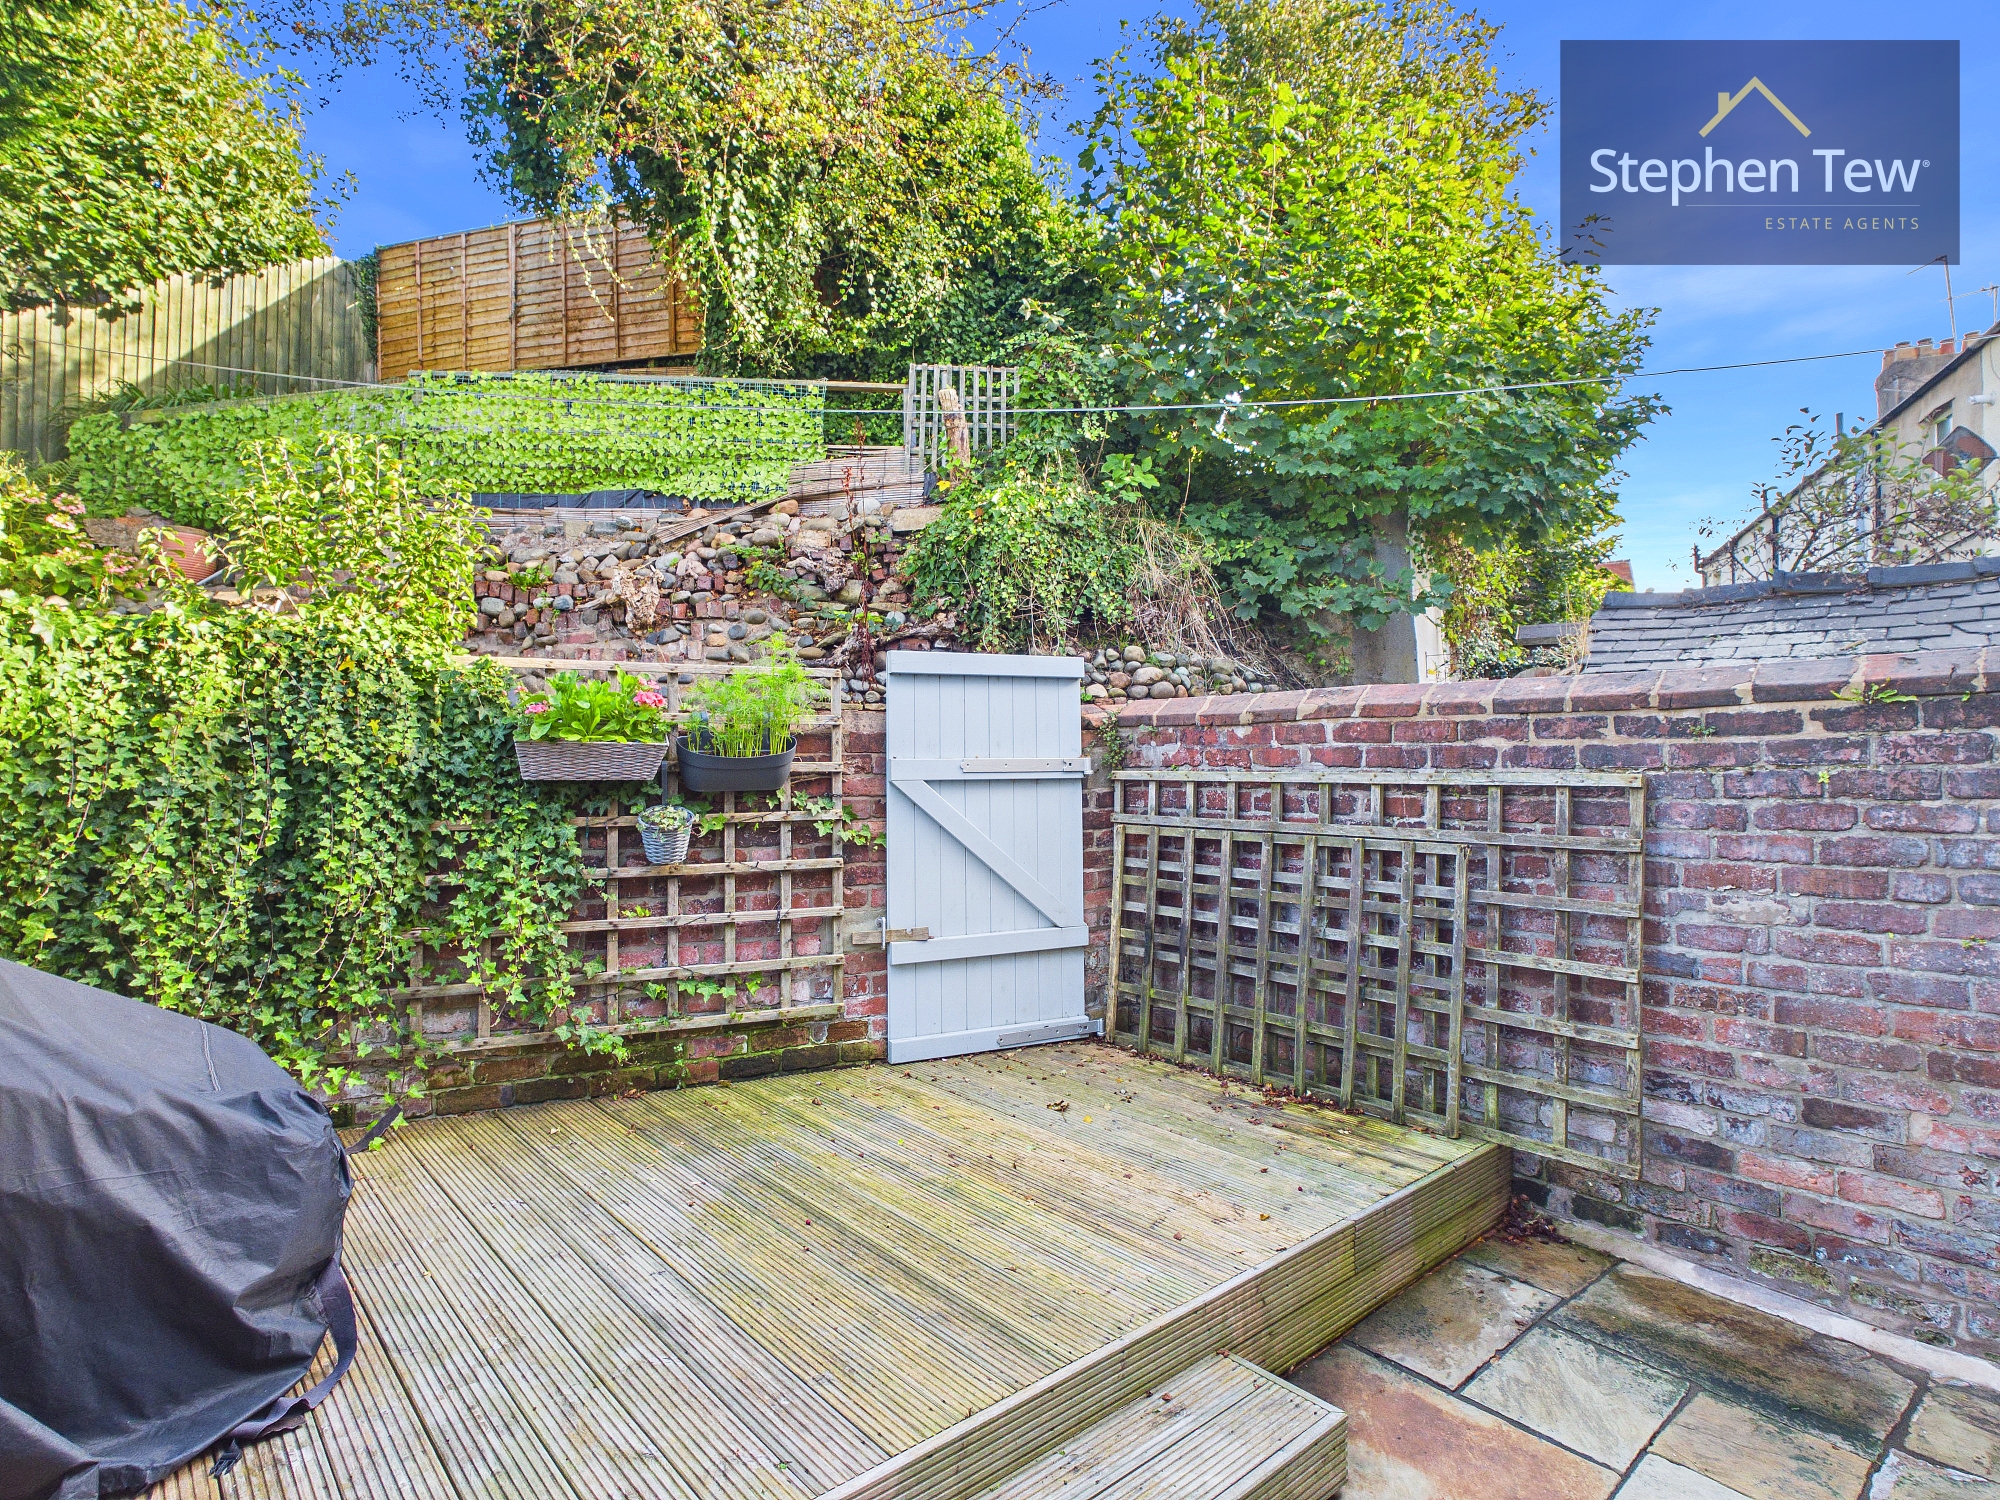
- East Facing, Enclosed, Private Rear Garden.
- On Street parking.
Property Details
- Property type: House
- Property style: Mid-Terraced
- Price Per Sq Foot: £212
- Approx Sq Feet: 614 sqft
- Plot Sq Feet: 549 sqft
- Property Age Bracket: Victorian (1830 - 1901)
- Council Tax Band: A
Rooms
Entrance Vestibule
1.15m x 1.00m
Floorplans
Outside Spaces
Parking Spaces
On street
Capacity: 1
Location
Properties you may like
By Stephen Tew Estate Agents
-
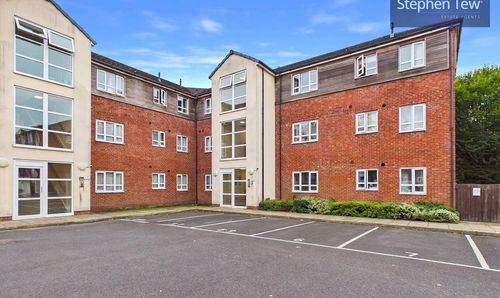
Alder Grove, Ingol, PR2
- 2 Beds
- 2 Bath
-
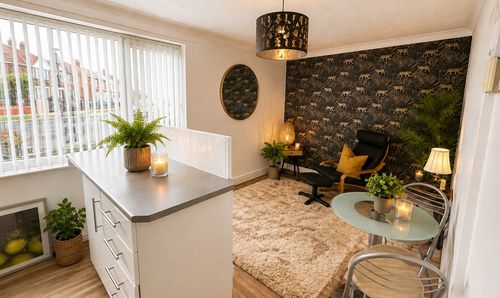
Park Road, Mayfair Court, FY1
- 1 Beds
- 1 Bath
-
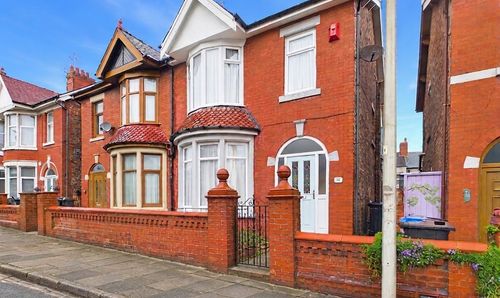
Gainsborough Road, Blackpool, FY1
- 3 Beds
- 1 Bath
-
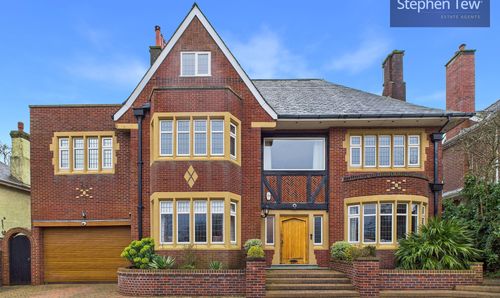
North Park Drive, Blackpool, FY3
- 5 Beds
- 7 Bath
-
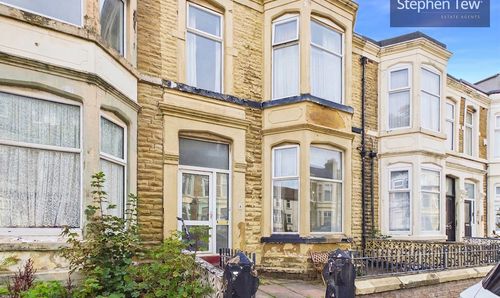
Bright Street, Blackpool, FY4
- 5 Beds
- 2 Bath
-
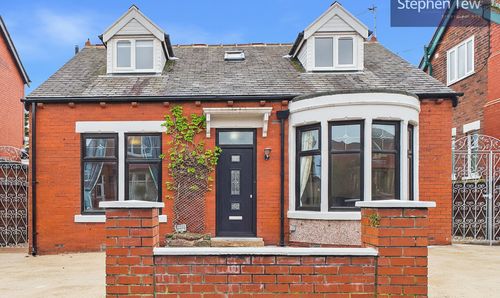
St. Vincent Avenue, Blackpool, FY1
- 4 Beds
- 2 Bath
-
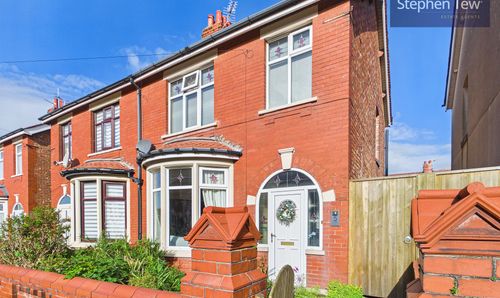
Laurel Avenue, Blackpool, FY1
- 3 Beds
- 1 Bath
-
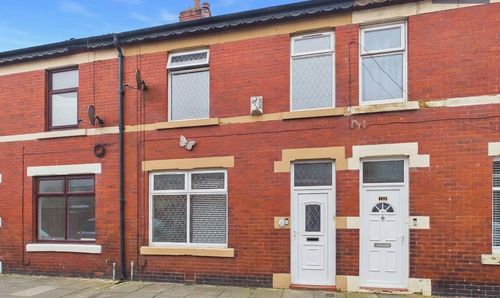
Ash Street, Blackpool, FY4
- 3 Beds
- 1 Bath
-
New South Promenade, Blackpool, FY4
- 2 Beds
- 2 Bath
Disclaimer - Property ID 12ed90e6-44c2-4a72-8365-3dff3b691774. The information displayed
about this property comprises a property advertisement. Street.co.uk and Stephen Tew Estate Agents make no warranty as to
the accuracy or completeness of the advertisement or any linked or associated information,
and Street.co.uk has no control over the content. This property advertisement does not
constitute property particulars. The information is provided and maintained by the
advertising agent. Please contact the agent or developer directly with any questions about
this listing.