For Sale
£100,000
Offers Over
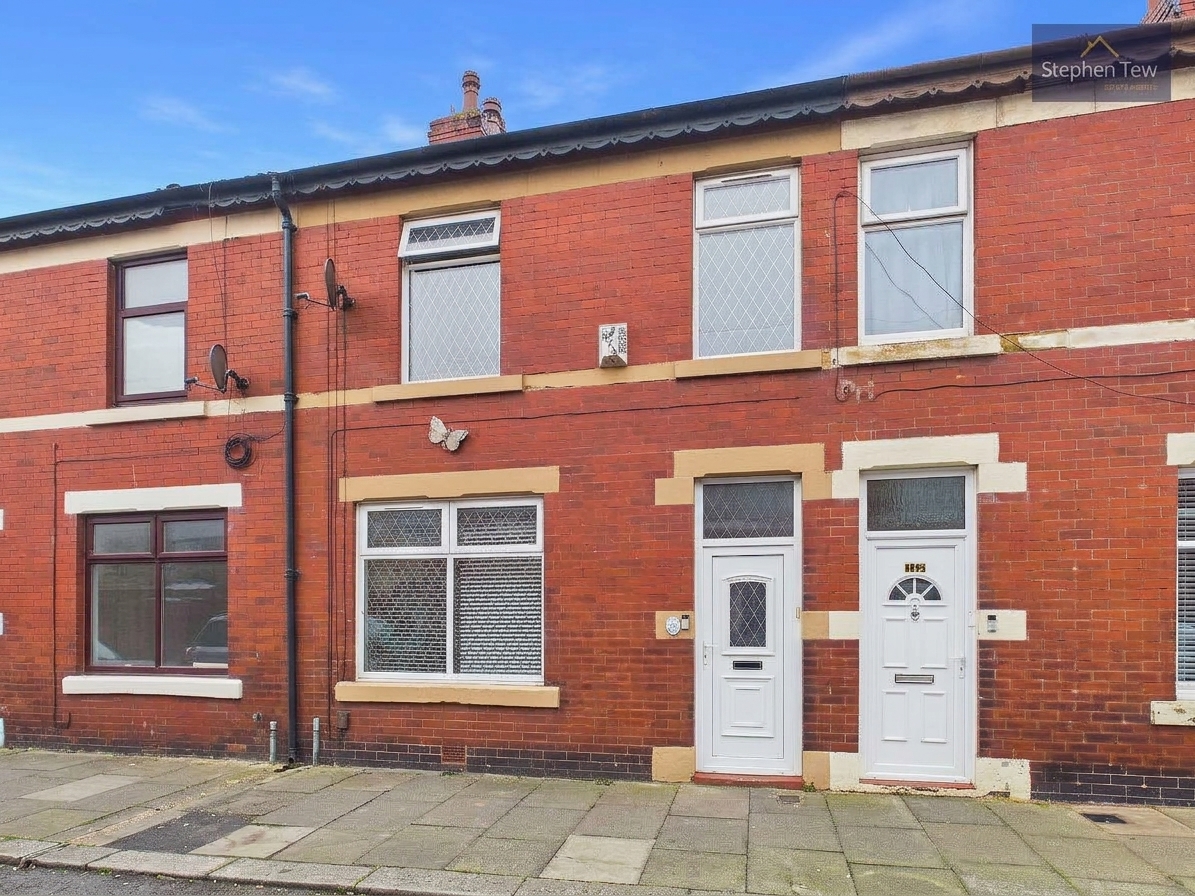
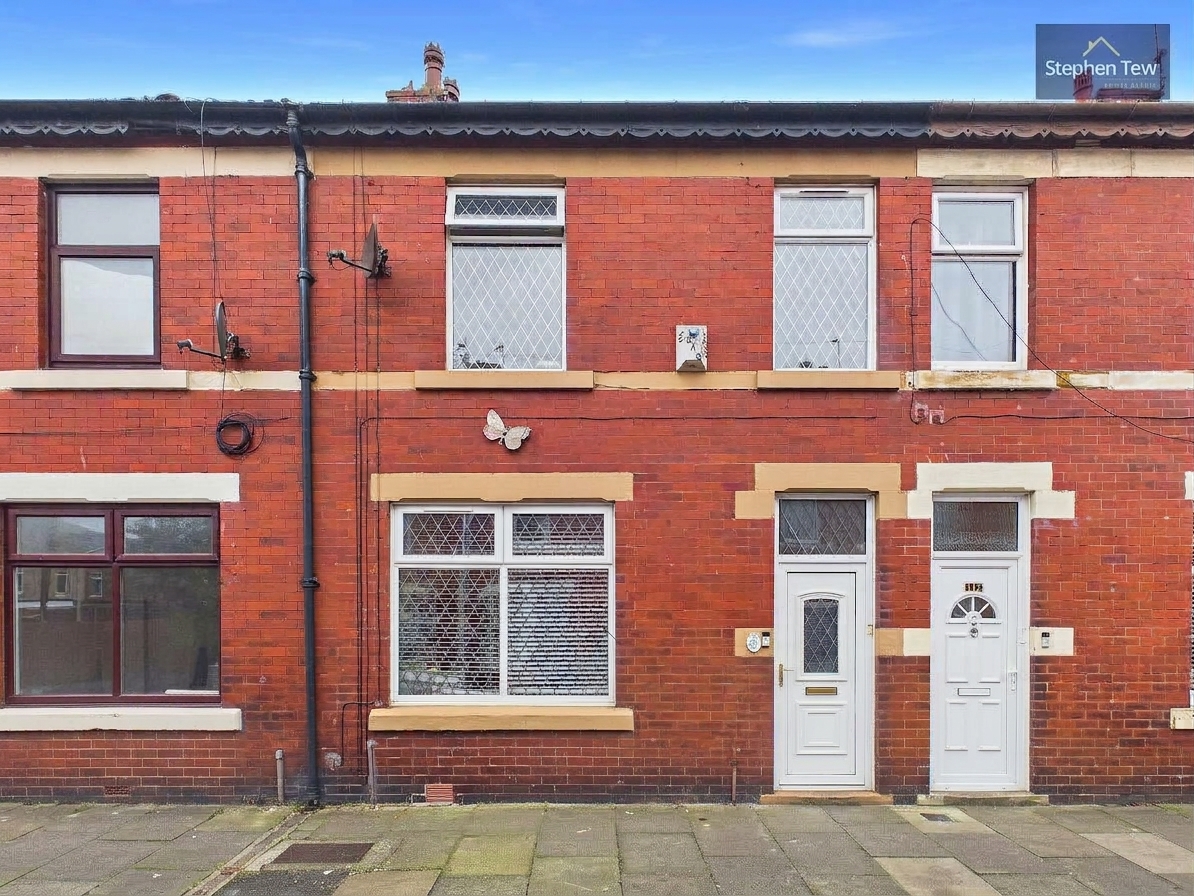
3 Bedroom Terraced House, Ash Street, Blackpool, FY4
Ash Street, Blackpool, FY4

Stephen Tew Estate Agents
Stephen Tew Estate Agents, 132 Highfield Road
Description
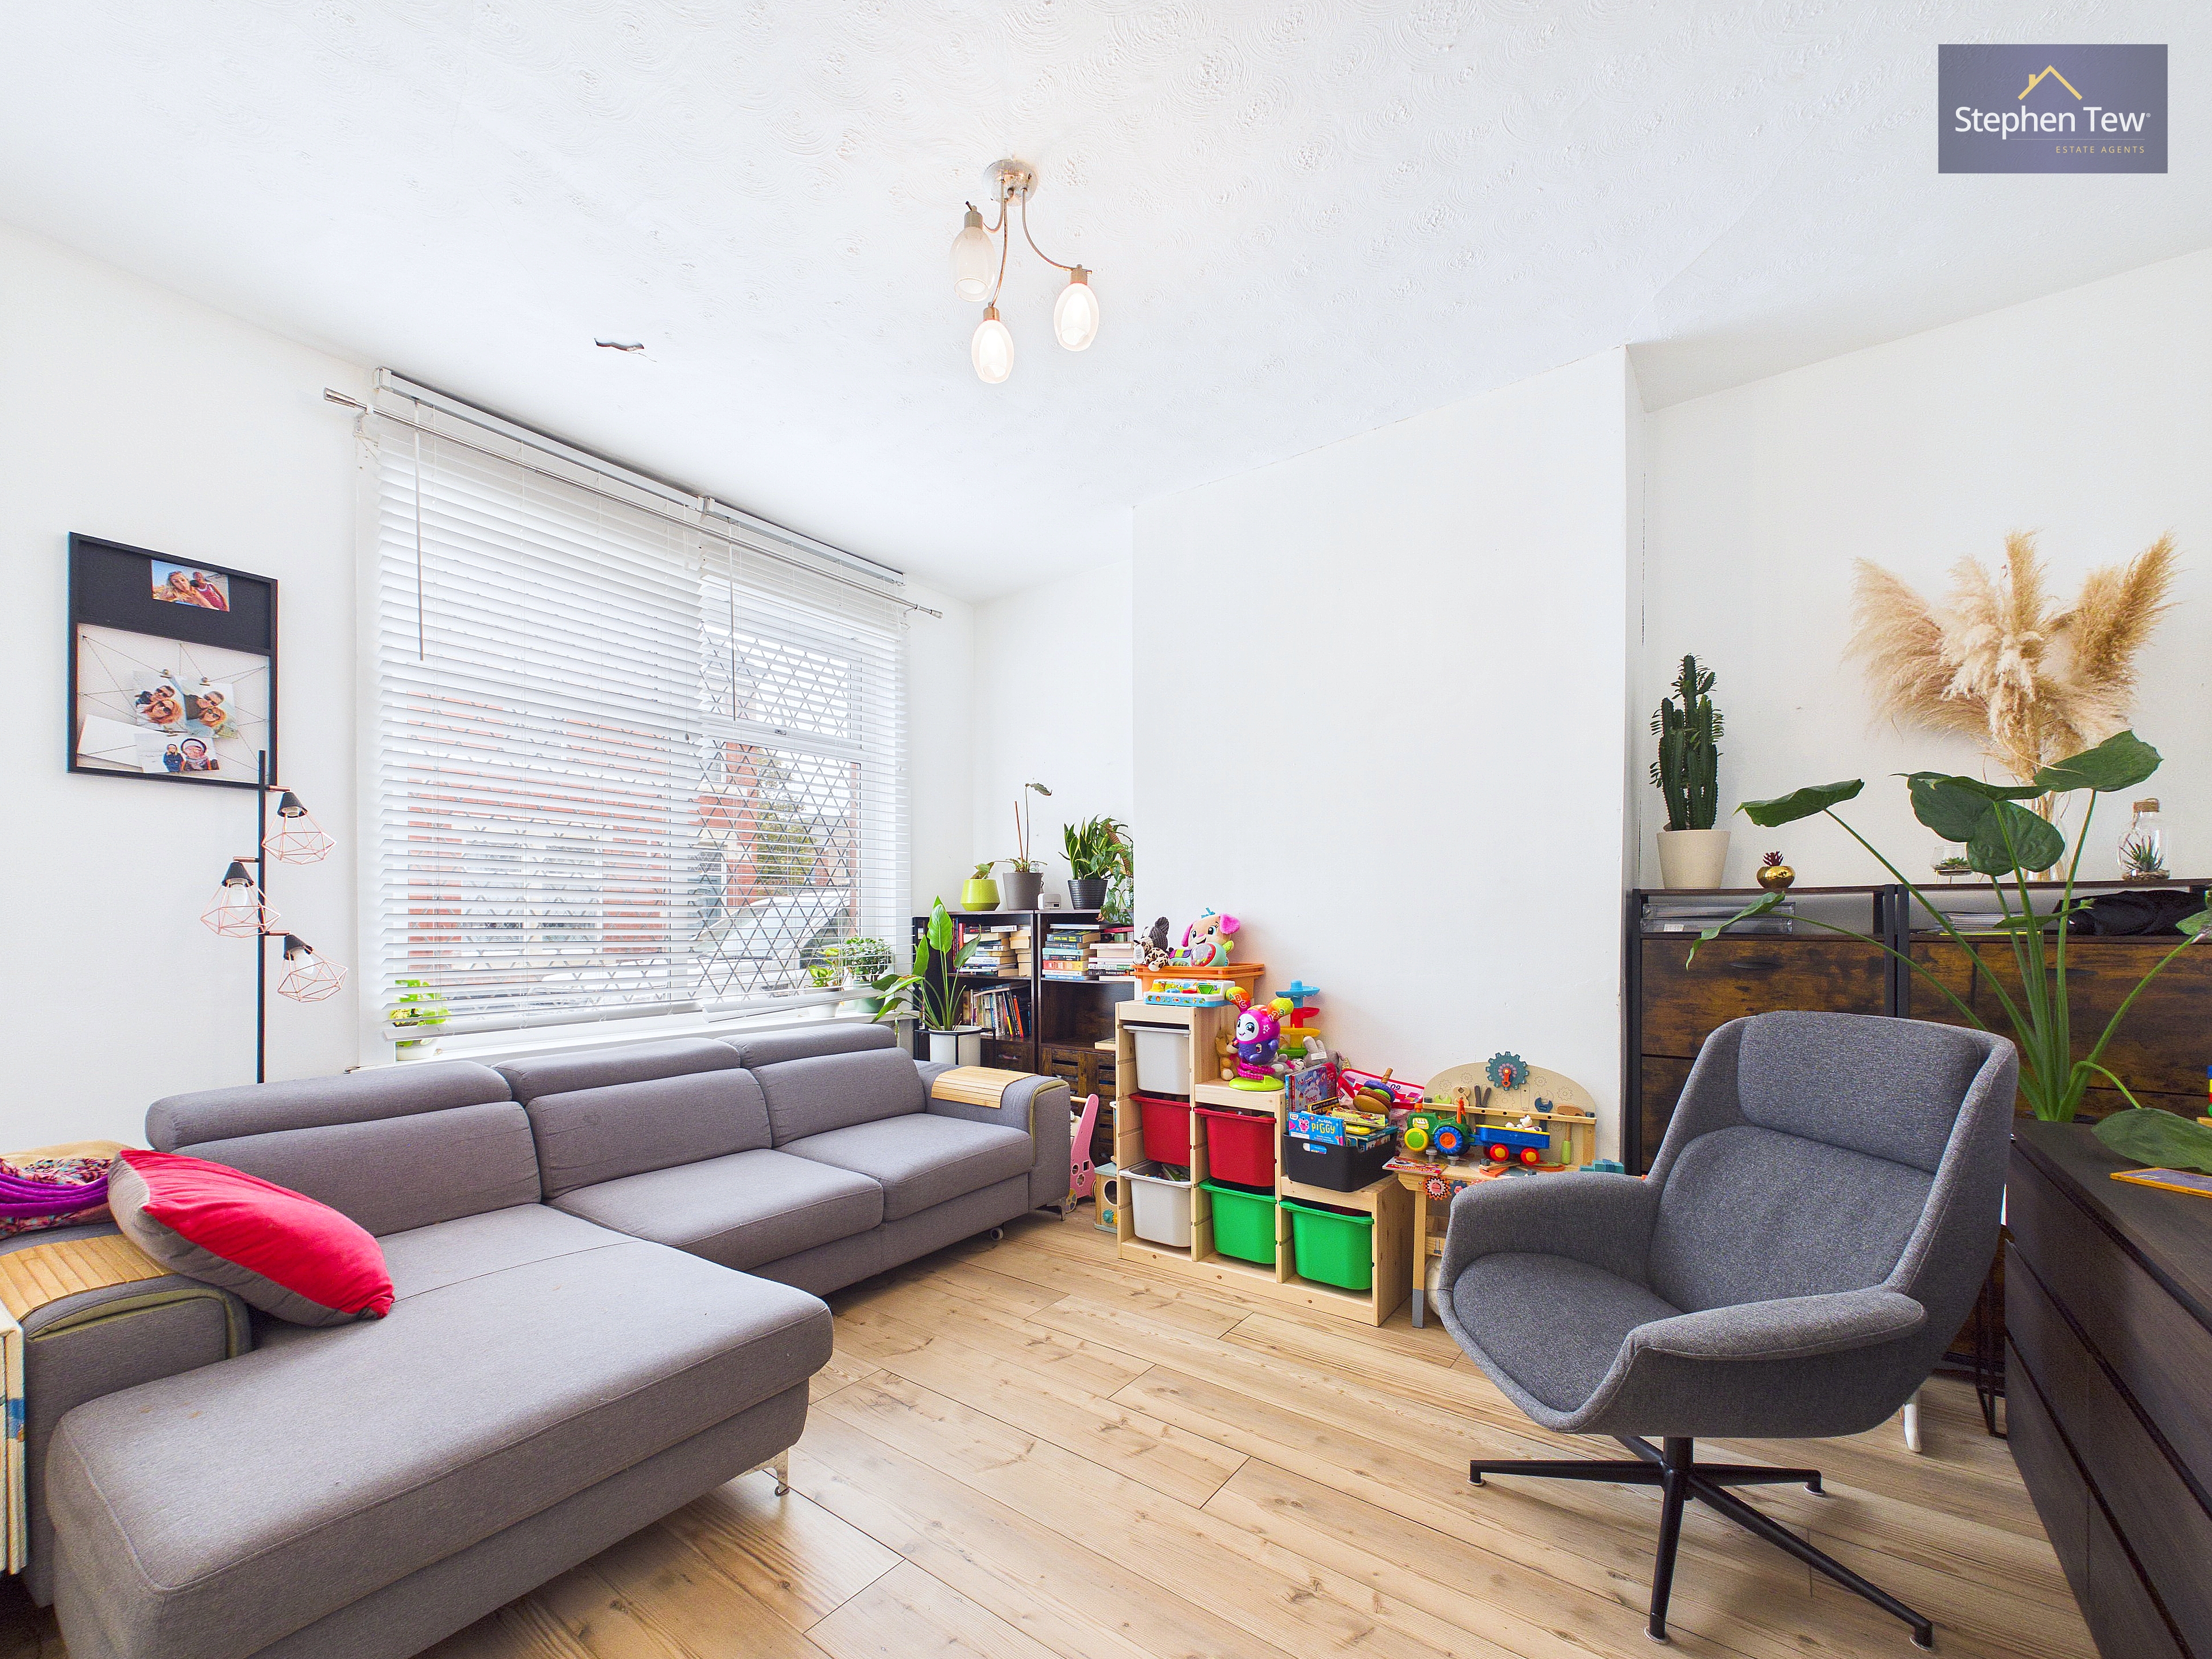
Presenting a well proportioned three bedroom terraced house situated in the heart of Blackpool, this property offers an excellent opportunity for families and professionals alike.
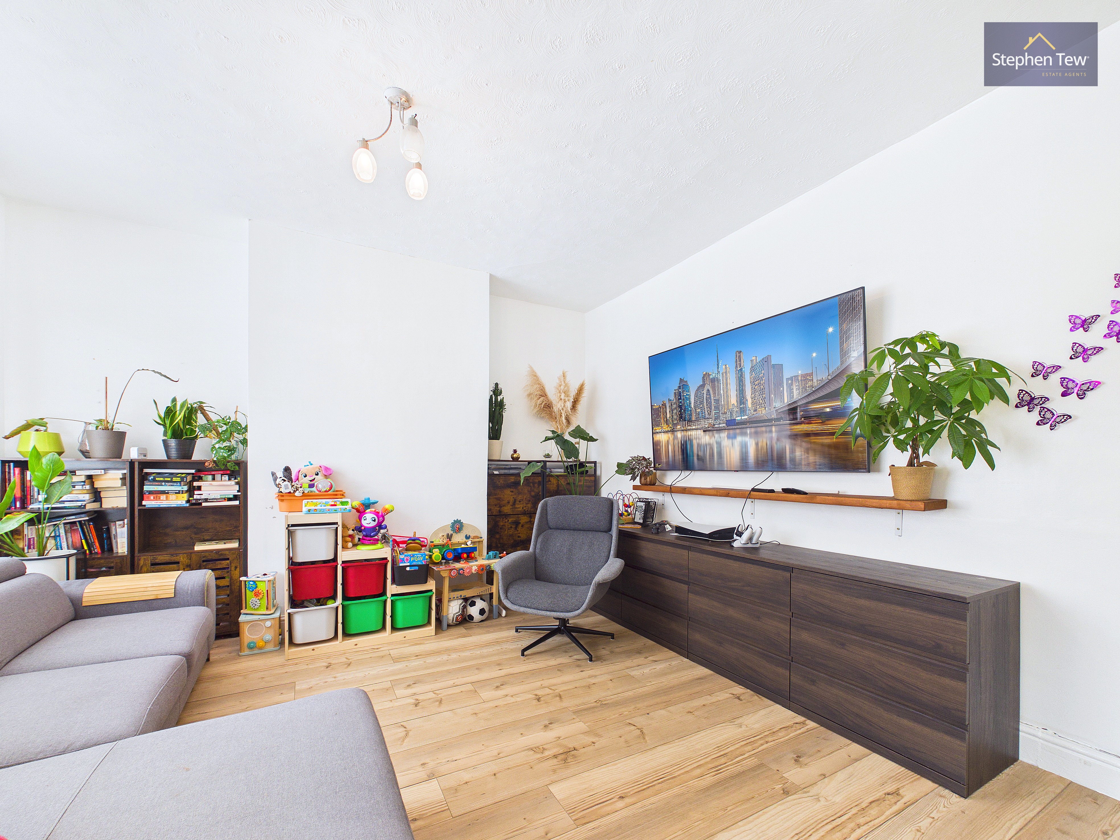
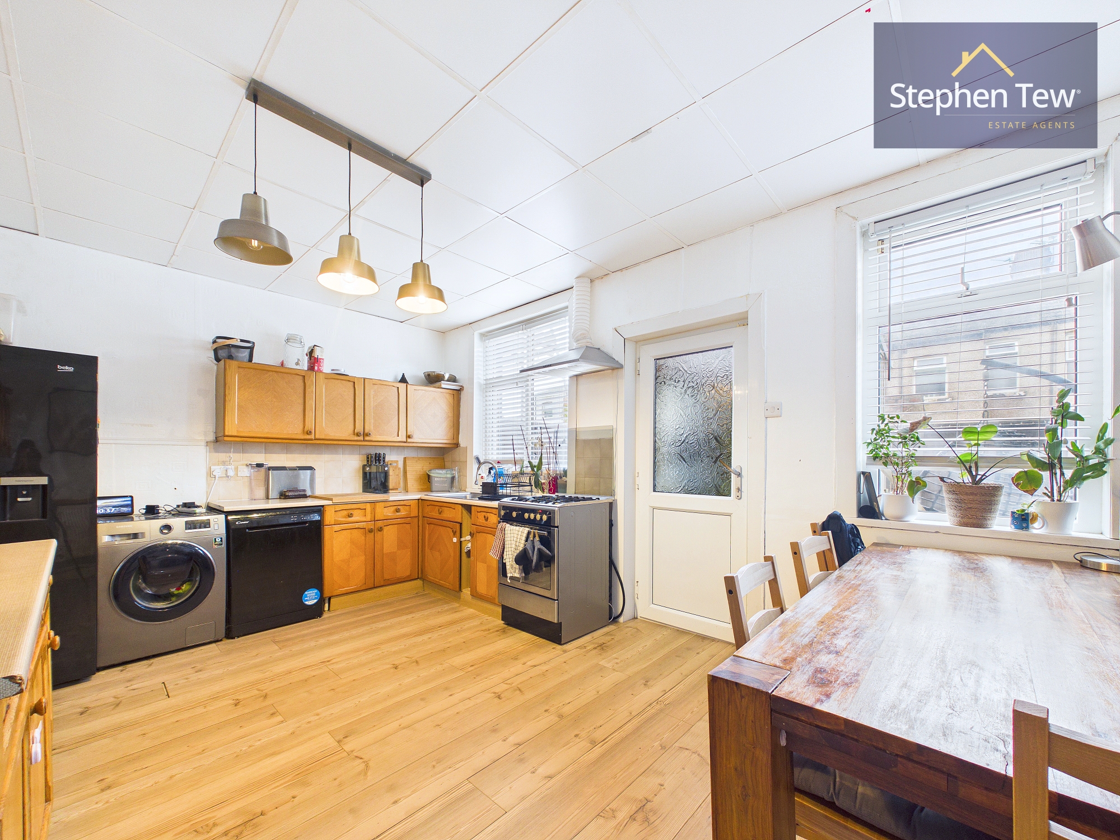
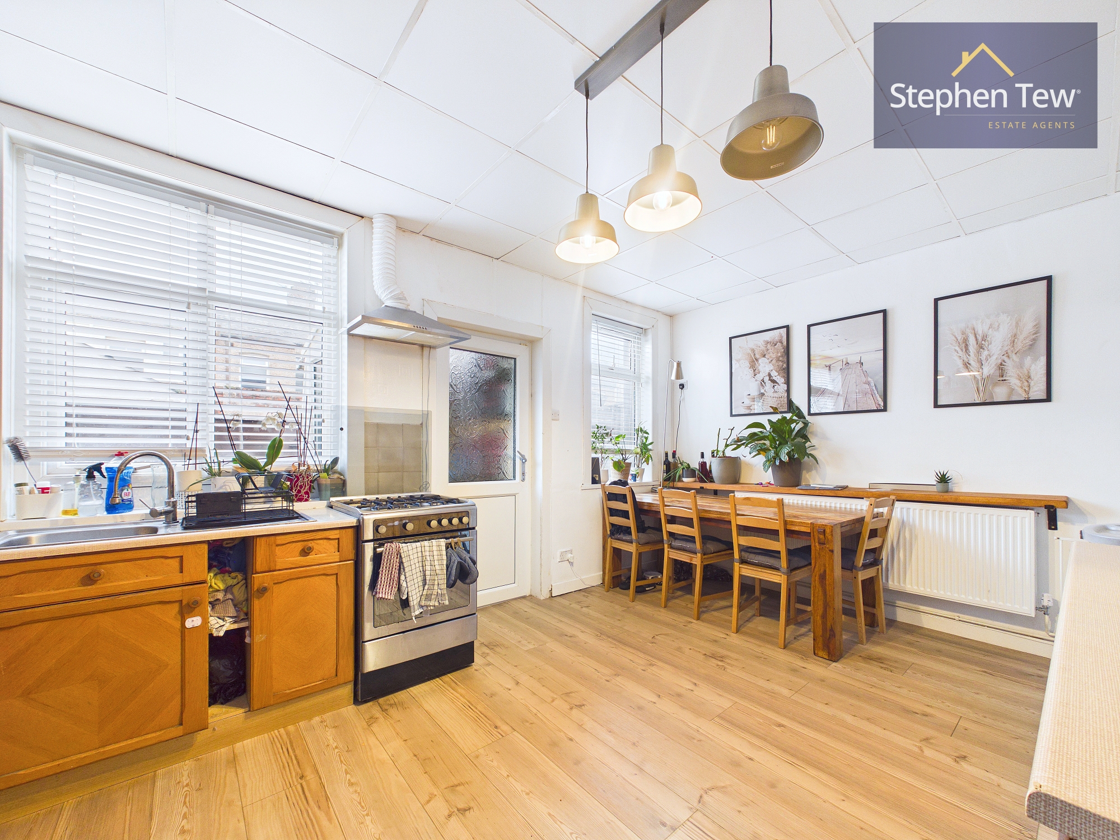
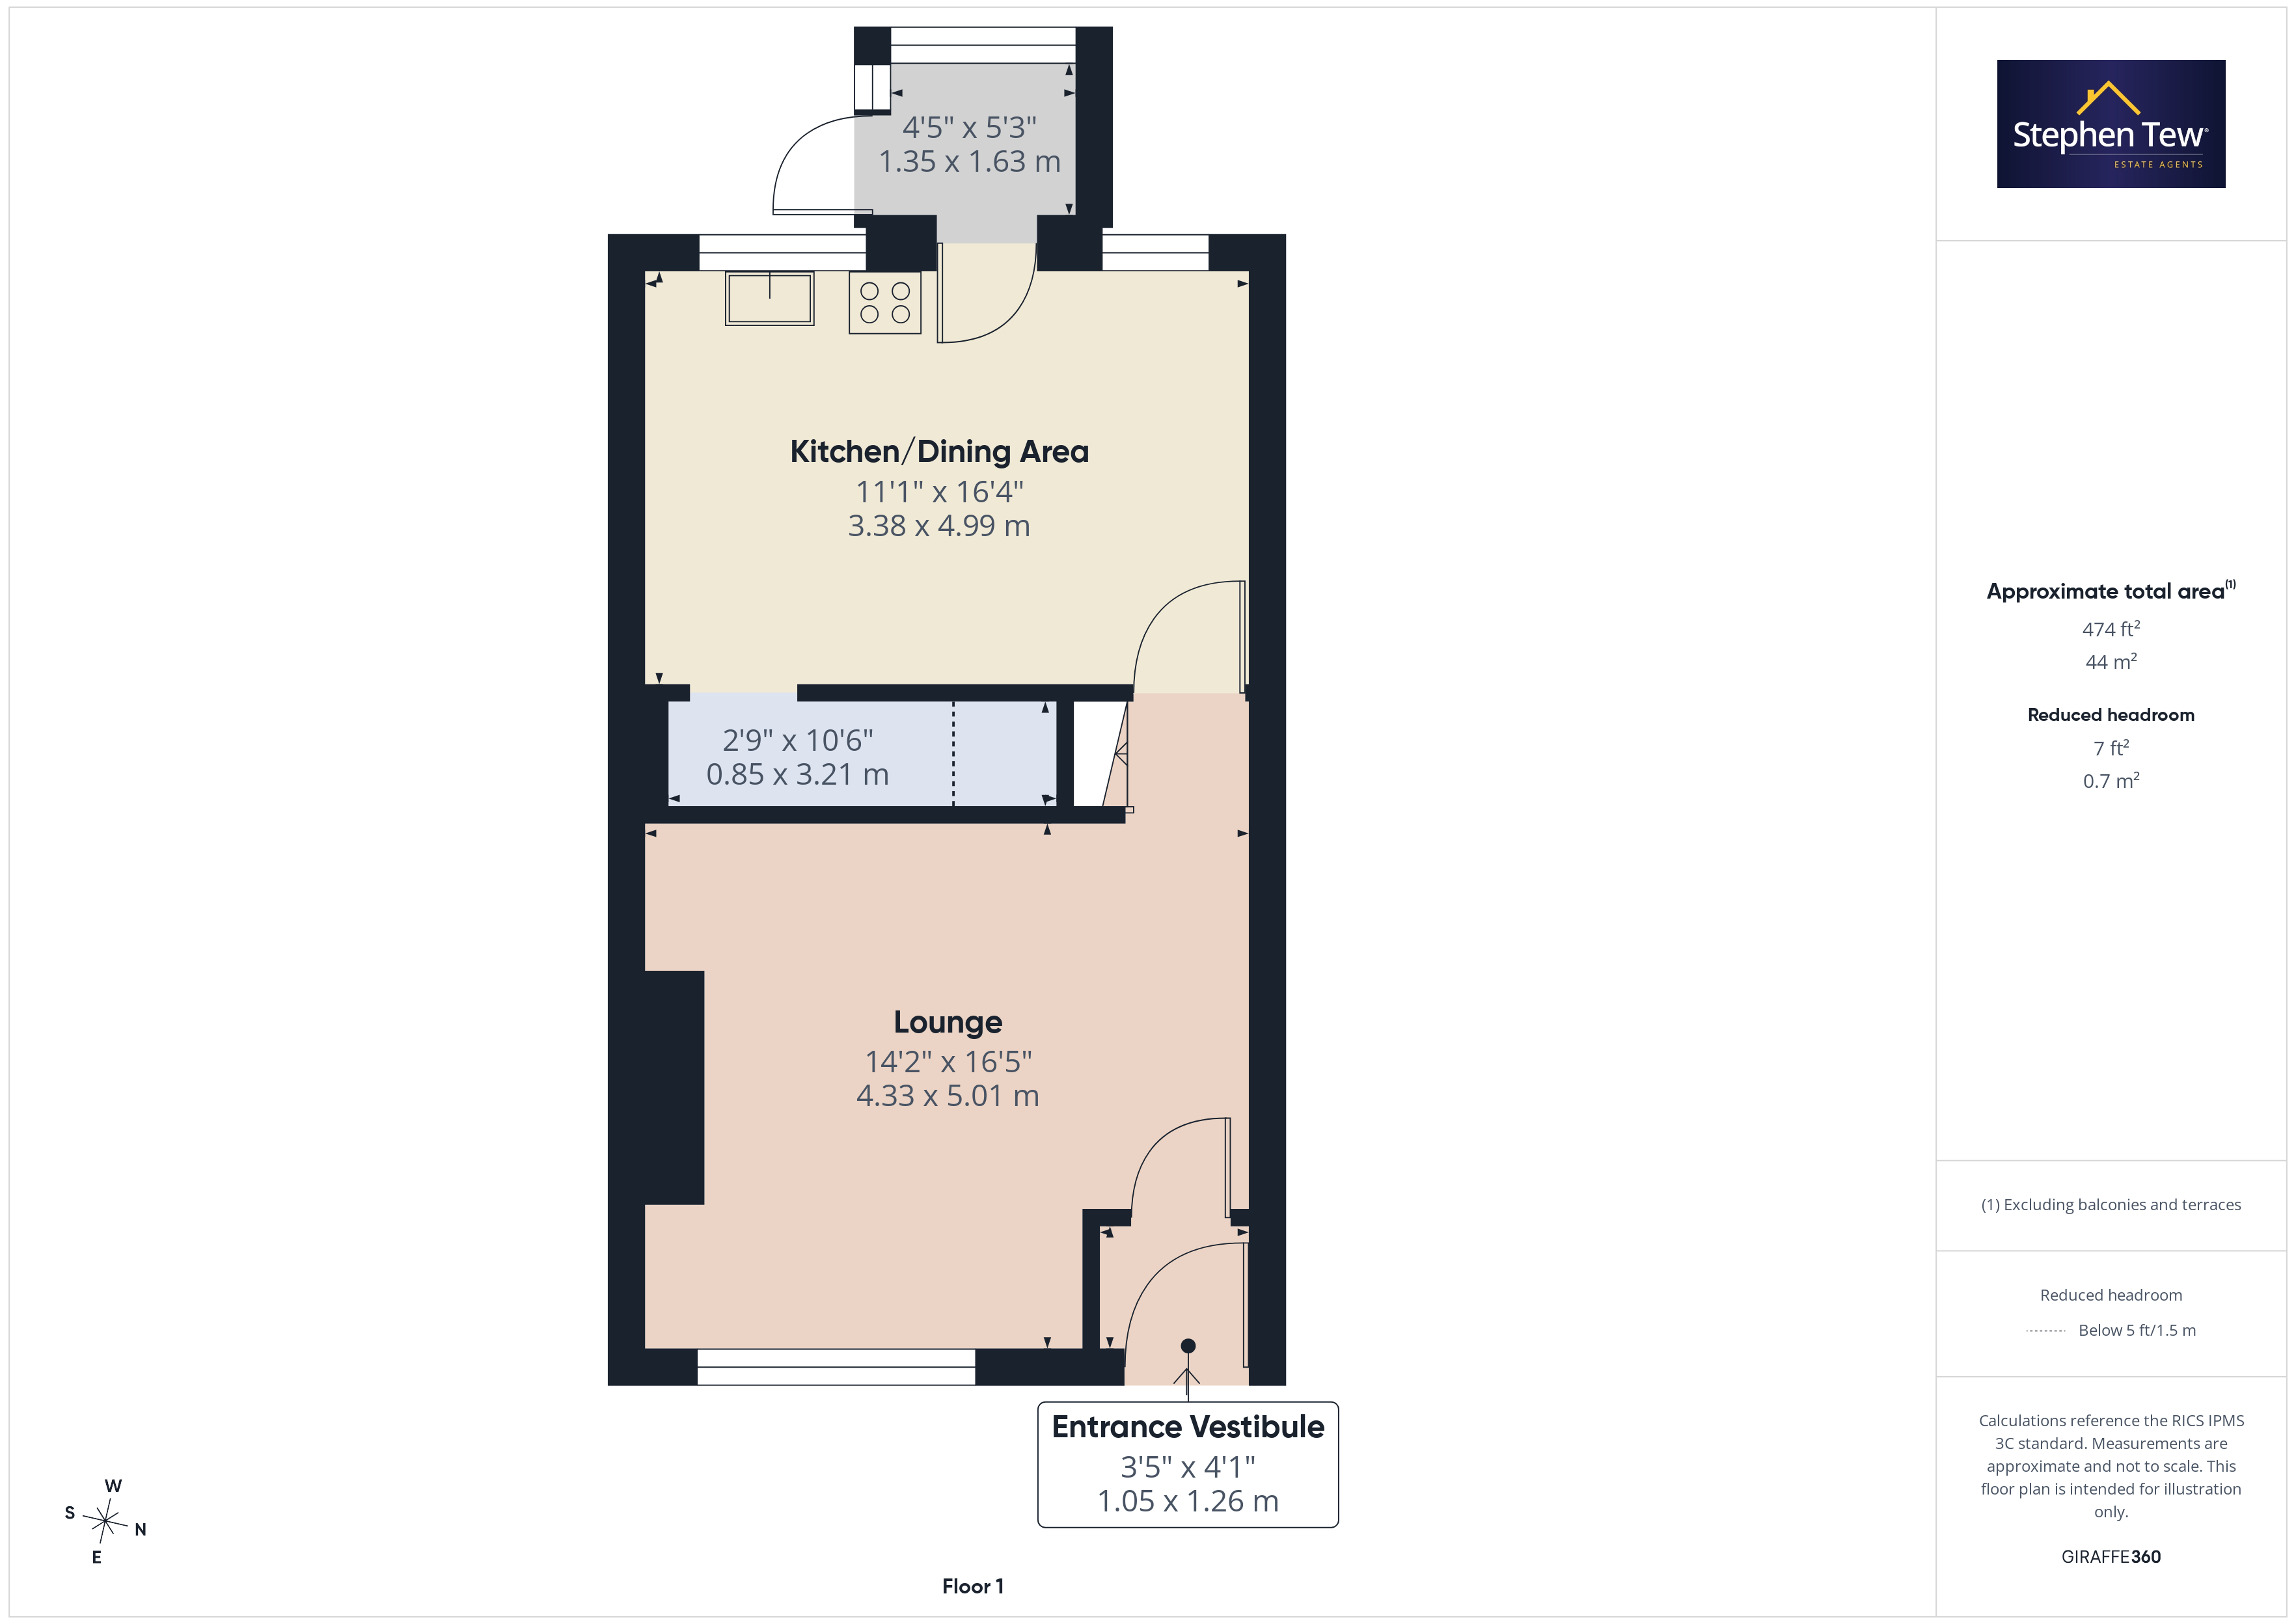
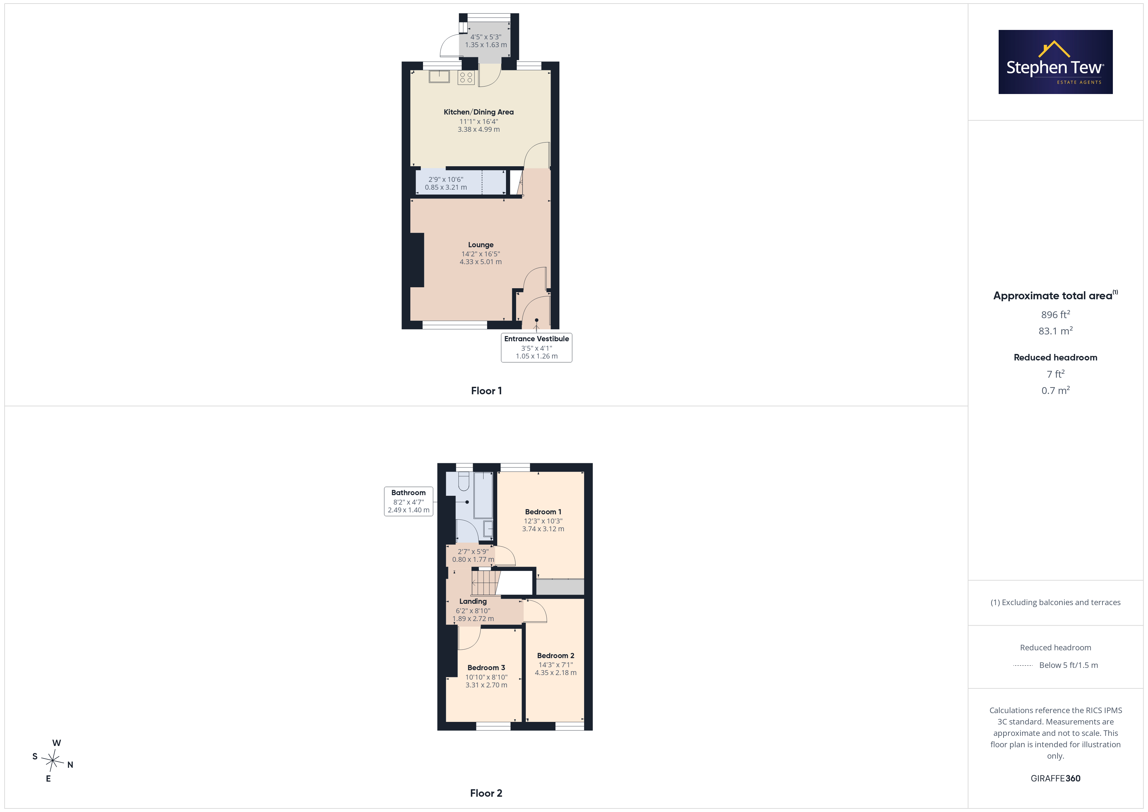
The home is ideally positioned close to local amenities, transport links, and reputable schools, ensuring convenience for daily life. Upon entering, you are welcomed by an entrance vestibule that leads into a spacious lounge then through to an open plan kitchen and dining room, perfect for entertaining or family meals. The property also features a practical lean-to, offering additional versatility for storage or utility needs.
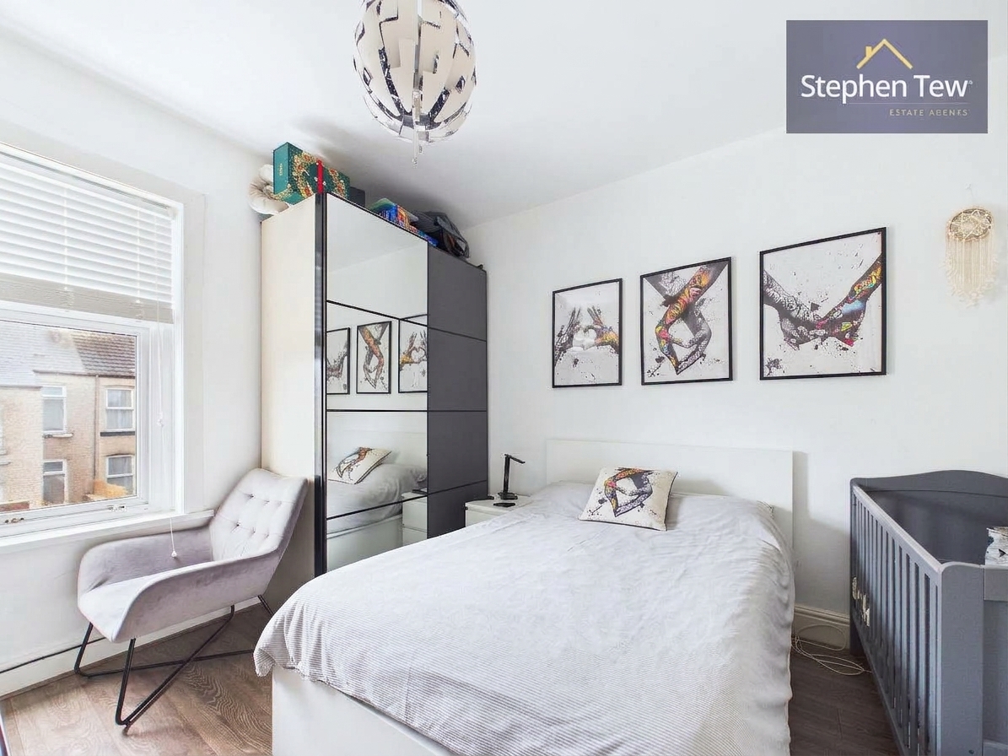
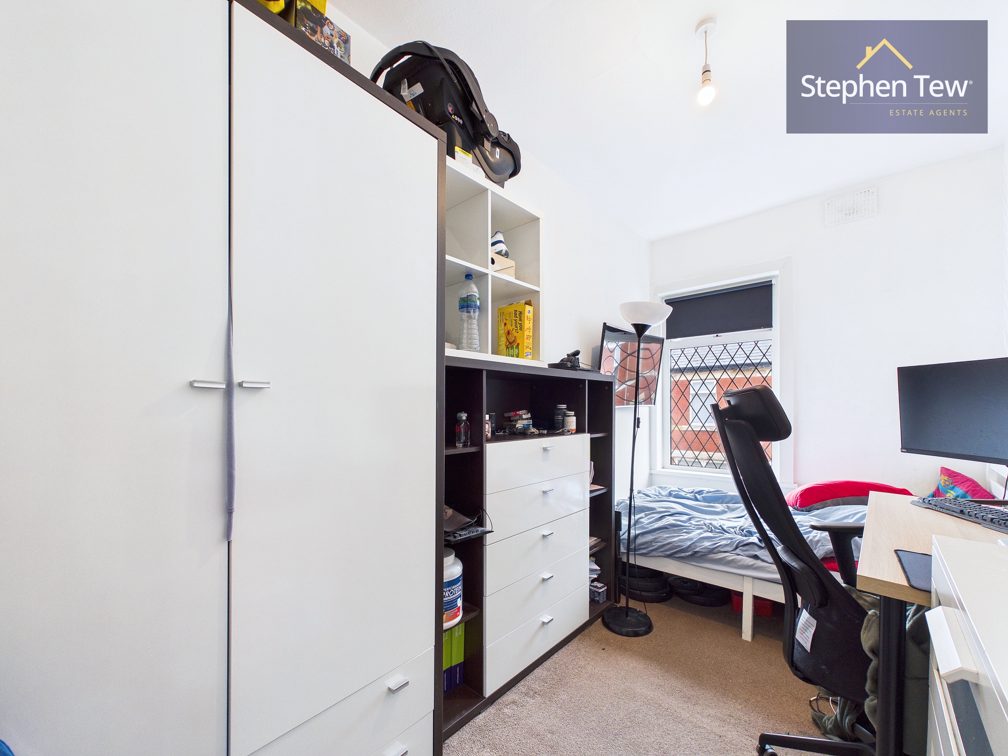
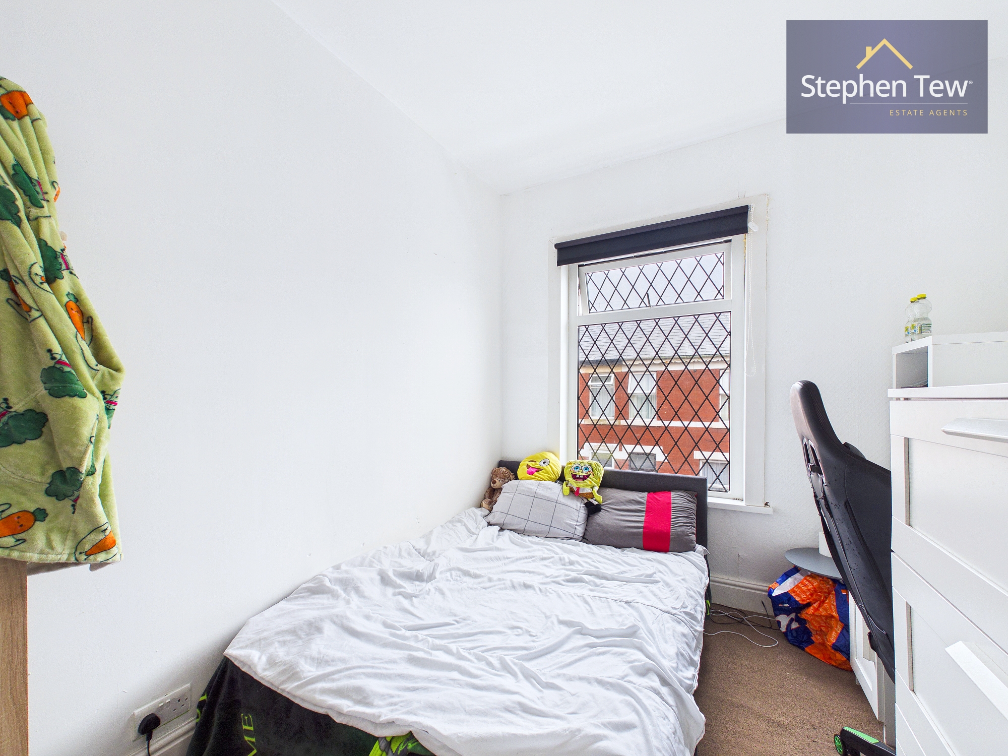
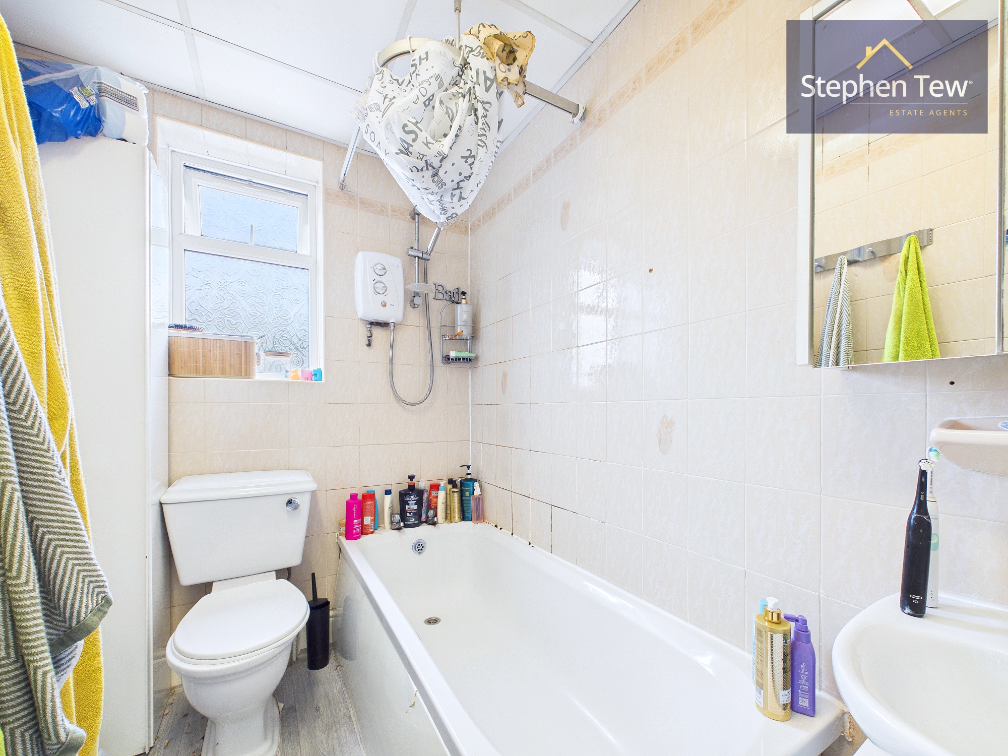
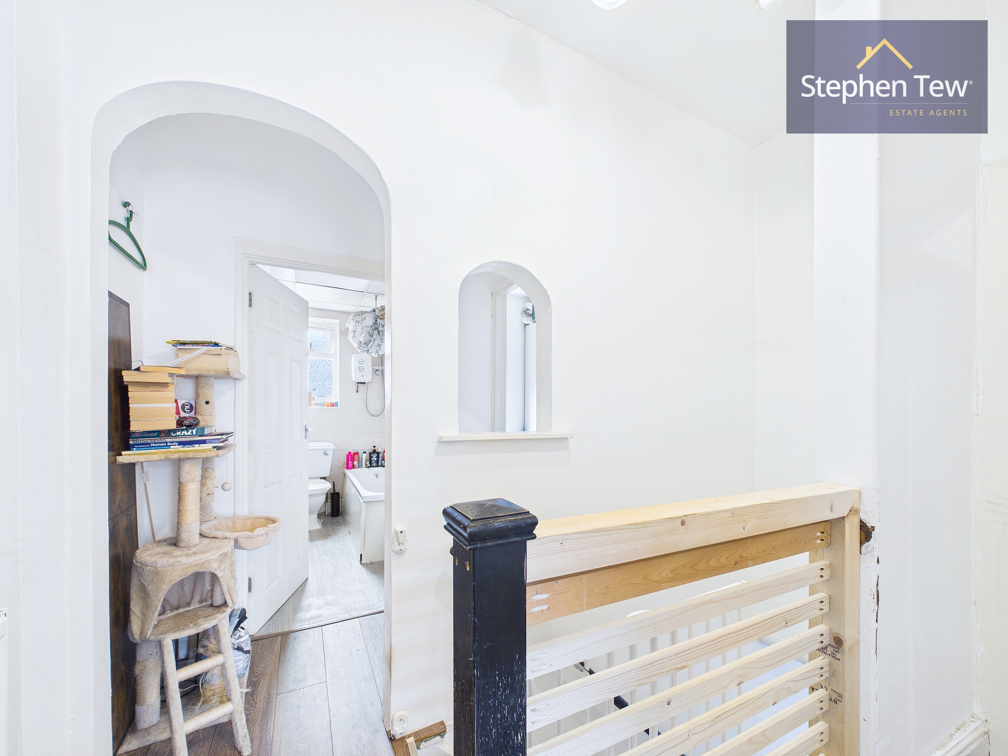
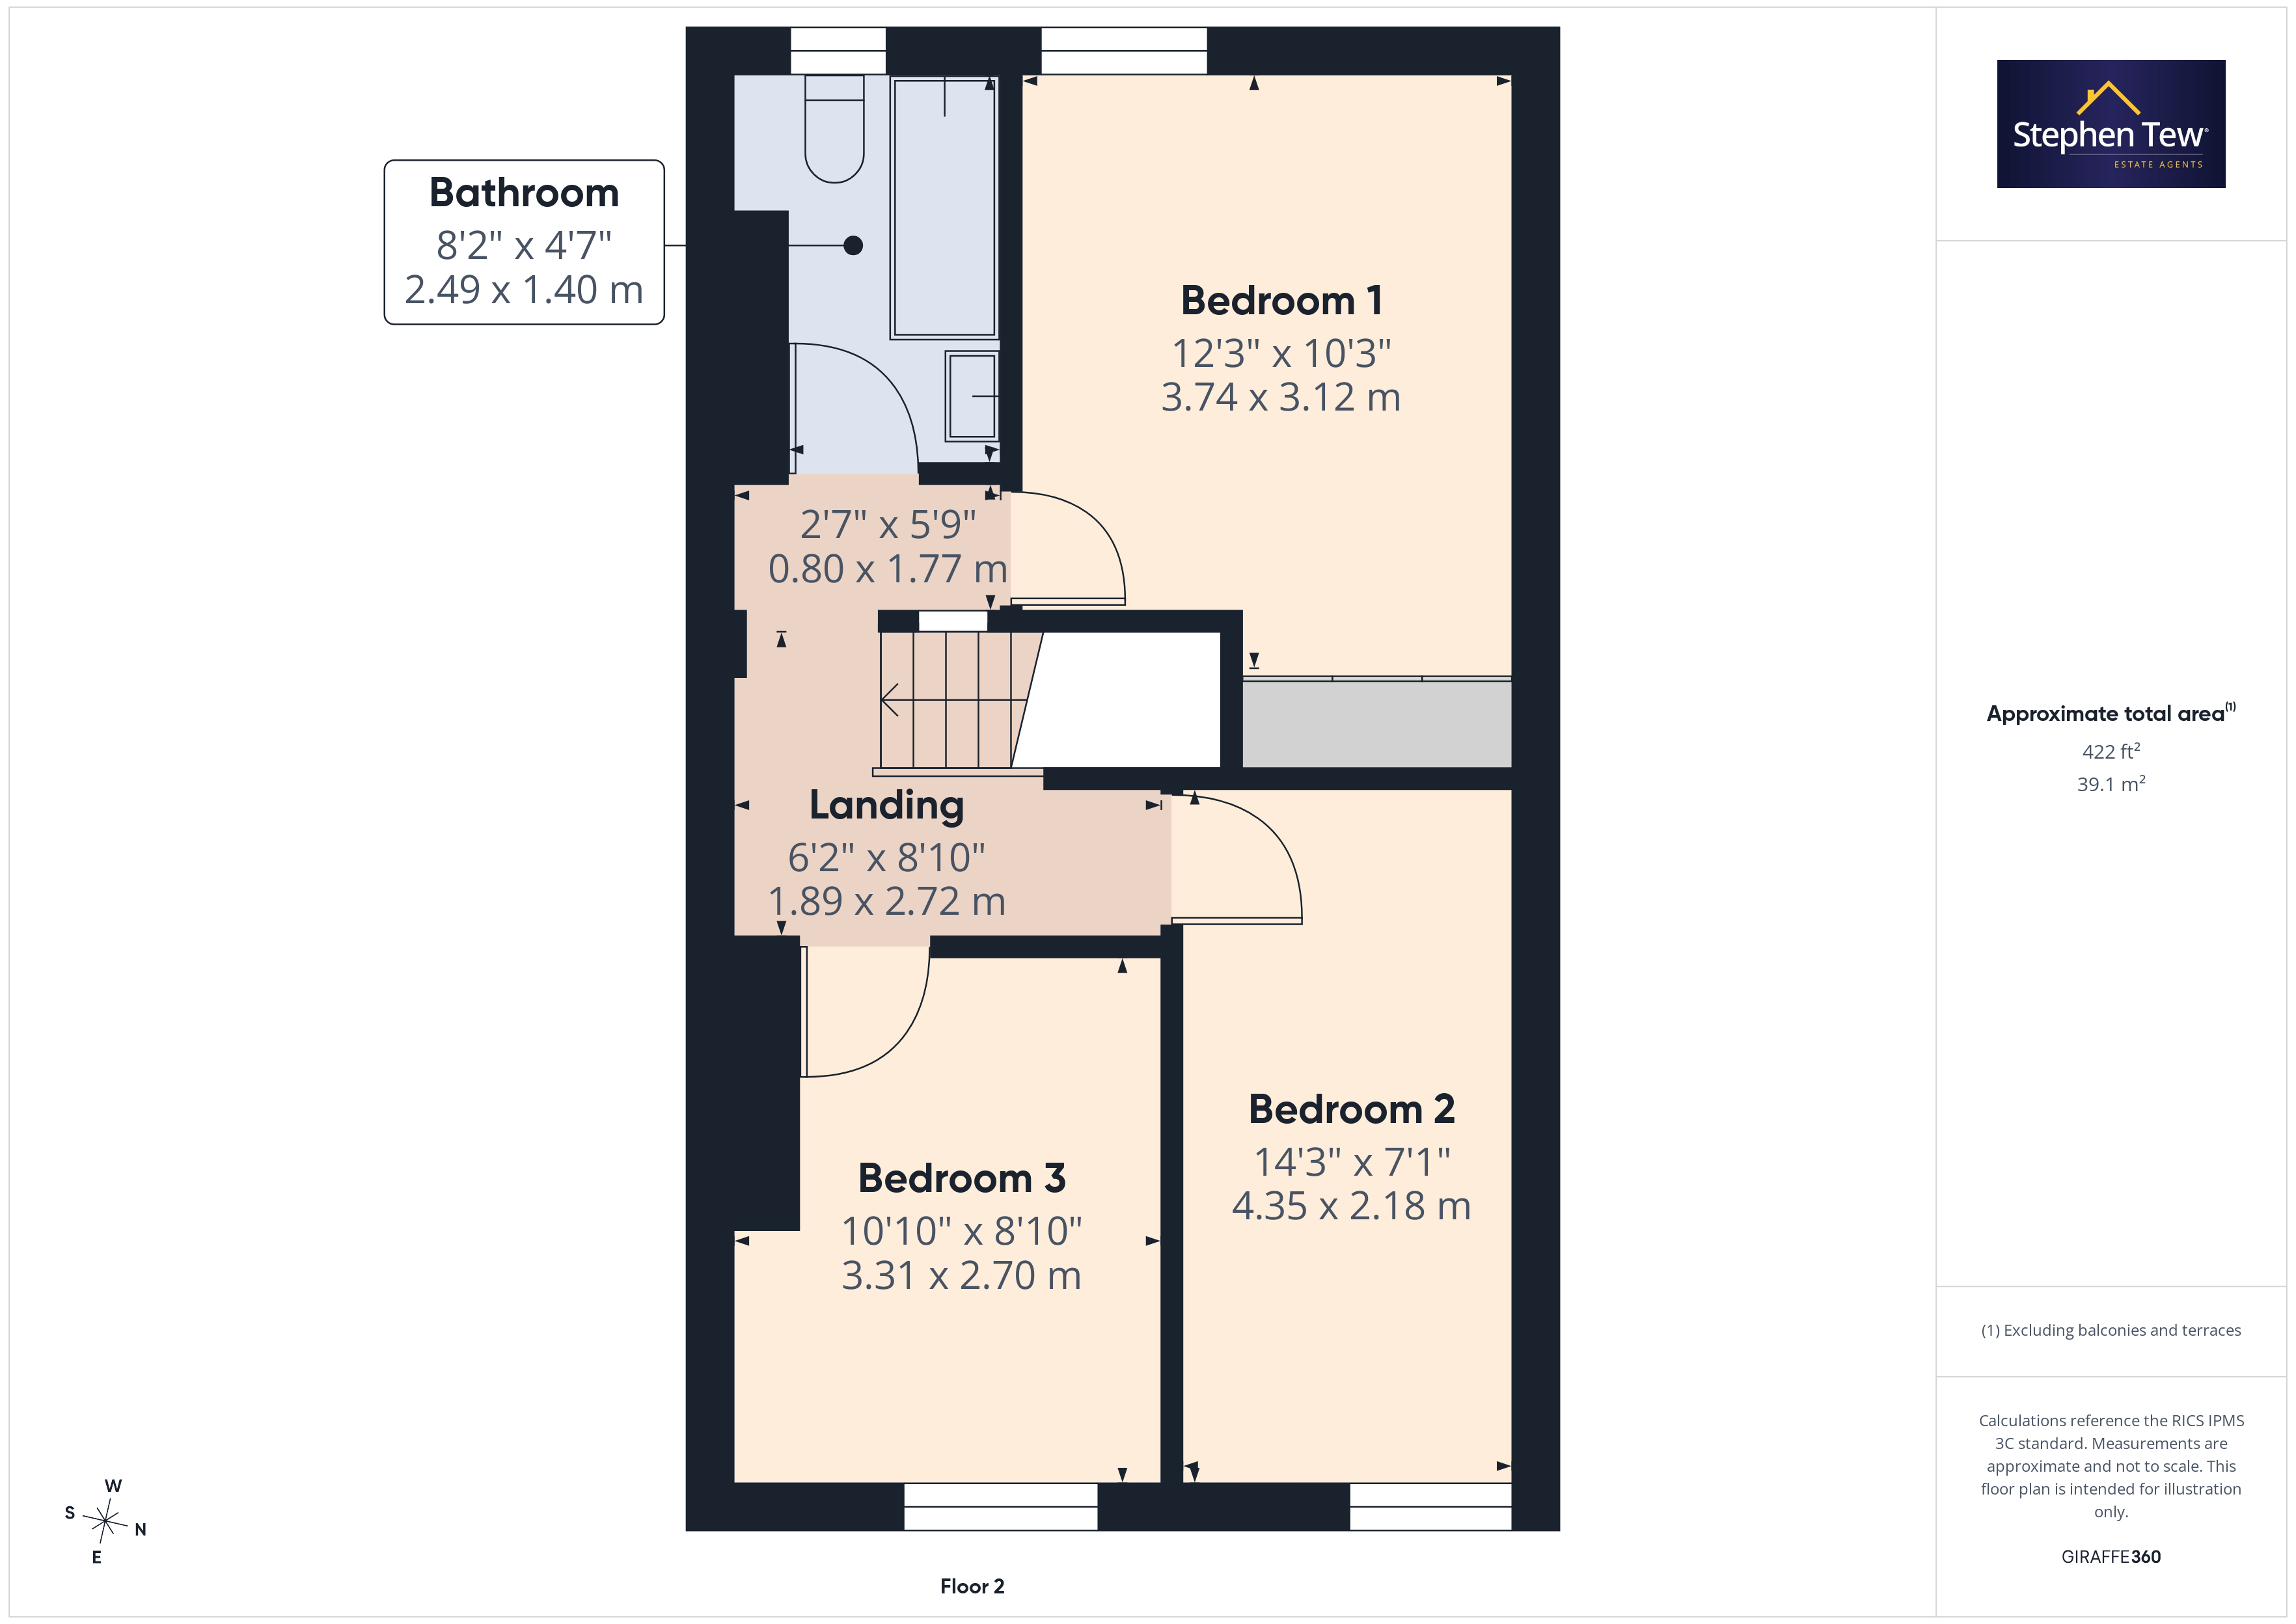
Upstairs, the landing provides access to three generously sized bedrooms, all thoughtfully arranged to maximise space and comfort, along with a family bathroom. The property benefits from on street parking, providing ease for residents and visitors alike. With its central location, well designed layout, and practical features, this home is an ideal choice for those seeking a blend of comfort and convenience within Blackpool. Early viewing is highly recommended to appreciate the full potential.
Key Features
- Three Bedroom mid terraced House in the heart of Blackpool close to local amenities, transport links and schools.
- Eco-friendly home is outfitted with solar panels.
- Entrance Vestibule, Open Plan Kitchen/ Dining Room, Lean-To.
- Landing, 3 Bedrooms, Bathroom
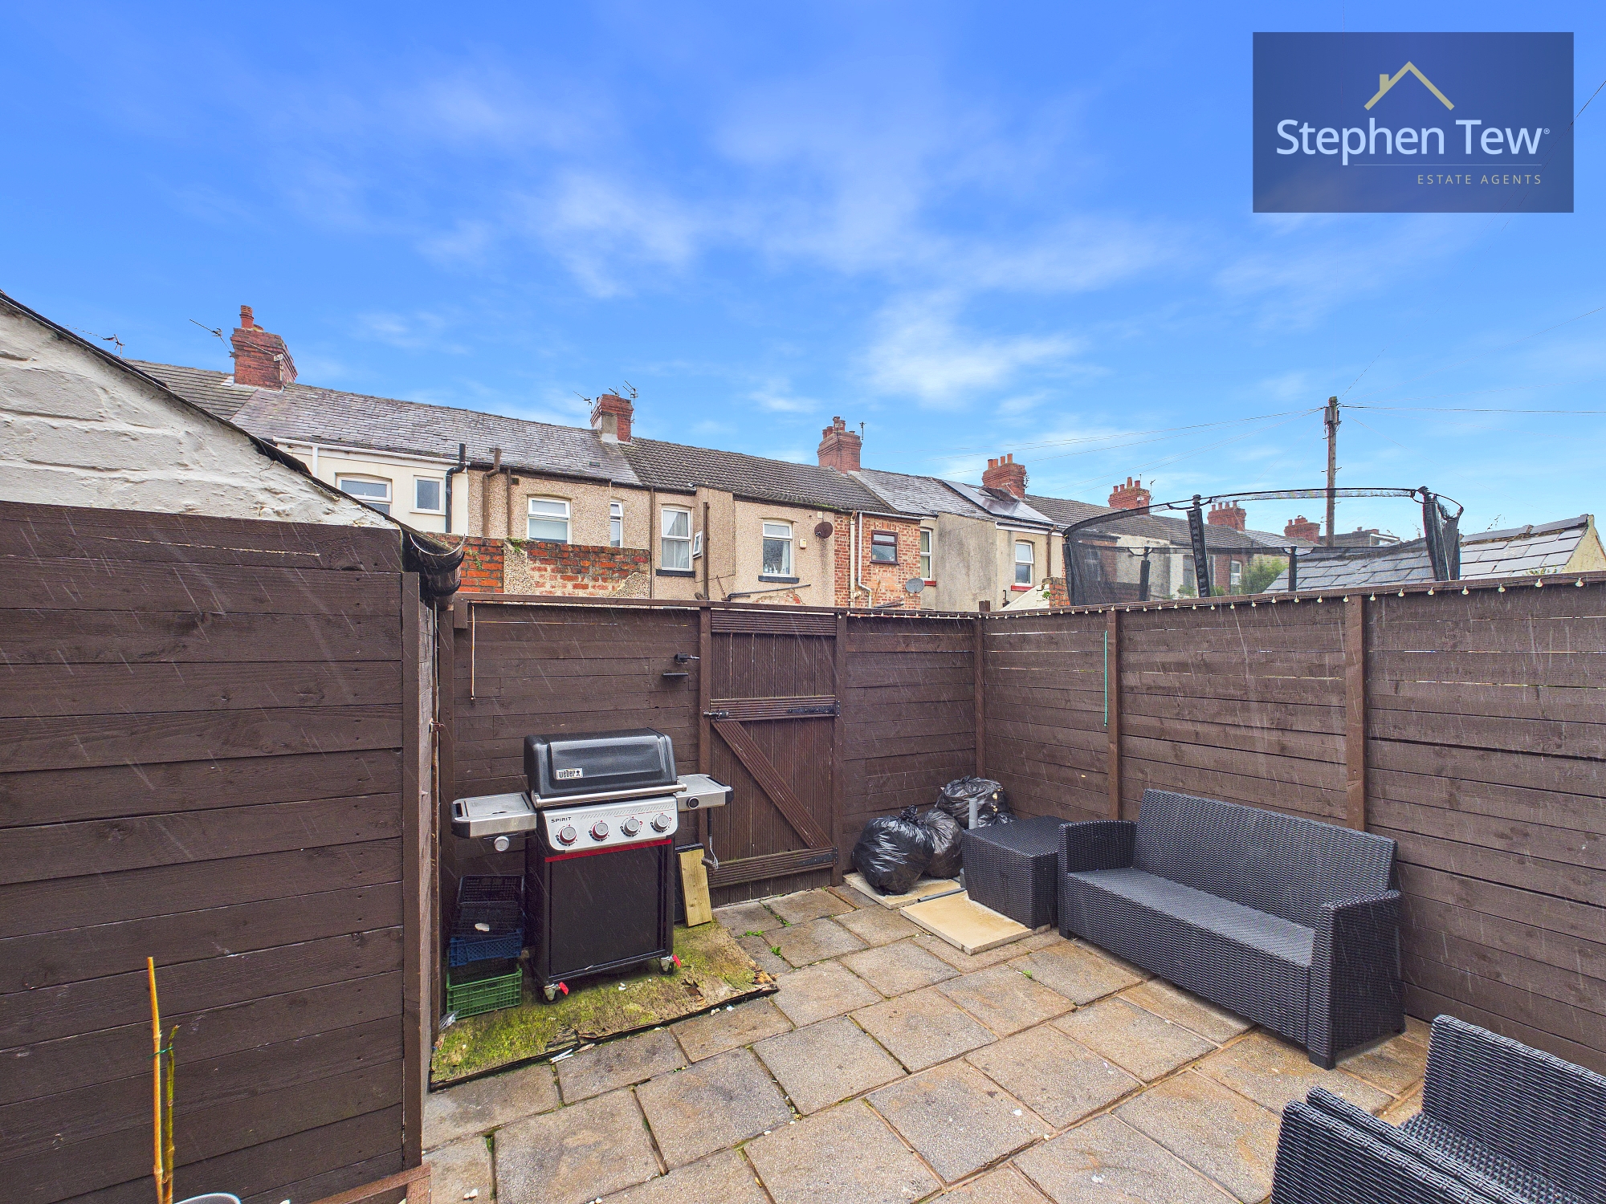
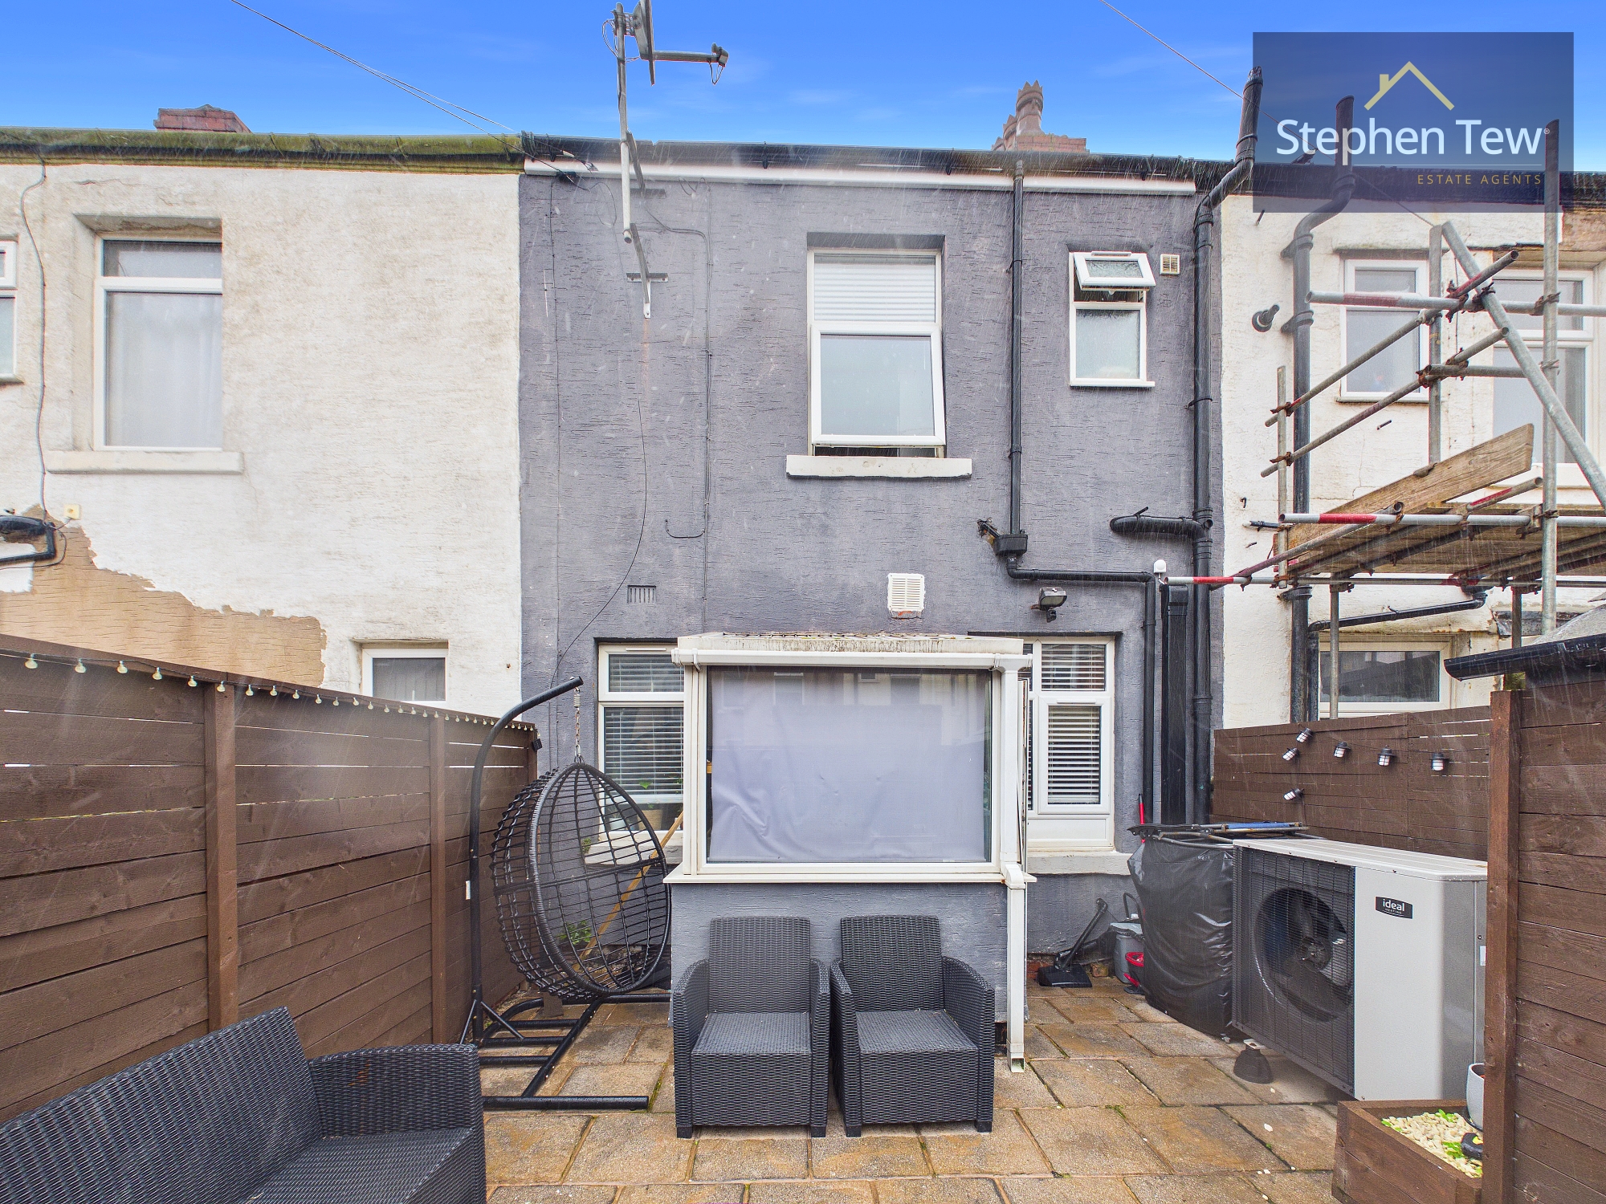
- Enclosed West Facing Rear Garden
- On Street Parking
- Solar Panels & heat pump
Property Details
- Property type: House
- Property style: Terraced
- Price Per Sq Foot: £107
- Approx Sq Feet: 936 sqft
- Plot Sq Feet: 872 sqft
- Council Tax Band: A
Rooms
Entrance Vestibule
1.63m x 1.35m
Floorplans
Outside Spaces
Parking Spaces
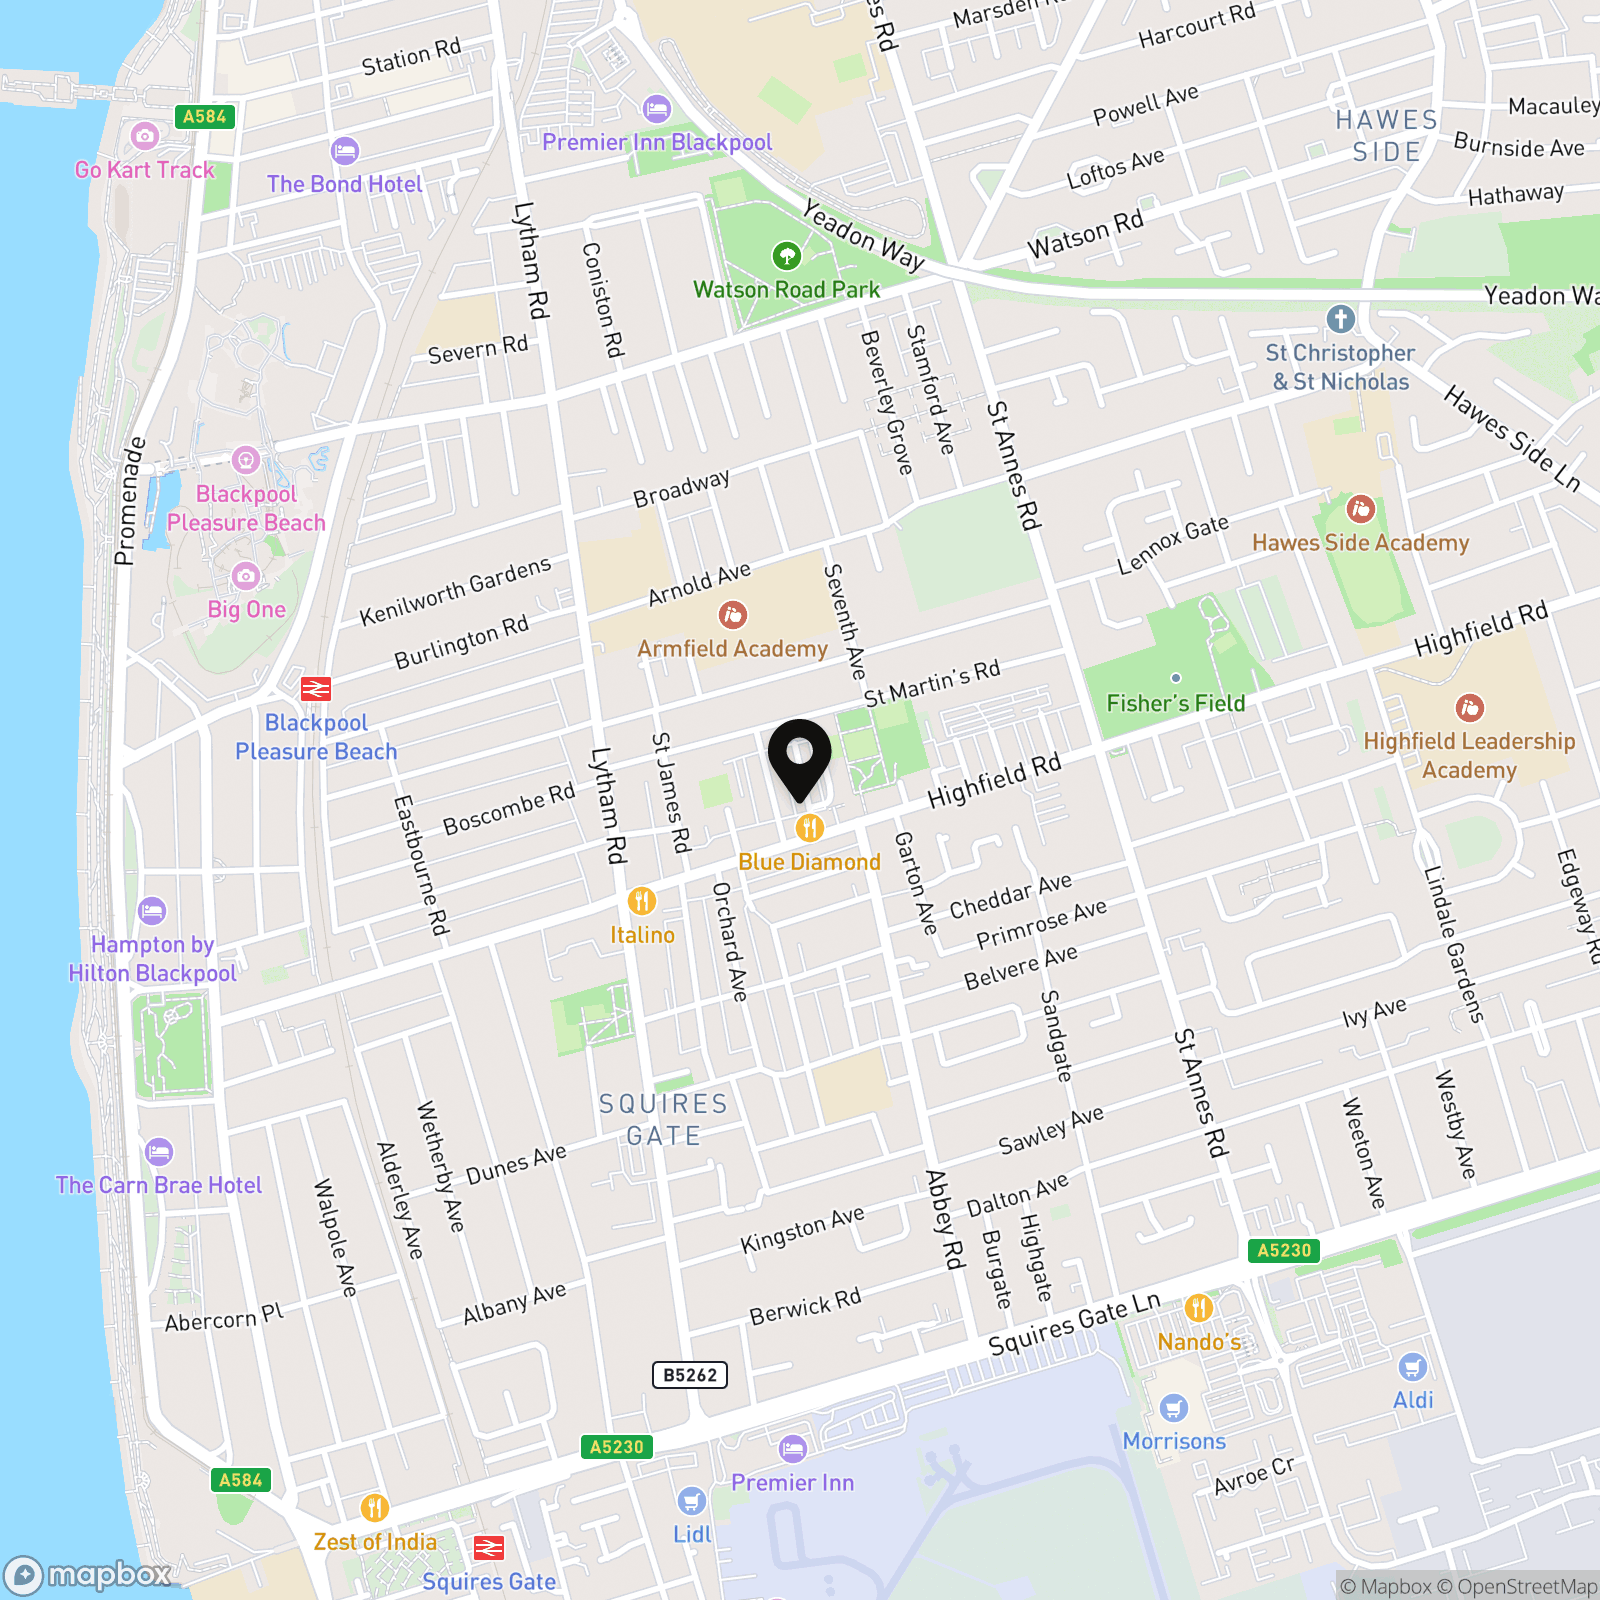
Location
Properties you may like
By Stephen Tew Estate Agents
-
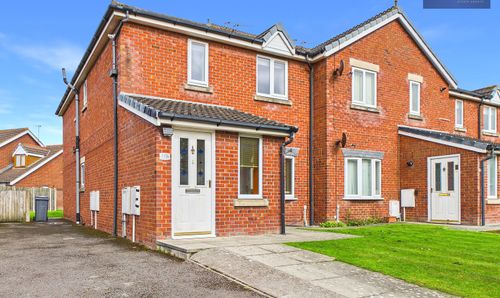
17 Marshdale Road, Blackpool, FY4
- 2 Beds
- 1 Bath
-
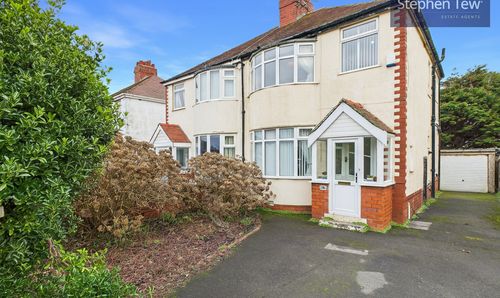
Alderley Avenue, Blackpool, FY4
- 3 Beds
- 1 Bath
-
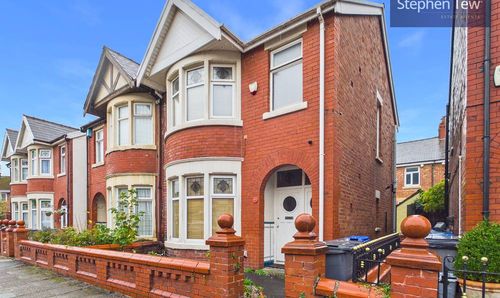
Queensway, Blackpool, FY4
- 3 Beds
- 2 Bath
-
Stan Mortensen Avenue, Blackpool, FY1
- 2 Beds
- 1 Bath
-
Lowfield Road, Blackpool, FY4
- 3 Beds
- 2 Bath
-
Stonyhill Avenue, Blackpool, FY4
- 3 Beds
- 1 Bath
-
Princeway, Blackpool, FY4
- 4 Beds
- 2 Bath
-
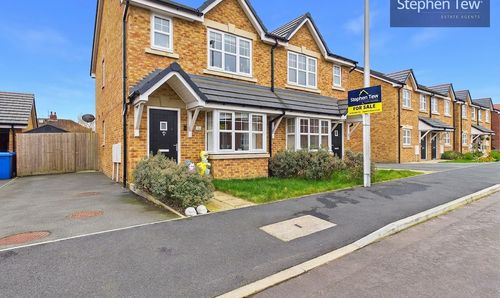
Cardwell Close, Blackpool, FY4
- 3 Beds
- 1 Bath
-
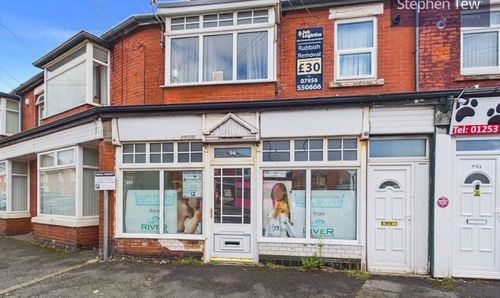
Vicarage Lane, Blackpool, FY4
- 3 Beds
- 1 Bath
Disclaimer - Property ID 5ab6dec3-d2c7-4ebc-bd82-d3ea32a1d3b5. The information displayed
about this property comprises a property advertisement. Street.co.uk and Stephen Tew Estate Agents make no warranty as to
the accuracy or completeness of the advertisement or any linked or associated information,
and Street.co.uk has no control over the content. This property advertisement does not
constitute property particulars. The information is provided and maintained by the
advertising agent. Please contact the agent or developer directly with any questions about
this listing.