4 Bedroom Semi Detached House, Princeway, Blackpool, FY4
Princeway, Blackpool, FY4

Stephen Tew Estate Agents
Stephen Tew Estate Agents, 132 Highfield Road
Description
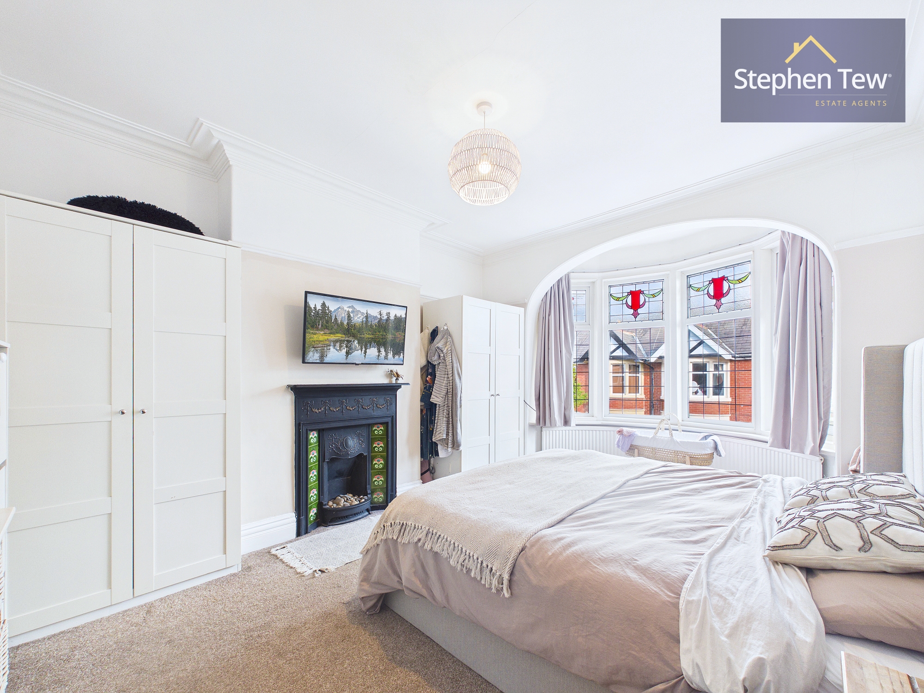
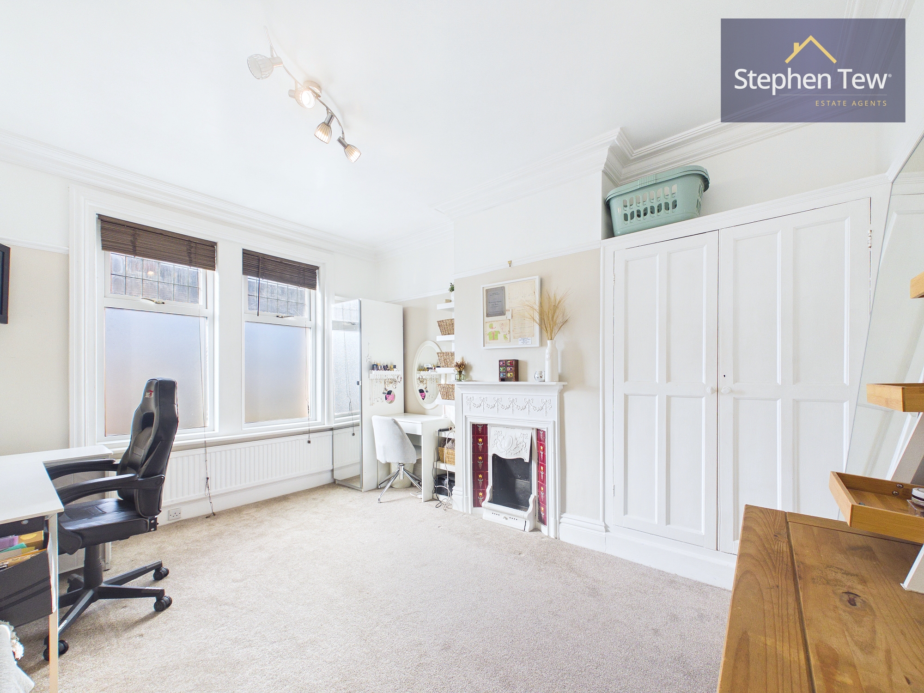
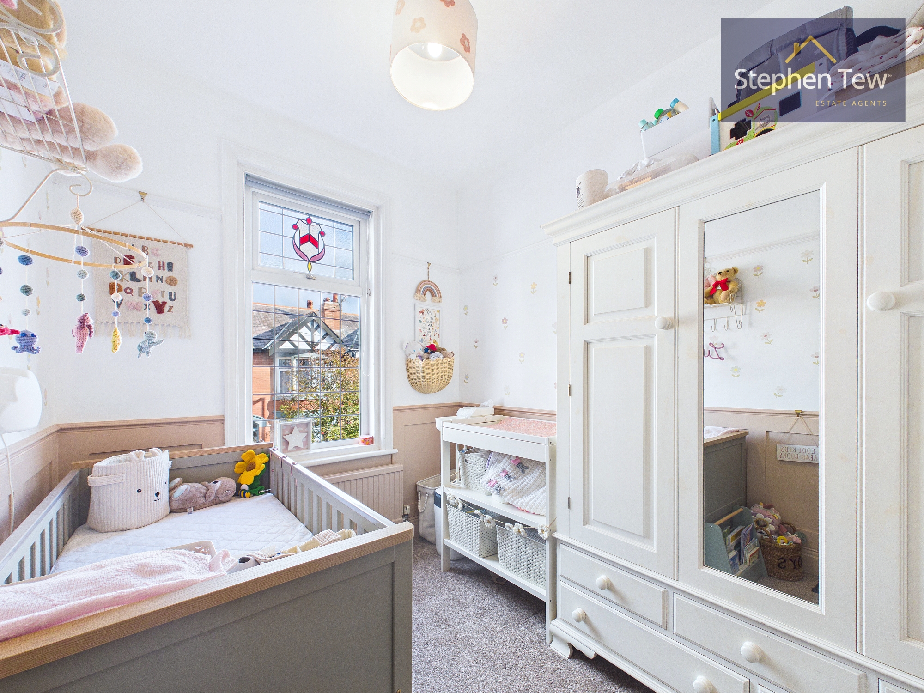
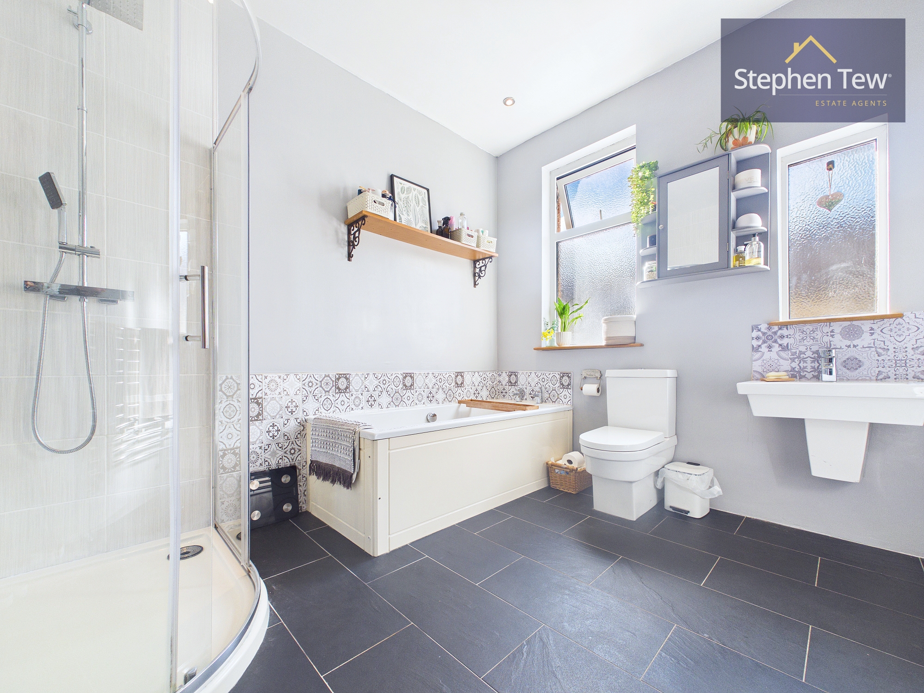
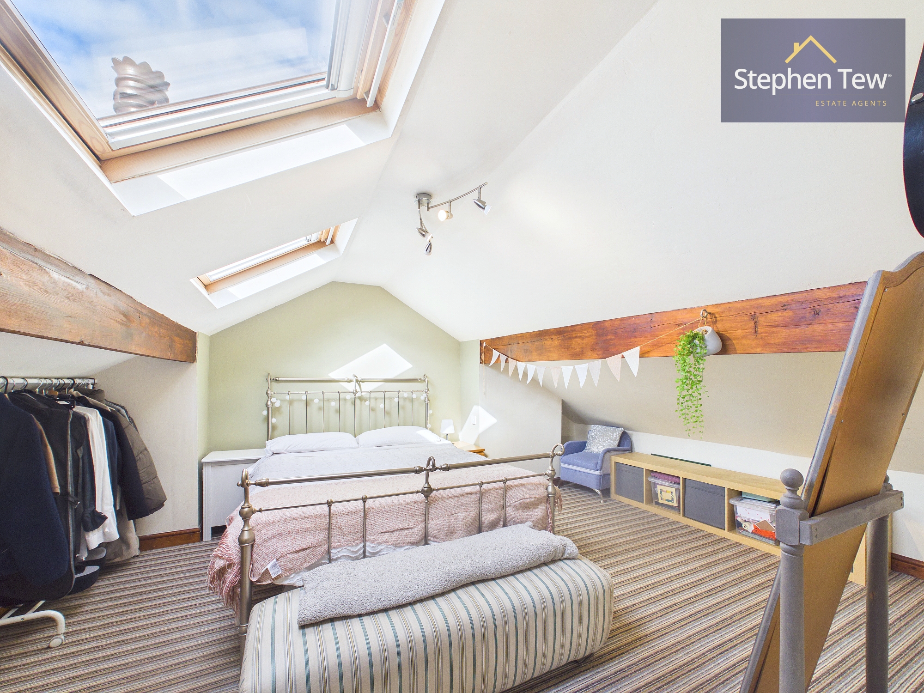
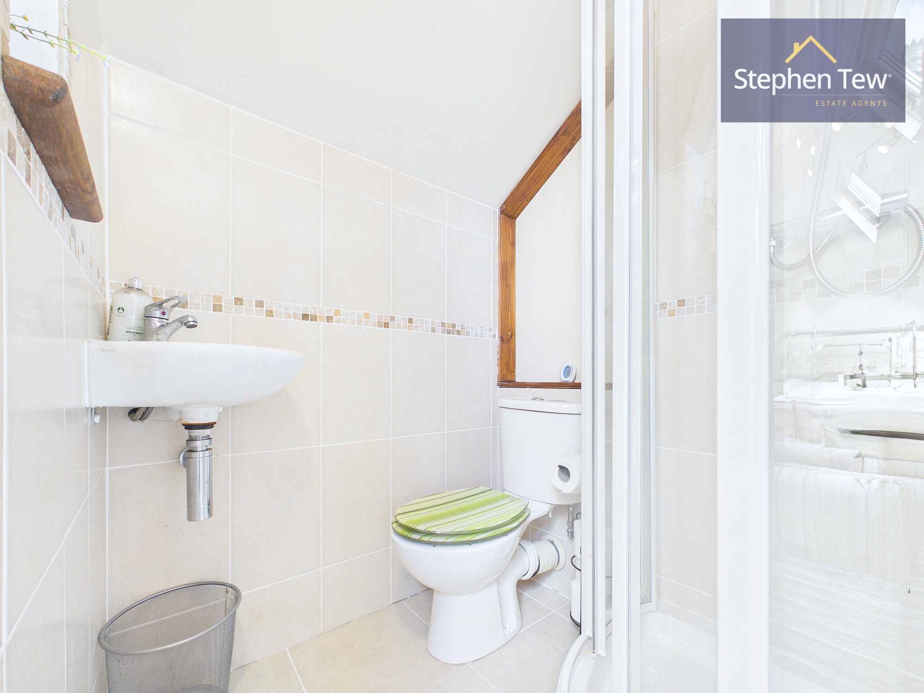
Upstairs, there are three well-proportioned bedrooms and a stylish family bathroom. The converted loft room provides a versatile fourth bedroom with the added benefit of an en-suite shower room, ideal for guests or as a private principal suite. Throughout, the house benefits from gas central heating and uPVC double glazing, ensuring comfort and energy efficiency. On street parking is available to the front of the property.
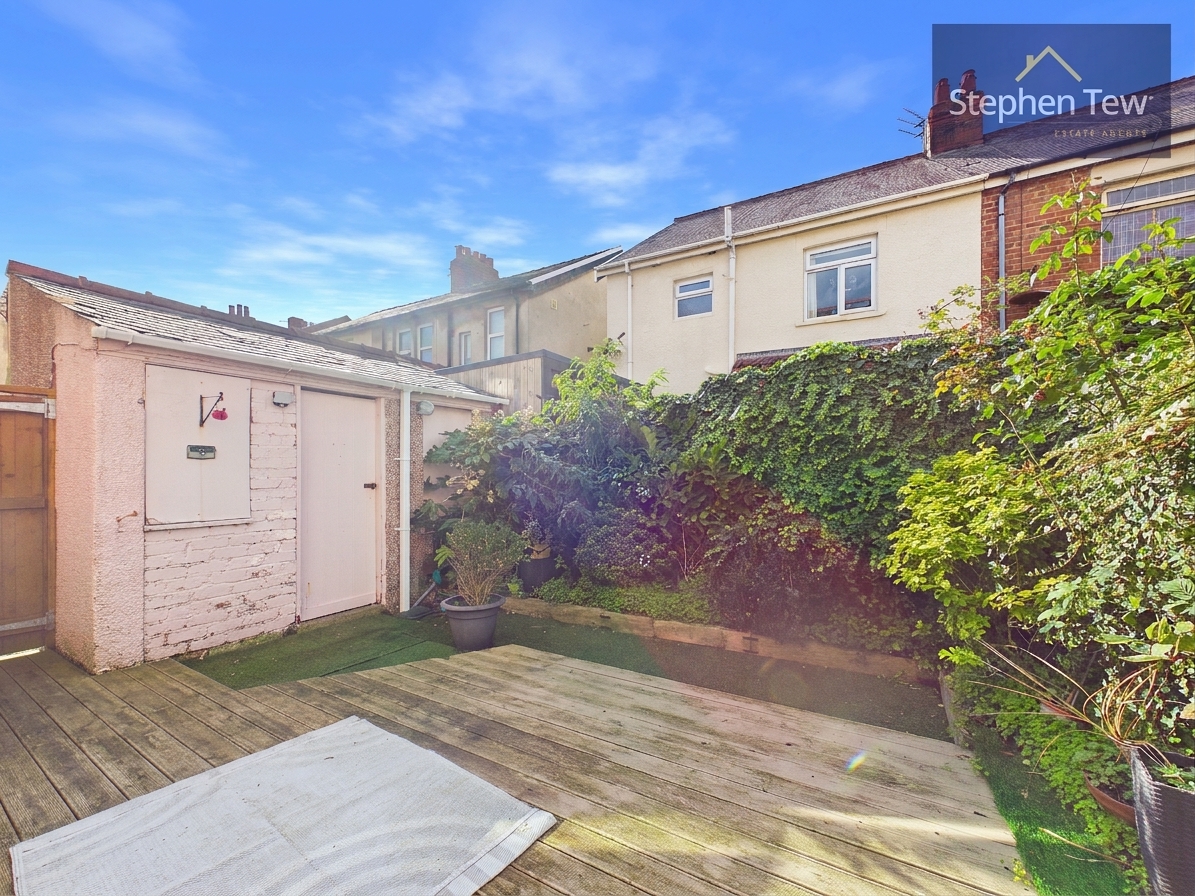
The property enjoys a low maintenance, enclosed front garden, paved for ease of upkeep, with secure gated access to the rear. The west facing rear garden is fully enclosed, making it perfect for children and pets, and benefits from sunshine into the evening hours. A paved patio area provides an ideal spot for outdoor dining and entertaining. The garden also features a brick built outbuilding or garden store, offering excellent storage for bikes, gardening equipment, or the potential for a home workshop. The combination of a quiet cul-de-sac setting, generous accommodation, and attractive gardens makes this property an appealing choice for families and professionals alike.
Key Features
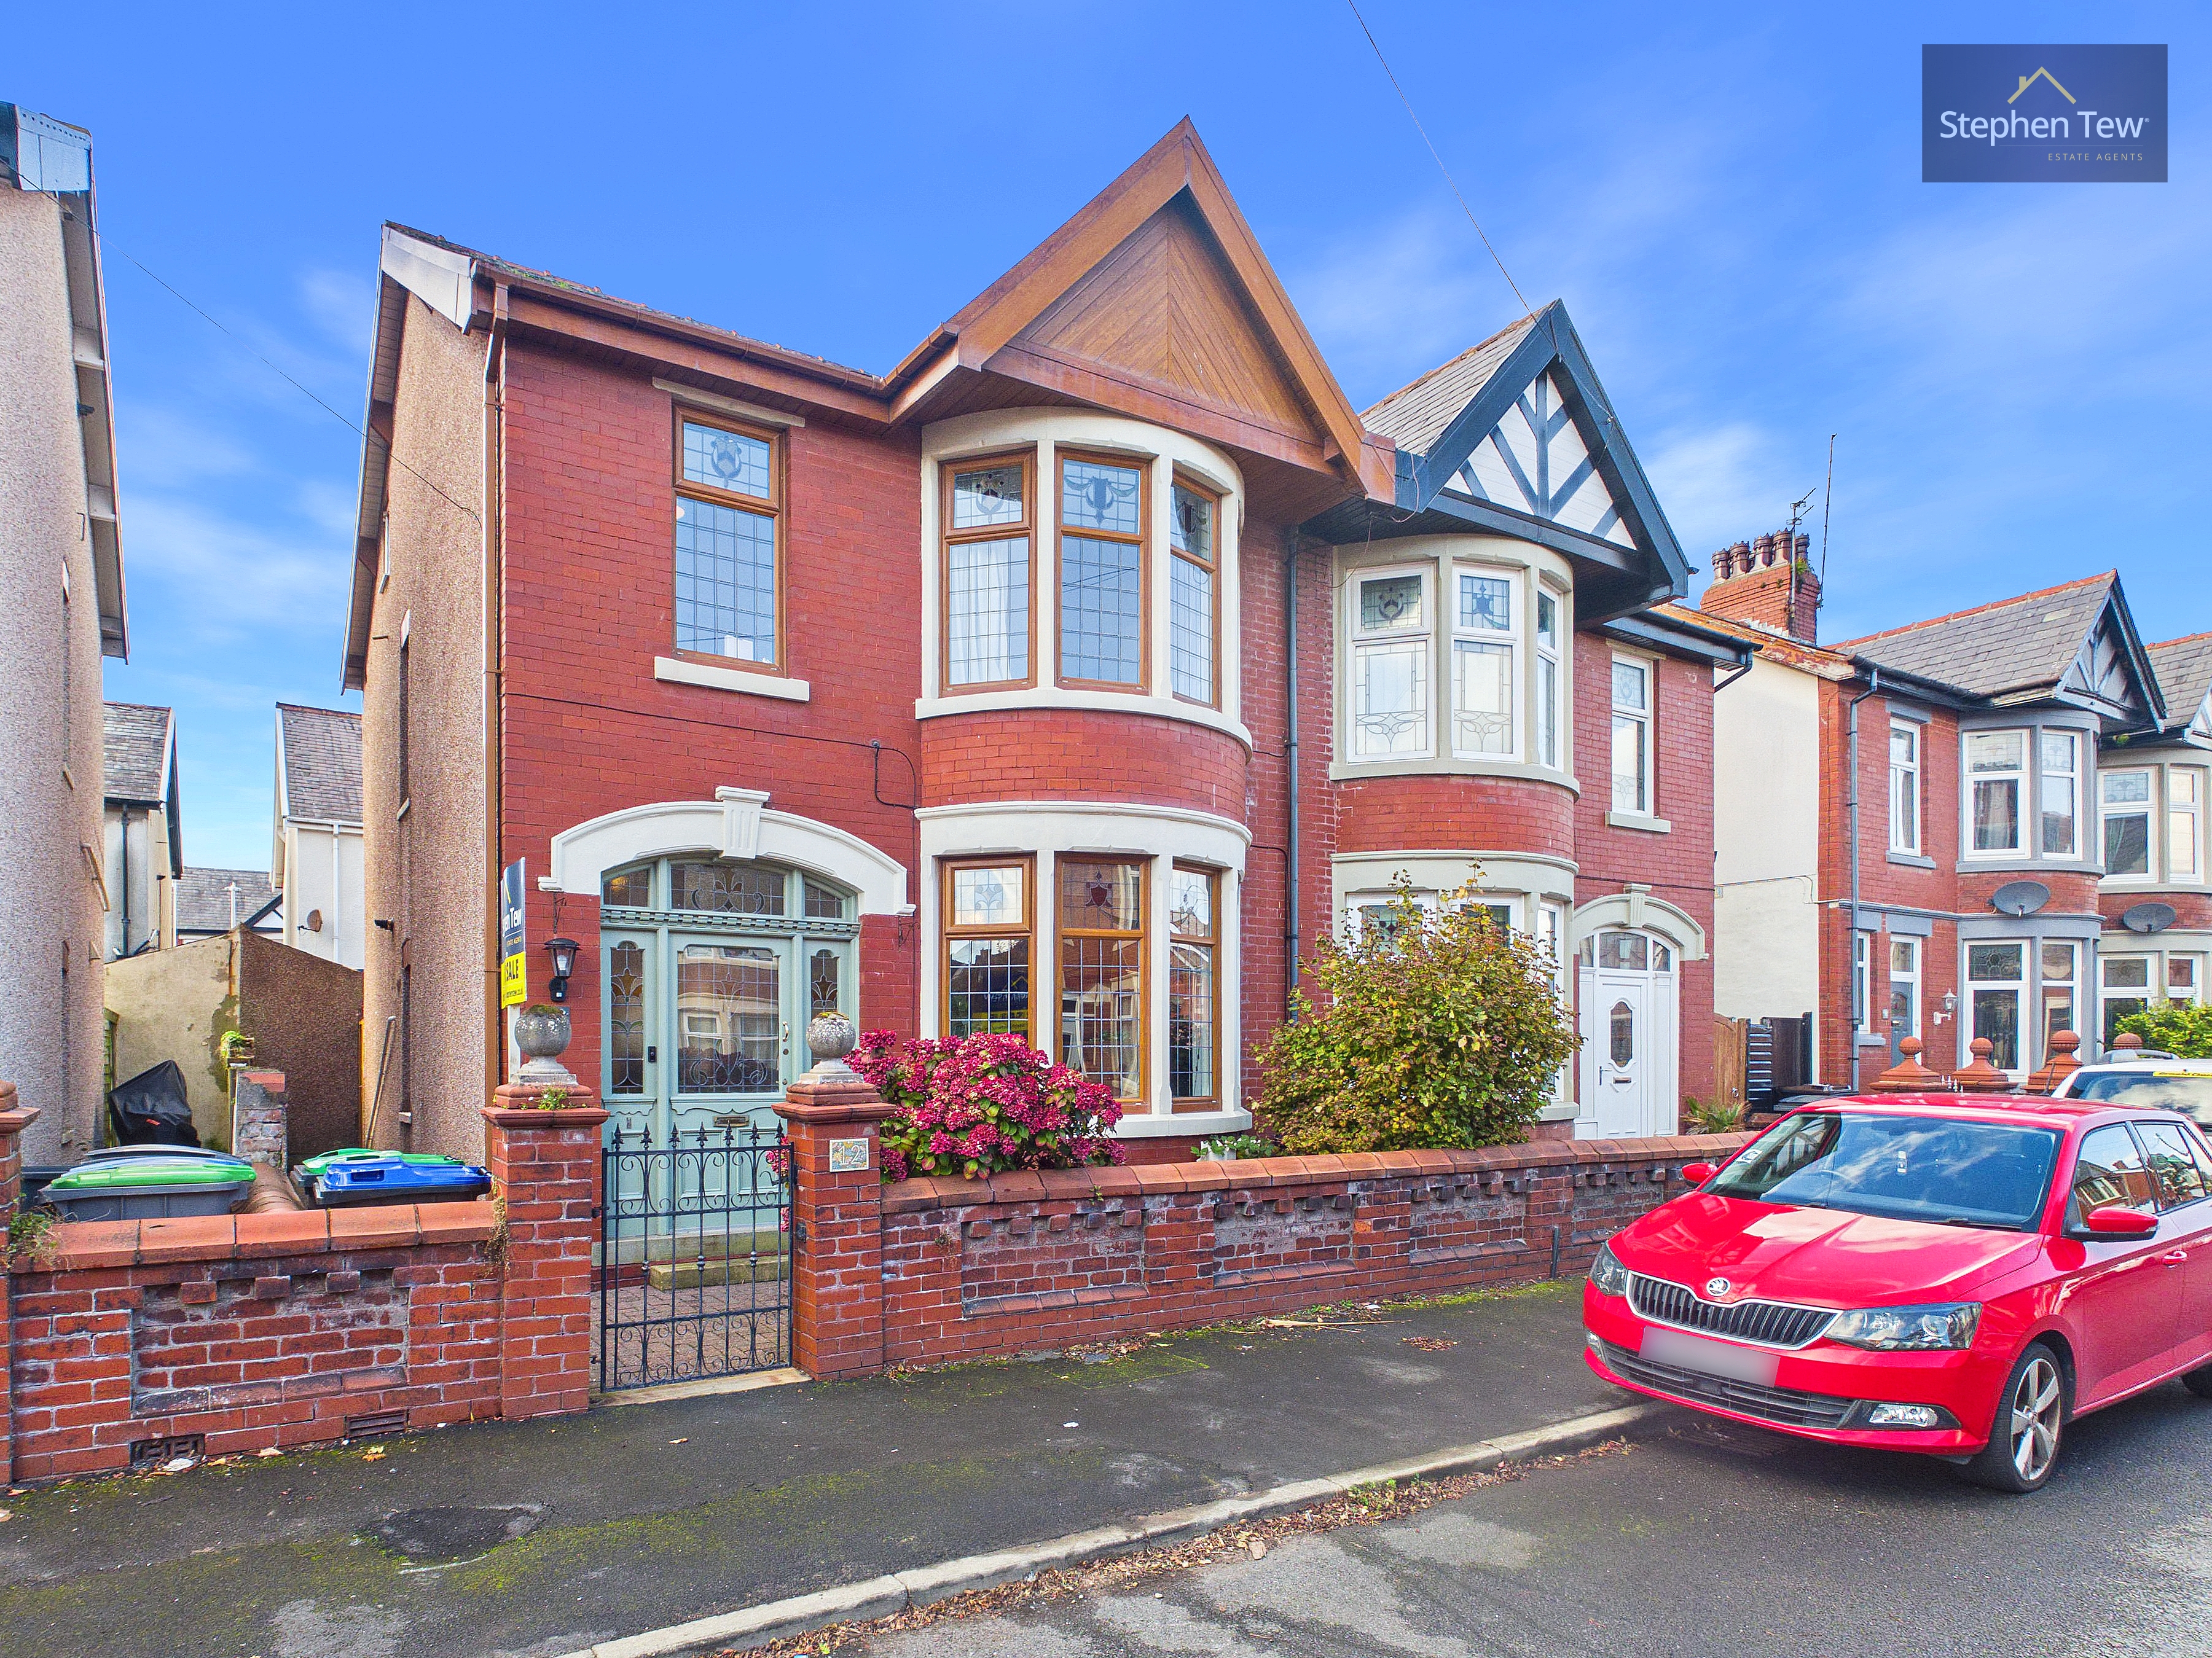
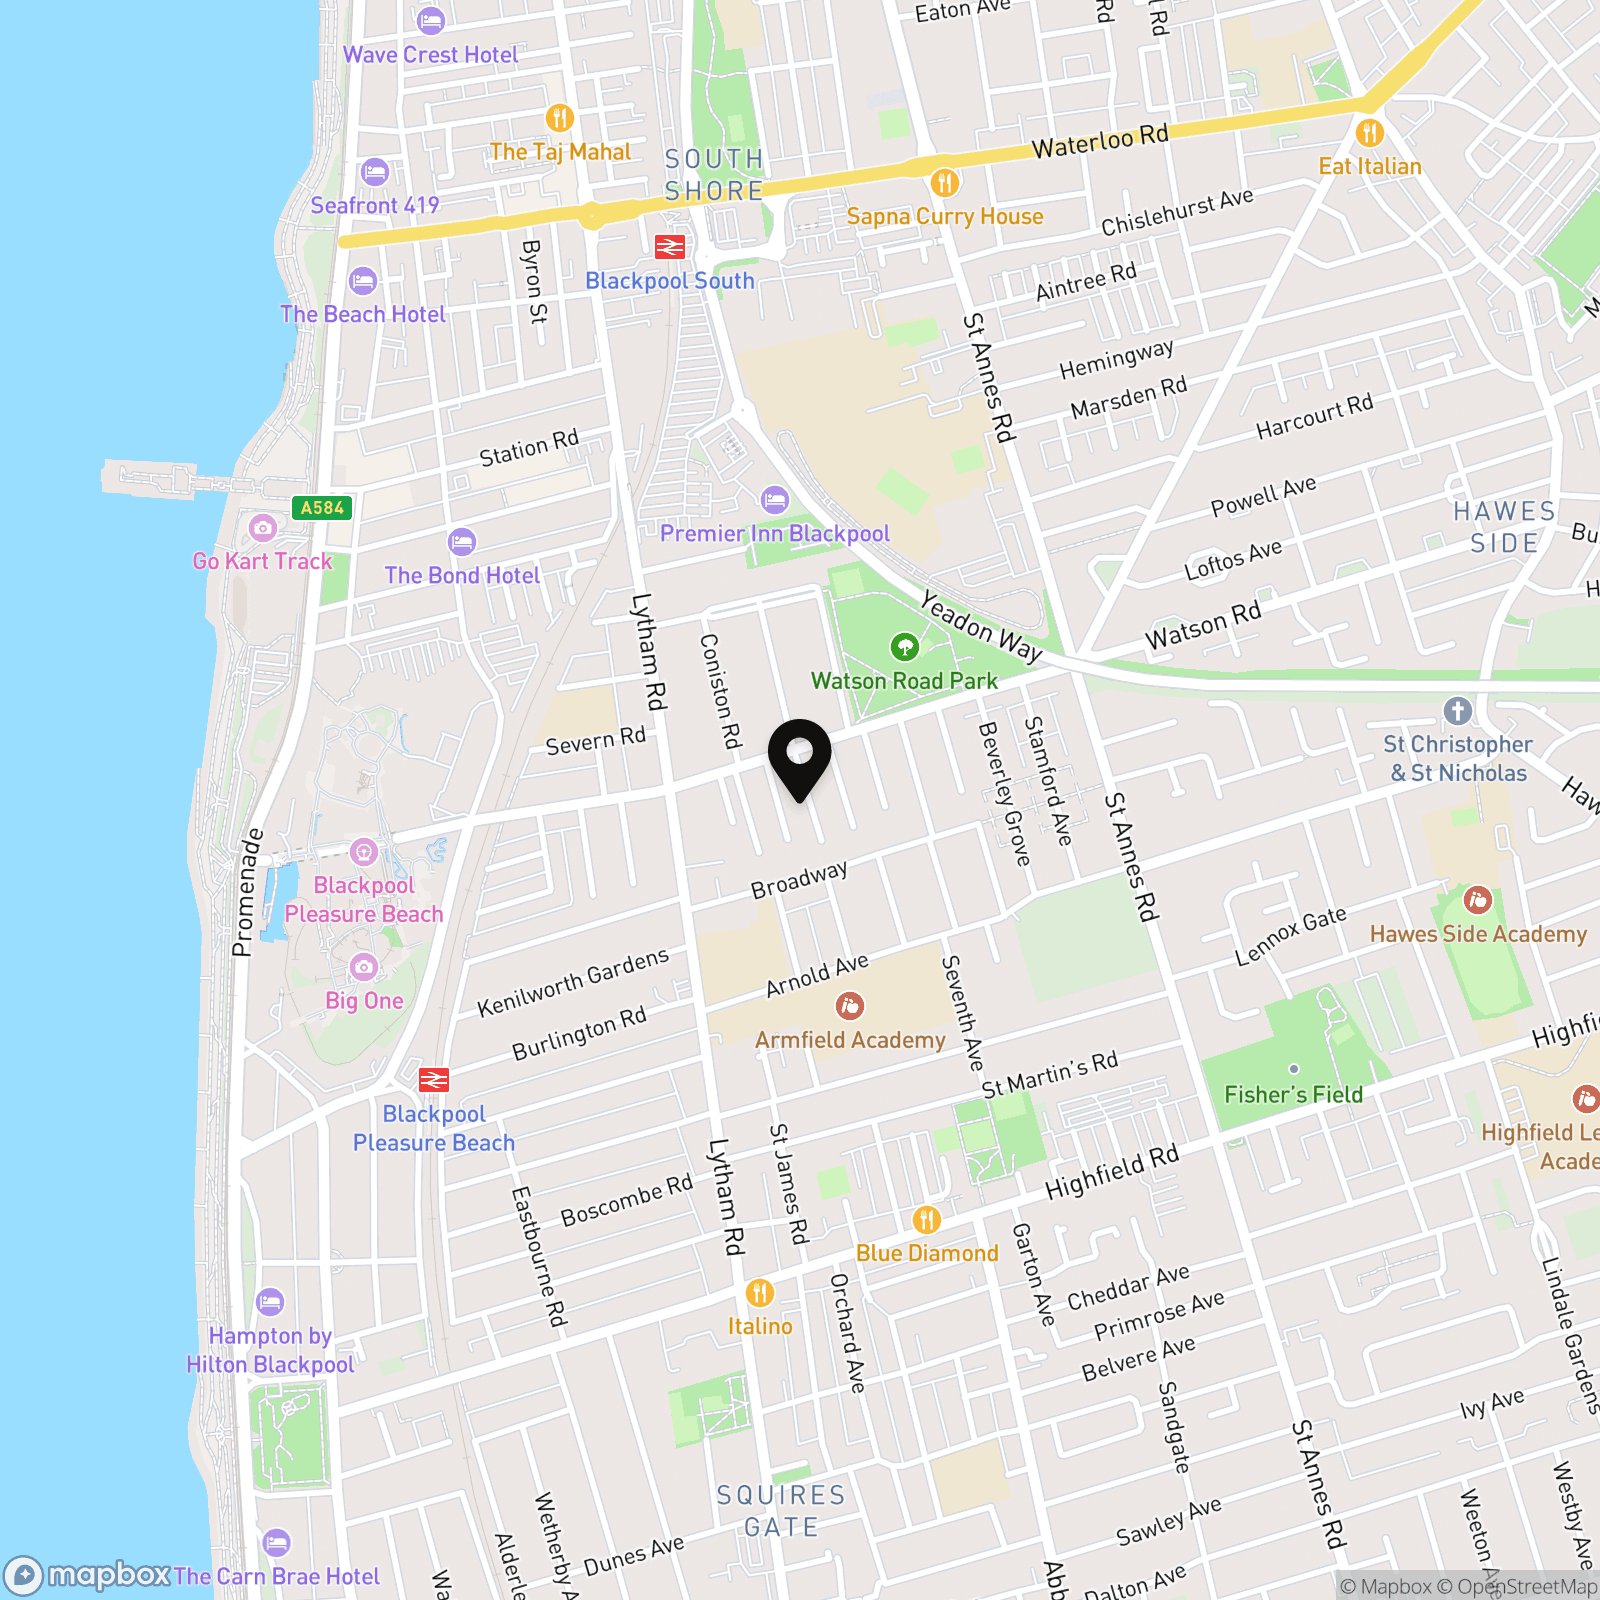
- Traditional Extended Semi Detached House situated in cul-de-sac in a popular residential location close to Watson Road Park
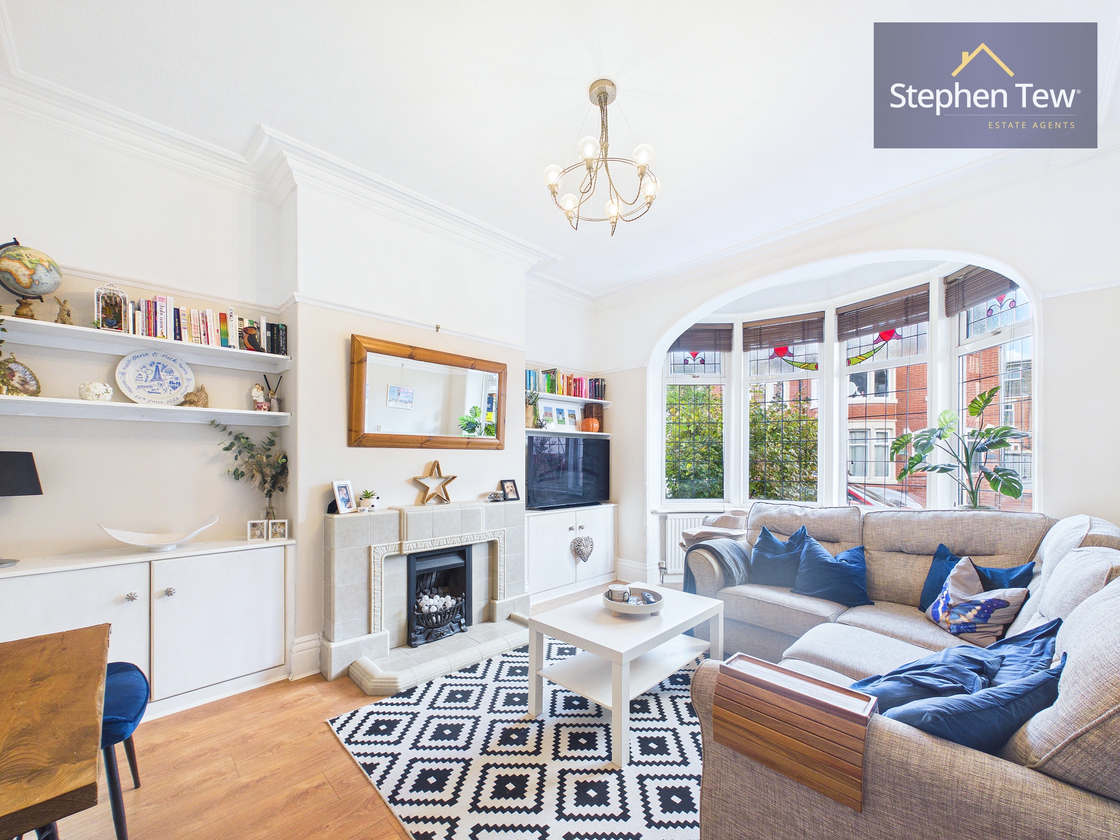
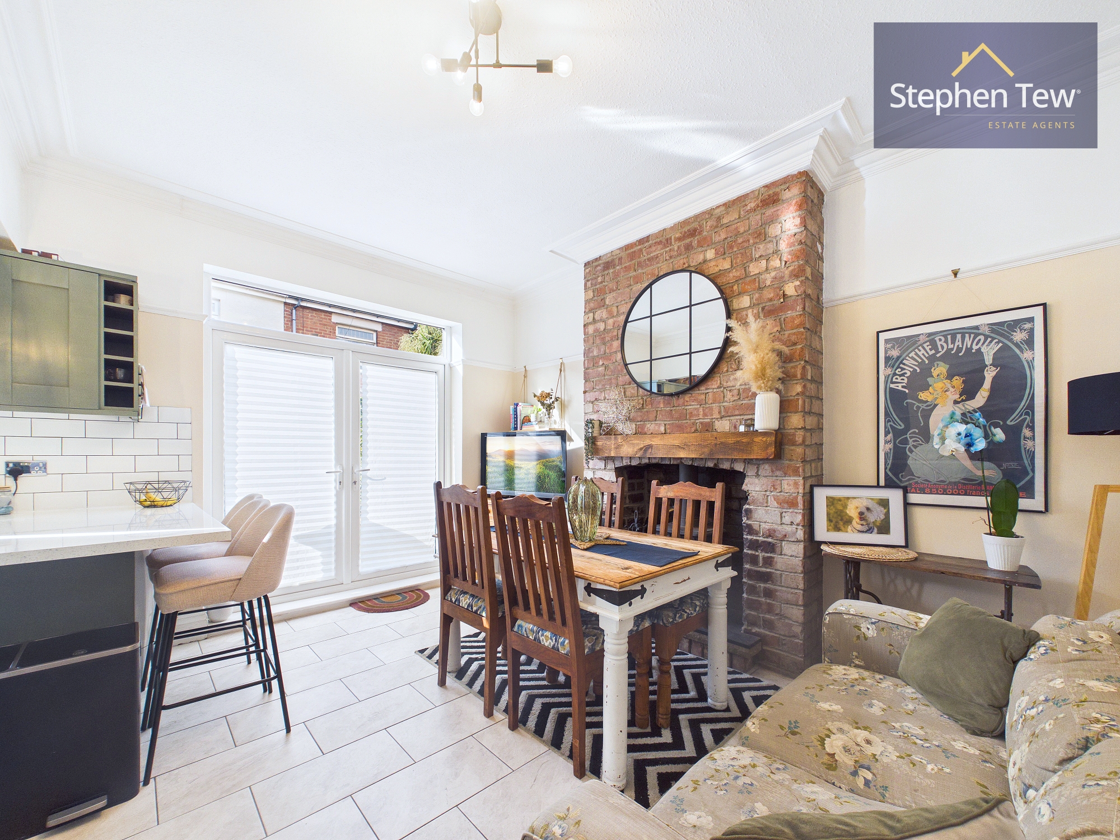
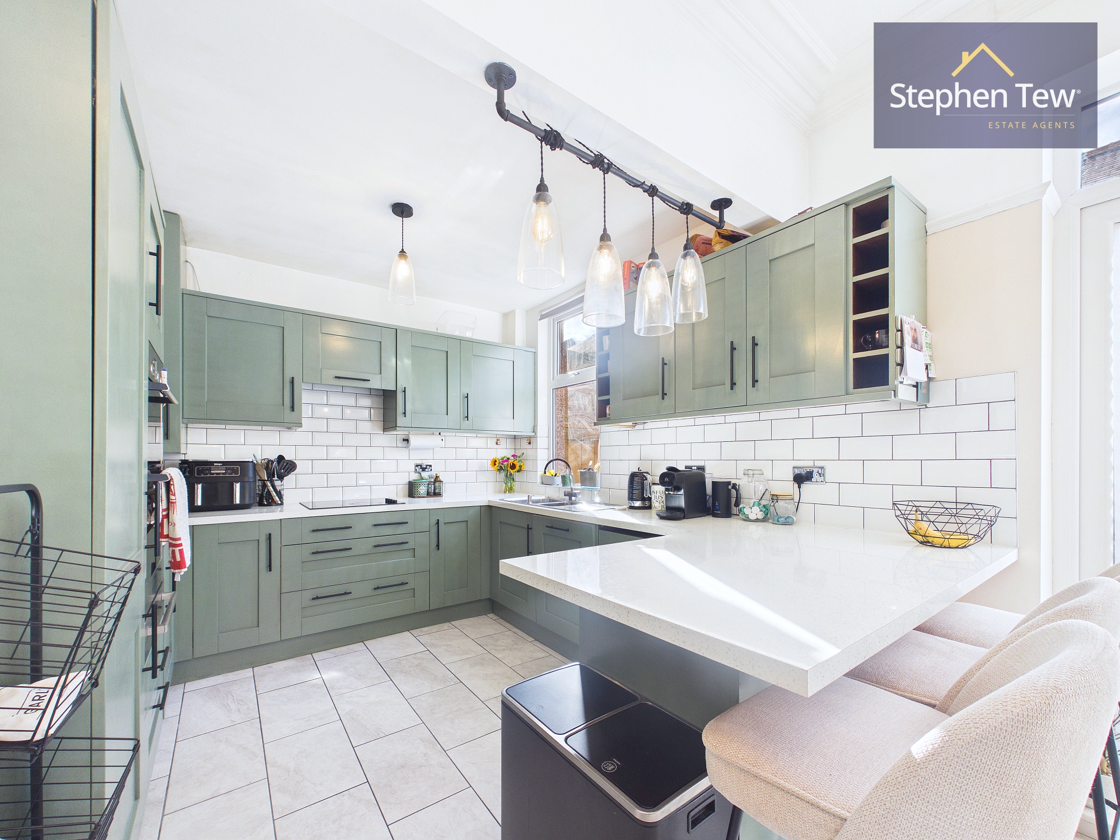
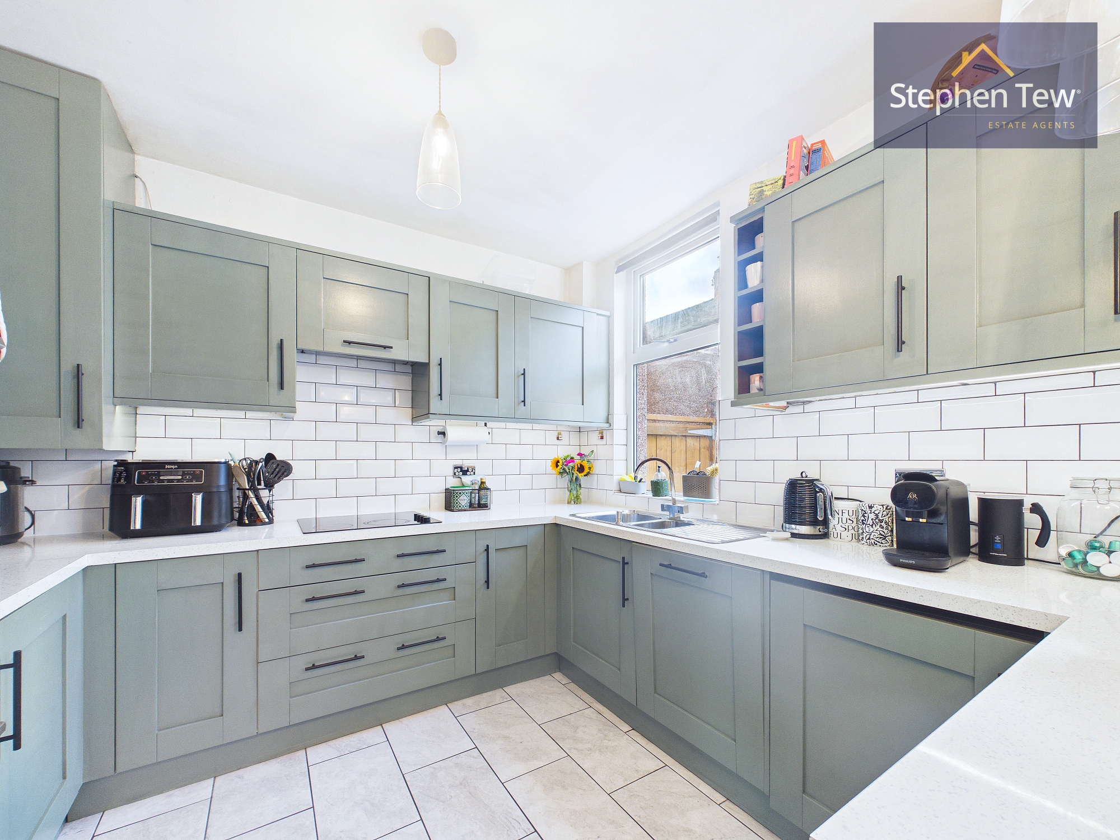
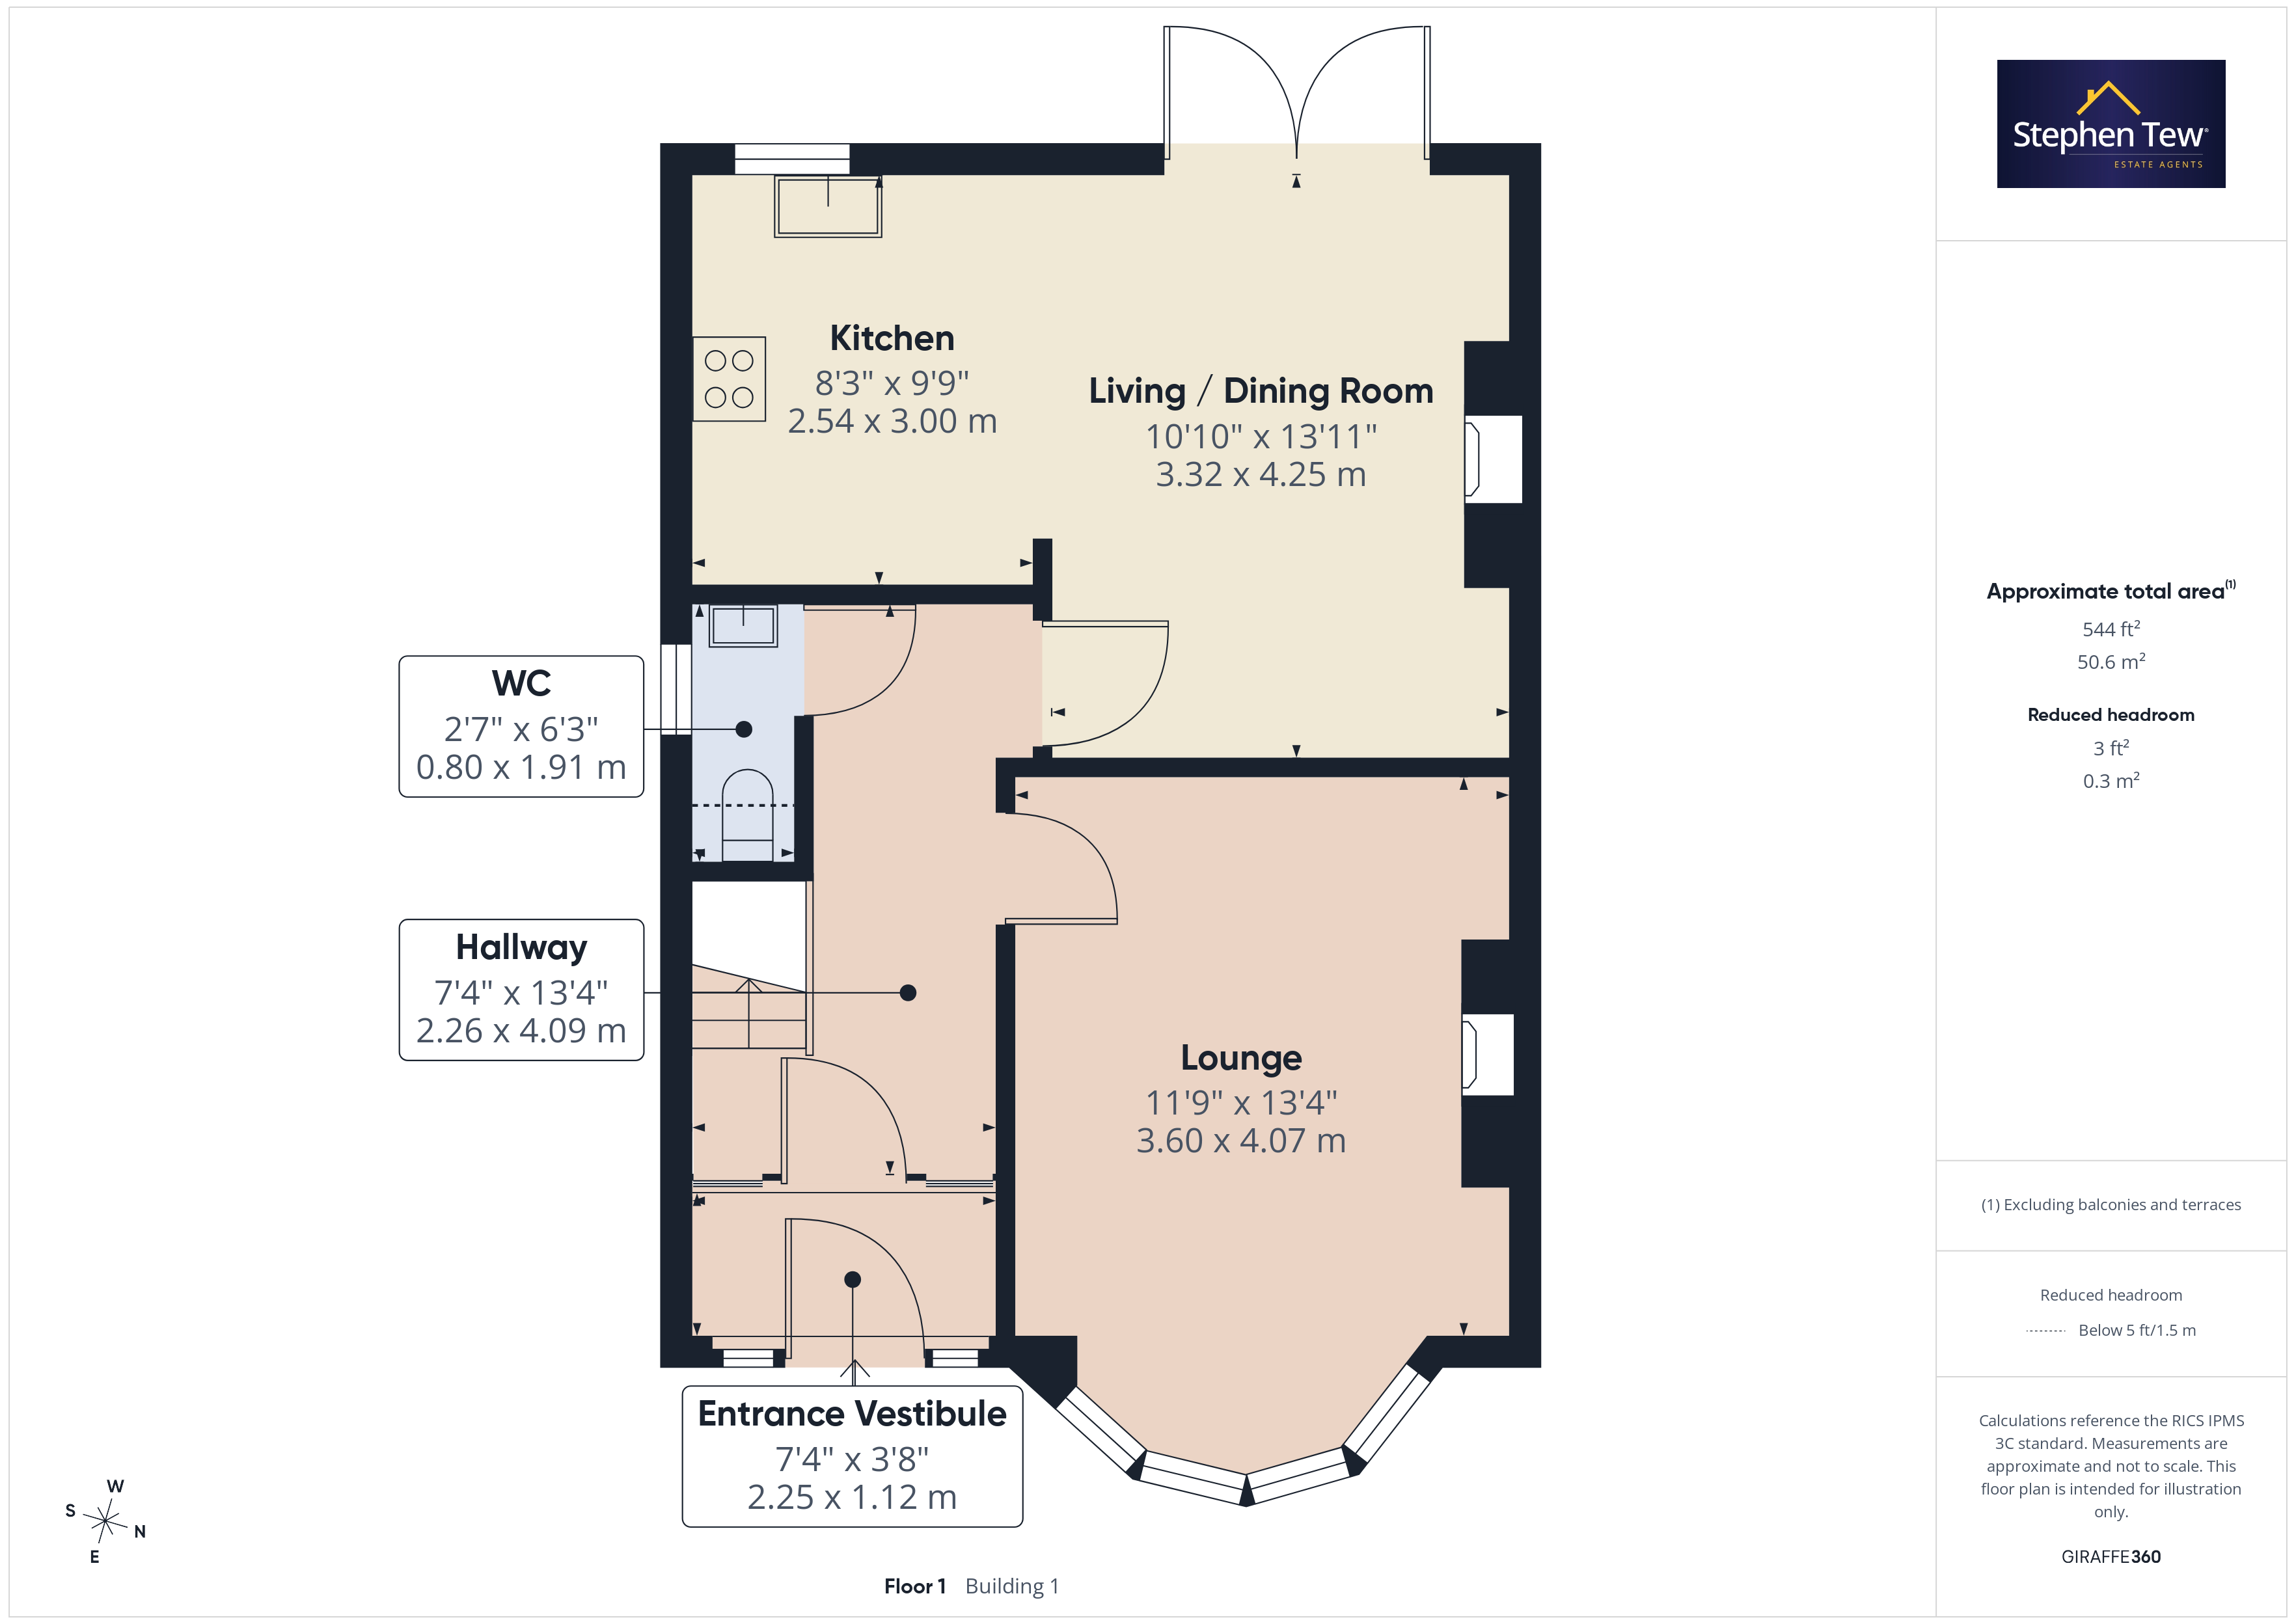
- Entrance Vestibule, Hallway with Understair WC, Lounge, Living / Dining Room open plan to Fitted Kitchen with built-in appliances
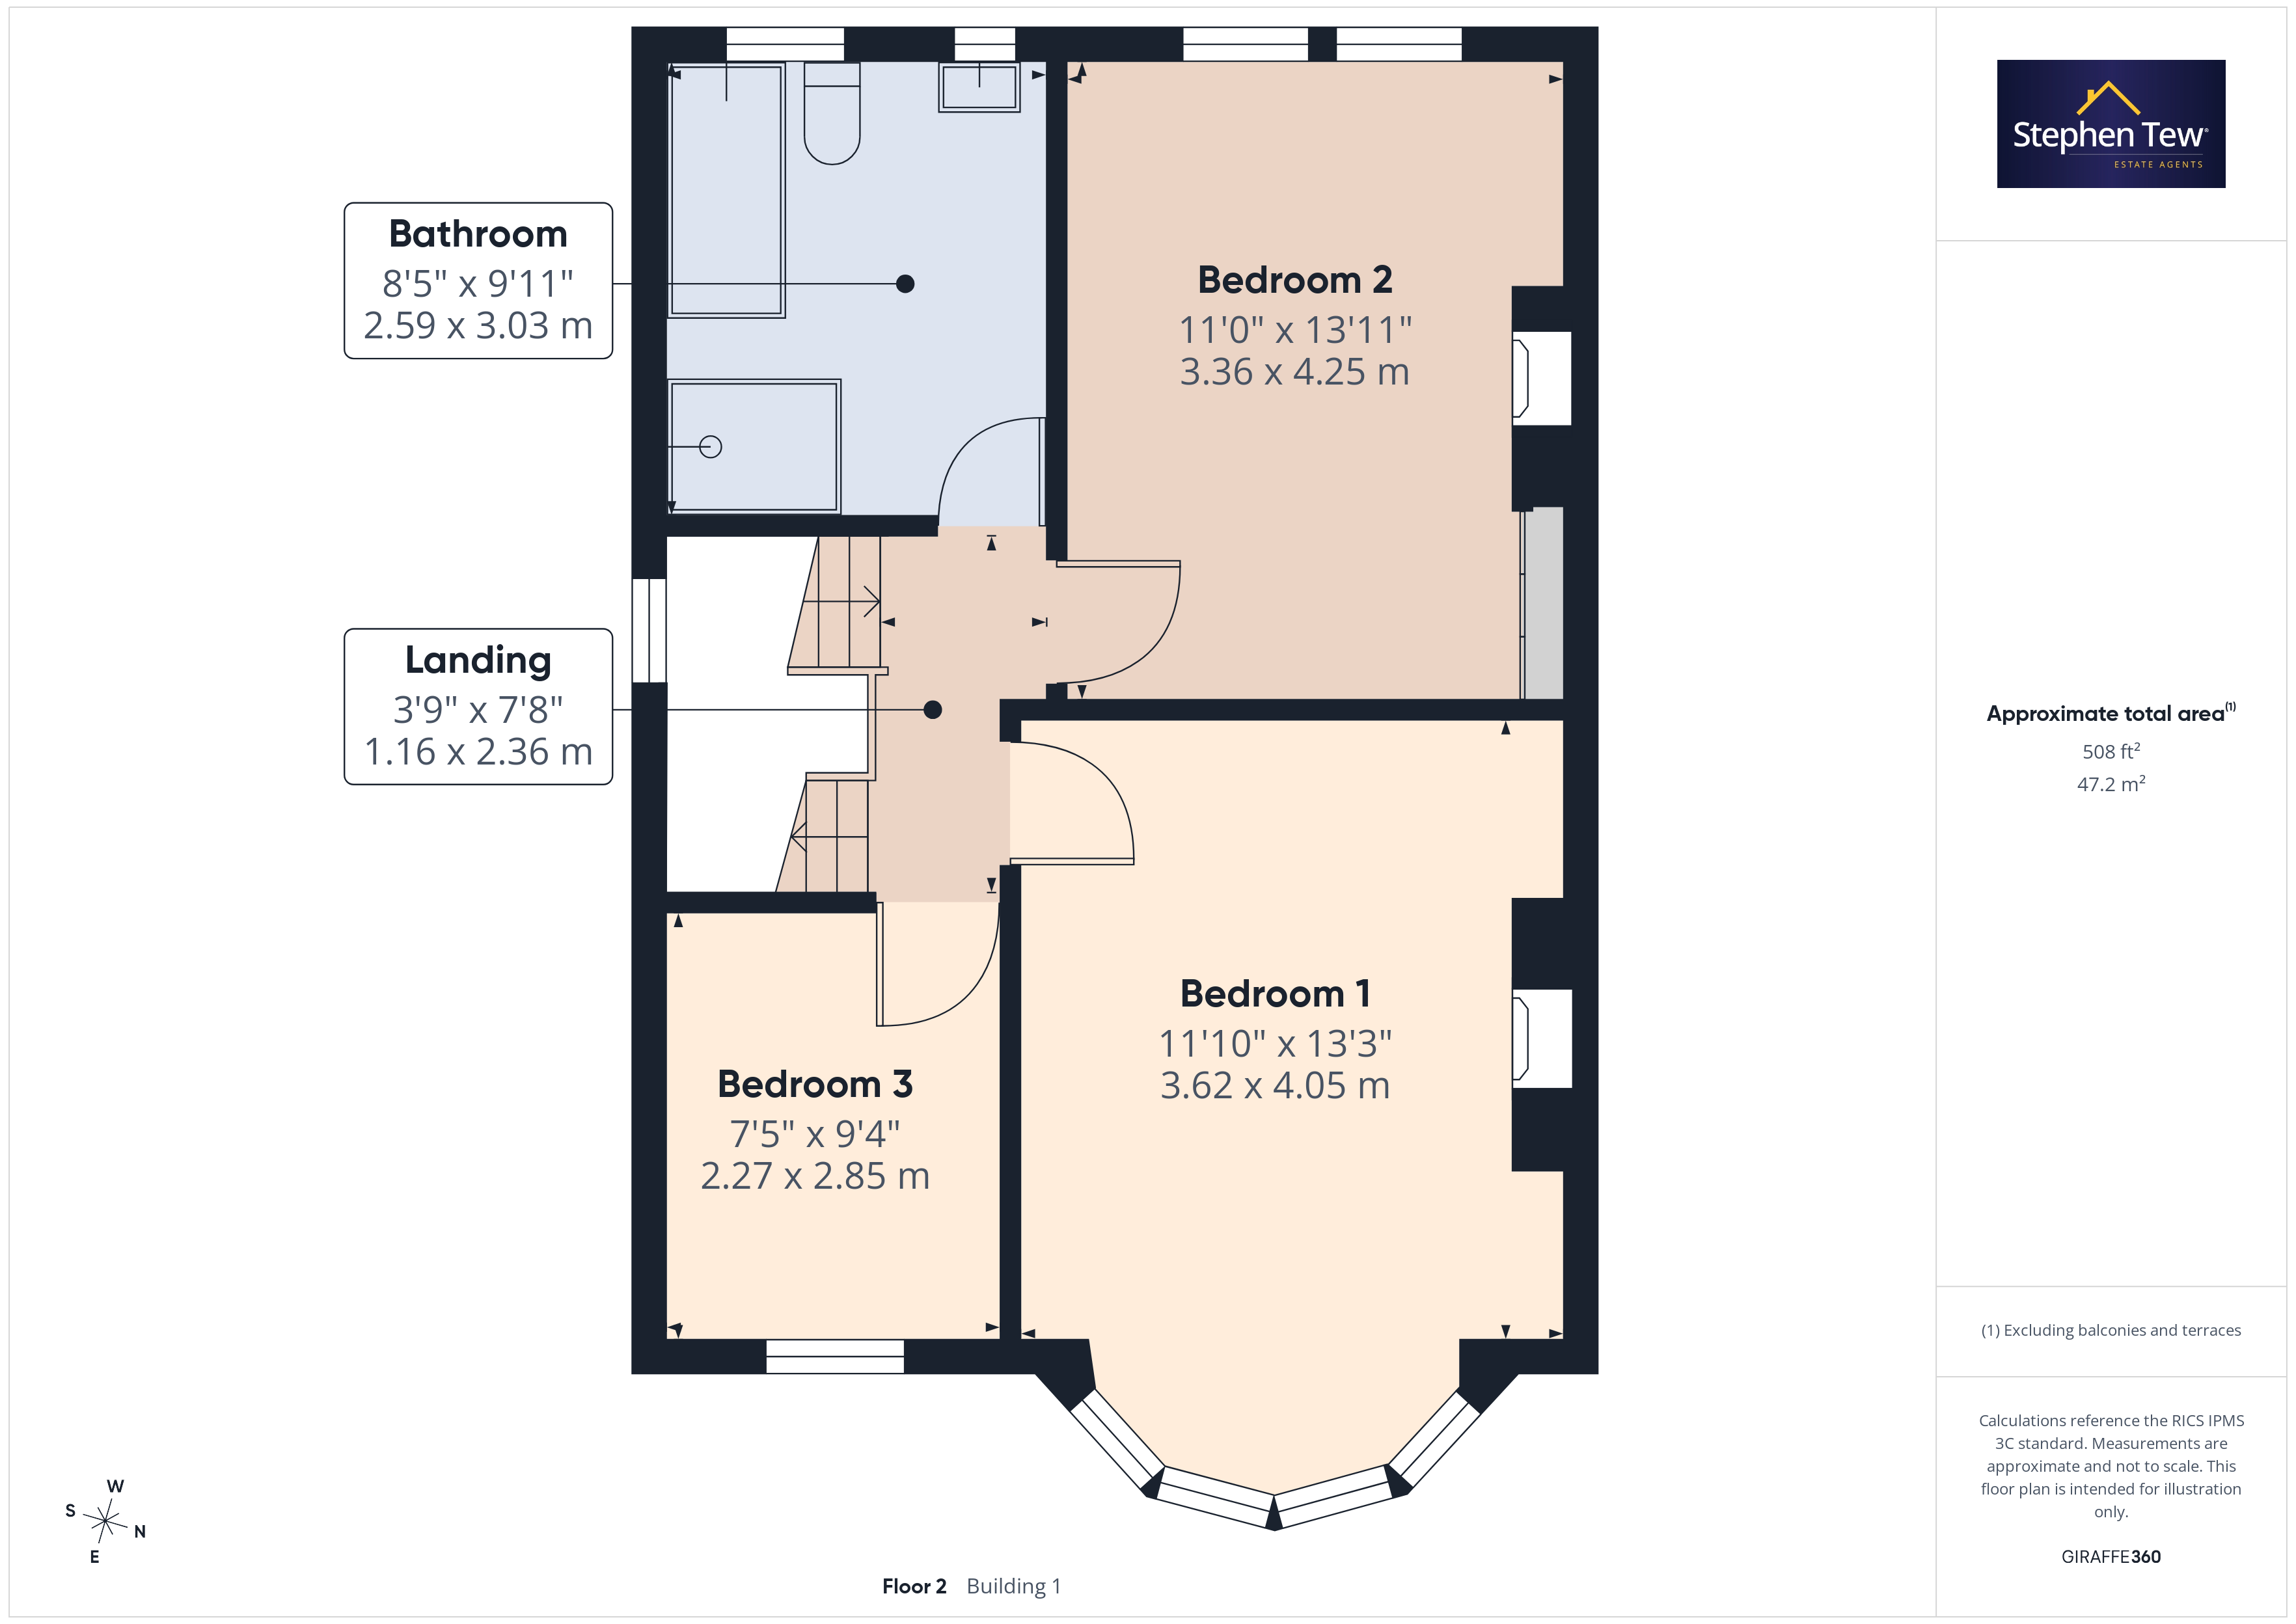
- 3 Bedrooms and Family Bathroom plus a converted Loft Room / Bedroom 4 with En-Suite
- Gas Central Heating, uPVC Double Glazing
- On Street Parking, Enclosed West Facing Rear Garden with Outbuilding
Property Details
- Property type: House
- Property style: Semi Detached
- Property Age Bracket: 1910 - 1940
- Council Tax Band: C
Rooms
Entrance Vestibule
2.25m x 1.12m
Hallway
4.09m x 2.26m
WC
1.91m x 0.80m
Landing
2.36m x 1.16m
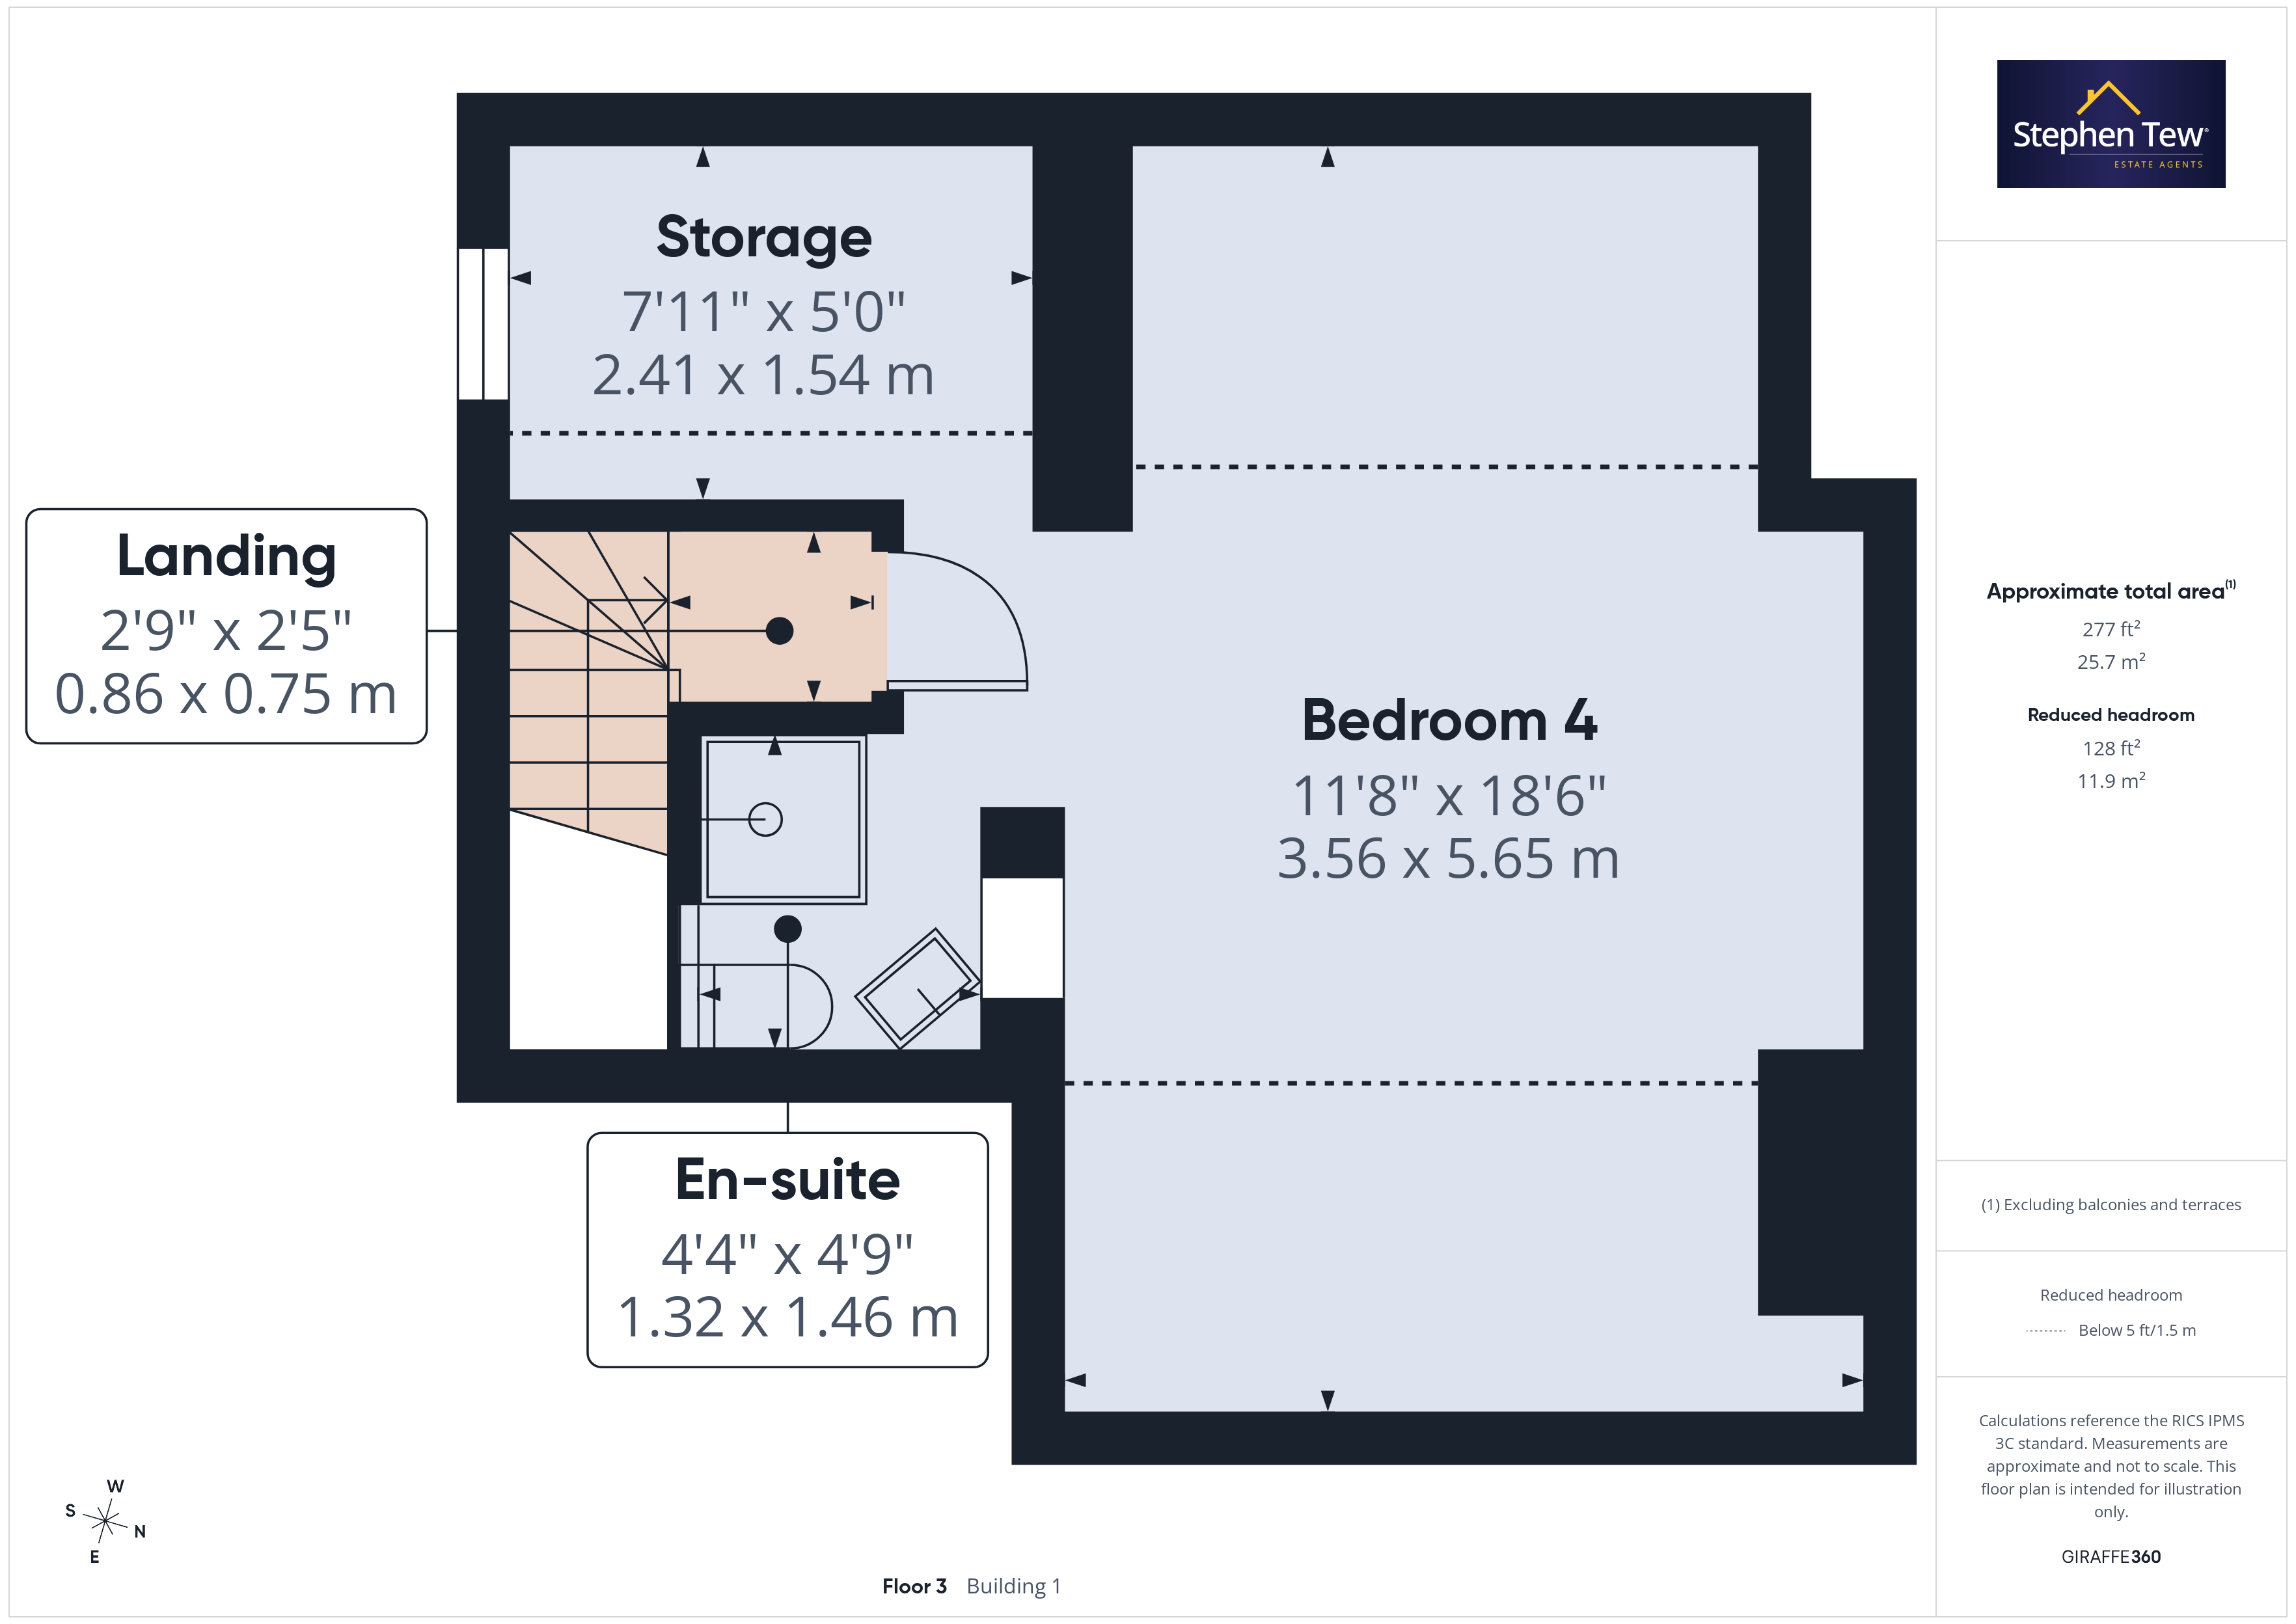
Landing
Bedroom 4
5.65m x 3.56m
Converted Loft Room / Bedroom 4, we are verbally informed the conversion has been done to building regs but at the time of print we have not been able to obtain any documentation to confirm this.
Storage
2.41m x 1.54m
Floorplans
Outside Spaces
Rear Garden
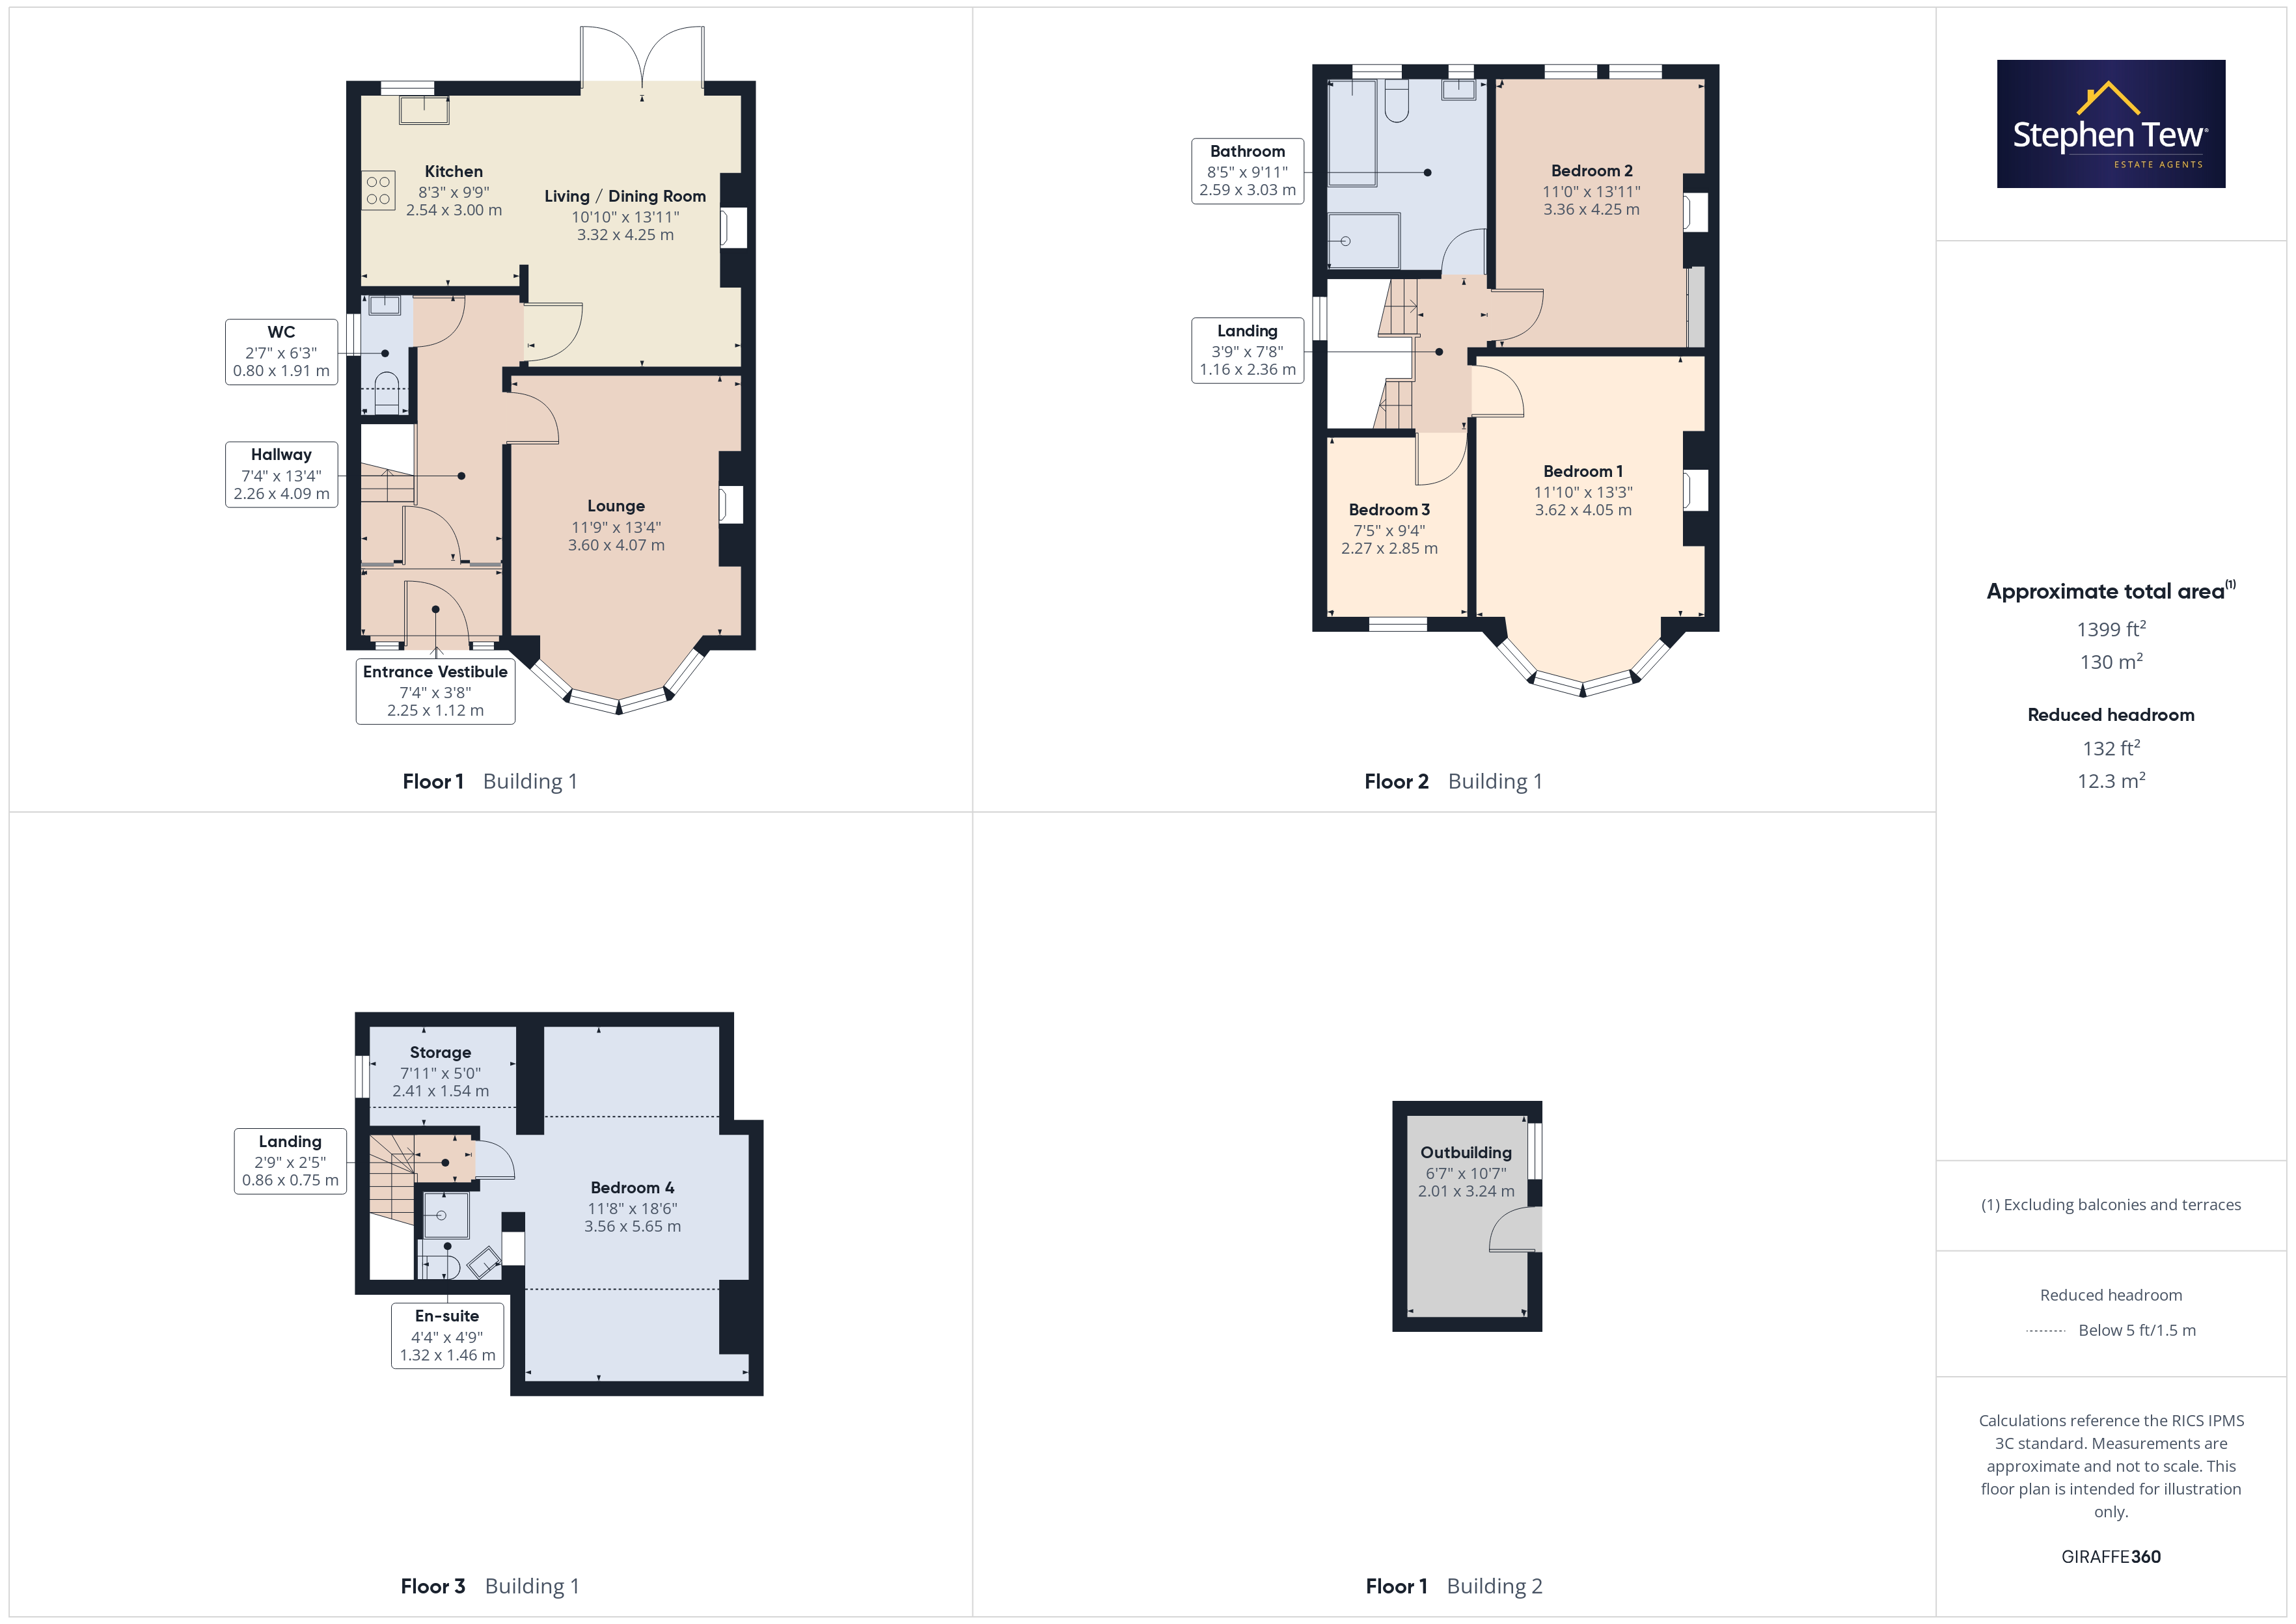
Enclosed west facing garden with patio area. Brick built Outbuilding / Garden Store.
Parking Spaces
On street
Capacity: 1
Location
Properties you may like
By Stephen Tew Estate Agents
-
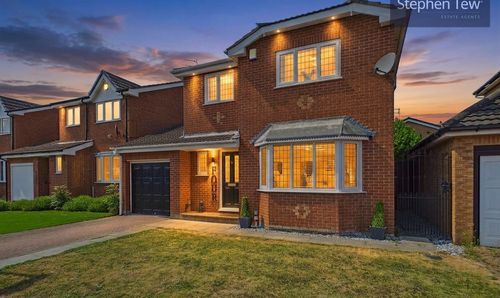
Taymouth Road, Blackpool, FY4
- 3 Beds
- 3 Bath
-

Lytham Road, Blackpool, FY4
- 2 Beds
- 2 Bath
-
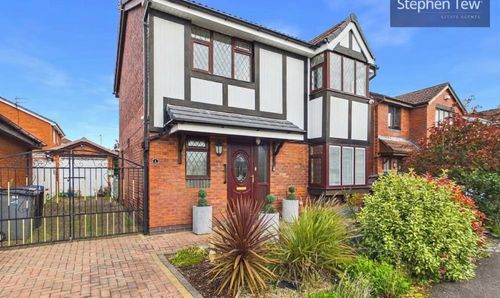
Lowfield Road, Blackpool, FY4
- 3 Beds
- 2 Bath
-
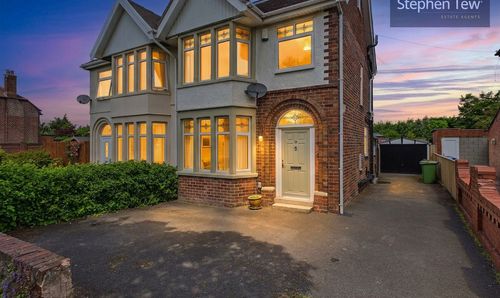
Garstang Road West, Poulton-Le-Fylde, FY6
- 4 Beds
- 2 Bath
-
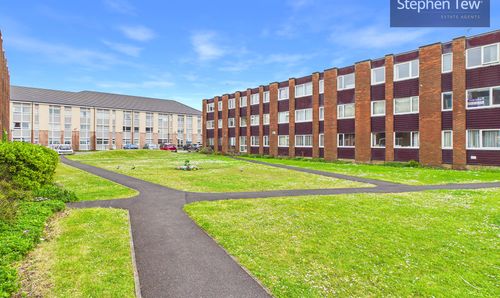
Clifton Drive, Blackpool, FY4
- 1 Beds
- 1 Bath
-

Whitegate Drive, Blackpool, FY3
- 2 Beds
- 1 Bath
-
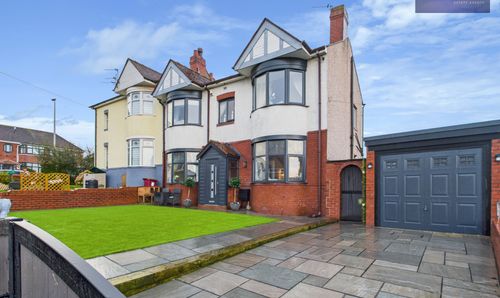
Sunny Bank Avenue, Bispham, FY2
- 3 Beds
- 1 Bath
-
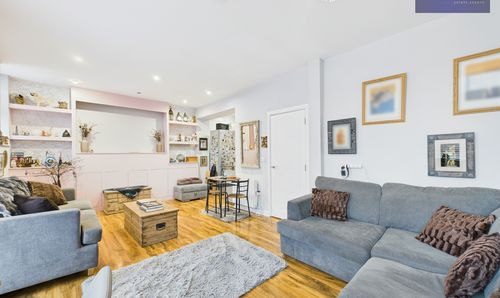
Coastal Point, 647-655 New South Promenade, FY4
- 3 Beds
- 2 Bath
-
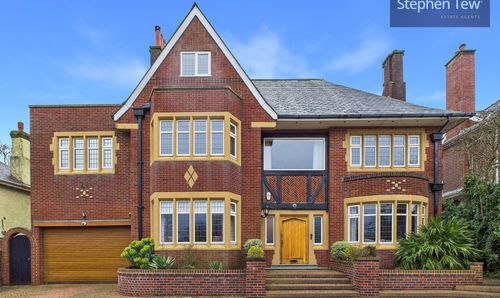
North Park Drive, Blackpool, FY3
- 5 Beds
- 7 Bath