Book a Viewing
To book a viewing for this property, please call Stephen Tew Estate Agents, on 01253 401111.
To book a viewing for this property, please call Stephen Tew Estate Agents, on 01253 401111.
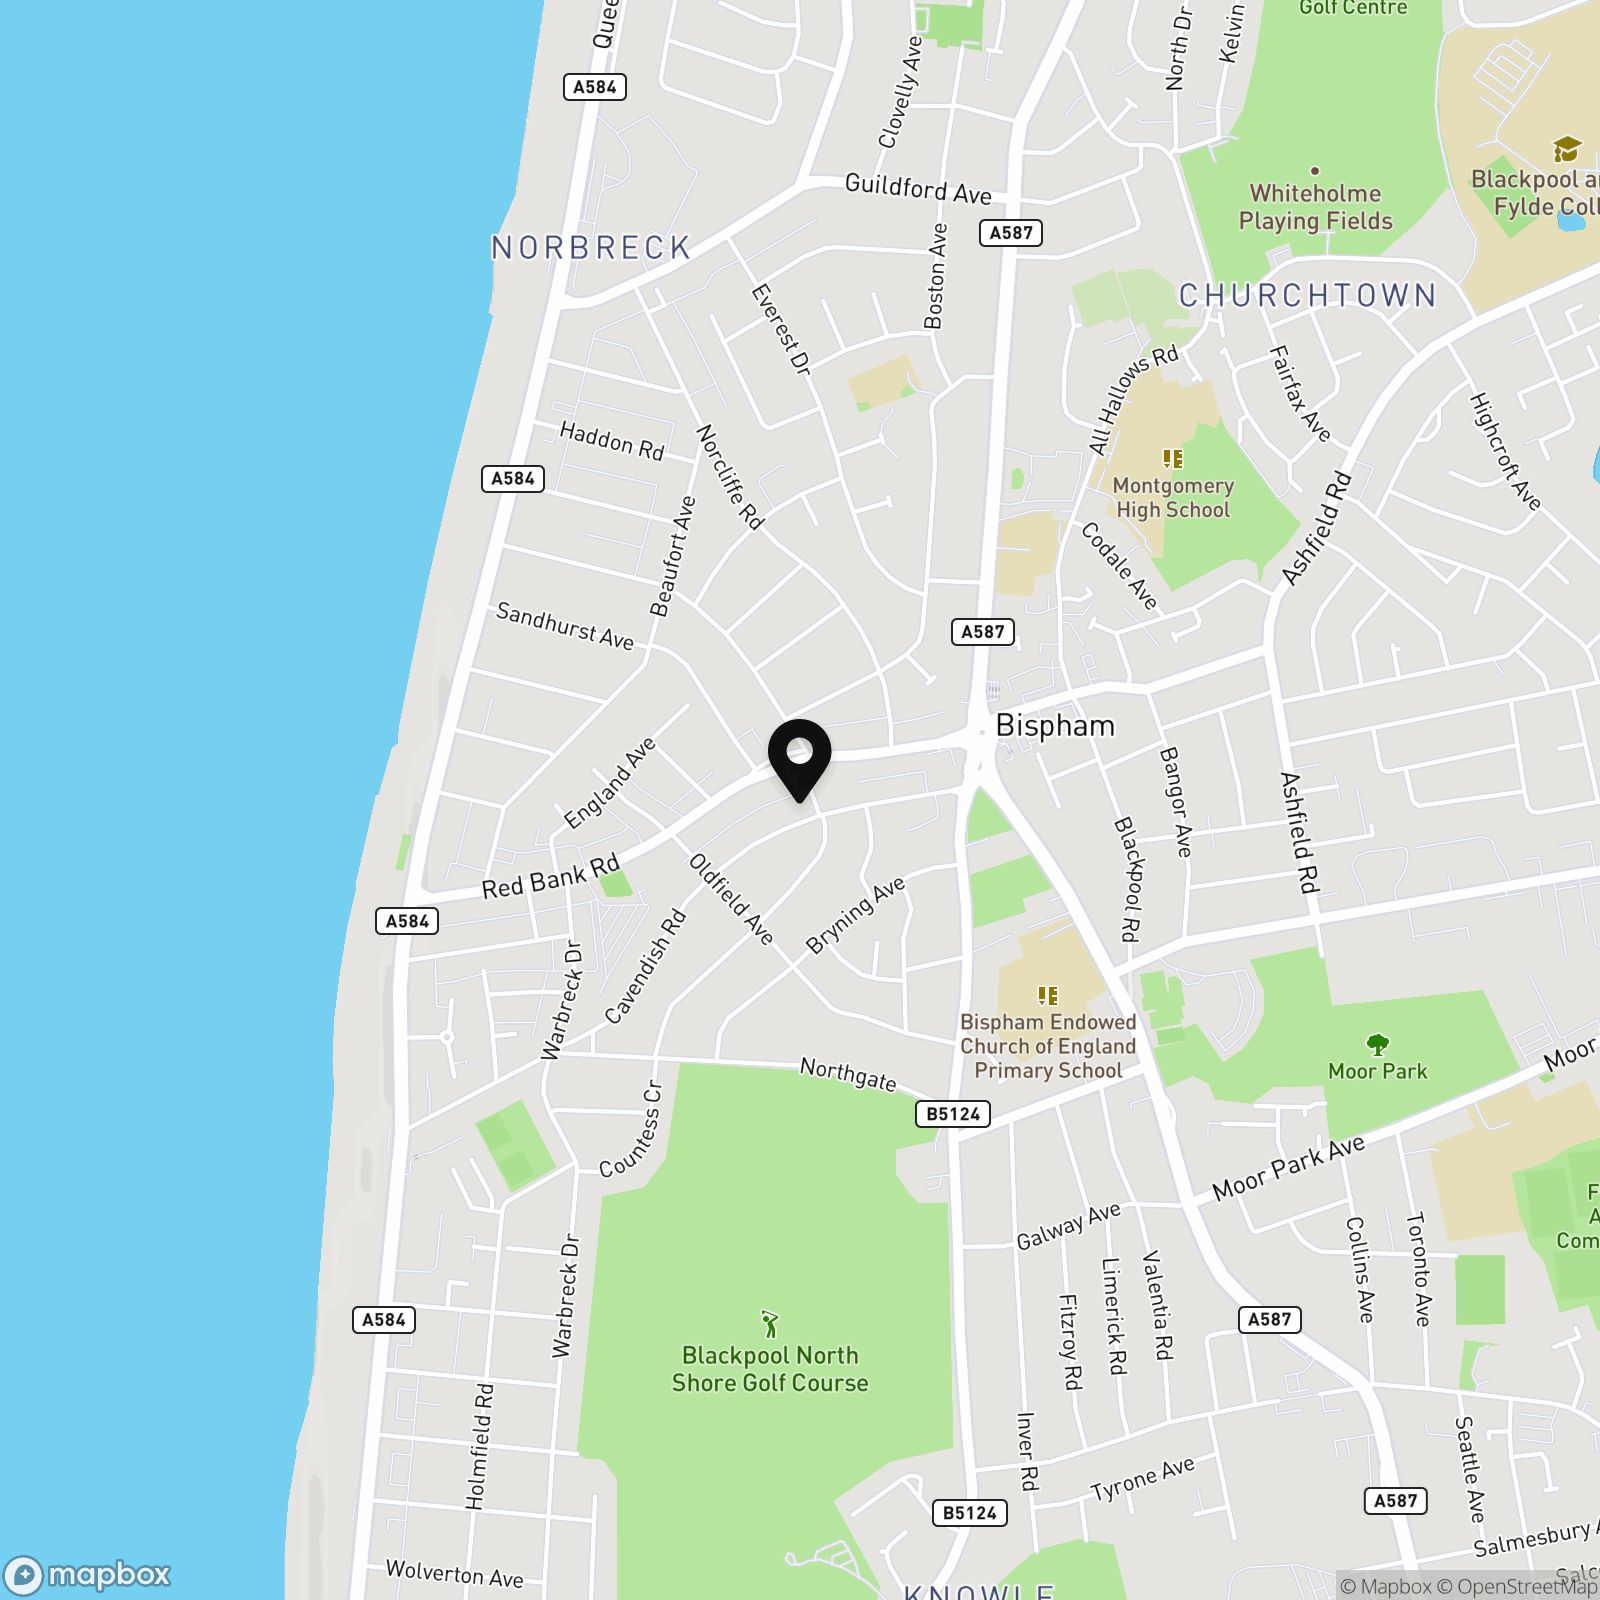
3 Bedroom Semi Detached House, Sunny Bank Avenue, Bispham, FY2
Sunny Bank Avenue, Bispham, FY2

Stephen Tew Estate Agents
Stephen Tew Estate Agents, 132 Highfield Road
Description
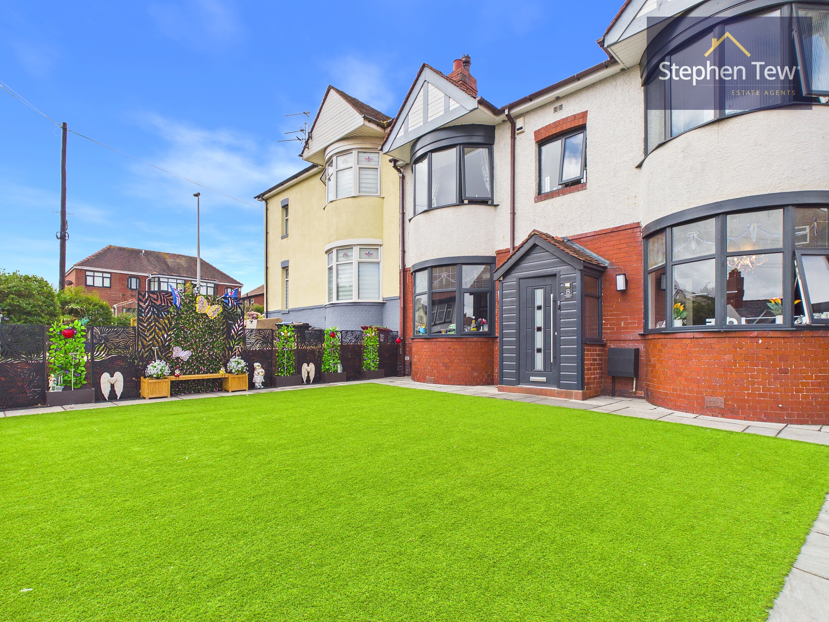
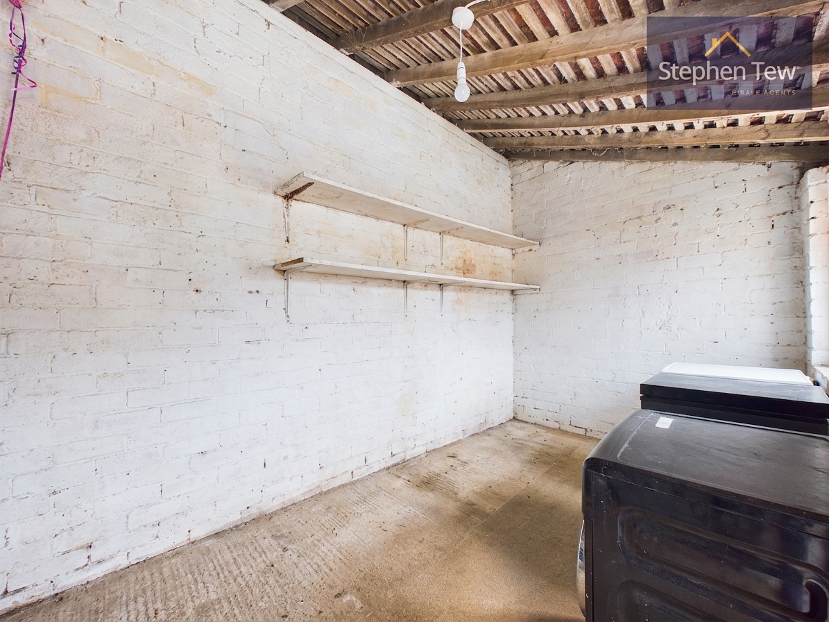
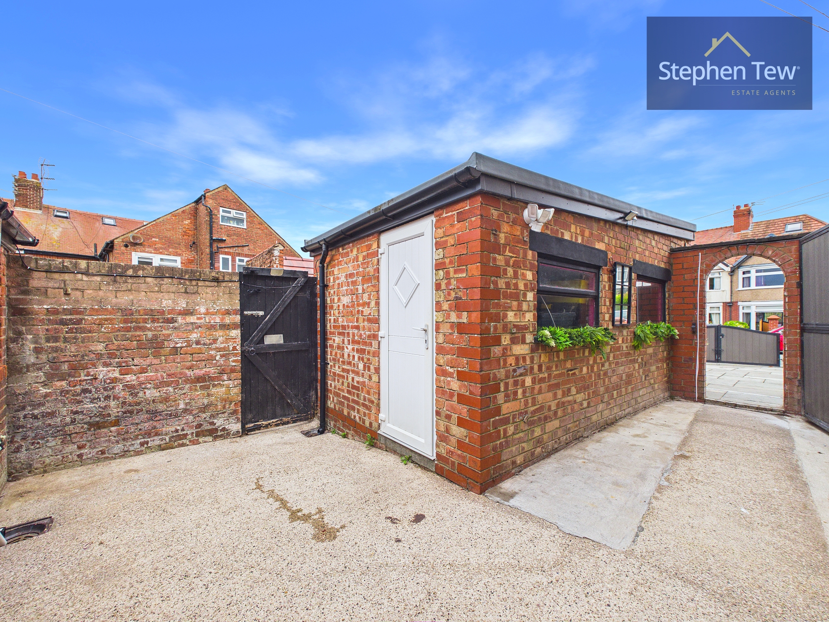
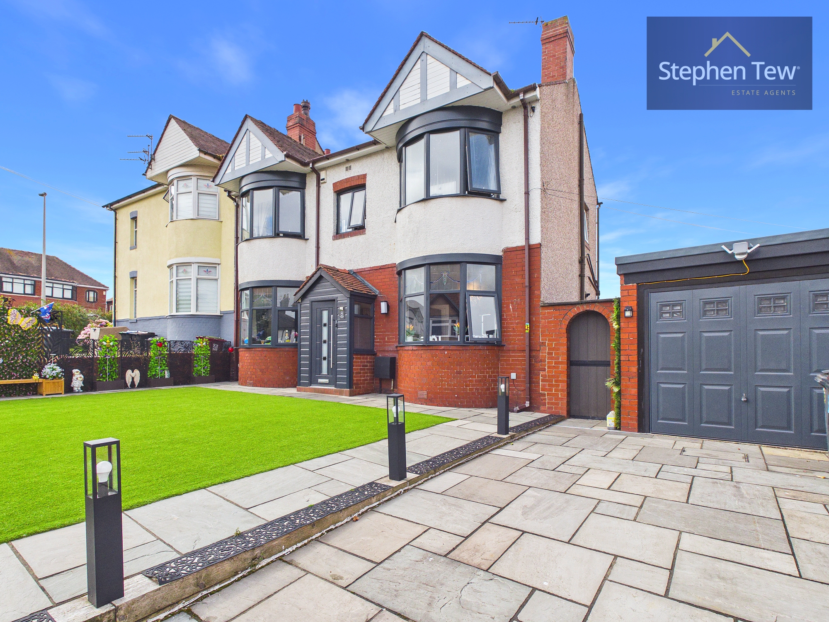
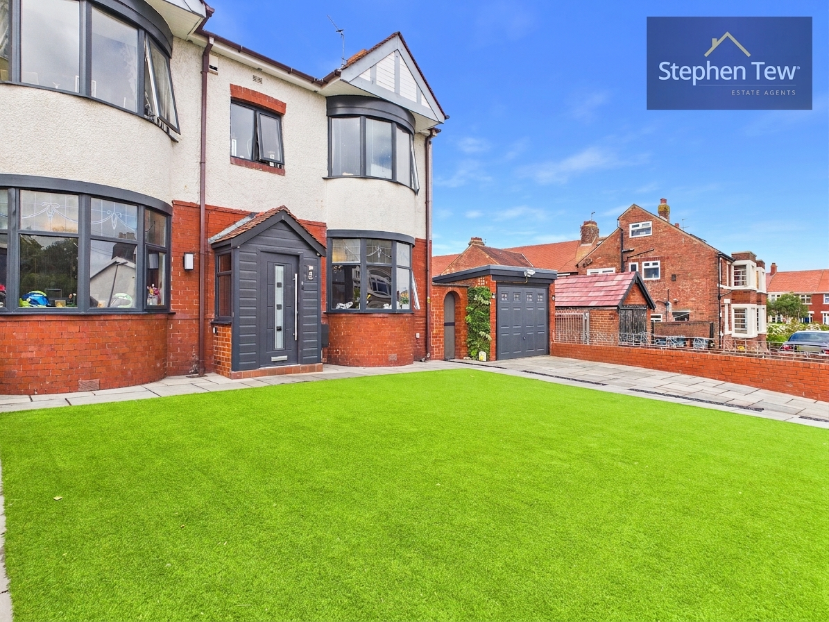
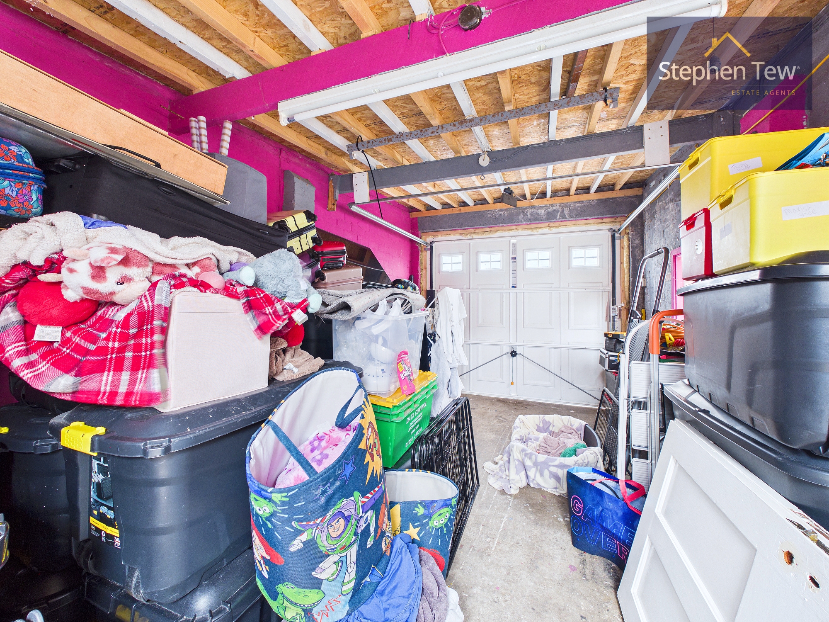
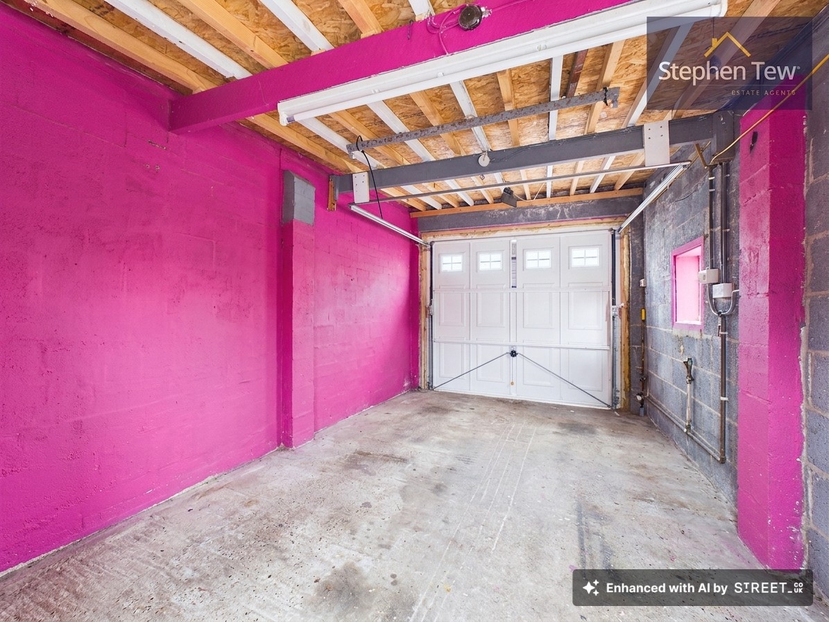
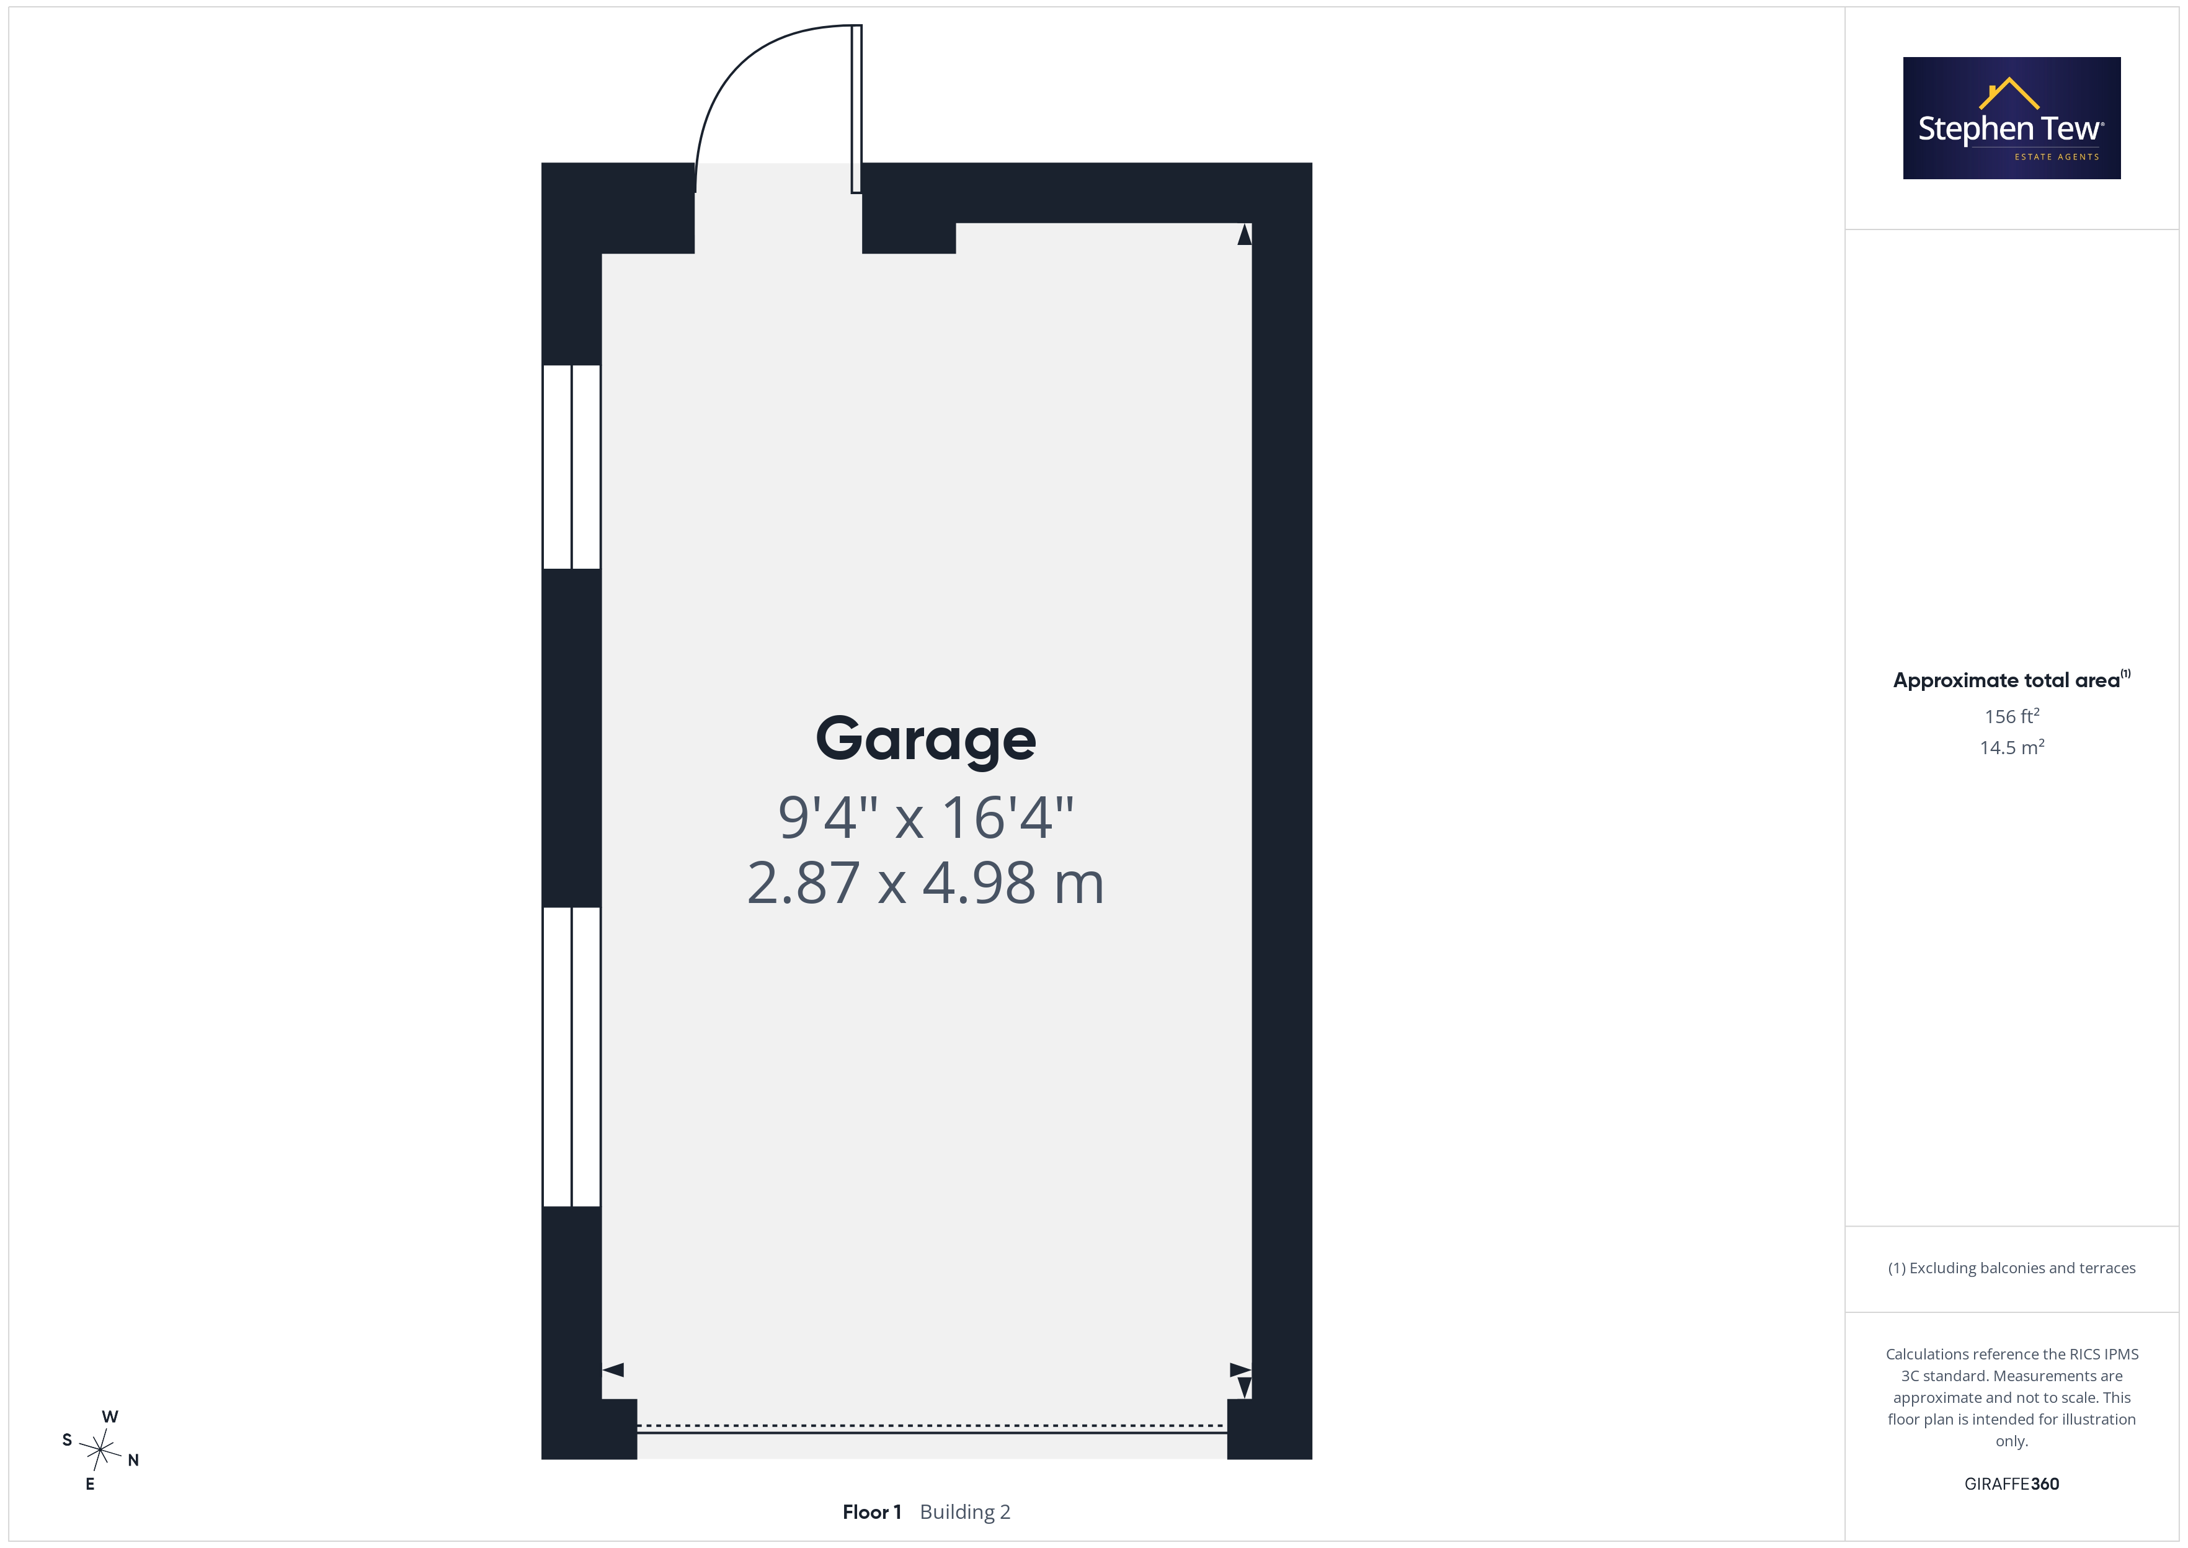
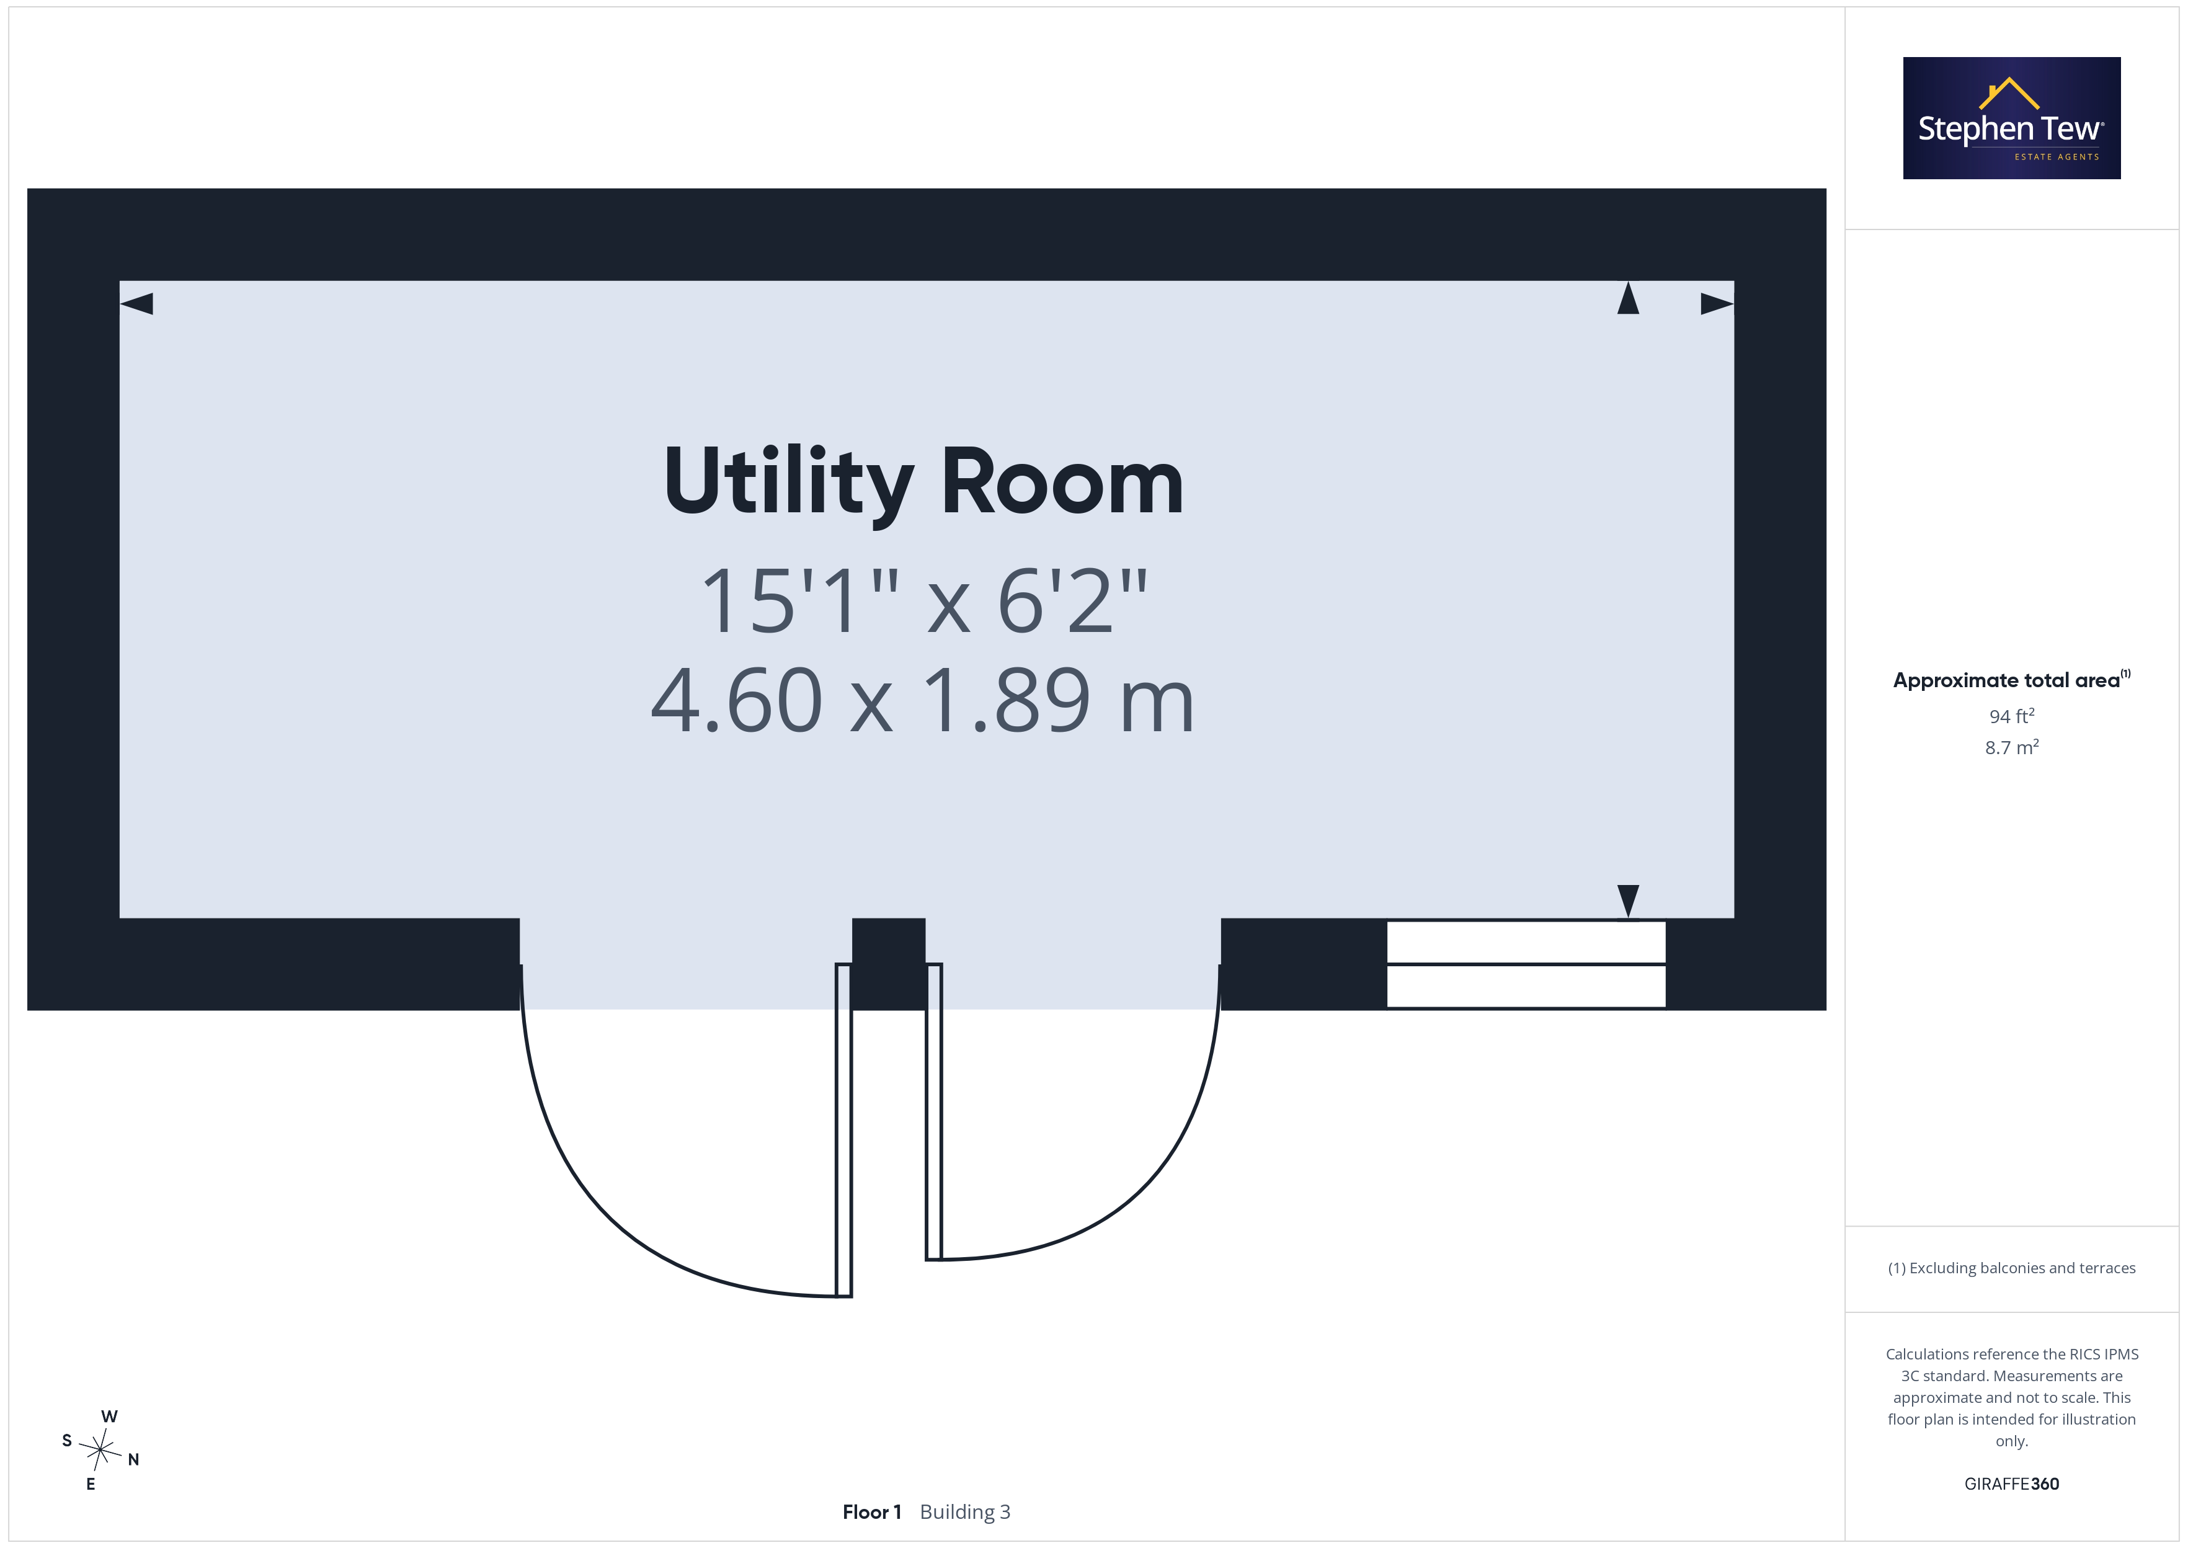
Externally, the property boasts a south west facing rear yard, ideal for enjoying the afternoon sun. The yard includes a practical utility room, providing additional storage and workspace. The secure gated driveway and garage offer ample parking for multiple vehicles, ensuring peace of mind and convenience for homeowners and visitors. The north east facing front garden has been attractively landscaped and features integrated lighting, creating a welcoming approach to the house. The garage is accessible from both the driveway and the rear yard, adding further versatility to the outside space. This property combines modern living with excellent outdoor amenities, making it a superb choice for buyers seeking comfort, security, and style in a desirable neighbourhood.
Key Features
- Well Presented Semi Detached House in a Sought After Residential Location
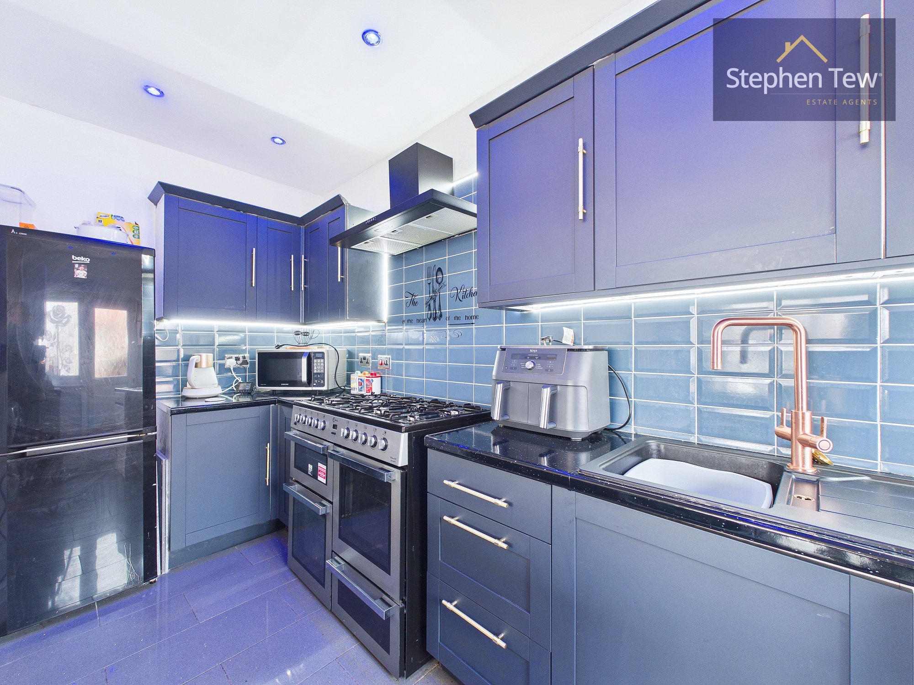
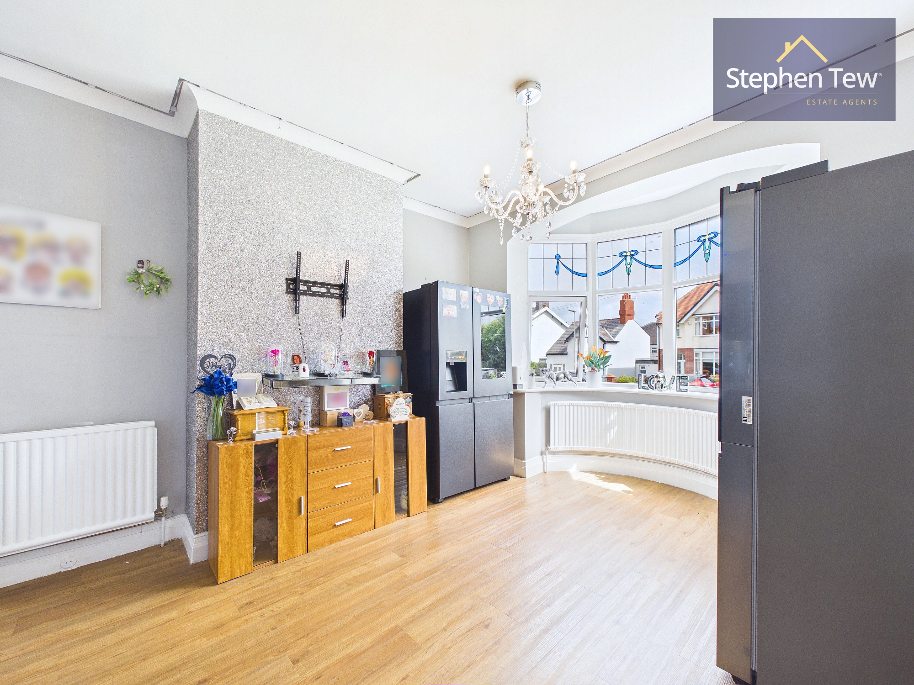
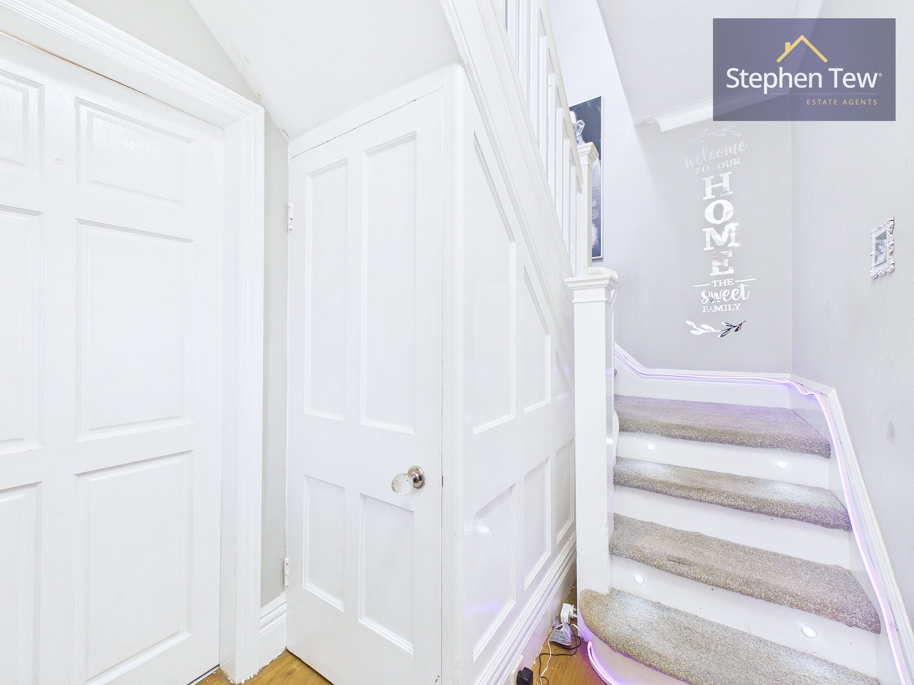
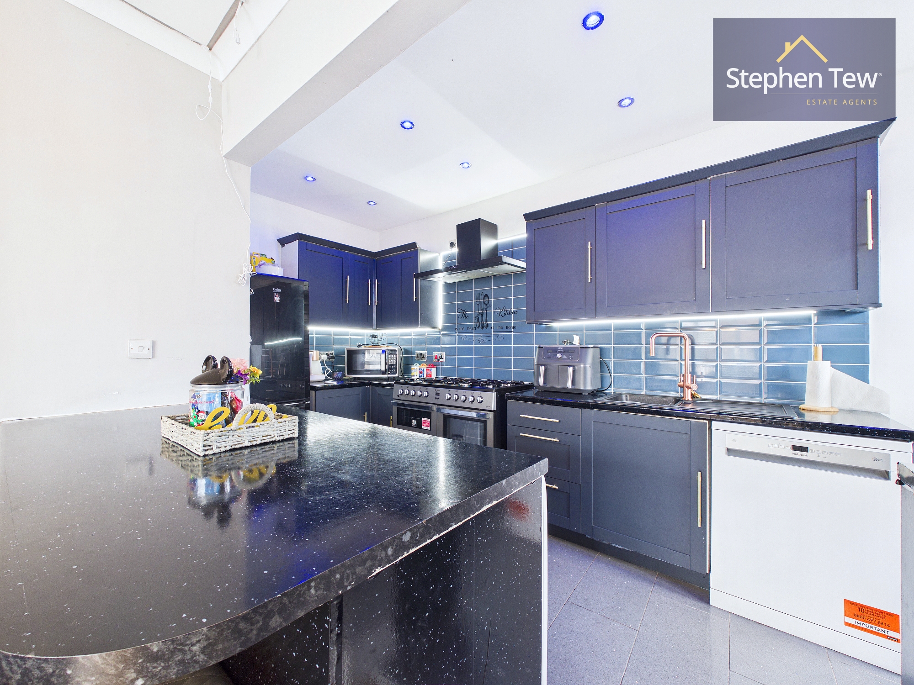
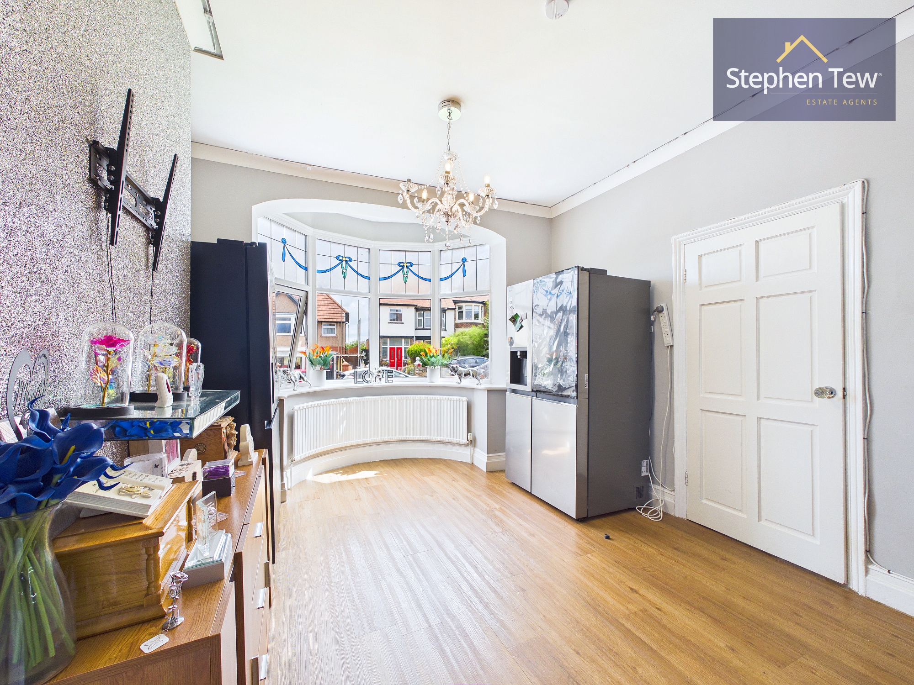
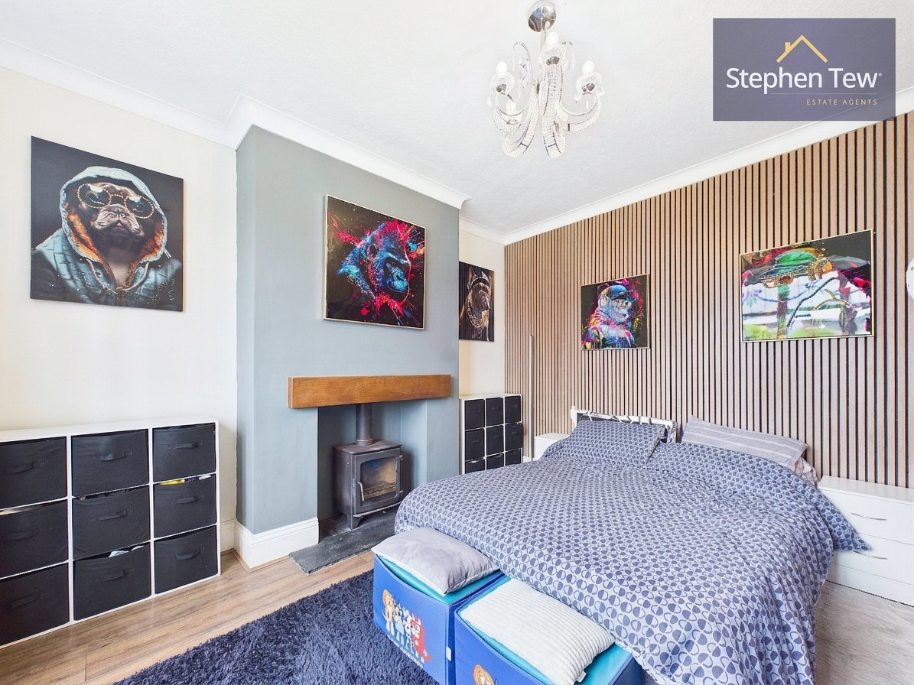
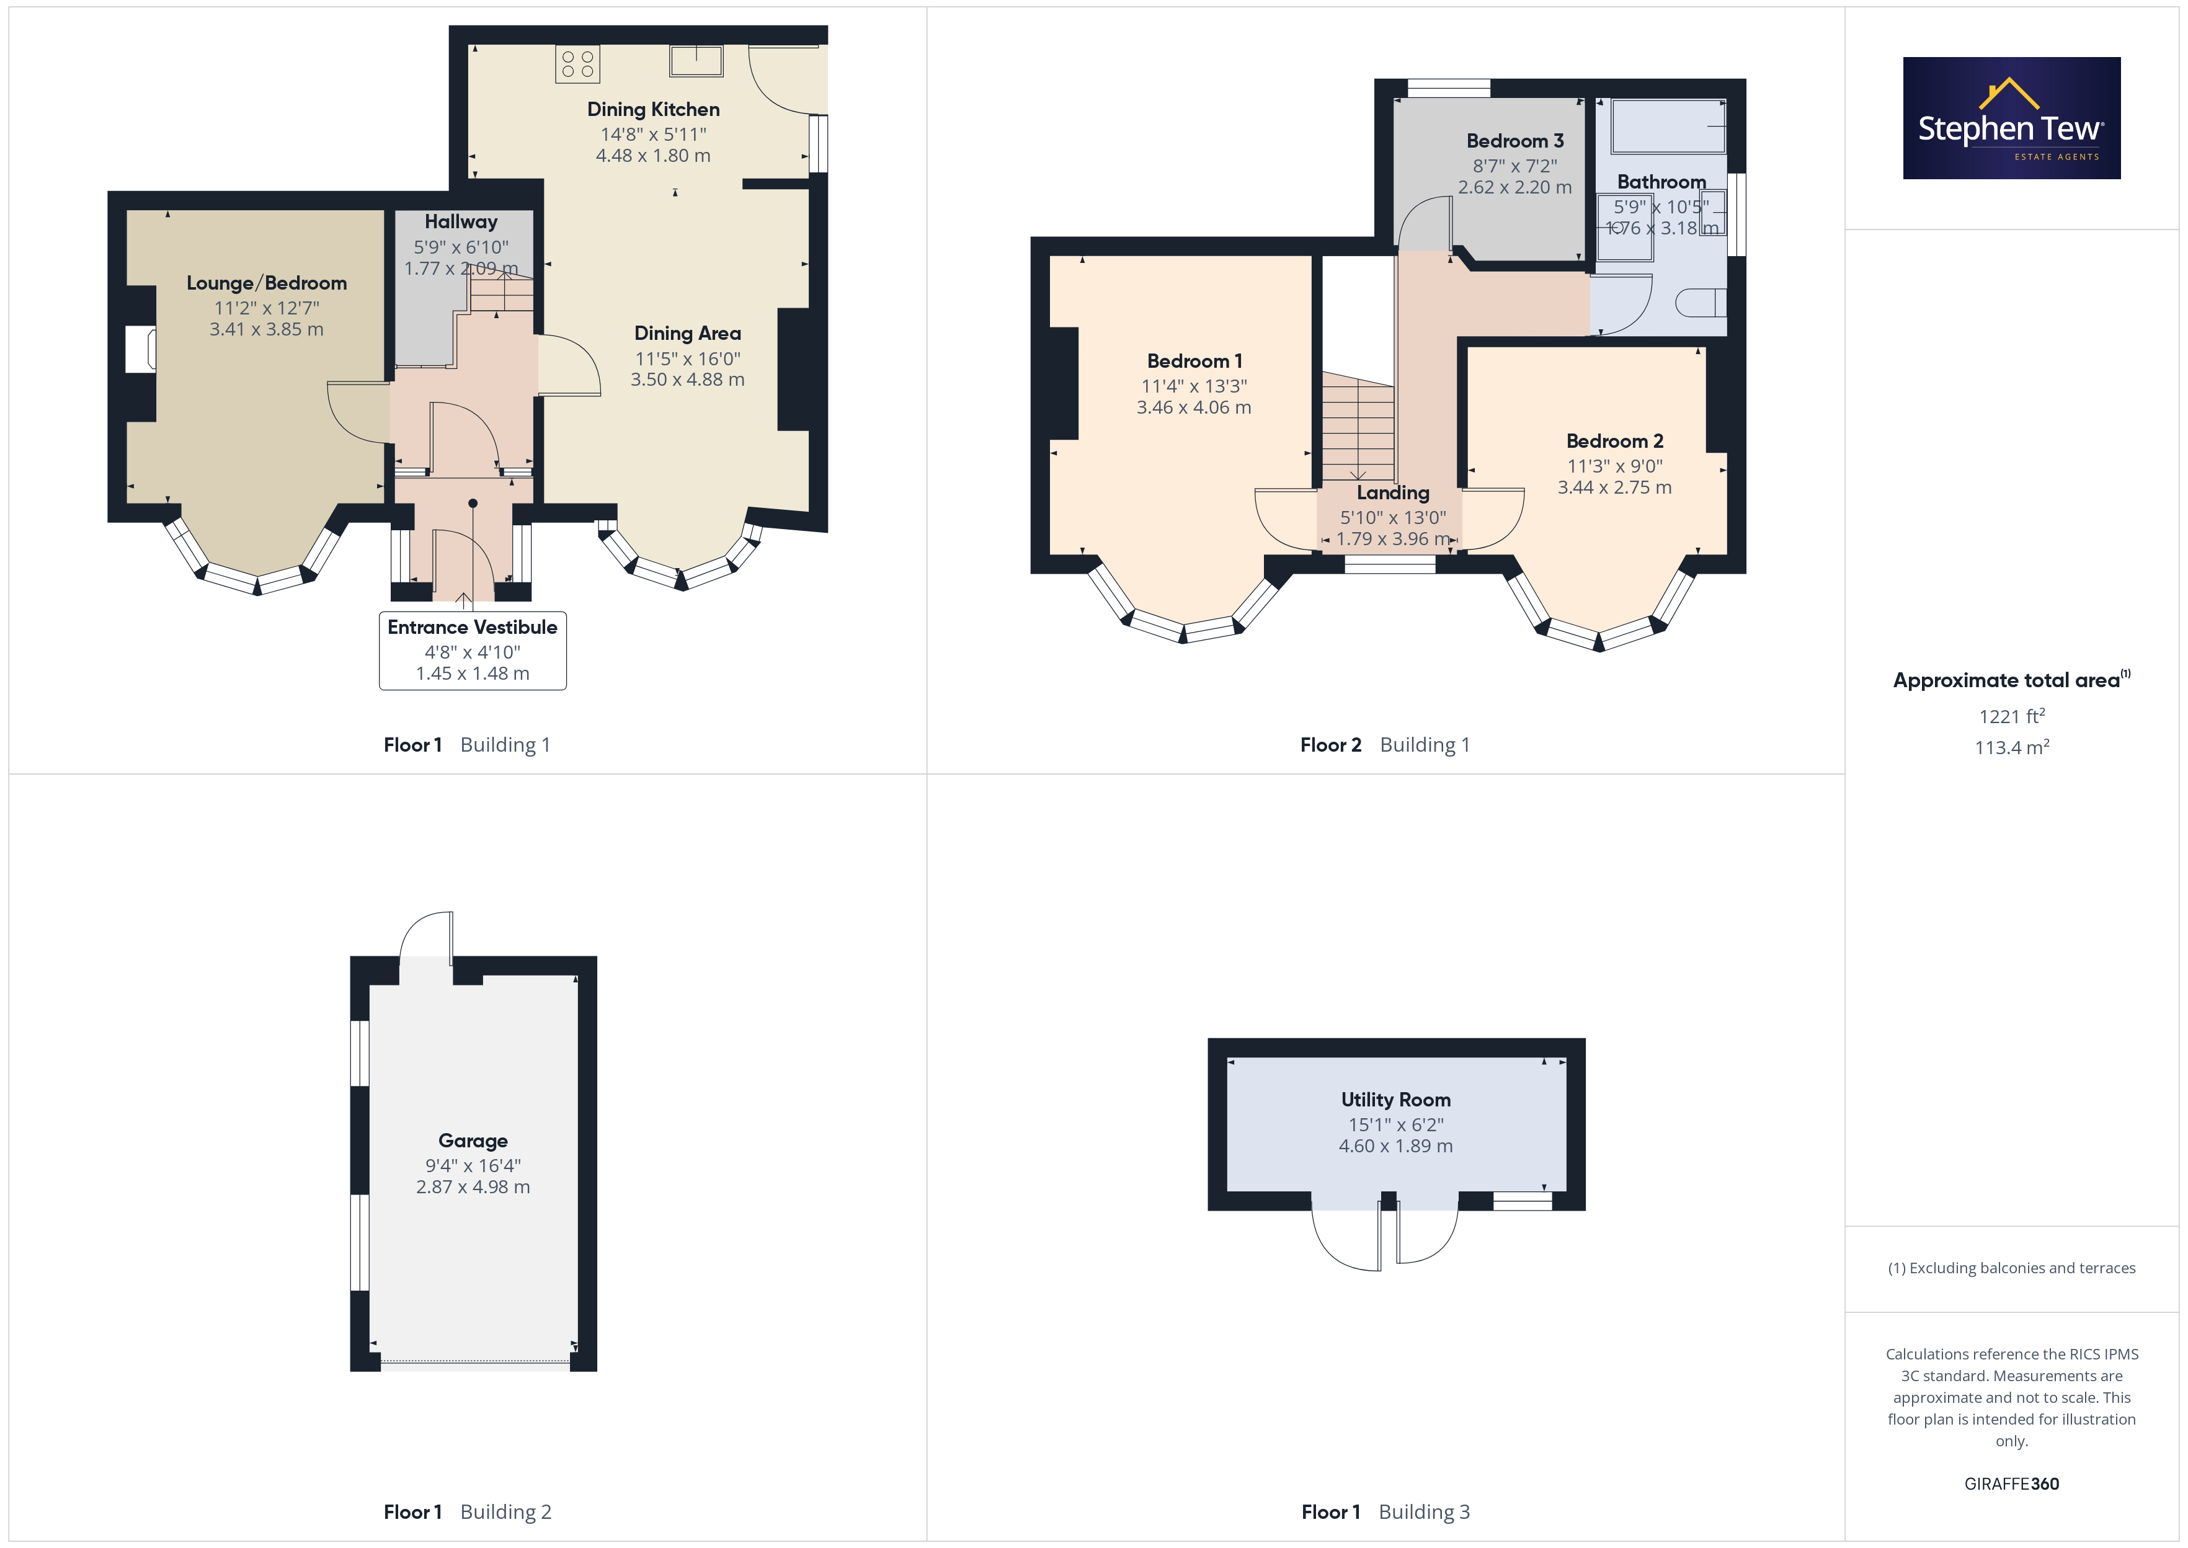
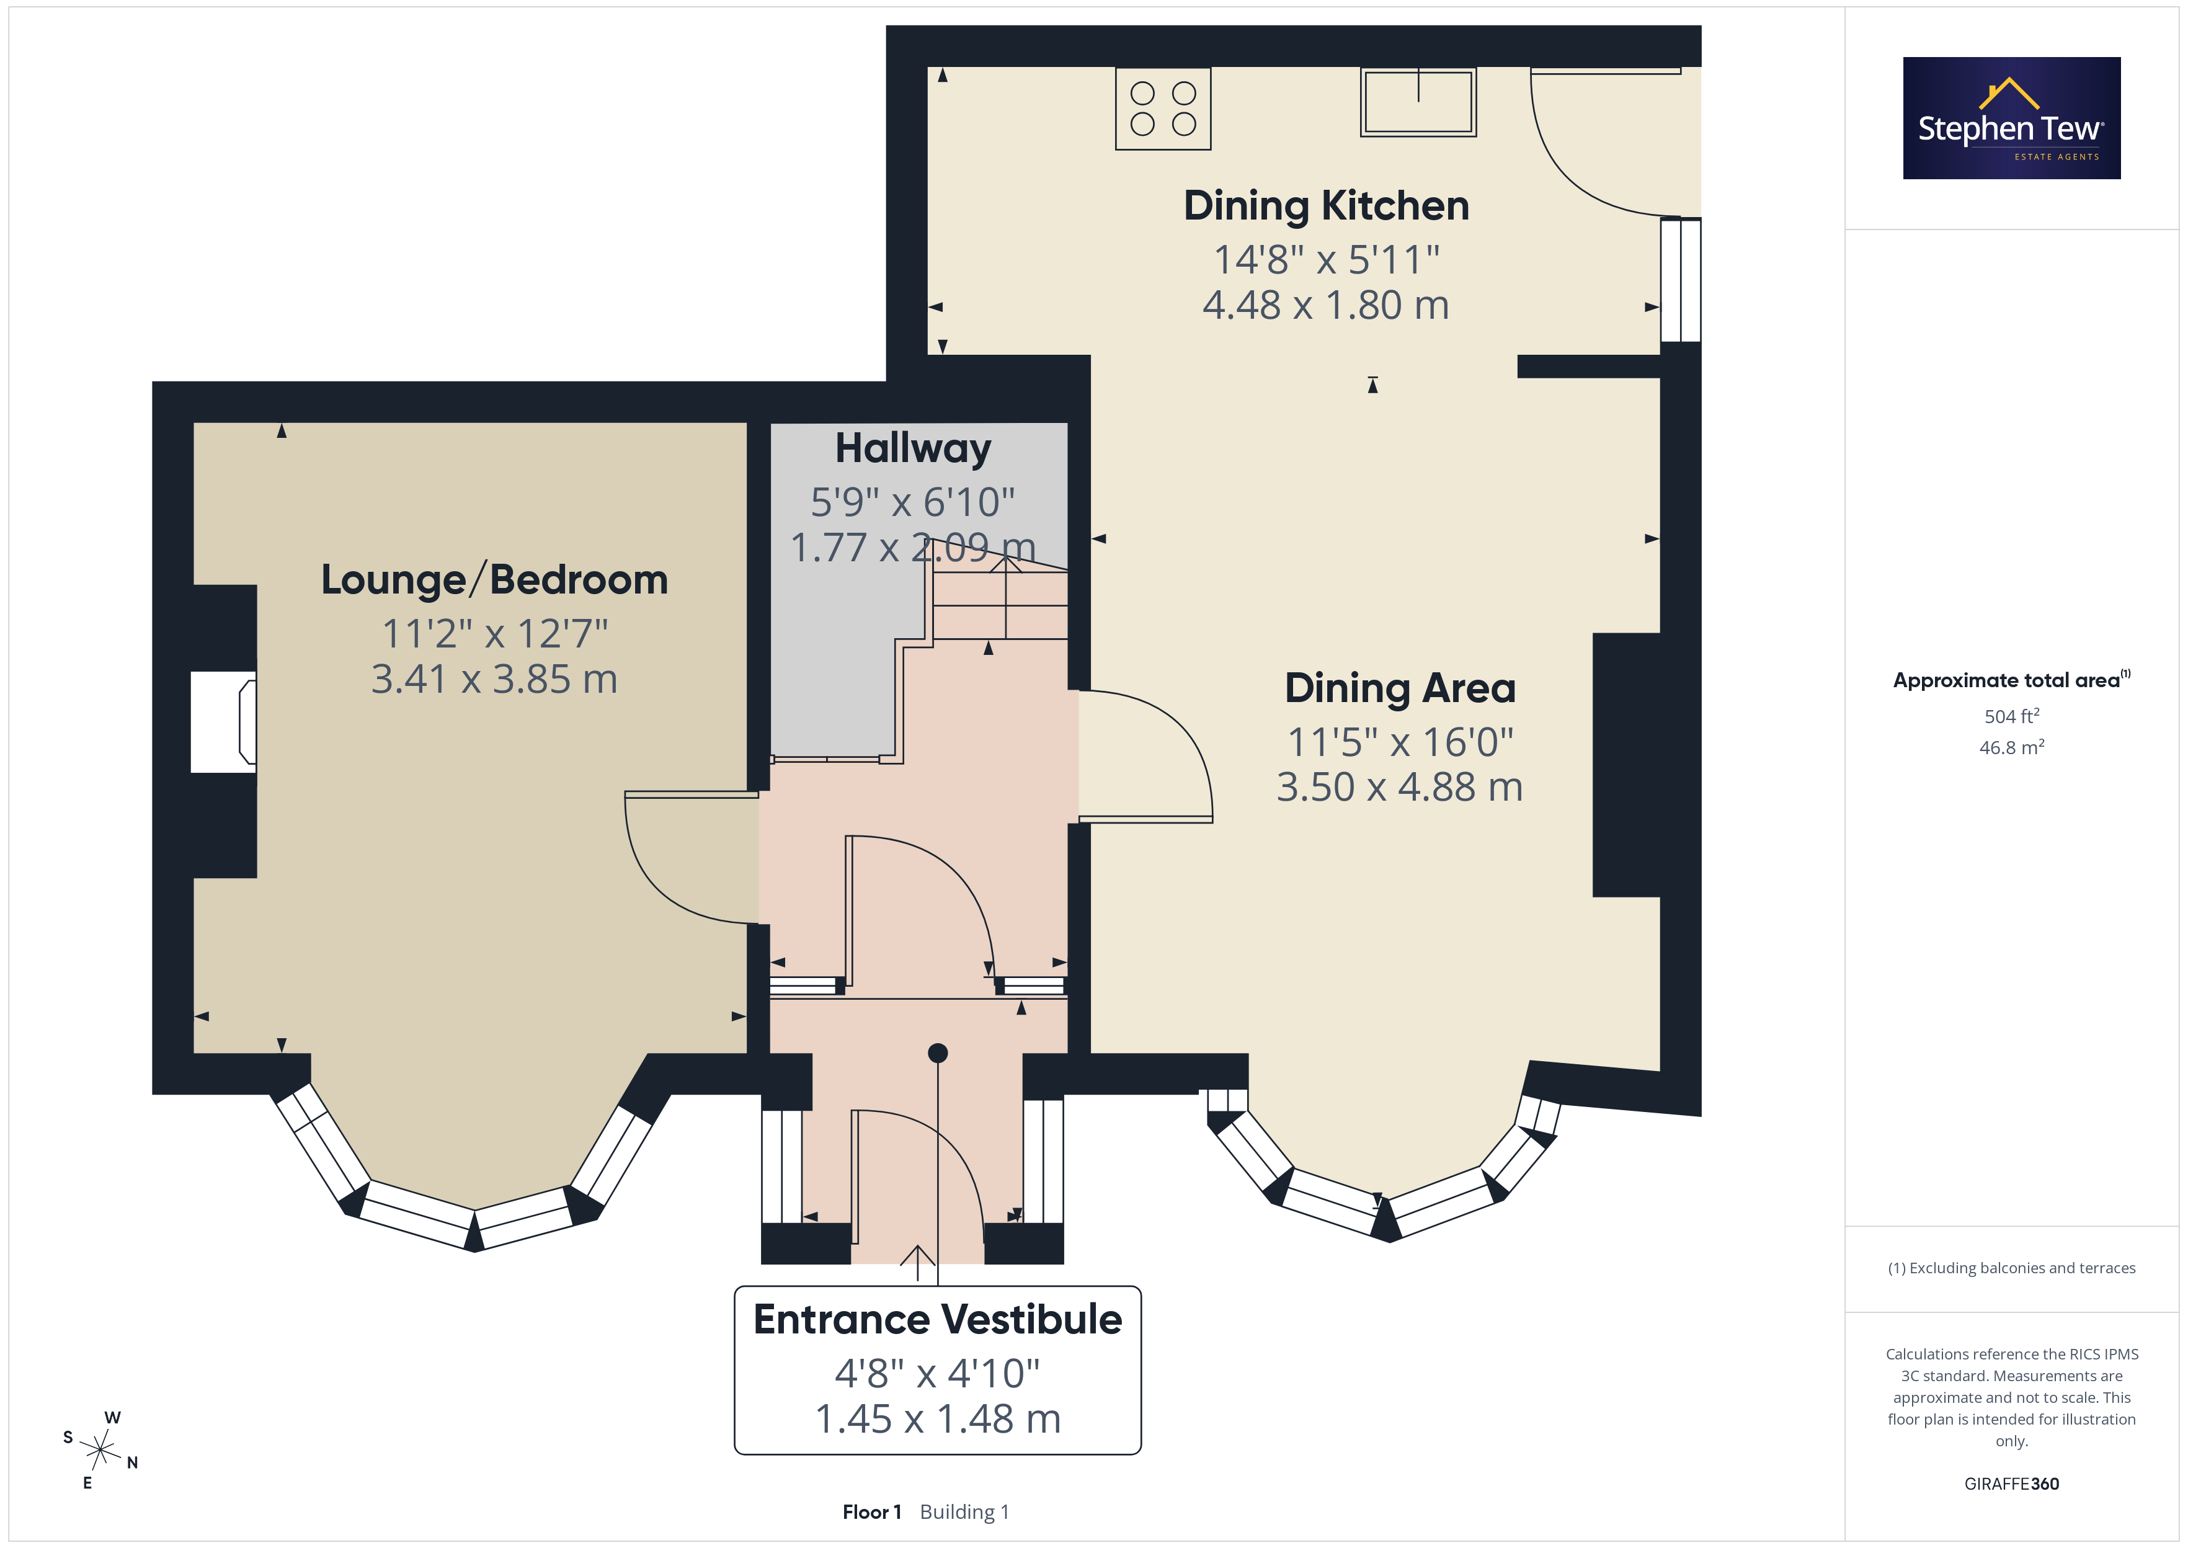
- Entrance Vestibule, Hallway, Lounge (currently utilised as a 4th Bedroom), Under Stair Storage, Open Plan Dining Room/Kitchen
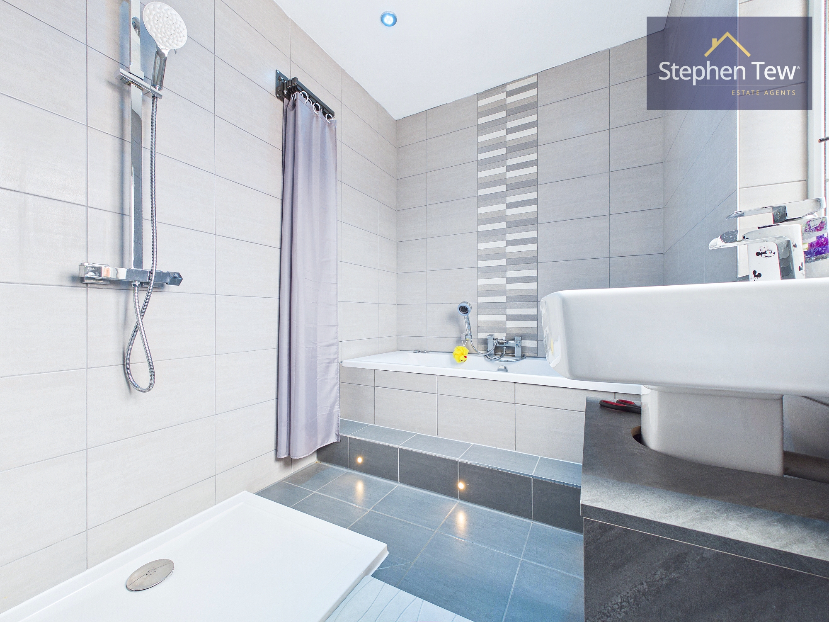
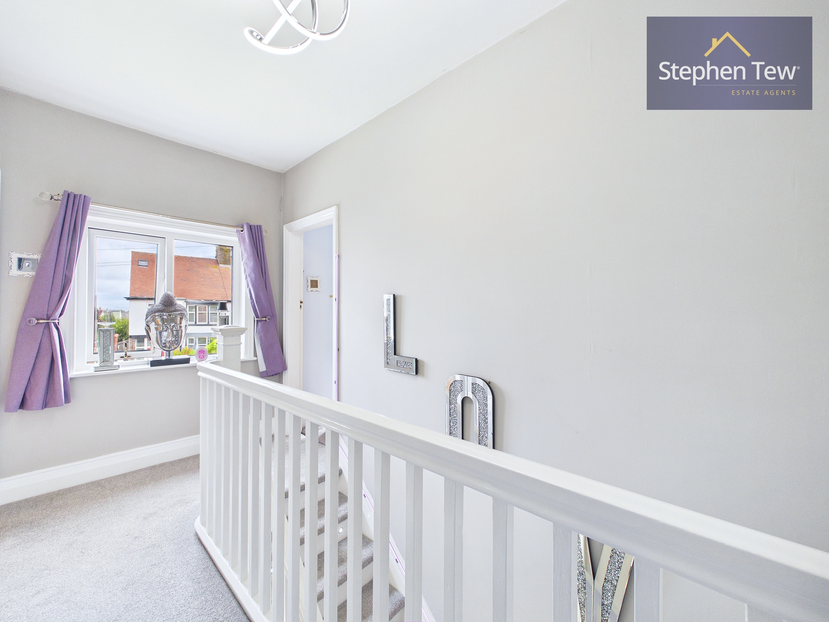
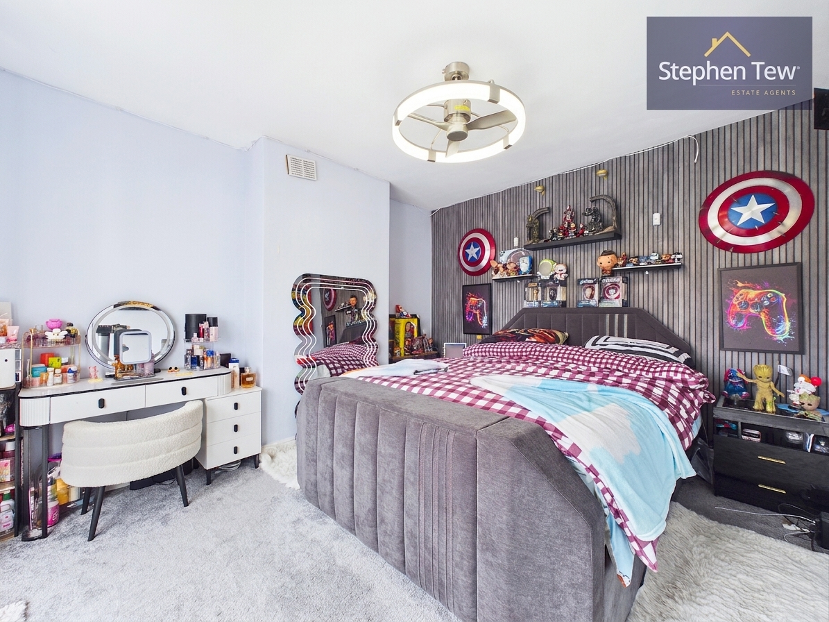
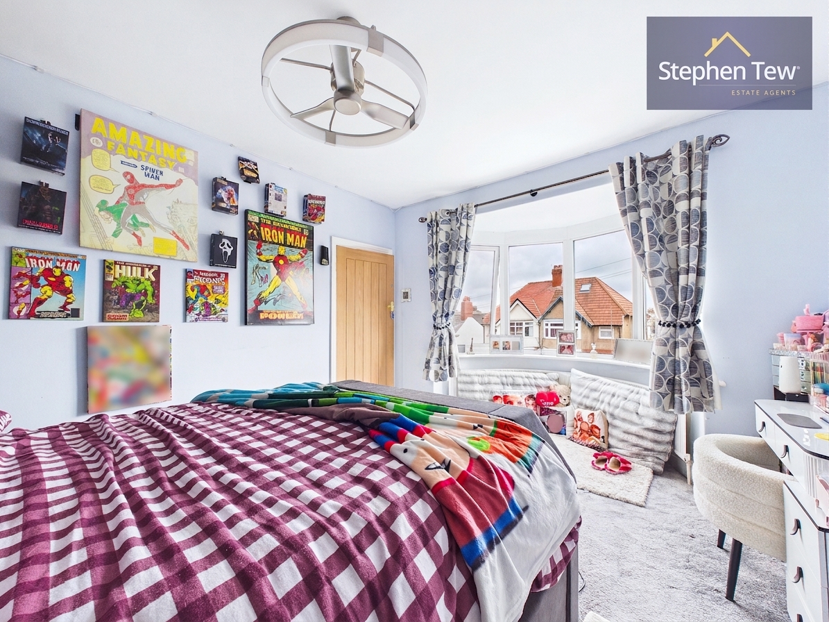

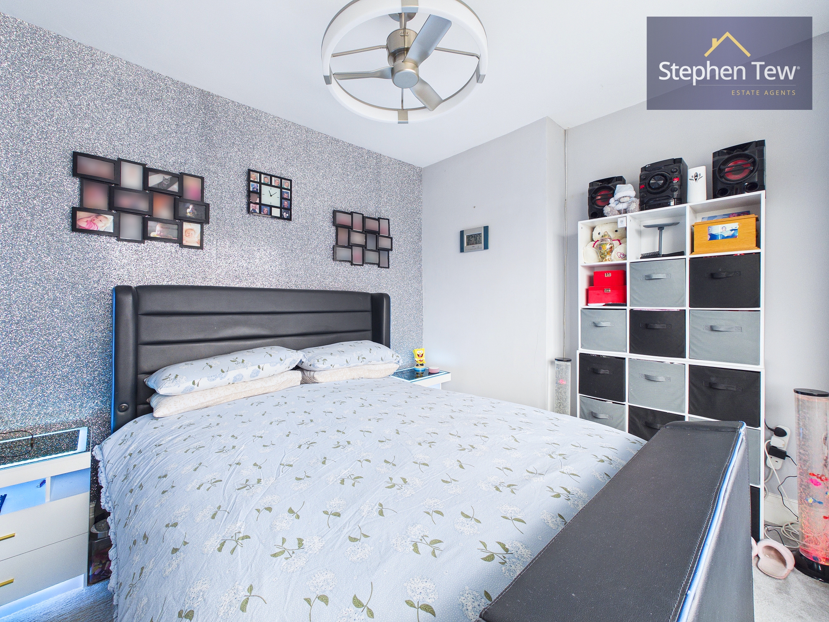
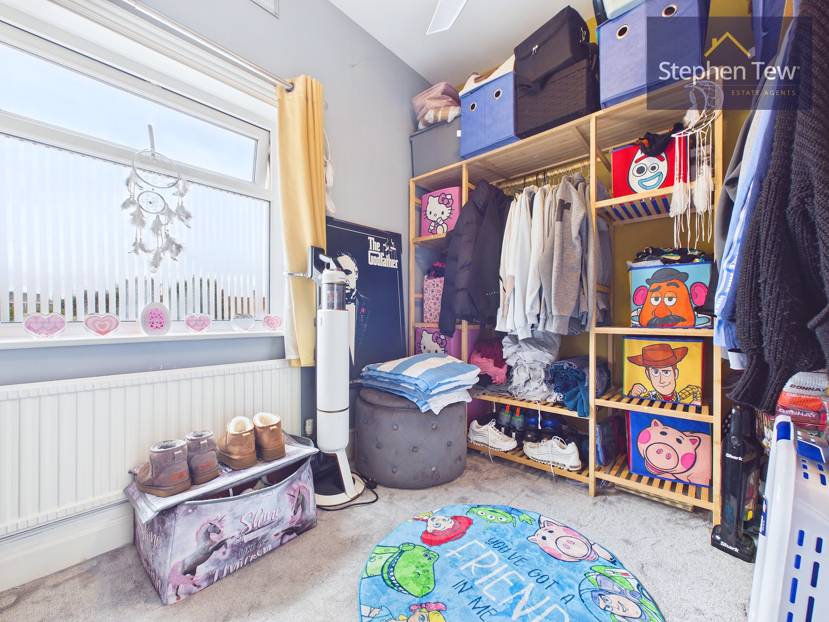
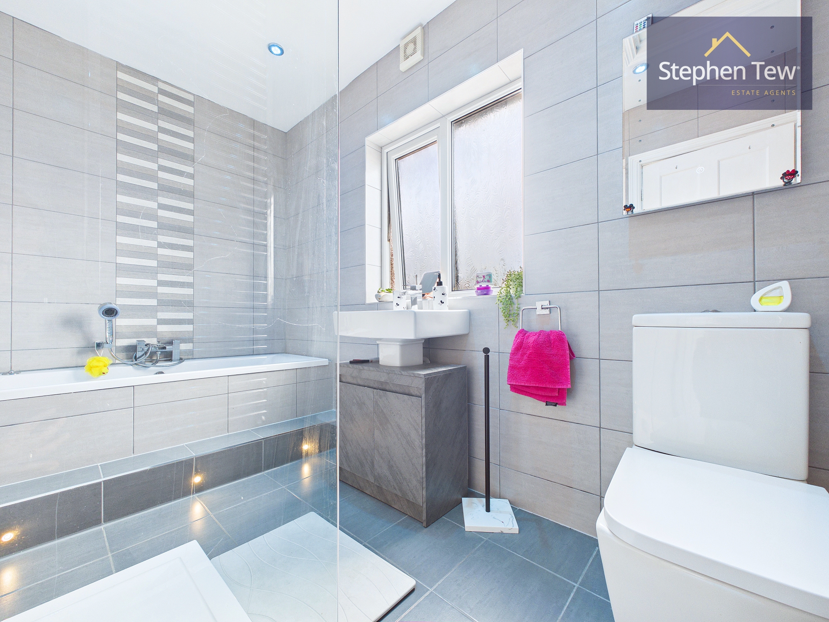
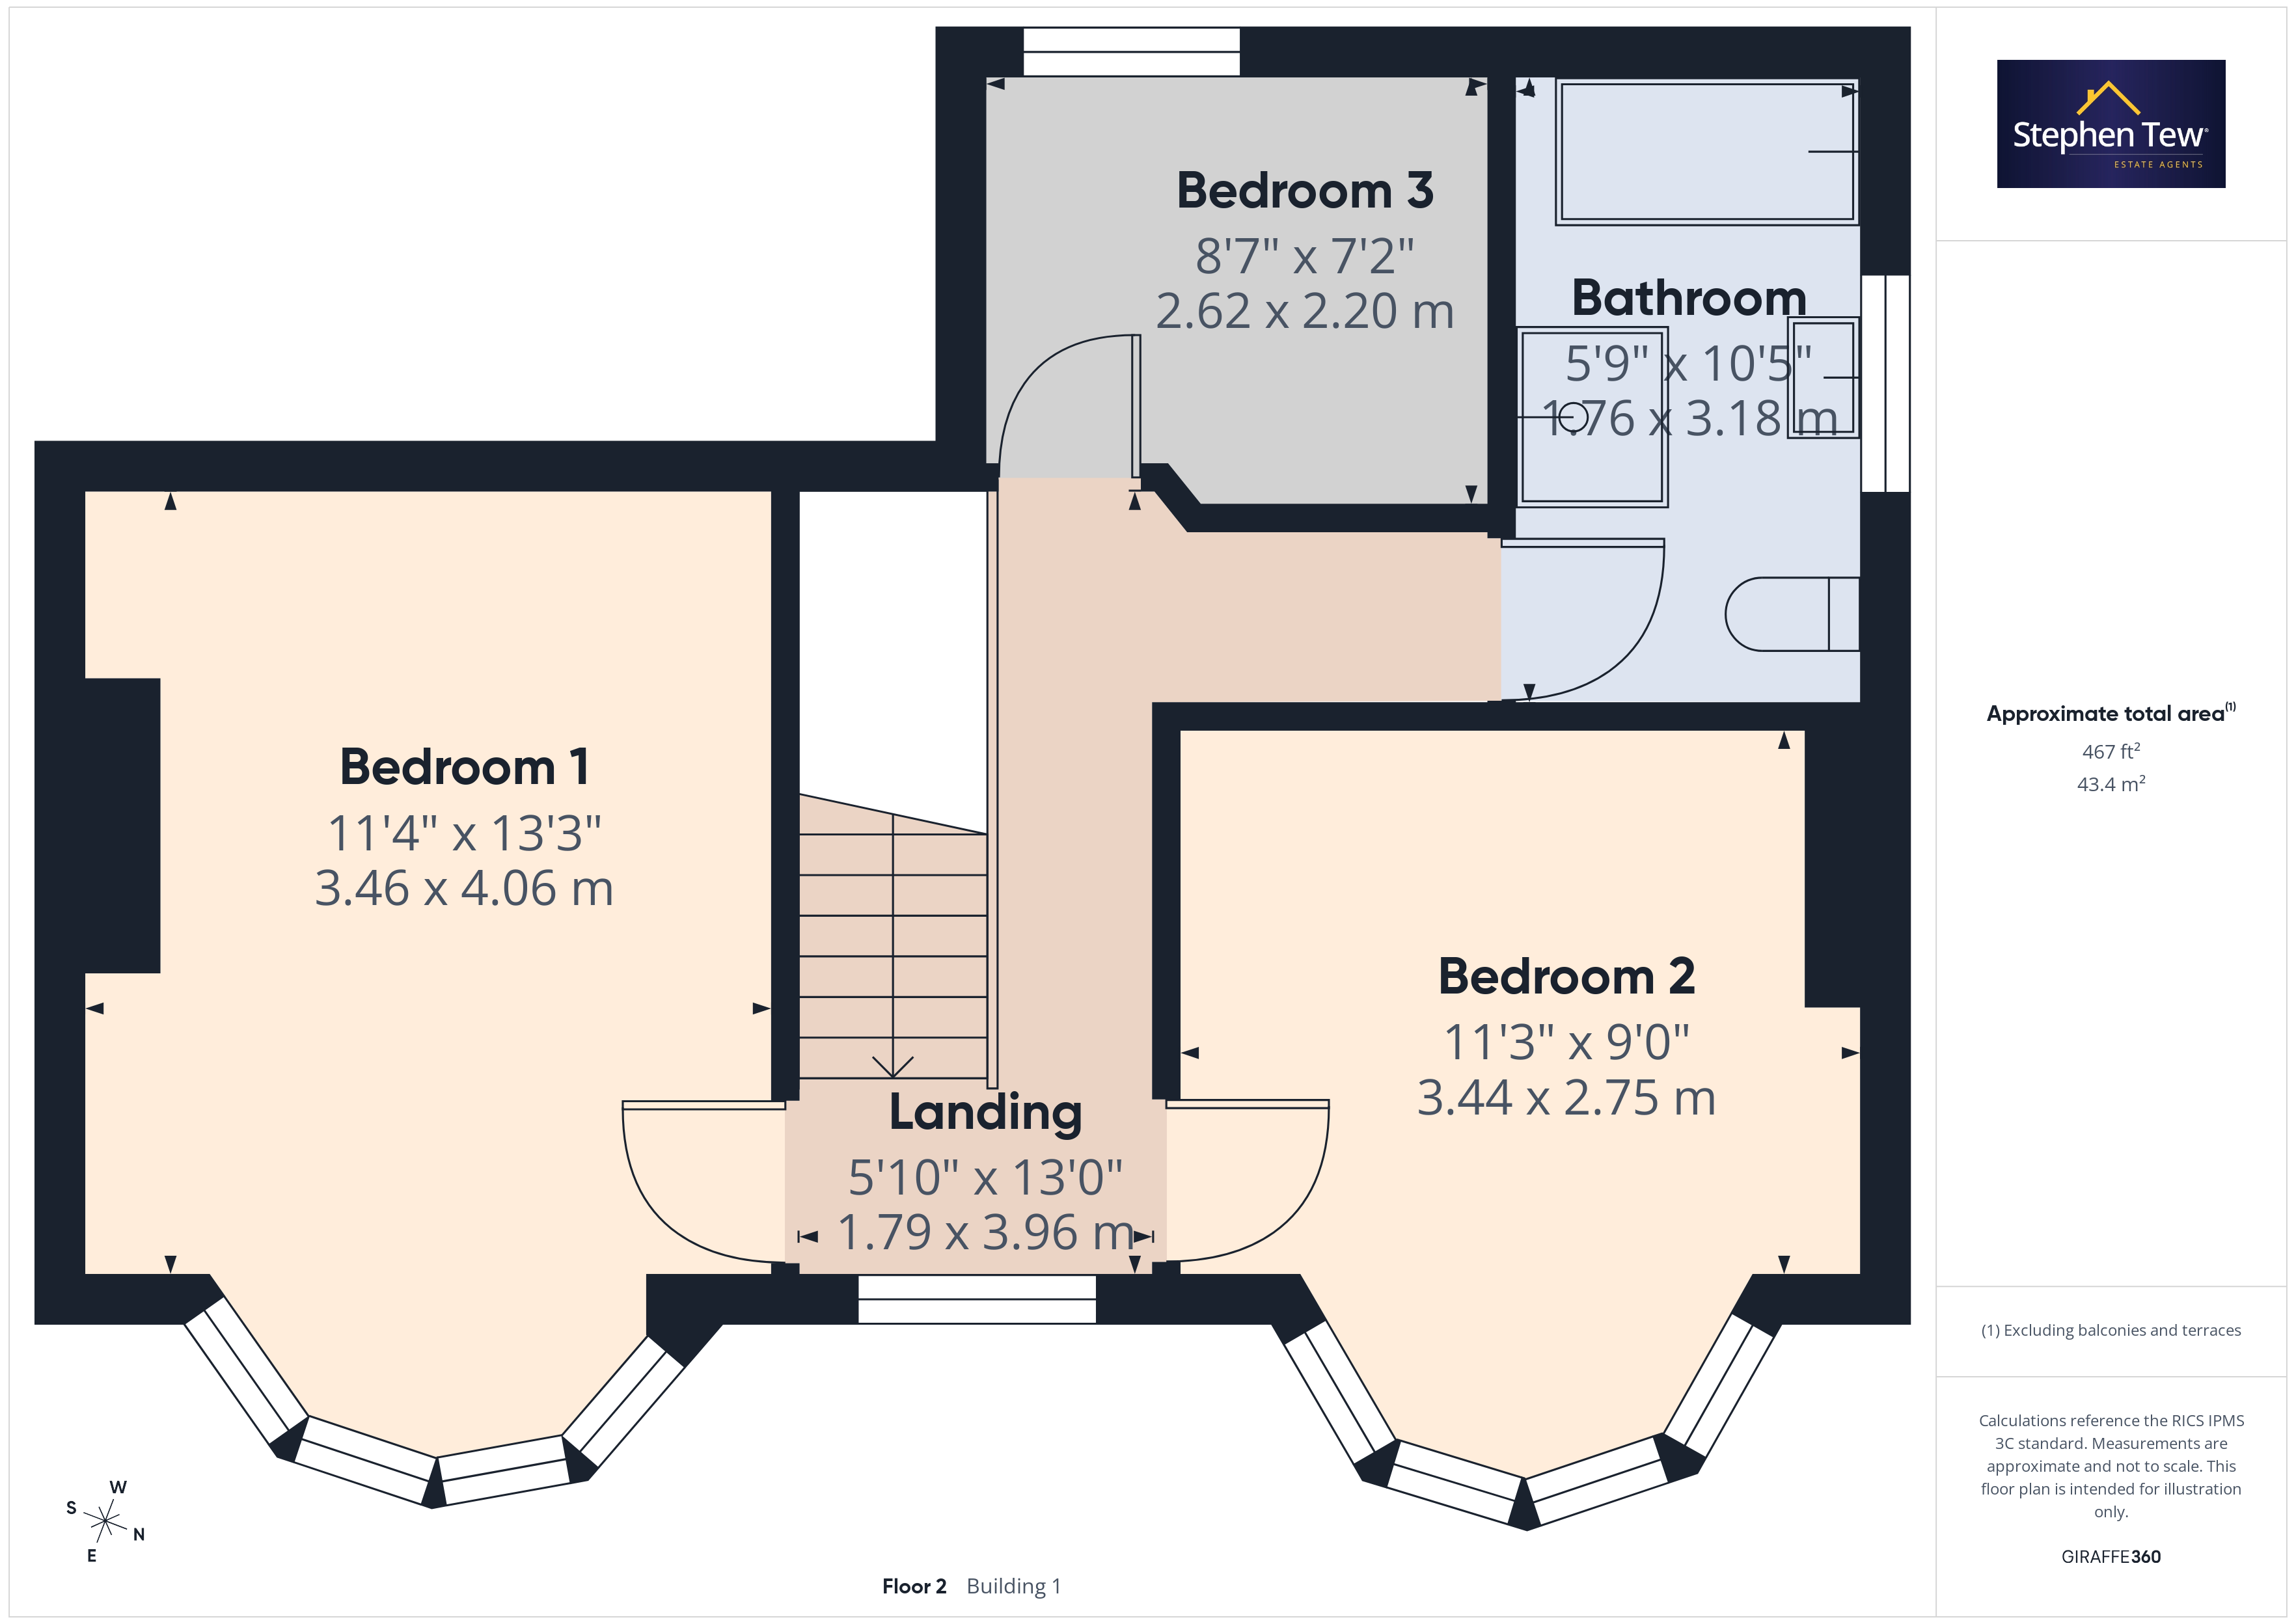
- Landing, 3 Bedrooms (2 Double Bedrooms), Bathroom
- South West Facing Rear Yard with Utility Room and Garage, North East Facing Front Garden Landscaped with Lighting
- Secure Gated Driveway and Garage with Capacity for Multiple Vehicles
- Kitchen Renovated in May 2026, uPVC Double Glazing, Gas Central Heating (Vogue C32 Gen2 Ideal Boiler), Log Burner Installed in the Lounge, New Lighting Installed on the Driveway
Property Details
- Property type: House
- Property style: Semi Detached
- Price Per Sq Foot: £172
- Approx Sq Feet: 1,076 sqft
- Plot Sq Feet: 2,347 sqft
- Property Age Bracket: 1910 - 1940
- Council Tax Band: C
Rooms
Entrance Vestibule
1.48m x 1.45m
Landing
0.96m x 1.64m
Outside Spaces
Parking Spaces
Location
Properties you may like
By Stephen Tew Estate Agents
-
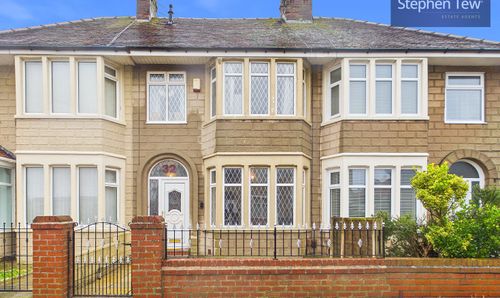
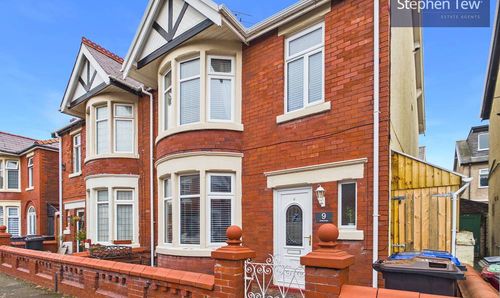
Rockingham Road, Bispham, FY2
- 3 Beds
- 1 Bath
-
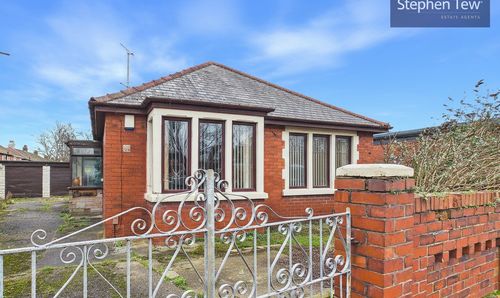
Queensway, Blackpool, FY4
- 3 Beds
- 1 Bath
-
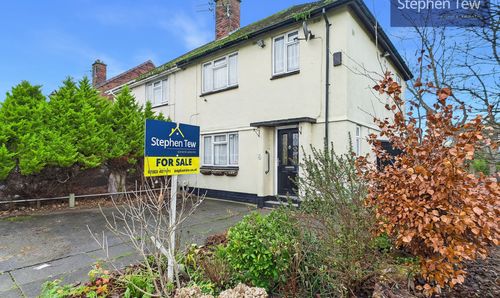
Cherry Tree Road North, Blackpool, FY4
- 2 Beds
- 1 Bath
-
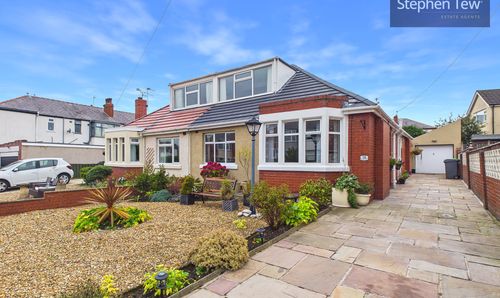
Brendon Walk, Blackpool, FY3
- 3 Beds
- 1 Bath
-
Goldsboro Avenue, Blackpool, FY3
- 3 Beds
- 3 Bath
-
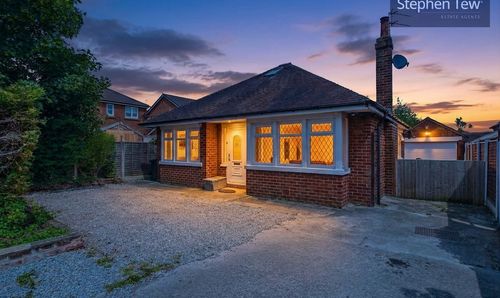
Common Edge Road, Blackpool, FY4
- 2 Beds
- 1 Bath
-
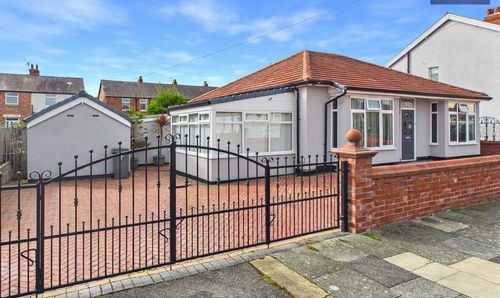
Hemingway, Blackpool, FY4
- 3 Beds
- 2 Bath
-
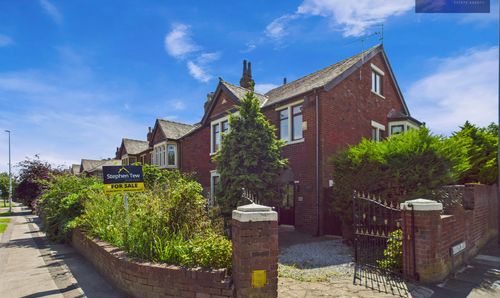
West Park Drive, Blackpool, FY3
- 5 Beds
- 4 Bath
-
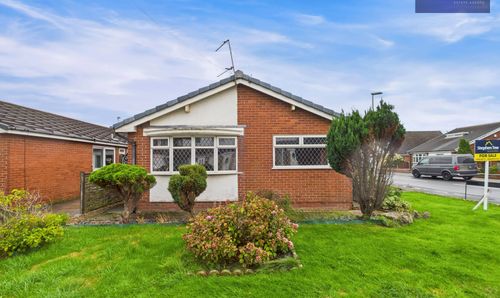
Halton Gardens, Blackpool, FY4
- 3 Beds
- 1 Bath