For Sale
£200,000
Offers Over
3 Bedroom Semi Detached Dormer Bungalow, Goldsboro Avenue, Blackpool, FY3
Goldsboro Avenue, Blackpool, FY3

Stephen Tew Estate Agents
Stephen Tew Estate Agents, 132 Highfield Road
Description
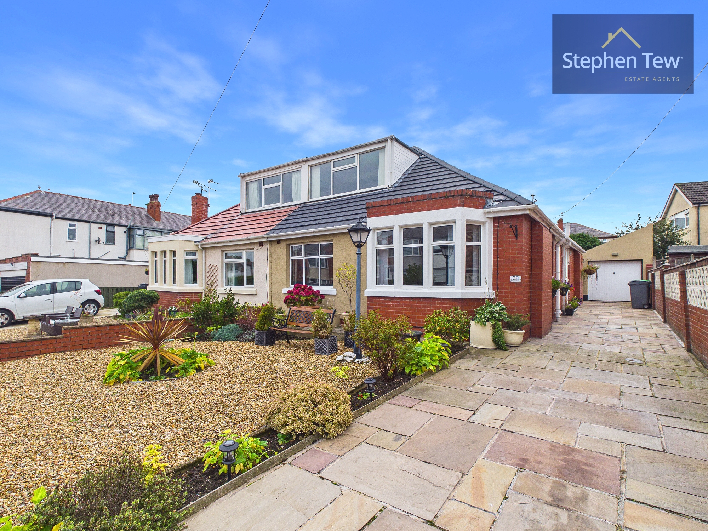
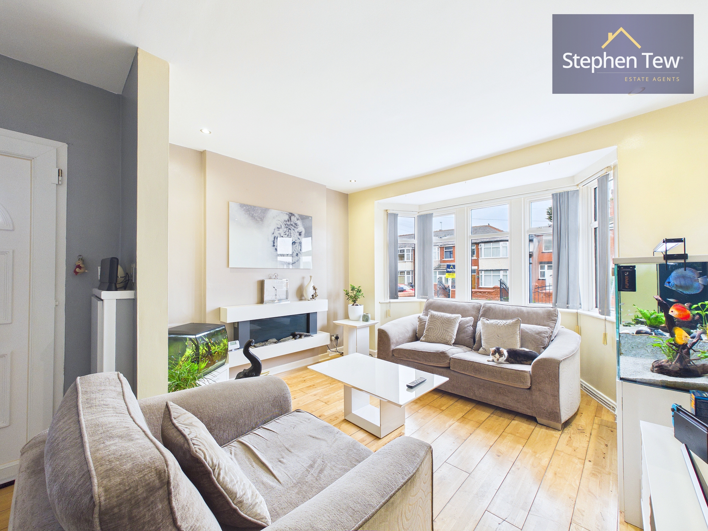
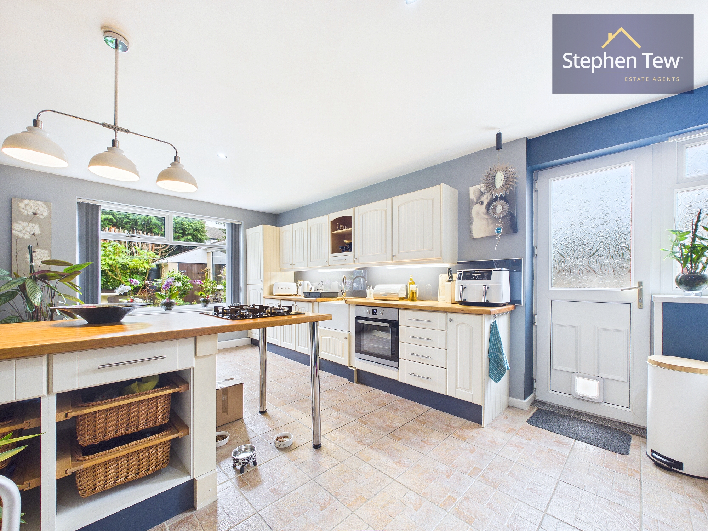
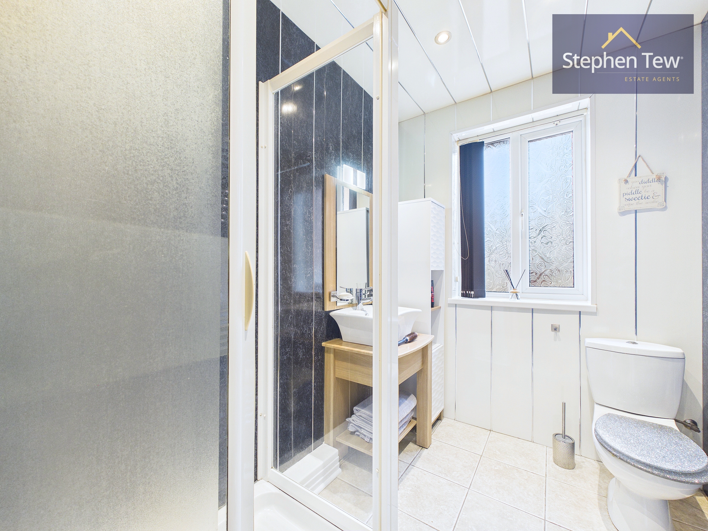
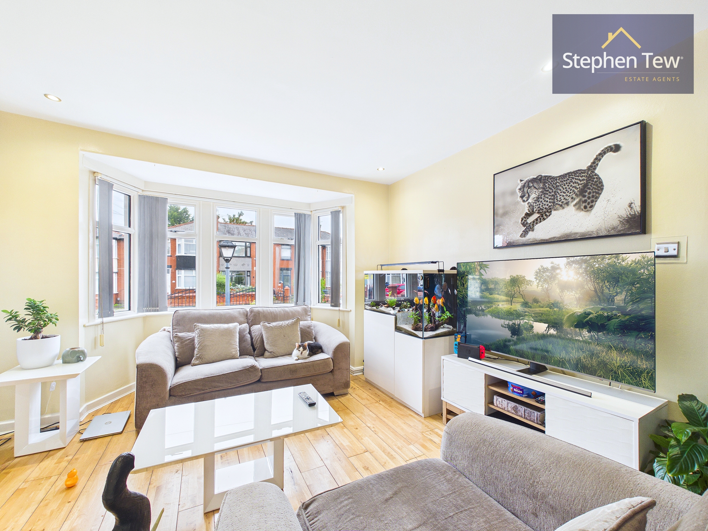
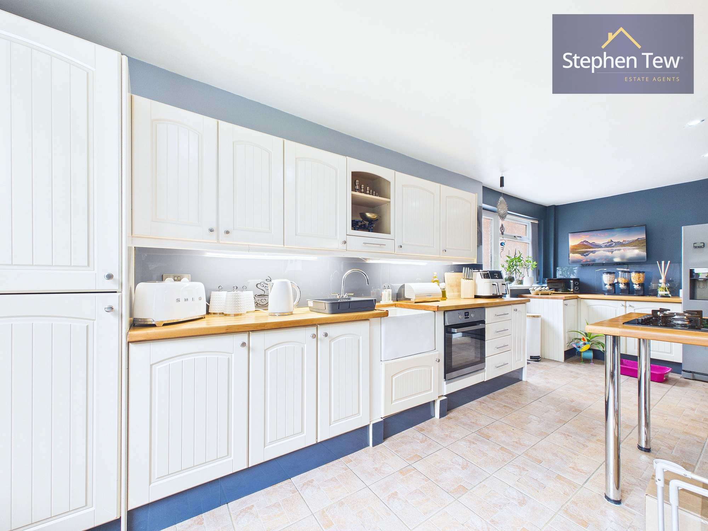
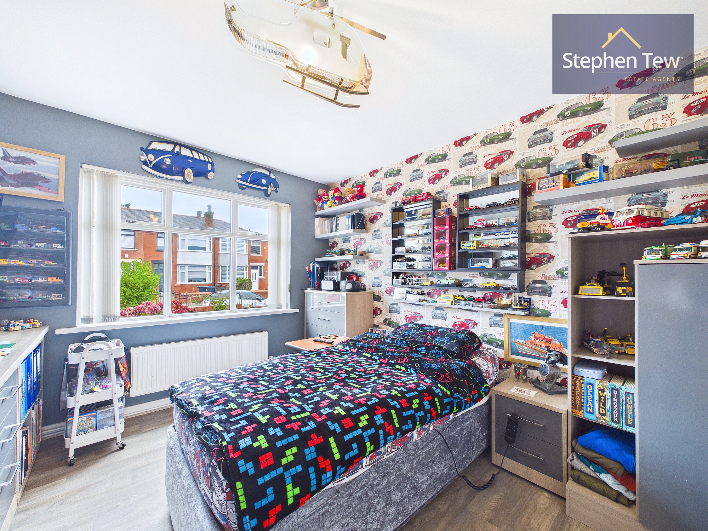
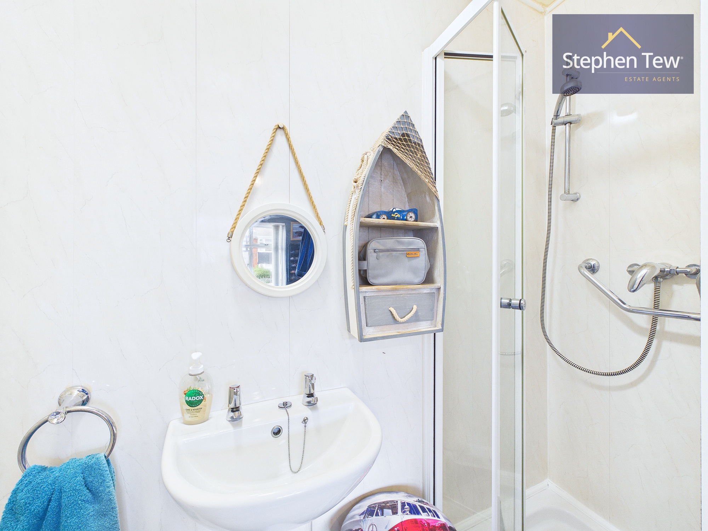
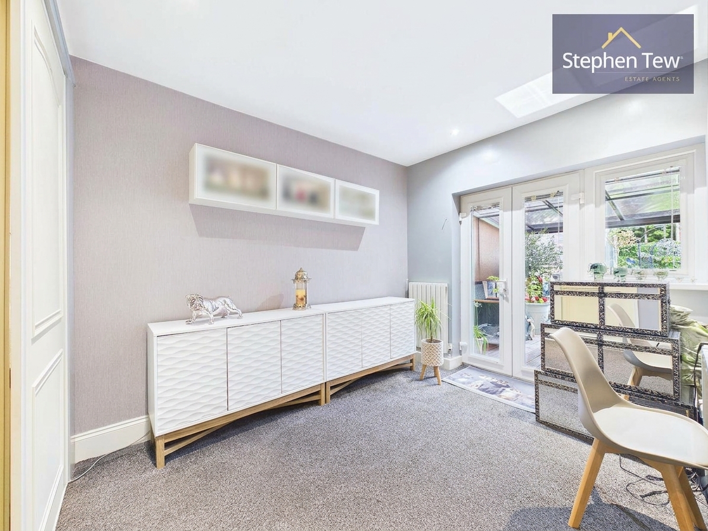
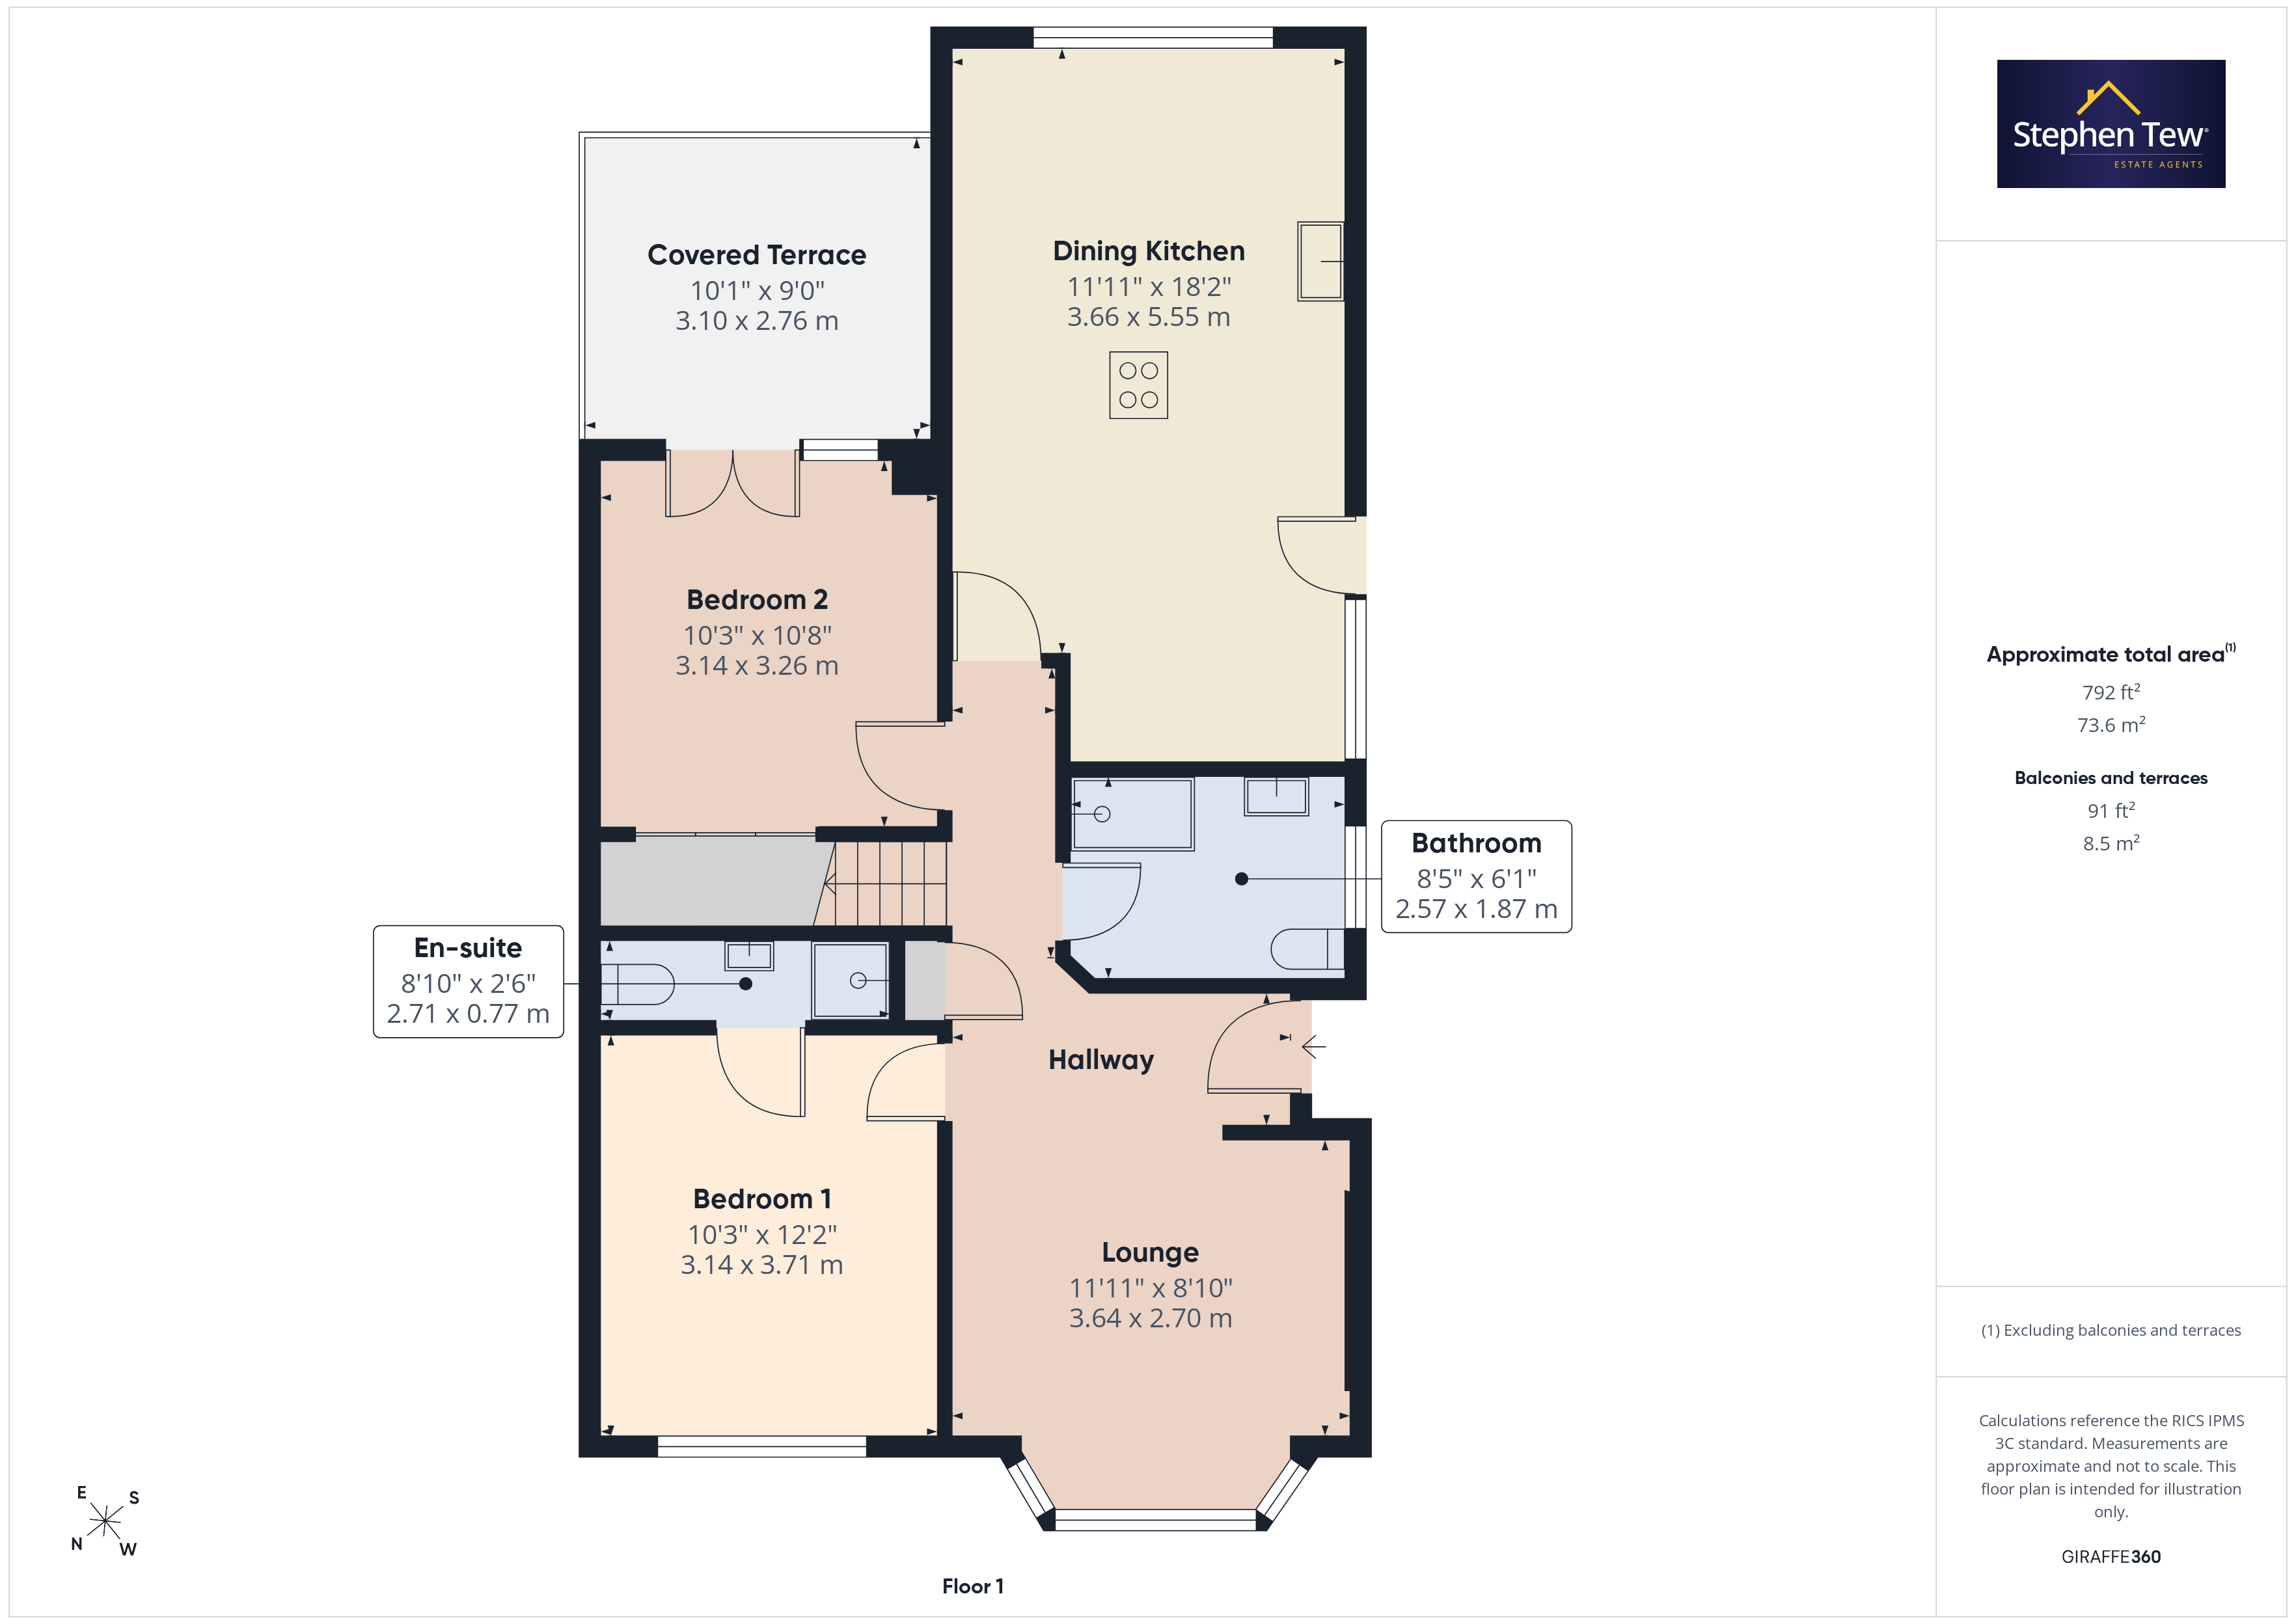
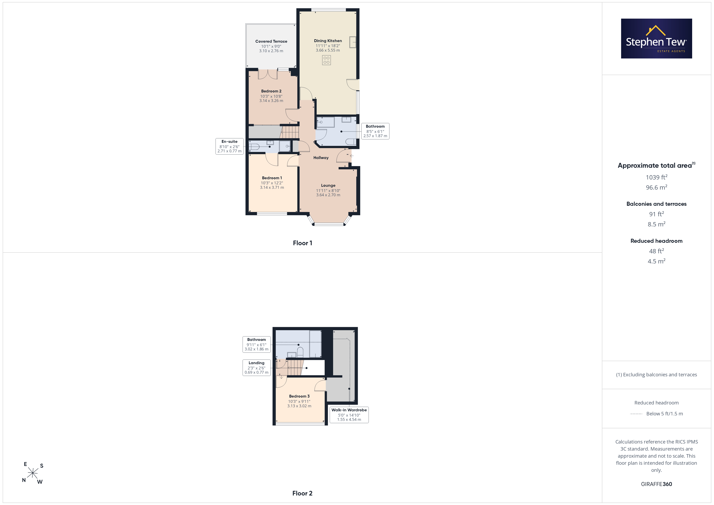
This well presented semi detached dormer bungalow is located in a sought-after residential area close to the picturesque Stanley Park, offering a blend of comfort and convenience. Upon entering the property, you are welcomed by a spacious hallway that flows seamlessly into the lounge, creating an inviting atmosphere ideal for relaxation or entertaining guests. The fitted dining kitchen is thoughtfully designed with ample storage and workspace, perfect for family meals or social gatherings. The ground floor also features two generous bedrooms, one of which benefits from a modern en-suite shower room, while a stylish family bathroom caters to the needs of both residents and visitors.
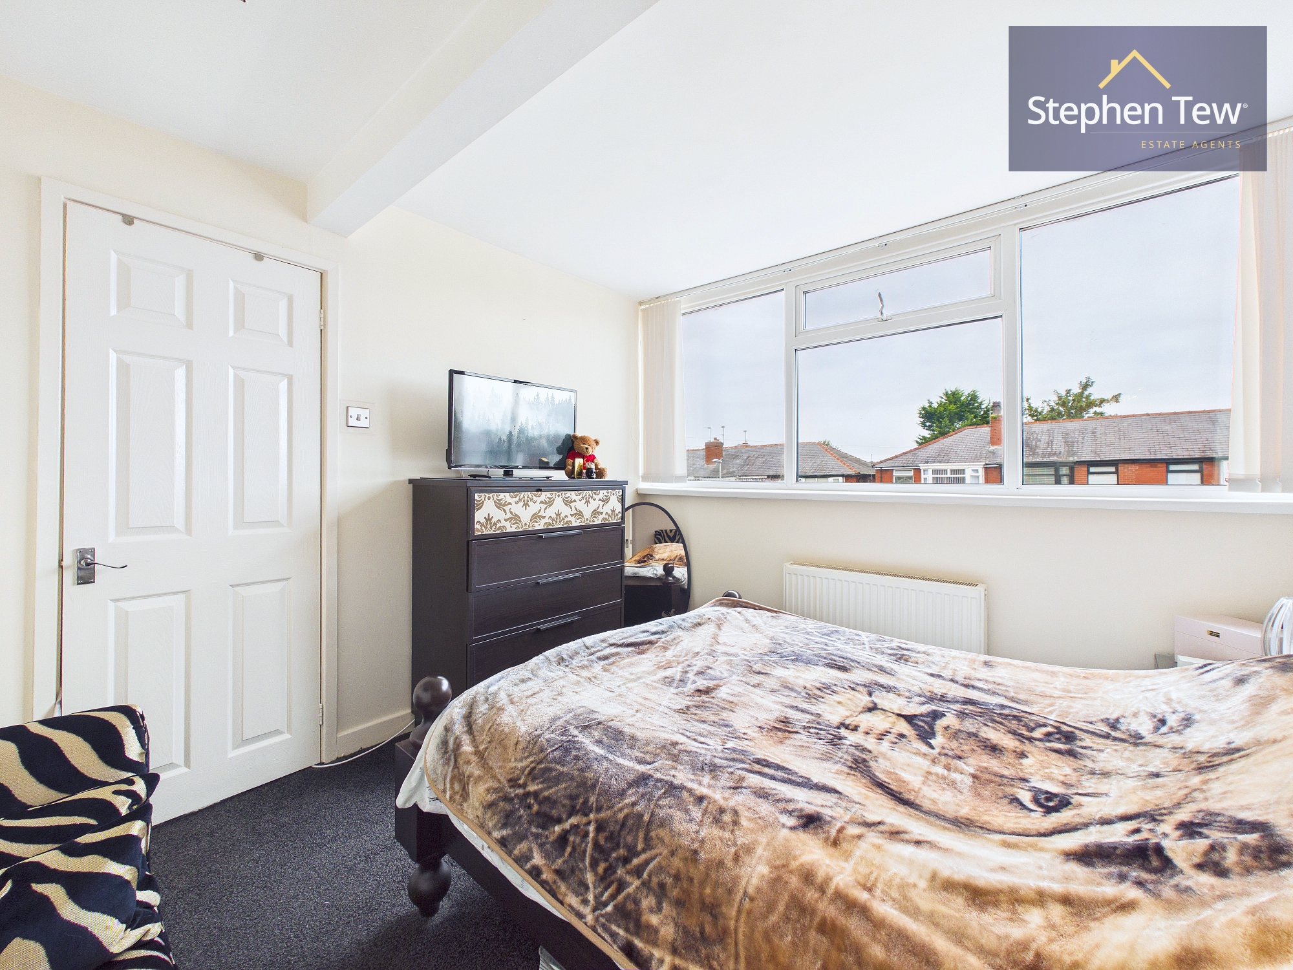
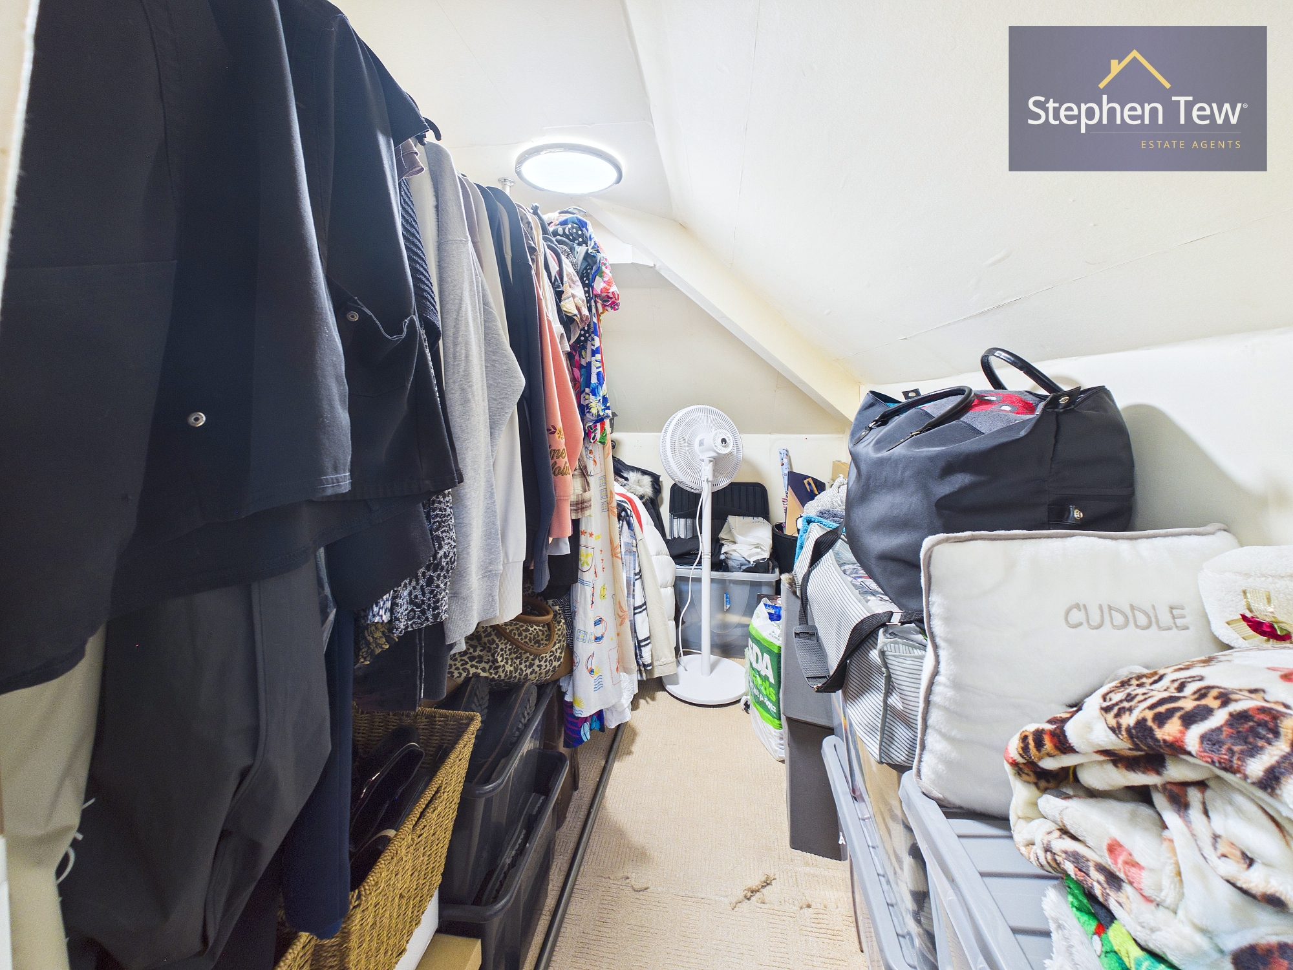
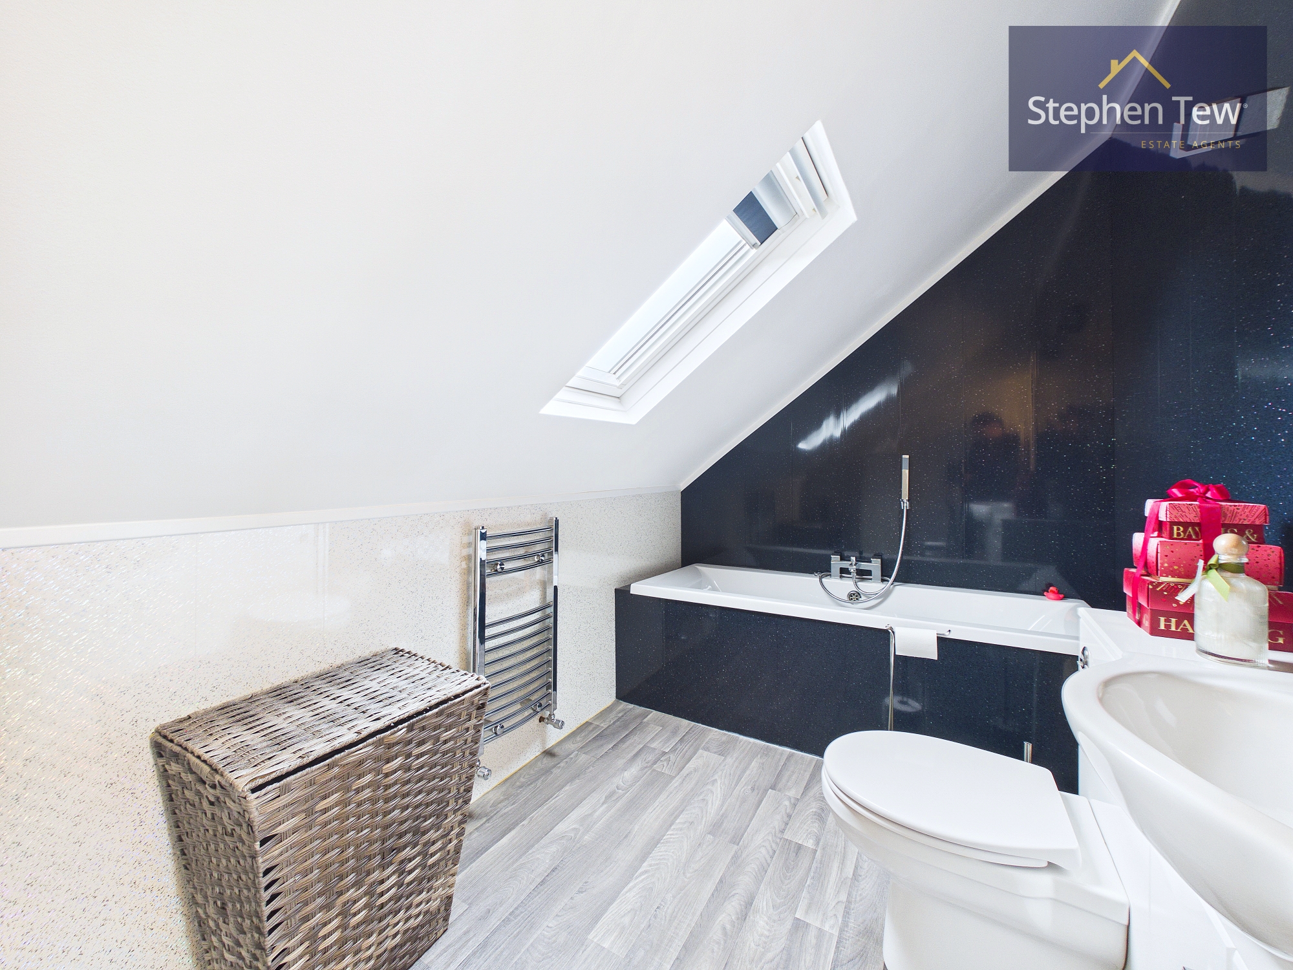
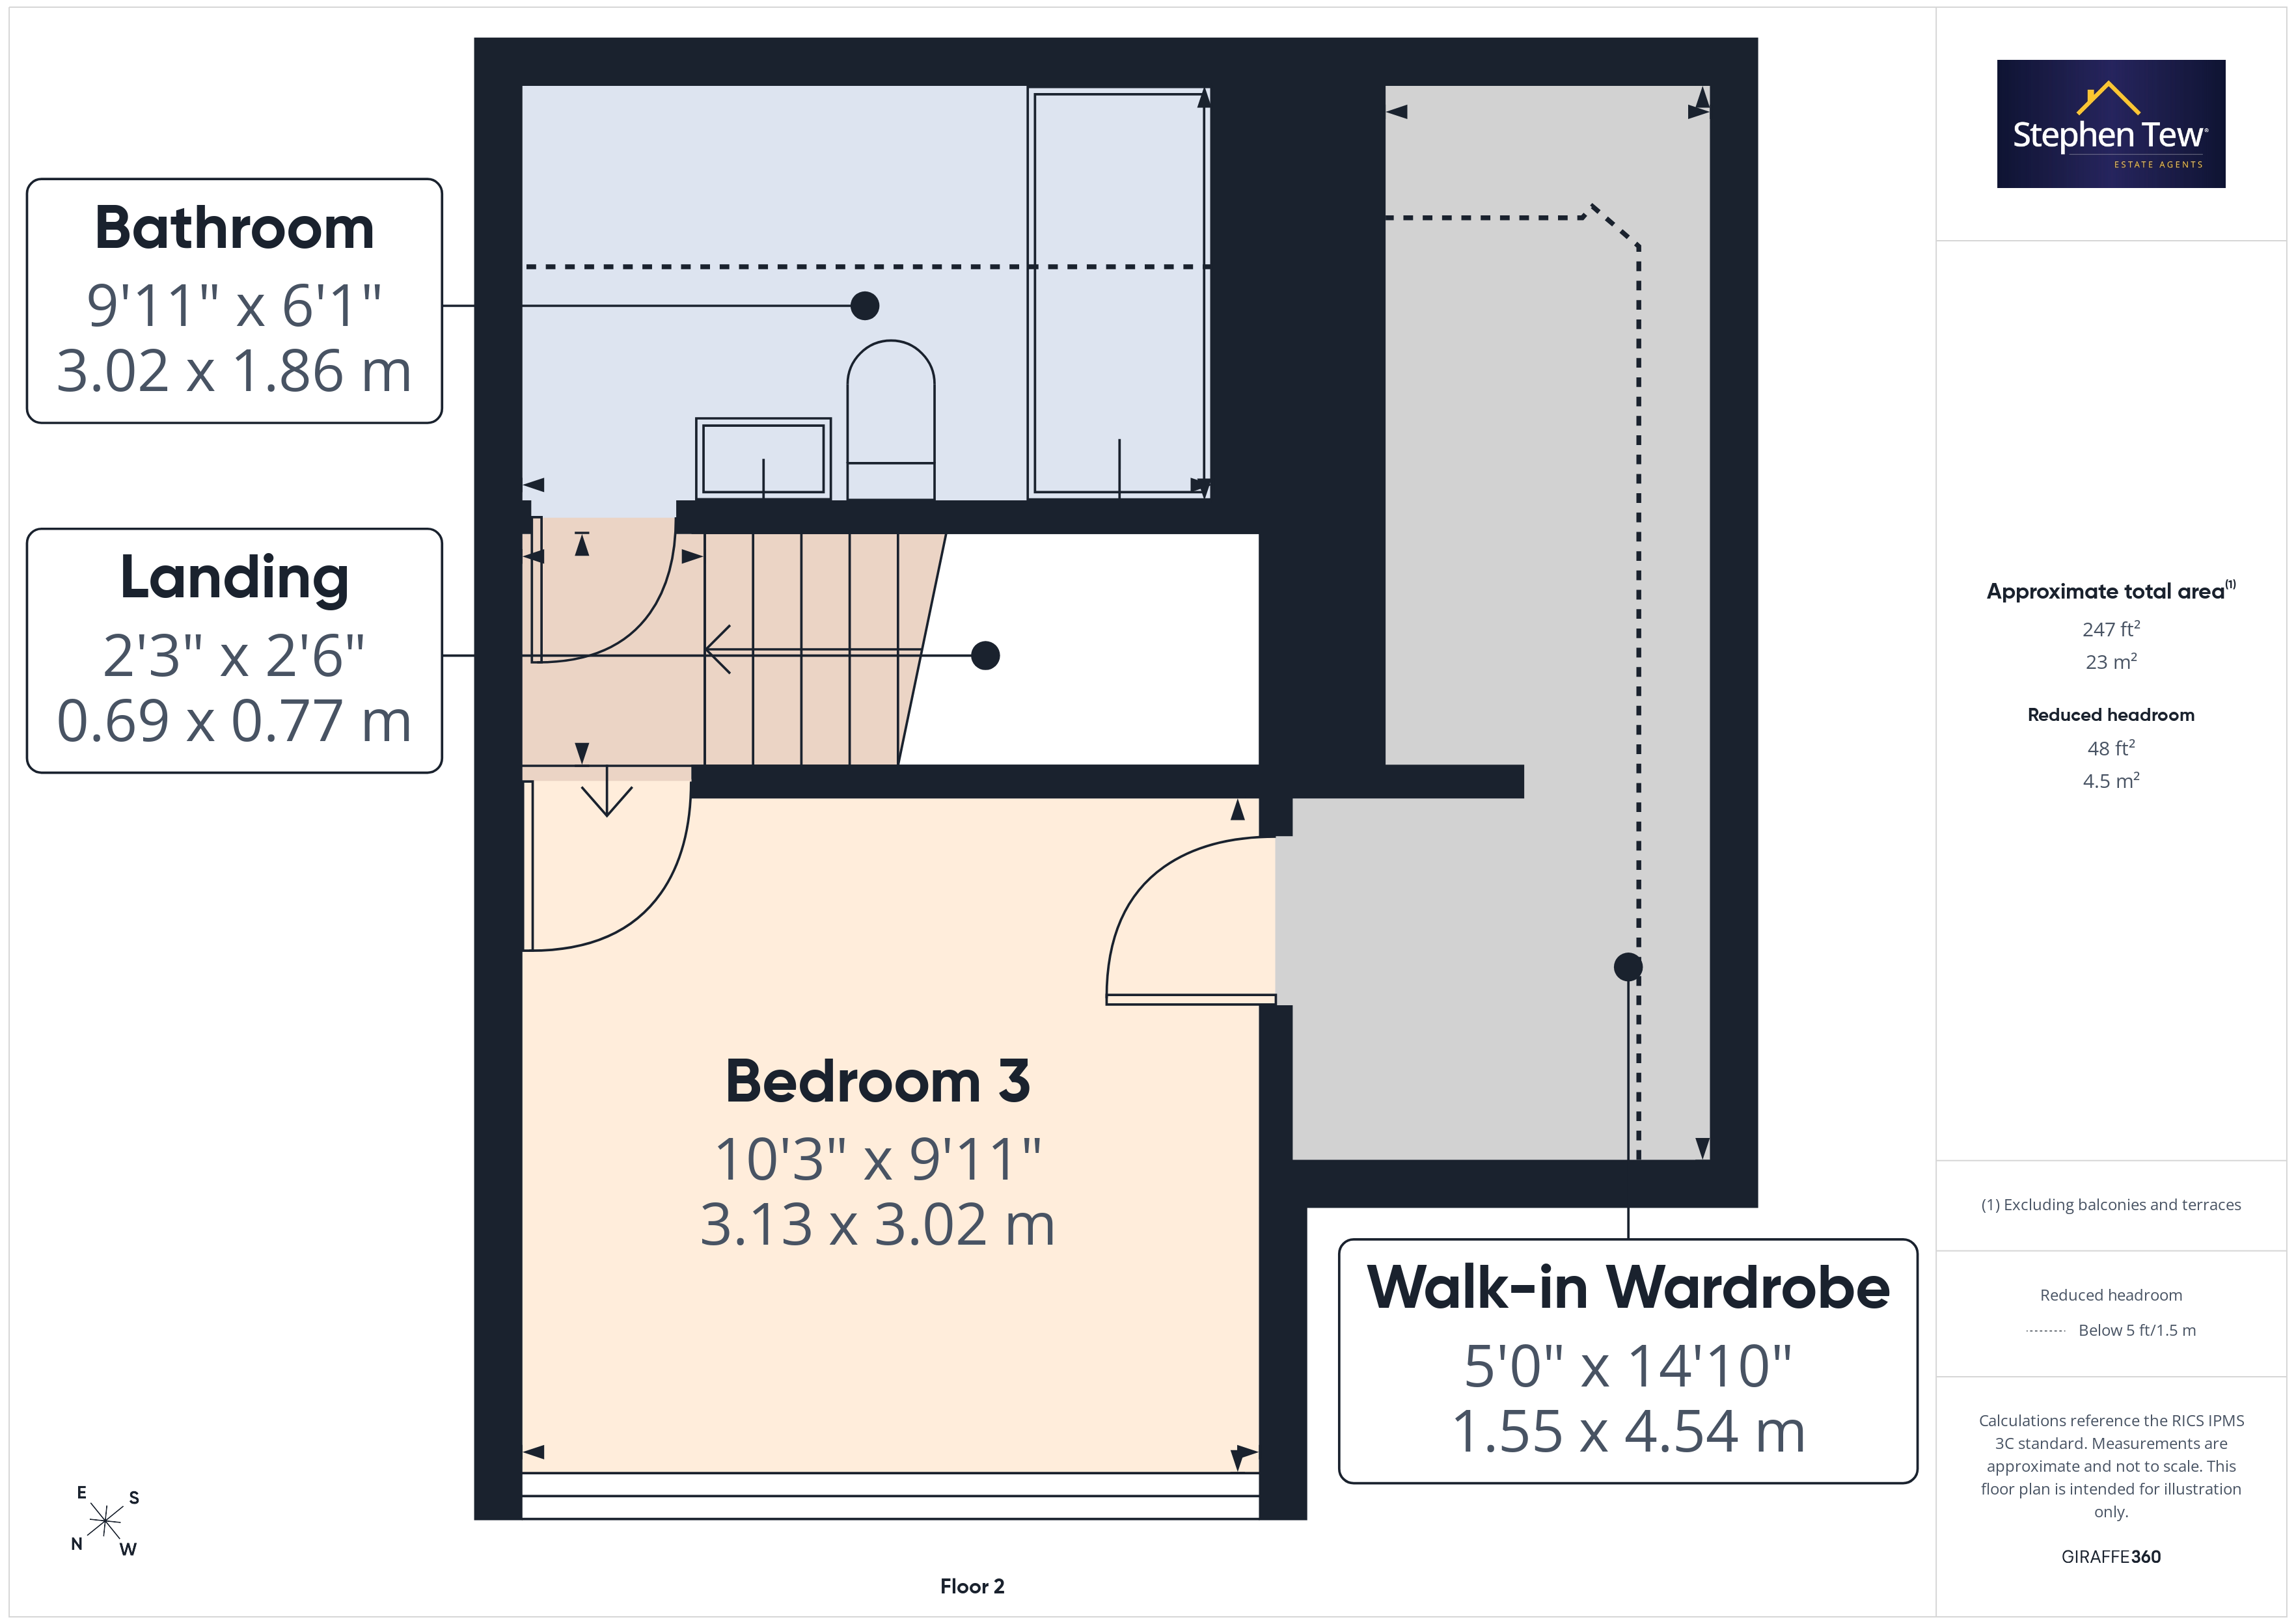
Upstairs, you will find an additional bedroom with a walk-in wardrobe, alongside a contemporary bathroom, providing flexible accommodation options for families or guests. The property benefits from gas central heating and uPVC double glazing throughout, ensuring year-round comfort and energy efficiency.
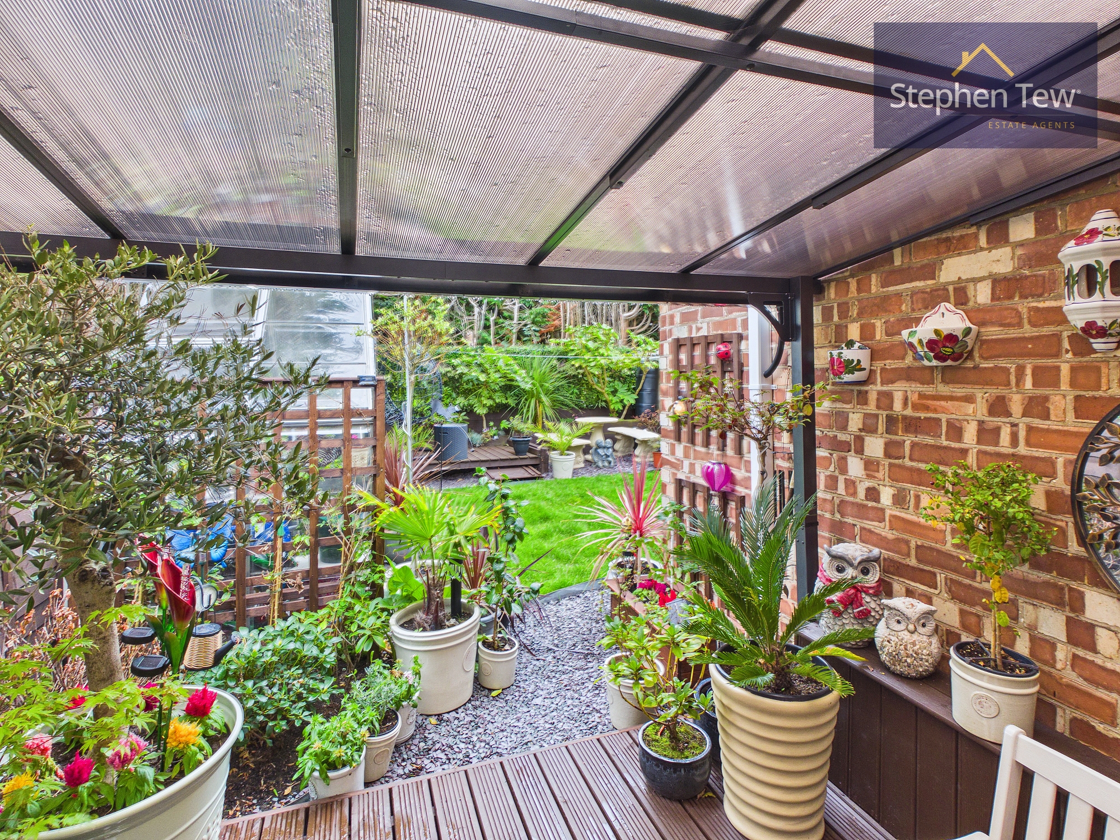
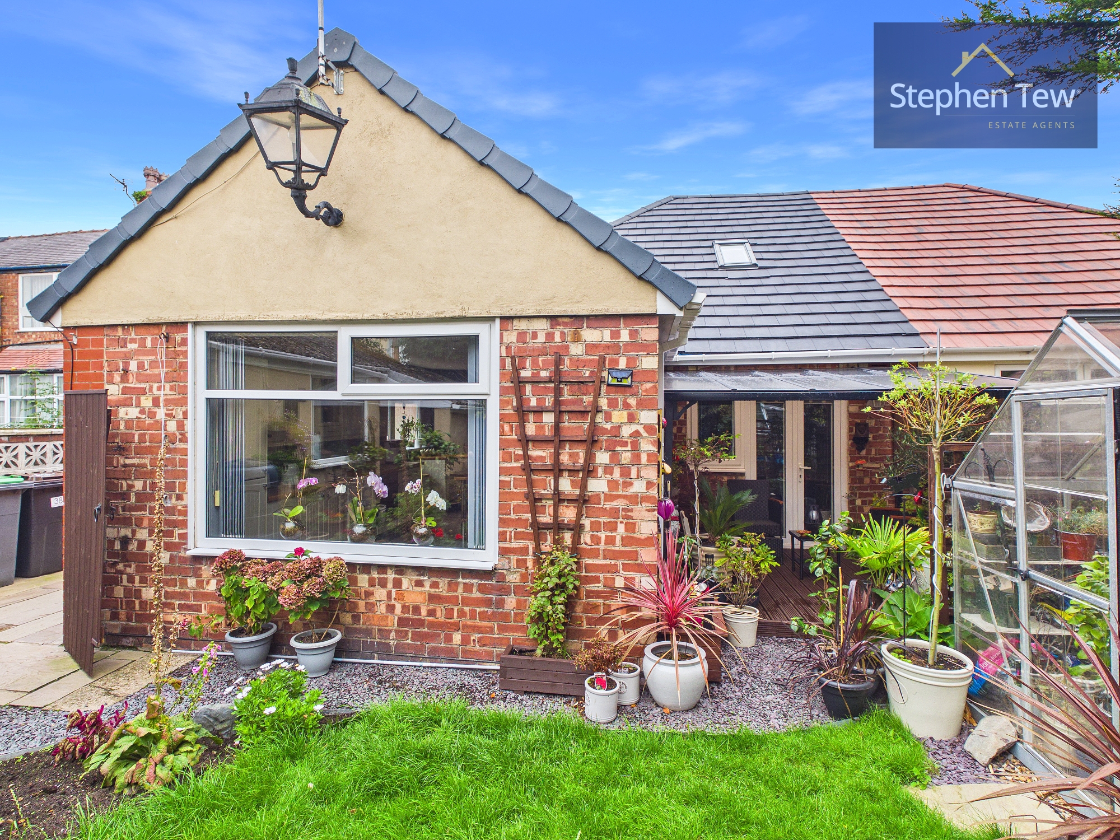
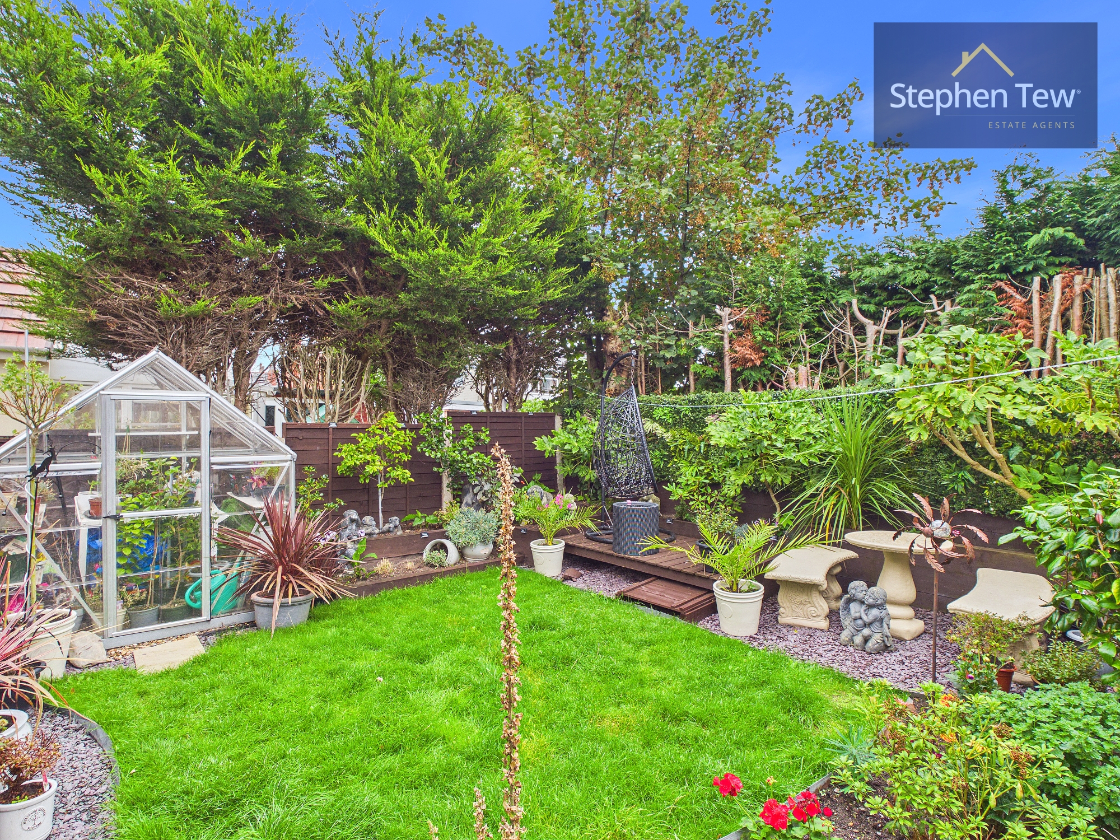
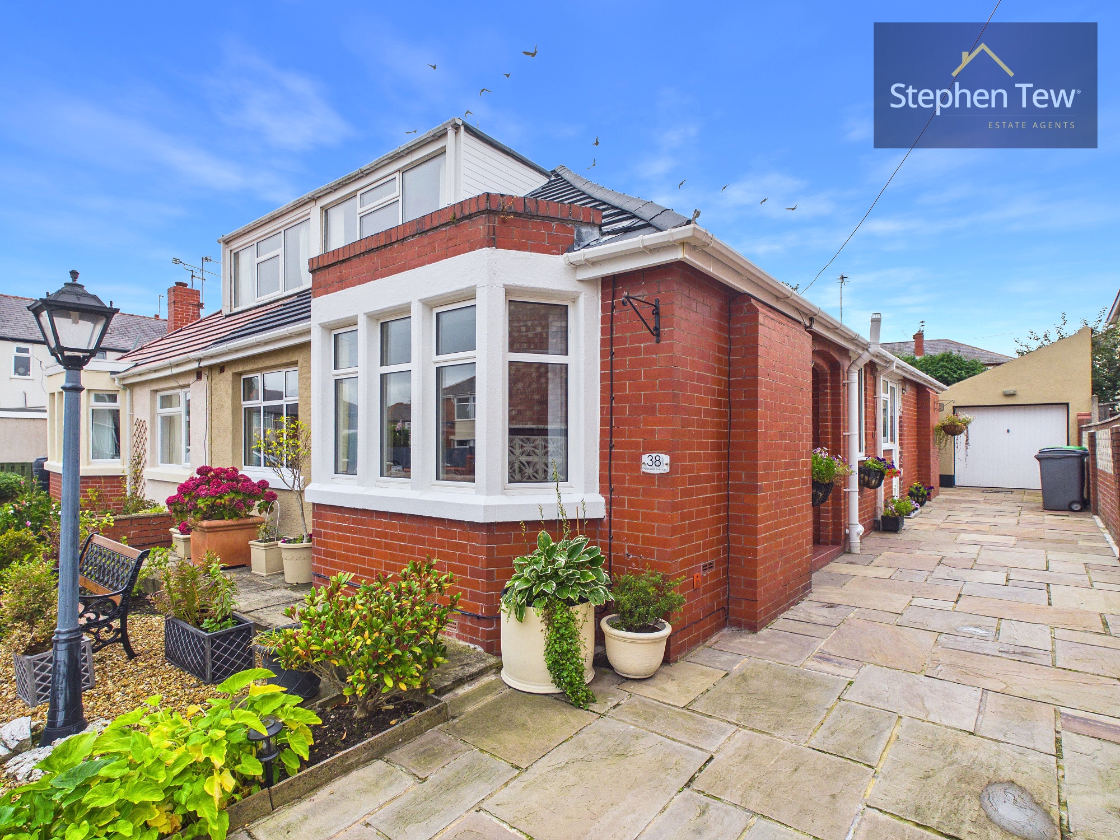
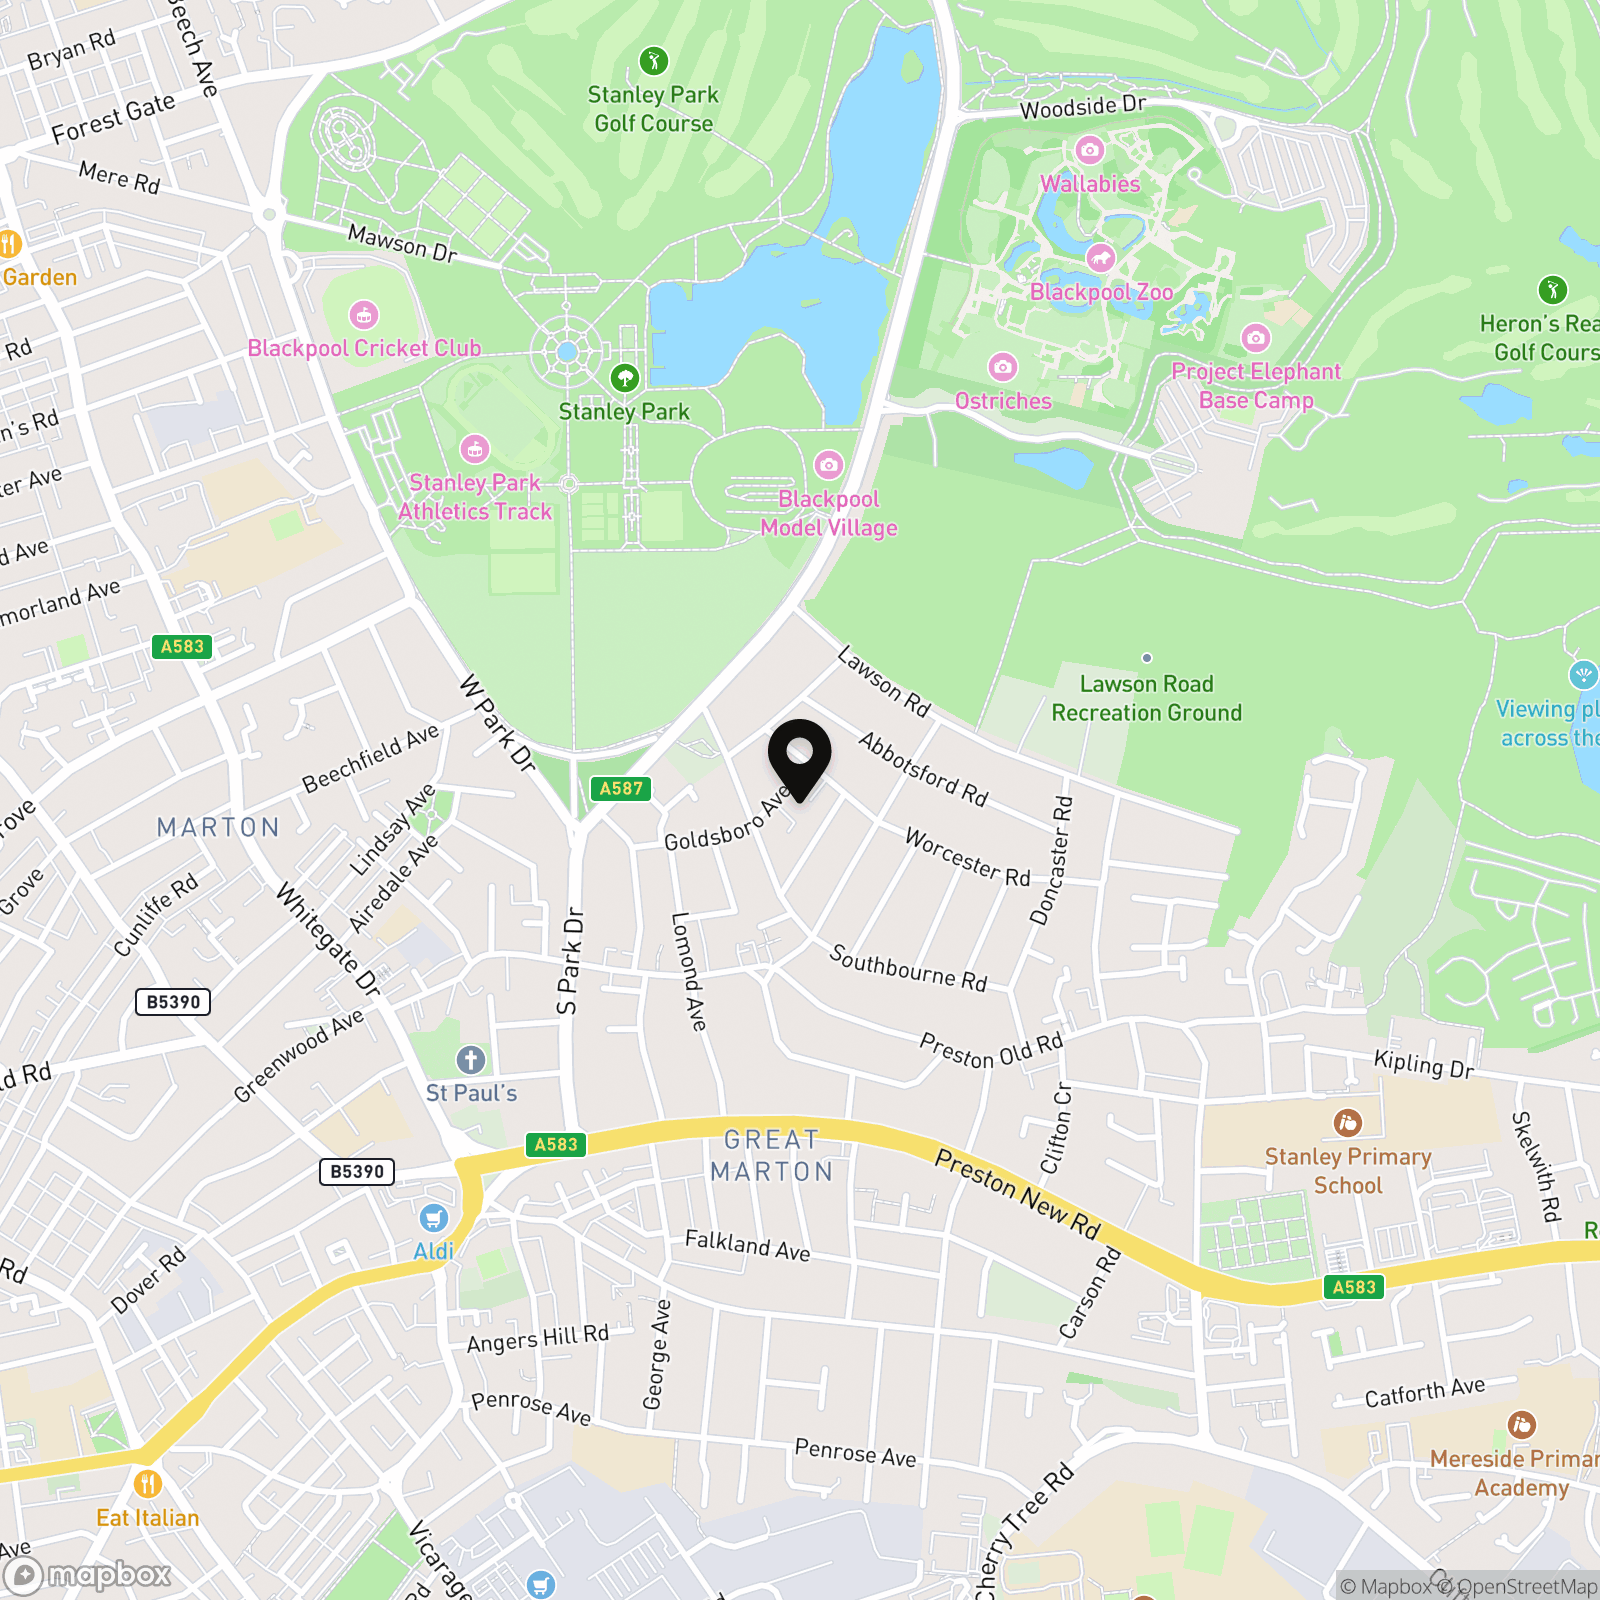
The outside space of this charming bungalow is equally impressive. To the front, a mature garden area is complemented by an extensive driveway, offering ample off road parking and convenient access to the garage (ideal for secure storage or a workshop space). The rear garden is a particular highlight, being both enclosed and secluded, with a desirable south east aspect that ensures plenty of sunlight throughout the day. Well maintained borders, established shrubs, and a neat lawn create a tranquil setting, perfect for outdoor dining, gardening, or simply unwinding in privacy. The location is ideal for those who appreciate green spaces, with Stanley Park just a short stroll away, as well as a range of local amenities including shops, schools, and transport links. This property presents an excellent opportunity for those seeking a versatile and attractive home in a popular and convenient location.
Upstairs, you will find an additional bedroom with a walk-in wardrobe, alongside a contemporary bathroom, providing flexible accommodation options for families or guests. The property benefits from gas central heating and uPVC double glazing throughout, ensuring year-round comfort and energy efficiency.
The outside space of this charming bungalow is equally impressive. To the front, a mature garden area is complemented by an extensive driveway, offering ample off road parking and convenient access to the garage (ideal for secure storage or a workshop space). The rear garden is a particular highlight, being both enclosed and secluded, with a desirable south east aspect that ensures plenty of sunlight throughout the day. Well maintained borders, established shrubs, and a neat lawn create a tranquil setting, perfect for outdoor dining, gardening, or simply unwinding in privacy. The location is ideal for those who appreciate green spaces, with Stanley Park just a short stroll away, as well as a range of local amenities including shops, schools, and transport links. This property presents an excellent opportunity for those seeking a versatile and attractive home in a popular and convenient location.
Key Features
- Well Presented Semi Detached Dormer Bungalow situated in a popular residential location close to Stanley Park
- Entrance Hallway which is open plan to Lounge, Fitted Dining Kitchen, 2 Ground Floor Bedrooms, 1 En-Suite and Stylish Bathroom
- Additional Bedroom with walk-in wardrobe and Bathroom on First Floor
- Gas Central Heating, uPVC Double Glazing
- Mature front garden area with extensive driveway providing off road parking and access to Garage, Enclosed secluded South East rear garden
- Situated close to Stanley Park and other local amenities
Property Details
- Property type: Dormer Bungalow
- Property style: Semi Detached
- Price Per Sq Foot: £219
- Approx Sq Feet: 915 sqft
- Plot Sq Feet: 3,003 sqft
- Property Age Bracket: 1970 - 1990
- Council Tax Band: B
Rooms
Hallway
Landing
0.77m x 0.69m
Floorplans
Outside Spaces
Parking Spaces
Garage
Capacity: 1
Location
Properties you may like
By Stephen Tew Estate Agents
-
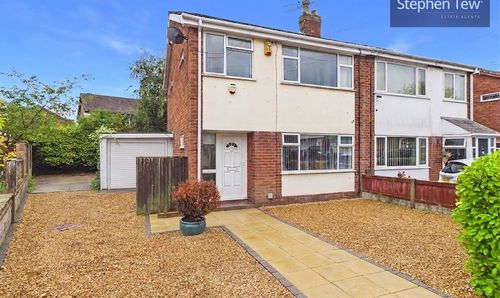
Chain Lane, Staining, FY3
- 3 Beds
- 1 Bath
-
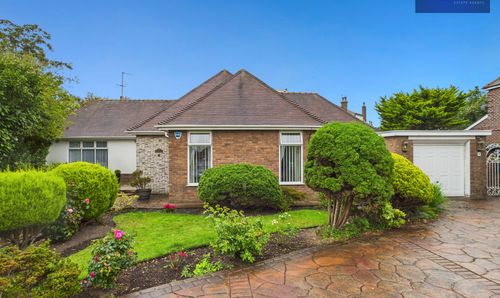
North Park Drive, Blackpool, FY3
- 3 Beds
- 2 Bath
-
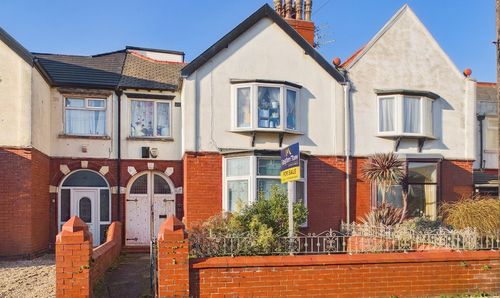
Rosebery Avenue, Blackpool, FY4
- 1 Beds
- 1 Bath
-
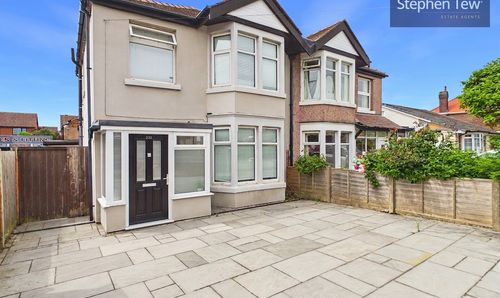
Common Edge Road, Blackpool, FY4
- 3 Beds
- 1 Bath
-
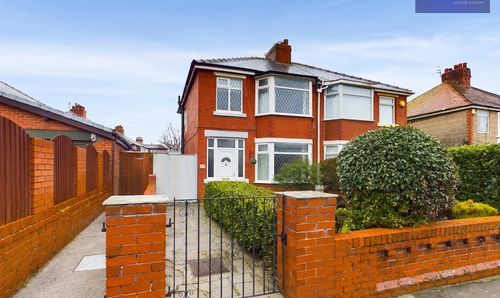
Albany Avenue, Blackpool, FY4
- 3 Beds
- 1 Bath
-
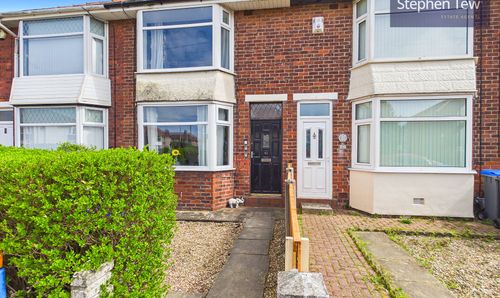
Rosedale Avenue, Blackpool, FY4
- 2 Beds
- 1 Bath
-
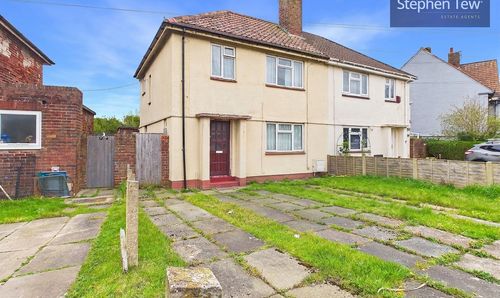
Bathurst Avenue, Blackpool, FY3
- 3 Beds
- 1 Bath
-
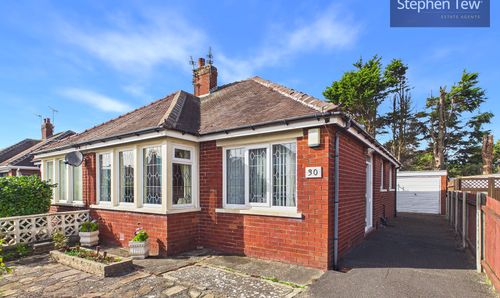
Dalton Avenue, Blackpool, FY4
- 2 Beds
- 1 Bath
-

Harrowside, Harrowside Brow, FY4
- 1 Beds
- 1 Bath
Disclaimer - Property ID e7fcf25f-958c-4727-8c87-48316ef715a2. The information displayed
about this property comprises a property advertisement. Street.co.uk and Stephen Tew Estate Agents make no warranty as to
the accuracy or completeness of the advertisement or any linked or associated information,
and Street.co.uk has no control over the content. This property advertisement does not
constitute property particulars. The information is provided and maintained by the
advertising agent. Please contact the agent or developer directly with any questions about
this listing.