For Sale
£200,000
Offers Over
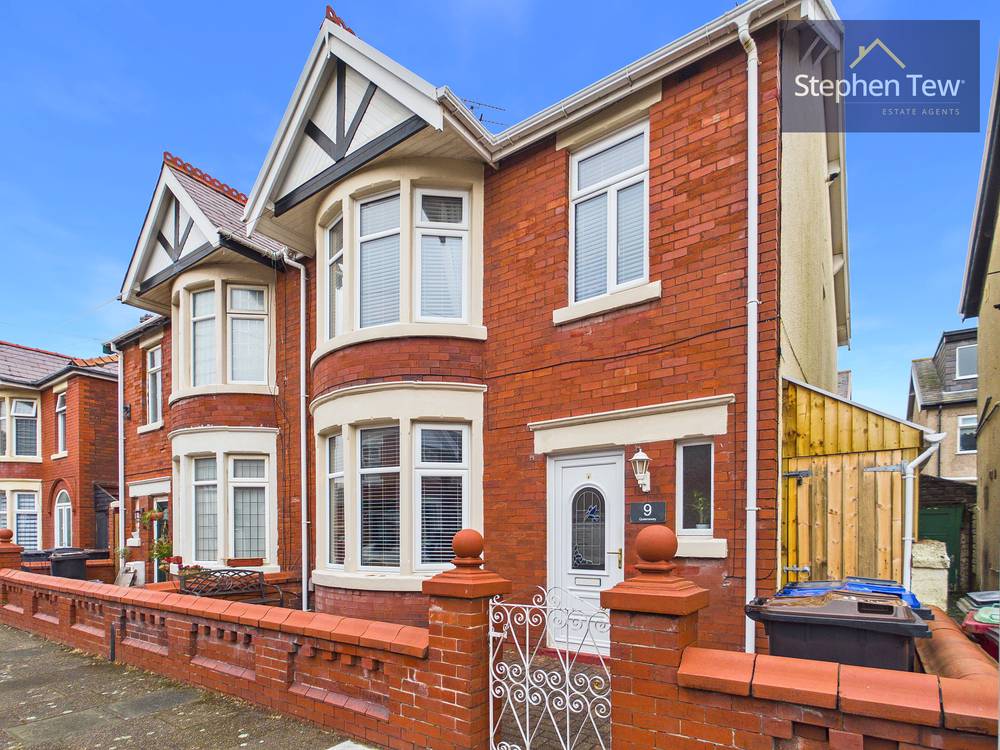
3 Bedroom Semi Detached House, Queensway, Blackpool, FY4
Queensway, Blackpool, FY4

Stephen Tew Estate Agents
Stephen Tew Estate Agents, 132 Highfield Road
Description
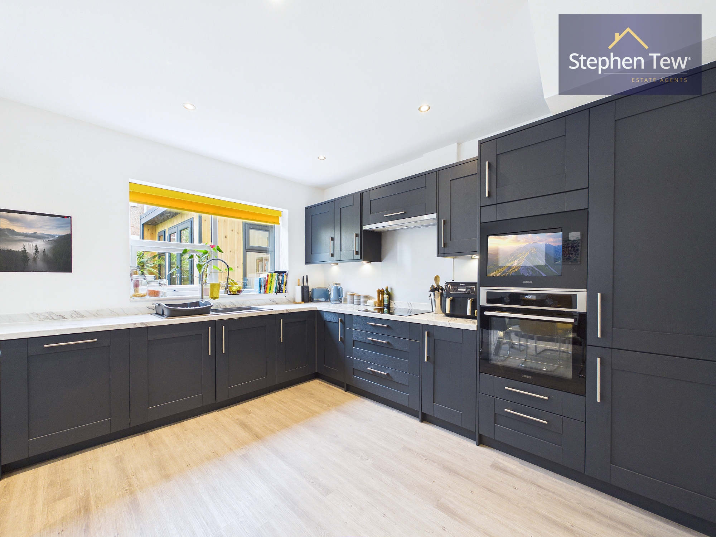
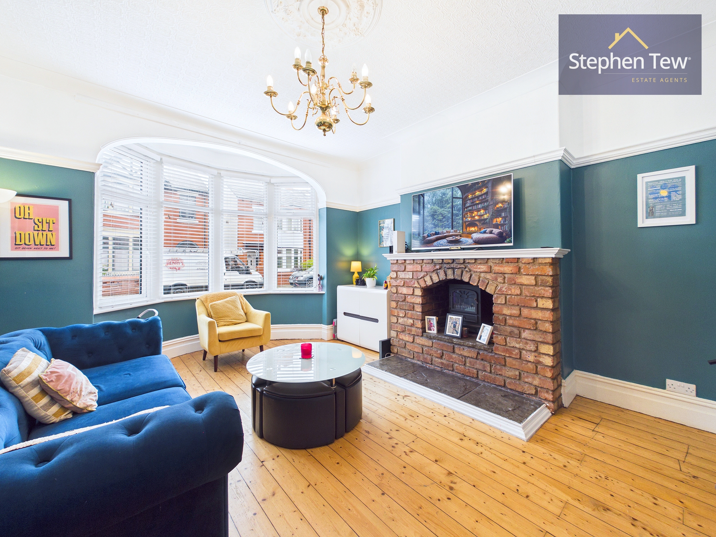
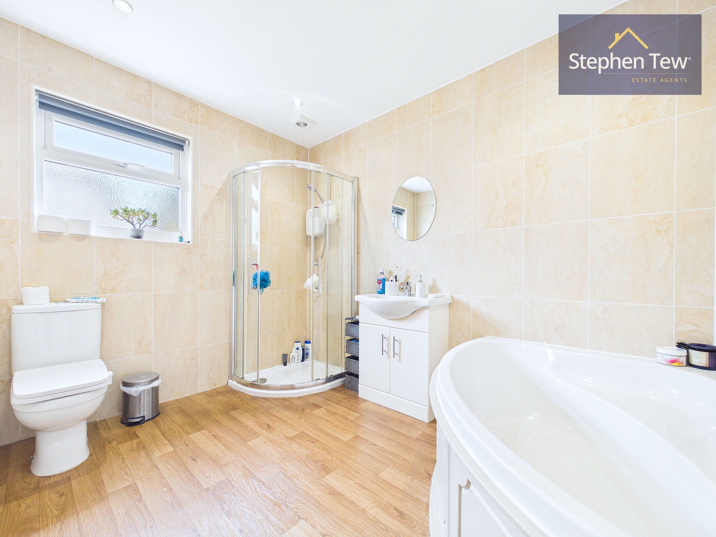
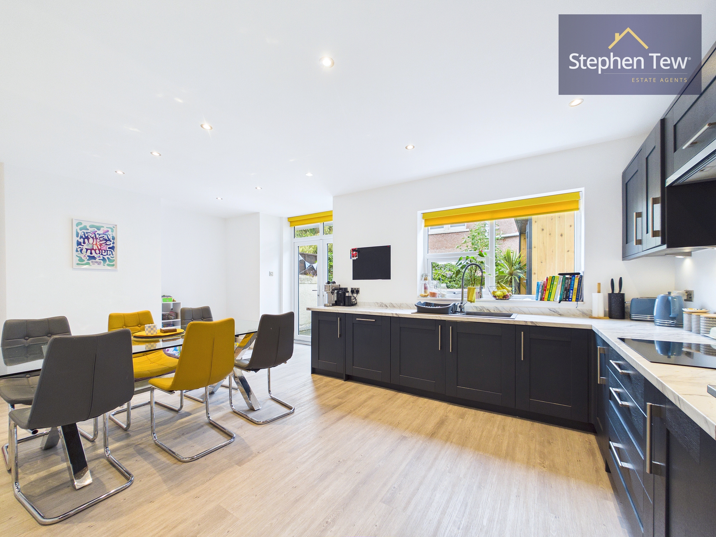
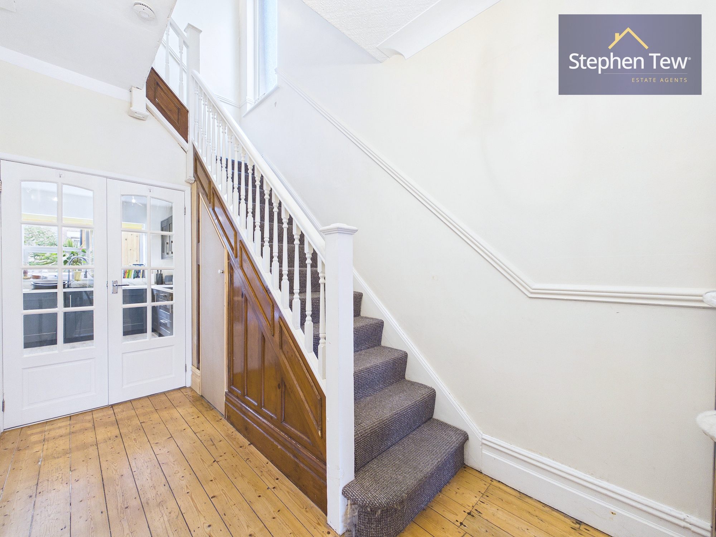
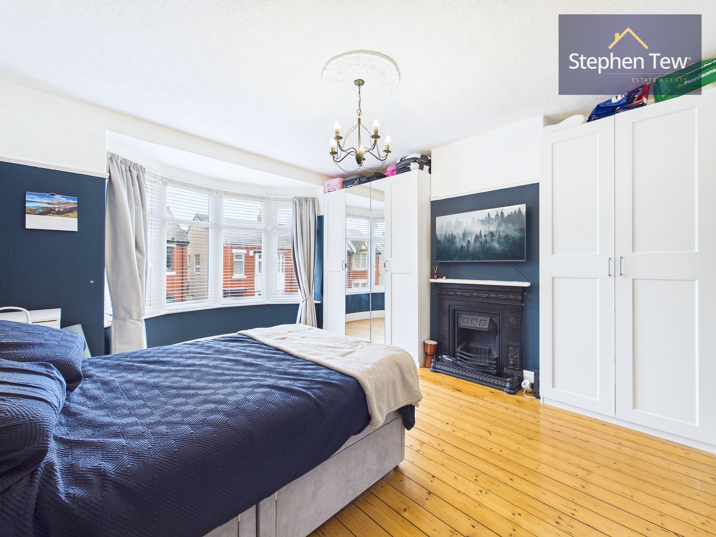
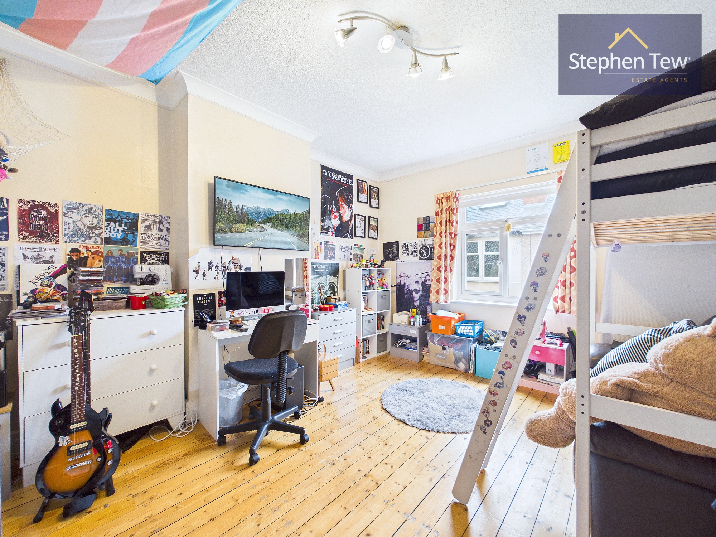
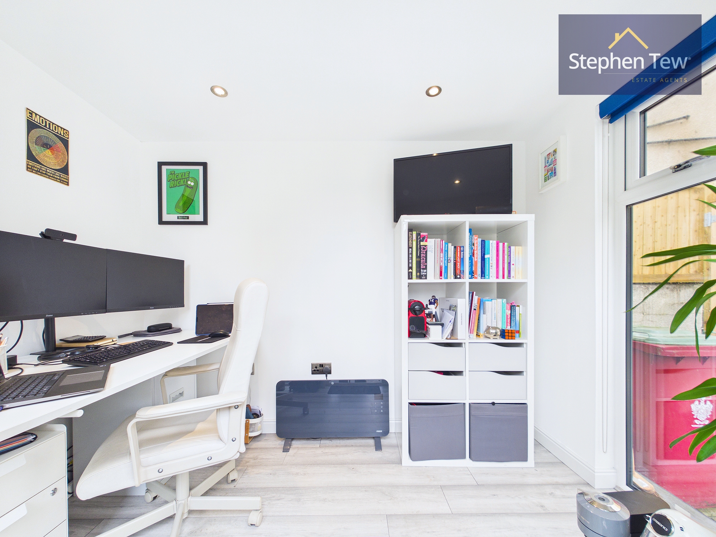
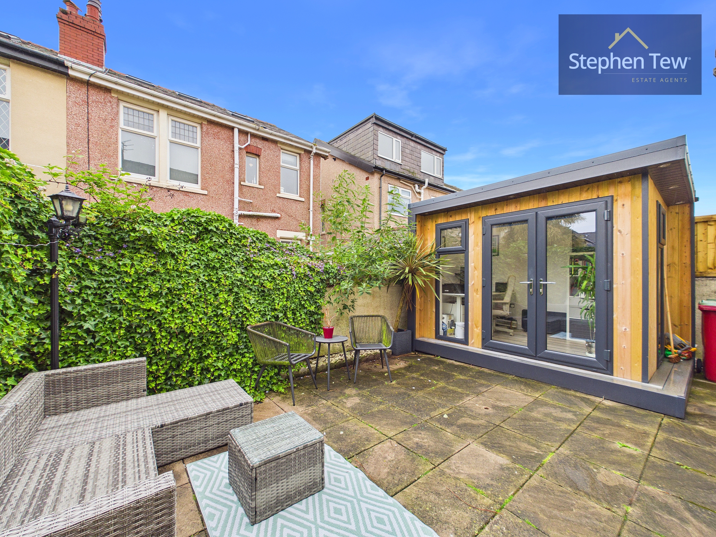
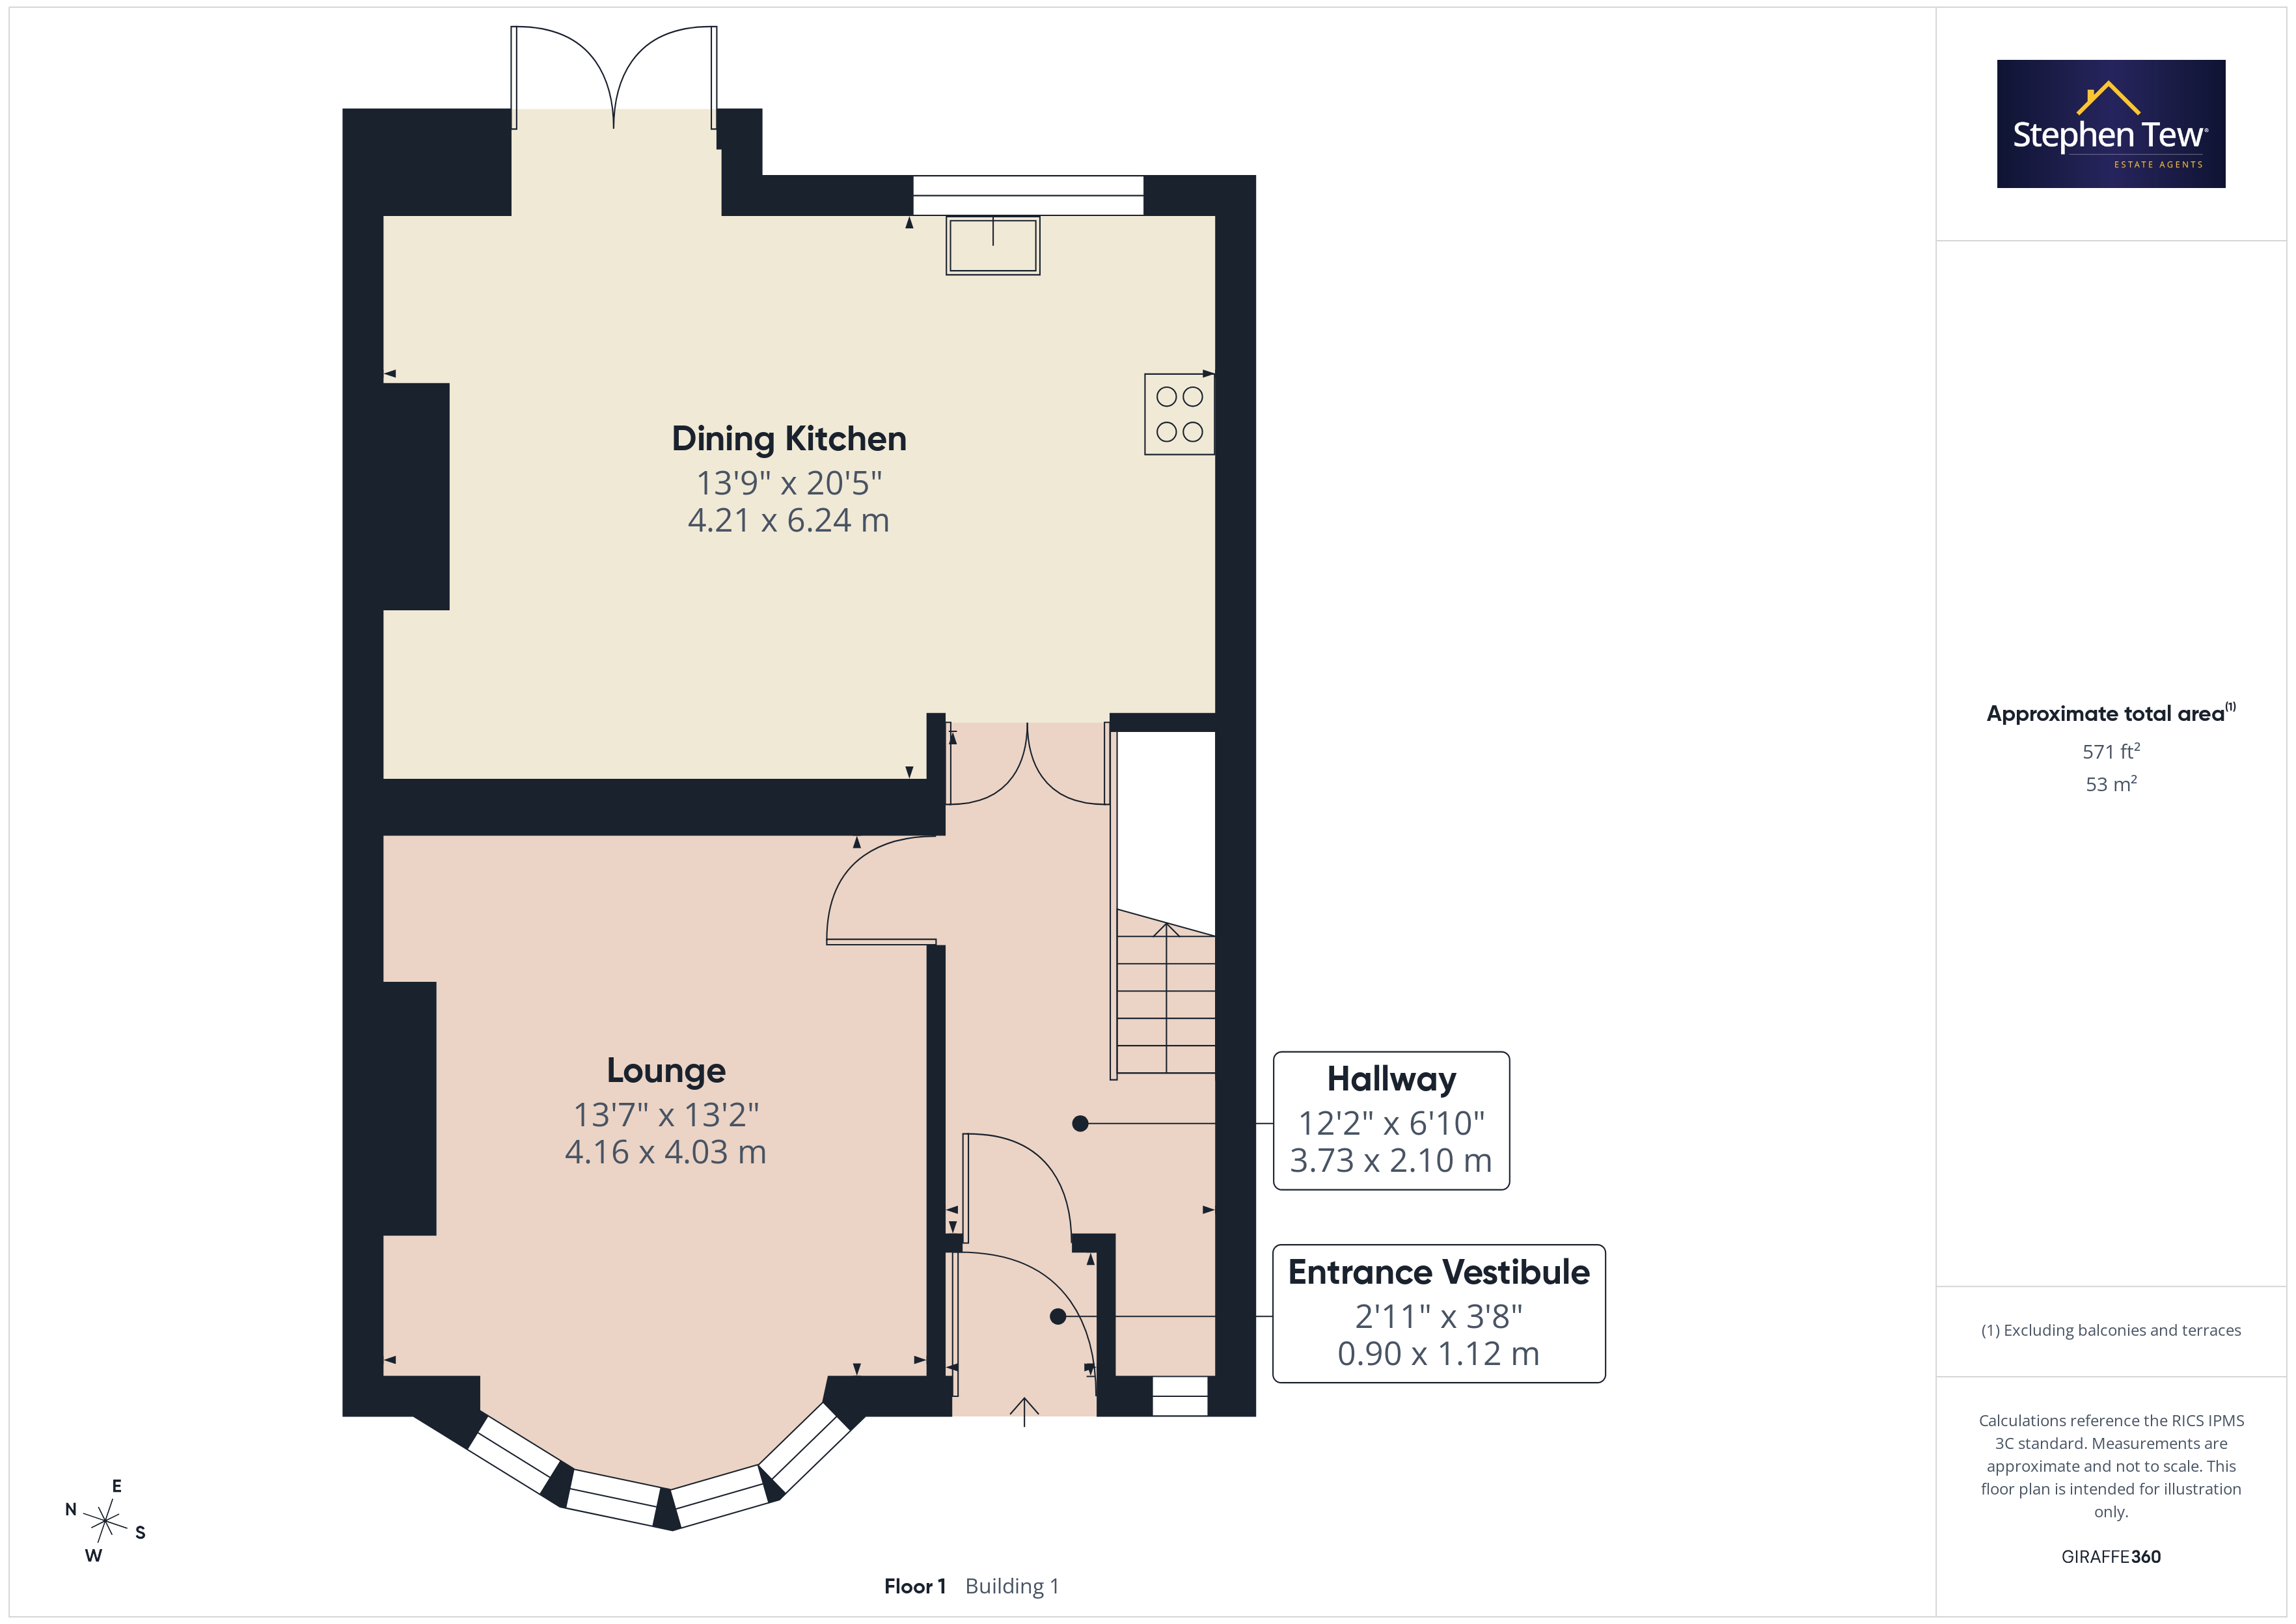
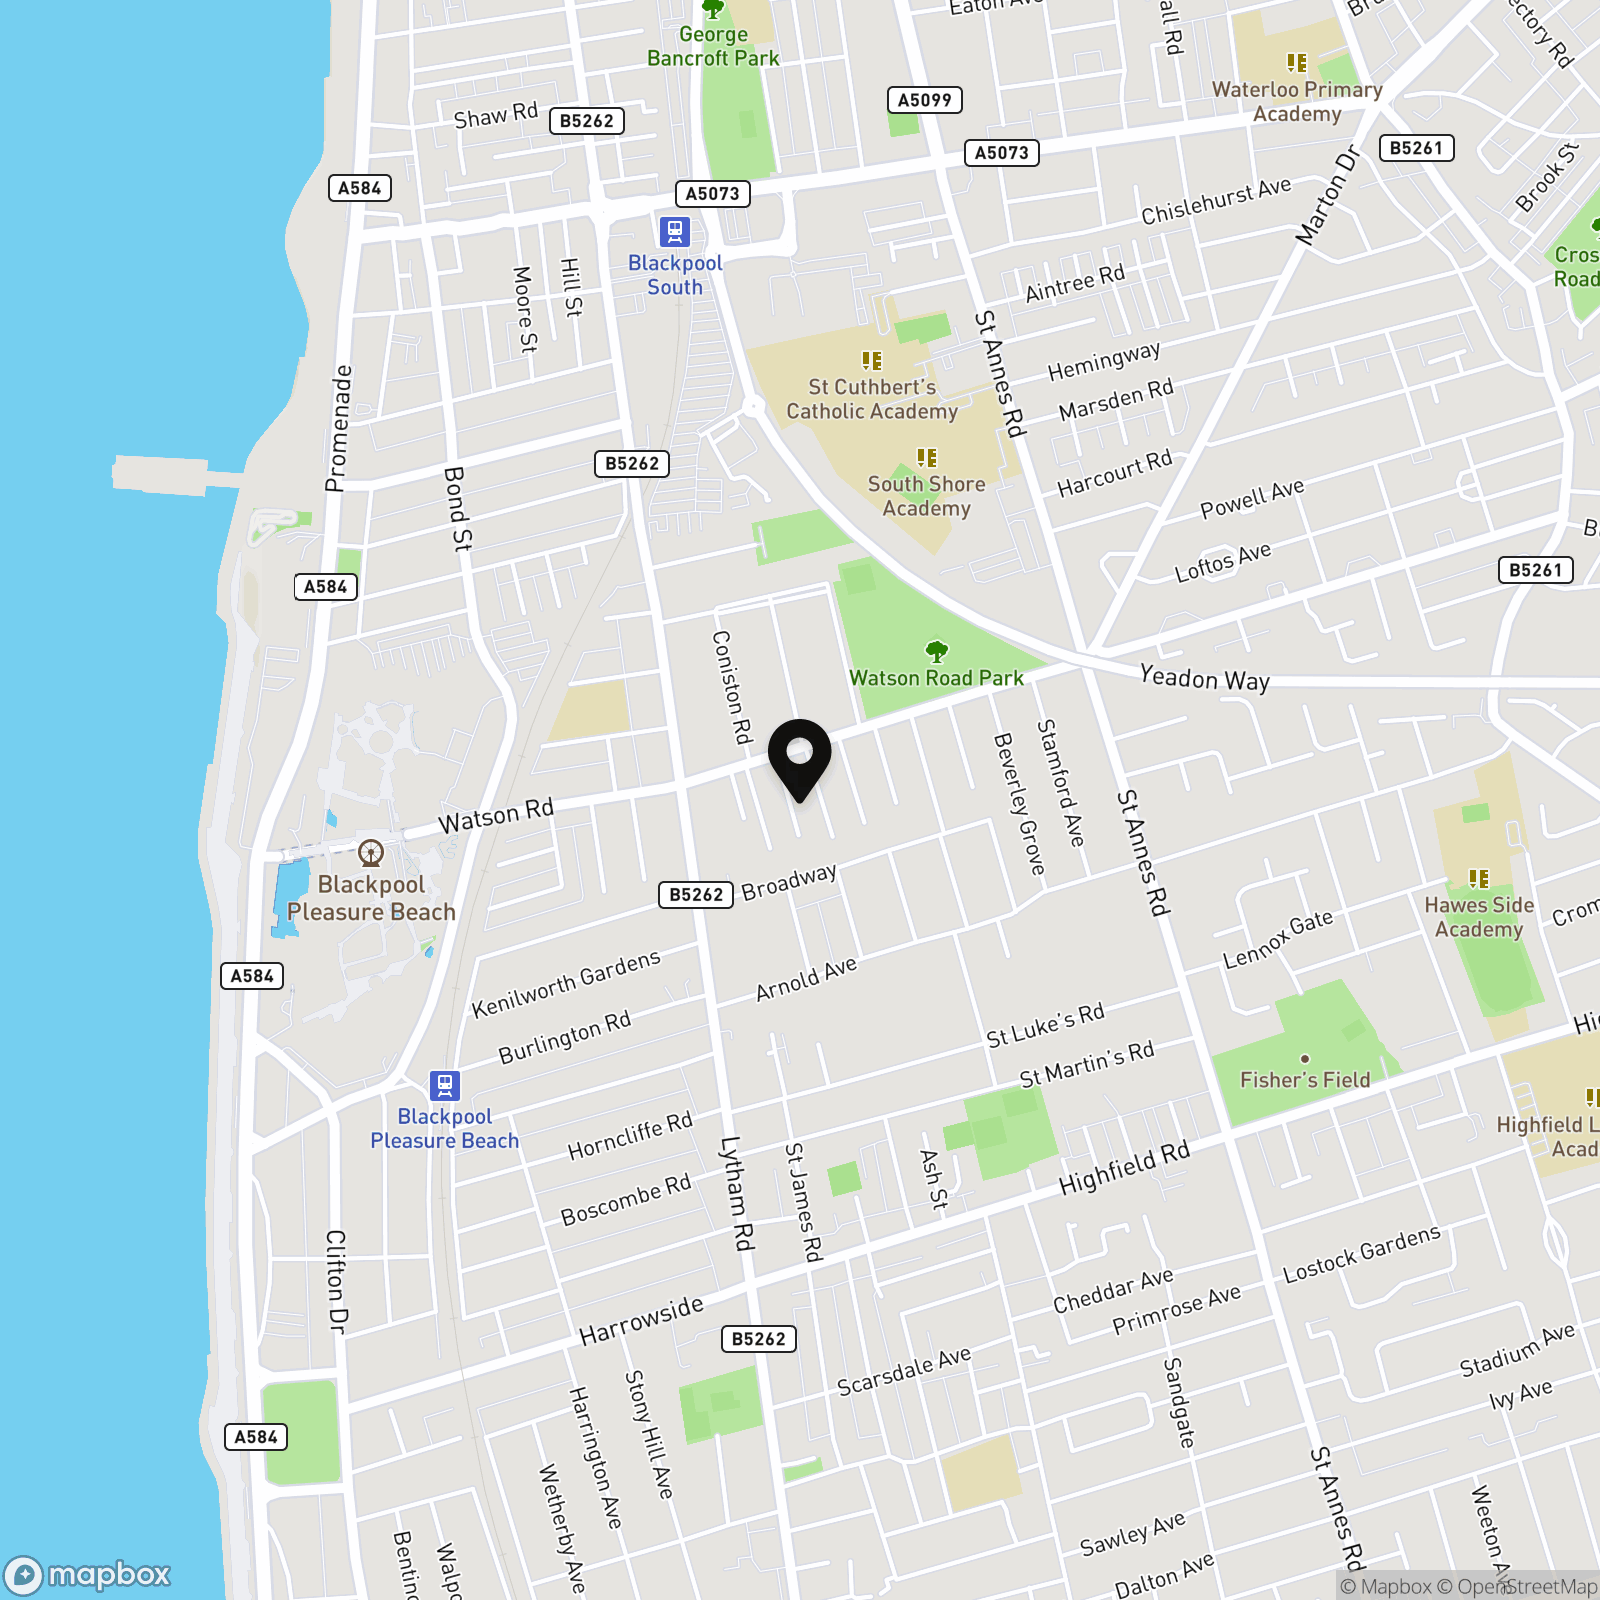
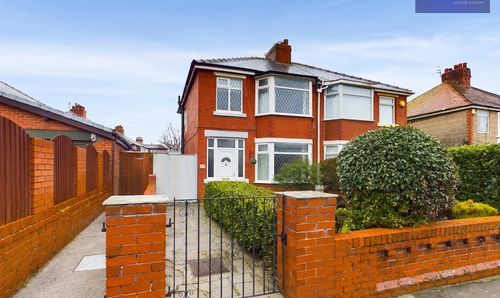
This well presented and spacious semi-detached house is ideally located in a quiet cul-de-sac, directly opposite the popular Watson Road Park. The property offers a welcoming entrance vestibule which leads into a bright hallway, featuring elegant double doors that open to a stylish, open plan living and dining kitchen area. The kitchen is fitted with a range of built-in appliances and benefits from French doors that provide direct access to the rear garden, creating a seamless indoor-outdoor flow. To the front of the property, the generous lounge boasts a large bay window, allowing plenty of natural light to fill the room and offering a pleasant outlook. Upstairs, you will find three well-proportioned bedrooms and a modern four piece bathroom, which is finished to a high standard. The house is equipped with gas central heating and uPVC double glazing throughout, ensuring comfort and energy efficiency. A bespoke garden pod, currently used as a home office, provides a versatile space ideal for remote working, hobbies or additional storage.
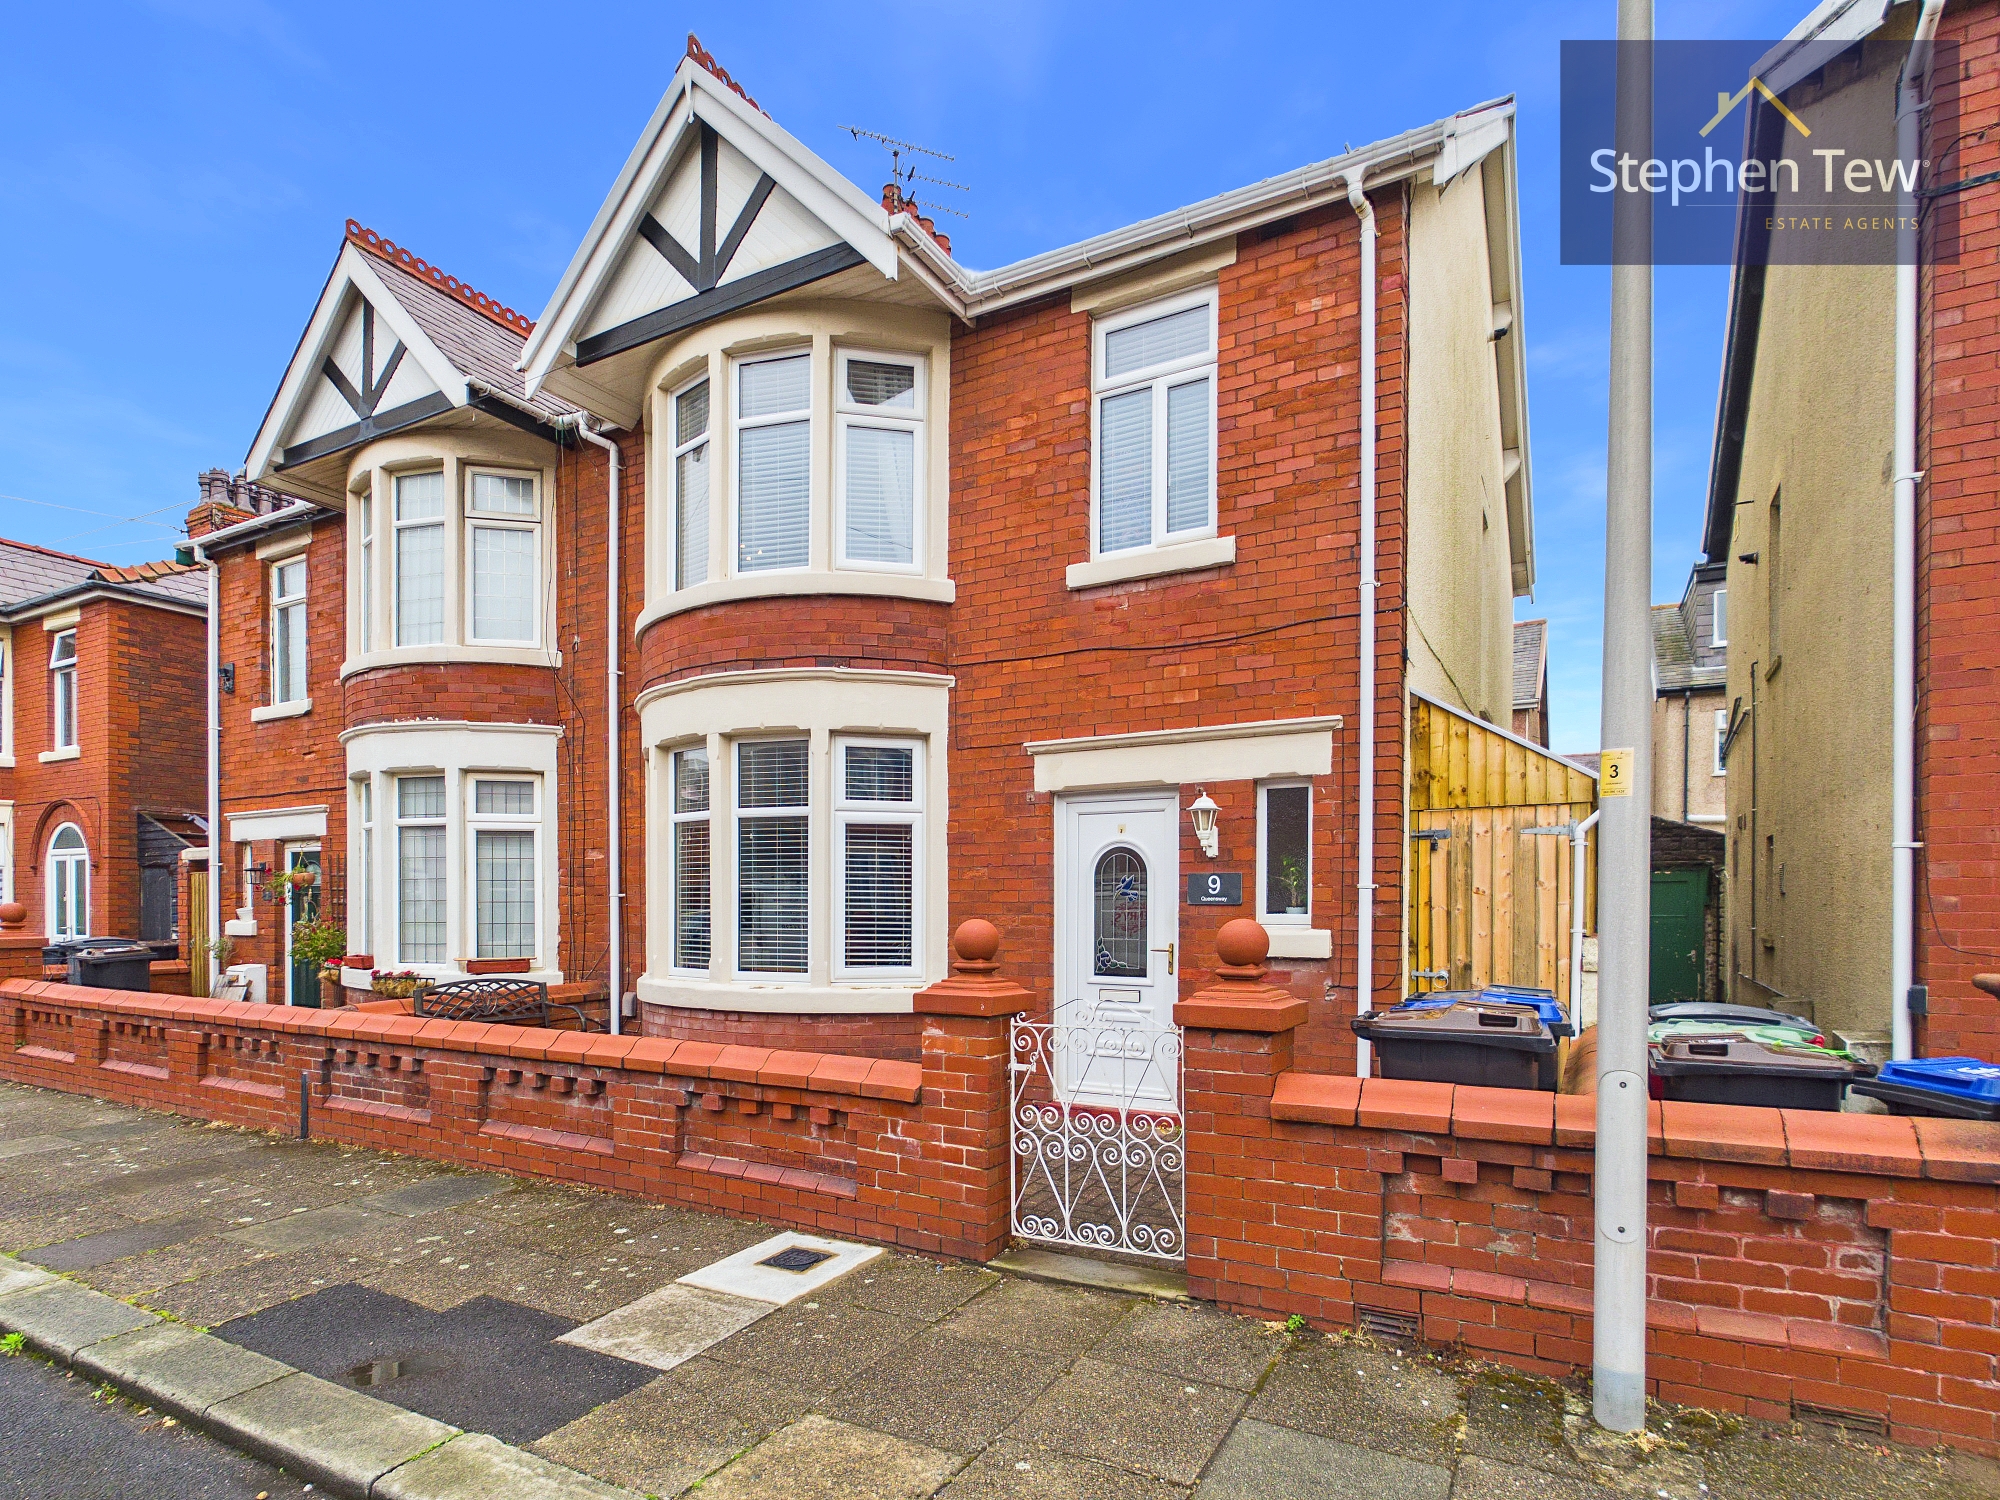
To the front of the property, there is on street parking available for residents and visitors. The property’s location opposite Watson Road Park provides easy access to green open spaces, playgrounds and recreational facilities, enhancing the appeal for families and those who enjoy an active lifestyle. This delightful home combines comfortable modern living with excellent outdoor space in a sought-after residential area, making it an ideal choice for a variety of buyers.
To the front of the property, there is on street parking available for residents and visitors. The property’s location opposite Watson Road Park provides easy access to green open spaces, playgrounds and recreational facilities, enhancing the appeal for families and those who enjoy an active lifestyle. This delightful home combines comfortable modern living with excellent outdoor space in a sought-after residential area, making it an ideal choice for a variety of buyers.
Other Virtual Tours:
Key Features
- Well Presented Spacious Semi Detached House situated in a cul-de-sac in a popular location opposite Watson Road Park
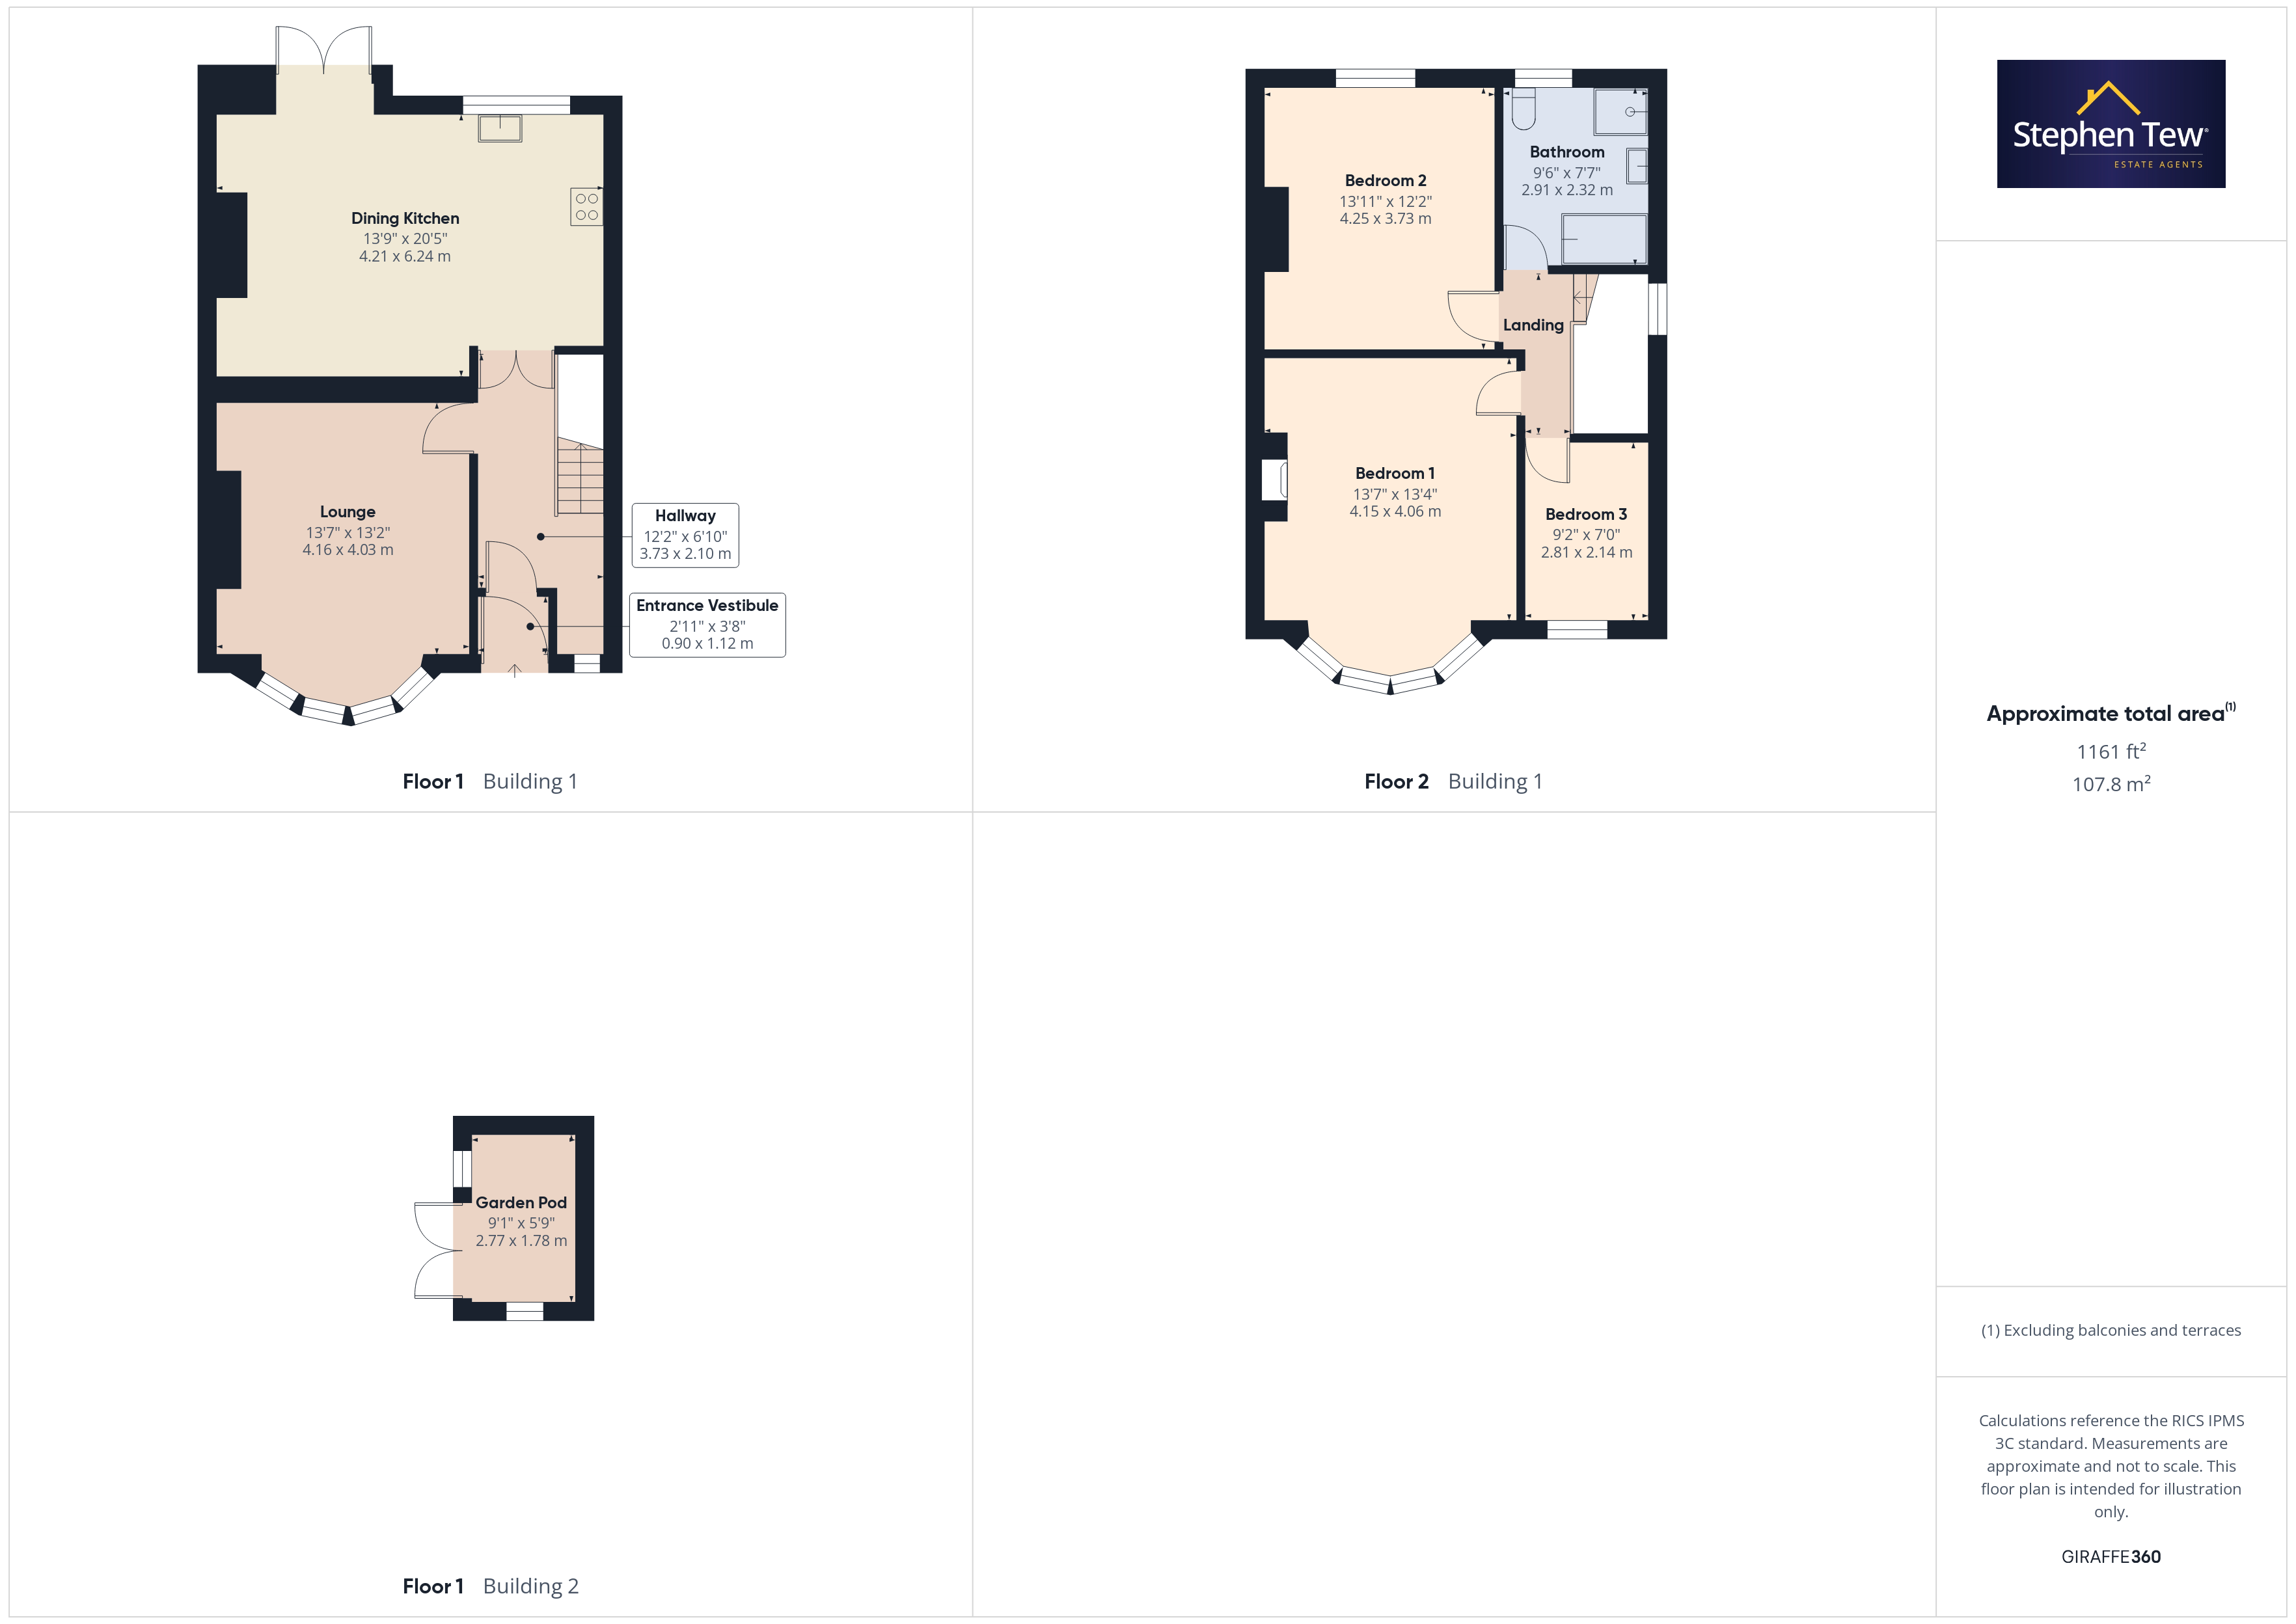
- Entrance Vestibule, Hallway with double doors through to open plan Living / Dining Kitchen with built-in appliances and french doors to garden
- Spacious front Lounge with bay window
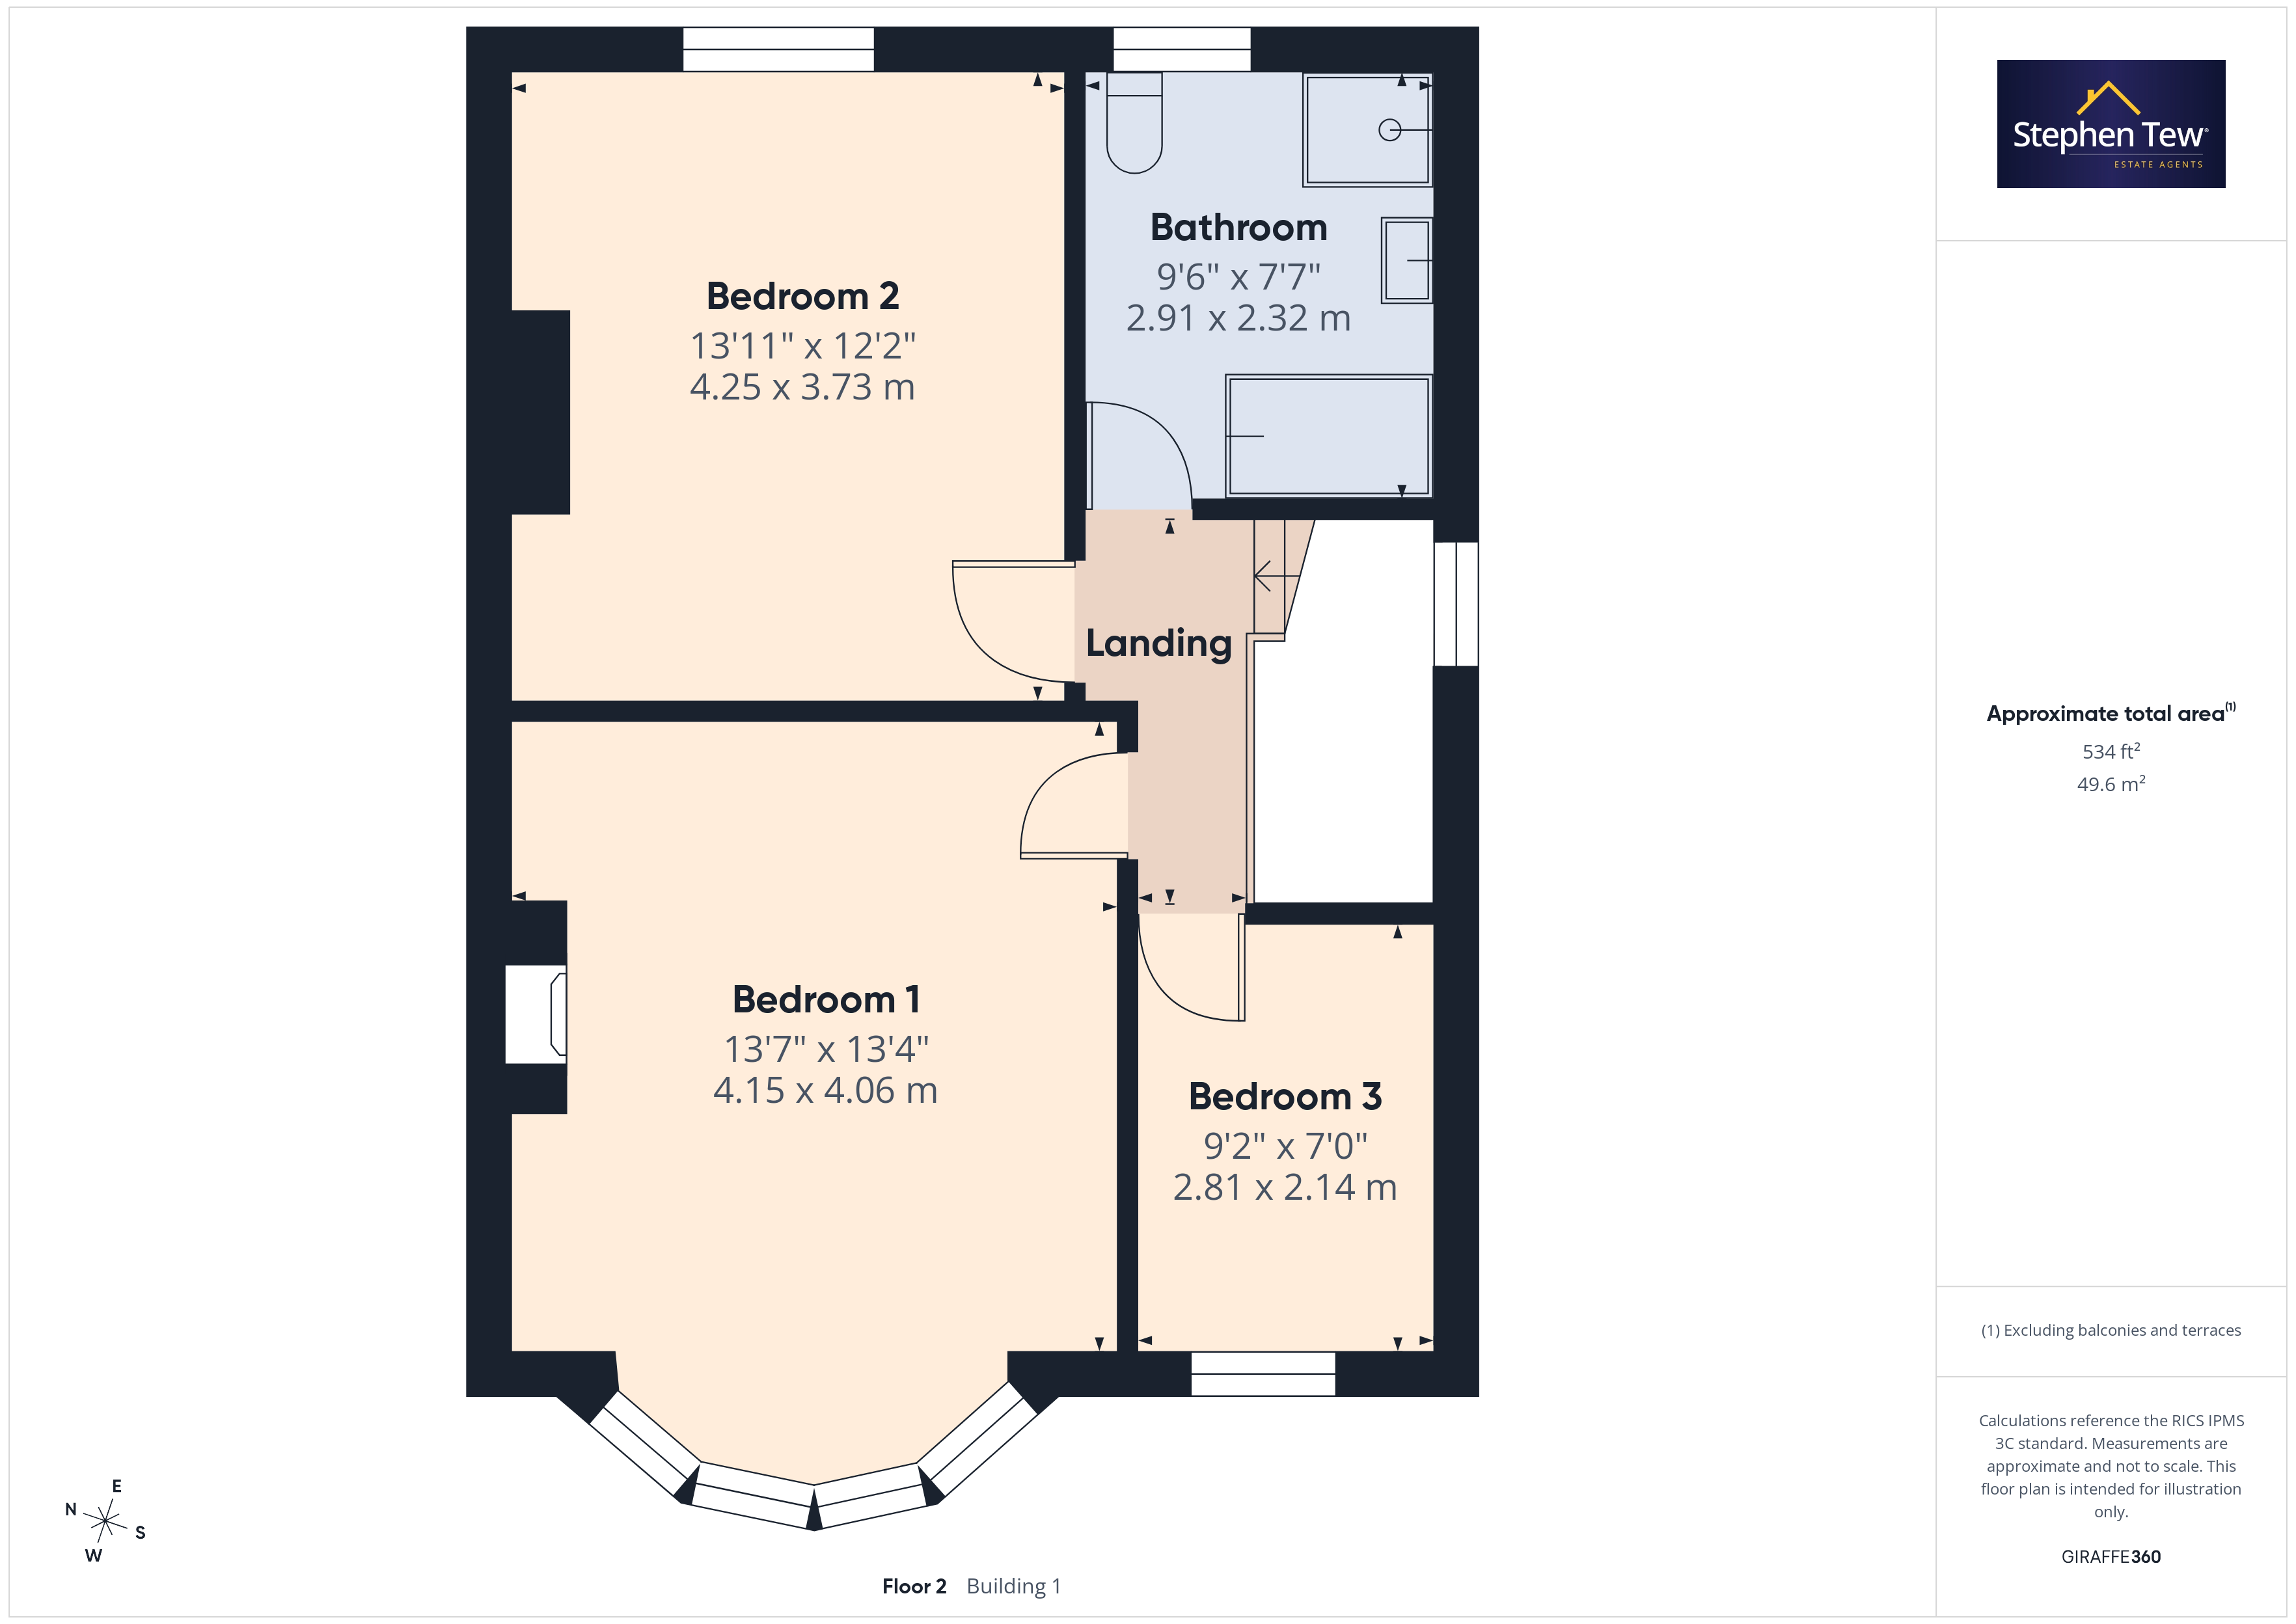
- 3 Bedrooms, Modern 4 piece Bathroom
- Gas Central Heating, uPVC Double Glazing
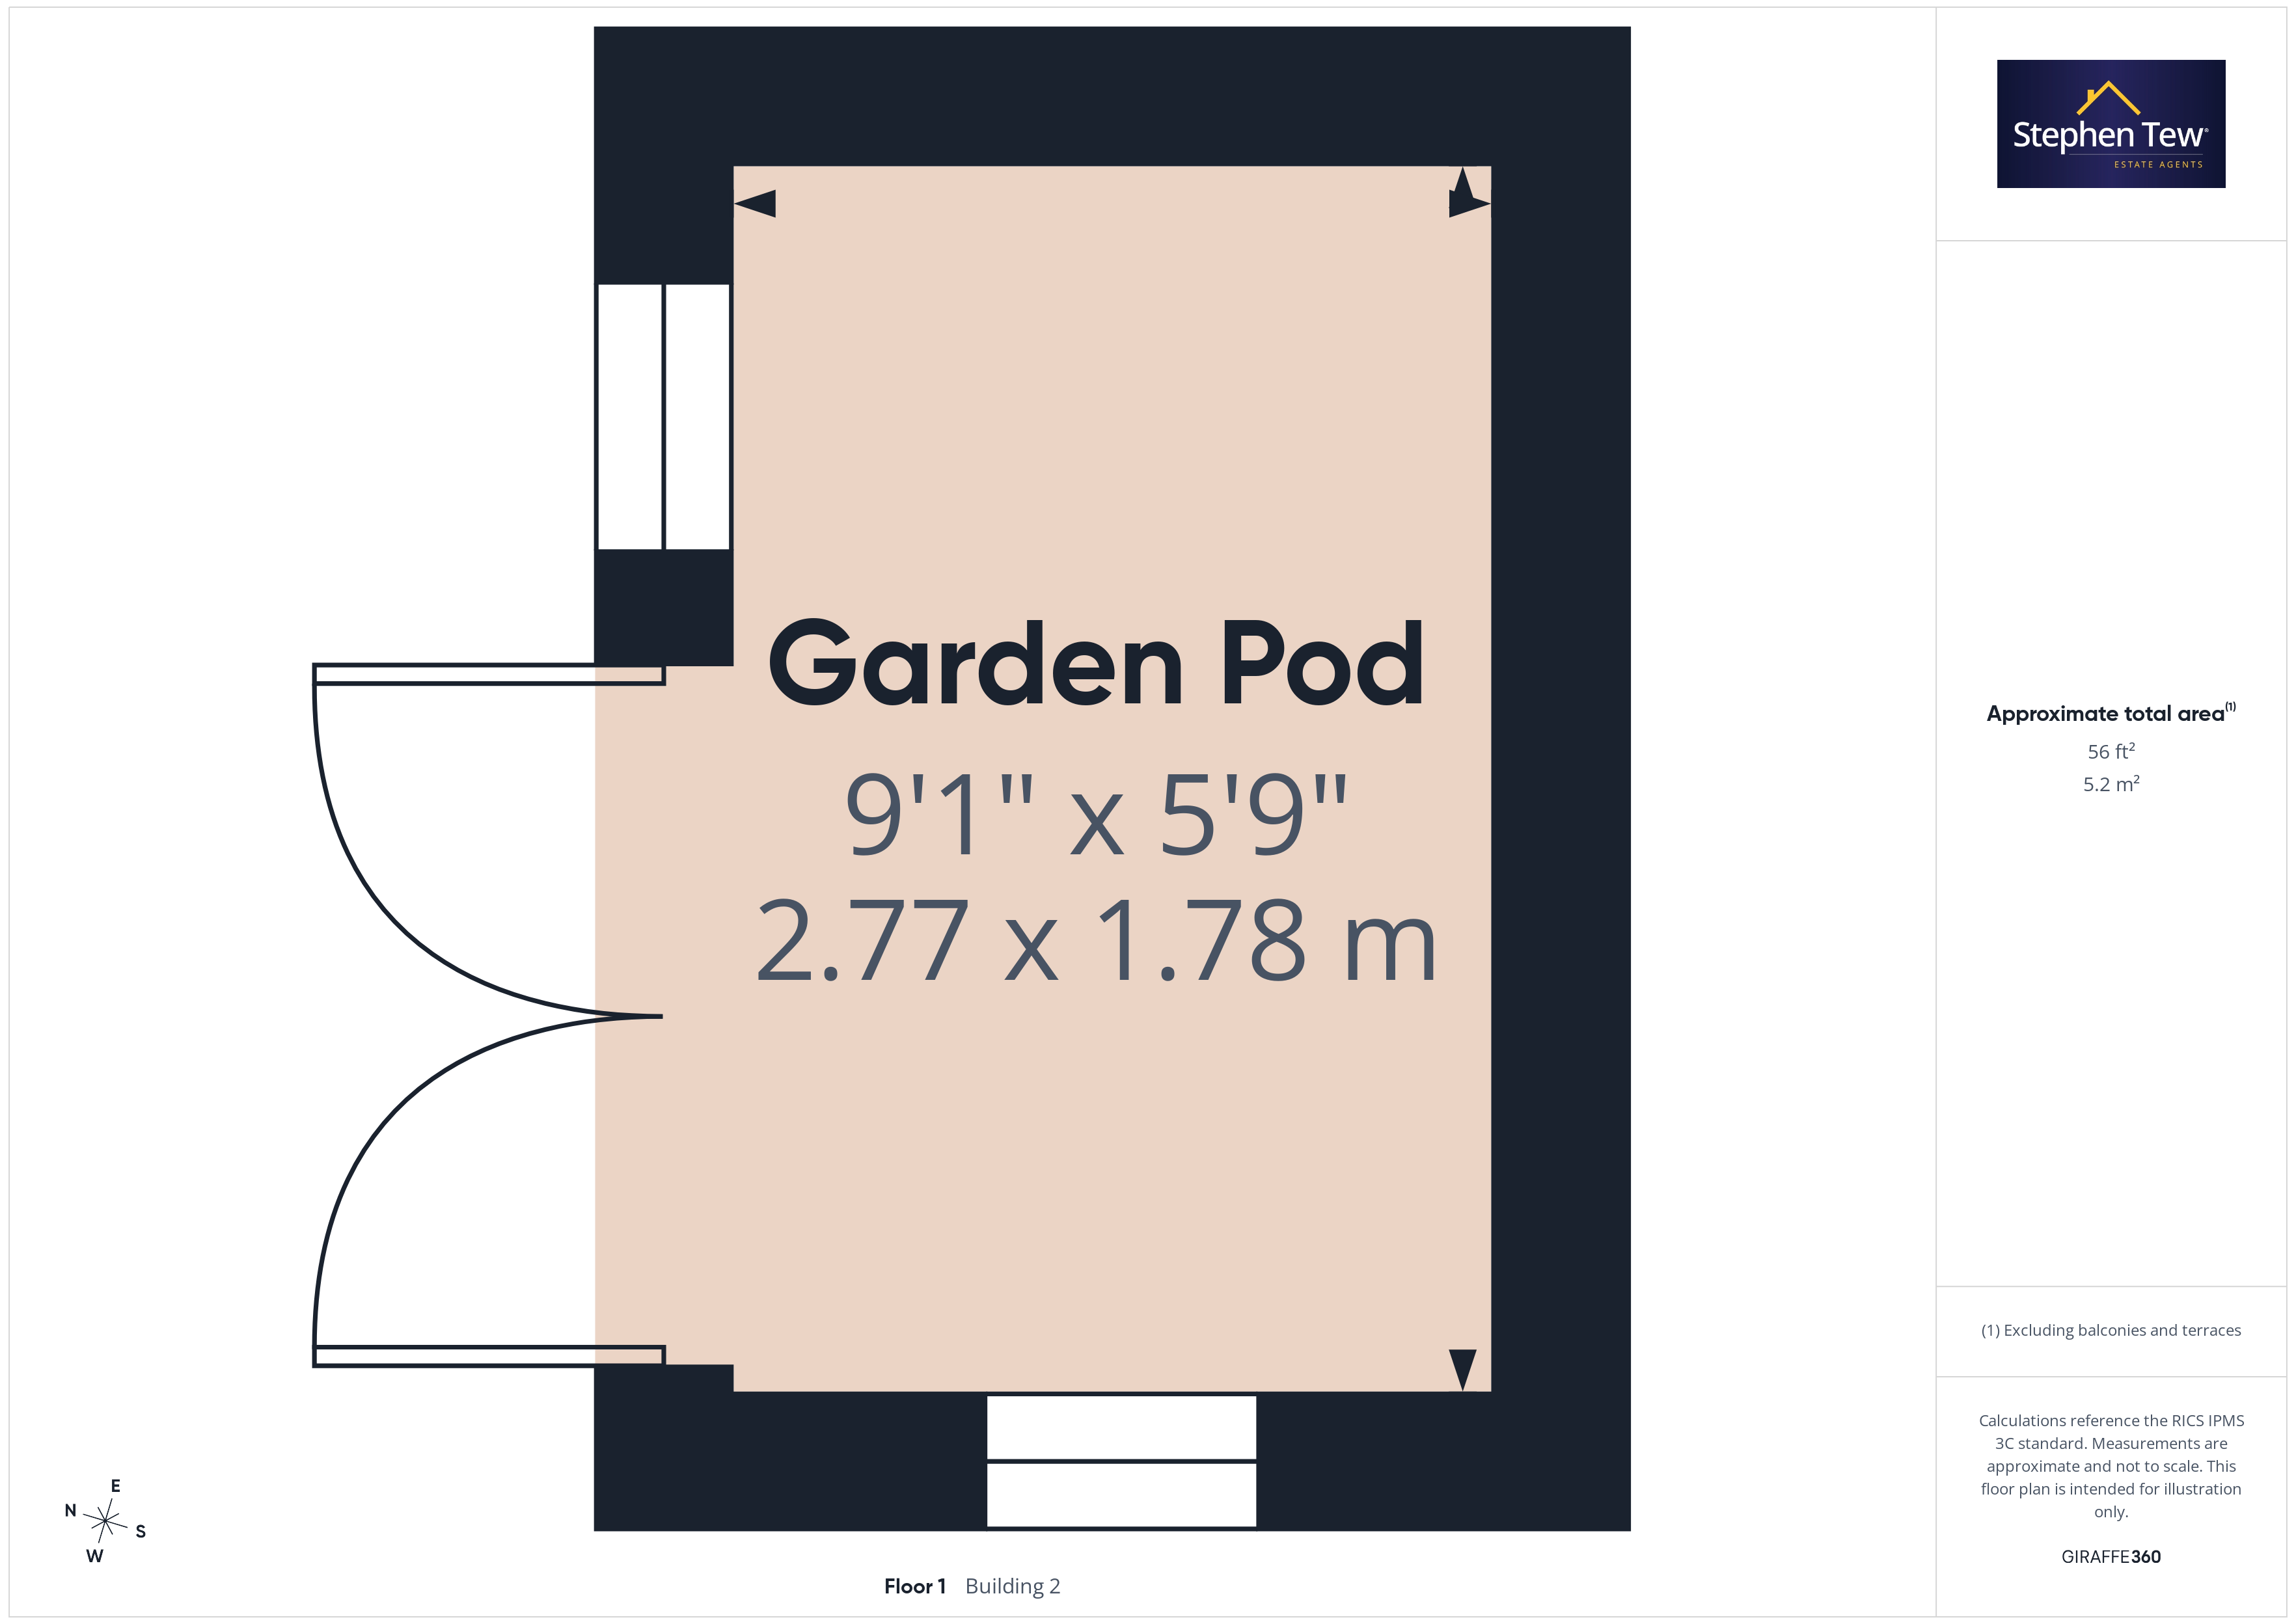
- Bespoke Garden pod / studio currently used as a home office
- On Street parking, Enclosed Rear Garden
Property Details
- Property type: House
- Property style: Semi Detached
- Price Per Sq Foot: £200
- Approx Sq Feet: 1,001 sqft
- Plot Sq Feet: 1,356 sqft
- Council Tax Band: C
Rooms
Entrance Vestibule
Landing
Floorplans
Outside Spaces
Parking Spaces
On street
Capacity: 1
Location
Properties you may like
By Stephen Tew Estate Agents
-
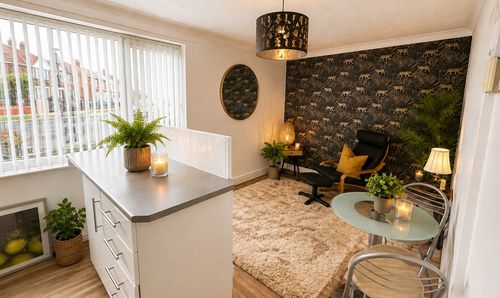
Albany Avenue, Blackpool, FY4
- 3 Beds
- 1 Bath
-
Park Road, Mayfair Court, FY1
- 1 Beds
- 1 Bath
-
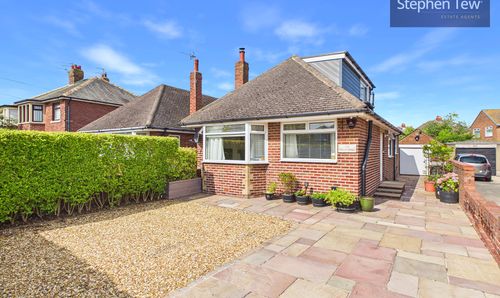
Devonshire Road, Blackpool, FY2
- 3 Beds
- 2 Bath
-
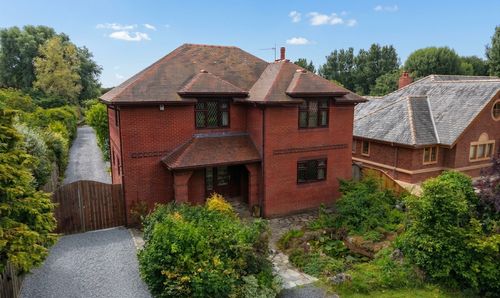
Division Lane, Blackpool, FY4
- 4 Beds
- 3 Bath
-
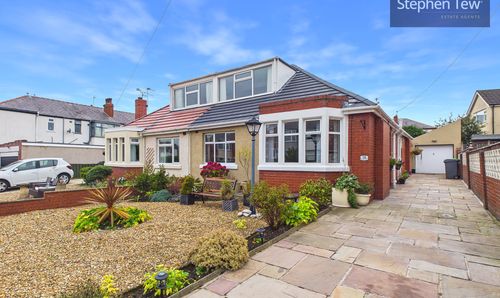
Goldsboro Avenue, Blackpool, FY3
- 3 Beds
- 3 Bath
-
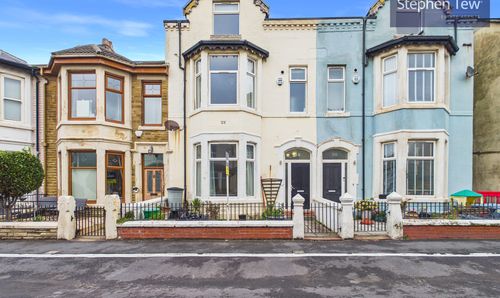
Crystal Road, Blackpool, FY1
- 5 Beds
- 2 Bath
-
Ansdell Road, Blackpool, FY1
- 1 Beds
- 1 Bath
-
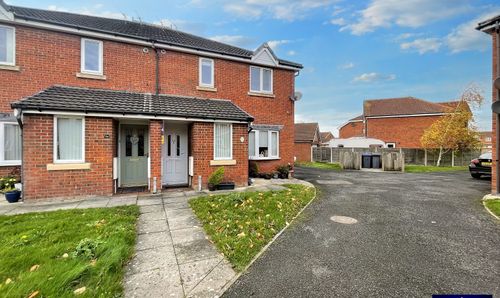
Marshdale Road, Blackpool, FY4
- 2 Beds
- 1 Bath
-
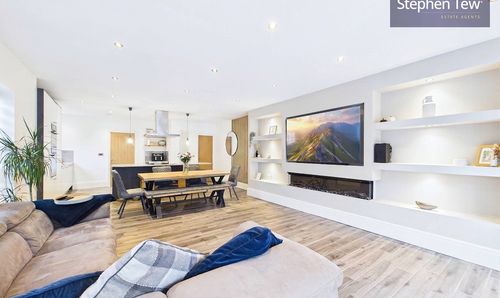
Preston Old Road, Blackpool, FY3
- 3 Beds
- 1 Bath
Disclaimer - Property ID a8b60de7-3bad-4030-b871-7c7f285c5b3b. The information displayed
about this property comprises a property advertisement. Street.co.uk and Stephen Tew Estate Agents make no warranty as to
the accuracy or completeness of the advertisement or any linked or associated information,
and Street.co.uk has no control over the content. This property advertisement does not
constitute property particulars. The information is provided and maintained by the
advertising agent. Please contact the agent or developer directly with any questions about
this listing.