For Sale
£280,000
3 Bedroom Detached Bungalow, Devonshire Road, Blackpool, FY2
Devonshire Road, Blackpool, FY2

Stephen Tew Estate Agents
Stephen Tew Estate Agents, 132 Highfield Road
Description
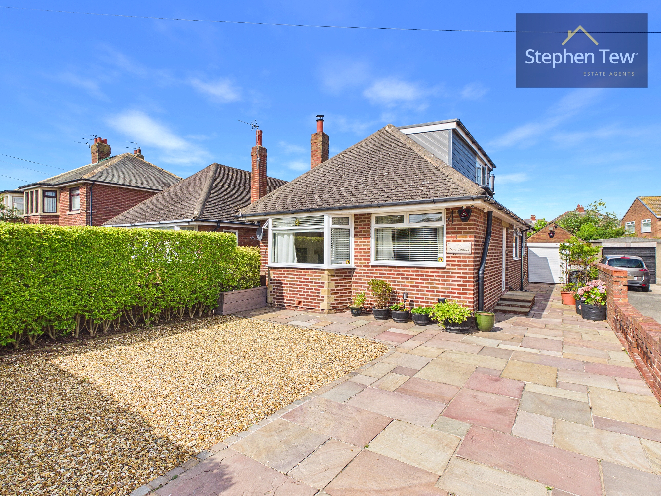
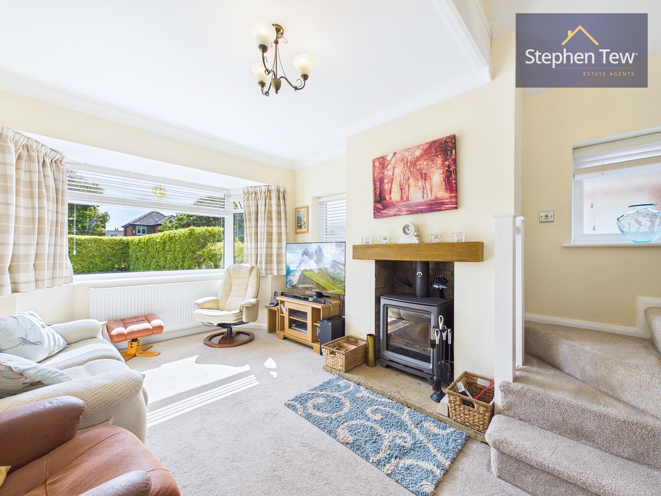
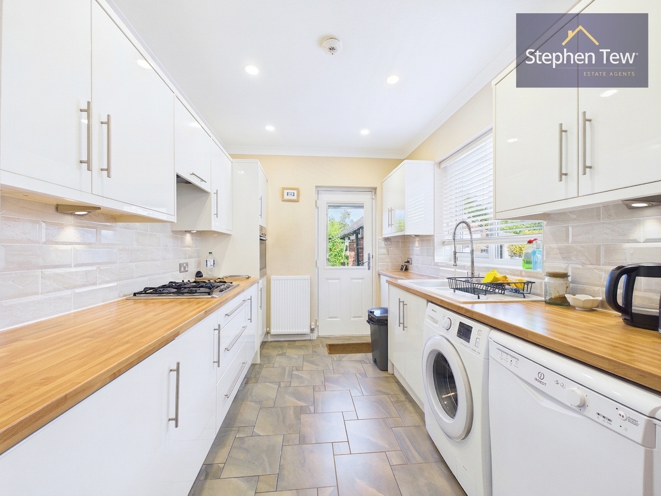
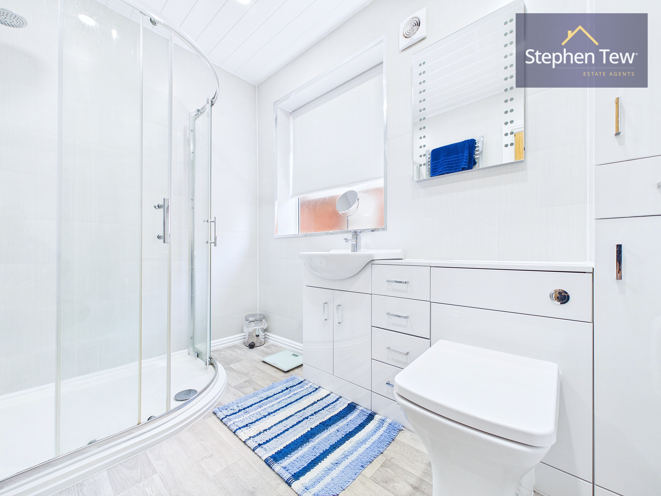
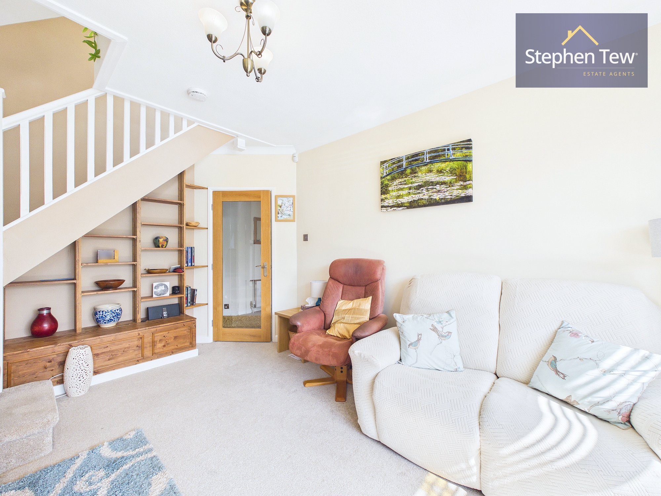
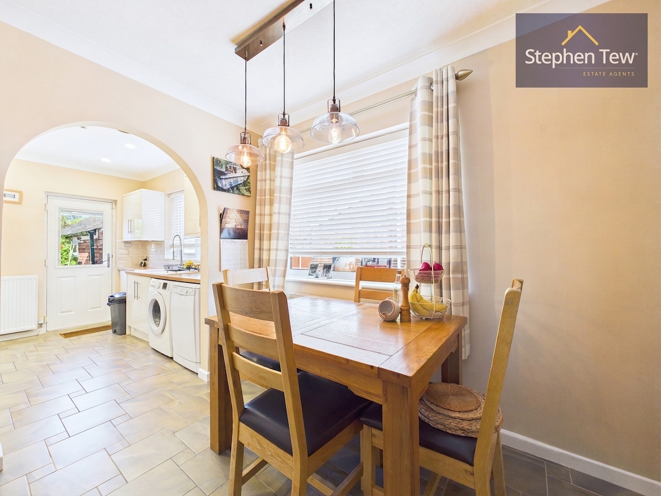
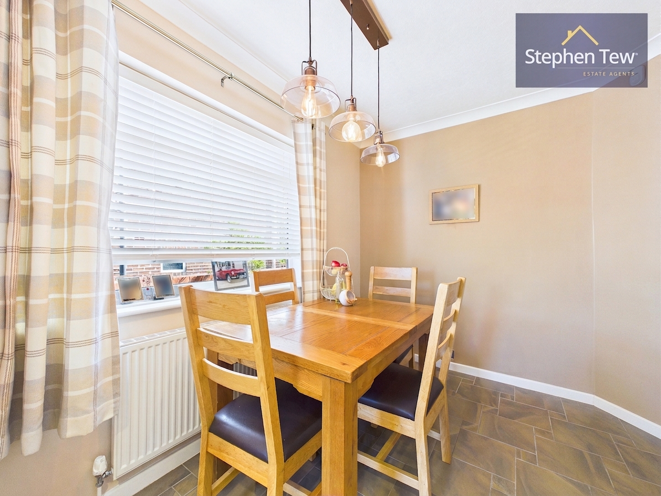
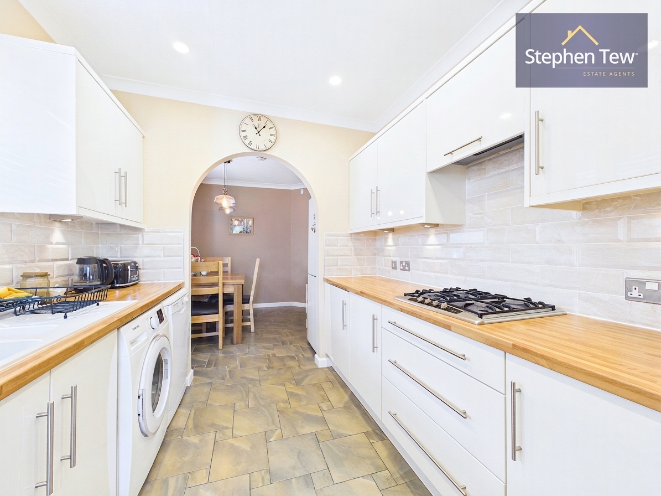
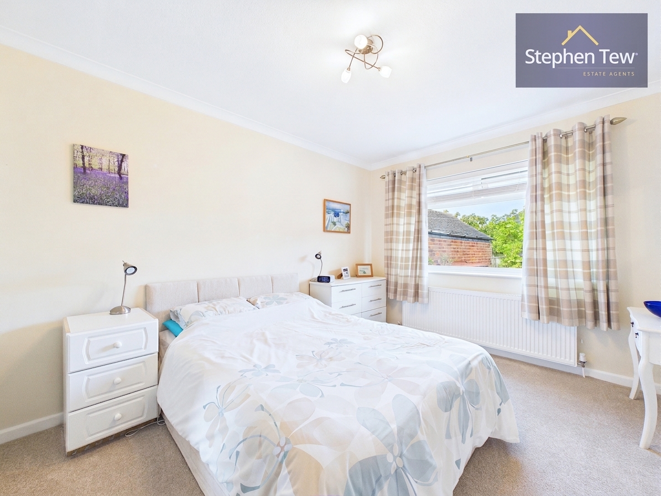
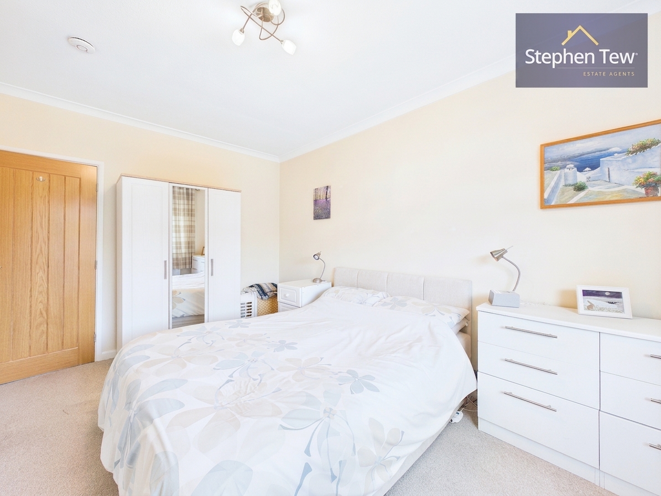
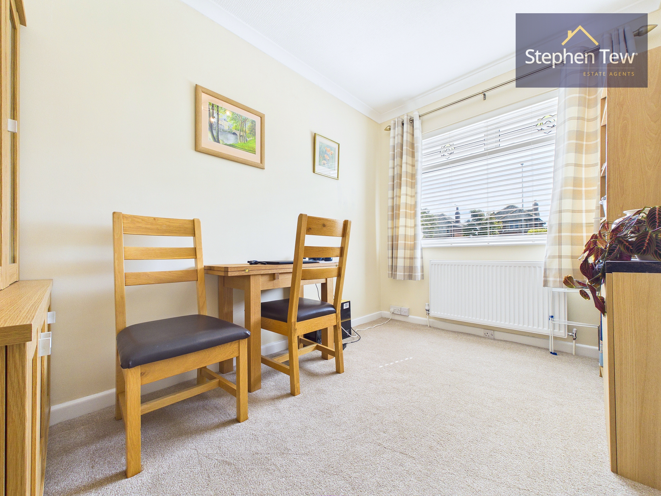
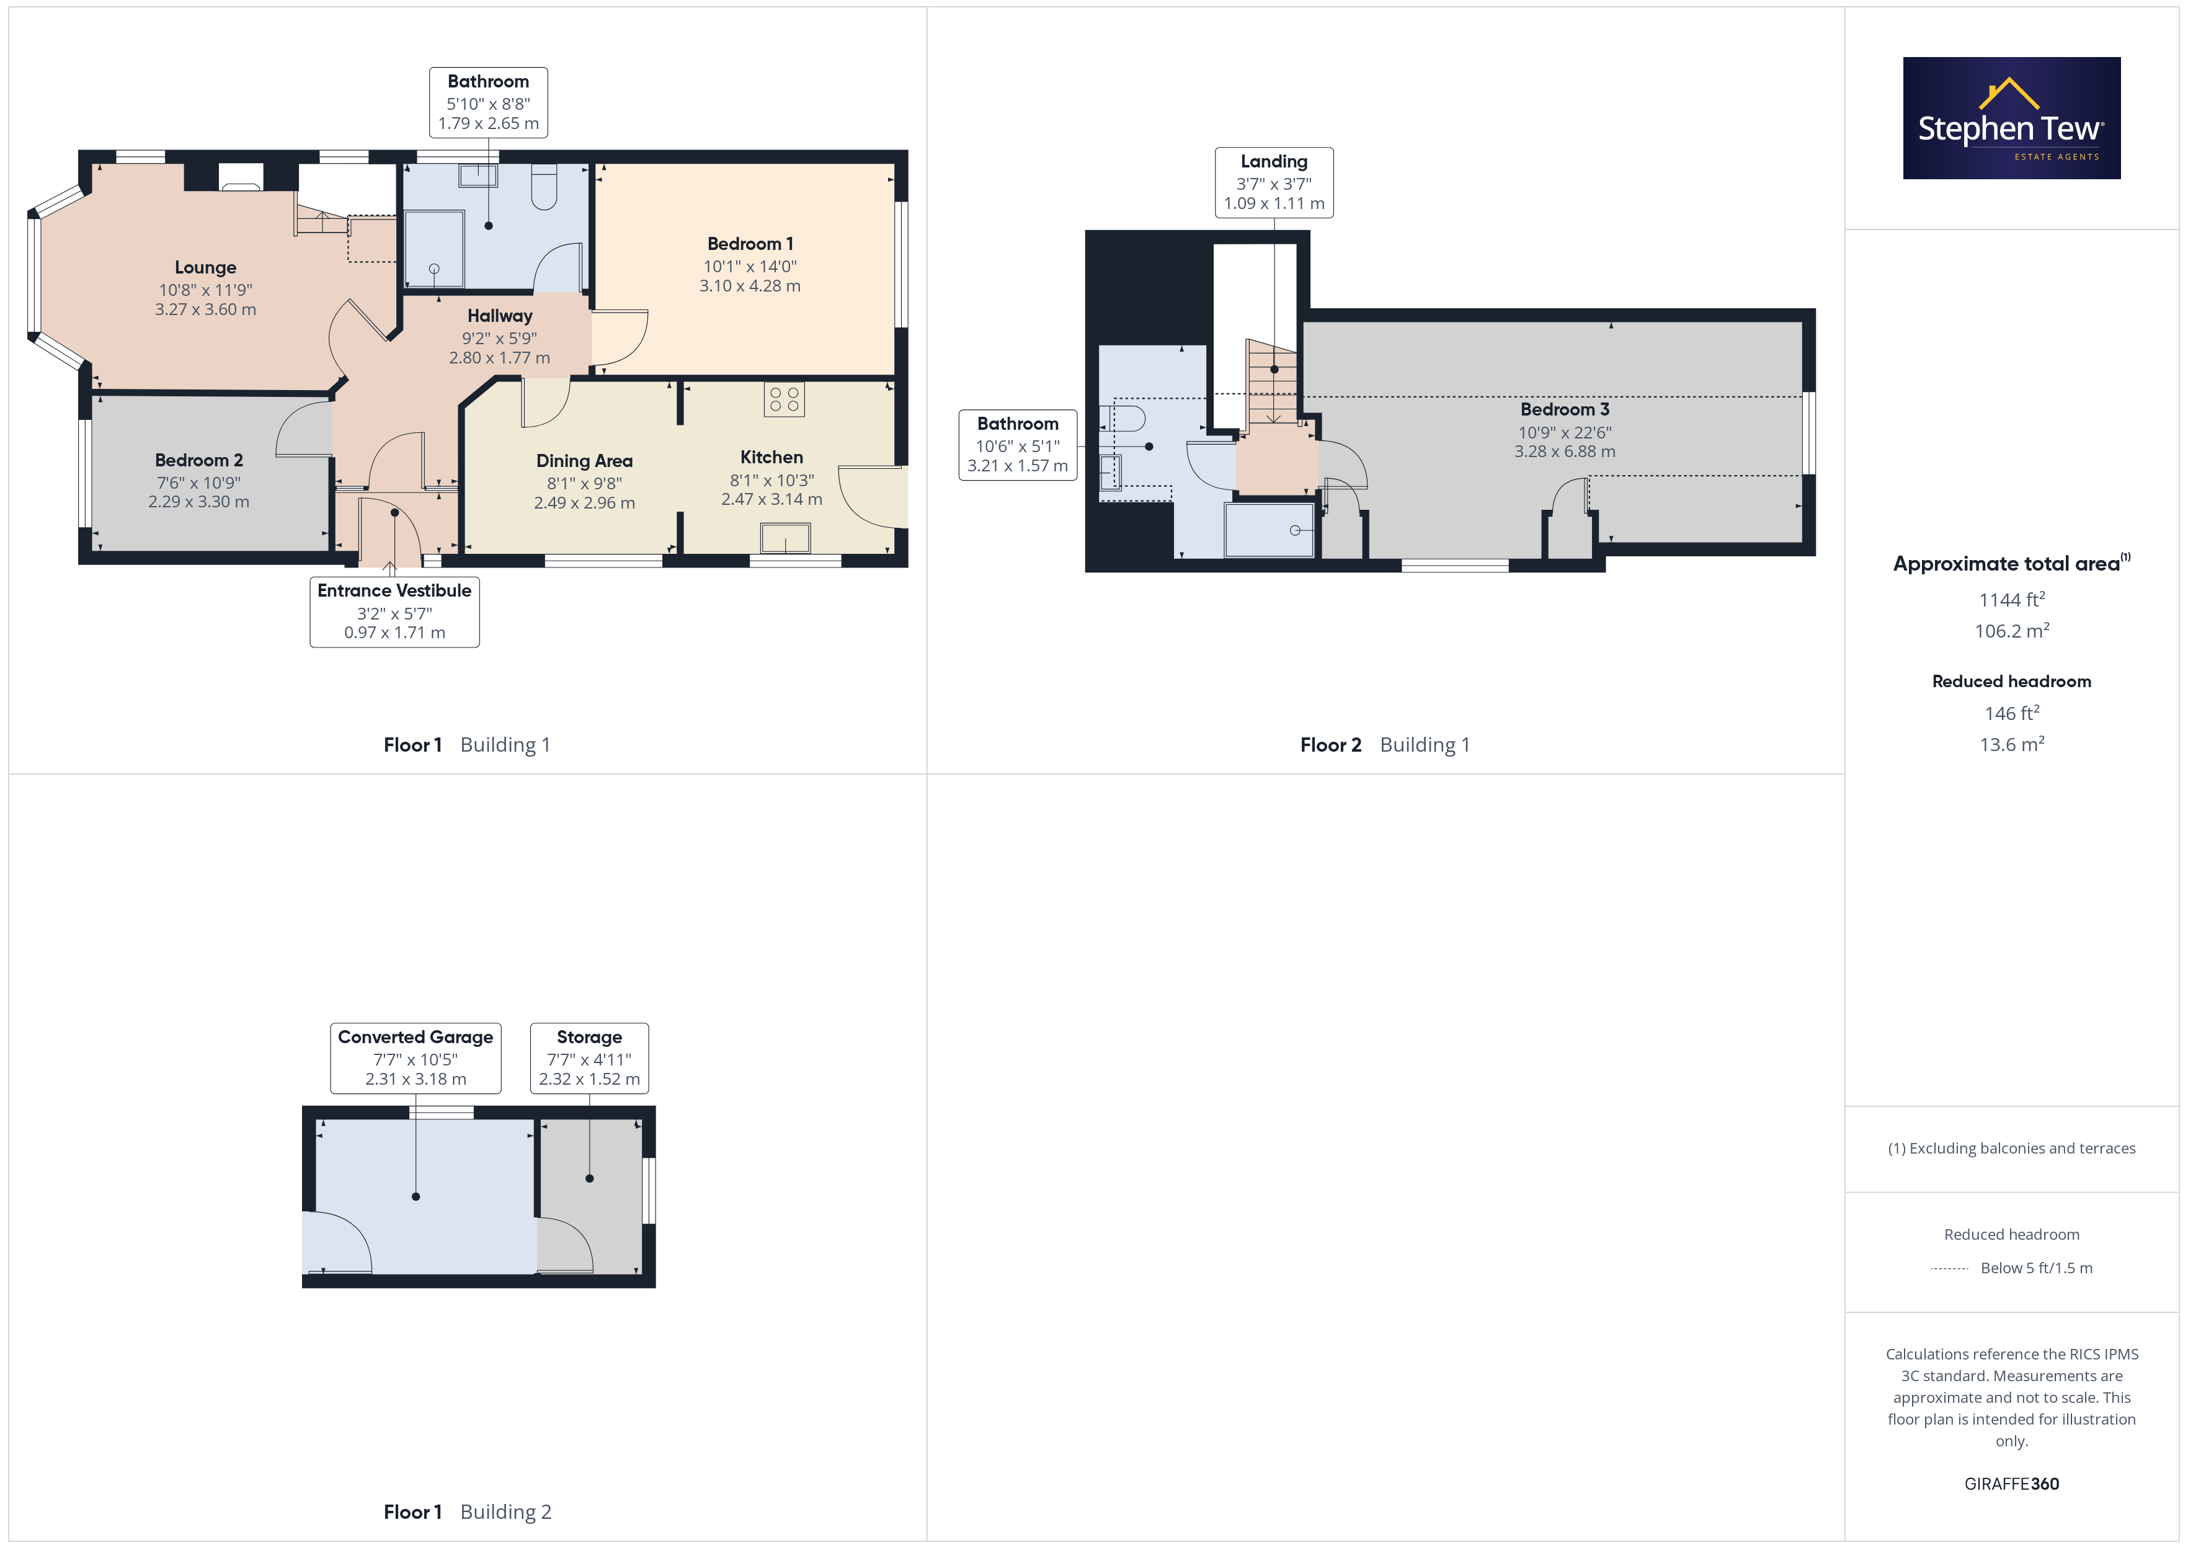
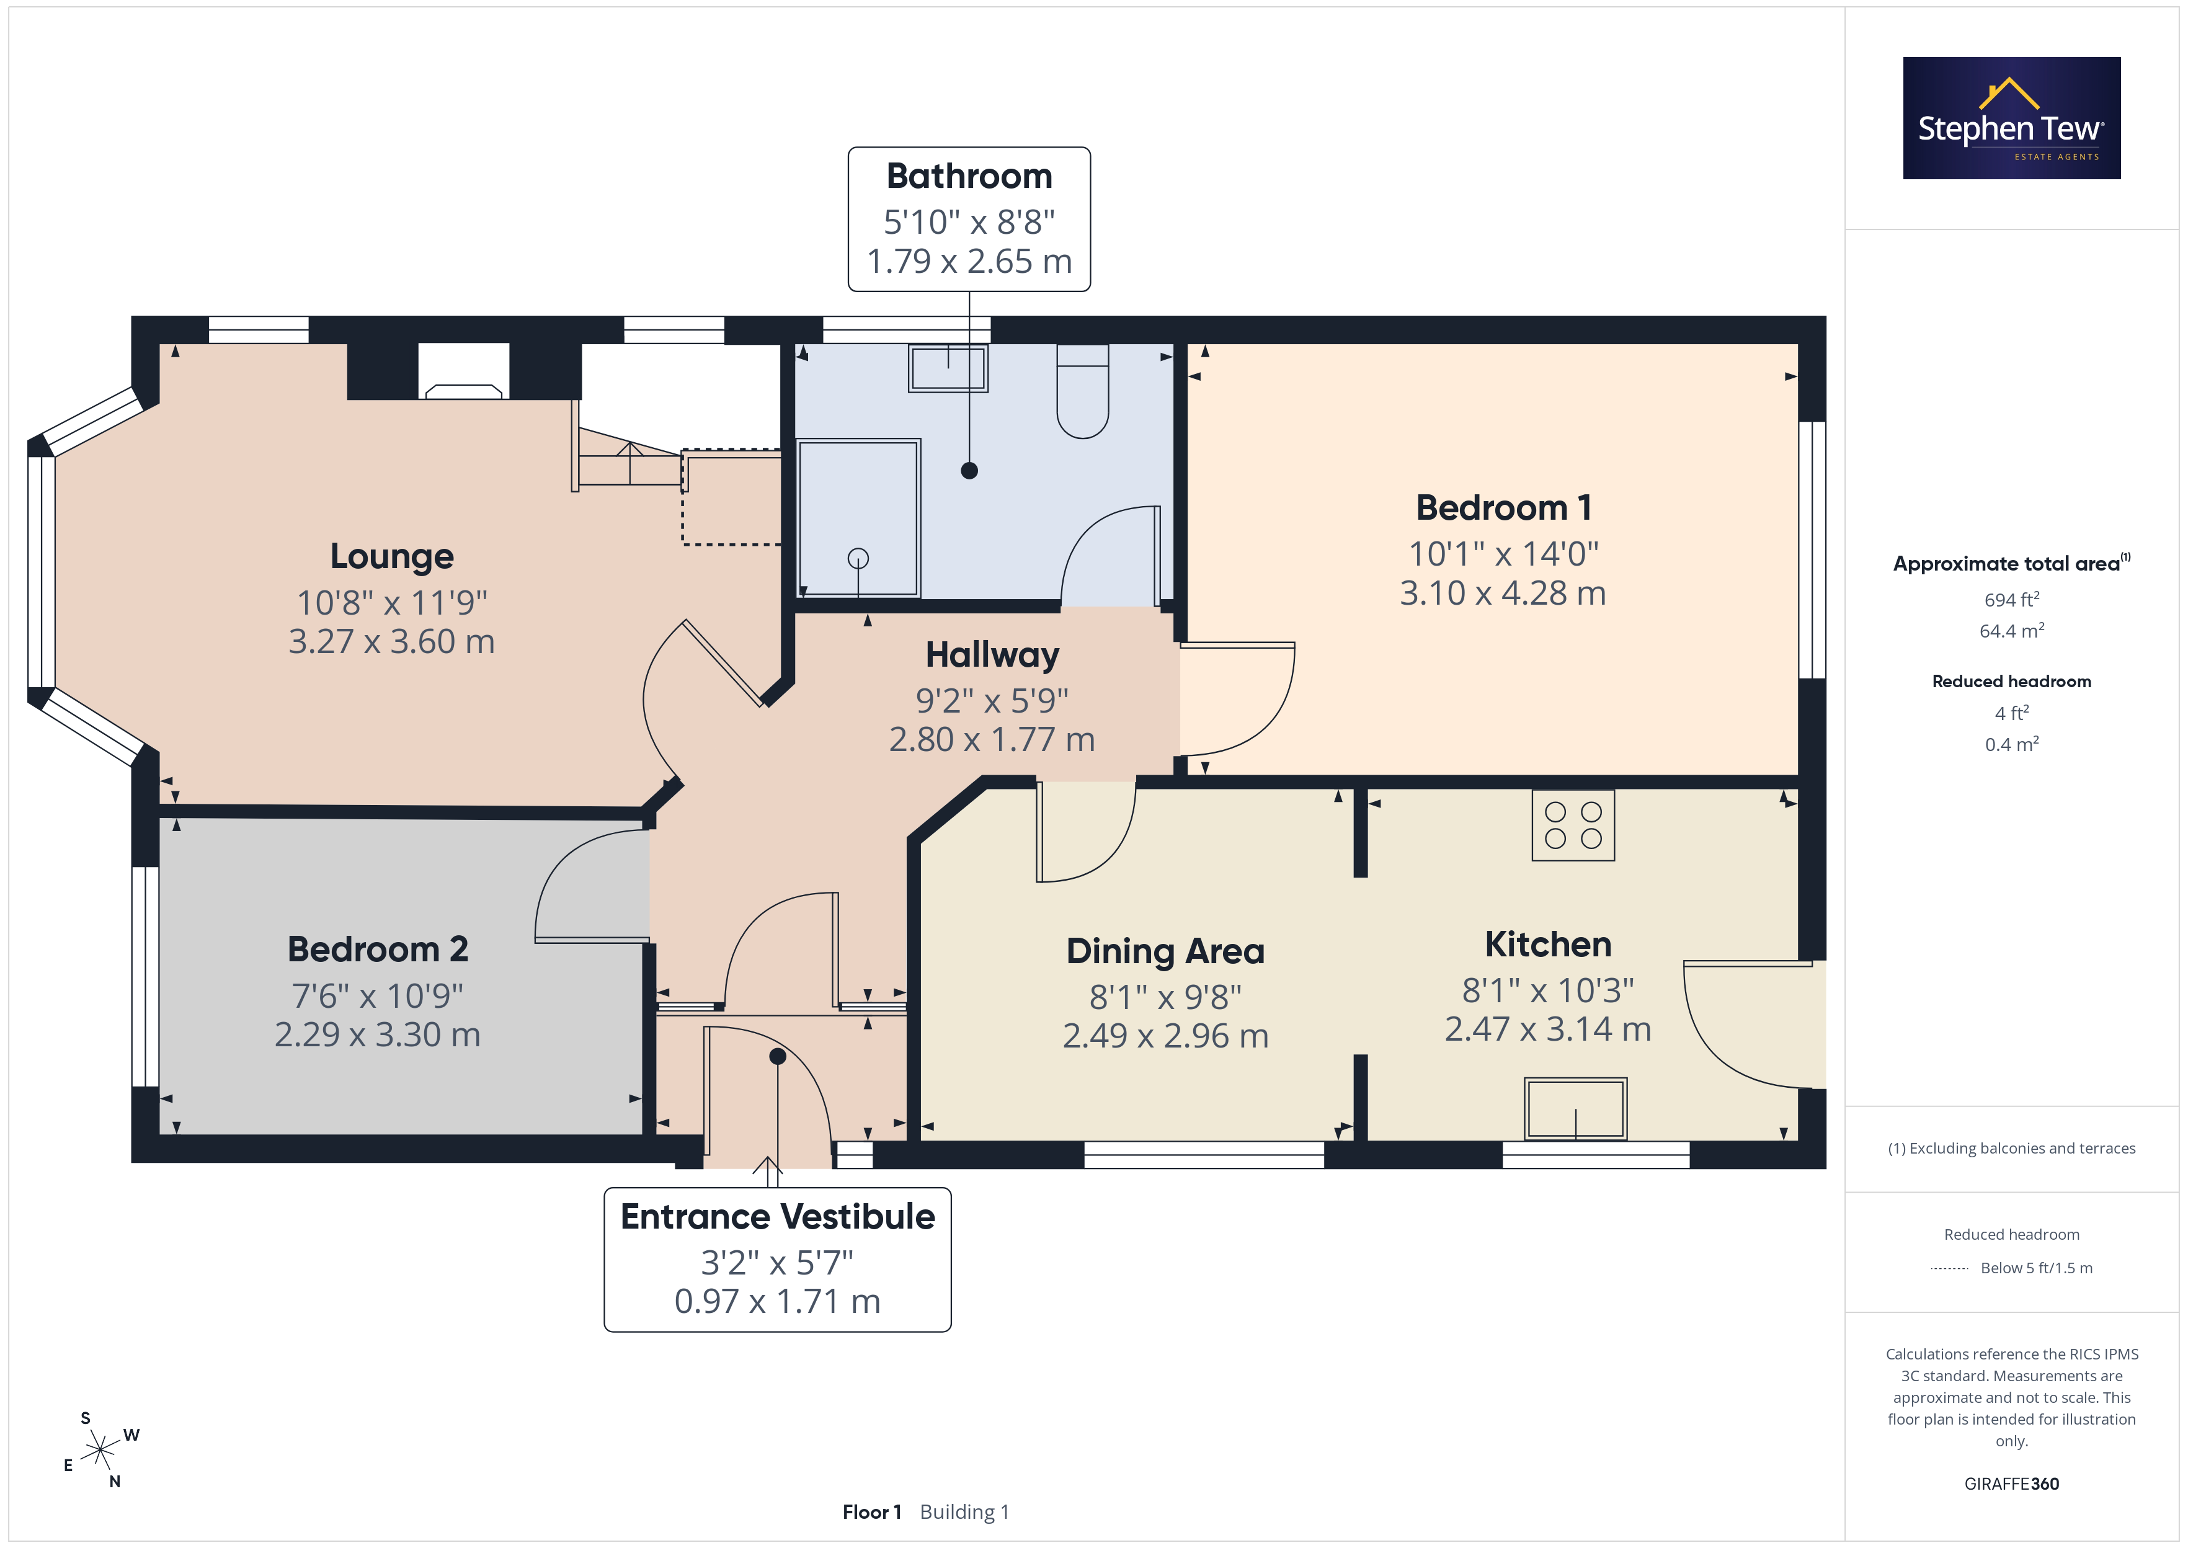
This beautifully presented three-bedroom detached dormer bungalow offers an exceptional opportunity to secure a stylish and versatile home in a highly sought-after location. The property welcomes you through an entrance vestibule leading into a spacious hallway, which provides access to a bright lounge featuring a log burner, perfect for cosy evenings. The dining area seamlessly connects to a modern kitchen fitted with integrated appliances, making it ideal for entertaining. On the ground floor, you will find two generous double bedrooms and a contemporary bathroom, providing flexible living arrangements.
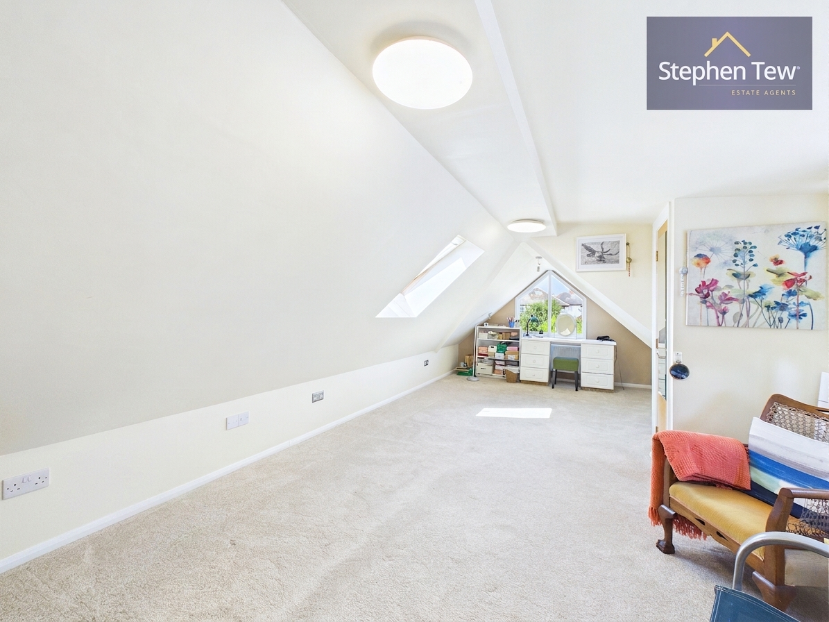
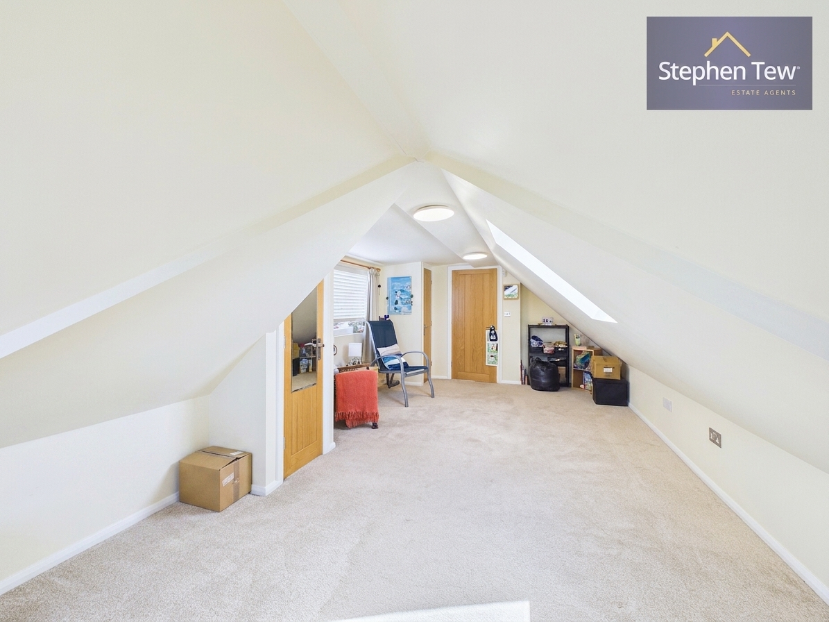
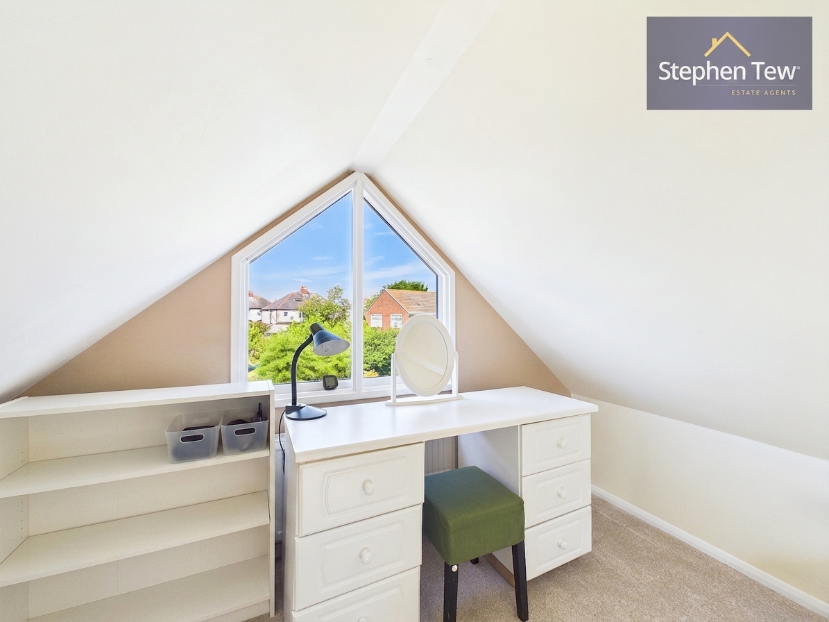
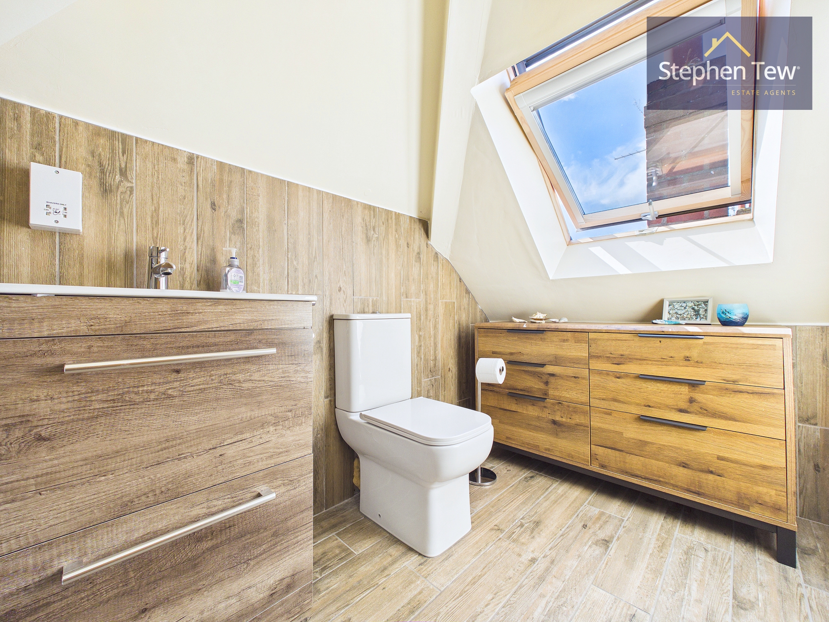
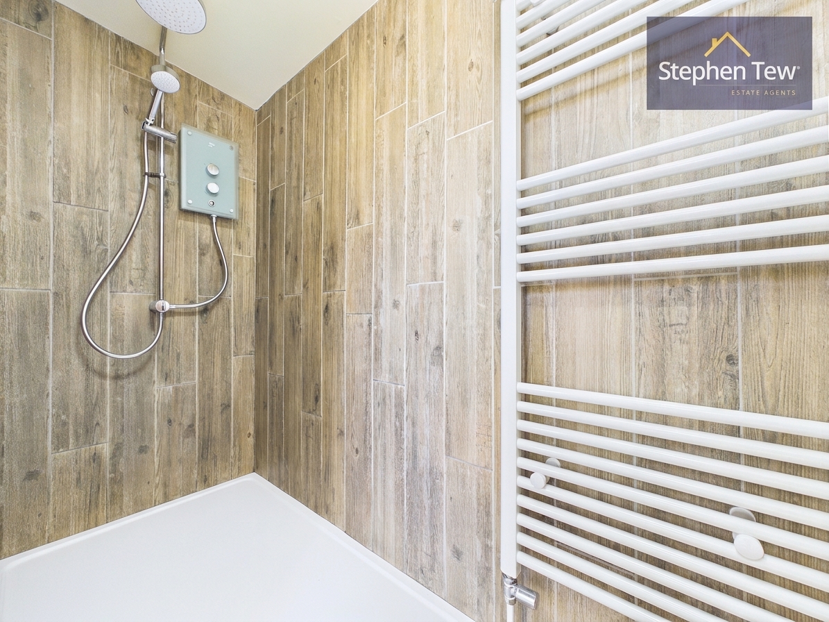
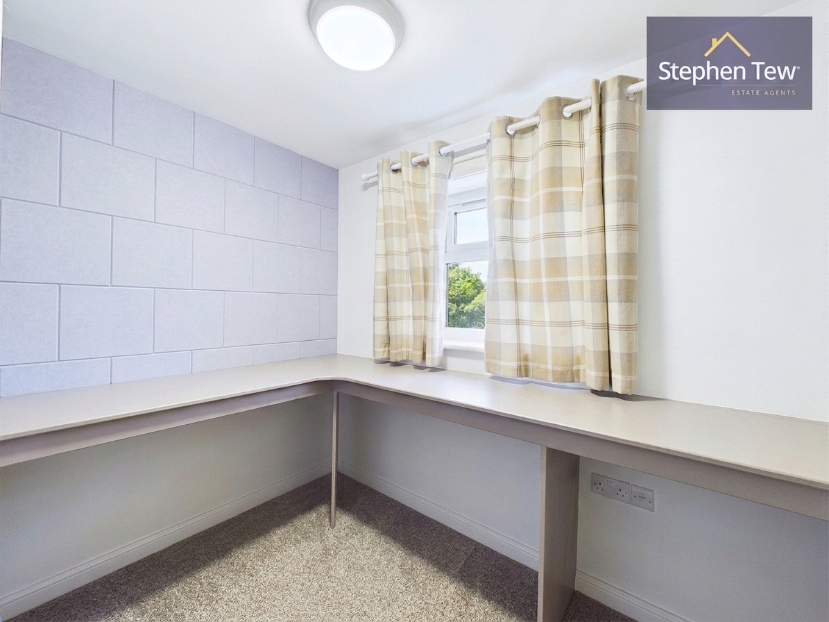
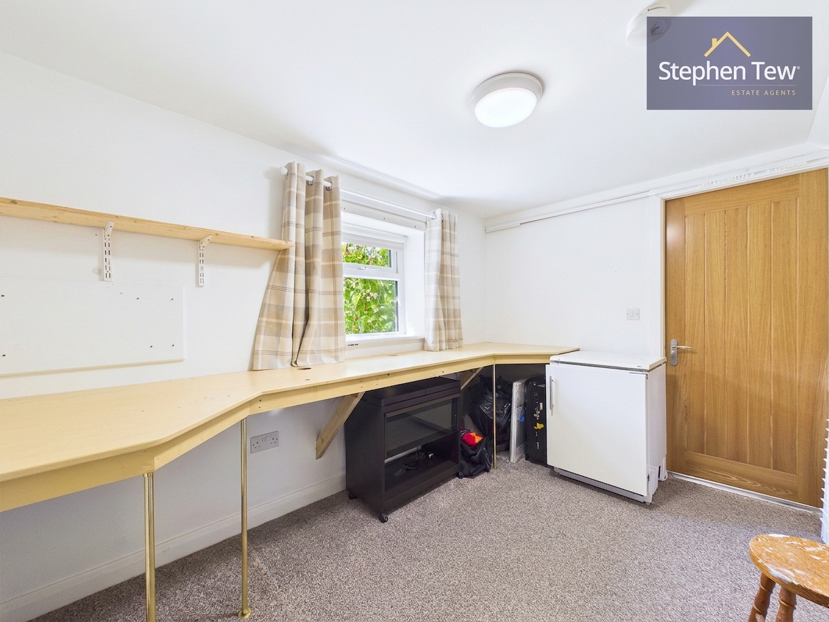
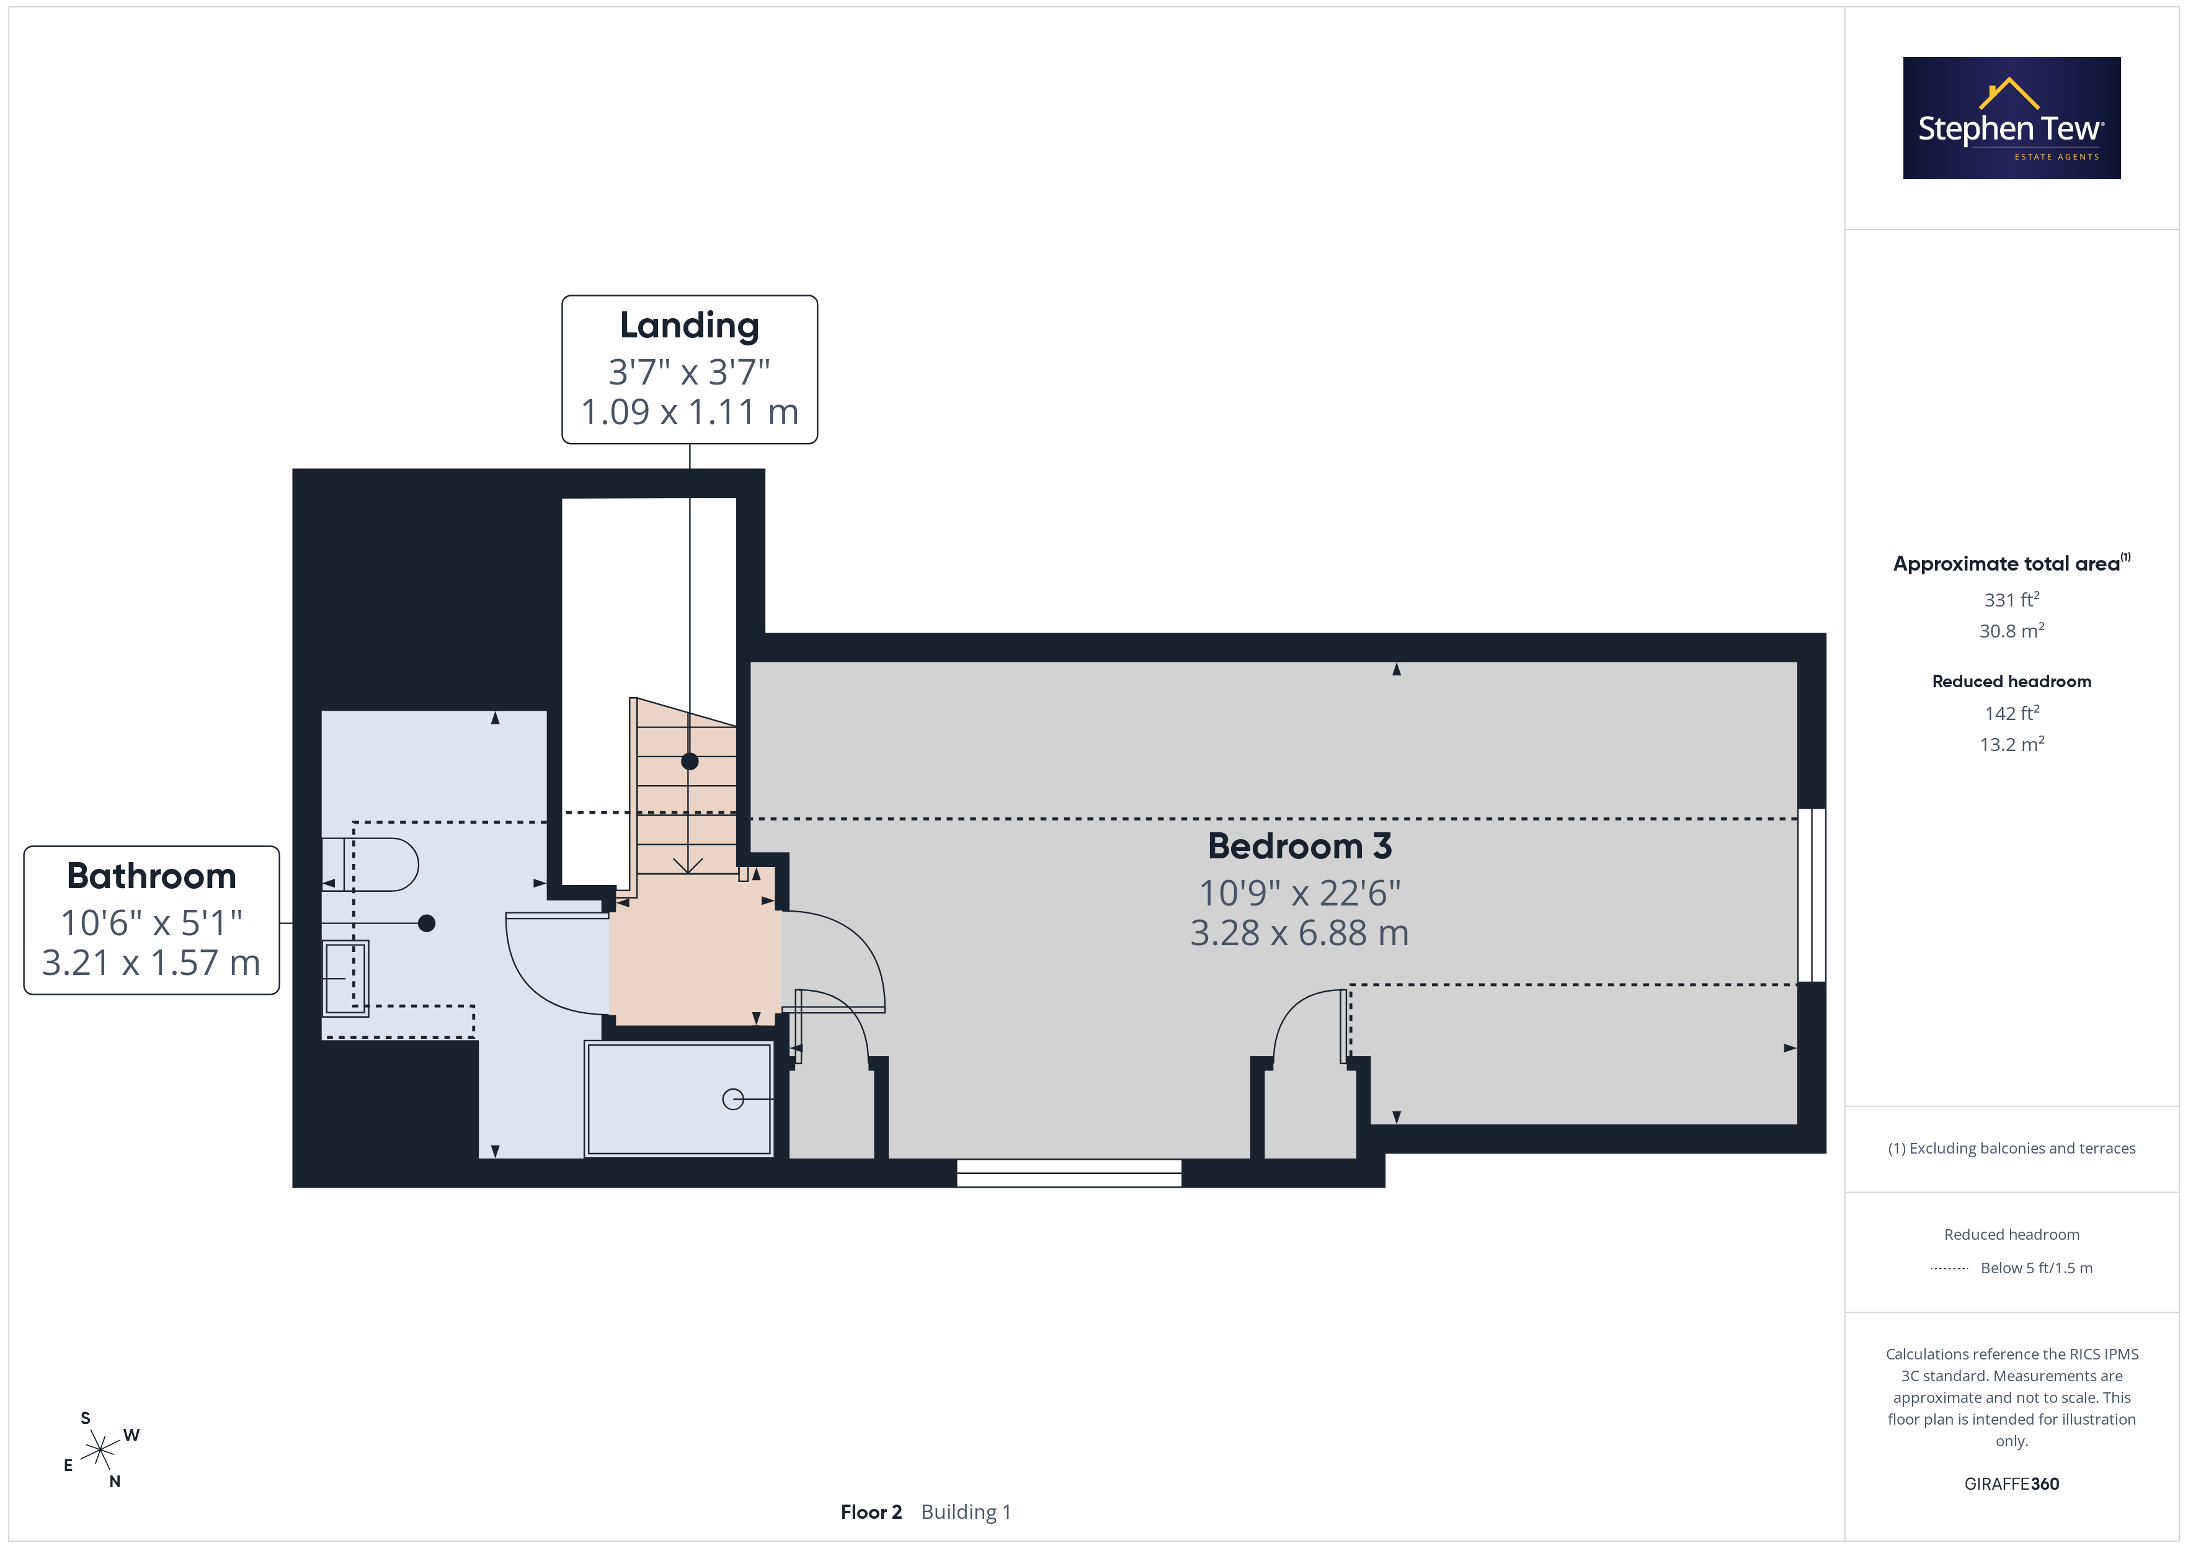
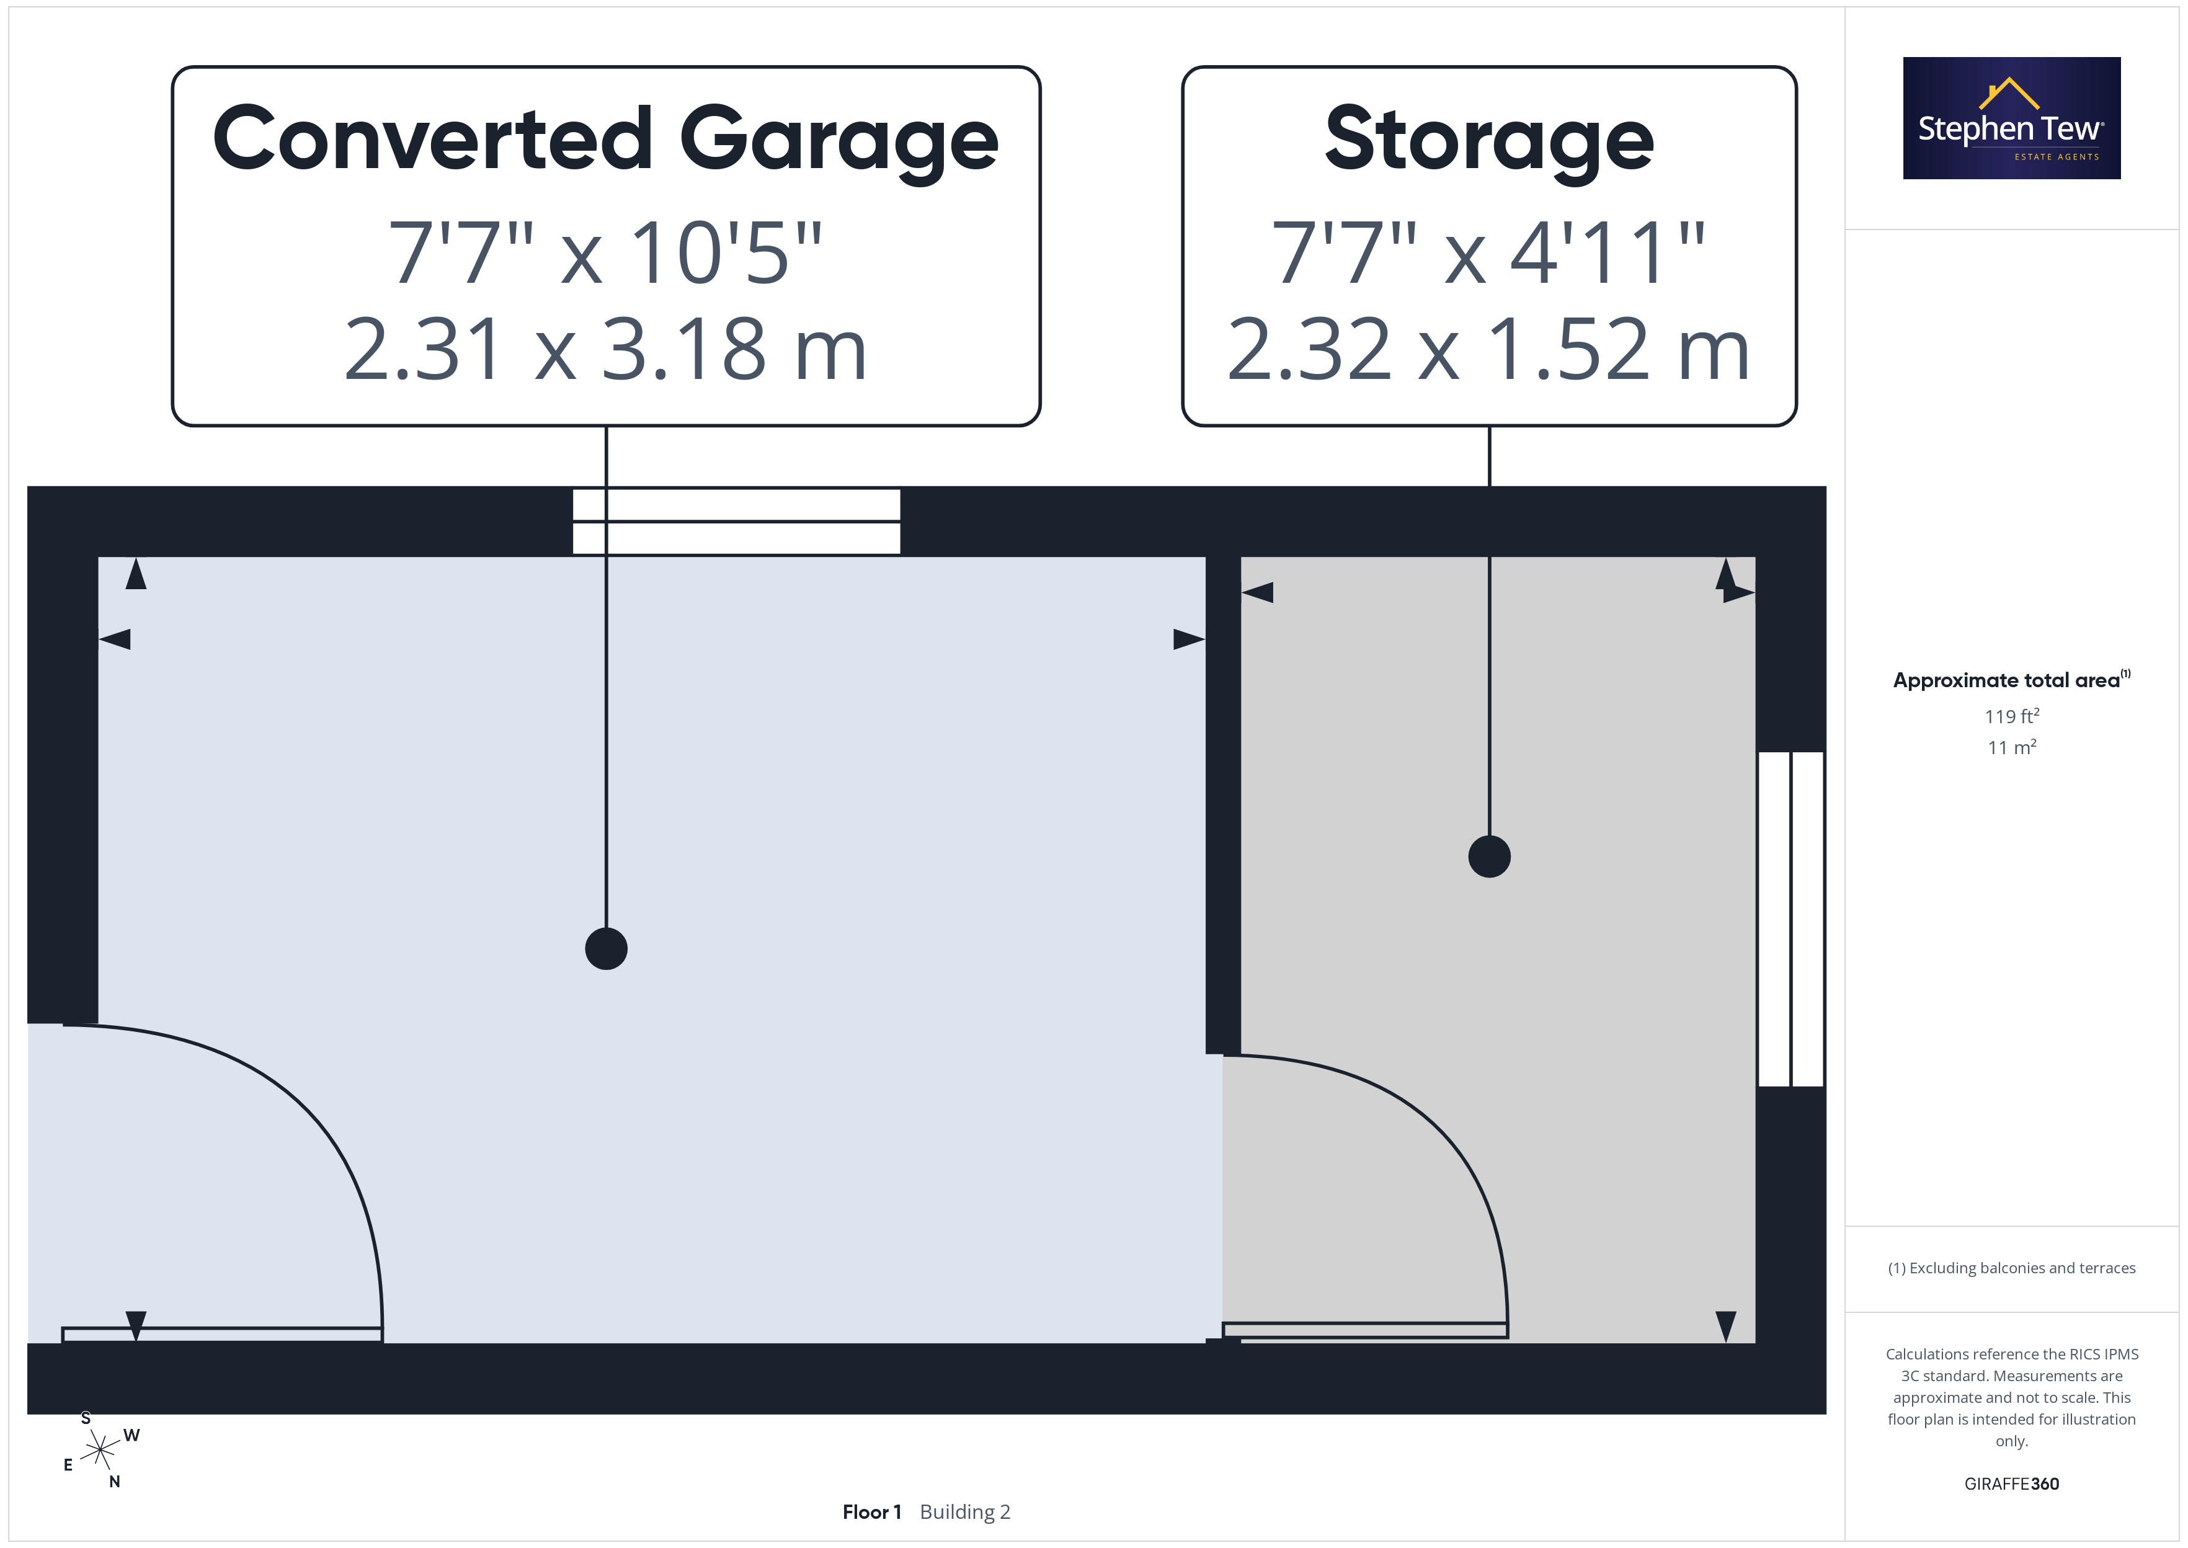
Upstairs, the landing leads to a third bedroom with ample storage cupboards and a second bathroom. The converted garage is currently utilised as an office or additional storage space, catering to a variety of lifestyle needs. The property benefits from uPVC double glazing, gas central heating, and is offered freehold with no onward chain, ensuring a smooth move-in process.
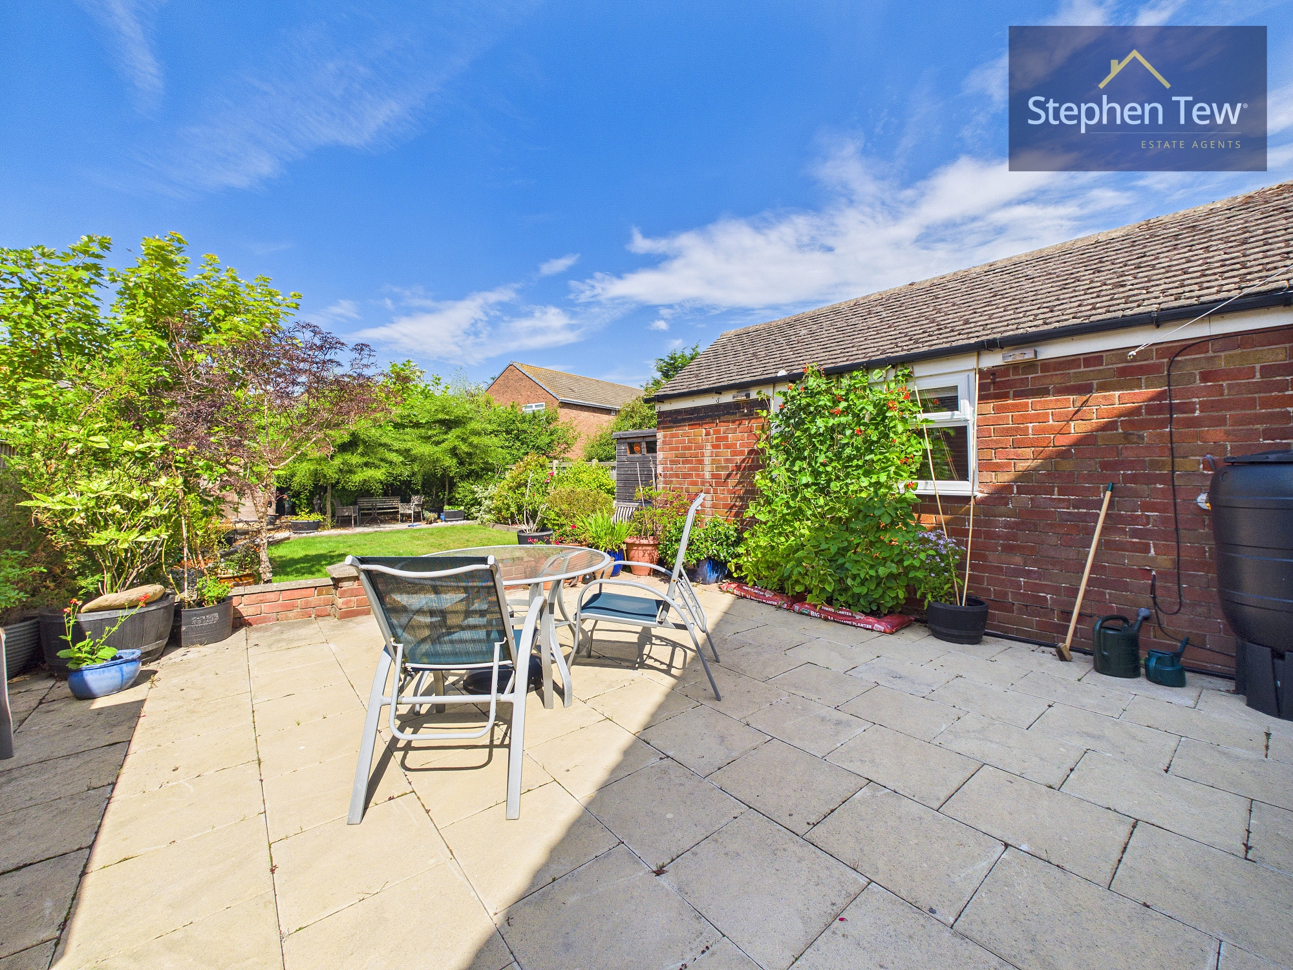
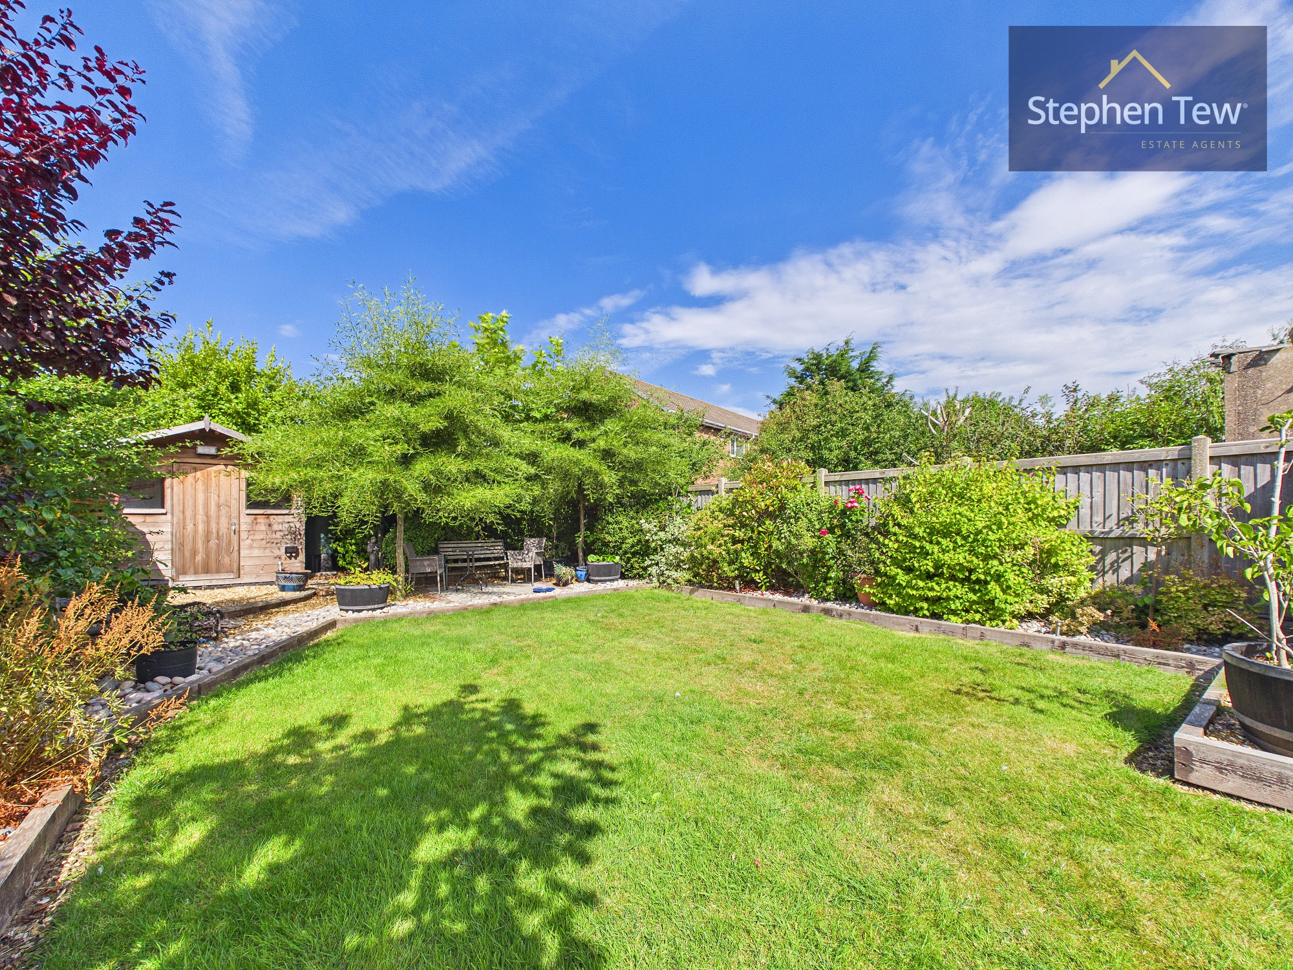
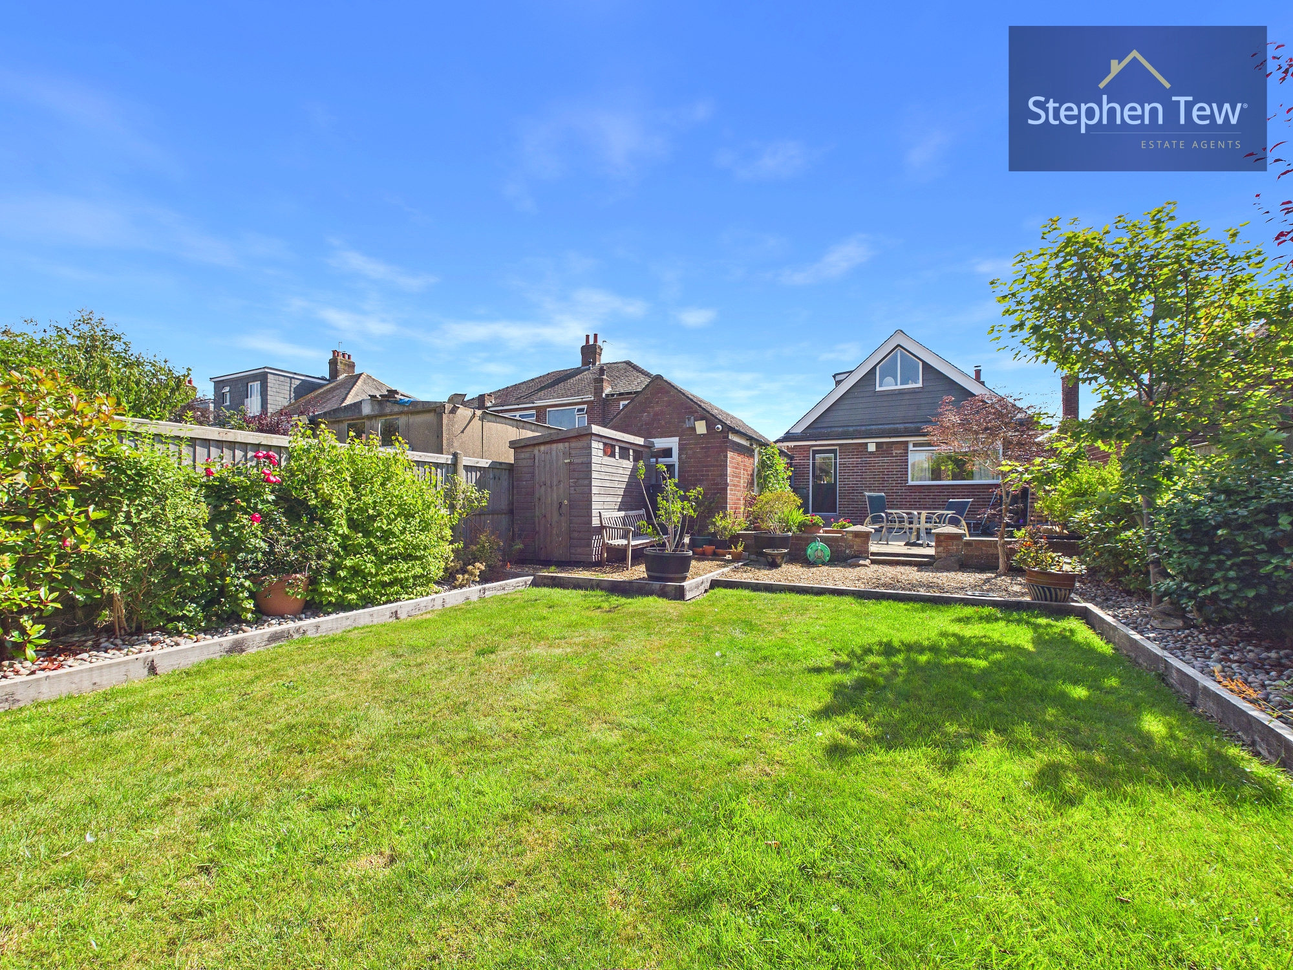
Externally, the property boasts a private and enclosed west-facing rear garden, thoughtfully landscaped to provide a tranquil outdoor retreat. The garden features low-maintenance cobbled borders and a fully insulated shed, complete with mains power and lighting, ideal for use as a workshop or hobby space. The secure gated driveway offers ample parking for multiple vehicles, enhancing both convenience and security. The outdoor areas have been designed to maximise enjoyment and minimise upkeep, allowing you to relax and entertain with ease. This move-in ready bungalow presents an outstanding combination of comfort, practicality, and kerb appeal, making it a must-see for discerning buyers seeking a premium home in a desirable neighbourhood.
EPC Rating: C
Upstairs, the landing leads to a third bedroom with ample storage cupboards and a second bathroom. The converted garage is currently utilised as an office or additional storage space, catering to a variety of lifestyle needs. The property benefits from uPVC double glazing, gas central heating, and is offered freehold with no onward chain, ensuring a smooth move-in process.
Externally, the property boasts a private and enclosed west-facing rear garden, thoughtfully landscaped to provide a tranquil outdoor retreat. The garden features low-maintenance cobbled borders and a fully insulated shed, complete with mains power and lighting, ideal for use as a workshop or hobby space. The secure gated driveway offers ample parking for multiple vehicles, enhancing both convenience and security. The outdoor areas have been designed to maximise enjoyment and minimise upkeep, allowing you to relax and entertain with ease. This move-in ready bungalow presents an outstanding combination of comfort, practicality, and kerb appeal, making it a must-see for discerning buyers seeking a premium home in a desirable neighbourhood.
EPC Rating: C
Key Features
- Beautifully Presented Detached Dormer Bungalow In A Sought After Location
- Entrance Vestibule, Hallway, Lounge, Dining Area, Kitchen, 2 Double Bedrooms, Bathroom
- Landing, 3rd Bedroom With Storage Cupboards, Bathroom
- Converted Garage Currently Utilised as an Office/Storage
- Private And Enclosed West Facing Landscaped Rear Garden & low-maintenance cobbled garden borders
- Fully insulated garden shed complete with mains power and lighting.
- Secure Gated Driveway With Capacity For Multiple Vehicles
- UPVC Double Glazing, Gas Central Heating, Integrated Appliances In The Kitchen, Log Burner Installed In The Lounge
- Freehold, Move In Ready
- No onwards Chain.
Property Details
- Property type: Bungalow
- Property style: Detached
- Price Per Sq Foot: £243
- Approx Sq Feet: 1,152 sqft
- Plot Sq Feet: 4,058 sqft
- Property Age Bracket: 1960 - 1970
- Council Tax Band: D
Rooms
Entrance Vestibule
0.97m x 1.71m
Hallway
2.80m x 1.77m
Landing
1.09m x 1.11m
Floorplans
Outside Spaces
Parking Spaces
Location
Properties you may like
By Stephen Tew Estate Agents
-
Rosebery Avenue, Blackpool, FY4
- 1 Beds
- 1 Bath
-
Orchard Avenue, Blackpool, FY4
- 4 Beds
- 2 Bath
-
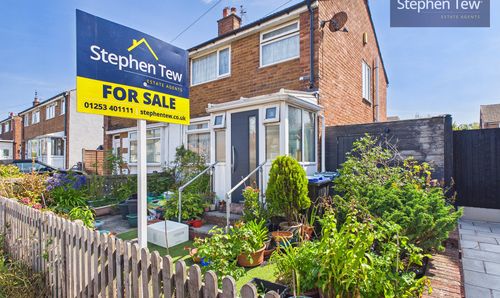
Holbeck Avenue, Blackpool, FY4
- 3 Beds
- 1 Bath
-
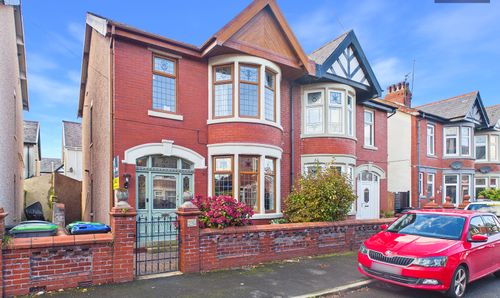
Princeway, Blackpool, FY4
- 4 Beds
- 2 Bath
-
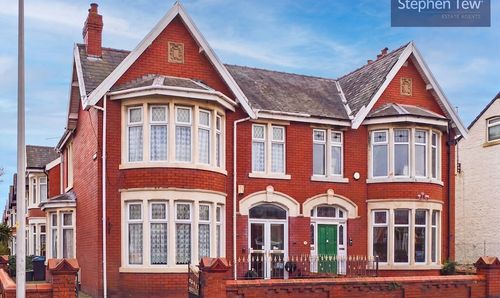
Watson Road, Blackpool, FY4
- 3 Beds
- 2 Bath
-
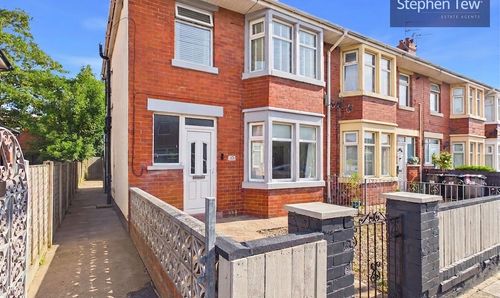
Burnside Avenue, Blackpool, FY4
- 3 Beds
- 1 Bath
-
Ansdell Road, Blackpool, FY1
- 1 Beds
- 1 Bath
-
Reads Avenue, Blackpool, FY1
- 4 Beds
- 2 Bath
Disclaimer - Property ID 40b06049-1c61-47ce-a221-bd9f8d92e875. The information displayed
about this property comprises a property advertisement. Street.co.uk and Stephen Tew Estate Agents make no warranty as to
the accuracy or completeness of the advertisement or any linked or associated information,
and Street.co.uk has no control over the content. This property advertisement does not
constitute property particulars. The information is provided and maintained by the
advertising agent. Please contact the agent or developer directly with any questions about
this listing.