3 Bedroom End of Terrace House, Burnside Avenue, Blackpool, FY4
Burnside Avenue, Blackpool, FY4

Stephen Tew Estate Agents
Stephen Tew Estate Agents, 132 Highfield Road
Description
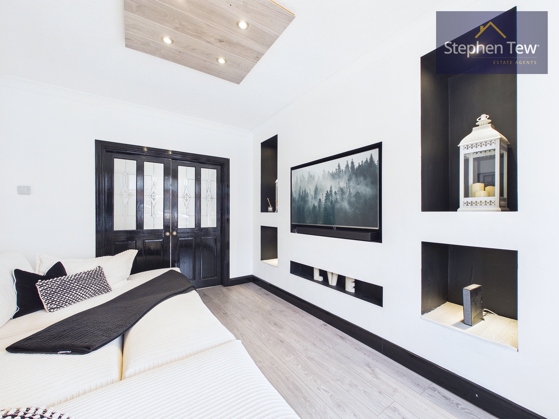
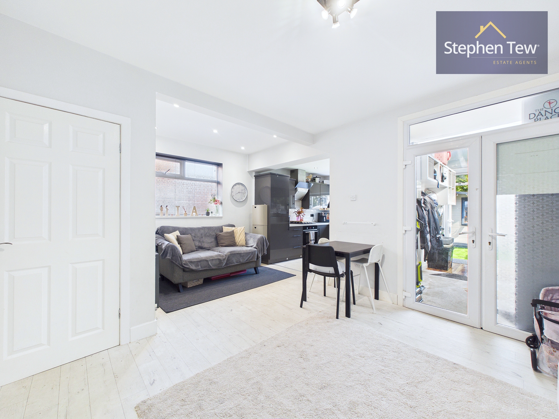
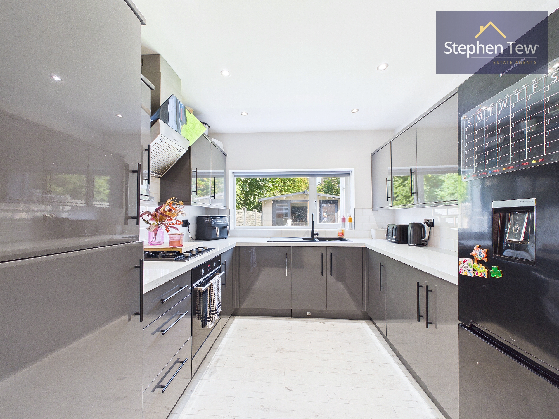
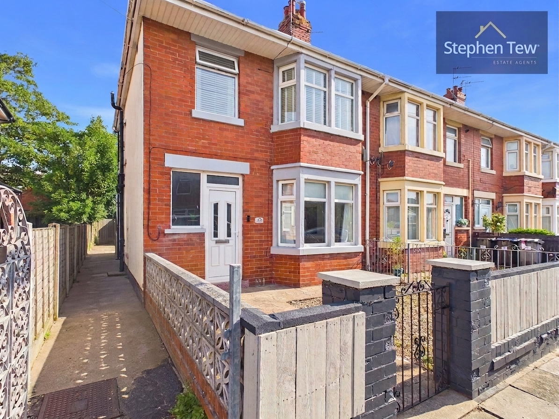
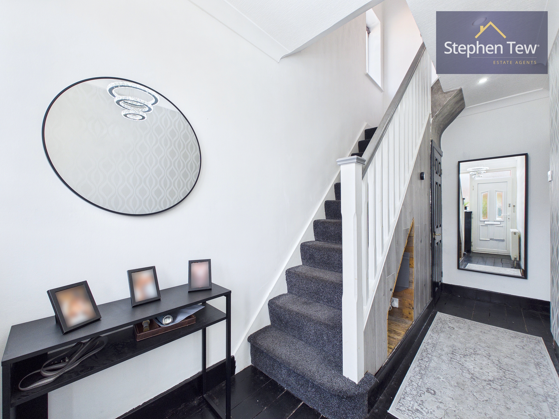
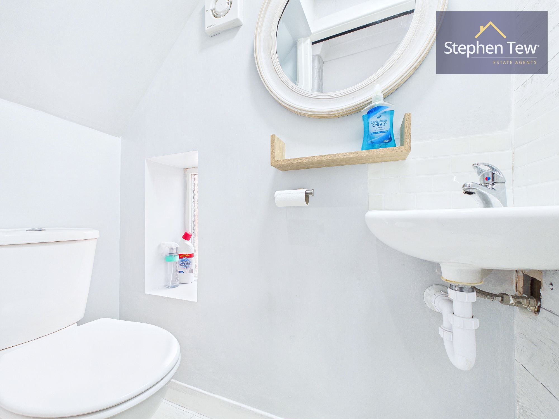
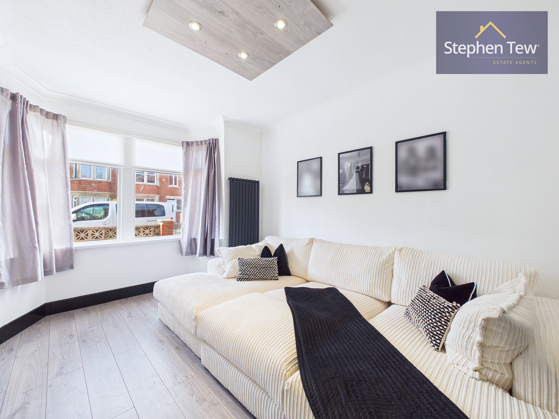
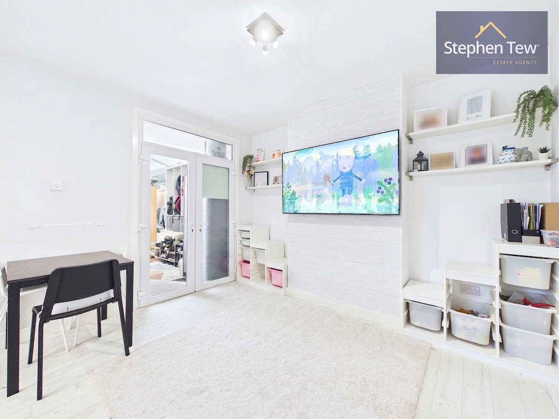
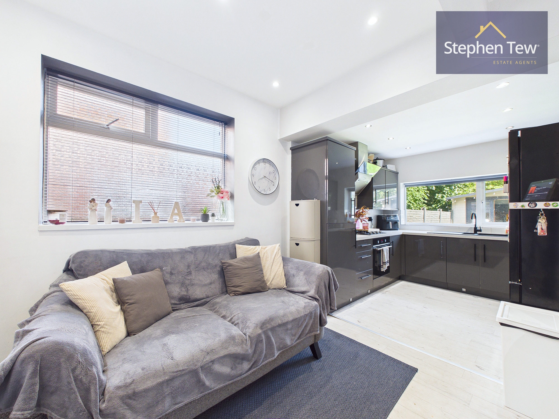
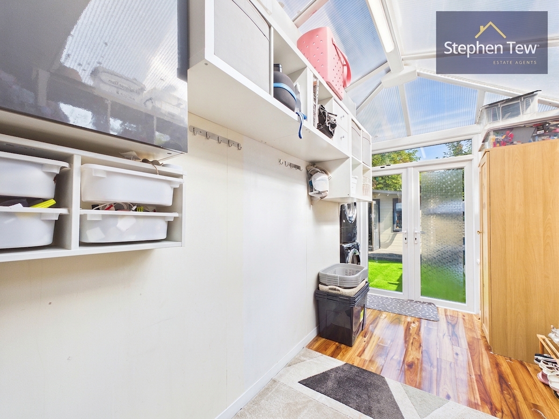
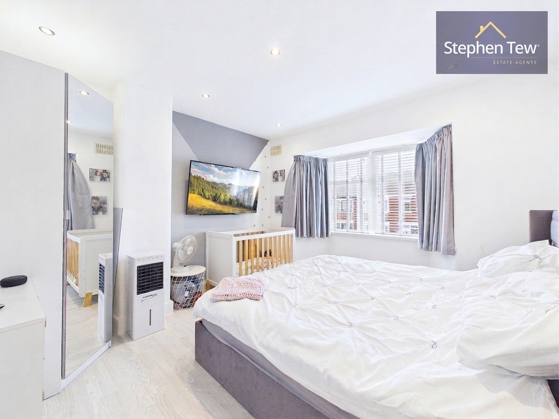
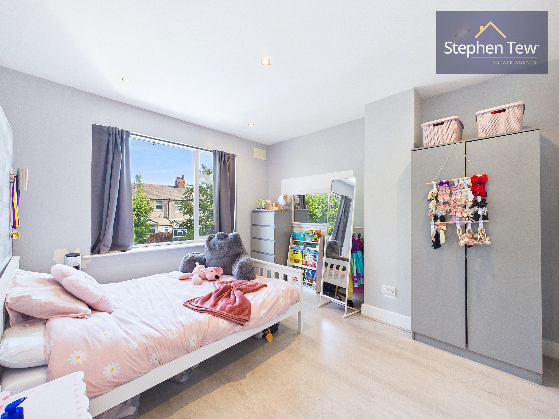
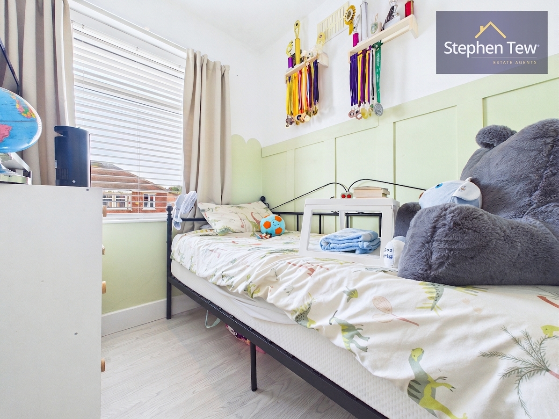
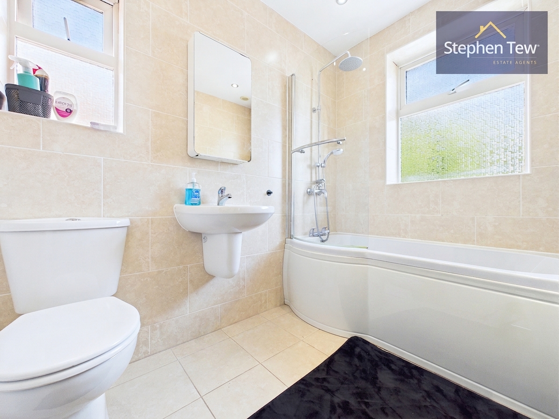
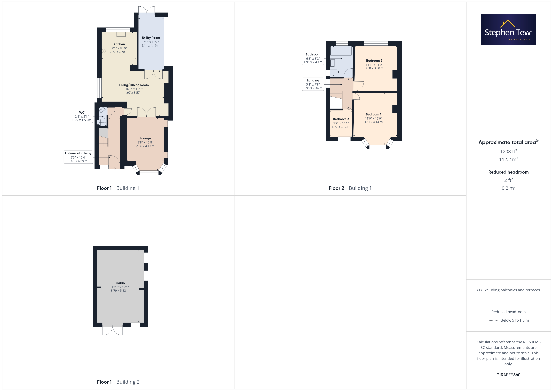
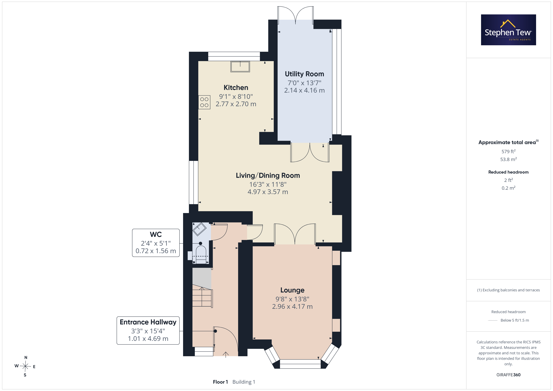
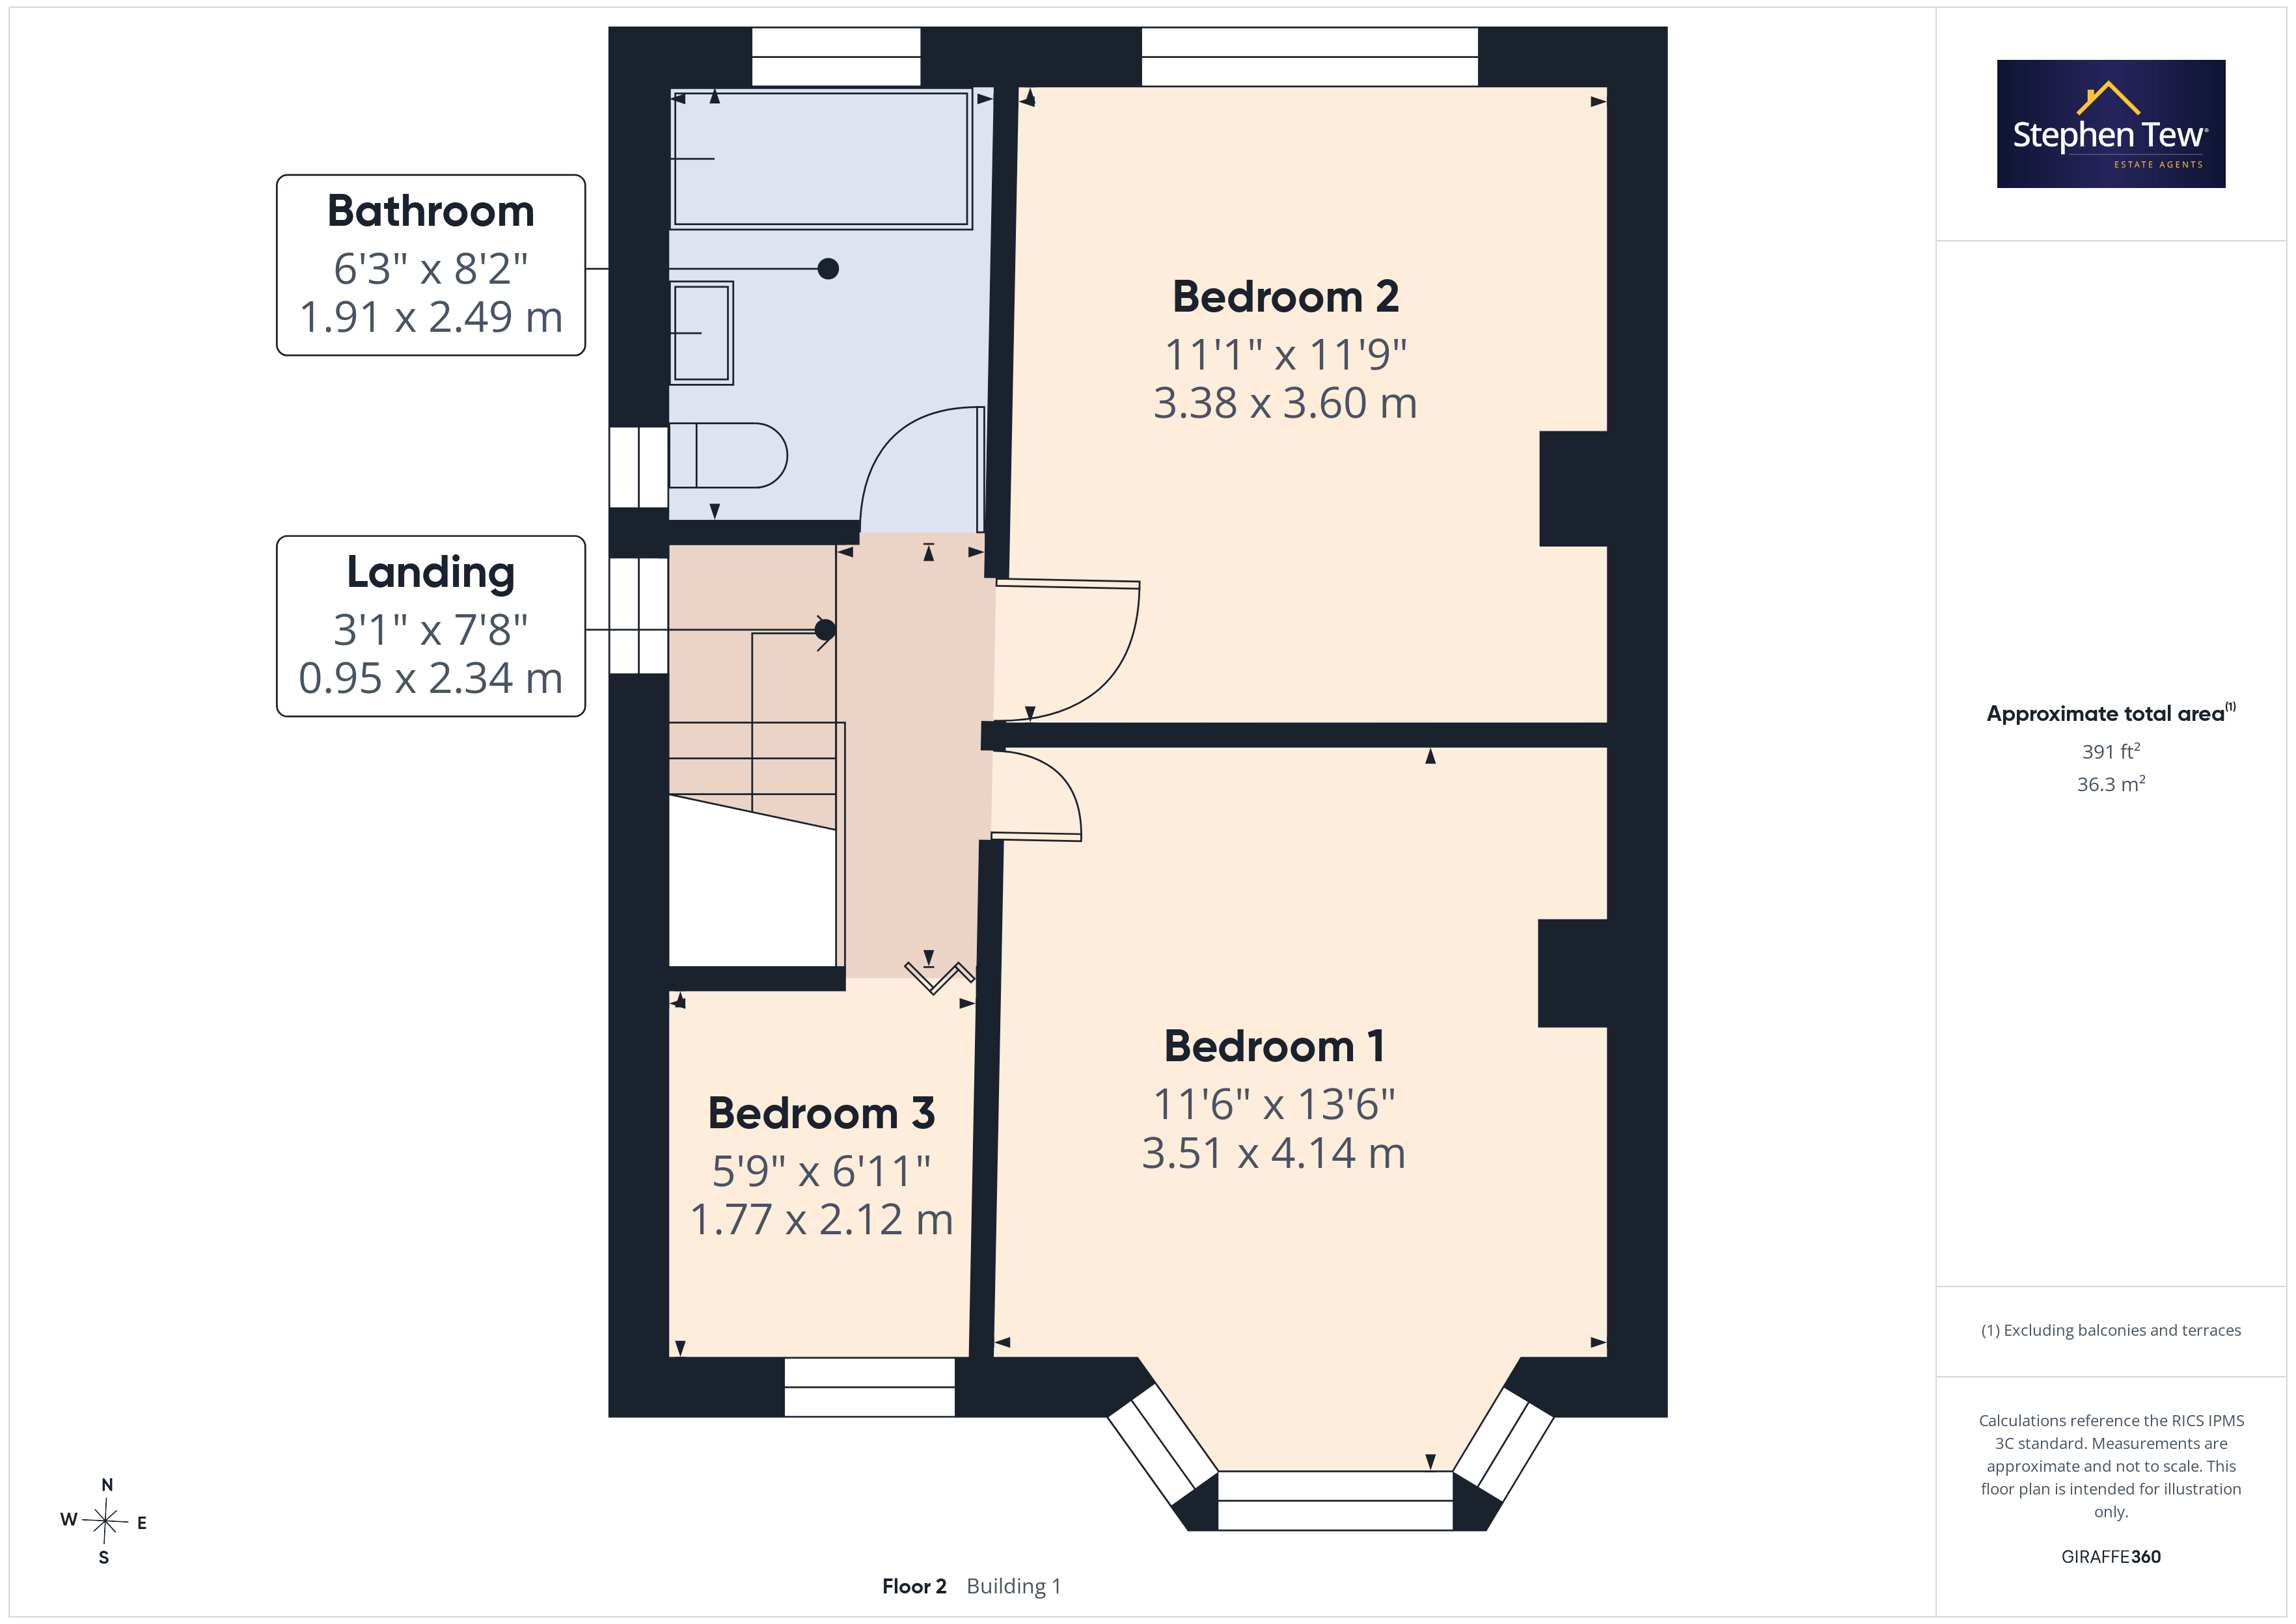
This well presented three-bedroom end of terrace house is situated in a highly sought after residential location, offering comfortable and modern family living. Upon entering the property, you are greeted by a spacious entrance hallway that leads to a convenient ground floor WC. The lounge is a welcoming space, featuring a contemporary media wall, perfect for relaxing or entertaining guests. The open plan living and dining area provides ample space for family gatherings, while the kitchen is fitted with integrated appliances and offers plenty of storage and workspace. Adjacent to the kitchen, the utility room/conservatory provides additional functionality and flexibility, ideal for laundry or as a sunlit breakfast area. Upstairs, the landing gives access to three well-proportioned bedrooms, including two doubles, and a stylish family bathroom. The property benefits from uPVC double glazing and gas central heating, powered by an Ideal Logic combi boiler that is only five years old. For those requiring extra storage, the loft can be accessed via a pulldown ladder.
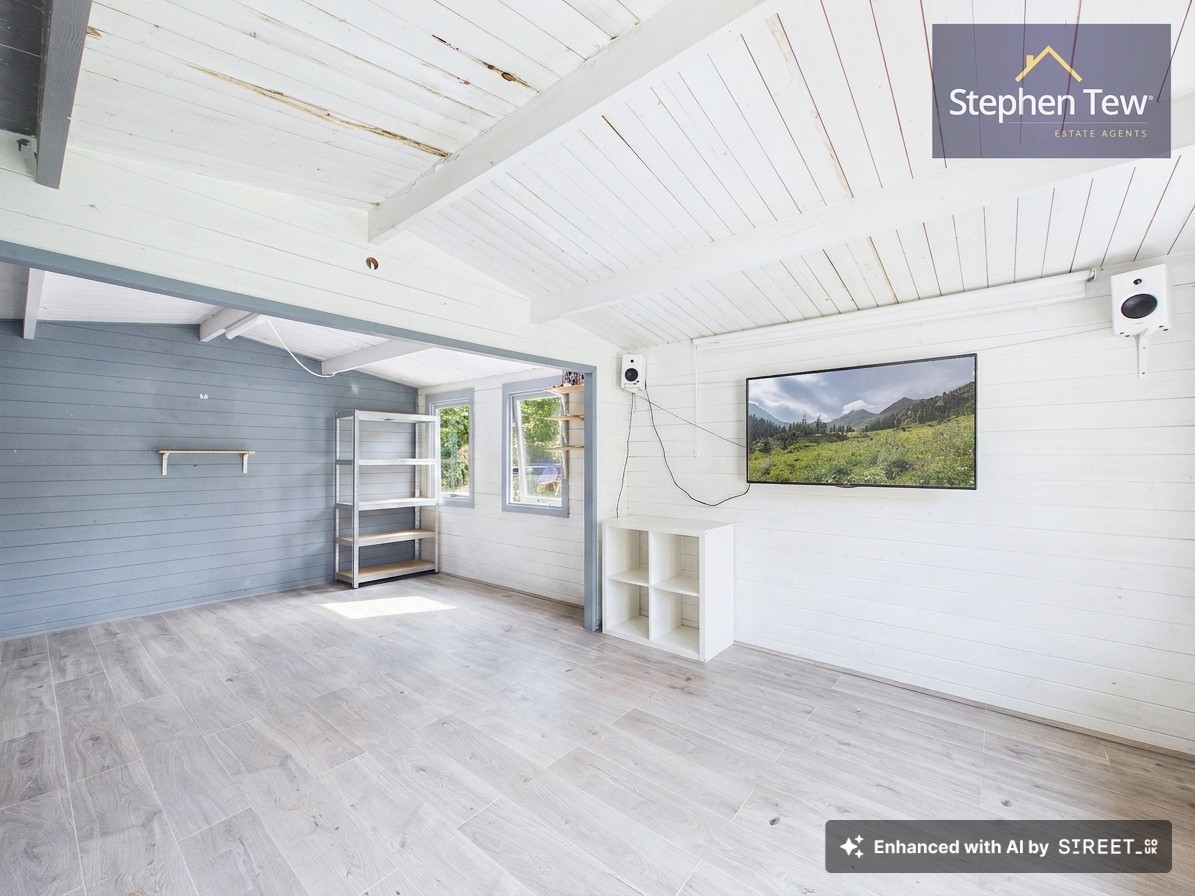
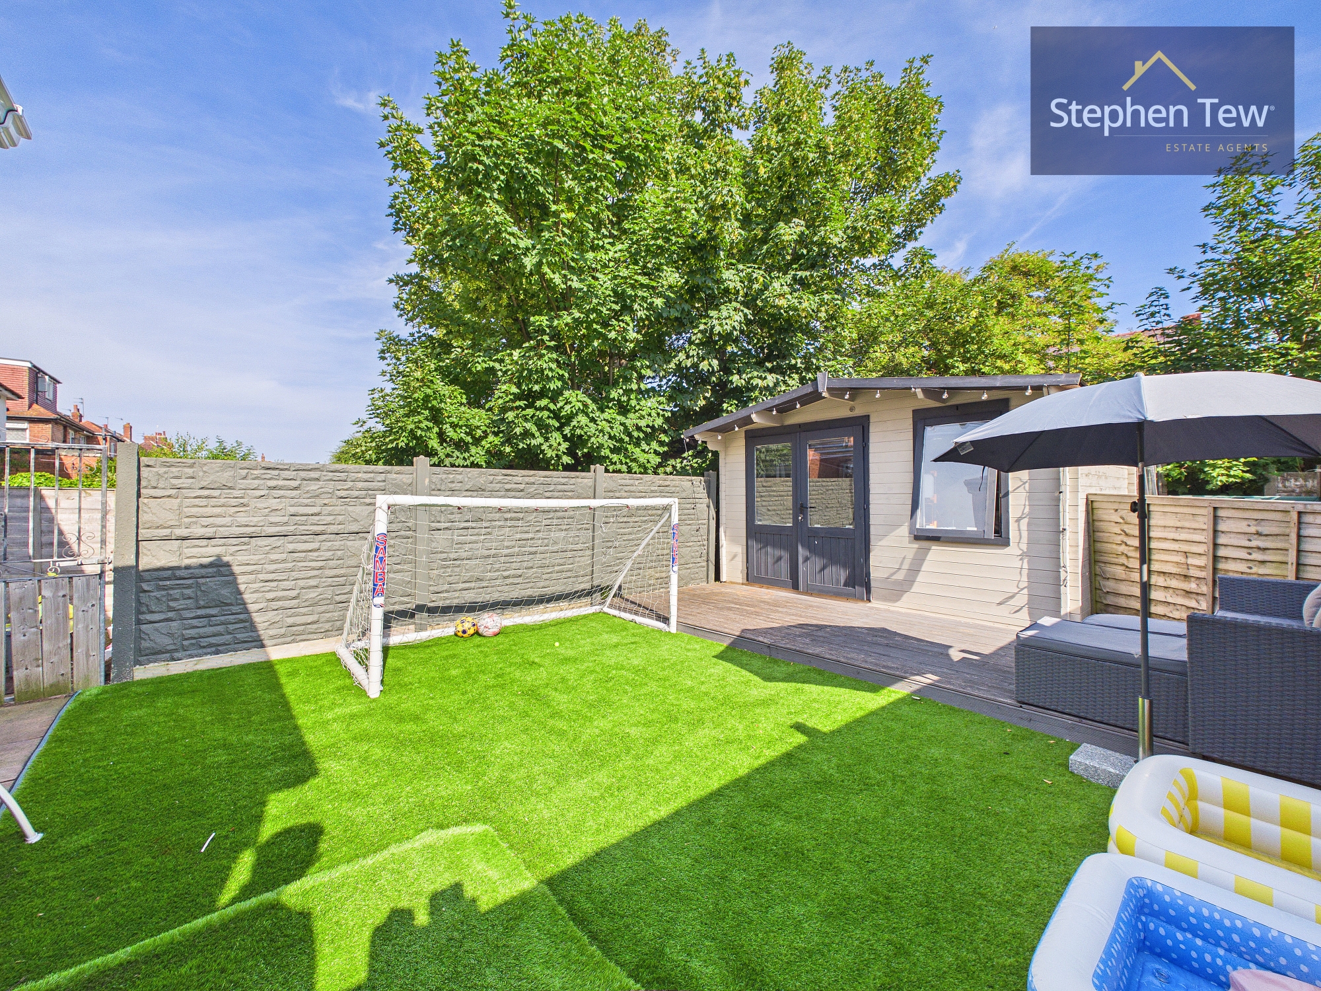
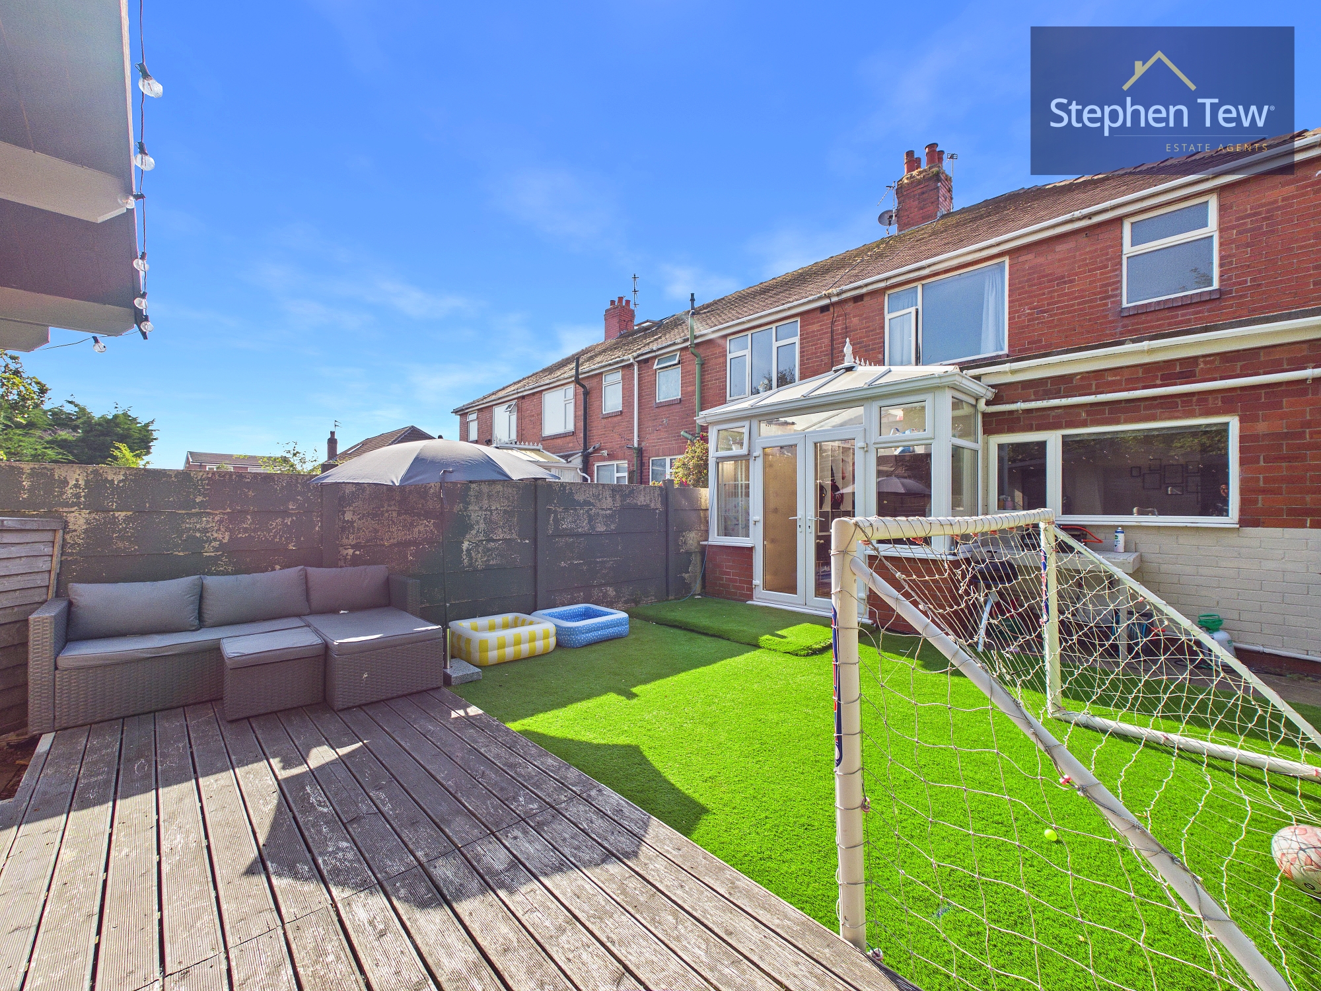
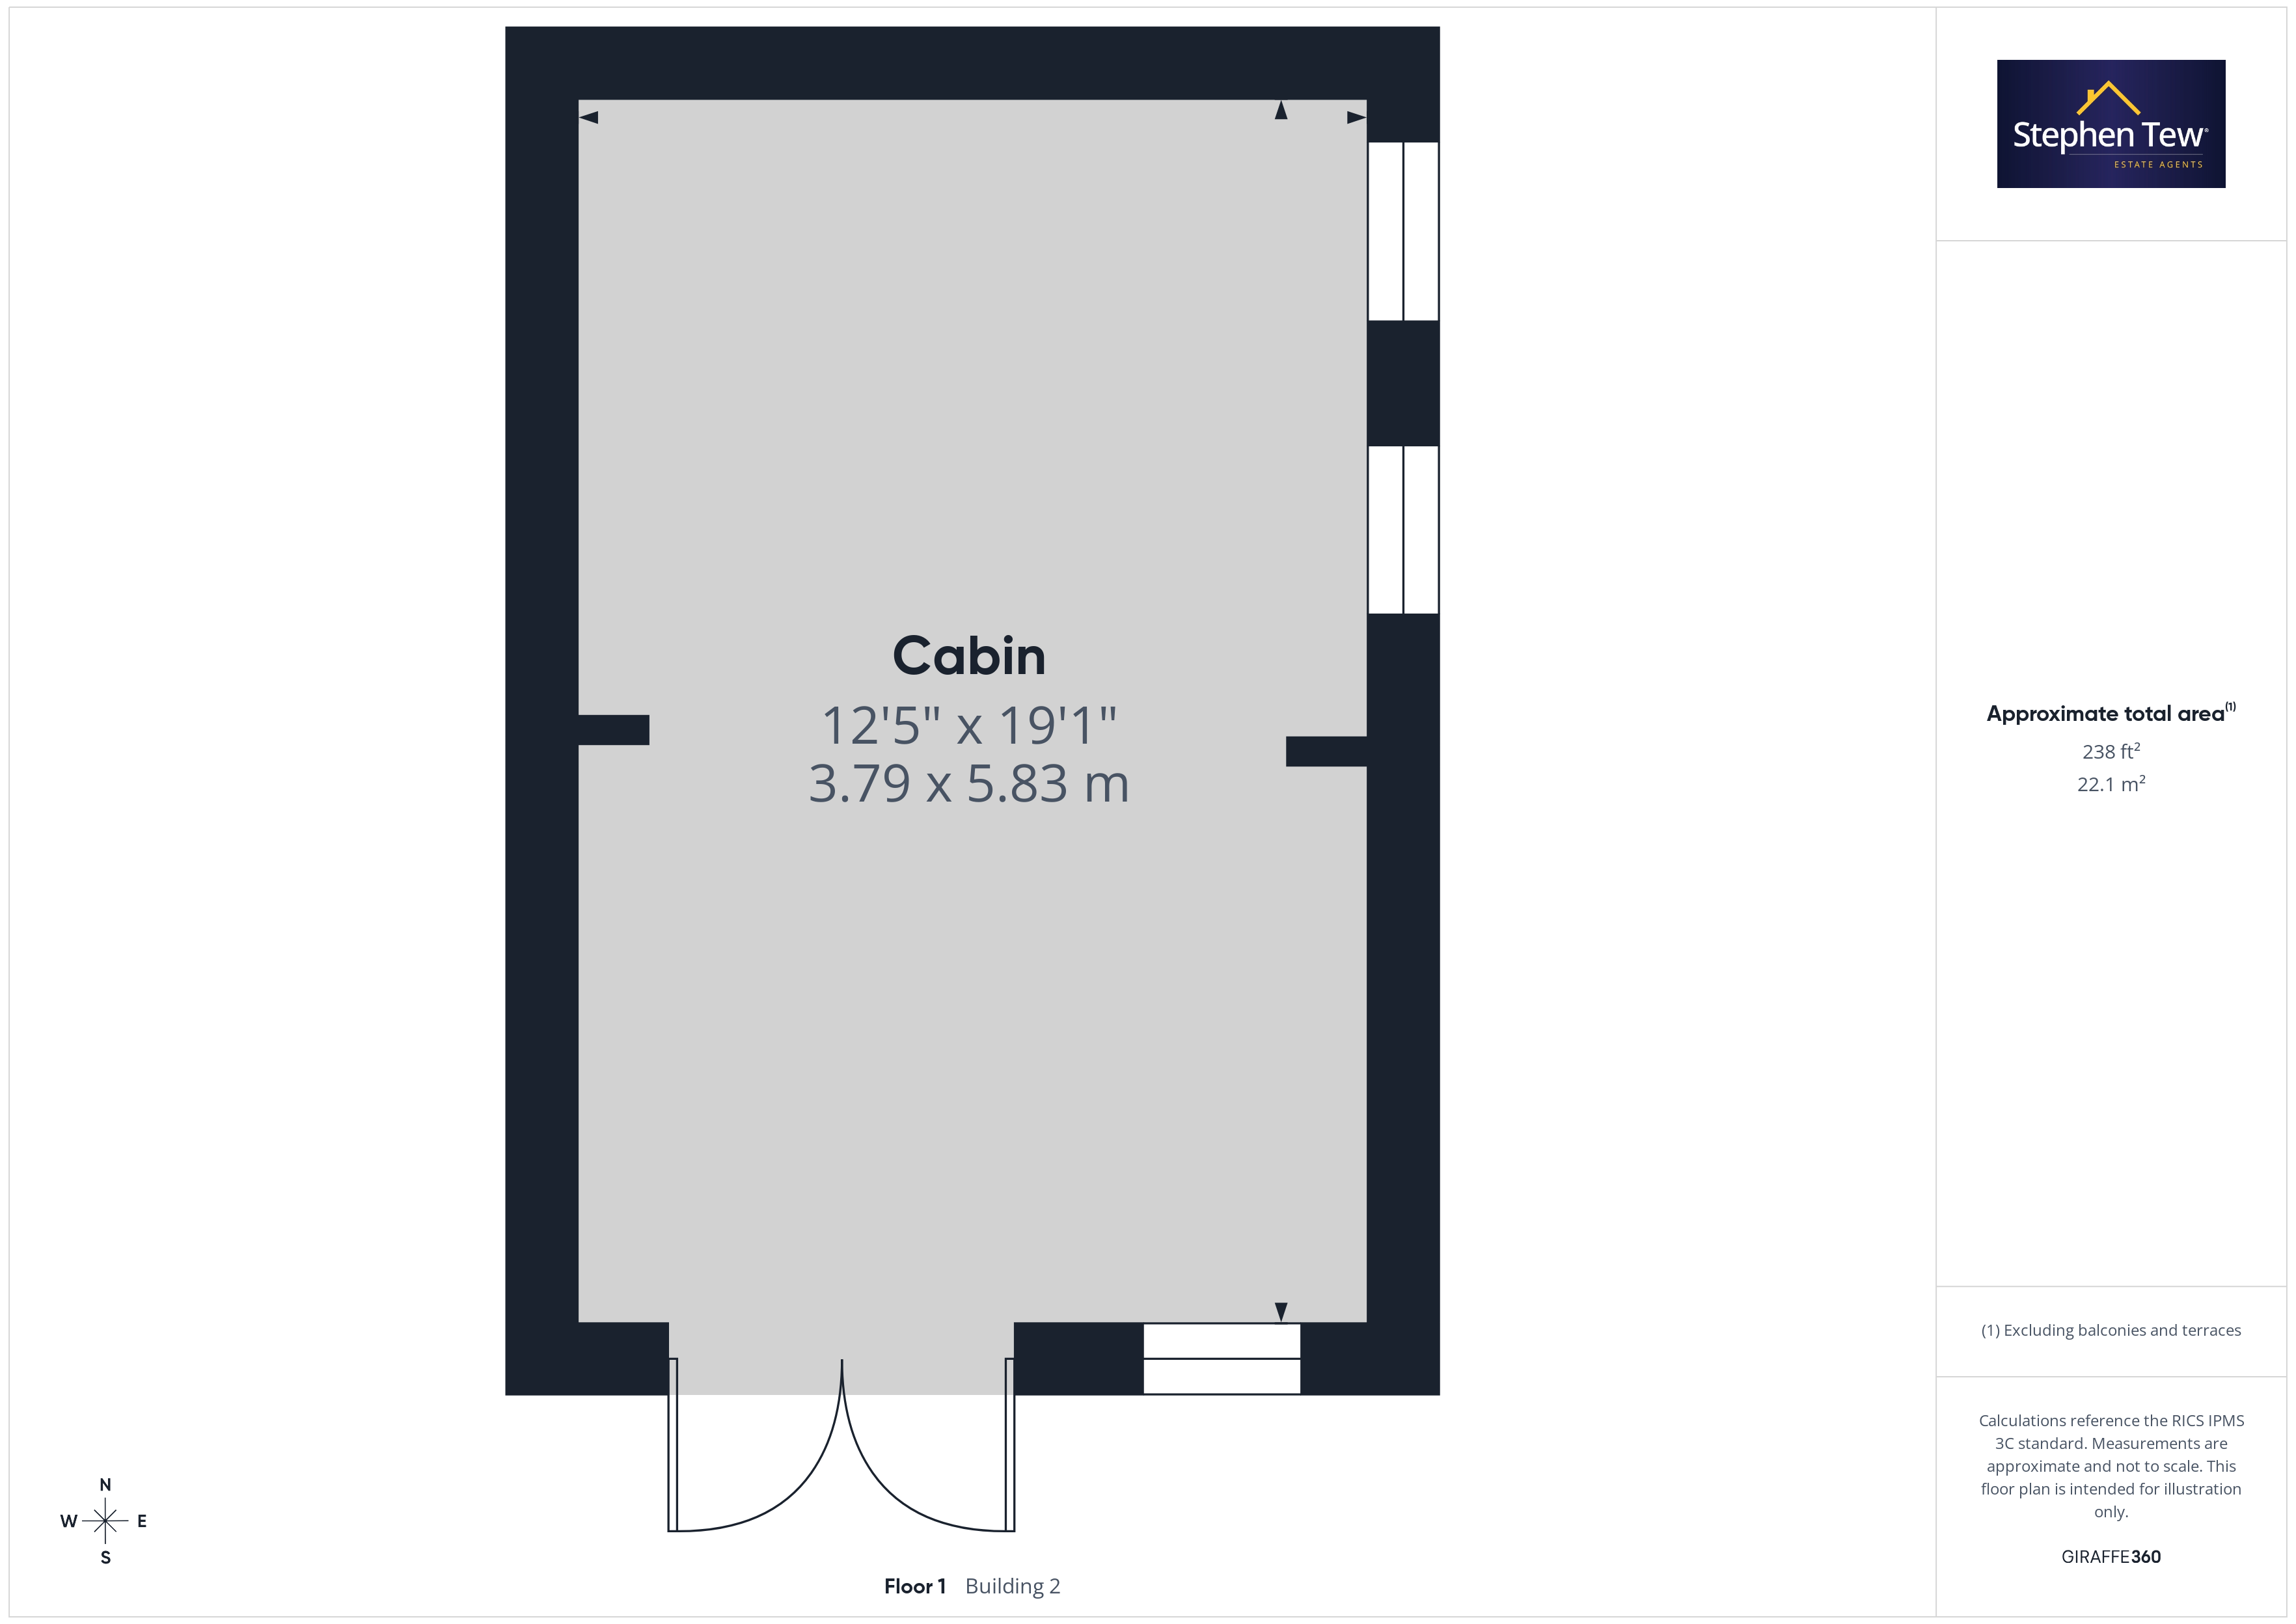
To the rear of the property, you will find a north facing private and enclosed garden, providing a tranquil outdoor retreat for both children and adults. The garden is thoughtfully landscaped, offering a mix of artificial lawn and decked areas that are ideal for al fresco dining, summer barbeques, or simply relaxing in the fresh air. A standout feature is the wooden cabin (fully equipped with electricity), which can be used as a home office, gym, or creative studio, adding valuable flexible space to the property. On street parking is available to the front of the property, and the location offers easy access to local amenities, schools, and transport links. This delightful home combines practical features with stylish finishes, making it an excellent choice for families or professionals seeking a move-in ready property in a desirable neighbourhood.
Please note the vendor / seller of the property is a connected person to an employee of Stephen Tew Estate Agents
Key Features
- Well Presented End of Terrace House in a Sought After Residential Location
- Entrance Hallway, Ground Floor WC, Lounge, Open Plan Living/Dining Room, Kitchen, Utility Room/Conservatory
- Landing, 3 Bedrooms (2 Double Bedrooms), Family Bathroom
- Loft With a Pulldown Ladder For Access
- North Facing Private and Enclosed Rear Garden Containing a Wooden Cabin with Electric
- On Street Parking
- Lounge Features a Media Wall, uPVC Double Glazing, Gas Central Heating (Ideal Logic Combi Boiler - 5 Years Old), Integrated Appliances in the Kitchen
Property Details
- Property type: House
- Property style: End of Terrace
- Price Per Sq Foot: £179
- Approx Sq Feet: 893 sqft
- Plot Sq Feet: 2,614 sqft
- Property Age Bracket: 1940 - 1960
- Council Tax Band: A
Rooms
Landing
2.34m x 0.95m
Floorplans
Outside Spaces
Parking Spaces
On street
Capacity: 2
Location
Properties you may like
By Stephen Tew Estate Agents
-
Withnell Road, Blackpool, FY4
- 11 Beds
- 1 Bath
-
Falkland Avenue, Blackpool, FY4
- 3 Beds
- 1 Bath
-
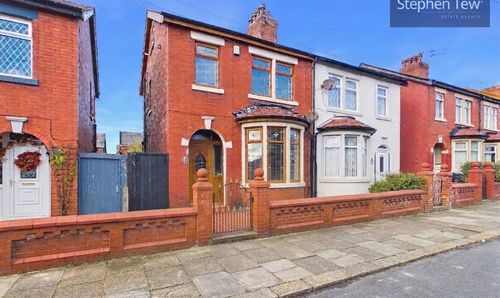
Thirsk Grove, Blackpool, FY1
- 3 Beds
- 1 Bath
-
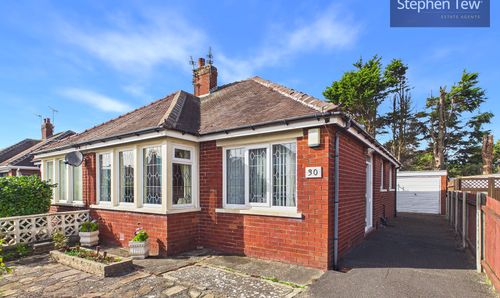
Dalton Avenue, Blackpool, FY4
- 2 Beds
- 1 Bath
-
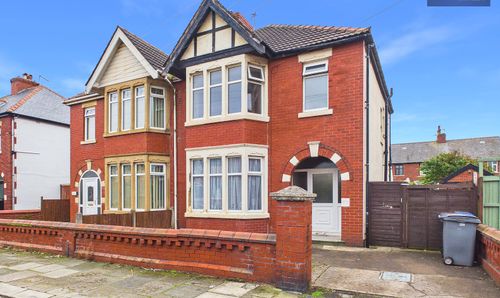
Woodstock Gardens, Blackpool, FY4
- 3 Beds
- 1 Bath
-
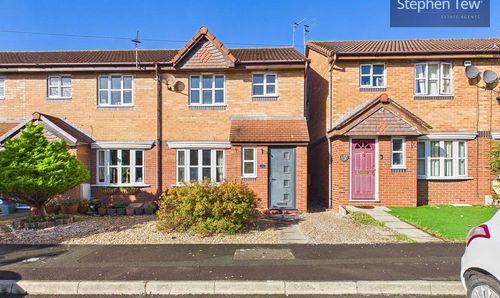
Ingleway Avenue, Blackpool, FY3
- 3 Beds
- 1 Bath
-
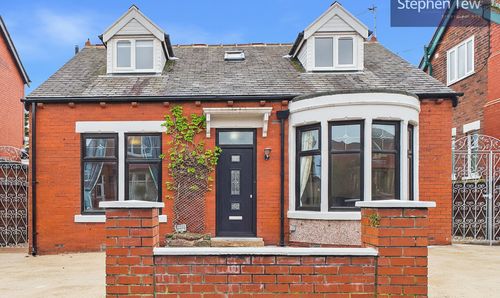
St. Vincent Avenue, Blackpool, FY1
- 4 Beds
- 2 Bath
-
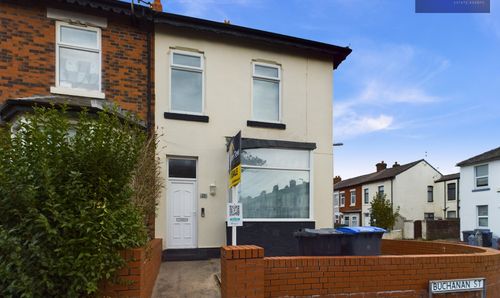
Buchanan Street, Blackpool, FY1
- 3 Beds
- 1 Bath
-
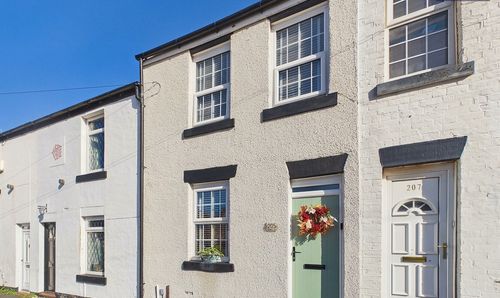
Layton Road, Blackpool, FY3
- 2 Beds
- 1 Bath