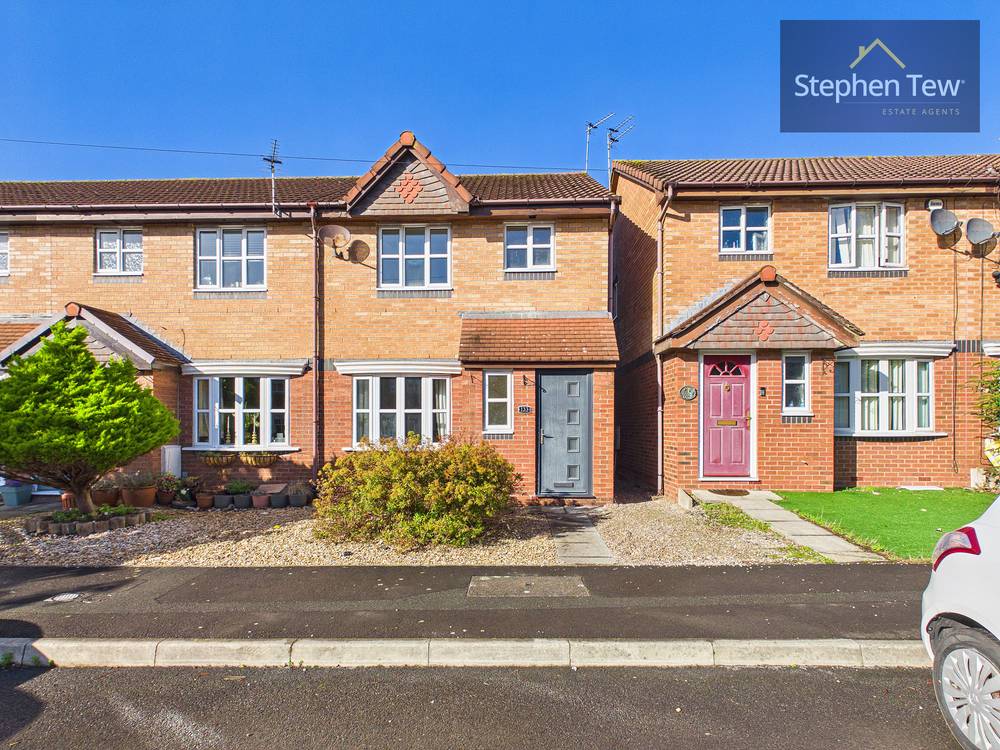
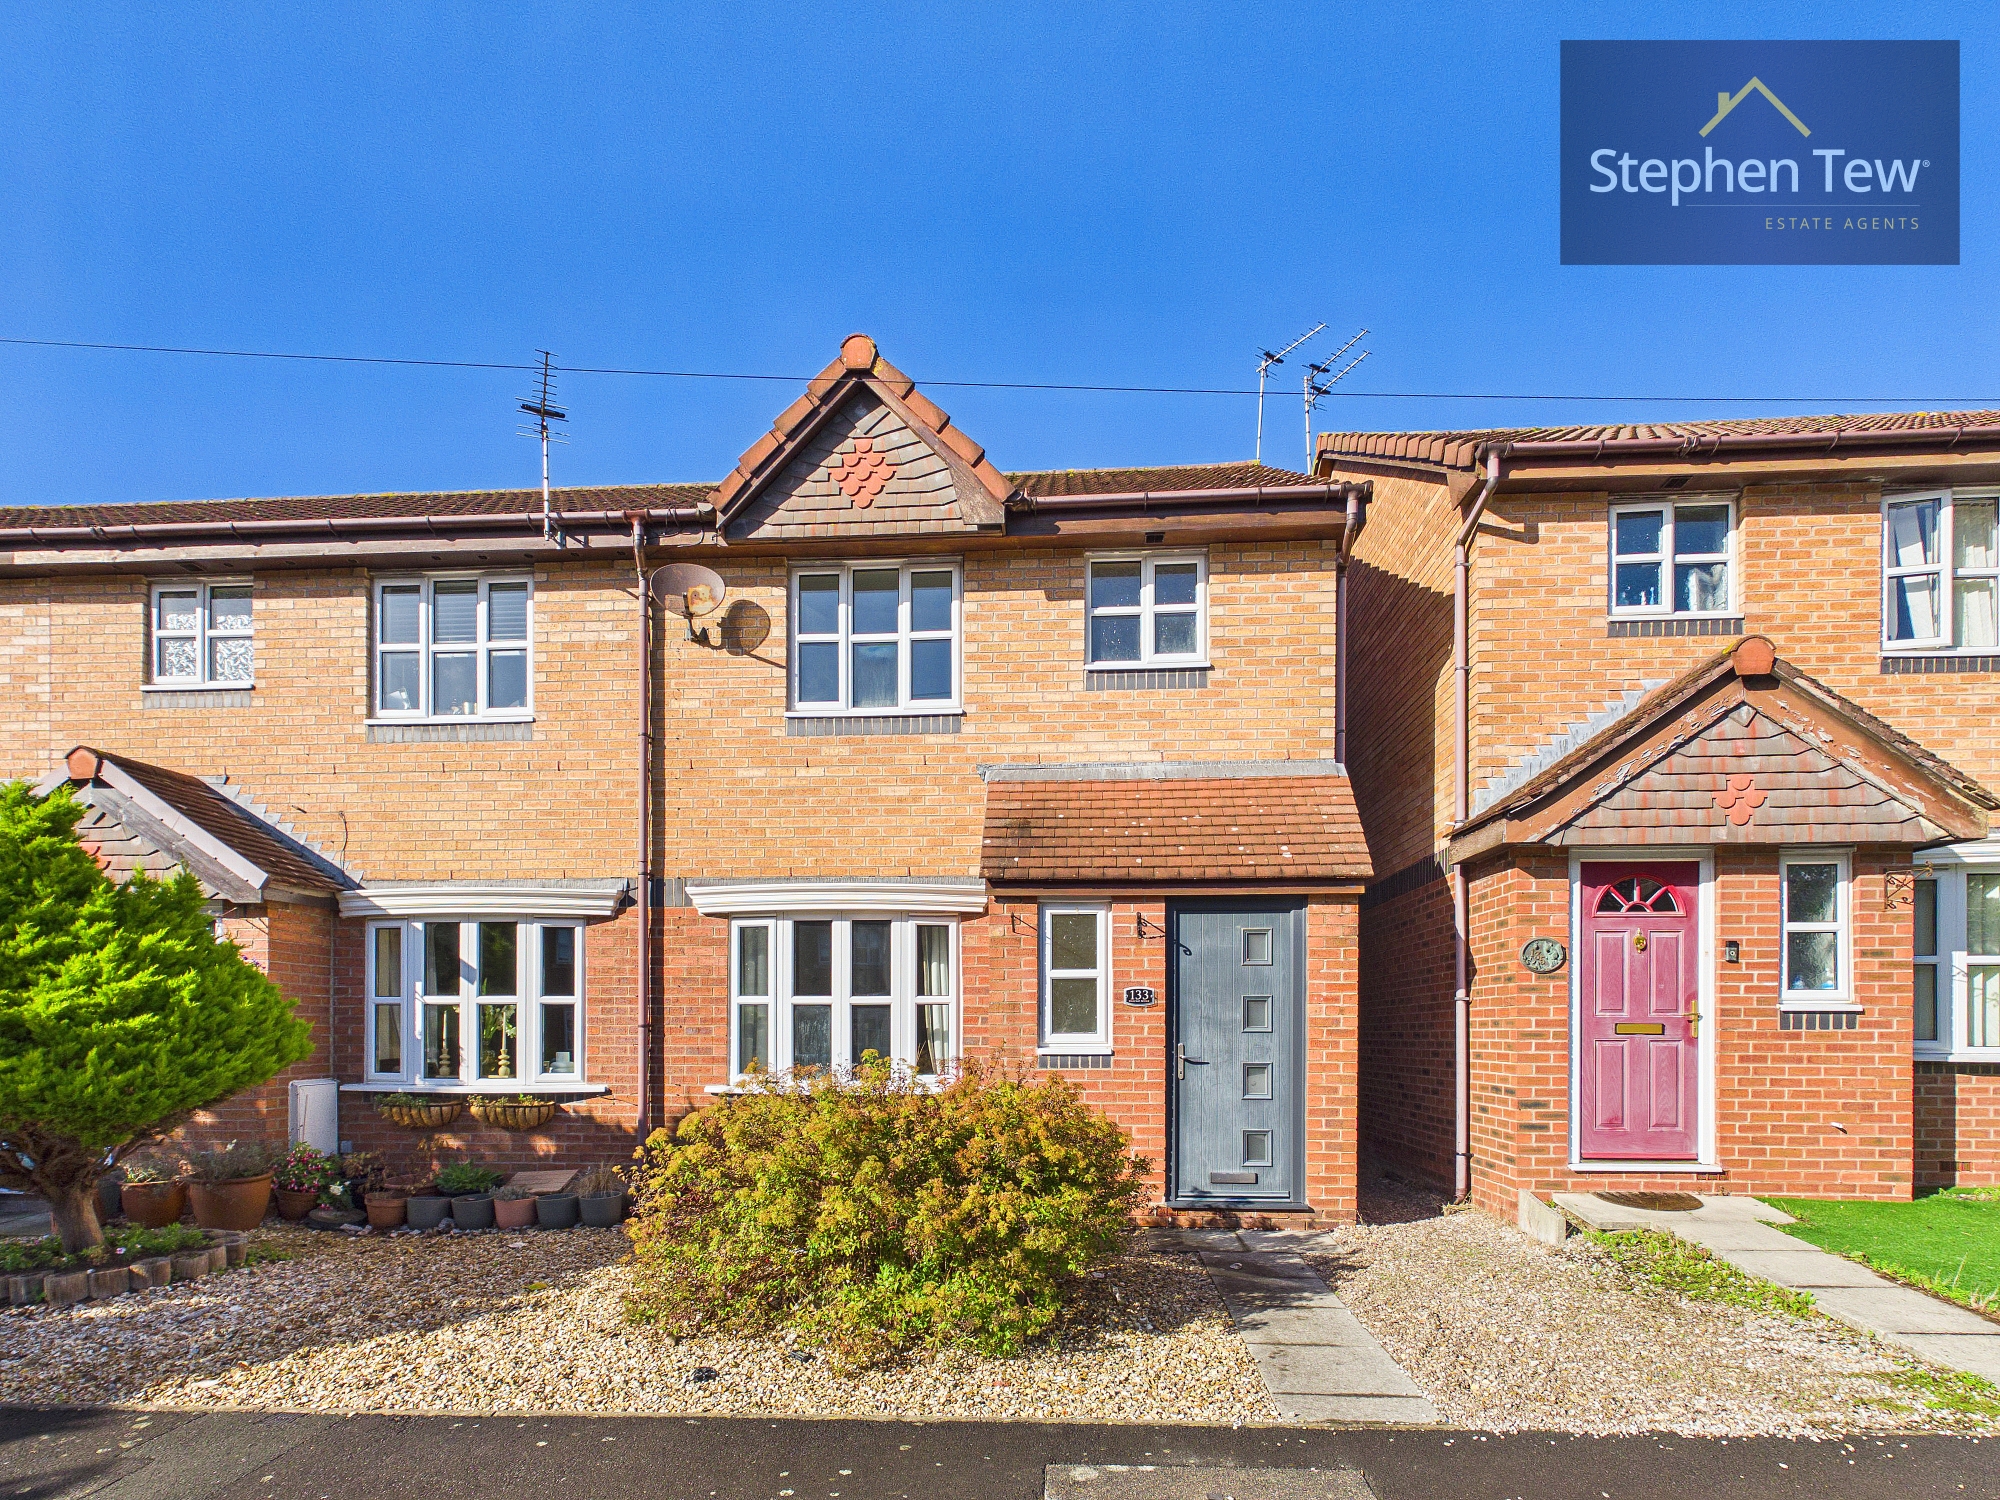
3 Bedroom End of Terrace House, Ingleway Avenue, Blackpool, FY3
Ingleway Avenue, Blackpool, FY3

Stephen Tew Estate Agents
Stephen Tew Estate Agents, 132 Highfield Road
Description
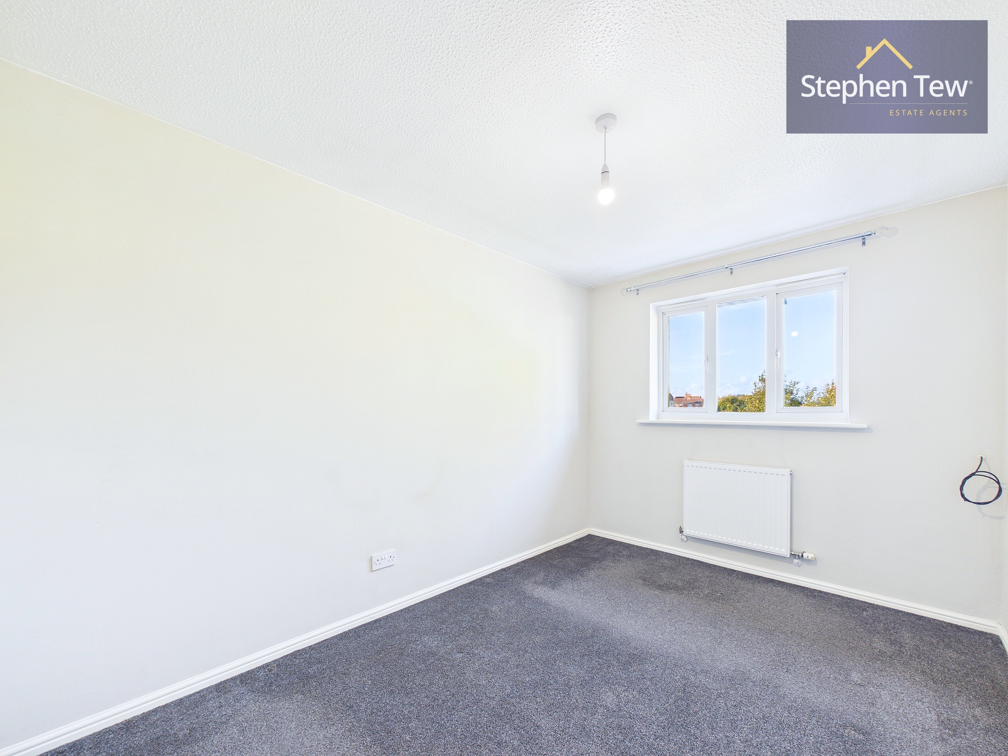
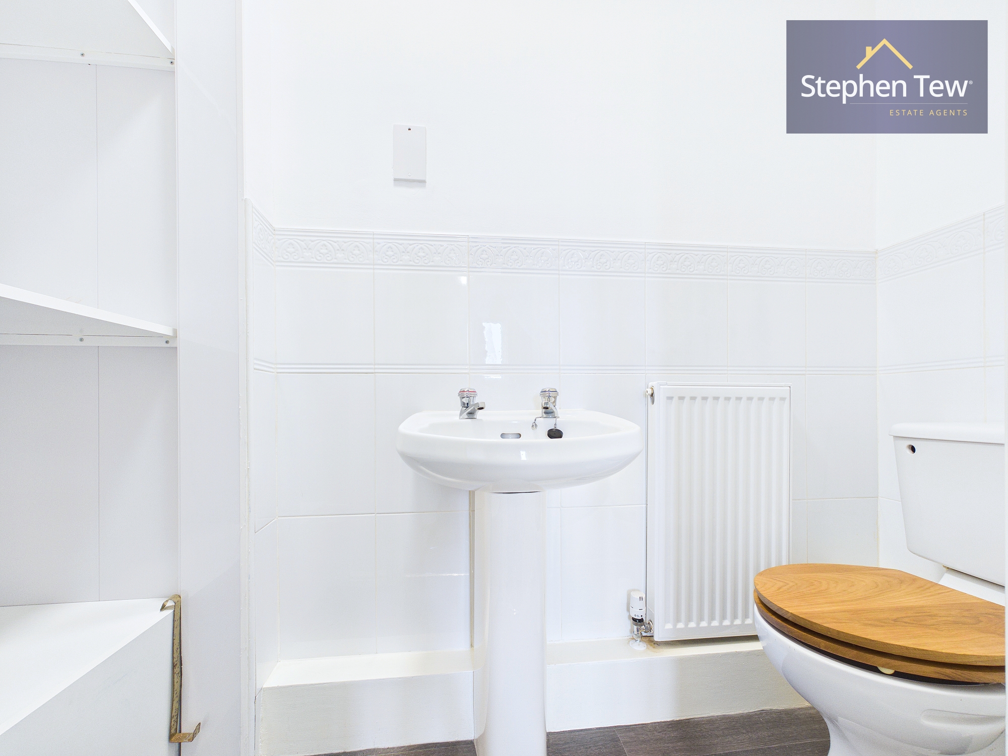
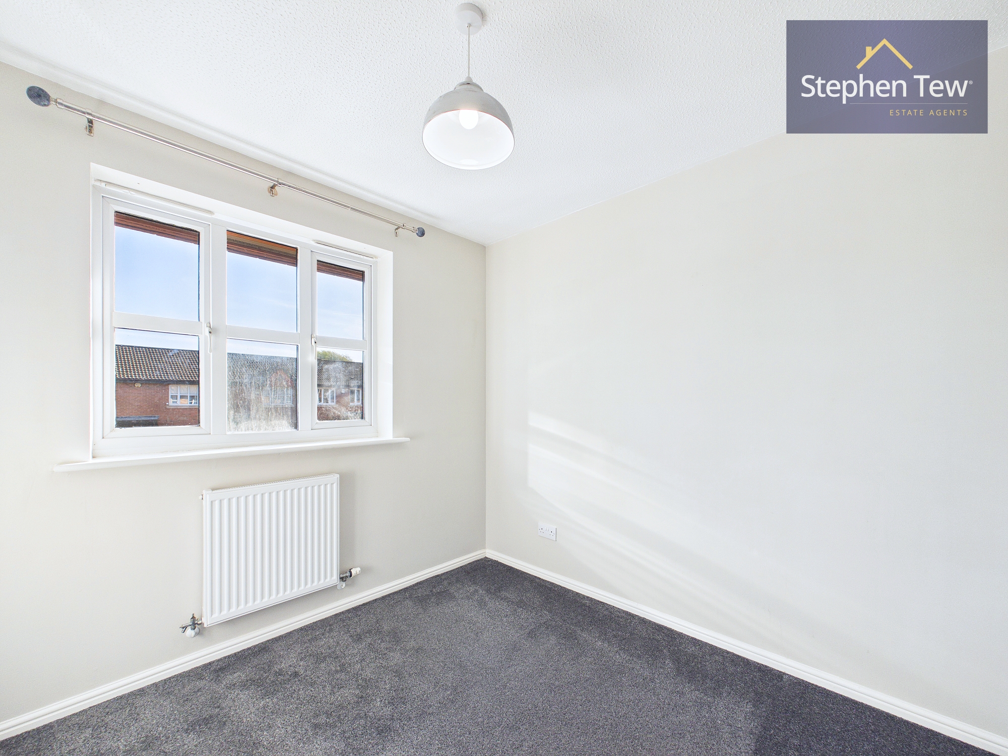
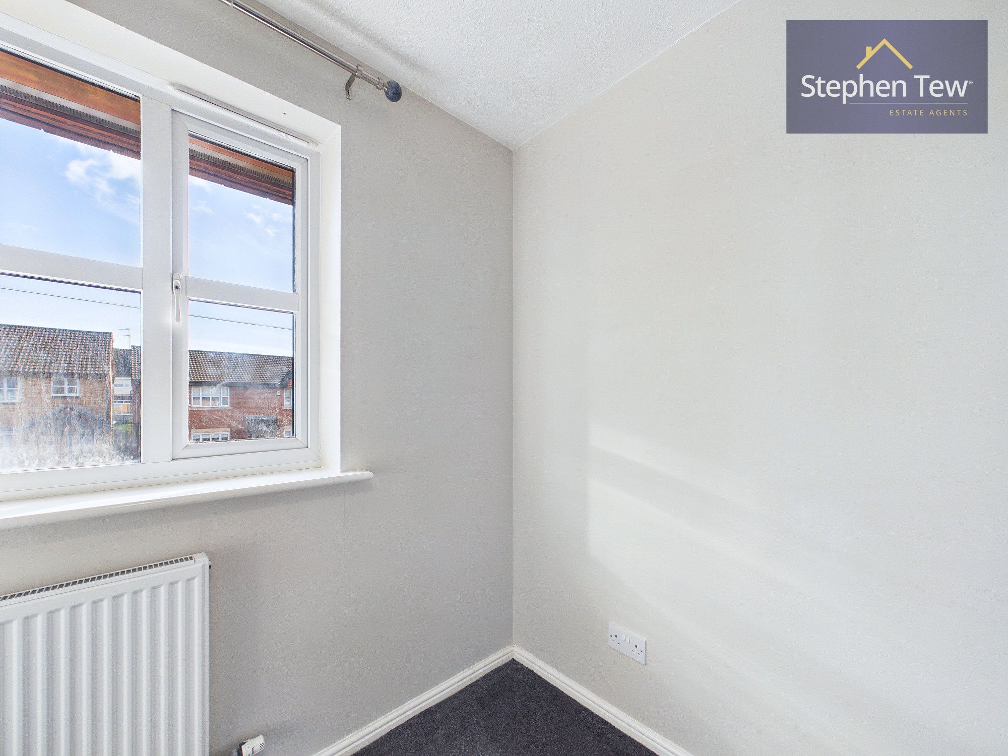
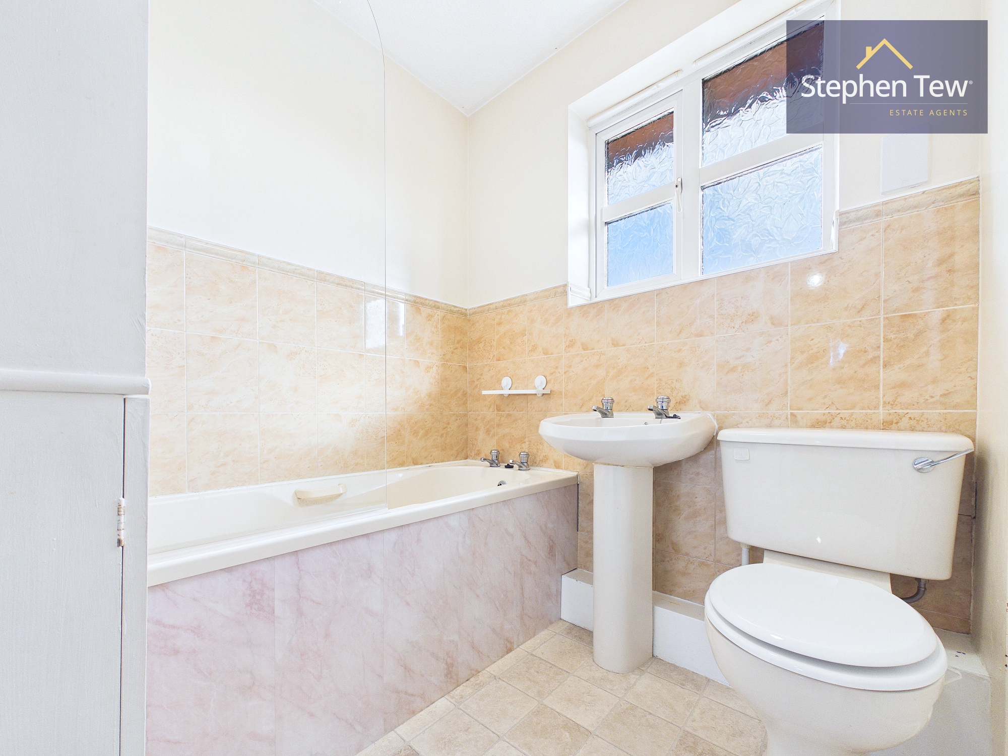
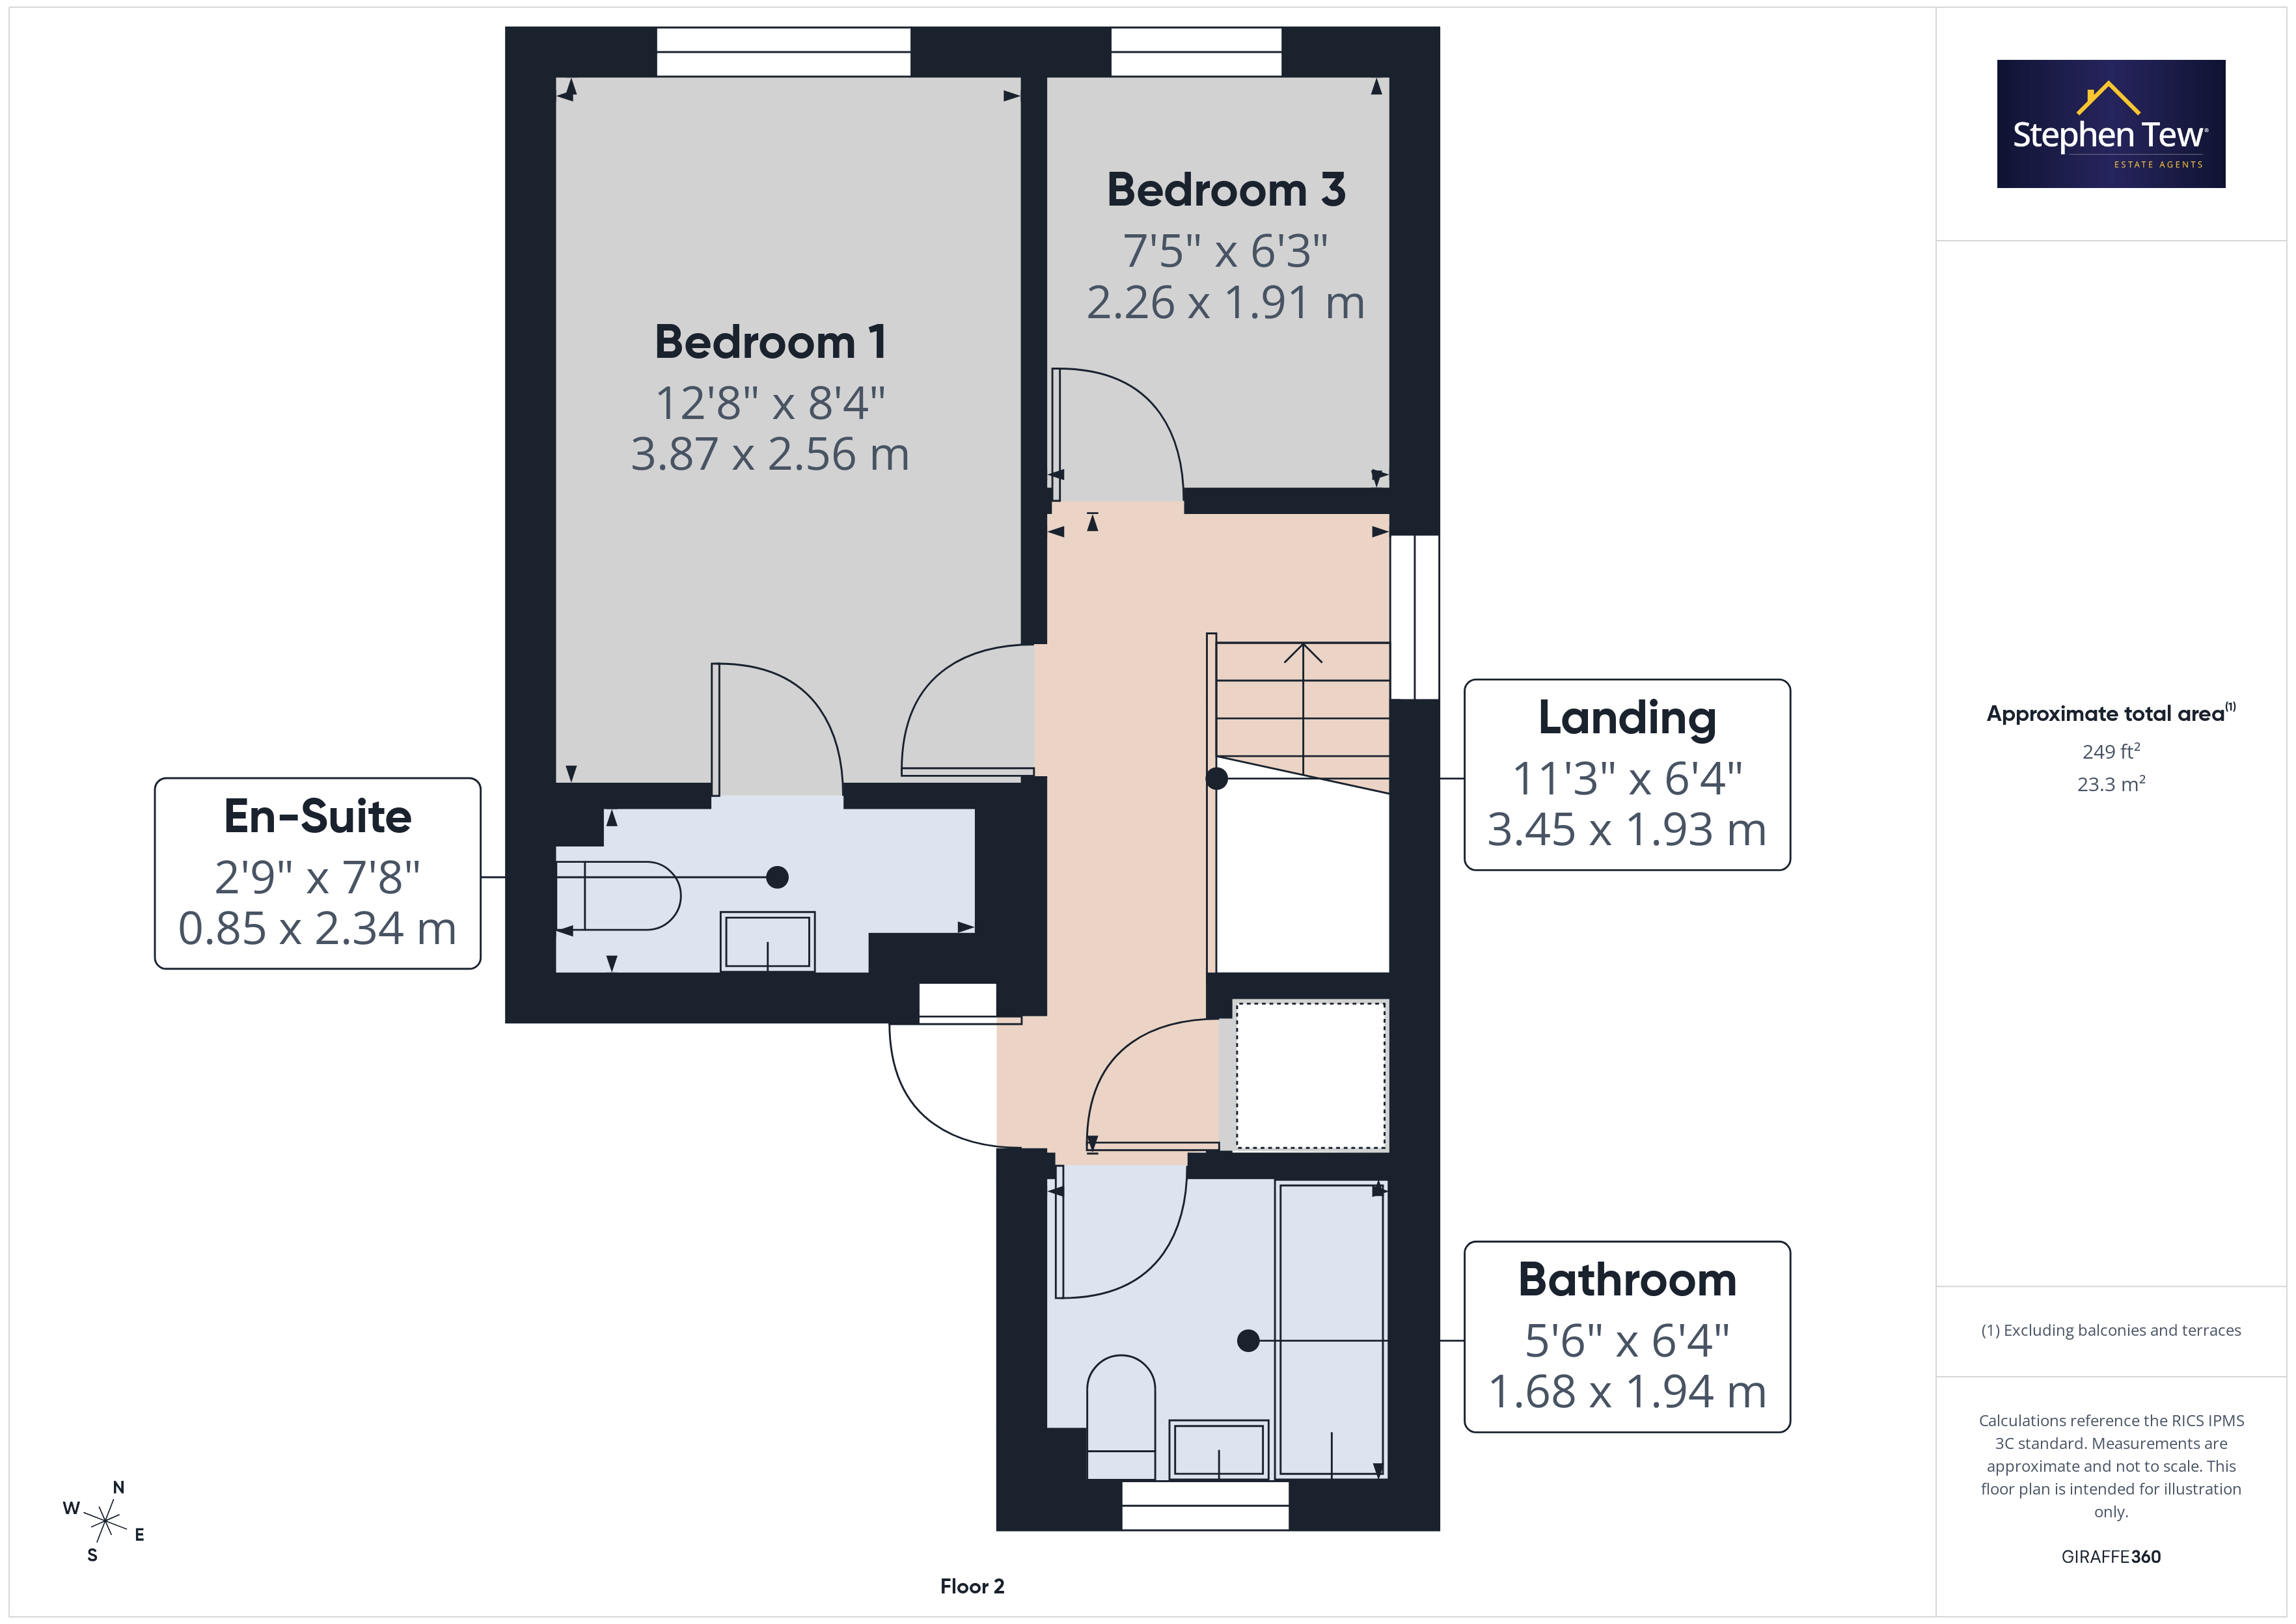
Upstairs, there are three well-proportioned bedrooms, including a principal bedroom with its own en-suite WC. The family bathroom is tastefully finished and serves the remaining bedrooms. The property benefits from gas central heating and uPVC double glazing throughout, ensuring comfort and energy efficiency. Offered with no onward chain, this home represents an excellent opportunity for both families and first-time buyers seeking a move-in ready property in a desirable location.
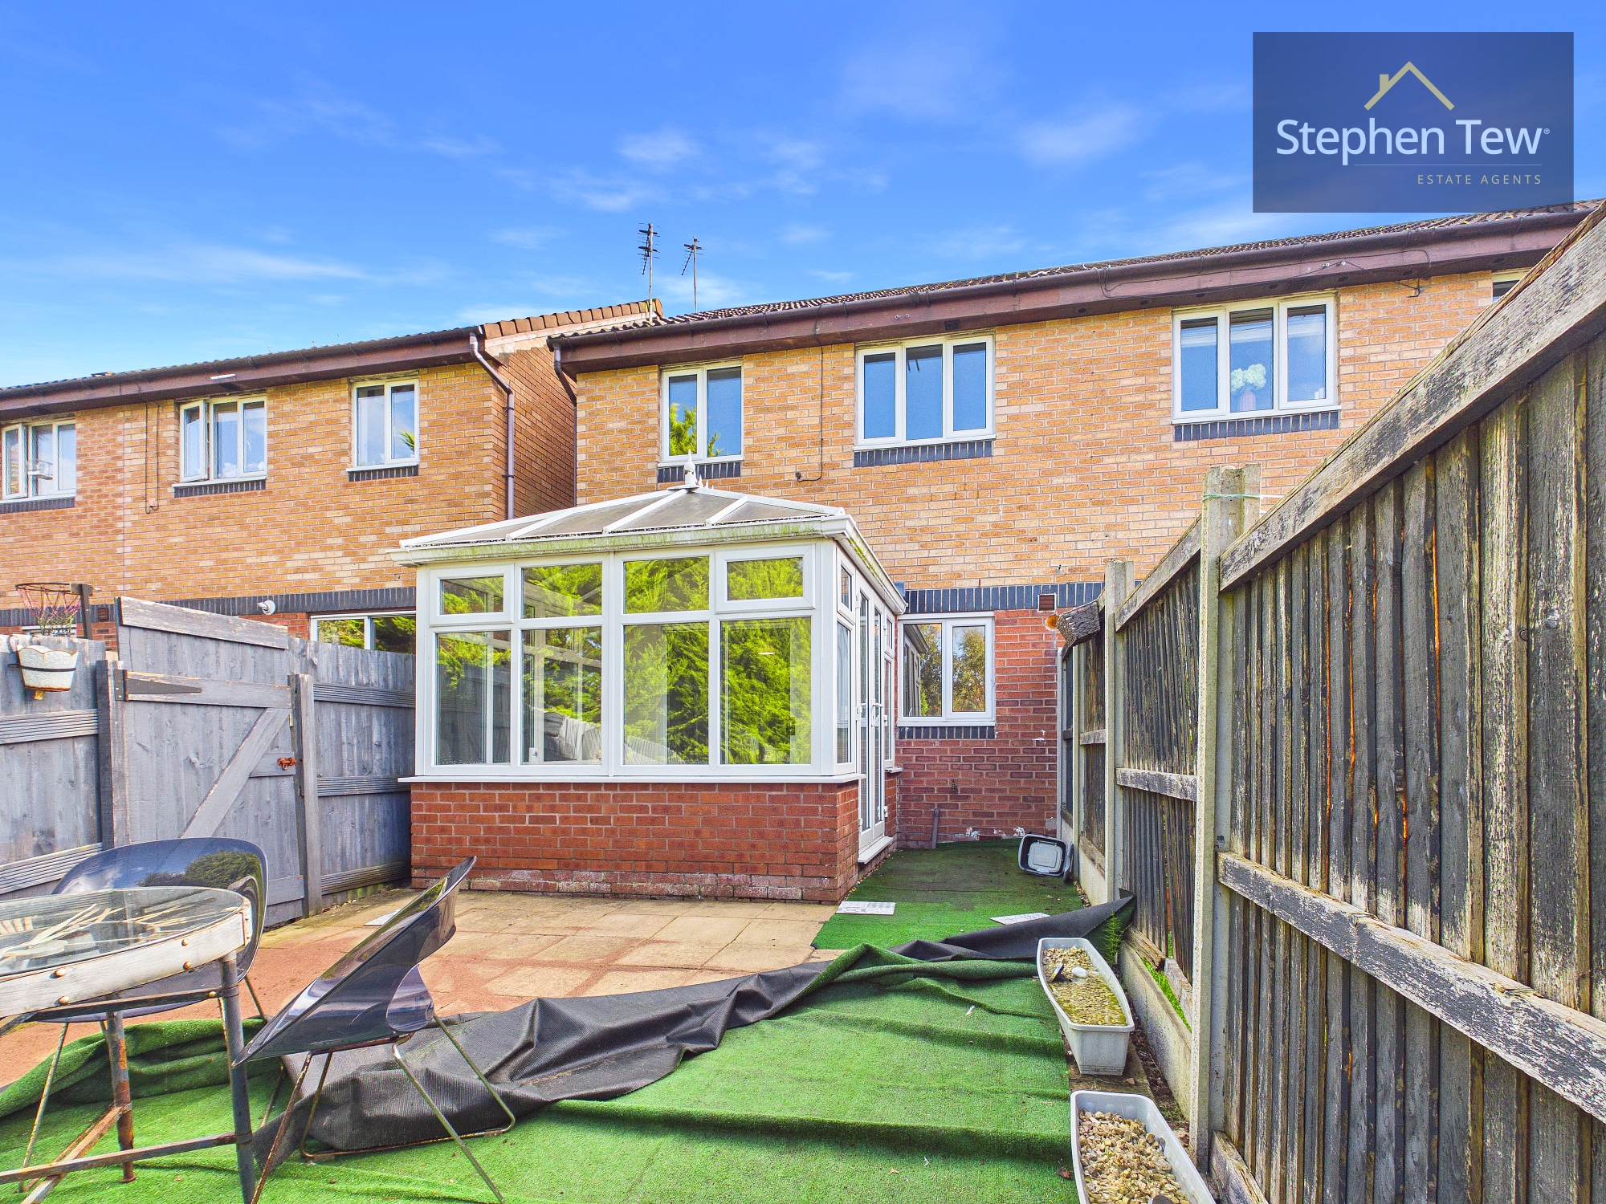
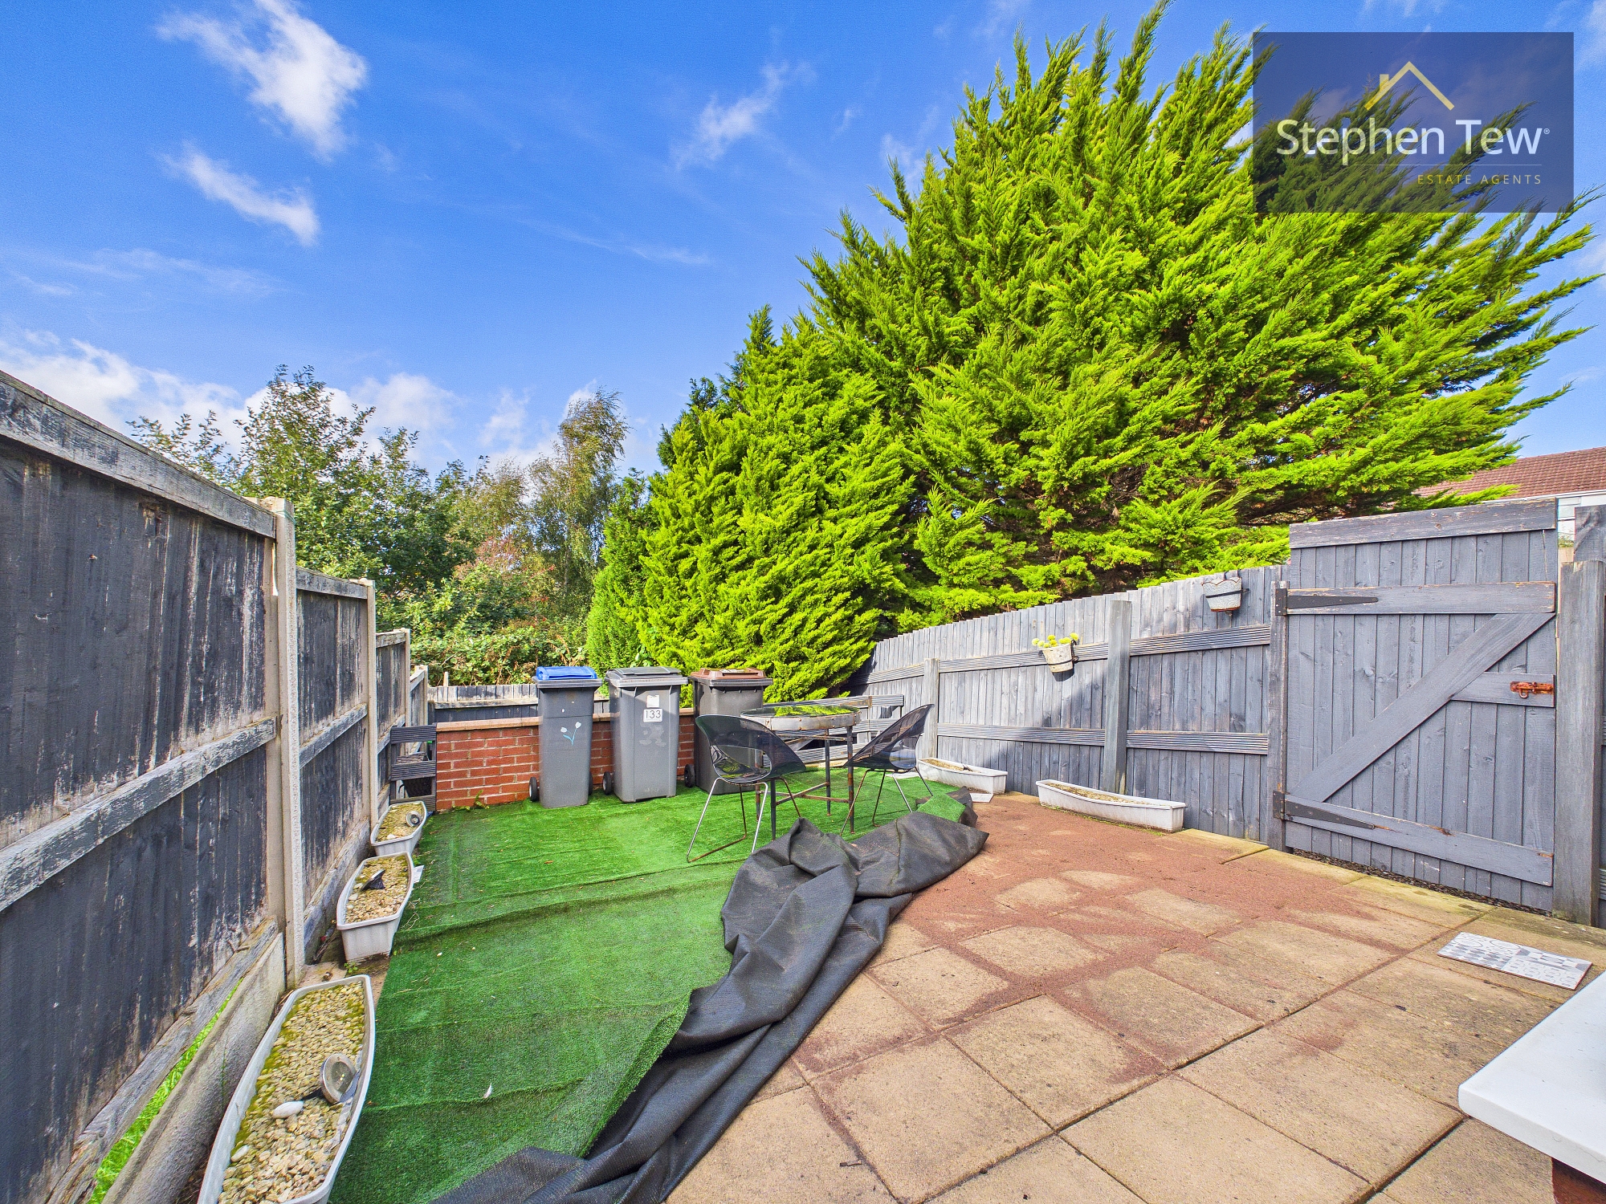
Outside, the property features an enclosed rear garden that provides a private and secure environment for children or pets to play. On-street parking is readily available at the front of the property, ensuring convenience for residents and visitors alike. The cul-de-sac setting means there is minimal passing traffic, creating a peaceful and safe environment. With its close proximity to local parks, schools, and amenities, as well as easy access to public transport links, this property is ideally positioned for those seeking both tranquillity and convenience.
Key Features
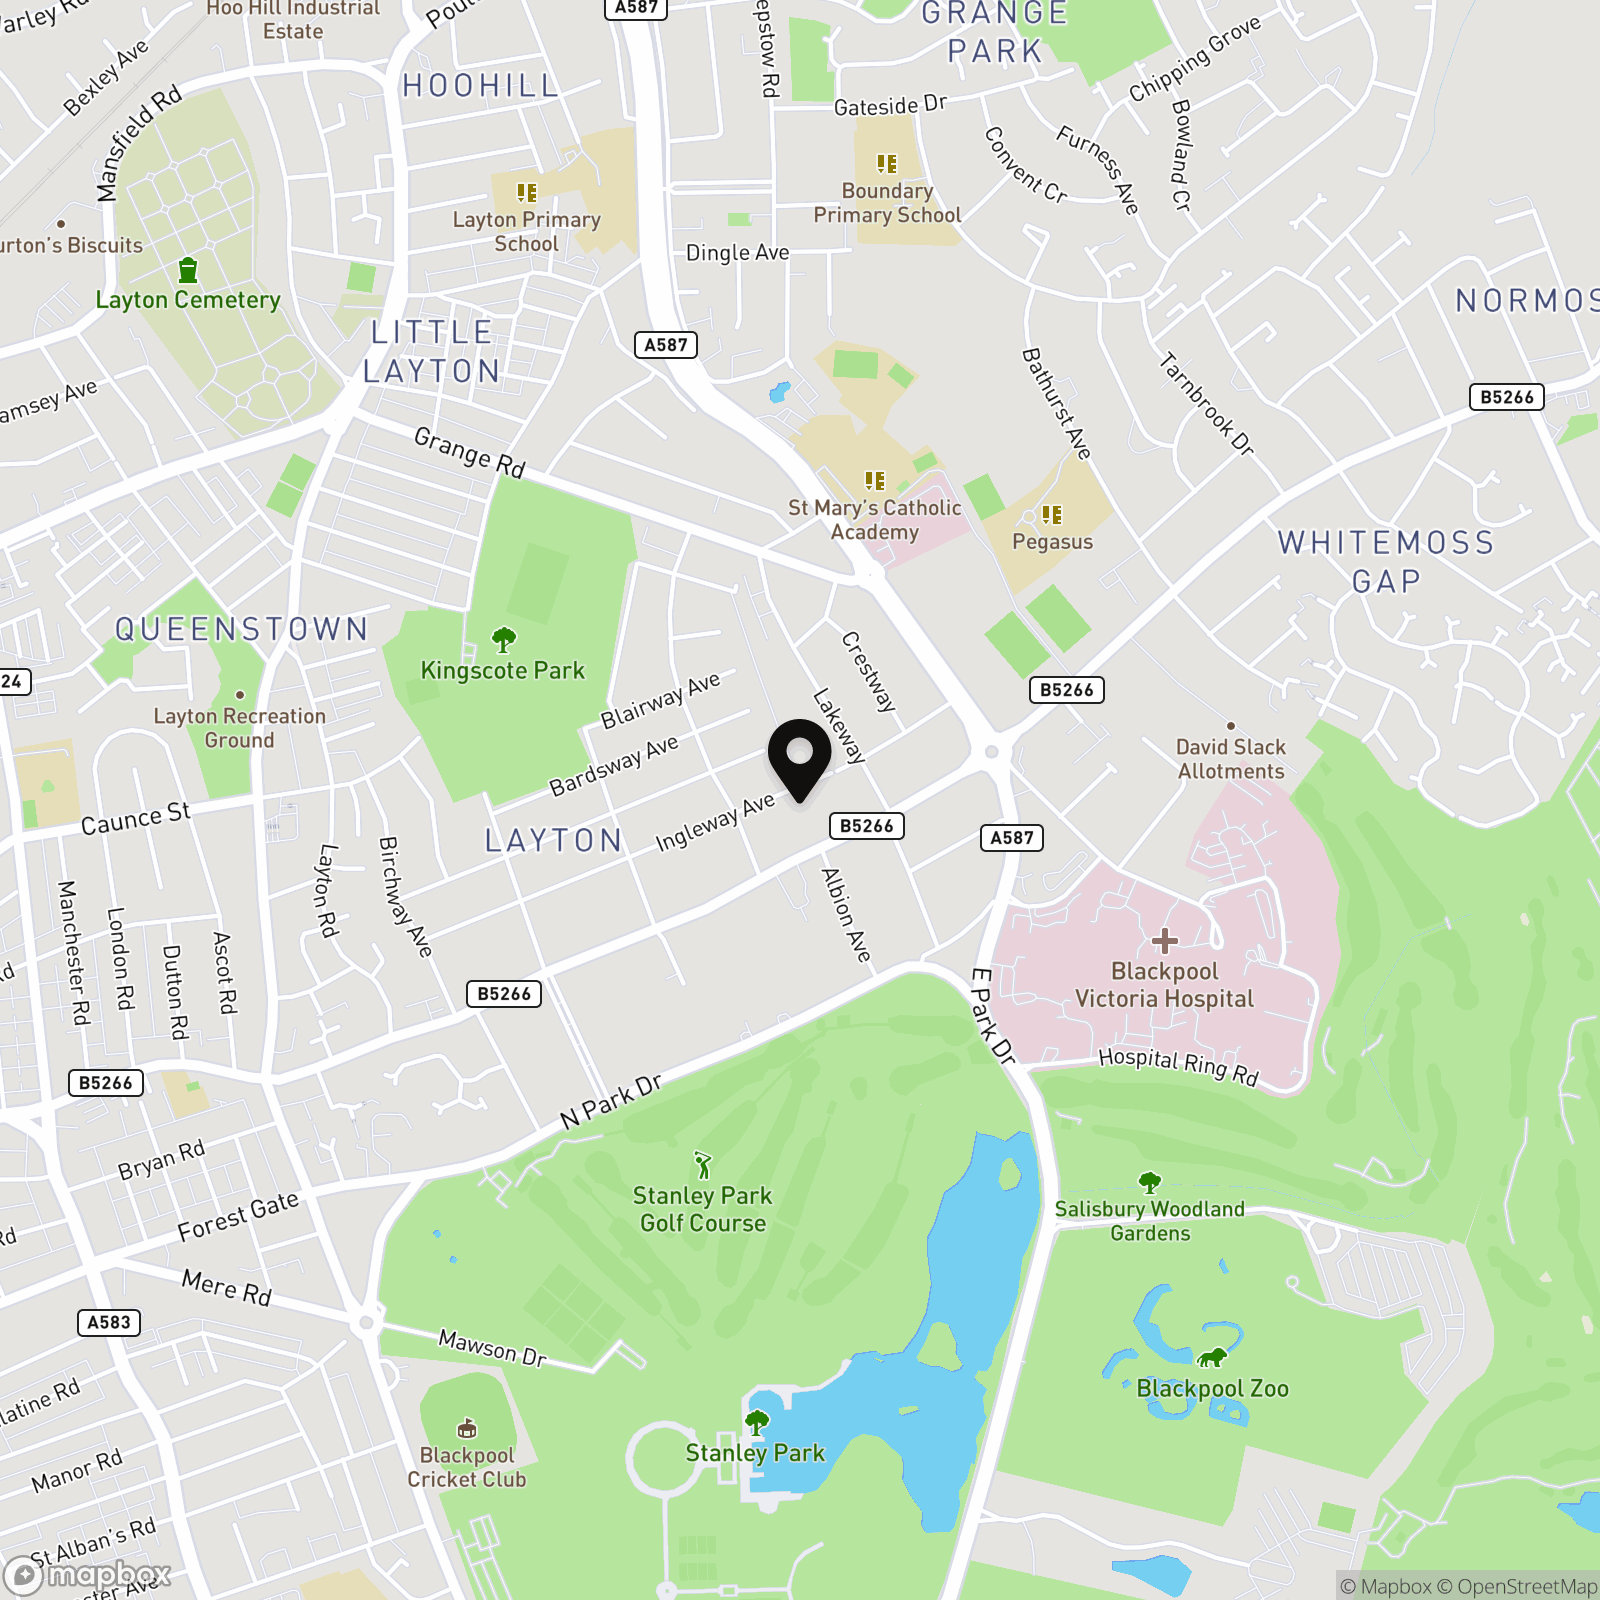
- Modern End Terrace House built circa 1990's situated in cul-de-sac close to Stanley Park / Victoria Hospital
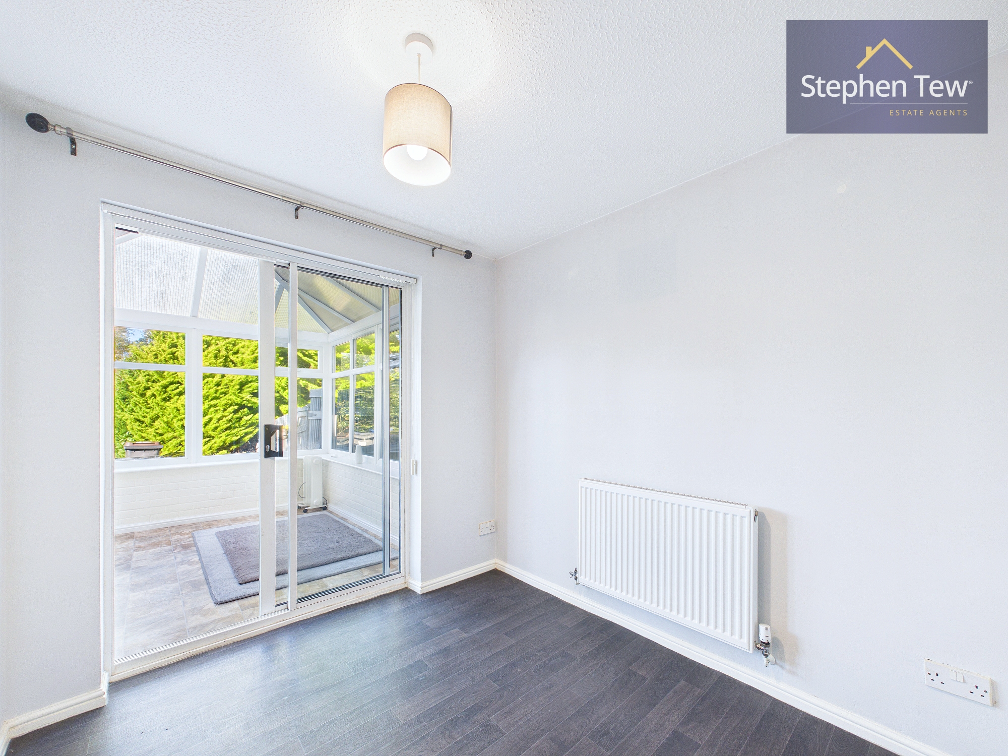
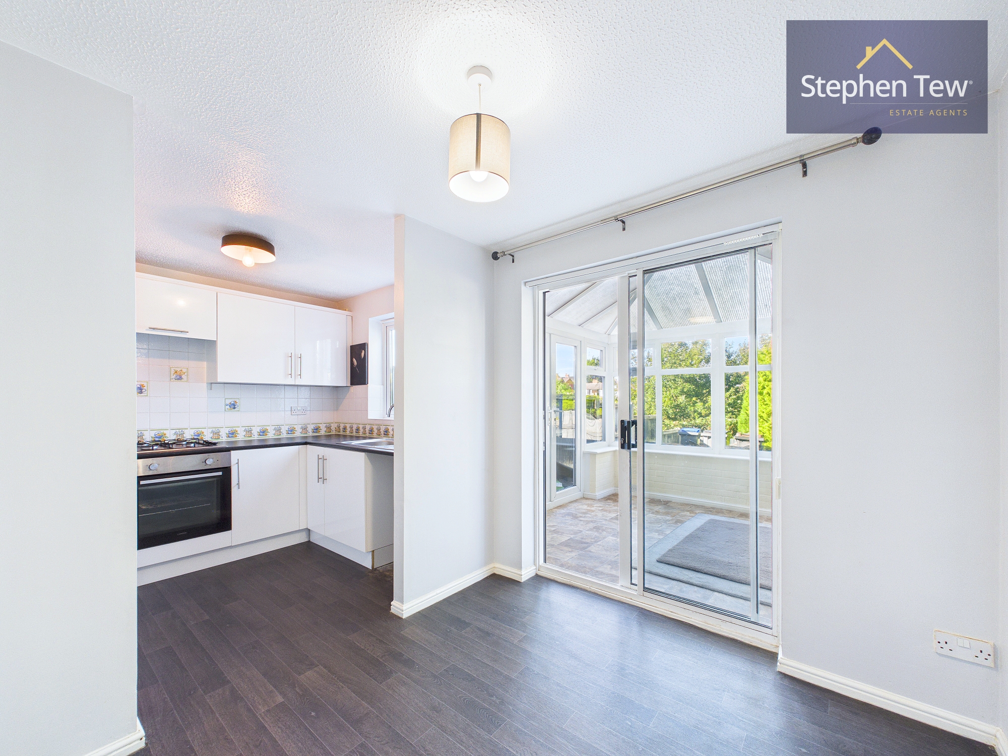
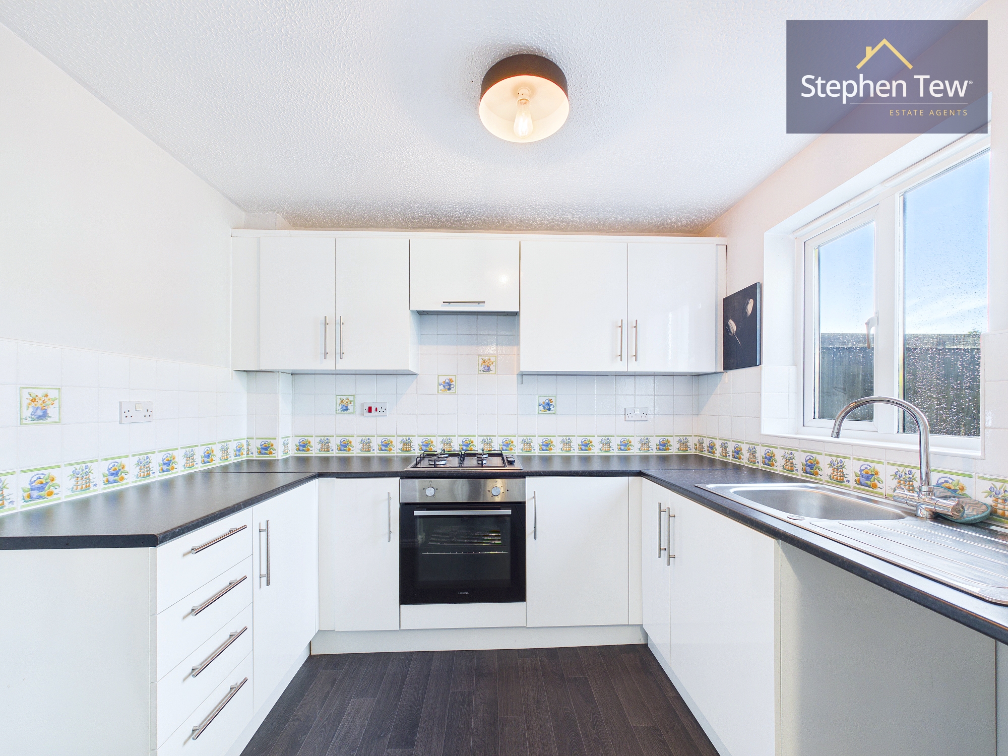
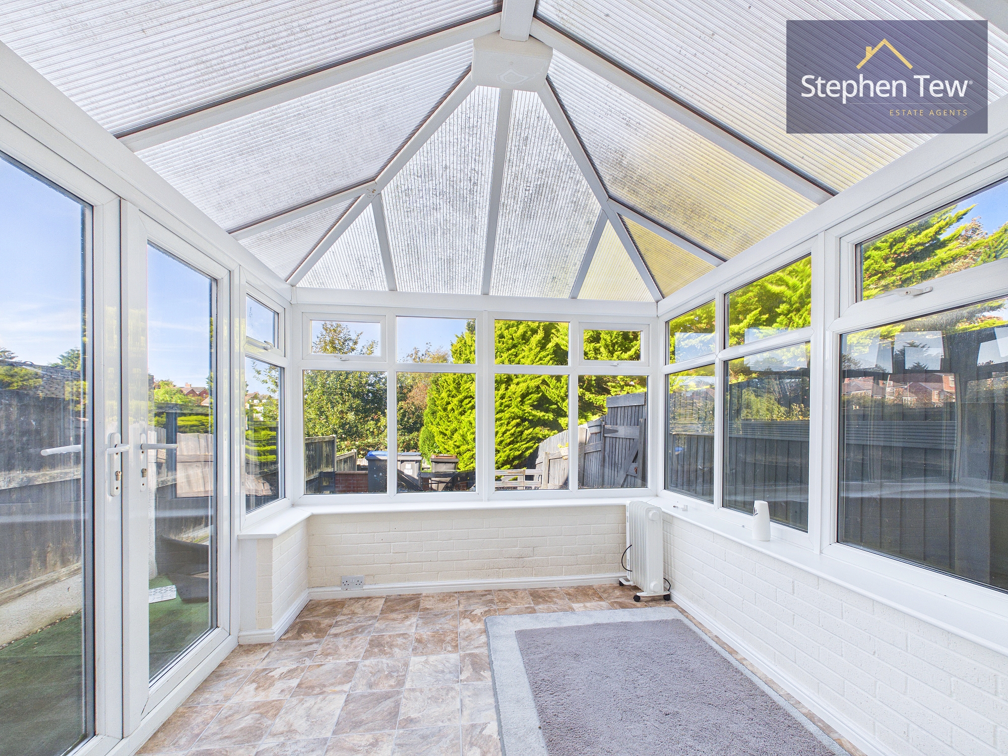
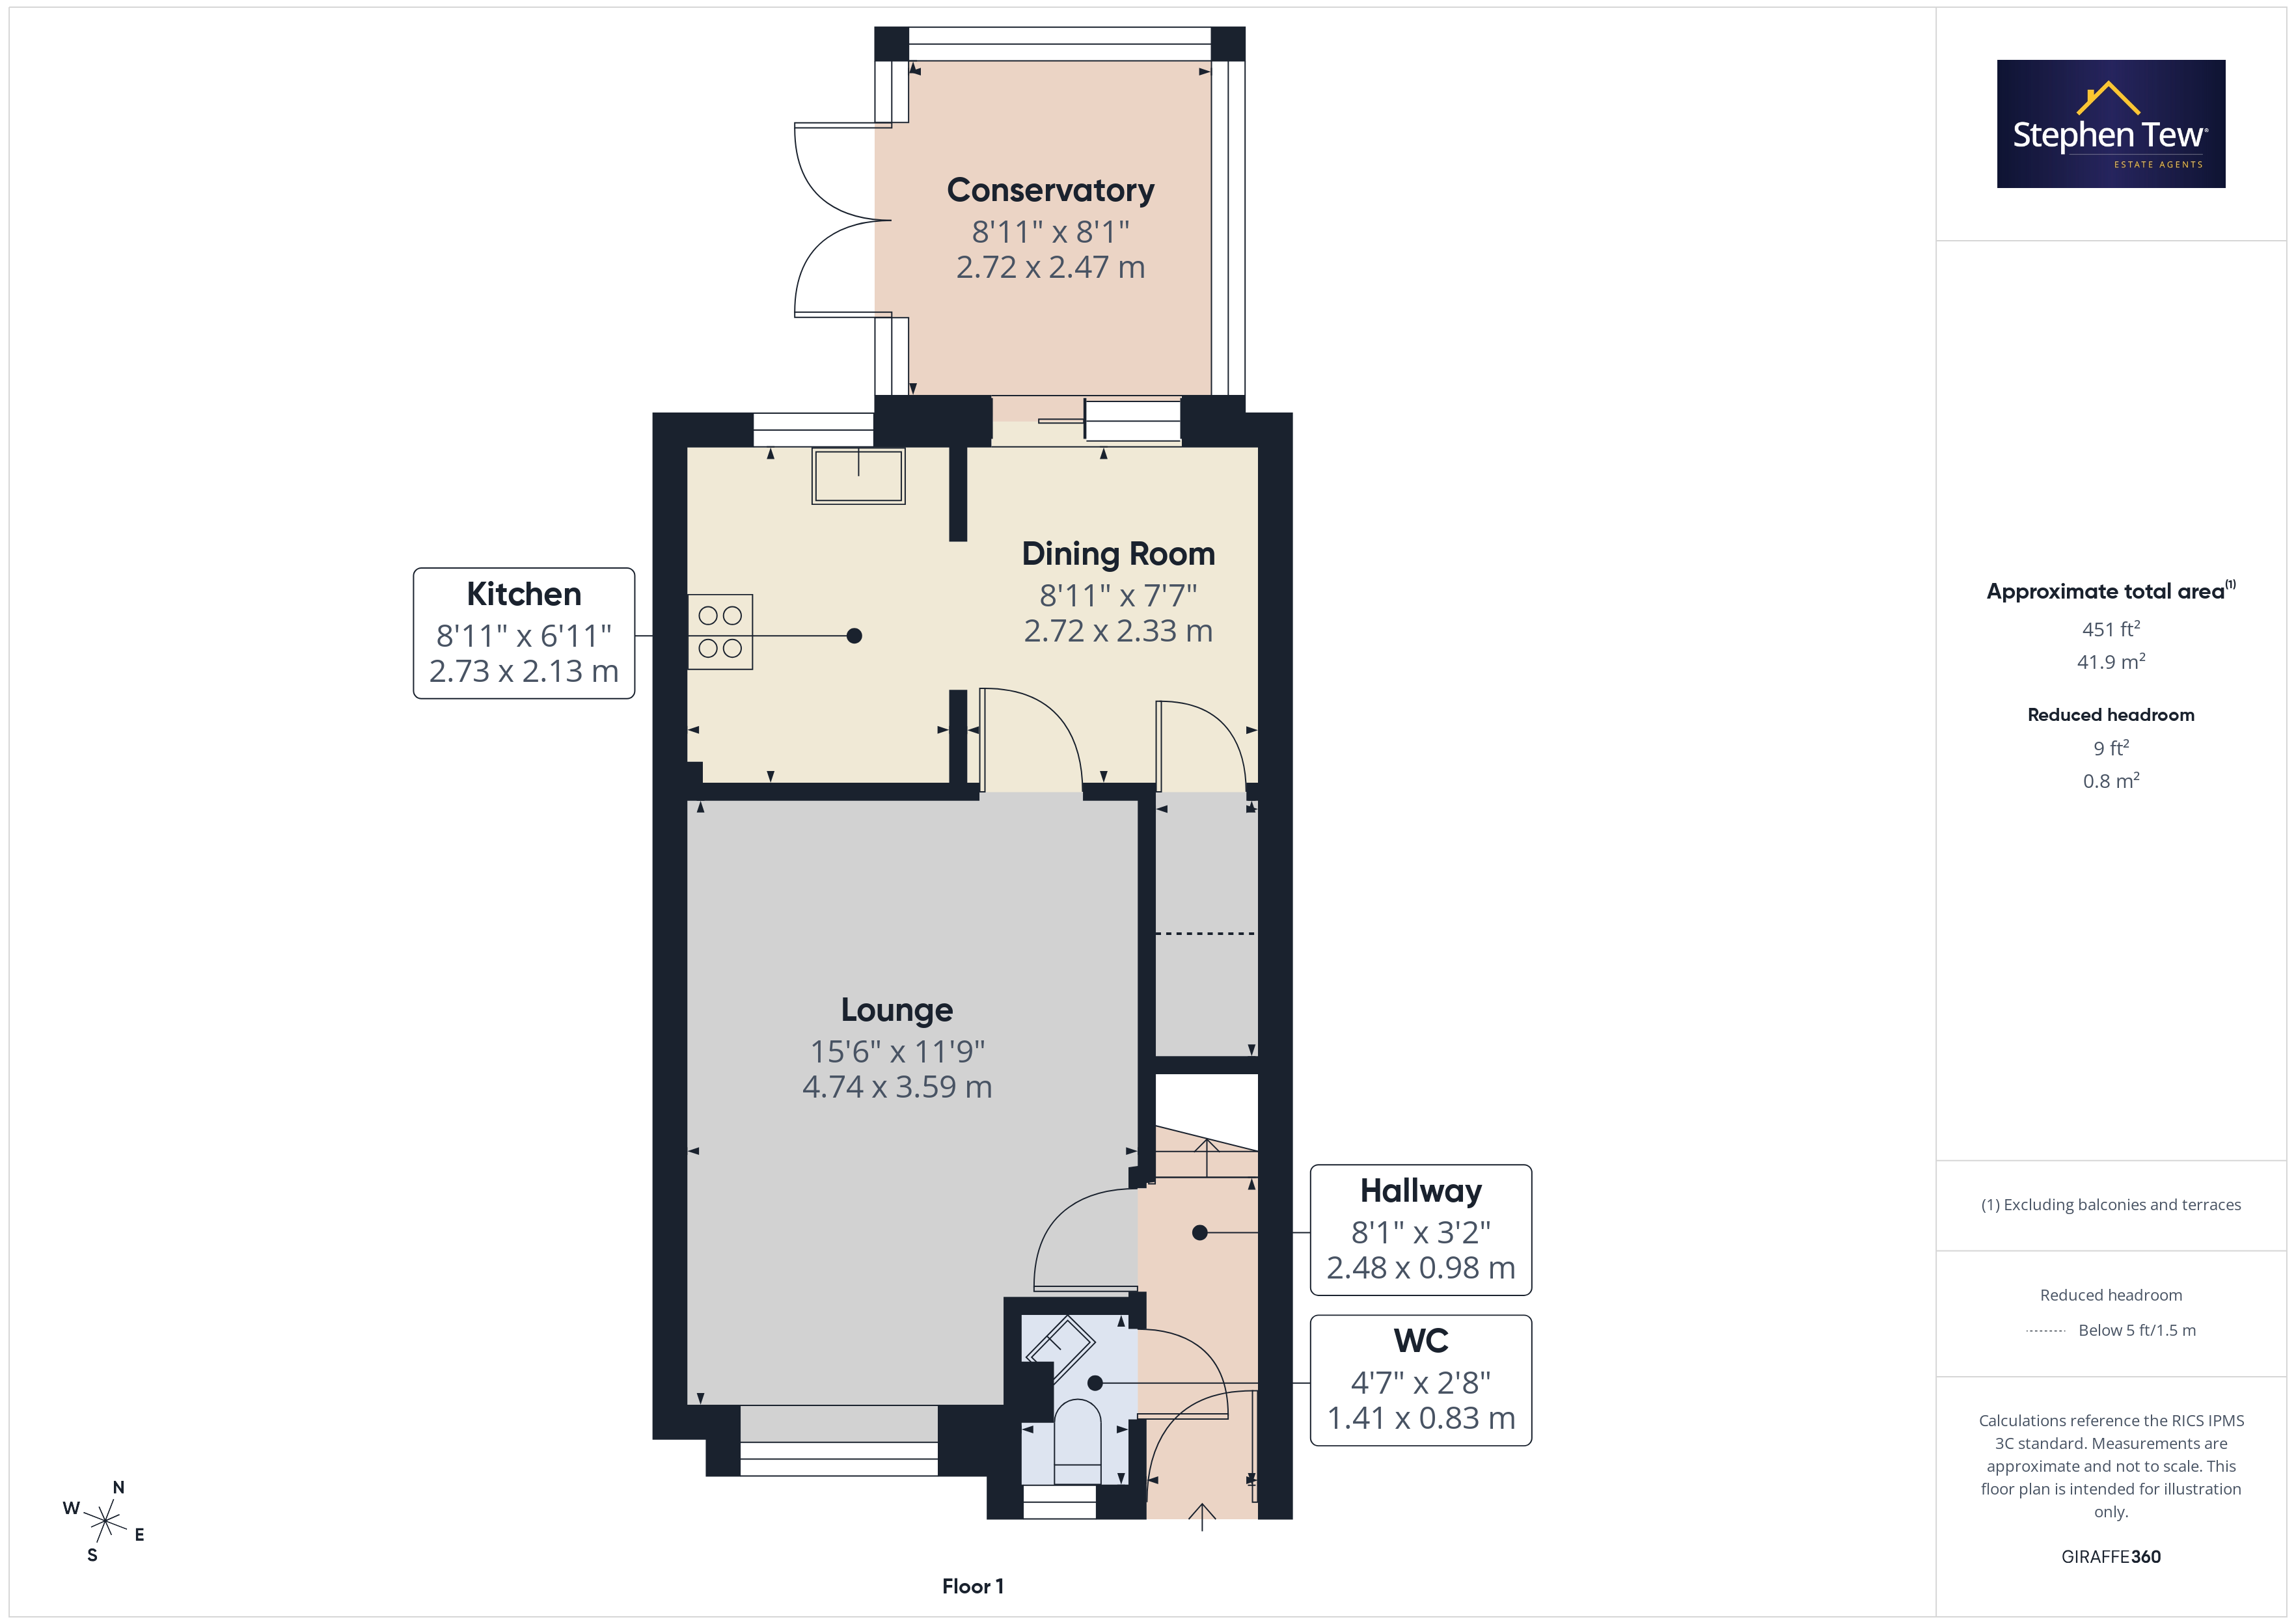
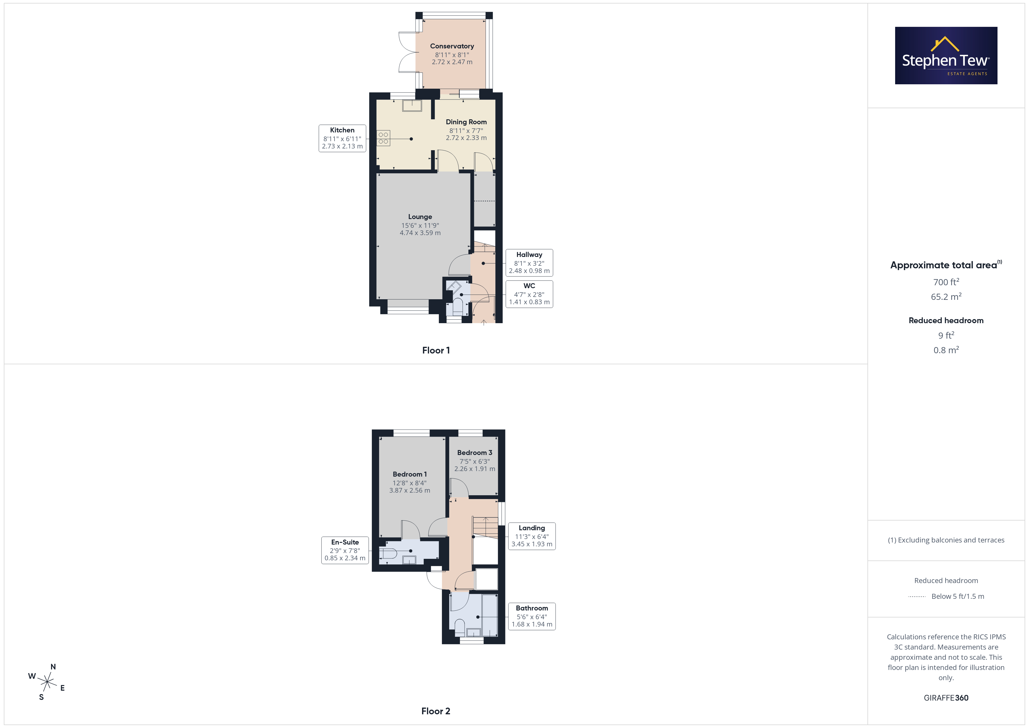
- Entrane Hallway, WC, Lounge, Dining Room opening into Fitted Kitchen, Conservatory
- 3 Bedrooms, 1 En-Suite WC, Family Bathroom
- Gas Central Heating, uPVC Double Glazing
- On Street Parking, Enclosed Rear Garden
- No onward chain
Property Details
- Property type: House
- Property style: End of Terrace
- Price Per Sq Foot: £173
- Approx Sq Feet: 753 sqft
- Plot Sq Feet: 1,313 sqft
- Council Tax Band: C
- Tenure: Leasehold
- Lease Expiry: 01/01/2996
- Ground Rent: £50.00 per year
- Service Charge: Not Specified
Rooms
Hallway
2.48m x 0.93m
Wc
1.41m x 0.83m
Dining Room
2.72m x 2.33m
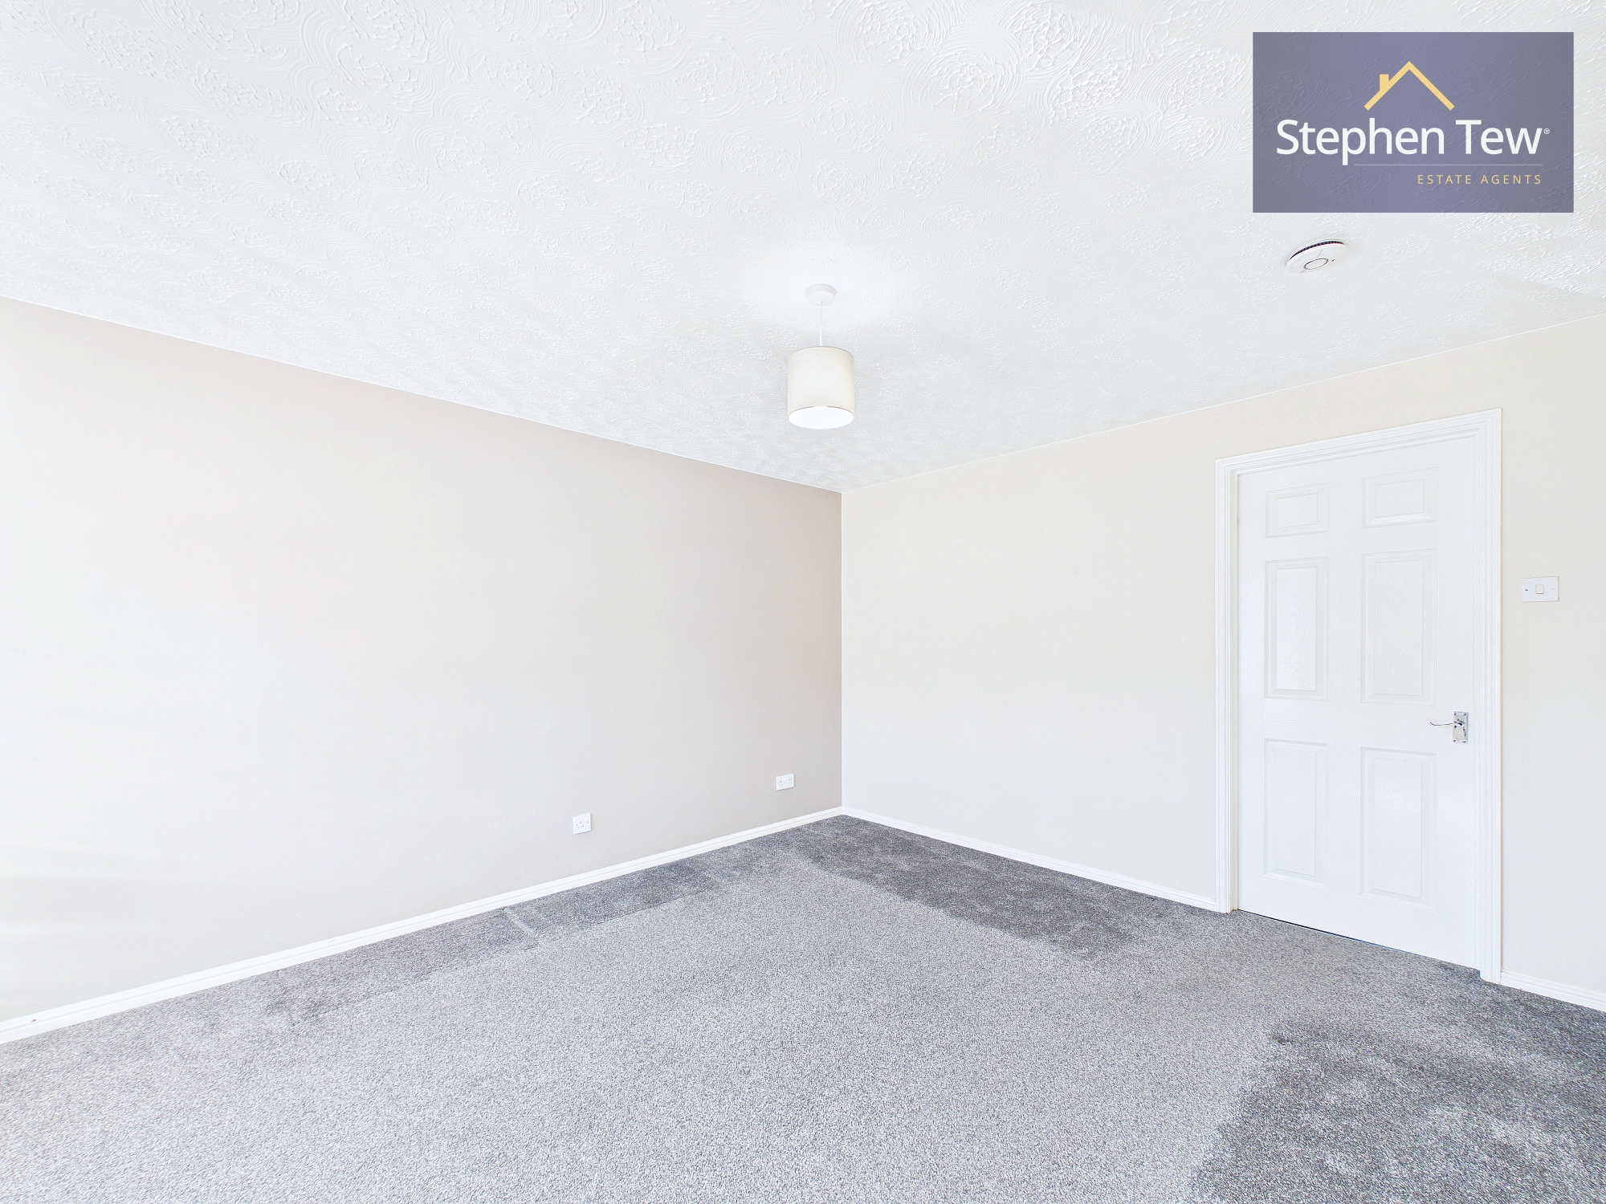
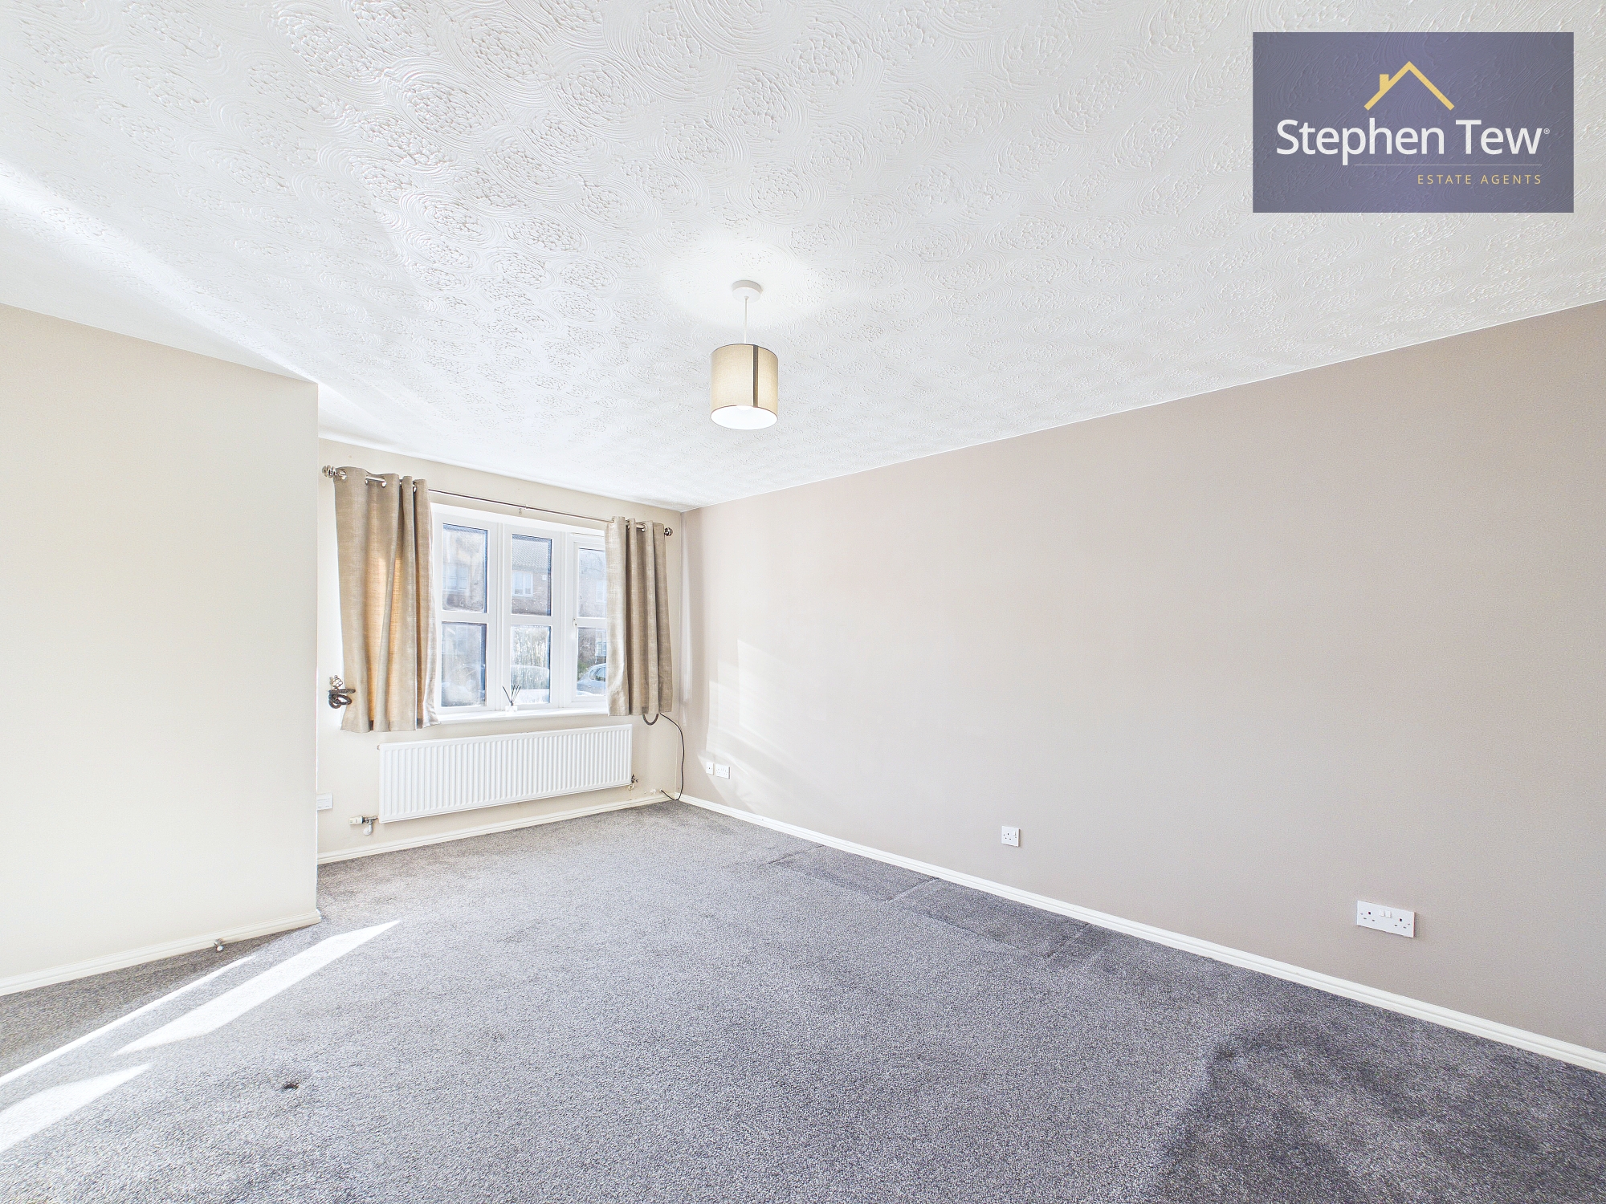
Lounge
4.74m x 3.59m
Kitchen
2.73m x 2.13m
Conservatory
2.72m x 2.47m
Landing
Bedroom 1
3.87m x 2.56m
En-Suite
2.34m x 0.85m
Bedroom 2
Bedroom 3
2.26m x 1.91m
Bathroom
1.94m x 1.68m
Floorplans
Outside Spaces
Parking Spaces
On street
Capacity: 1
Location
Properties you may like
By Stephen Tew Estate Agents
-
Rosedale Avenue, Blackpool, FY4
- 2 Beds
- 1 Bath
-
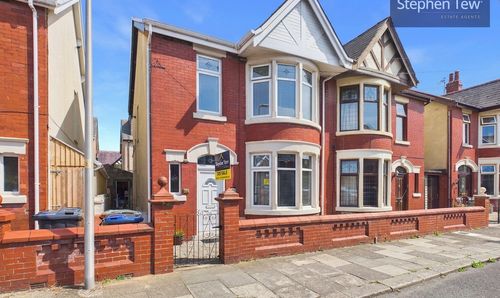
Queensway, Blackpool, FY4
- 3 Beds
- 1 Bath
-
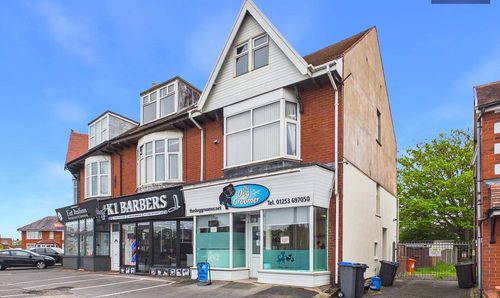
Marton Drive, Blackpool, FY4
- 3 Beds
- 1 Bath
-
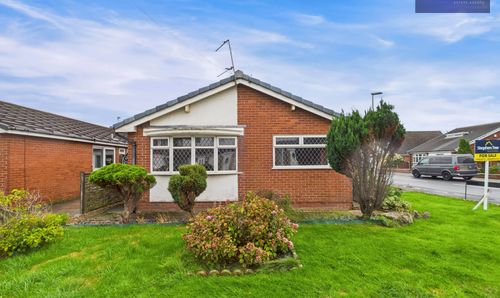
Halton Gardens, Blackpool, FY4
- 3 Beds
- 1 Bath
-
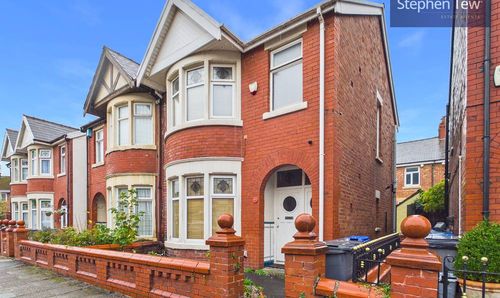
Queensway, Blackpool, FY4
- 3 Beds
- 2 Bath
-
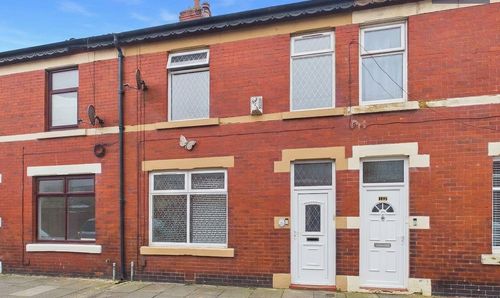
Ash Street, Blackpool, FY4
- 3 Beds
- 1 Bath
-
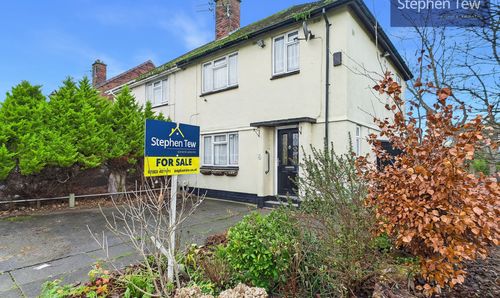
Brendon Walk, Blackpool, FY3
- 3 Beds
- 1 Bath
-
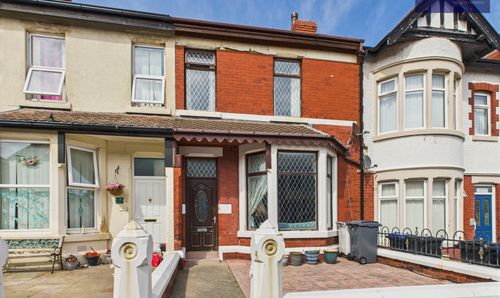
Warley Road, Blackpool, FY1
- 4 Beds
- 1 Bath
-
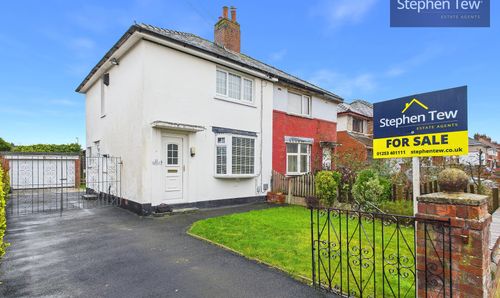
Cudworth Road, Lytham St. Annes, FY8
- 2 Beds
- 1 Bath