For Sale
£160,000
Offers Over
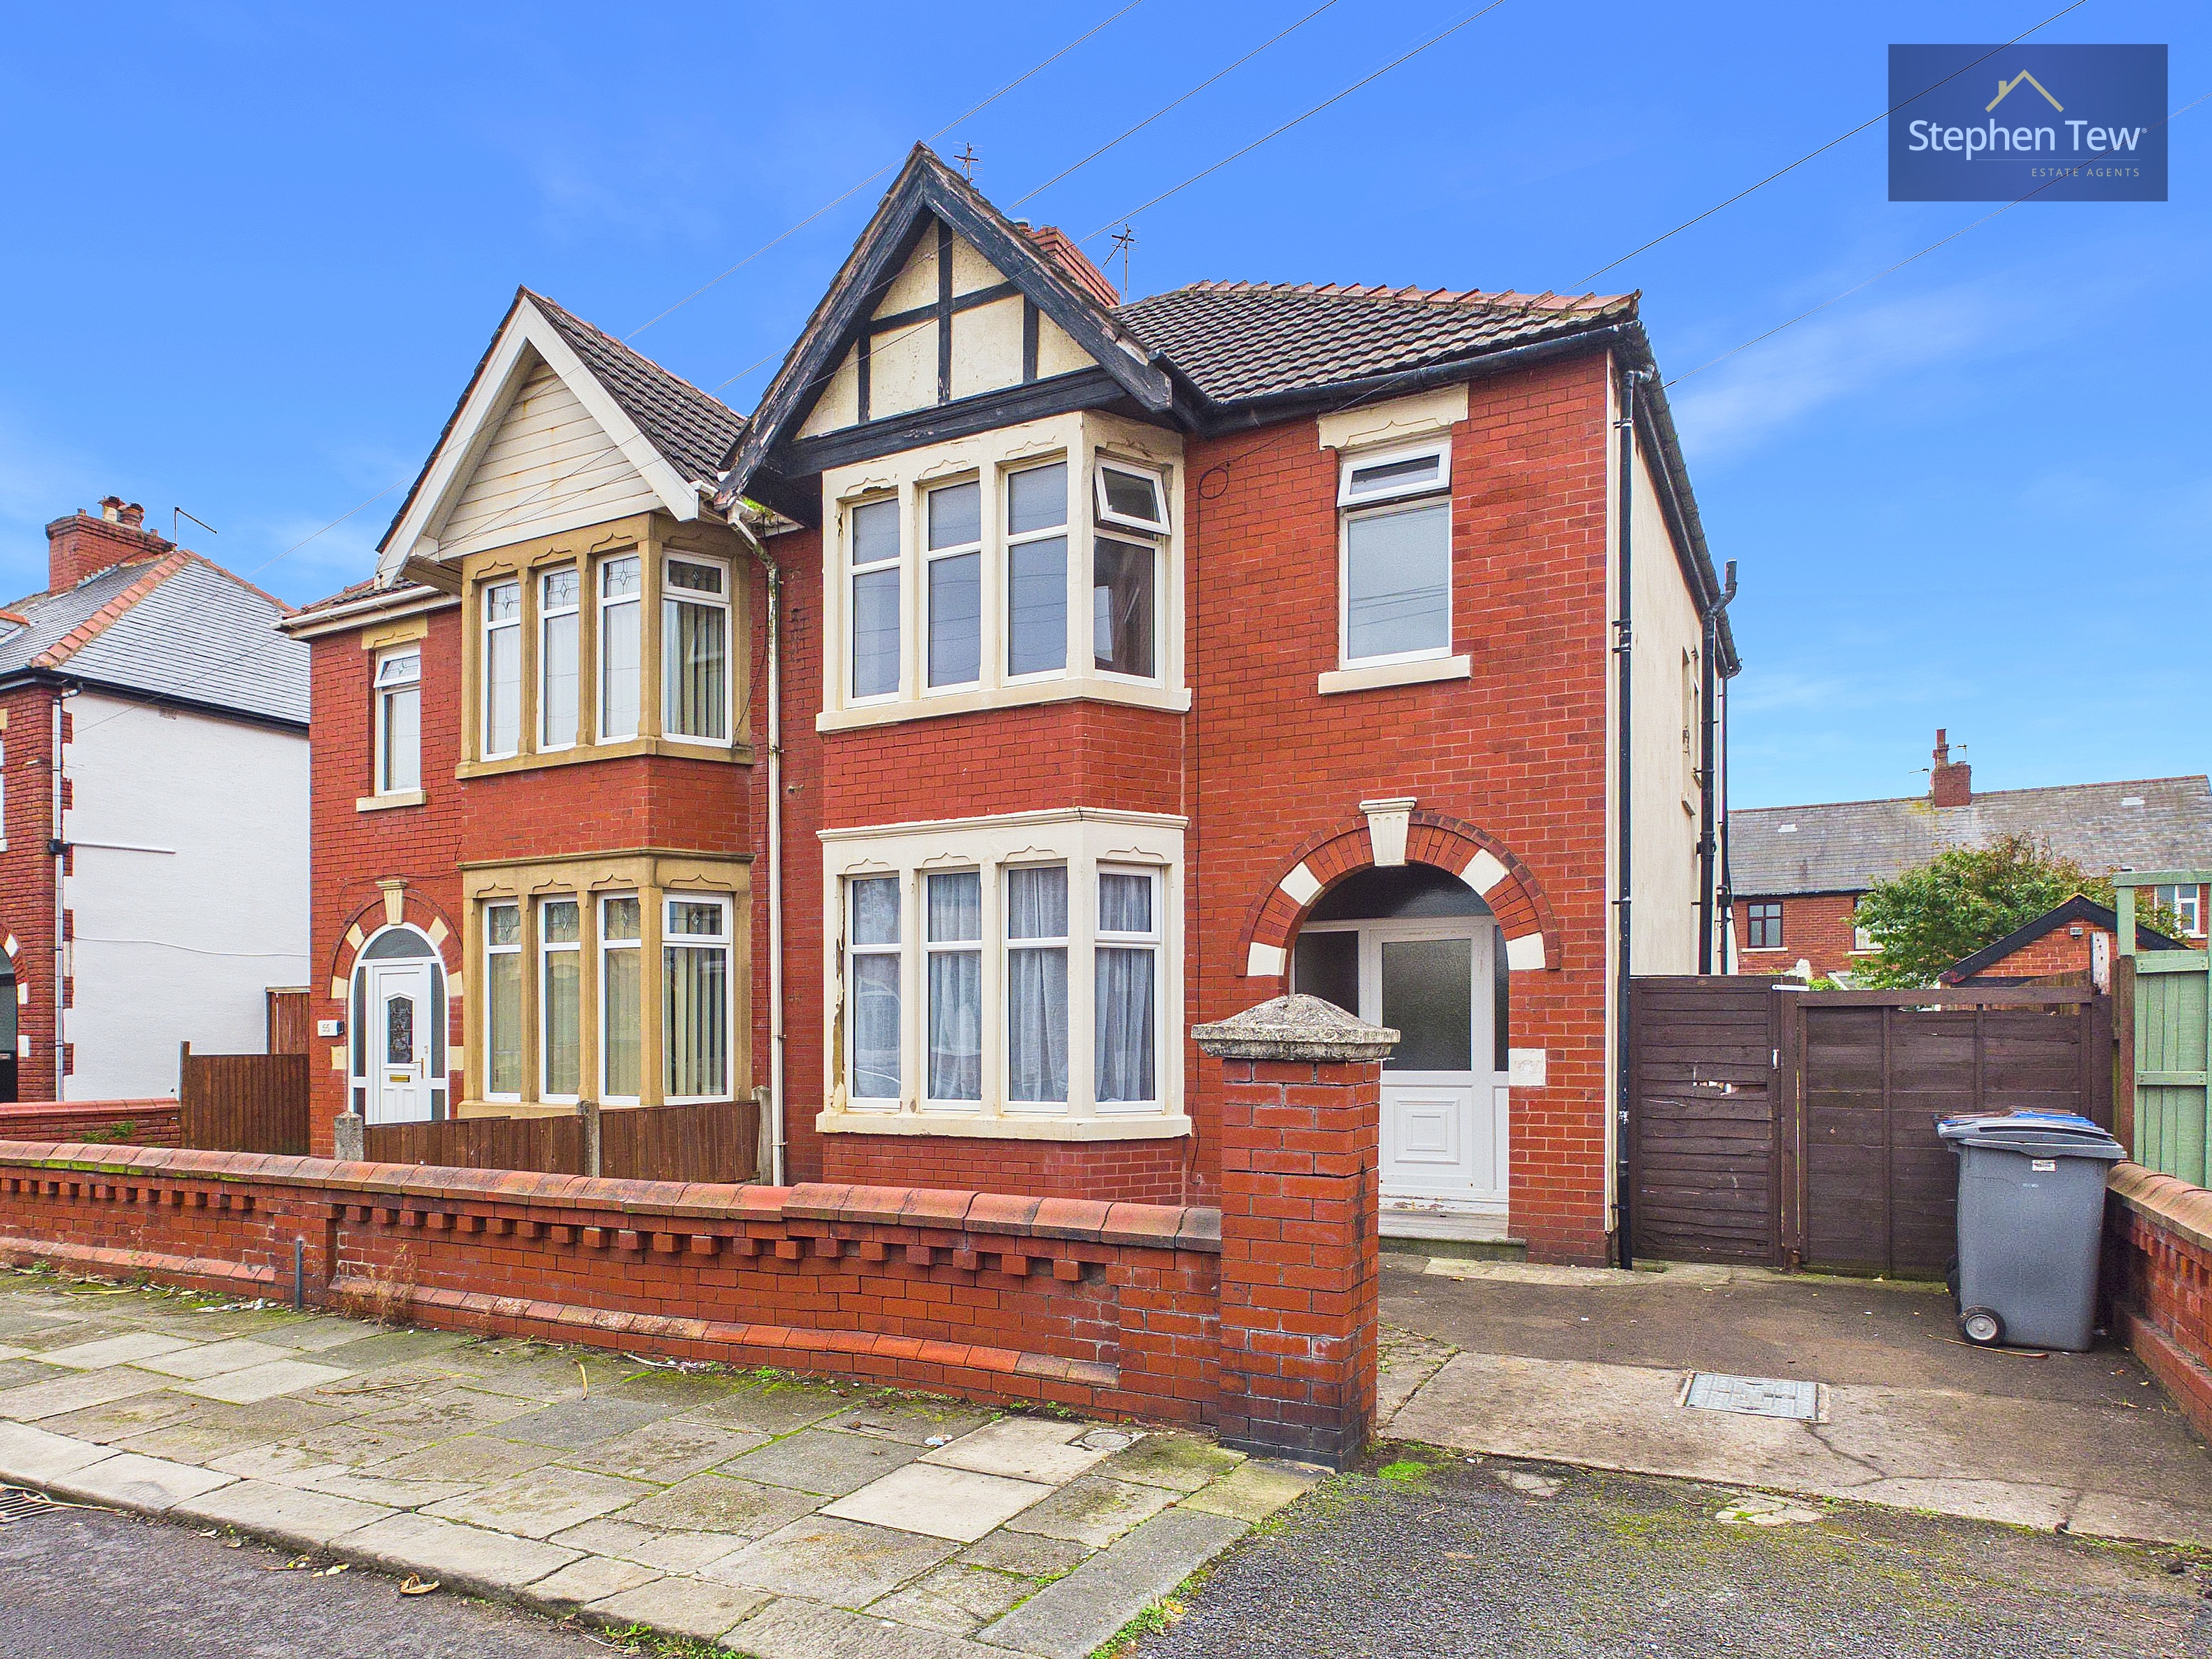
3 Bedroom Semi Detached House, Woodstock Gardens, Blackpool, FY4
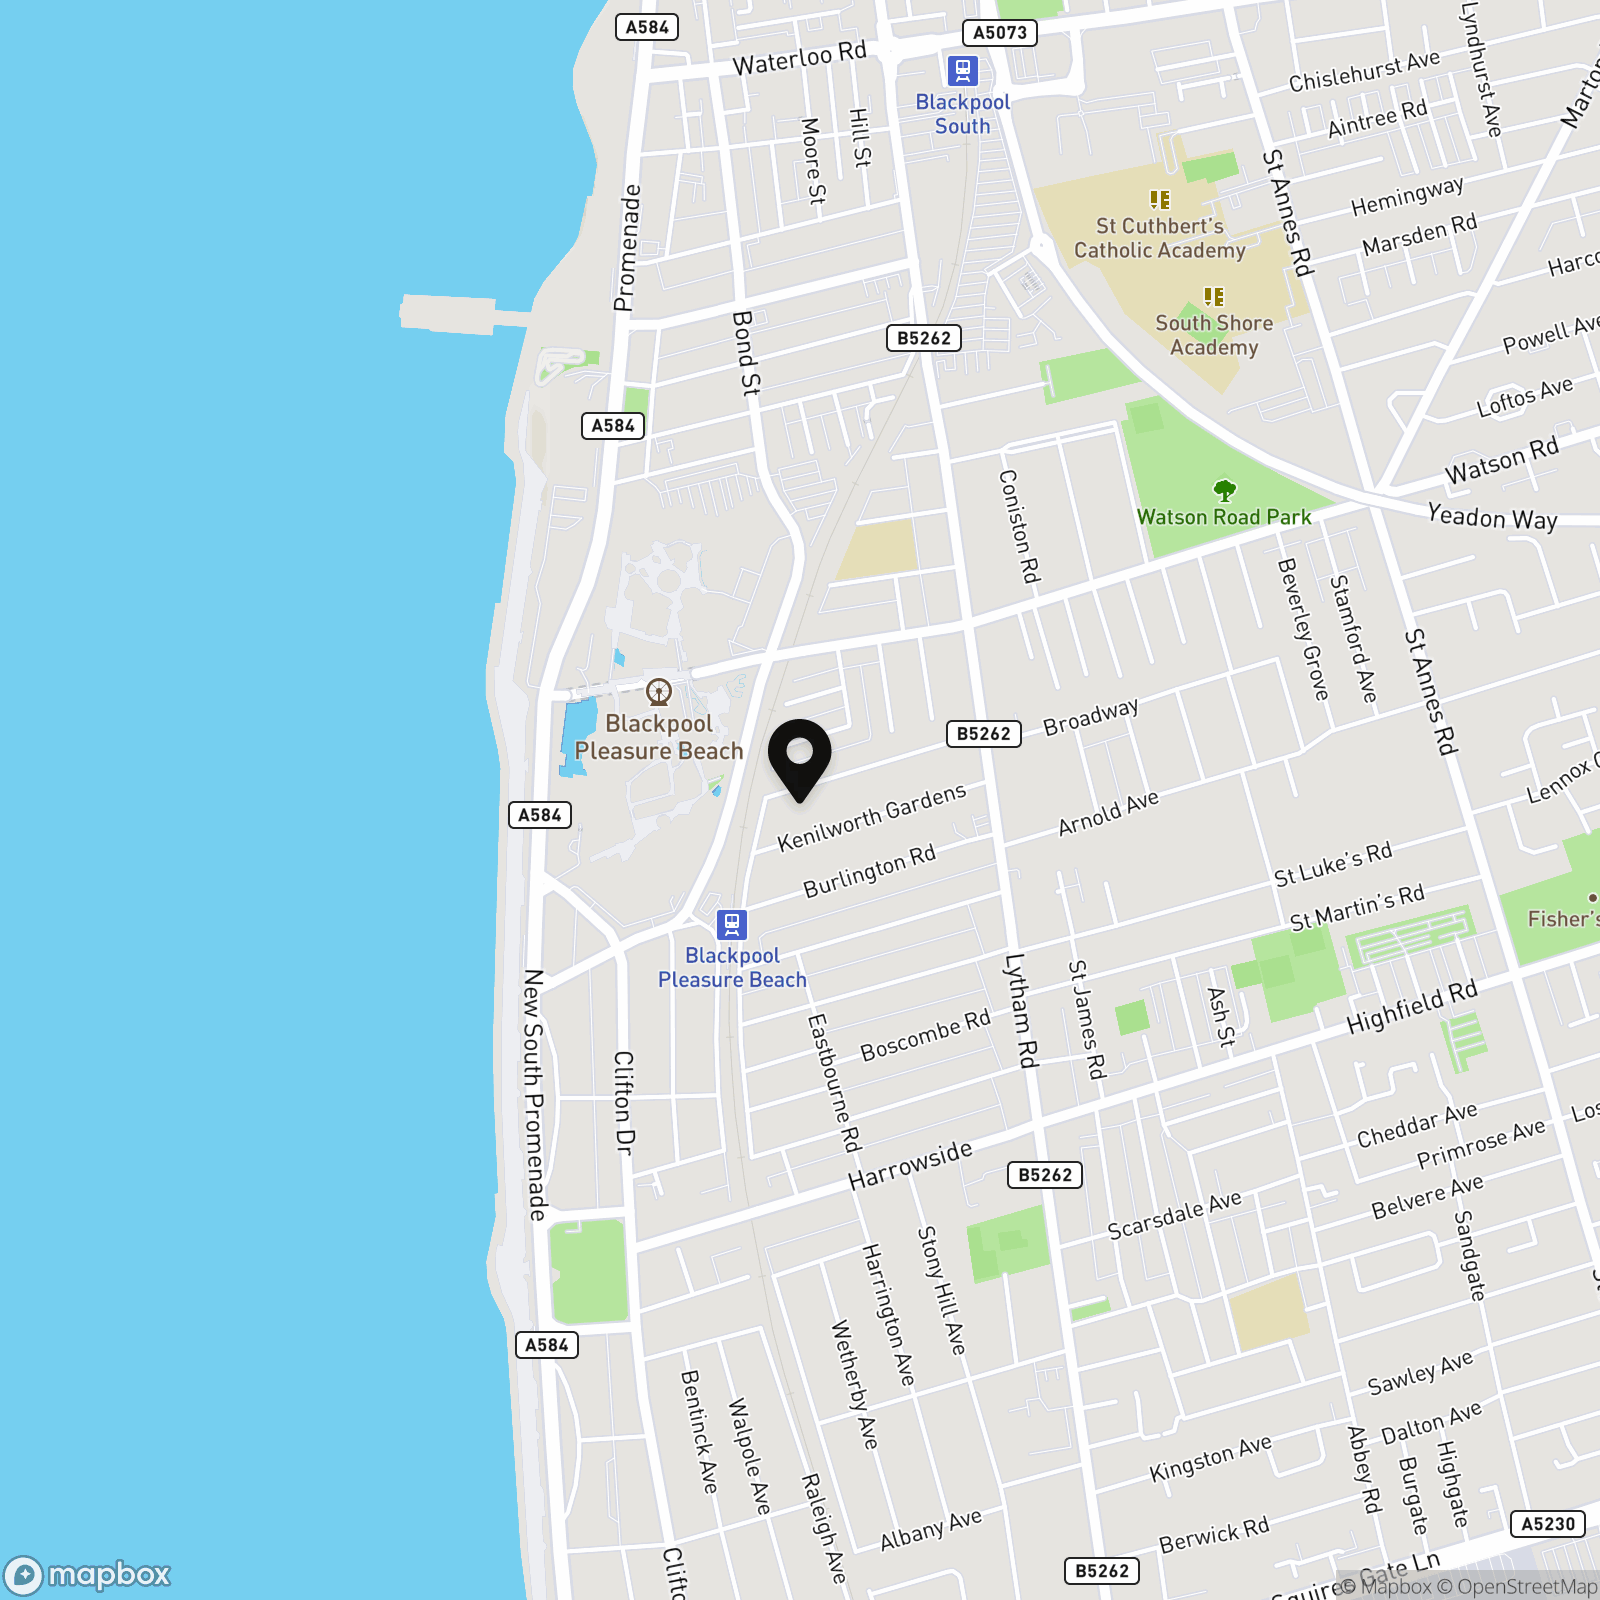
Woodstock Gardens, Blackpool, FY4

Stephen Tew Estate Agents
Stephen Tew Estate Agents, 132 Highfield Road
Description
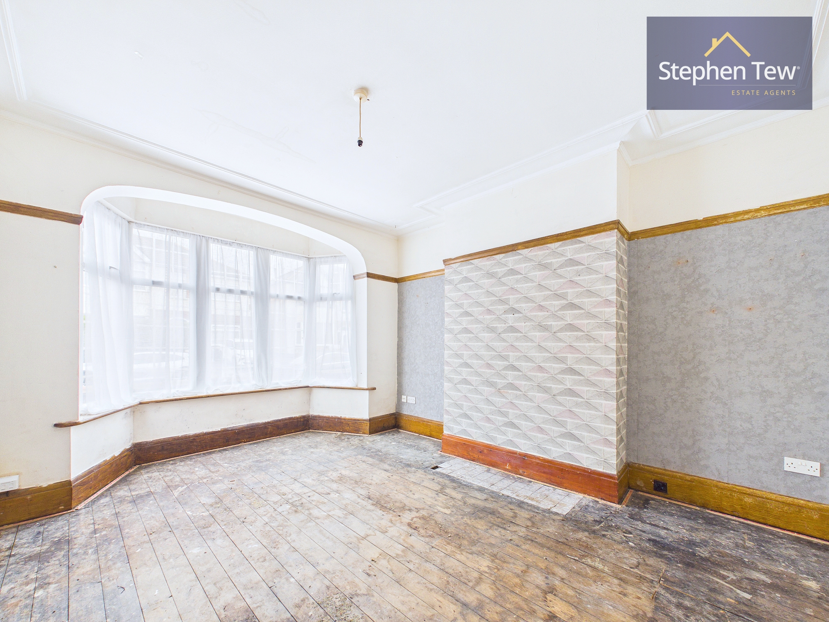
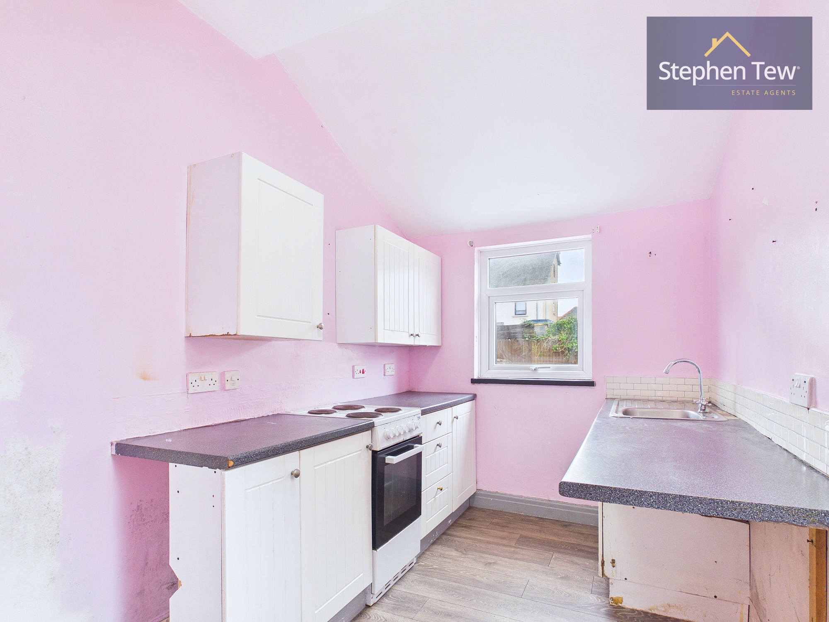
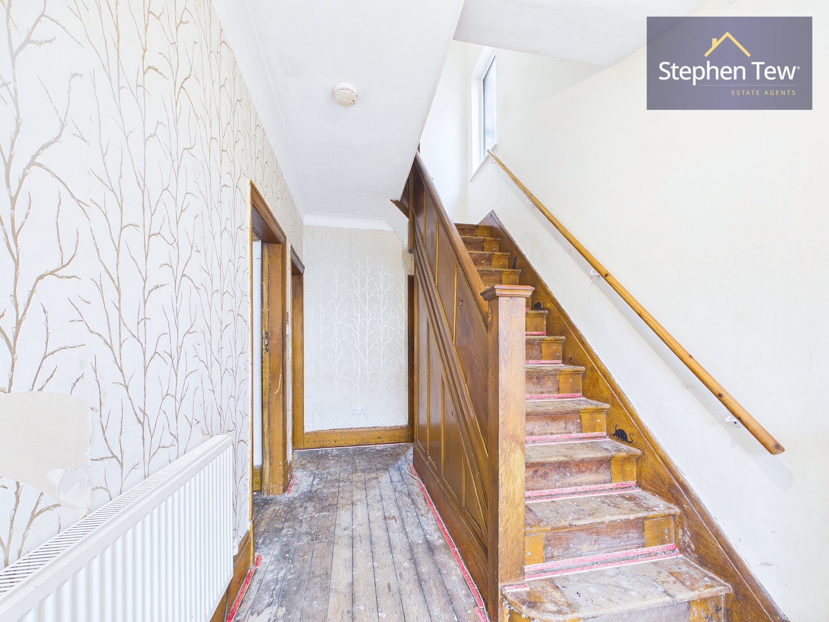
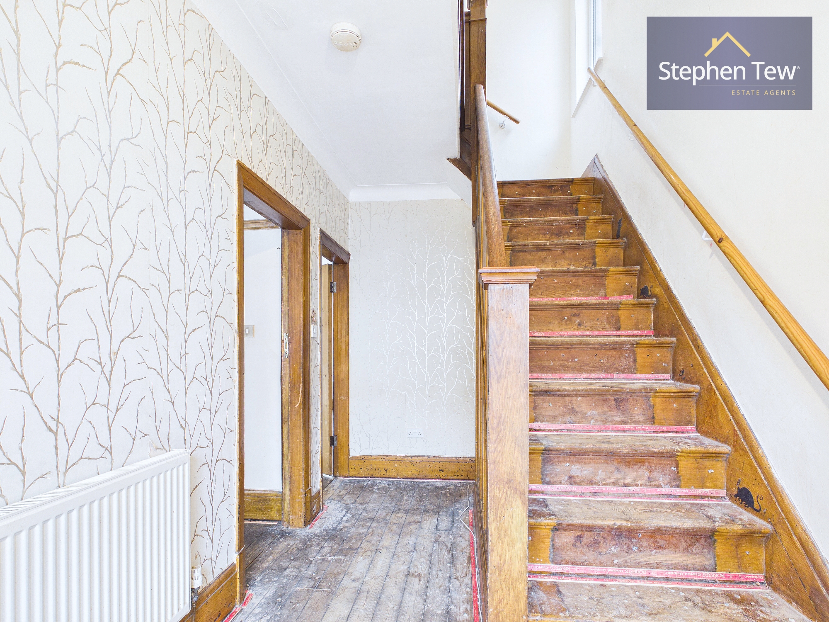
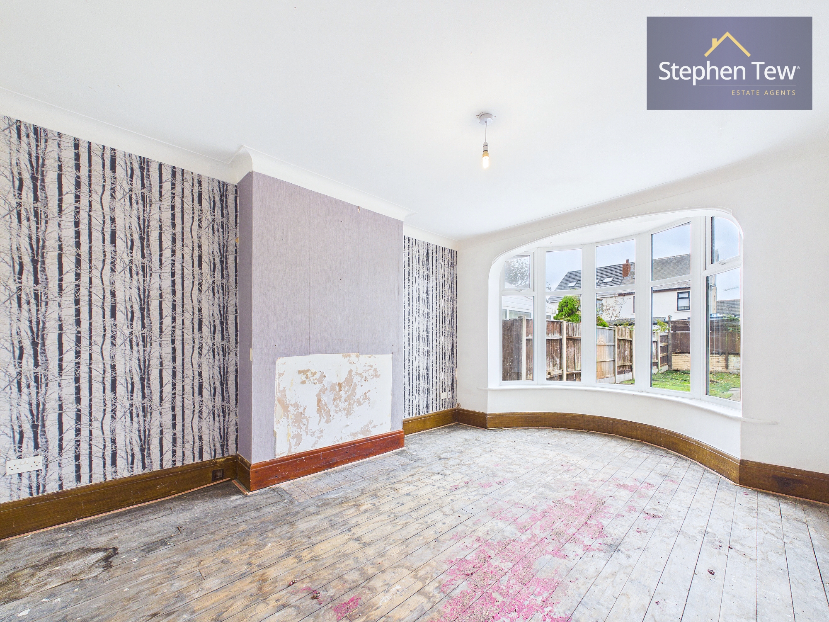
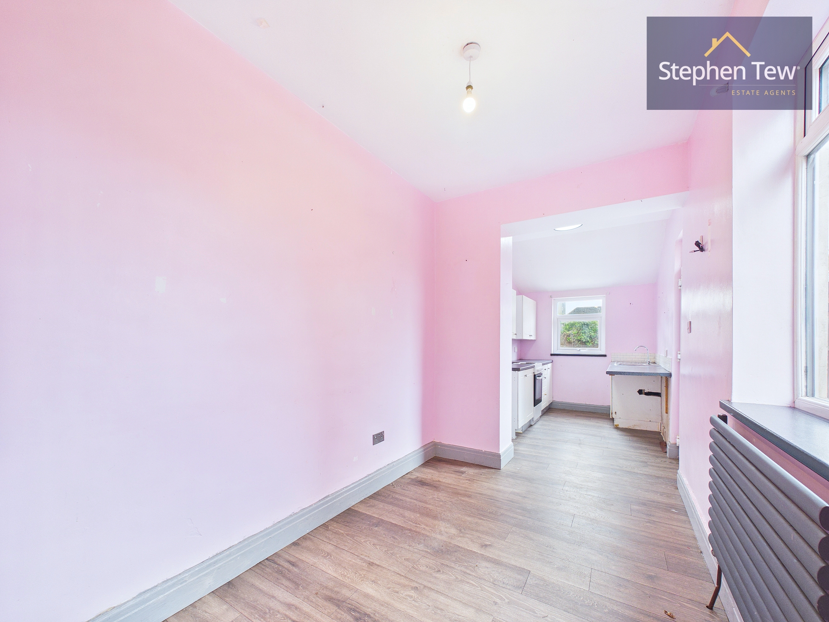
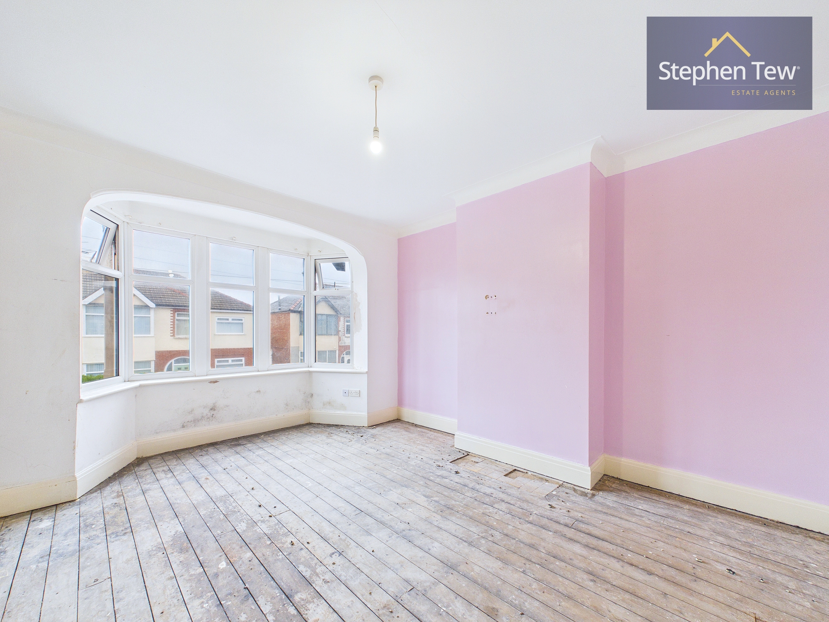
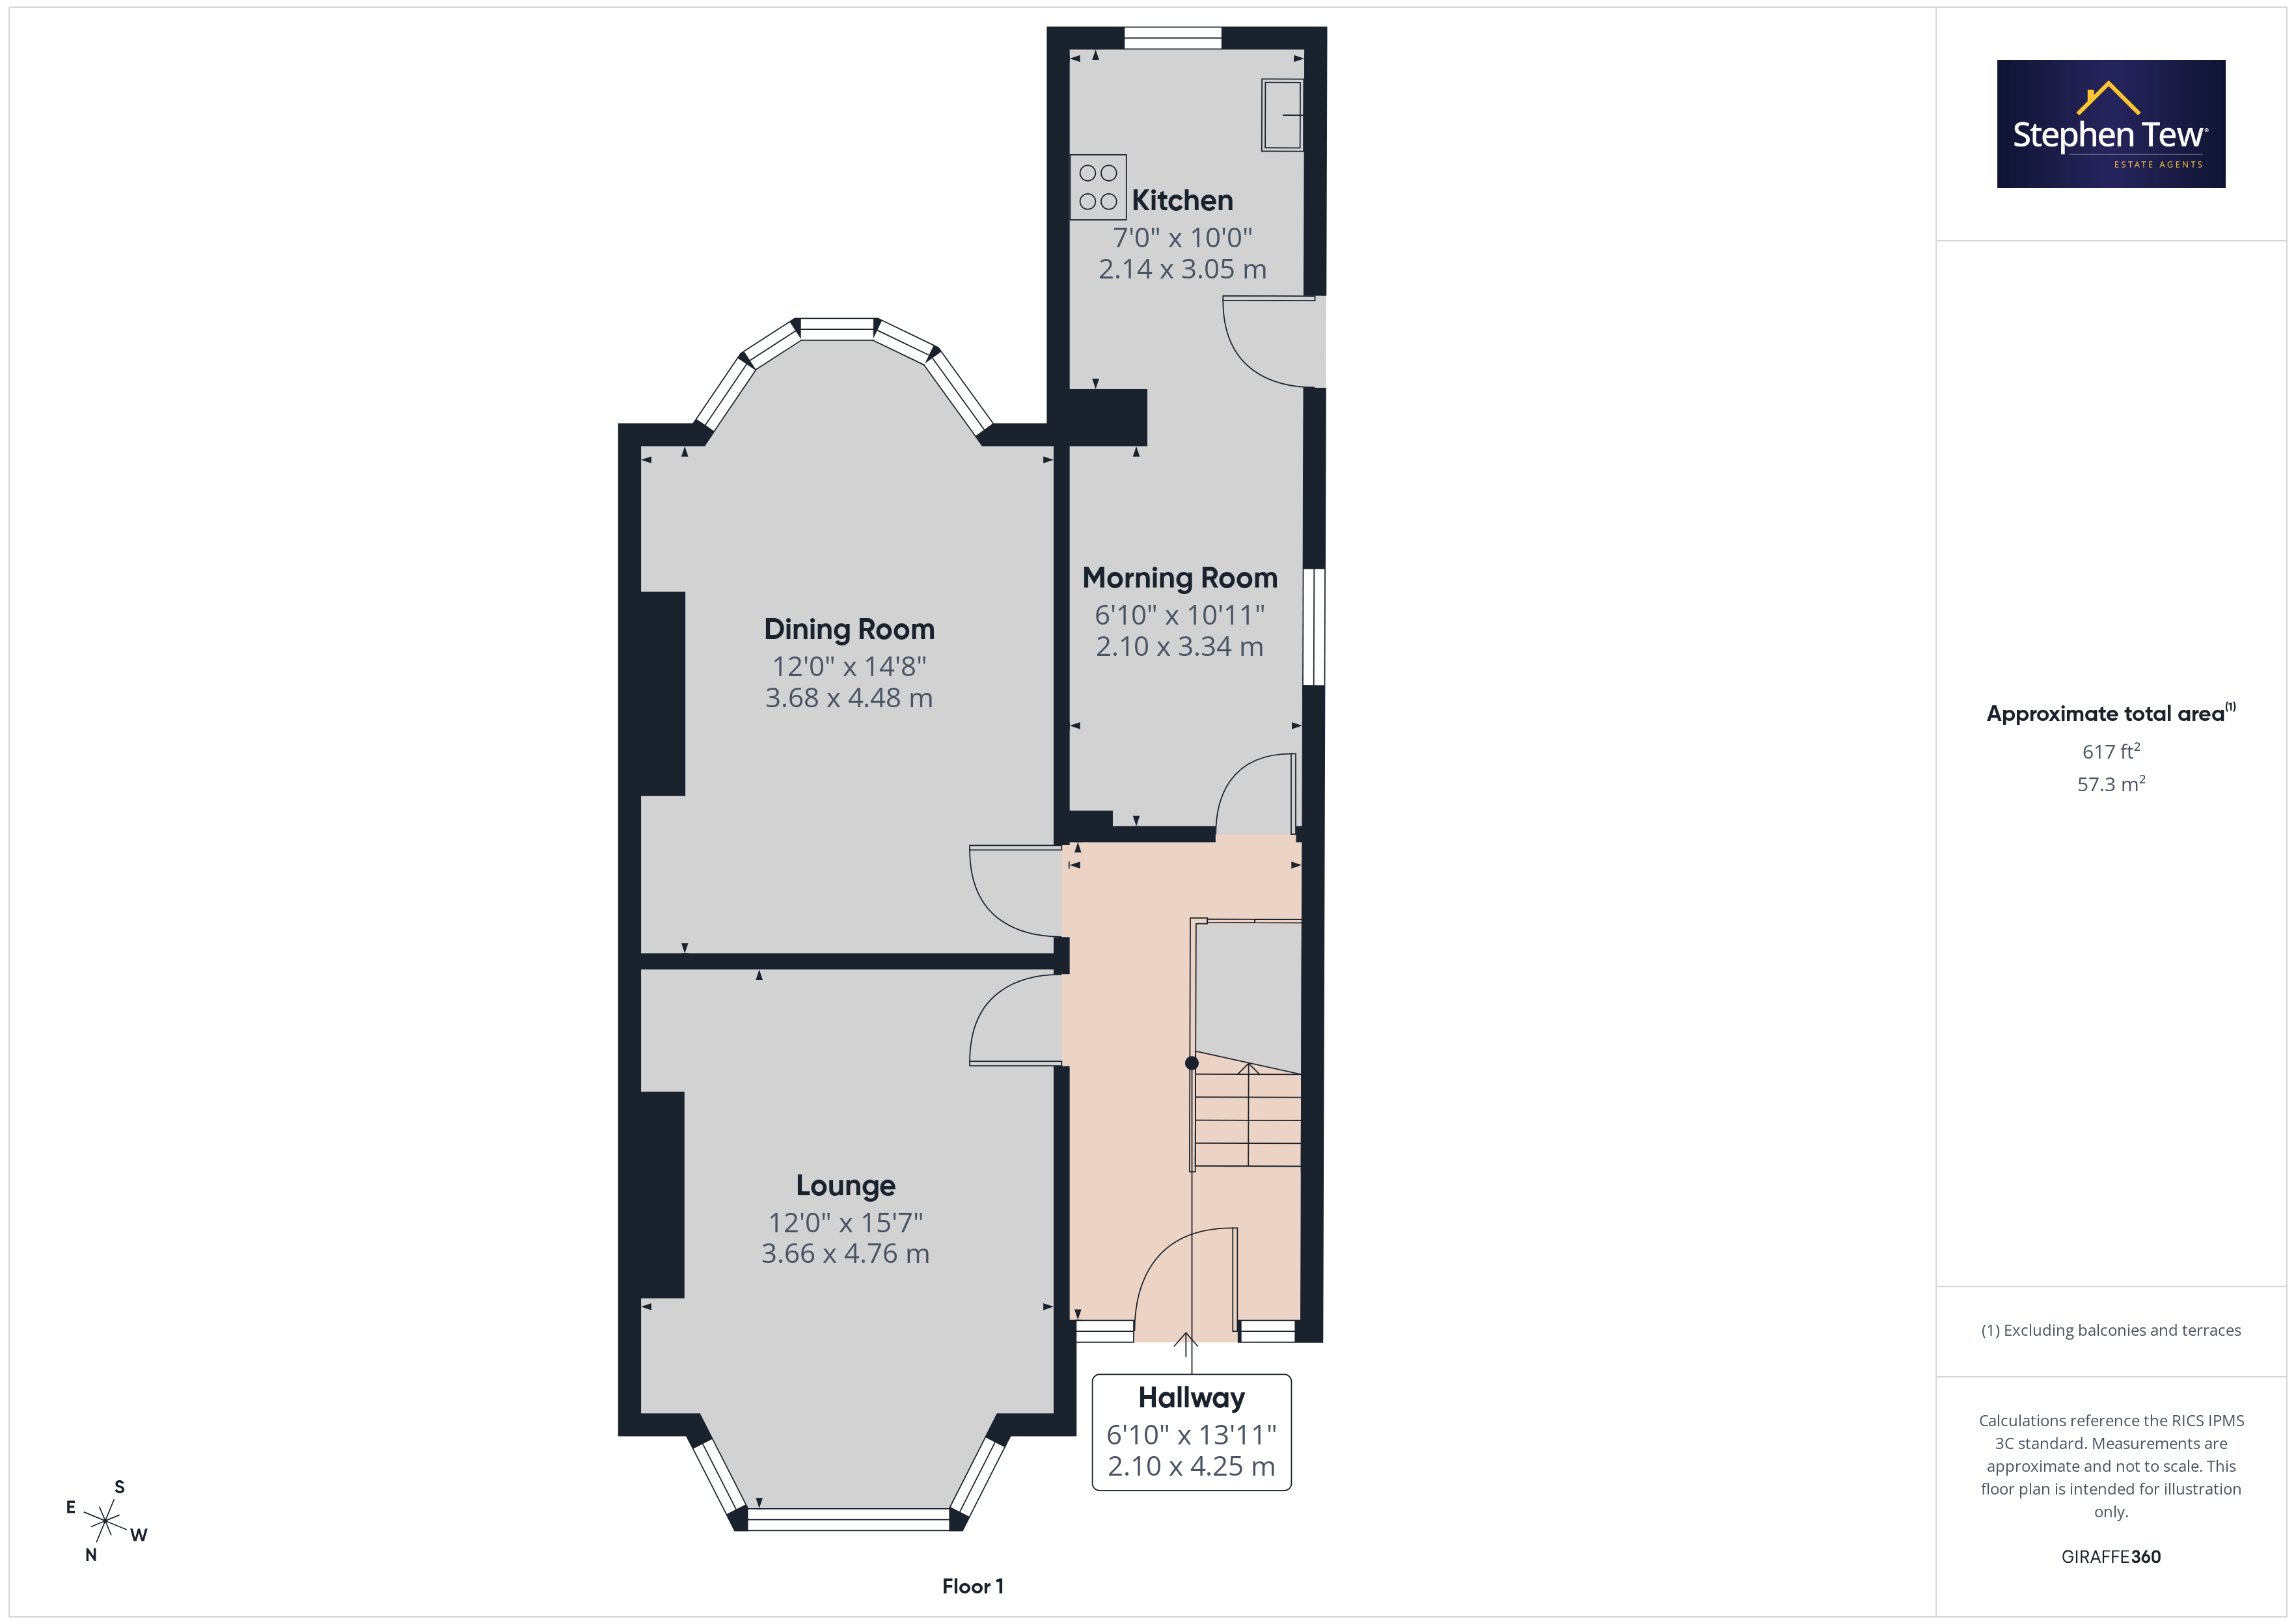
Situated in a sought-after residential area, this semi-detached house offers an excellent opportunity for those looking to create their ideal home. Requiring modernisation throughout, the property presents a versatile layout with an open storm porch leading into a welcoming entrance hallway. The ground floor features two spacious reception rooms, perfect for family living and entertaining, alongside a bright morning room with an opening into the fitted kitchen.
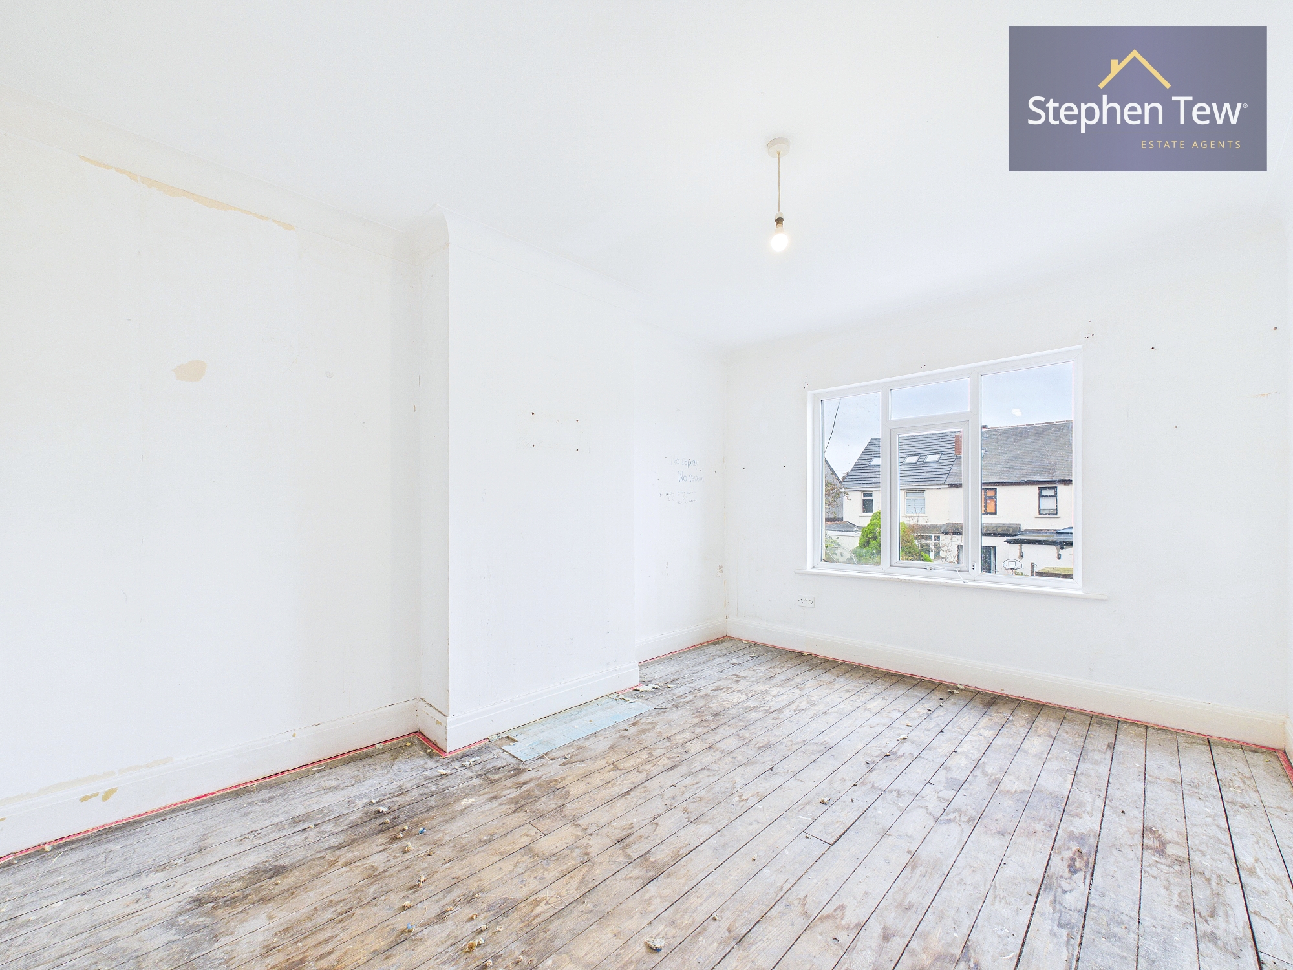
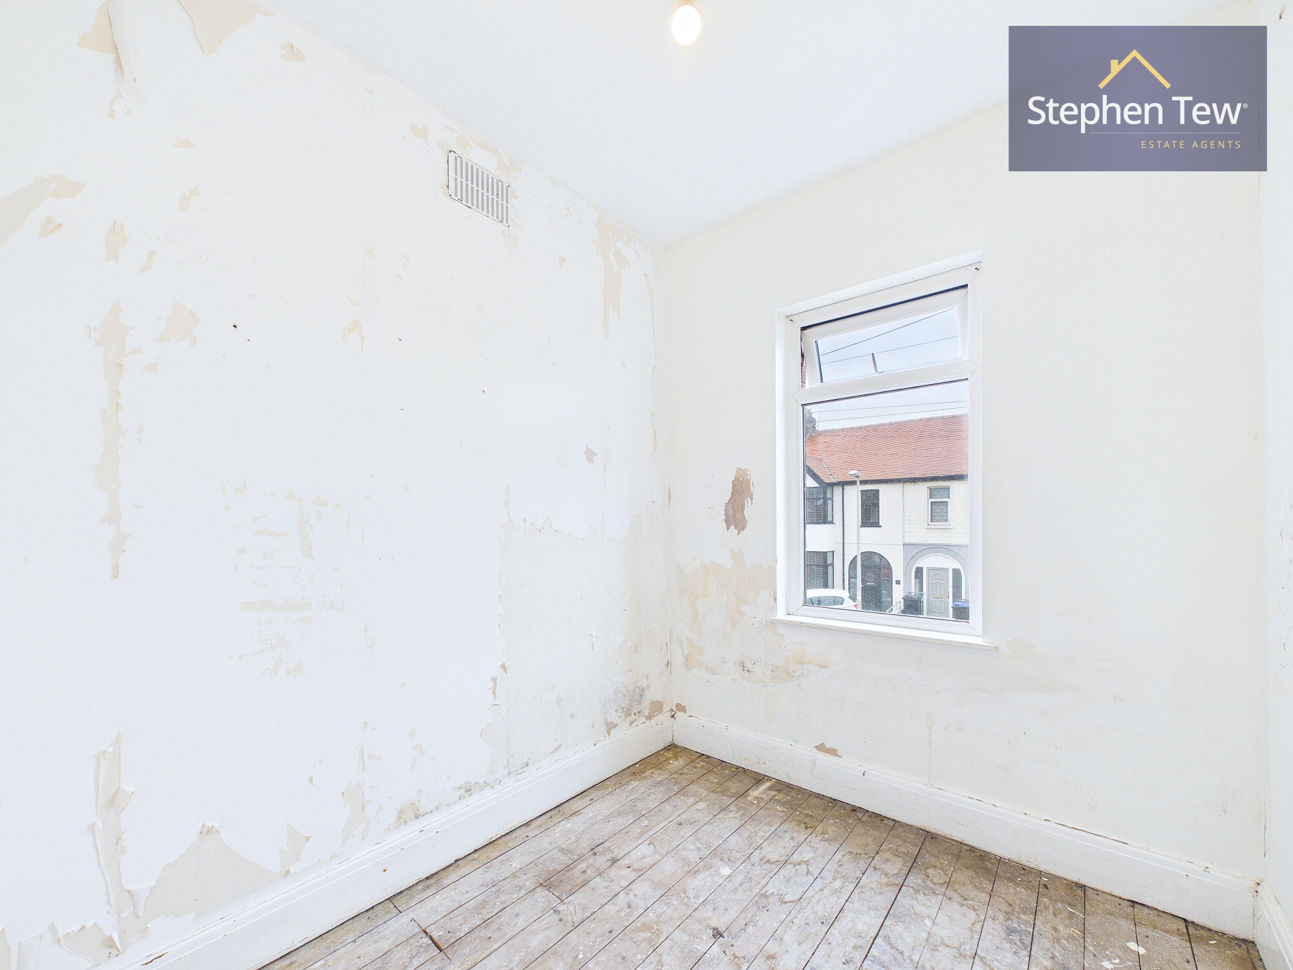
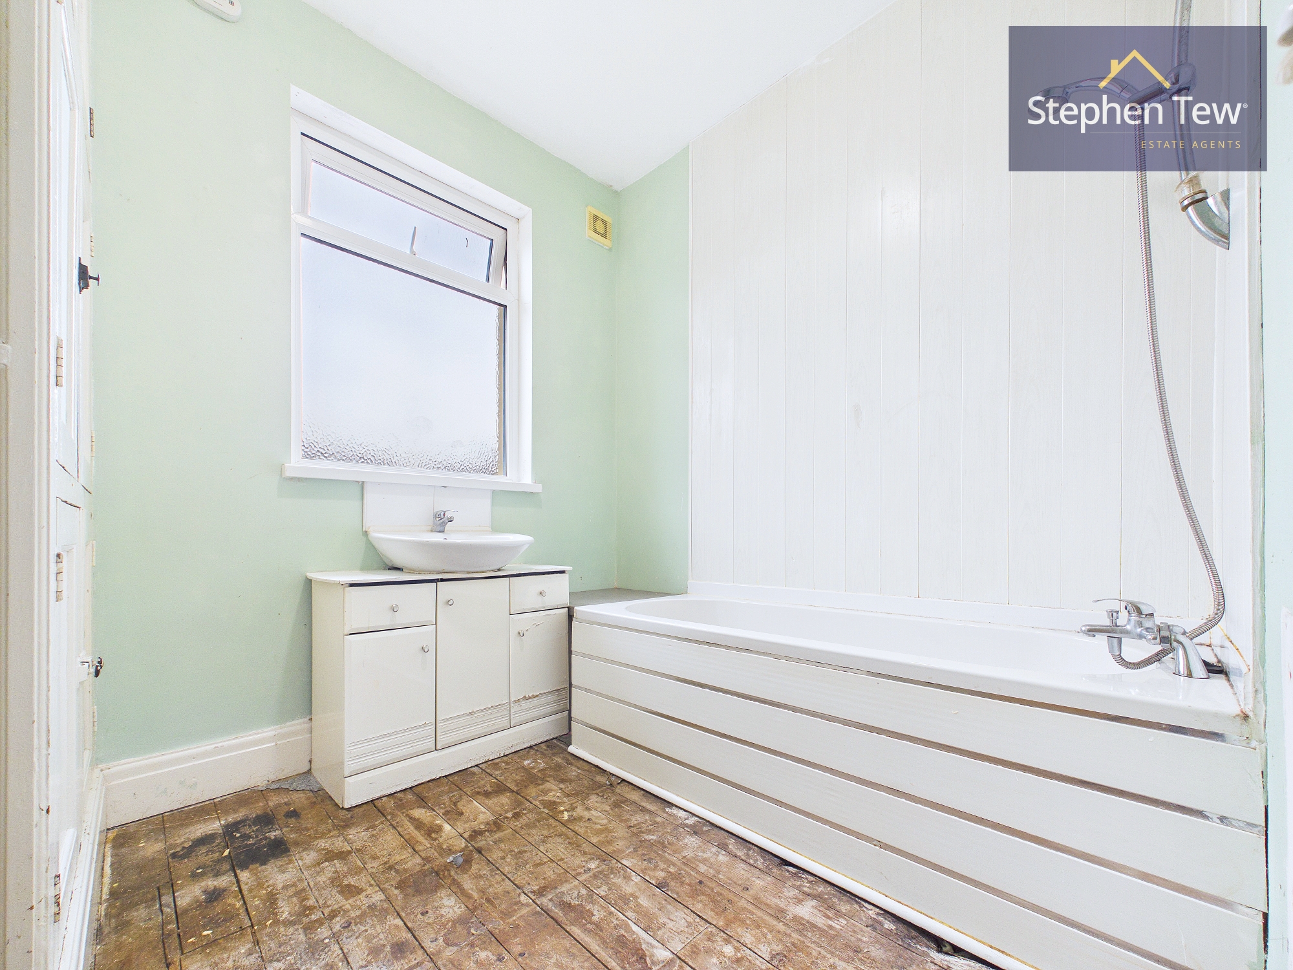
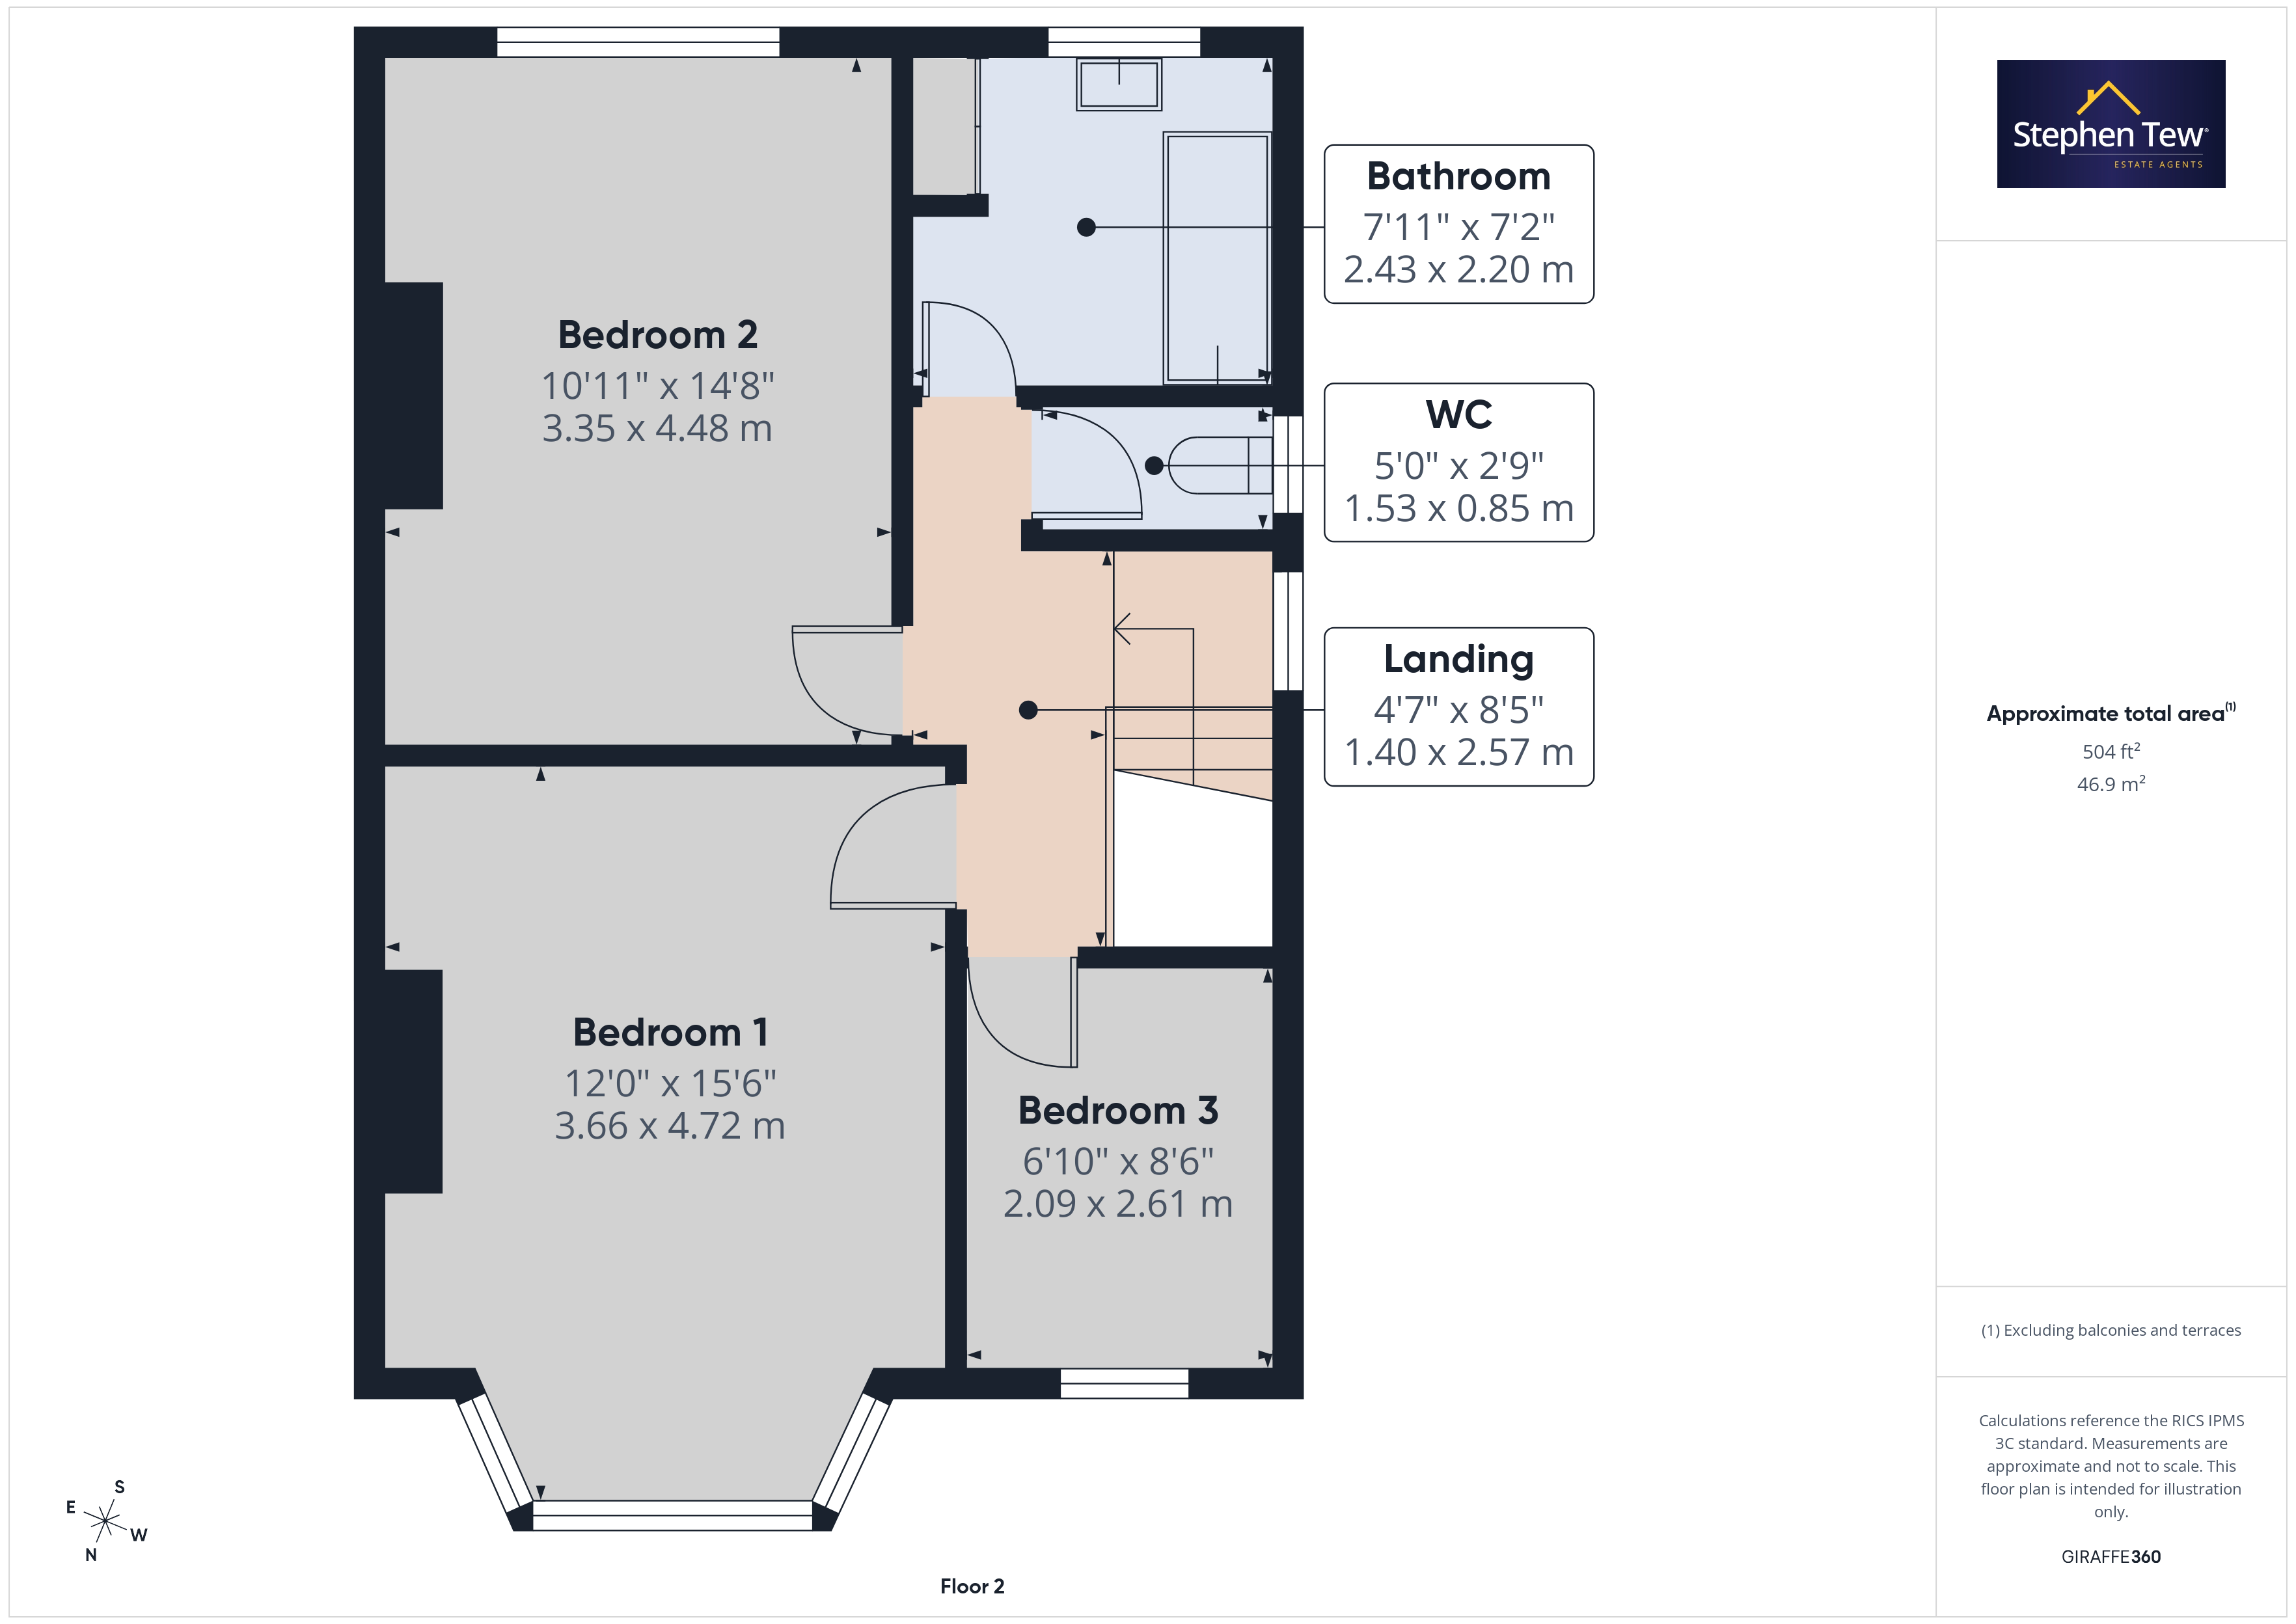
Upstairs, there are three well-proportioned bedrooms, a bathroom, and a separate WC, providing ample space for a growing family. The property benefits from gas central heating and uPVC double glazing, ensuring comfort and efficiency. With no onward chain, this is an ideal purchase for buyers keen to put their own stamp on a home in a popular location.
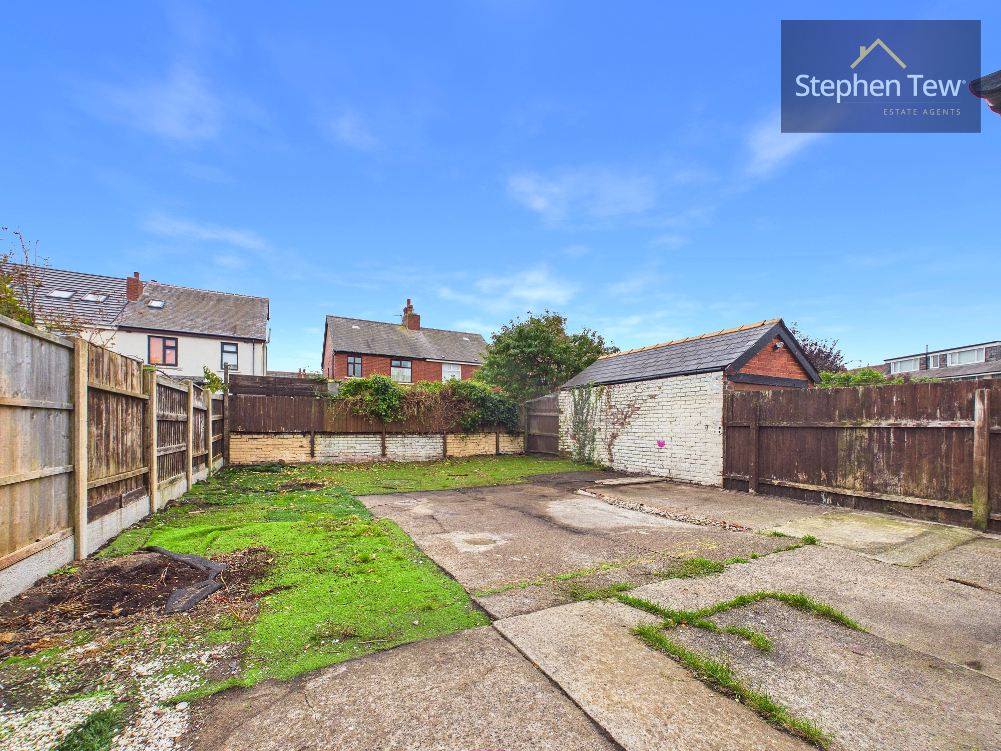
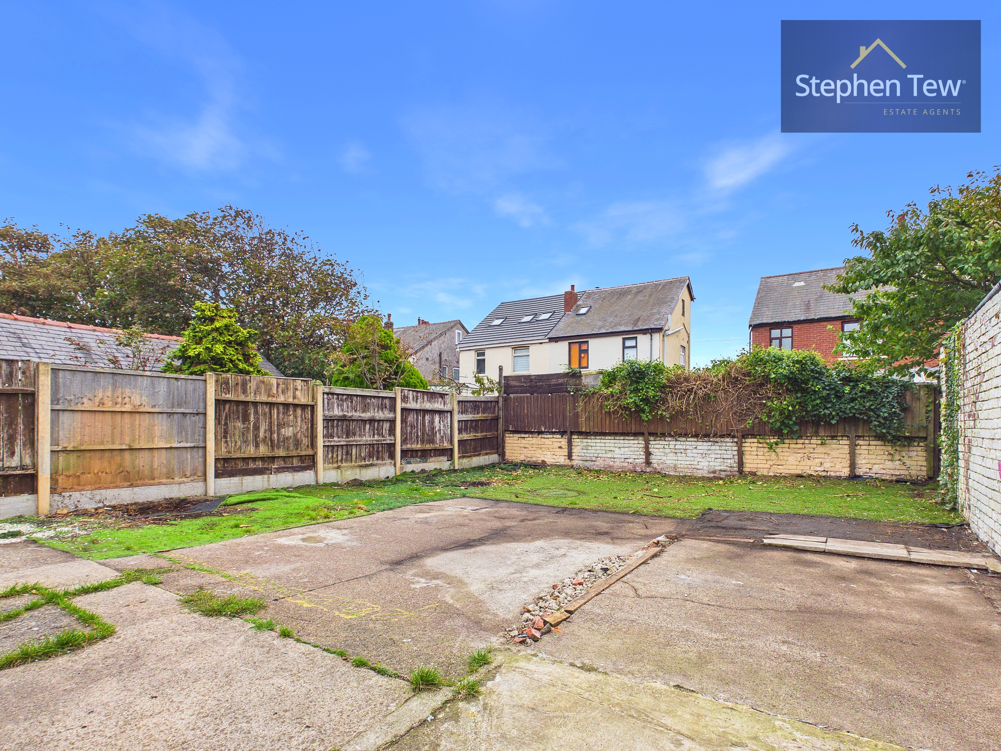
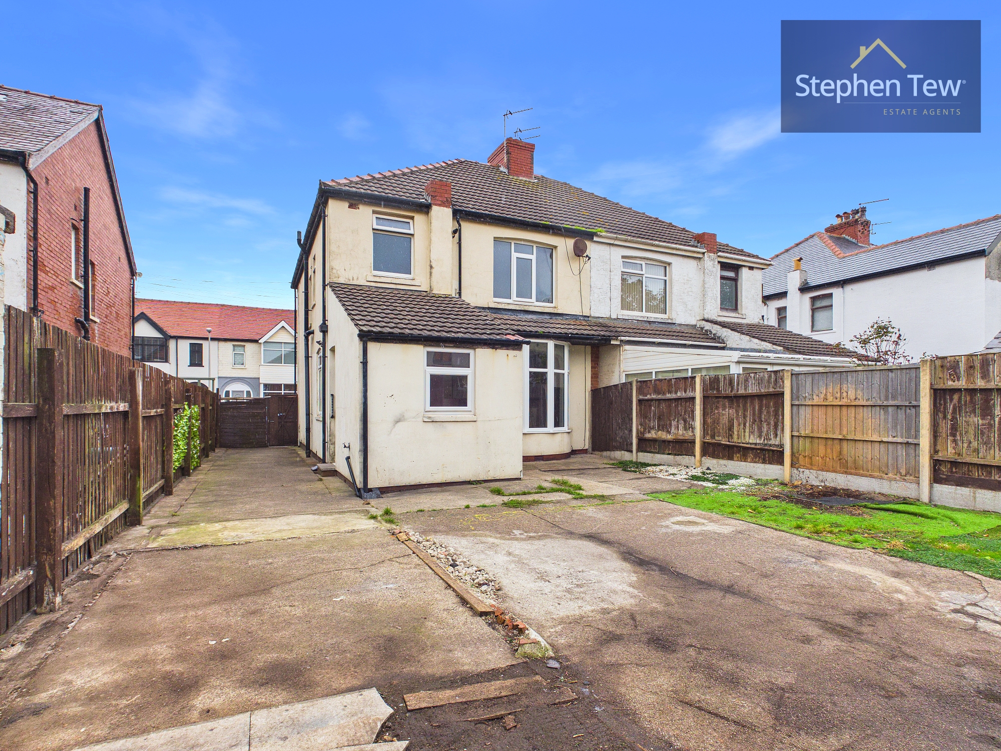
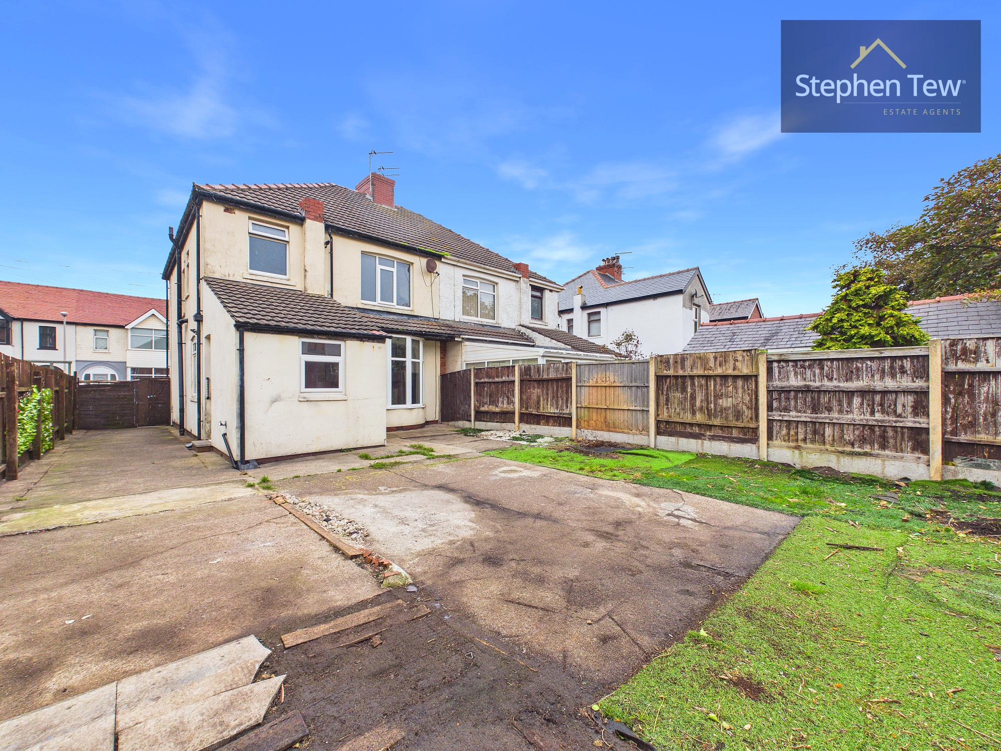
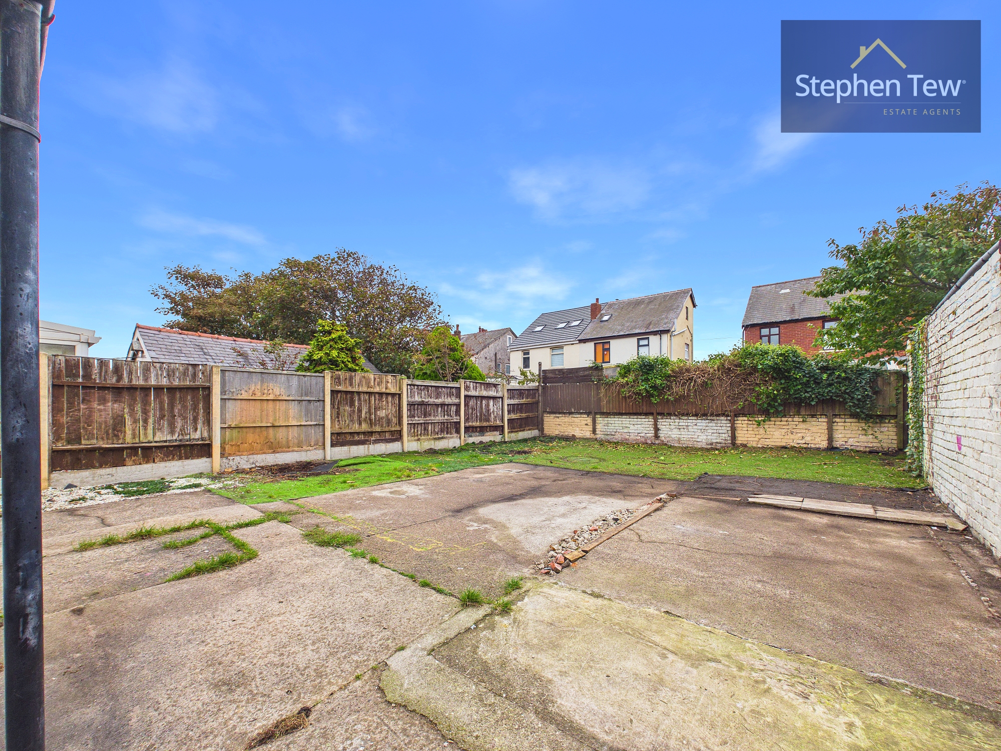
Outside, the property boasts a driveway that provides convenient off-road parking, a valuable feature in this area. The enclosed rear garden is south facing, offering a private and sunny space for outdoor relaxation, gardening, or play. The garden is easily accessible from the main living areas, making it perfect for alfresco dining or entertaining guests during the warmer months. The front of the property is set back from the road, giving a pleasant outlook and a sense of privacy. This combination of driveway parking and a generous rear garden enhances the appeal of the home, making it well suited to families and anyone seeking outdoor space in a residential setting.
EPC Rating: C
Upstairs, there are three well-proportioned bedrooms, a bathroom, and a separate WC, providing ample space for a growing family. The property benefits from gas central heating and uPVC double glazing, ensuring comfort and efficiency. With no onward chain, this is an ideal purchase for buyers keen to put their own stamp on a home in a popular location.
Outside, the property boasts a driveway that provides convenient off-road parking, a valuable feature in this area. The enclosed rear garden is south facing, offering a private and sunny space for outdoor relaxation, gardening, or play. The garden is easily accessible from the main living areas, making it perfect for alfresco dining or entertaining guests during the warmer months. The front of the property is set back from the road, giving a pleasant outlook and a sense of privacy. This combination of driveway parking and a generous rear garden enhances the appeal of the home, making it well suited to families and anyone seeking outdoor space in a residential setting.
EPC Rating: C
Key Features
- Semi Detached House requiring modernising throughout in a popular residential location with South Facing Garden
- Open Storm Porch, Entrance Hallway, 2 Reception Rooms, Morning Room with opening into Fitted Kitchen
- 3 Bedrooms, Bathroom and Separate WC
- Gas Central Heating, uPVC Double Glazing
- Driveway provides off road parking, enclosed south facing rear garden
- No onward chain
Property Details
- Property type: House
- Property style: Semi Detached
- Price Per Sq Foot: £135
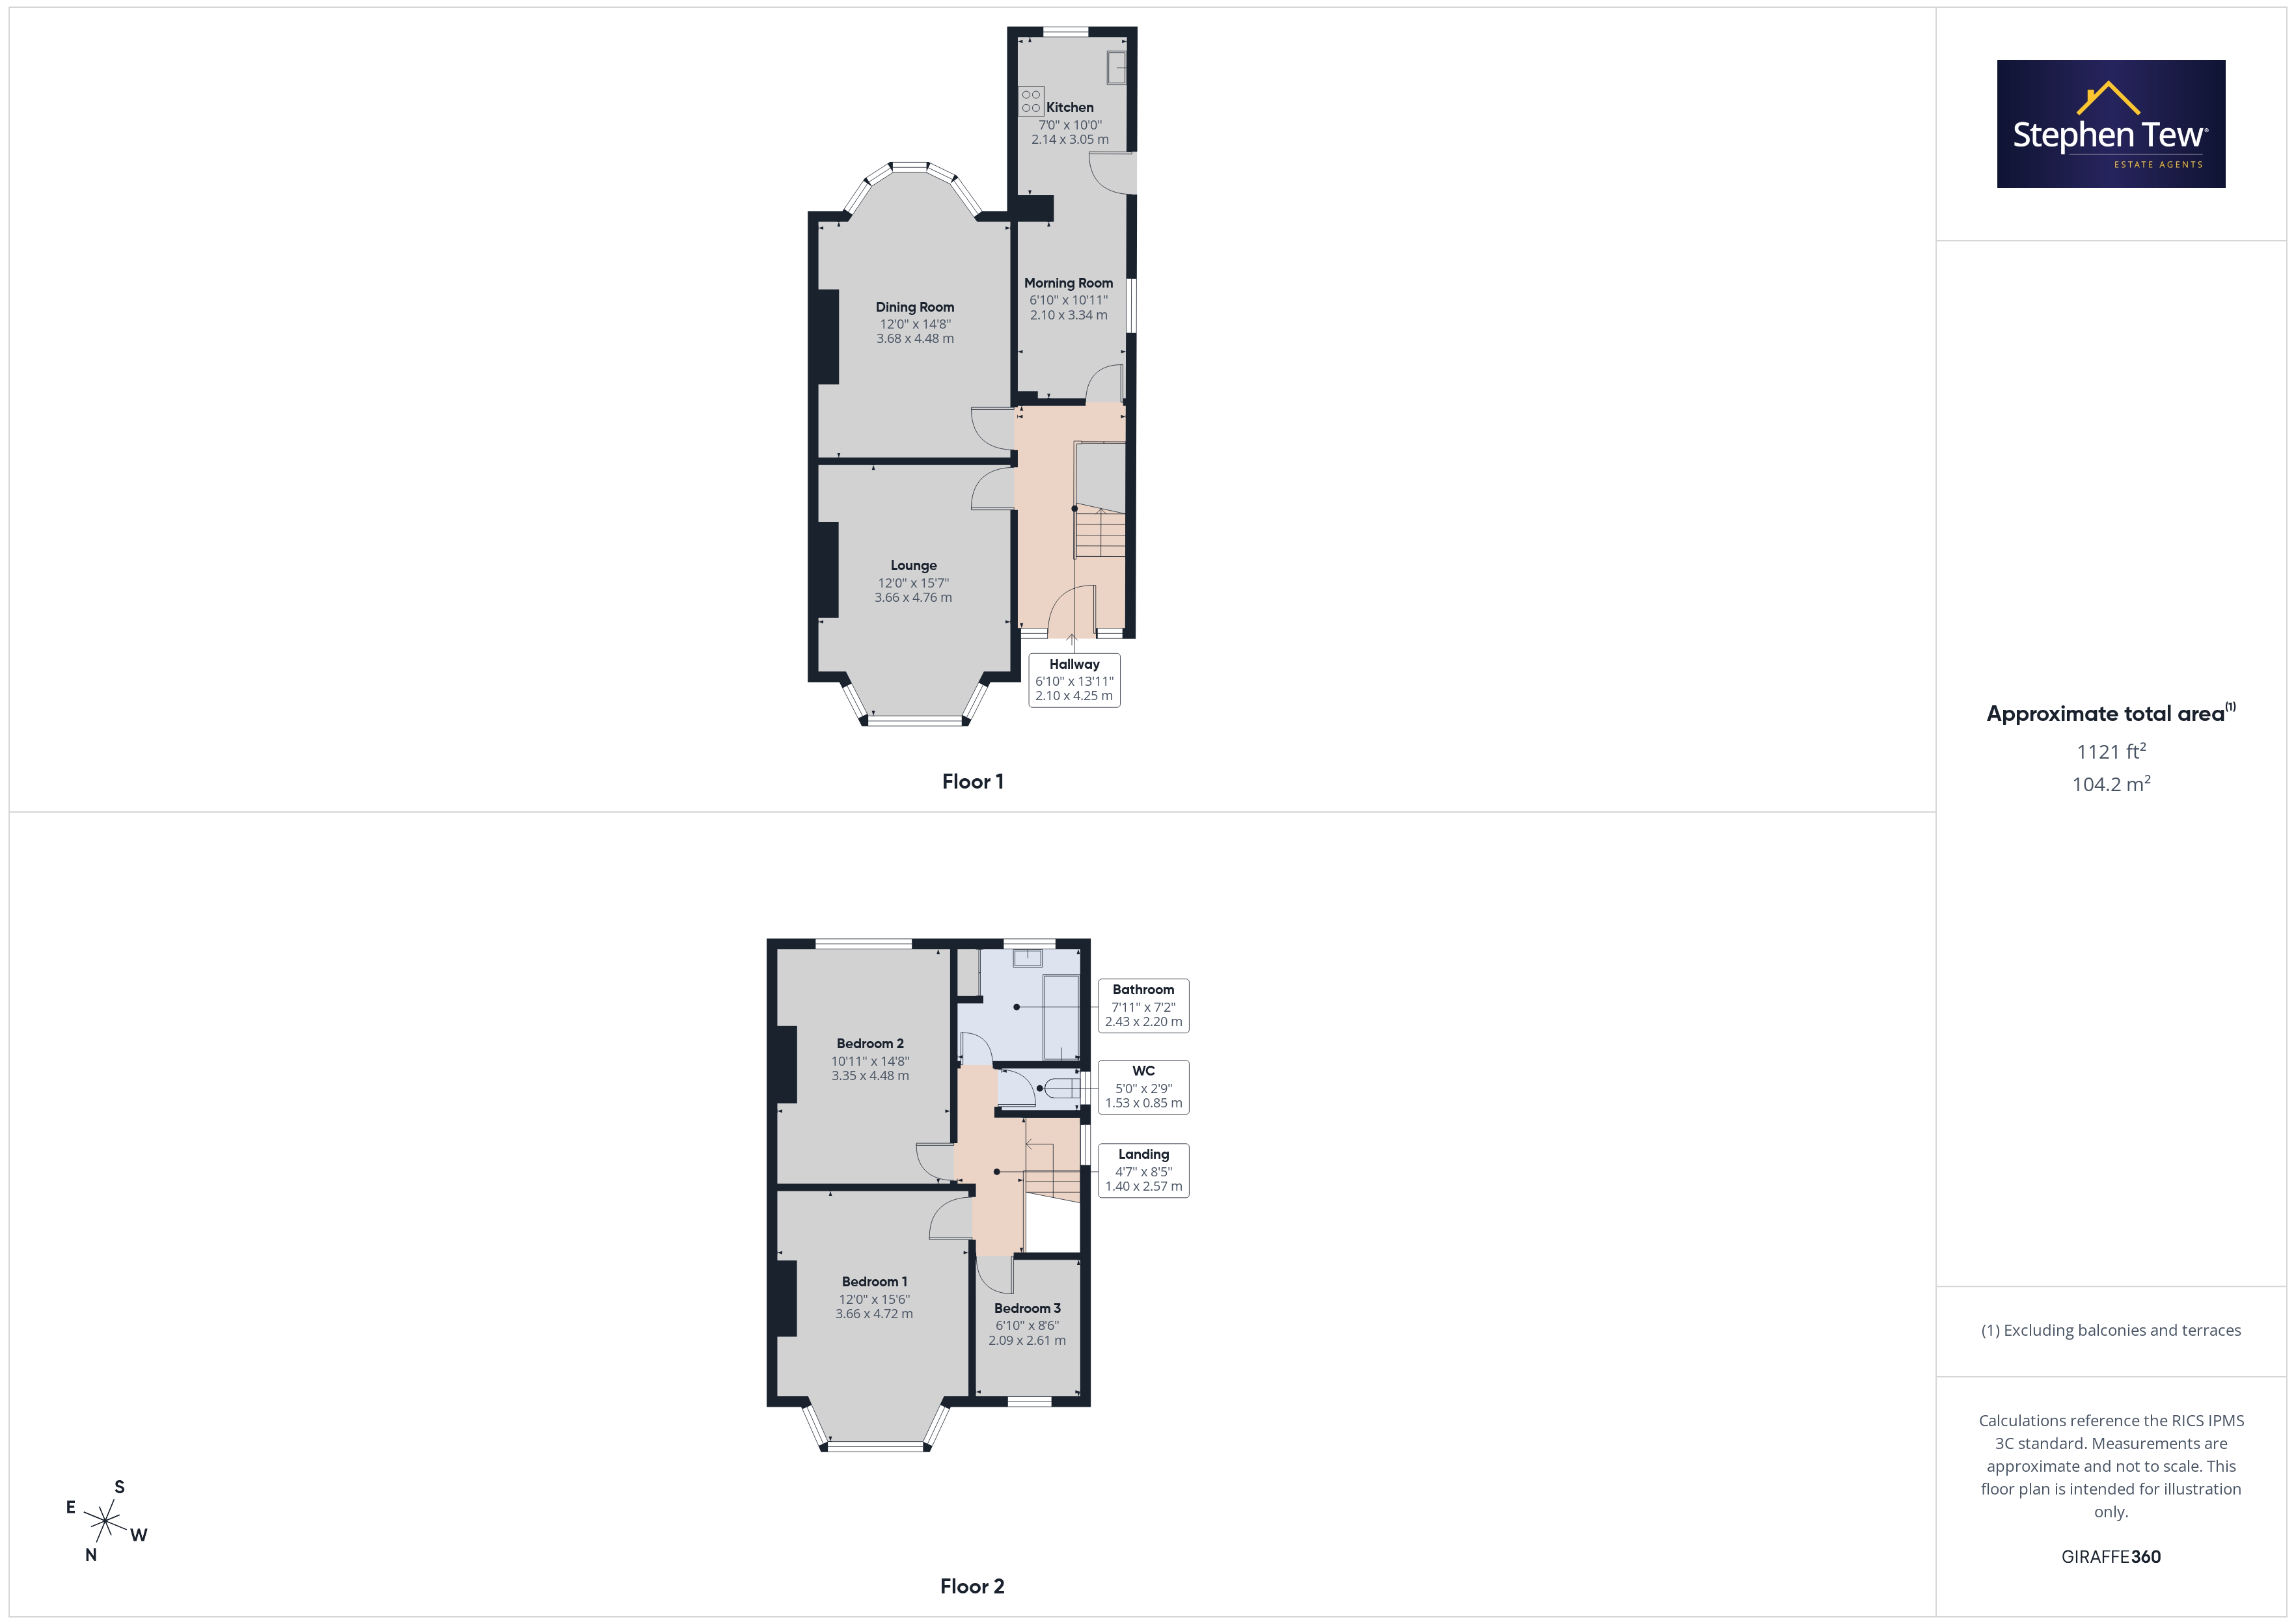
- Approx Sq Feet: 1,184 sqft
- Plot Sq Feet: 2,799 sqft
- Property Age Bracket: 1910 - 1940
- Council Tax Band: D
Rooms
Porch
Open storm porch.
Landing
1.40m x 2.57m
WC
1.53m x 0.85m
Floorplans
Outside Spaces
Parking Spaces
Driveway
Capacity: 1
Location
Properties you may like
By Stephen Tew Estate Agents
-
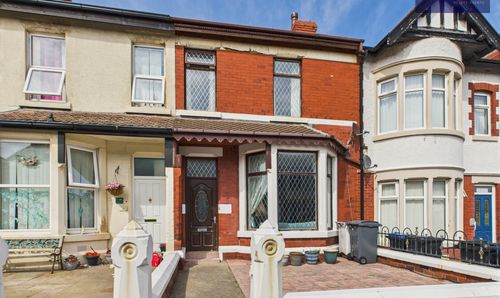
Warley Road, Blackpool, FY1
- 4 Beds
- 1 Bath
-
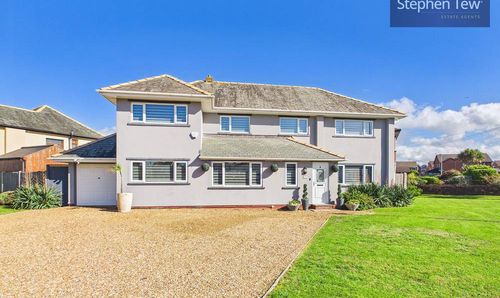
Bosworth Place, Blackpool, FY4
- 5 Beds
- 3 Bath
-
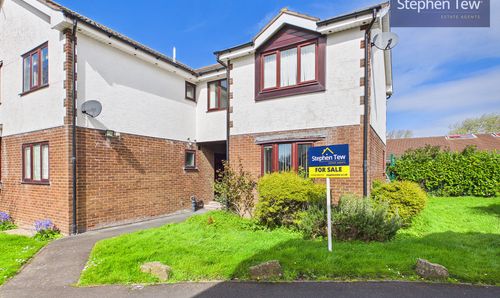
Mooreview Court, Blackpool, FY4
- 2 Beds
- 1 Bath
-
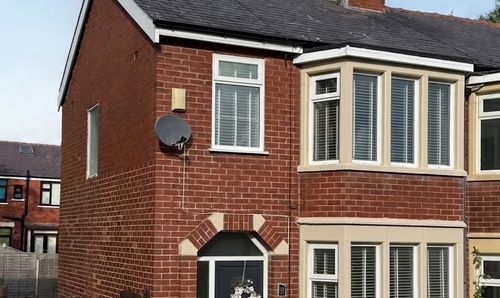
Fordway Avenue, Blackpool, FY3
- 3 Beds
- 1 Bath
-
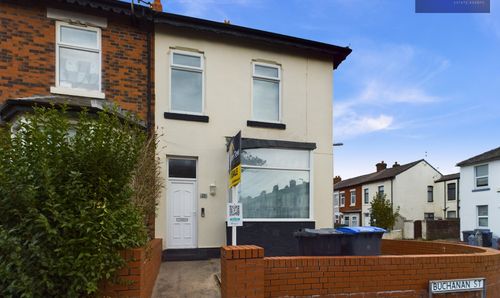
Buchanan Street, Blackpool, FY1
- 3 Beds
- 1 Bath
-
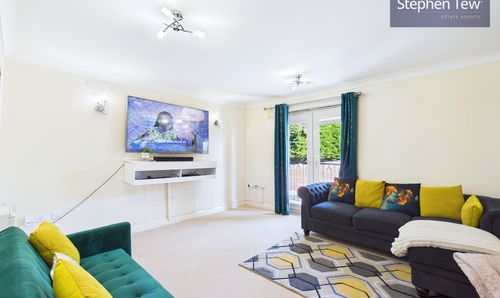
Newton Drive, Blackpool, FY3
- 2 Beds
- 1 Bath
-
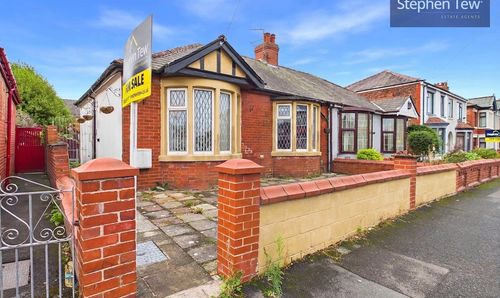
Chislehurst Avenue, Blackpool, FY4
- 2 Beds
- 1 Bath
-
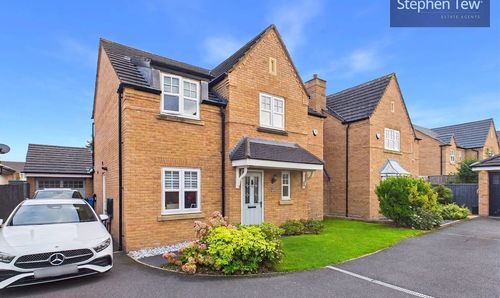
Unsworth Way, Lytham St. Annes, FY8
- 4 Beds
- 2 Bath
-
Clifton Drive, Blackpool, FY4
- 1 Beds
- 1 Bath
Disclaimer - Property ID 1ed30bf1-f81e-4942-b76f-82a45ecf5624. The information displayed
about this property comprises a property advertisement. Street.co.uk and Stephen Tew Estate Agents make no warranty as to
the accuracy or completeness of the advertisement or any linked or associated information,
and Street.co.uk has no control over the content. This property advertisement does not
constitute property particulars. The information is provided and maintained by the
advertising agent. Please contact the agent or developer directly with any questions about
this listing.