For Sale
£100,000
Offers Over
1 Bedroom Ground Floor Flat, Ansdell Road, Blackpool, FY1
Ansdell Road, Blackpool, FY1

Stephen Tew Estate Agents
Stephen Tew Estate Agents, 132 Highfield Road
Description
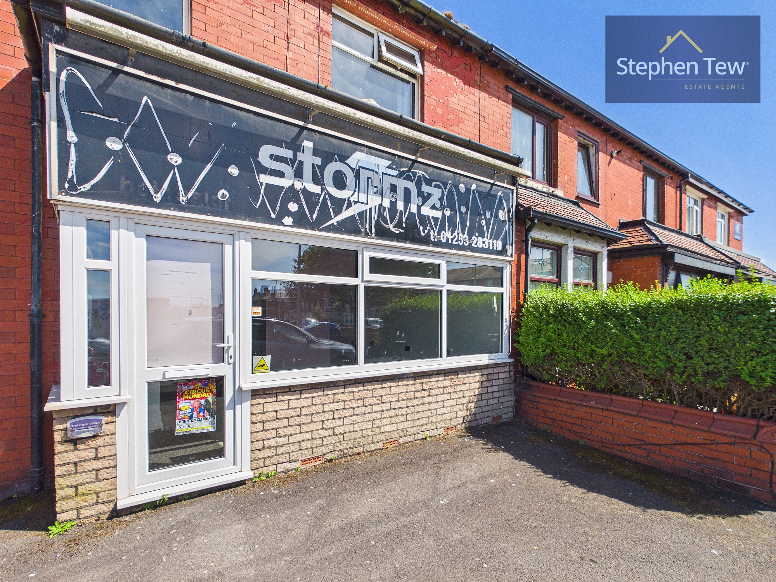
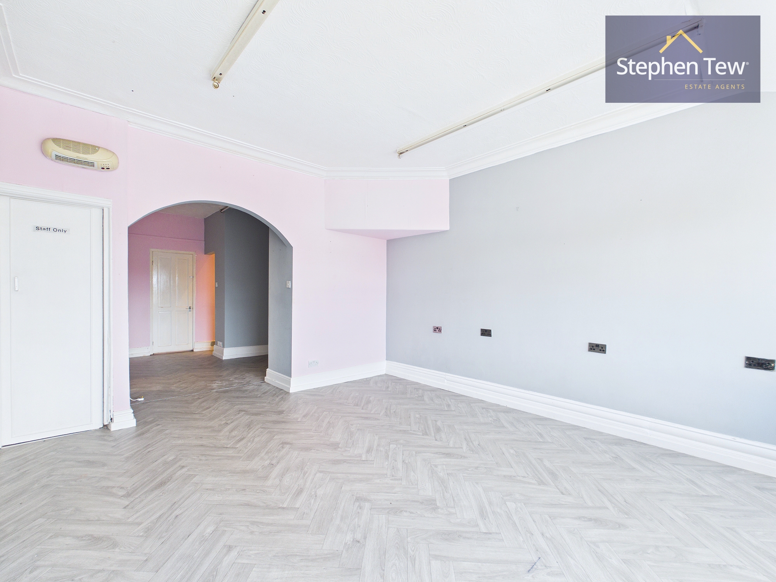
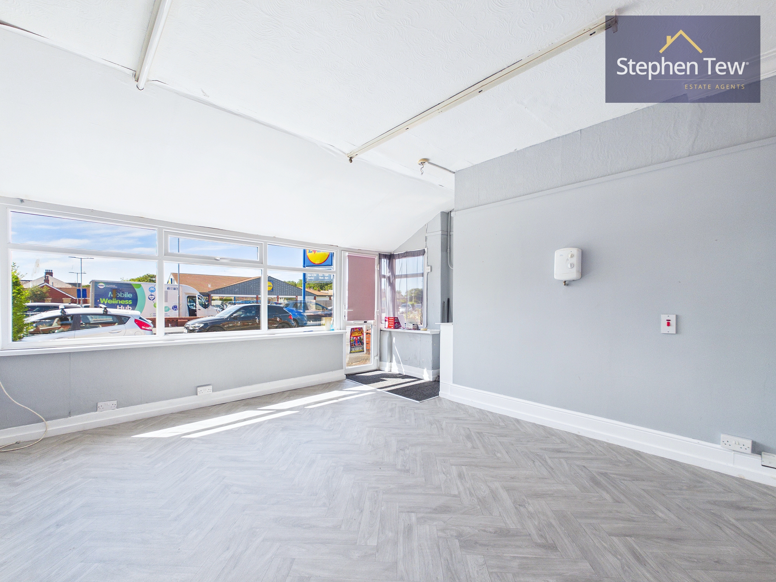
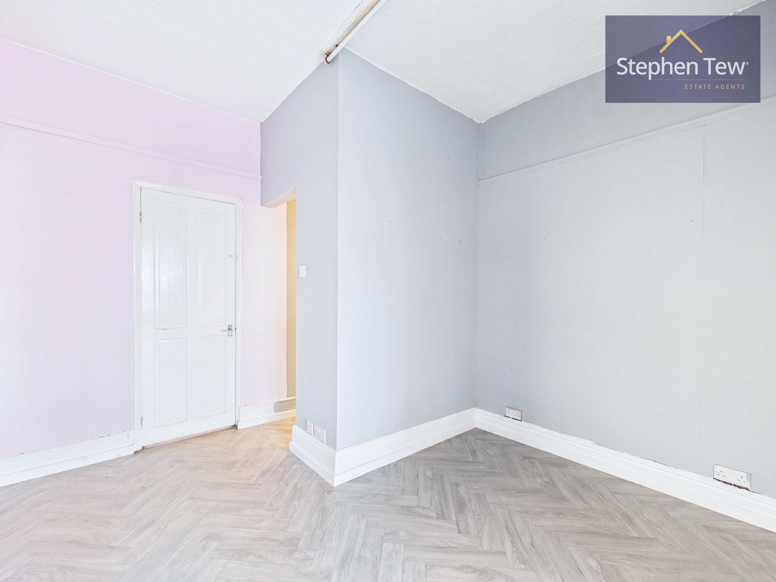
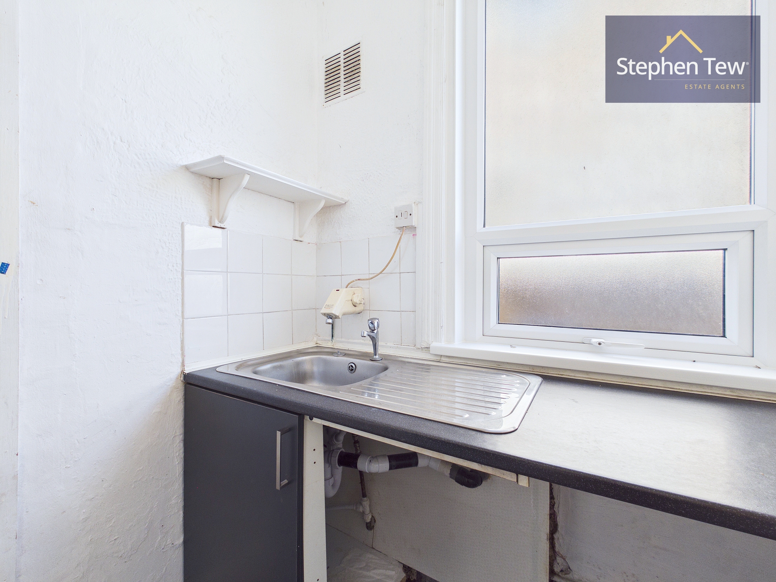
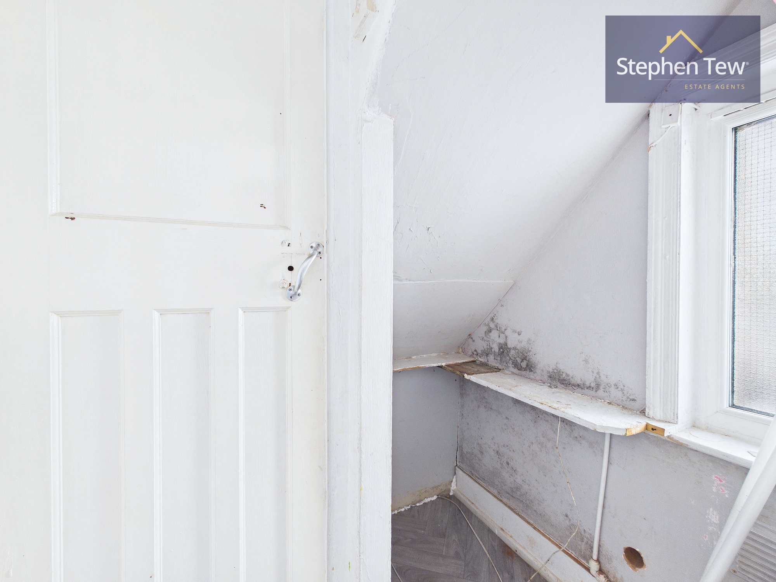
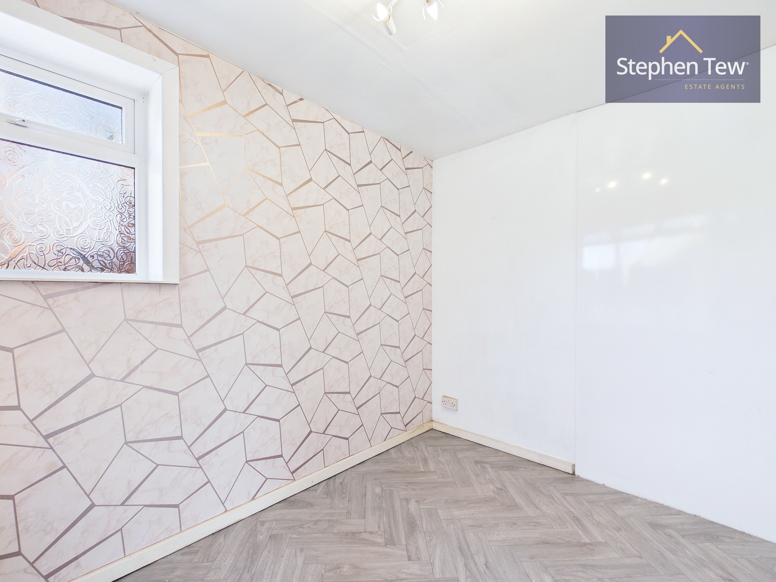
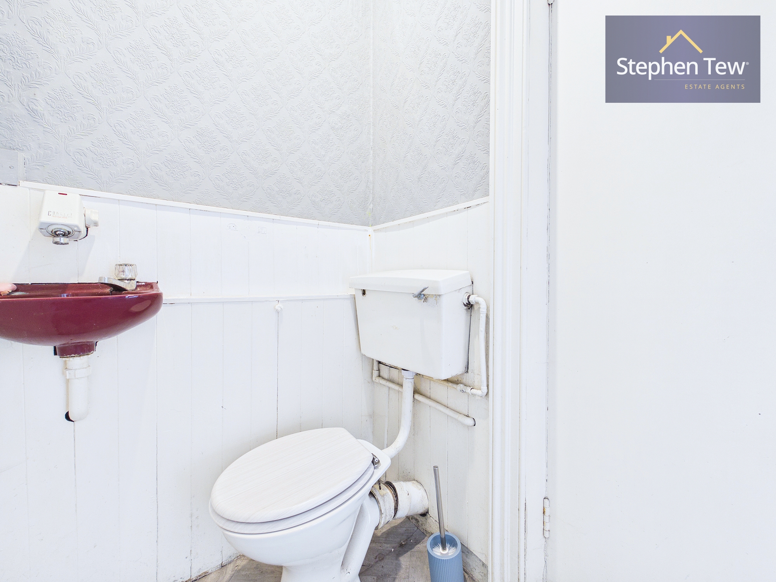
The property benefits from a substantial rear extension into the yard, providing additional living space that is both versatile and inviting. Internally, the property has undergone significant improvements including a full rewire in 1984 and a completely new floor throughout, with all joists replaced to ensure durability. The property is fully double glazed, promoting a quiet and energy efficient environment, while a new shop frontage adds to its contemporary appeal and street presence. Further enhancements include a new shed roof and the rendering of the side of the property, both of which contribute to the overall low maintenance and attractive finish. A full Electrical Installation Condition Report (EICR) has been completed, providing peace of mind regarding the safety and compliance of the electrical systems. This home combines traditional features with modern updates, creating a harmonious blend of character and functionality. Located within easy reach of local amenities, reputable schools and excellent transport links, it is ideally situated for convenience and connectivity. Whether you are looking to upsize, relocate or invest, this property stands out as a reliable and attractive option. Early viewing is highly recommended to appreciate the quality, space and thoughtful enhancements on offer.
EPC Rating: D
EPC Rating: D
Key Features
- Rear Extension Into Yard, Rewired in 1984, New Shop Frontage, Fully Double Glazed, New Shed Roof, Side of Property Rendered, Complete New Floor Throughout Including All Joists, Full EICR Report
Property Details
- Property type: Ground Floor Flat
- Price Per Sq Foot: £199
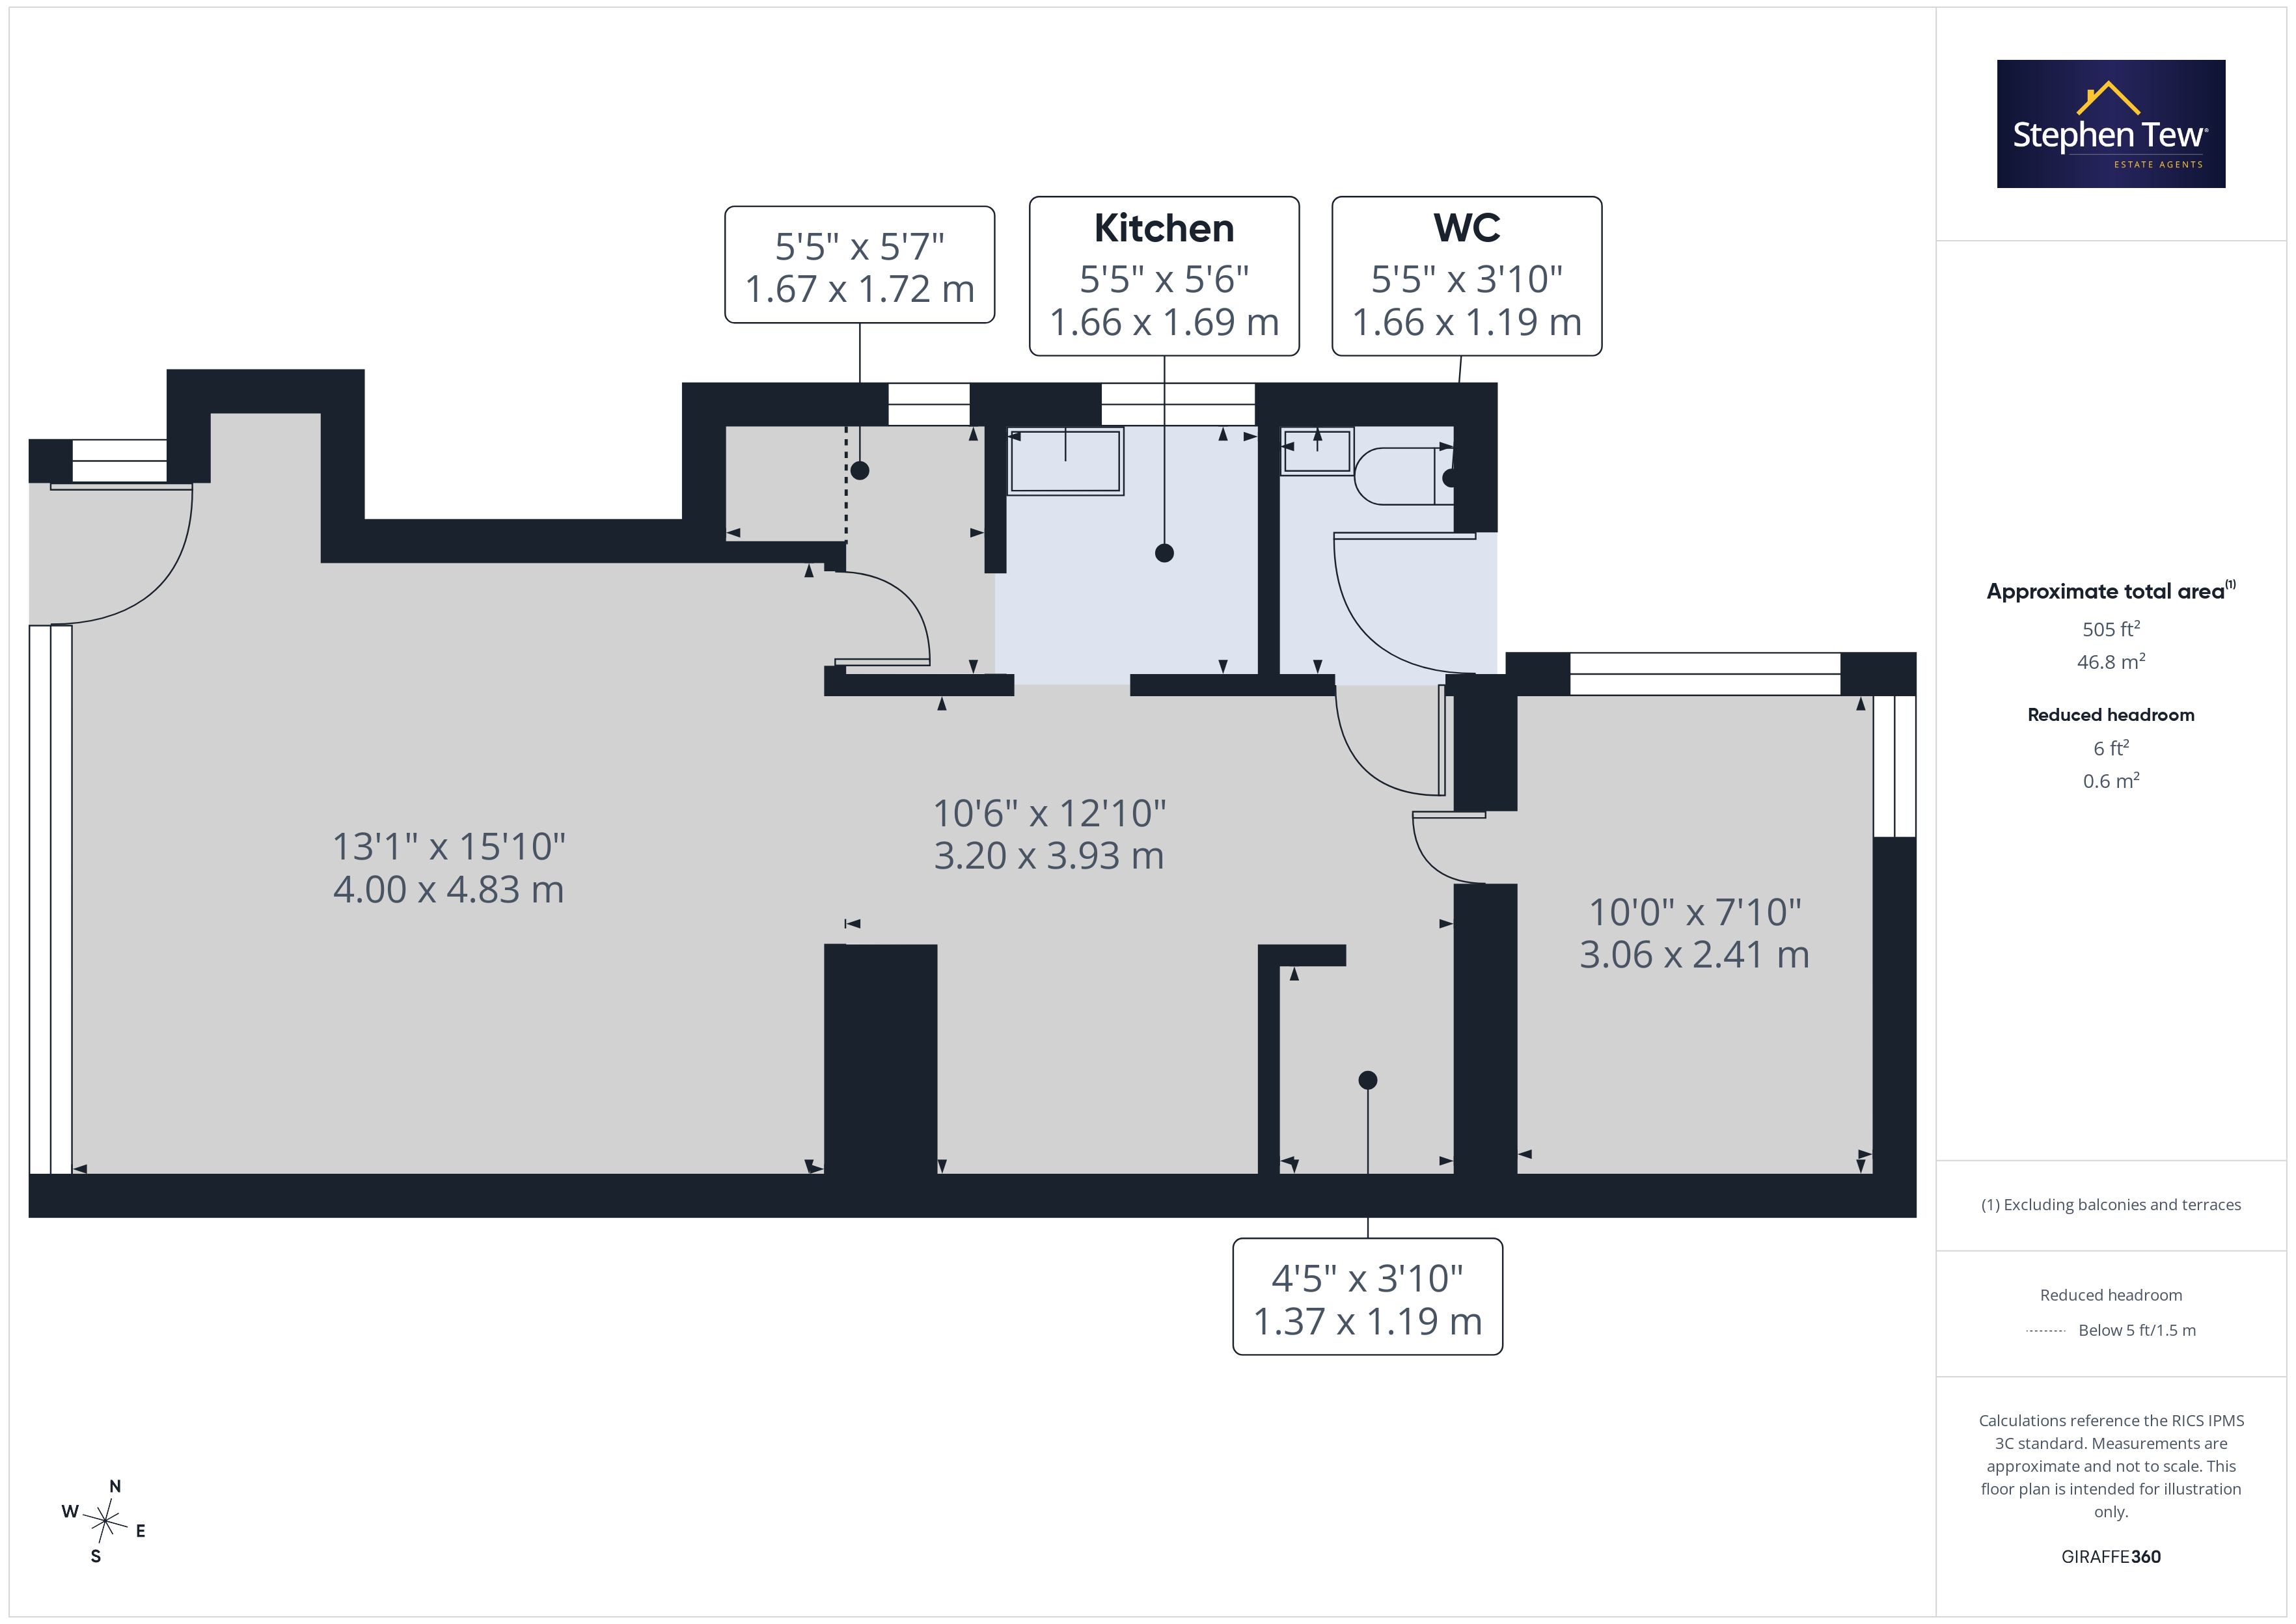
- Approx Sq Feet: 504 sqft
- Plot Sq Feet: 1,302 sqft
- Property Age Bracket: 1910 - 1940
- Council Tax Band: C
Rooms
Floorplans
Outside Spaces
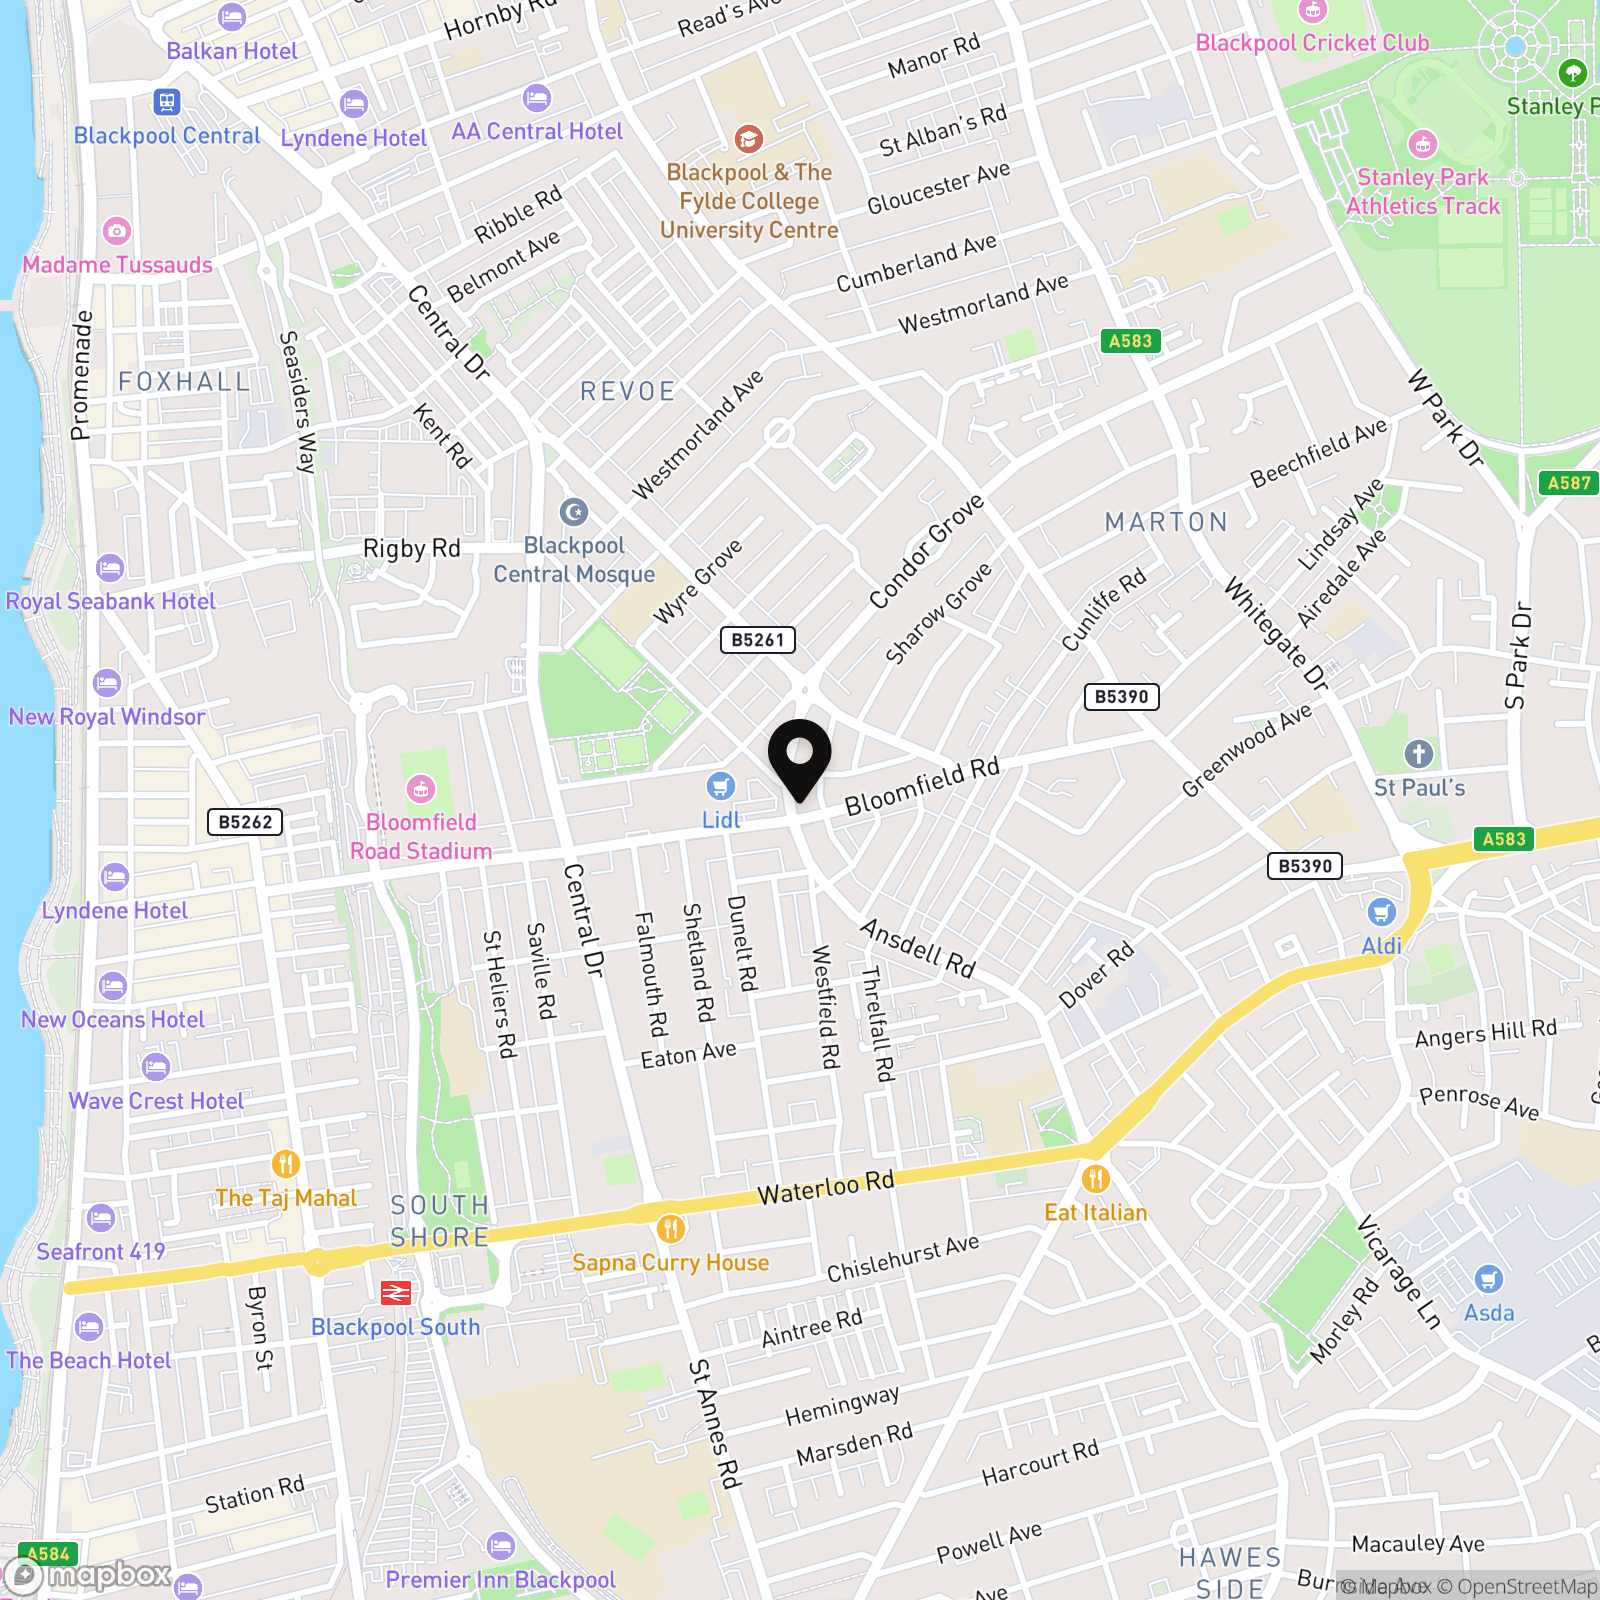
Location
Properties you may like
By Stephen Tew Estate Agents
-
Knaresboro Avenue, Blackpool, FY3
- 3 Beds
- 1 Bath
-
Vicarage Lane, Blackpool, FY4
- 3 Beds
- 1 Bath
-
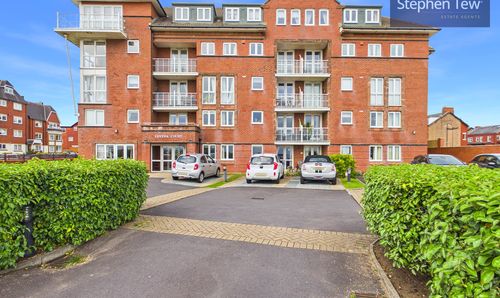
South Promenade, Lytham St. Annes, FY8
- 2 Beds
- 1 Bath
-
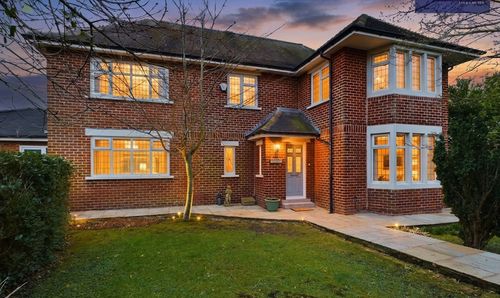
Jubilee Lane, Blackpool, FY4
- 6 Beds
- 3 Bath
-
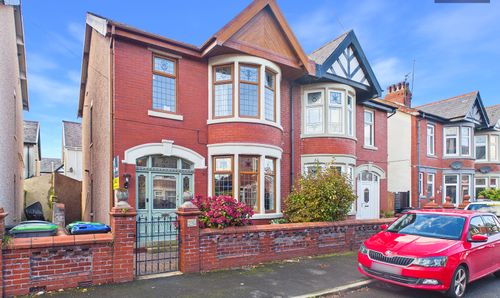
Princeway, Blackpool, FY4
- 4 Beds
- 2 Bath
-
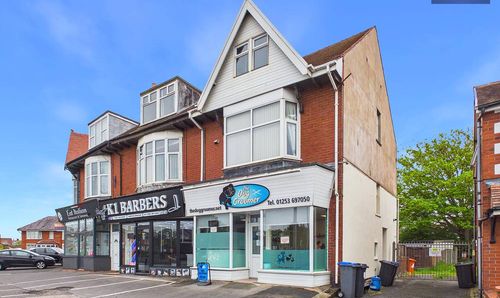
Marton Drive, Blackpool, FY4
- 3 Beds
- 1 Bath
-
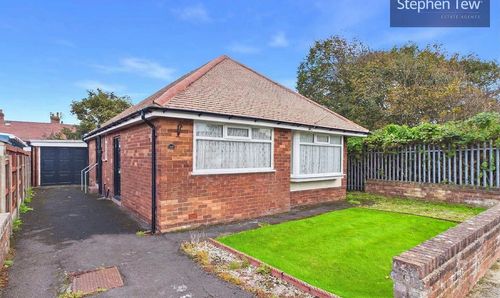
Armadale Road, Blackpool, FY2
- 2 Beds
- 1 Bath
-
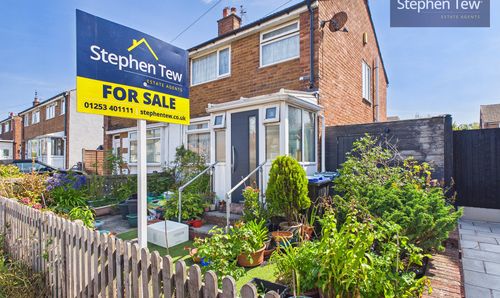
Holbeck Avenue, Blackpool, FY4
- 3 Beds
- 1 Bath
-
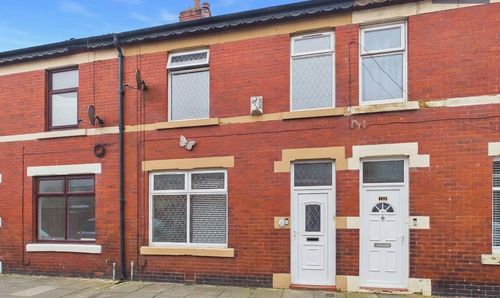
Ash Street, Blackpool, FY4
- 3 Beds
- 1 Bath
Disclaimer - Property ID 68e3dfad-1b11-467b-97f4-fb81f115193b. The information displayed
about this property comprises a property advertisement. Street.co.uk and Stephen Tew Estate Agents make no warranty as to
the accuracy or completeness of the advertisement or any linked or associated information,
and Street.co.uk has no control over the content. This property advertisement does not
constitute property particulars. The information is provided and maintained by the
advertising agent. Please contact the agent or developer directly with any questions about
this listing.