For Sale
£130,000
Offers Over
2 Bedroom Flat, South Promenade, Lytham St. Annes, FY8
South Promenade, Lytham St. Annes, FY8

Stephen Tew Estate Agents
Stephen Tew Estate Agents, 132 Highfield Road
Description
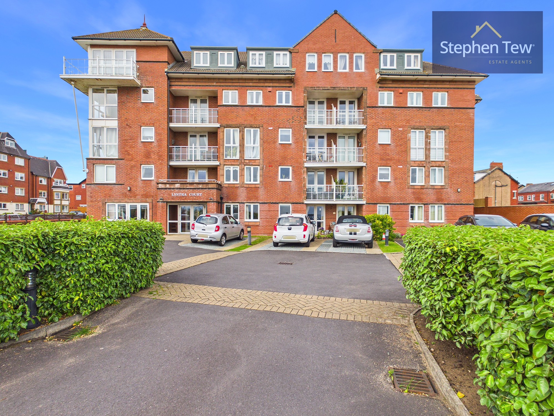
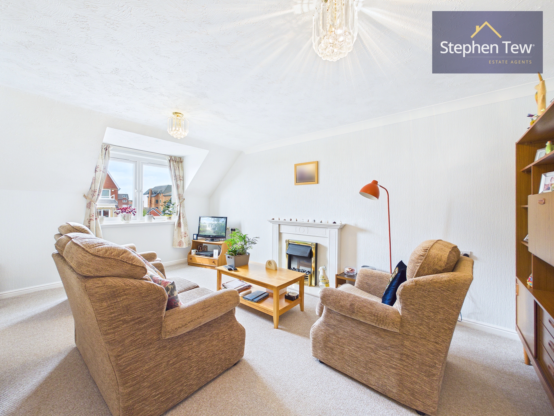
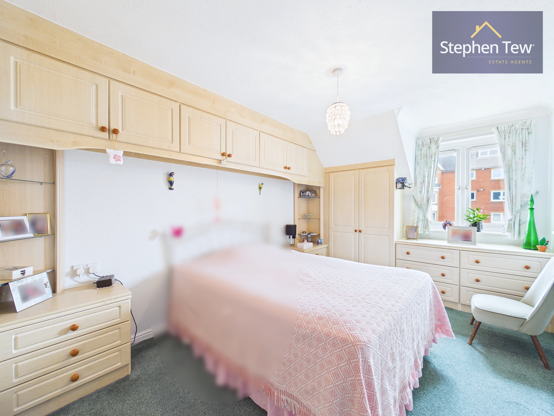
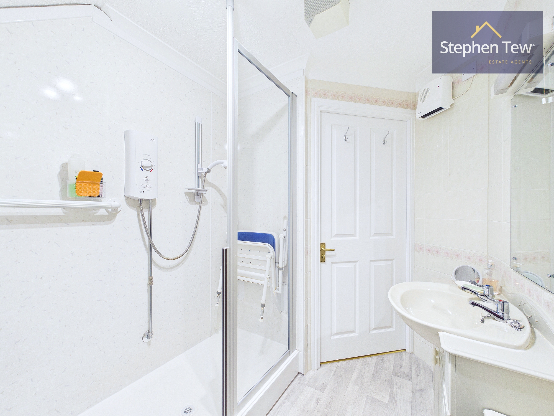
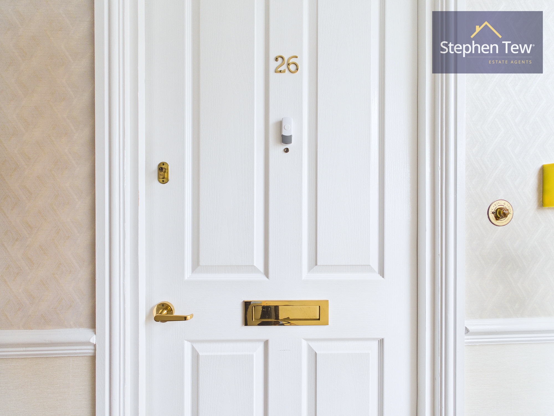
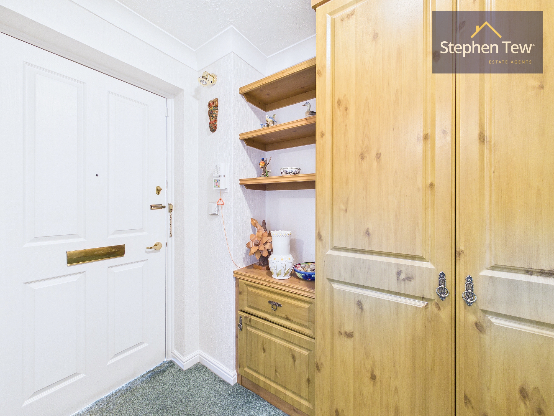
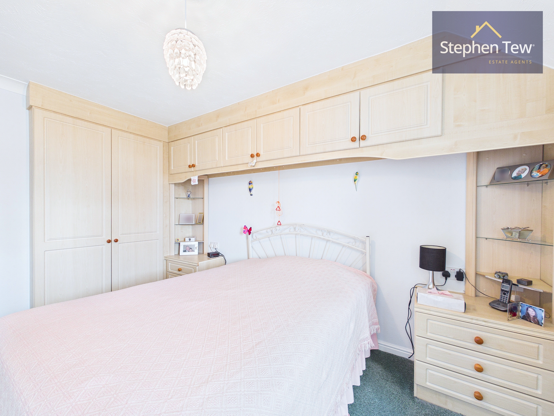
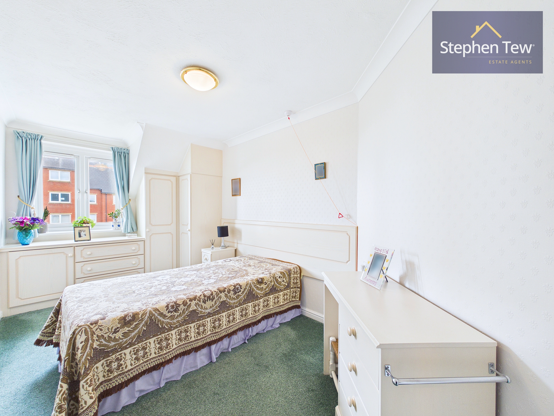
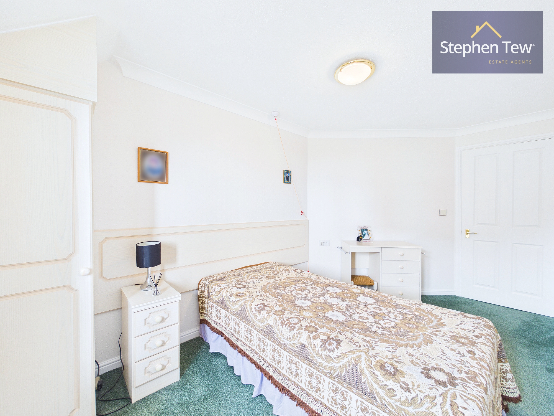
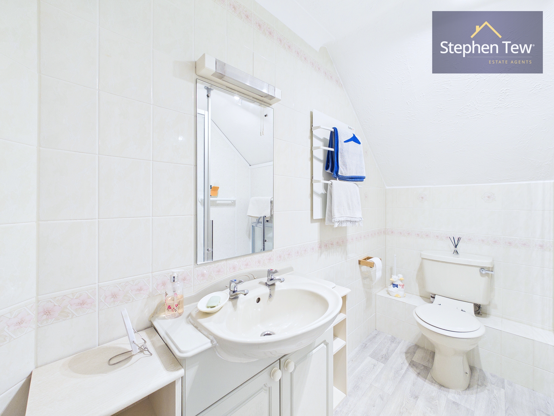
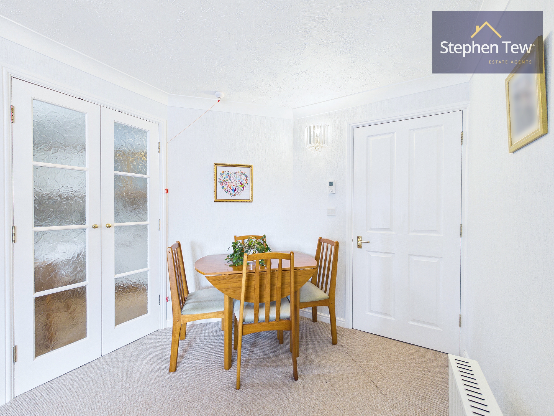
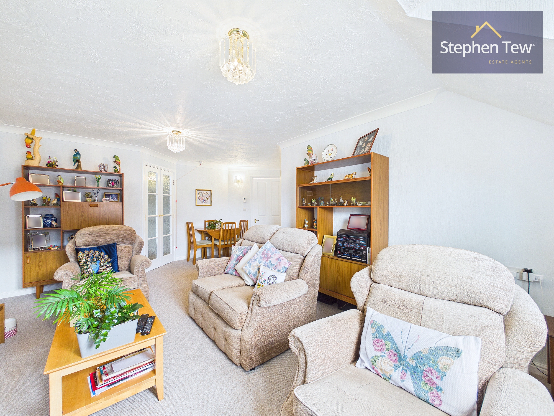
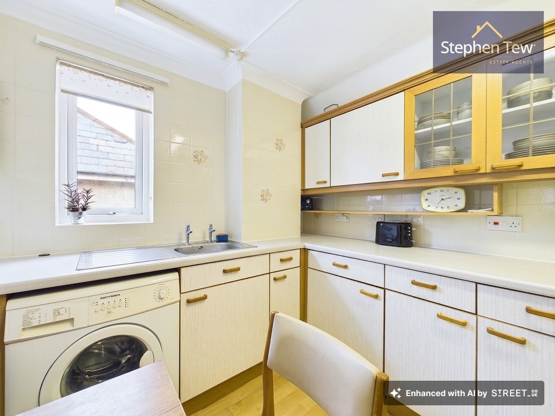
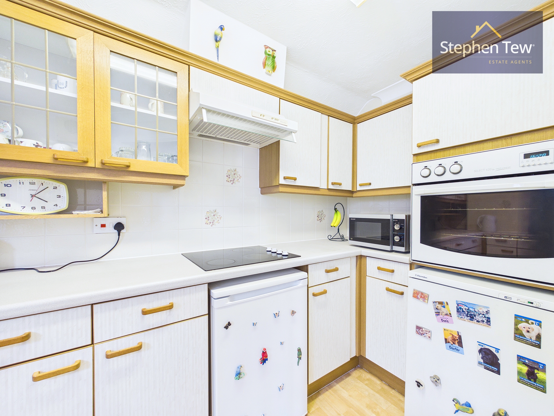
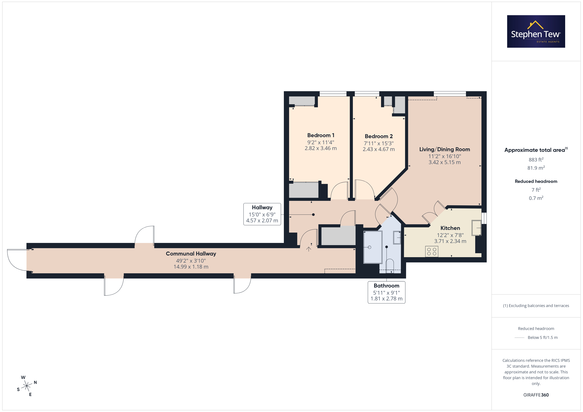
This well presented second floor, two bedroom flat is situated within the desirable Lystra Court Retirement Housing Complex in the sought after location of St Annes on Sea. The property offers a welcoming hallway that leads to two generously sized double bedrooms, a spacious living and dining room with a feature window providing a delightful view of the beach, and a fitted kitchen equipped with integrated appliances (including oven, hob, extractor,fridge and freezer). The bathroom is fitted with a practical walk in shower, making the space as functional as it is comfortable. Throughout the flat, ample storage solutions have been thoughtfully incorporated to cater to every-day needs. Residents of Lystra Court enjoy a range of communal facilities, including a lift to all floors for convenience, a well appointed communal lounge ideal for socialising or relaxing, a communal laundry room, and guest facilities for visiting friends or family. The complex is managed by First Port and features a residential management team as well as a careline alarm service, ensuring peace of mind and support for all residents. Regular social activities are organised in the communal area located on the ground floor, fostering a friendly and inclusive community atmosphere. Positioned on the Promenade in St Annes, the flat is ideally placed for easy access to the beach, St Annes Town Centre, a variety of local amenities, and excellent transport links. New residents are accepted from 60 years of age, and both cats and dogs are generally permitted, subject to the terms of the lease and landlord permission (please enquire for further details). This attractive home is perfectly suited to those seeking independent living within a secure and sociable environment, with the added benefit of professional management and thoughtful facilities designed to enhance quality of life. Whether enjoying the beautiful views from the comfort of the living room, participating in community events, or simply taking advantage of the convenient location, this property represents an excellent opportunity for retirement living in one of the area’s most popular developments. Early viewing is highly recommended to fully appreciate the accommodation and lifestyle on offer at Lystra Court.
EPC Rating: C
EPC Rating: C
Key Features
- Well Presented Second Floor, 2 Bedroom Flat in the Lystra Court Retirement Housing Complex in the sought after location of St Annes on Sea
- Hallway, 2 Double Bedrooms, Living/Dining Room, Fitted Kitchen with Integrated Appliances, Bathroom with Walk In Shower with storage options throughout.
- Lift, Communal Lounge, Communal Laundry, Guest Facilities and Communal Gardens
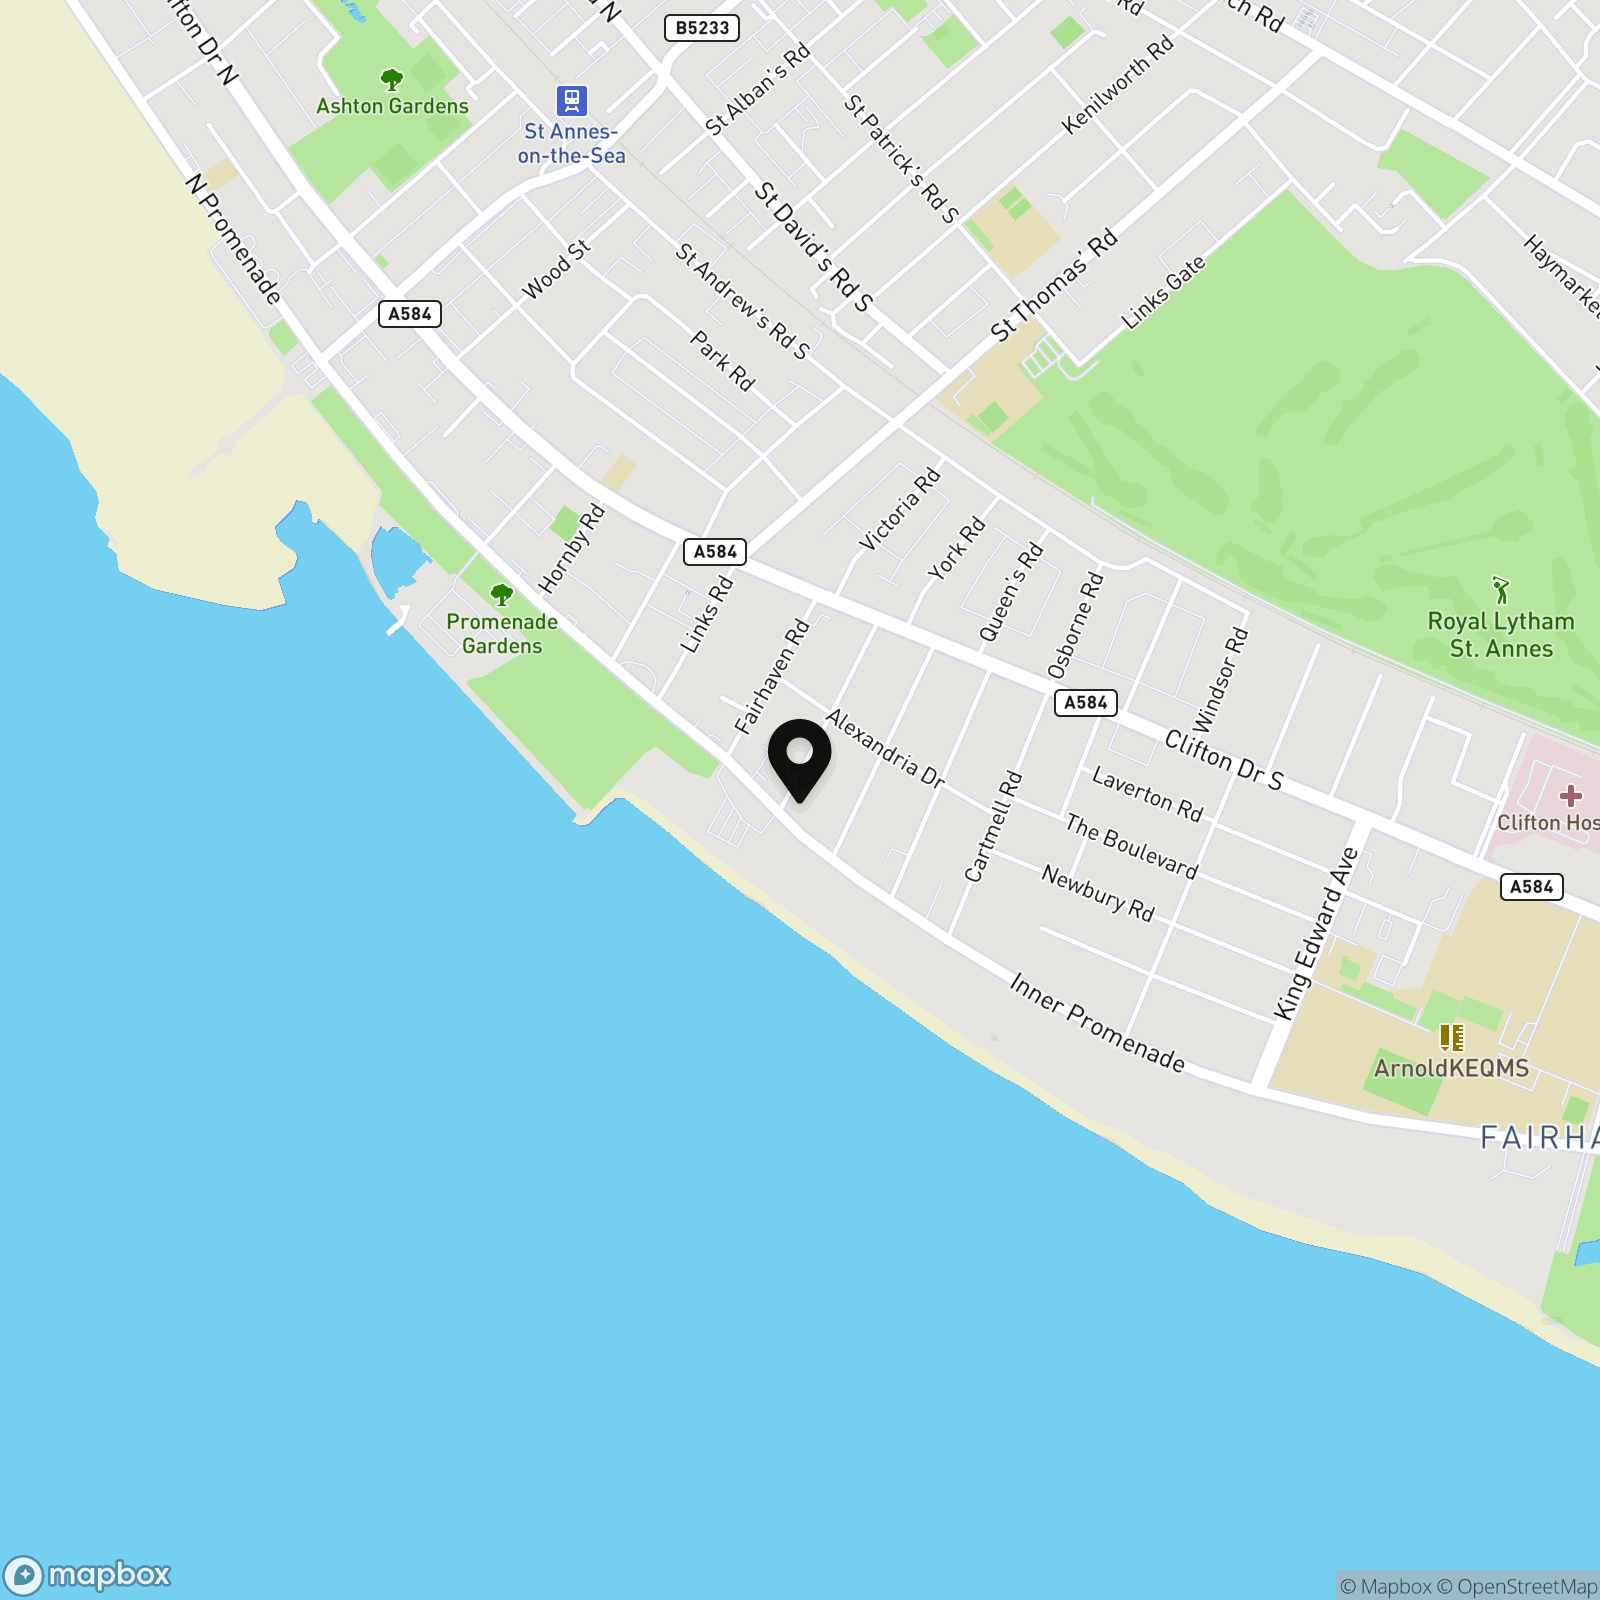
- Situated on the Promenade in St Annes, this flat is in close proximity to the beach, St Annes Town Centre, transport links and local amenities
- The Living/Dining Room provides a view of the beach
- Regular social activities in the communal area situated on the ground floor.
- New residents accepted from 60 years of age. Both cats & dogs generally accepted (subject to terms of lease and landlord permission).
- The complex is managed by First Port with a residential management team and careline alarm service.
Property Details
- Property type: Flat
- Price Per Sq Foot: £161
- Approx Sq Feet: 807 sqft
- Plot Sq Feet: 8,234 sqft
- Property Age Bracket: 1990s
- Council Tax Band: D
- Tenure: Leasehold
- Lease Expiry: 2123
- Ground Rent: £385.00 per year
- Service Charge: £3,360.00 per year
Rooms
Floorplans
Outside Spaces
Parking Spaces
Location
Properties you may like
By Stephen Tew Estate Agents
-
Ingleway Avenue, Blackpool, FY3
- 3 Beds
- 1 Bath
-
Chain Lane, Staining, FY3
- 3 Beds
- 1 Bath
-
Chislehurst Avenue, Blackpool, FY4
- 2 Beds
- 1 Bath
-
St. Vincent Avenue, Blackpool, FY1
- 4 Beds
- 2 Bath
-
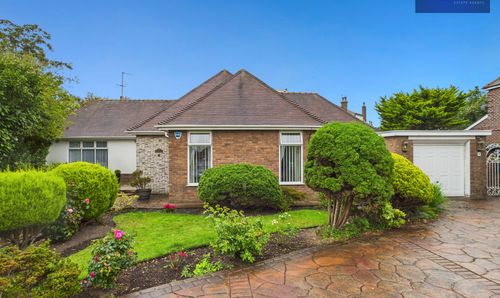
North Park Drive, Blackpool, FY3
- 3 Beds
- 2 Bath
-
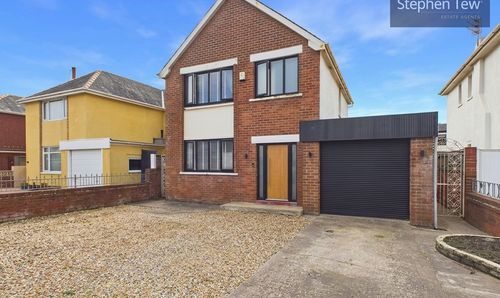
Freemantle Avenue, Blackpool, FY4
- 2 Beds
- 1 Bath
-
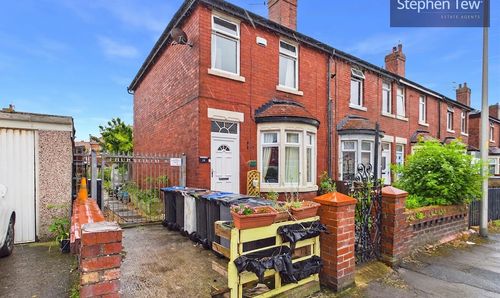
Thursfield Avenue, Blackpool, FY4
- 3 Beds
- 1 Bath
-
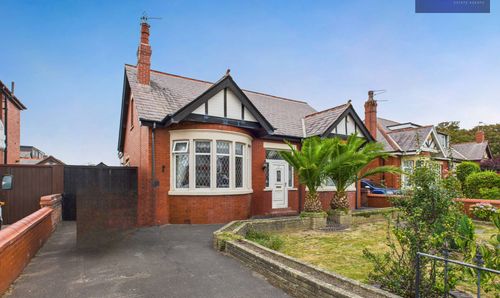
Watson Road, Blackpool, FY4
- 4 Beds
- 2 Bath
-
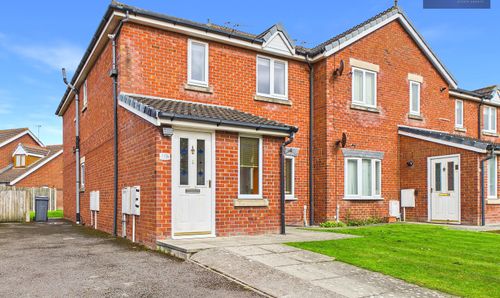
17 Marshdale Road, Blackpool, FY4
- 2 Beds
- 1 Bath
Disclaimer - Property ID 78e4b94e-3075-47a3-84a2-3b75ead24c99. The information displayed
about this property comprises a property advertisement. Street.co.uk and Stephen Tew Estate Agents make no warranty as to
the accuracy or completeness of the advertisement or any linked or associated information,
and Street.co.uk has no control over the content. This property advertisement does not
constitute property particulars. The information is provided and maintained by the
advertising agent. Please contact the agent or developer directly with any questions about
this listing.