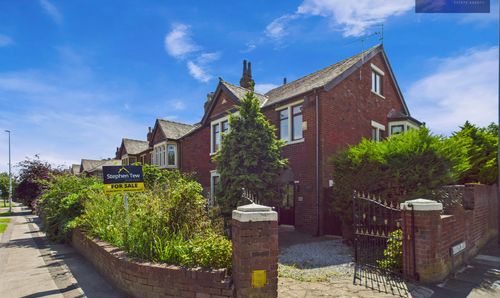
2 Bedroom Detached House, Freemantle Avenue, Blackpool, FY4
Freemantle Avenue, Blackpool, FY4

Stephen Tew Estate Agents
Stephen Tew Estate Agents, 132 Highfield Road
Description
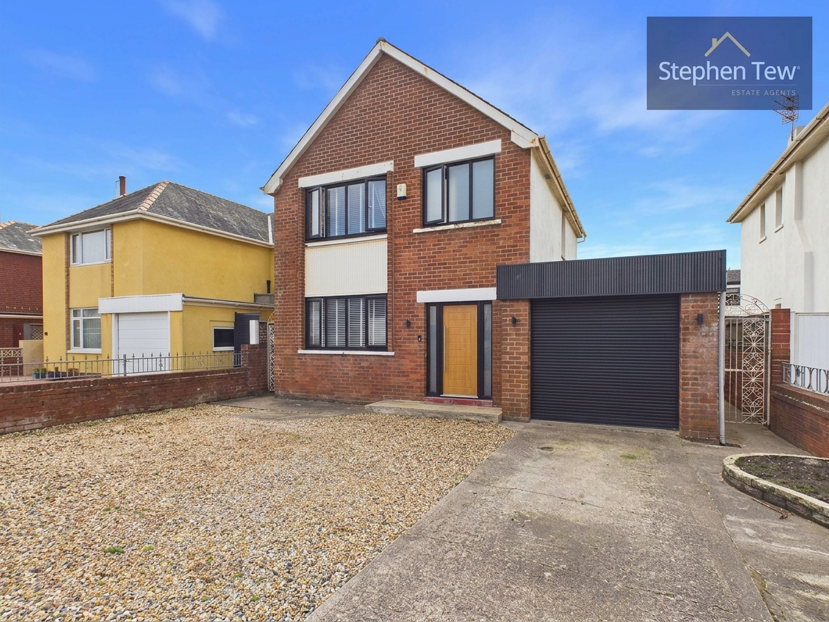
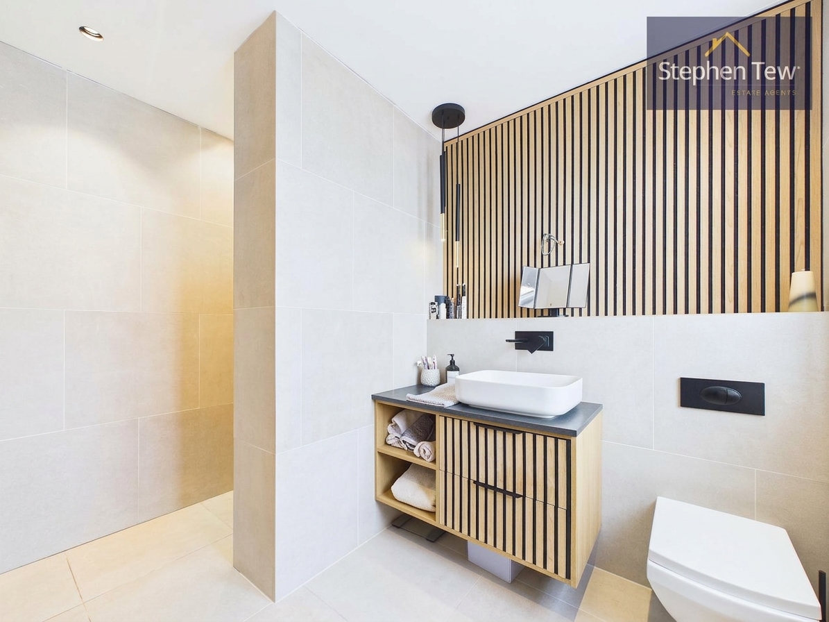
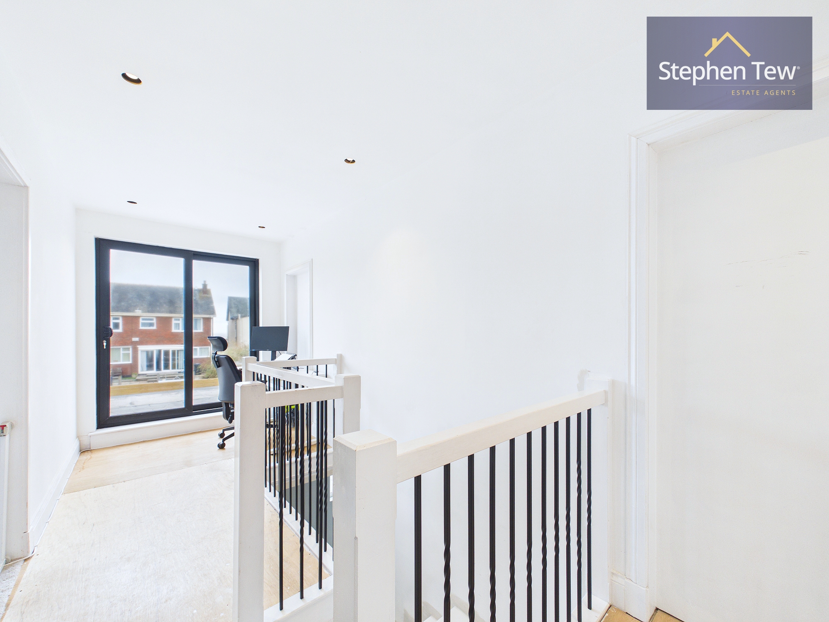
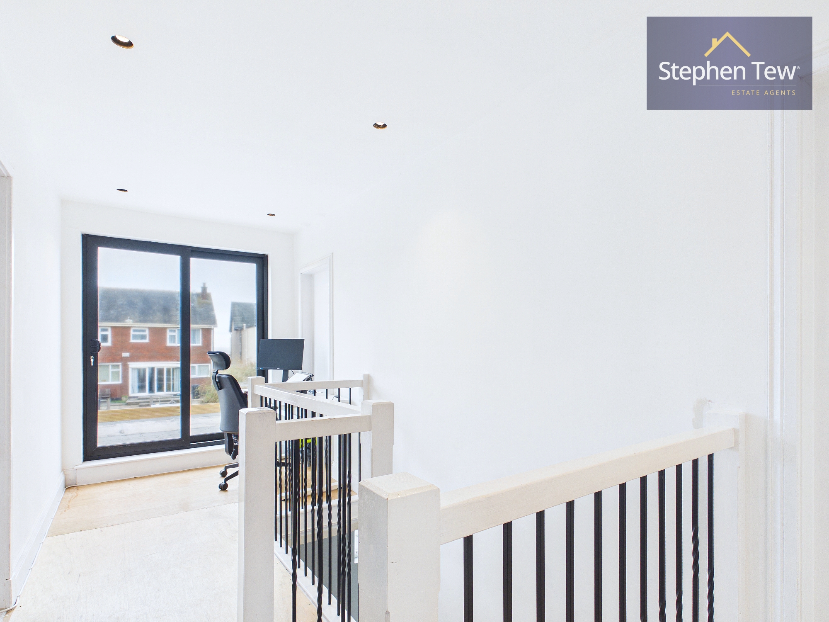
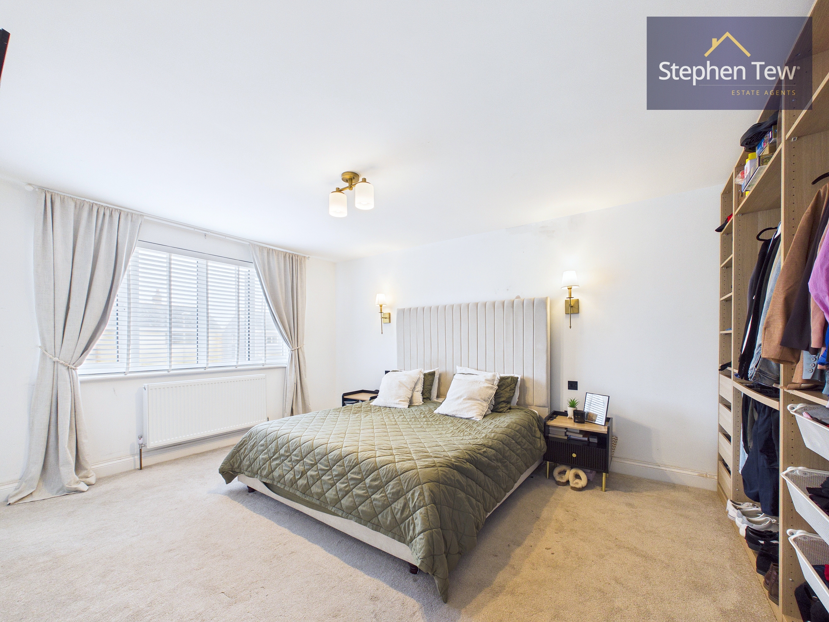
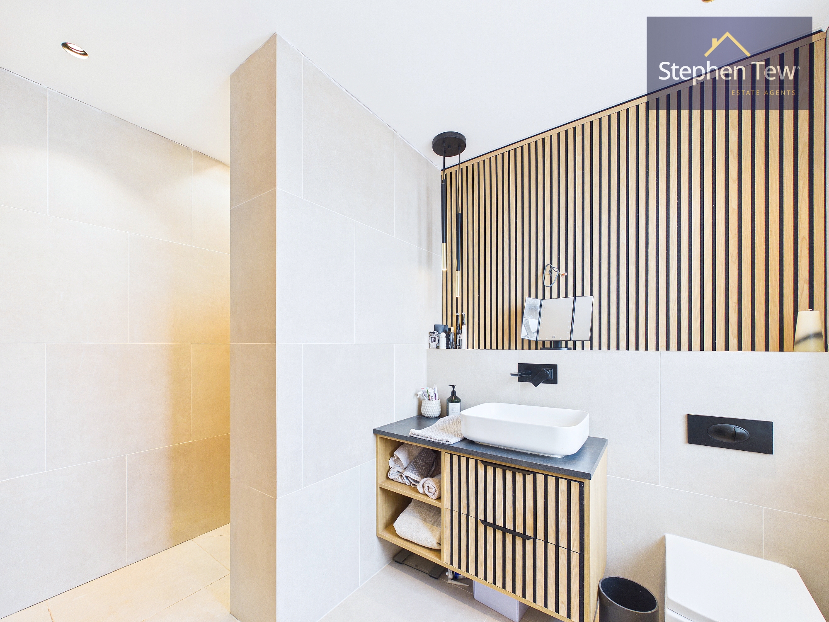
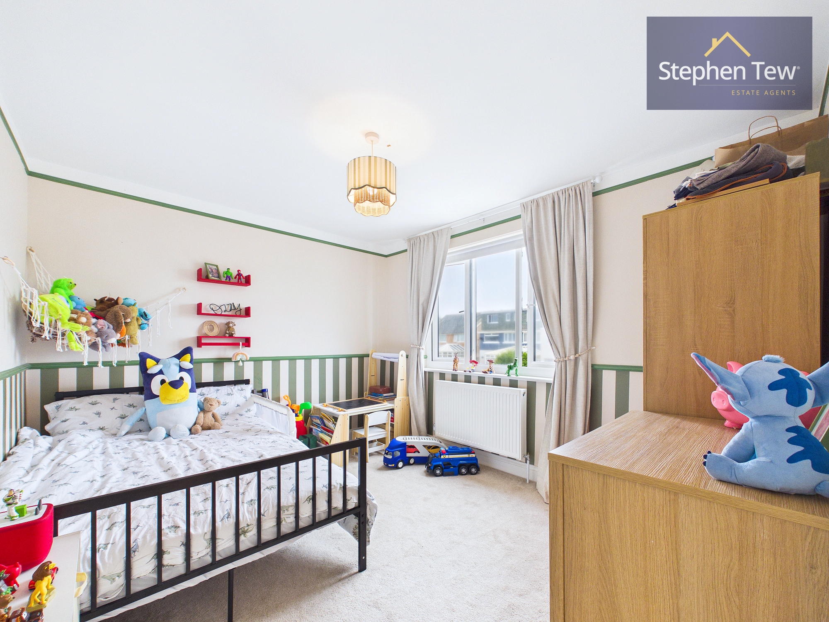
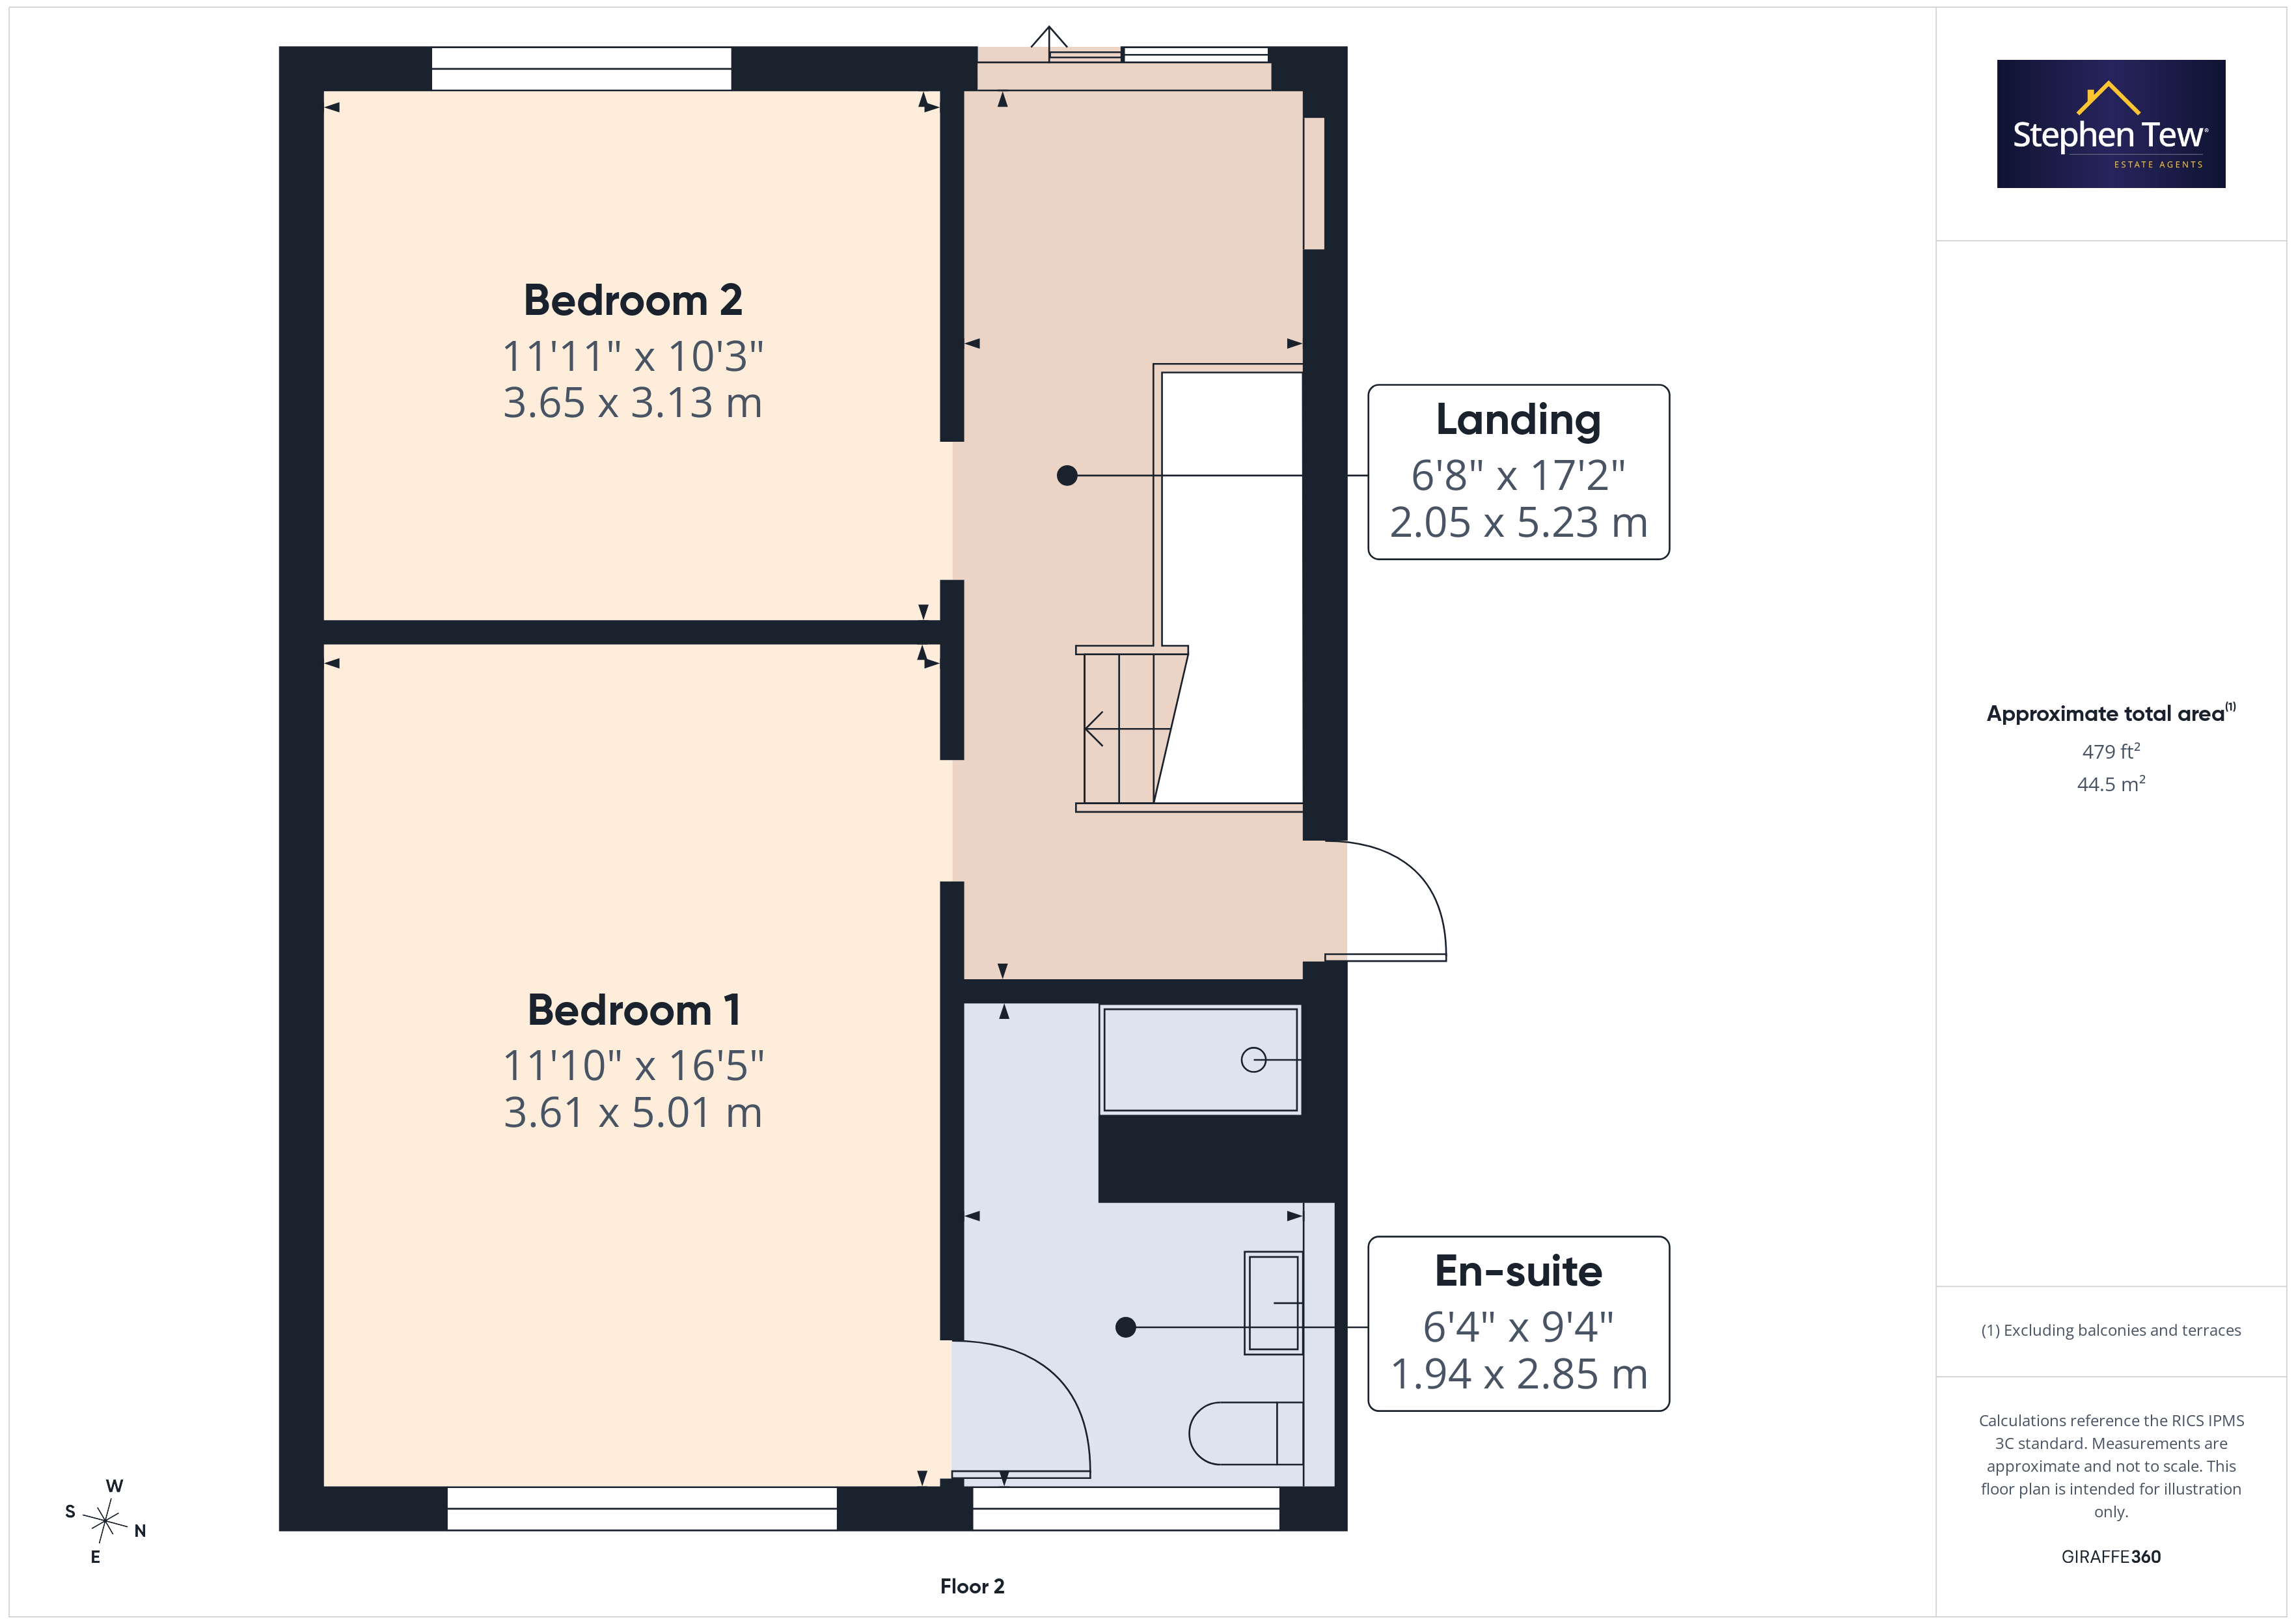
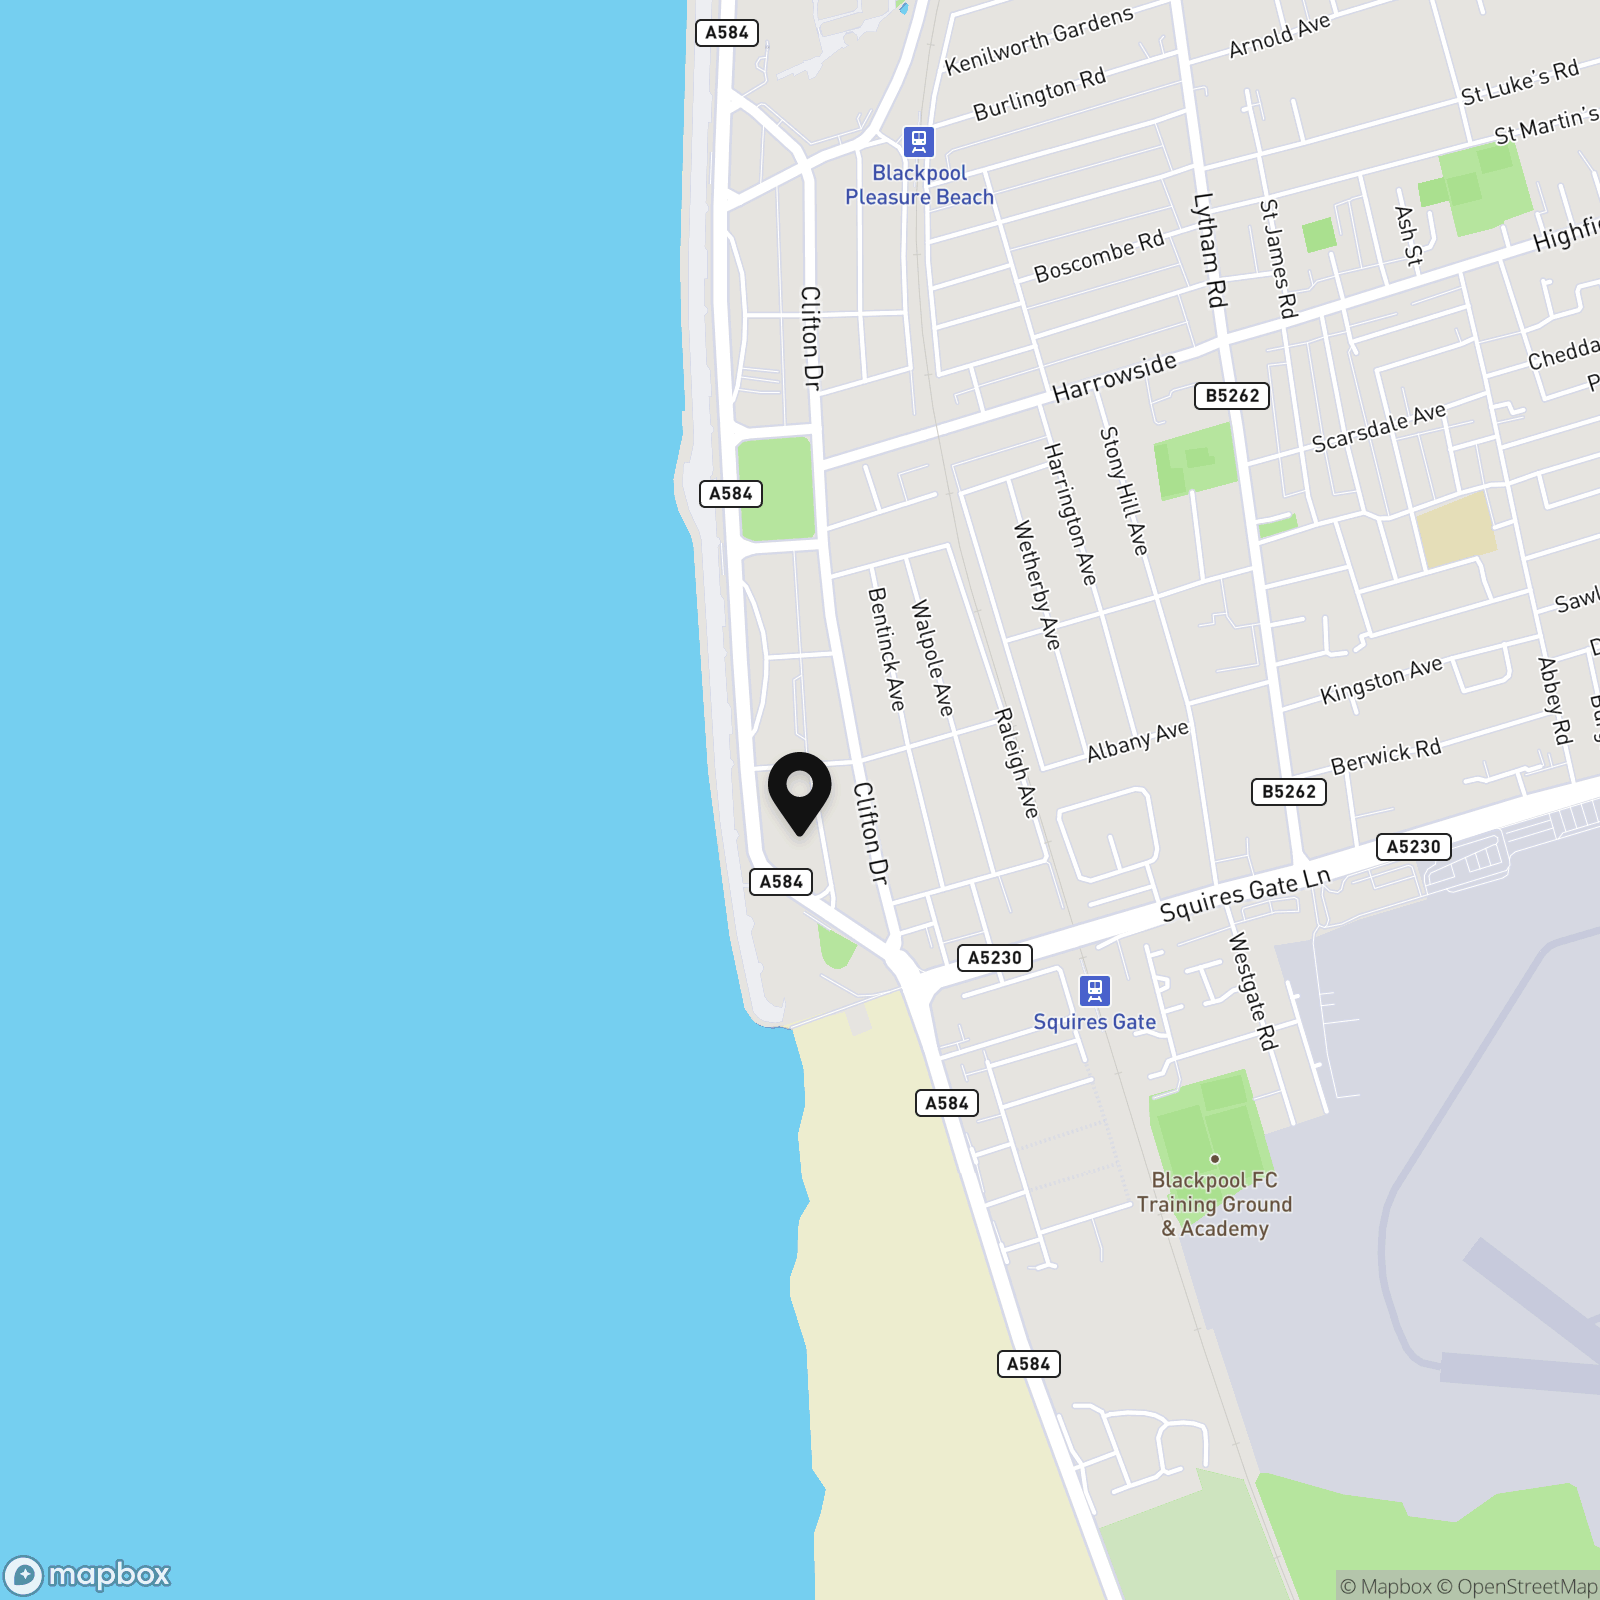
Upstairs, a feature first floor landing stands out, with doors opening to views of the rear garden and the promenade, providing an ideal opportunity to create an enclosed balcony (subject to the necessary consents) for relaxing or entertaining. The first floor currently offers two well proportioned double bedrooms, one of which benefits from a stylish en-suite shower room, ensuring privacy and comfort. Significant extension opportunities exist, including the potential to build over the garage to create two further rooms accessible from the landing, as well as the option to extend the staircase and convert the loft, thereby maximising the living accommodation. The property is equipped with gas central heating and uPVC double glazing throughout, ensuring energy efficiency and comfort. Off road parking is provided, leading to a garage for secure vehicle storage or additional utility space. This home is ideally positioned for access to local amenities, excellent schools, and transport links, making it perfect for families seeking a property with scope to grow and adapt to their changing needs. With its prime location, flexible layout, and outstanding potential for further development, this detached house represents an exciting prospect for buyers looking to create their dream coastal home. Early viewing is highly recommended to fully appreciate the space, versatility, and possibilities this property has to offer.
EPC Rating: D
Key Features
- Part Refurbished Detached House in sought after location close to the sea front with potential to extend and create a 4/5 Bedroom Family House
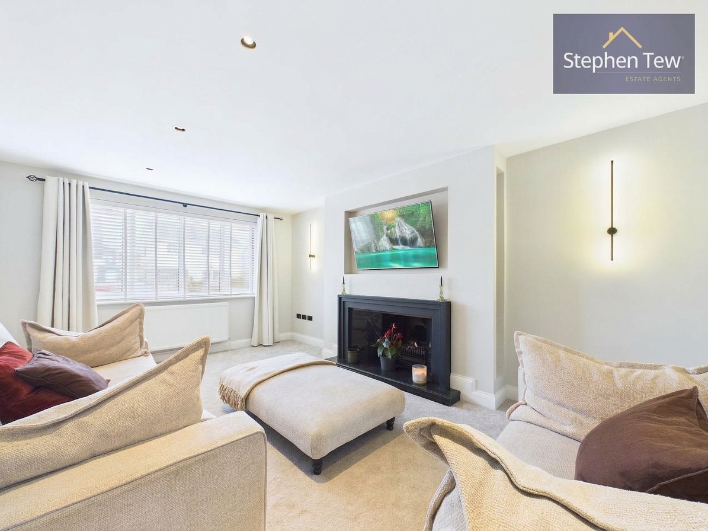
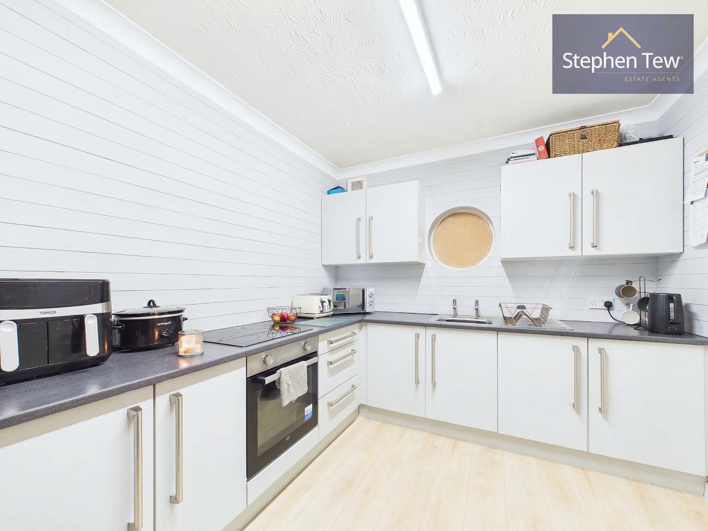
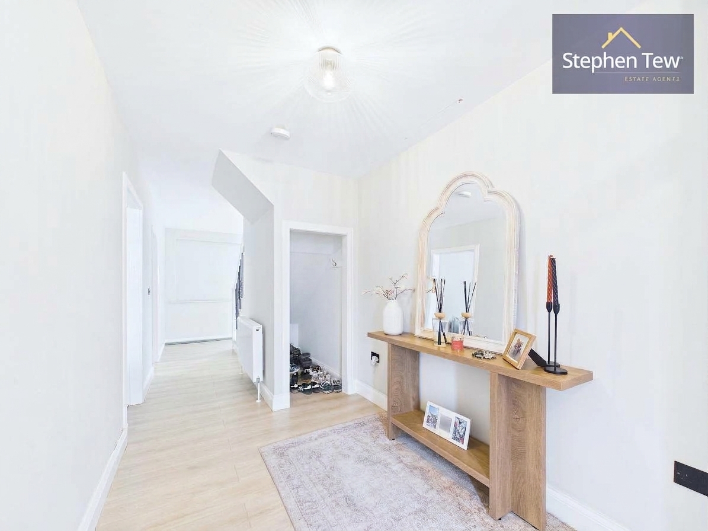
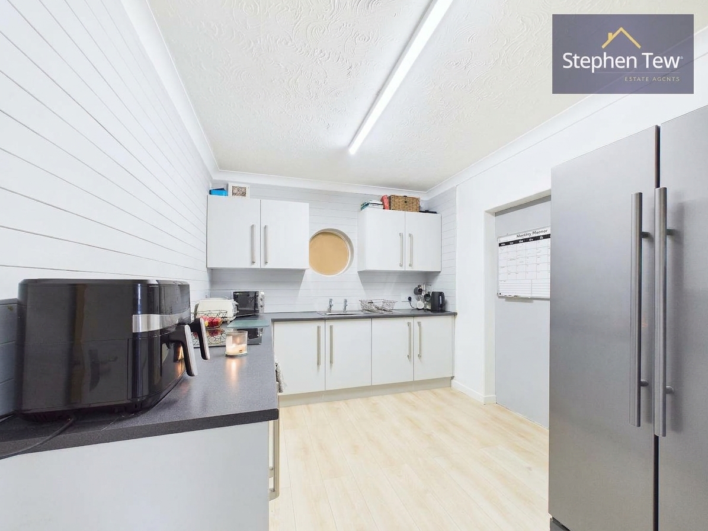
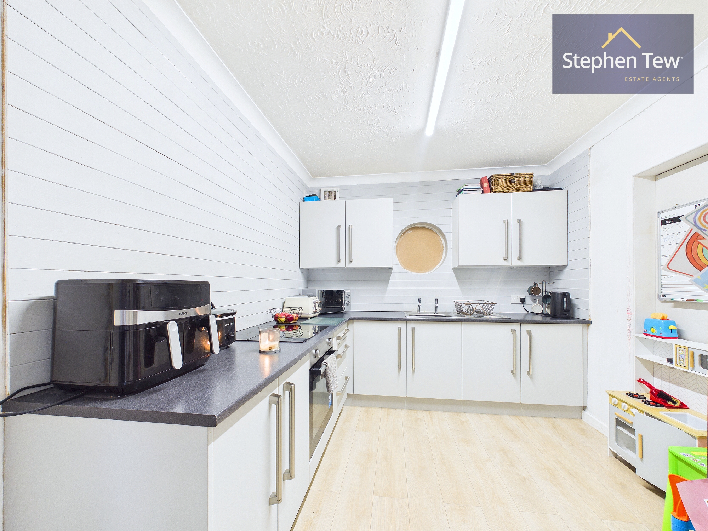
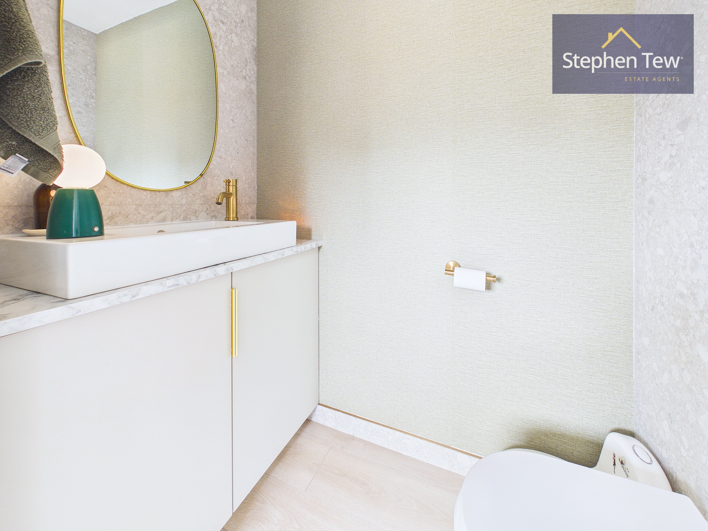
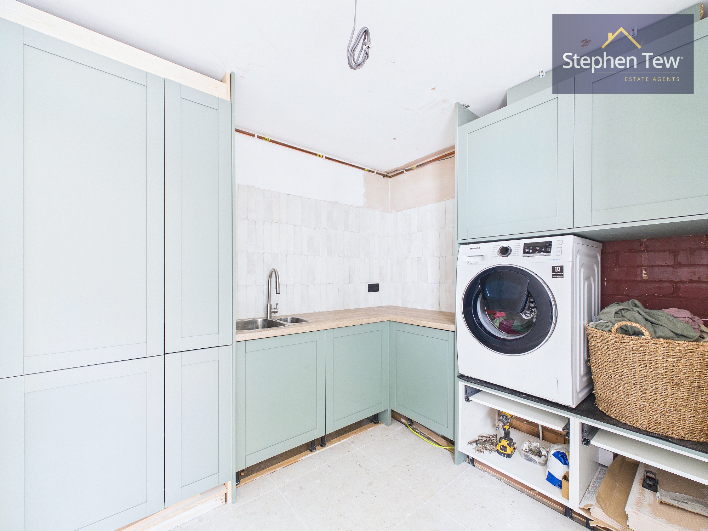
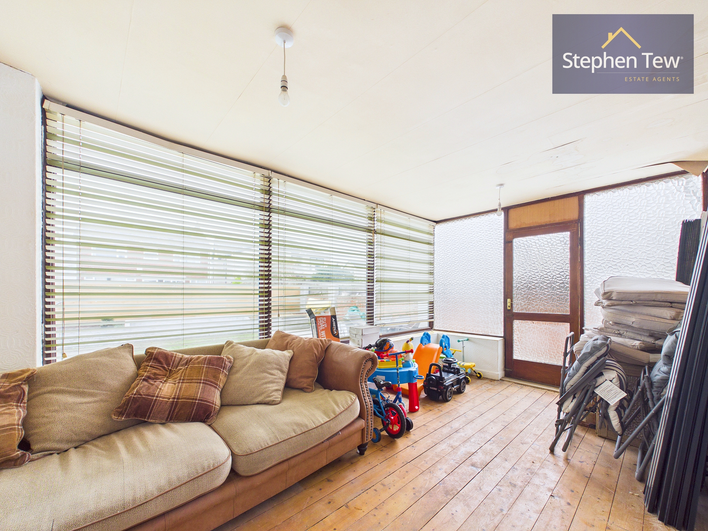
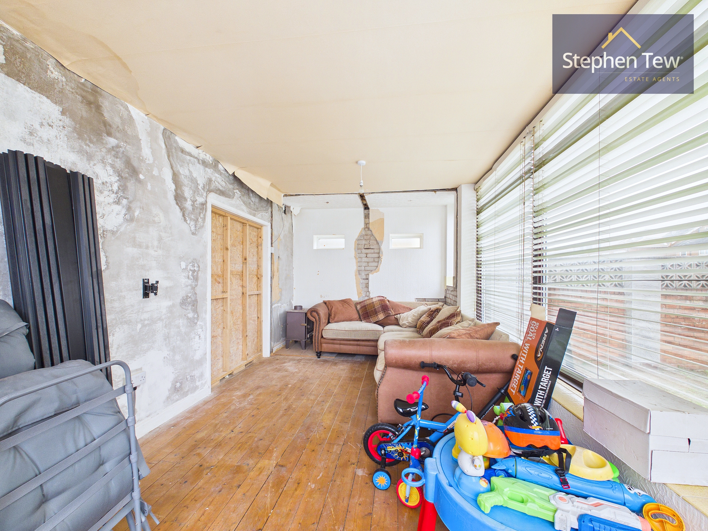
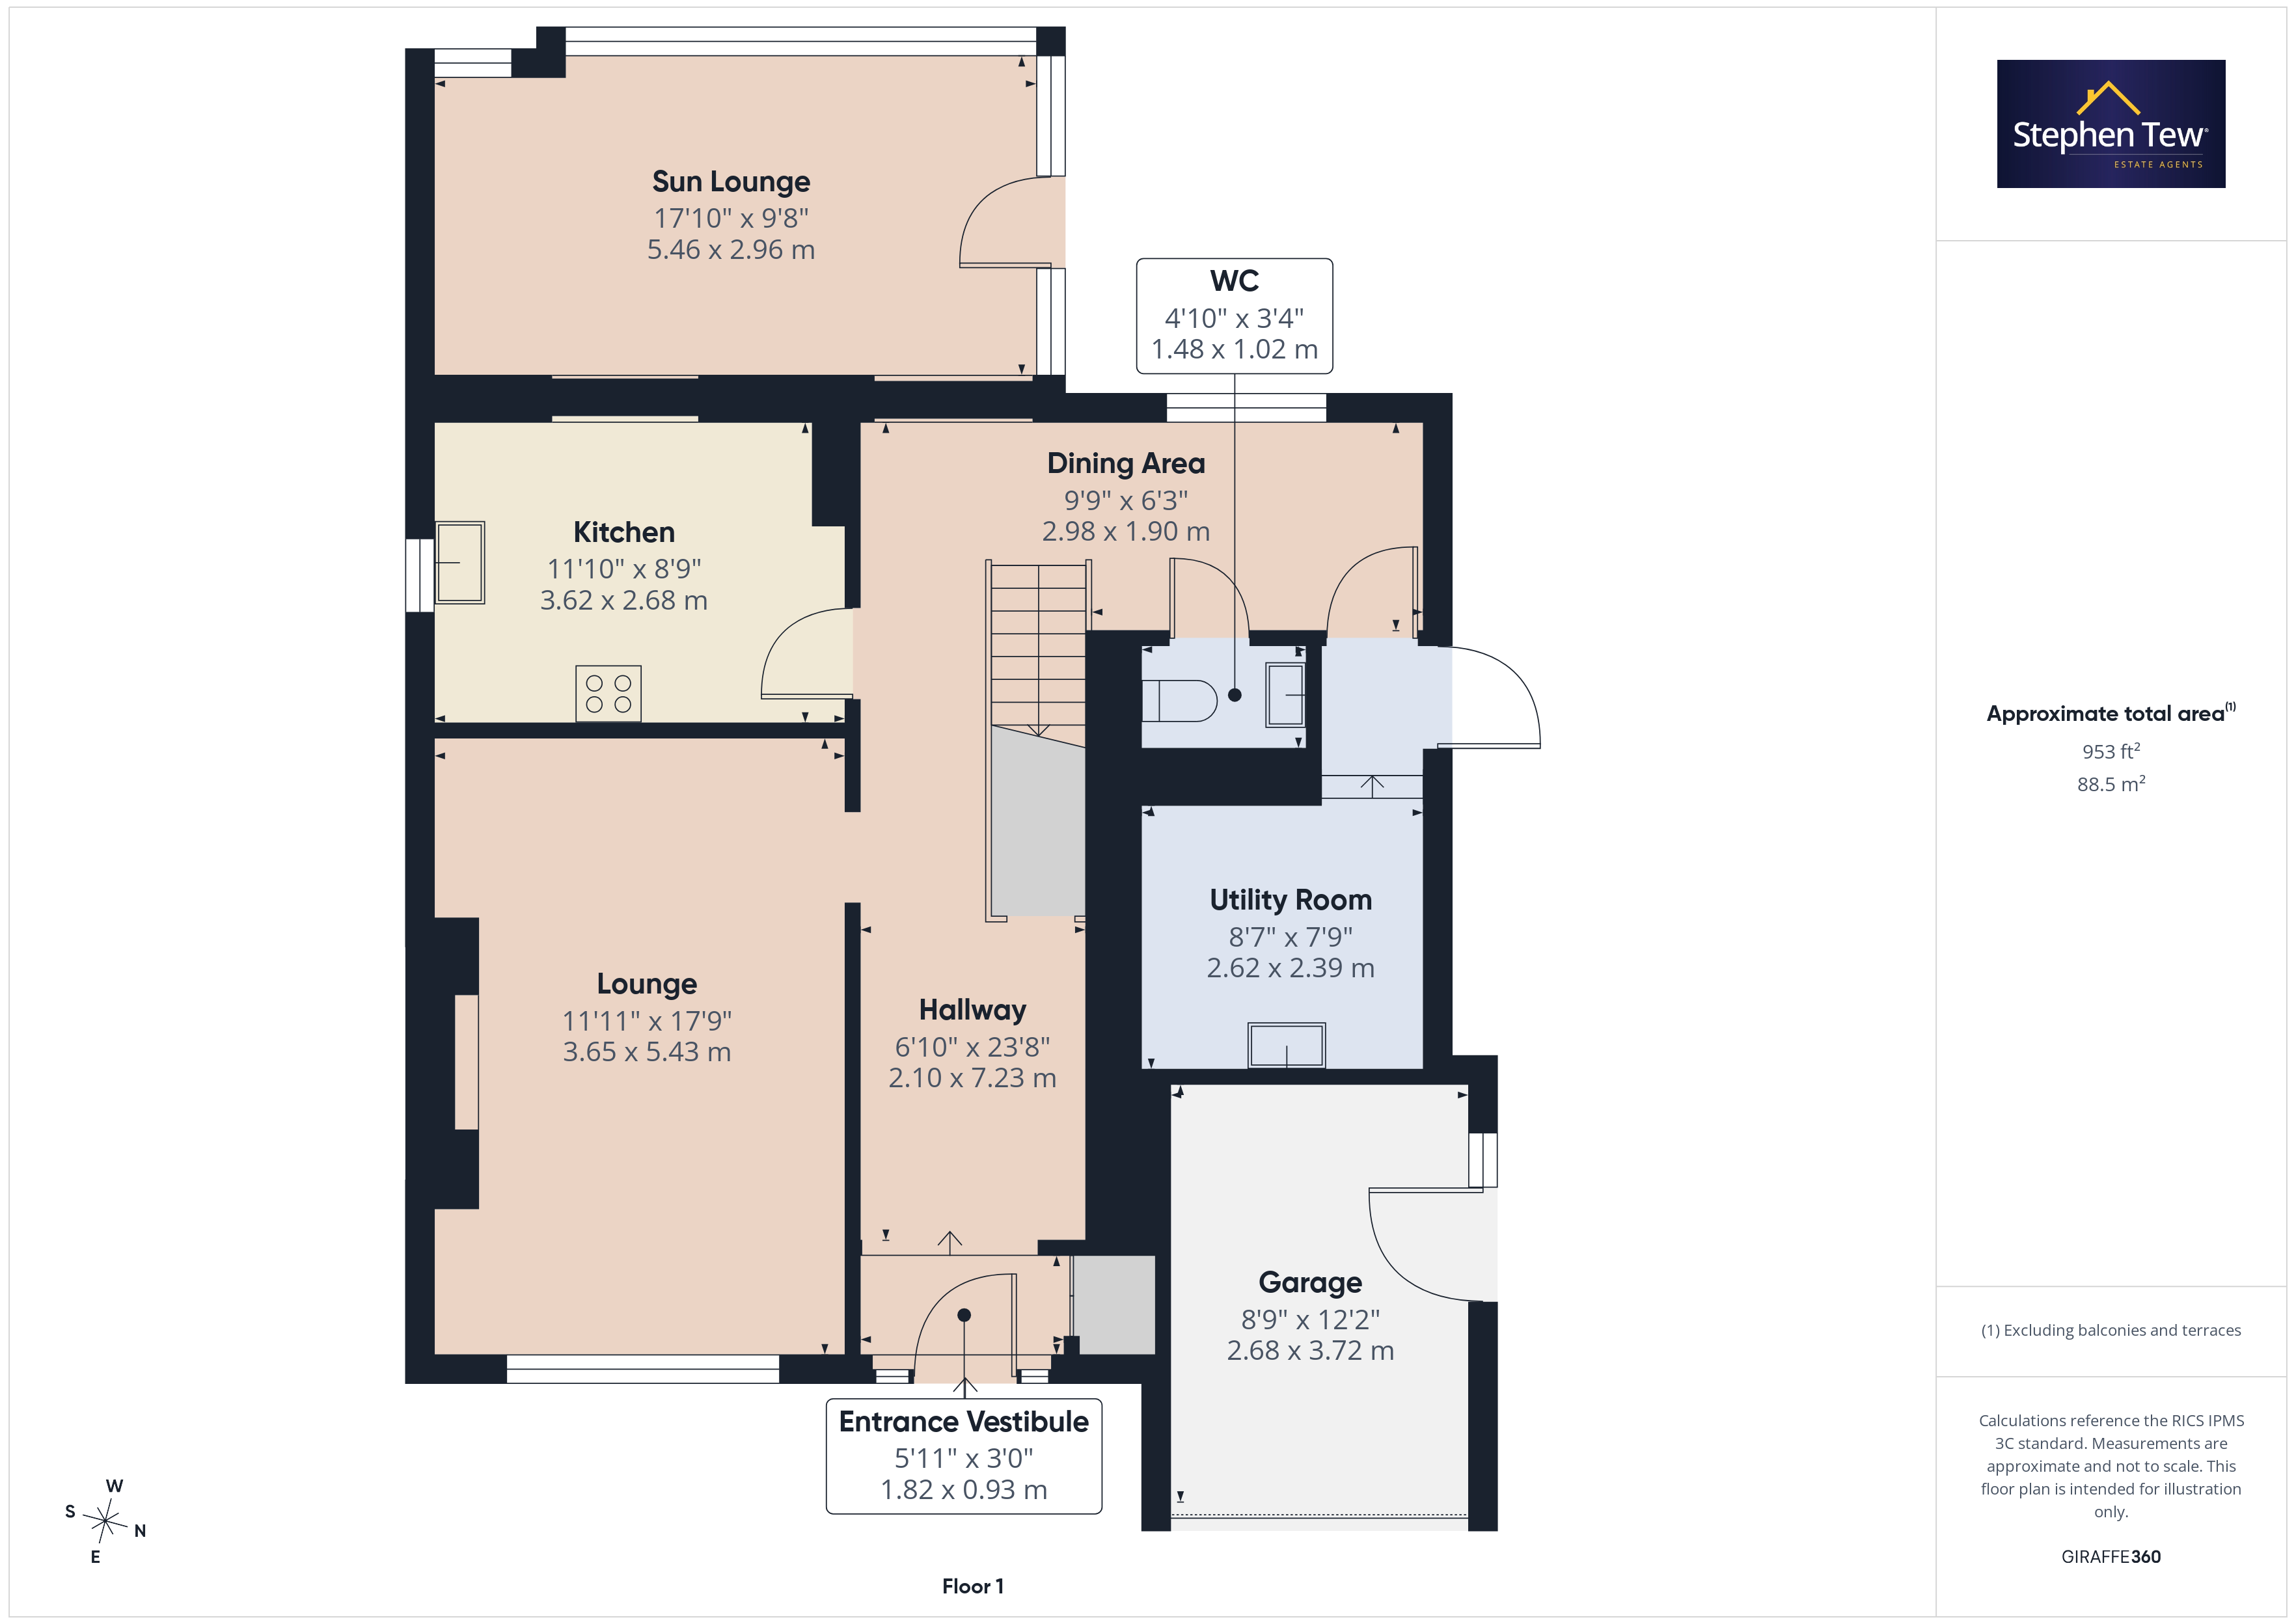
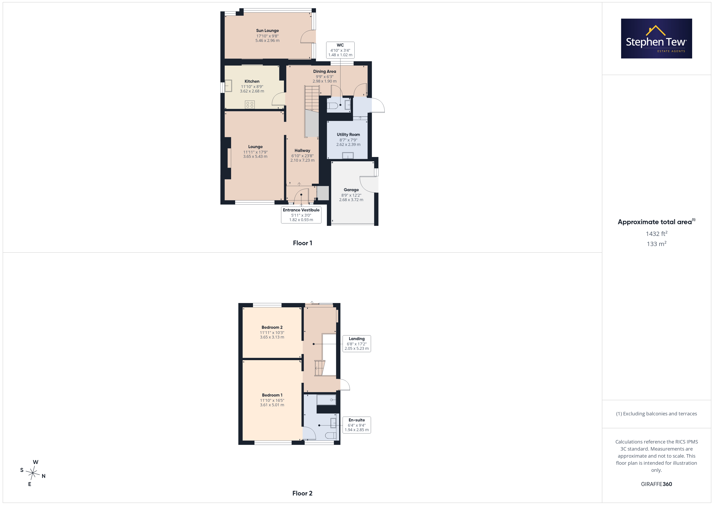
- Entrance Vestibule, Hallway, Lounge, Fitted Kitchen, Dining Area / Play Room, Separate WC, Utility Room and Sun Lounge
- Feature First Floor Landing with doors overlooking the rear garden and the promenade with ideal opportunity of creating an enclosed Balcony
- 2 Double Bedrooms, 1 with stylish En-Suite
- Further extension opportunity over the garage could create 2 additional rooms leading off the Landing with the provisions of extending the staircase to convert the loft
- Gas Central Heating, uPVC Double Glazing
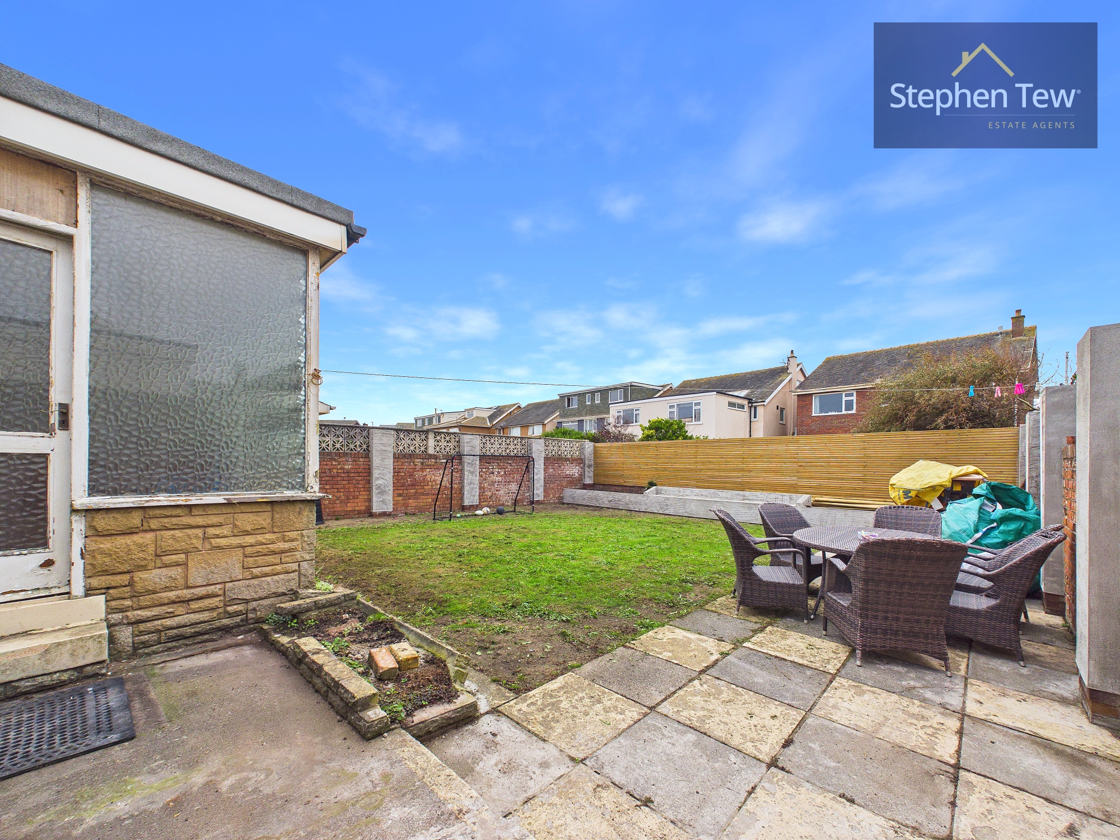
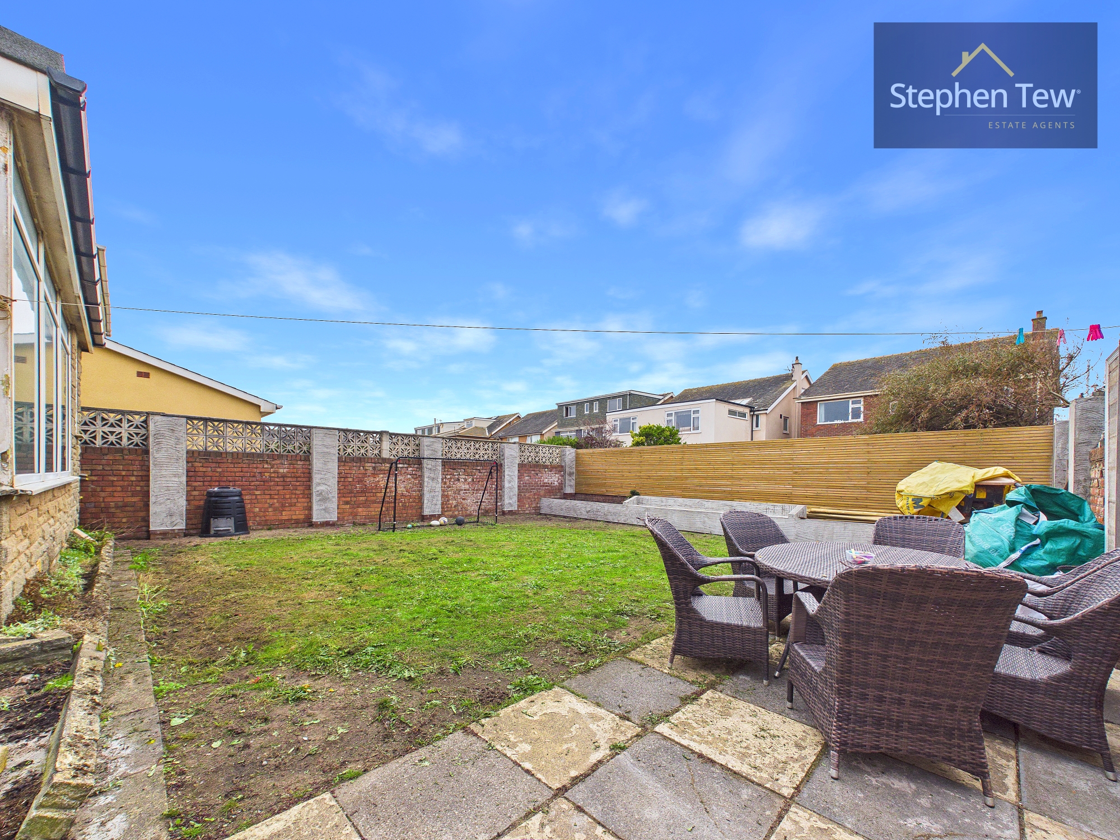
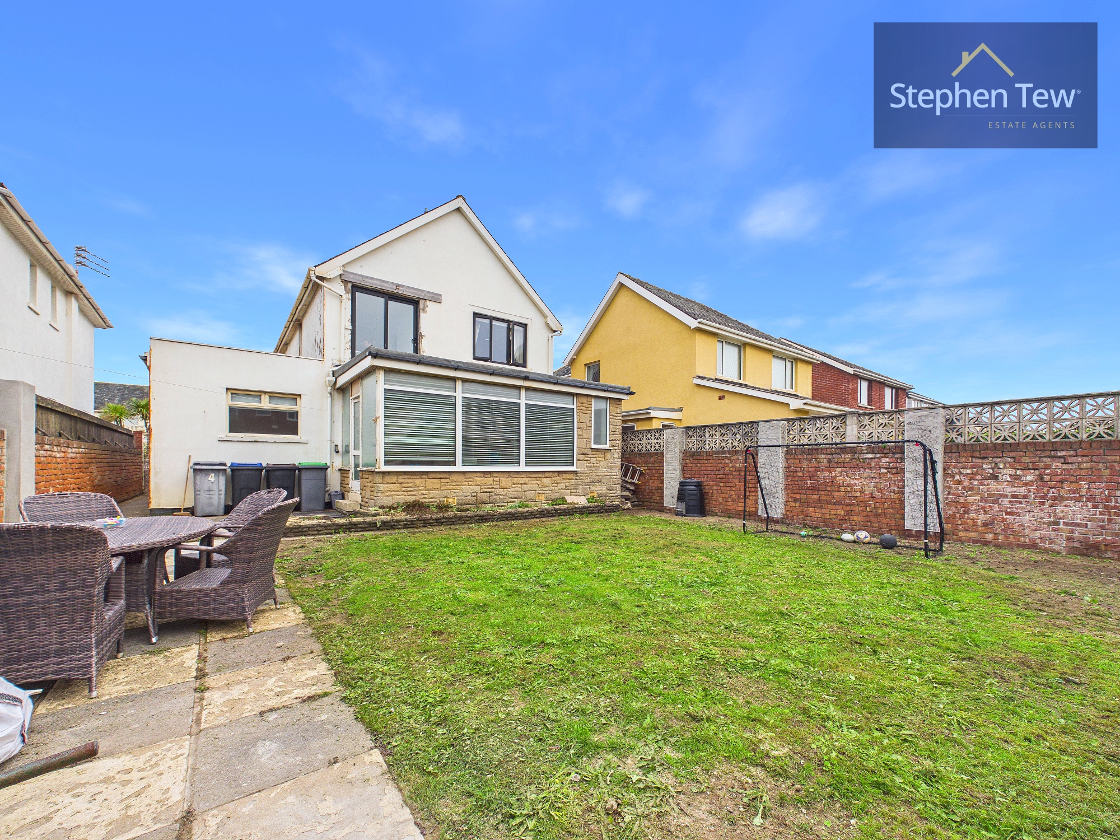
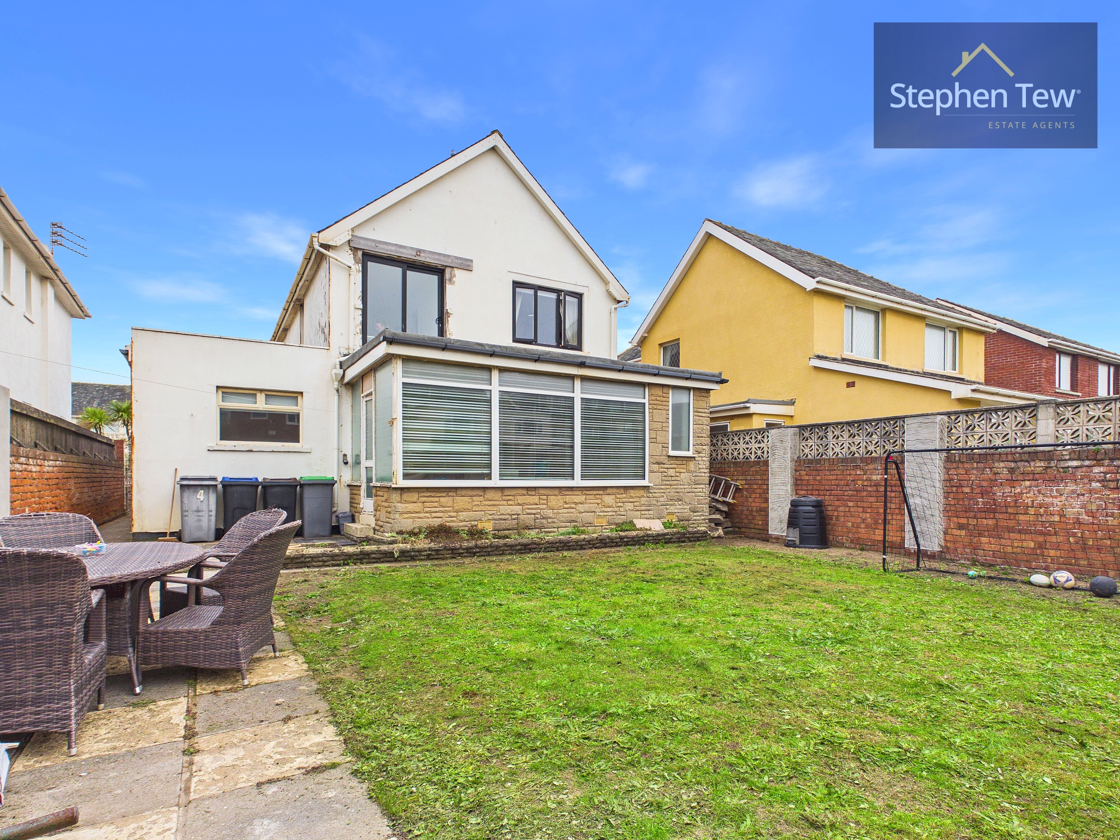
- Off Road parking provides access to Garage, Enclosed West Facing Rear Garden
Property Details
- Property type: House
- Property style: Detached
- Council Tax Band: D
Rooms
Entrance Vestibule
1.82m x 0.93m
Dining Area
2.98m x 1.90m
Garage
3.72m x 2.68m
Landing
2.05m x 5.23m
Provisions have made for two internal doors leading off the Landing to what could be the extension above the Garage, creating either 2 further Bedrooms or additional Bedroom and Bathroom.
Floorplans
Outside Spaces
Parking Spaces
Garage
Capacity: 1
Location
Properties you may like
By Stephen Tew Estate Agents
-
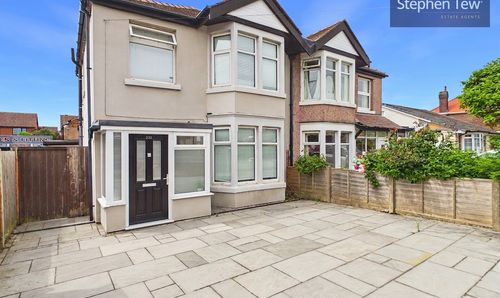
Common Edge Road, Blackpool, FY4
- 3 Beds
- 1 Bath
-
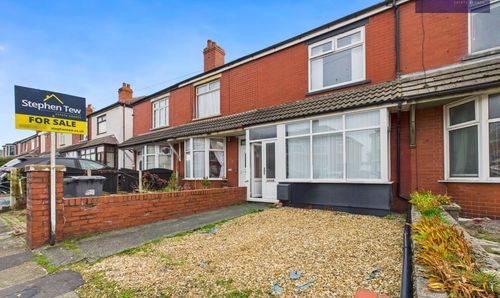
Harris Avenue, Blackpool, FY1
- 2 Beds
- 1 Bath
-
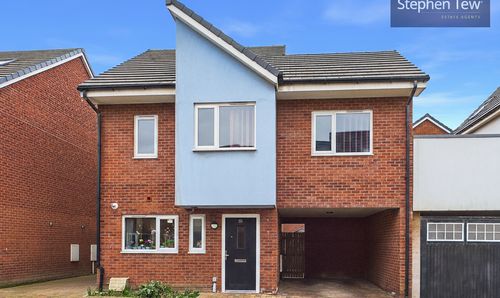
Stan Mortensen Avenue, Blackpool, FY1
- 2 Beds
- 1 Bath
-
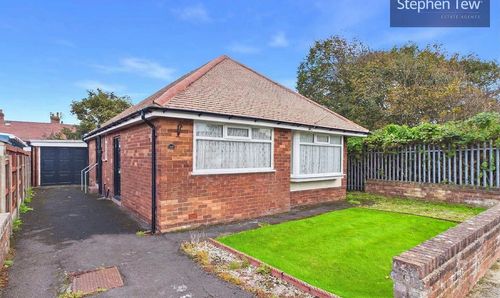
Armadale Road, Blackpool, FY2
- 2 Beds
- 1 Bath
-
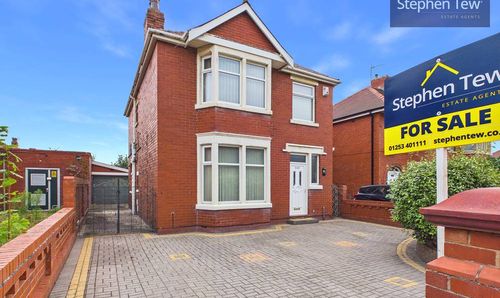
Squires Gate Lane, Blackpool, FY4
- 3 Beds
- 2 Bath
-
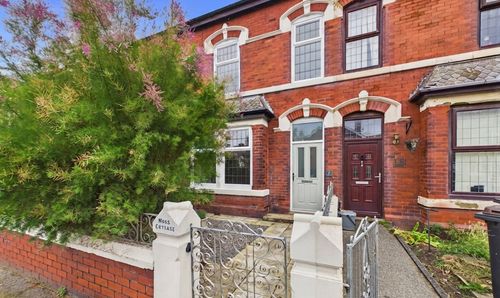
7 St. James Road, South Shore, FY4
- 3 Beds
- 1 Bath
-
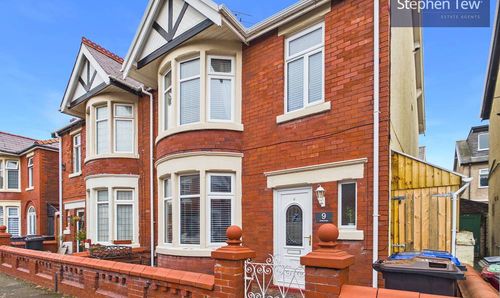
Queensway, Blackpool, FY4
- 3 Beds
- 1 Bath
-
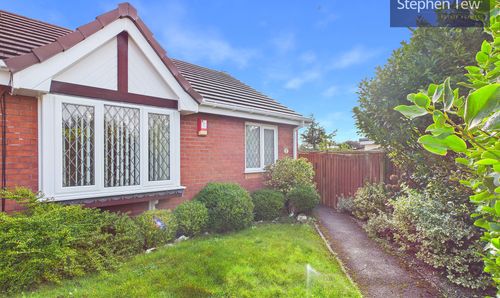
Scott Mews, Blackpool, FY4
- 1 Beds
- 1 Bath
-
West Park Drive, Blackpool, FY3
- 5 Beds
- 4 Bath