For Sale
£245,000
Offers Over
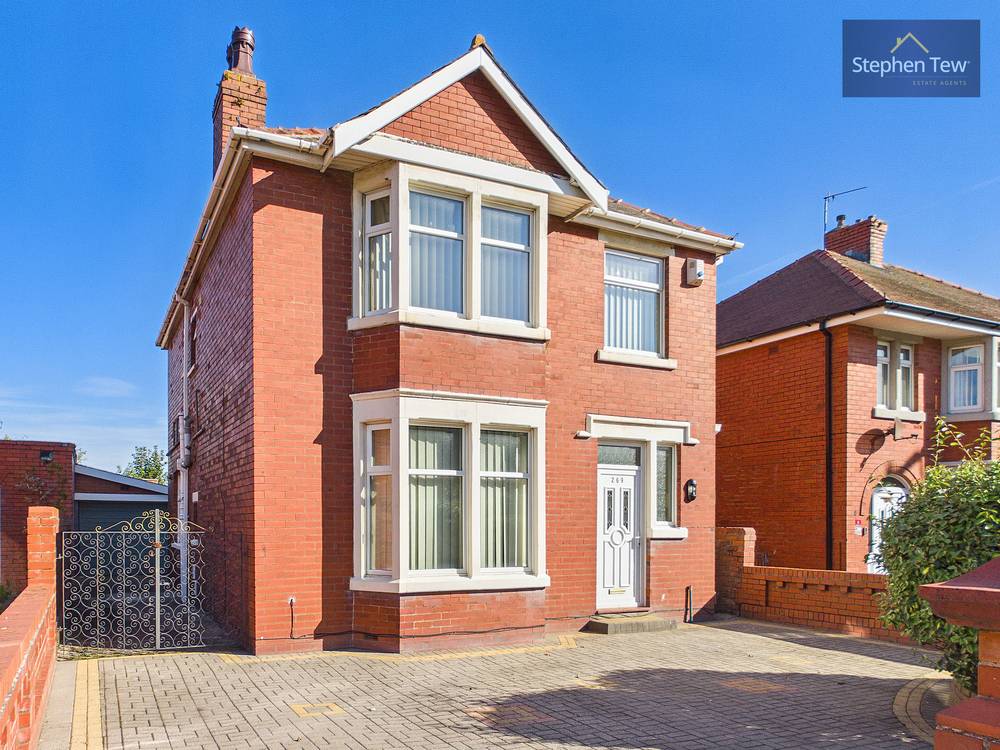
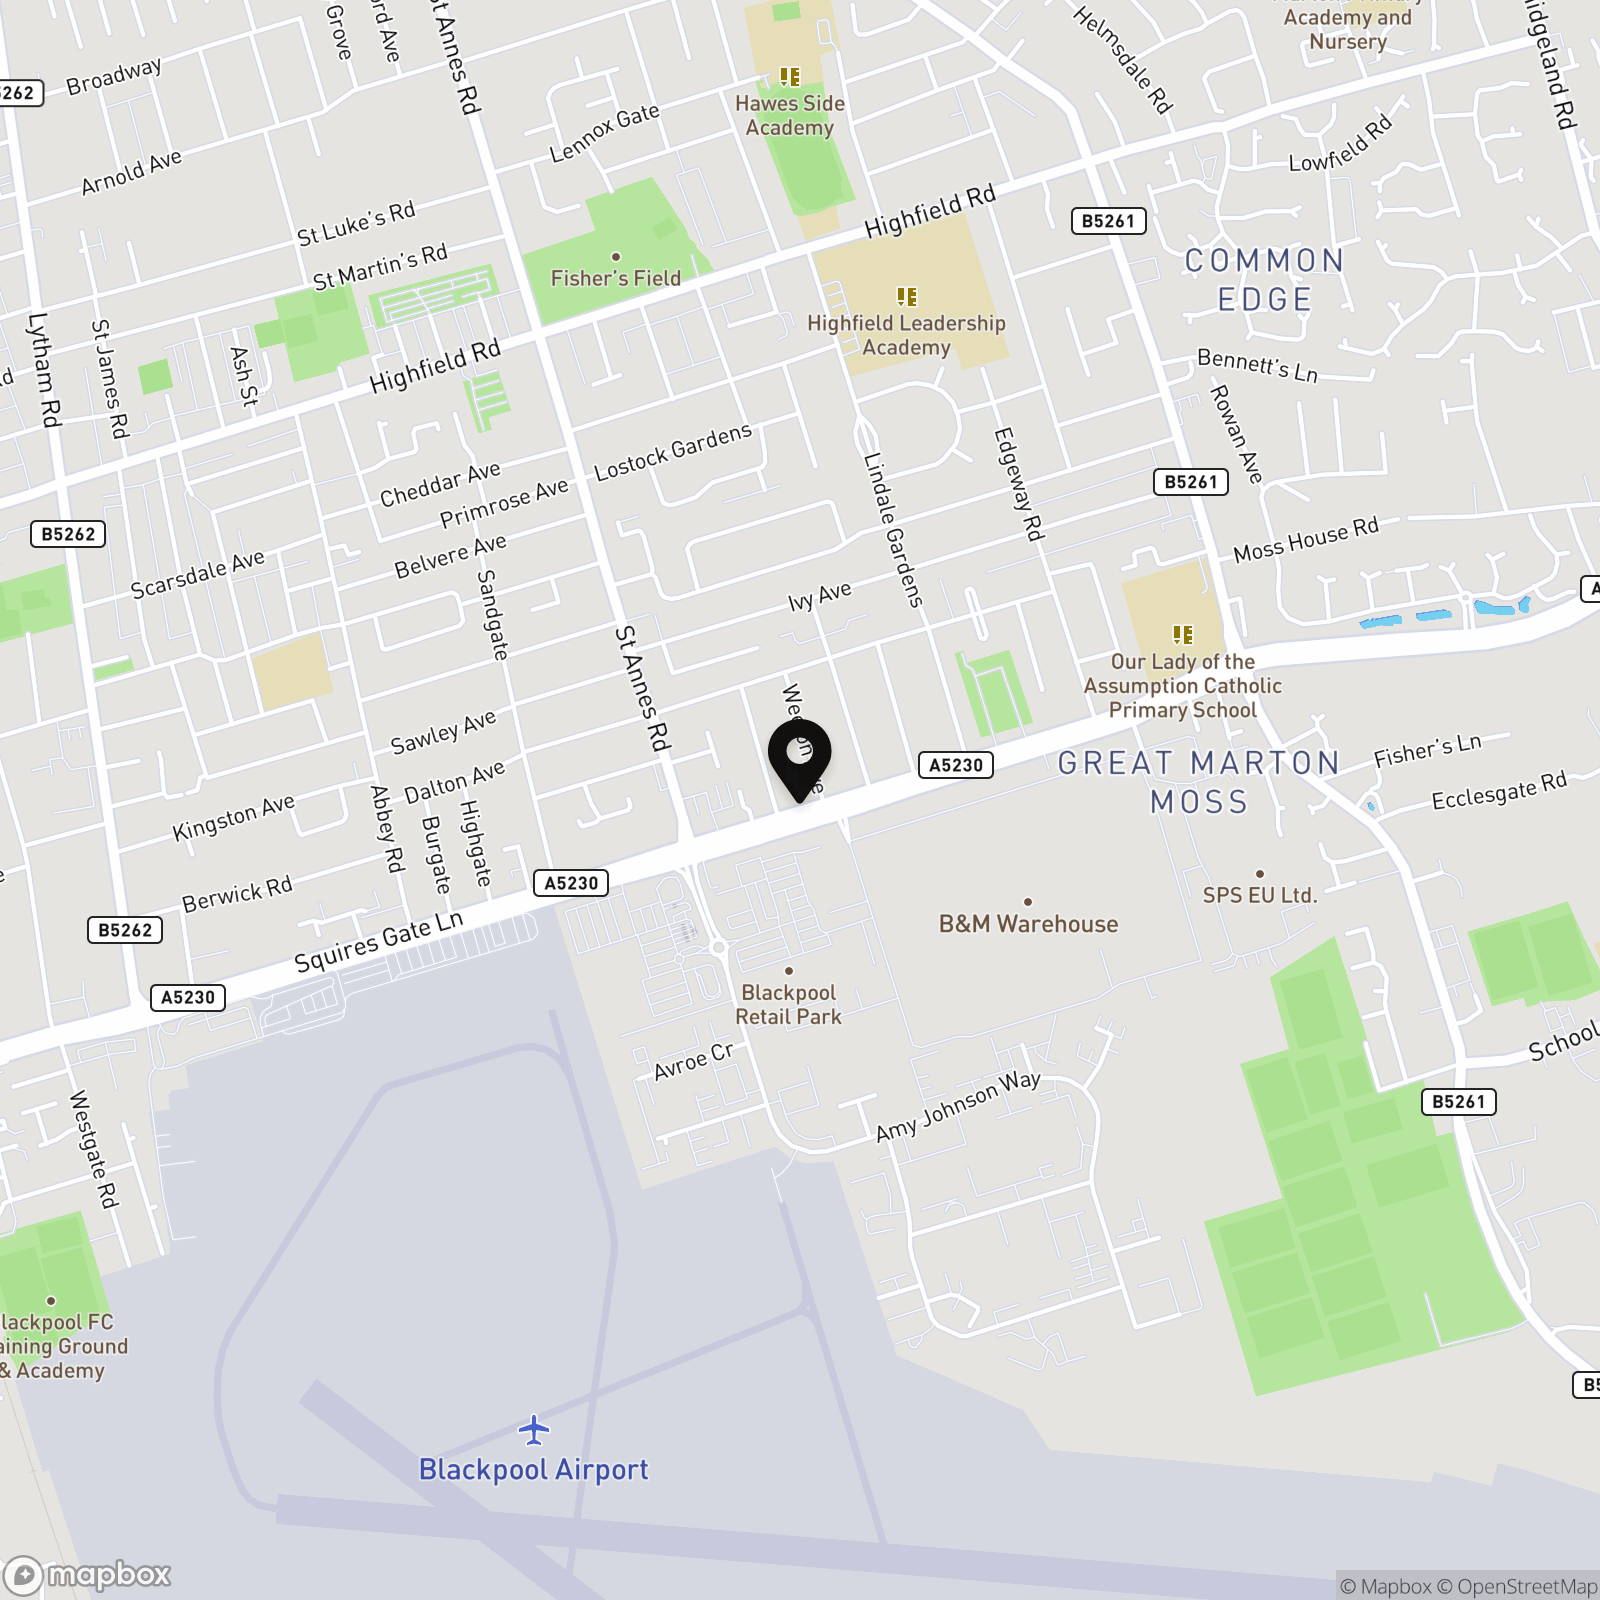
3 Bedroom Detached House, Squires Gate Lane, Blackpool, FY4
Squires Gate Lane, Blackpool, FY4

Stephen Tew Estate Agents
Stephen Tew Estate Agents, 132 Highfield Road
Description
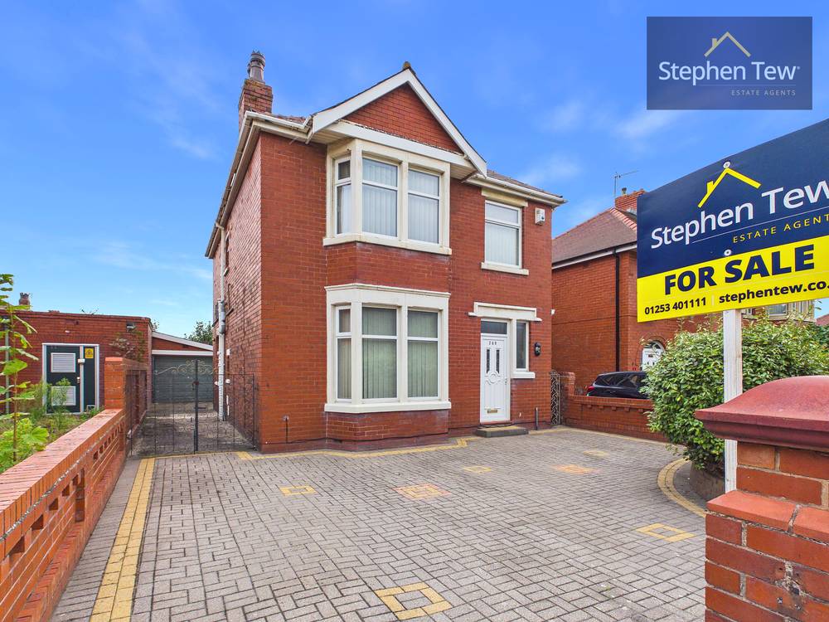
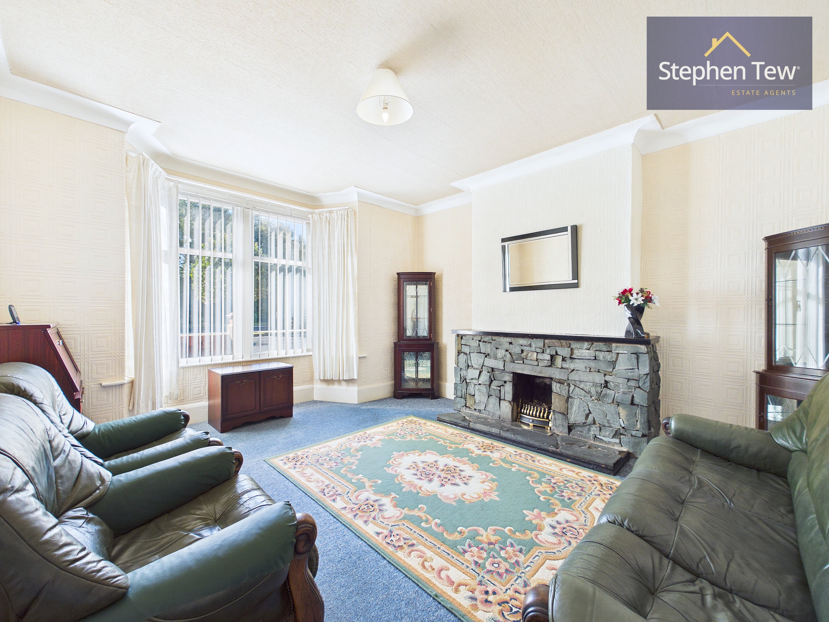
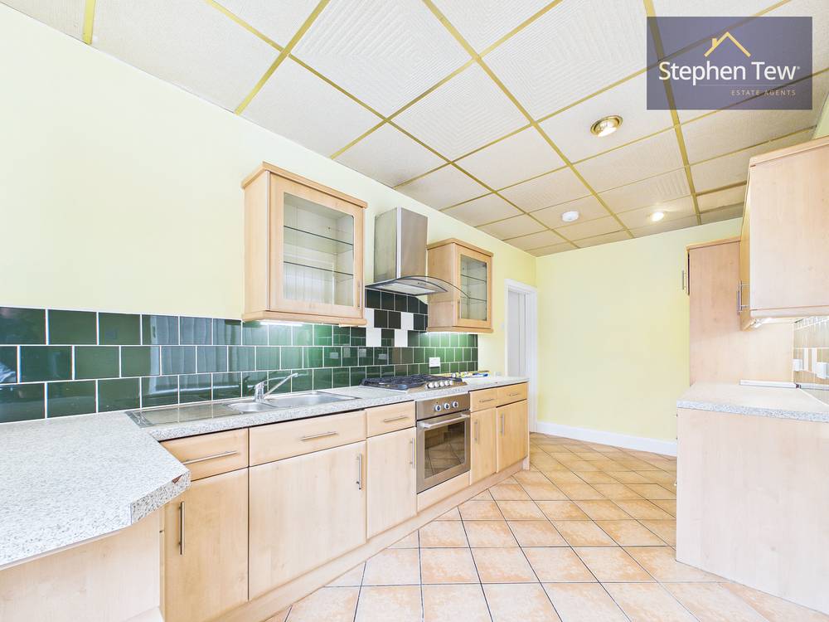
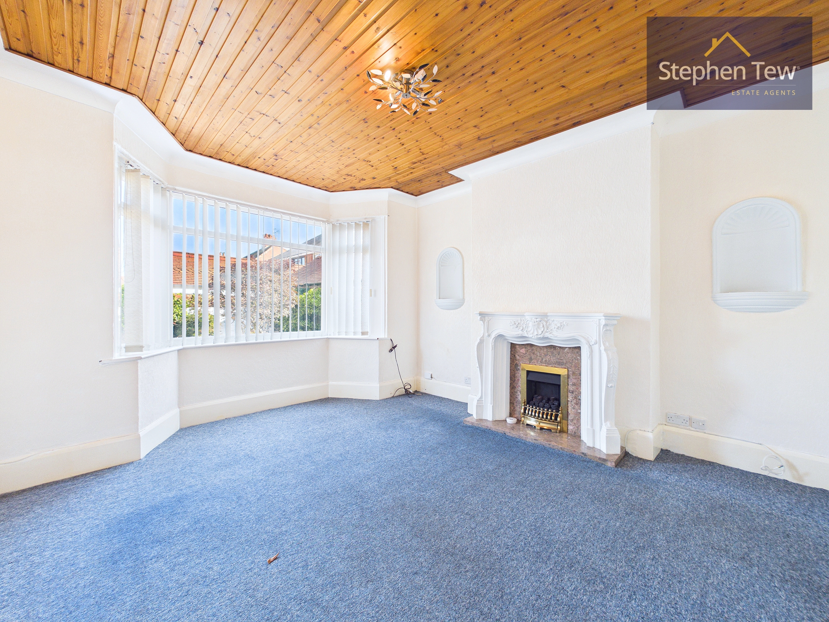
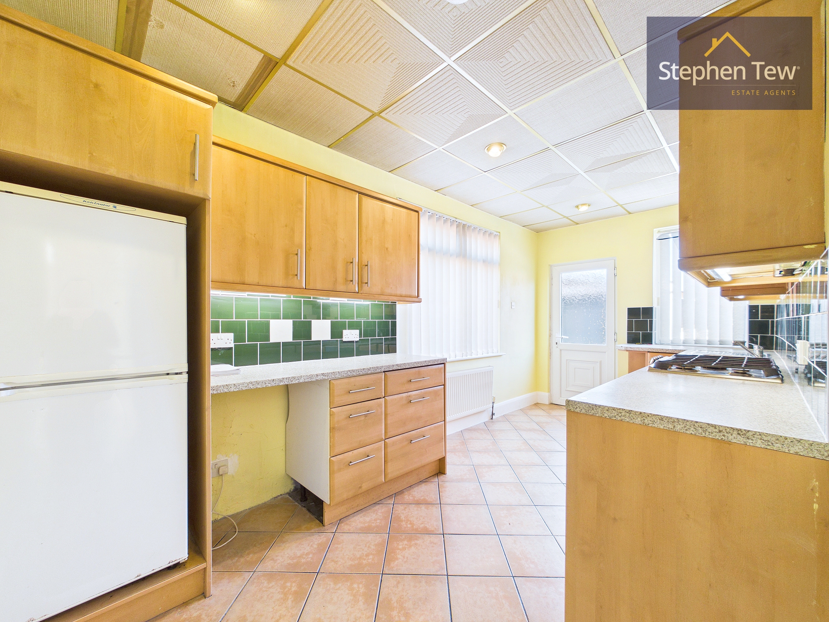
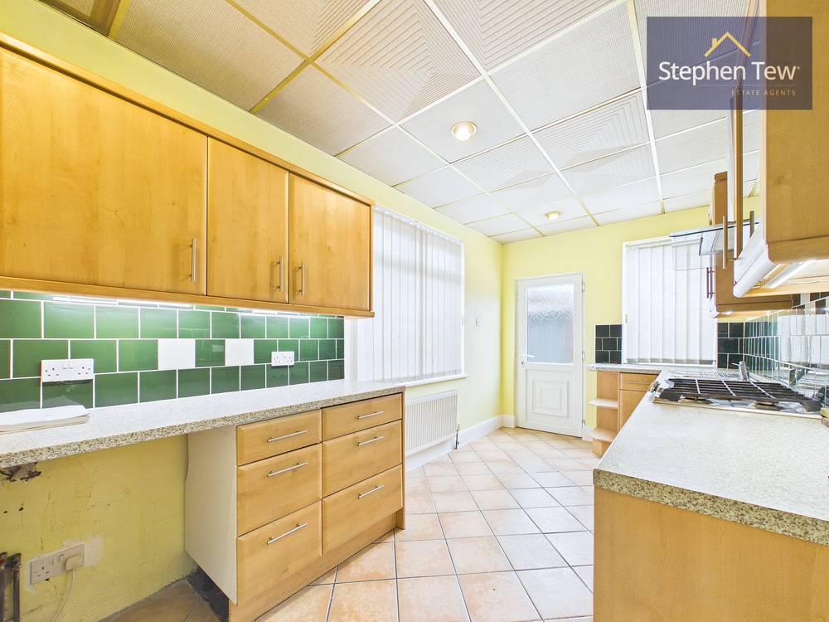
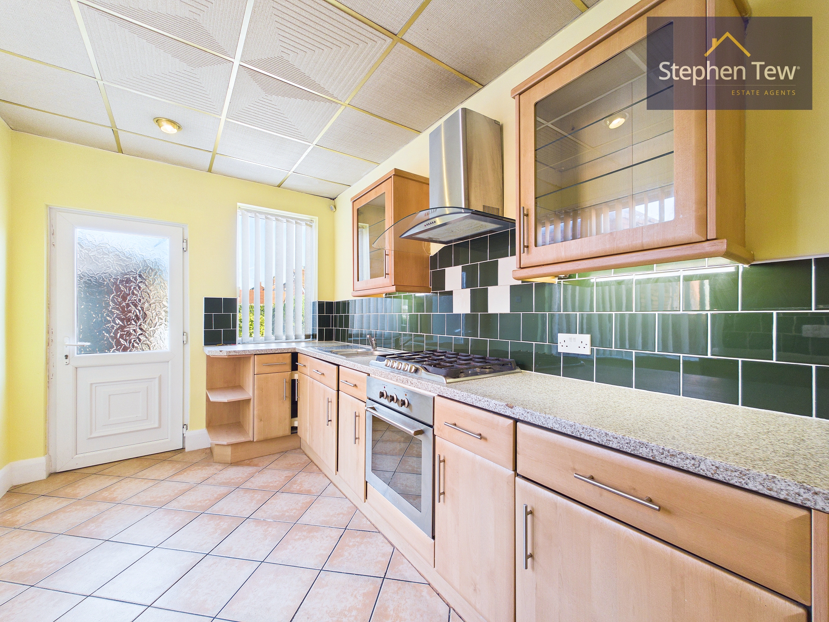
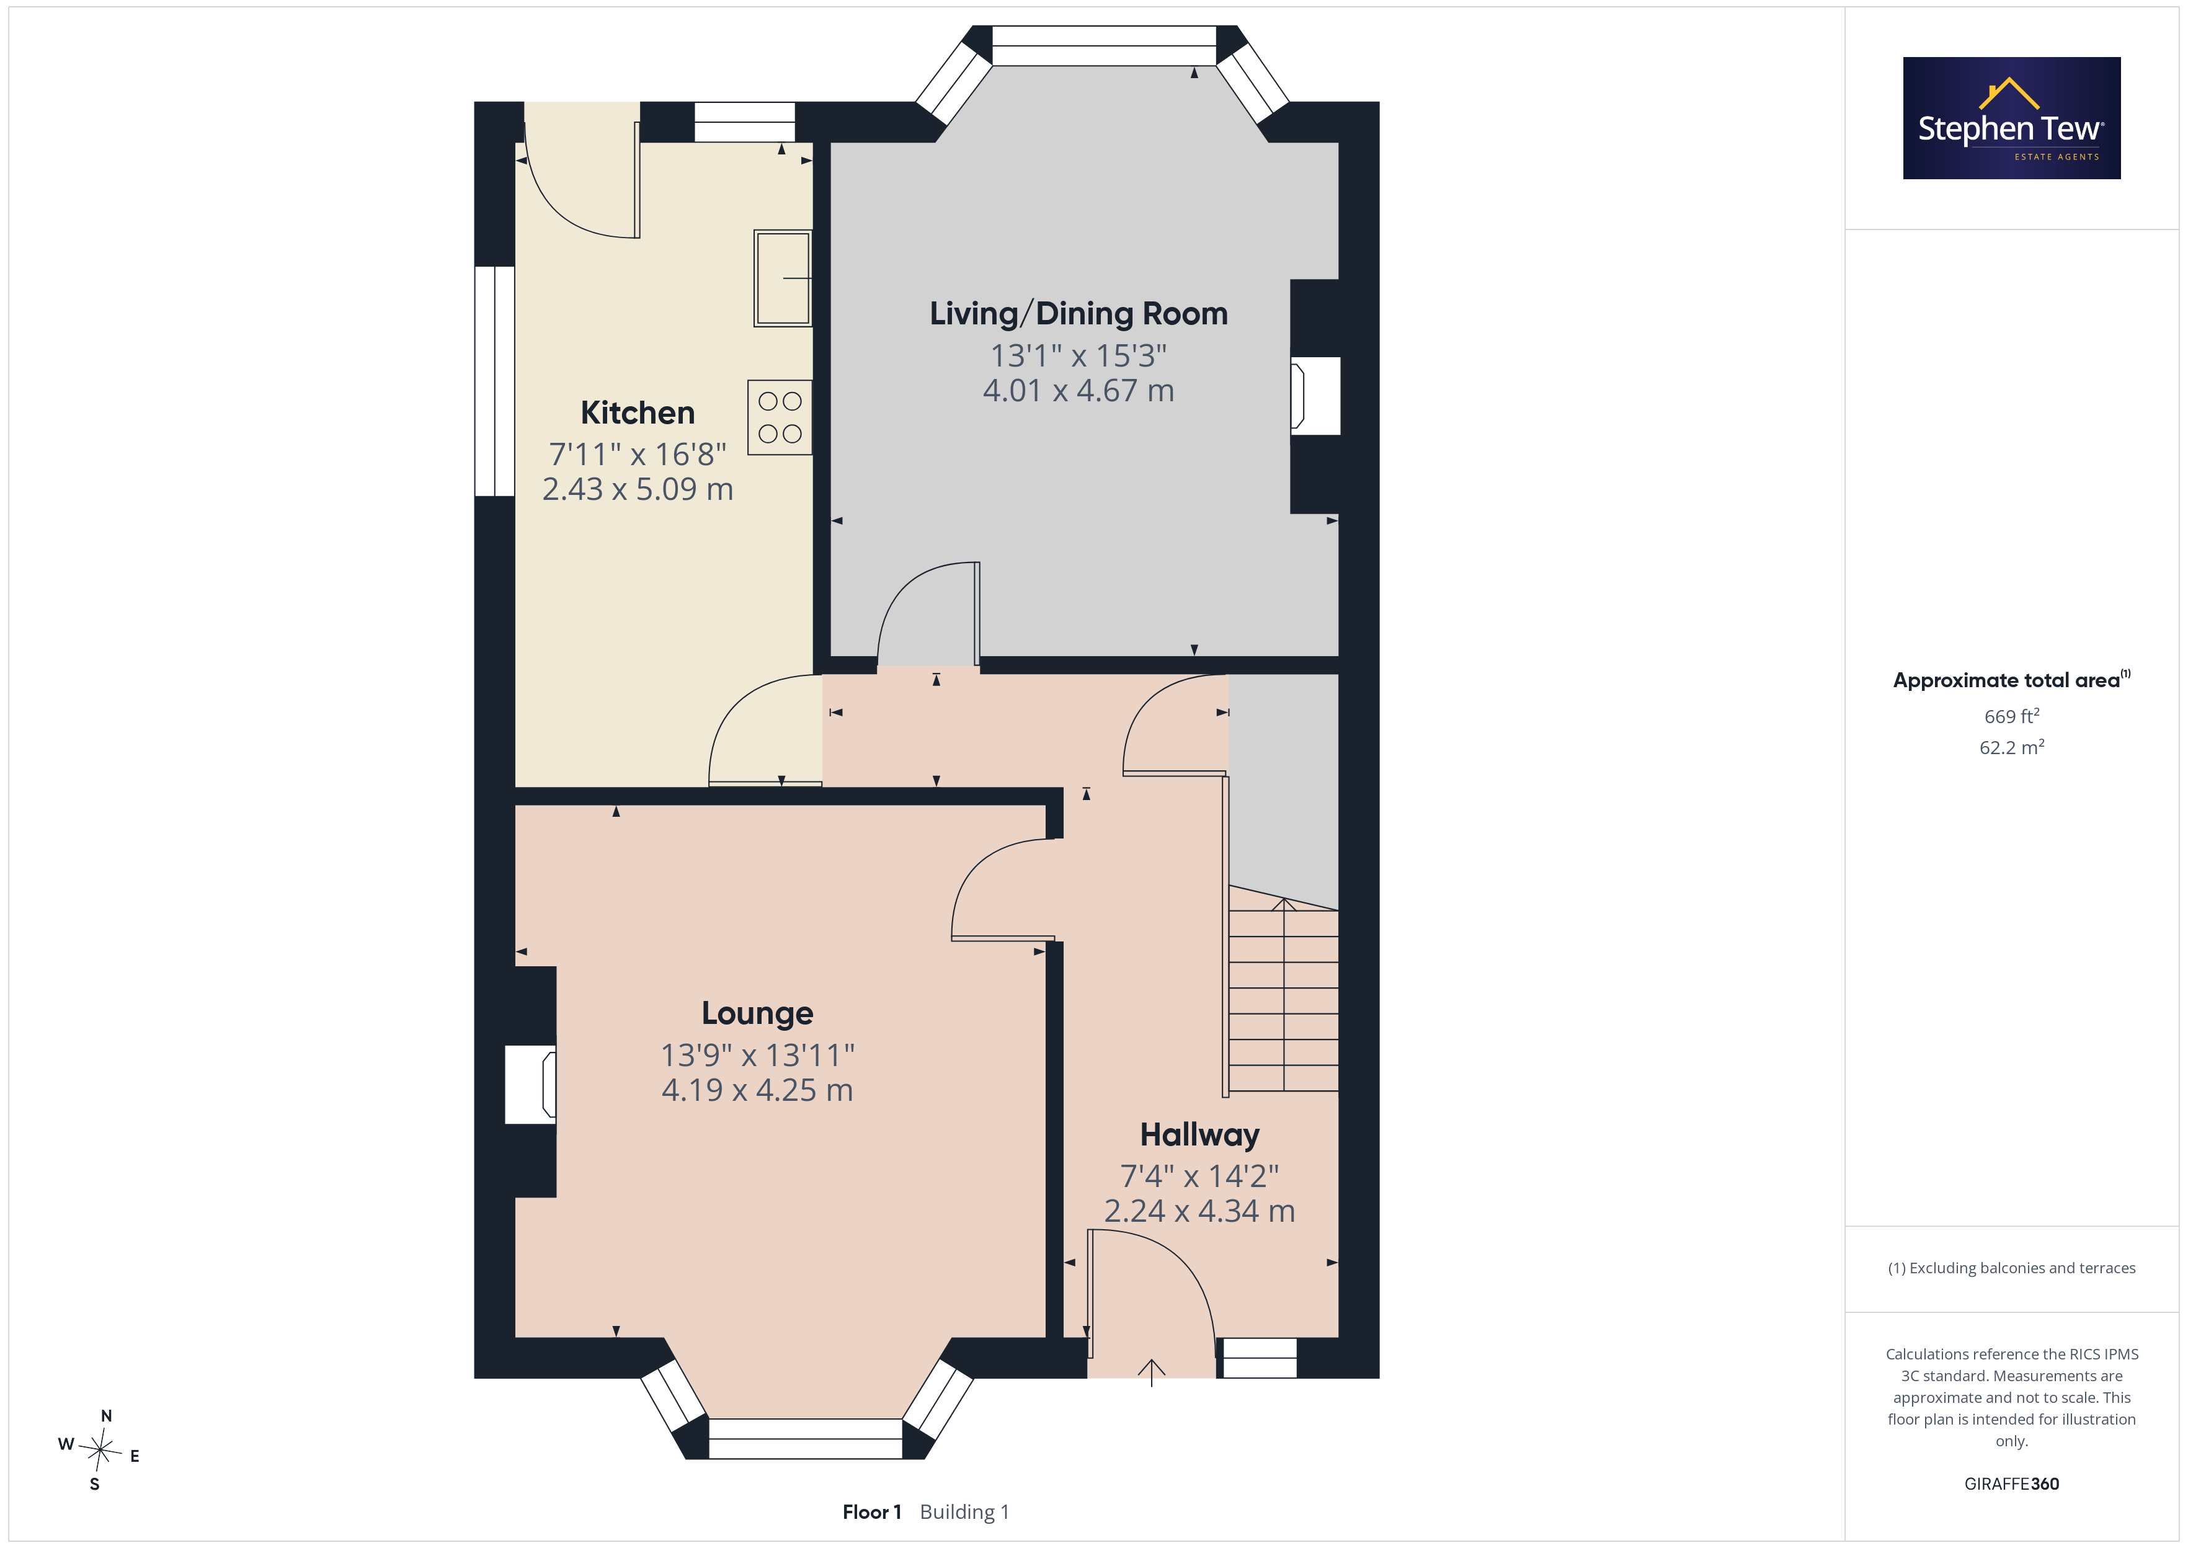
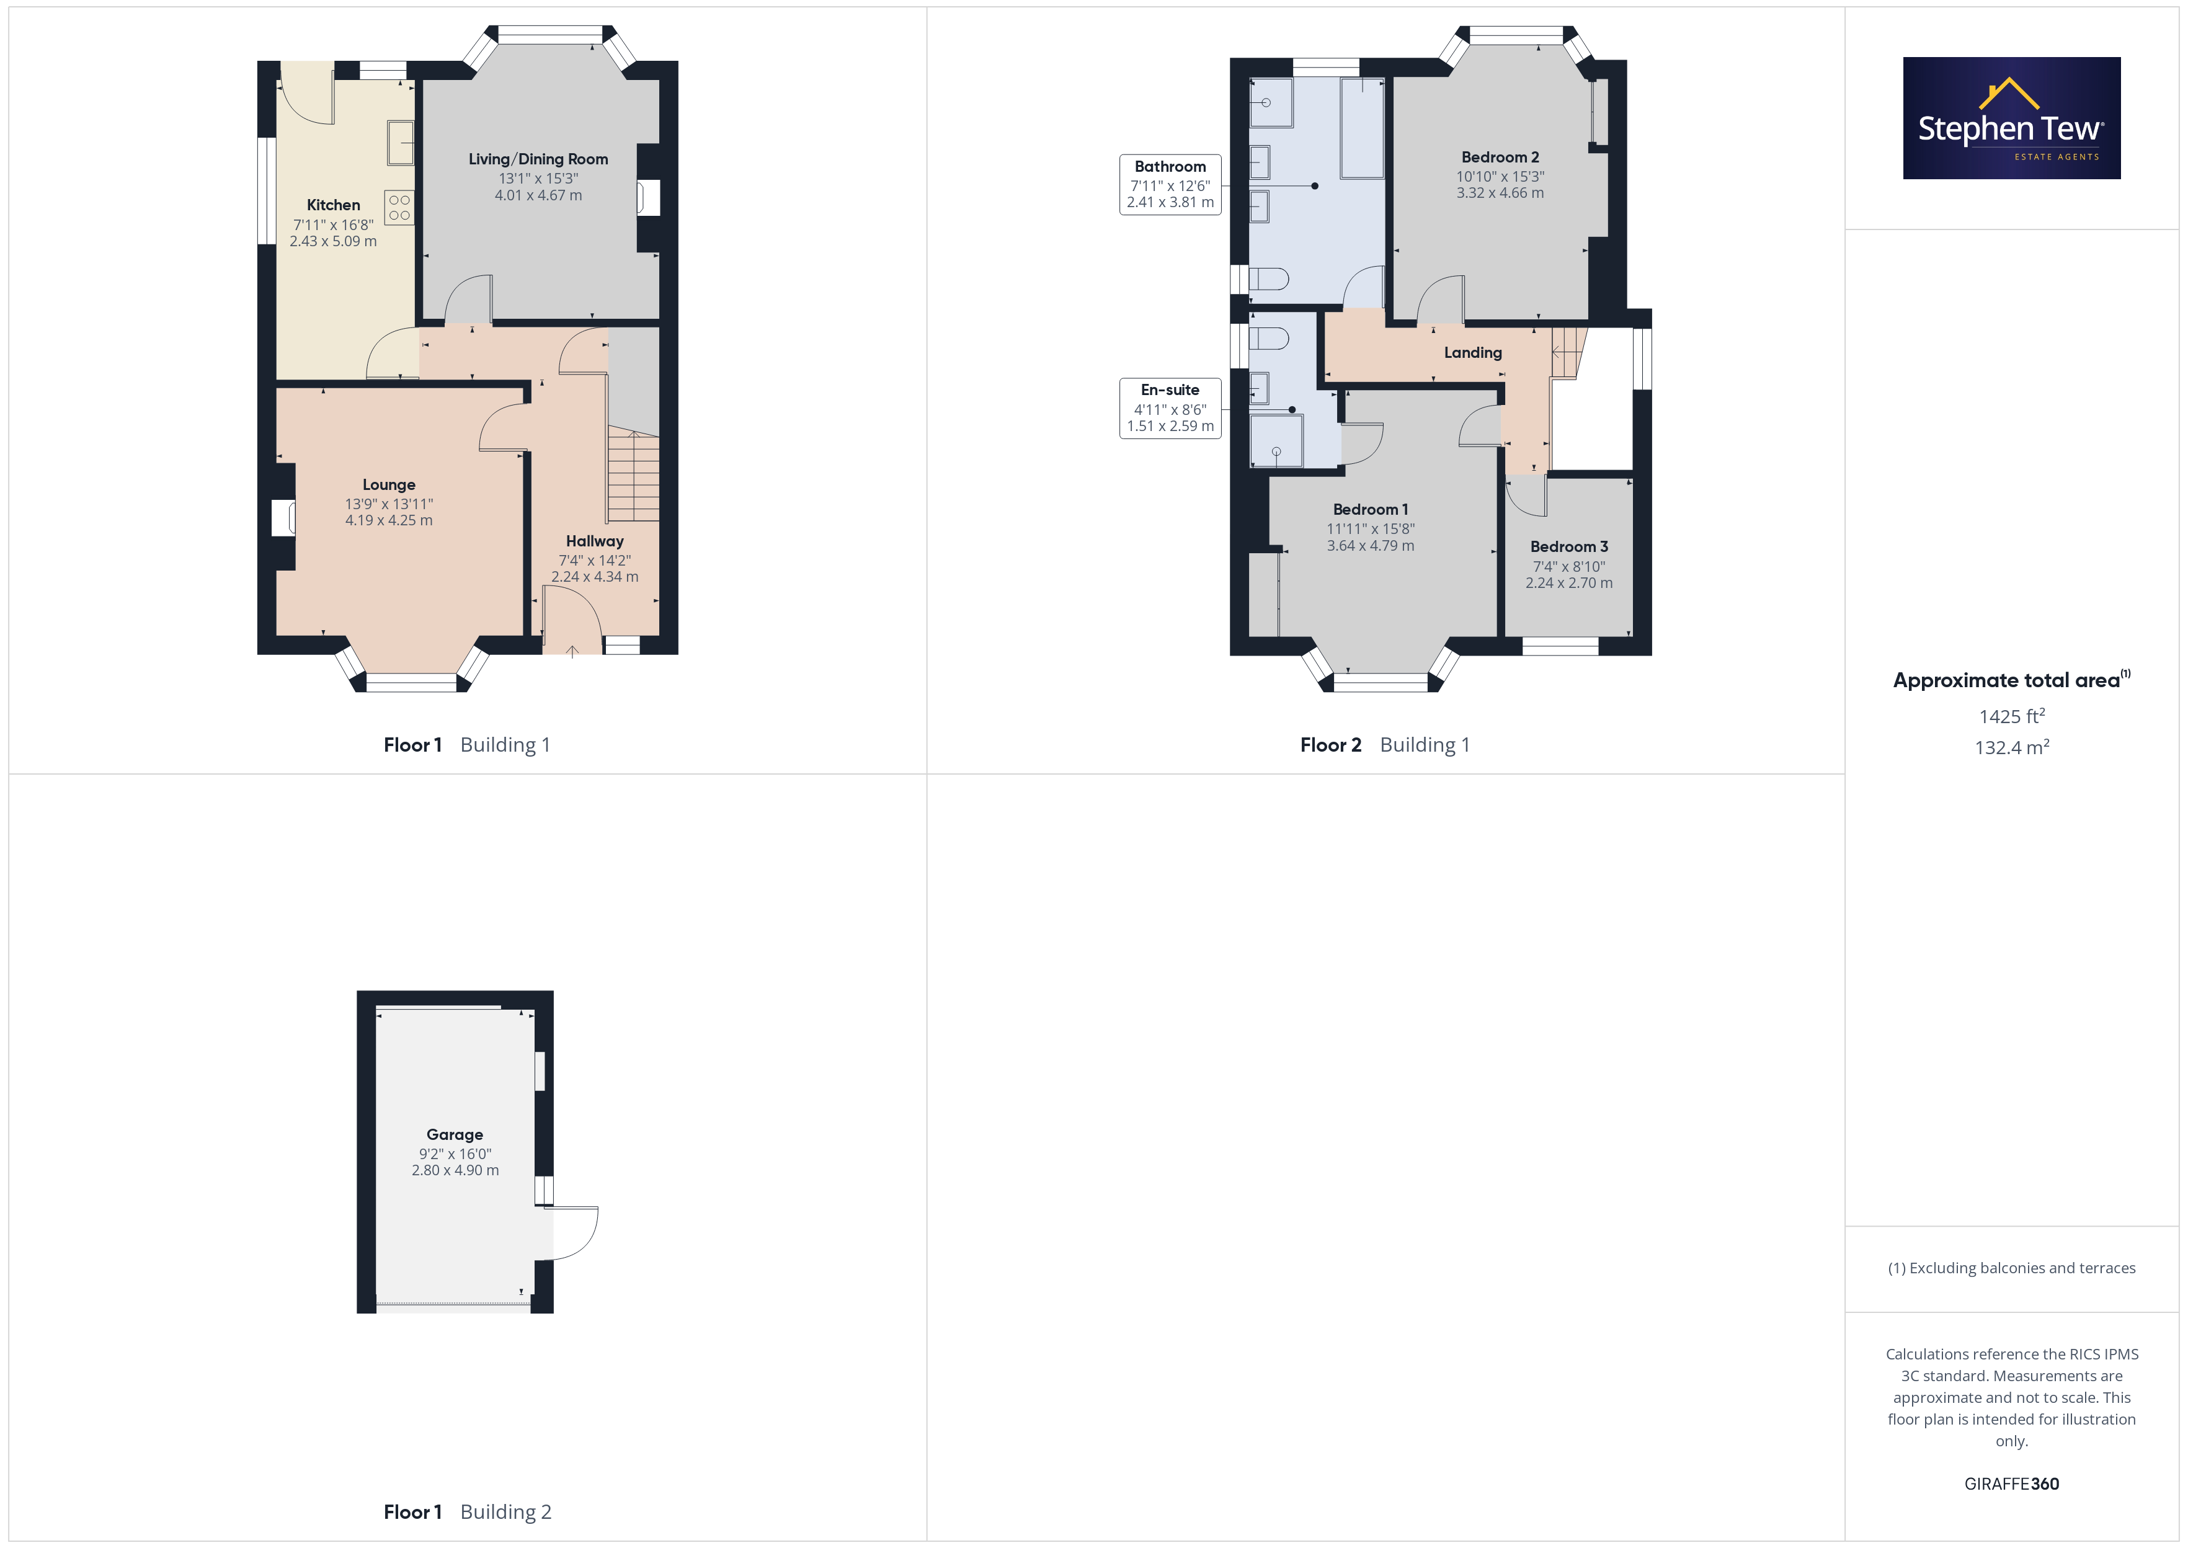
This traditional detached house is situated in a sought-after residential area, offering convenient access to local shops, major supermarkets, reputable schools, and excellent transport links (including the M55 motorway and Lytham St Annes). The property welcomes you with an entrance hallway that lead to a spacious lounge, a separate dining room, and a modern fitted kitchen.
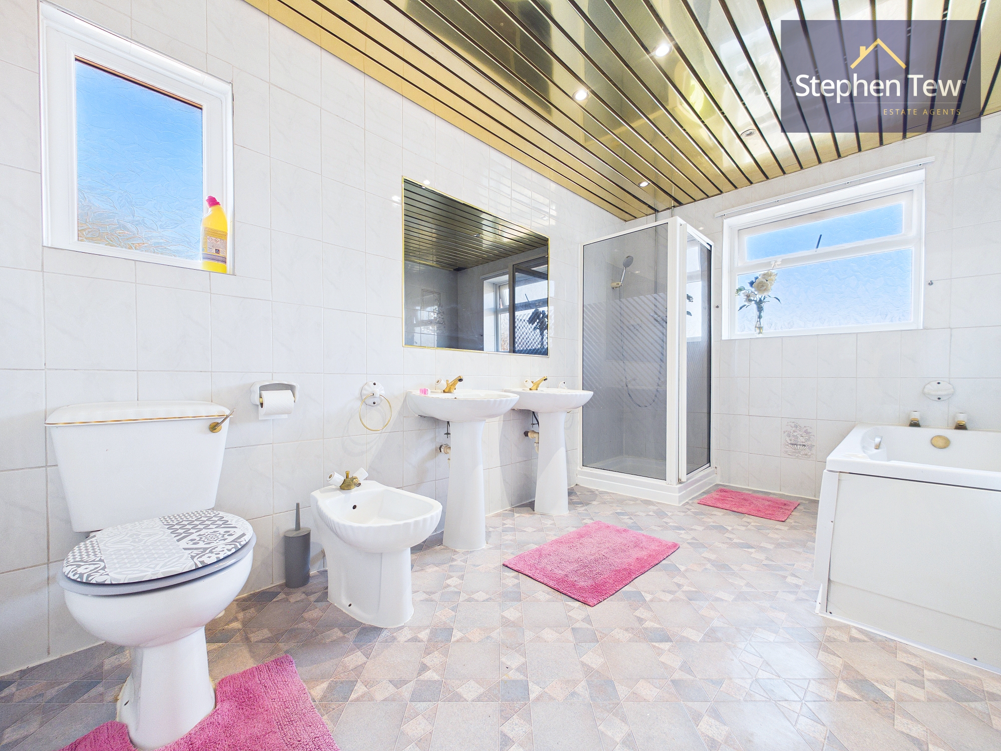
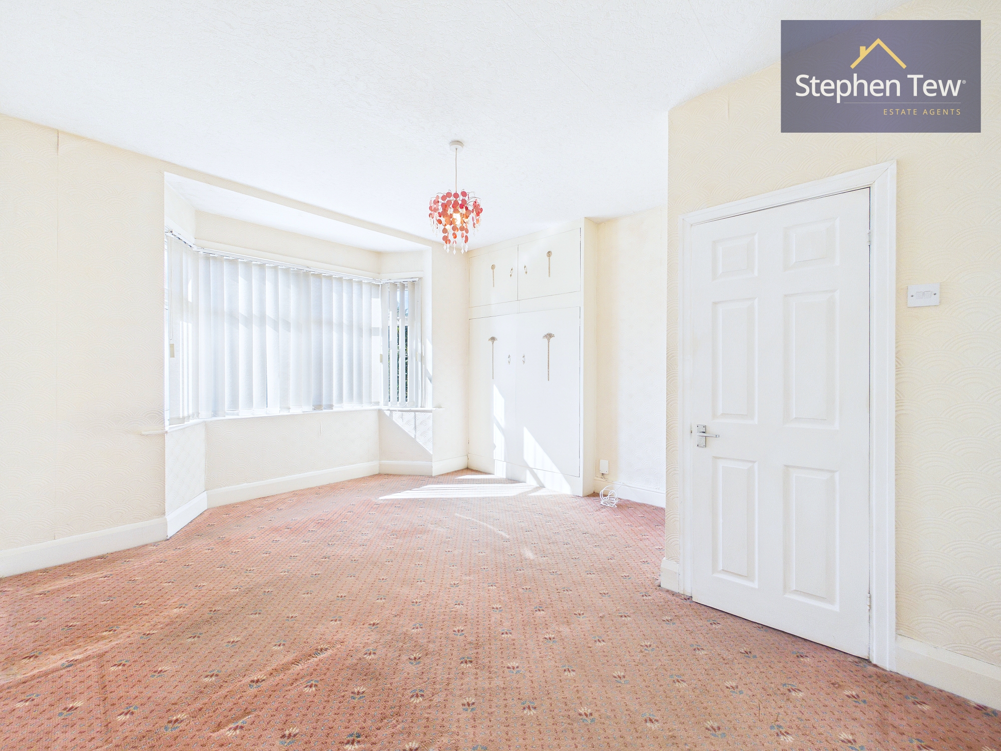
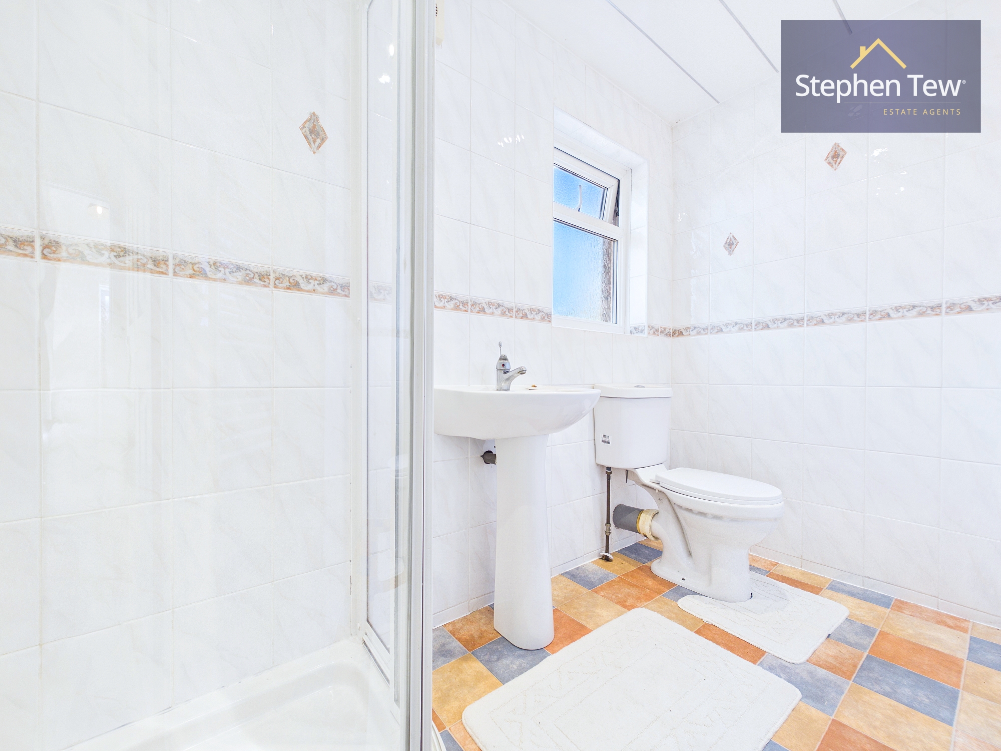
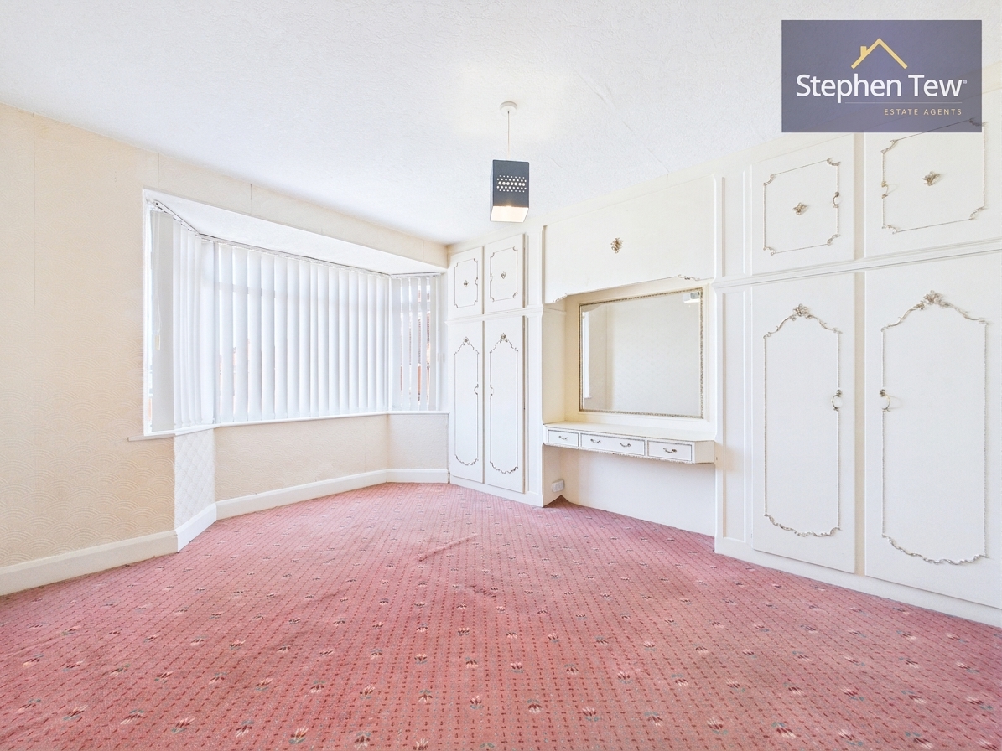
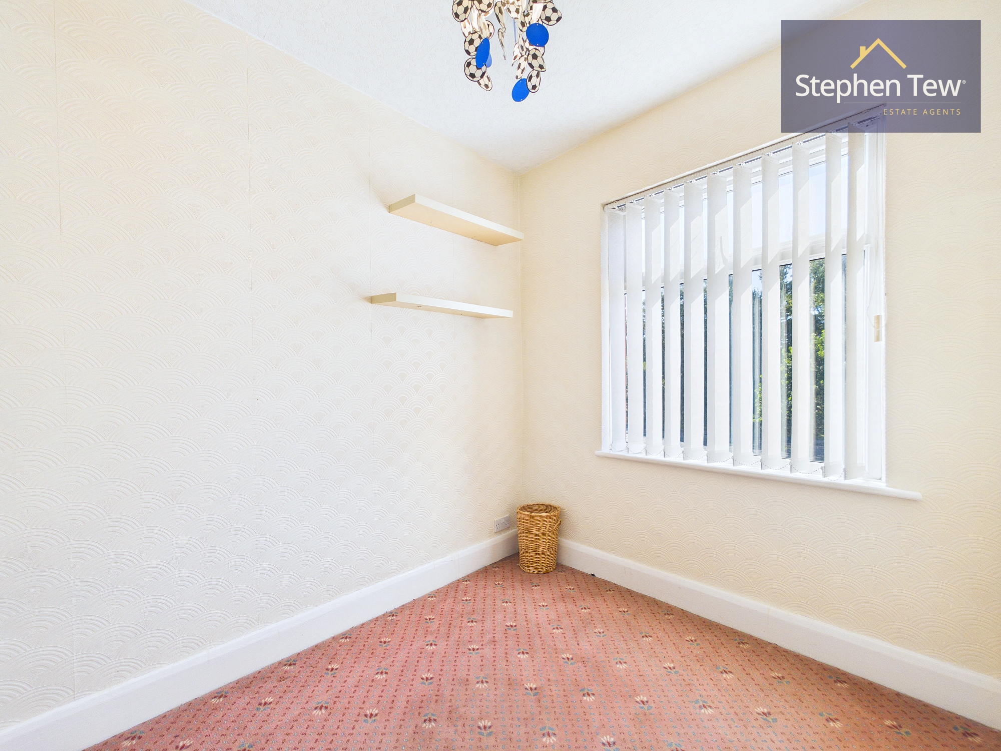
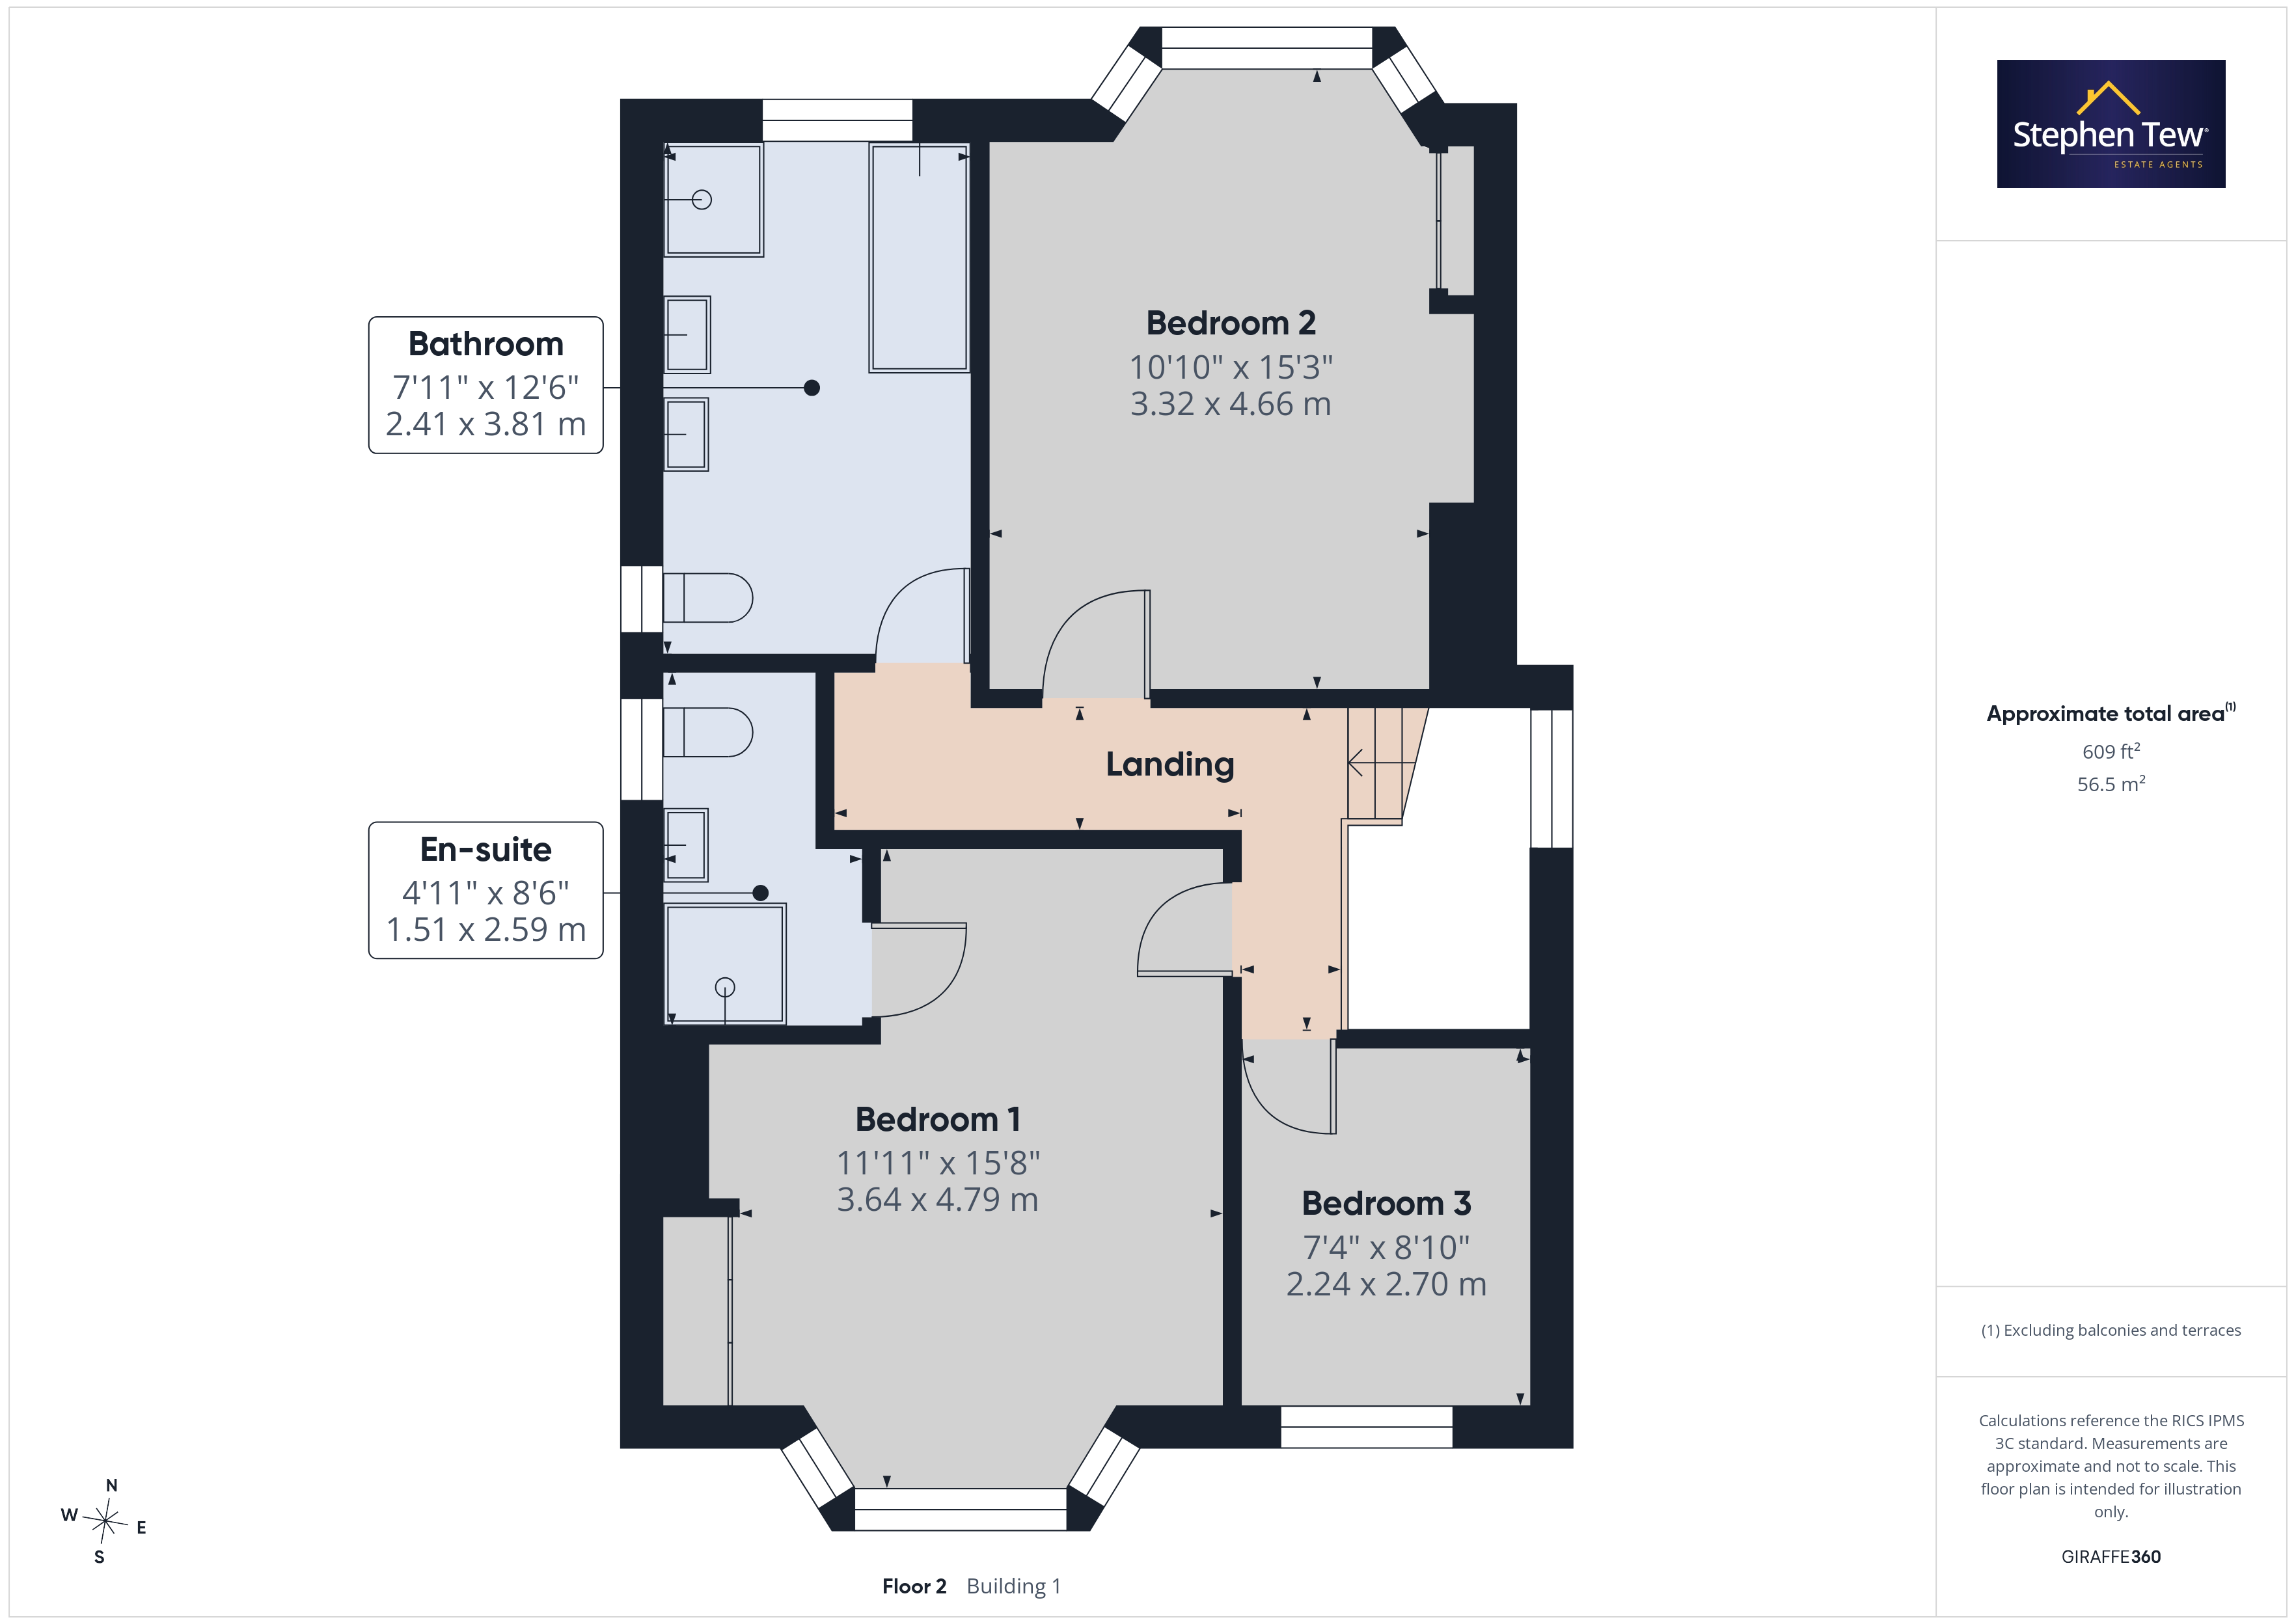
Upstairs, you will find three well-proportioned bedrooms, one of which benefits from an en-suite shower room, while the remaining bedrooms are served by a generous six-piece family bathroom. The property also features a boarded loft, providing valuable additional storage space. With gas central heating and uPVC double-glazing throughout, comfort and energy efficiency are assured. This home is offered with no onward chain, making it an ideal opportunity for those looking to move quickly.
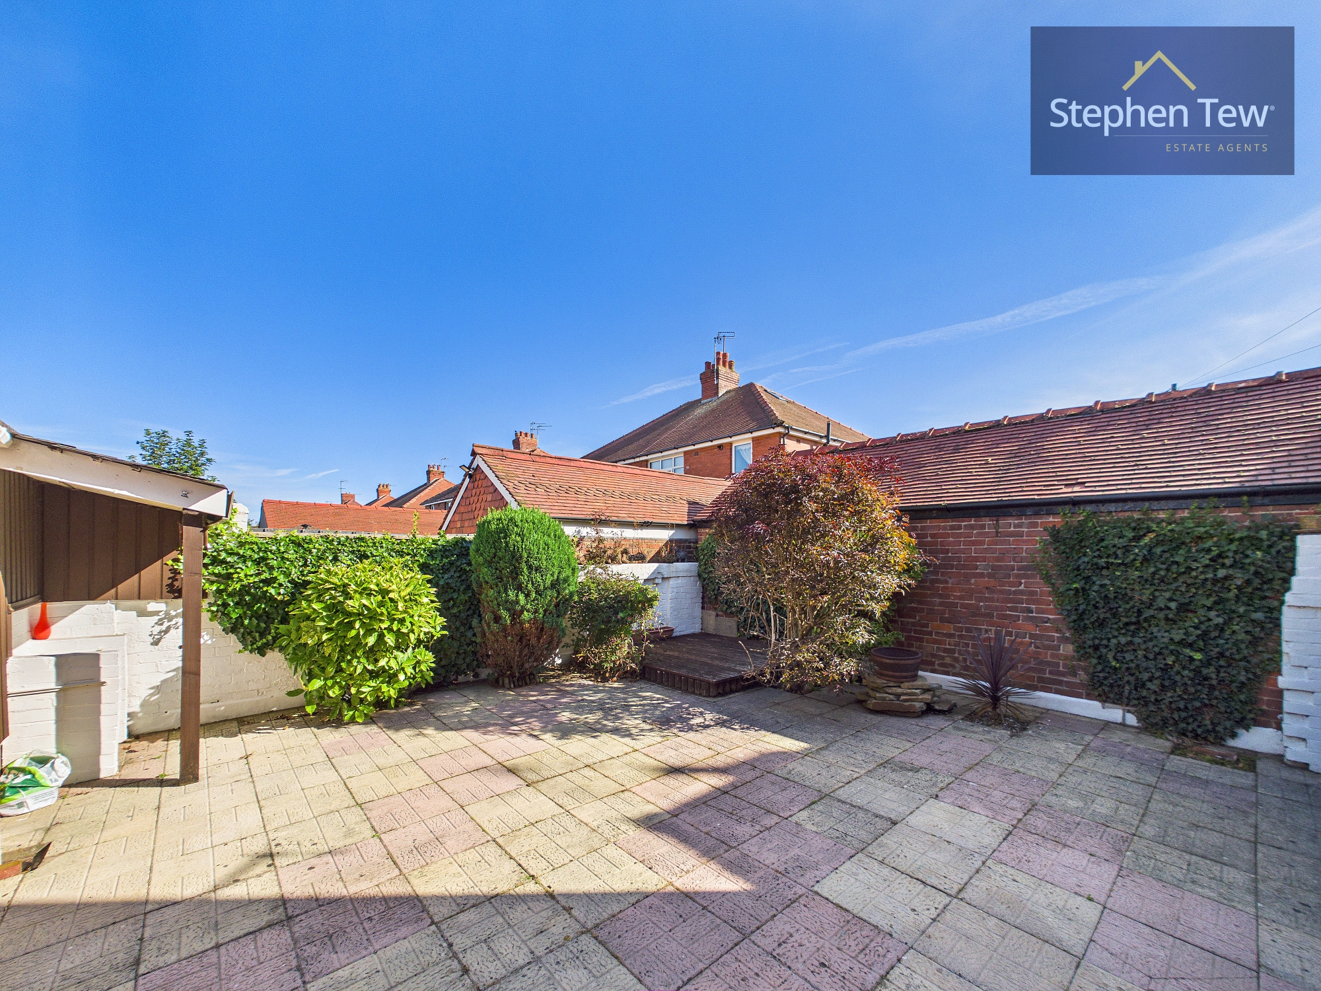
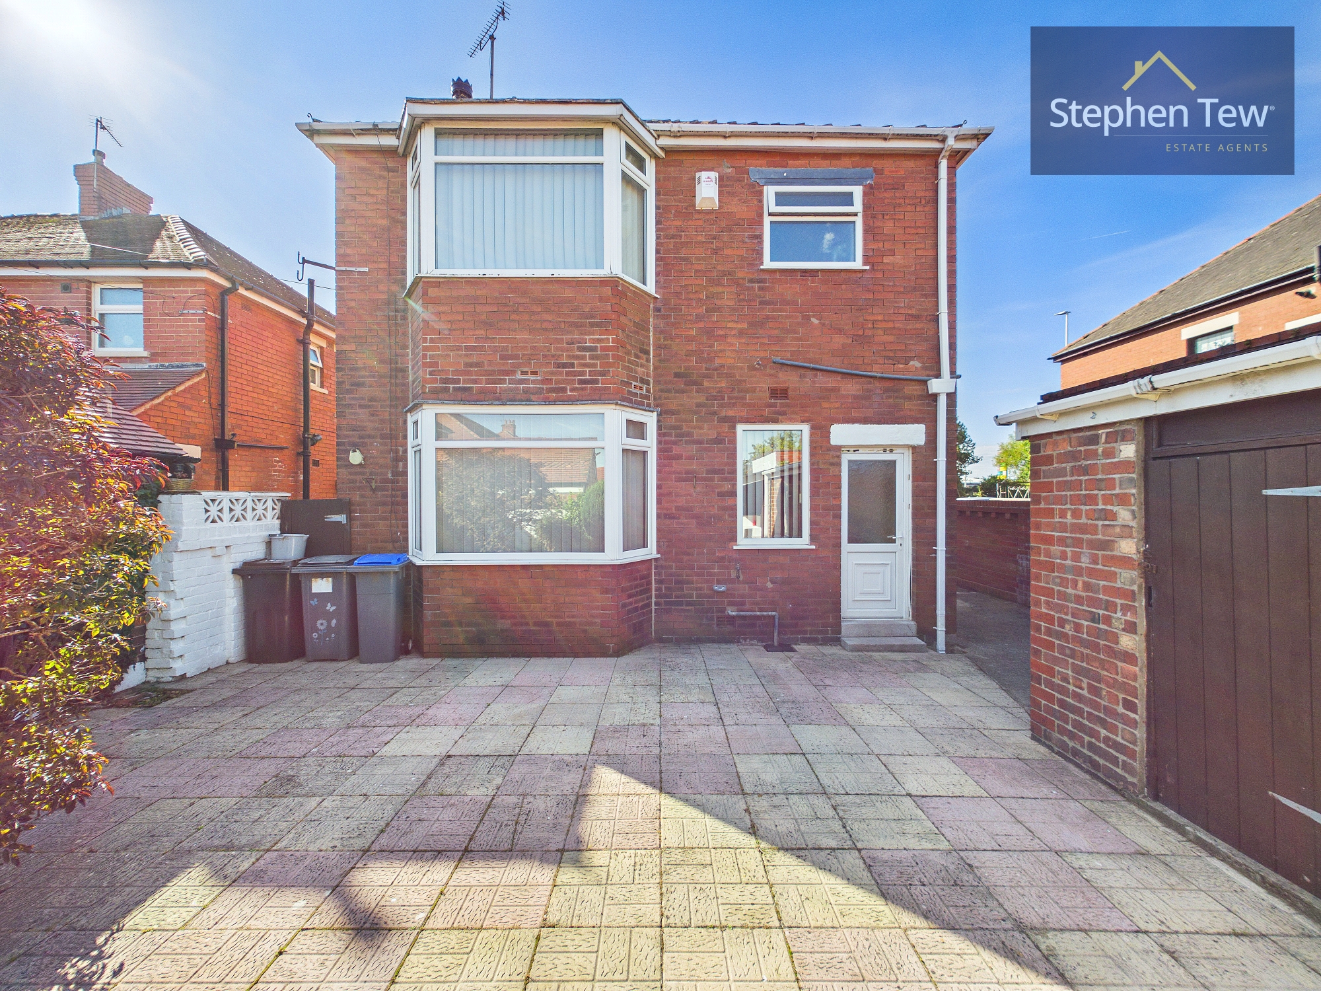
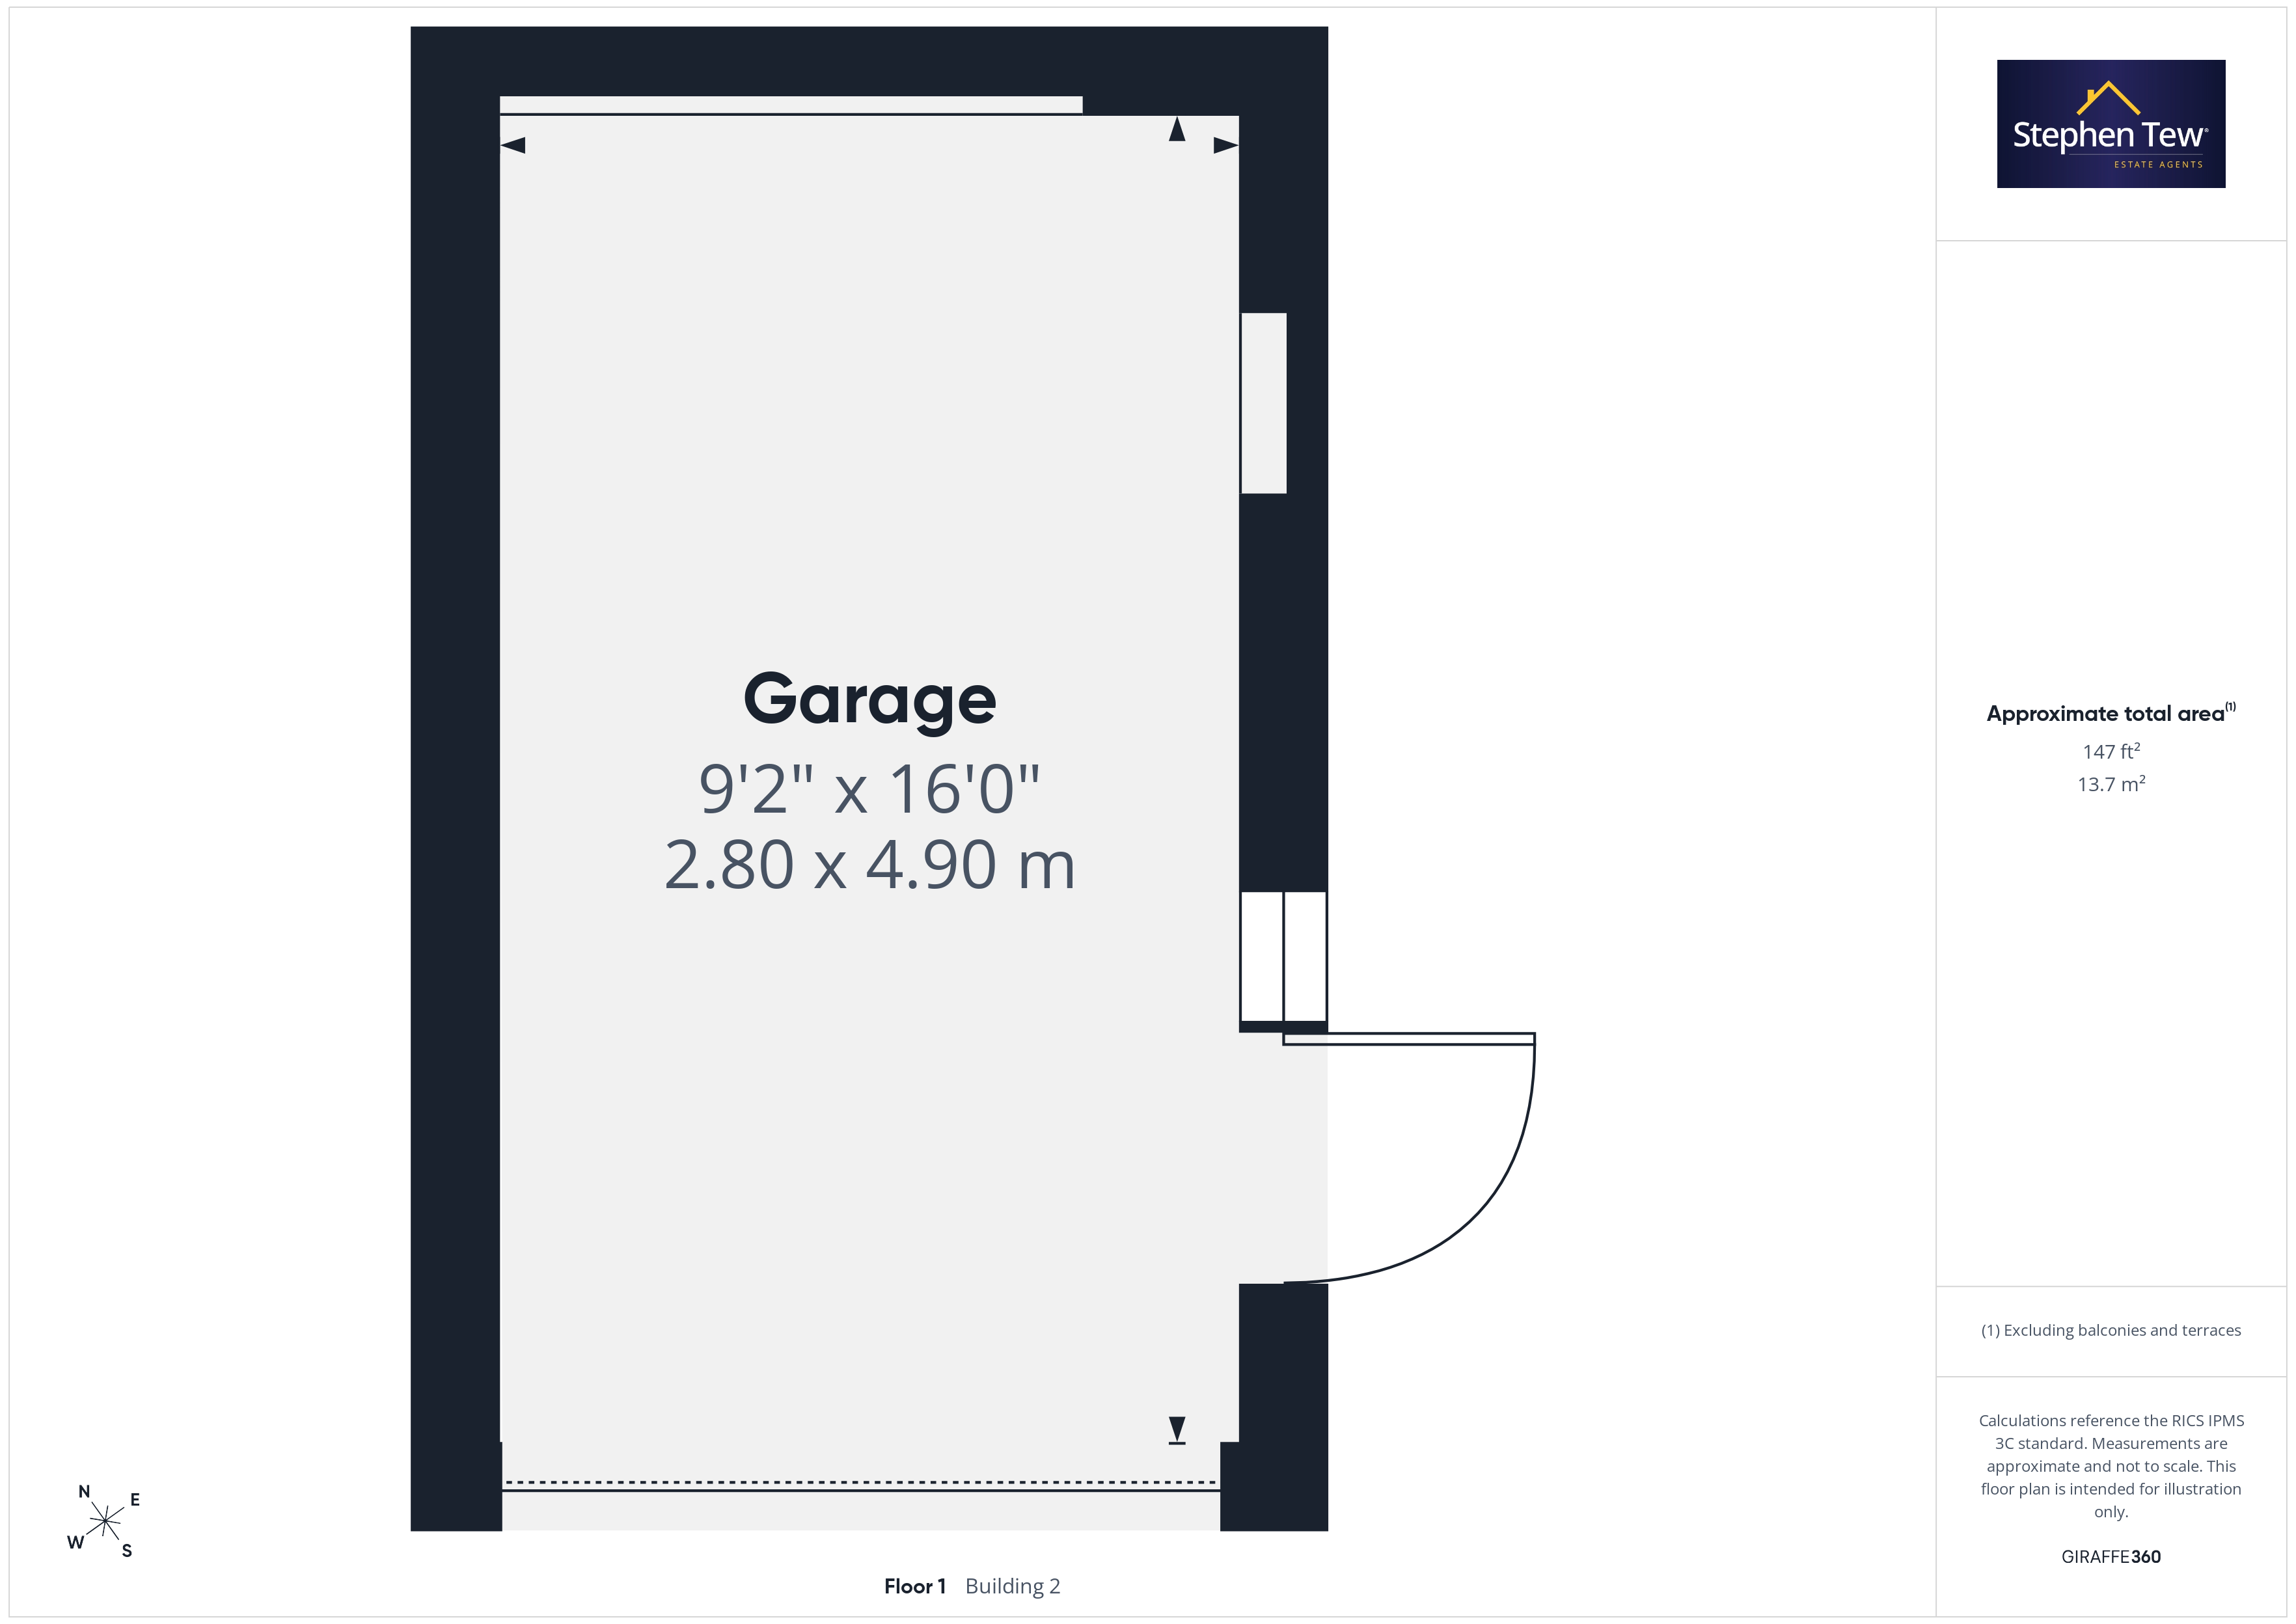
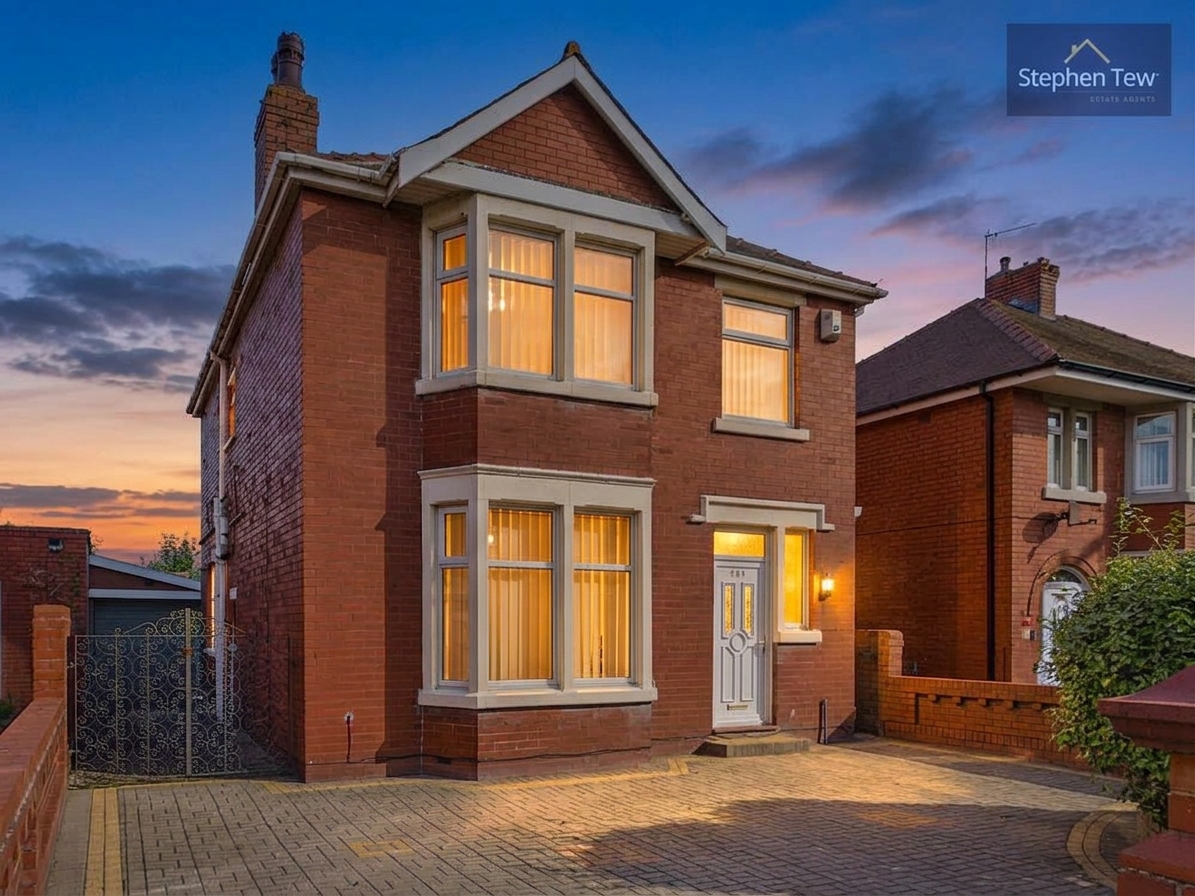
The exterior of the property is equally impressive, with off-road parking available at the front and a driveway that leads to a brick garage, providing ample space for multiple vehicles. The enclosed rear garden is perfect for families and offers a safe and private environment for children and pets to play.
The property’s position within a popular neighbourhood ensures a peaceful setting while remaining close to all essential amenities and transport connections. This is a rare opportunity to acquire a detached family home with excellent outside space in a highly desirable location. Early viewing is highly recommended to appreciate all that this property has to offer.
Upstairs, you will find three well-proportioned bedrooms, one of which benefits from an en-suite shower room, while the remaining bedrooms are served by a generous six-piece family bathroom. The property also features a boarded loft, providing valuable additional storage space. With gas central heating and uPVC double-glazing throughout, comfort and energy efficiency are assured. This home is offered with no onward chain, making it an ideal opportunity for those looking to move quickly.
The exterior of the property is equally impressive, with off-road parking available at the front and a driveway that leads to a brick garage, providing ample space for multiple vehicles. The enclosed rear garden is perfect for families and offers a safe and private environment for children and pets to play.
The property’s position within a popular neighbourhood ensures a peaceful setting while remaining close to all essential amenities and transport connections. This is a rare opportunity to acquire a detached family home with excellent outside space in a highly desirable location. Early viewing is highly recommended to appreciate all that this property has to offer.
Key Features
- Traditional Detached House situated in a popular residential location
- Entrance, Hallway, Lounge, Dining Room, Fitted Kitchen.
- 3 Bedrooms, 1 En-Suite, Spacious 6-piece family bathroom, Boarded Loft
- Gas Central Heating, uPVC double-glazing
- Off Road parking at the front with driveway leading to Garage, Enclosed Rear Garden
- Conveniently positioned close to local shops, major supermarkets, schools, and transport links (including easy access to the M55 motorway and Lytham St Annes).
- No Onward Chain.
Property Details
- Property type: House
- Property style: Detached
- Price Per Sq Foot: £181
- Approx Sq Feet: 1,356 sqft
- Plot Sq Feet: 2,831 sqft
- Property Age Bracket: Unspecified
- Council Tax Band: D
Rooms
Entrance Hallway
Landing
Floorplans
Outside Spaces
Parking Spaces
Location
Properties you may like
By Stephen Tew Estate Agents
-
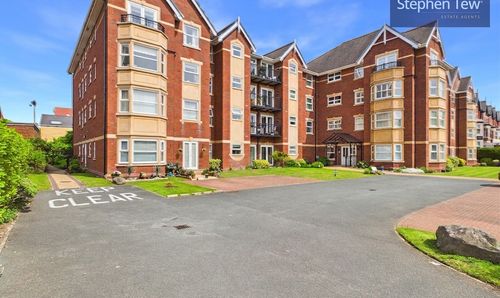
Clifton Drive South, Lytham St. Annes, FY8
- 2 Beds
- 1 Bath
-
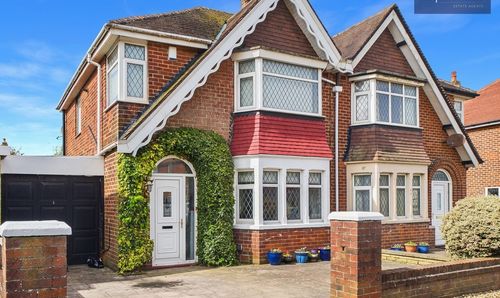
Everest Drive, Bispham, FY2
- 3 Beds
- 1 Bath
-
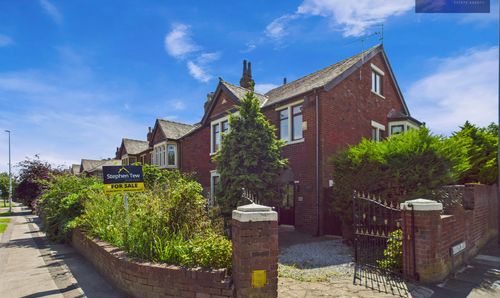
West Park Drive, Blackpool, FY3
- 5 Beds
- 4 Bath
-
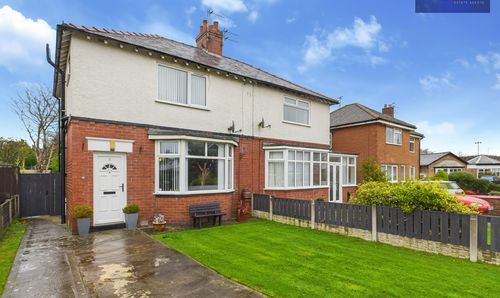
Ripon Road, Lytham St. Annes, FY8
- 3 Beds
- 1 Bath
-
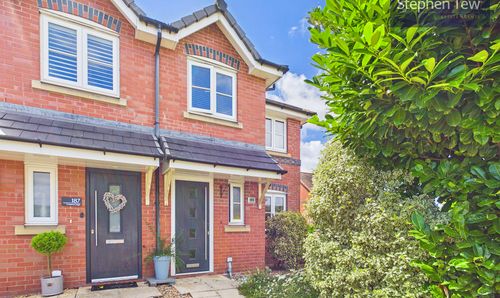
Common Edge Road, Blackpool, FY4
- 3 Beds
- 1 Bath
-
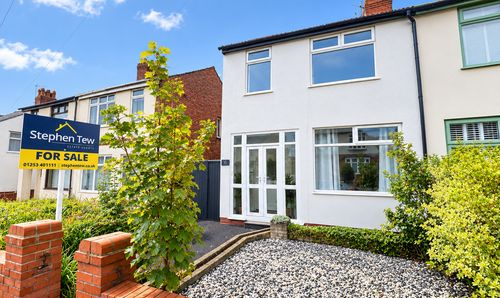
Knaresboro Avenue, Blackpool, FY3
- 3 Beds
- 1 Bath
-
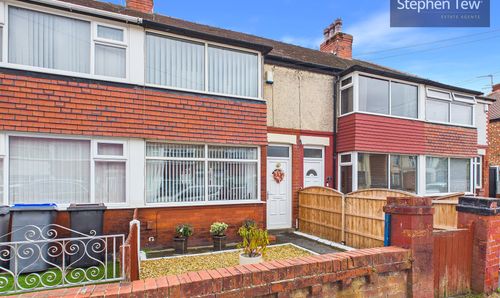
Ivy Avenue, Blackpool, FY4
- 2 Beds
- 1 Bath
-
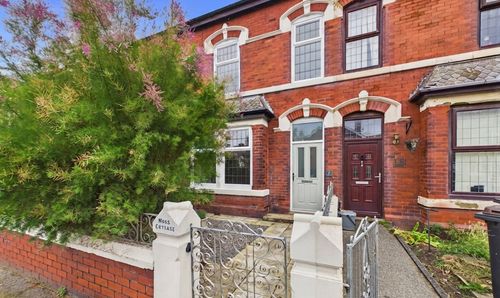
7 St. James Road, South Shore, FY4
- 3 Beds
- 1 Bath
-
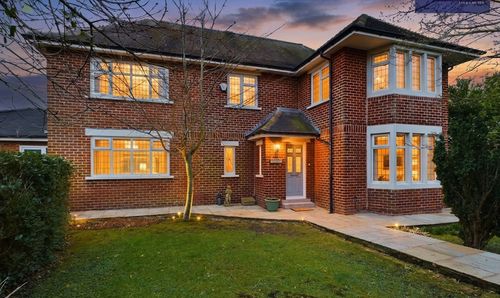
Jubilee Lane, Blackpool, FY4
- 6 Beds
- 3 Bath
Disclaimer - Property ID fd6d20c1-73c5-42c7-855b-285f983383af. The information displayed
about this property comprises a property advertisement. Street.co.uk and Stephen Tew Estate Agents make no warranty as to
the accuracy or completeness of the advertisement or any linked or associated information,
and Street.co.uk has no control over the content. This property advertisement does not
constitute property particulars. The information is provided and maintained by the
advertising agent. Please contact the agent or developer directly with any questions about
this listing.