Book a Viewing
To book a viewing for this property, please call Stephen Tew Estate Agents, on 01253 401111.
To book a viewing for this property, please call Stephen Tew Estate Agents, on 01253 401111.
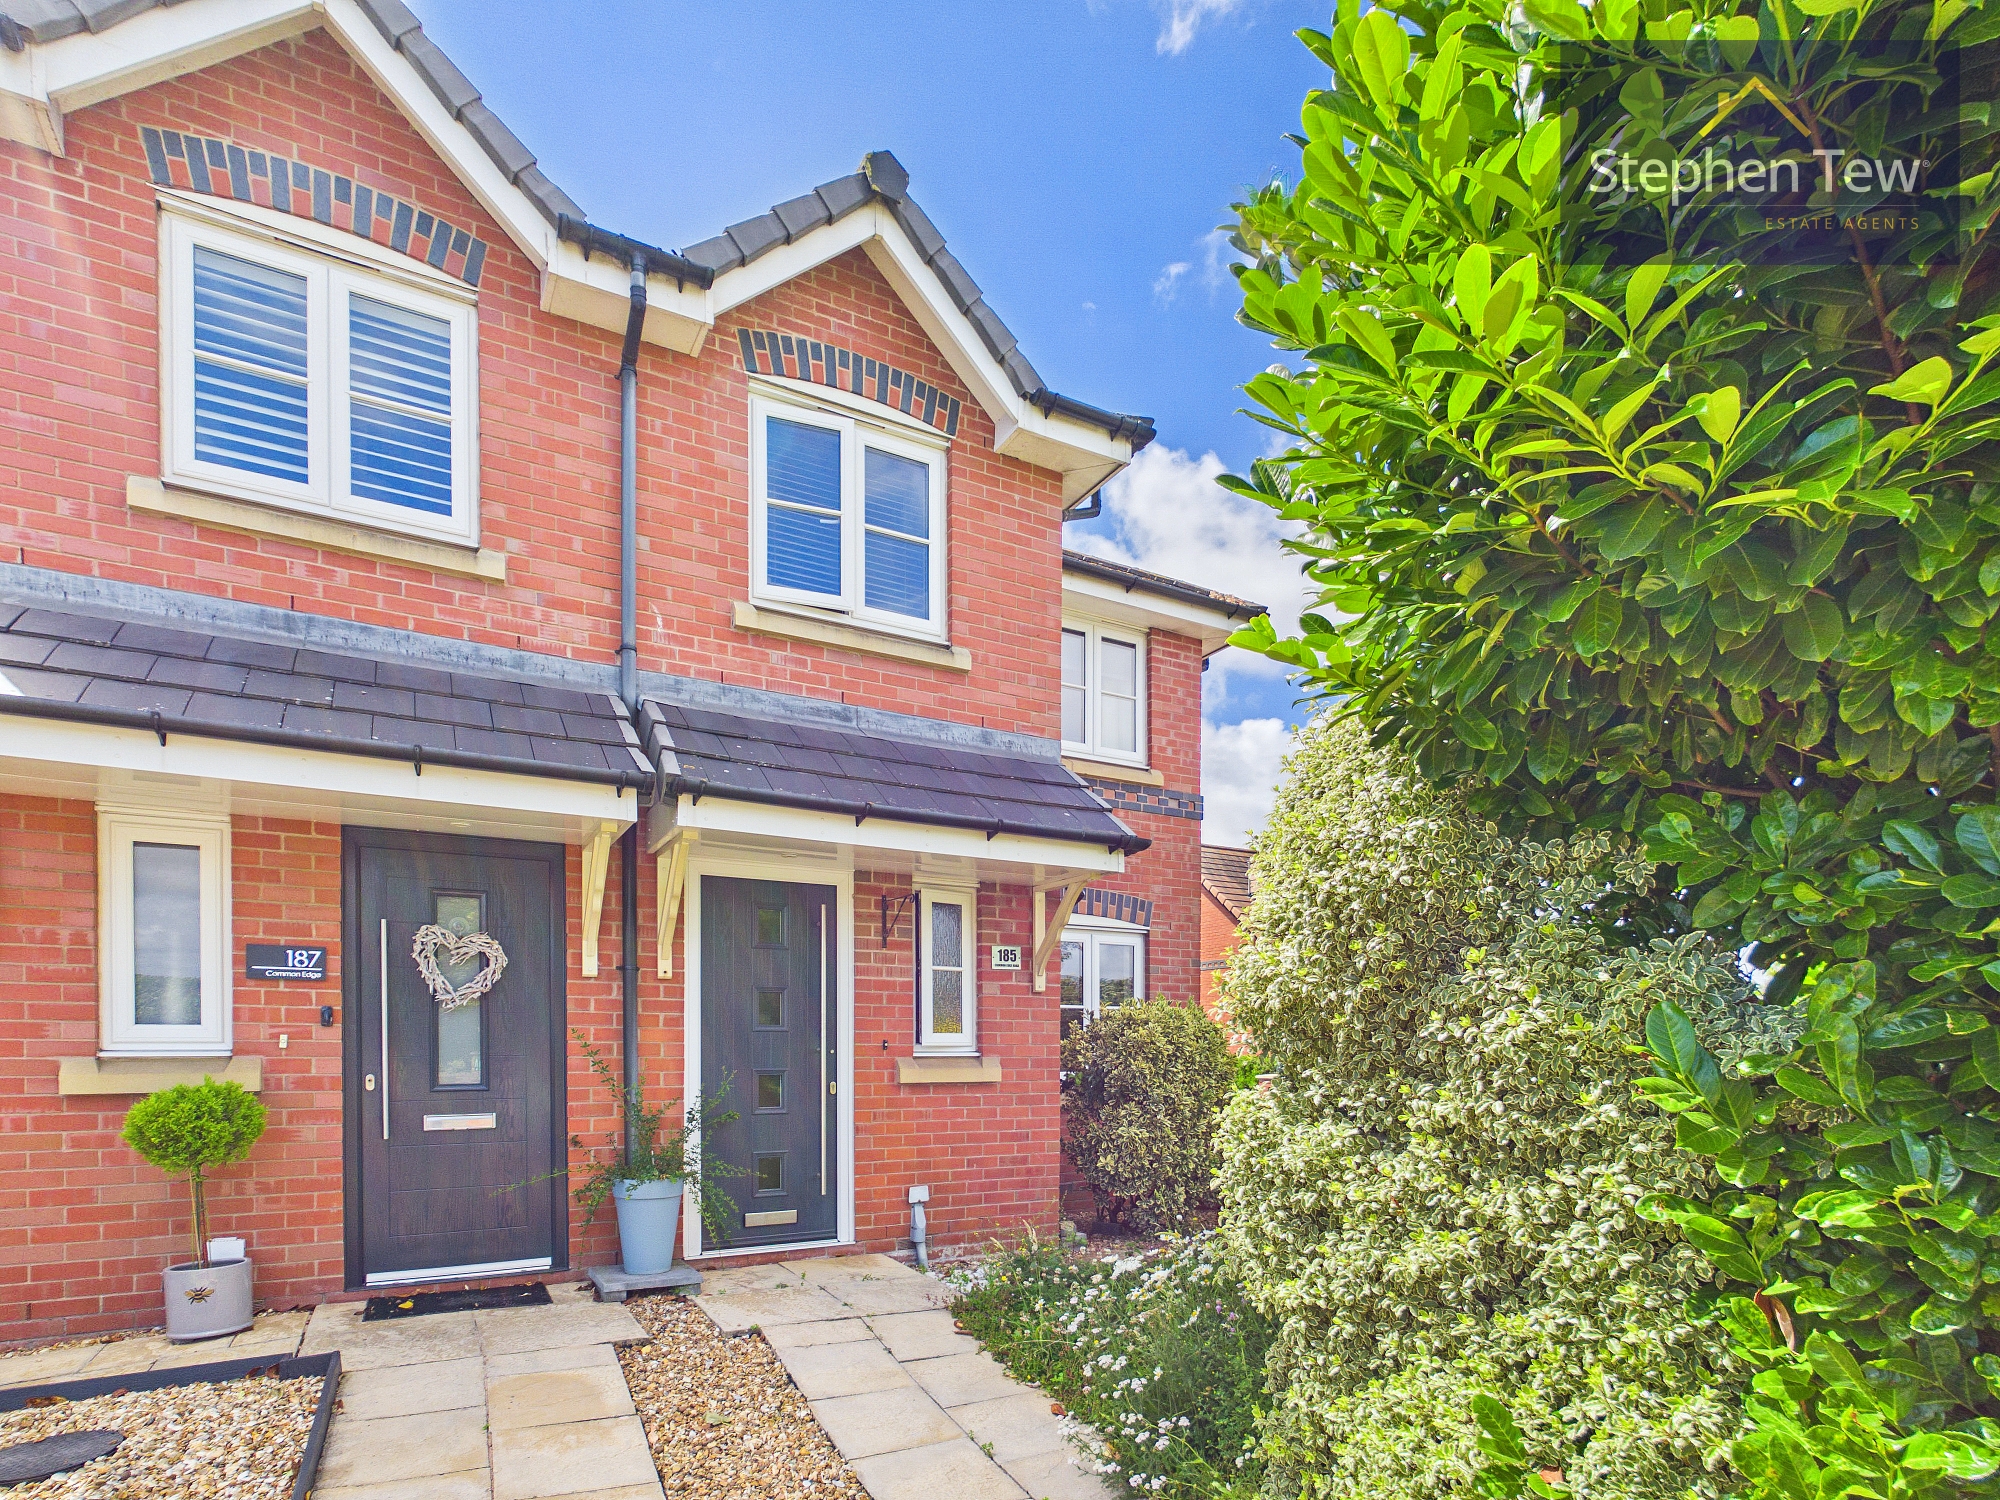
3 Bedroom Semi Detached House, Common Edge Road, Blackpool, FY4
Common Edge Road, Blackpool, FY4

Stephen Tew Estate Agents
Stephen Tew Estate Agents, 132 Highfield Road
Description
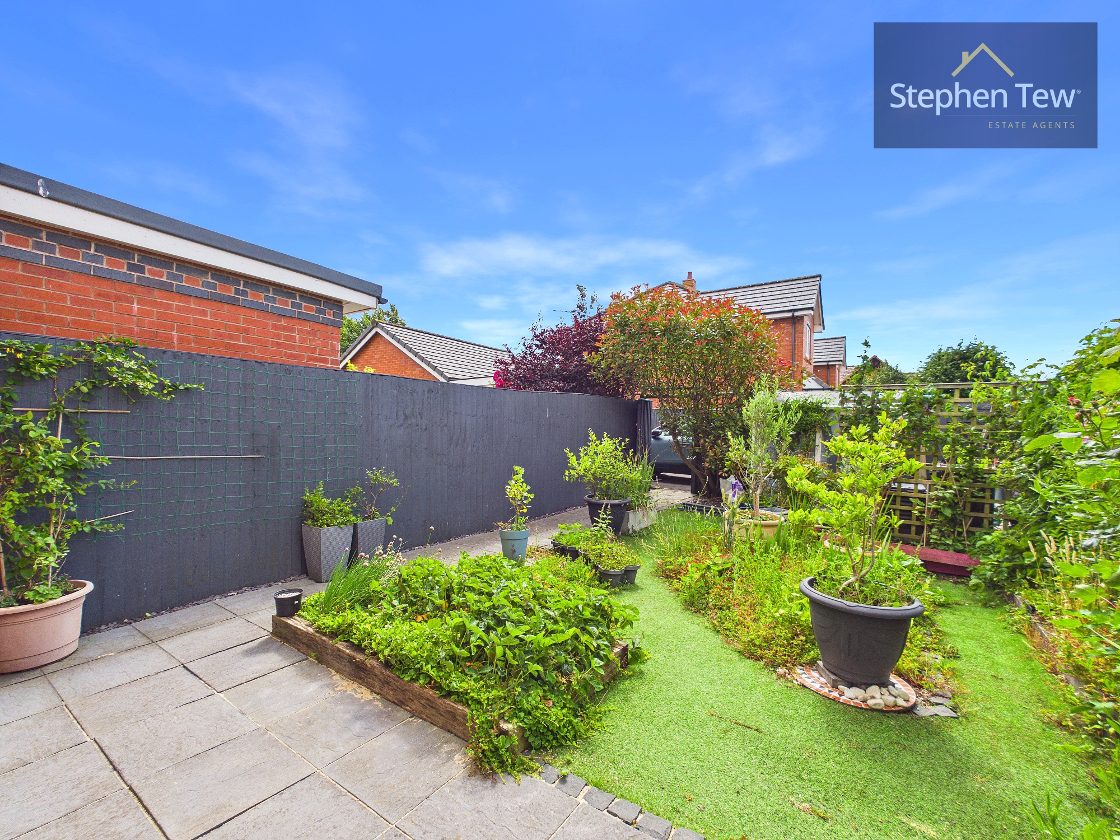
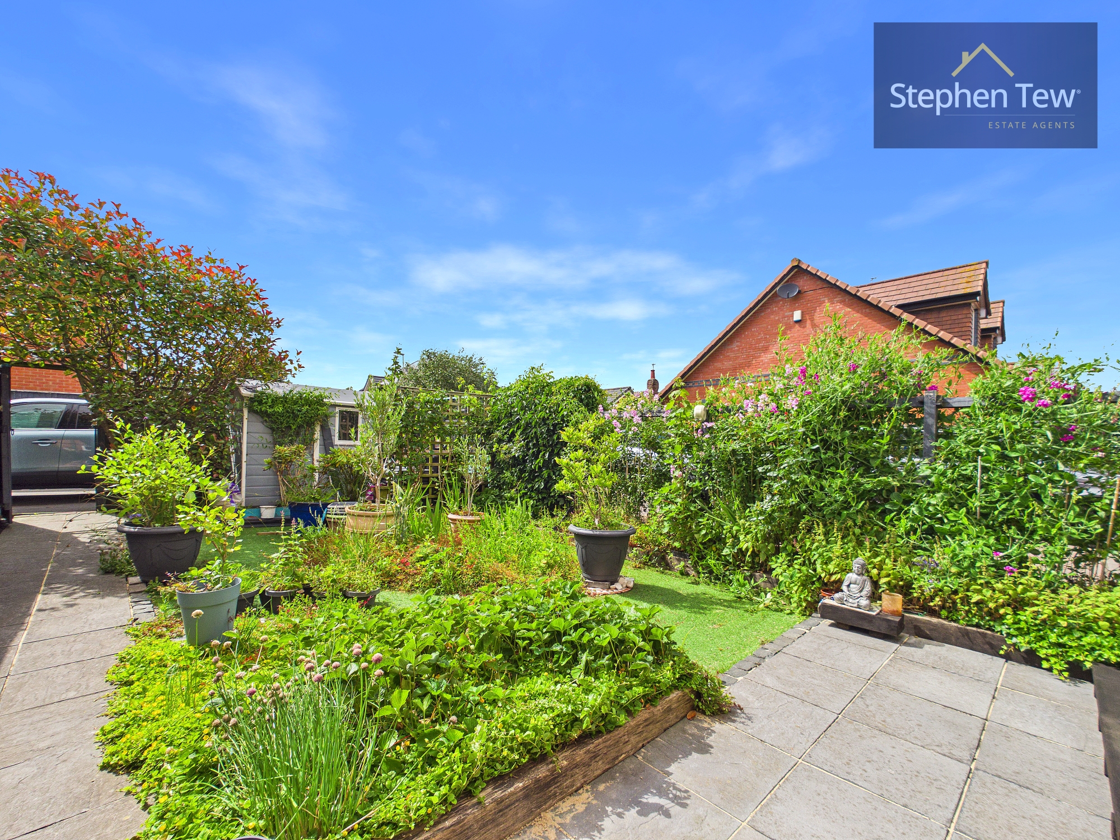
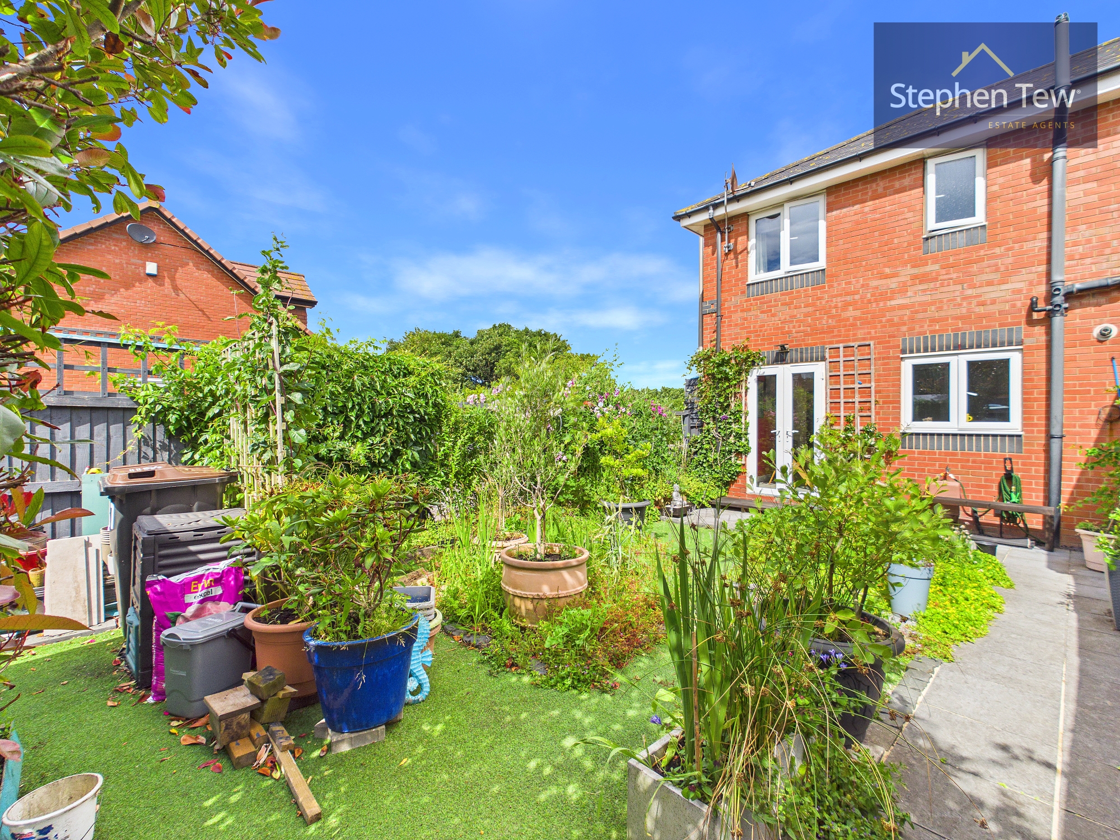
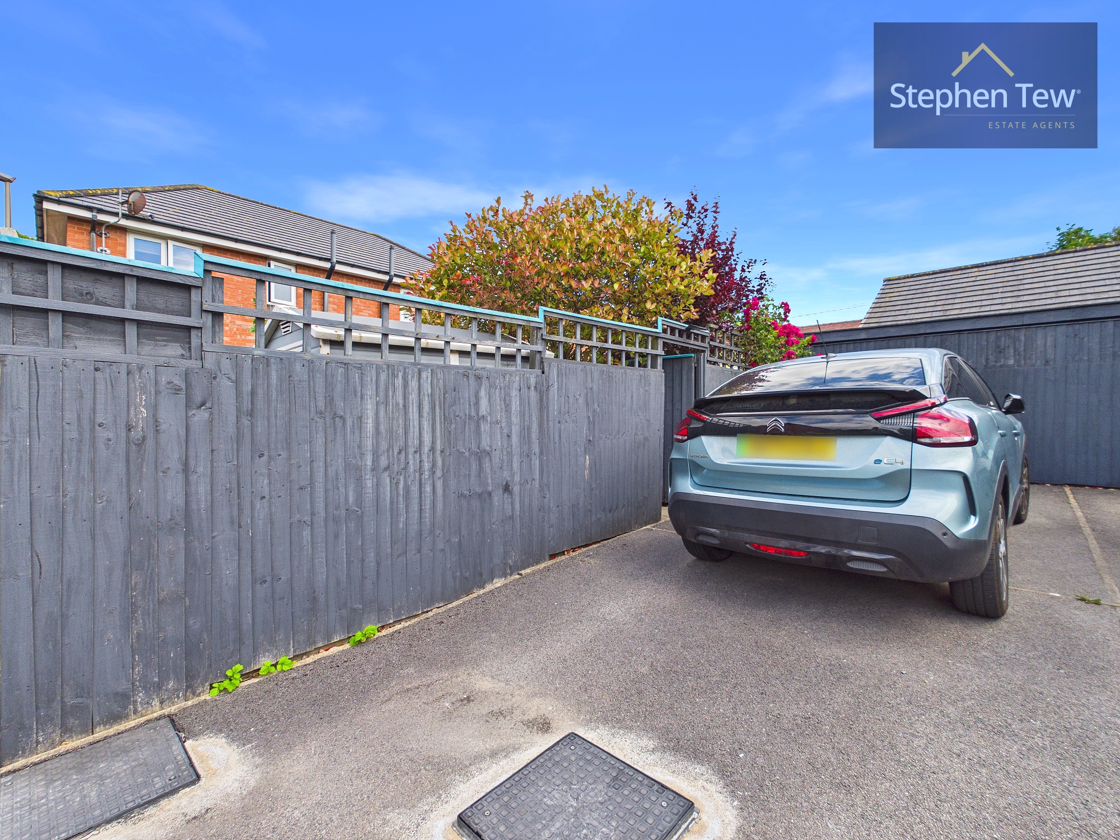
The property boasts a private and enclosed west facing rear garden, perfect for enjoying afternoon sun and outdoor relaxation. The garden includes a practical storage shed, offering space for gardening equipment or outdoor furniture. At the rear, there is secure, double in line gated off street parking with capacity for two vehicles, as well as an outside EV charging point (ideal for electric vehicle owners). The setting combines privacy with convenience, making it suitable for families, professionals, or anyone seeking a peaceful retreat with excellent access to local amenities and transport links. The outdoor space is designed for low maintenance, giving you more time to enjoy the surroundings and less time on upkeep. This property represents an excellent opportunity to acquire a move-in ready home in a prime location, with thoughtfully upgraded interiors and practical outdoor features.
Key Features
- Well Presented Semi Detached House in a Sought After and Desireable Location
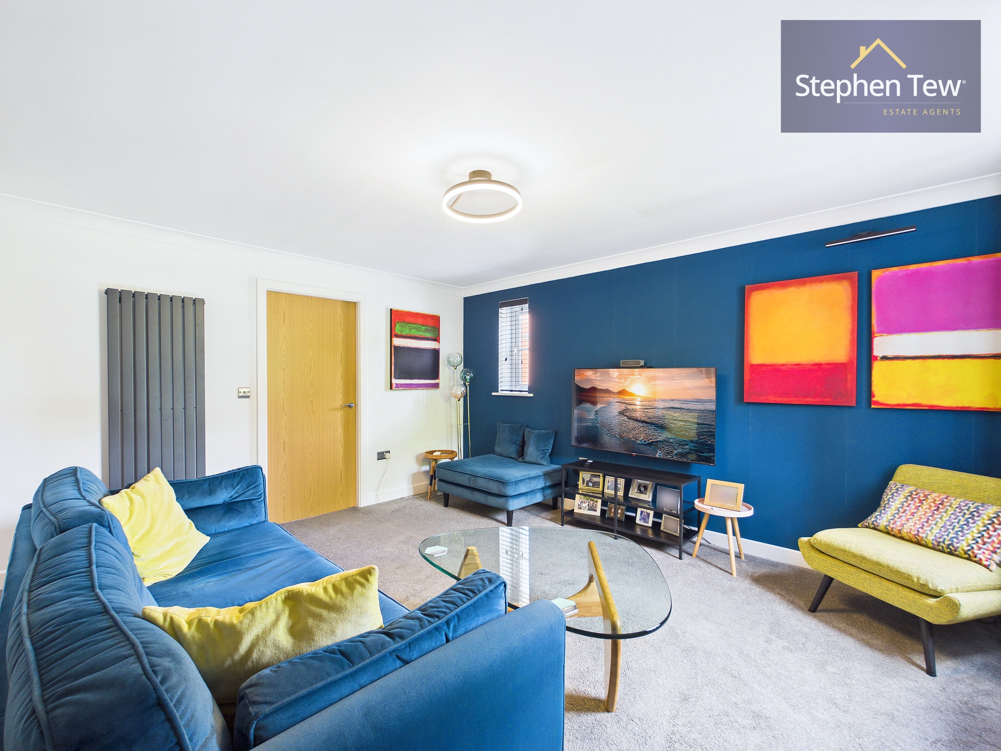
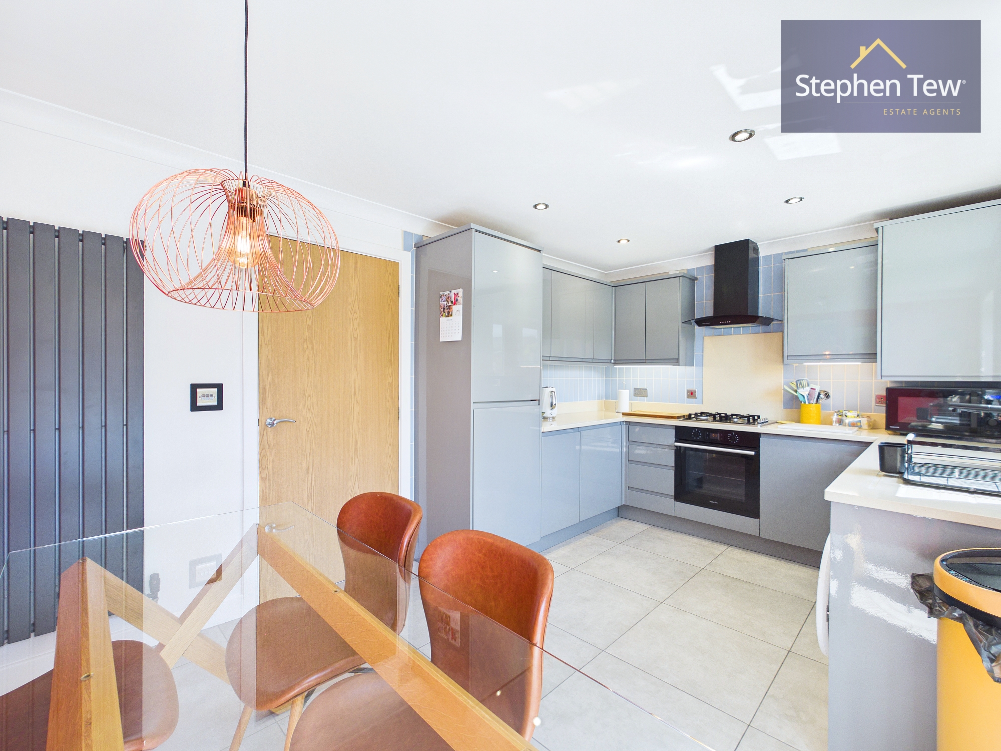
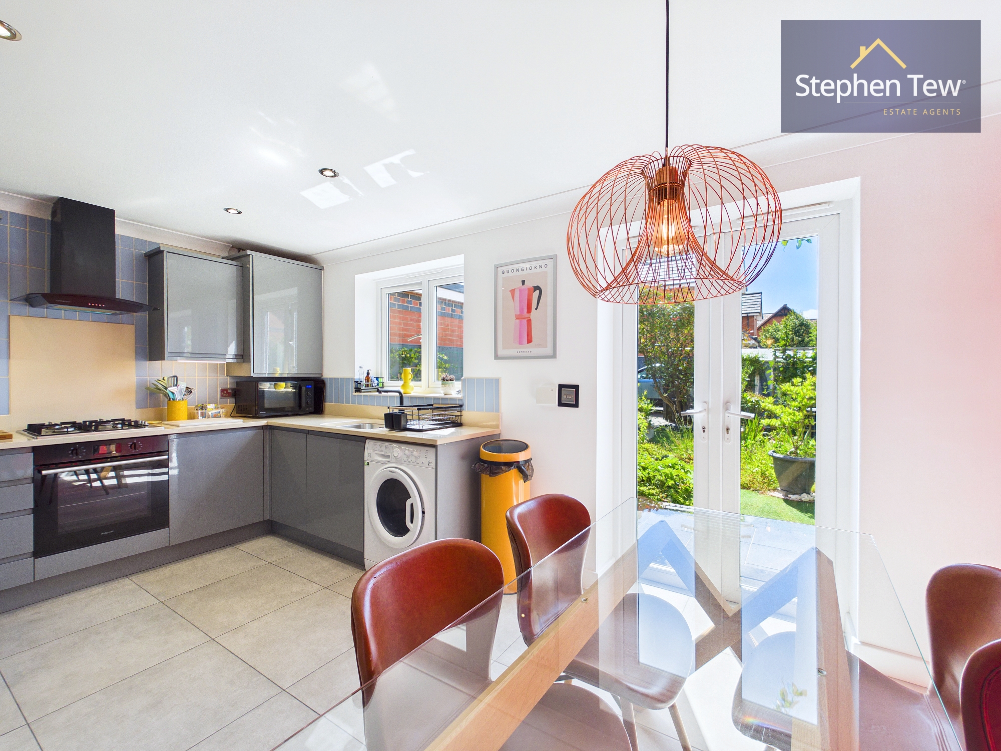
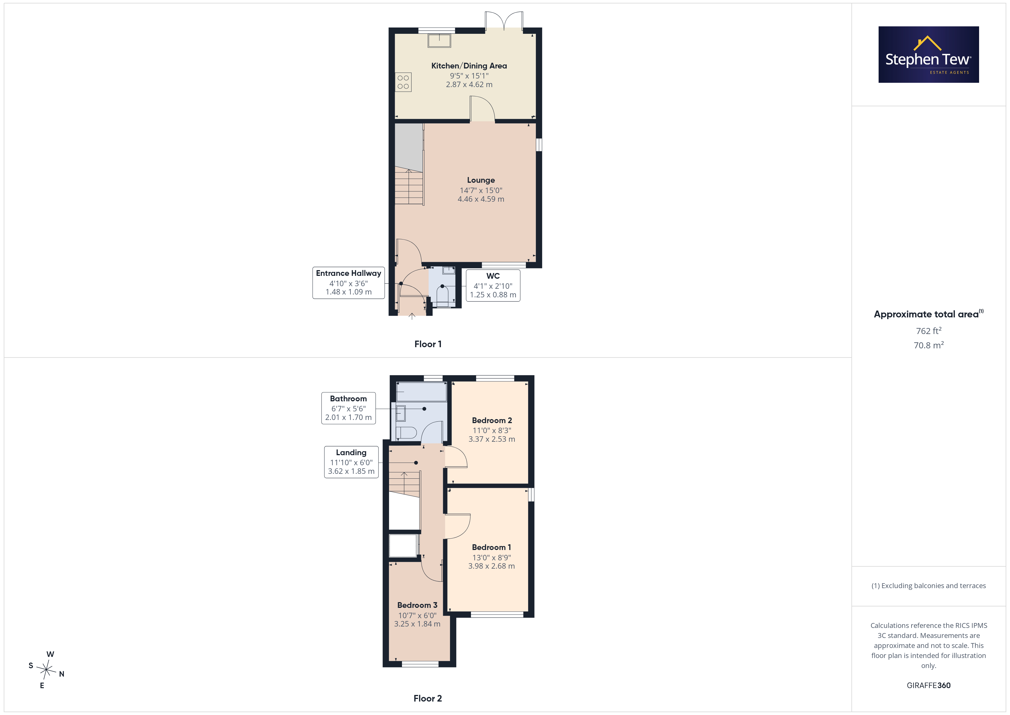
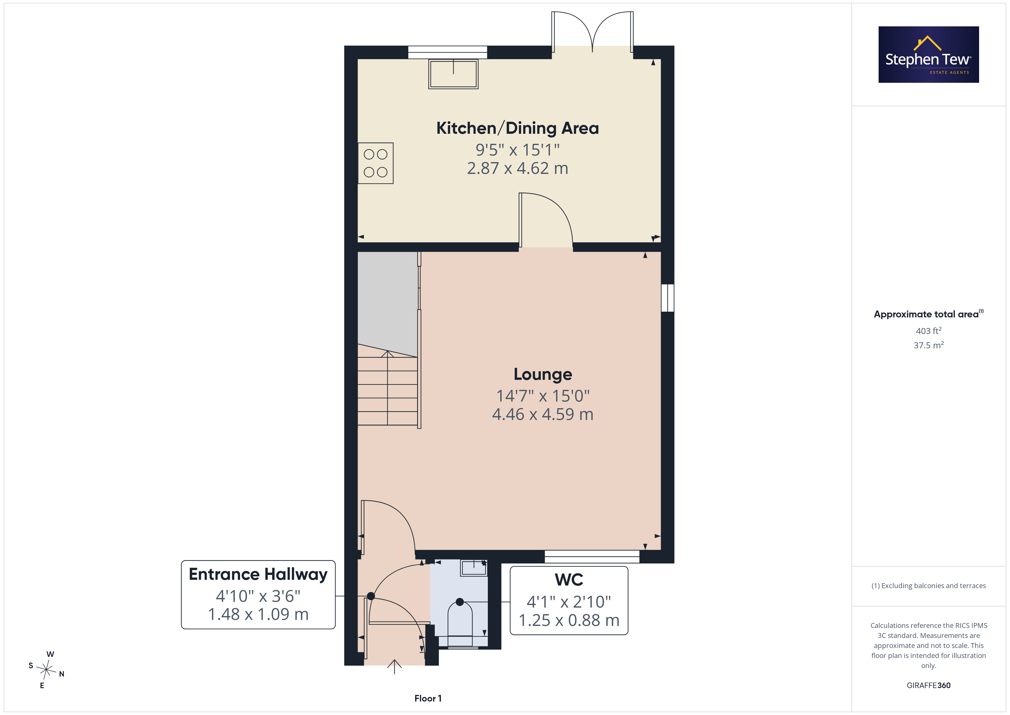
- Entrance Hallway, Ground Floor WC, Lounge, Kitchen/Dining Area
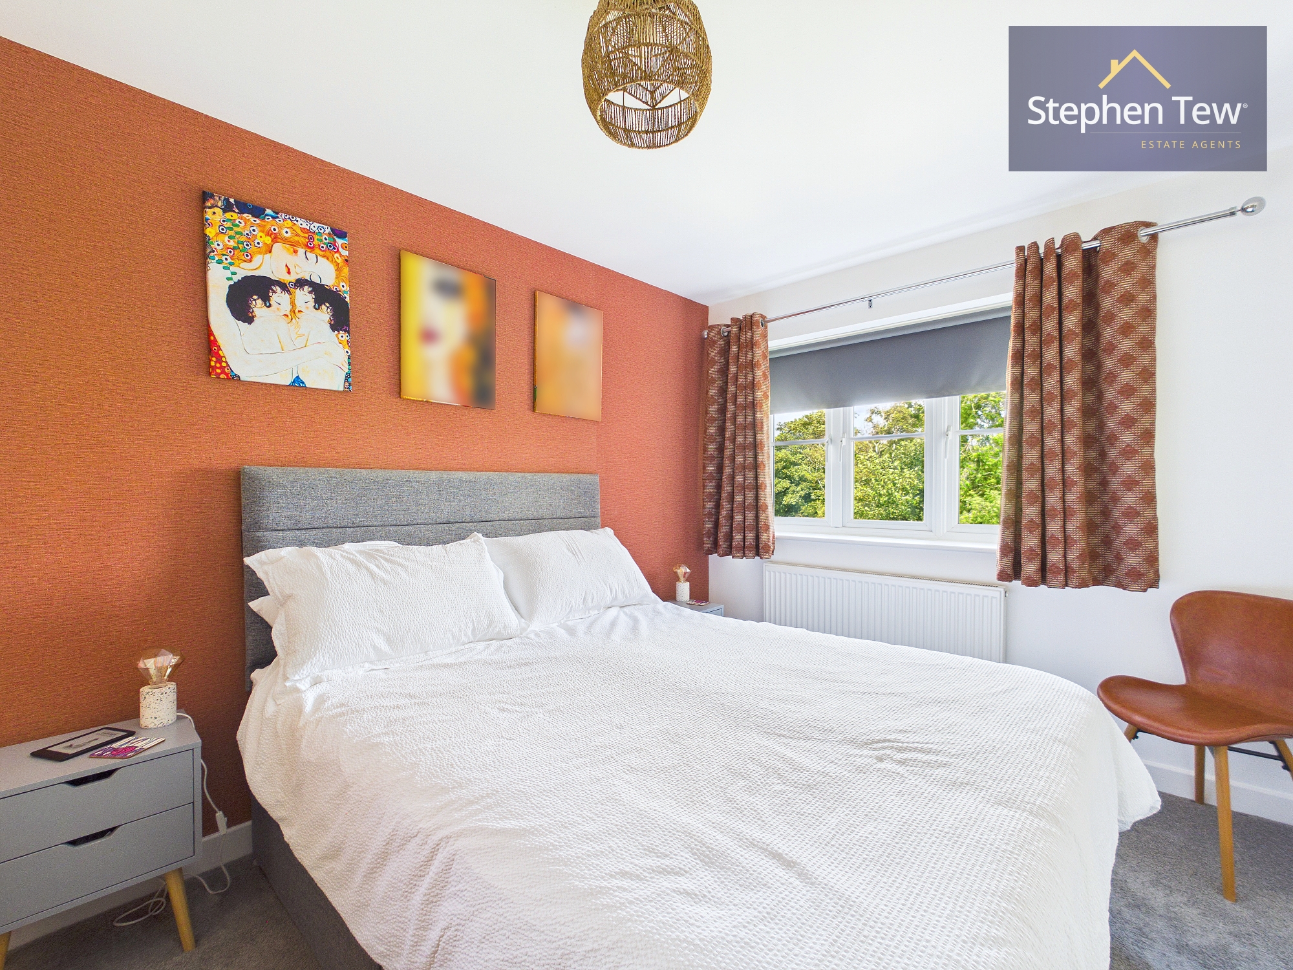
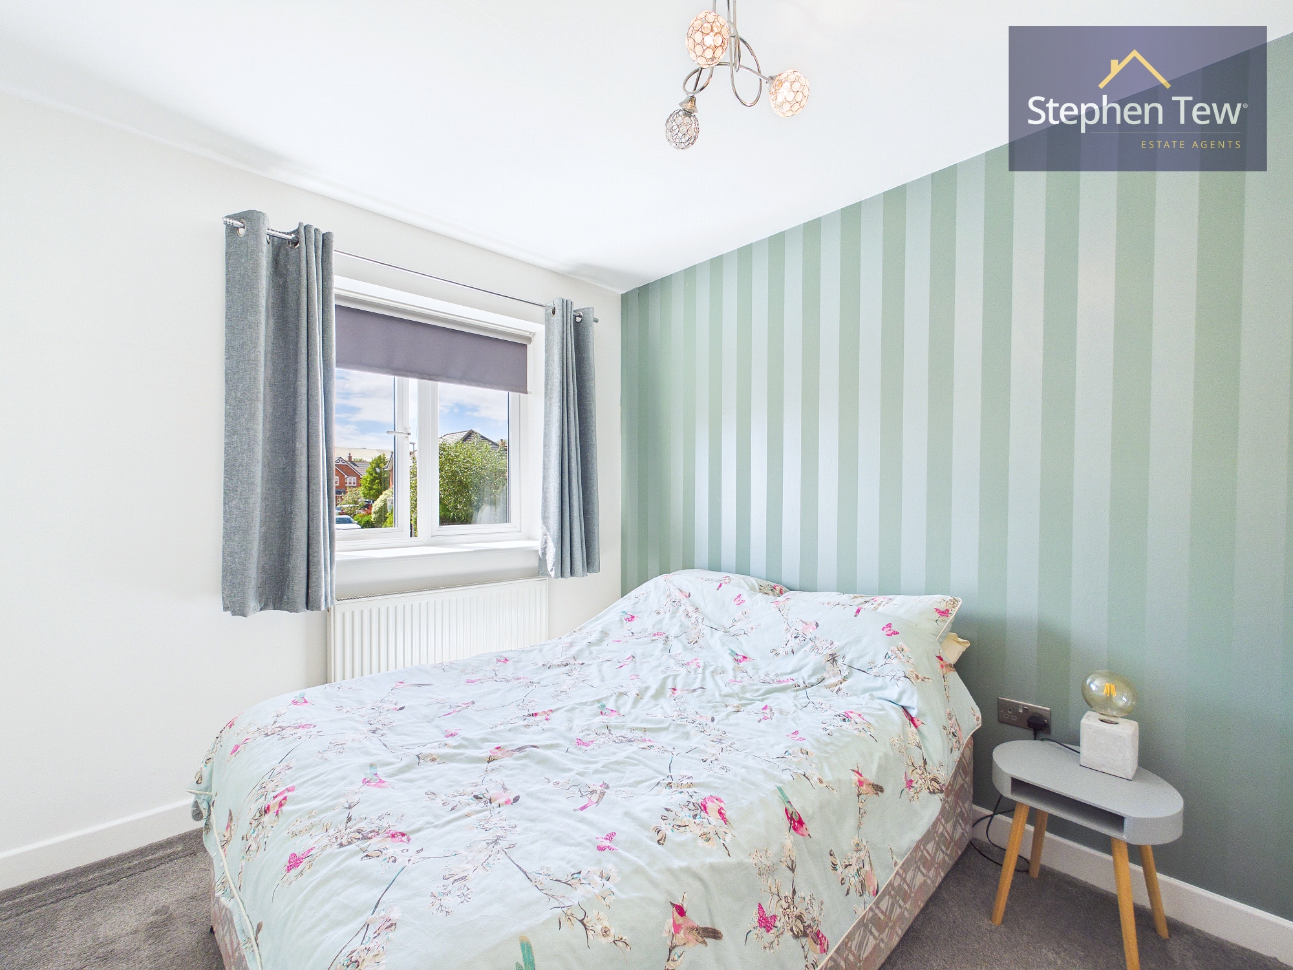
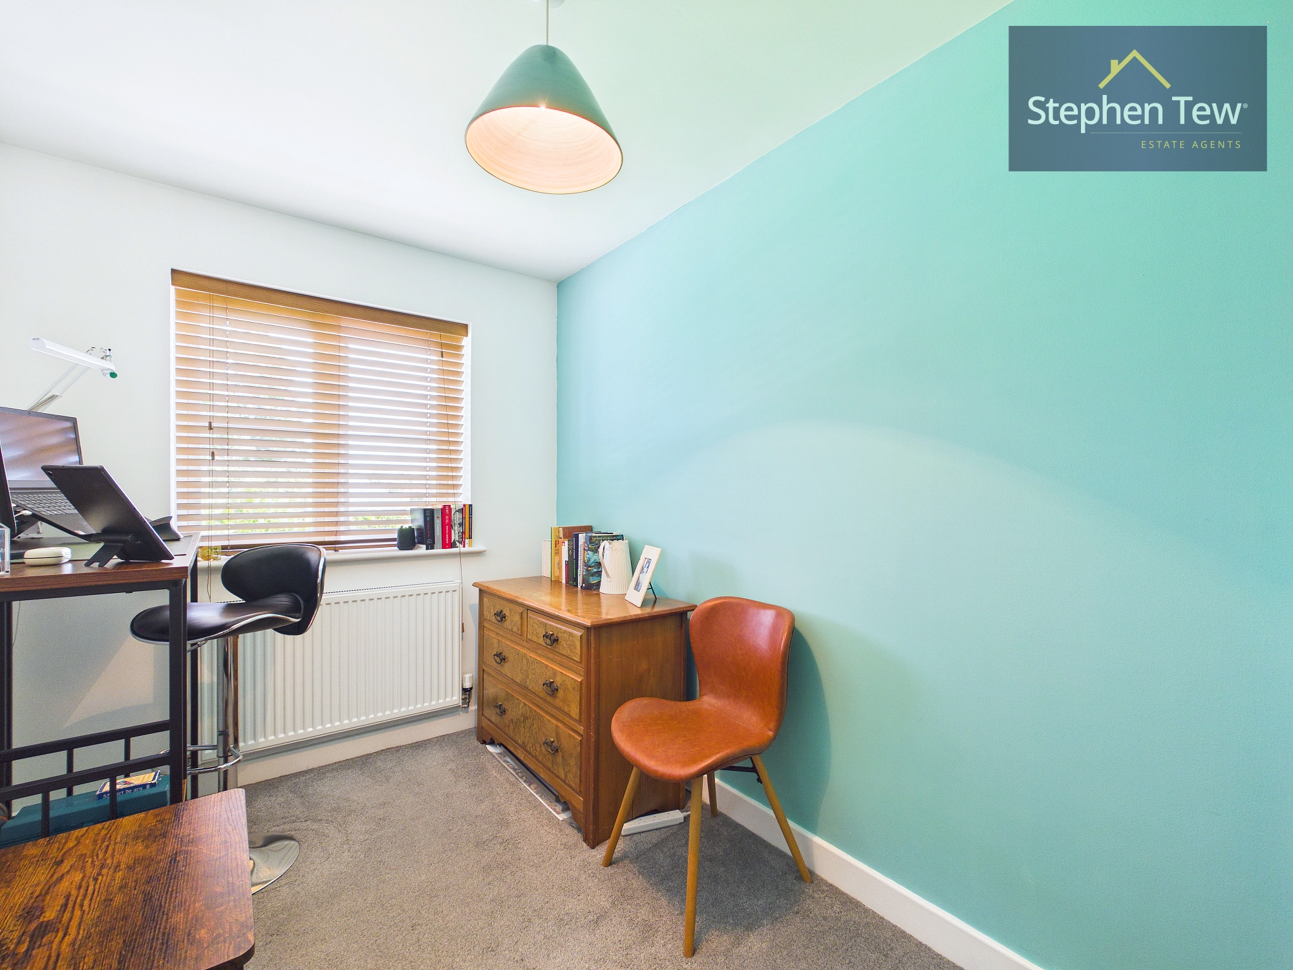
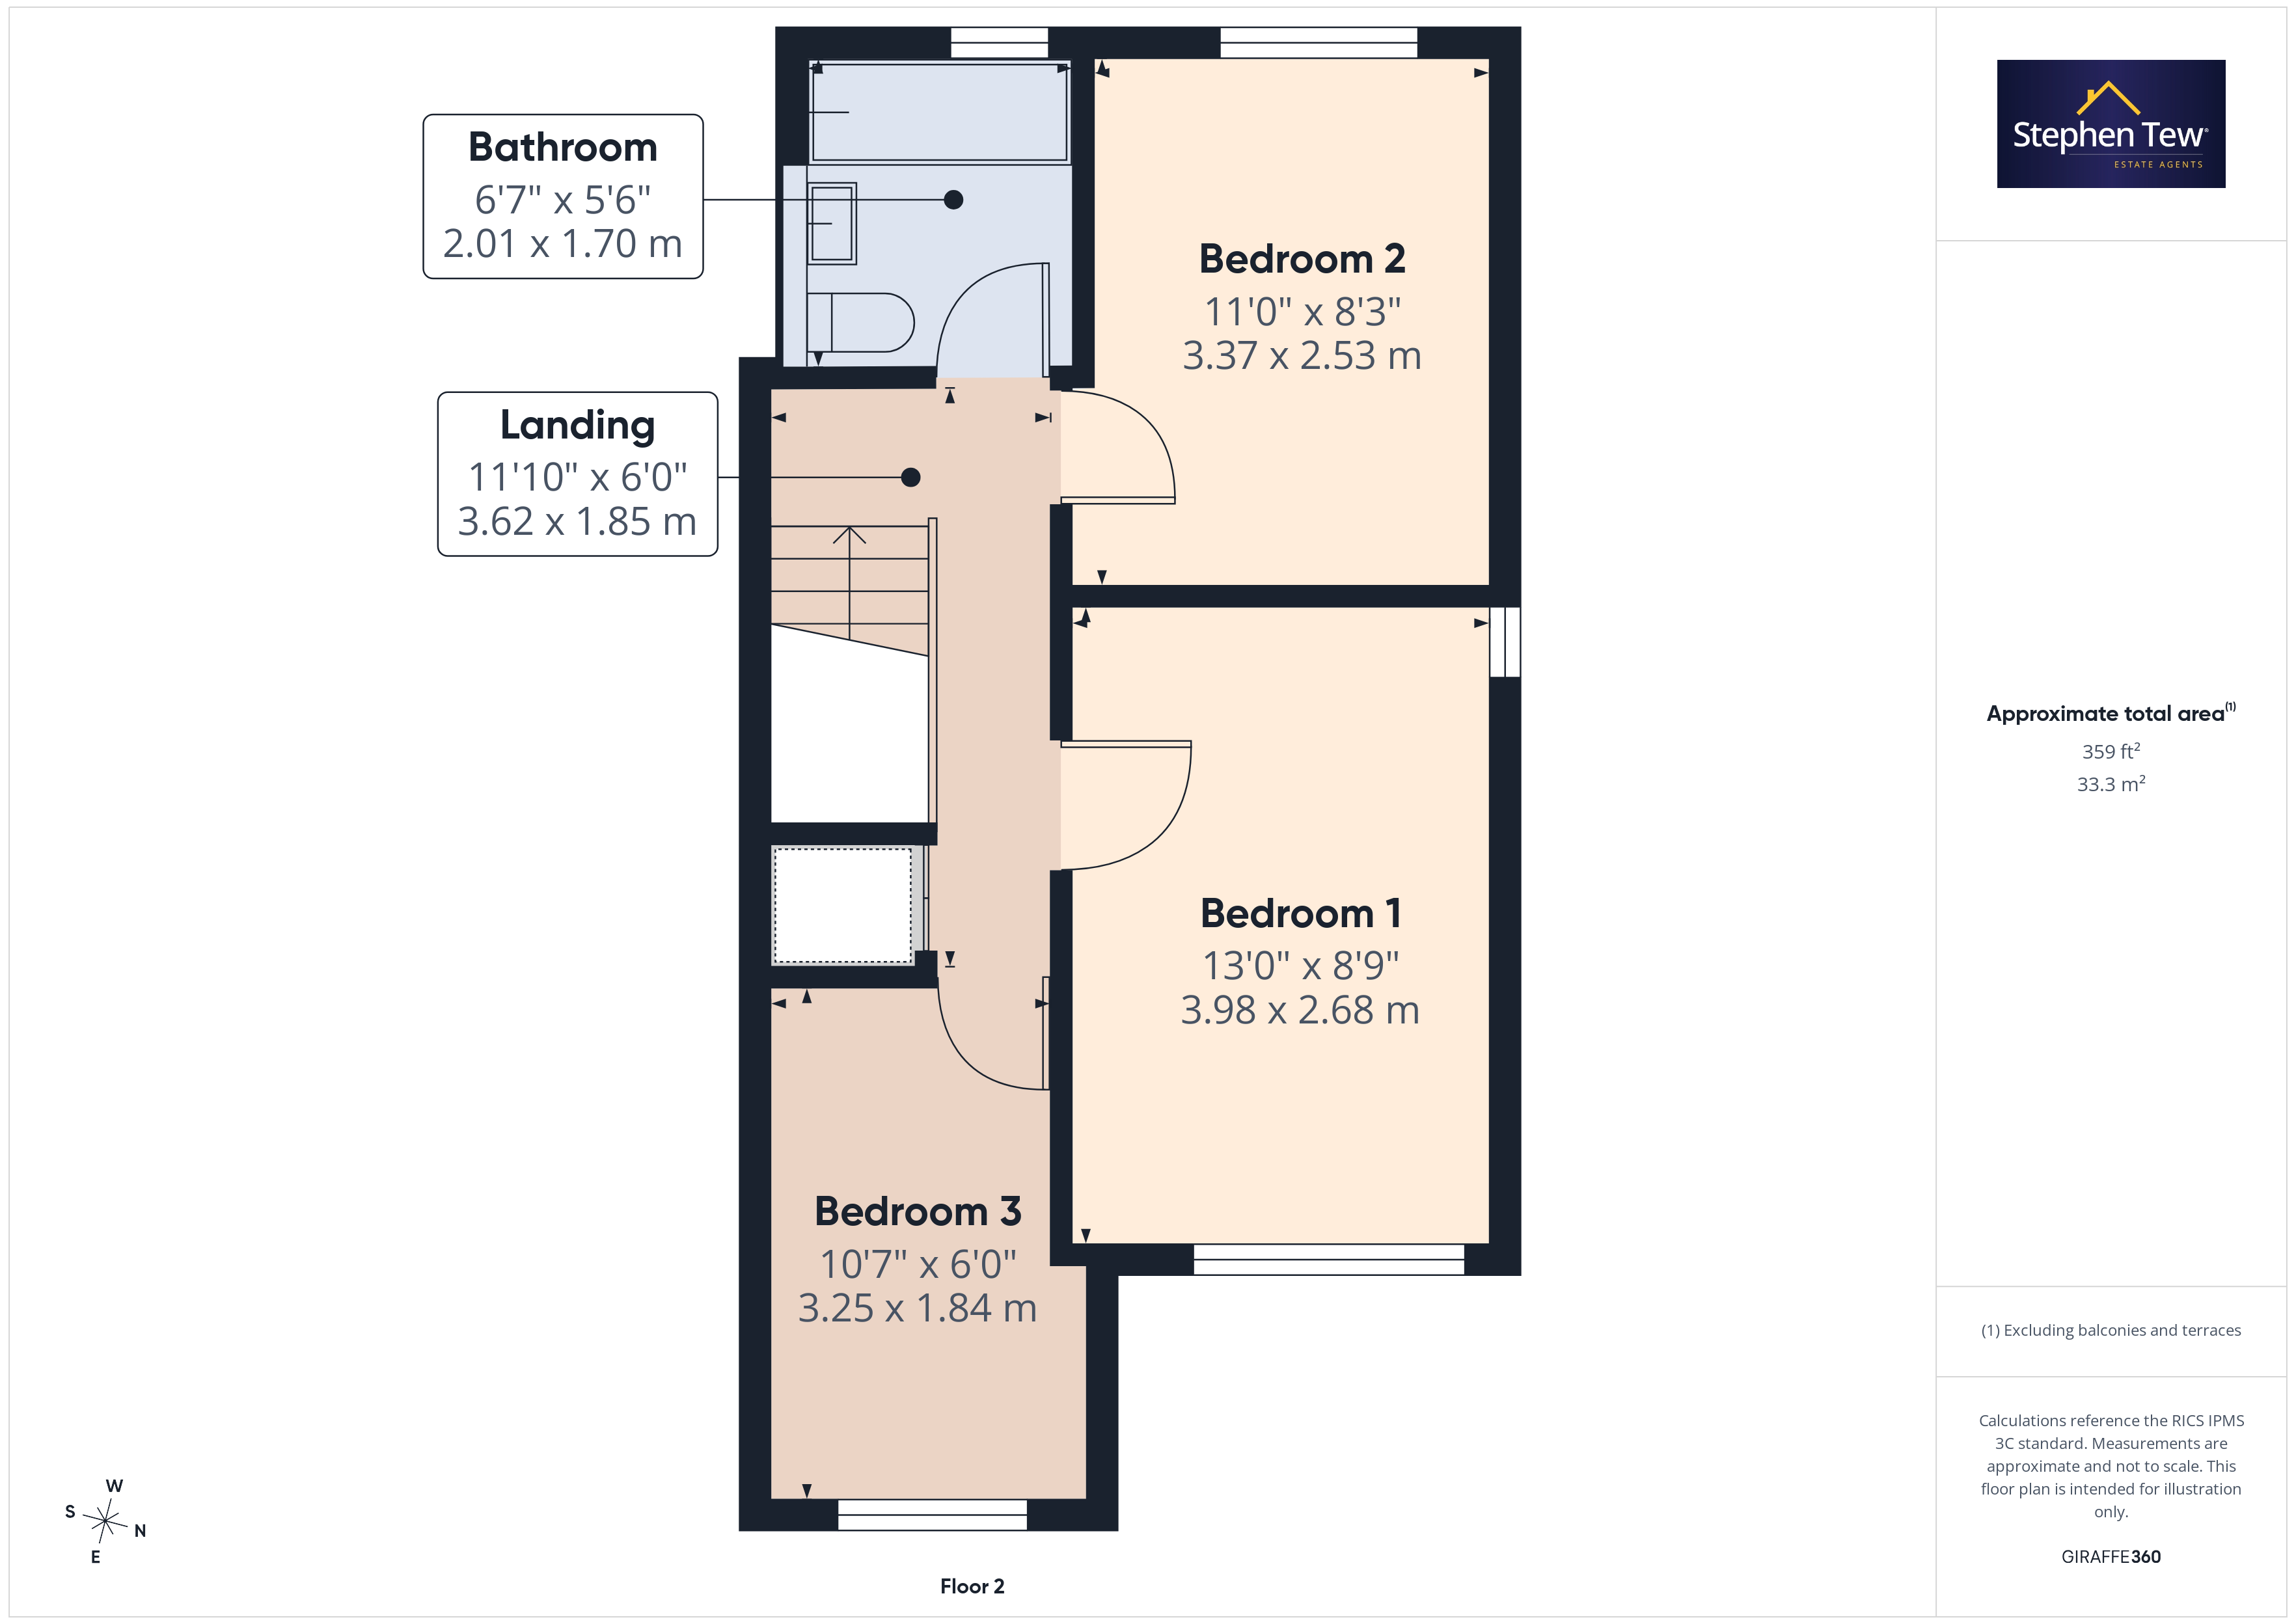
- Landing, 3 Bedrooms (2 Double Bedrooms with Double Fitted Wardrobes in Both), Family Bathroom
- Private and Enclosed West Facing Rear Garden Including a Storage Shed
- Double In Line Secure Gated Off Street Parking to the Rear with Capacity for 2 Vehicles, Outside EV Charging Point.
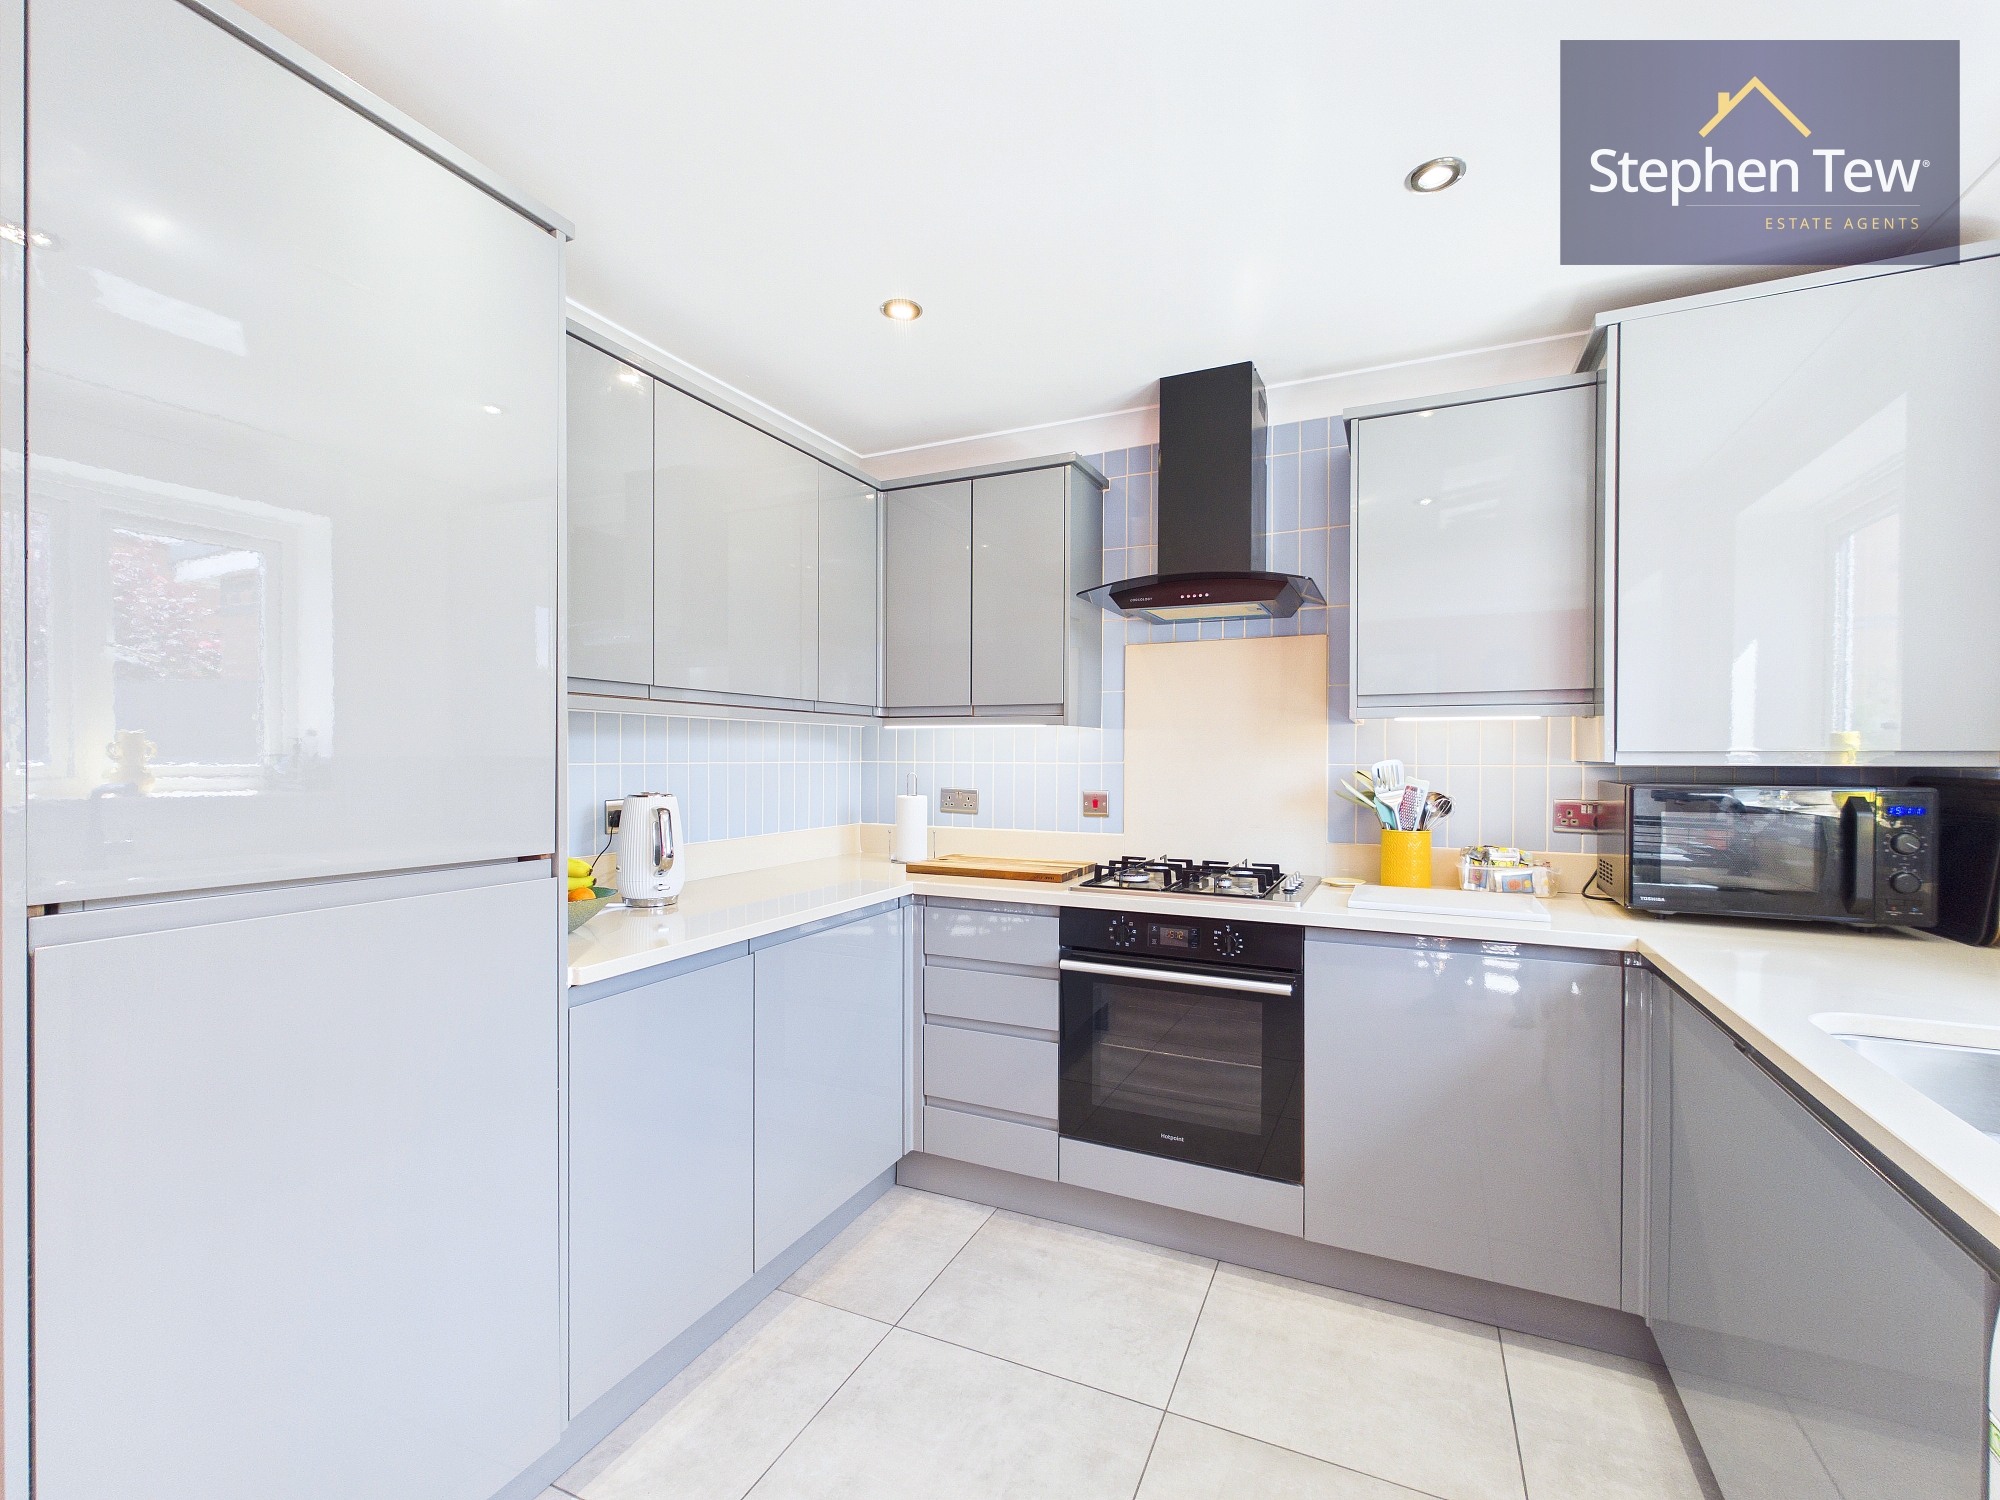
- Hallway Newly Tiled and Decorated, Refurbished Ground Floor WC in May 2026, New Floor & Wall Tiles along with a New Oven and Extractor in the Kitchen Installed in July 2025
- Double Glazing, Gas Central Heating, Integrated Appliance in the Kitchen
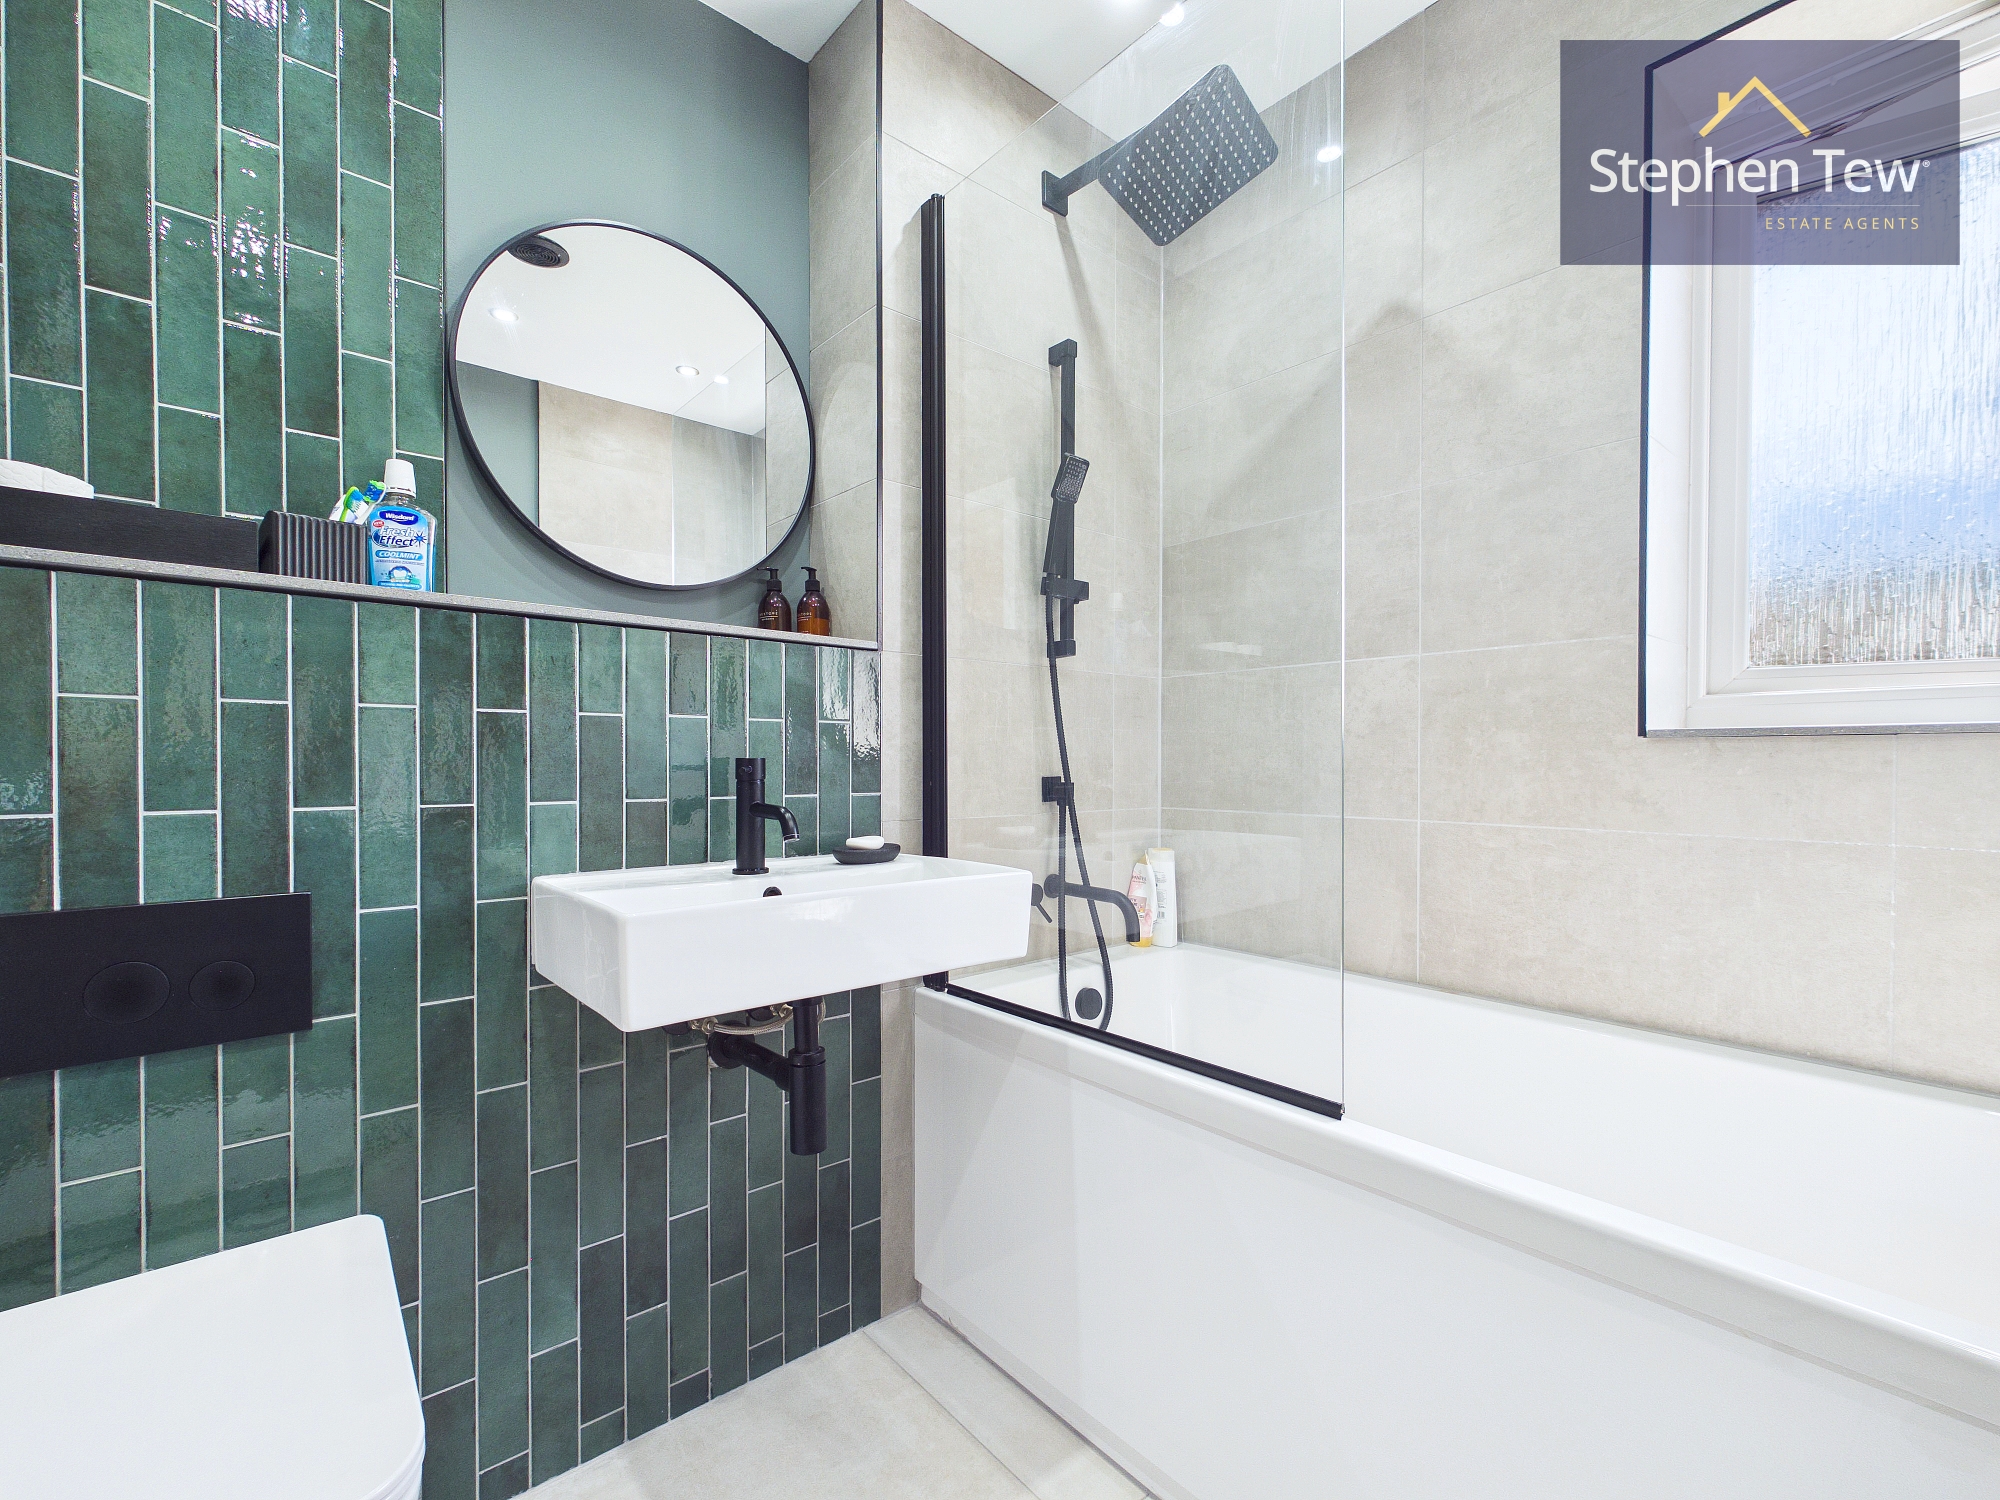
- Double Bedrooms House Double Fitted Wardrobes, Bathroom Completely Refurbished in December 2025
- No Onward Chain
Property Details
- Property type: House
- Property style: Semi Detached
- Price Per Sq Foot: £260
- Approx Sq Feet: 807 sqft
- Plot Sq Feet: 1,927 sqft
- Property Age Bracket: 2000s
- Council Tax Band: C
- Tenure: Leasehold
- Lease Expiry: 3009
- Ground Rent: £190.00 per year
- Service Charge: Not Specified
Rooms
Entrance Hallway
1.48m x 1.09m
Ground Floor WC
1.25m x 0.88m
Landing
3.62m x 1.85m
Floorplans
Outside Spaces
Parking Spaces
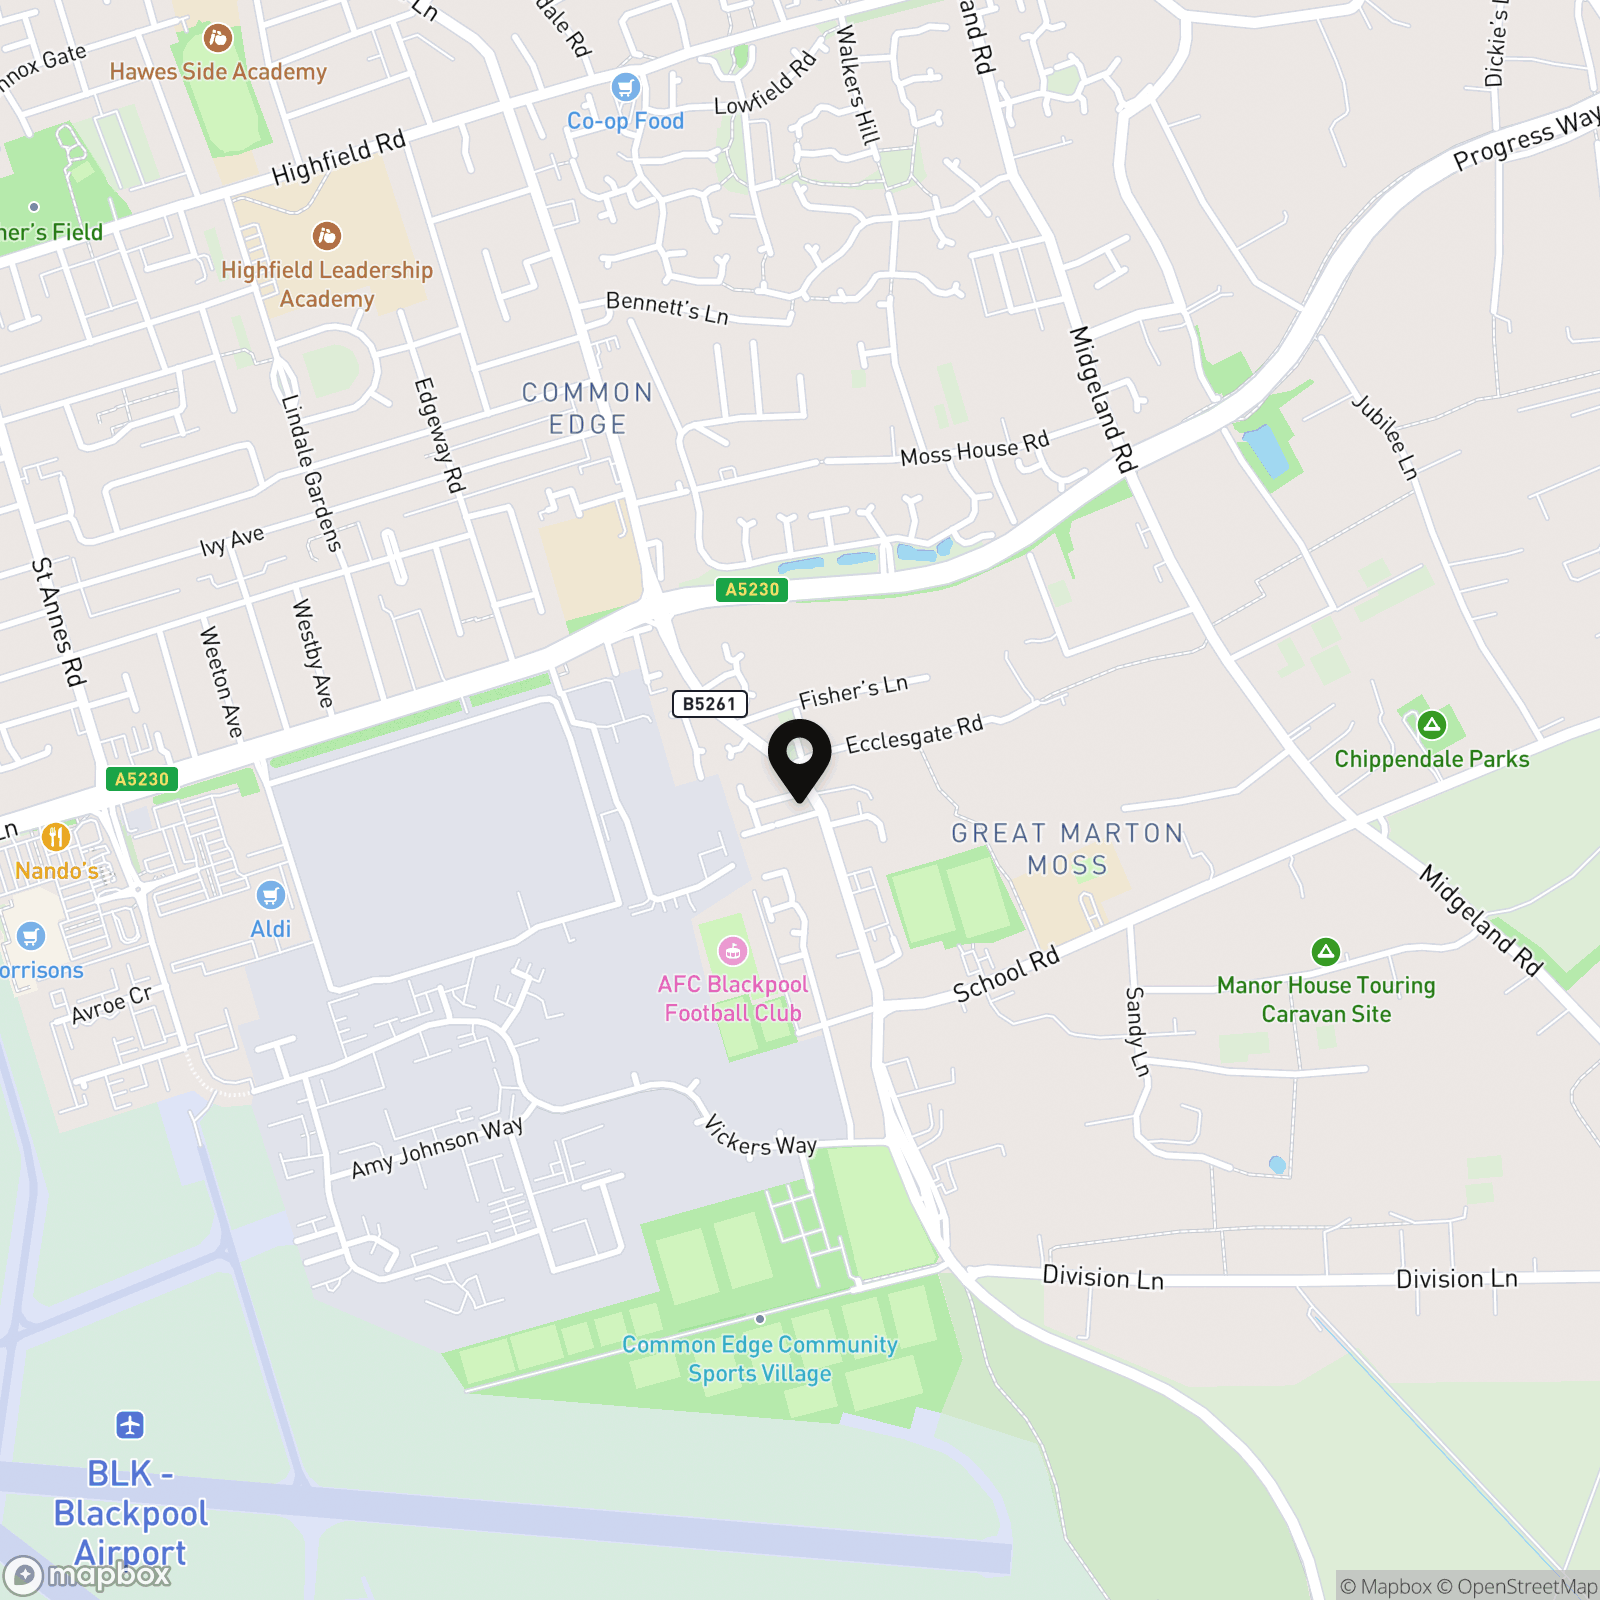
Location
Properties you may like
By Stephen Tew Estate Agents
-
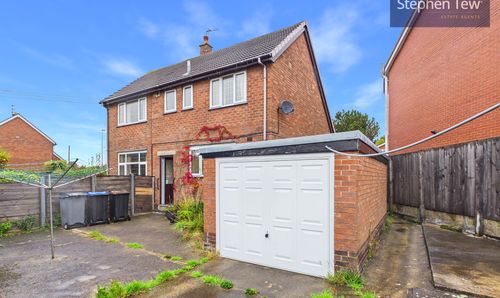
Holbeck Avenue, Blackpool, FY4
- 3 Beds
- 1 Bath
-
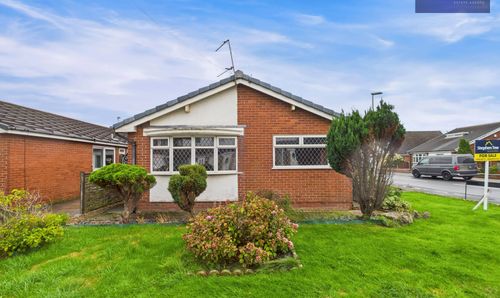
Halton Gardens, Blackpool, FY4
- 3 Beds
- 1 Bath
-
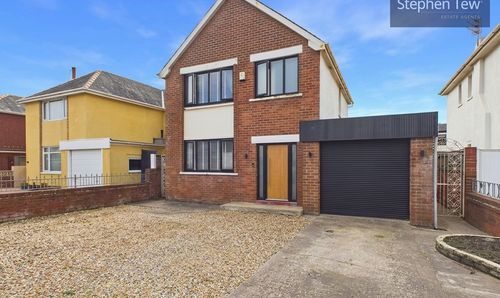
Freemantle Avenue, Blackpool, FY4
- 2 Beds
- 1 Bath
-
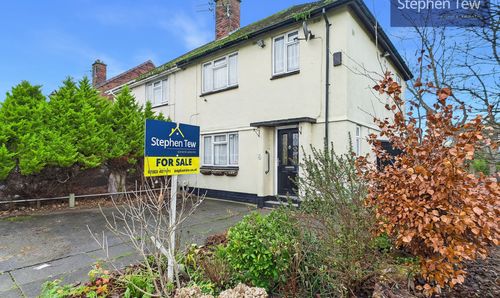
Brendon Walk, Blackpool, FY3
- 3 Beds
- 1 Bath
-
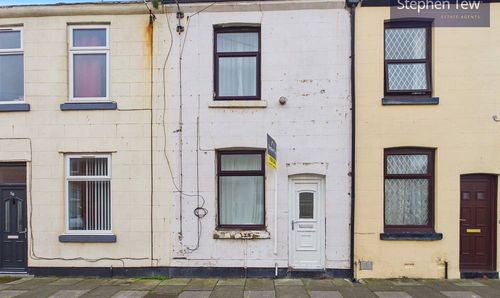
Lewtas Street, Blackpool, FY1
- 2 Beds
- 1 Bath
-
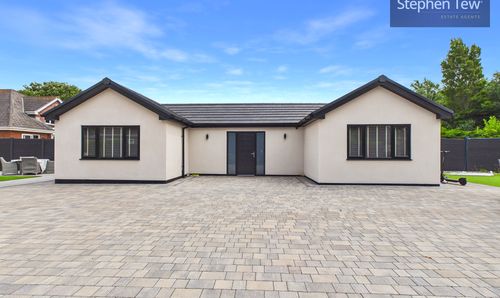
Division Lane, Blackpool, FY4
- 5 Beds
- 3 Bath
-
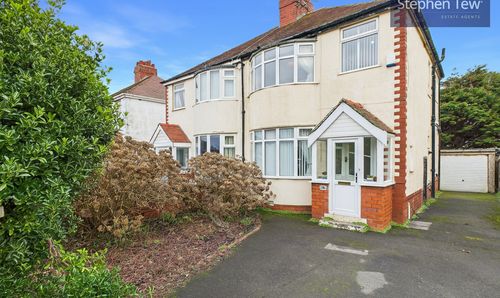
Alderley Avenue, Blackpool, FY4
- 3 Beds
- 1 Bath
-
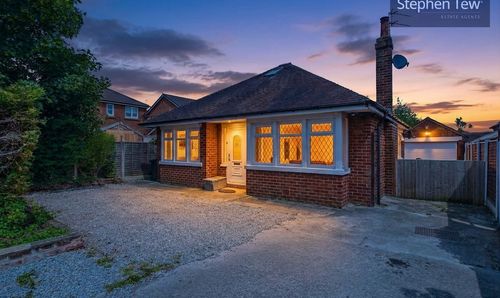
Common Edge Road, Blackpool, FY4
- 2 Beds
- 1 Bath
-
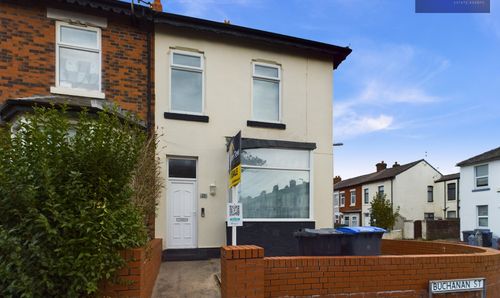
Buchanan Street, Blackpool, FY1
- 3 Beds
- 1 Bath