3 Bedroom Detached House, Holbeck Avenue, Blackpool, FY4
Holbeck Avenue, Blackpool, FY4

Stephen Tew Estate Agents
Stephen Tew Estate Agents, 132 Highfield Road
Description
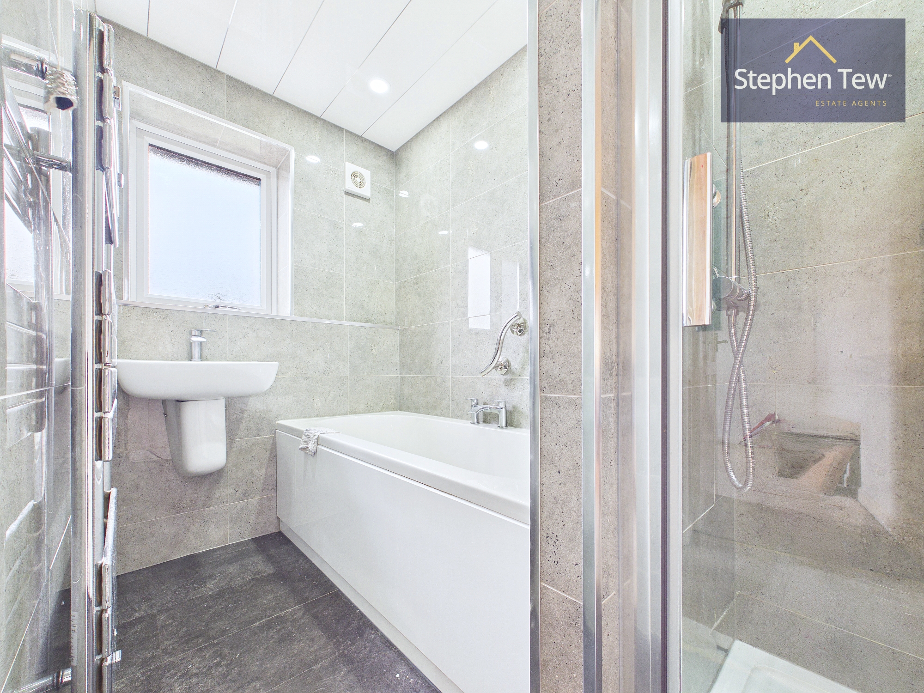
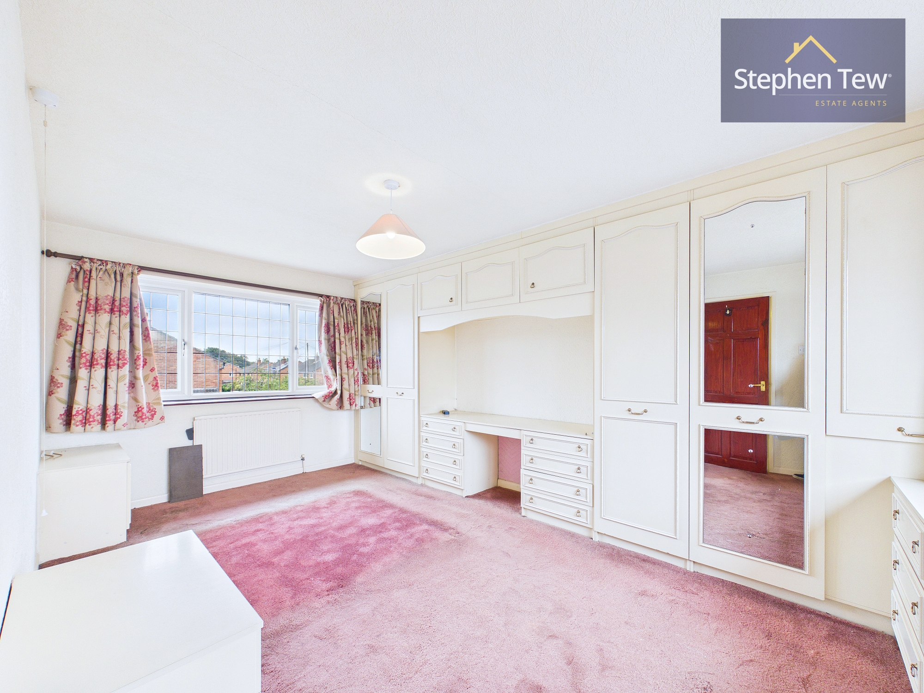
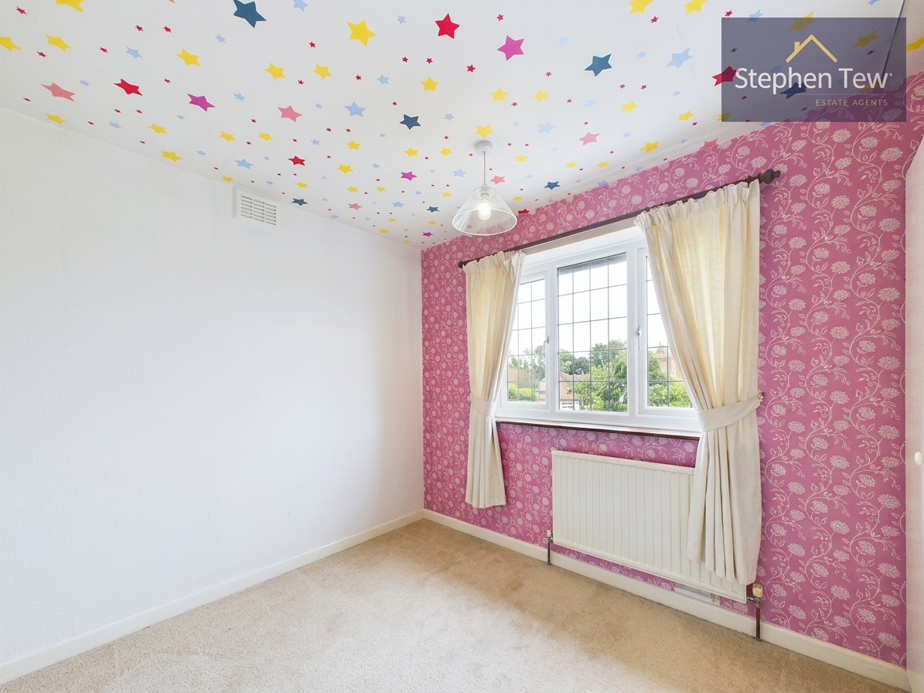
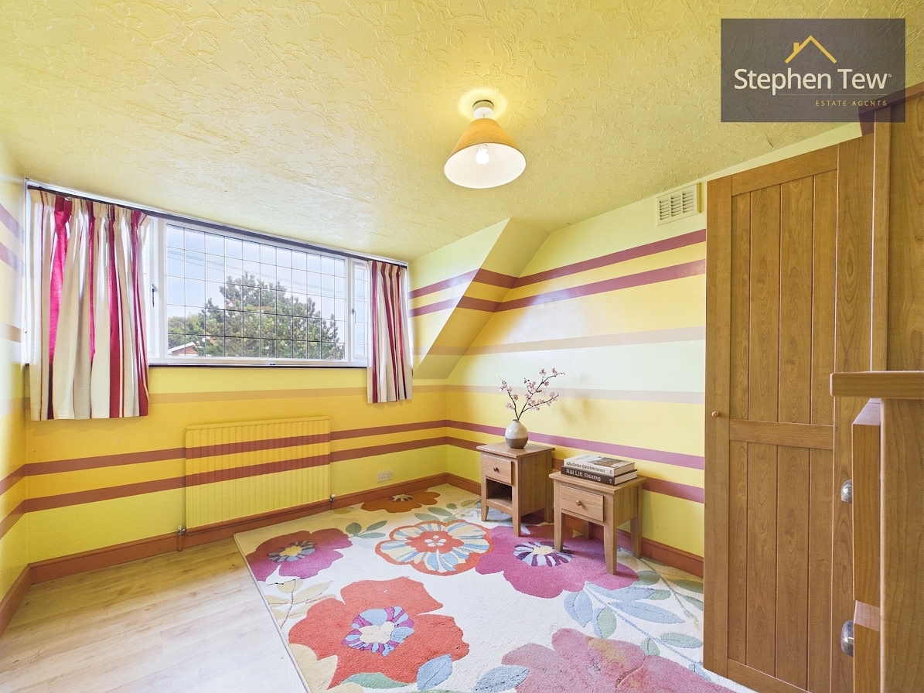
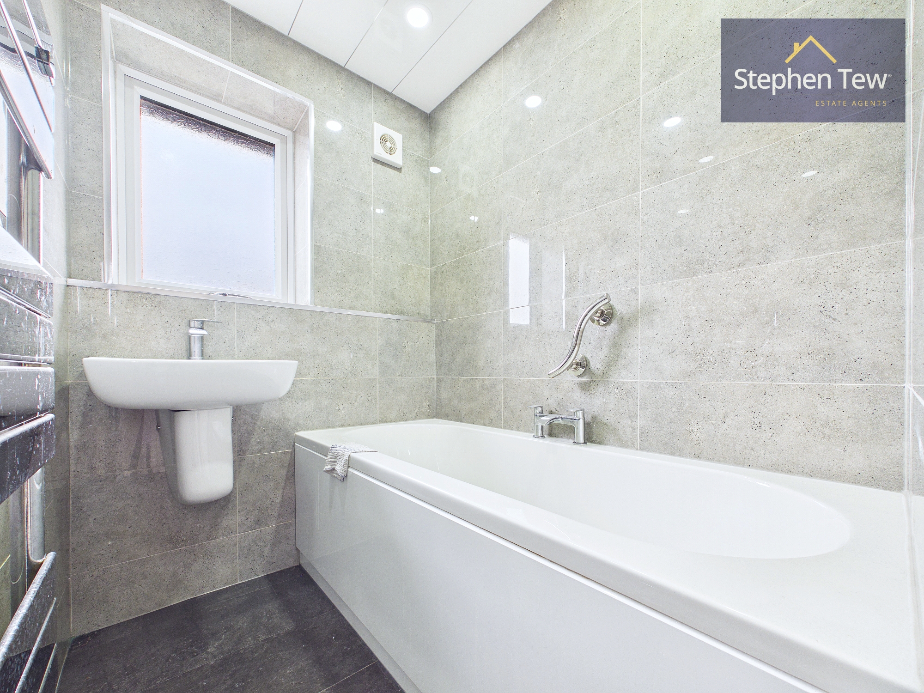
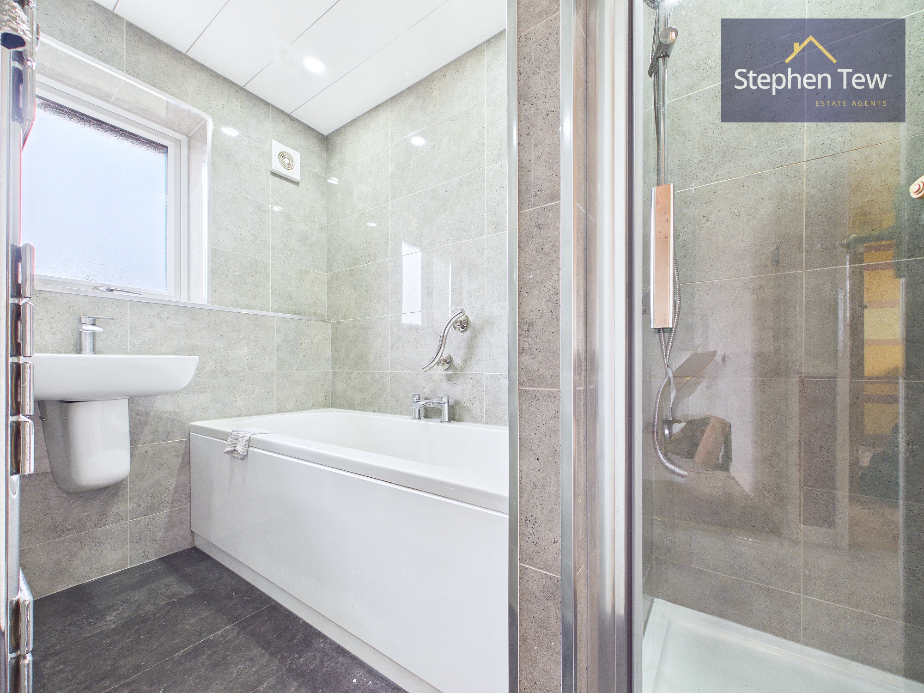
Upstairs, there are three bedrooms, each offering good proportions and versatility for family living or home working needs. The bathroom has been modernised and is complemented by a separate WC, providing convenience for busy households. The property benefits from gas central heating and uPVC double glazing, ensuring comfort and efficiency throughout the year.
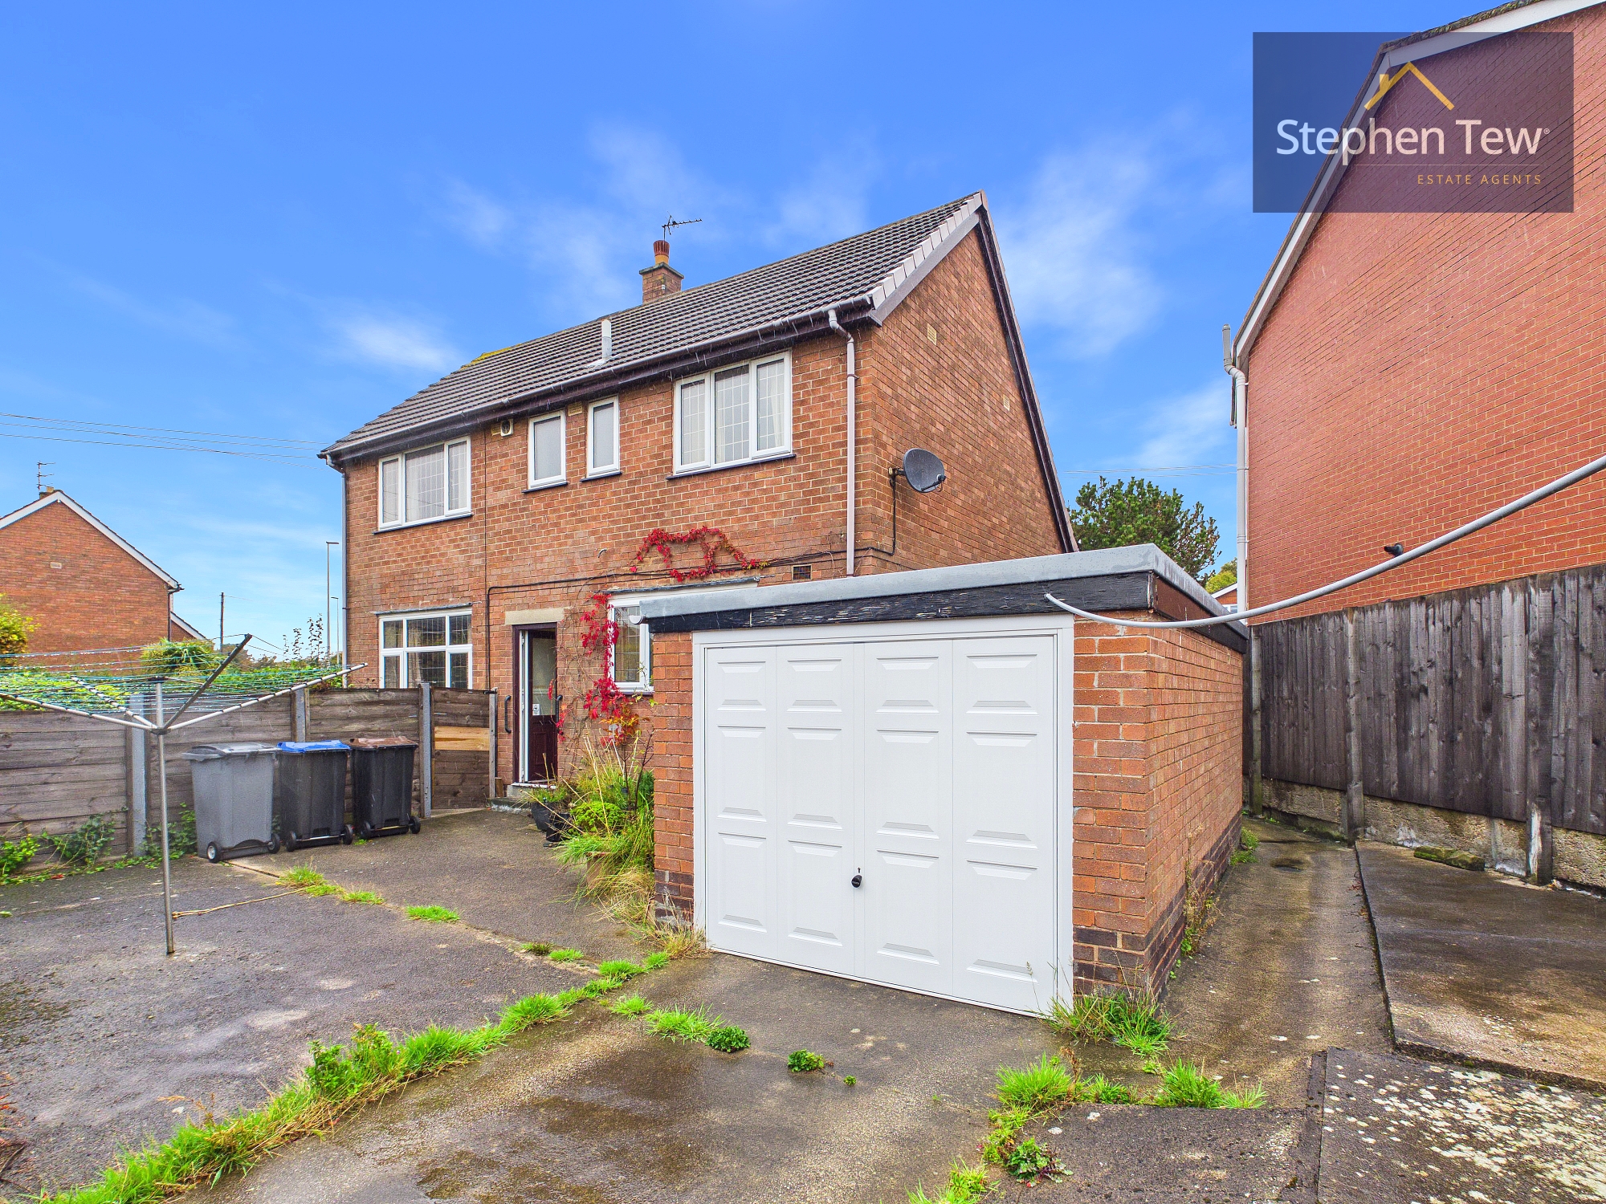
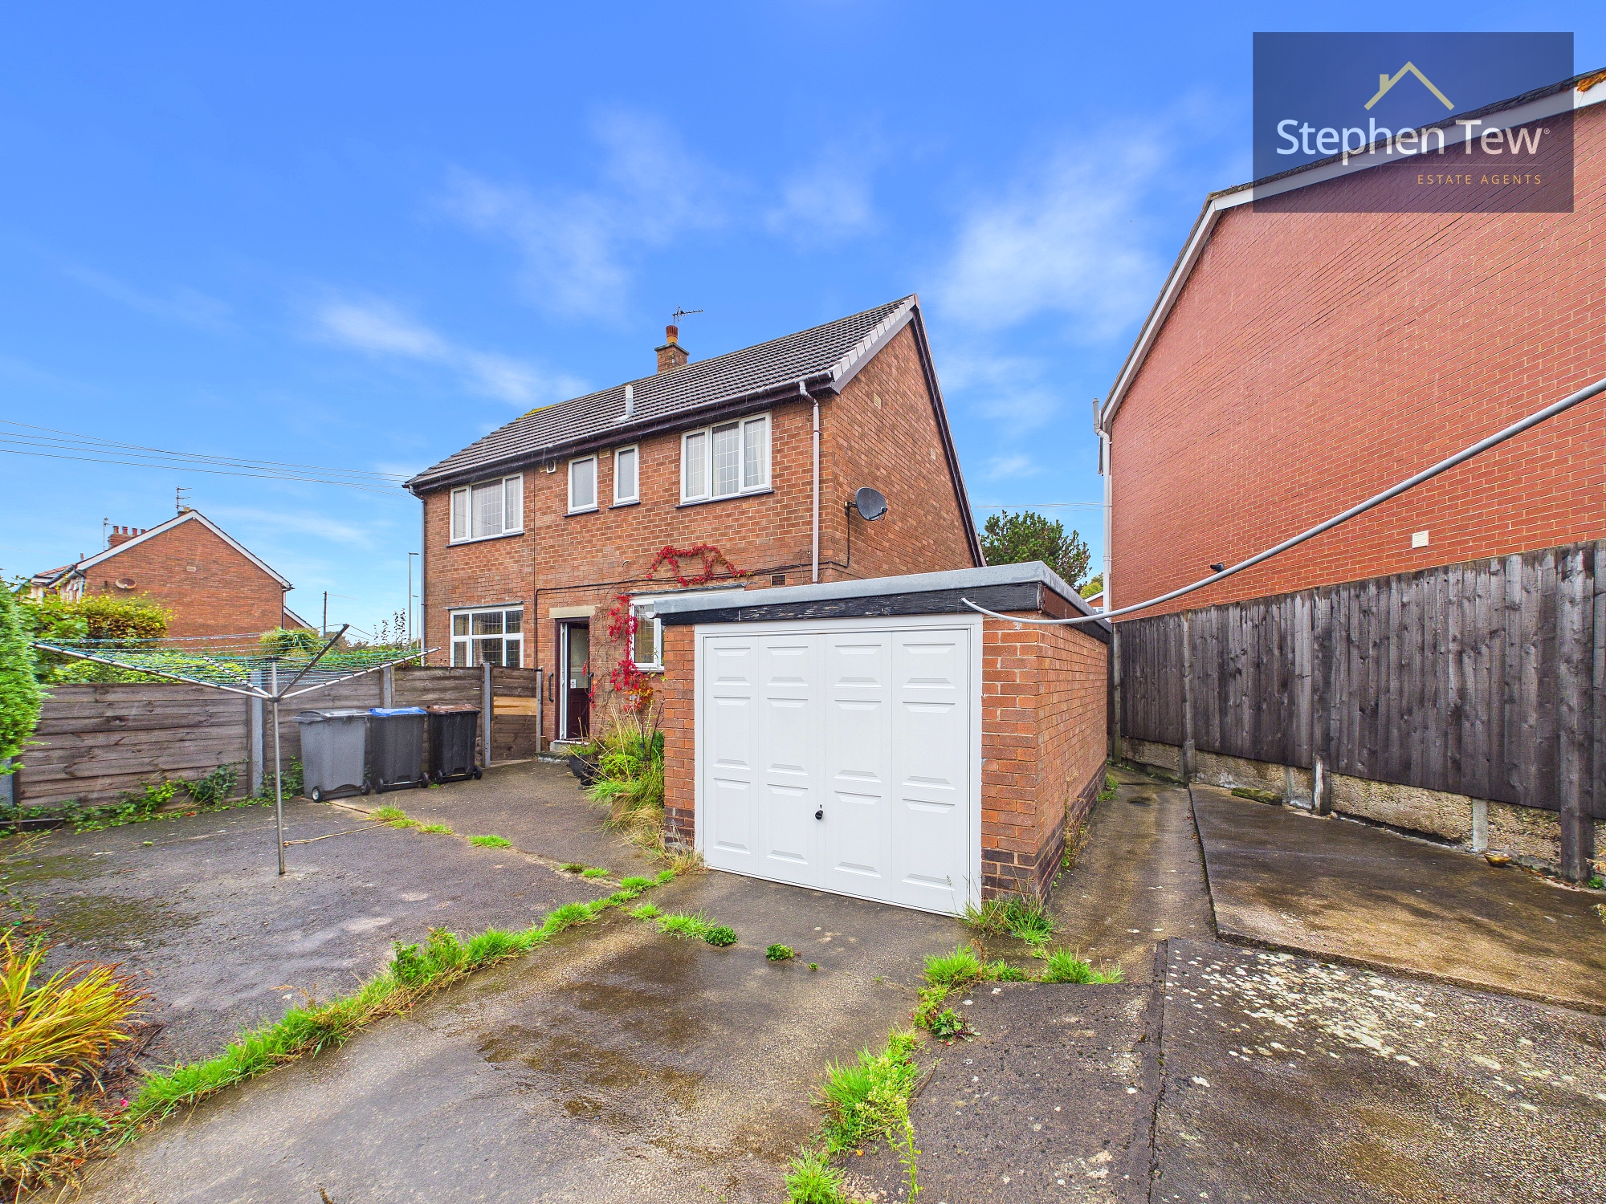
Additional features include off road parking and a garage, providing valuable storage and secure parking options. This home is ideally positioned for access to local amenities, schools, and transport links, making it a practical choice for families and professionals alike. With its generous corner plot and scope for improvement, this property represents a rare opportunity to create a bespoke home in a popular location. Early viewing is highly recommended to fully appreciate the potential and versatility this property has to offer.
Key Features
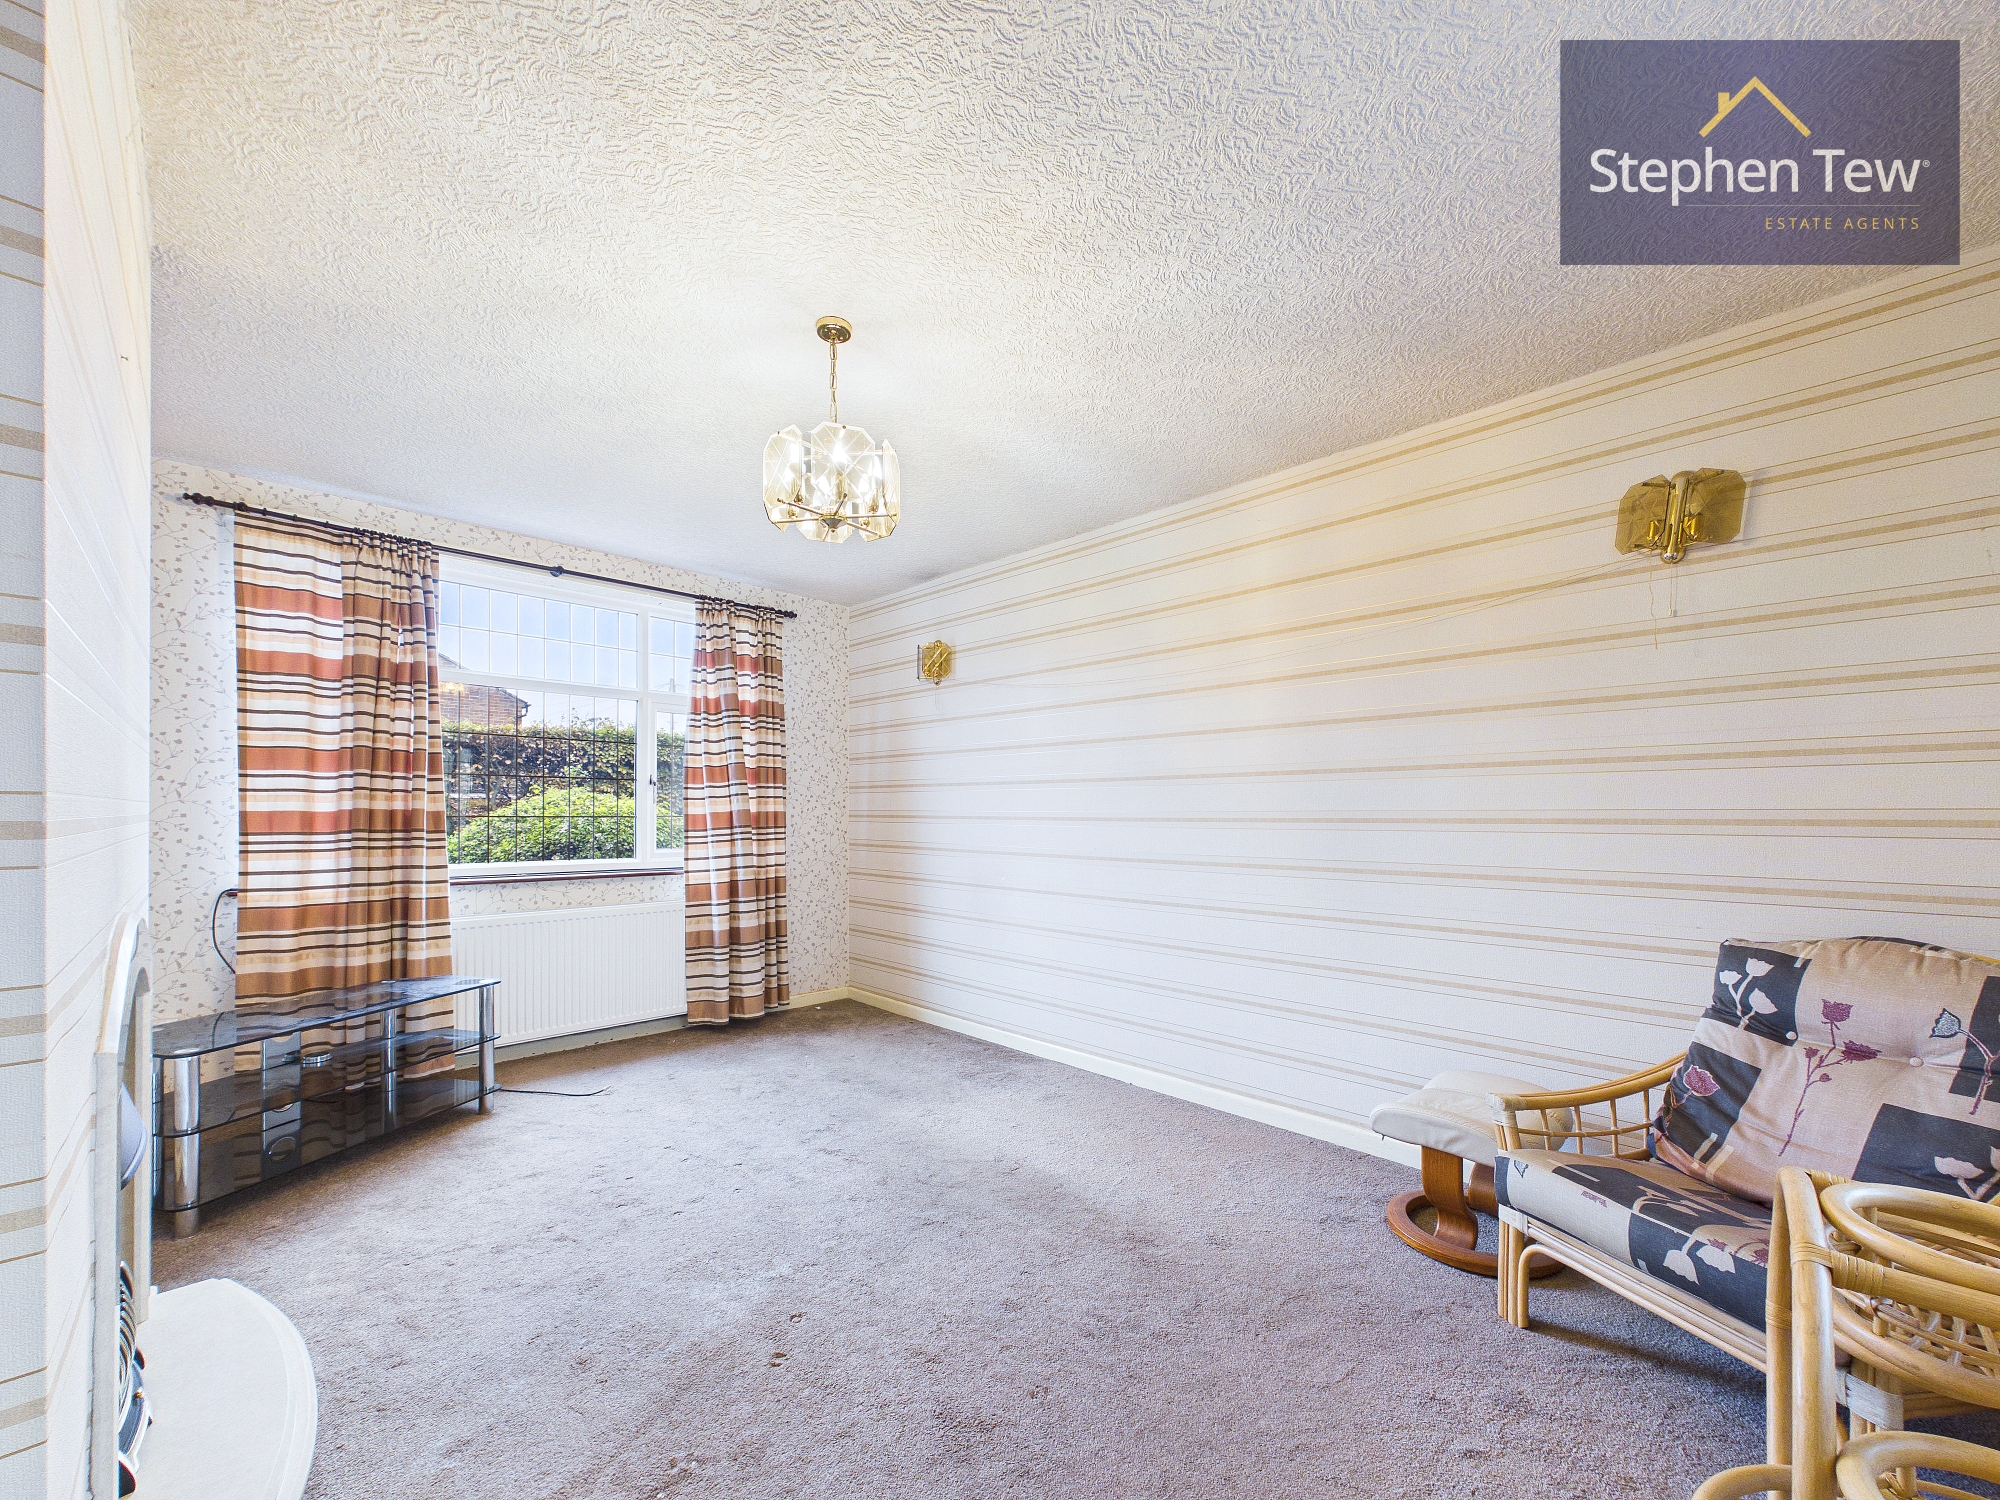
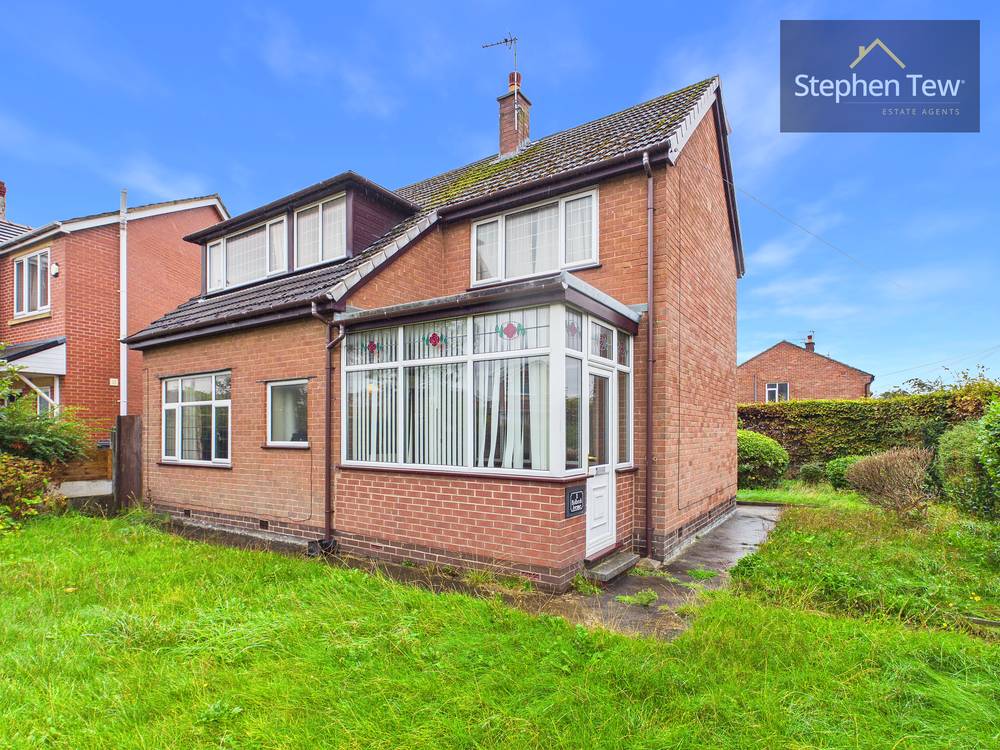
- Individual Detached House set on a corner plot in a popular residential location requiring modernising
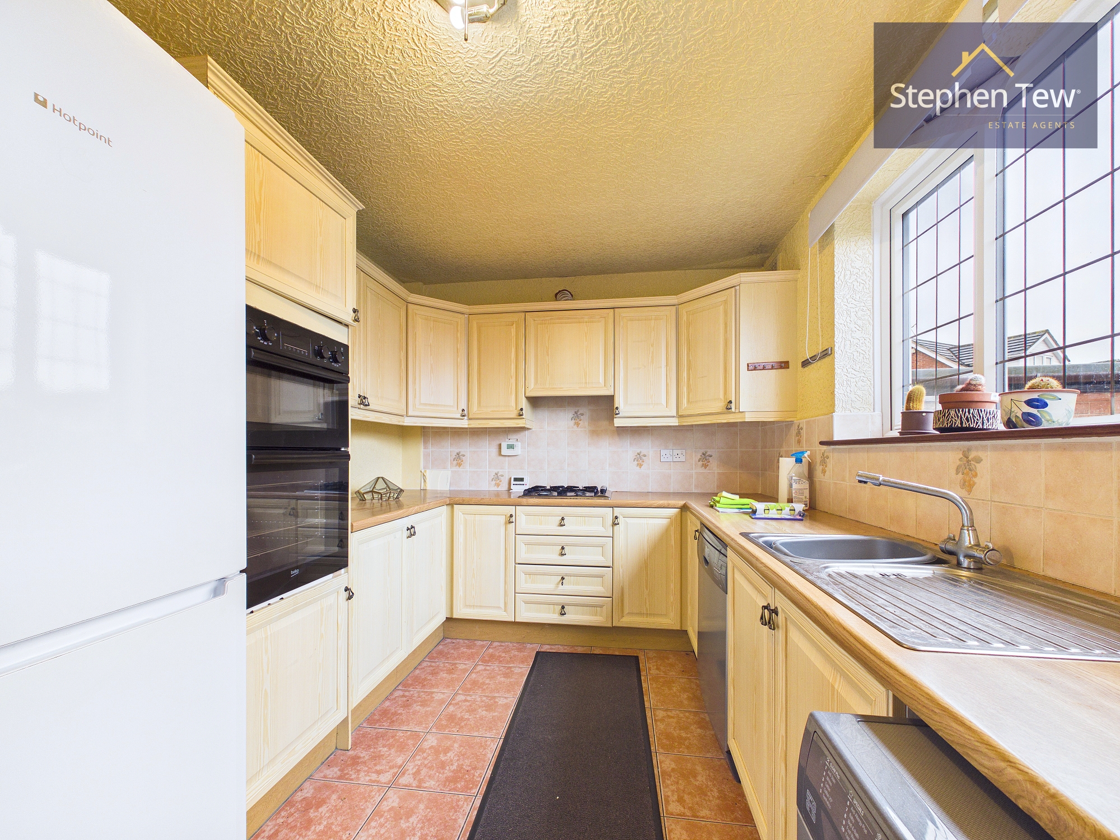
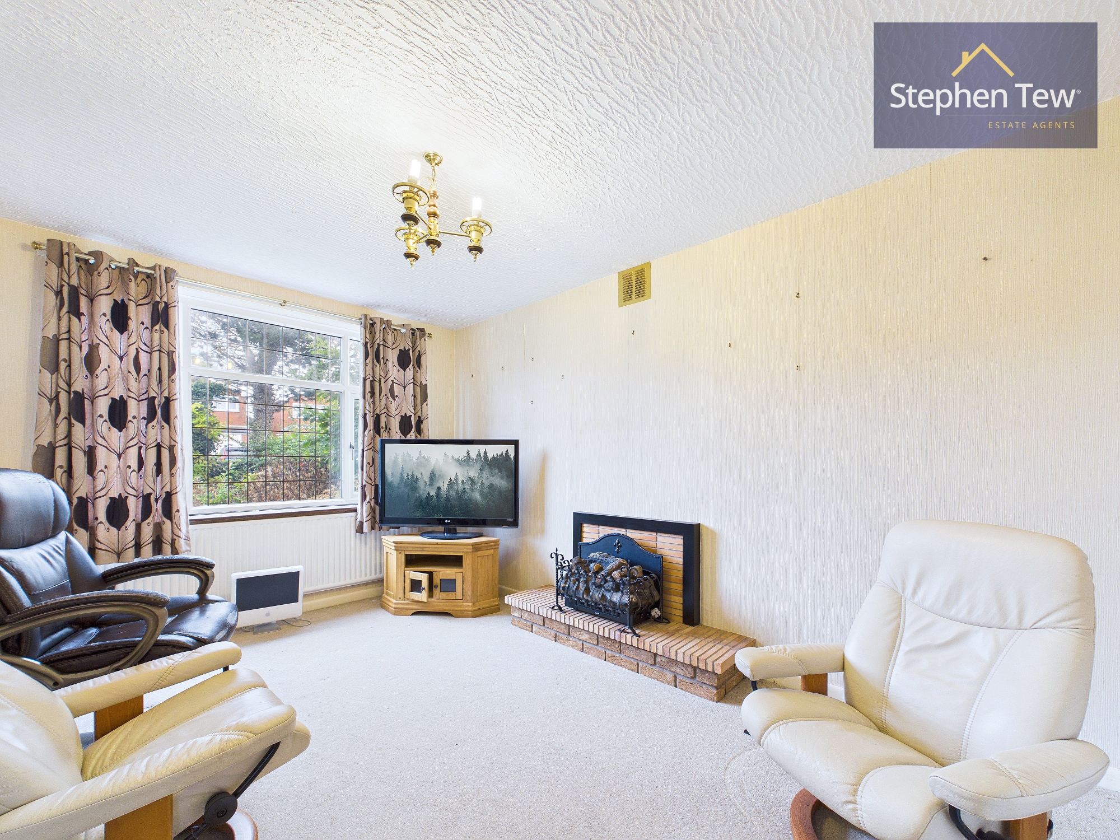
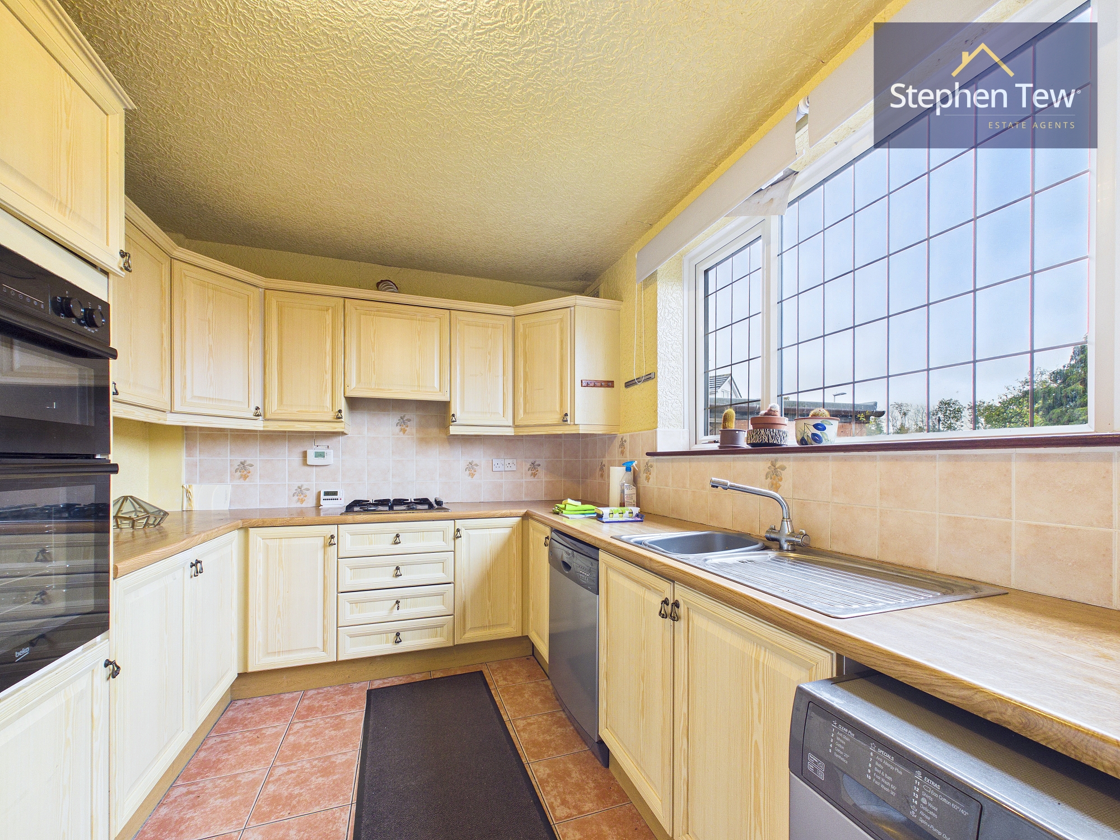
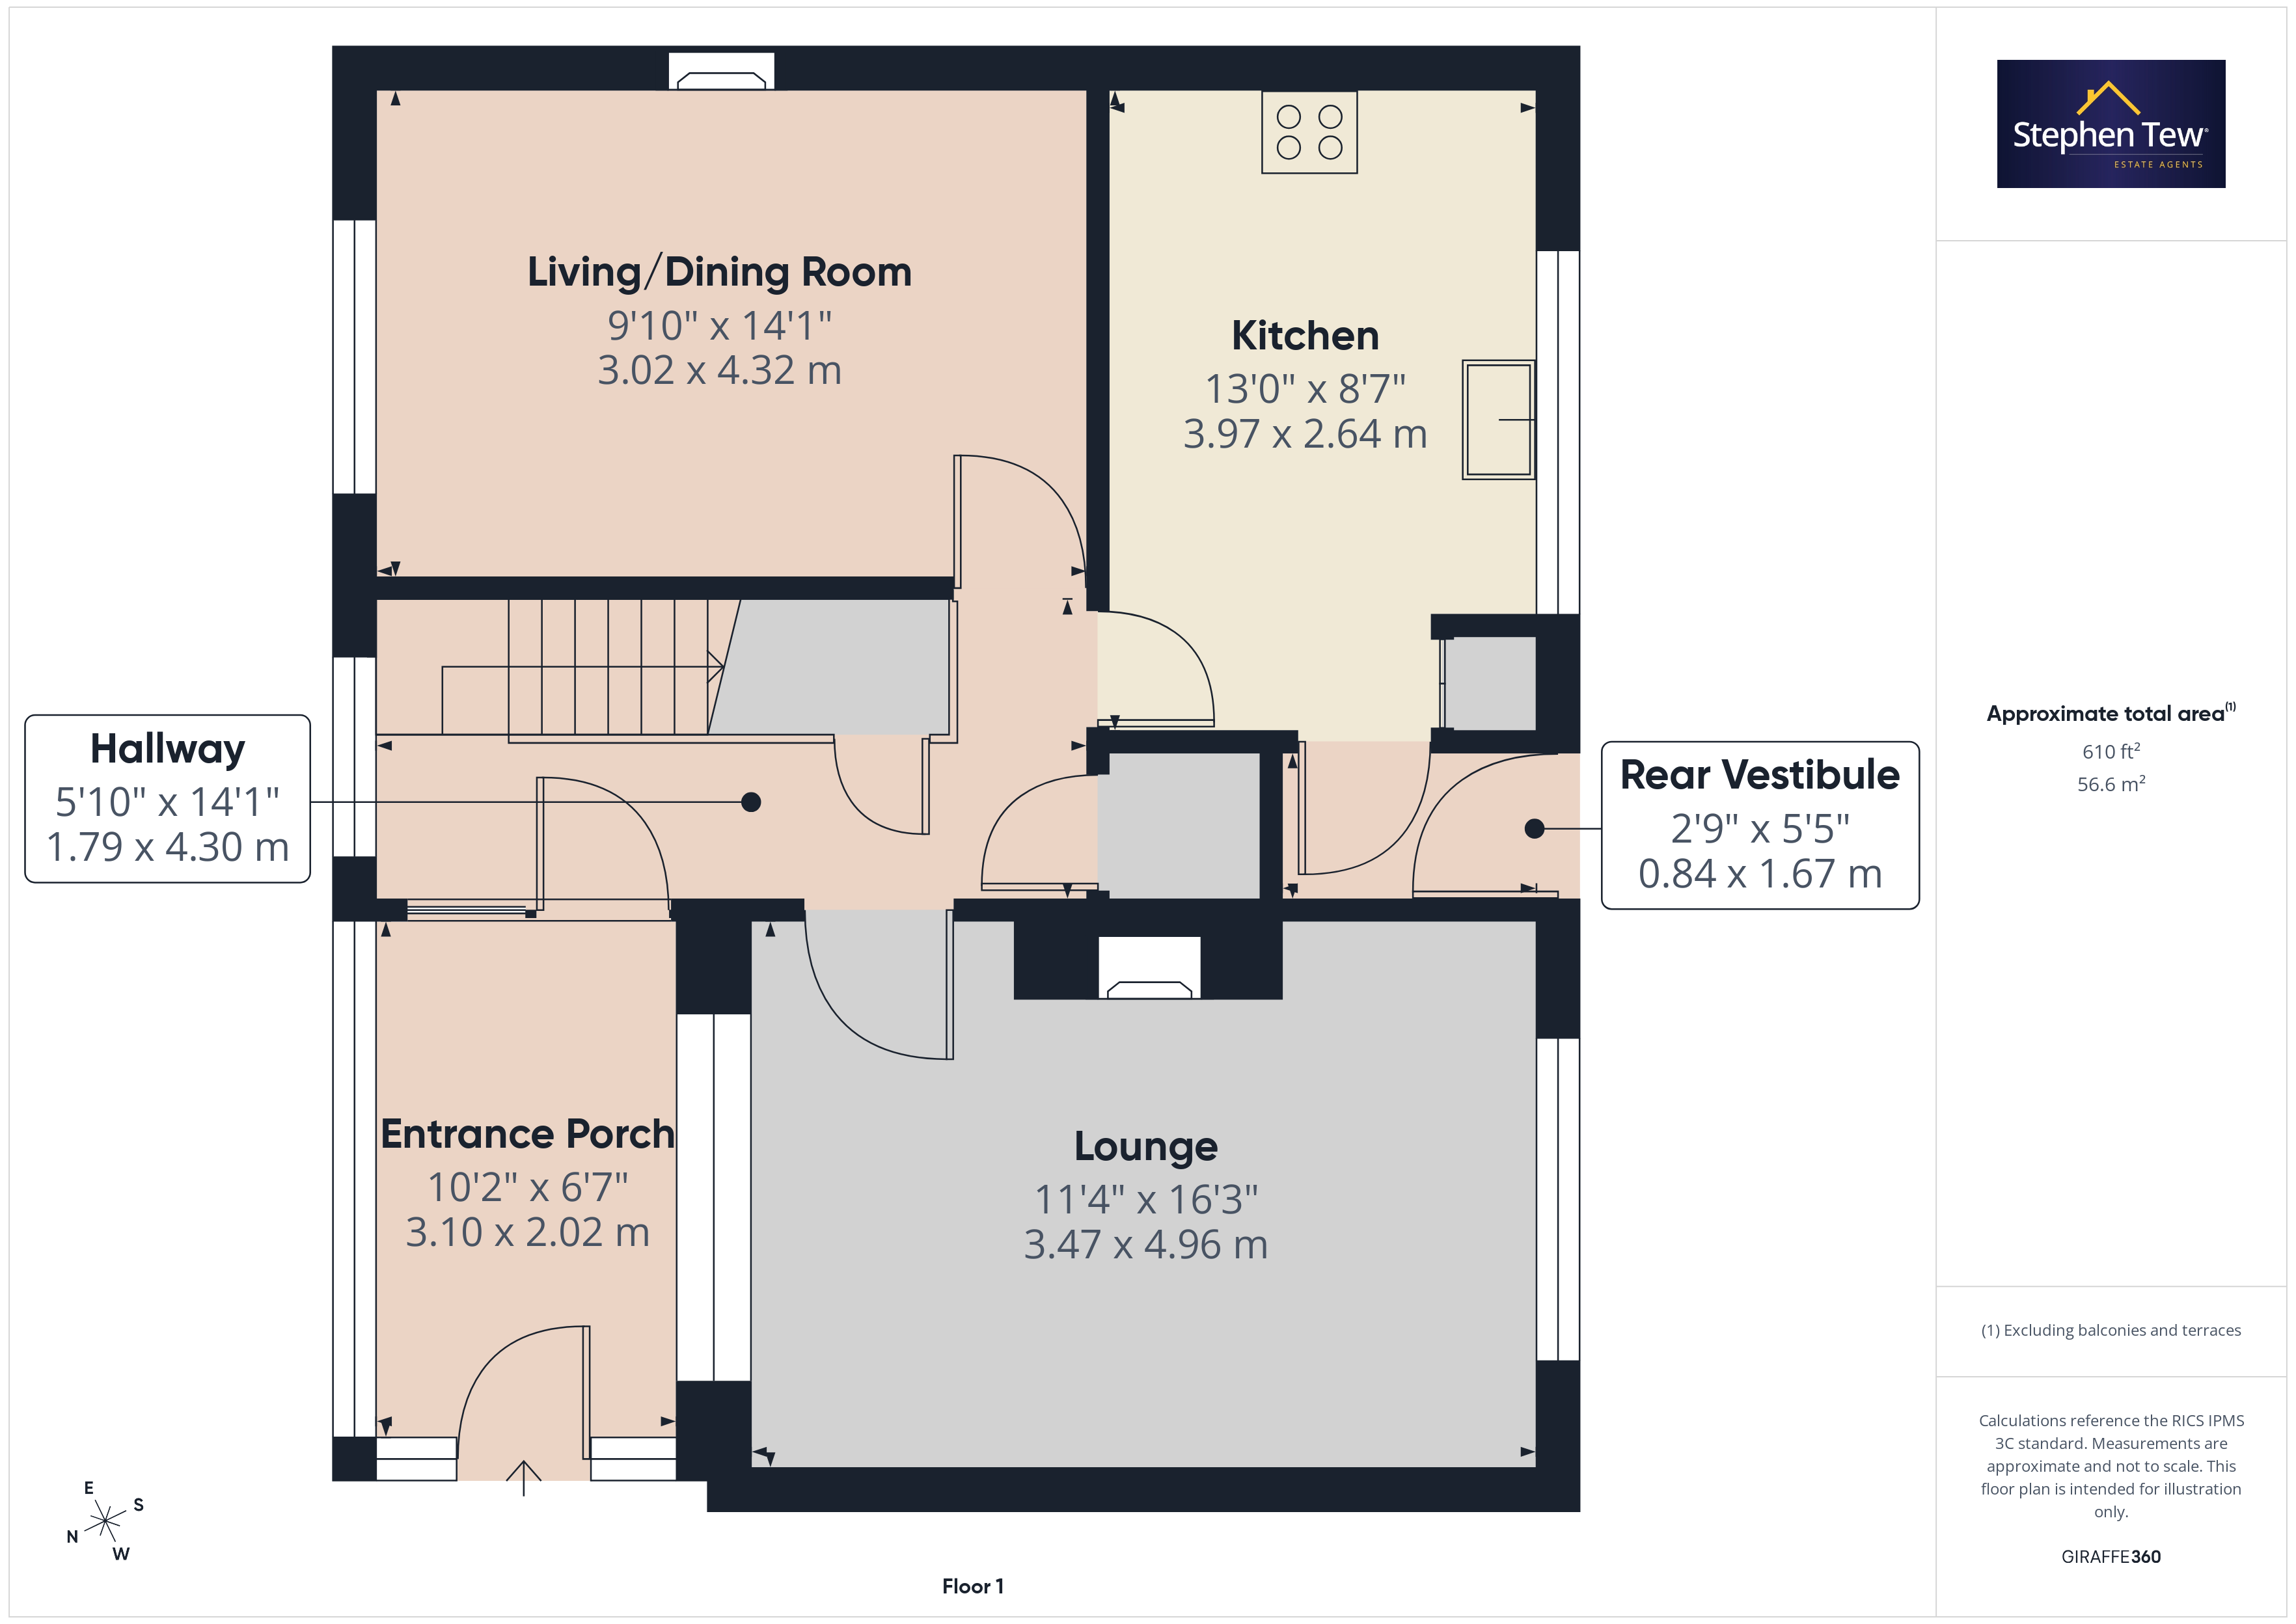
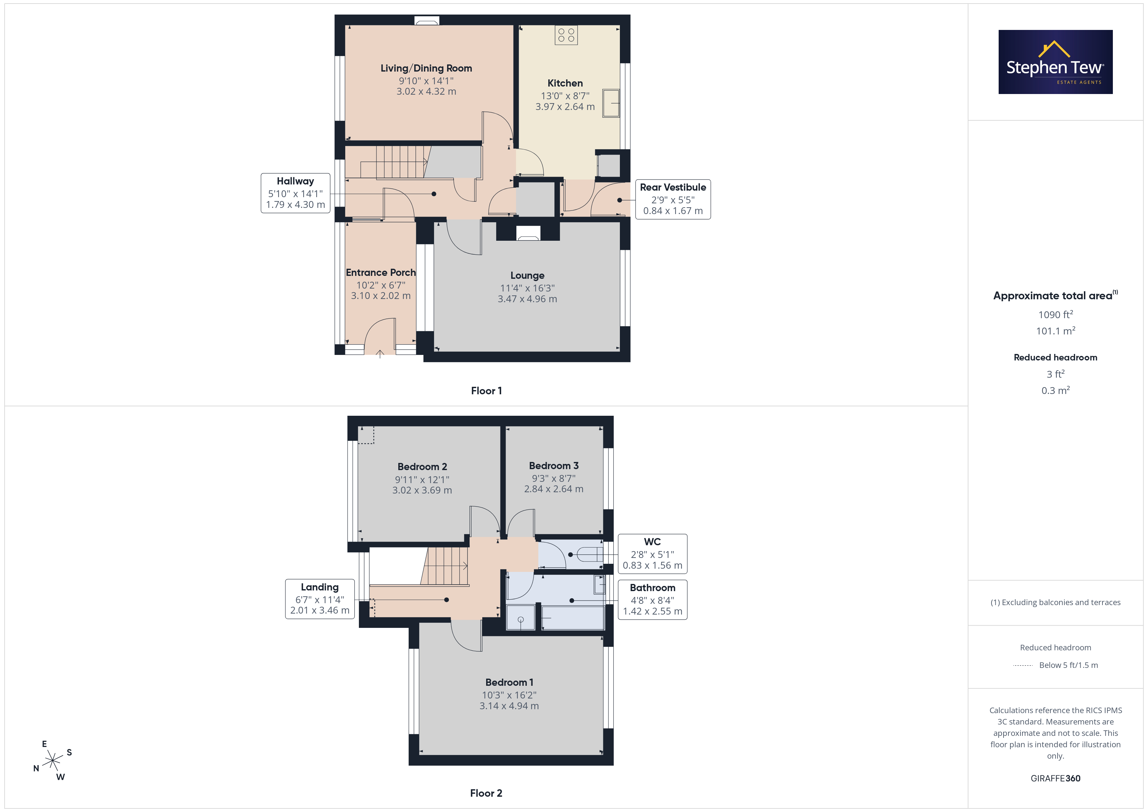
- Entrance Porch, Hallway, Lounge, Living / Dining Room, Fitted Kitchen, Rear Vestibule
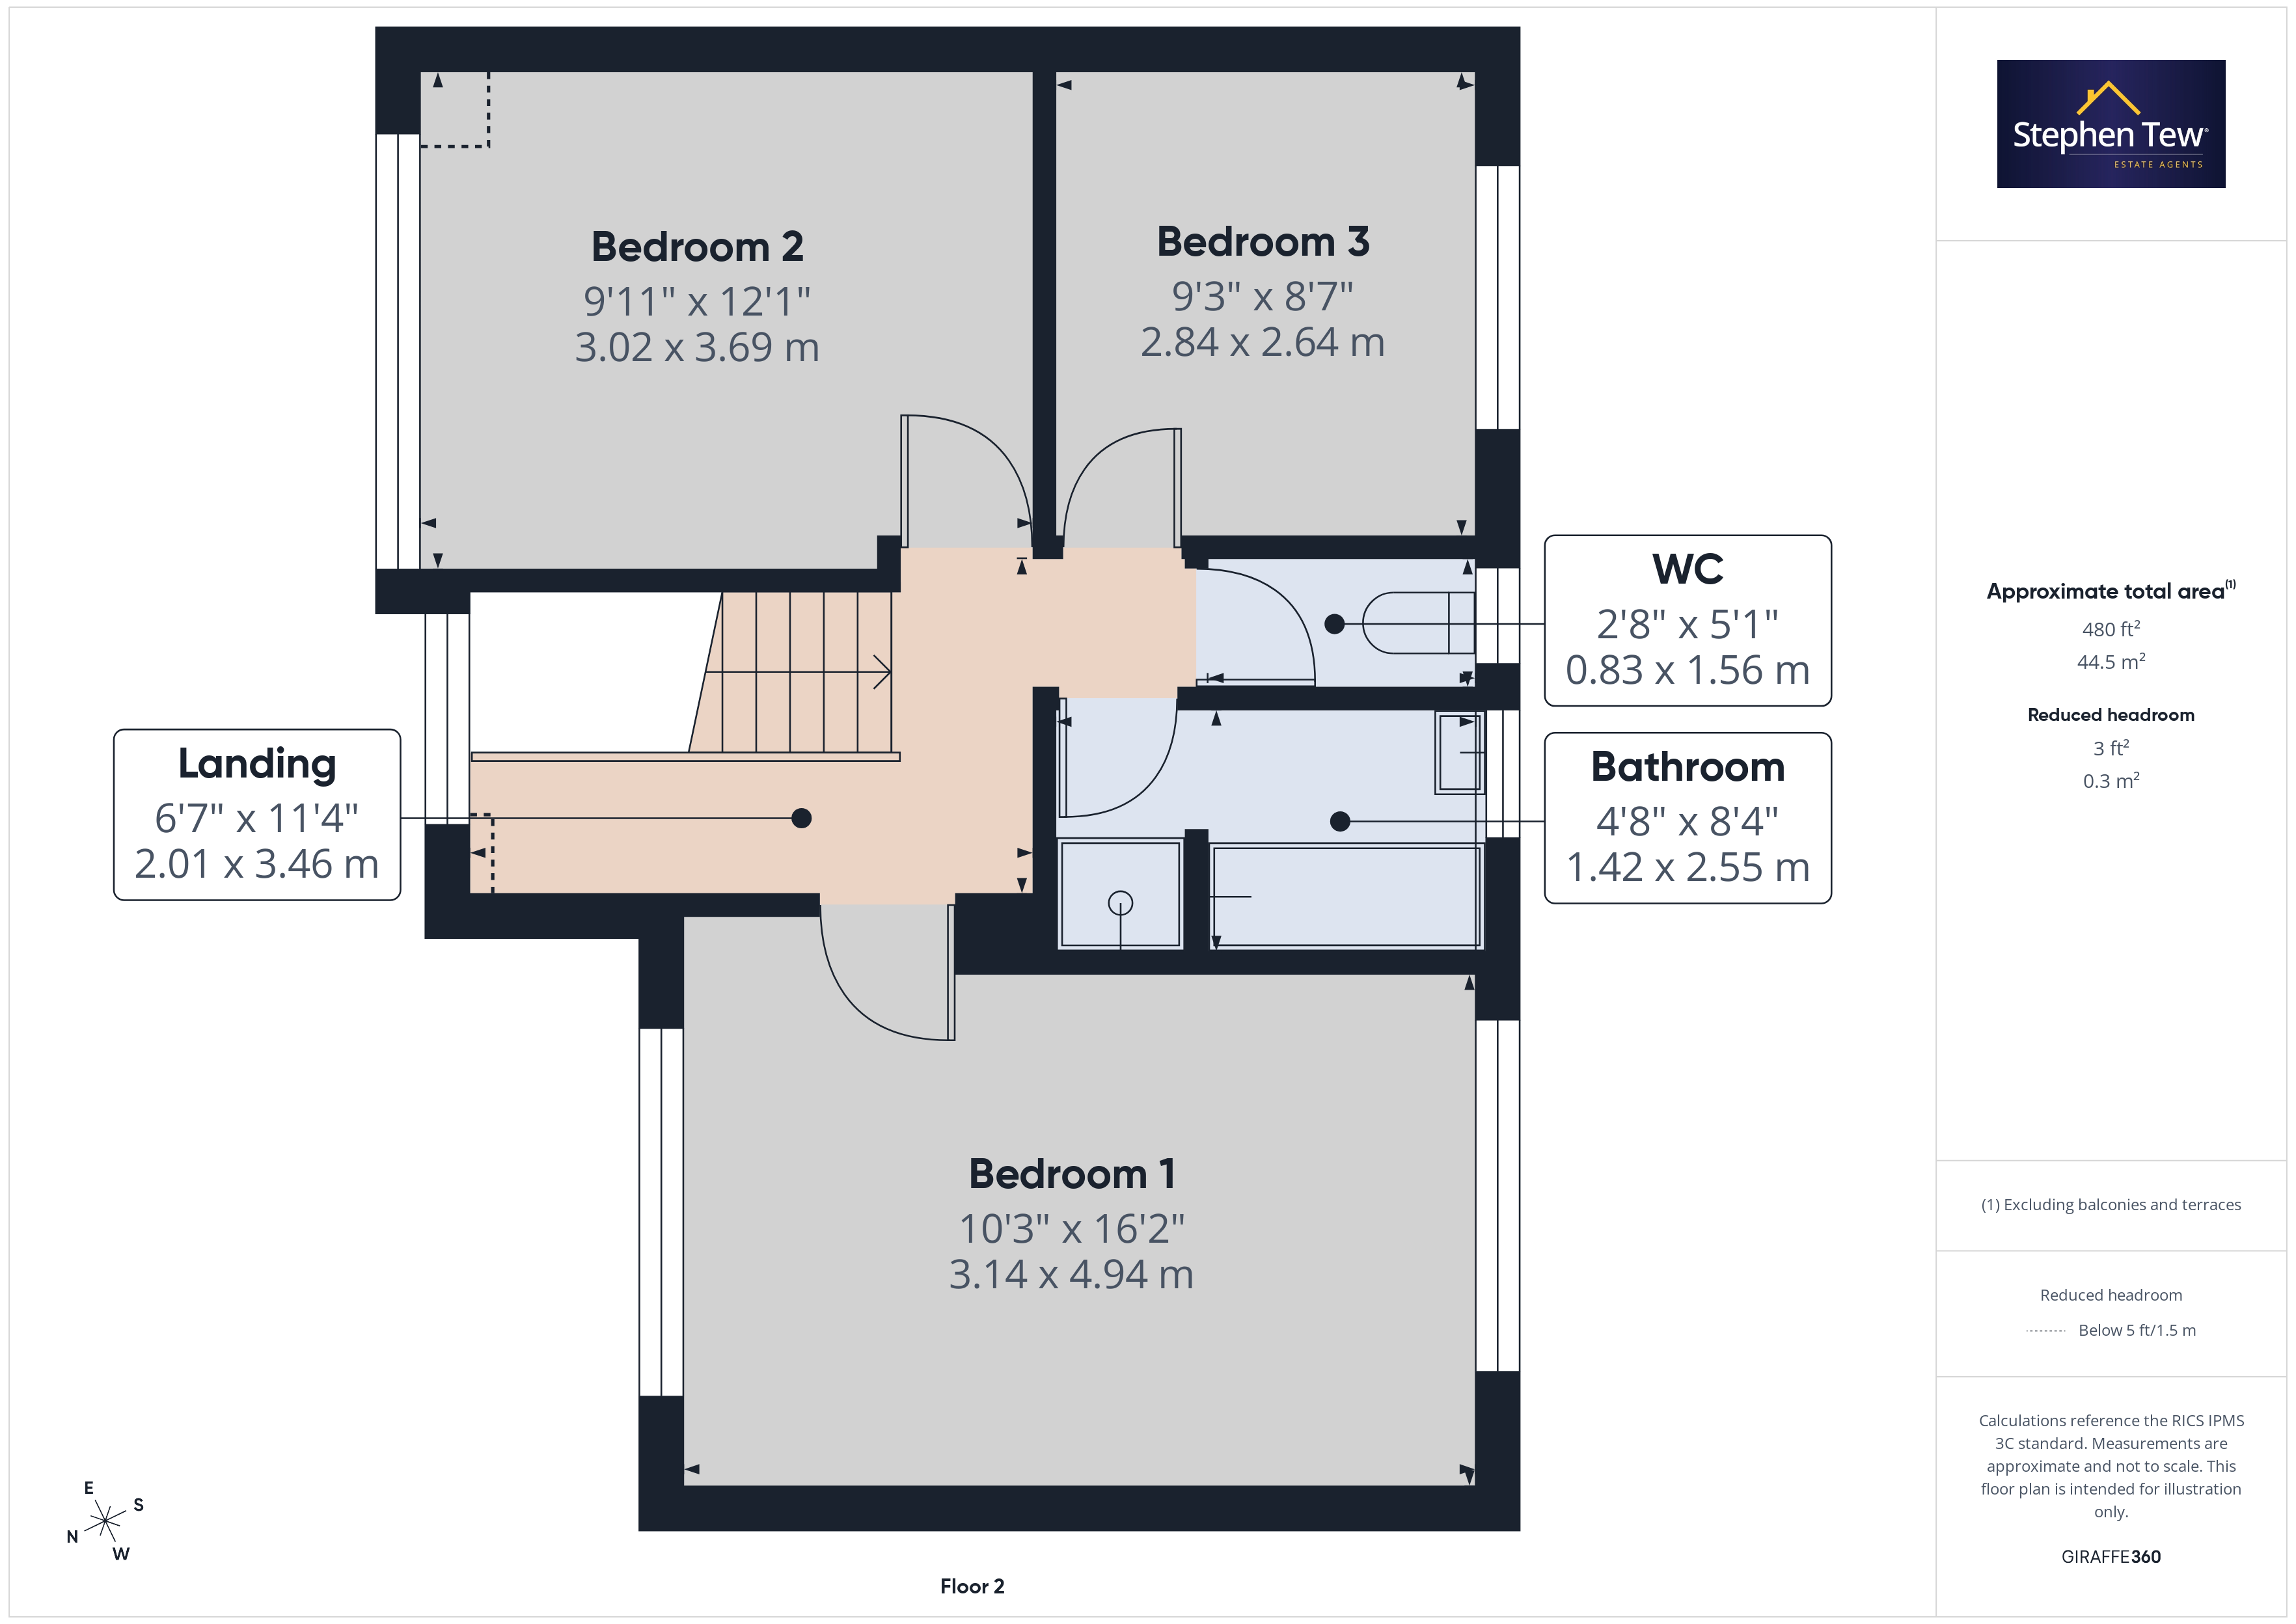
- 3 Bedrooms, Modern Bathroom and Separate WC
- Gas Central Heating, uPVC Double Glazing
- Corner plot with enclosed front, side and South West facing rear garden with off road parking and Garage
Property Details
- Property type: House
- Property style: Detached
- Property Age Bracket: 1960 - 1970
- Council Tax Band: D
Rooms
Entrance Porch
3.10m x 2.02m
Hallway
4.30m x 1.79m
Rear Vestibule
1.67m x 0.84m
Landing
3.46m x 2.01m
WC
1.56m x 0.83m
Floorplans
Outside Spaces
Parking Spaces
Garage
Capacity: 1
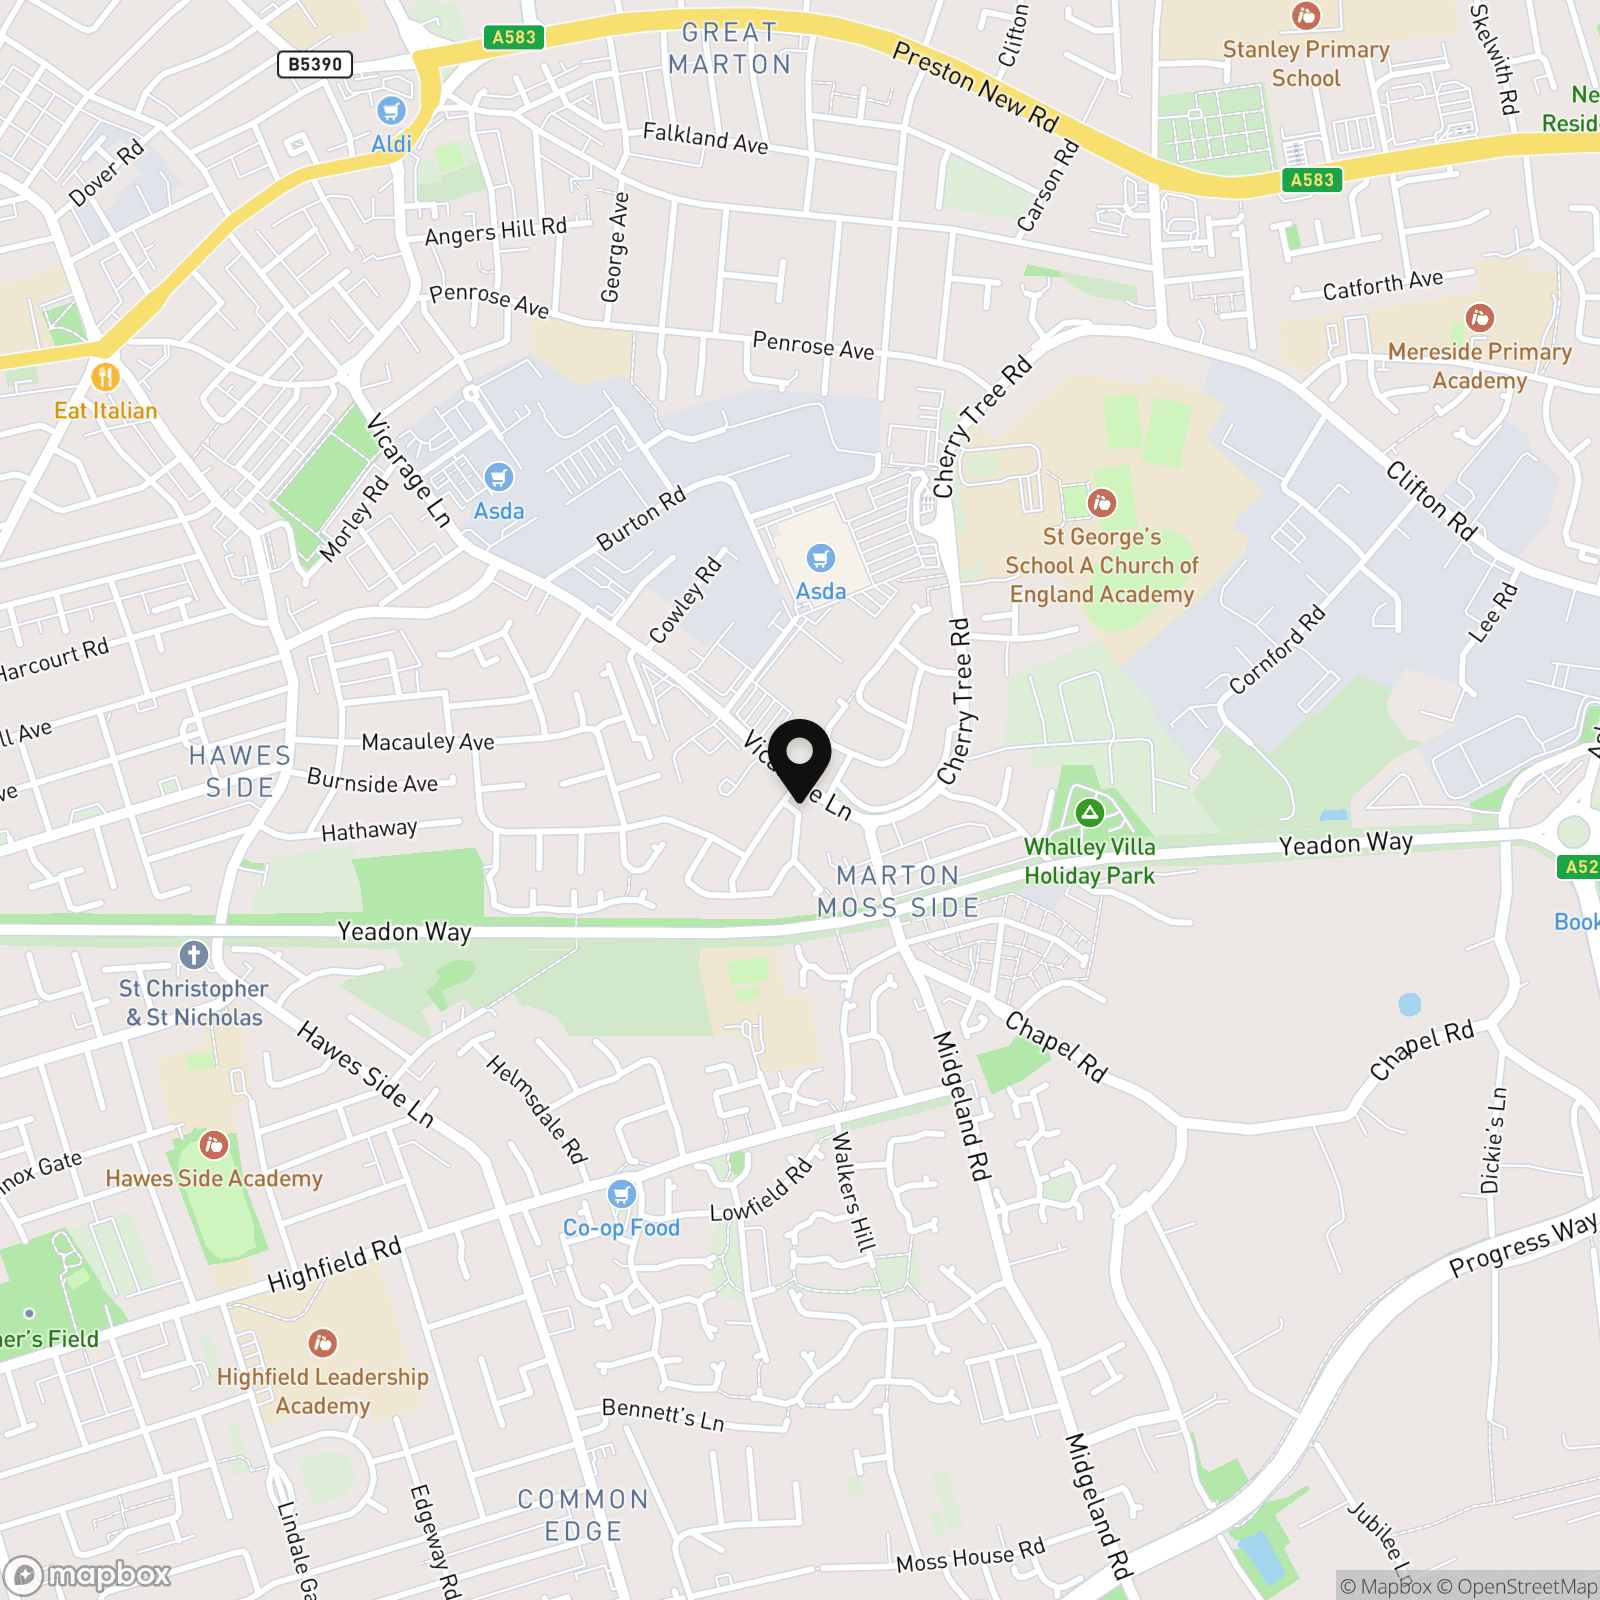
Location
Properties you may like
By Stephen Tew Estate Agents
-
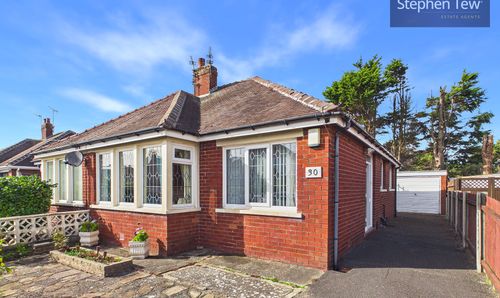
Dalton Avenue, Blackpool, FY4
- 2 Beds
- 1 Bath
-
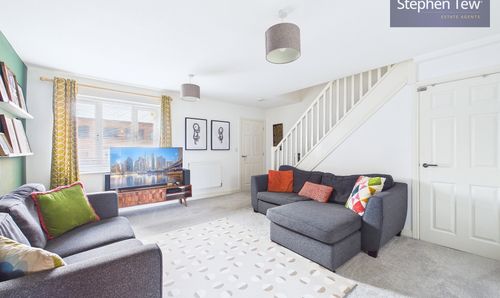
Langdale Gardens, Blackpool, FY4
- 3 Beds
- 1 Bath
-
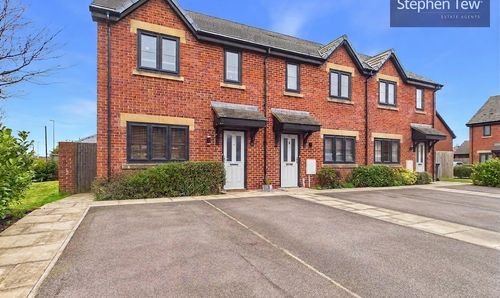
Highfield Gardens, Blackpool, FY4
- 3 Beds
- 2 Bath
-
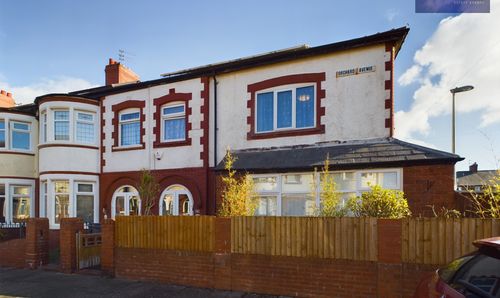
Orchard Avenue, Blackpool, FY4
- 4 Beds
- 2 Bath
-
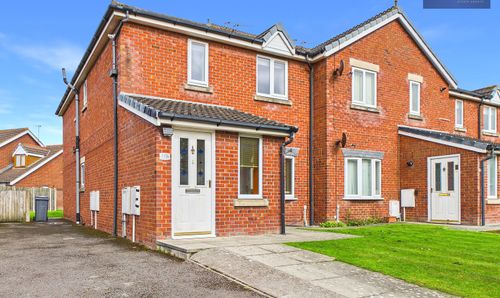
17 Marshdale Road, Blackpool, FY4
- 2 Beds
- 1 Bath
-
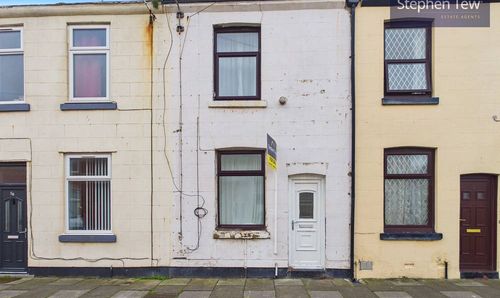
Lewtas Street, Blackpool, FY1
- 2 Beds
- 1 Bath
-
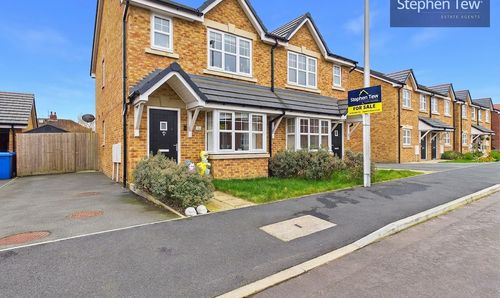
Cardwell Close, Blackpool, FY4
- 3 Beds
- 1 Bath
-
Swift Close, Blackpool, FY3
- 3 Beds
- 2 Bath
-
Scotswood Avenue, Blackpool, FY4
- 3 Beds
- 1 Bath