For Sale
£205,000
Offers Over
2 Bedroom Detached Bungalow, Armadale Road, Blackpool, FY2
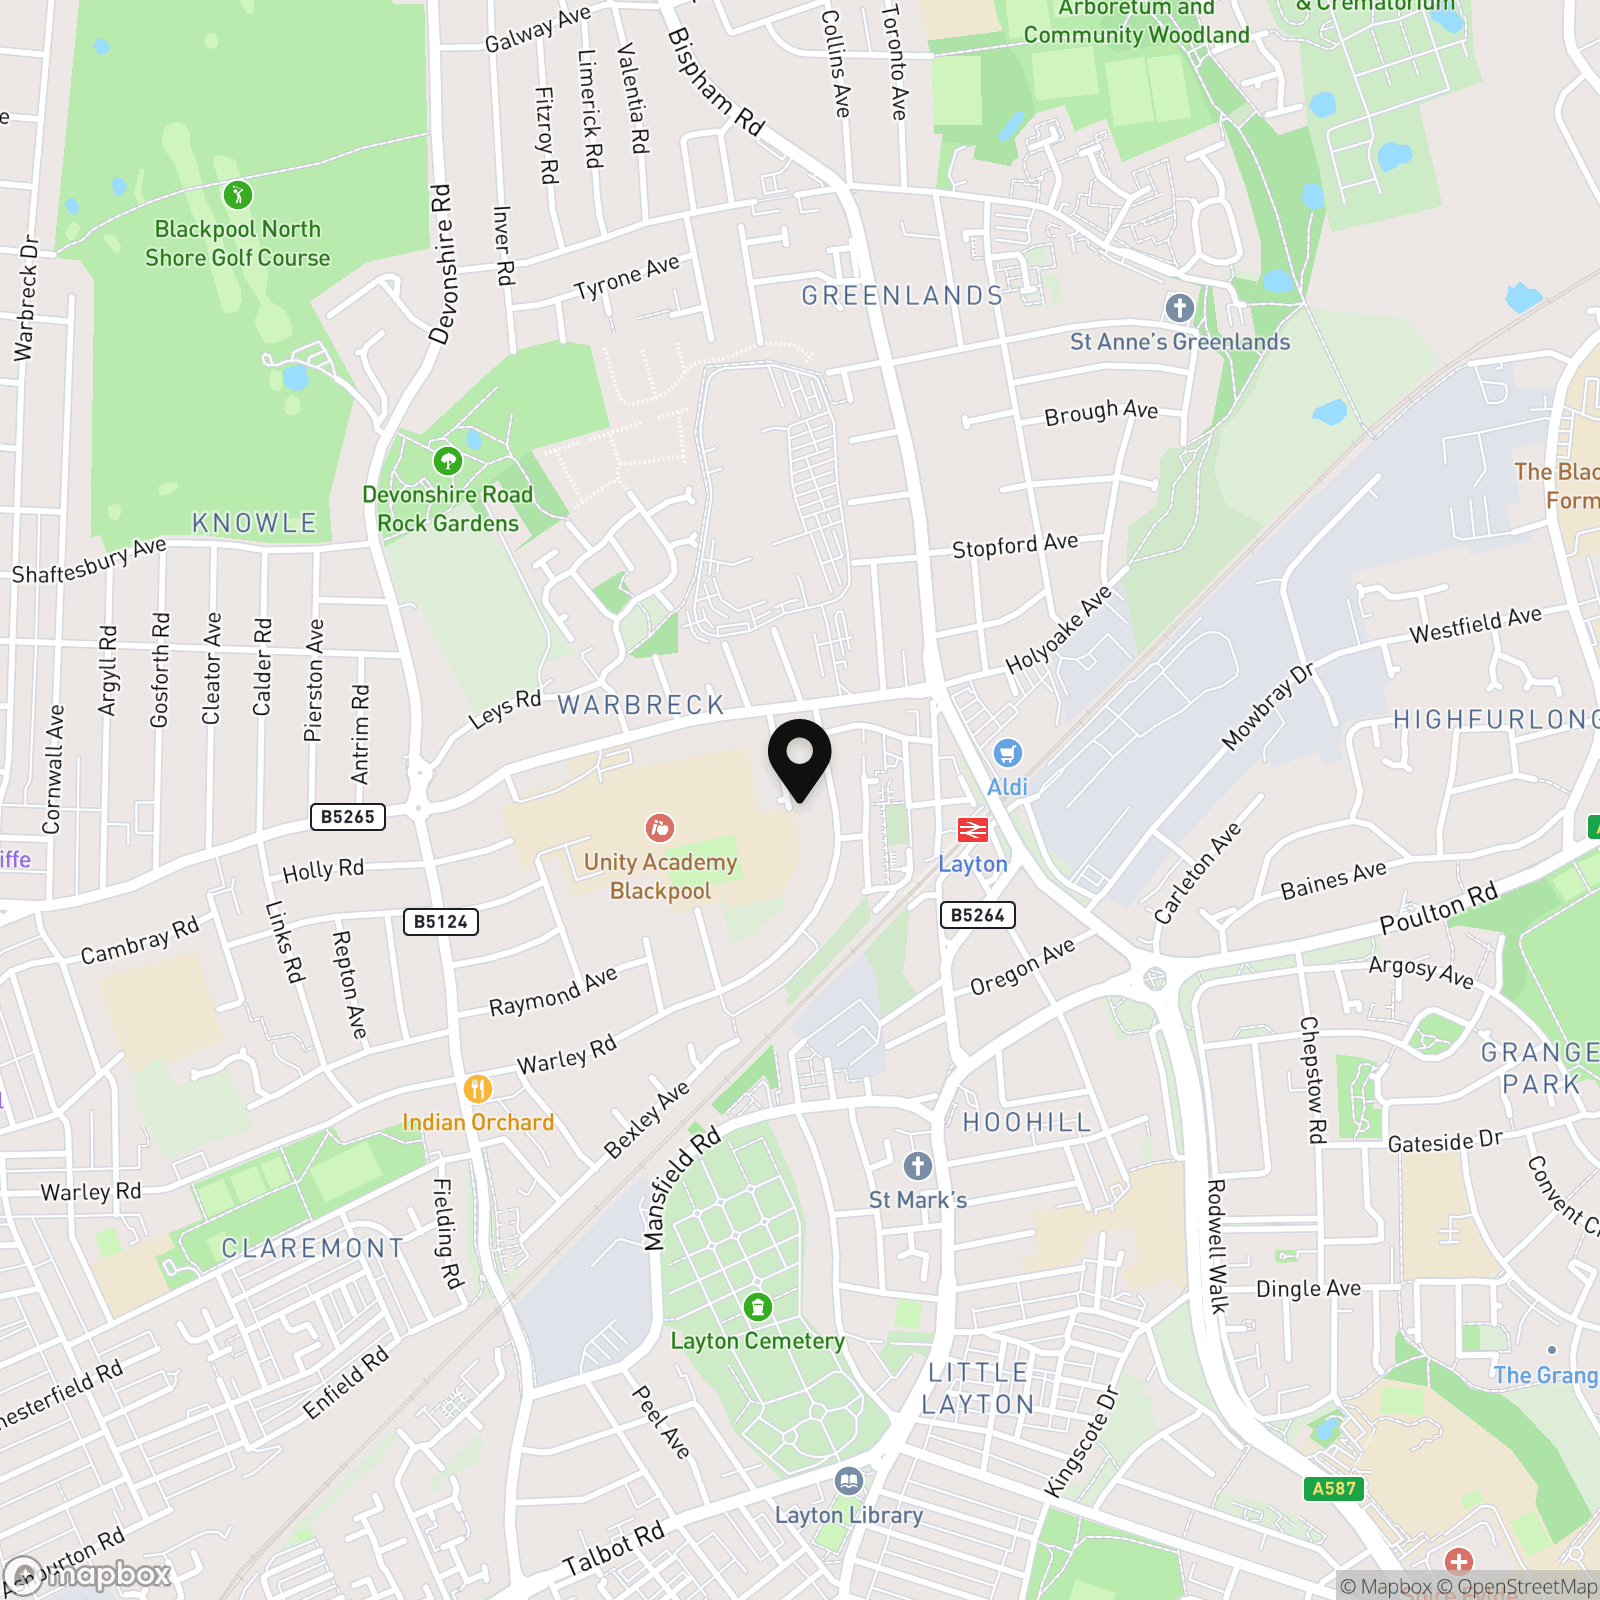
Armadale Road, Blackpool, FY2

Stephen Tew Estate Agents
Stephen Tew Estate Agents, 132 Highfield Road
Description
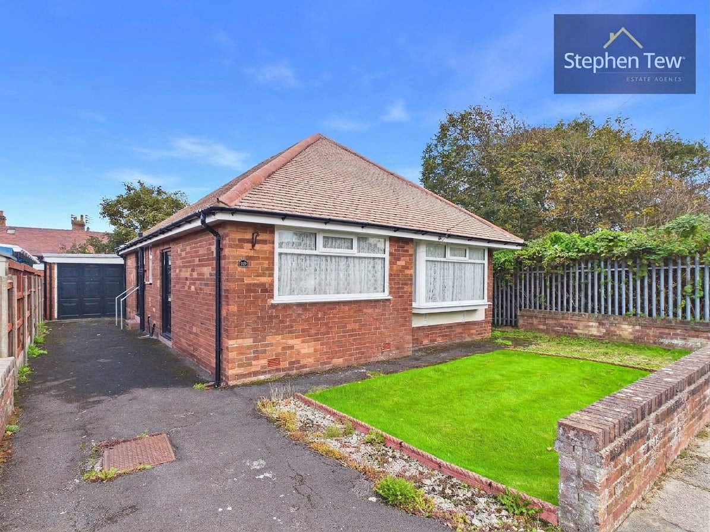
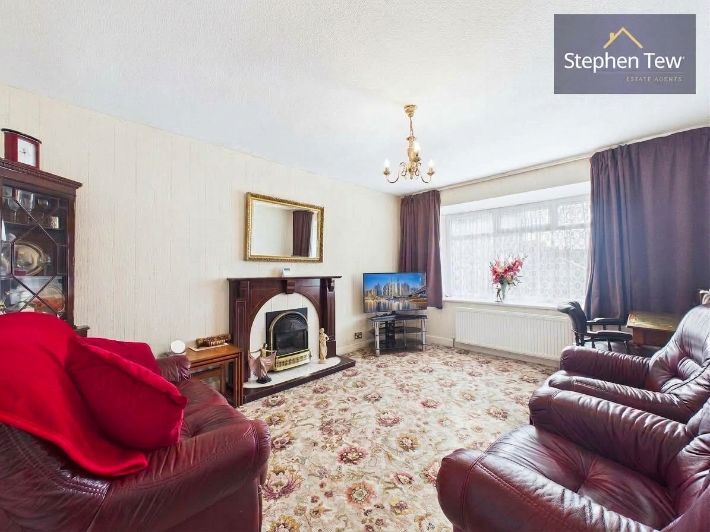
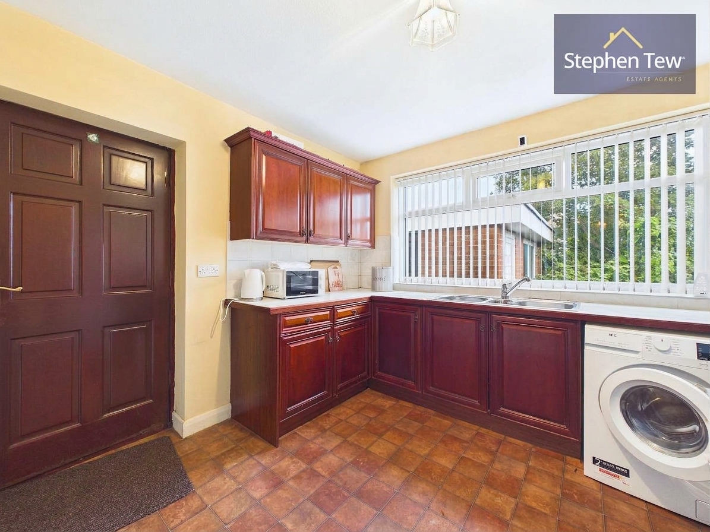
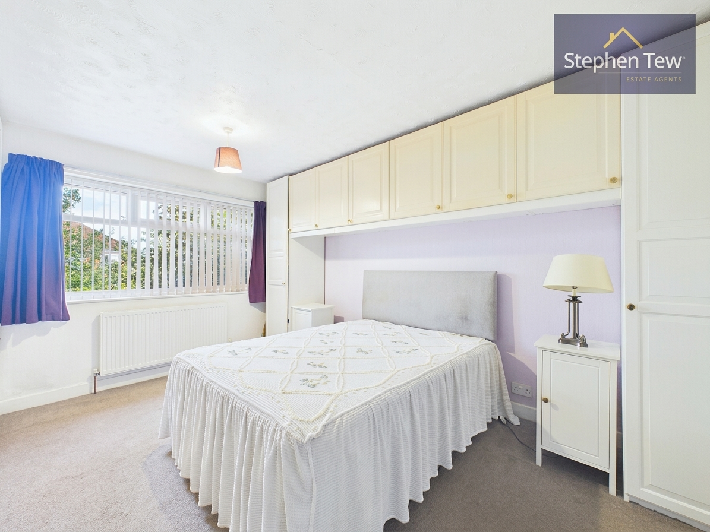
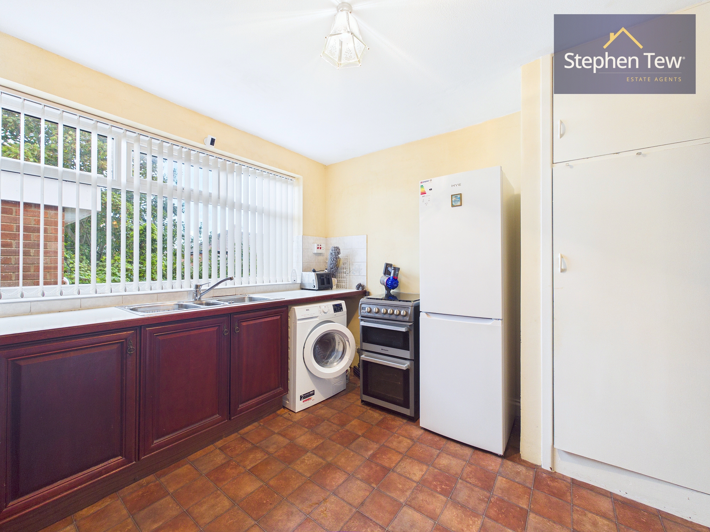
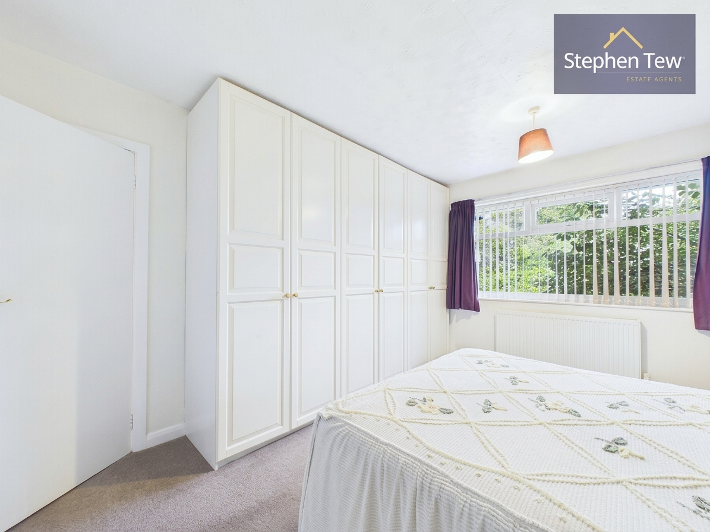
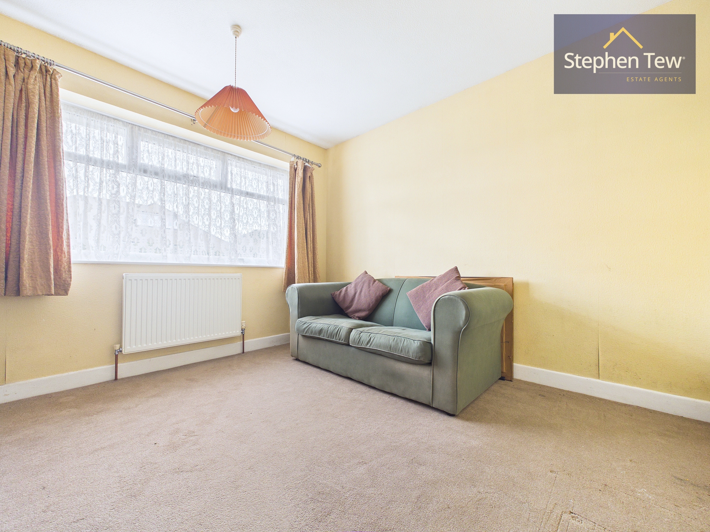
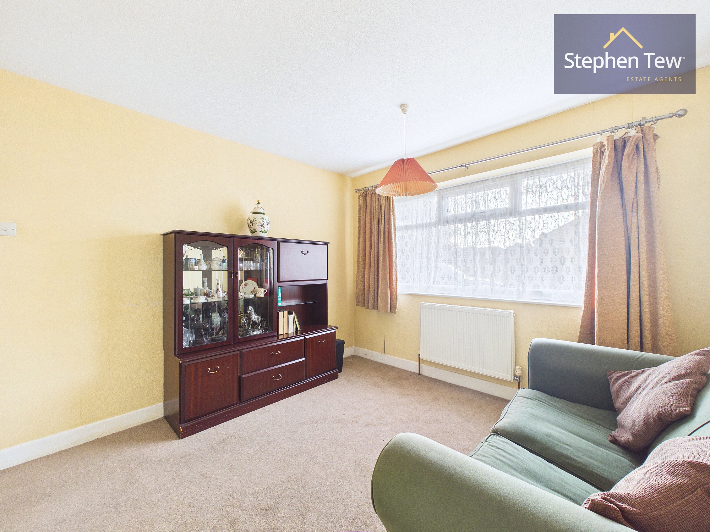
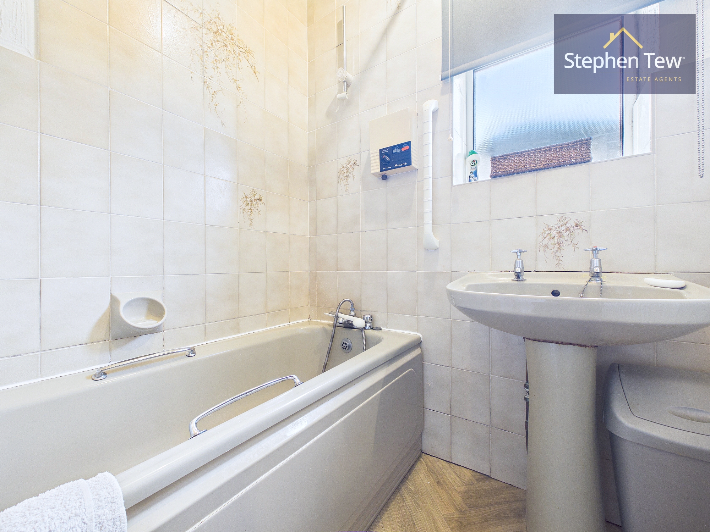
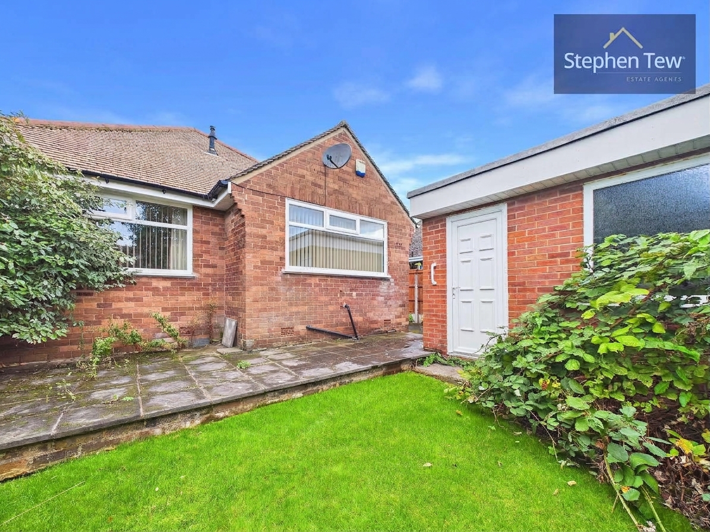
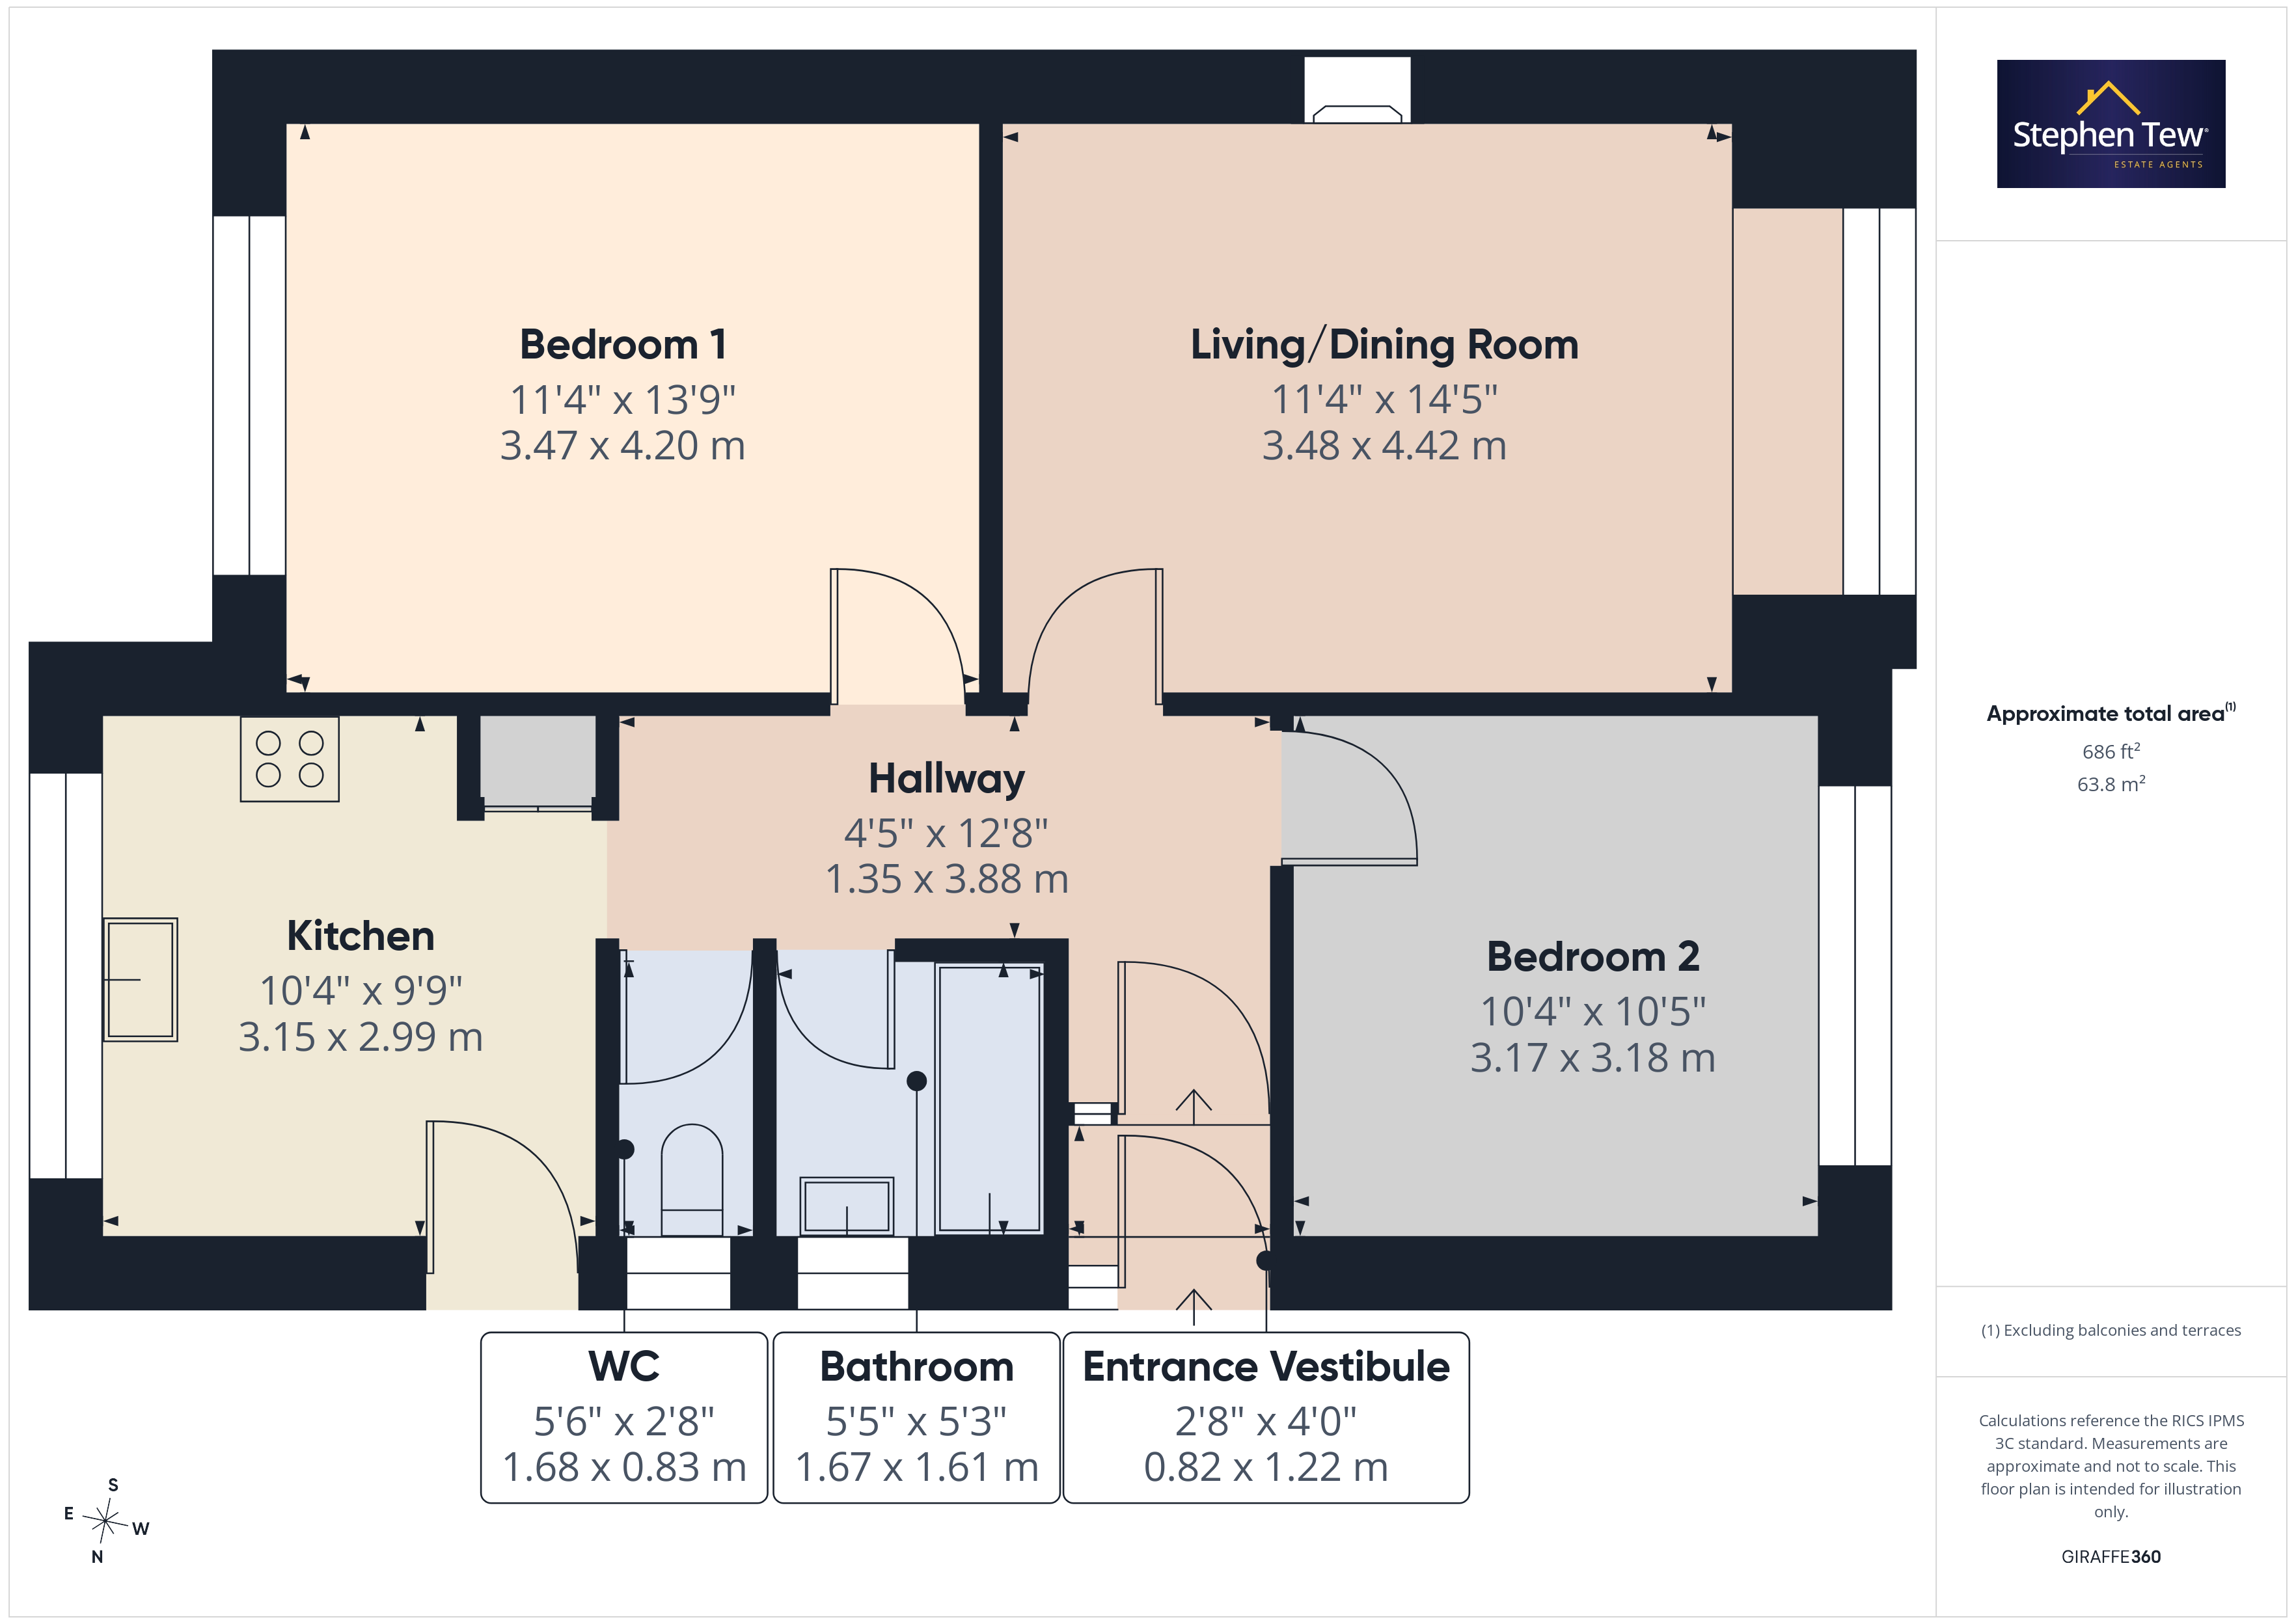
Presenting a detached true bungalow situated on a quiet cul-de-sac in a desirable residential location, this well-proportioned two-bedroom property offers a fantastic opportunity for those seeking single-level living with scope for personalisation. The accommodation begins with an entrance vestibule that leads into a welcoming hallway, providing access to all principal rooms. The spacious living and dining room is enhanced by a feature fireplace, creating a warm and inviting atmosphere, while large windows allow for plenty of natural light. The adjacent kitchen is well laid out and offers ample storage and workspace. Both bedrooms are generous doubles, with the master bedroom benefiting from fitted wardrobes for convenient storage. The bathroom is complemented by a separate WC, providing flexibility for family life or visiting guests. Additional storage is available in the loft, which is accessed via a ladder from the hallway (offering potential for future development, subject to the necessary consents). Practical features include double glazing throughout, gas central heating, and a driveway with garage that provides secure parking for multiple vehicles. The property is sold with no onward chain, allowing for a smooth and swift transaction. While the bungalow would benefit from some modernisation, it represents an excellent opportunity to create a bespoke home tailored to individual tastes. This property is ideally suited to those seeking a peaceful yet convenient location, with a layout that offers both comfort and versatility. Early viewing is highly recommended to appreciate the potential and attractive position of this charming bungalow.
Key Features
- Presenting A Detached True Bungalow Situated On A Quiet Cul-De-Sac In A Desireable Residential Location
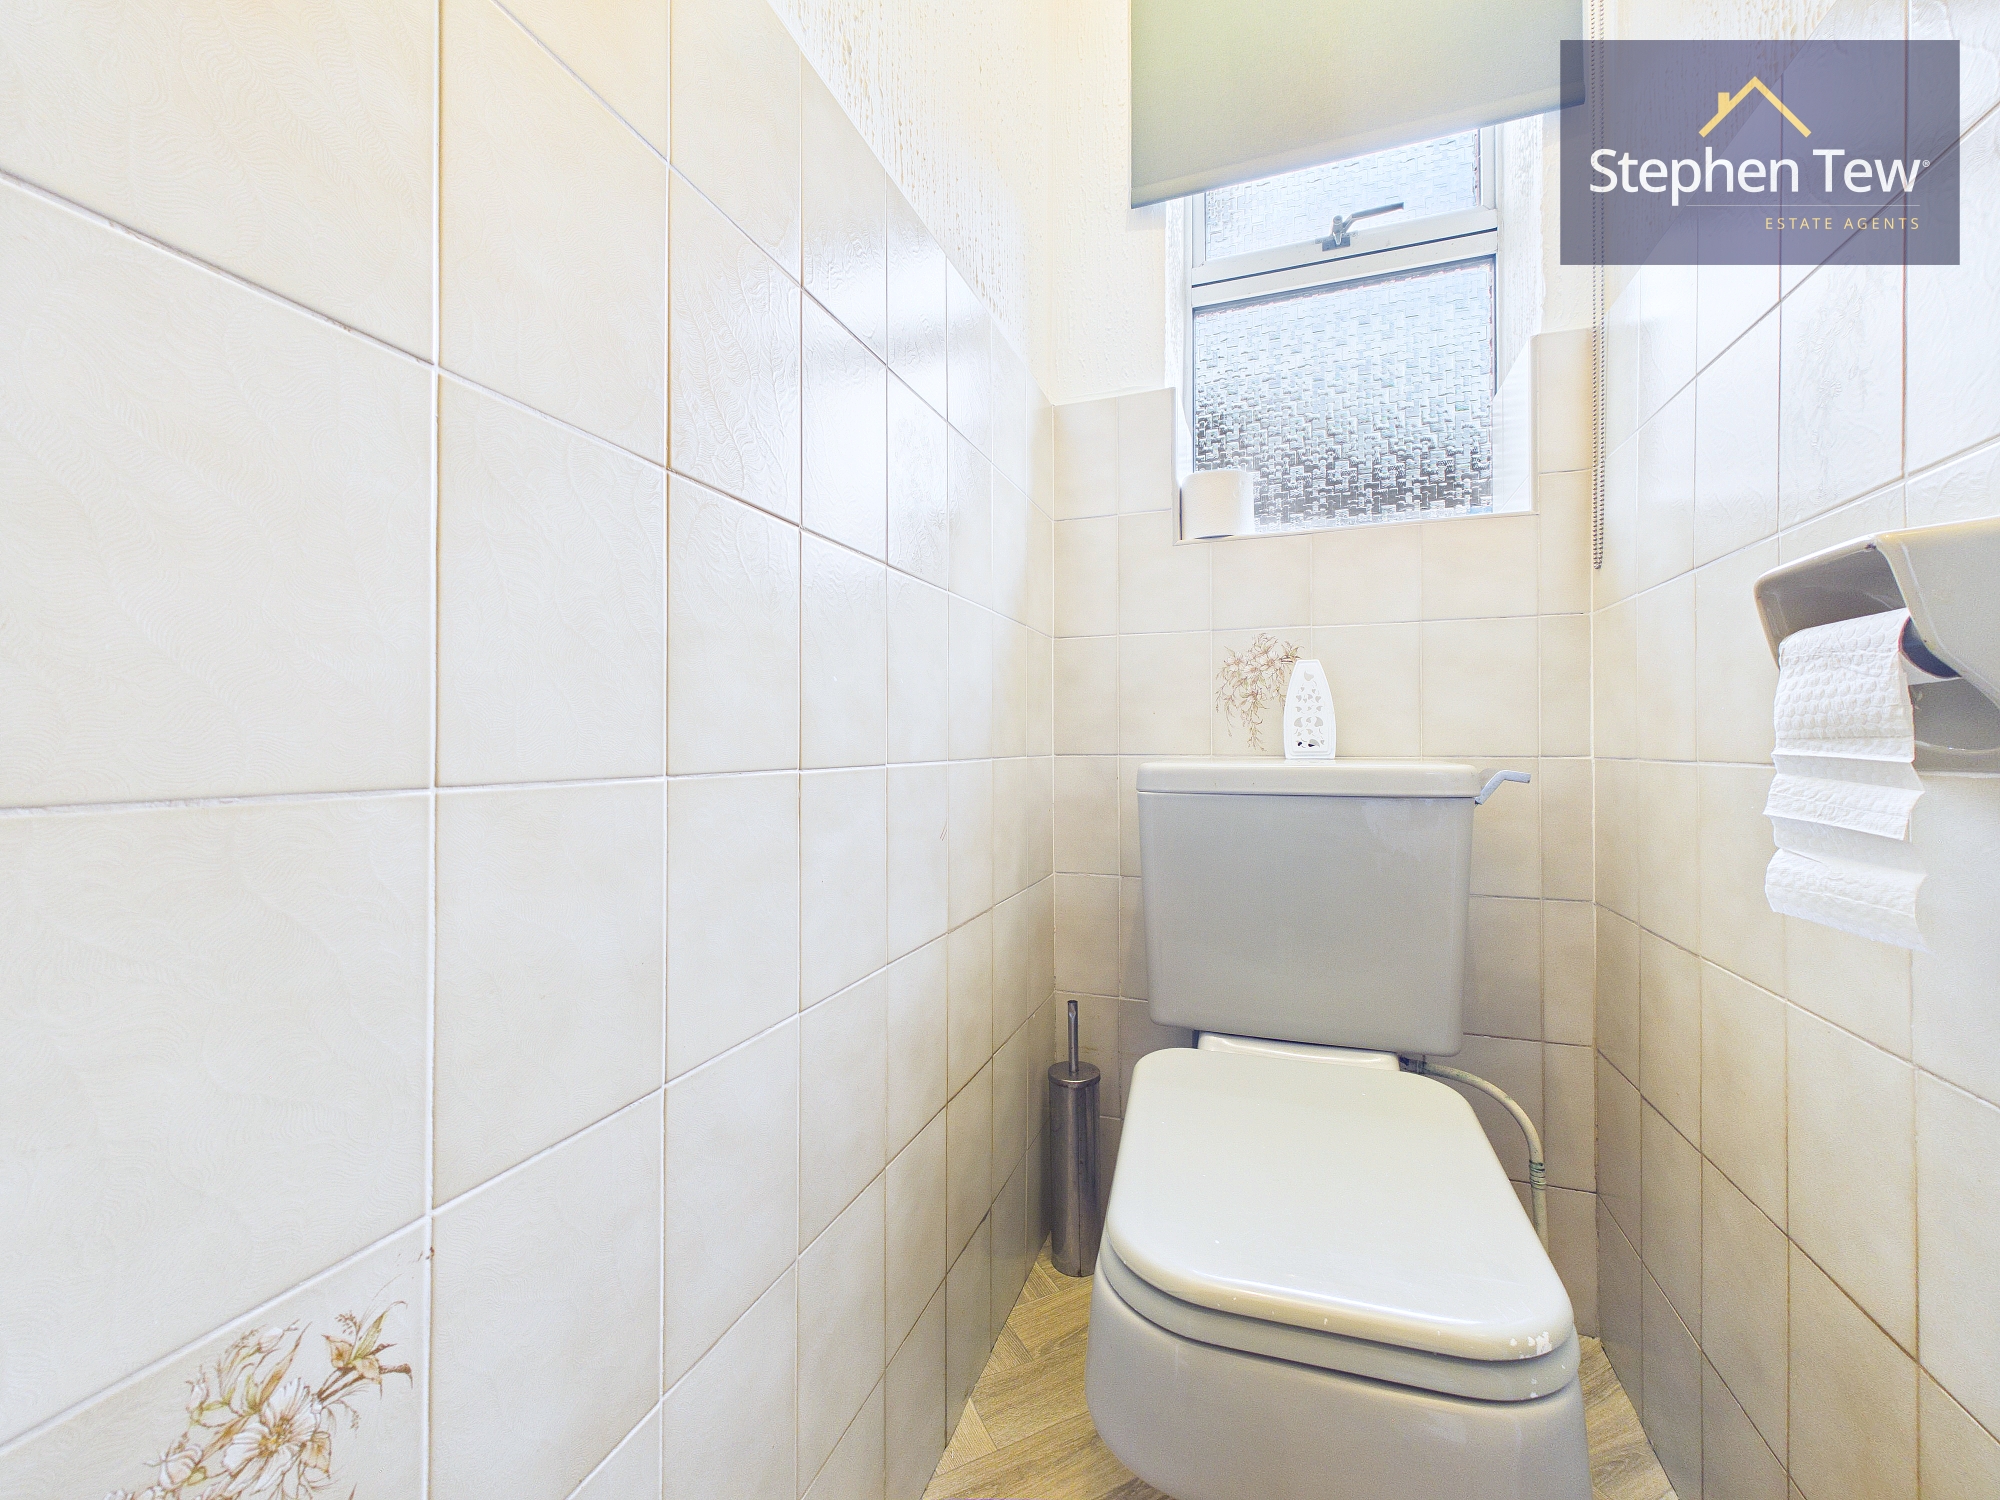
- Entrance Vestibule, Hallway, Living/Dining Room, Kitchen, 2 Double Bedrooms, Separate WC, Bathroom
- Loft Accessed By A Ladder From The Hallway
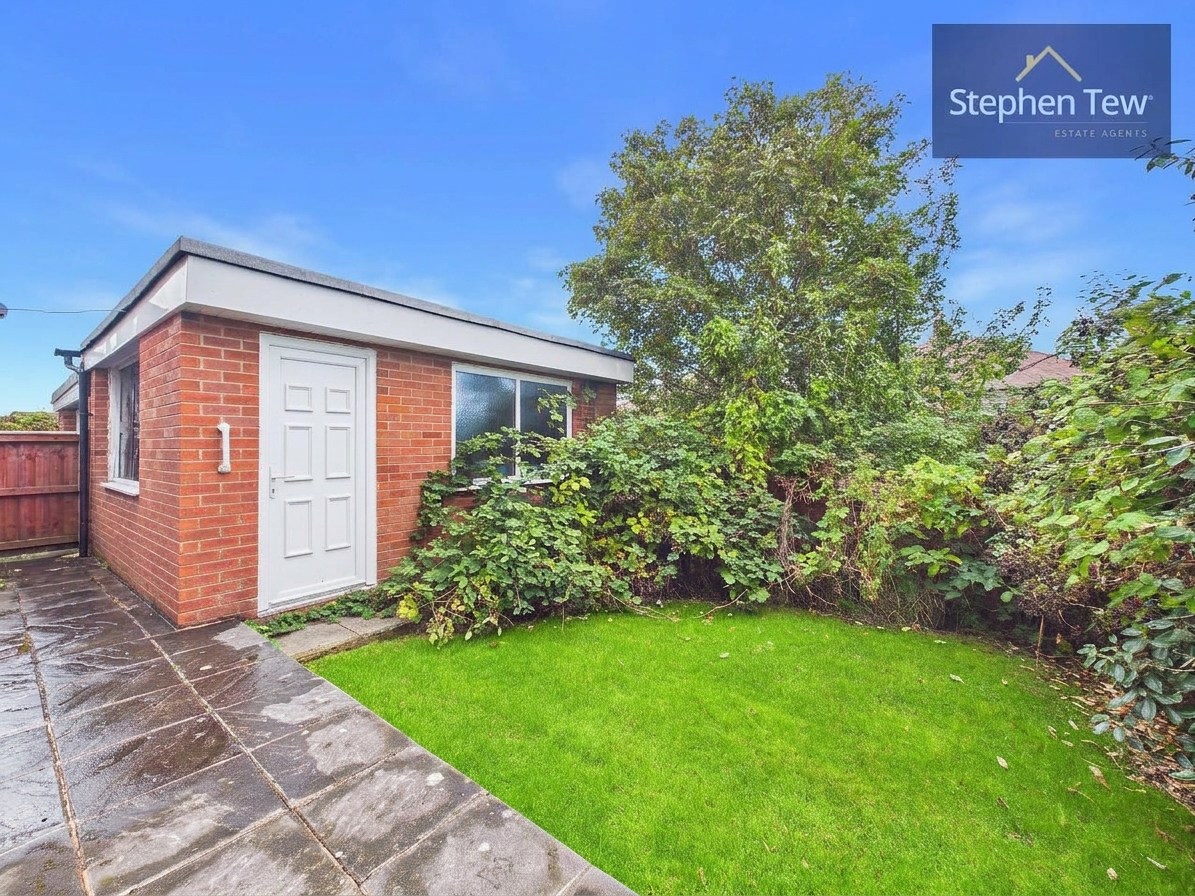
- Private And Enclosed South East Facing Rear Garden
- Driveway And Garage With Capacity For Multiple Vehicles
- Double Glazing, Gas Central Heating, Feature Fireplace In The Lounge, Fitted Wardrobes In The Master Bedroom
- Requires Some Modernisation, Sold With No Onward Chain
Property Details
- Property type: Bungalow
- Property style: Detached
- Price Per Sq Foot: £247
- Approx Sq Feet: 829 sqft
- Plot Sq Feet: 2,637 sqft
- Property Age Bracket: 1940 - 1960
- Council Tax Band: C
Rooms
Entrance Vestibule
0.82m x 1.22m
Hallway
3.88m x 1.35m
Floorplans
Outside Spaces
Parking Spaces
Location
Properties you may like
By Stephen Tew Estate Agents
-
North Park Drive, Blackpool, FY3
- 5 Beds
- 7 Bath
-
Everest Drive, Bispham, FY2
- 3 Beds
- 1 Bath
-
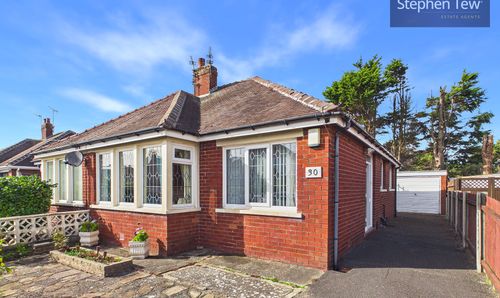
Dalton Avenue, Blackpool, FY4
- 2 Beds
- 1 Bath
-

Kilnhouse Lane, Lytham St. Annes, FY8
- 2 Beds
- 1 Bath
-

Whitegate Drive, Blackpool, FY3
- 2 Beds
- 1 Bath
-
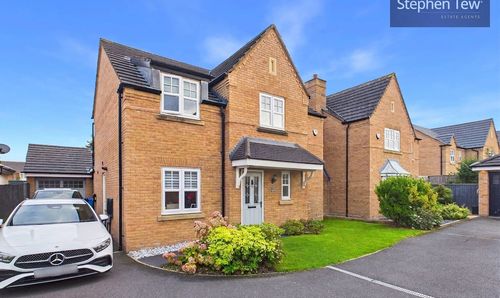
Unsworth Way, Lytham St. Annes, FY8
- 4 Beds
- 2 Bath
-
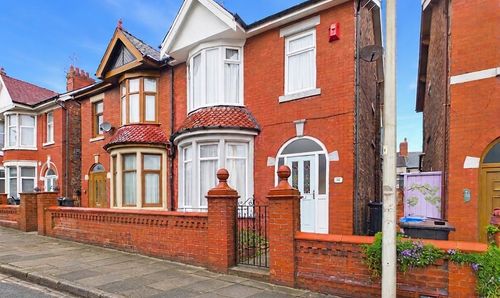
Gainsborough Road, Blackpool, FY1
- 3 Beds
- 1 Bath
-
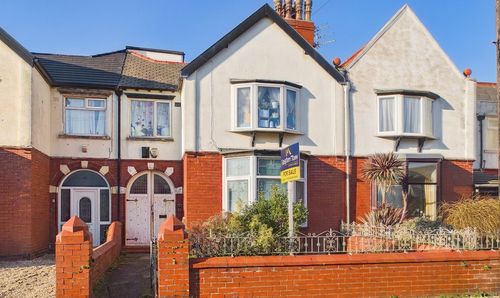
Rosebery Avenue, Blackpool, FY4
- 1 Beds
- 1 Bath
-
Northfield Avenue, Blackpool, FY1
- 1 Beds
- 1 Bath
Disclaimer - Property ID c1b73069-6df7-48fa-8256-57f65519fd73. The information displayed
about this property comprises a property advertisement. Street.co.uk and Stephen Tew Estate Agents make no warranty as to
the accuracy or completeness of the advertisement or any linked or associated information,
and Street.co.uk has no control over the content. This property advertisement does not
constitute property particulars. The information is provided and maintained by the
advertising agent. Please contact the agent or developer directly with any questions about
this listing.