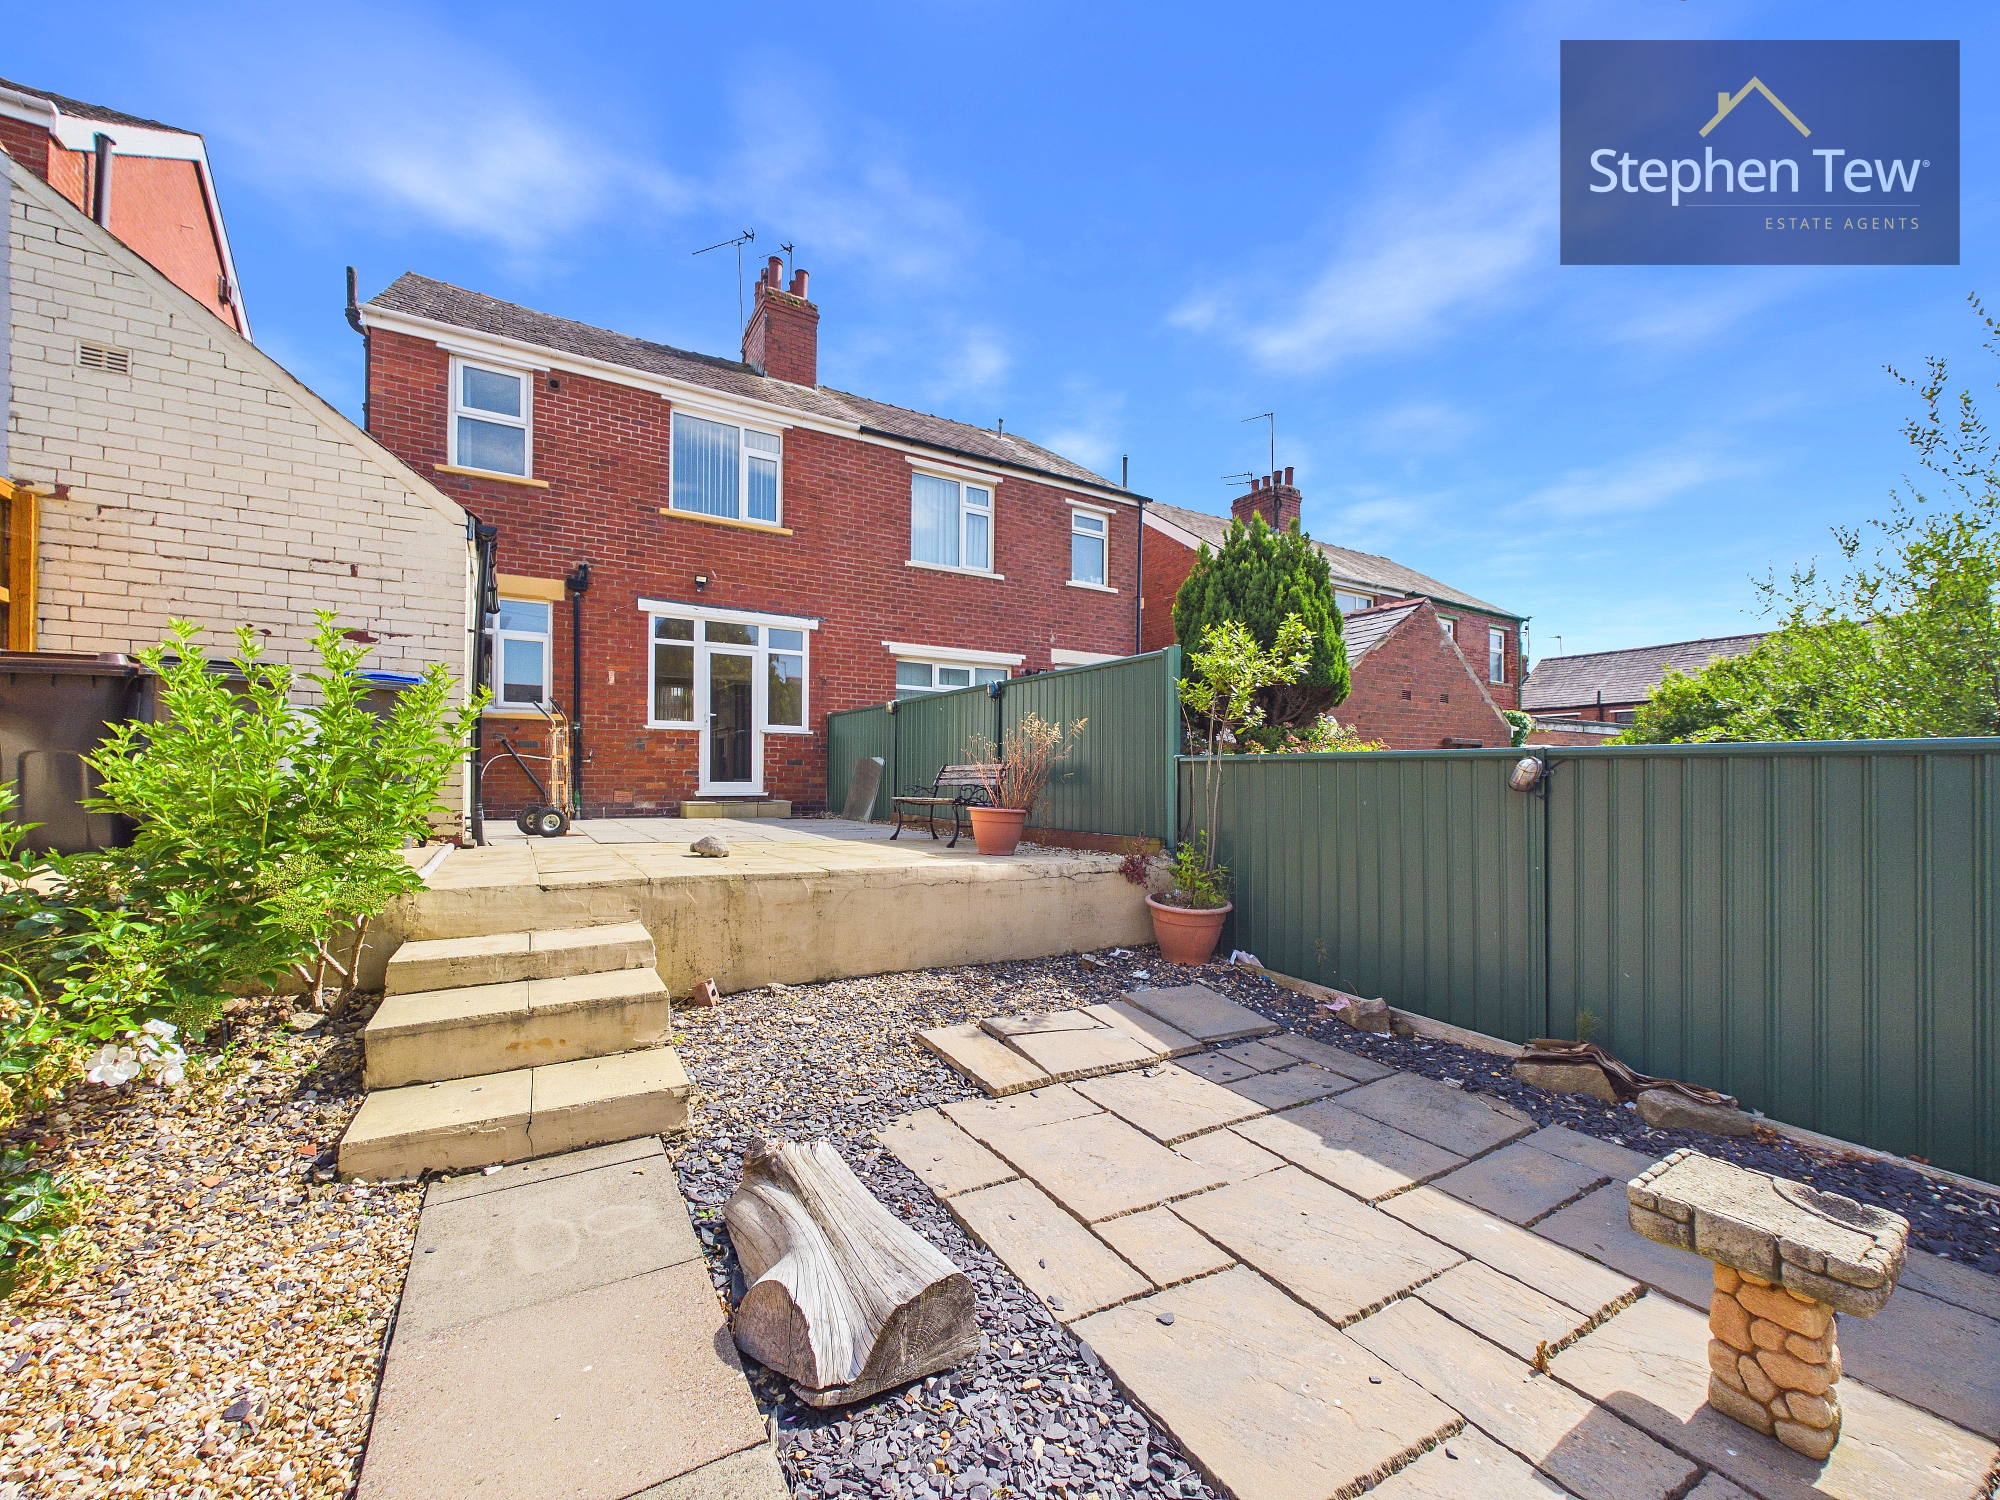
3 Bedroom Semi Detached House, Ingleway Avenue, Blackpool, FY3
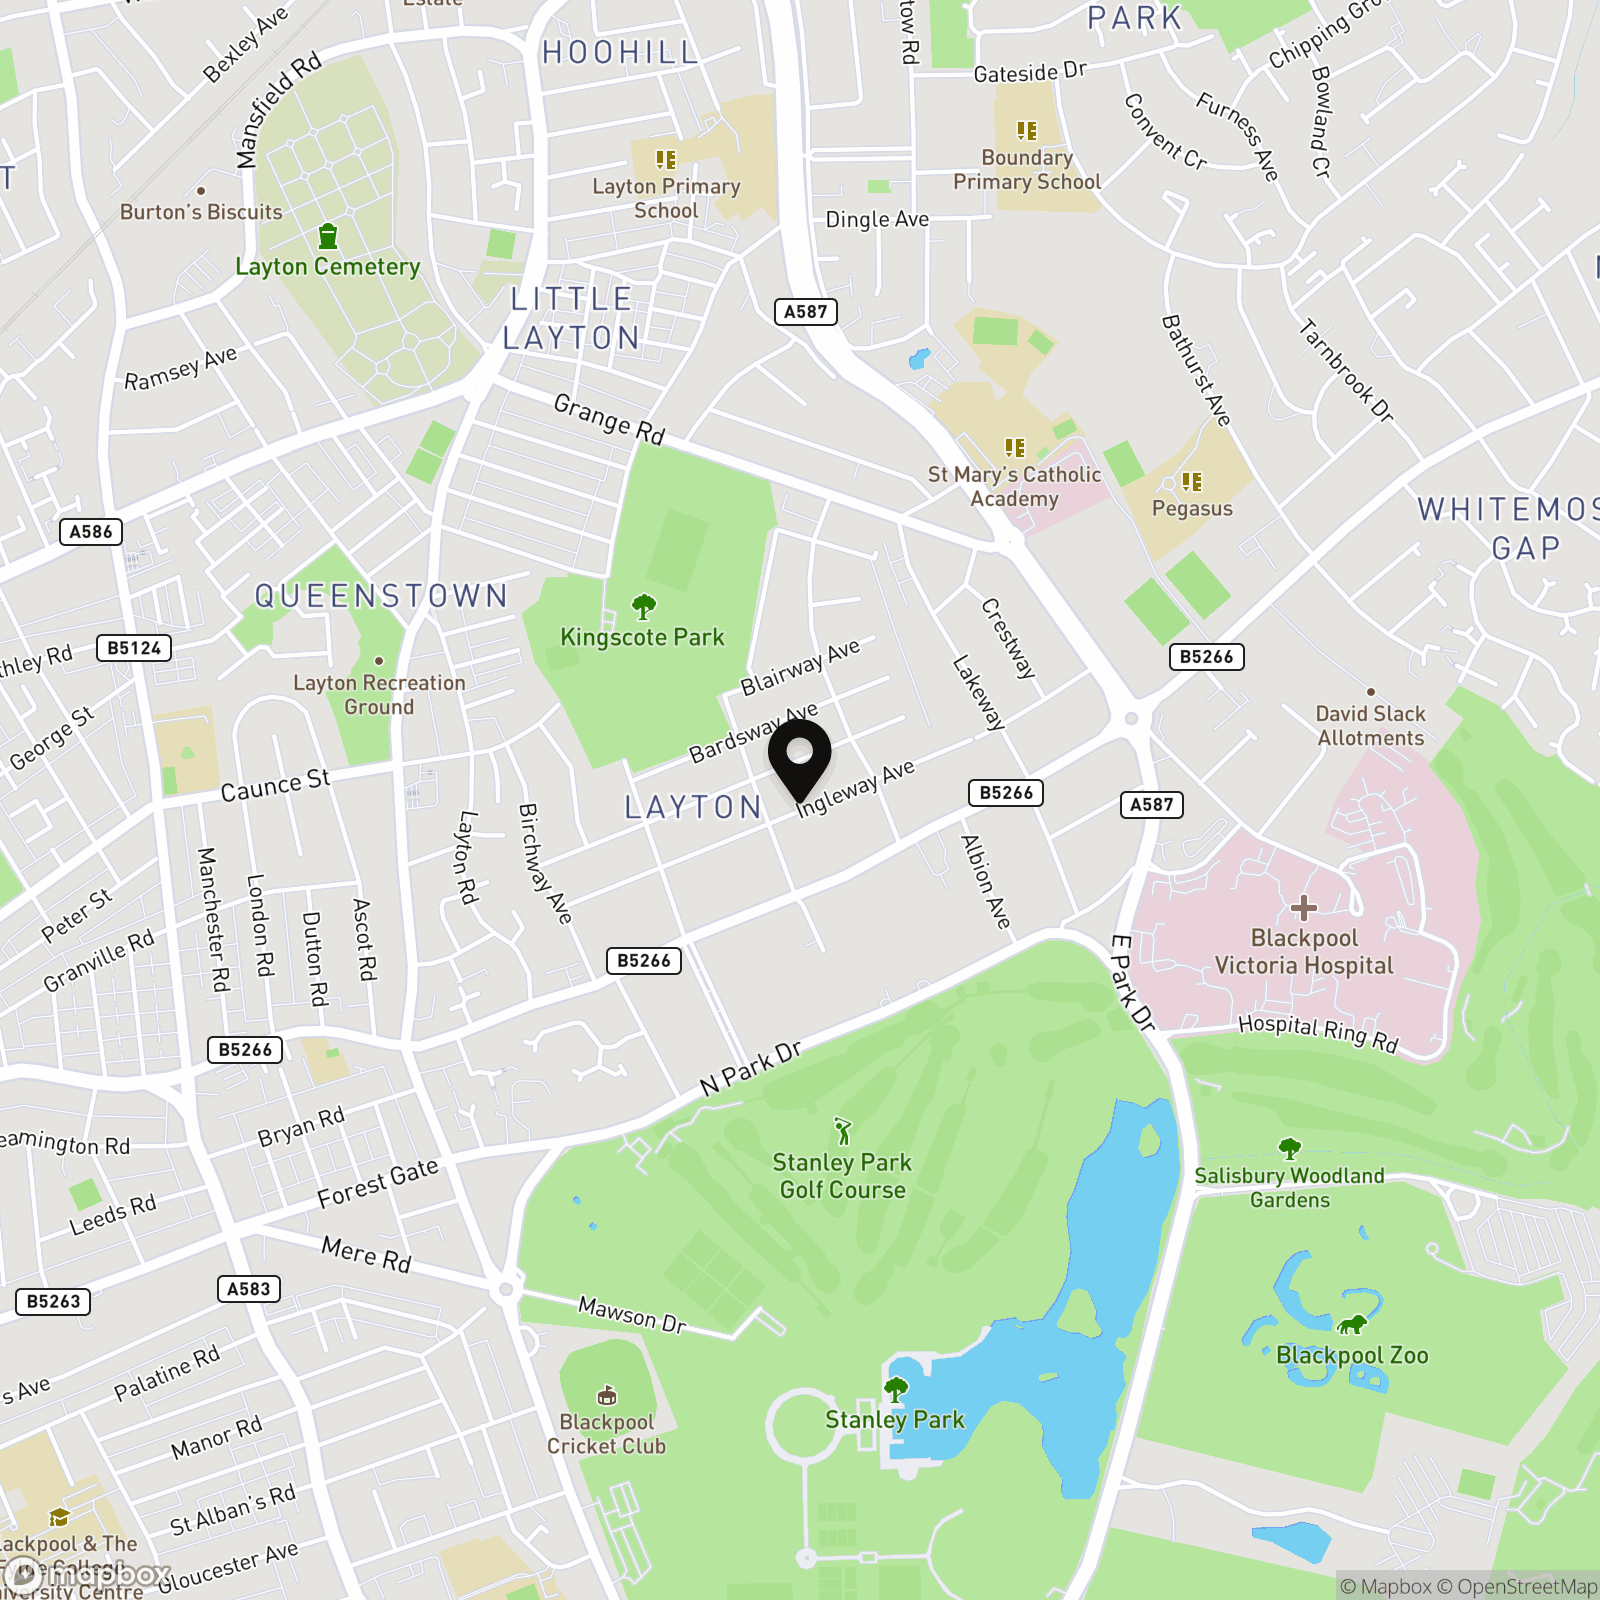
Ingleway Avenue, Blackpool, FY3

Stephen Tew Estate Agents
Stephen Tew Estate Agents, 132 Highfield Road
Description
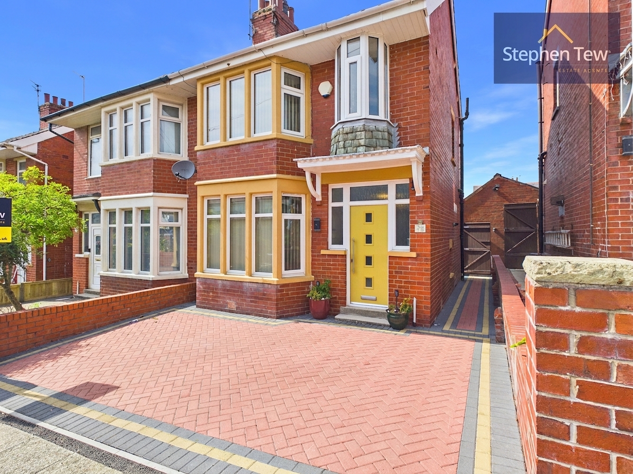
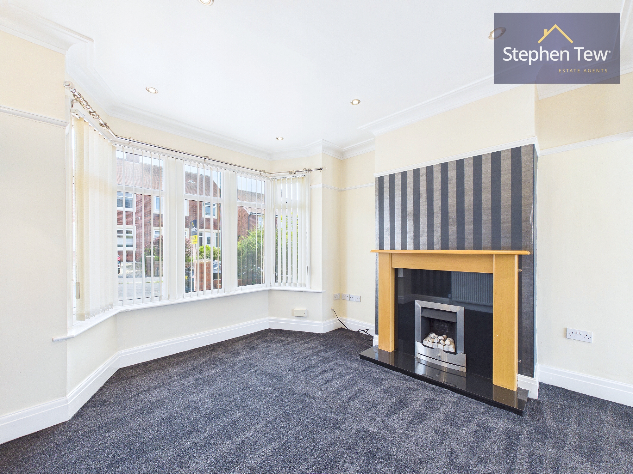
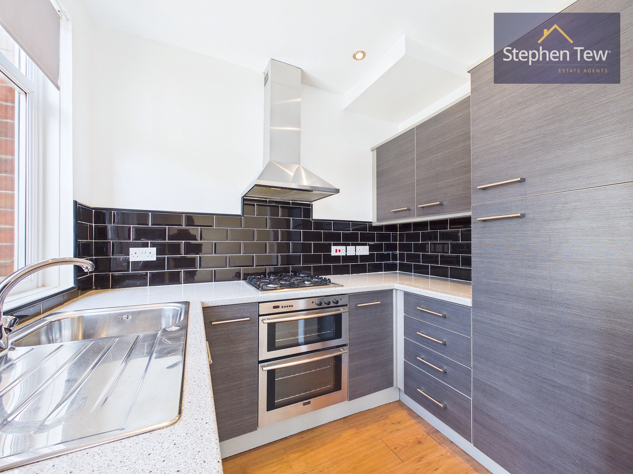
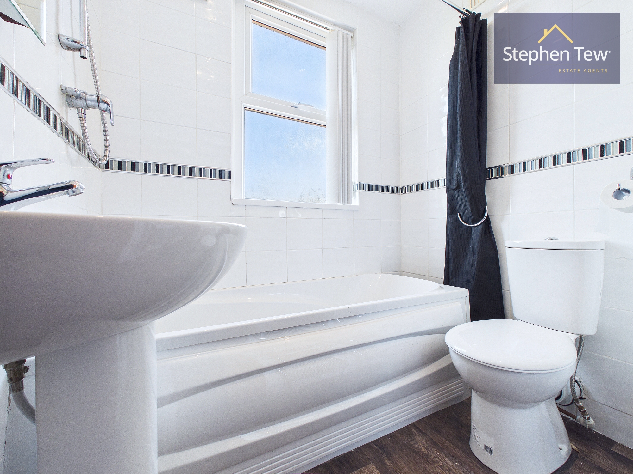
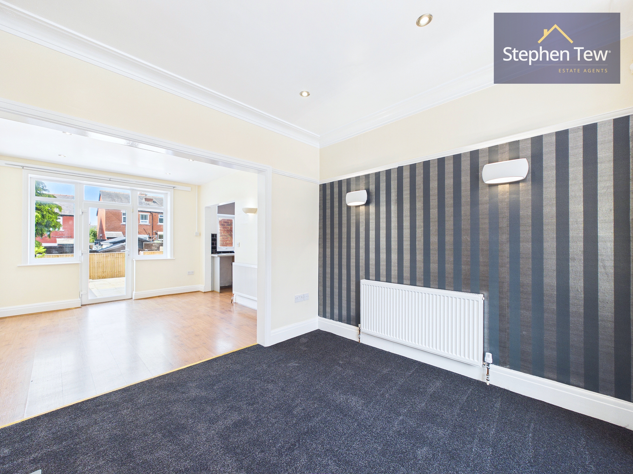
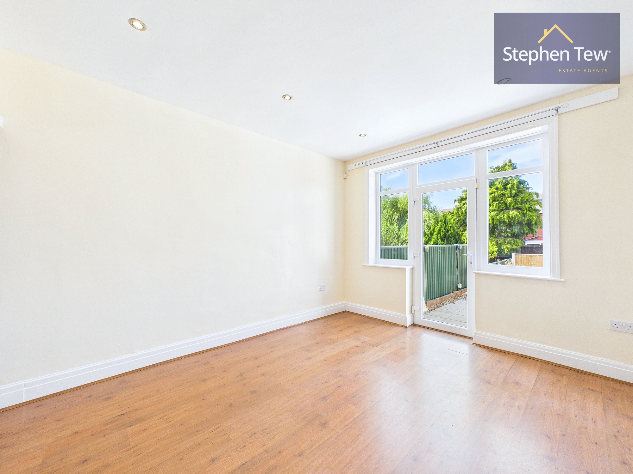
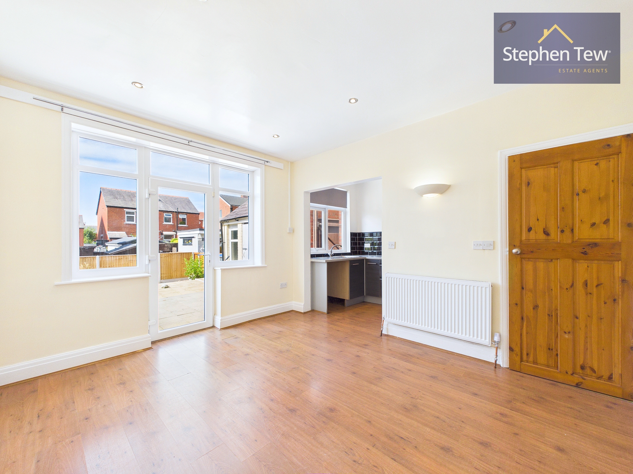
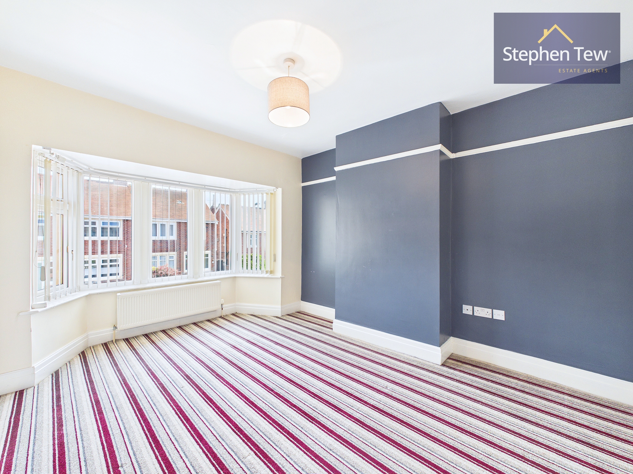
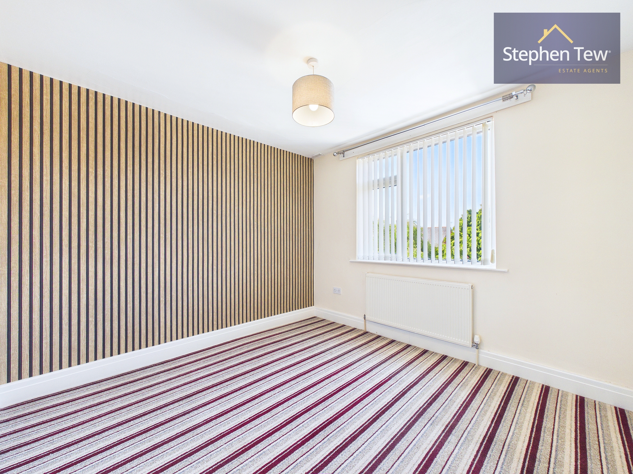
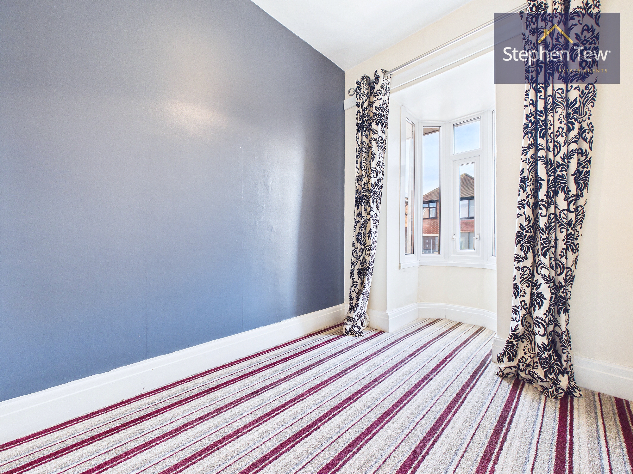
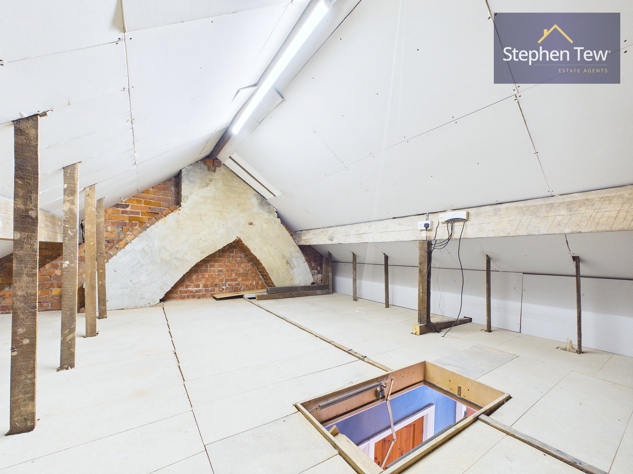
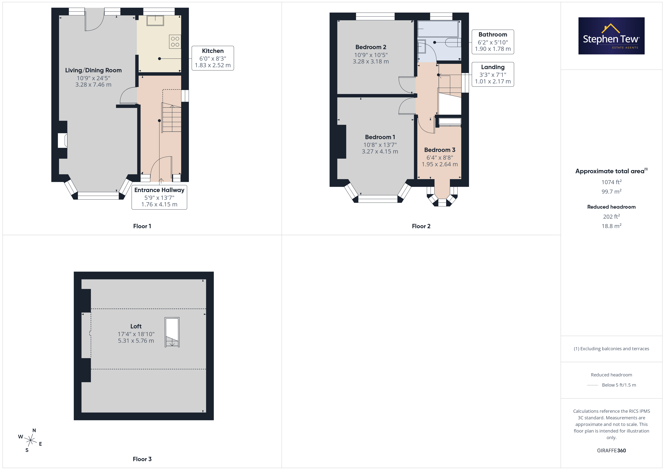
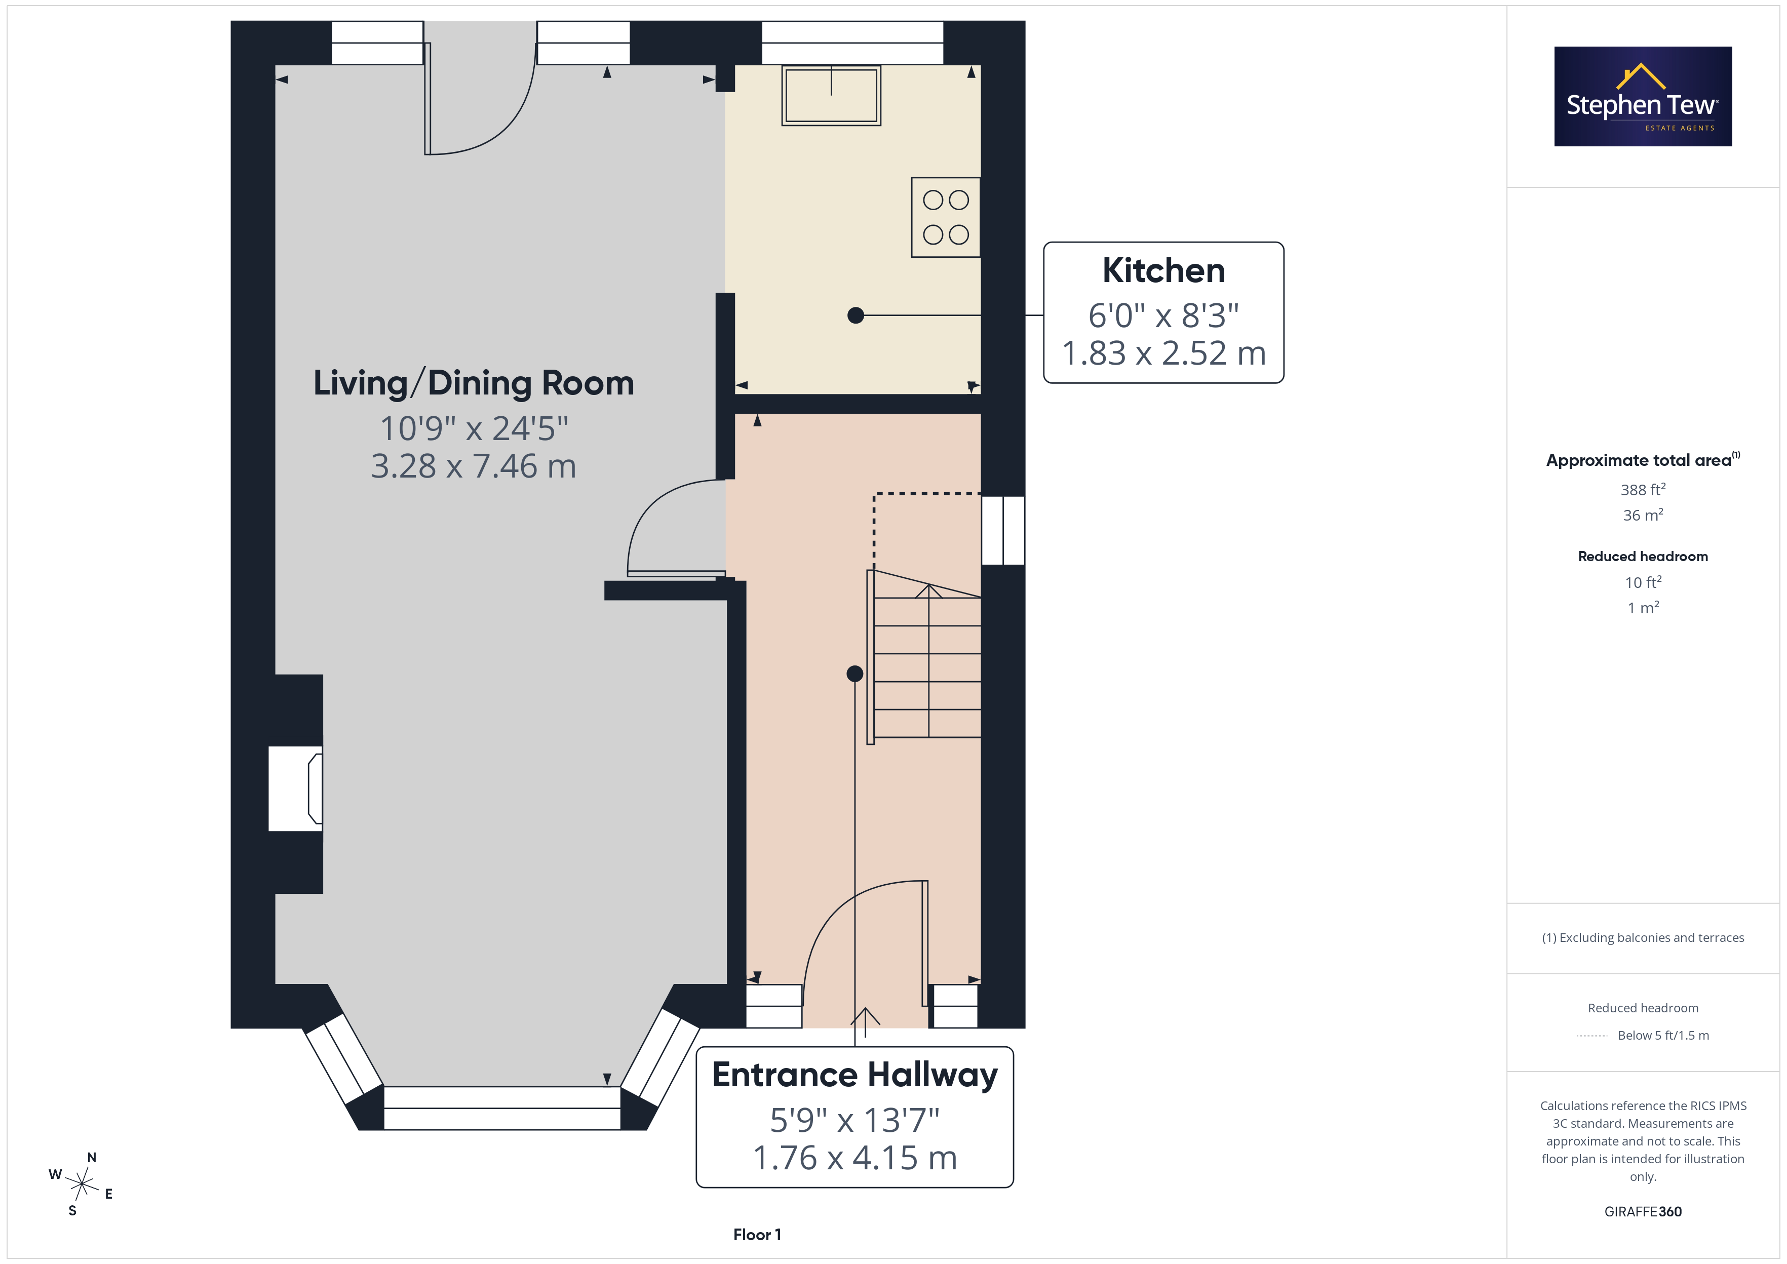
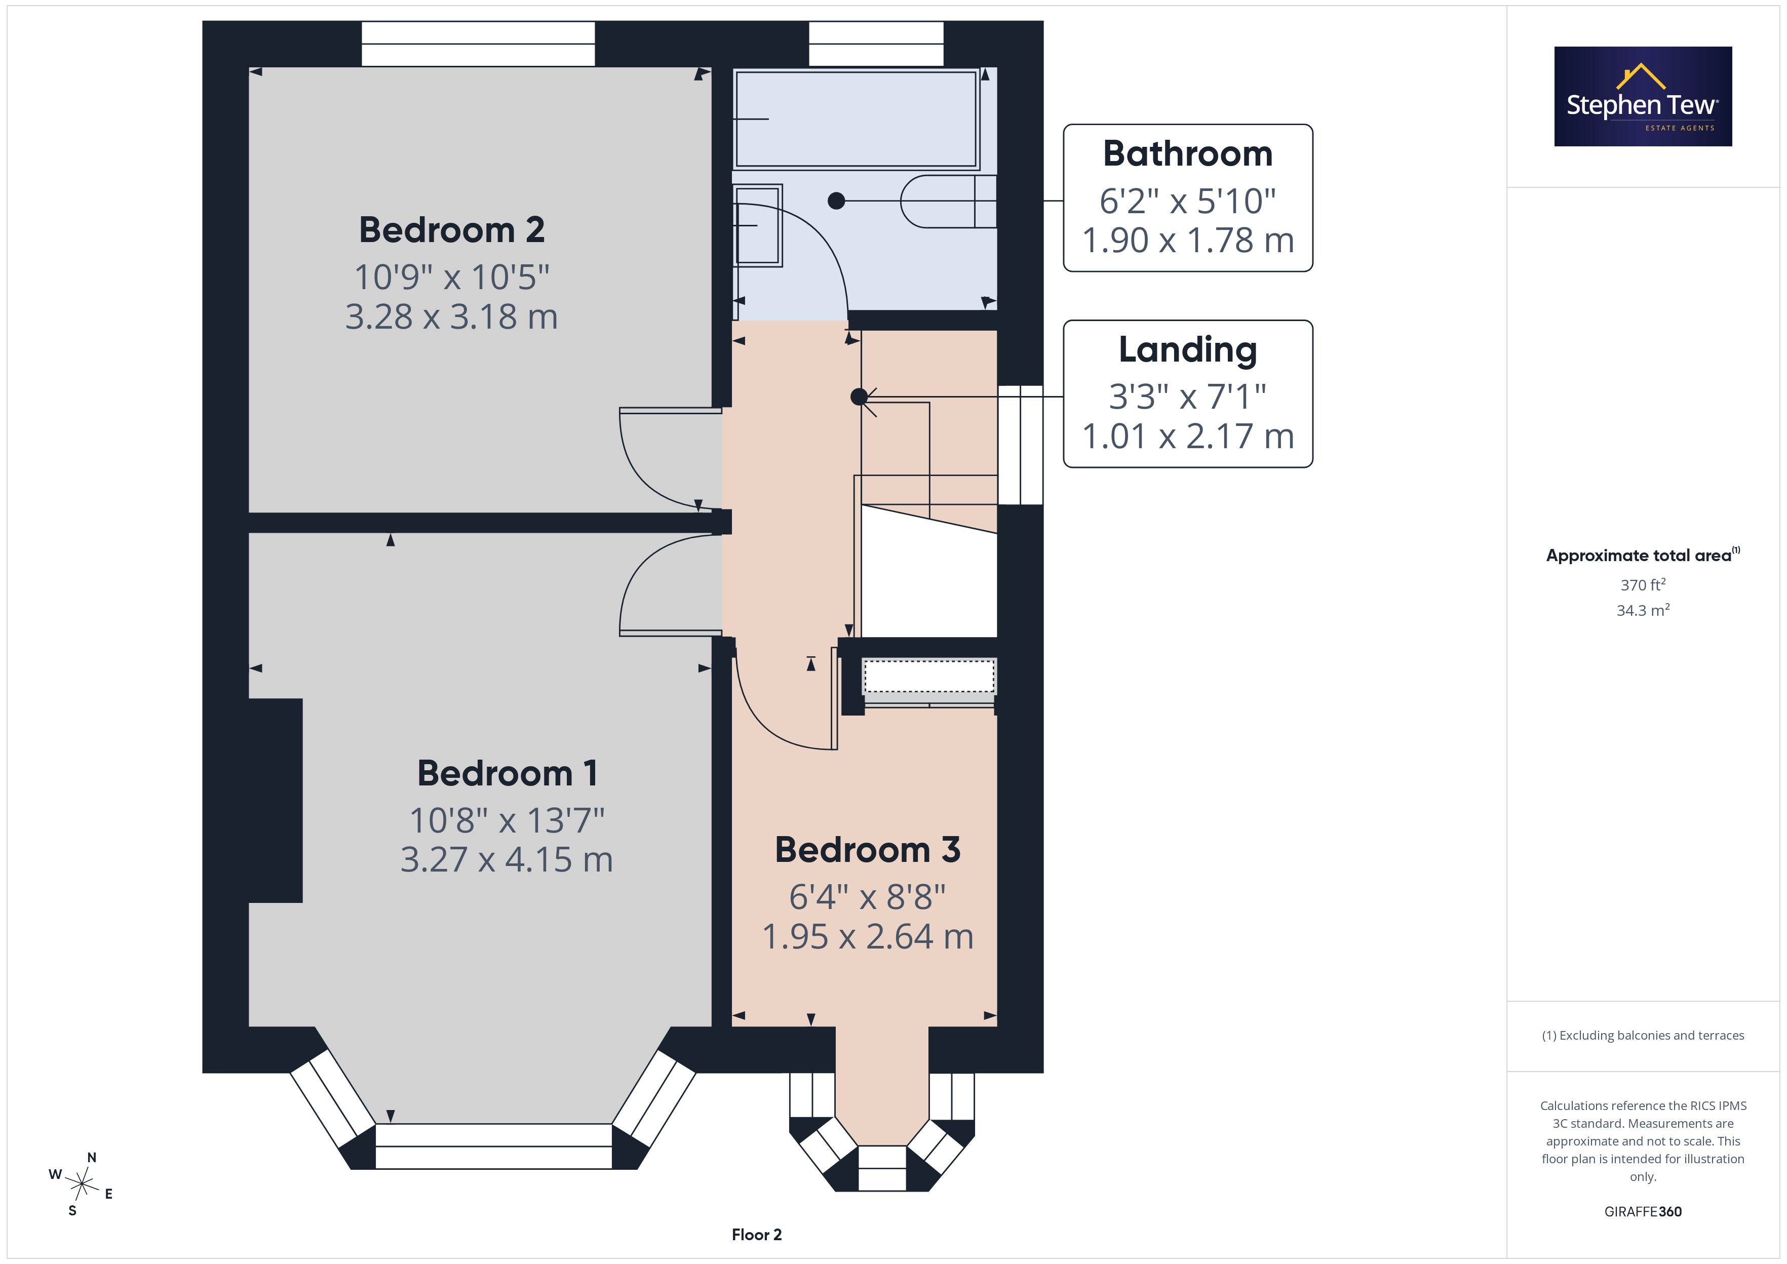
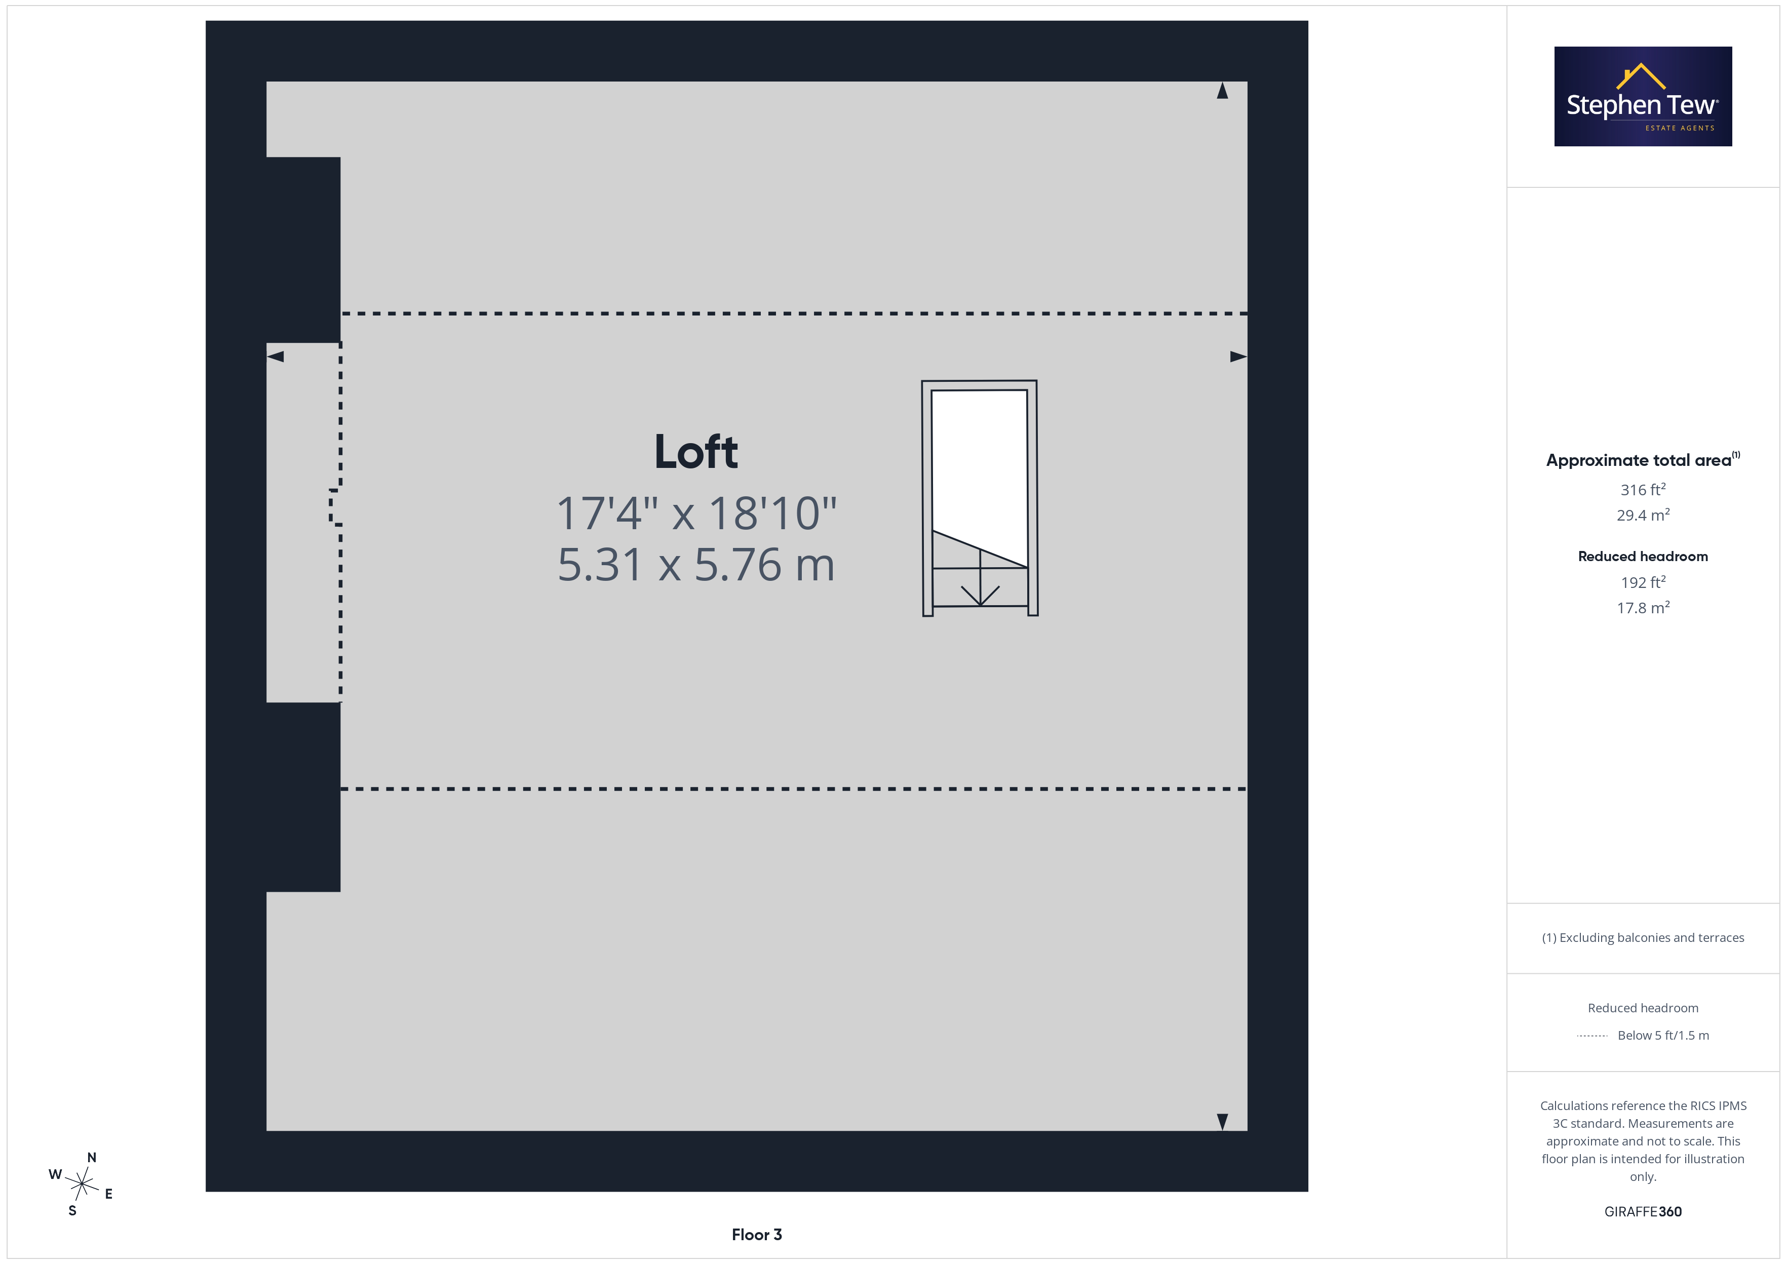
This well presented three bedroom semi detached house is situated in a highly sought after residential location, offering an excellent opportunity for families and professionals alike. Upon entering the property, you are greeted by a welcoming entrance hallway that leads through to a spacious living and dining room, providing a versatile area for relaxing and entertaining. The modern kitchen is fitted with integrated appliances and offers ample storage and worktop space, making it ideal for those who enjoy cooking and entertaining at home. Upstairs, the landing provides access to three bedrooms, two of which are generously sized double bedrooms, while the third bedroom is perfect as a single room, nursery or home office. The family bathroom is well appointed, featuring contemporary fixtures and fittings. A particular highlight of this property is the fully boarded loft space, which is accessed via a pull down ladder and offers excellent scope for conversion (subject to the necessary planning permissions), providing potential for additional living space or a home office. The property benefits from double glazing throughout and gas central heating (including a Brand New Boiler), ensuring comfortable living all year round. For added convenience, there is a driveway to the front of the property, providing off street parking for multiple vehicles. The inclusion of no onward chain will appeal to buyers looking for a straightforward and speedy purchase. This property combines practicality with style, offering well proportioned accommodation in a desirable setting, making it an ideal choice for those seeking a comfortable and conveniently located home. Early viewing is highly recommended to fully appreciate all that this lovely home has to offer.
EPC Rating: C
Key Features
- Well Presented Semi Detached House in a Sought After Residential Location
- Entrance Hallway, Living/Dining Room, Kitchen
- Landing, 3 Bedrooms (2 of which are Double Bedrooms), Family Bathroom
- Fully Boarded Loft Space with Pull Down Ladder Access with Scope for Conversion
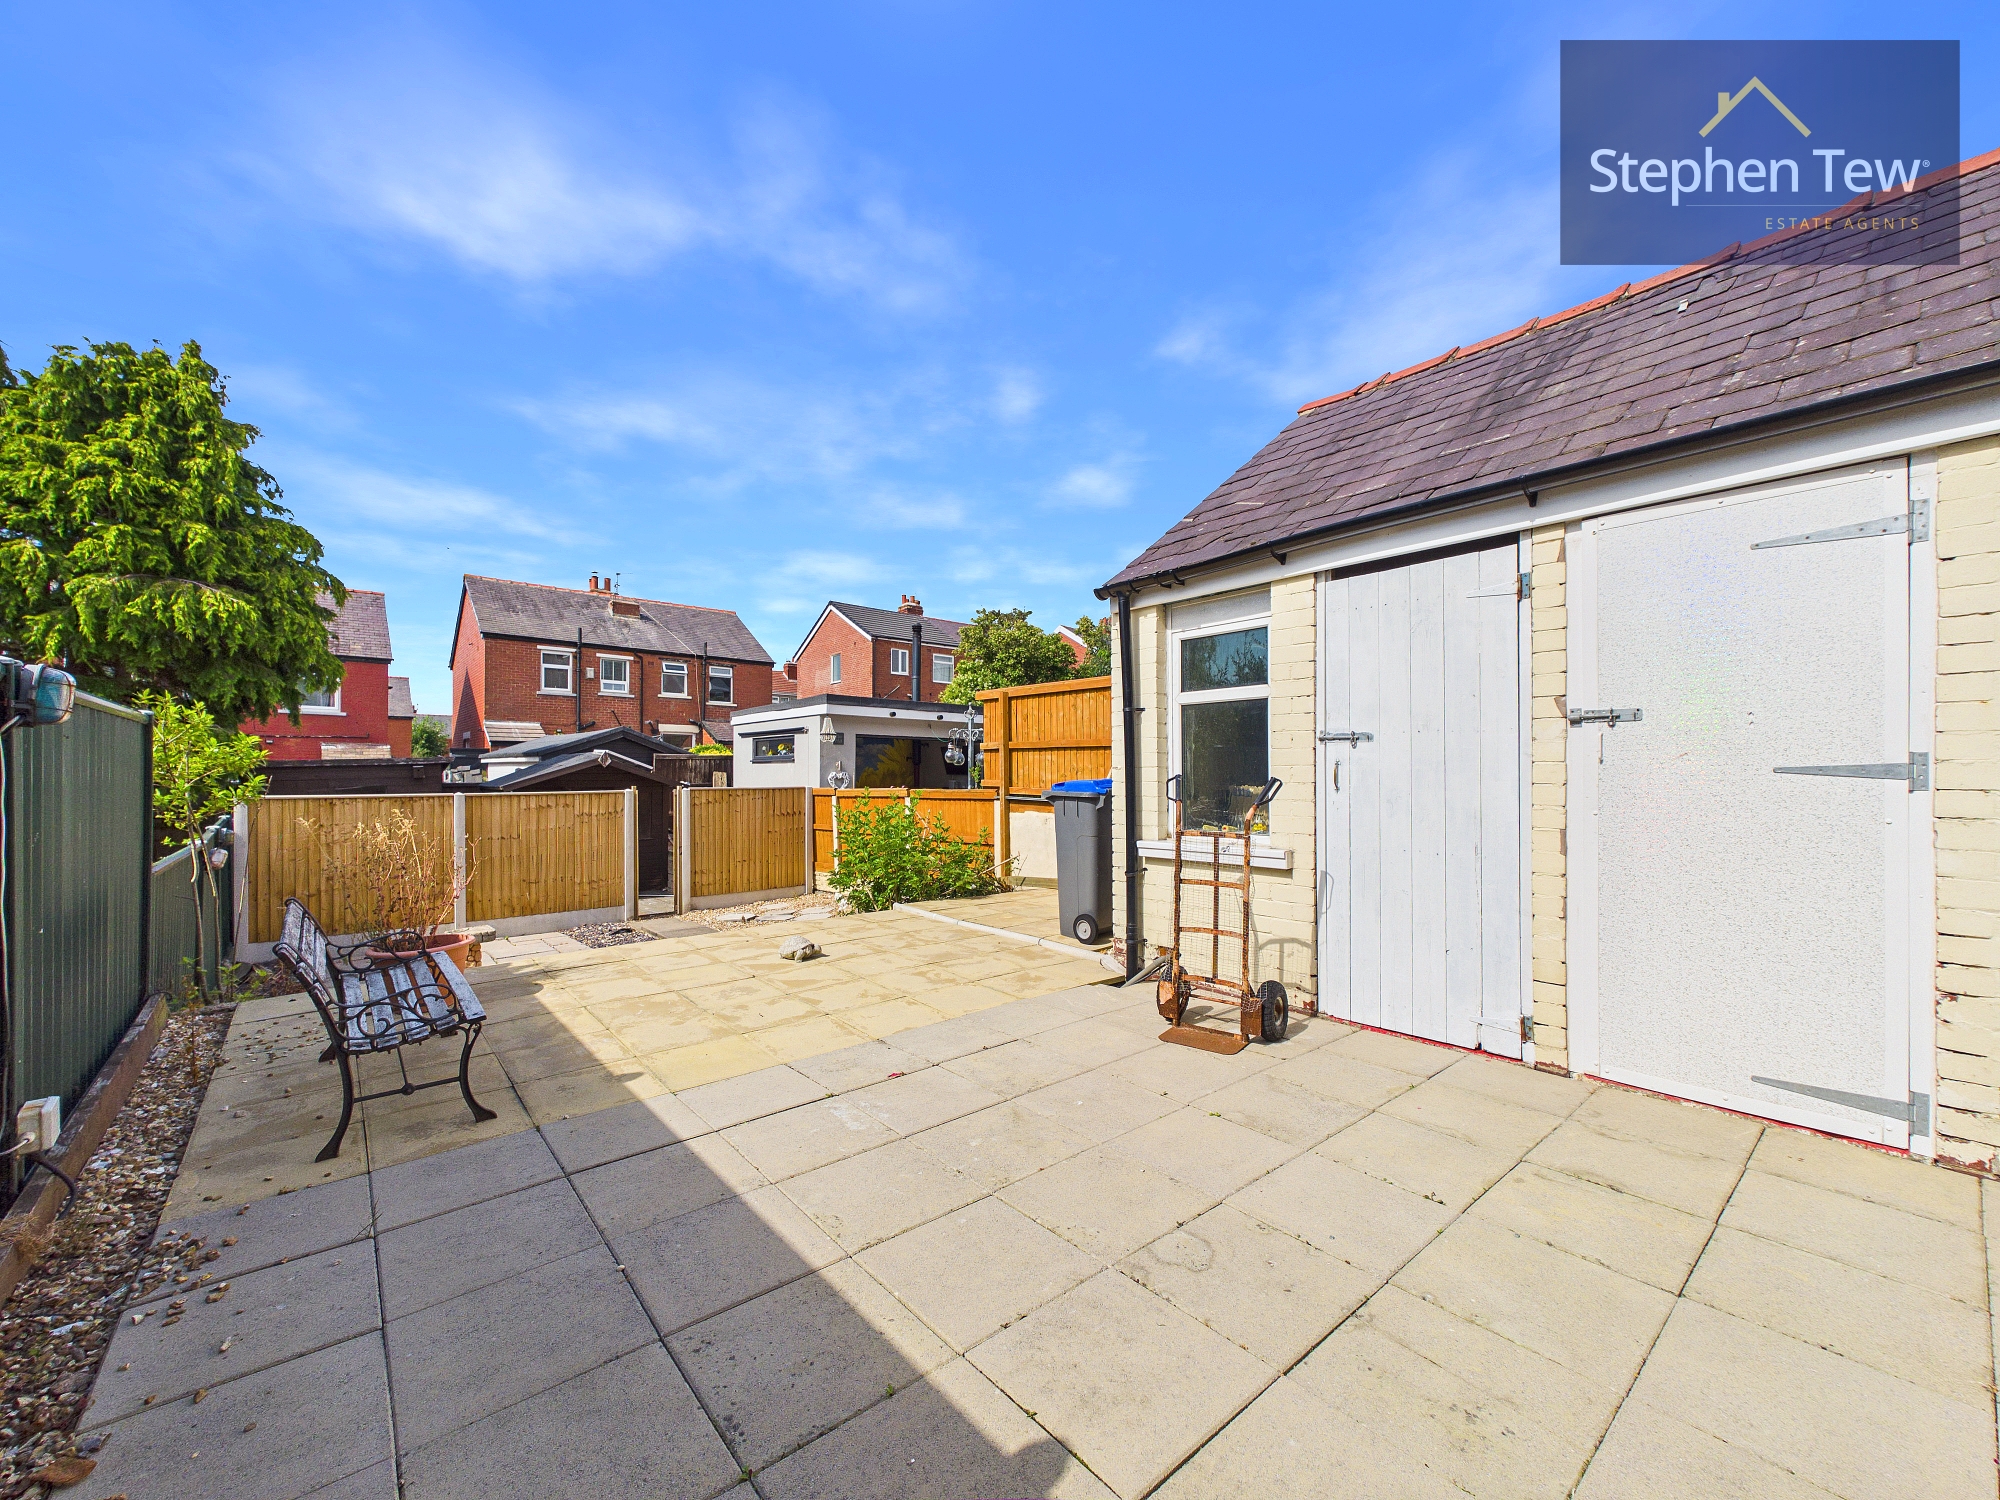
- North West Facing Private and Enclosed Rear Garden with Outhouse, 2 Sheds to the Rear of the Garden
- Driveway Providing Off Street Parking for Multiple Vehicles
- Double Glazing, Gas Central Heating (Brand New Boiler), Integrated Appliance in the Kitchen
- No Onward Chain
Property Details
- Property type: House
- Property style: Semi Detached
- Price Per Sq Foot: £201
- Approx Sq Feet: 797 sqft
- Plot Sq Feet: 2,164 sqft
- Property Age Bracket: 1940 - 1960
- Council Tax Band: B
Rooms
Entrance Hallway
4.15m x 1.76m
Landing
2.17m x 1.01m
Floorplans
Outside Spaces
Parking Spaces
Location
Properties you may like
By Stephen Tew Estate Agents
-
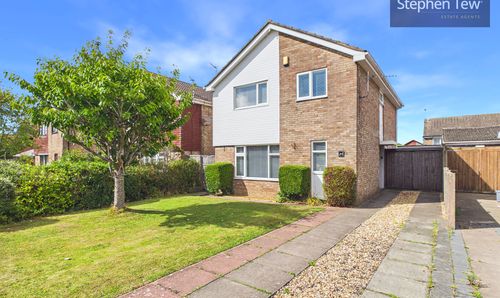
Totnes Close, Poulton-Le-Fylde, FY6
- 4 Beds
- 1 Bath
-
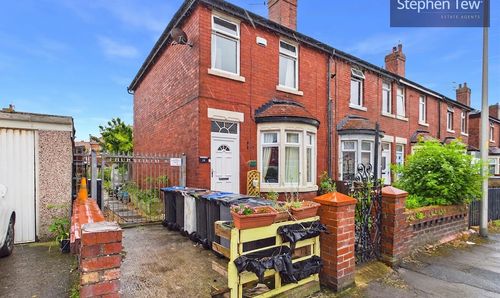
Thursfield Avenue, Blackpool, FY4
- 3 Beds
- 1 Bath
-
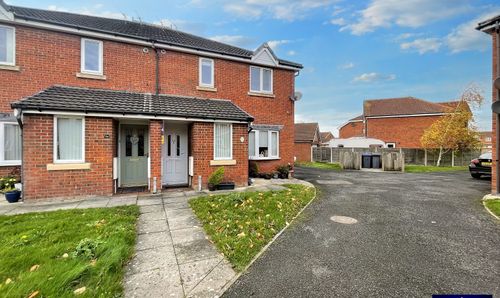
Marshdale Road, Blackpool, FY4
- 2 Beds
- 1 Bath
-
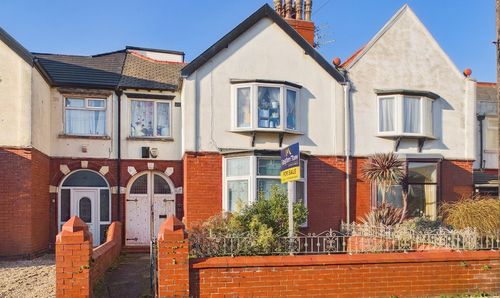
Rosebery Avenue, Blackpool, FY4
- 1 Beds
- 1 Bath
-
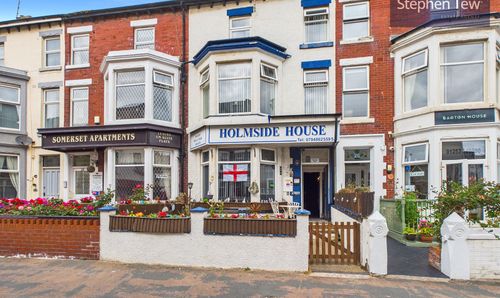
Barton Avenue, Blackpool, FY1
- 12 Beds
- 12 Bath
-
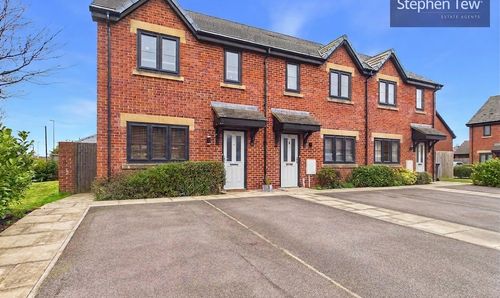
Highfield Gardens, Blackpool, FY4
- 3 Beds
- 2 Bath
-
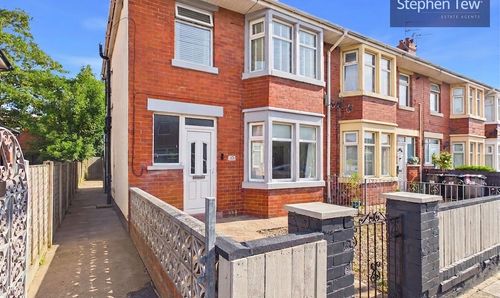
Burnside Avenue, Blackpool, FY4
- 3 Beds
- 1 Bath
-
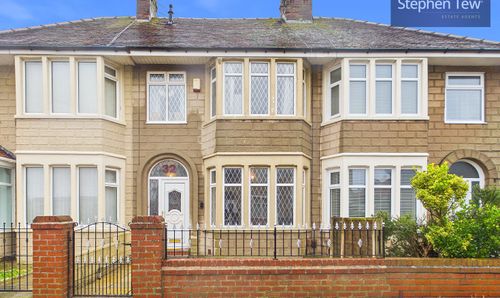
Rockingham Road, Bispham, FY2
- 3 Beds
- 1 Bath
-
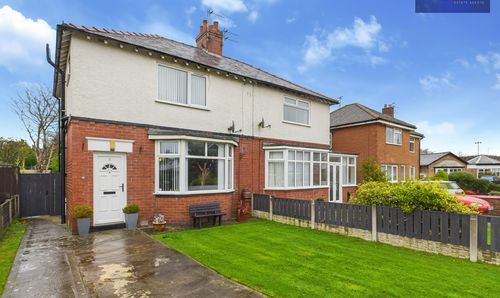
Ripon Road, Lytham St. Annes, FY8
- 3 Beds
- 1 Bath