Book a Viewing

Click here to pick an available date and time to view this property

Book a Viewing
For Sale
£180,000 Offers Over

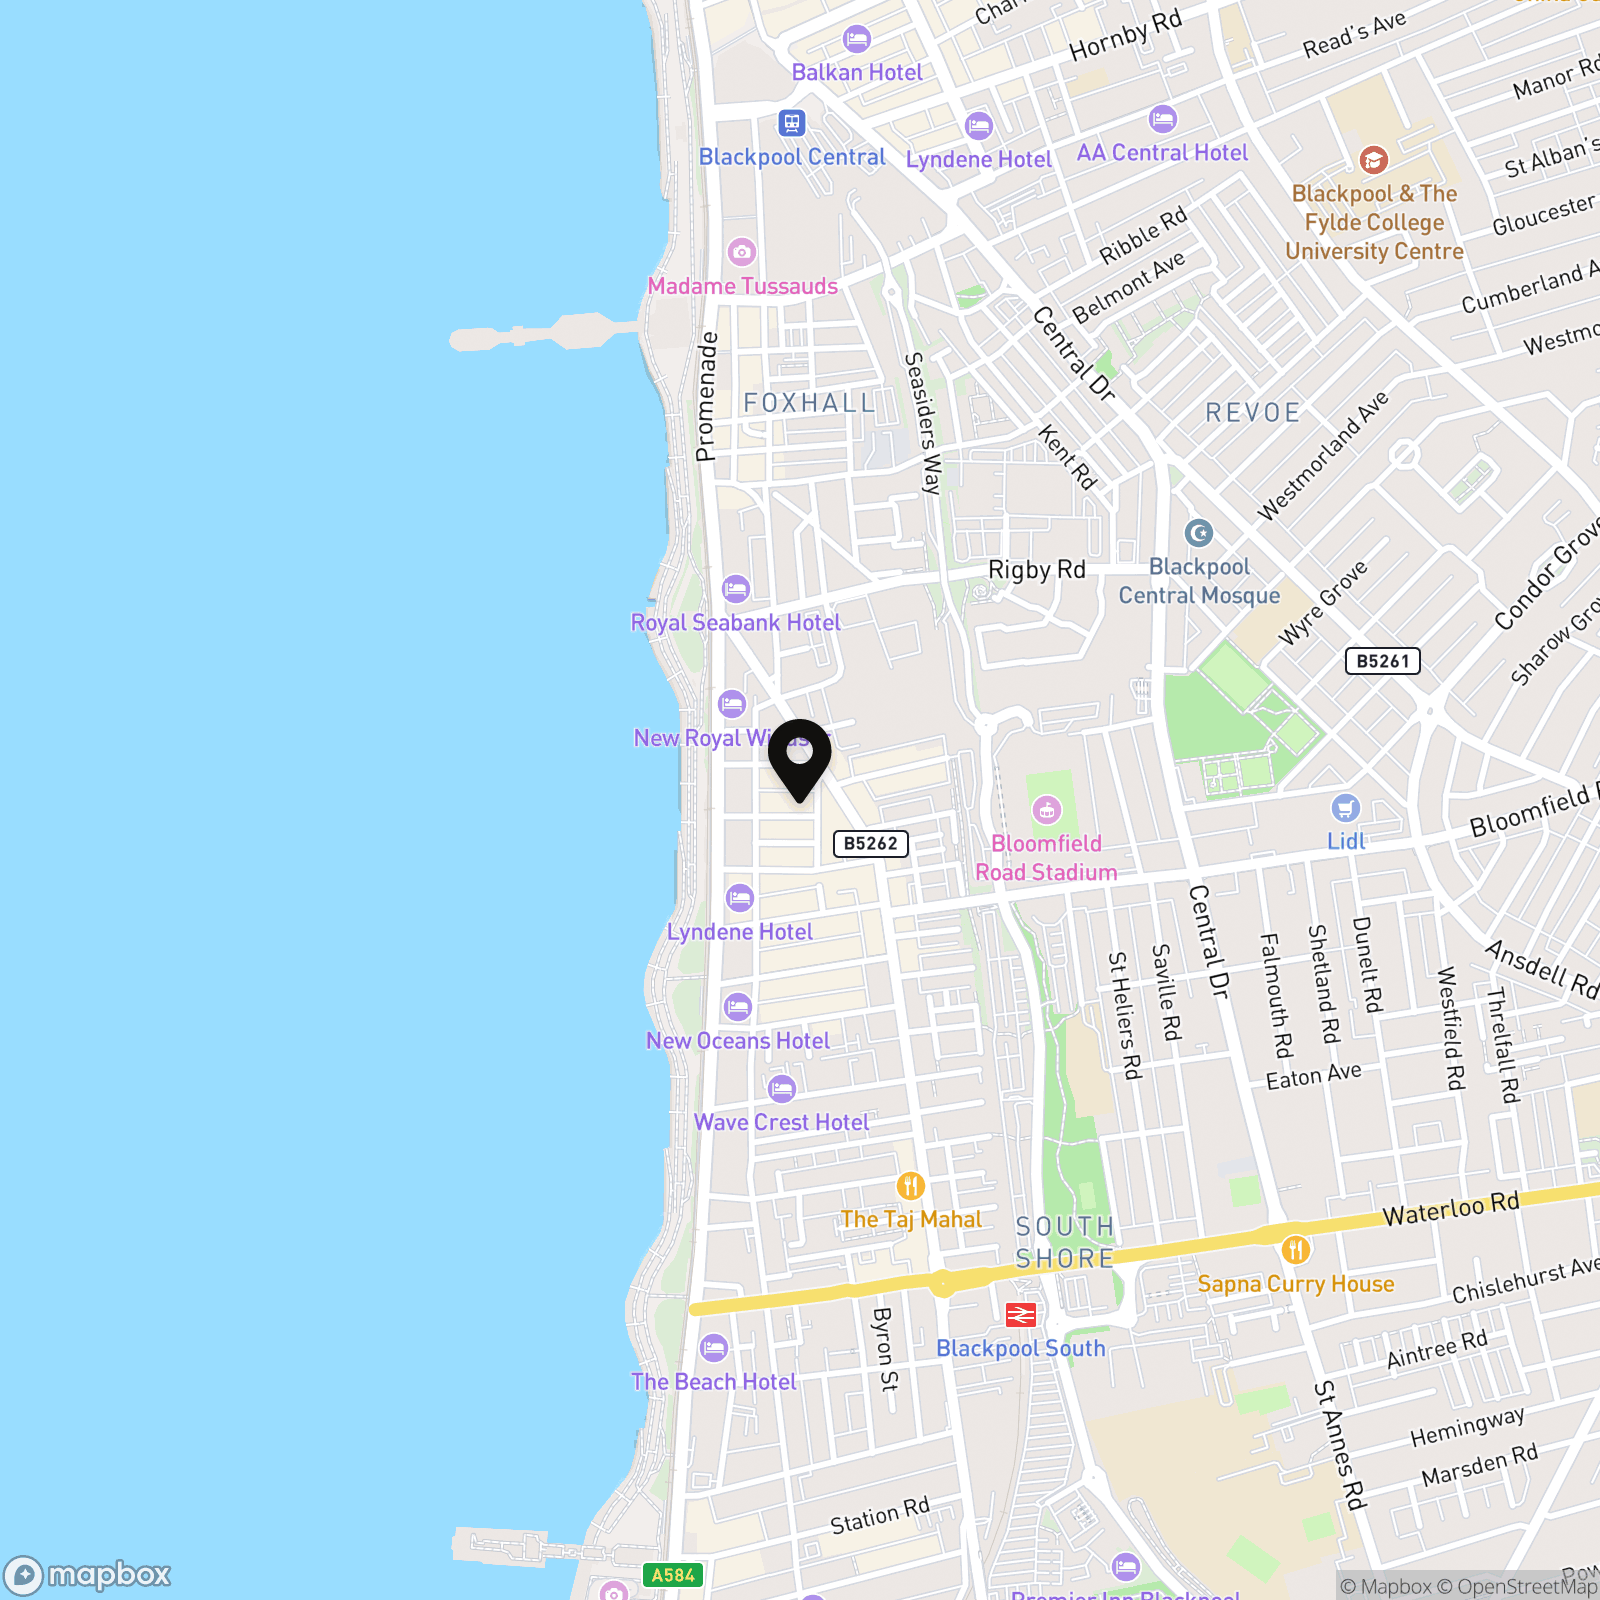
12 Bedroom Terraced Hotel, Barton Avenue, Blackpool, FY1

Barton Avenue, Blackpool, FY1


Stephen Tew Estate Agents Primary Brand brand logo

Stephen Tew Estate Agents

Stephen Tew Estate Agents, 132 Highfield Road

Description

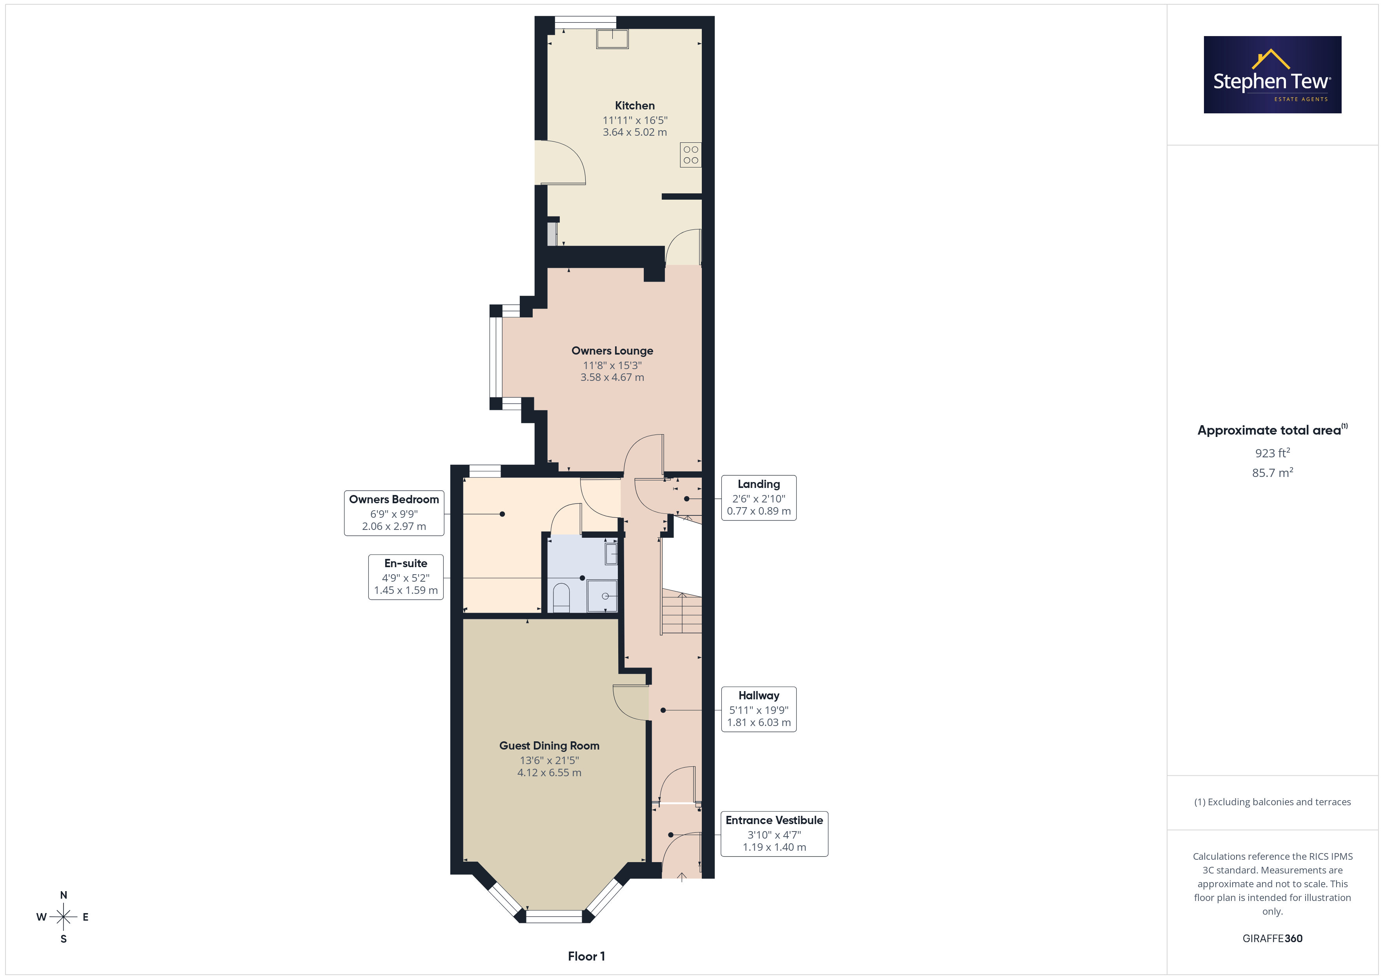
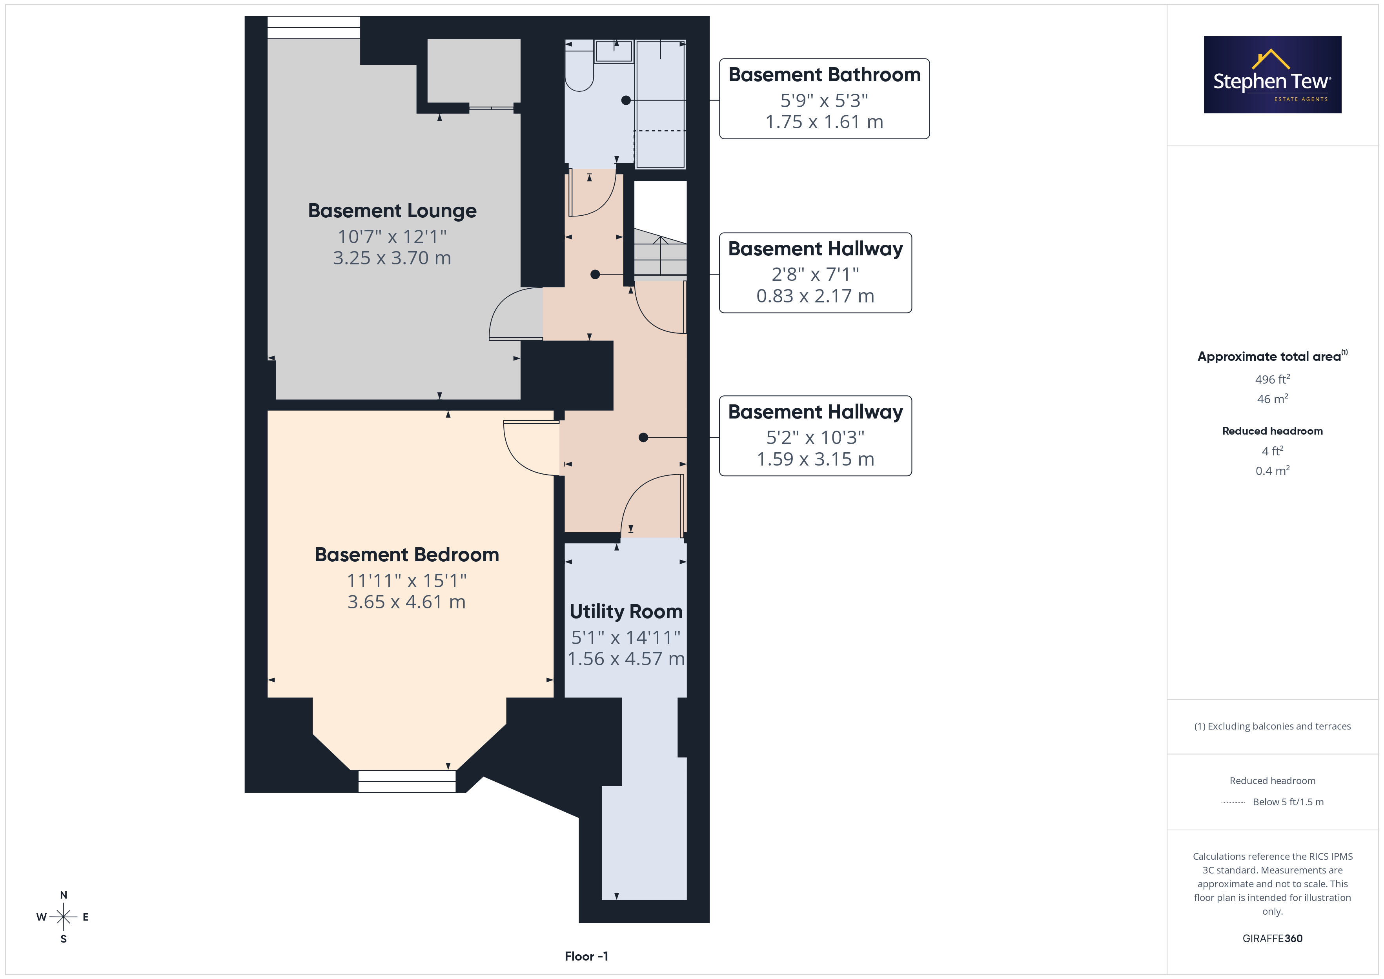
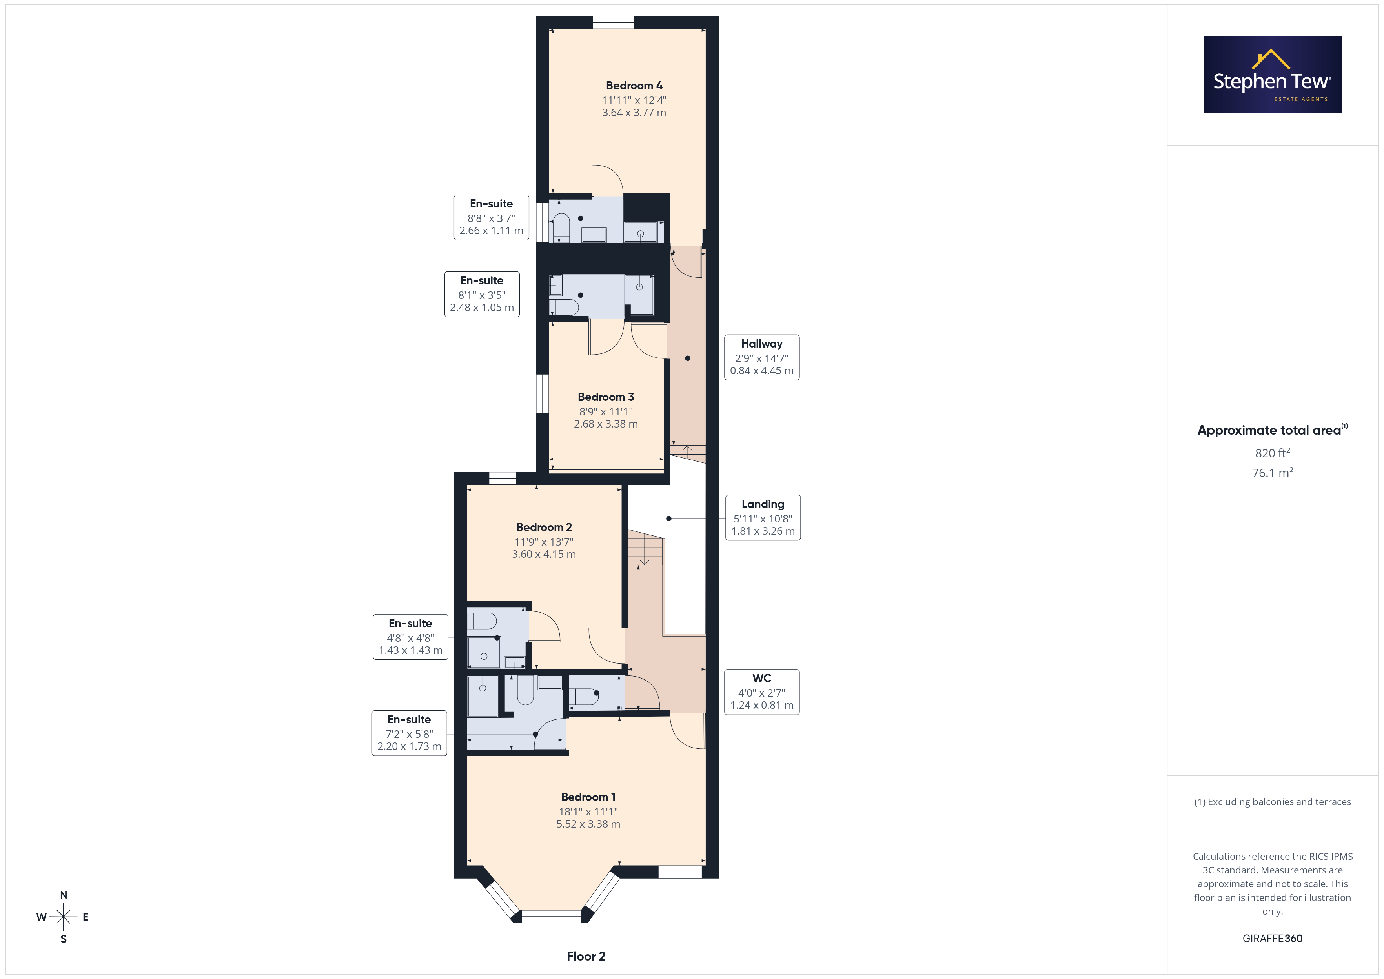
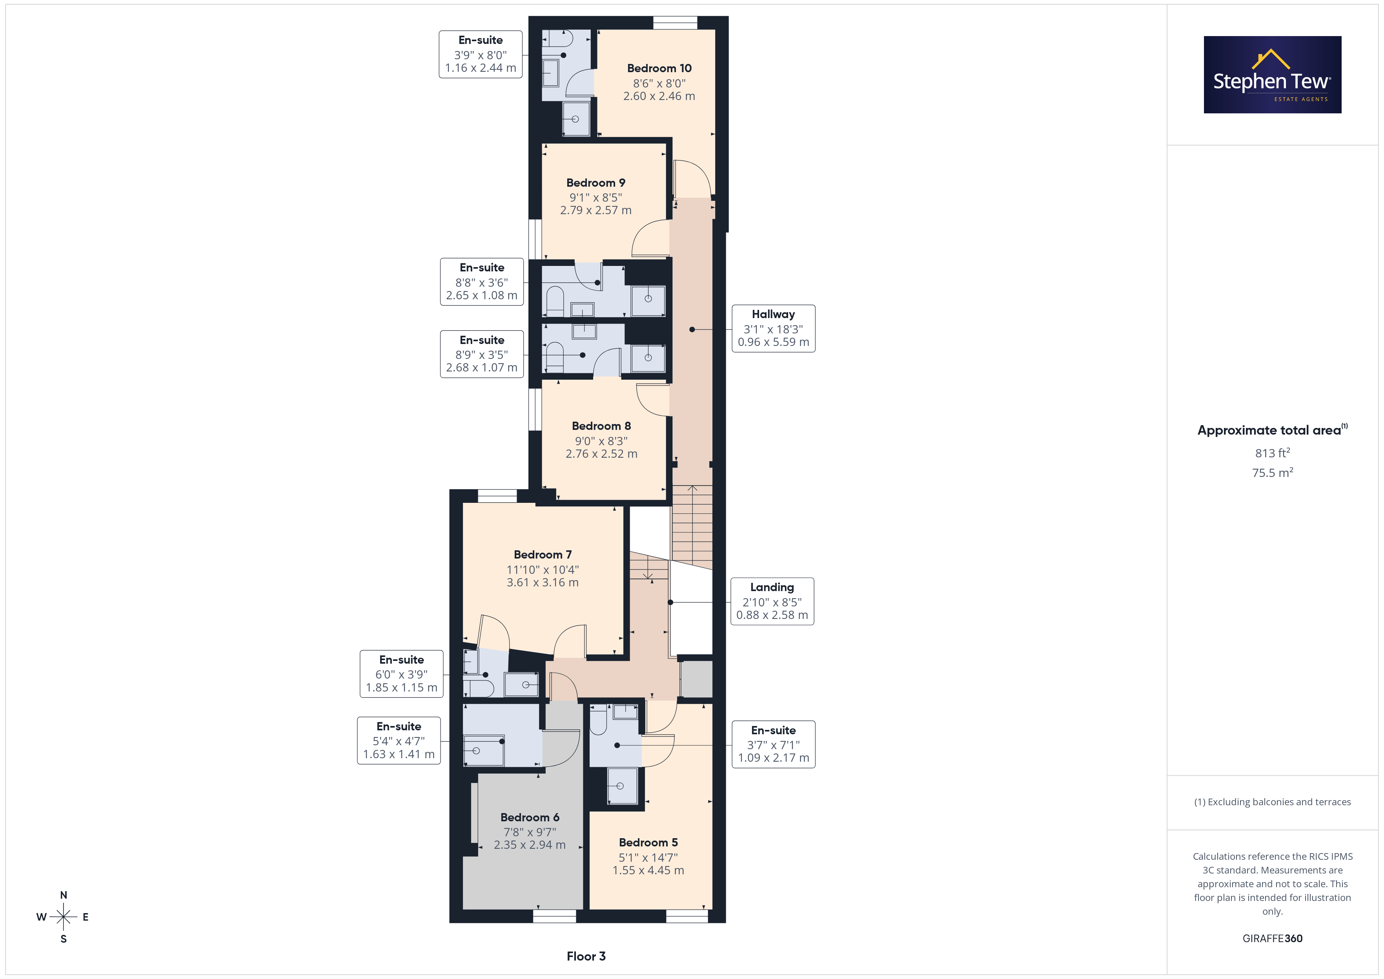
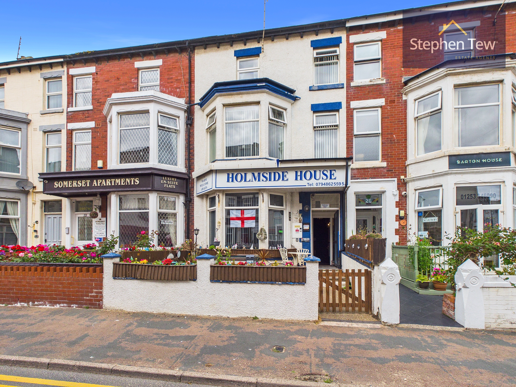
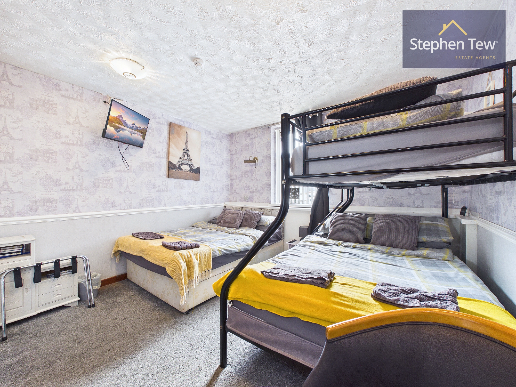
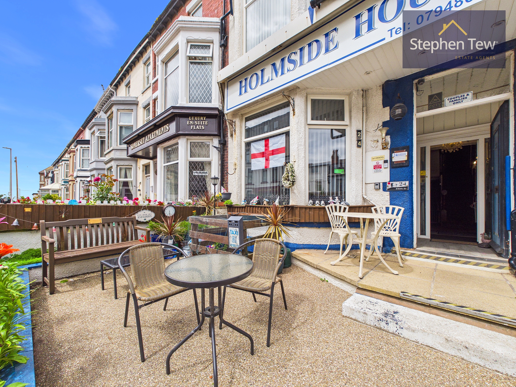
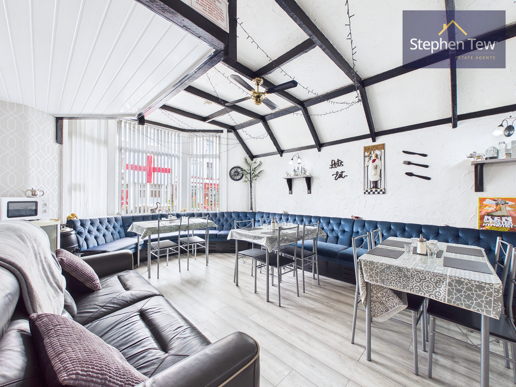
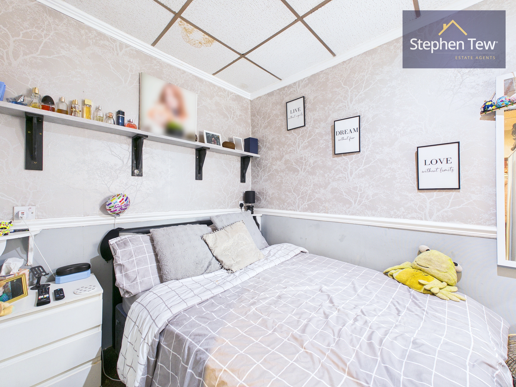
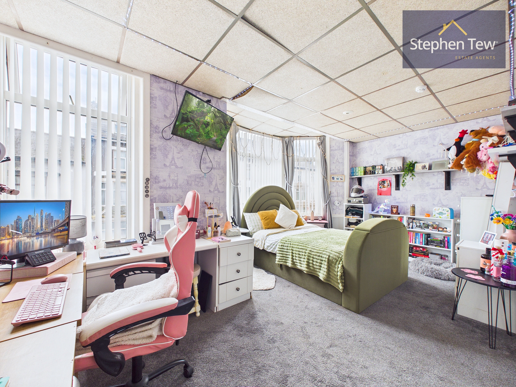
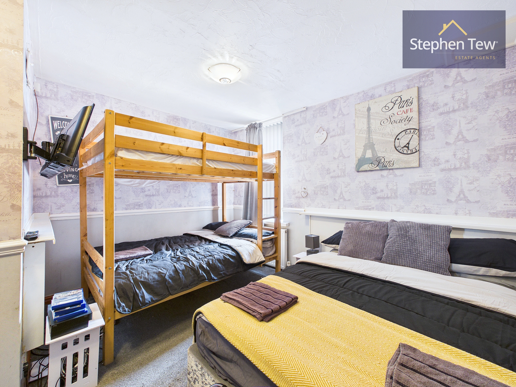
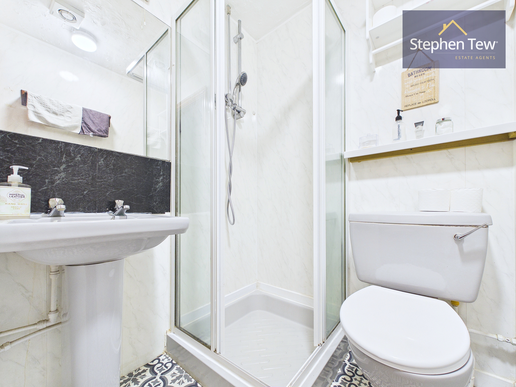
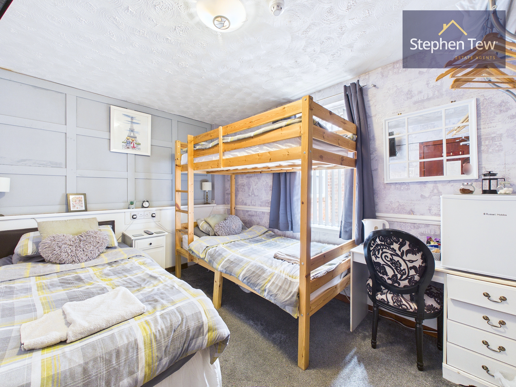
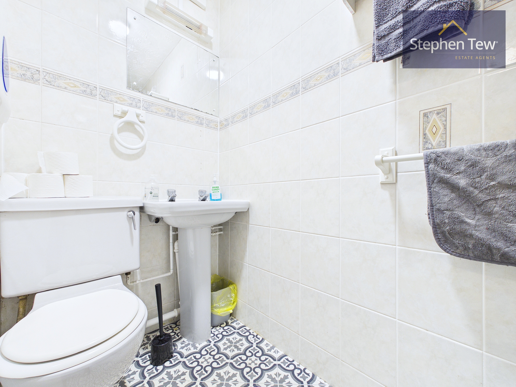
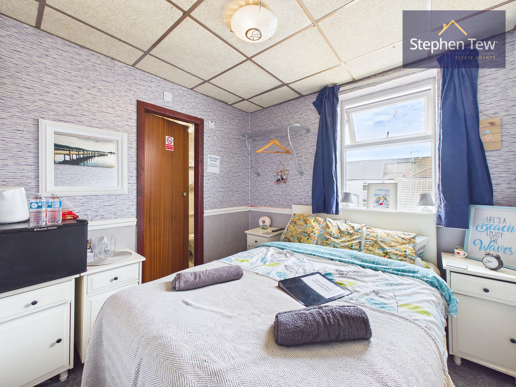
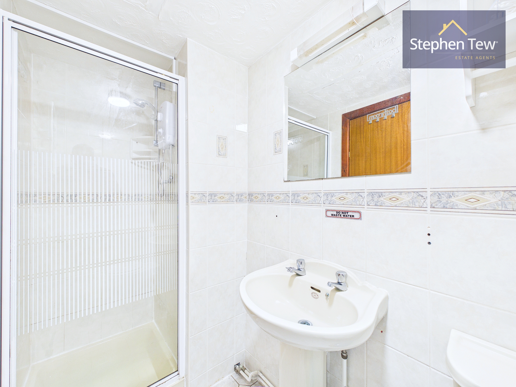
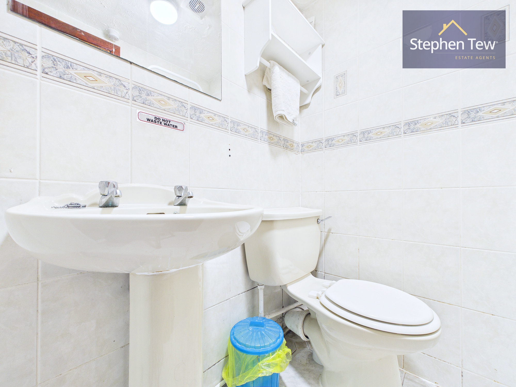
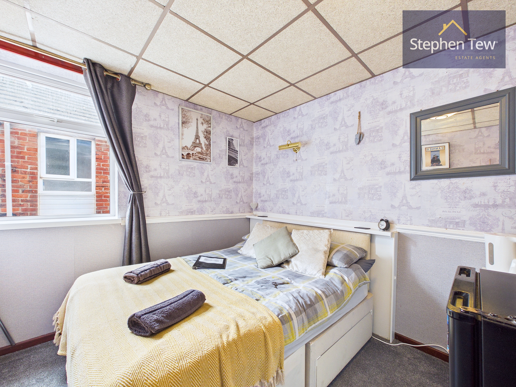
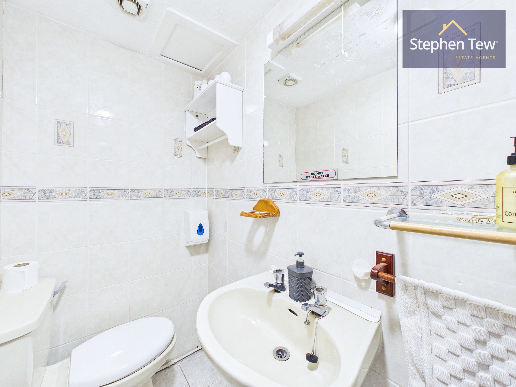
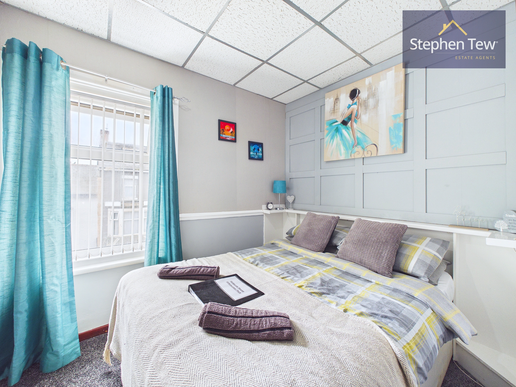
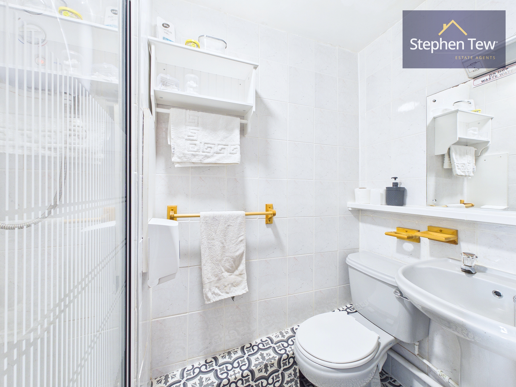
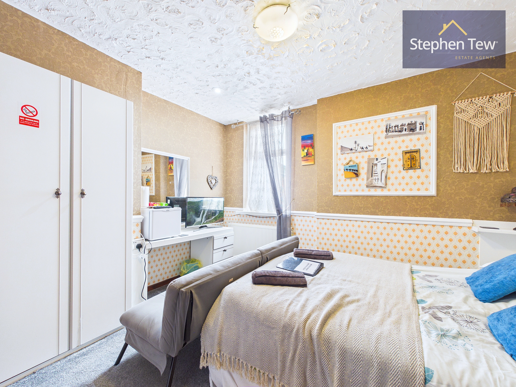
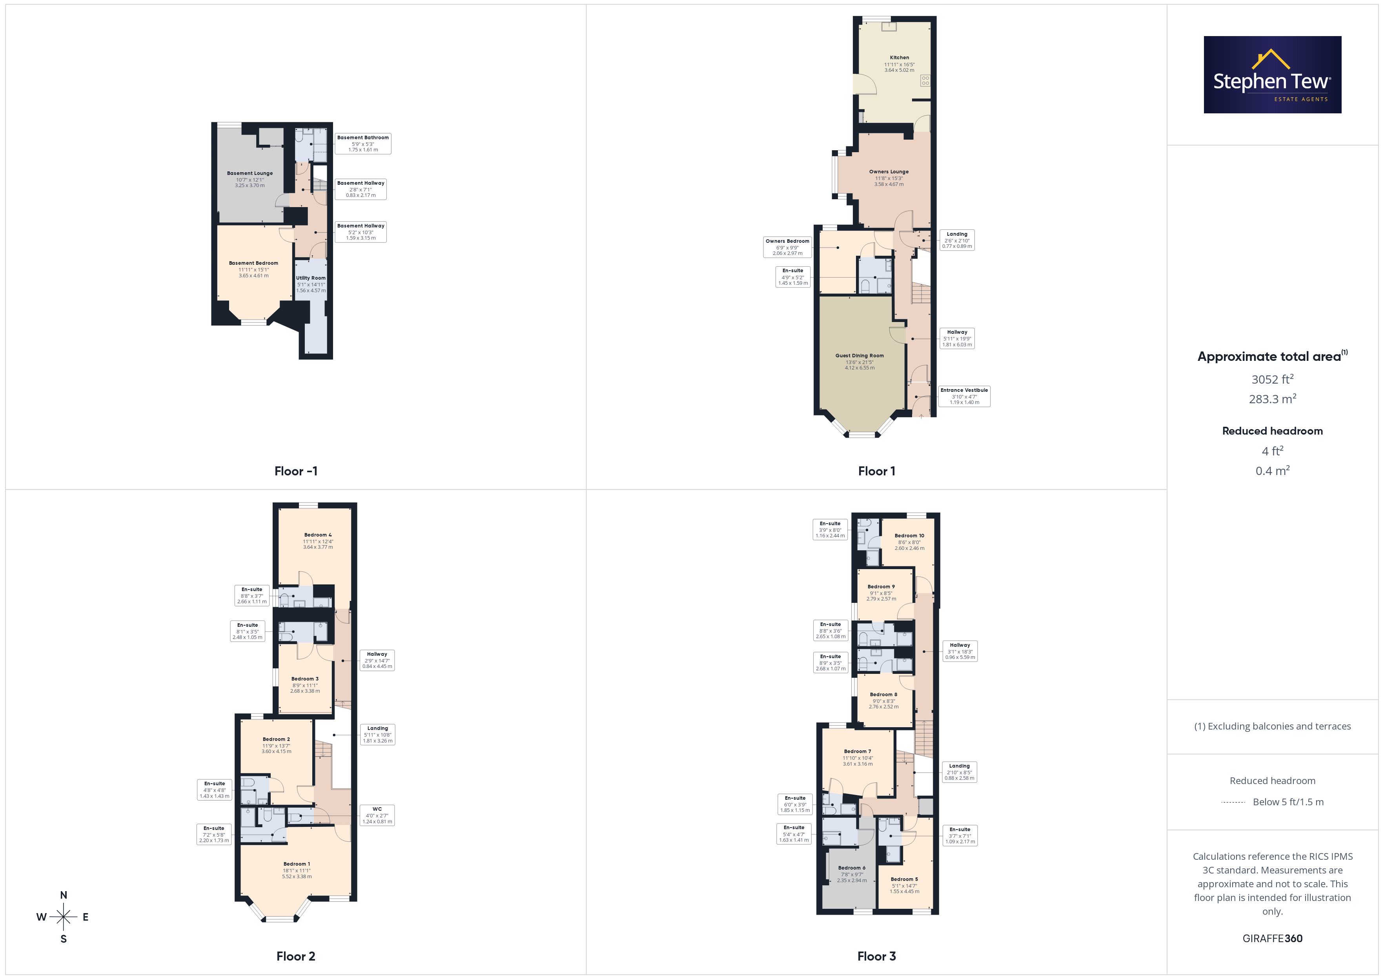
This well presented 10 bedroom hotel is ideally situated in the heart of Blackpool, offering an exceptional investment opportunity in a sought after and highly respected location. The property welcomes guests via an entrance vestibule and hallway, leading to a spacious guest dining room designed for comfort and convenience. The private living quarters provide a generous owners bedroom with en-suite, an inviting owners lounge, and a well equipped kitchen, ensuring a perfect balance between business and personal space. The basement level features a hallway, a practical utility room, a basement bedroom, a basement lounge, and a basement bathroom, offering ample flexibility for storage, staff accommodation, or additional guest facilities. On the first floor, the landing and hallway provide access to four double bedrooms, each with en-suite facilities, as well as a guest WC for added convenience. The second floor continues to impress with six further double bedrooms, all benefitting from en-suite bathrooms, making the property ideal for catering to large groups, families, or repeat clientele seeking comfort and privacy. The hotel also benefits from off street parking to the rear, with capacity for two vehicles, a rare and valuable asset in this central location. Guests and owners alike will appreciate the close proximity to Blackpool seafront, the beach, a wide range of local attractions, and excellent transport links and amenities, all of which contribute to the property’s enduring appeal and strong occupancy potential. With its combination of well maintained accommodation, private living quarters, and versatile basement rooms, this hotel is perfectly positioned to attract a steady stream of visitors throughout the year. Whether you are an experienced hotelier or an investor seeking to expand your portfolio, this property offers a unique opportunity to acquire a thriving business in one of Blackpool’s most popular areas. Early viewing is highly recommended to fully appreciate the quality and potential of this impressive hotel.

Key Features

  • Well Presented 10 Bedroom Hotel in the Heart of Blackpool with Private Living Quarters
  • Entrance Vestibule, Hallway, Guest Dining Room, Owners Bedroom with En-suite, Owners Lounge, Kitchen
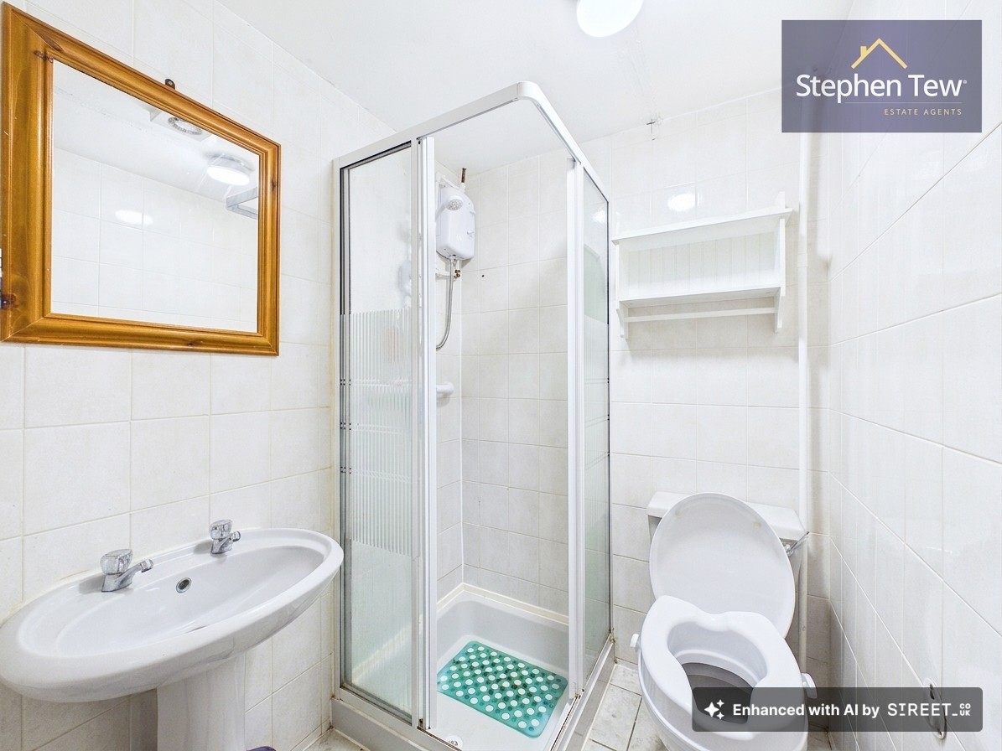
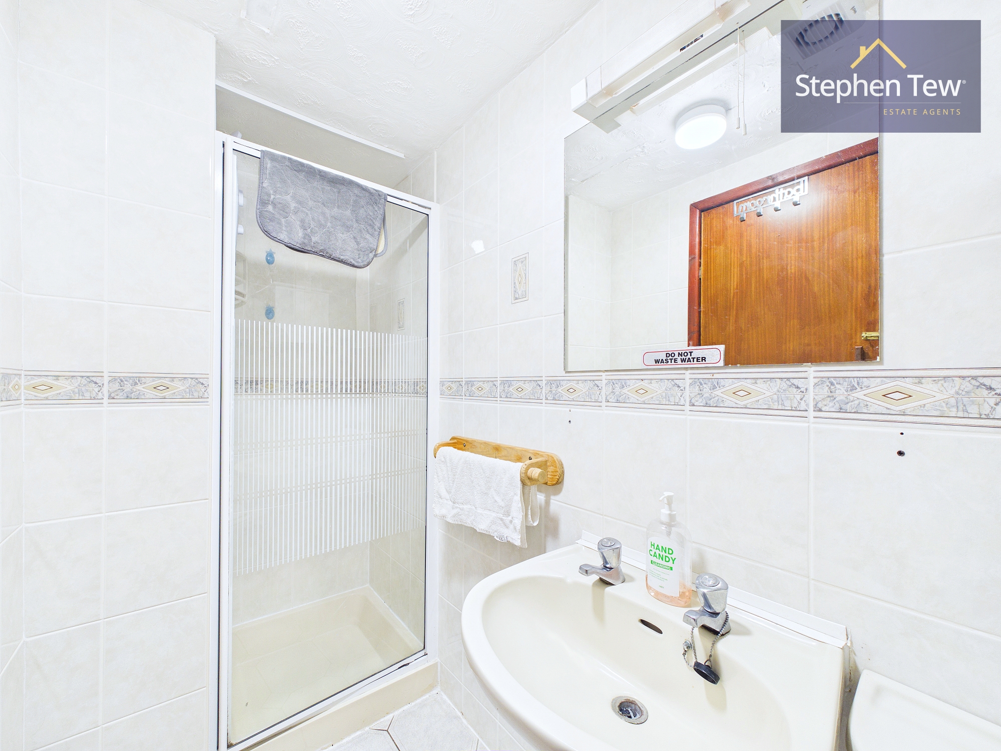
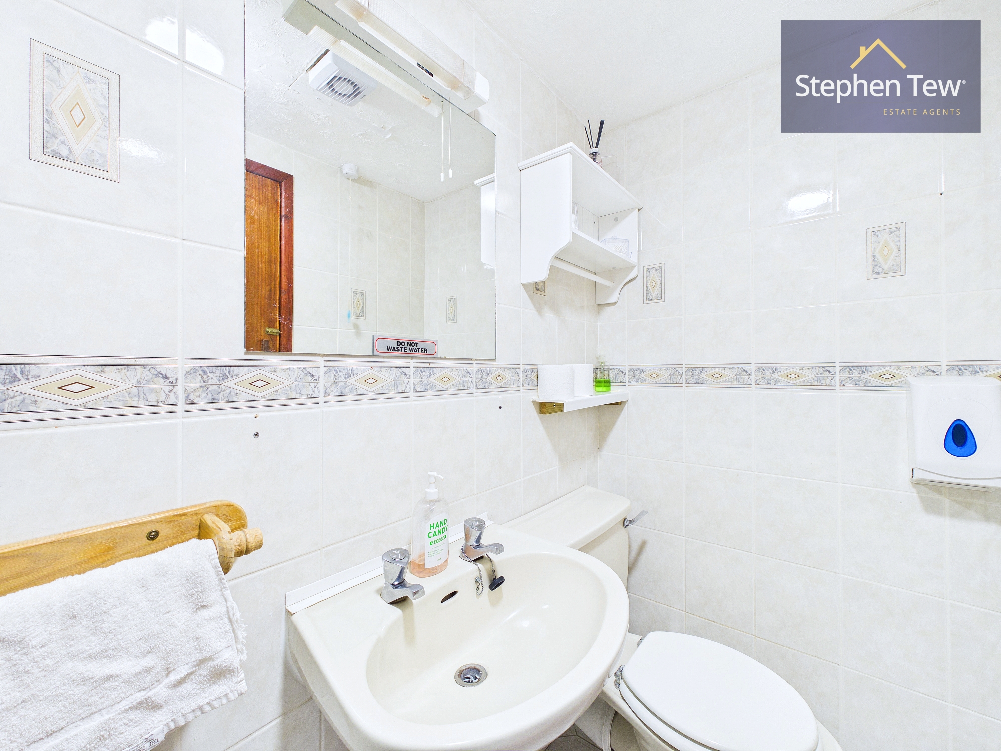
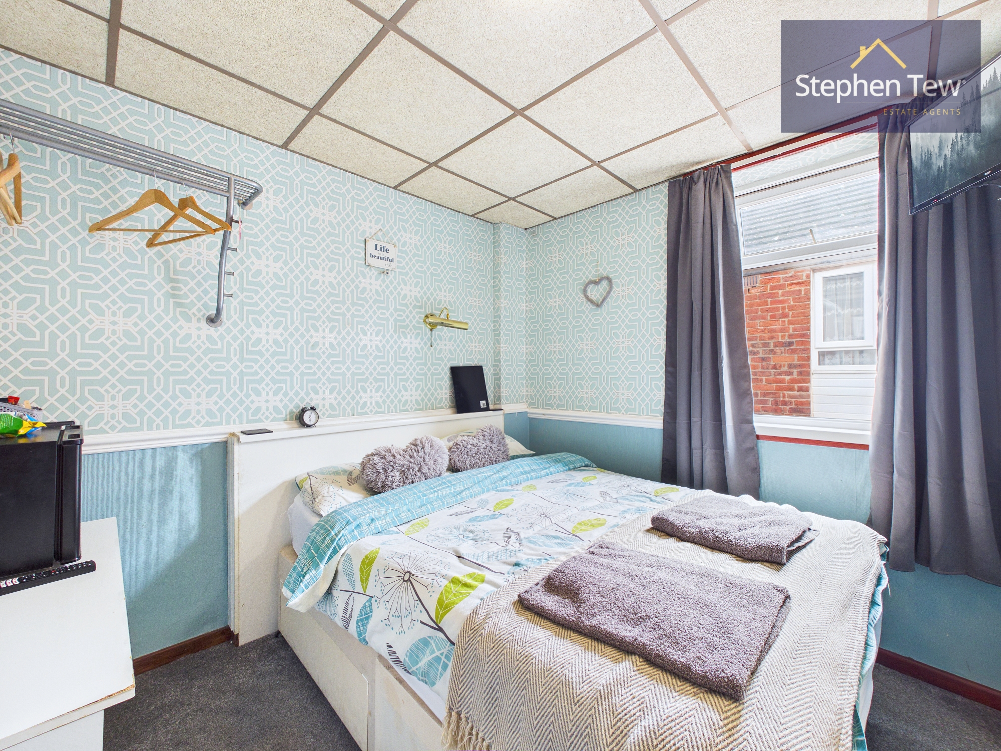
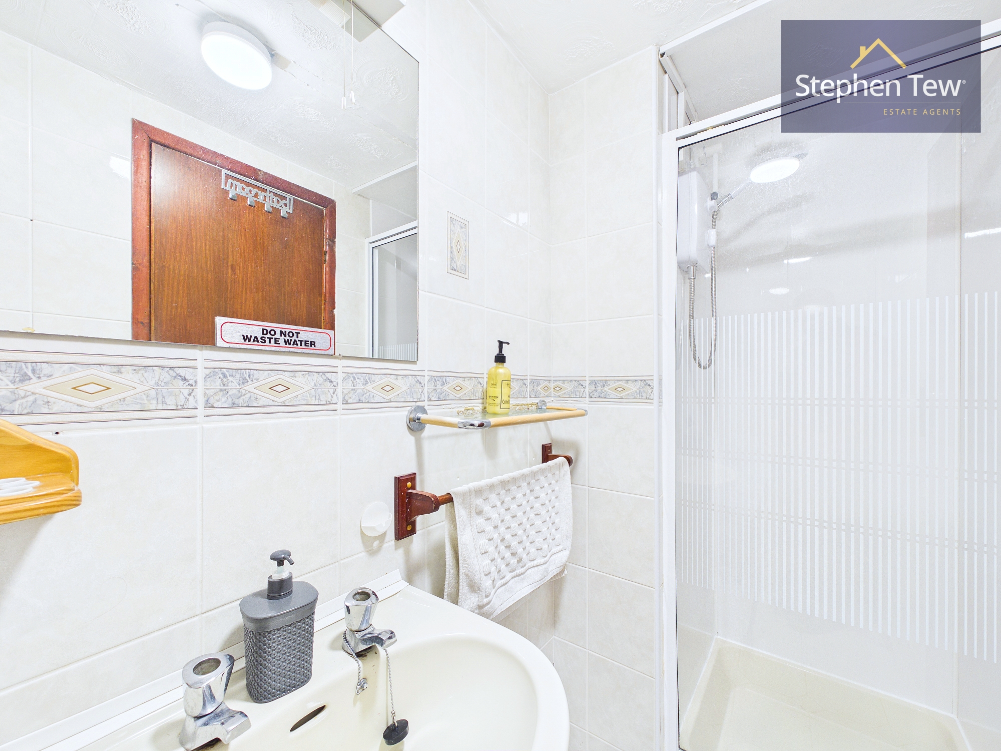
  • Basement Hallway, Utility Room, Basement Bedroom, Basement Lounge, Basement Bathroom
  • Landing and Hallway Leading to the First Floor, 4 Double Bedrooms with En-suite, Guest WC
  • Landing and Hallway Leading to the Second Floor, 6 Double Bedrooms with En-suite
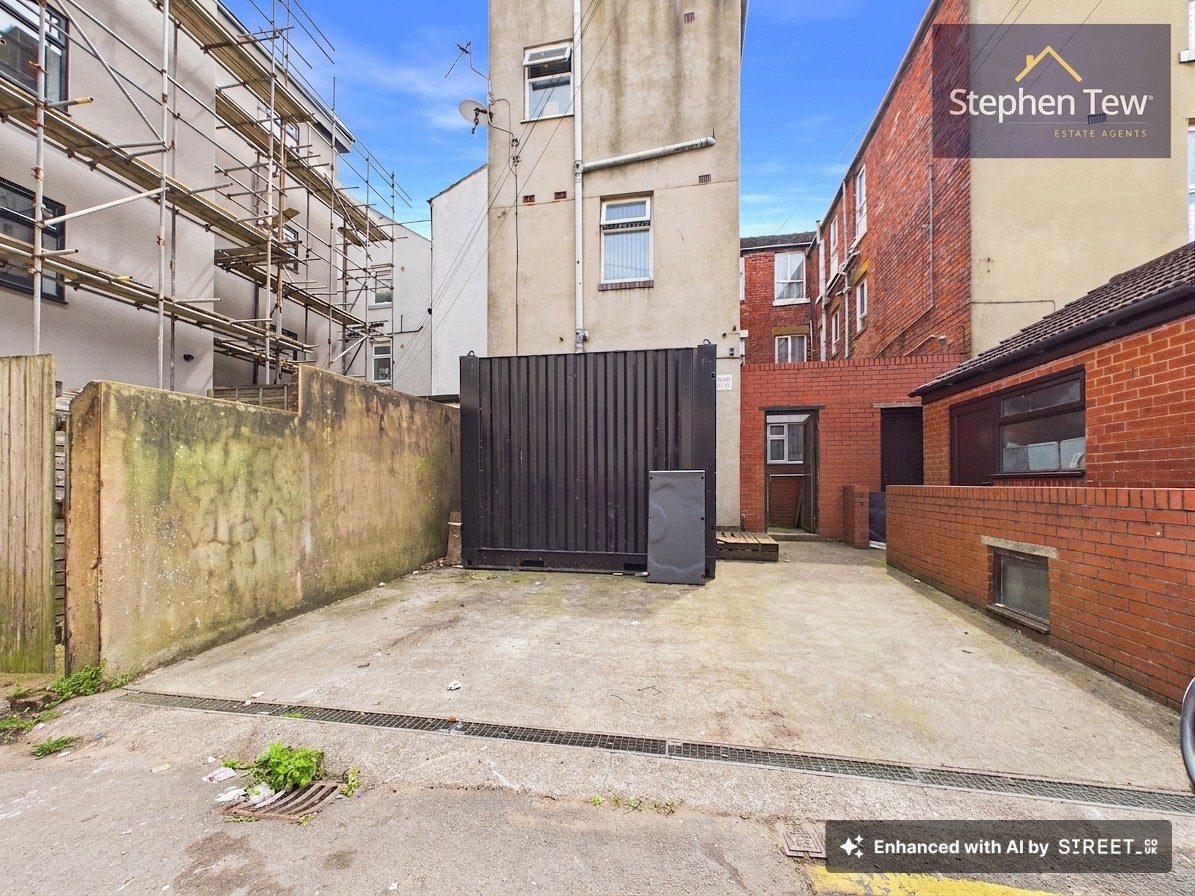
  • Off Street Parking to the Rear with Capacity for 2 Vehicles
  • Close Proximity to Blackpool Seafront, Beach, Local Attractions, Transport Links and Amenities
  • Great Investment Opportunity in a Sought After Location at a Well Respected Hotel

Property Details

  • Property type: Hotel
  • Property style: Terraced
  • Price Per Sq Foot: £59
  • Approx Sq Feet: 3,049 sqft
  • Property Age Bracket: 1910 - 1940
  • Council Tax Band: TBD
Please note, property and plot sizes displayed are for guidance purposes only and may have been derived from publicly available information over which neither the agent nor Street.co.uk have control.

Rooms

Entrance Vestibule

1.40m x 1.19m

Hallway

6.03m x 1.81m

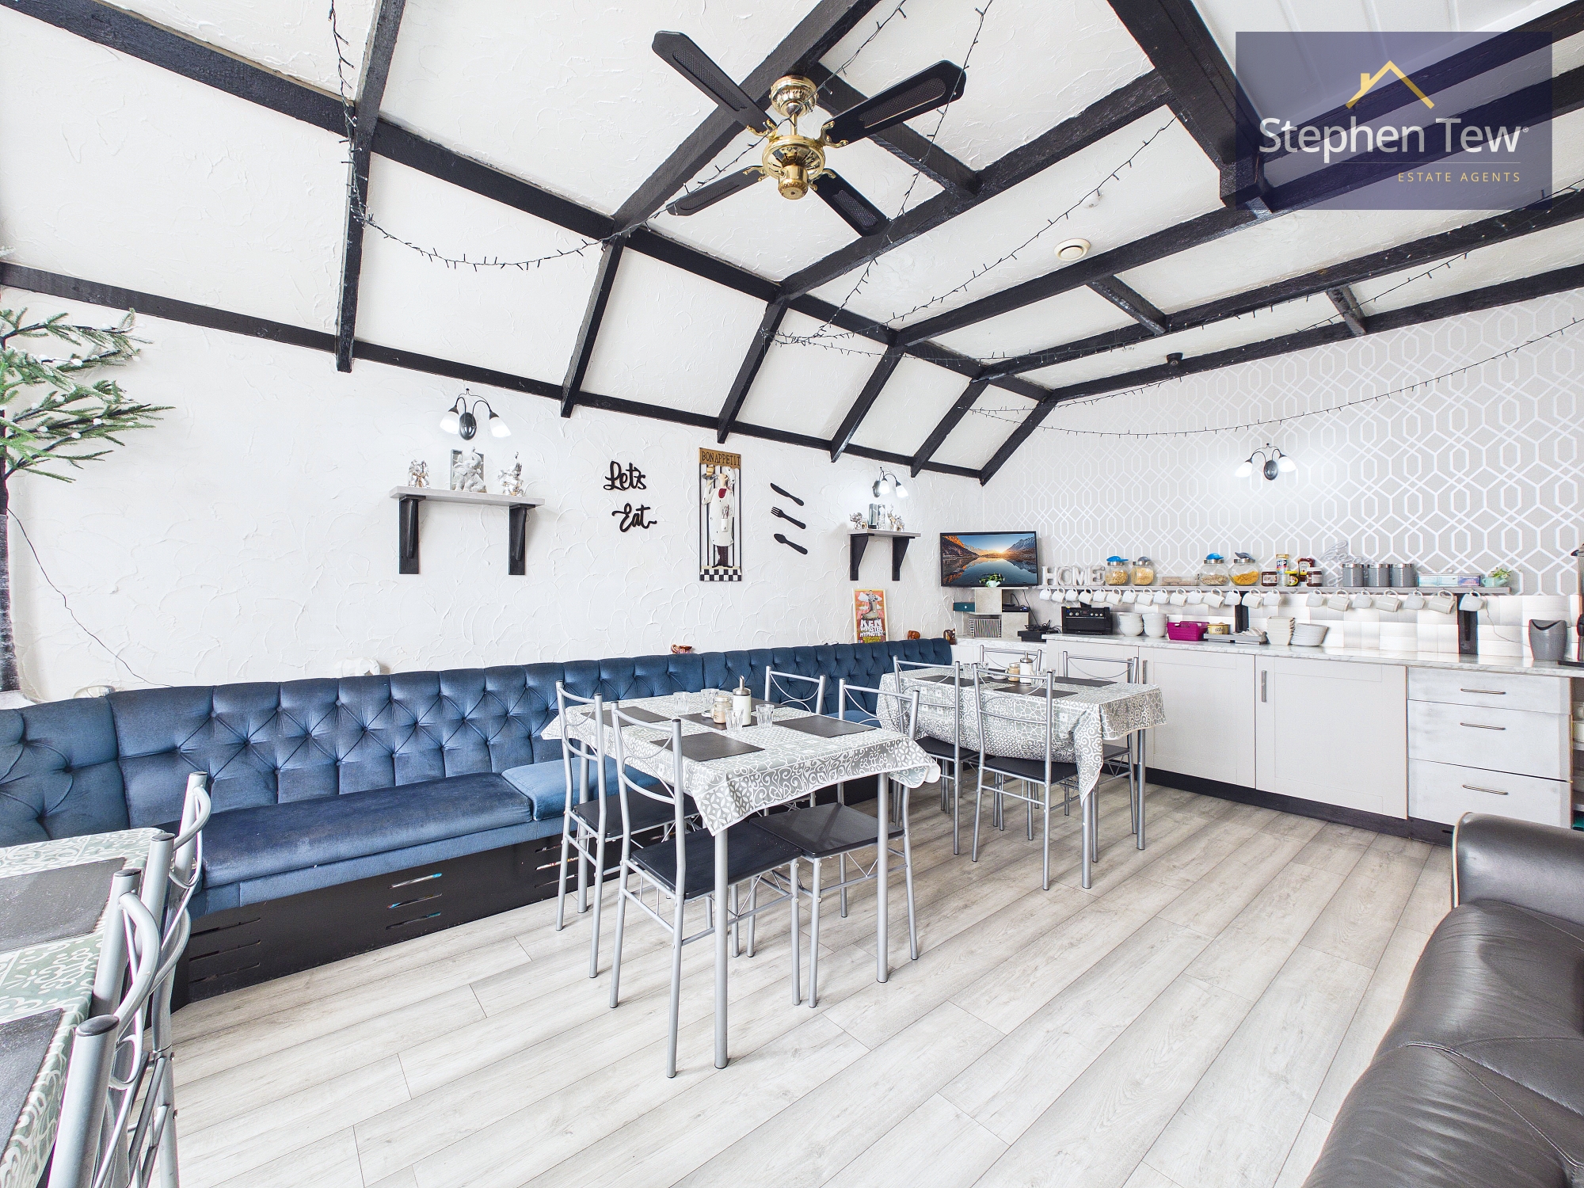
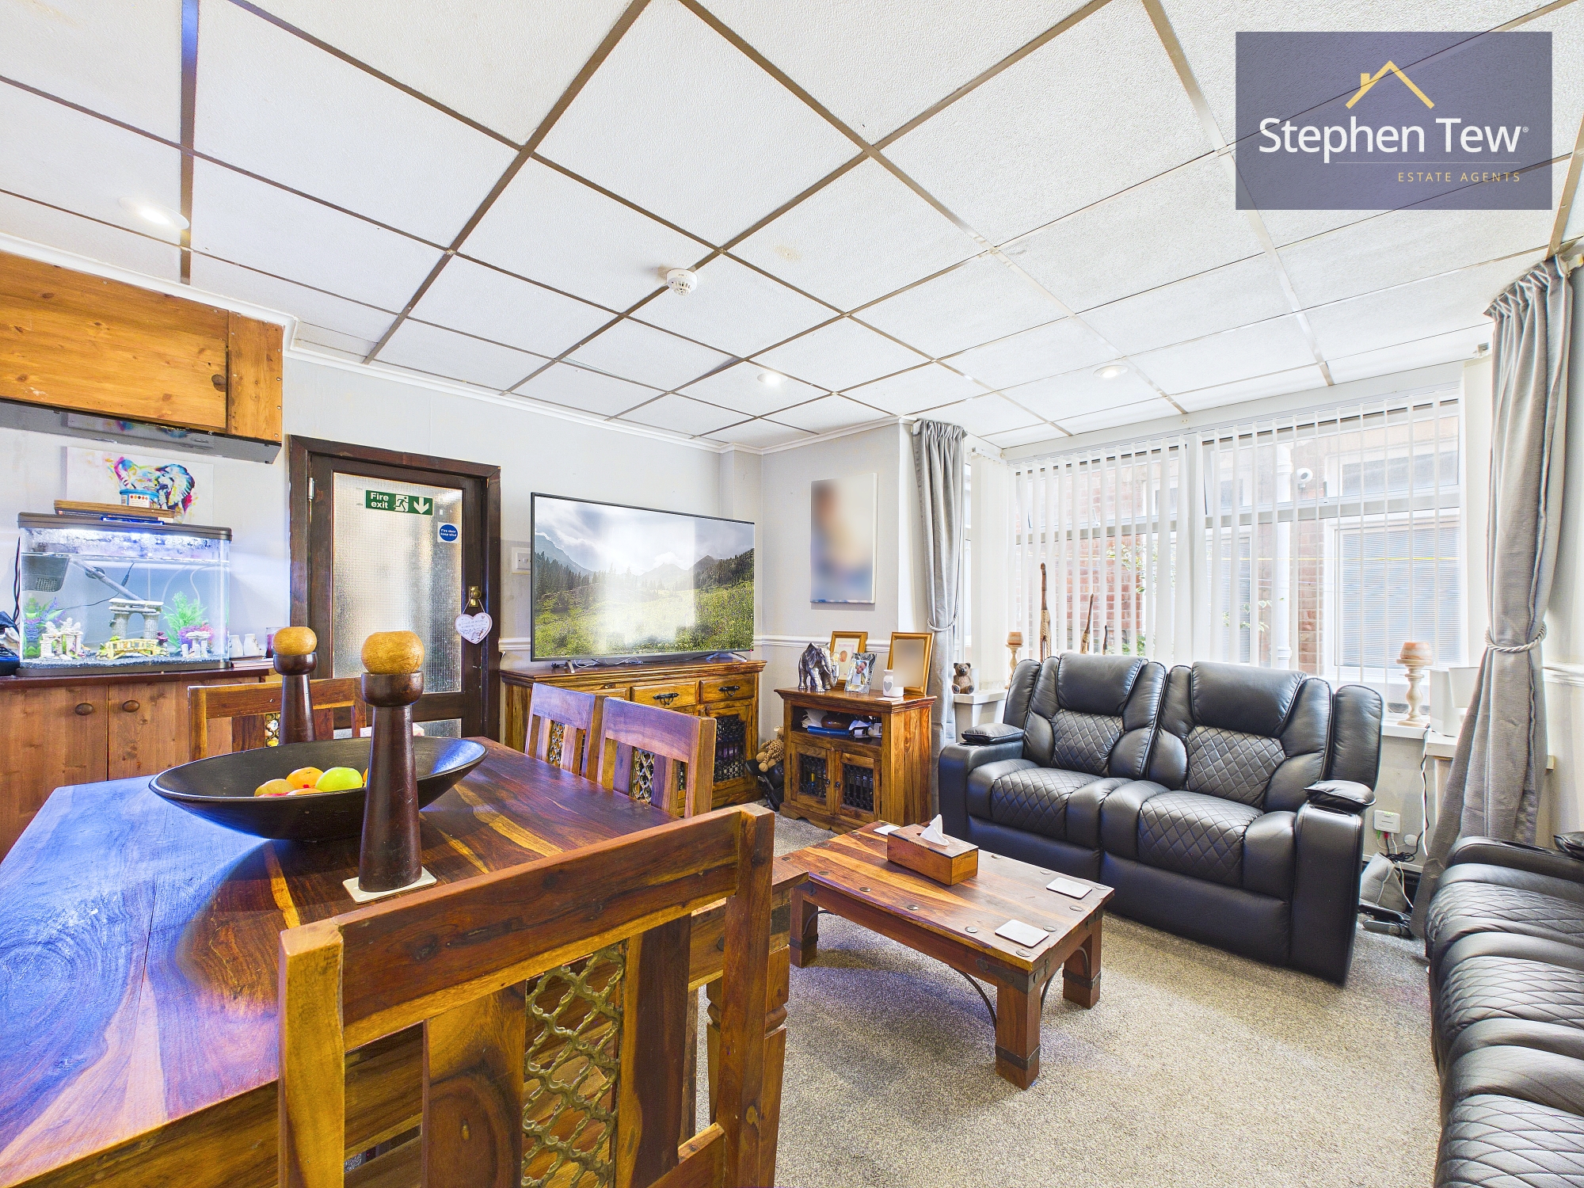
Guest Dining Room

6.55m x 4.12m

View Guest Dining Room Photos

Owners Bedroom

2.97m x 2.06m

View Owners Bedroom Photos

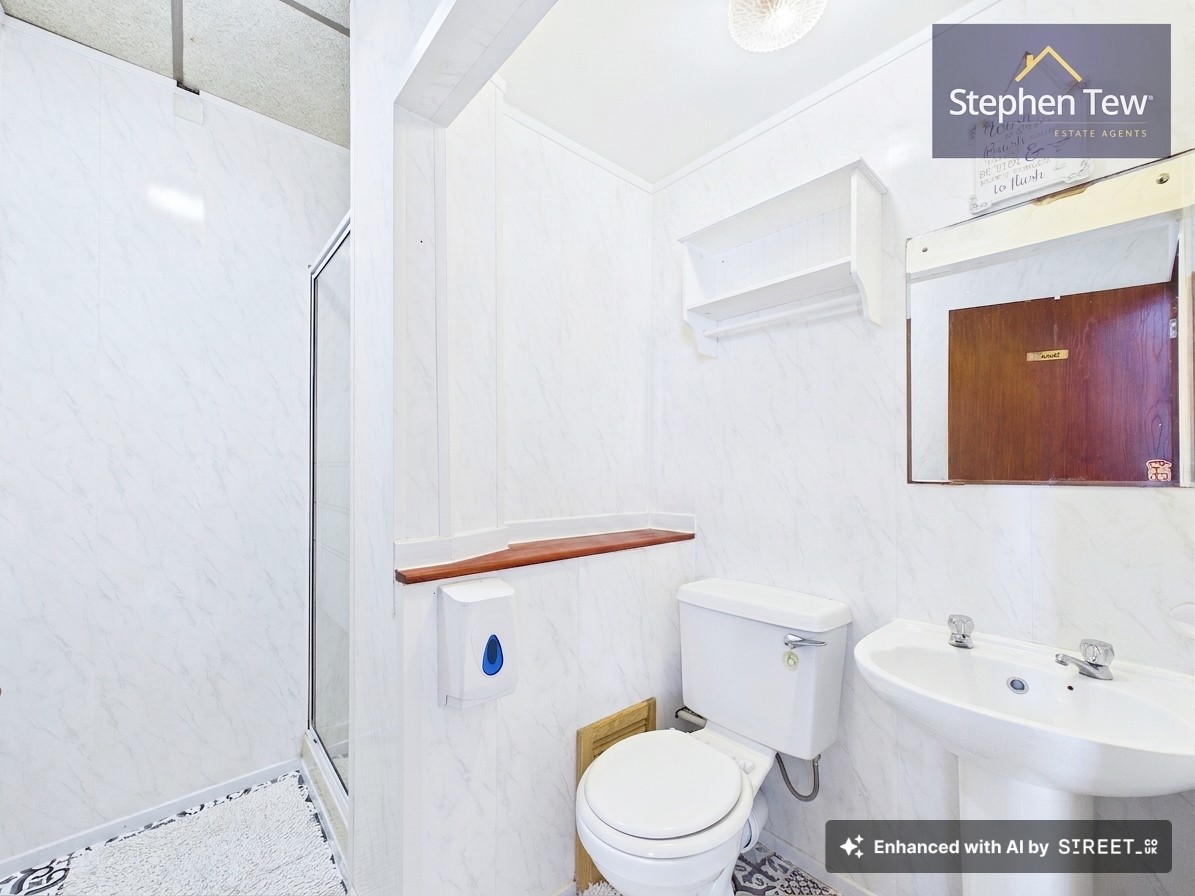
Owners En-suite

1.59m x 1.45m

View Owners En-suite Photos

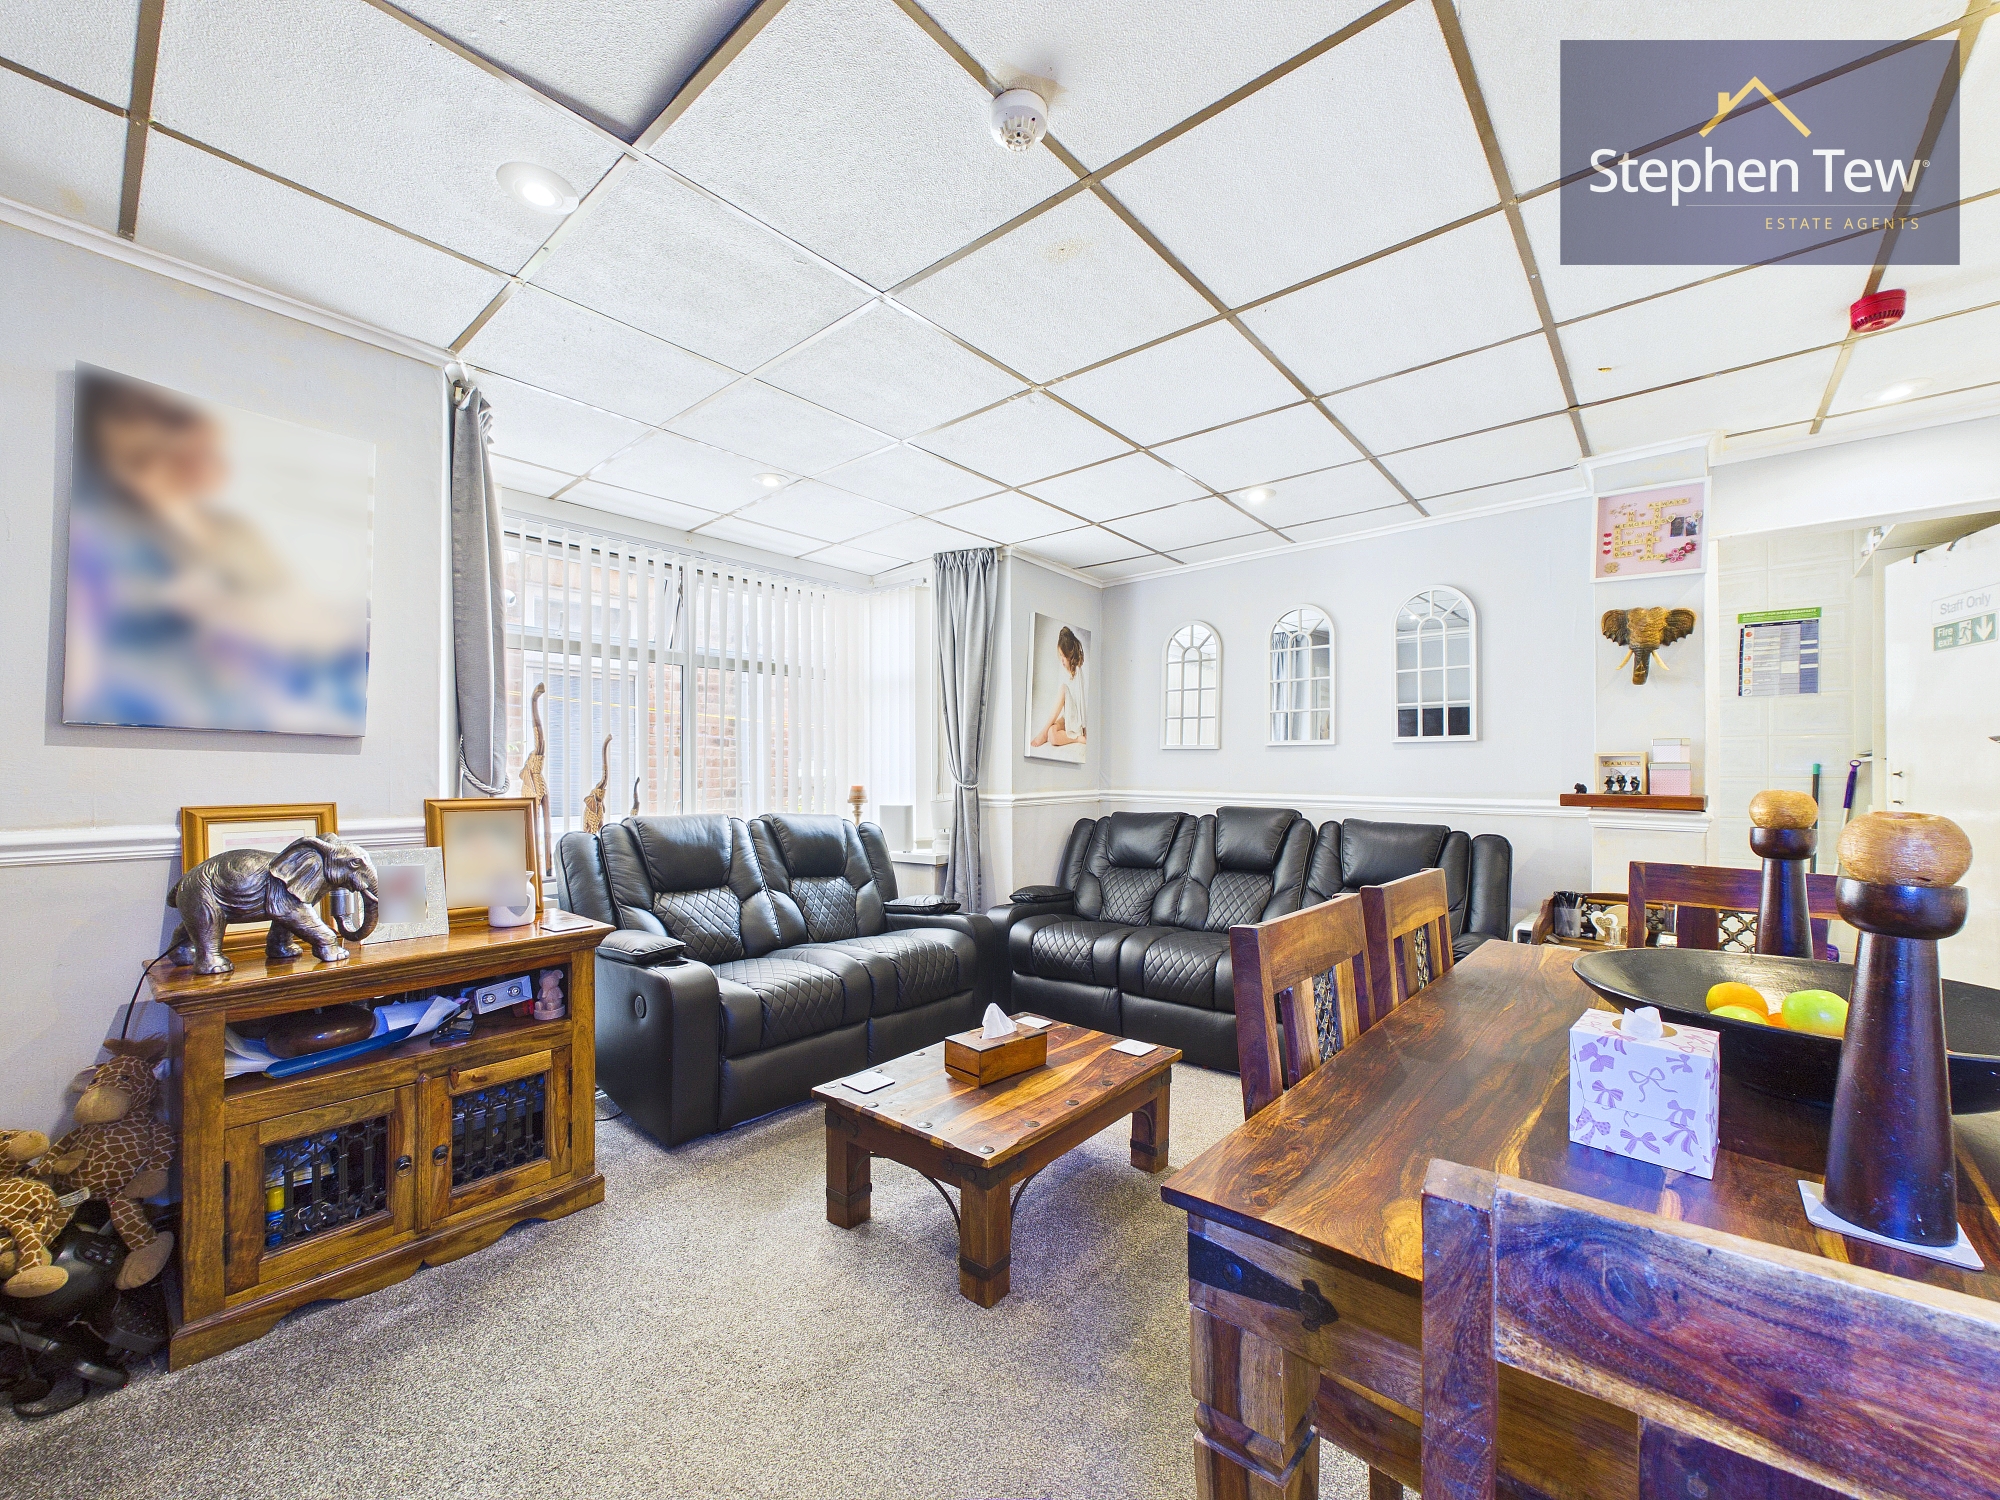
Owners Lounge

4.67m x 3.58m

View Owners Lounge Photos

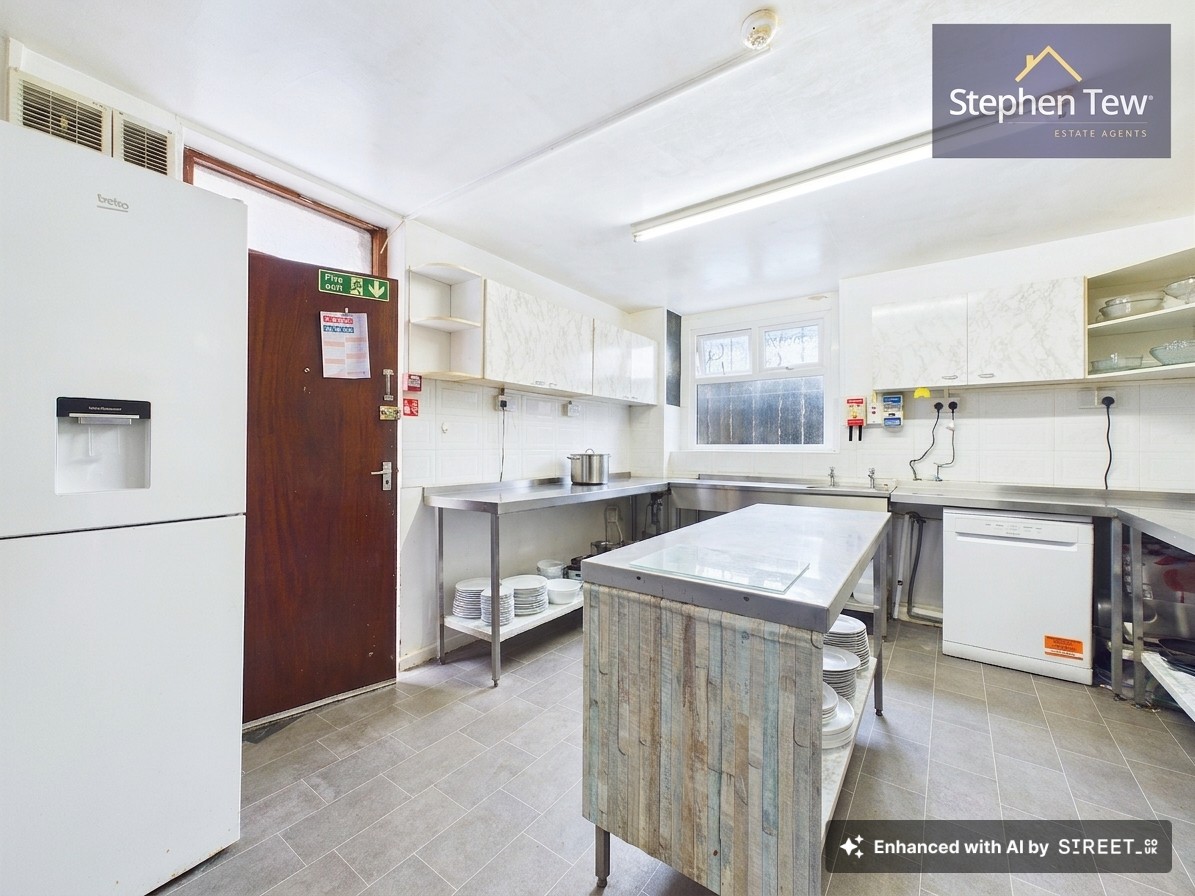
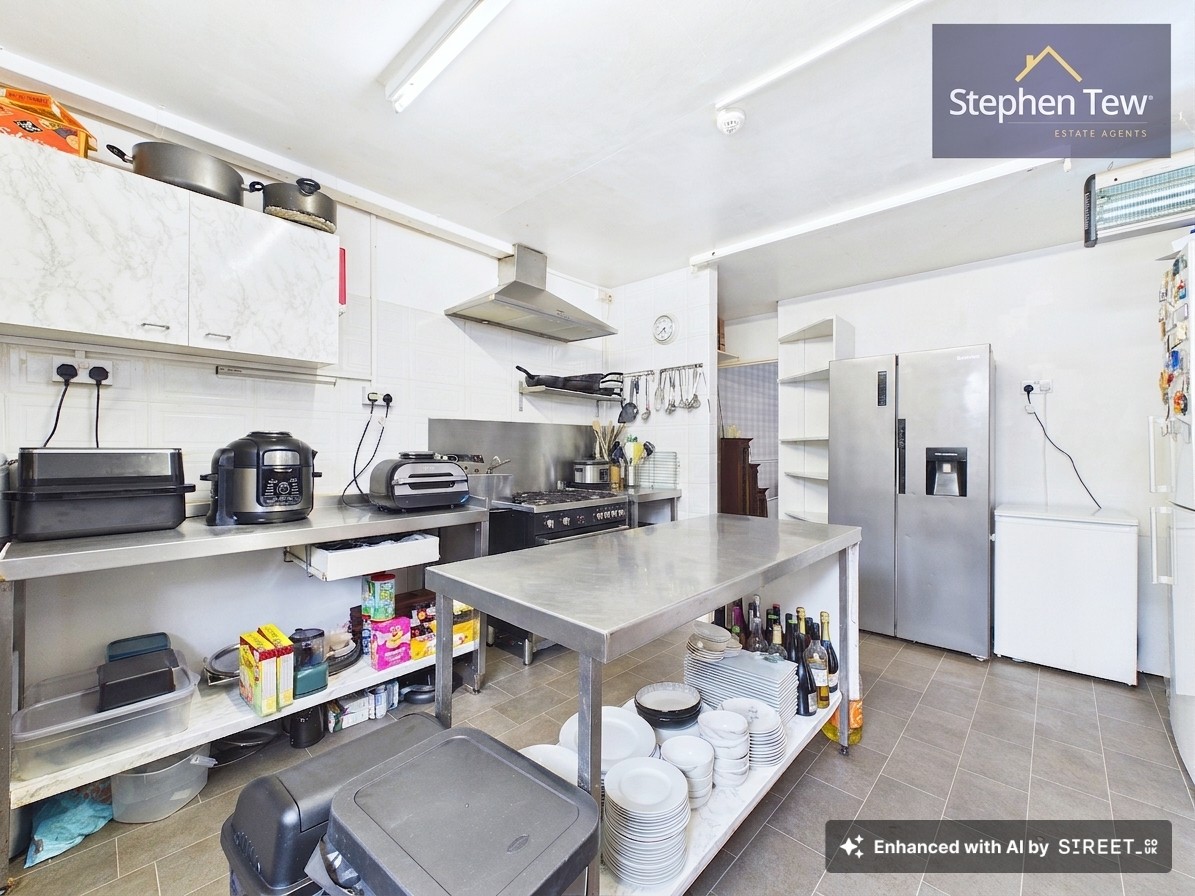
Kitchen

5.02m x 3.64m

View Kitchen Photos

Landing

0.89m x 0.77m

Basement Hallway

5.32m x 1.59m

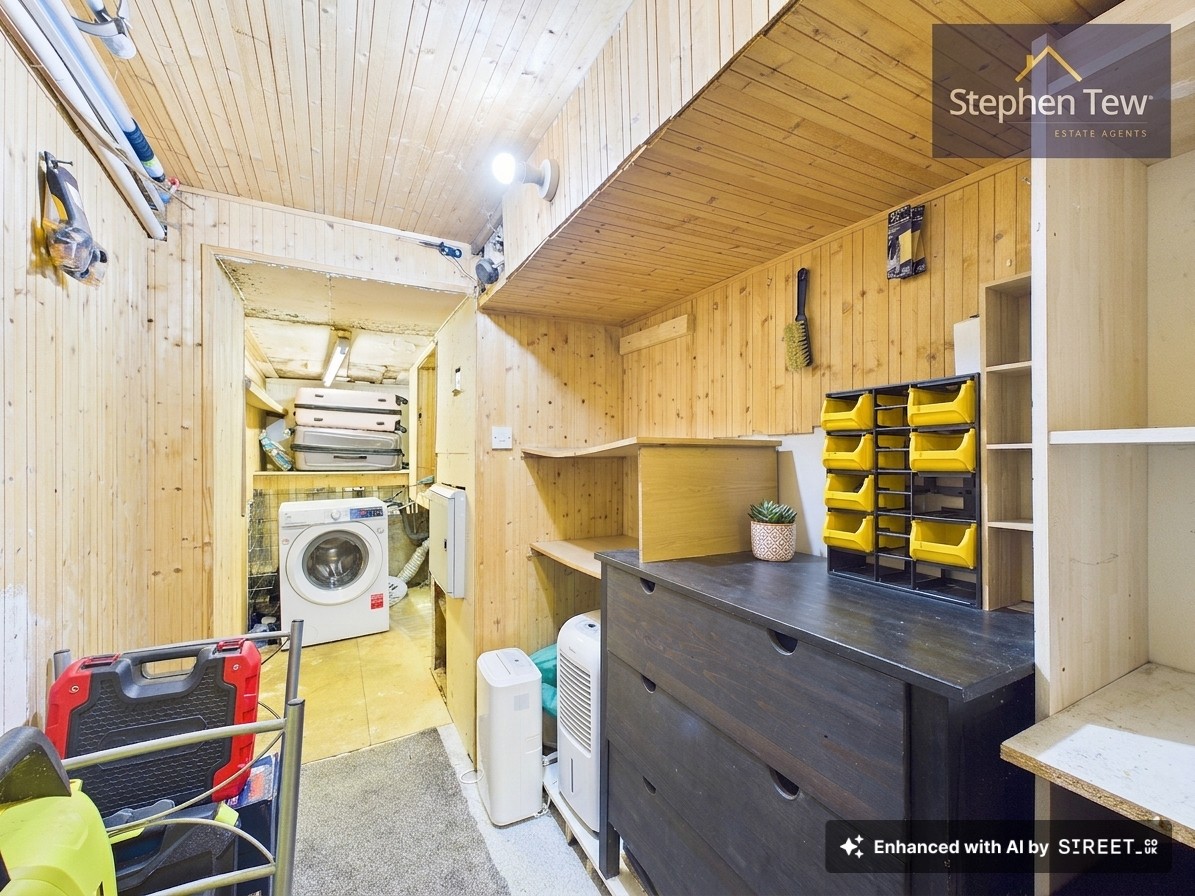
Utility Room

4.57m x 1.56m

View Utility Room Photos

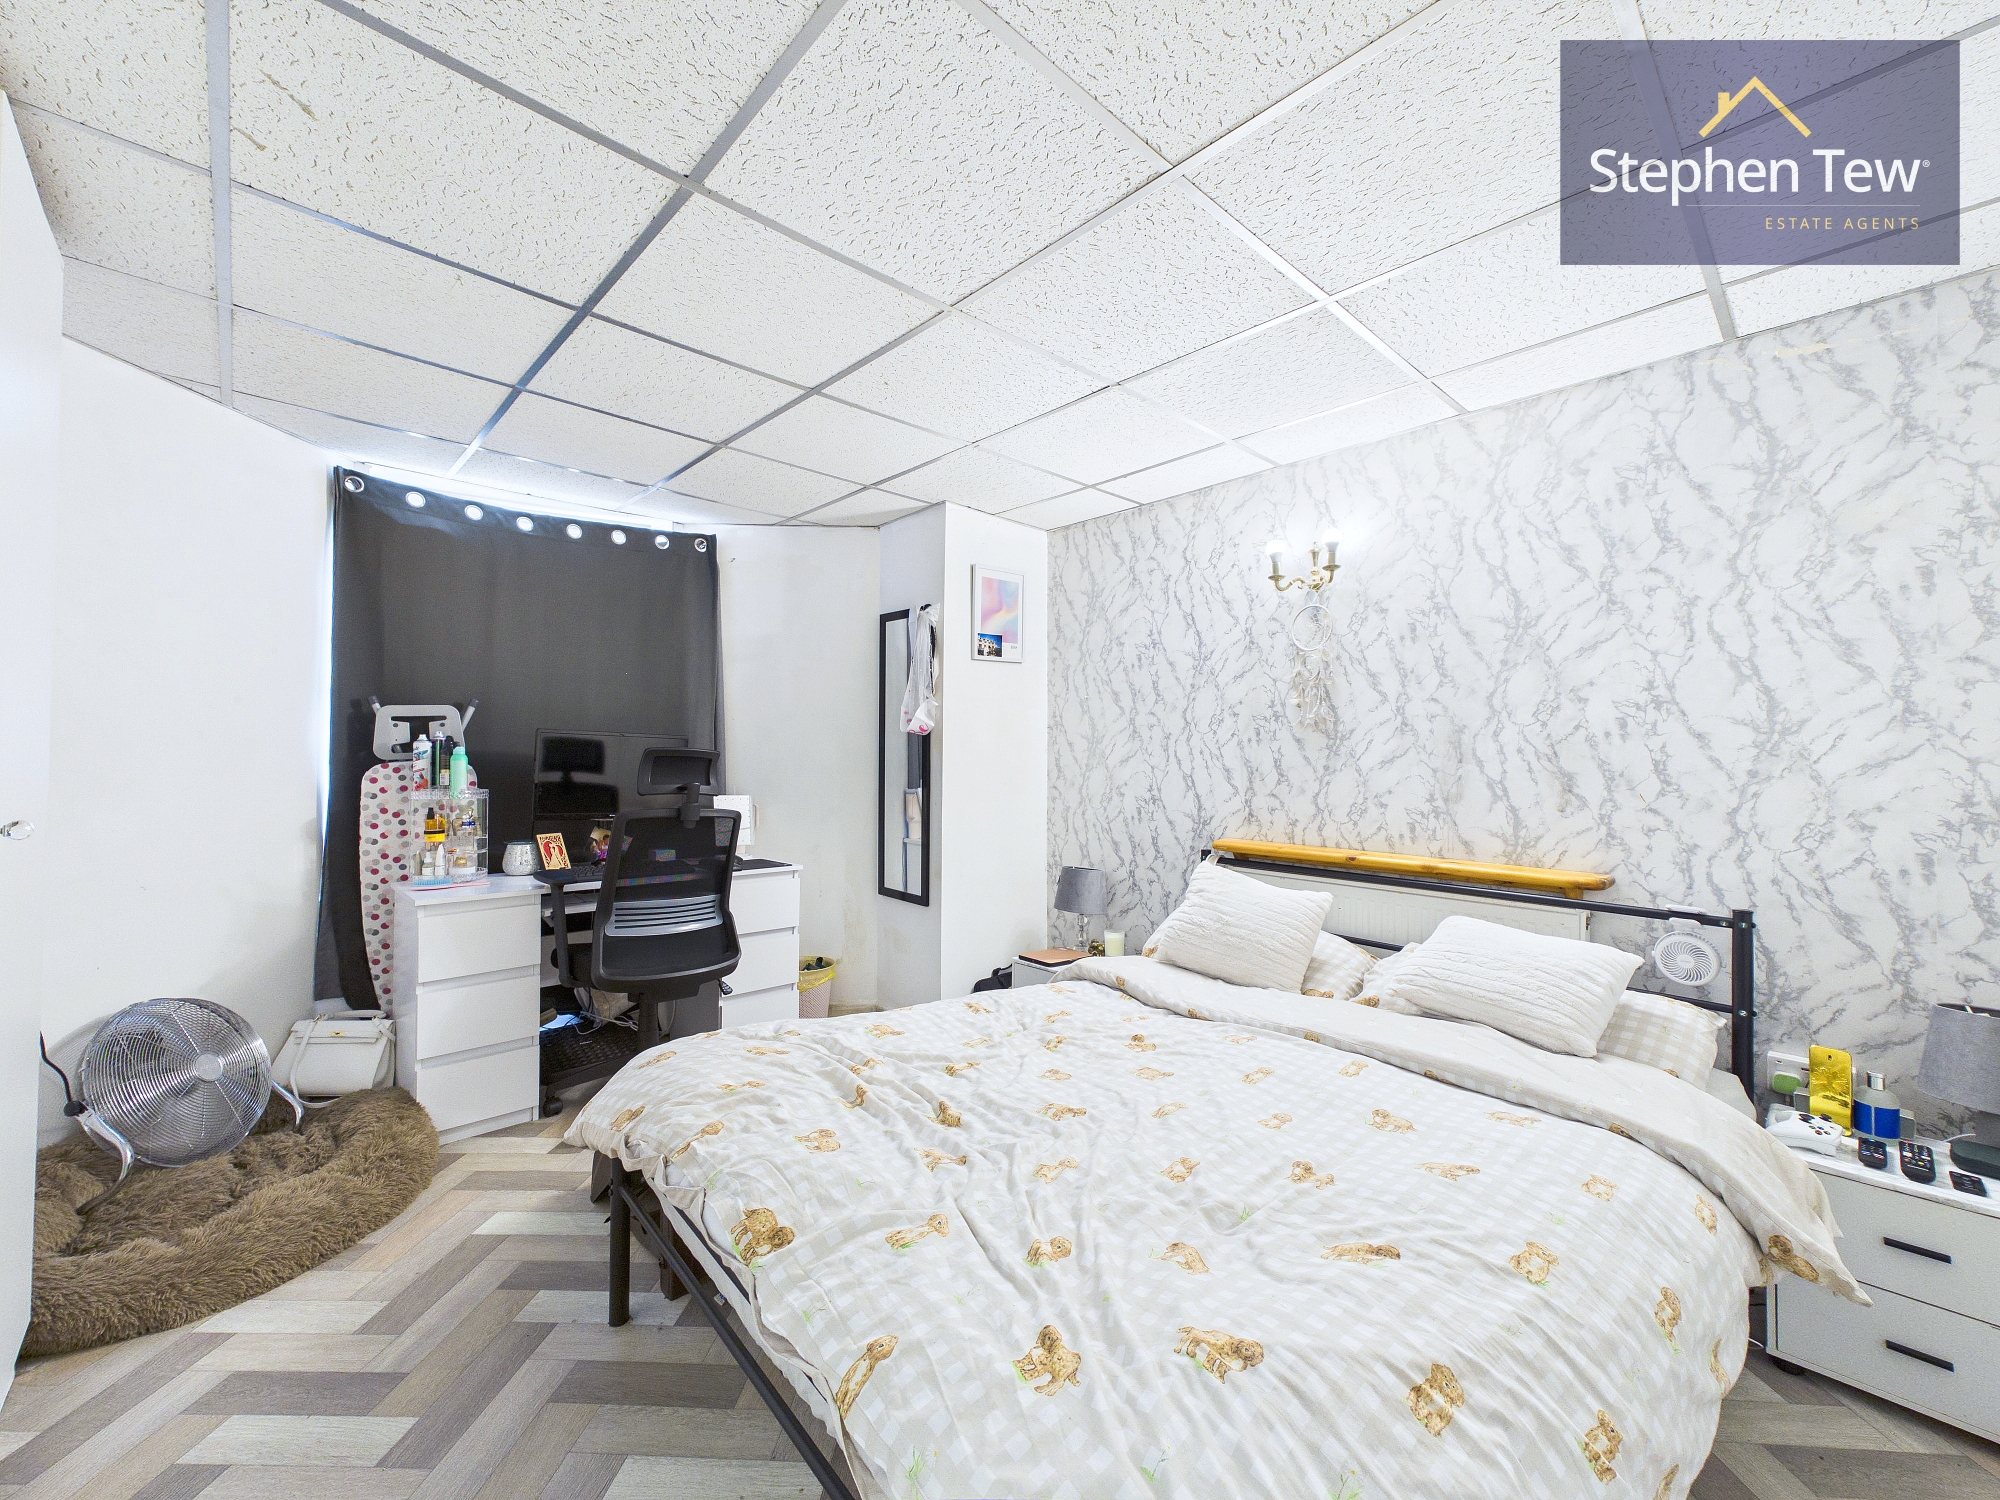
Basement Bedroom

4.61m x 3.65m

View Basement Bedroom Photos

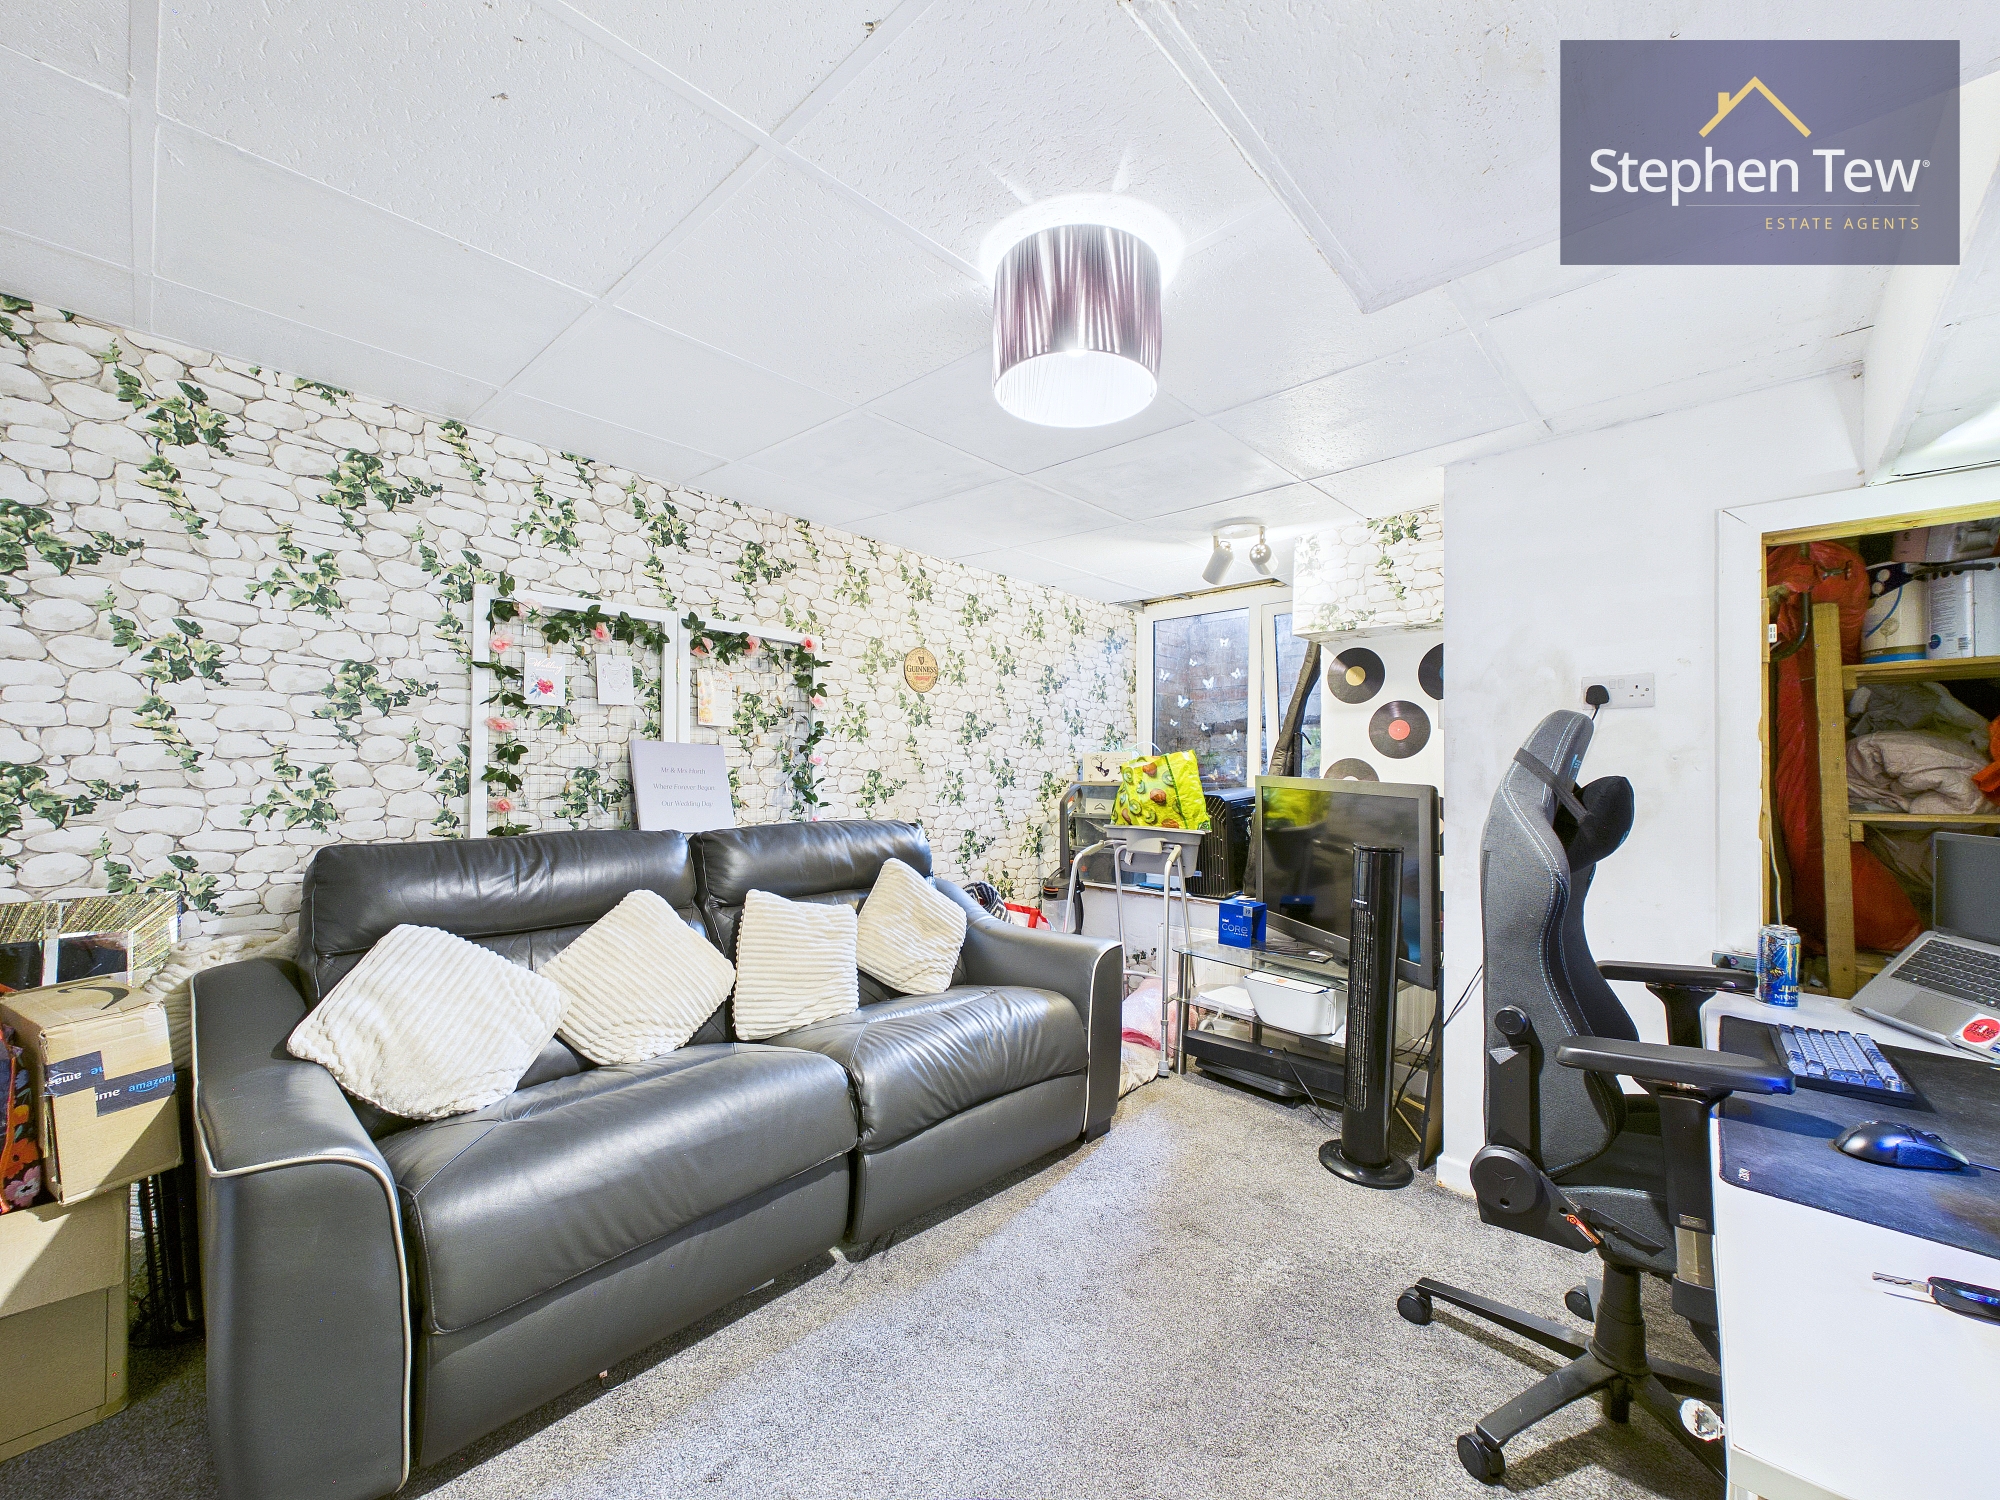
Basement Lounge

3.70m x 3.25m

View Basement Lounge Photos

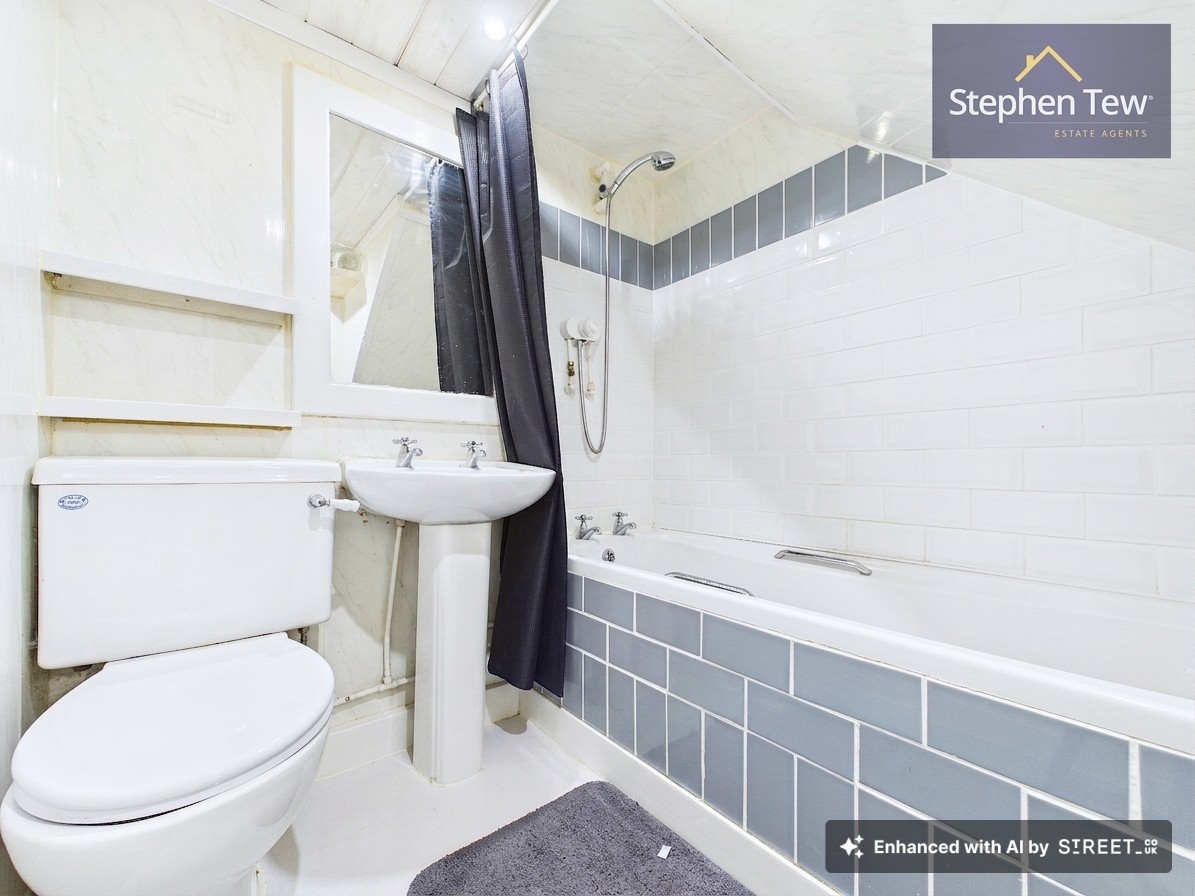
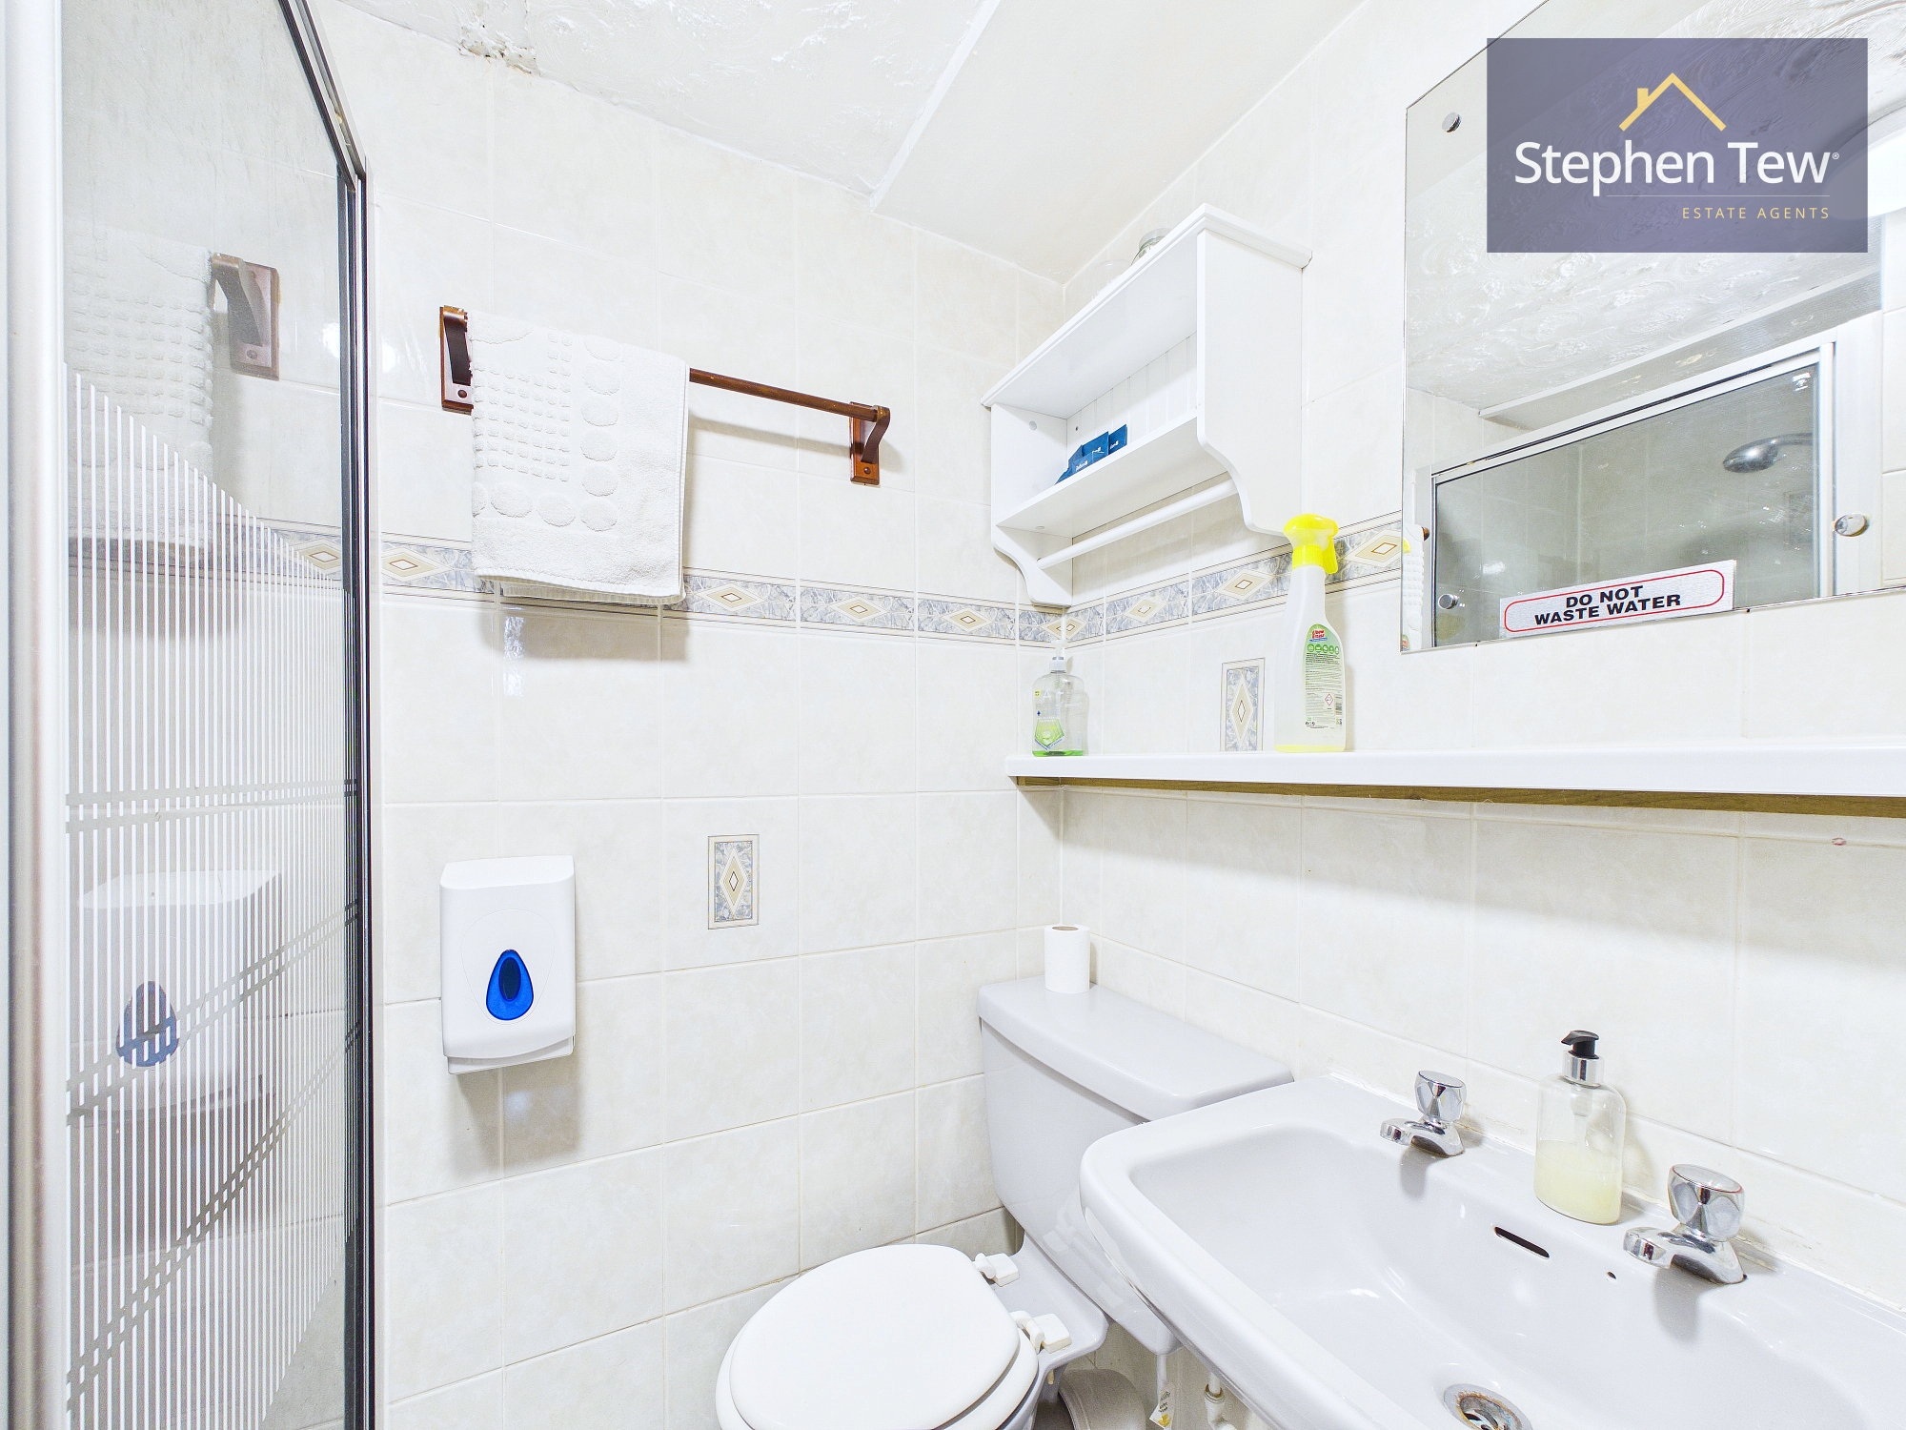
Basement Bathroom

1.61m x 1.75m

View Basement Bathroom Photos

Landing

3.26m x 1.81m

Hallway

4.45m x 0.84m

Bedroom 1

3.38m x 5.52m

View Bedroom 1 Photos

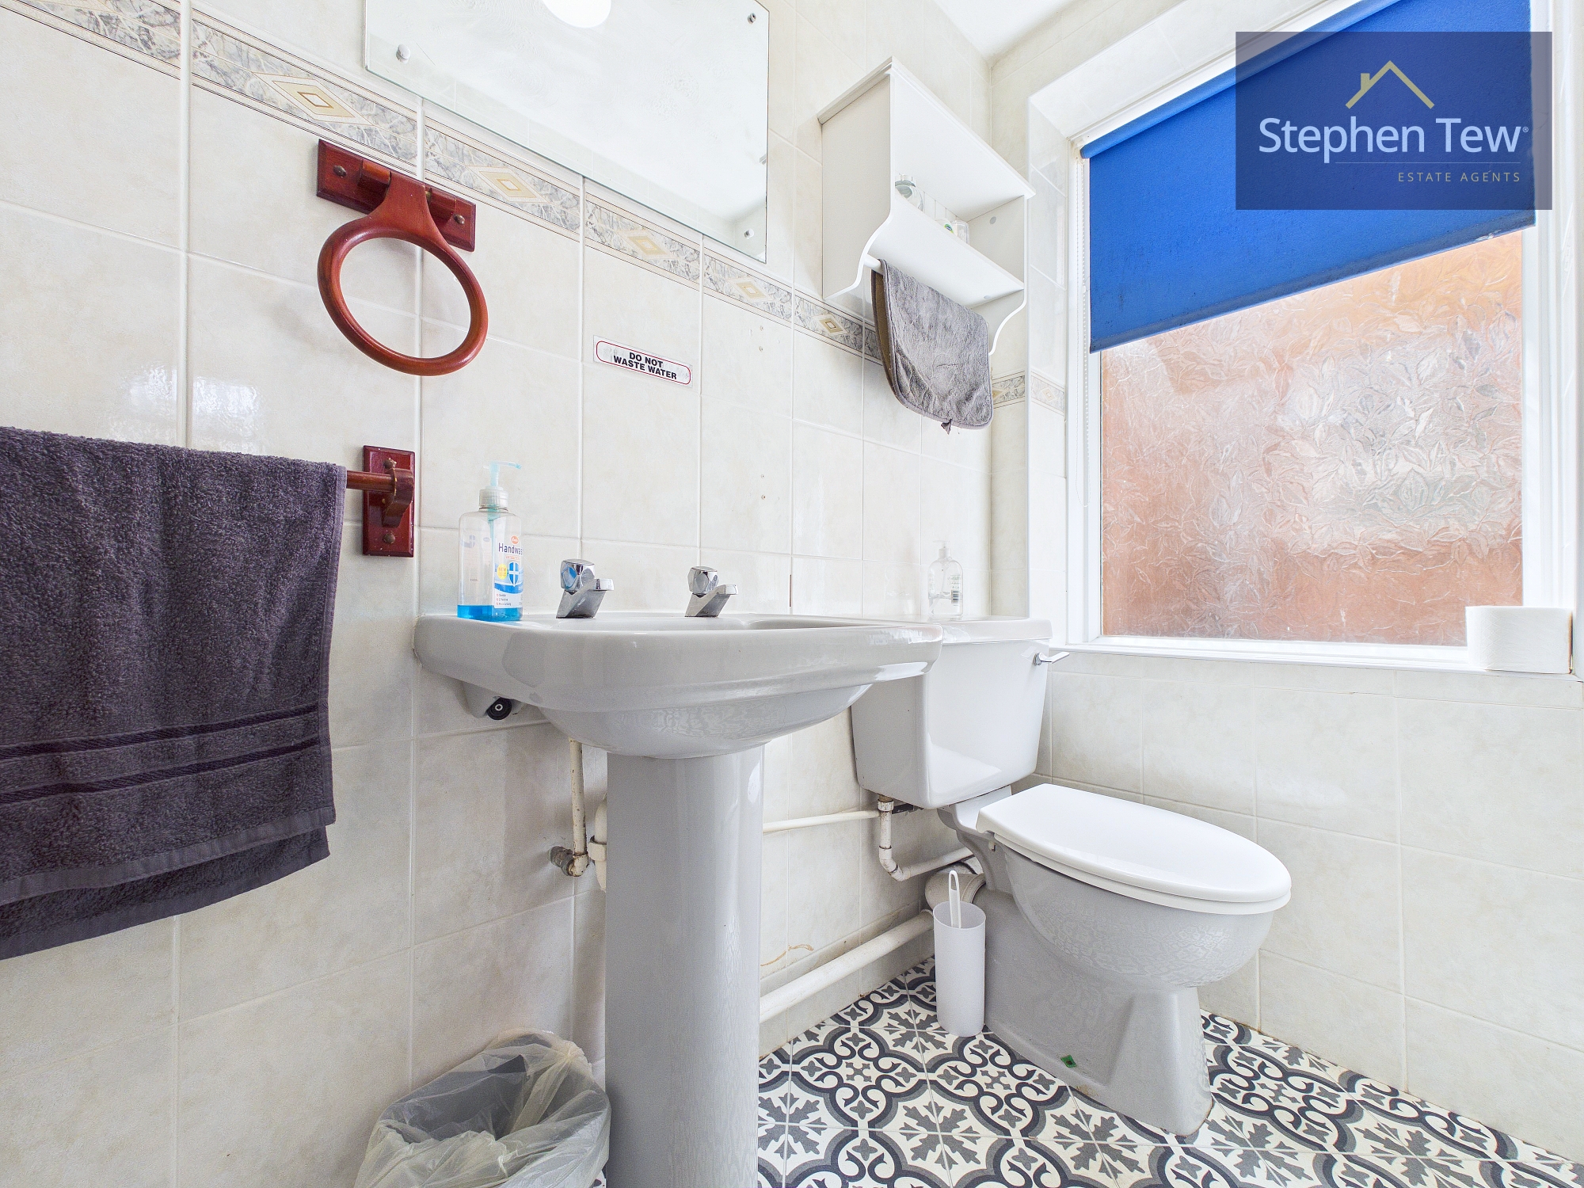
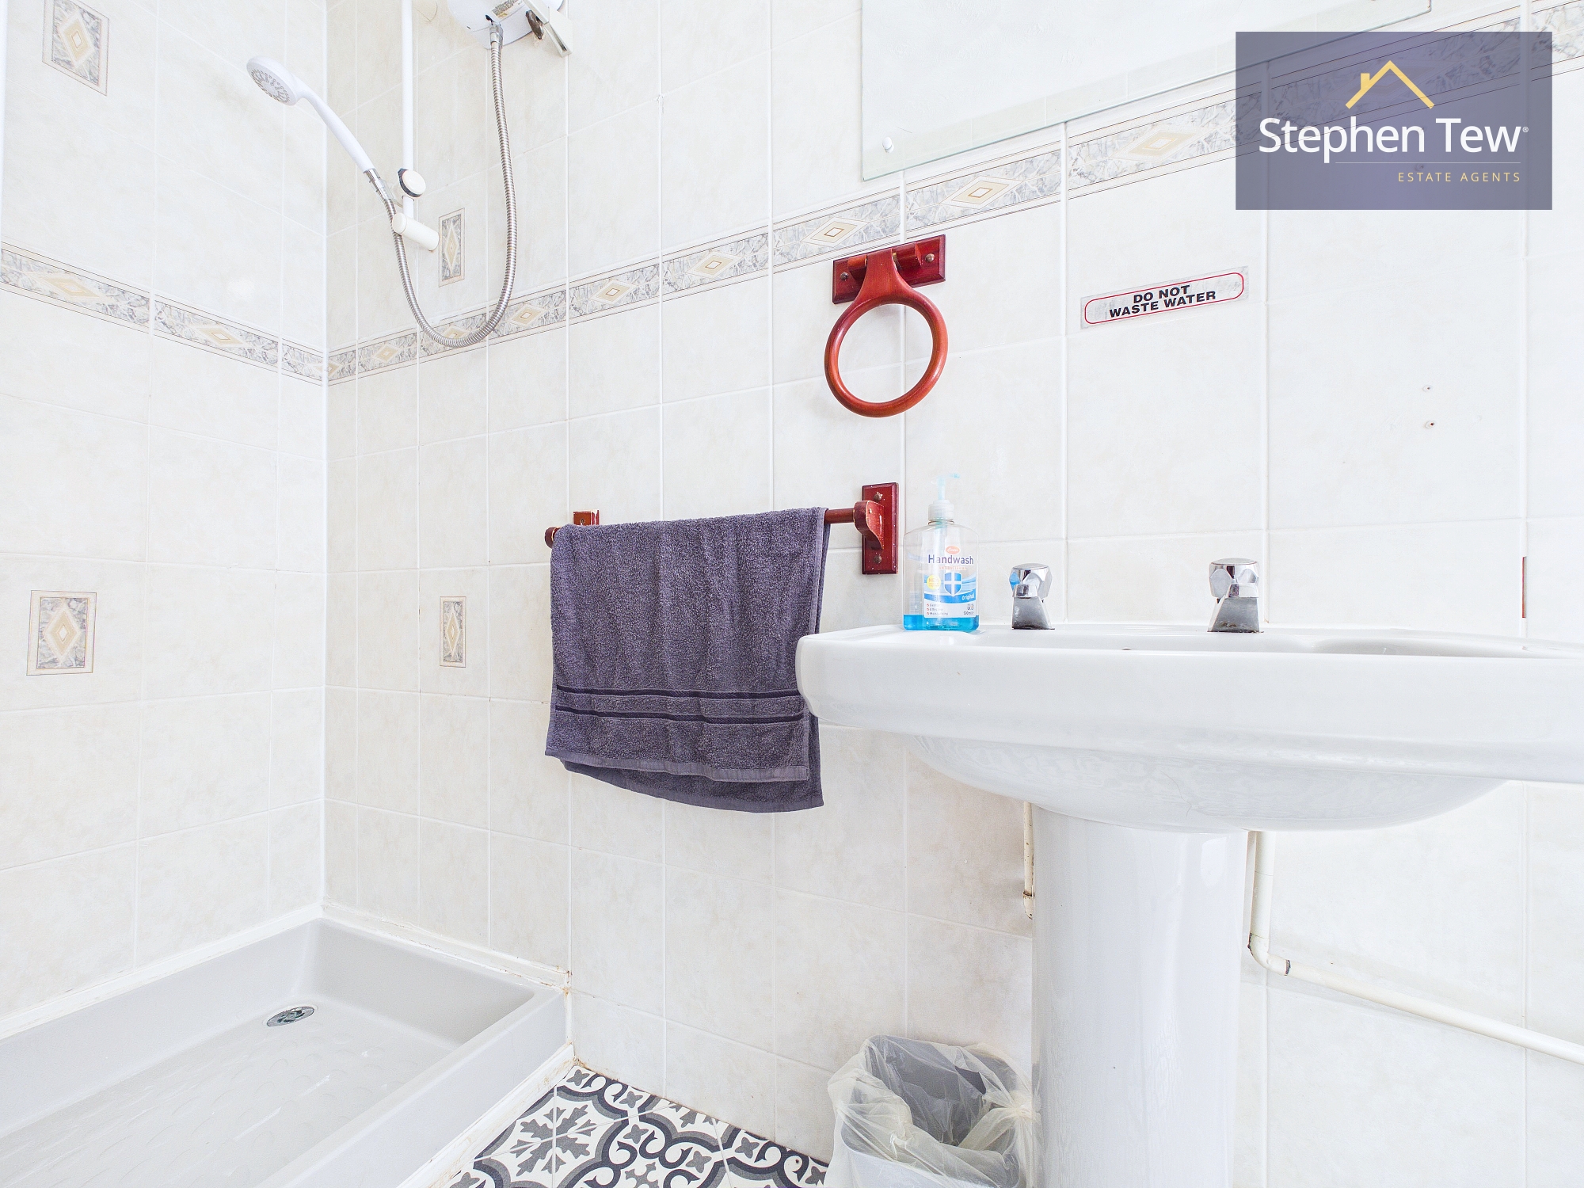
En-suite

1.73m x 2.20m

View En-suite Photos

WC

0.81m x 1.24m

Bedroom 2

4.15m x 3.60m

View Bedroom 2 Photos

En-suite

1.43m x 1.43m

View En-suite Photos

Bedroom 3

3.38m x 2.68m

View Bedroom 3 Photos

En-suite

1.05m x 2.48m

View En-suite Photos

Bedroom 4

3.77m x 3.64m

View Bedroom 4 Photos

En-suite

1.11m x 2.66m

View En-suite Photos

Landing

2.58m x 0.88m

Hallway

5.59m x 0.96m

Bedroom 5

4.45m x 1.55m

View Bedroom 5 Photos

En-suite

2.17m x 1.09m

View En-suite Photos

Bedroom 6

2.94m x 2.35m

En-suite

1.41m x 1.63m
Bedroom 7

3.16m x 3.61m

View Bedroom 7 Photos

En-suite

1.15m x 1.85m

View En-suite Photos

Bedroom 8

2.52m x 2.76m

View Bedroom 8 Photos

En-suite

1.07m x 2.68m

View En-suite Photos

Bedroom 9

2.57m x 2.79m

View Bedroom 9 Photos

En-suite

1.08m x 2.65m

View En-suite Photos

Bedroom 10

2.46m x 2.60m

View Bedroom 10 Photos

En-suite

2.44m x 1.16m

View En-suite Photos

Outside Spaces

Front Garden

View Photos

Parking Spaces

Off street

Capacity: 2

View Photos

Location

Properties you may like

By Stephen Tew Estate Agents

Disclaimer - Property ID eab699d7-f40f-4cc2-9ead-9a0a930d487d. The information displayed about this property comprises a property advertisement. Street.co.uk and Stephen Tew Estate Agents make no warranty as to the accuracy or completeness of the advertisement or any linked or associated information, and Street.co.uk has no control over the content. This property advertisement does not constitute property particulars. The information is provided and maintained by the advertising agent. Please contact the agent or developer directly with any questions about this listing.