3 Bedroom Semi Detached House, Preston Old Road, Blackpool, FY3
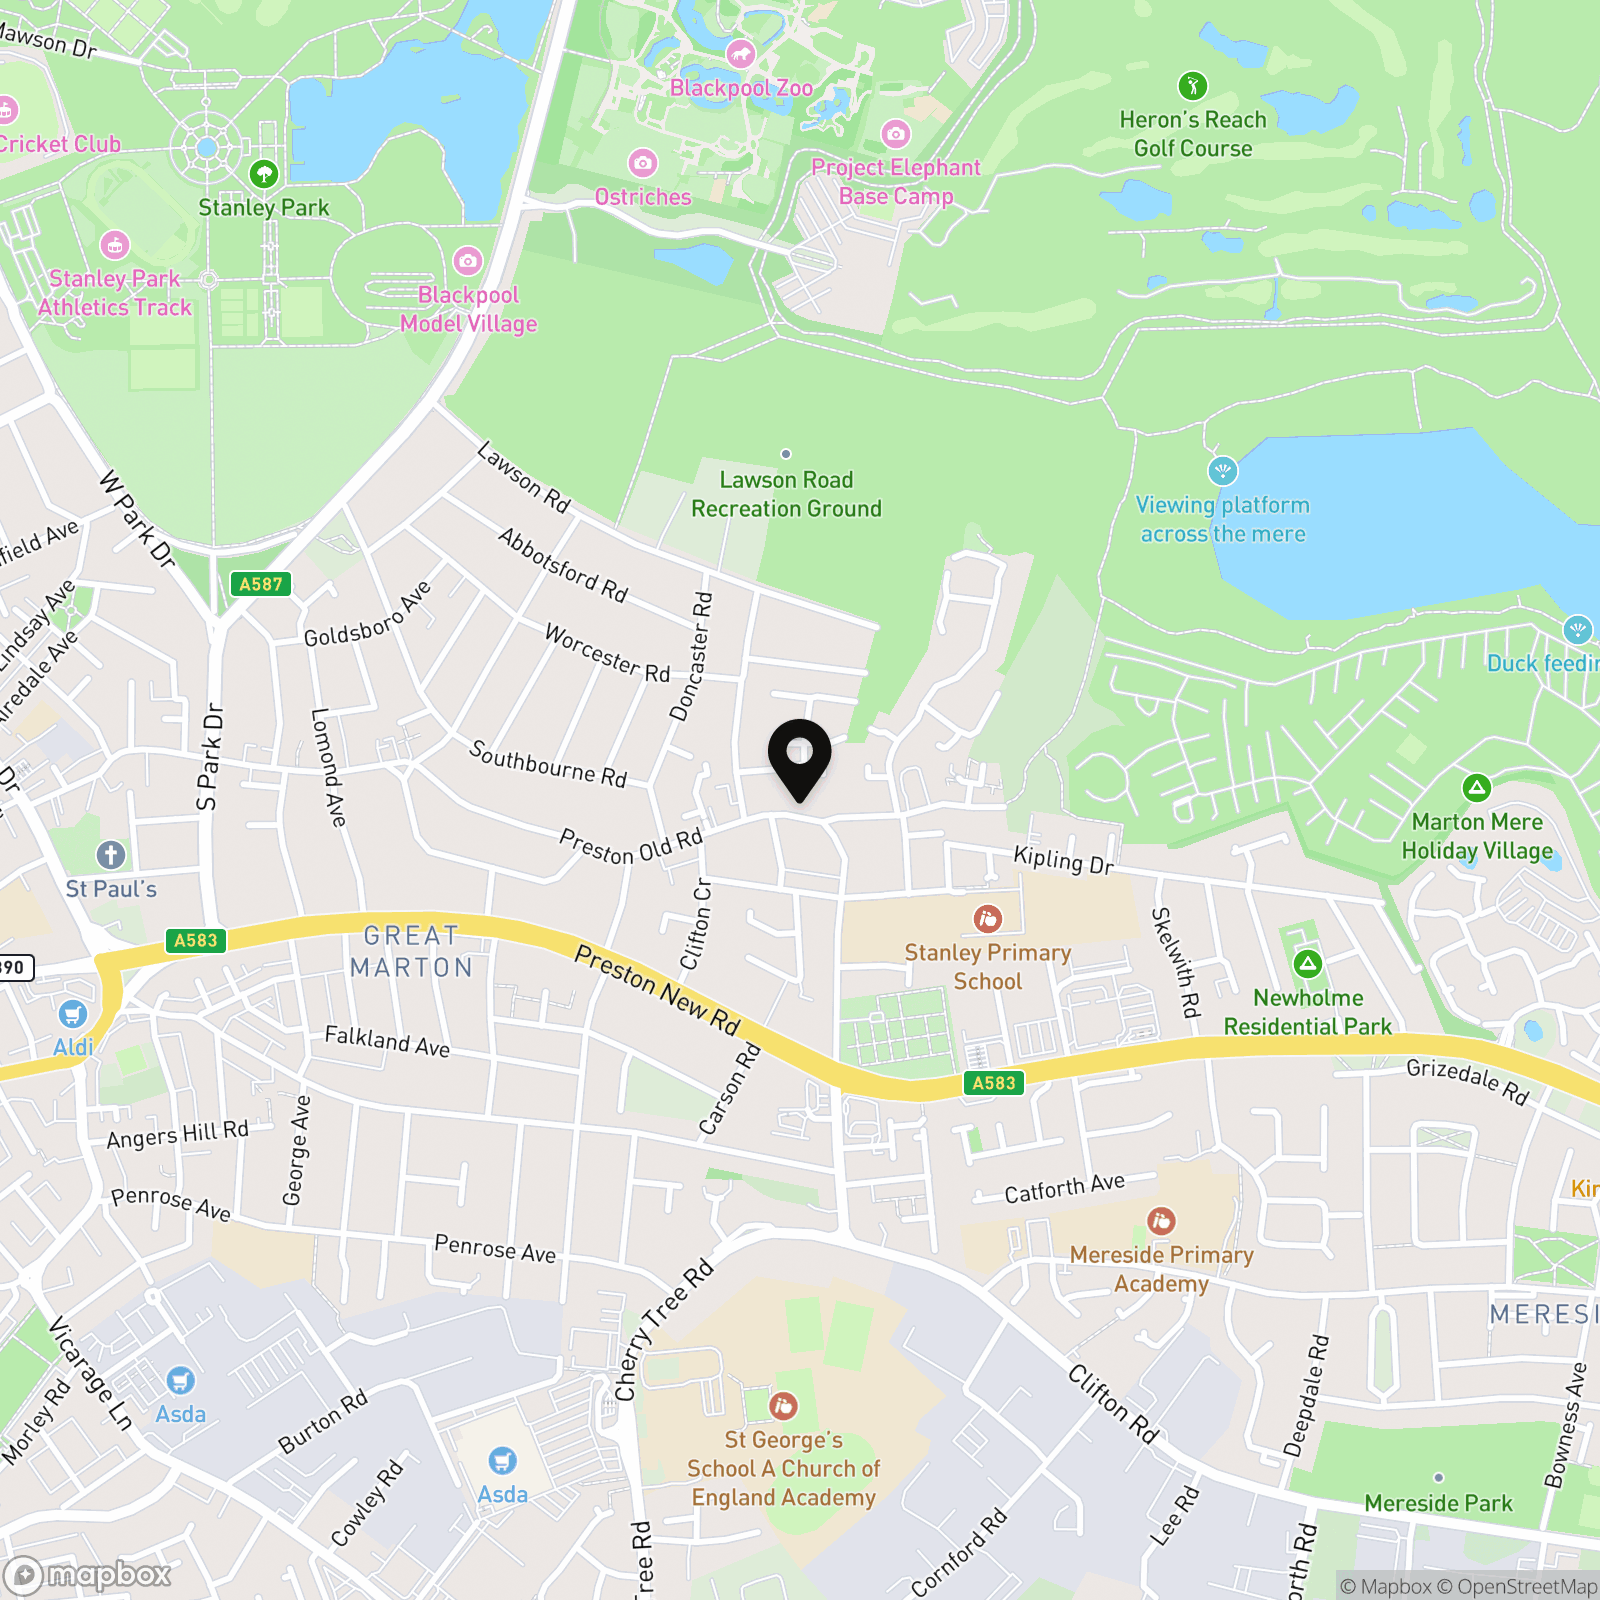
Preston Old Road, Blackpool, FY3

Stephen Tew Estate Agents
Stephen Tew Estate Agents, 132 Highfield Road
Description
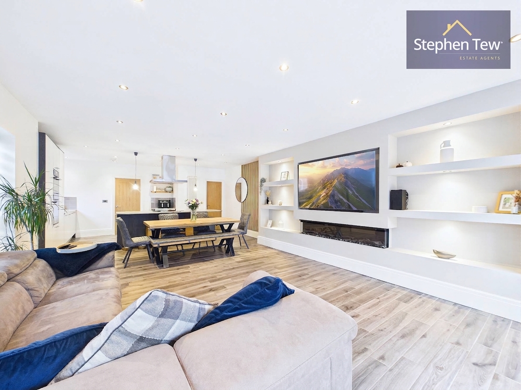
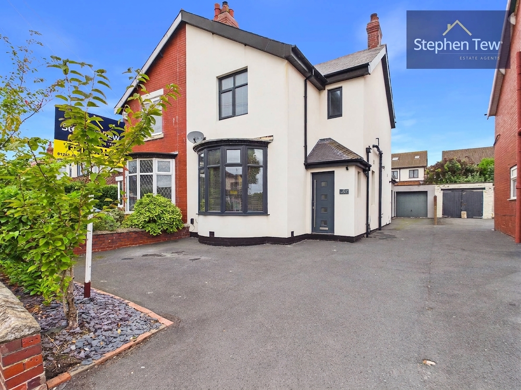
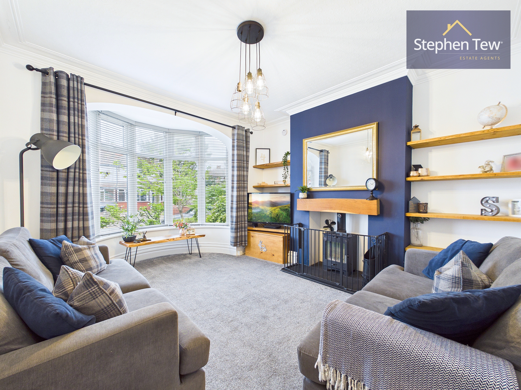
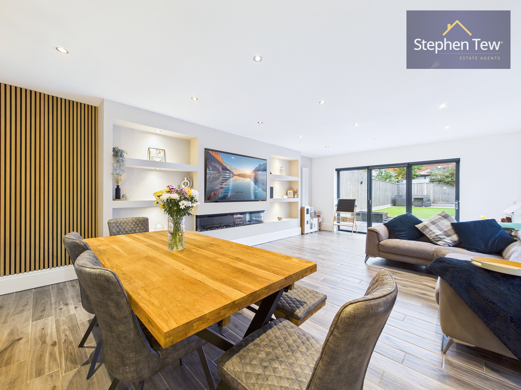
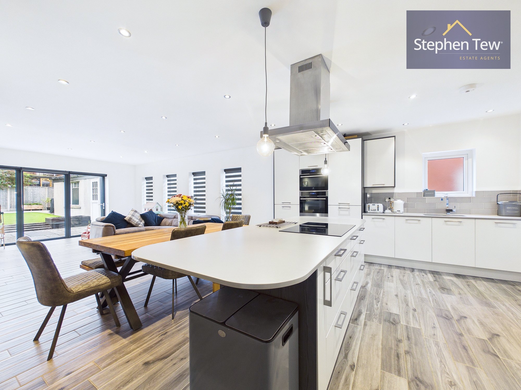
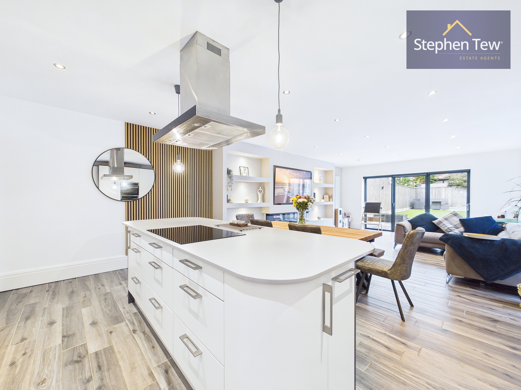
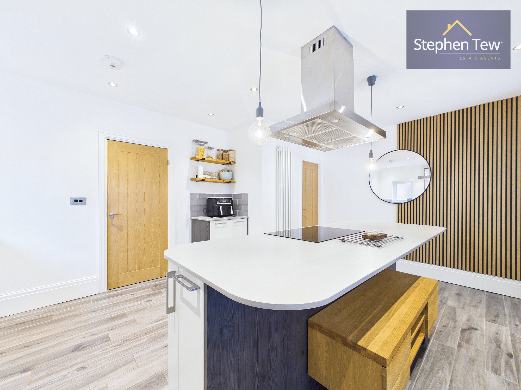
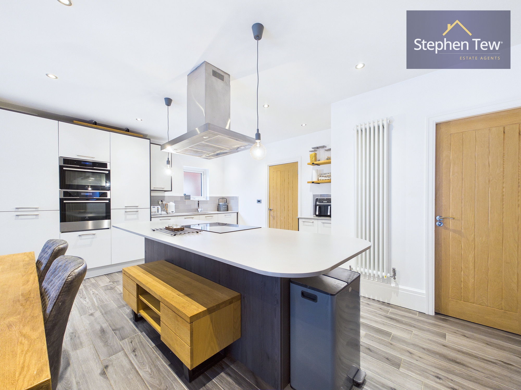
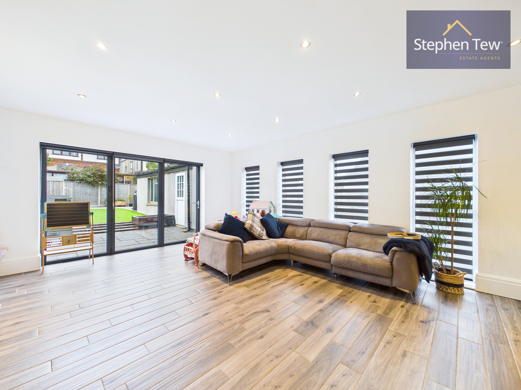
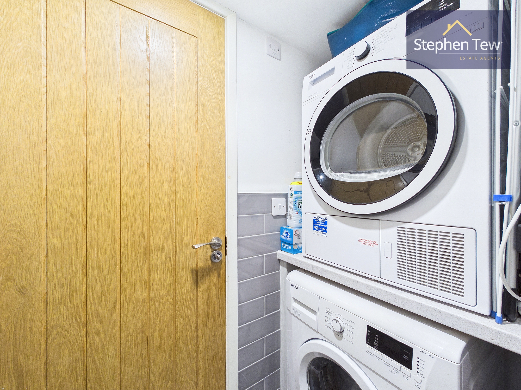
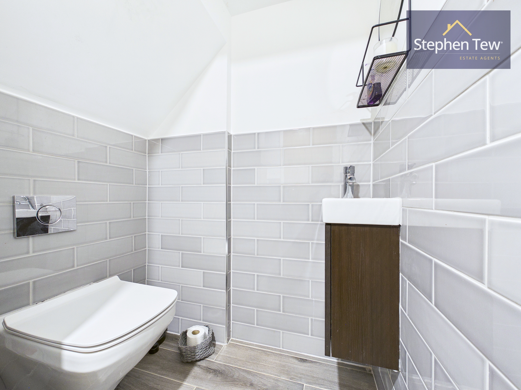
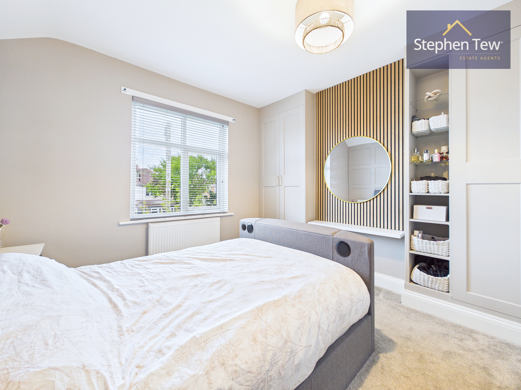
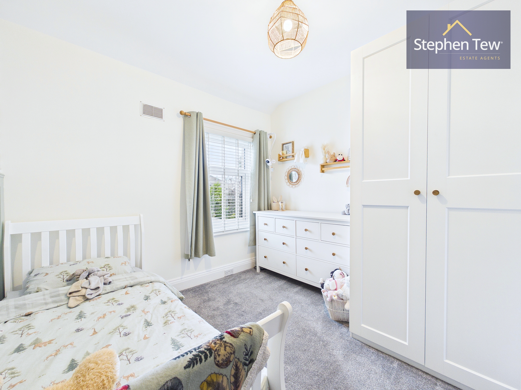
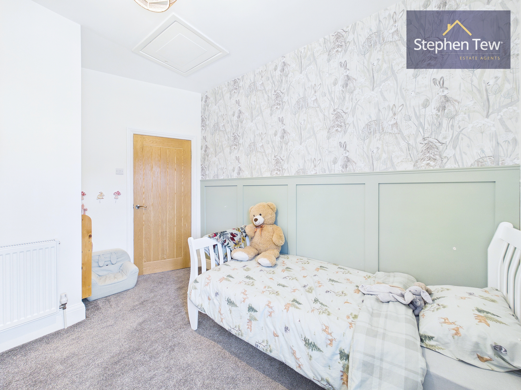
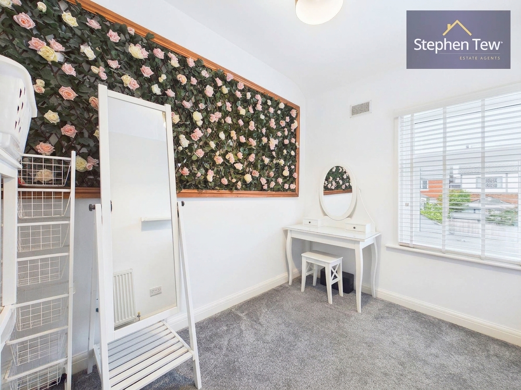
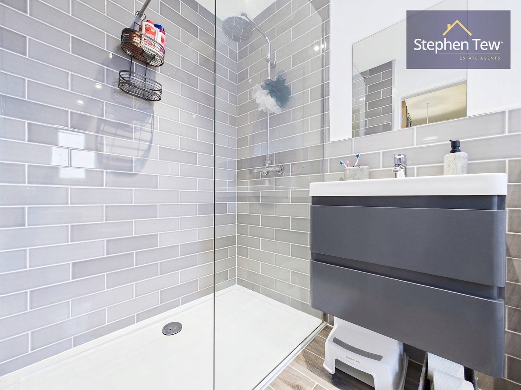
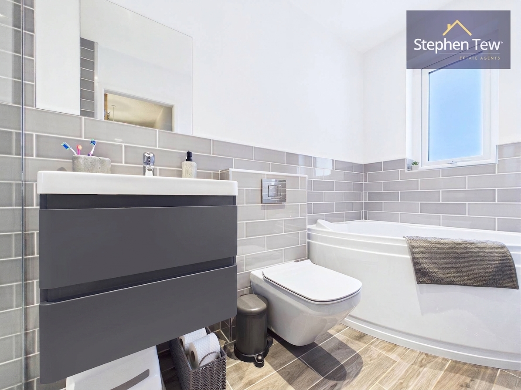
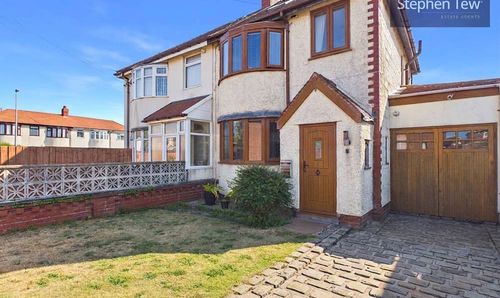
This substantially extended three bedroom semi detached family home offers an impressive blend of classic character and contemporary living, designed to accommodate modern lifestyles. Stepping through the entrance vestibule into the welcoming hallway, you are greeted by a beautifully presented bay fronted lounge featuring a charming log burner, perfect for cosy evenings. The heart of the home is the expansive open plan living, dining, and kitchen area, flooded with natural light from bi-fold doors that seamlessly connect the indoors with the garden. The kitchen is fitted with sleek modern units and high quality integrated appliances, ideal for both every-day family life and entertaining. A ground floor WC and utility room add convenience, while upstairs the spacious landing leads to three generous double bedrooms, including a master bedroom with newly installed IKEA Pax fitted wardrobes (2026) and excellent storage throughout. The modern family bathroom is finished to a high standard, while the fully boarded loft with pull-down ladder offers additional storage or potential for further extension, subject to planning. This home benefits from a K-Rend exterior completed in 2023, a recently maintained roof, replacement fascias, guttering, and roof tiles, as well as a re-roofed porch and repointed chimney, ensuring peace of mind for years to come.
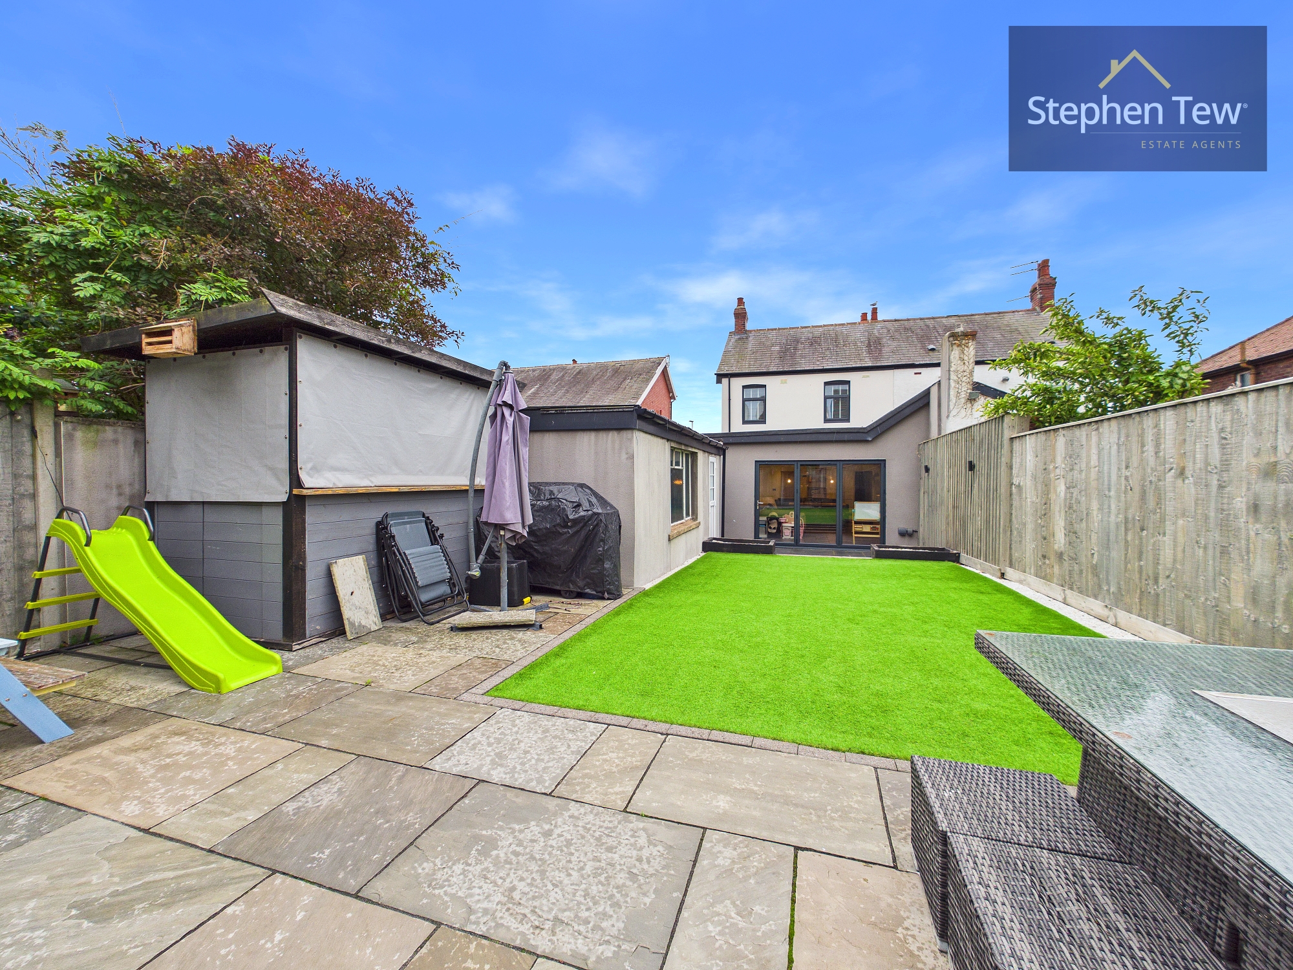
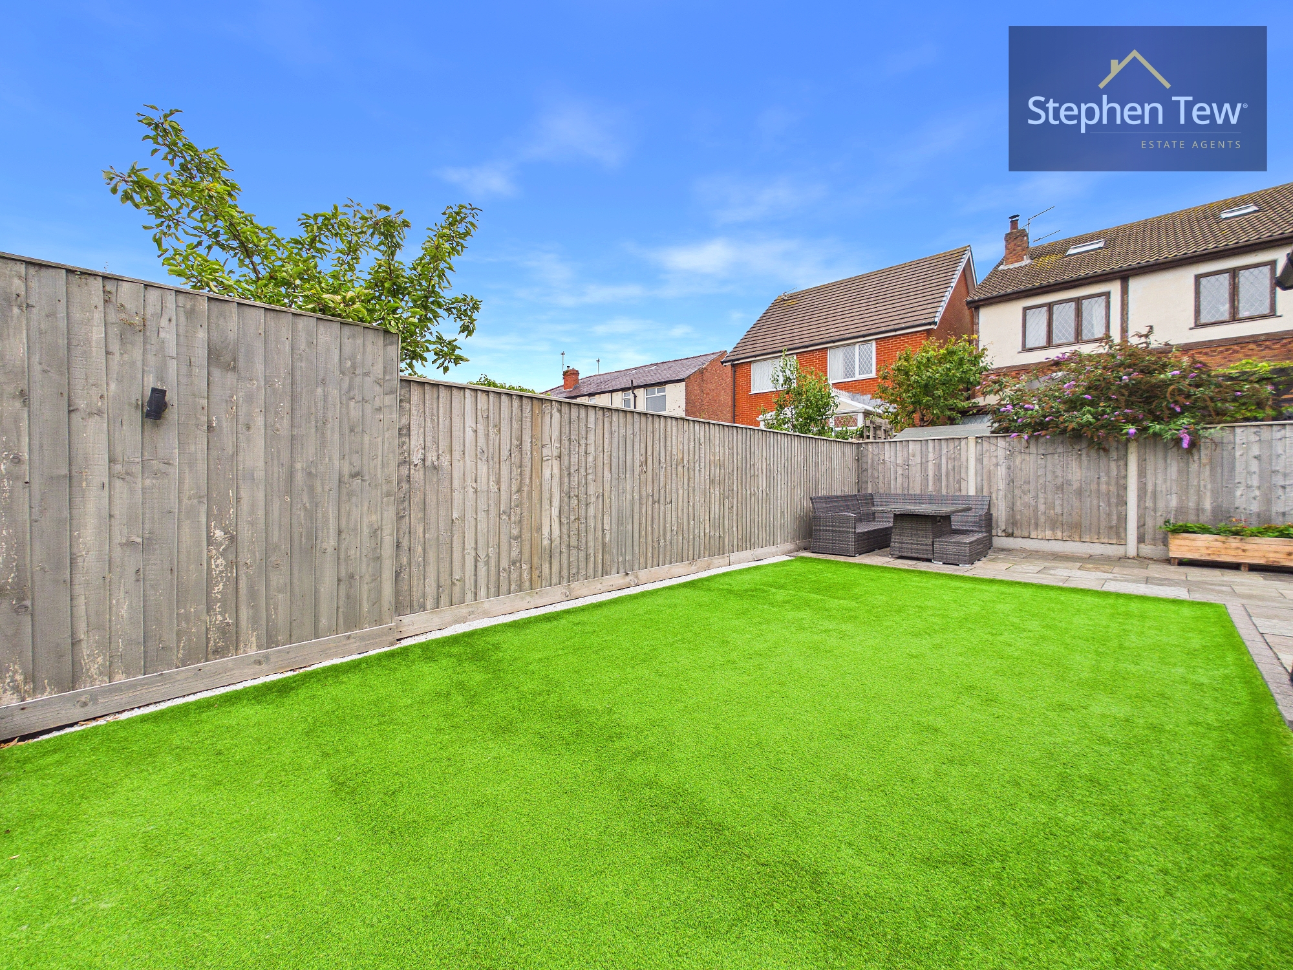
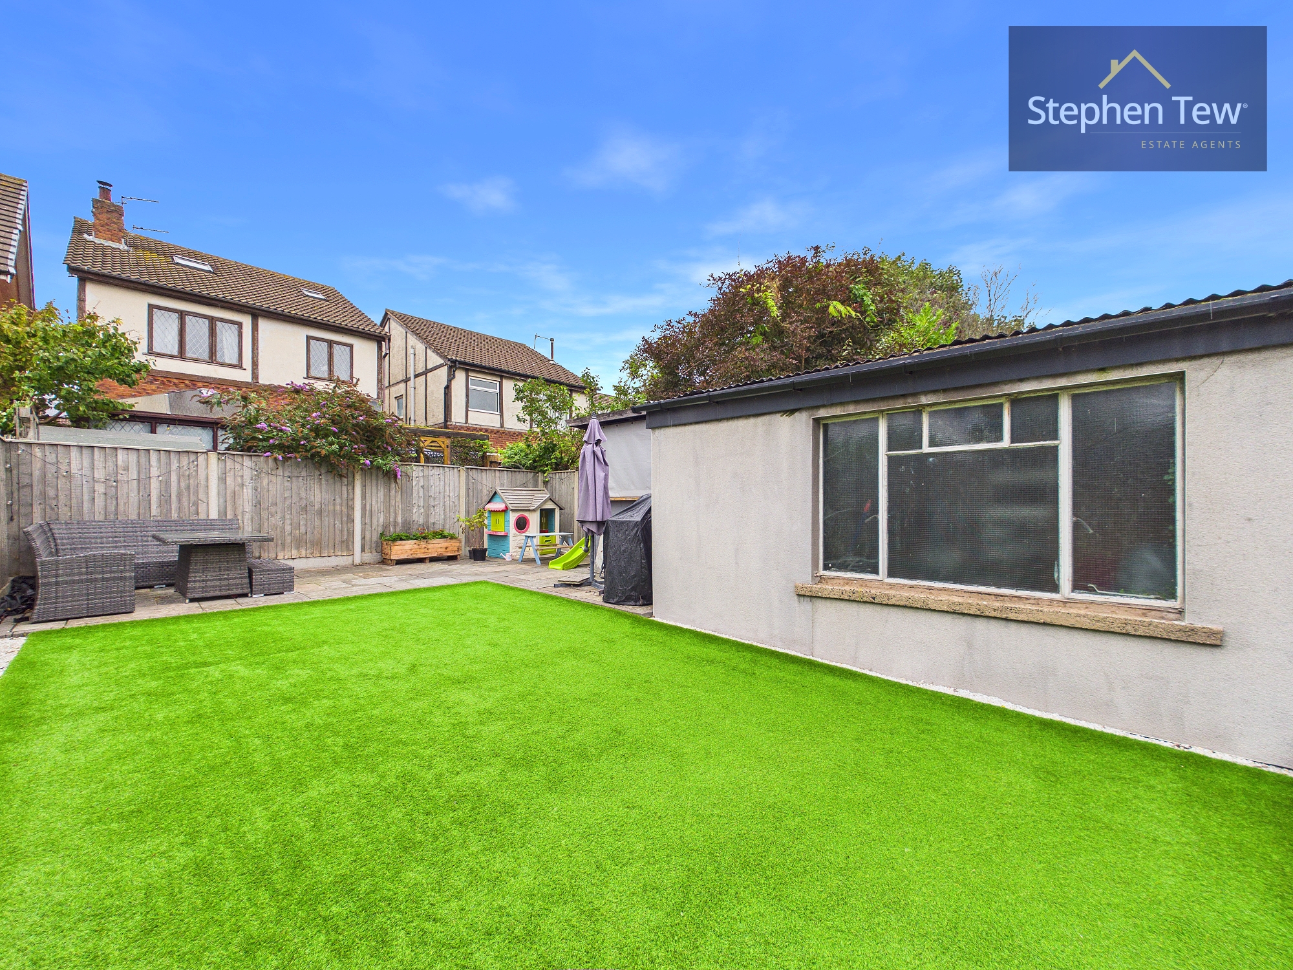
The property boasts a substantial north facing rear garden, thoughtfully landscaped to provide both relaxation and play space for all the family that gets the sun all day and well into the evening. The garden features a generous patio area, ideal for alfresco dining or summer gatherings, complemented by low maintenance artificial grass that ensures year round greenery. The enclosed garden offers privacy and security, making it perfect for children and pets. The bi-fold doors from the kitchen create a wonderful indoor/outdoor flow, enhancing the living space and allowing for effortless entertaining. To the front, a private driveway and garage provide ample off street parking for multiple vehicles, a rare find in this sought after location. Mature planting and contemporary hard landscaping frame the property, while the garage offers valuable additional storage or workshop potential. This exceptional home presents a unique opportunity to enjoy spacious, flexible living in a well established setting, combining the charm of an older property with the benefits of modern extension and renovation. Early viewing is highly recommended to fully appreciate all that this outstanding home and its outdoor space have to offer.
EPC Rating: D
Key Features
- Substantially Extended Spacious Semi Detached Family House With Feature Open Plan Living/Dining Kitchen
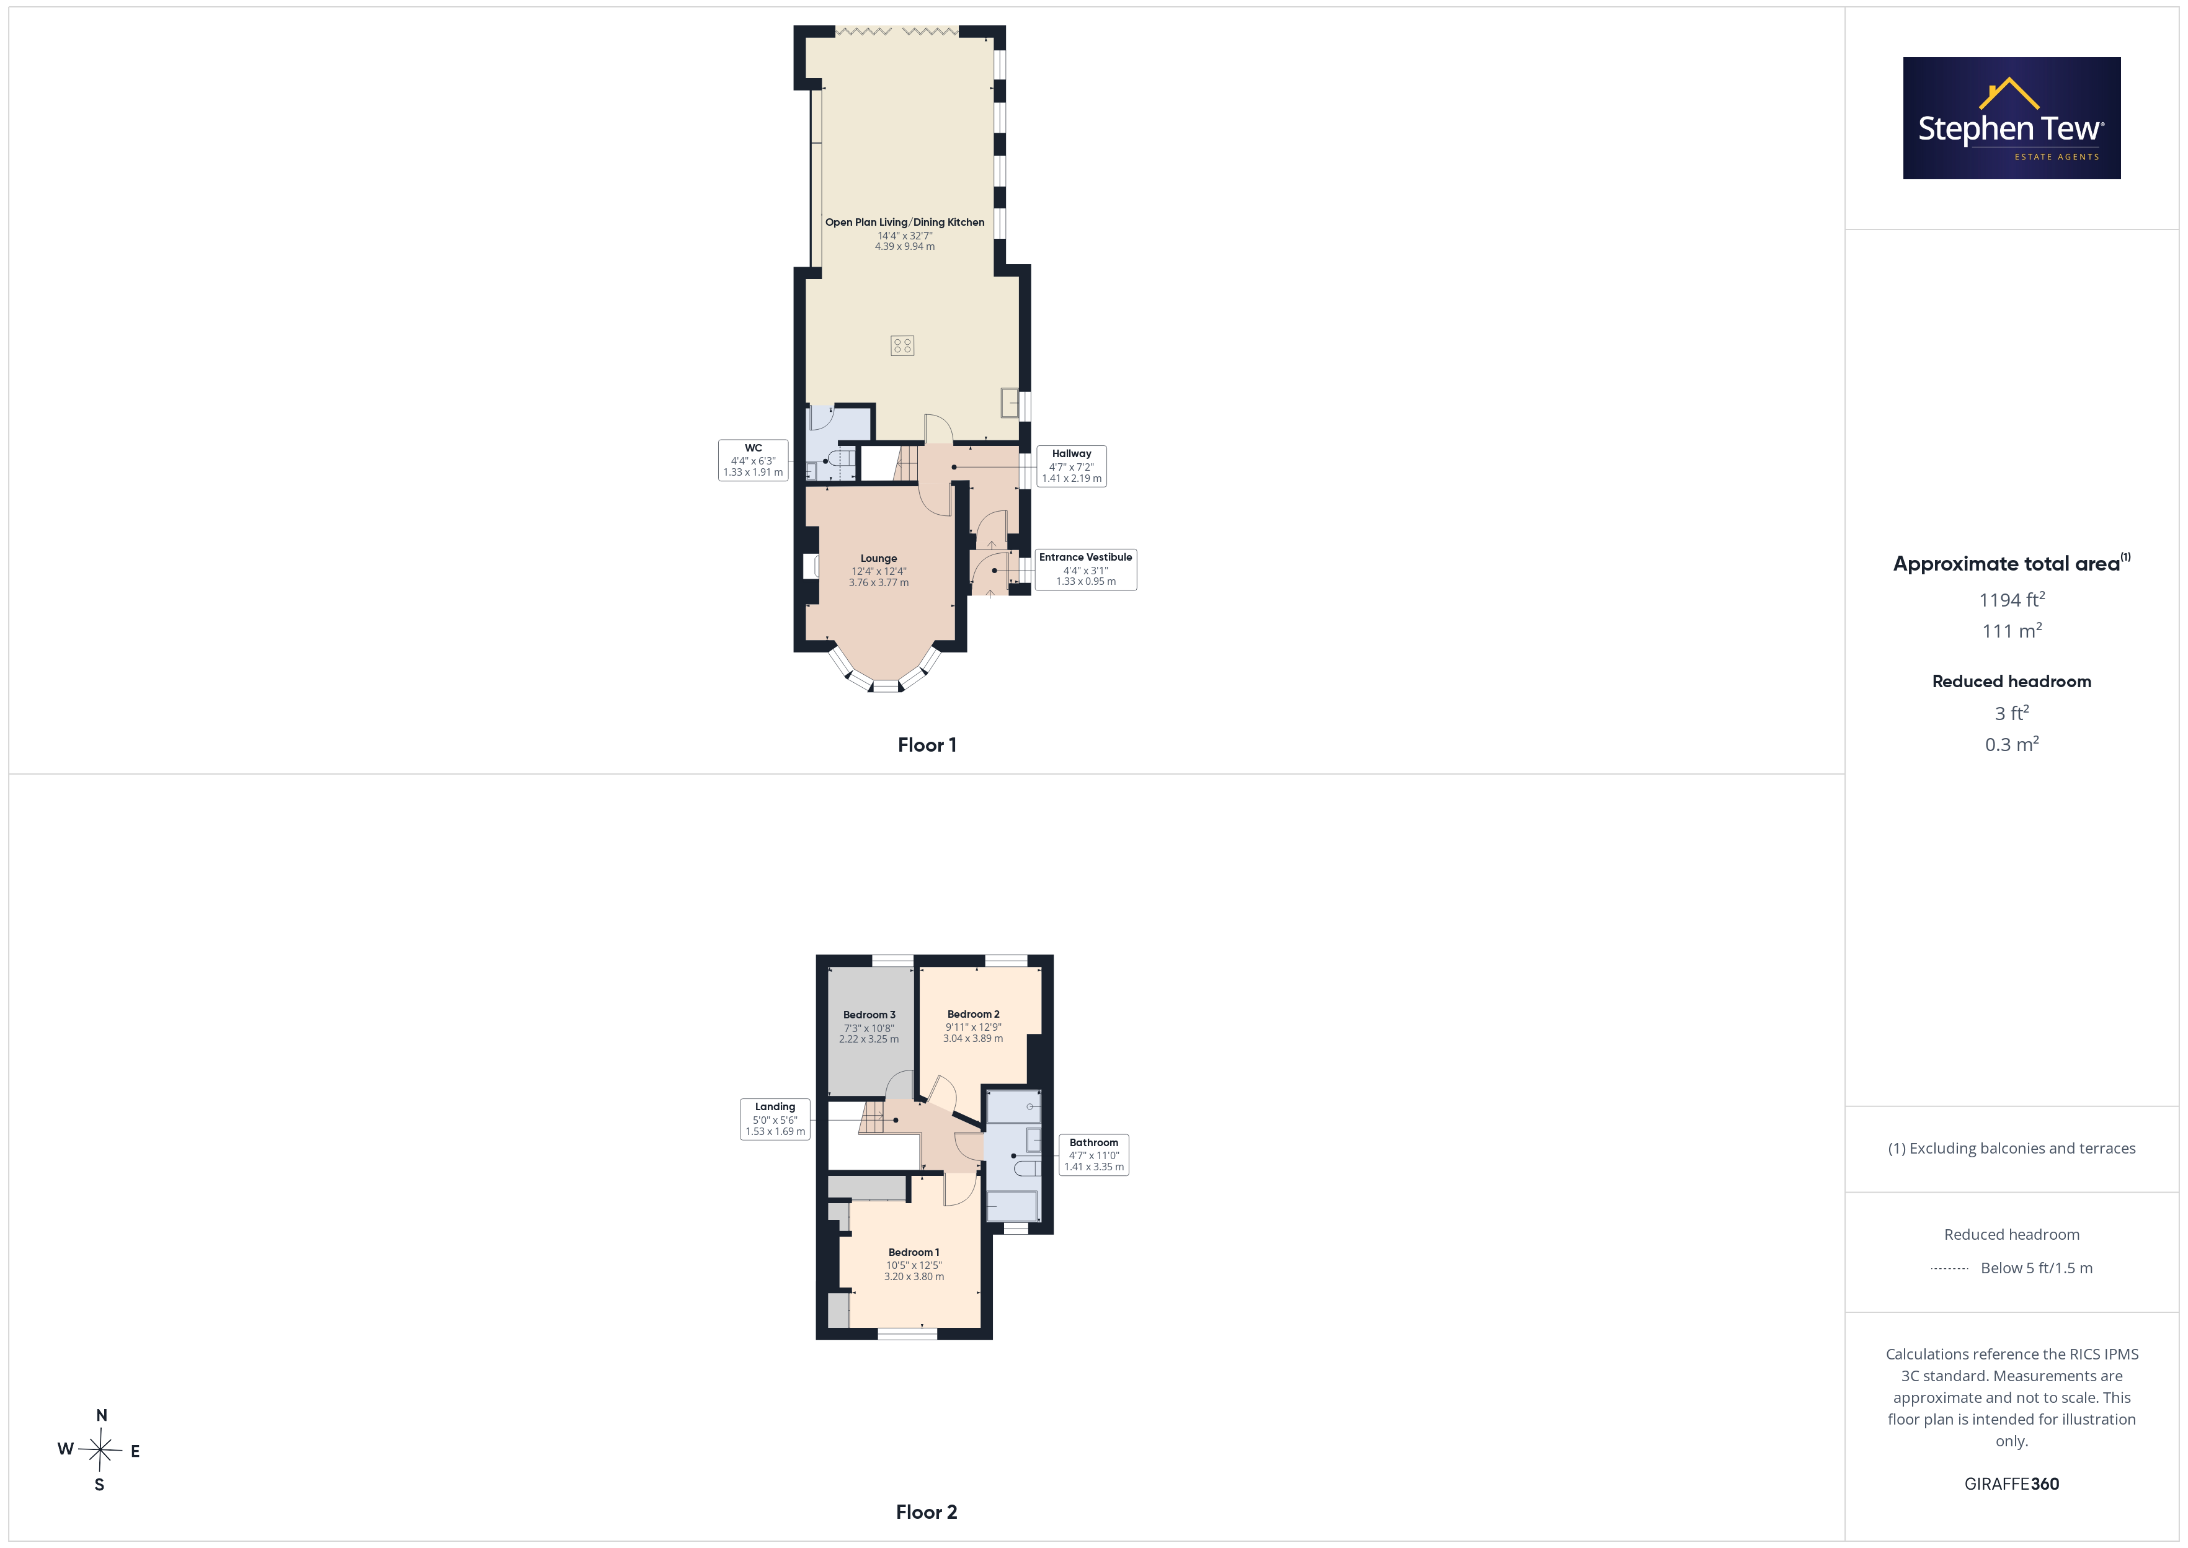
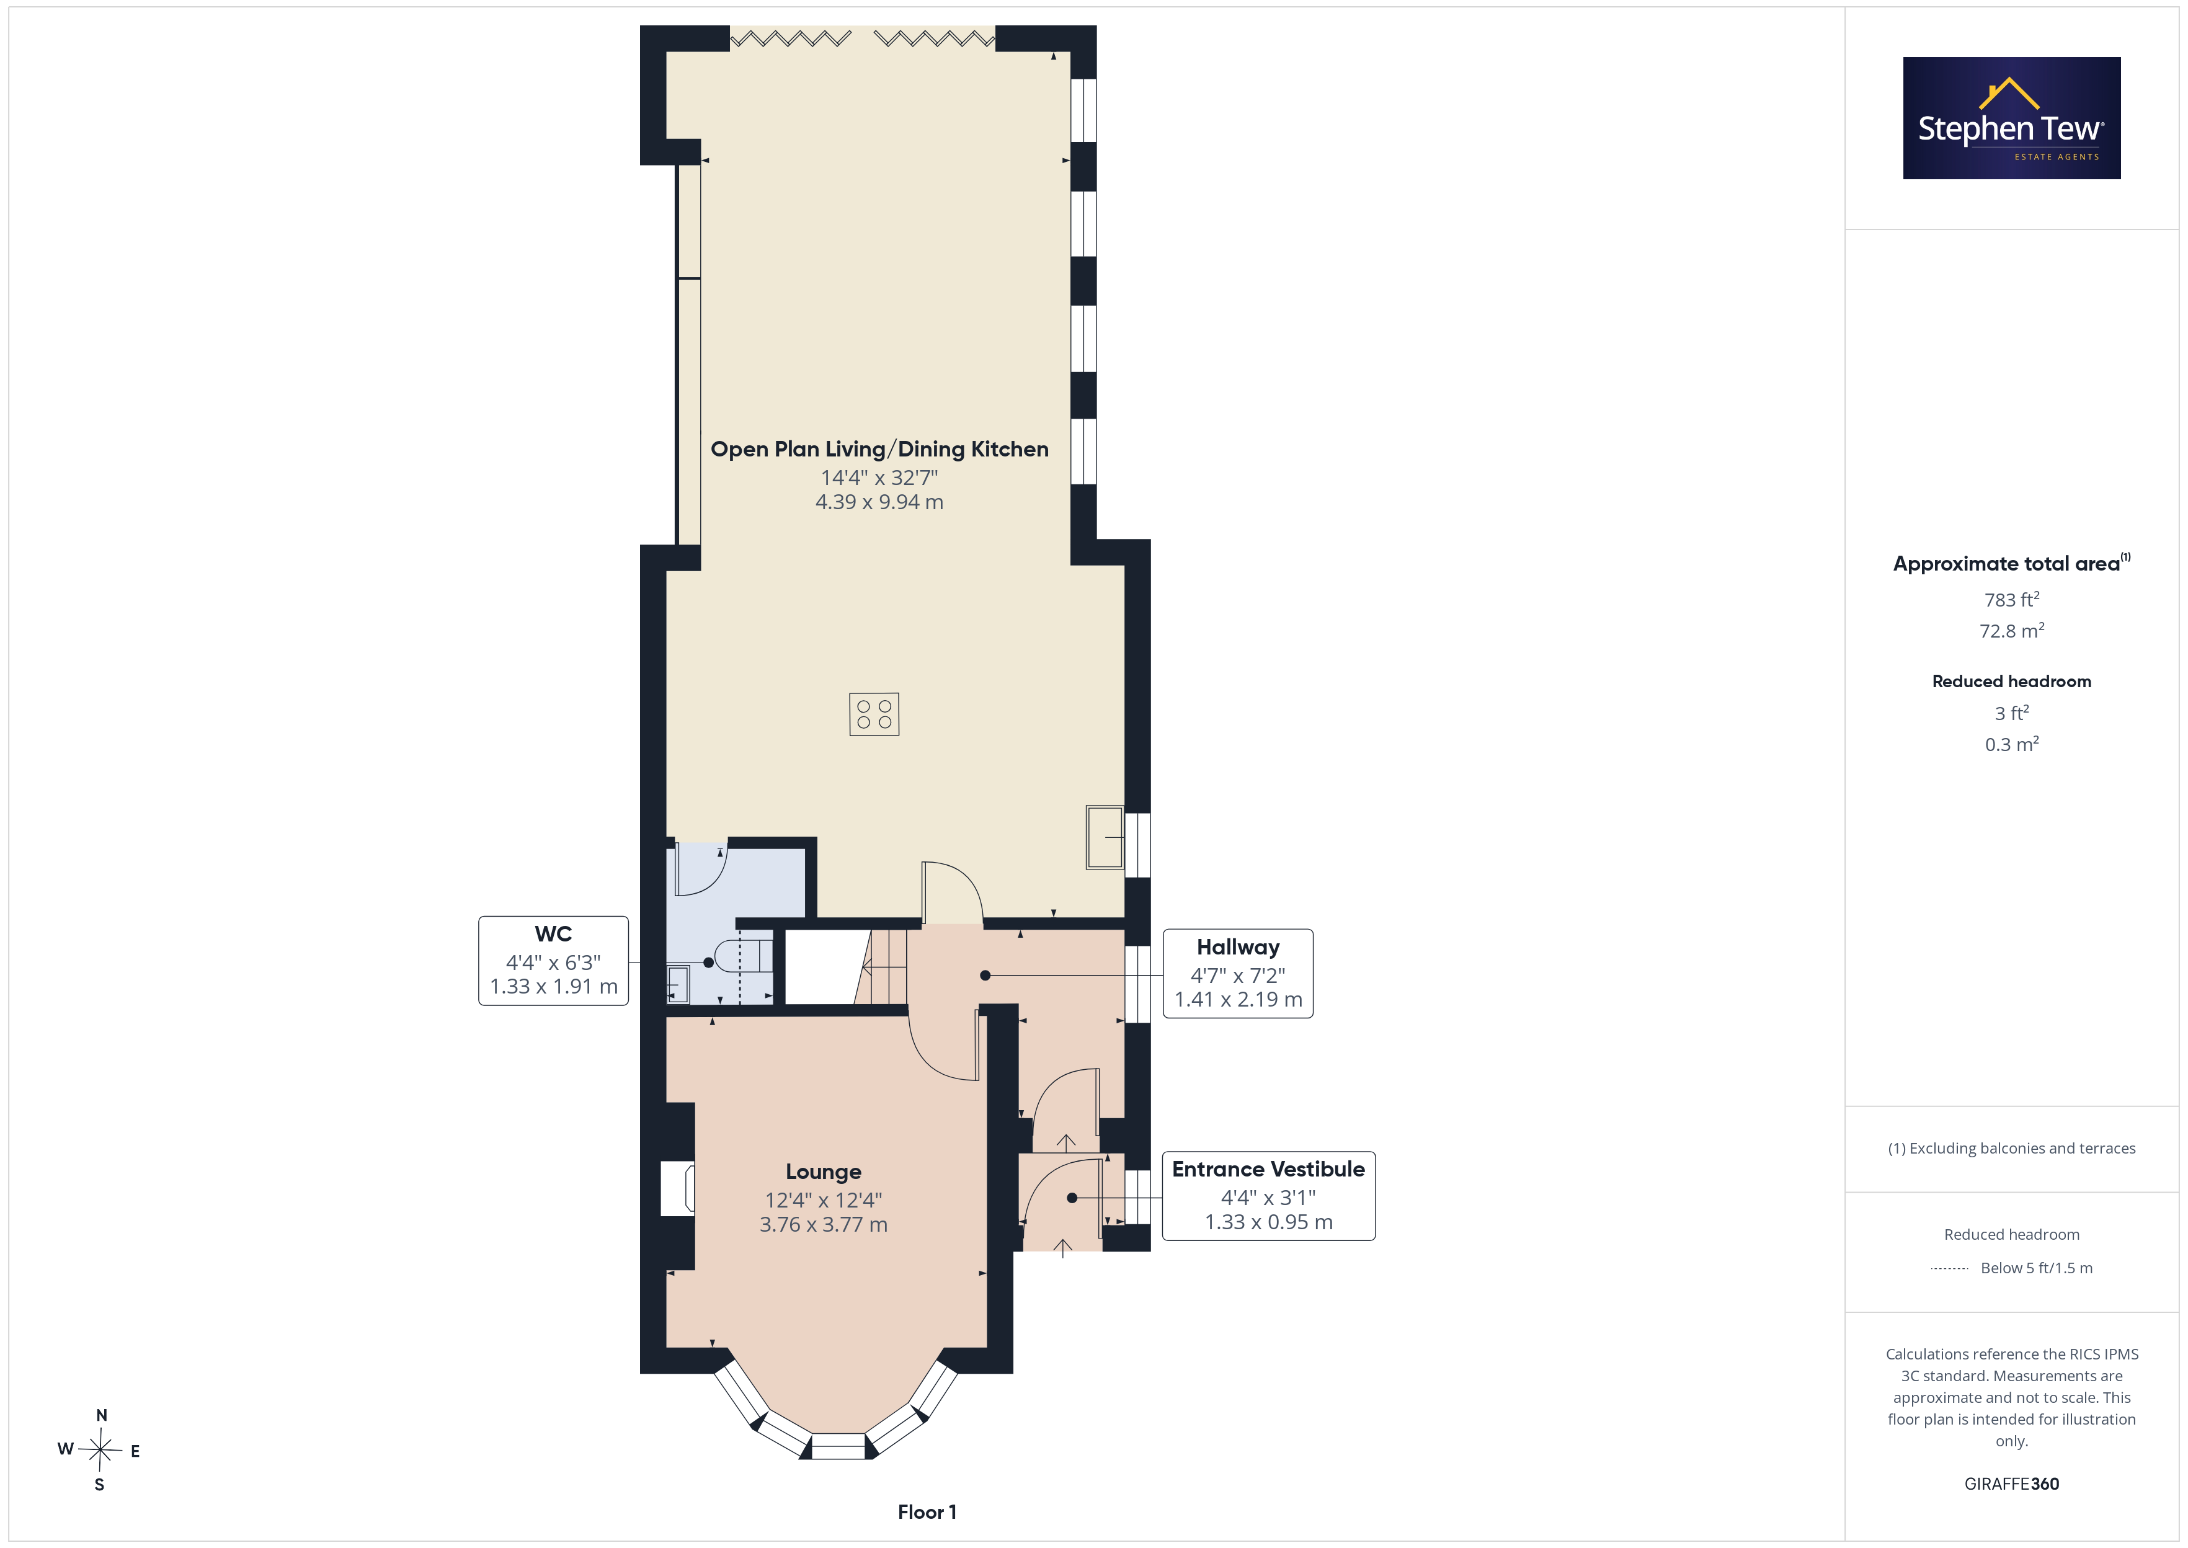
- Entrance Vestibule, Hallway, Lounge, Open Plan Living/Dining Kitchen, Ground Floor WC/Utility Room
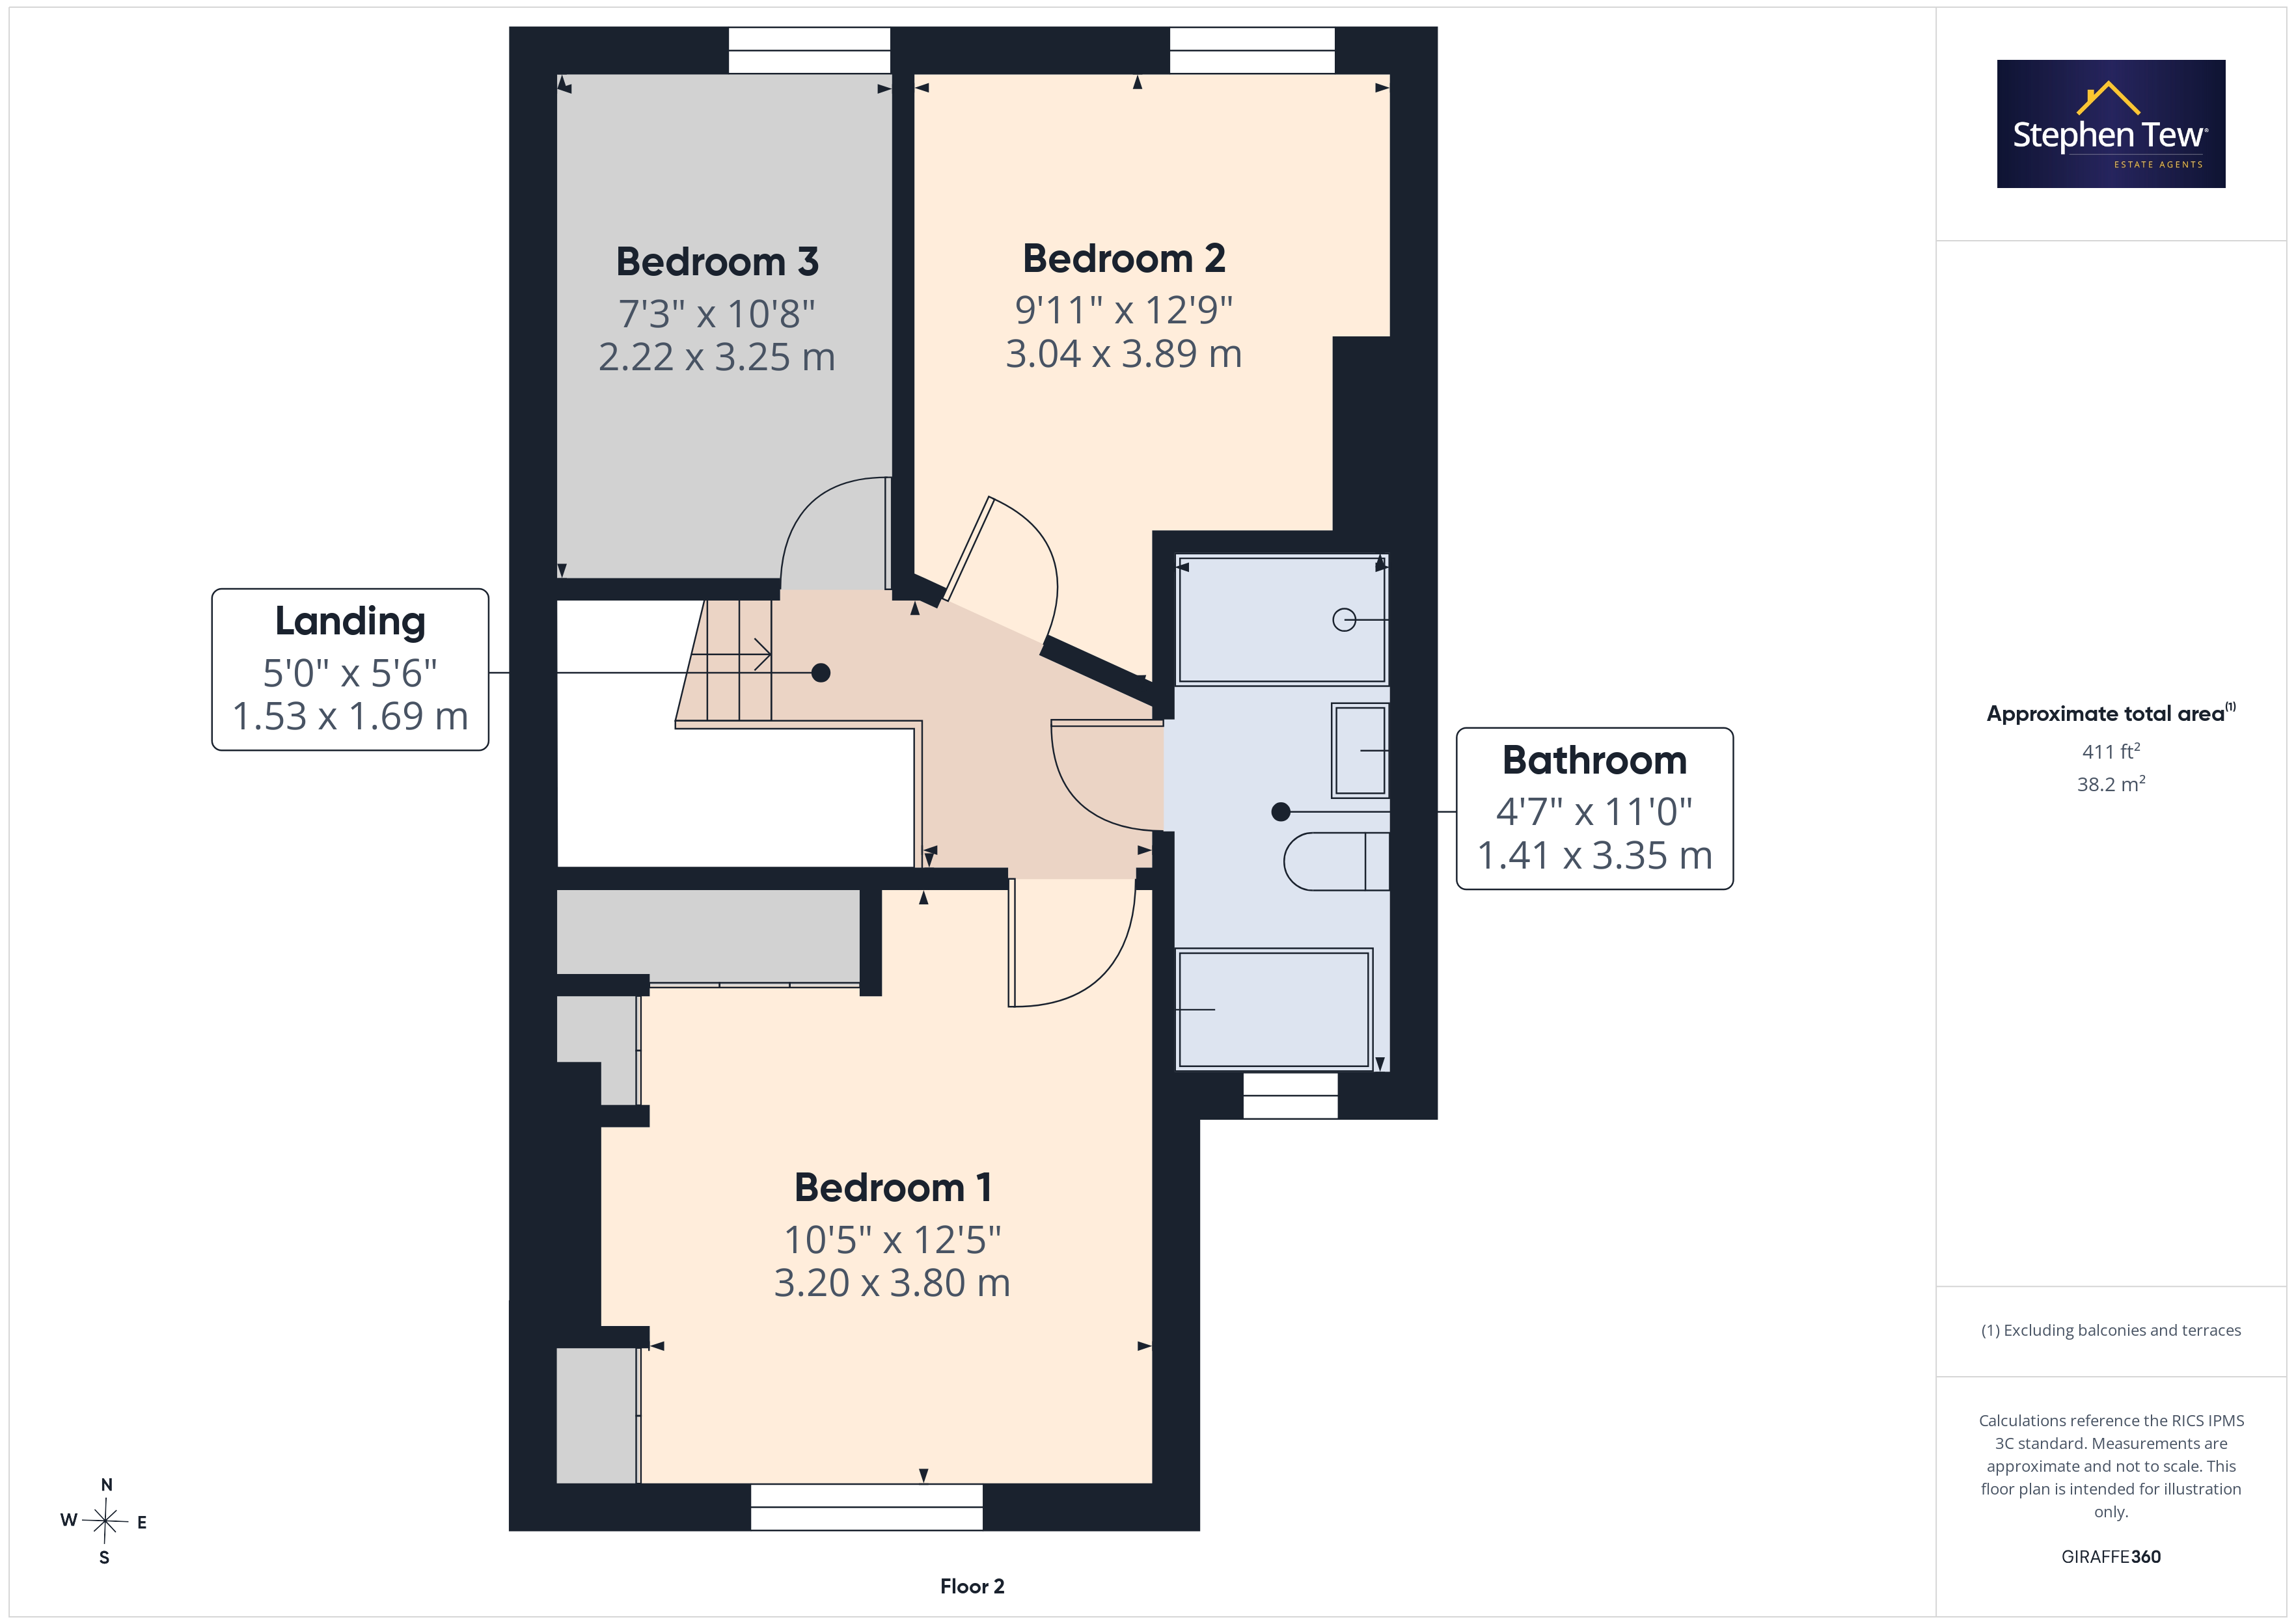
- Landing, 3 Double Bedrooms, Family Bathroom
- Fully Boarded Loft With Pulldown Ladder Access For Additional Storage Or Scope To Extended
- Enclosed Substantial North Facing Rear Garden With Patio and Artificial Grass Which Gets The Sun All Day And Well Into The Evening
- Driveway And Garage For Off Street Parking With Capacity For Multiple Vehicles
- Bi-Fold Doors To The Rear Garden Creating Indoor/Outdoor Living, Seperate Bay Fronted Lounge, Log Burner Installed, Large Modern Fitted Kitchen With Integrated Appliances,
- New IKEA Pax Fitted Wardrobes Fitted In The Master Bedroom In 2026, Excellent Storage Options, Modern Family Bathroom, K-Rend Exterior Completed In 2023, Recent Roof And External Maintenance Completed
- Character Older Property Combined With Modern Extended Accomodation, Porch Re-roofed, Chimney Repointed, Replacement Fascias and Guttering Completed, Replacement Roof Tiles
Property Details
- Property type: House
- Property style: Semi Detached
- Price Per Sq Foot: £218
- Approx Sq Feet: 1,259 sqft
- Plot Sq Feet: 3,068 sqft
- Property Age Bracket: 1910 - 1940
- Council Tax Band: C
Rooms
Entrance Vestibule
0.95m x 1.33m
Hallway
2.19m x 1.41m
Landing
1.69m x 1.53m
Floorplans
Outside Spaces
Parking Spaces
Location
Properties you may like
By Stephen Tew Estate Agents
-
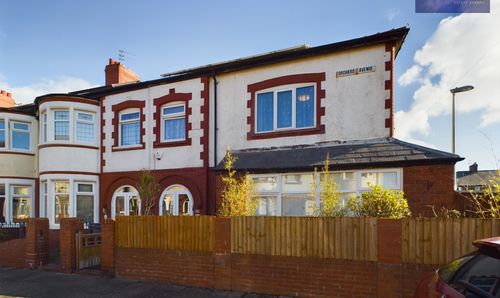
Orchard Avenue, Blackpool, FY4
- 4 Beds
- 2 Bath
-
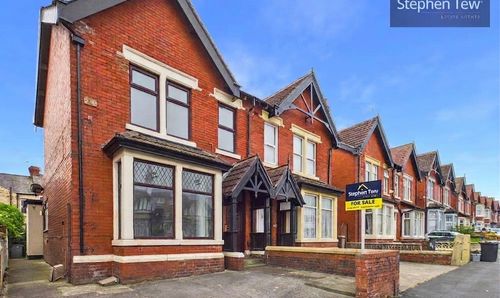
Reads Avenue, Blackpool, FY1
- 5 Beds
- 2 Bath
-
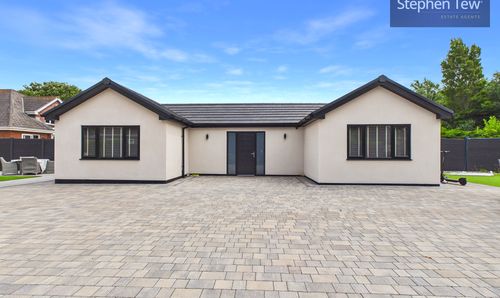
Division Lane, Blackpool, FY4
- 5 Beds
- 3 Bath
-
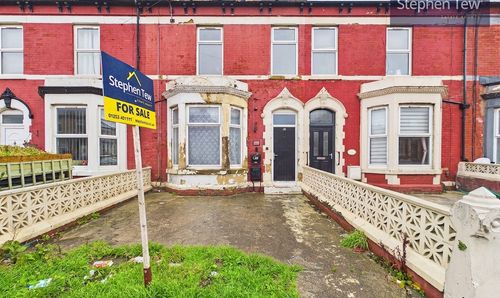
Carshalton Road, Blackpool, FY1
- 5 Beds
- 2 Bath
-
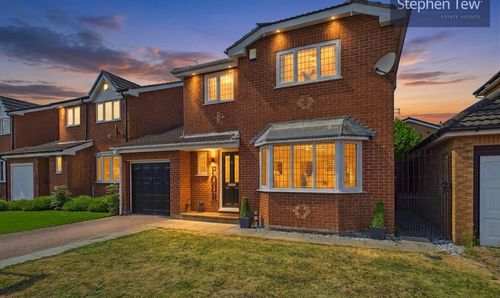
Taymouth Road, Blackpool, FY4
- 3 Beds
- 3 Bath
-
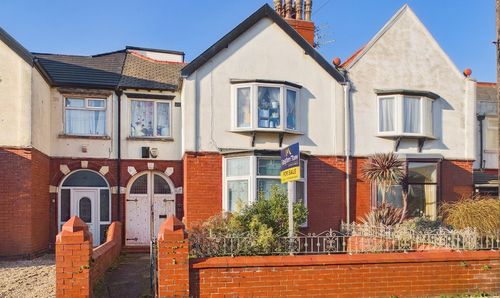
Rosebery Avenue, Blackpool, FY4
- 1 Beds
- 1 Bath
-
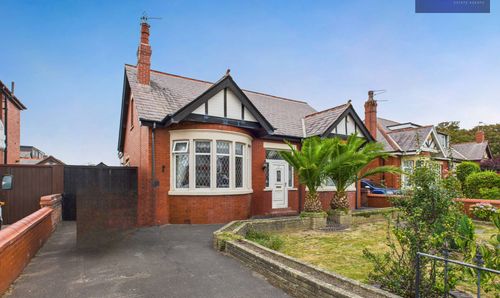
Watson Road, Blackpool, FY4
- 4 Beds
- 2 Bath
-
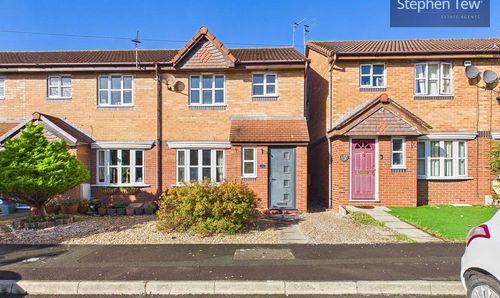
Ingleway Avenue, Blackpool, FY3
- 3 Beds
- 1 Bath
-
Alderley Avenue, Blackpool, FY4
- 3 Beds
- 2 Bath