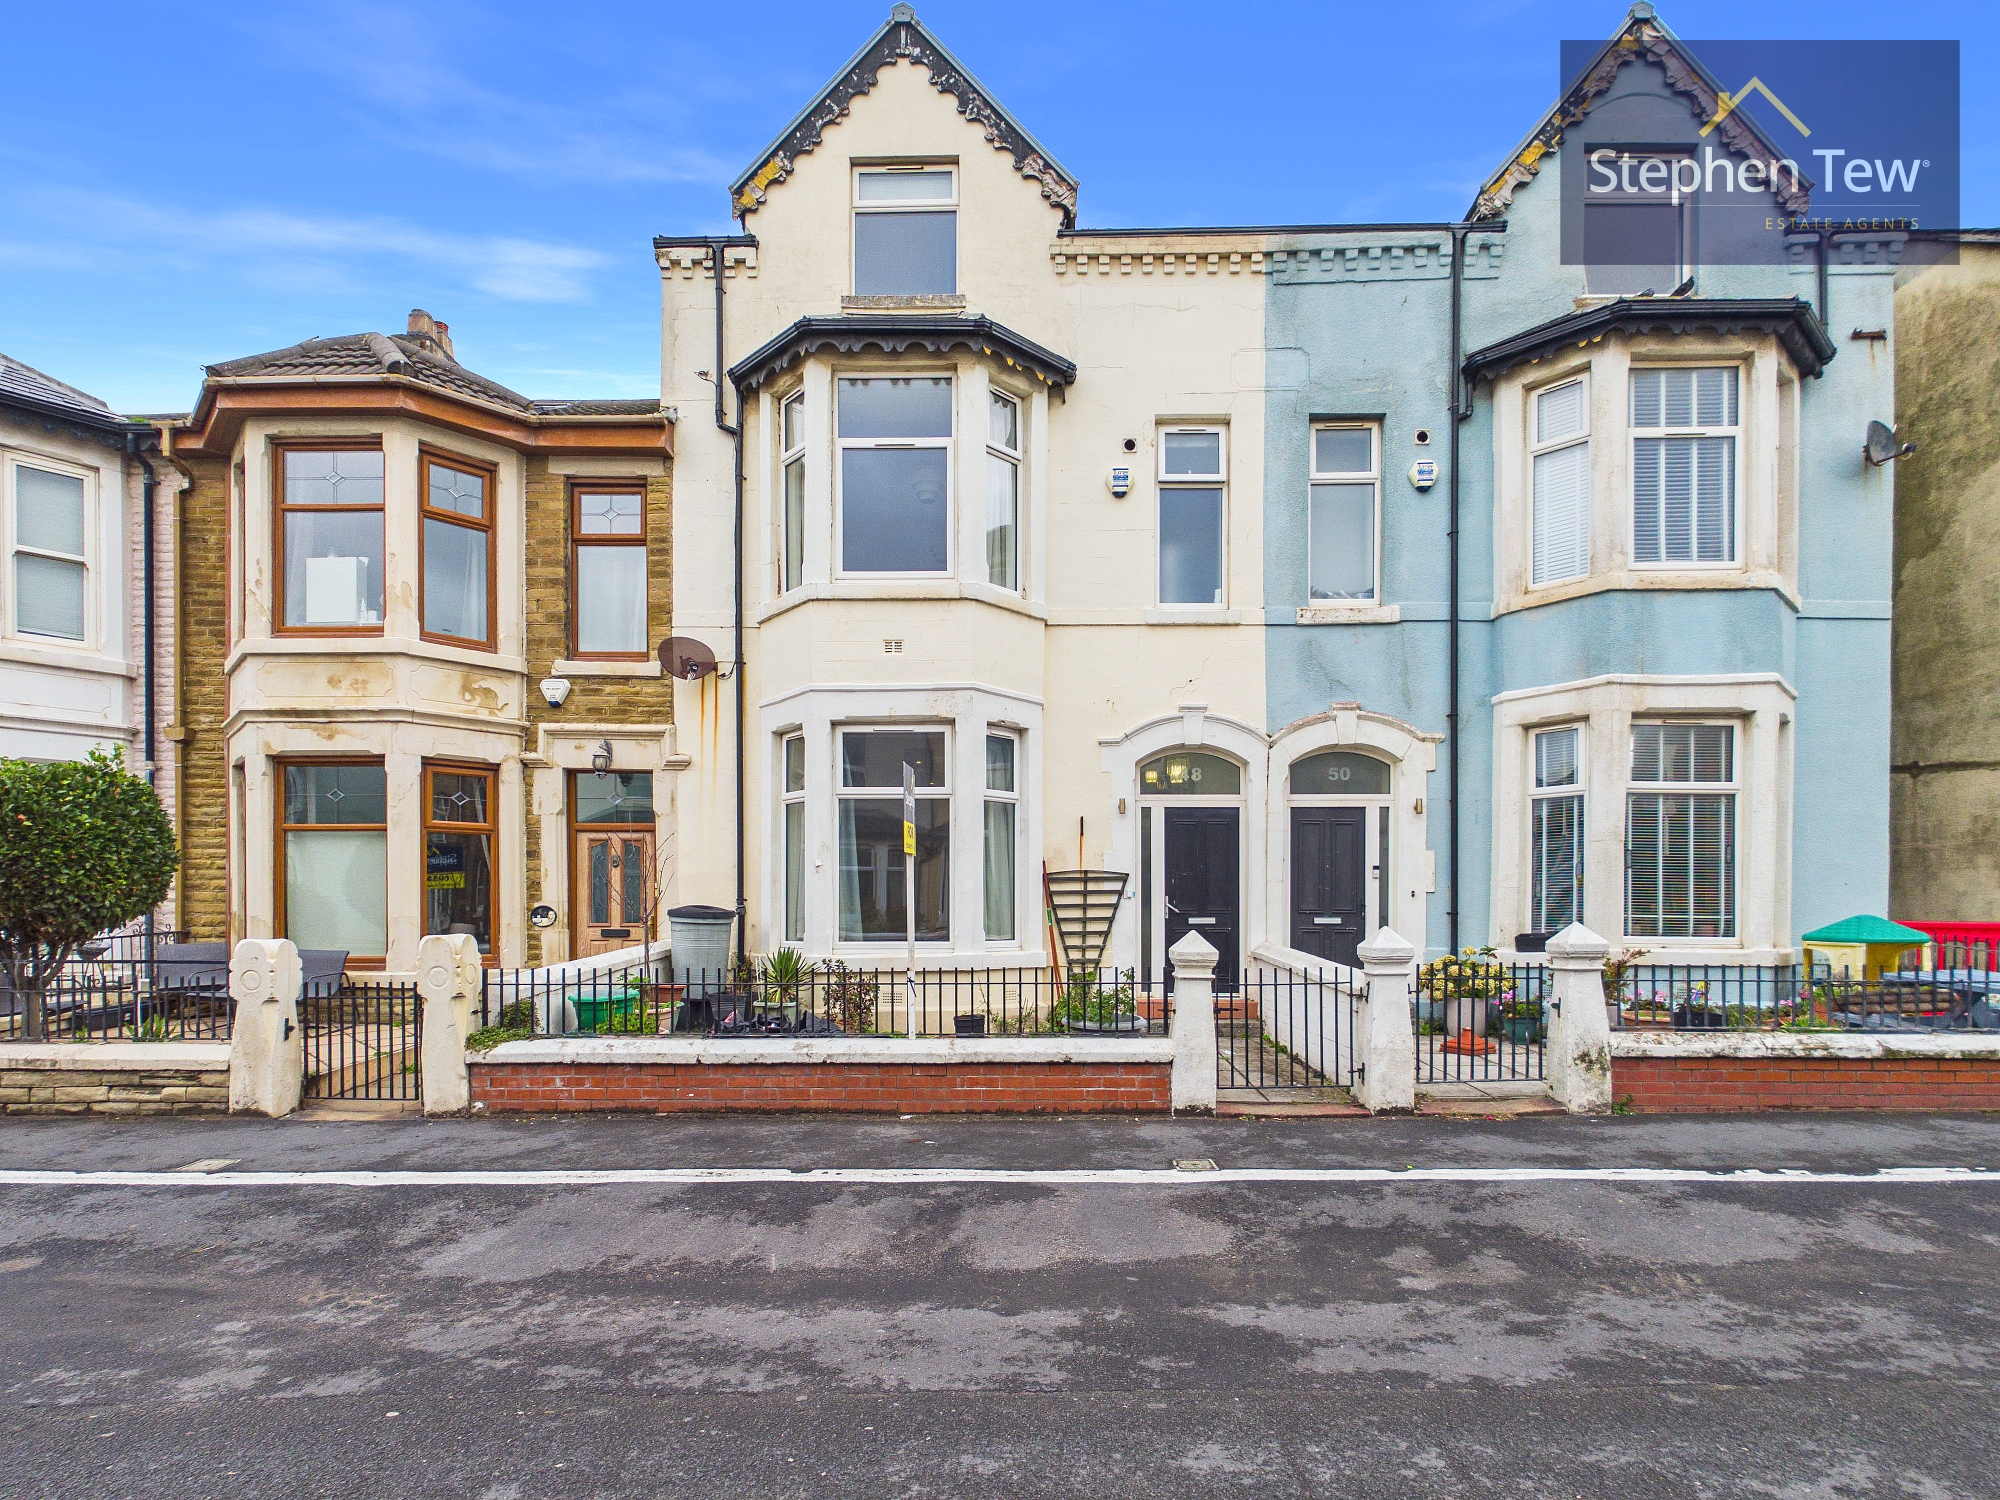
5 Bedroom Mid-Terraced House, Crystal Road, Blackpool, FY1
Crystal Road, Blackpool, FY1

Stephen Tew Estate Agents
Stephen Tew Estate Agents, 132 Highfield Road
Description
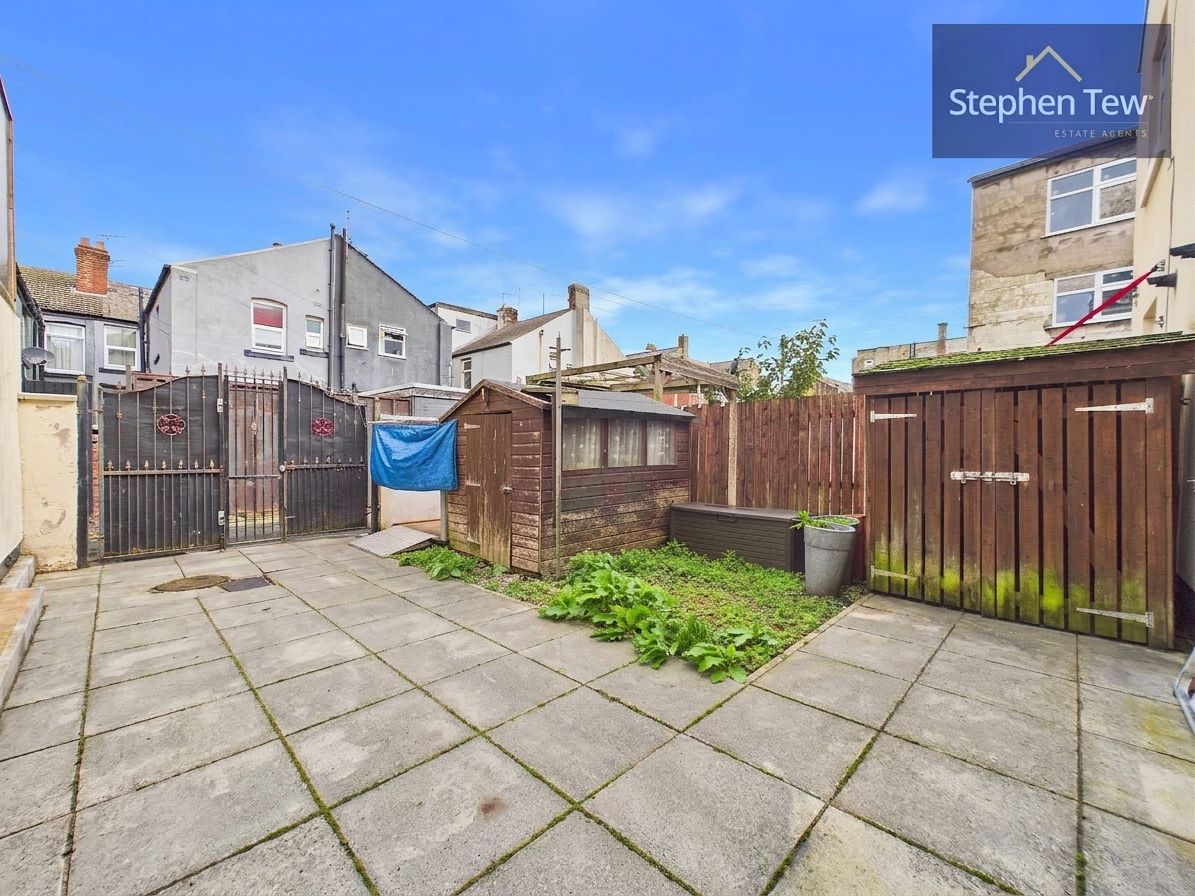
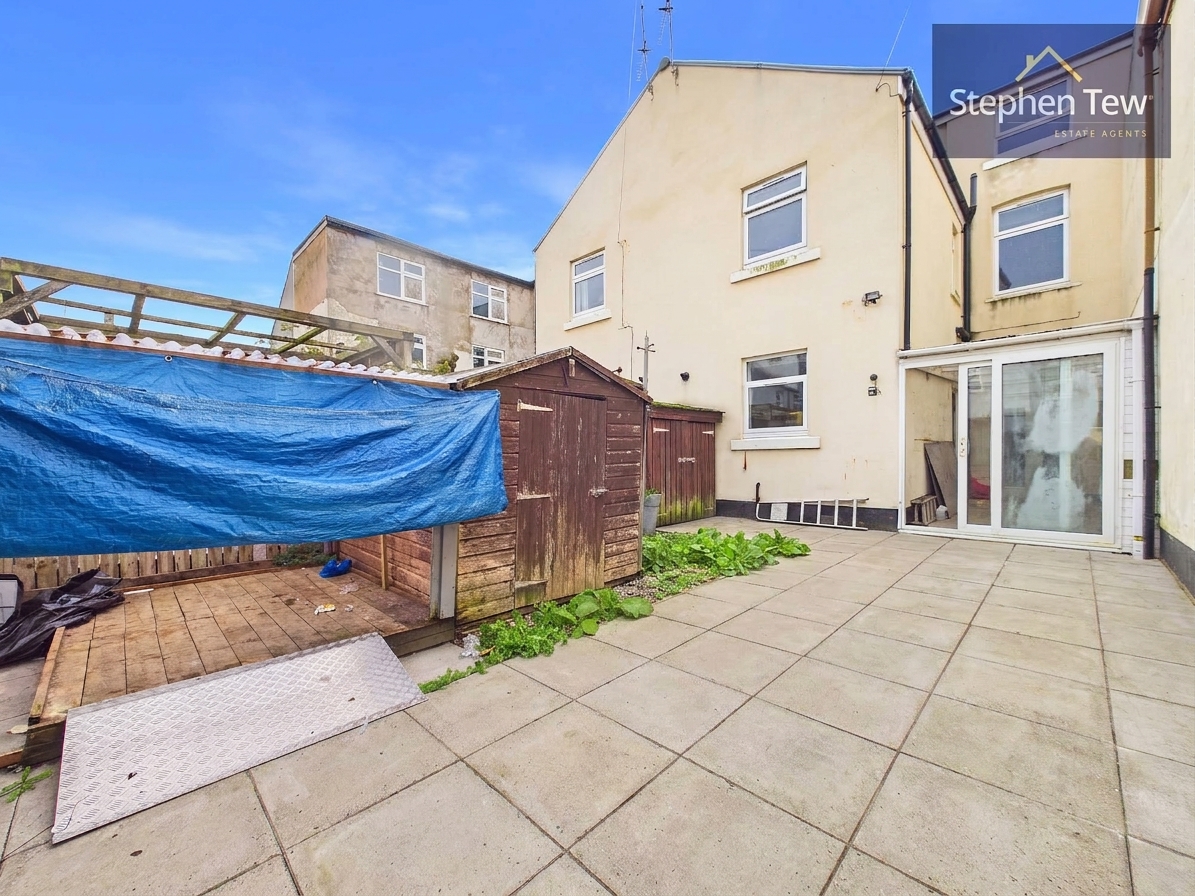
The north facing rear garden is fully enclosed, offering a private outdoor space that is perfect for family activities, gardening or entertaining guests. There is direct access to the rear garden and provides a secure off street parking space, adding valuable convenience in addition to on street permit parking available at the front of the property. The garden enjoys a low maintenance layout with scope for further landscaping to suit individual tastes. The outside space also offers a patio/seating area, making it an excellent extension of the living space during warmer months. Overall, the combination of ample parking, a secure and private garden and proximity to the seafront make this property an attractive proposition for families and those who enjoy outdoor living.
EPC Rating: C
Key Features
- Mid Terrace House Situated In A Residential Location In Close Proximity To Local Amenities, Transport Links, Schools, Promenade And The Seafront/Beach
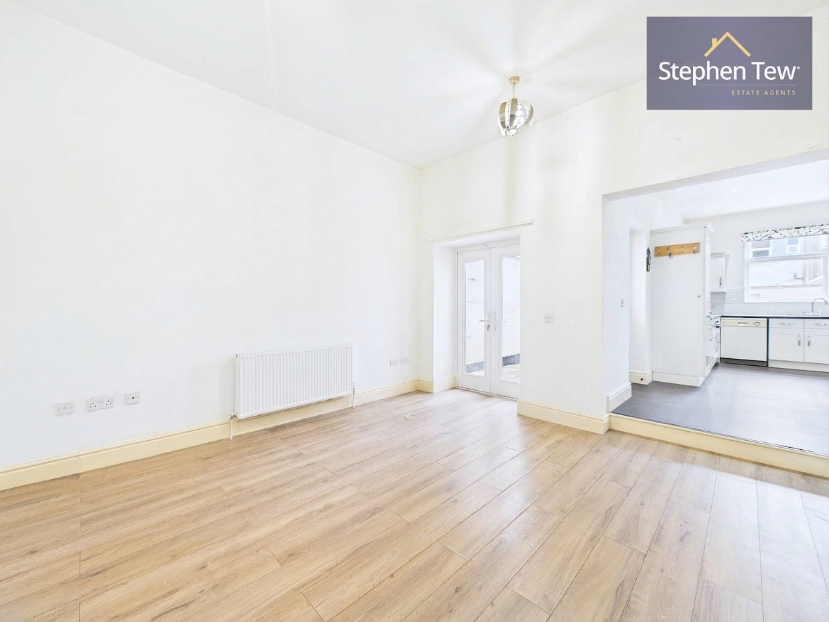
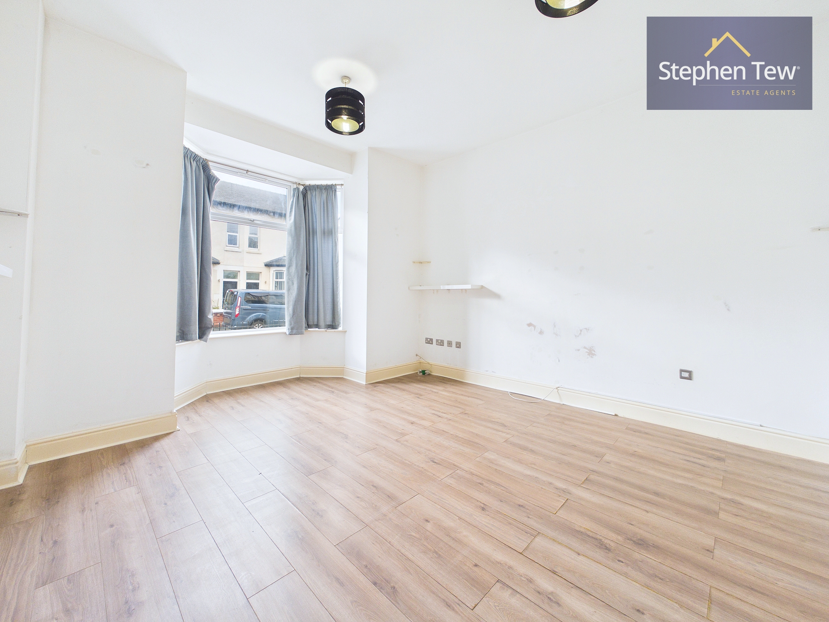
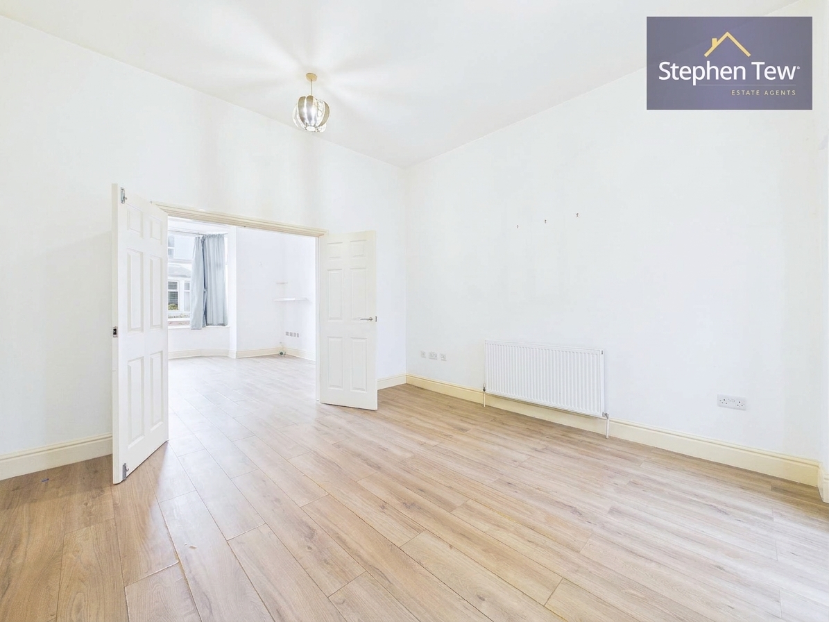
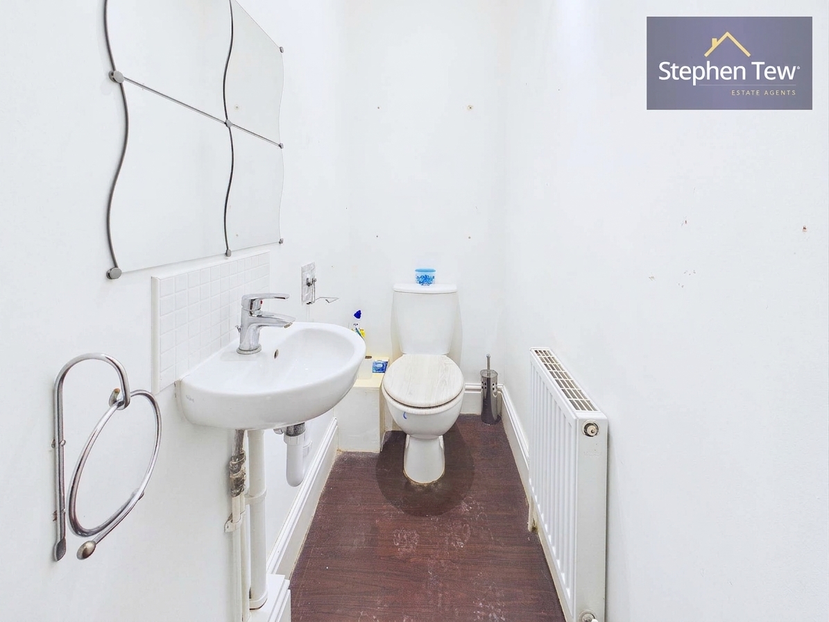
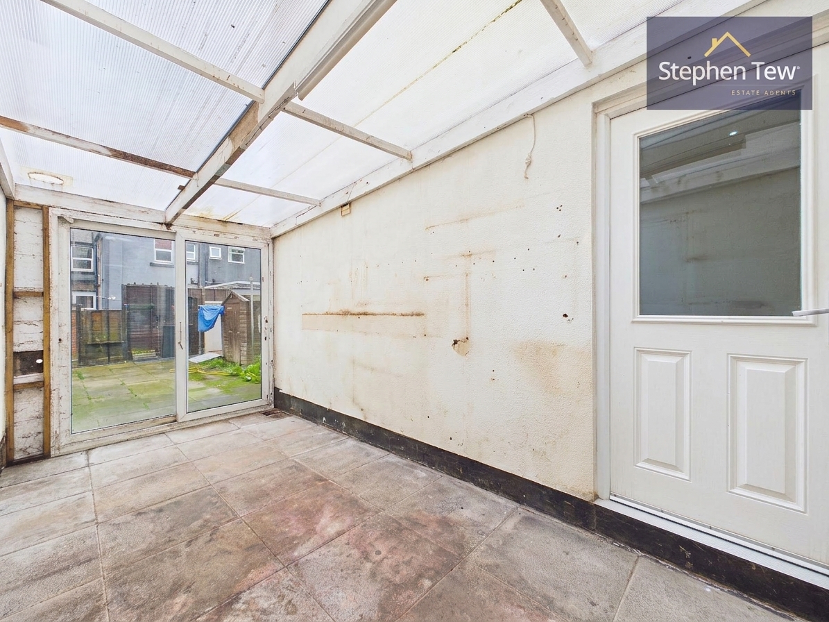
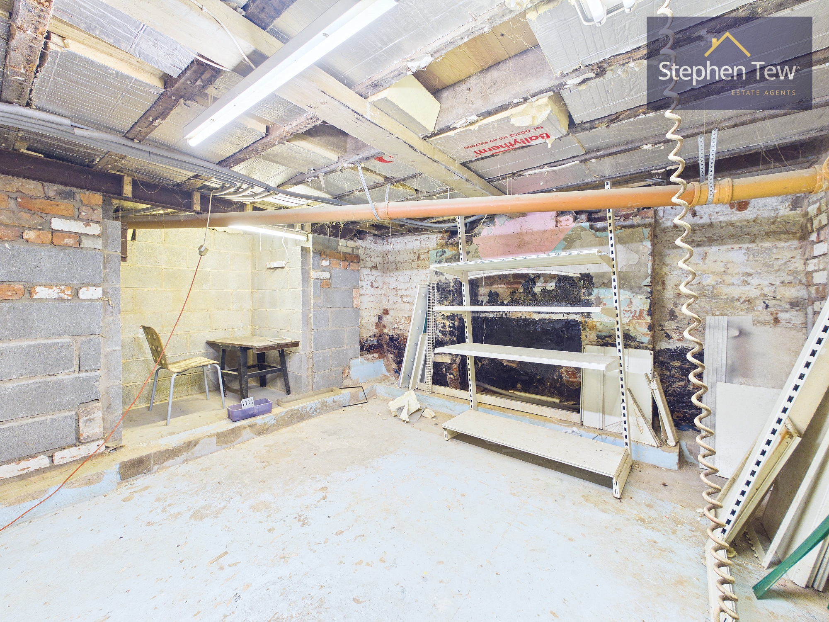
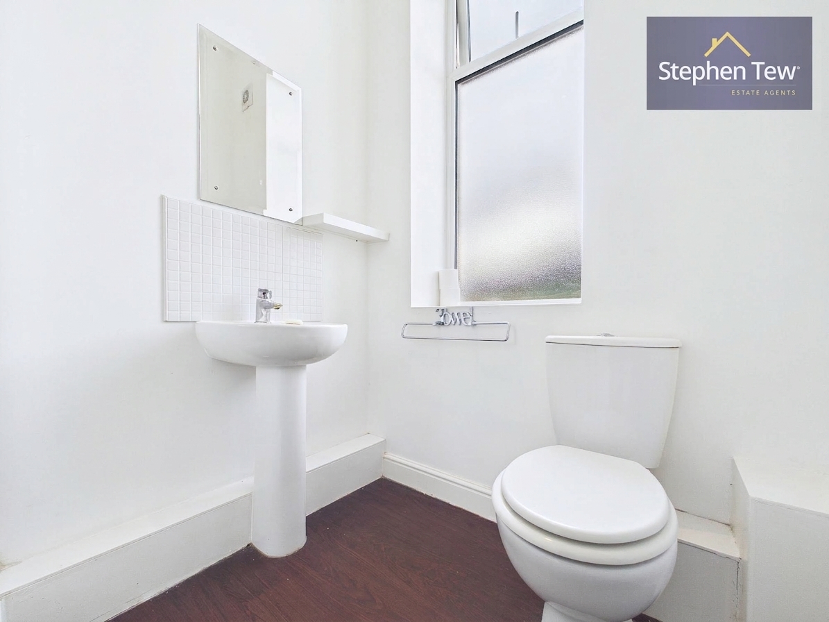
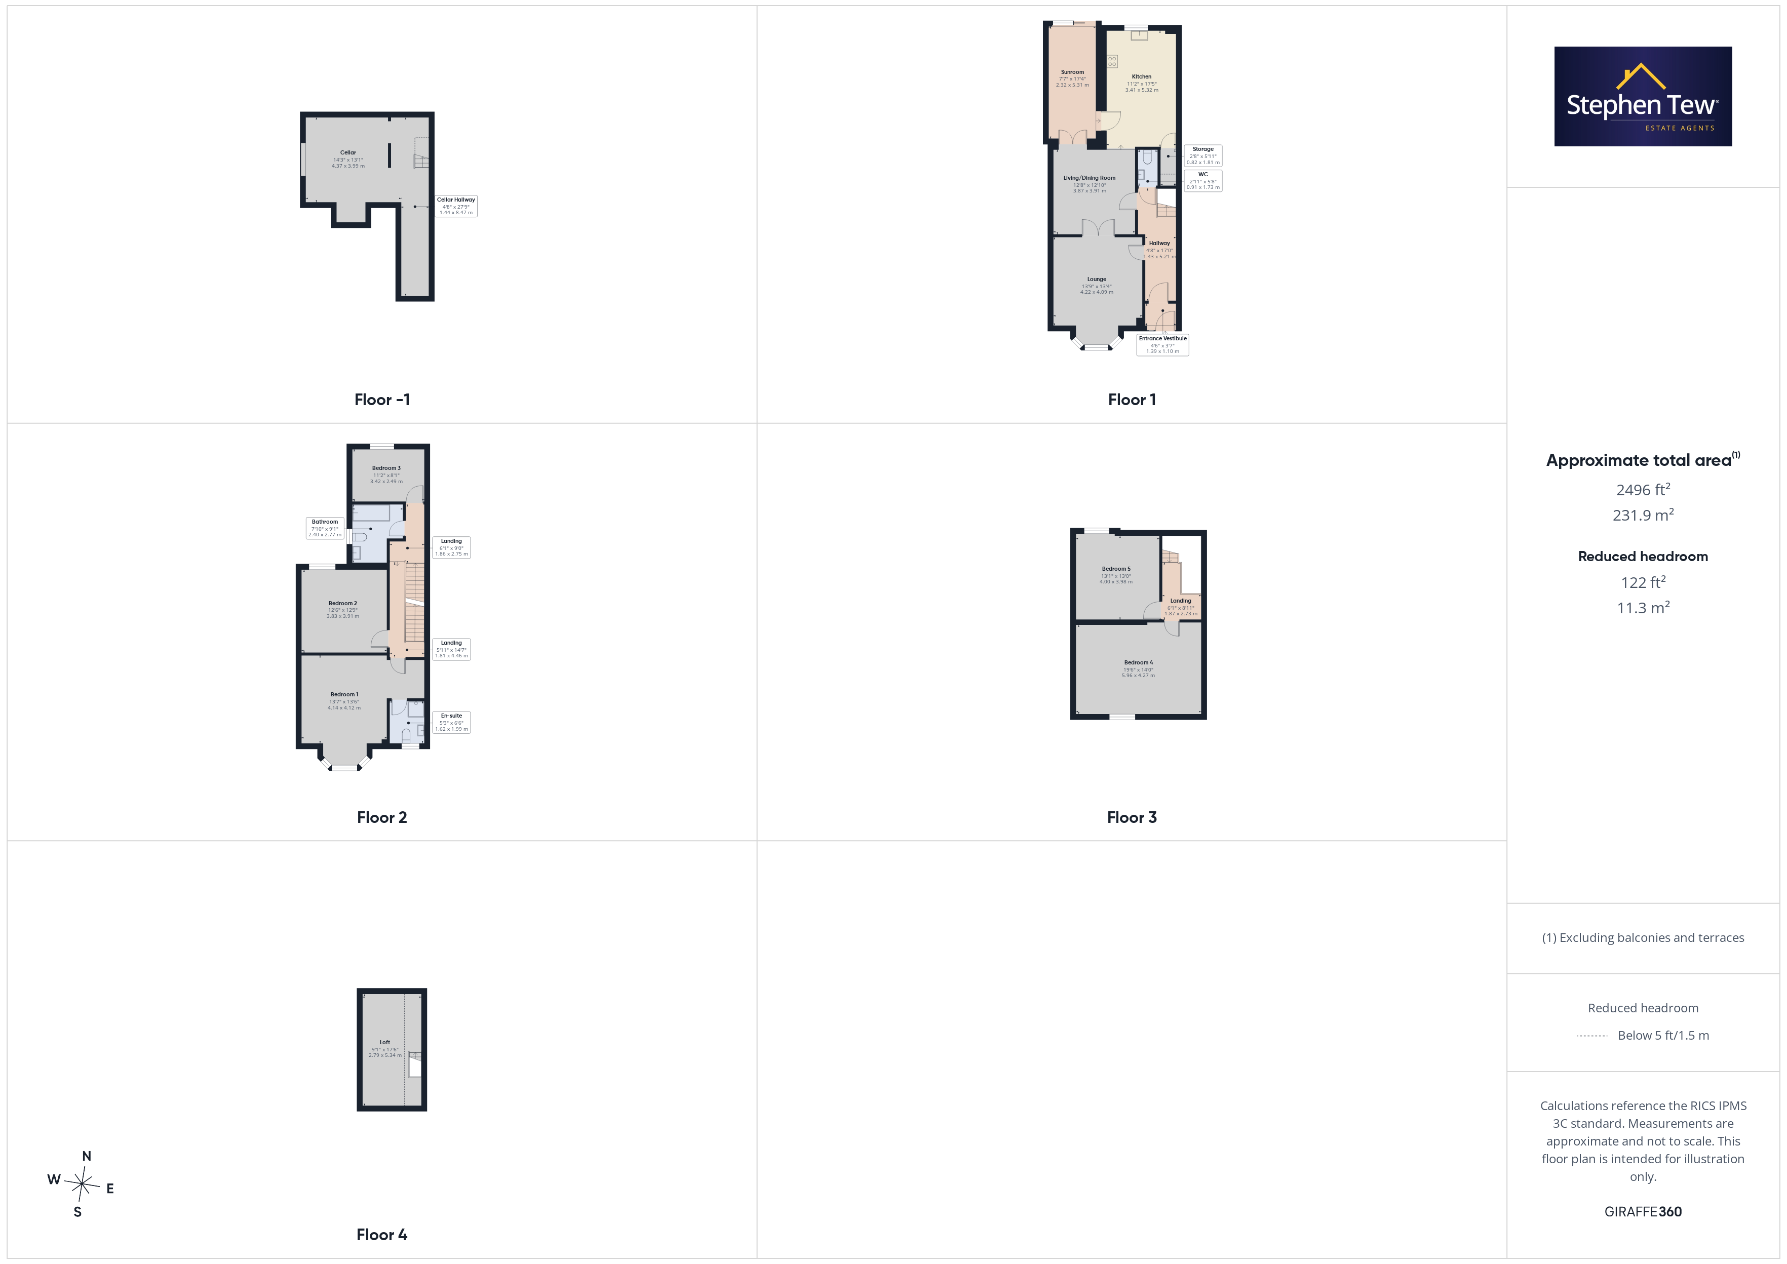
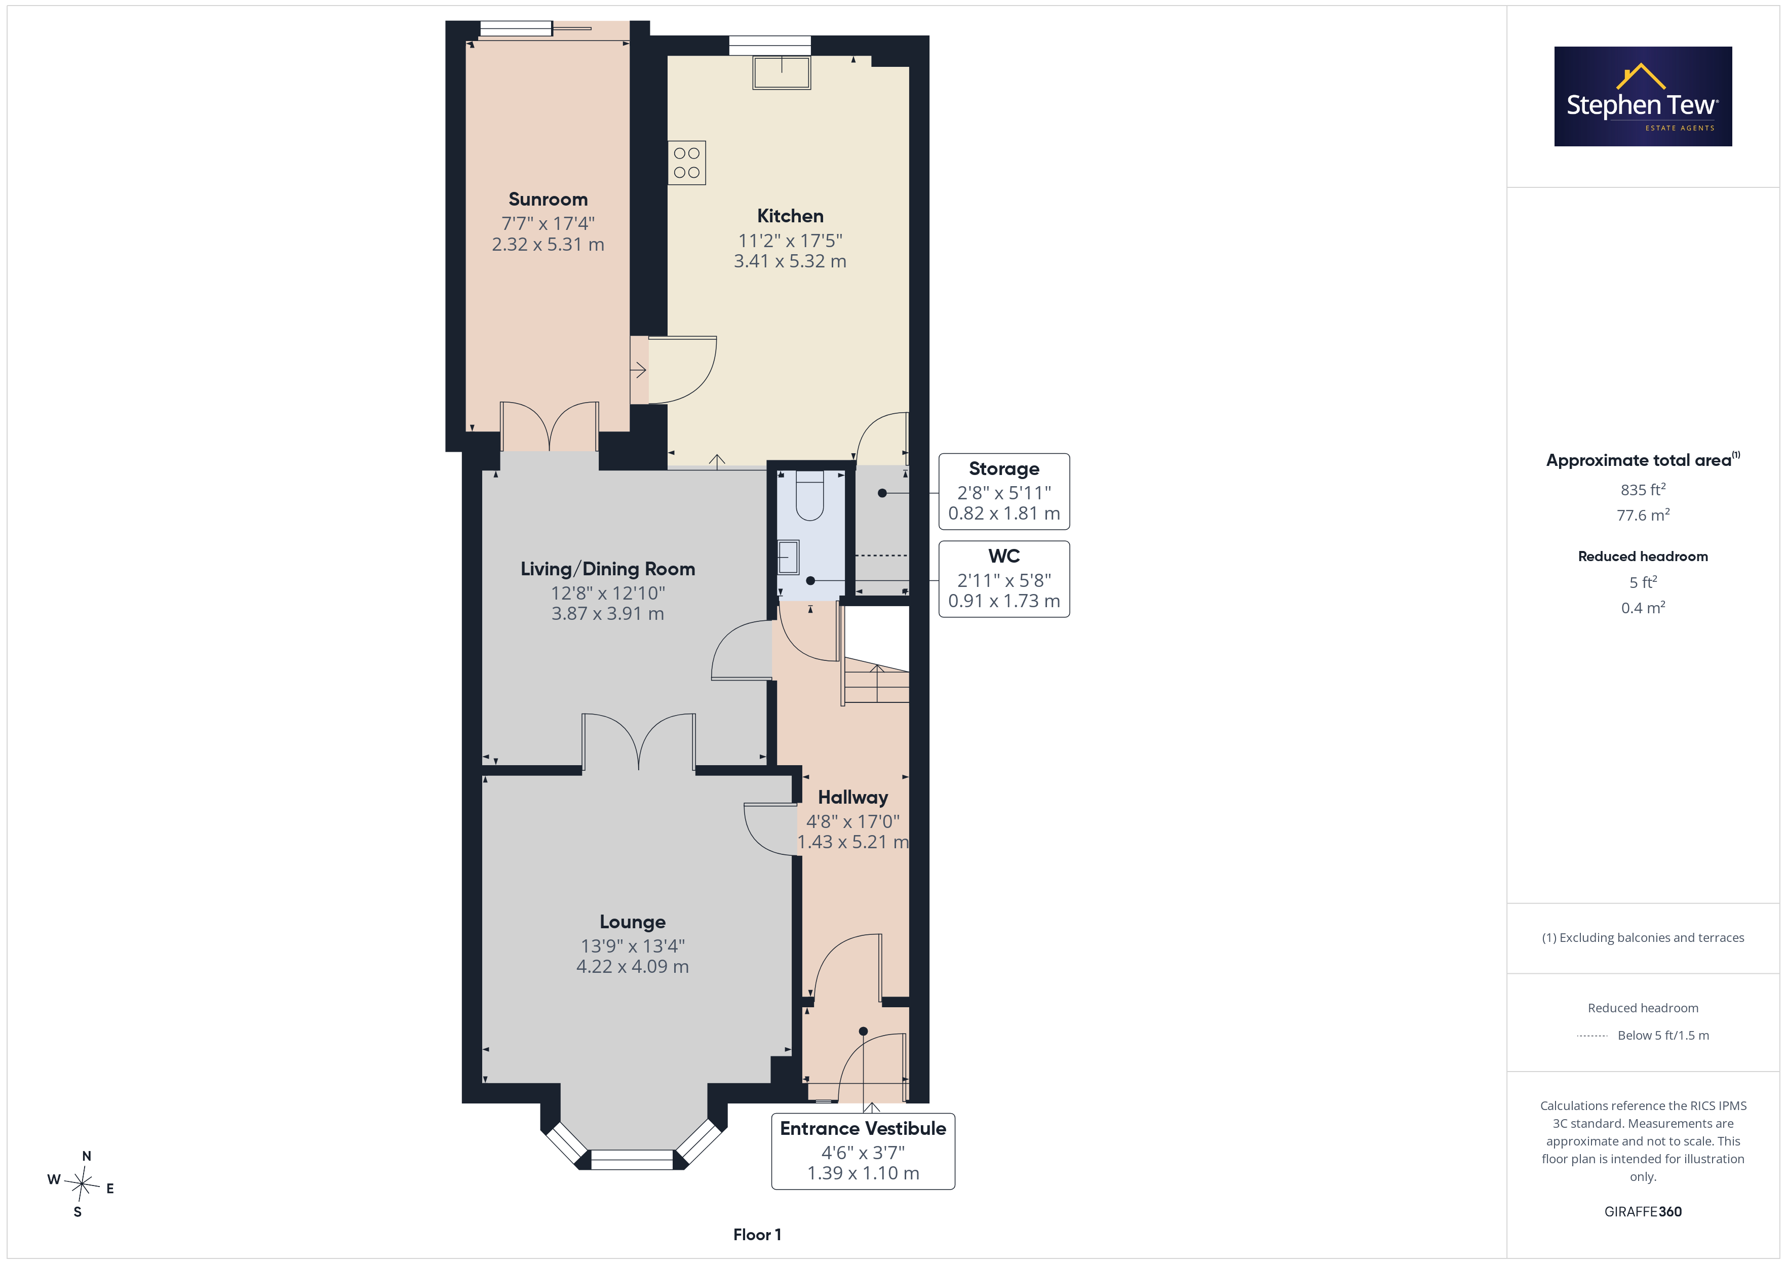
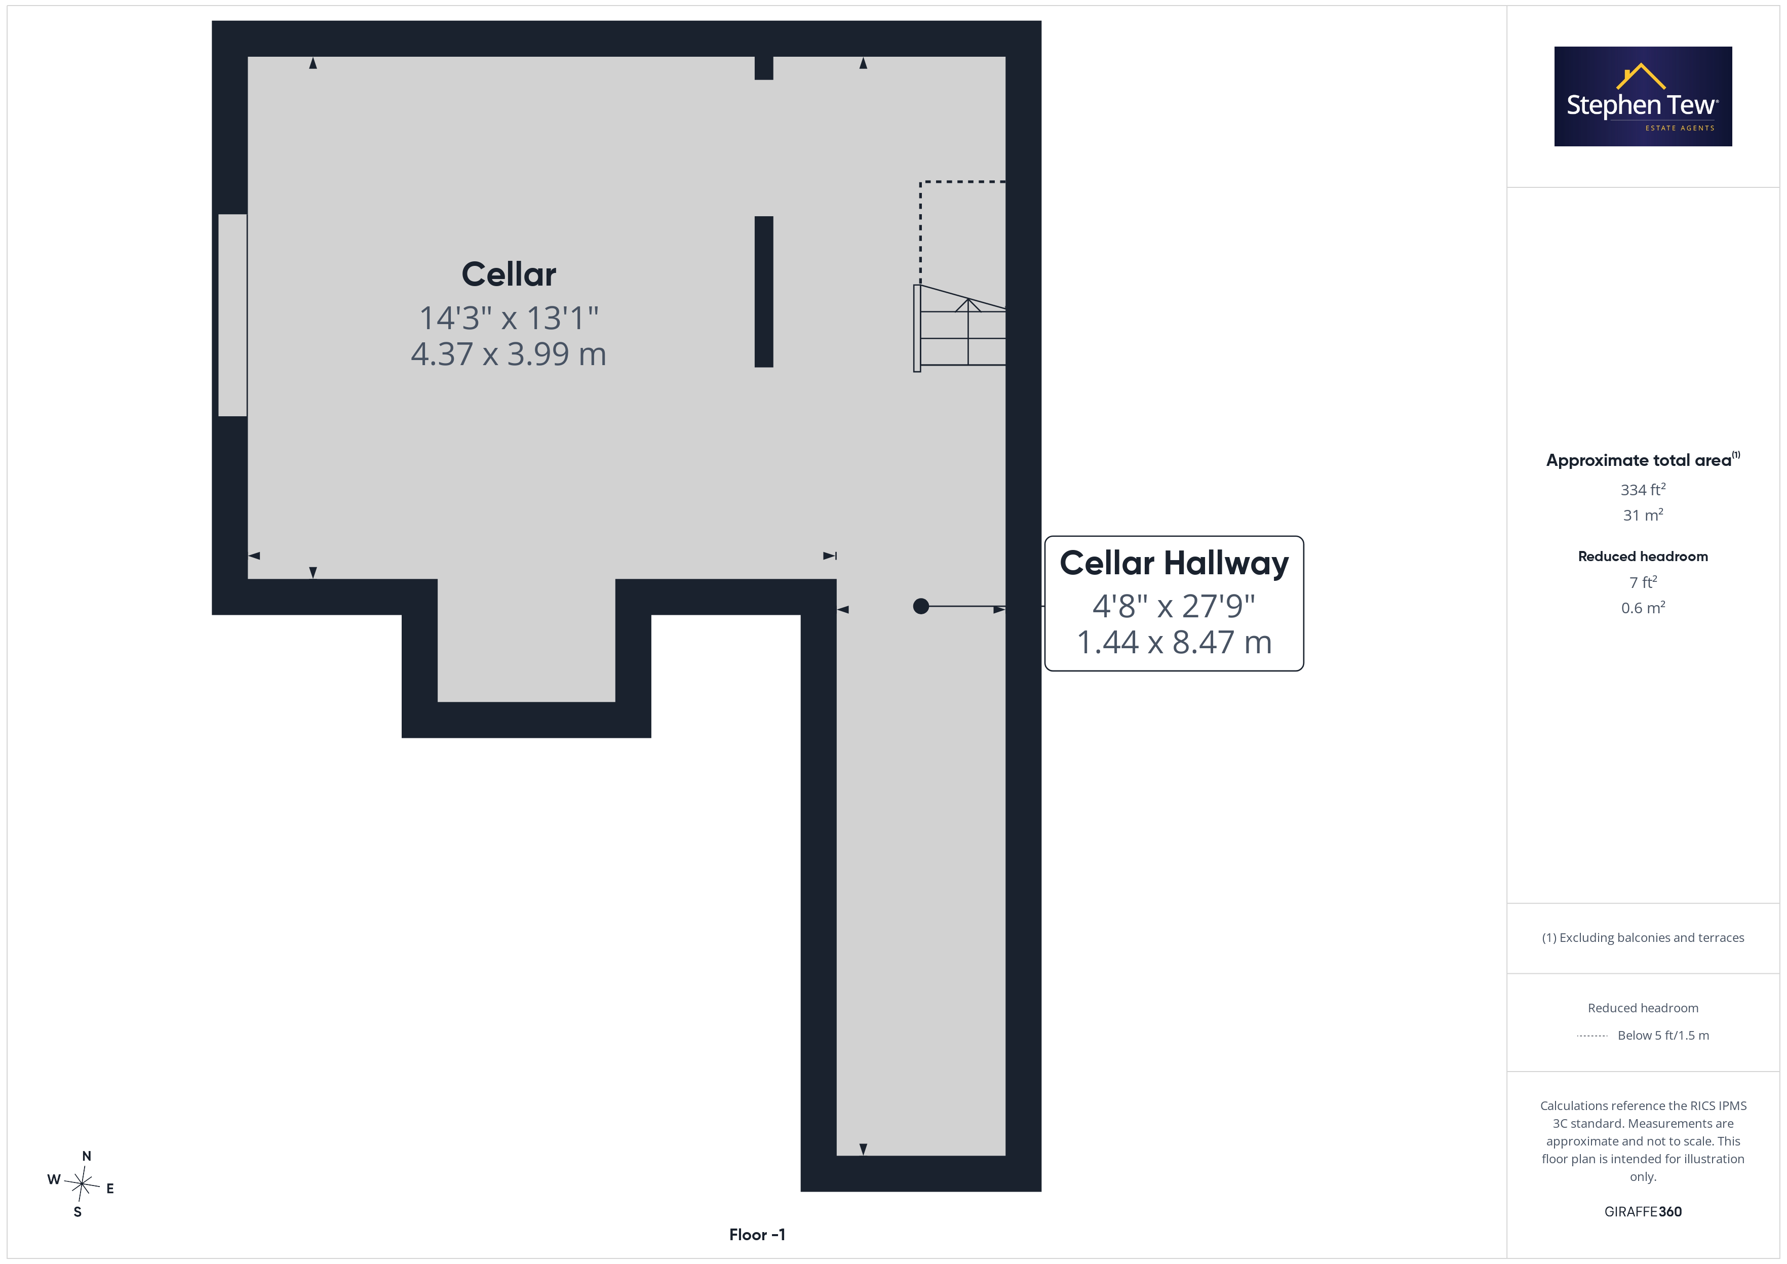
- Entrance Vestibule, Hallway, Lounge, Living/Dining Room, Ground Floor WC, Kitchen, Sunroom, Storage Cupboard Providing Access To The Cellar Via A Ladder, Cellar Hallway, Cellar
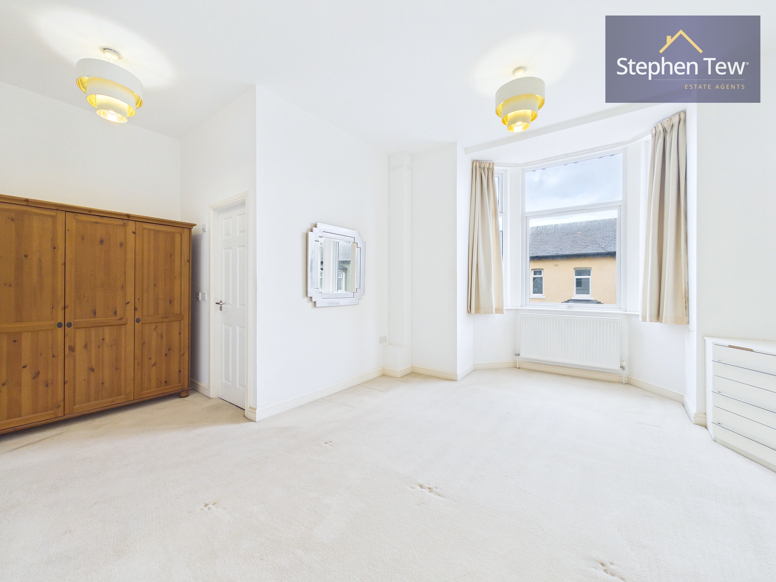
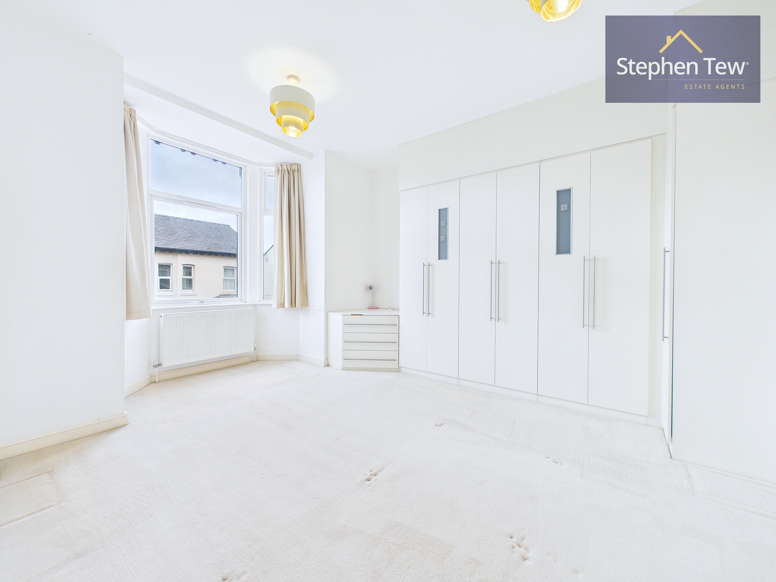
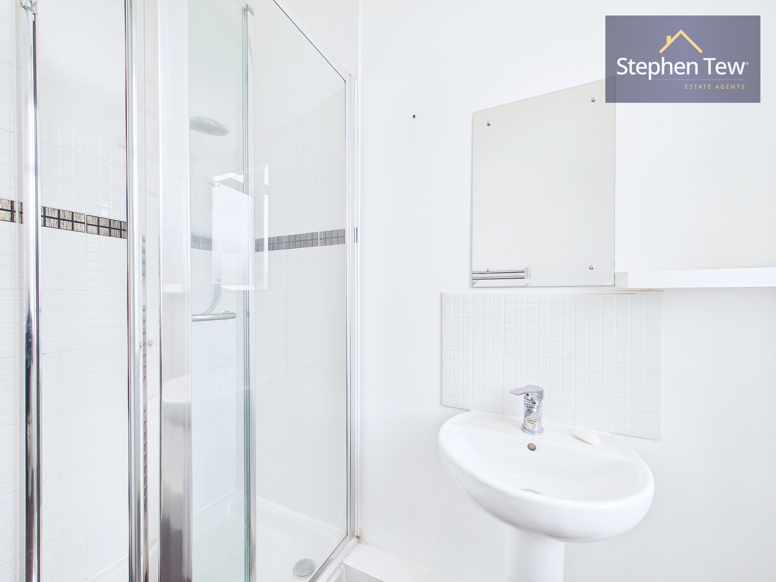
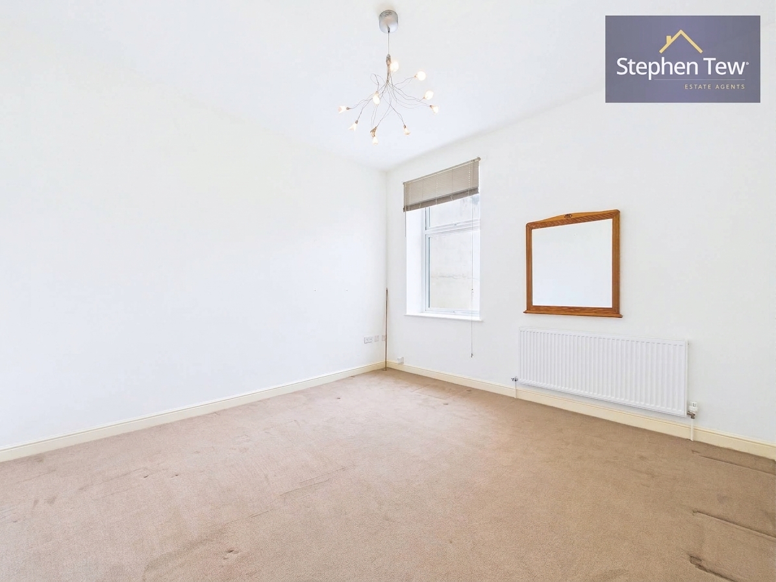
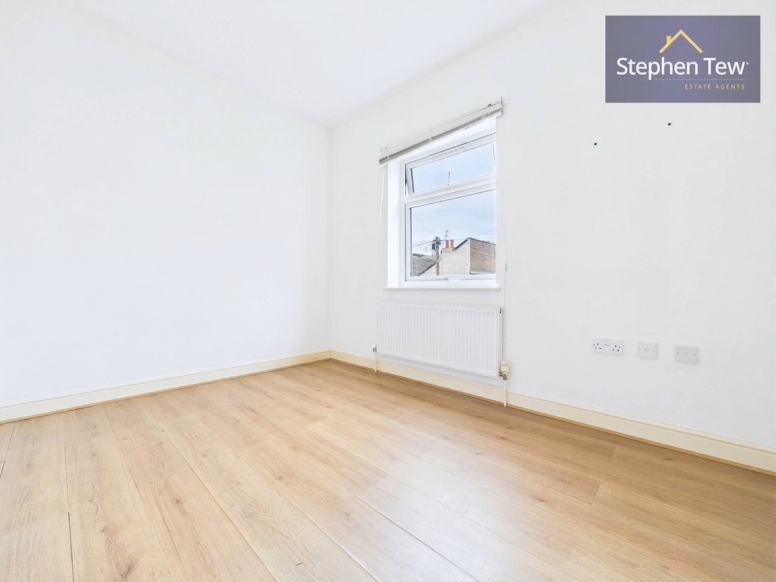
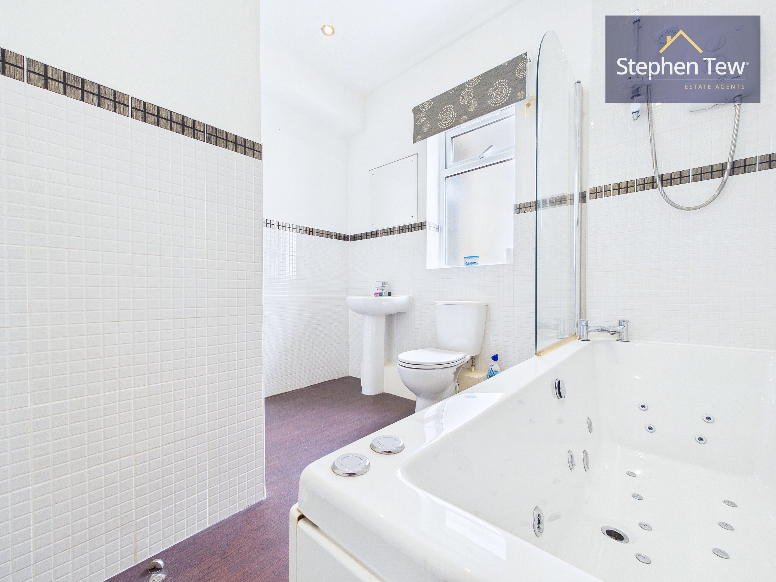
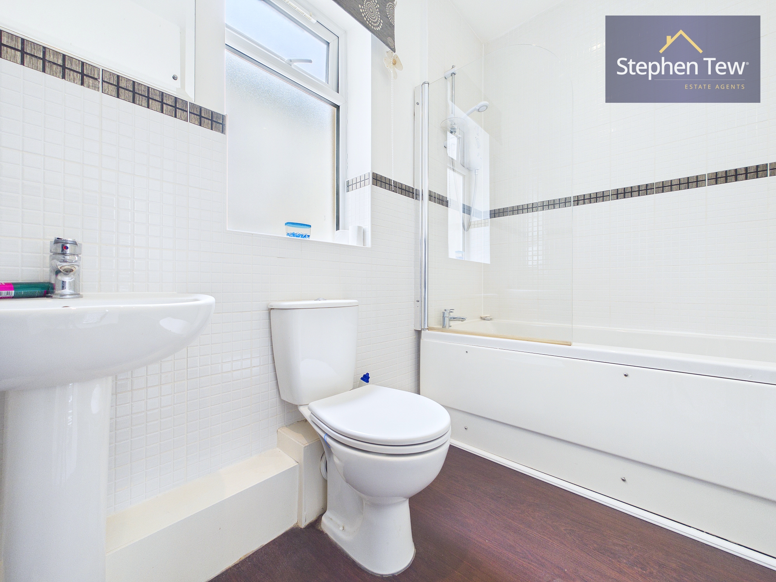
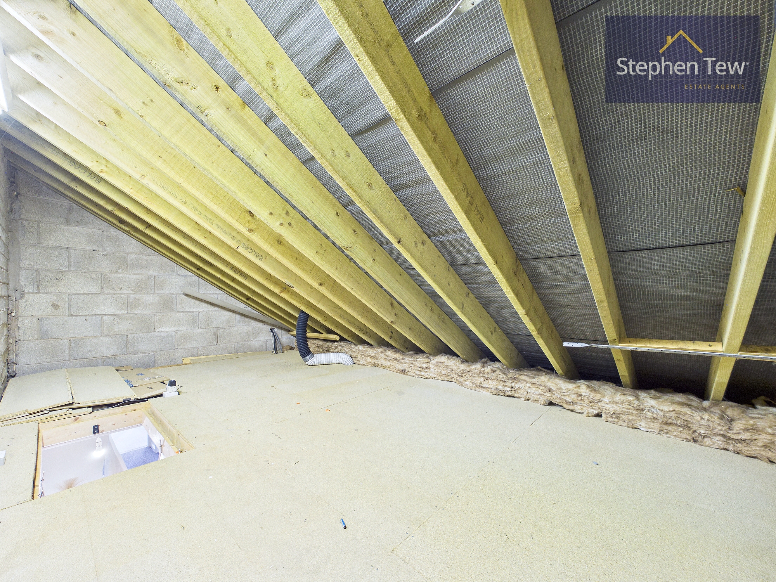
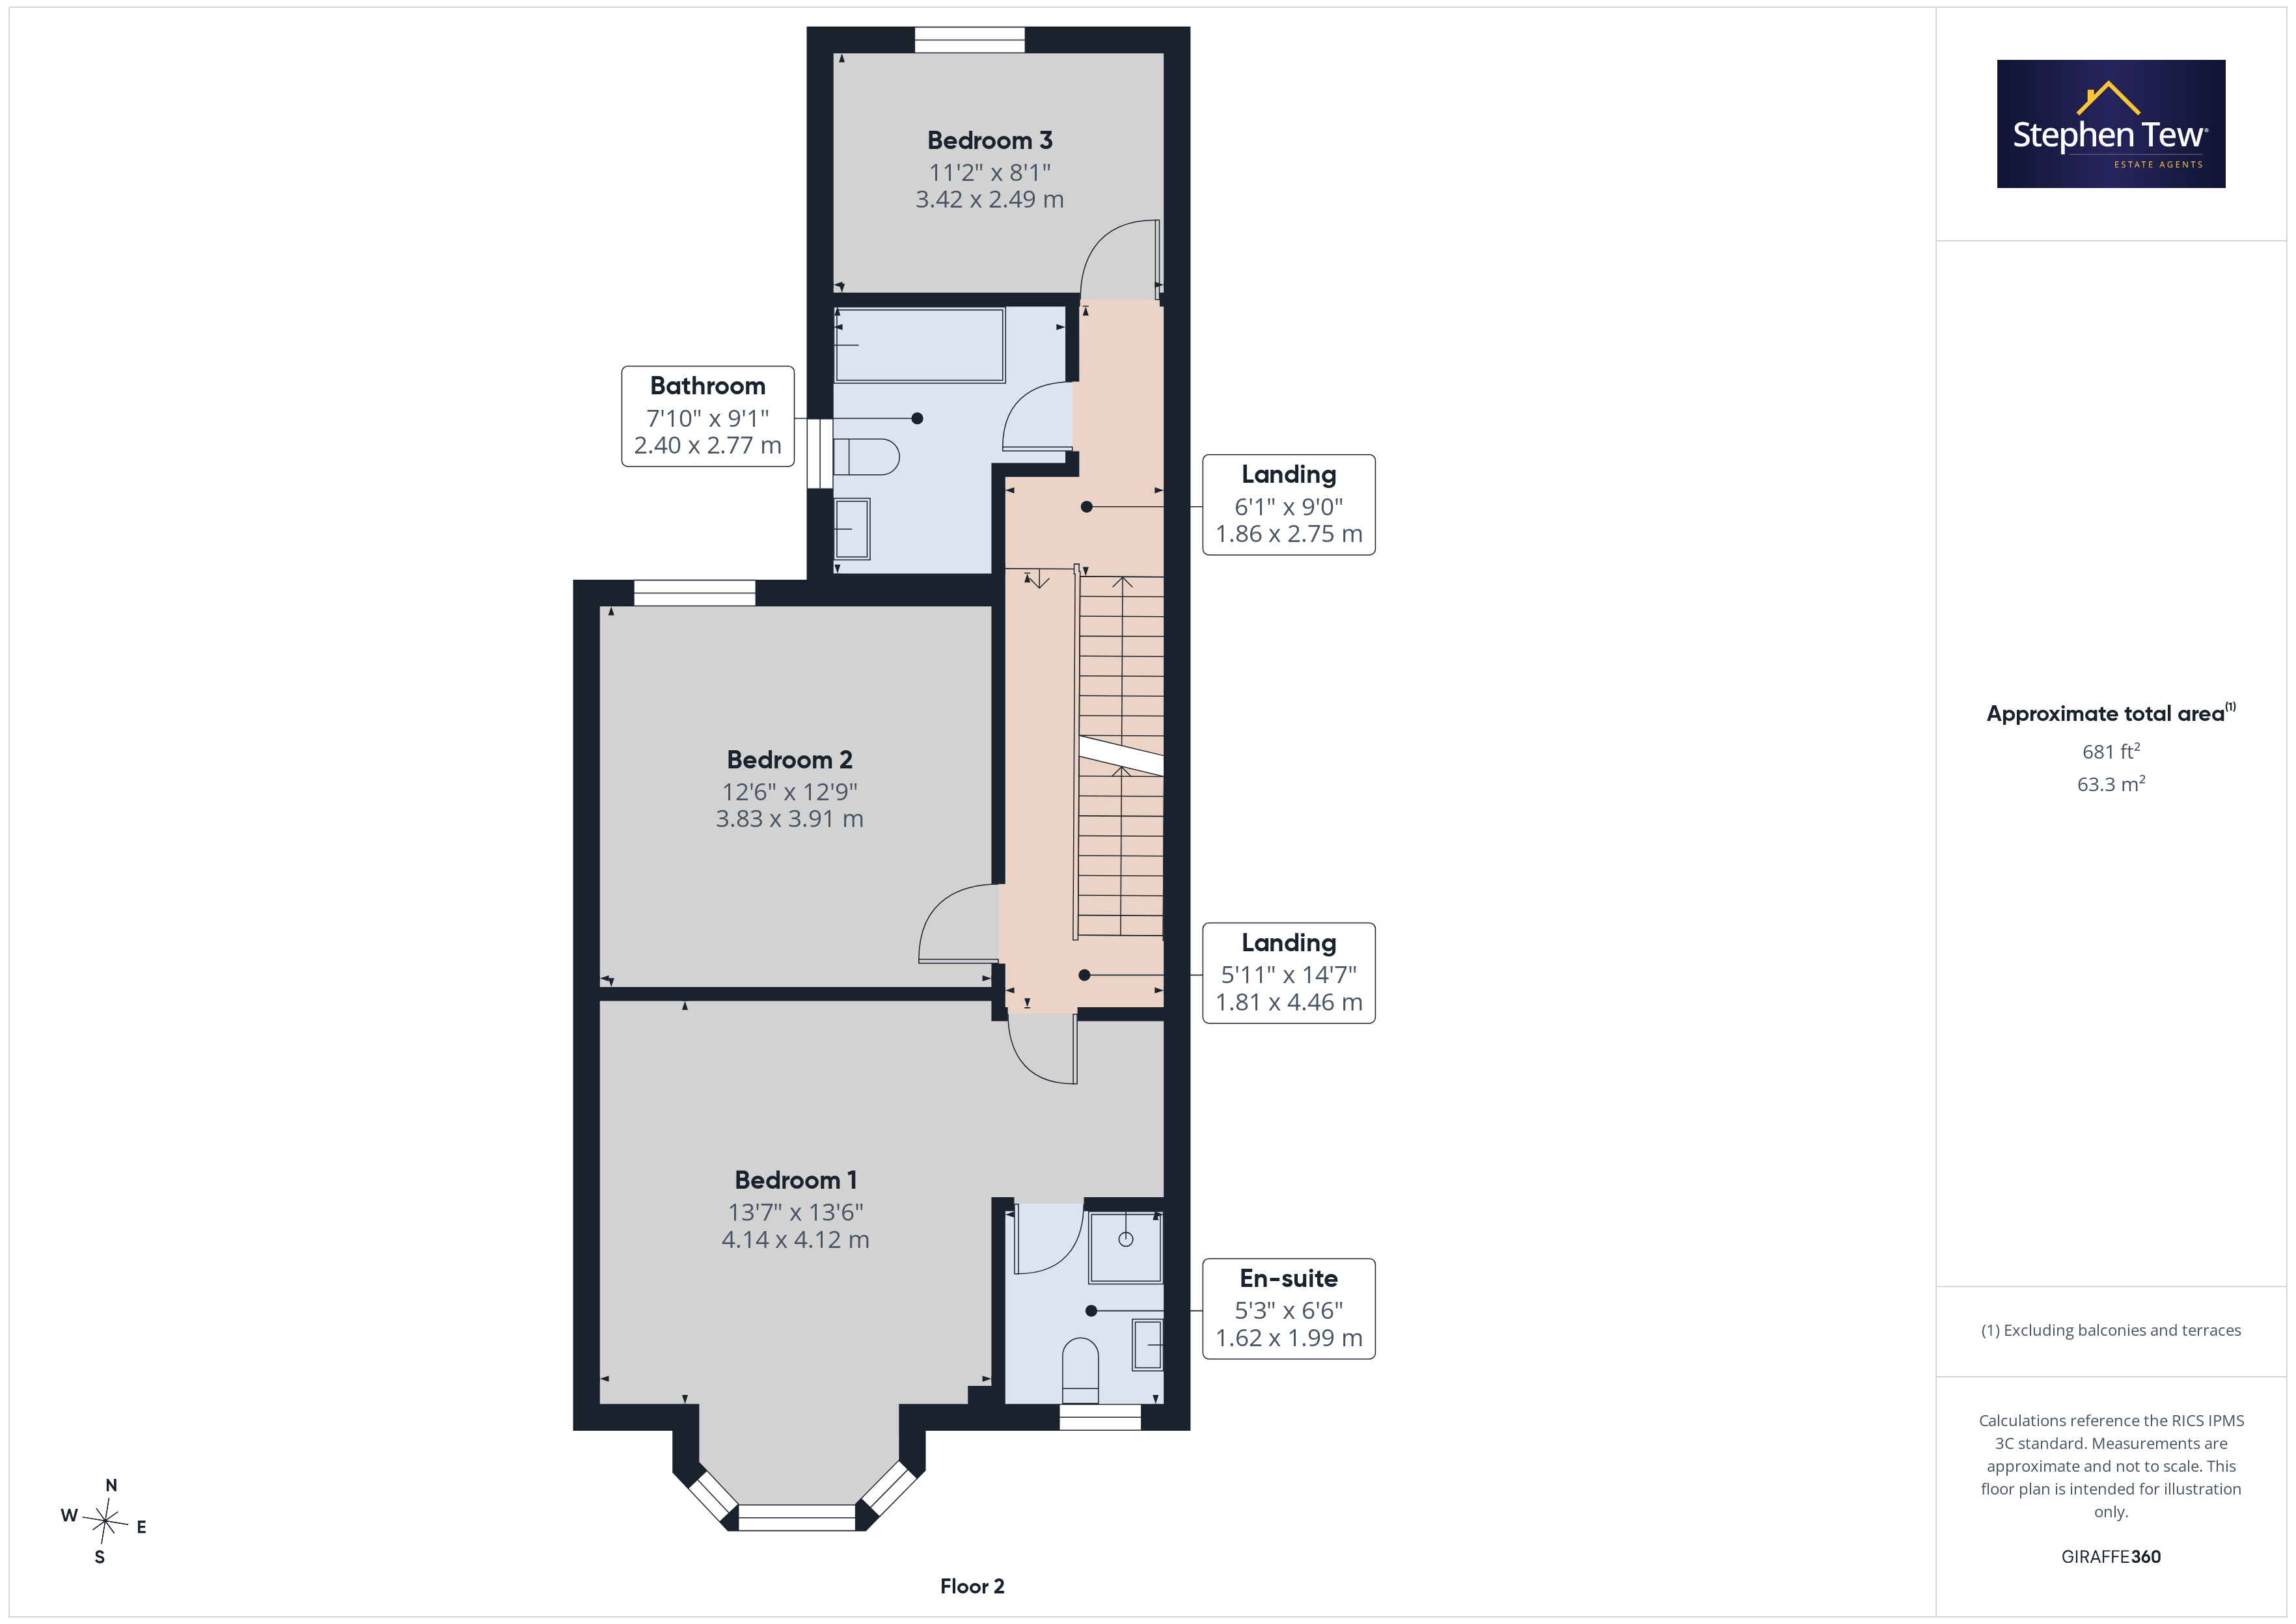
- First Floor Landing, Master Bedroom Compelte With En-Suite, 2 Additional Double Bedrooms, Family Bathroom, Access To The Partially Boarded Loft Via A Pulldown Ladder From The First Floor Landing
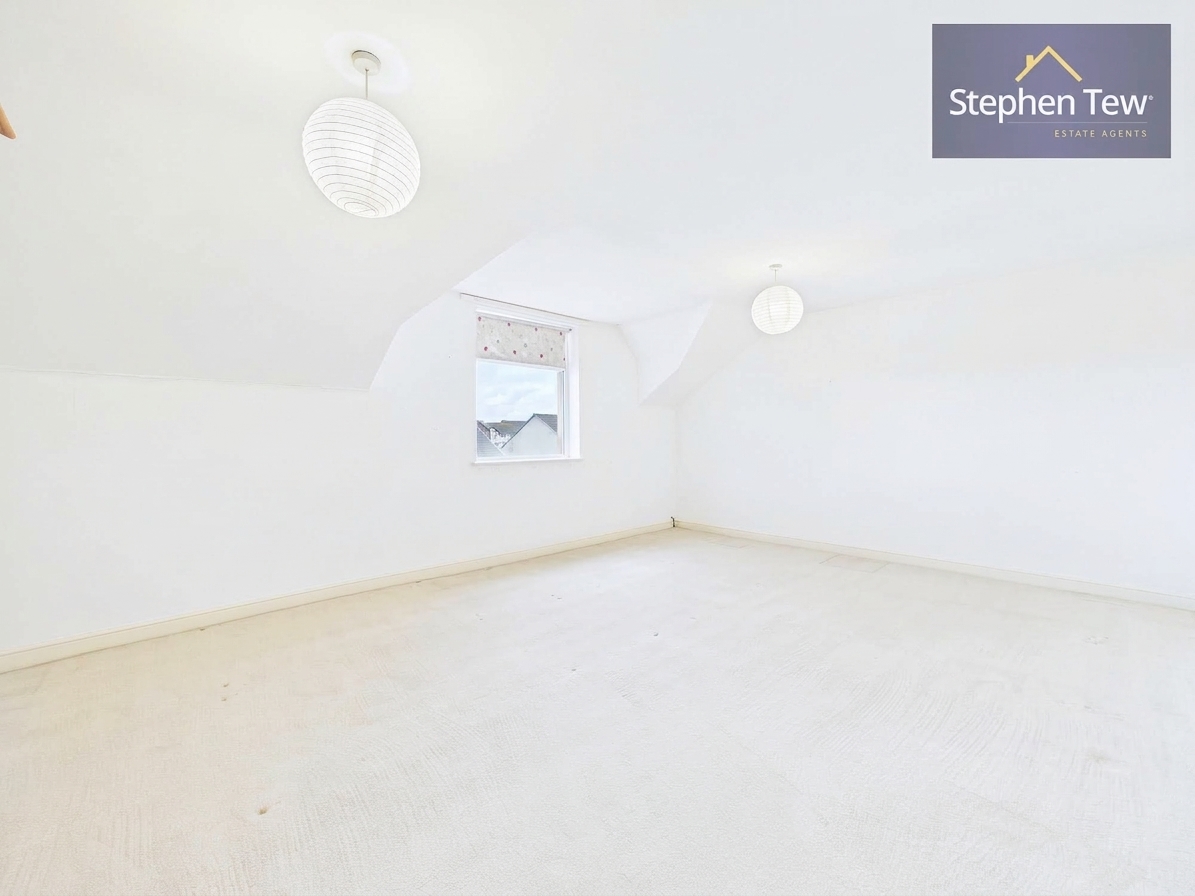
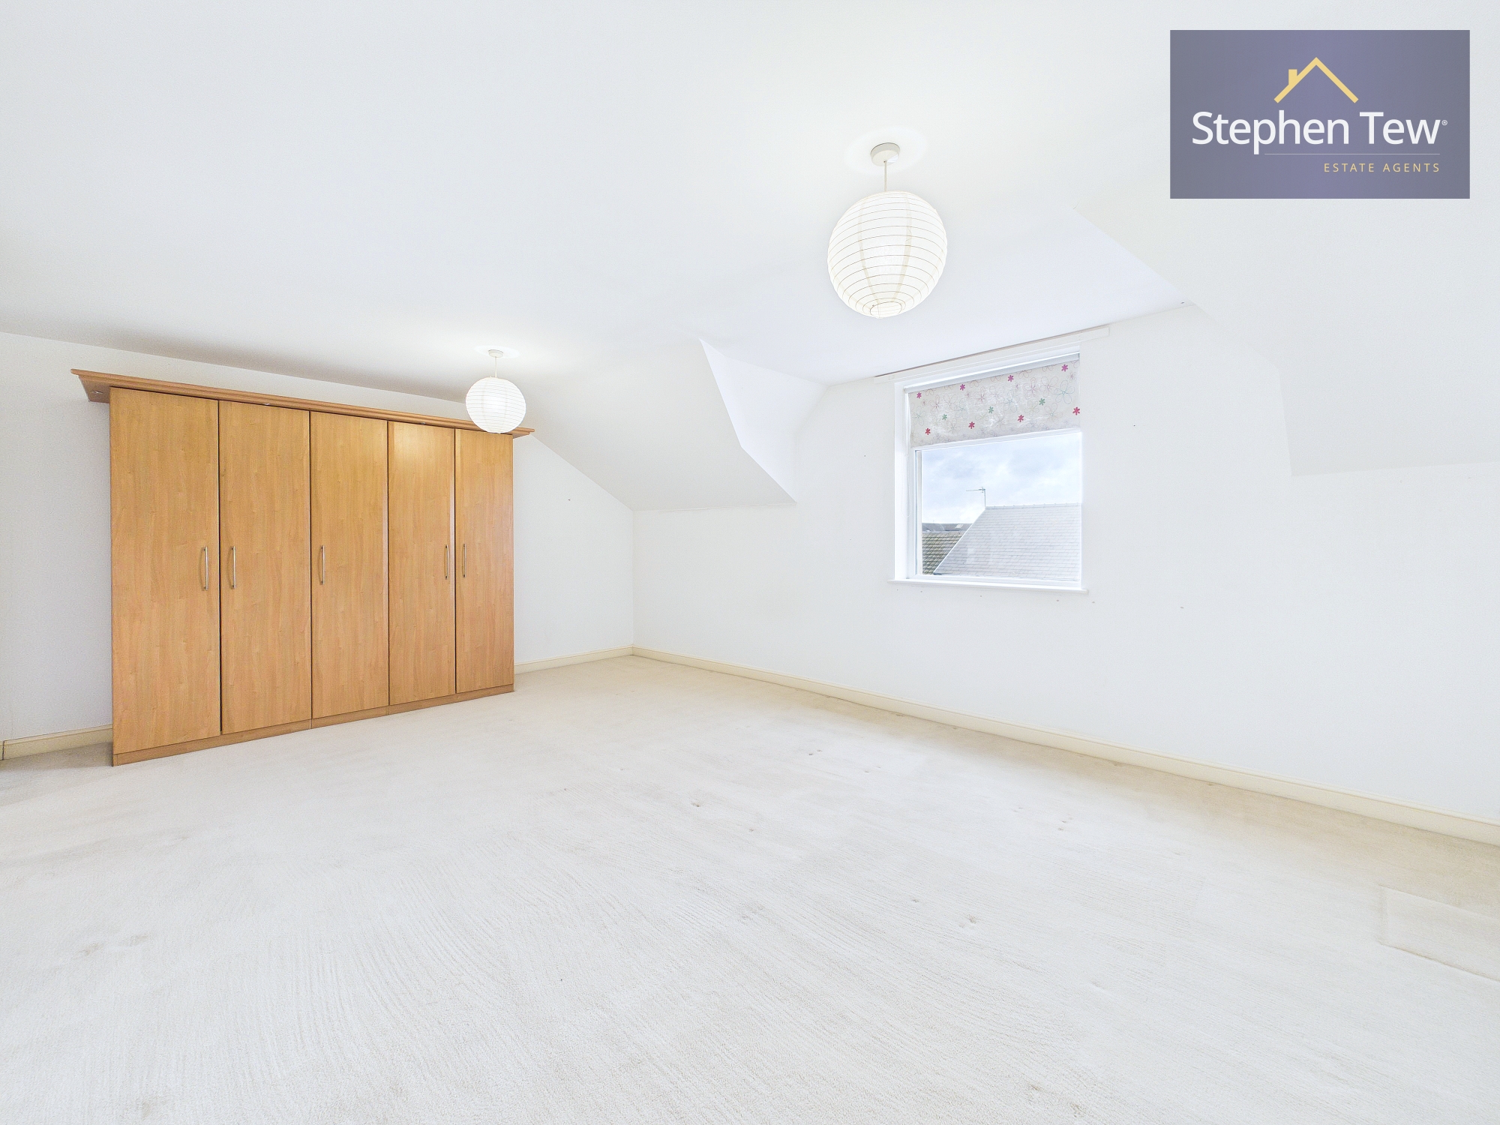
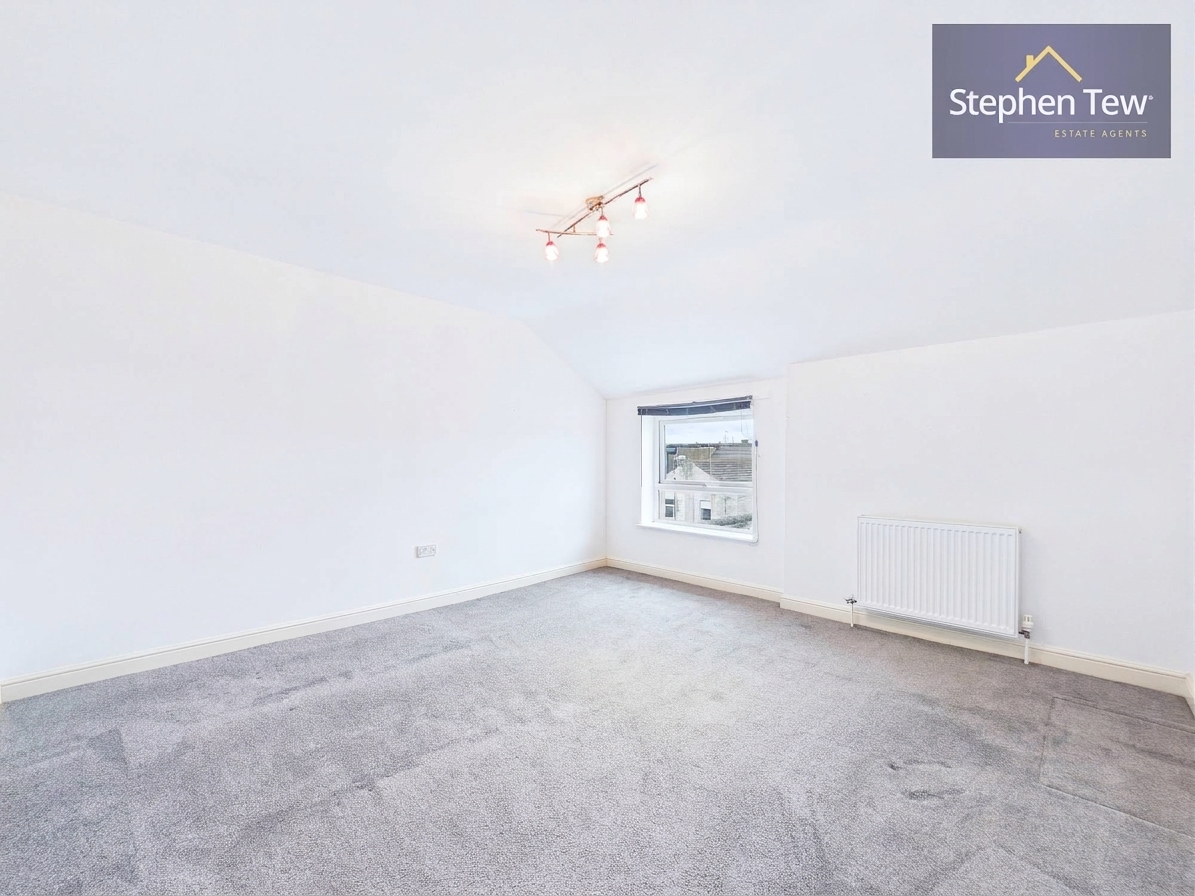
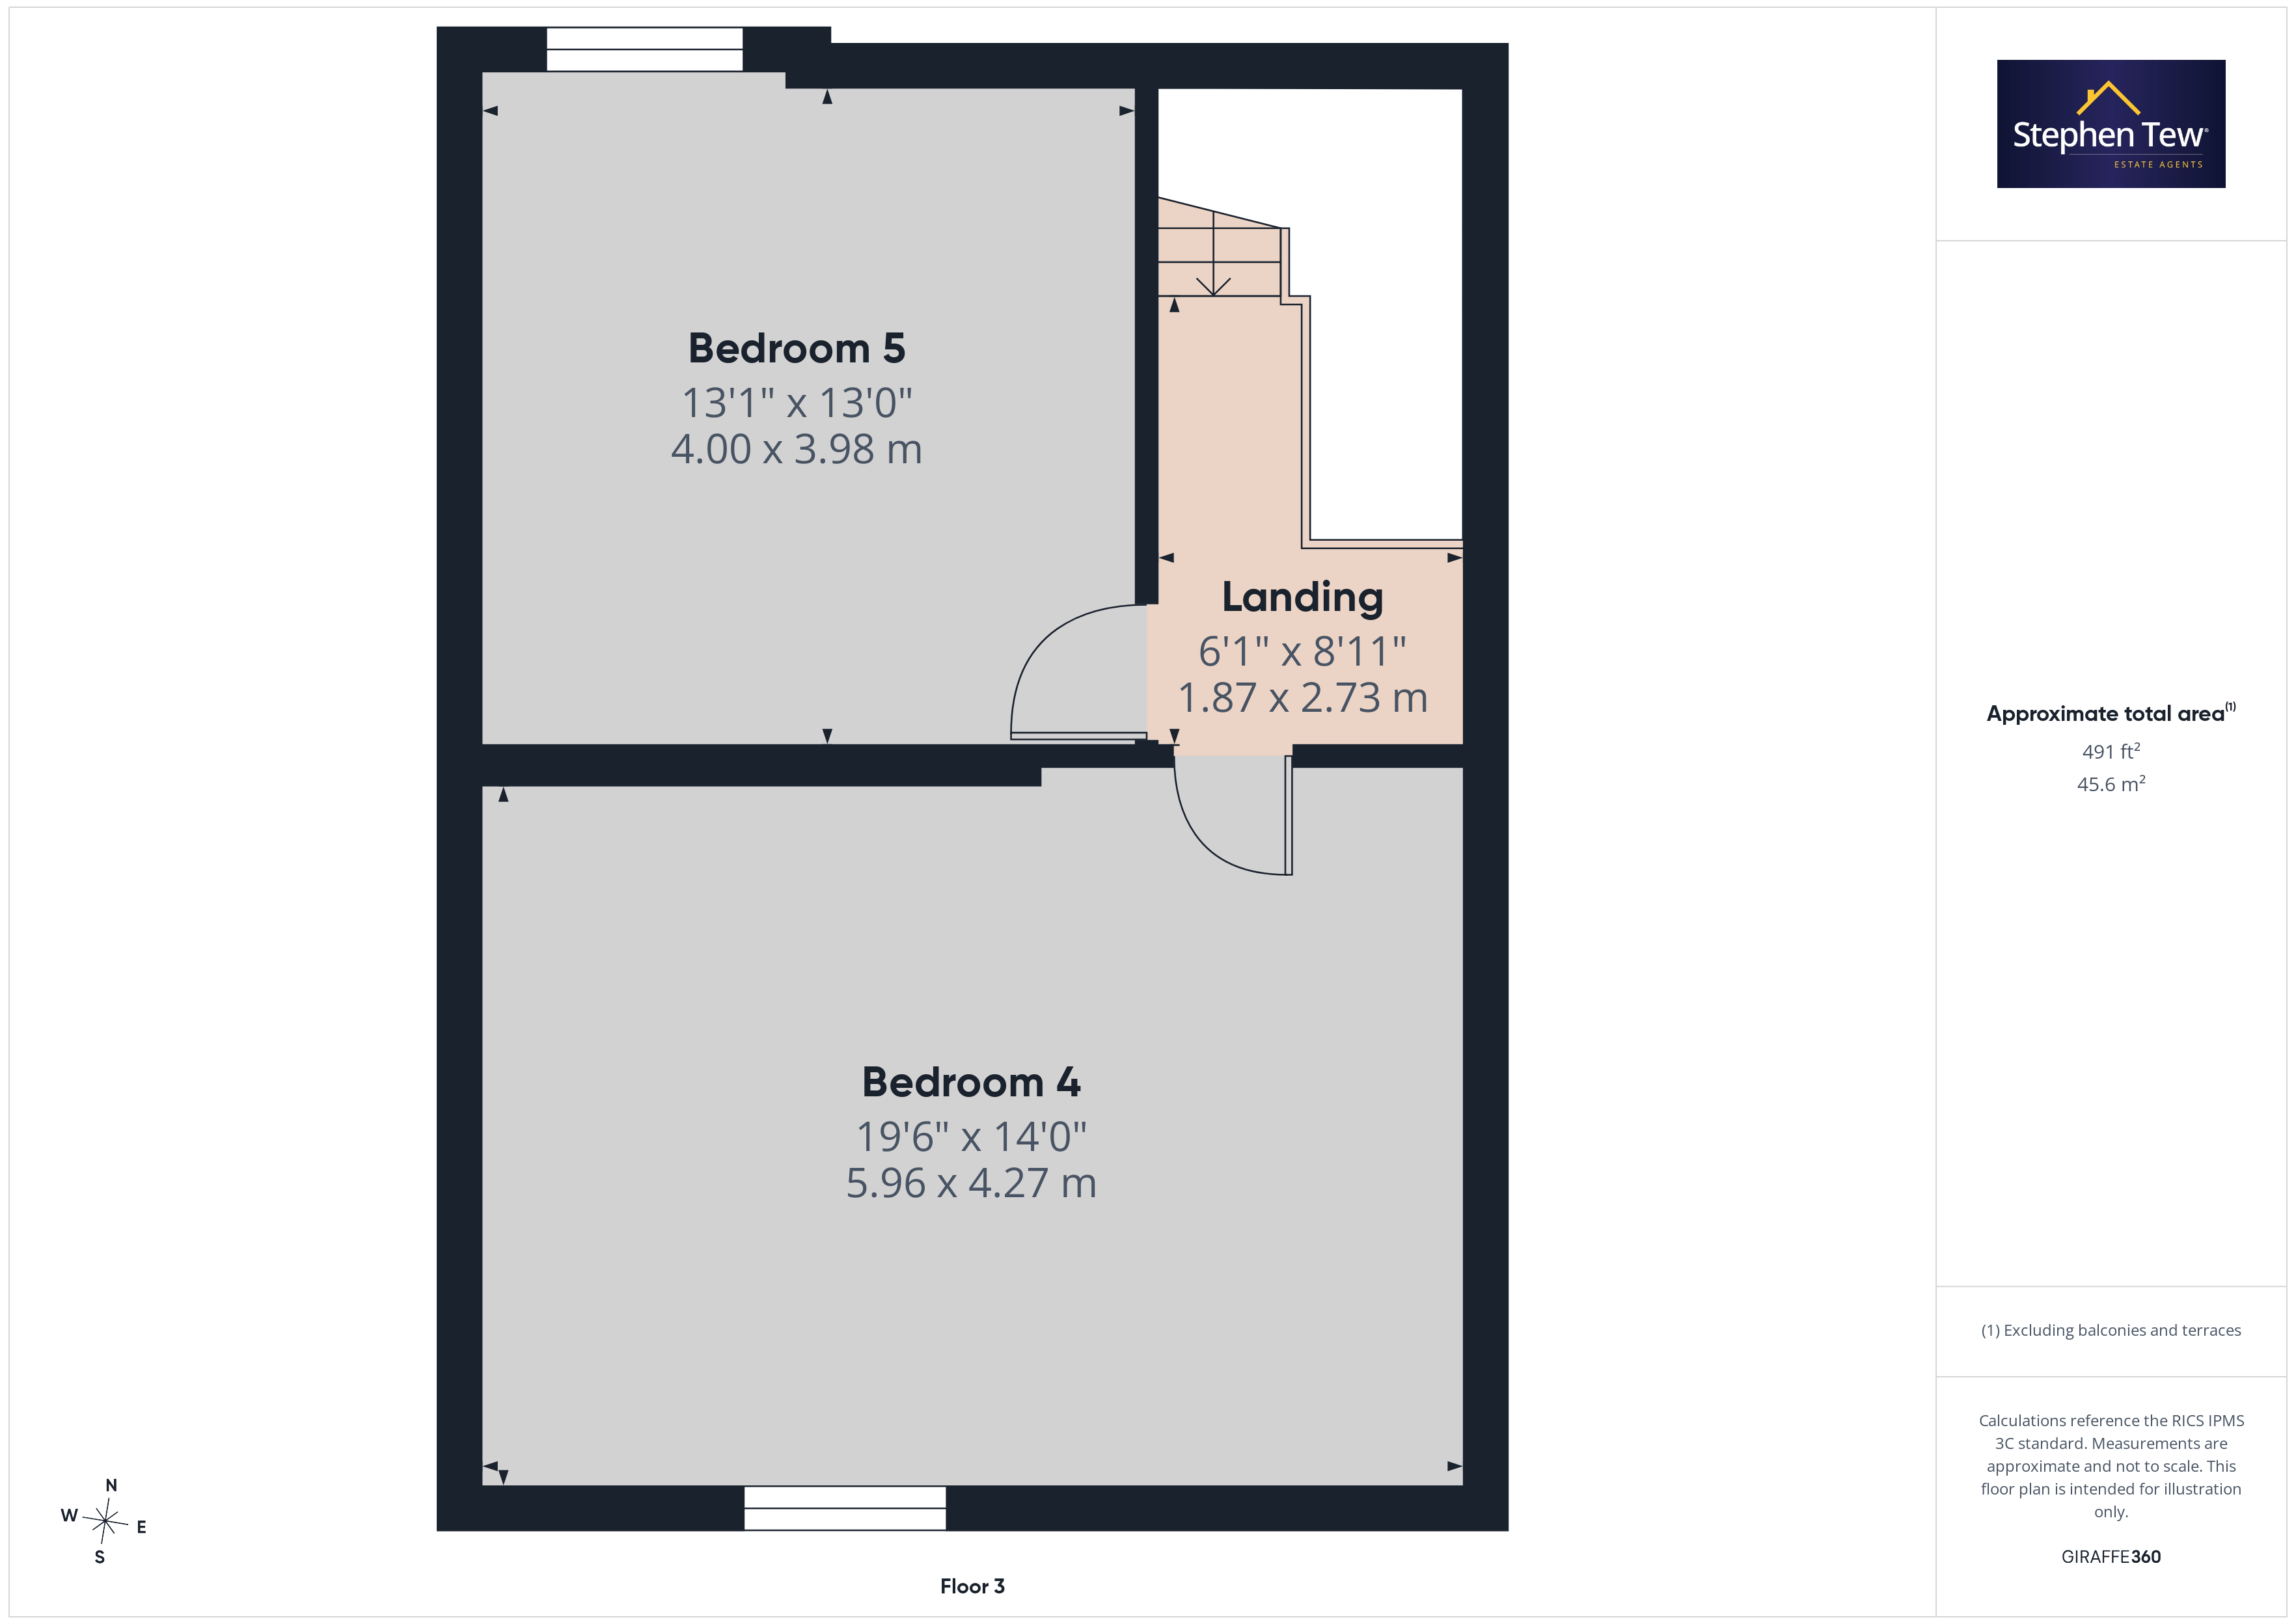
- Second Floor Landing, 2 Additional Double Bedrooms, Access To The Second Floor Loft From The Second Floor Landing
- North Facing Enclosed Rear Garden With Access For Parking
- On Street Permit Parking In Addition To The Rear Off Street Parking Space
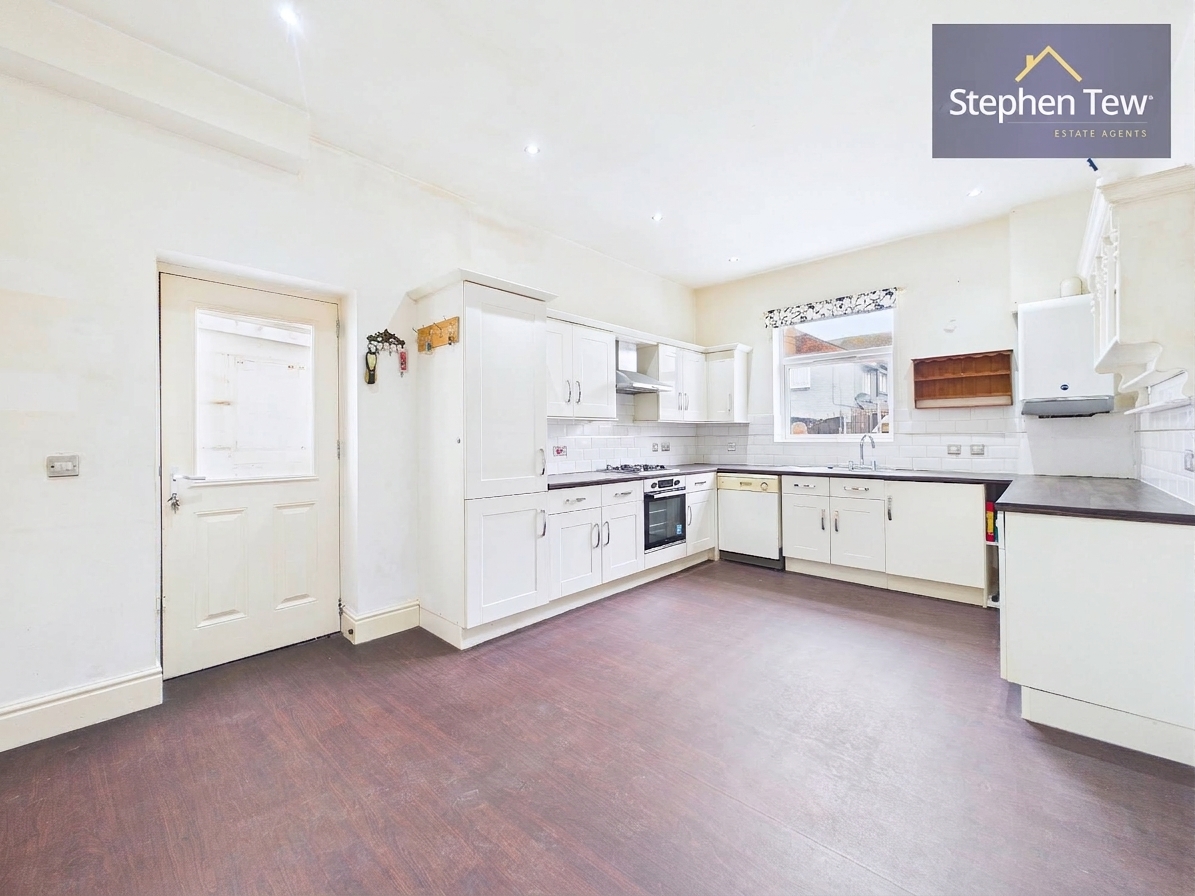
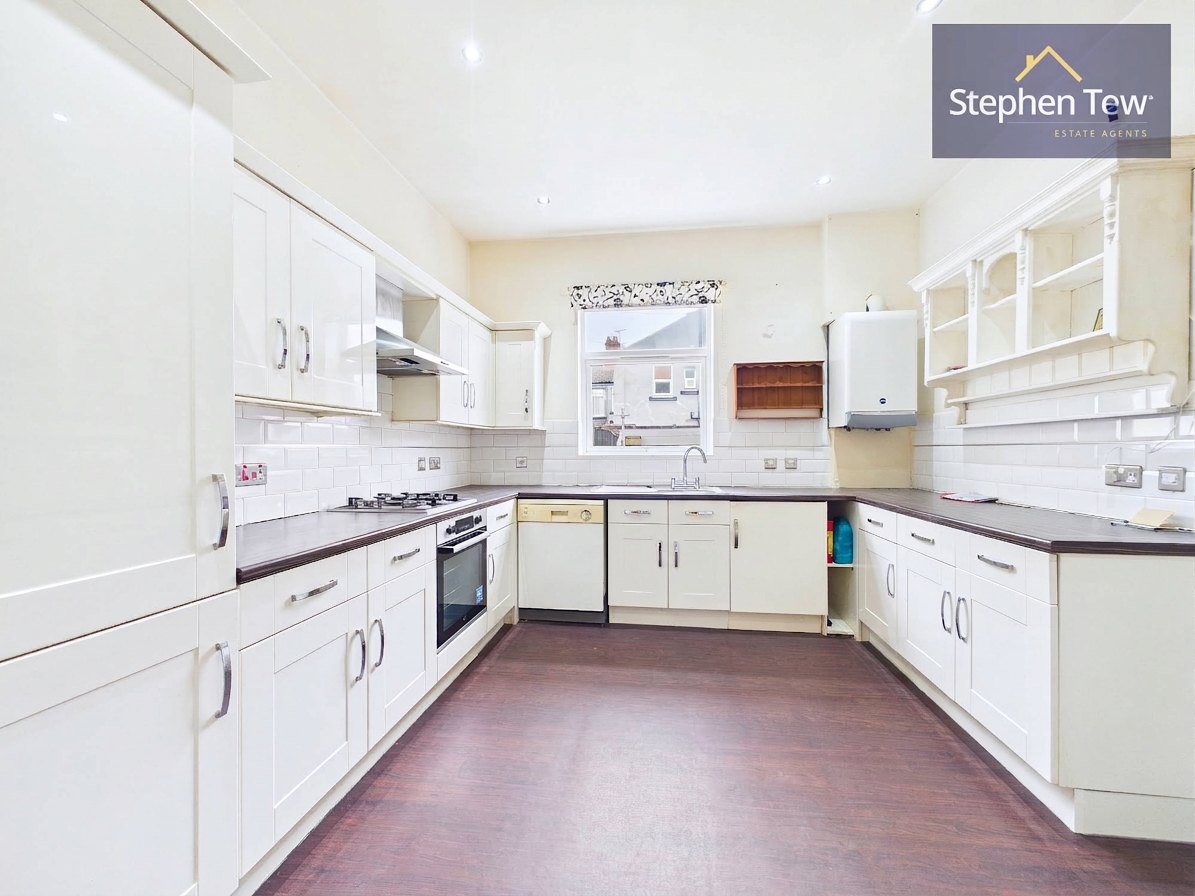
- Double Glazing, Gas Central Heating (12 Year Old Baxi Boiler), Integrated Appliances In The Kitchen, Metered Water Supply
- Storage Options Aplenty, Spacious Property, Requires Some Modernisation, Ideal Project And Family Home, No Onward Chain
Property Details
- Property type: House
- Property style: Mid-Terraced
- Price Per Sq Foot: £83
- Approx Sq Feet: 1,981 sqft
- Property Age Bracket: 1910 - 1940
- Council Tax Band: B
Rooms
Entrance Vestibule
1.10m x 1.39m
Hallway
5.21m x 1.43m
Storage - Access To Cellar
1.81m x 0.82m
Cellar Hallway
8.47m x 1.44m
Landing
2.75m x 1.86m
Landing
4.46m x 1.81m
Landing
2.73m x 1.87m
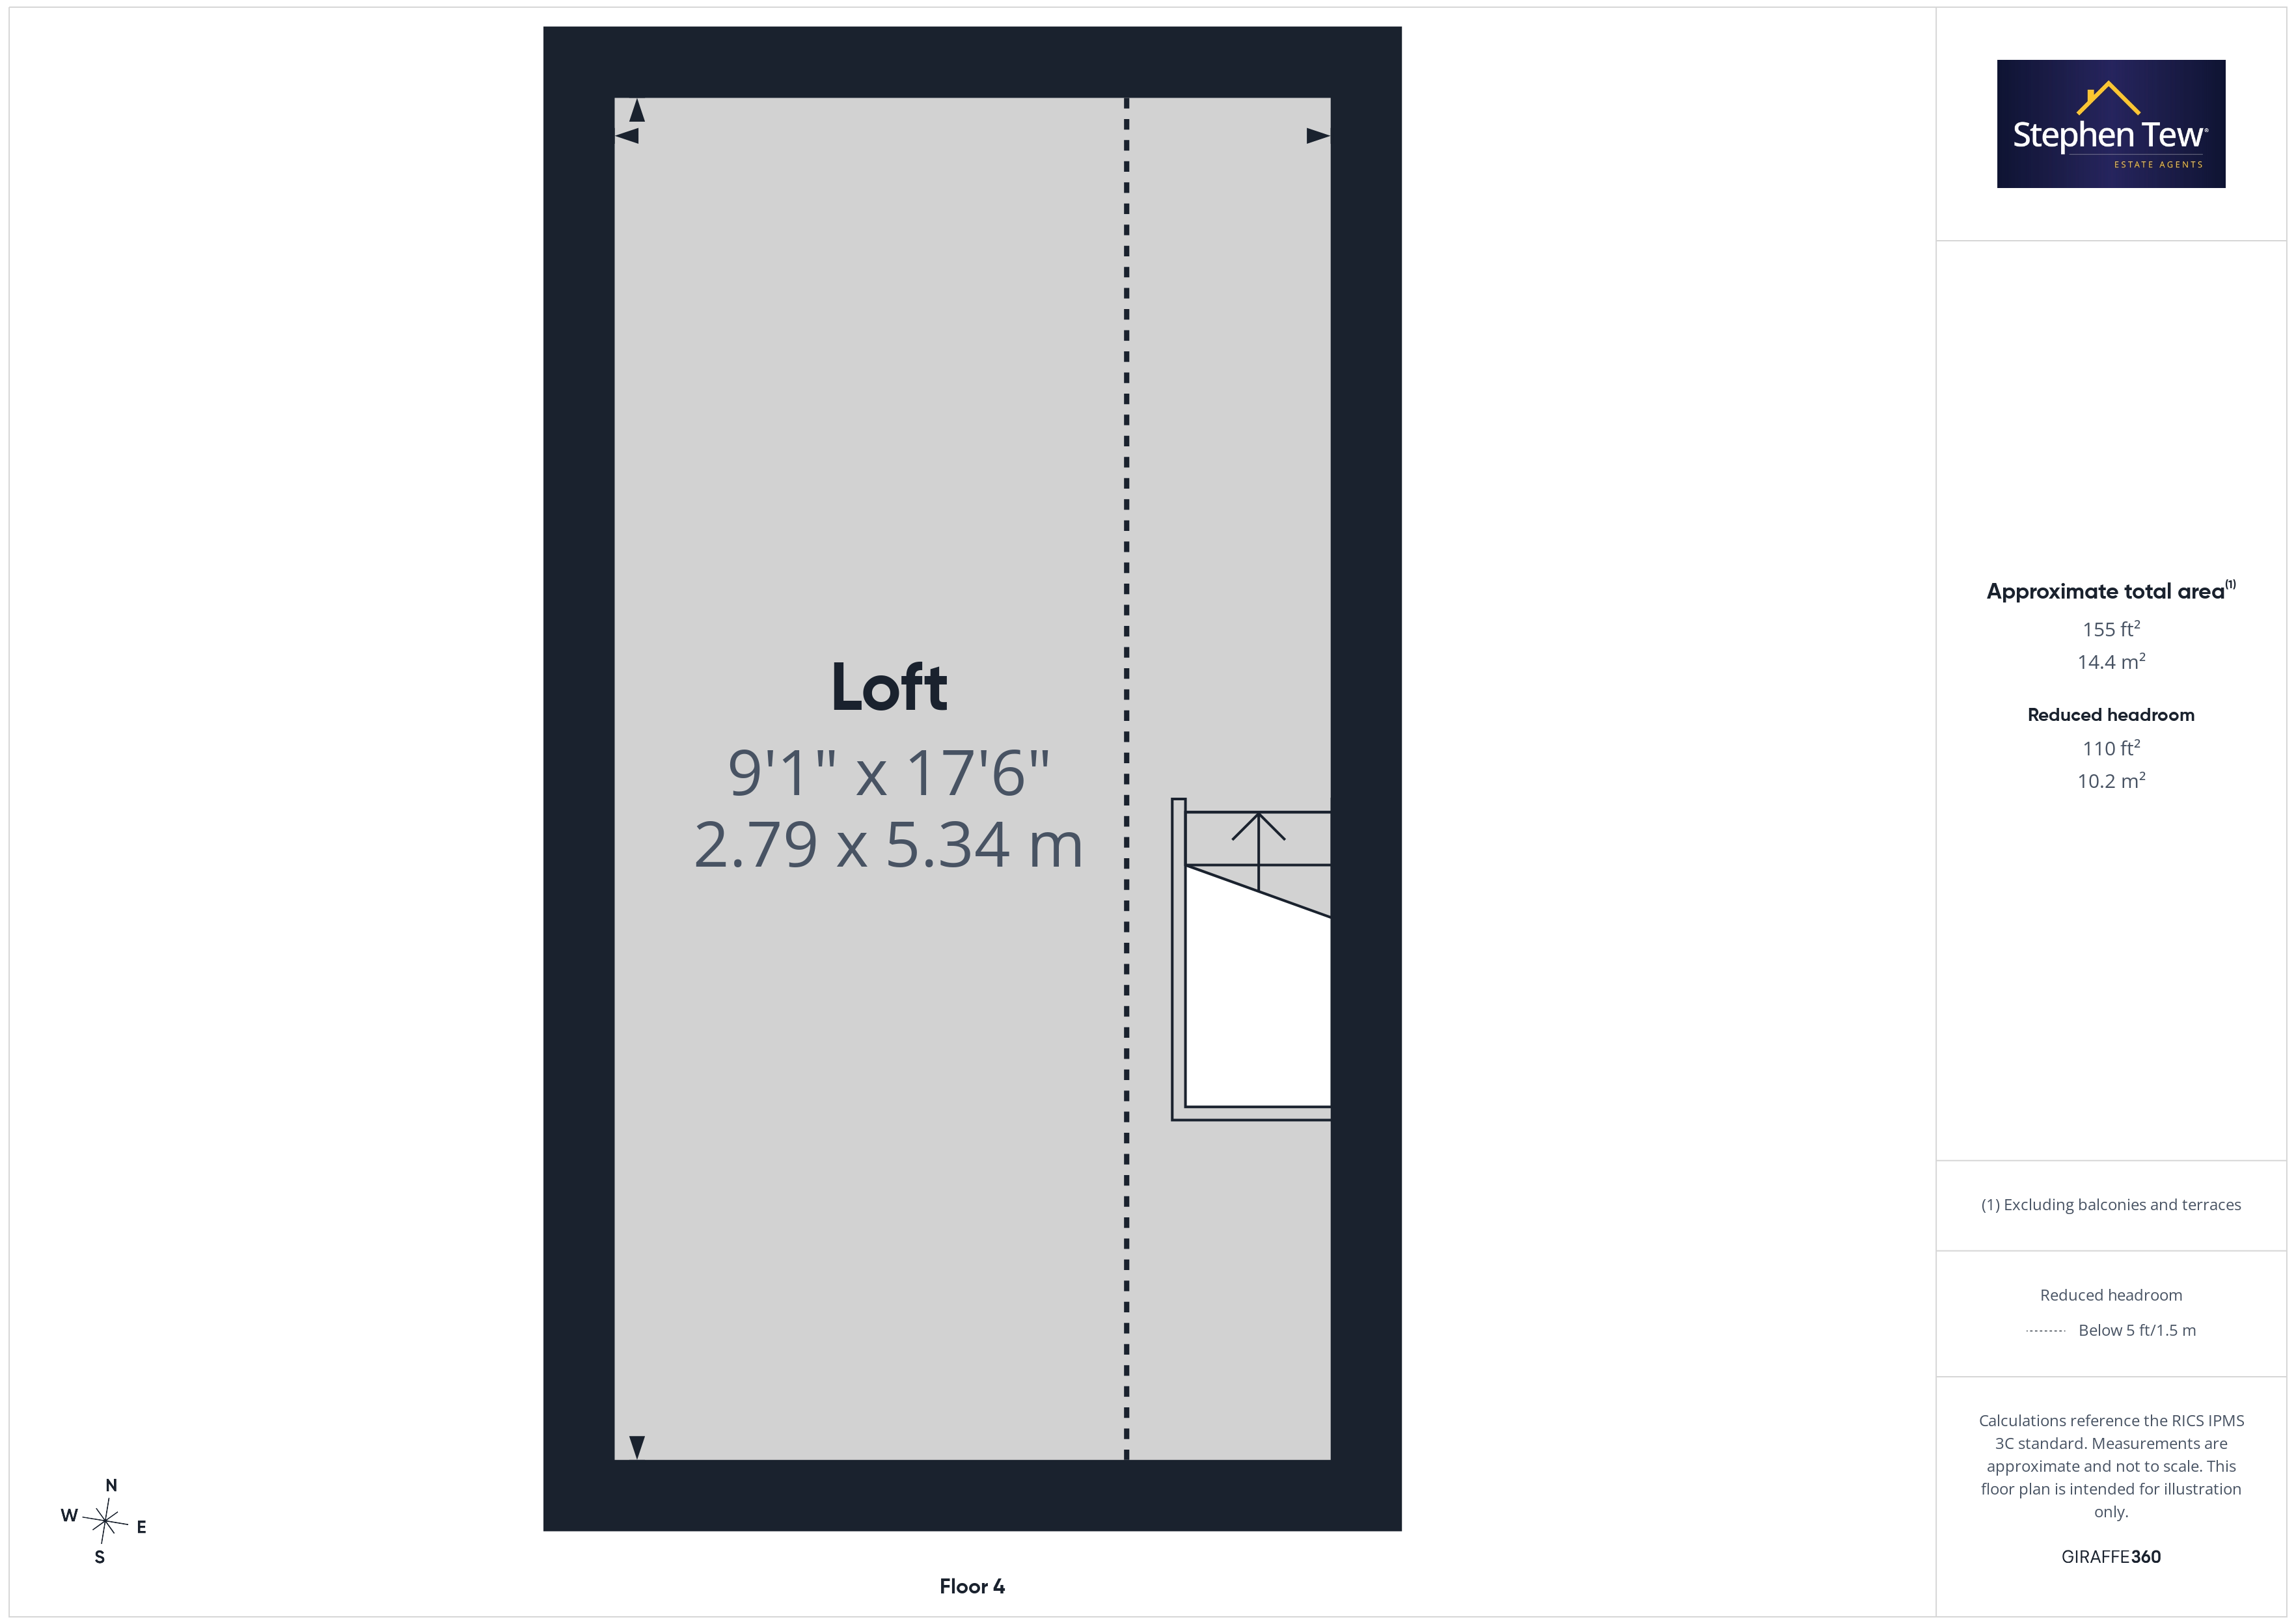
Second Floor Loft
Outside Spaces
Parking Spaces
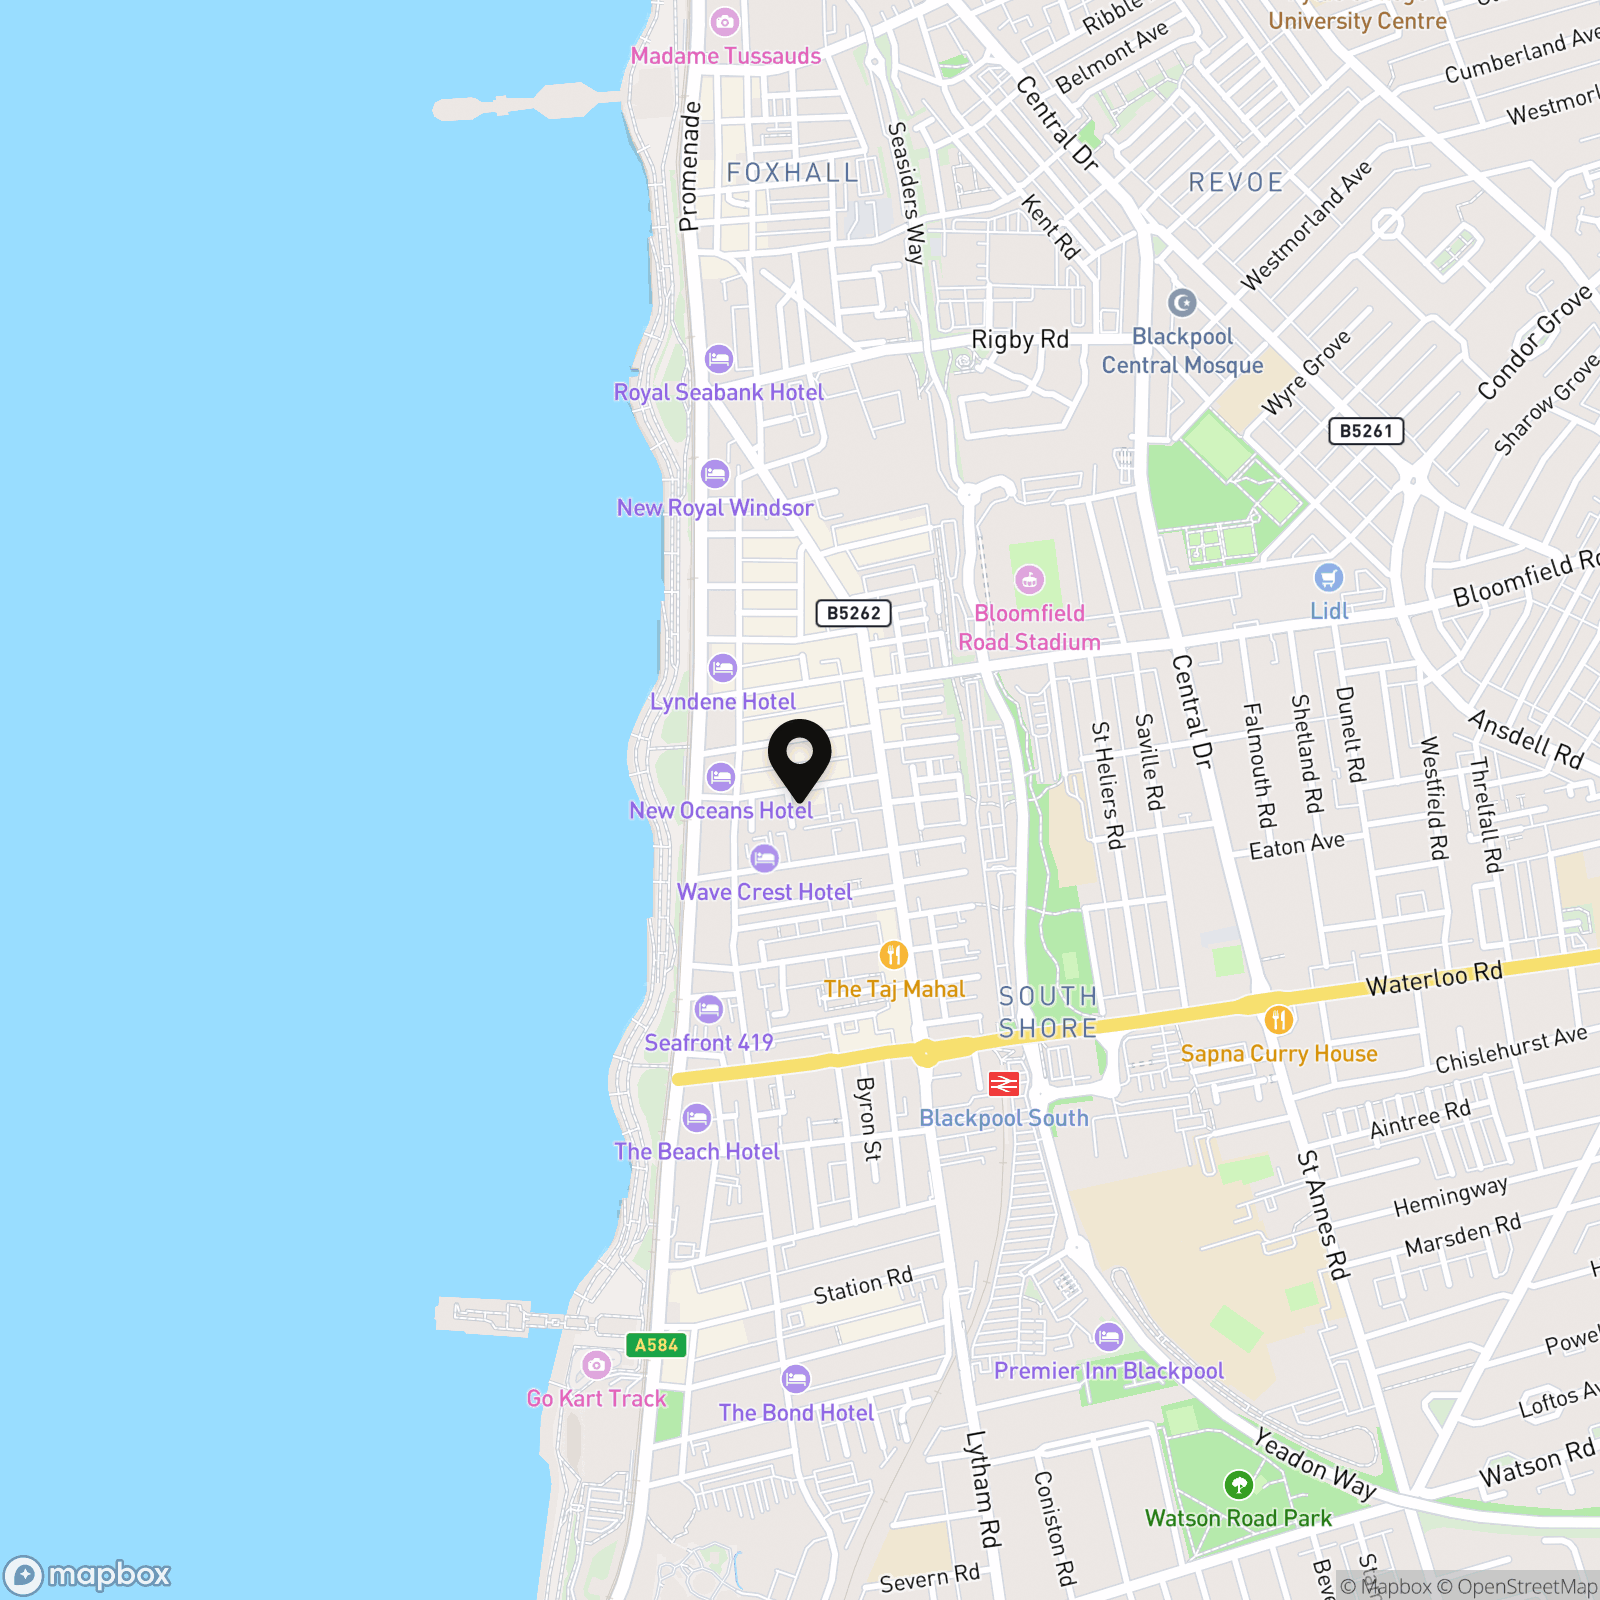
Location
Properties you may like
By Stephen Tew Estate Agents
-
Chester Road, Blackpool, FY3
- 2 Beds
- 1 Bath
-
Garstang Road West, Poulton-Le-Fylde, FY6
- 4 Beds
- 2 Bath
-
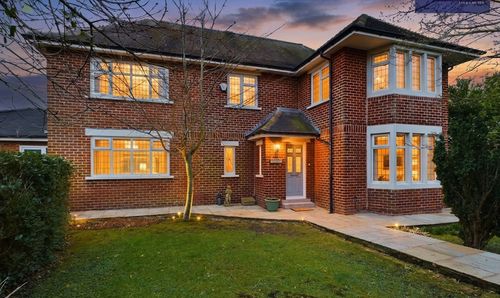
Jubilee Lane, Blackpool, FY4
- 6 Beds
- 3 Bath
-
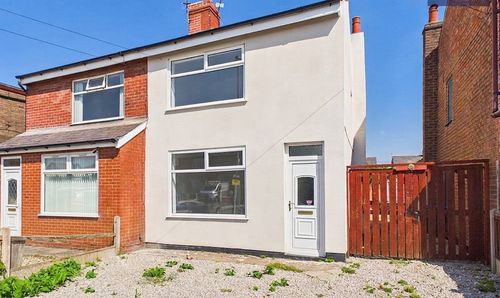
Warley Road, Blackpool, FY2
- 2 Beds
- 1 Bath
-
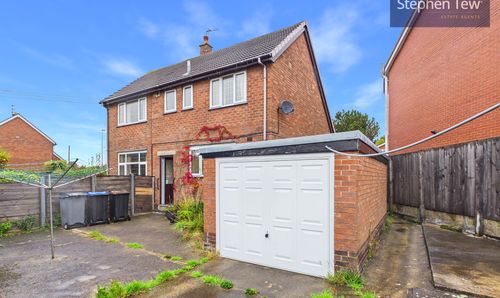
Holbeck Avenue, Blackpool, FY4
- 3 Beds
- 1 Bath
-
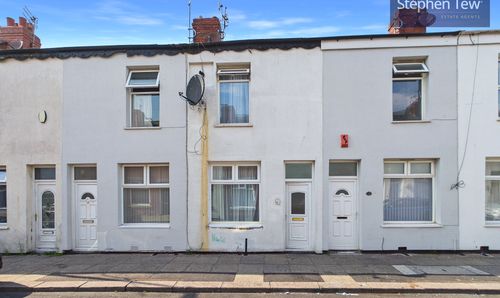
Jameson Street, Blackpool, FY1
- 2 Beds
- 1 Bath
-
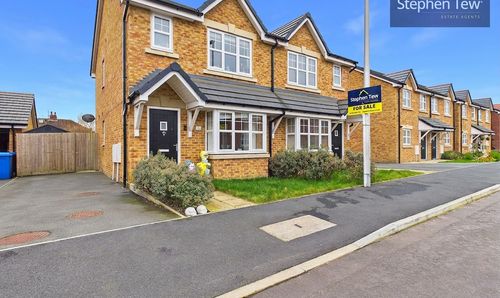
Cardwell Close, Blackpool, FY4
- 3 Beds
- 1 Bath
-
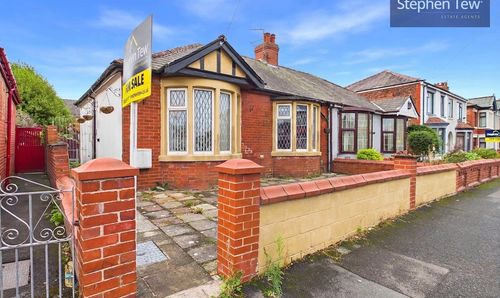
Chislehurst Avenue, Blackpool, FY4
- 2 Beds
- 1 Bath
-
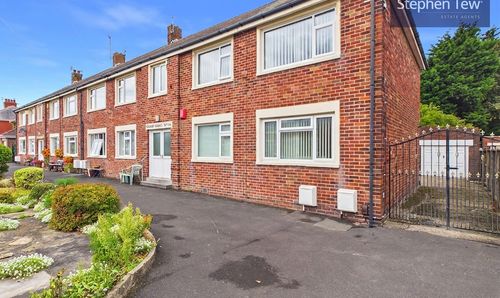
St. Lukes Road, St. Lukes Court St. Lukes Road, FY4
- 3 Beds
- 1 Bath