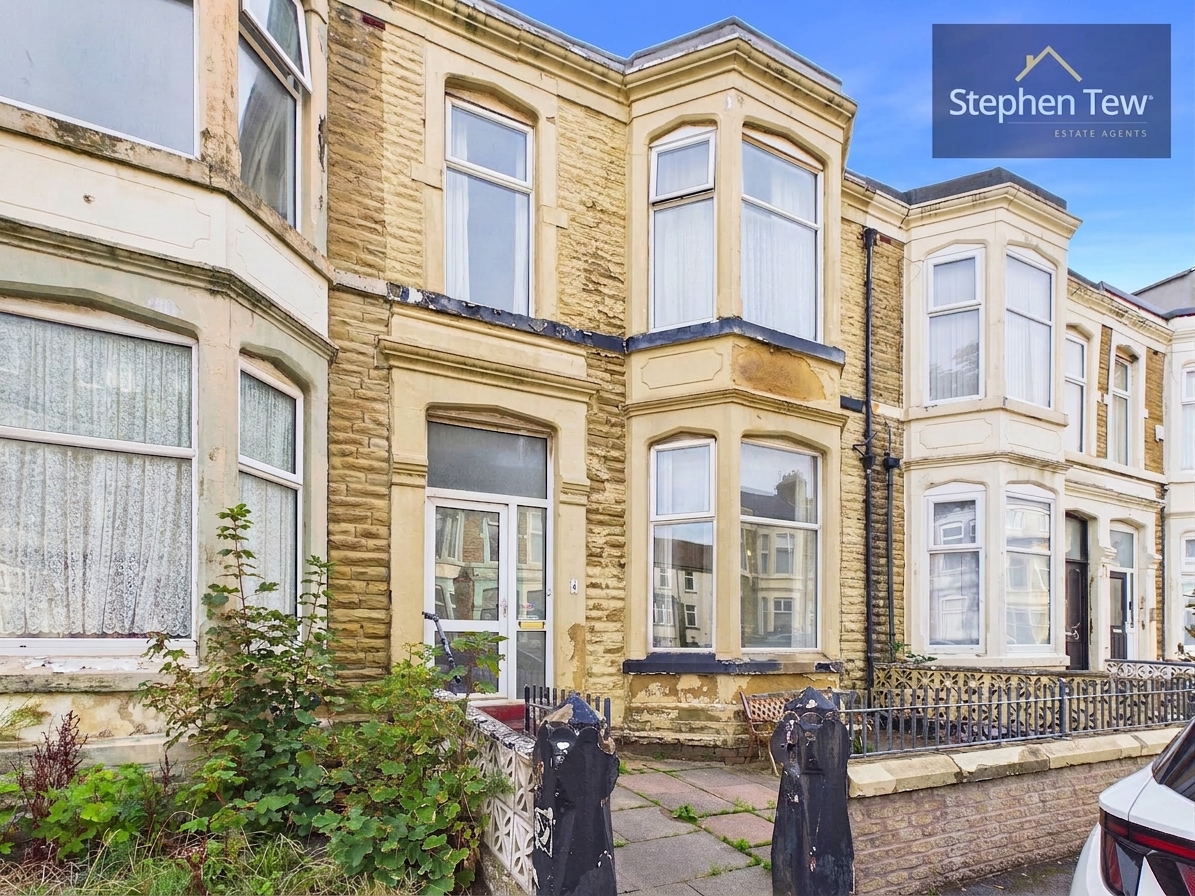
5 Bedroom Mid-Terraced House, Bright Street, Blackpool, FY4
Bright Street, Blackpool, FY4

Stephen Tew Estate Agents
Stephen Tew Estate Agents, 132 Highfield Road
Description
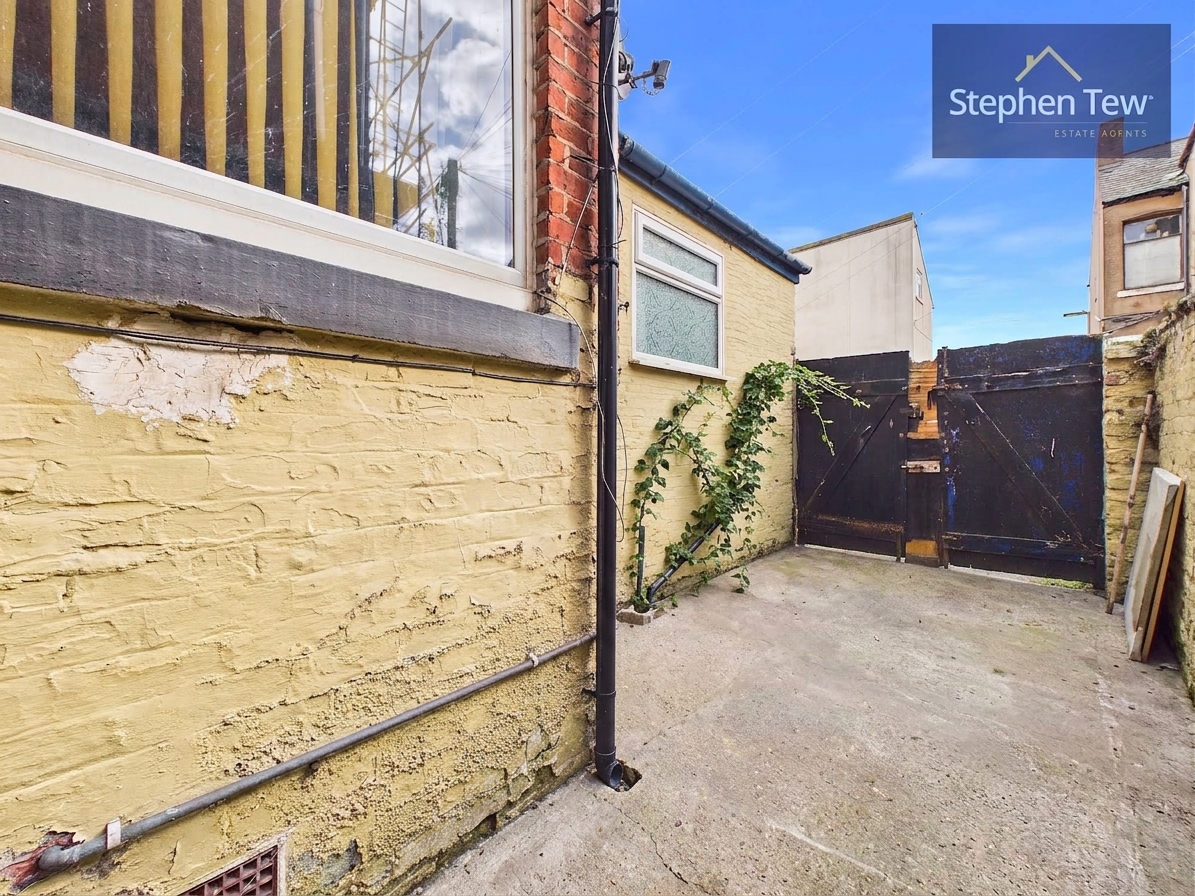
Externally, the property enjoys an east-facing rear yard, providing a private outdoor space that is perfect for relaxing. On street parking is available to the front of the property, ensuring convenient access for residents and visitors alike. The location is particularly well-suited to families, with a range of parks, shops, and schools nearby, as well as excellent public transport connections to surrounding areas. This property presents an ideal project for those wishing to update and add value, with ample space both inside and out to accommodate a variety of needs. Whether you are seeking a family home or an investment opportunity, this versatile house is brimming with potential and awaits a new owner to make it their own. Early viewing is highly recommended to appreciate the scale and possibilities on offer.
EPC Rating: D
Key Features
- Mid Terrace House Situated In A Residential Location In Close Proximity To Local Amenities, Schools And Transport Links
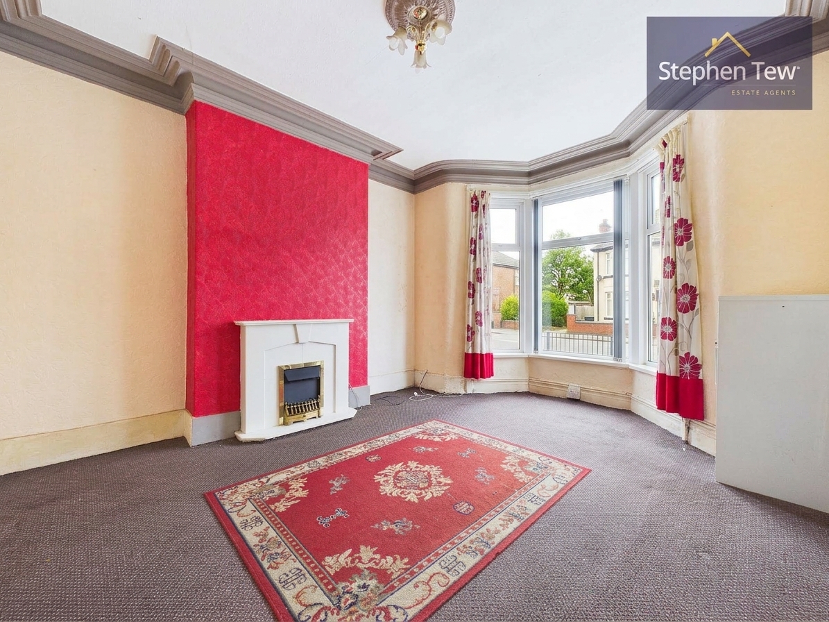
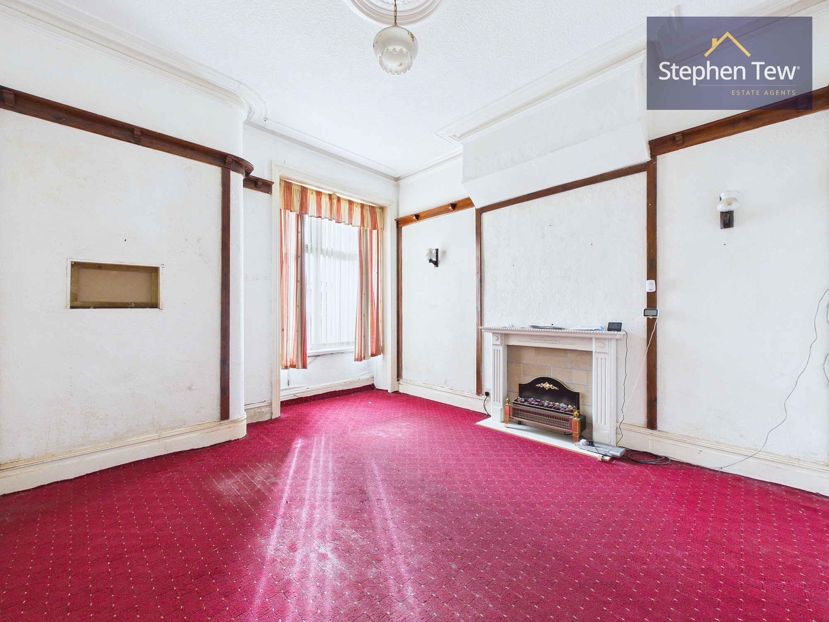
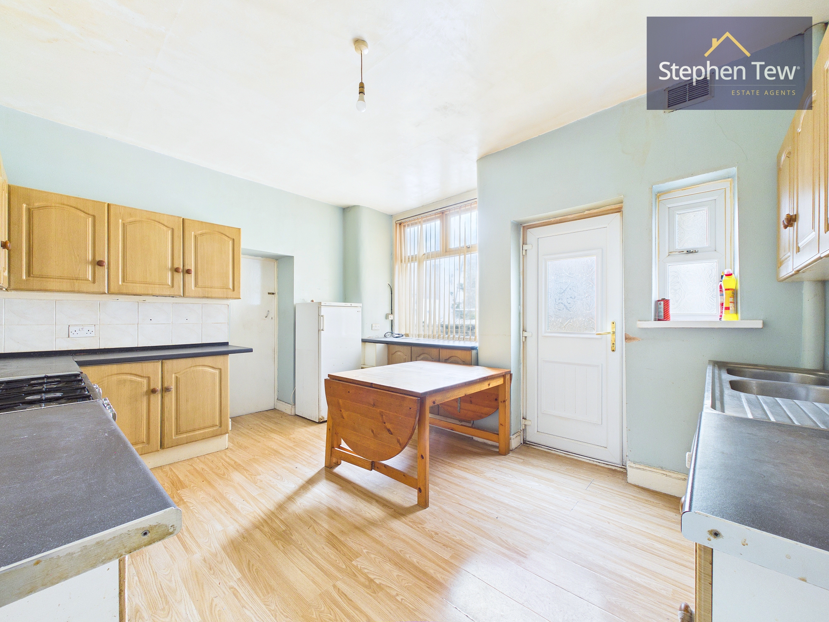
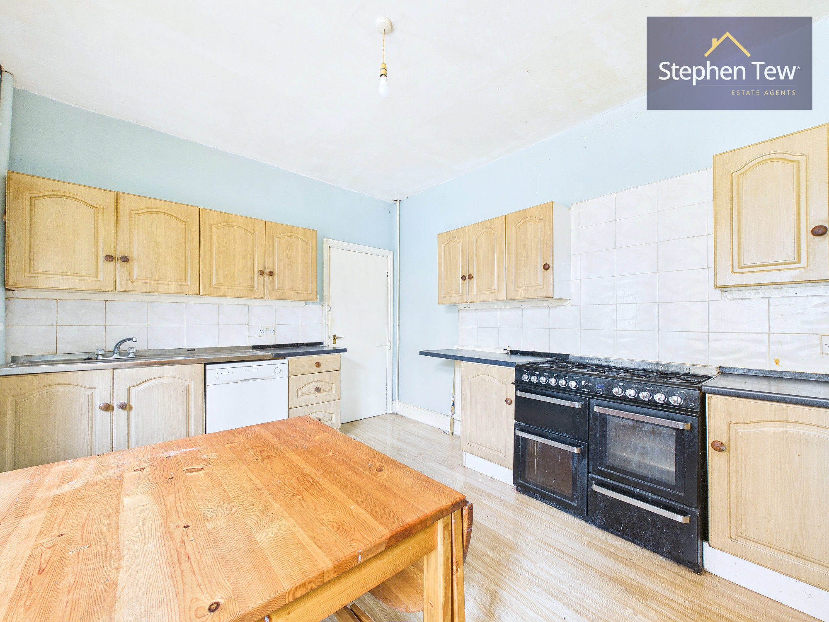
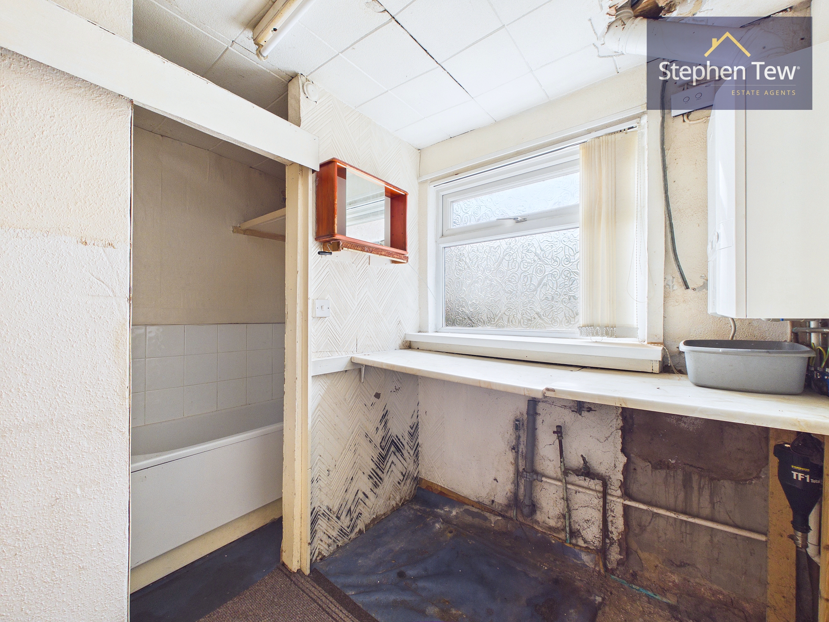
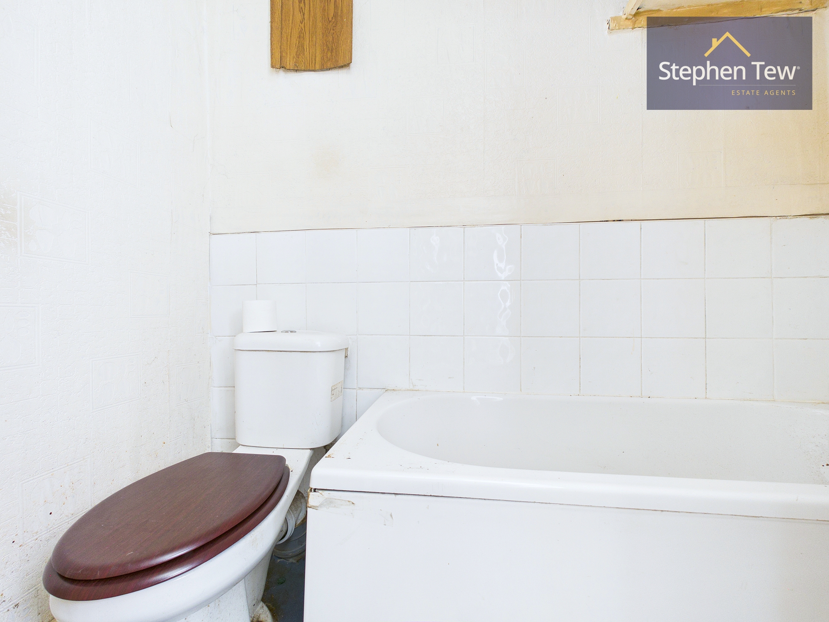
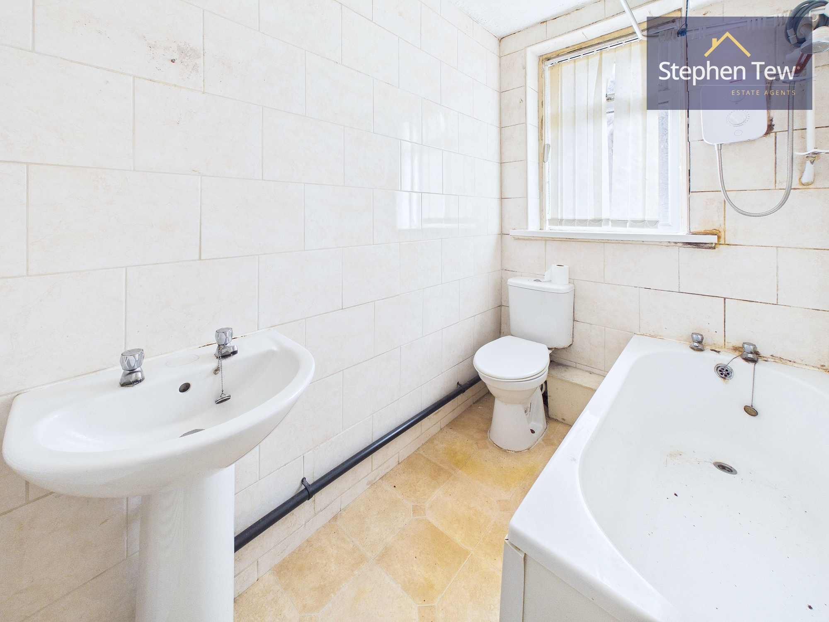
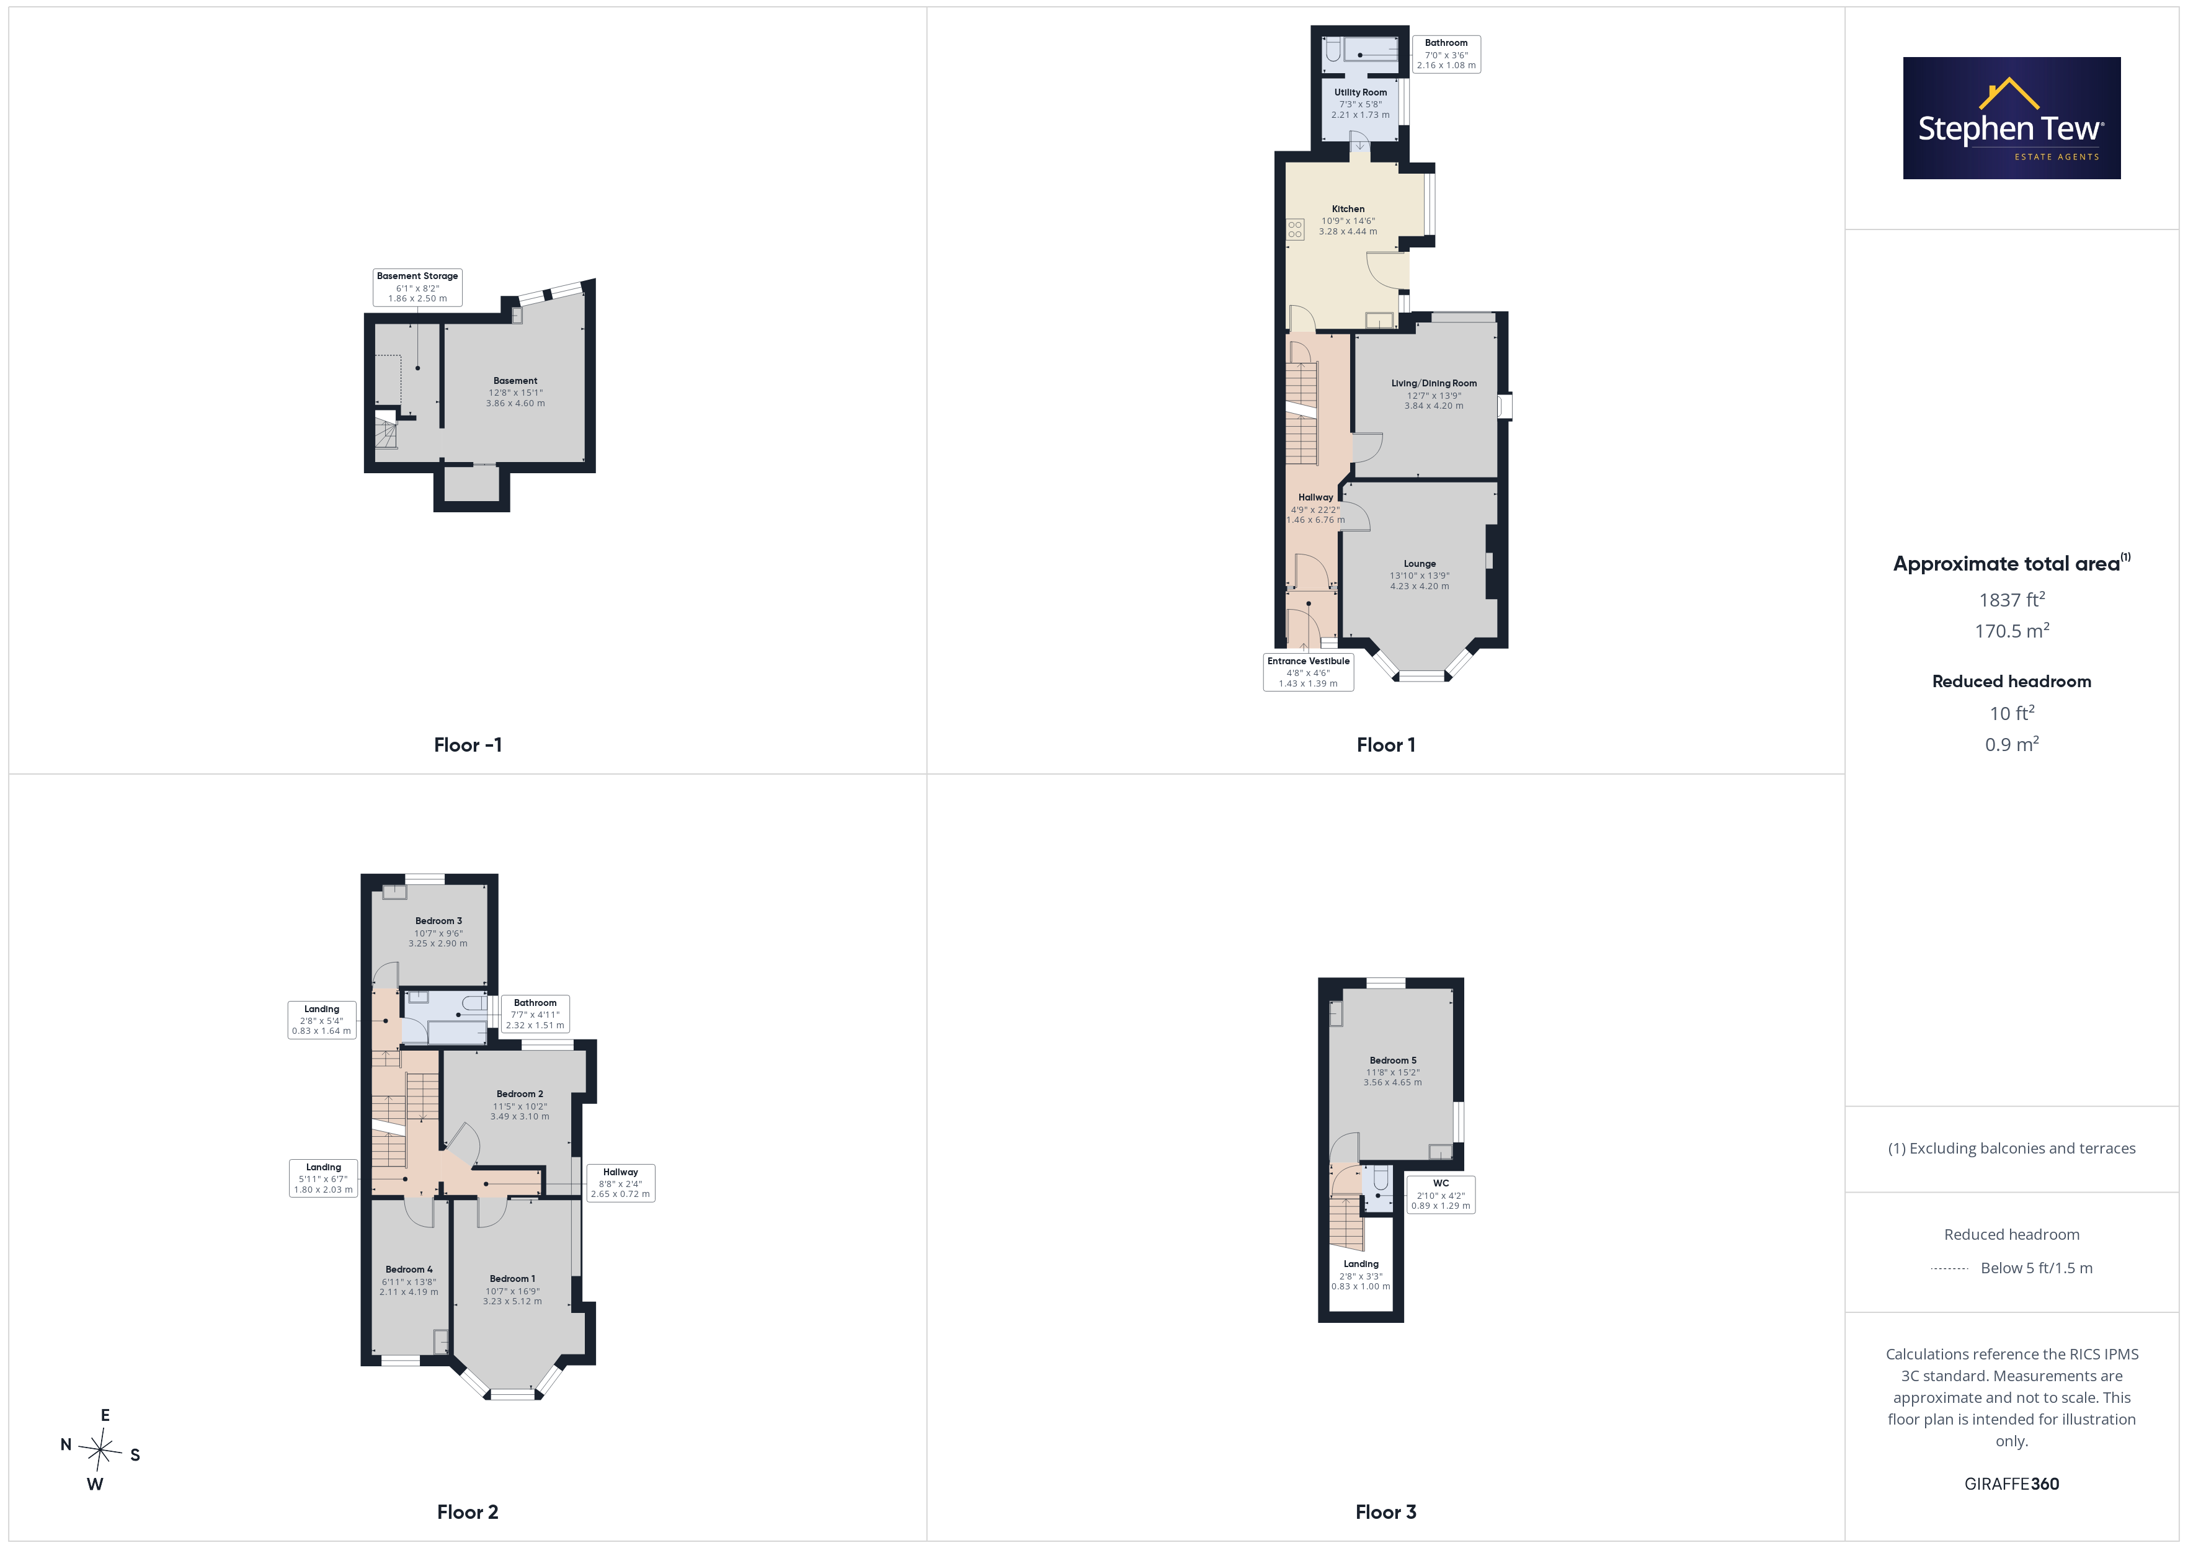
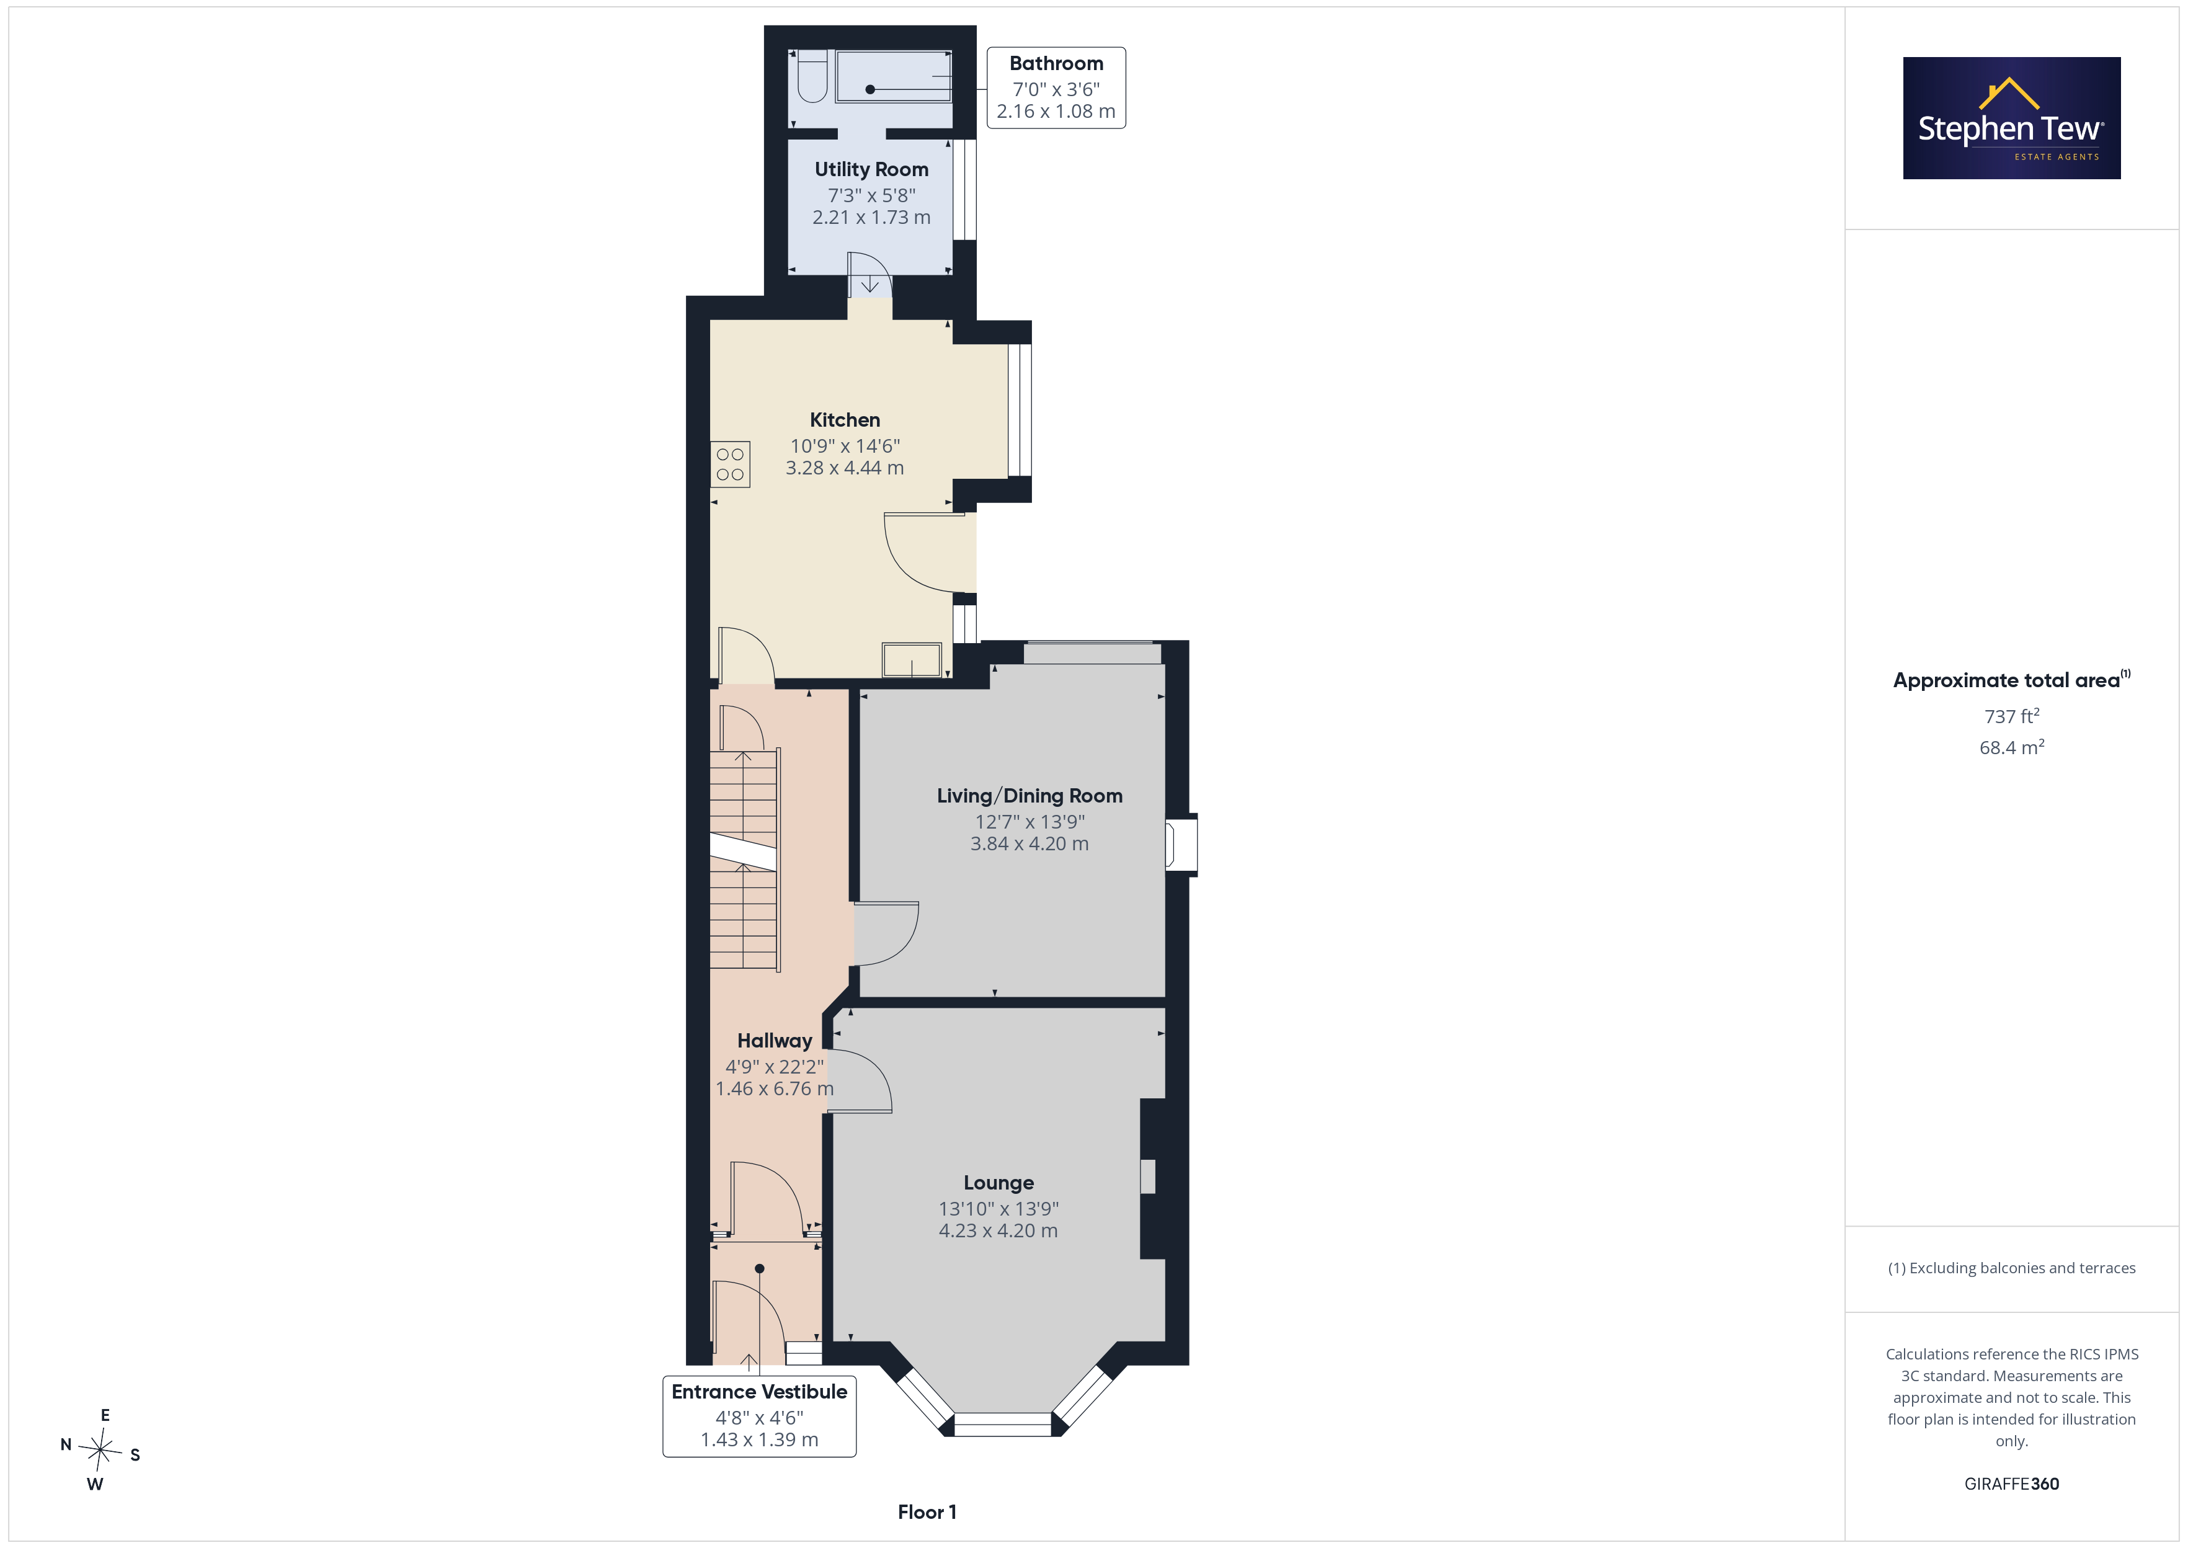
- Entrance Vestibule, Hallway, Lounge, Living/Dining Room, Kitchen, Utility Room, Ground Floor Bathroom
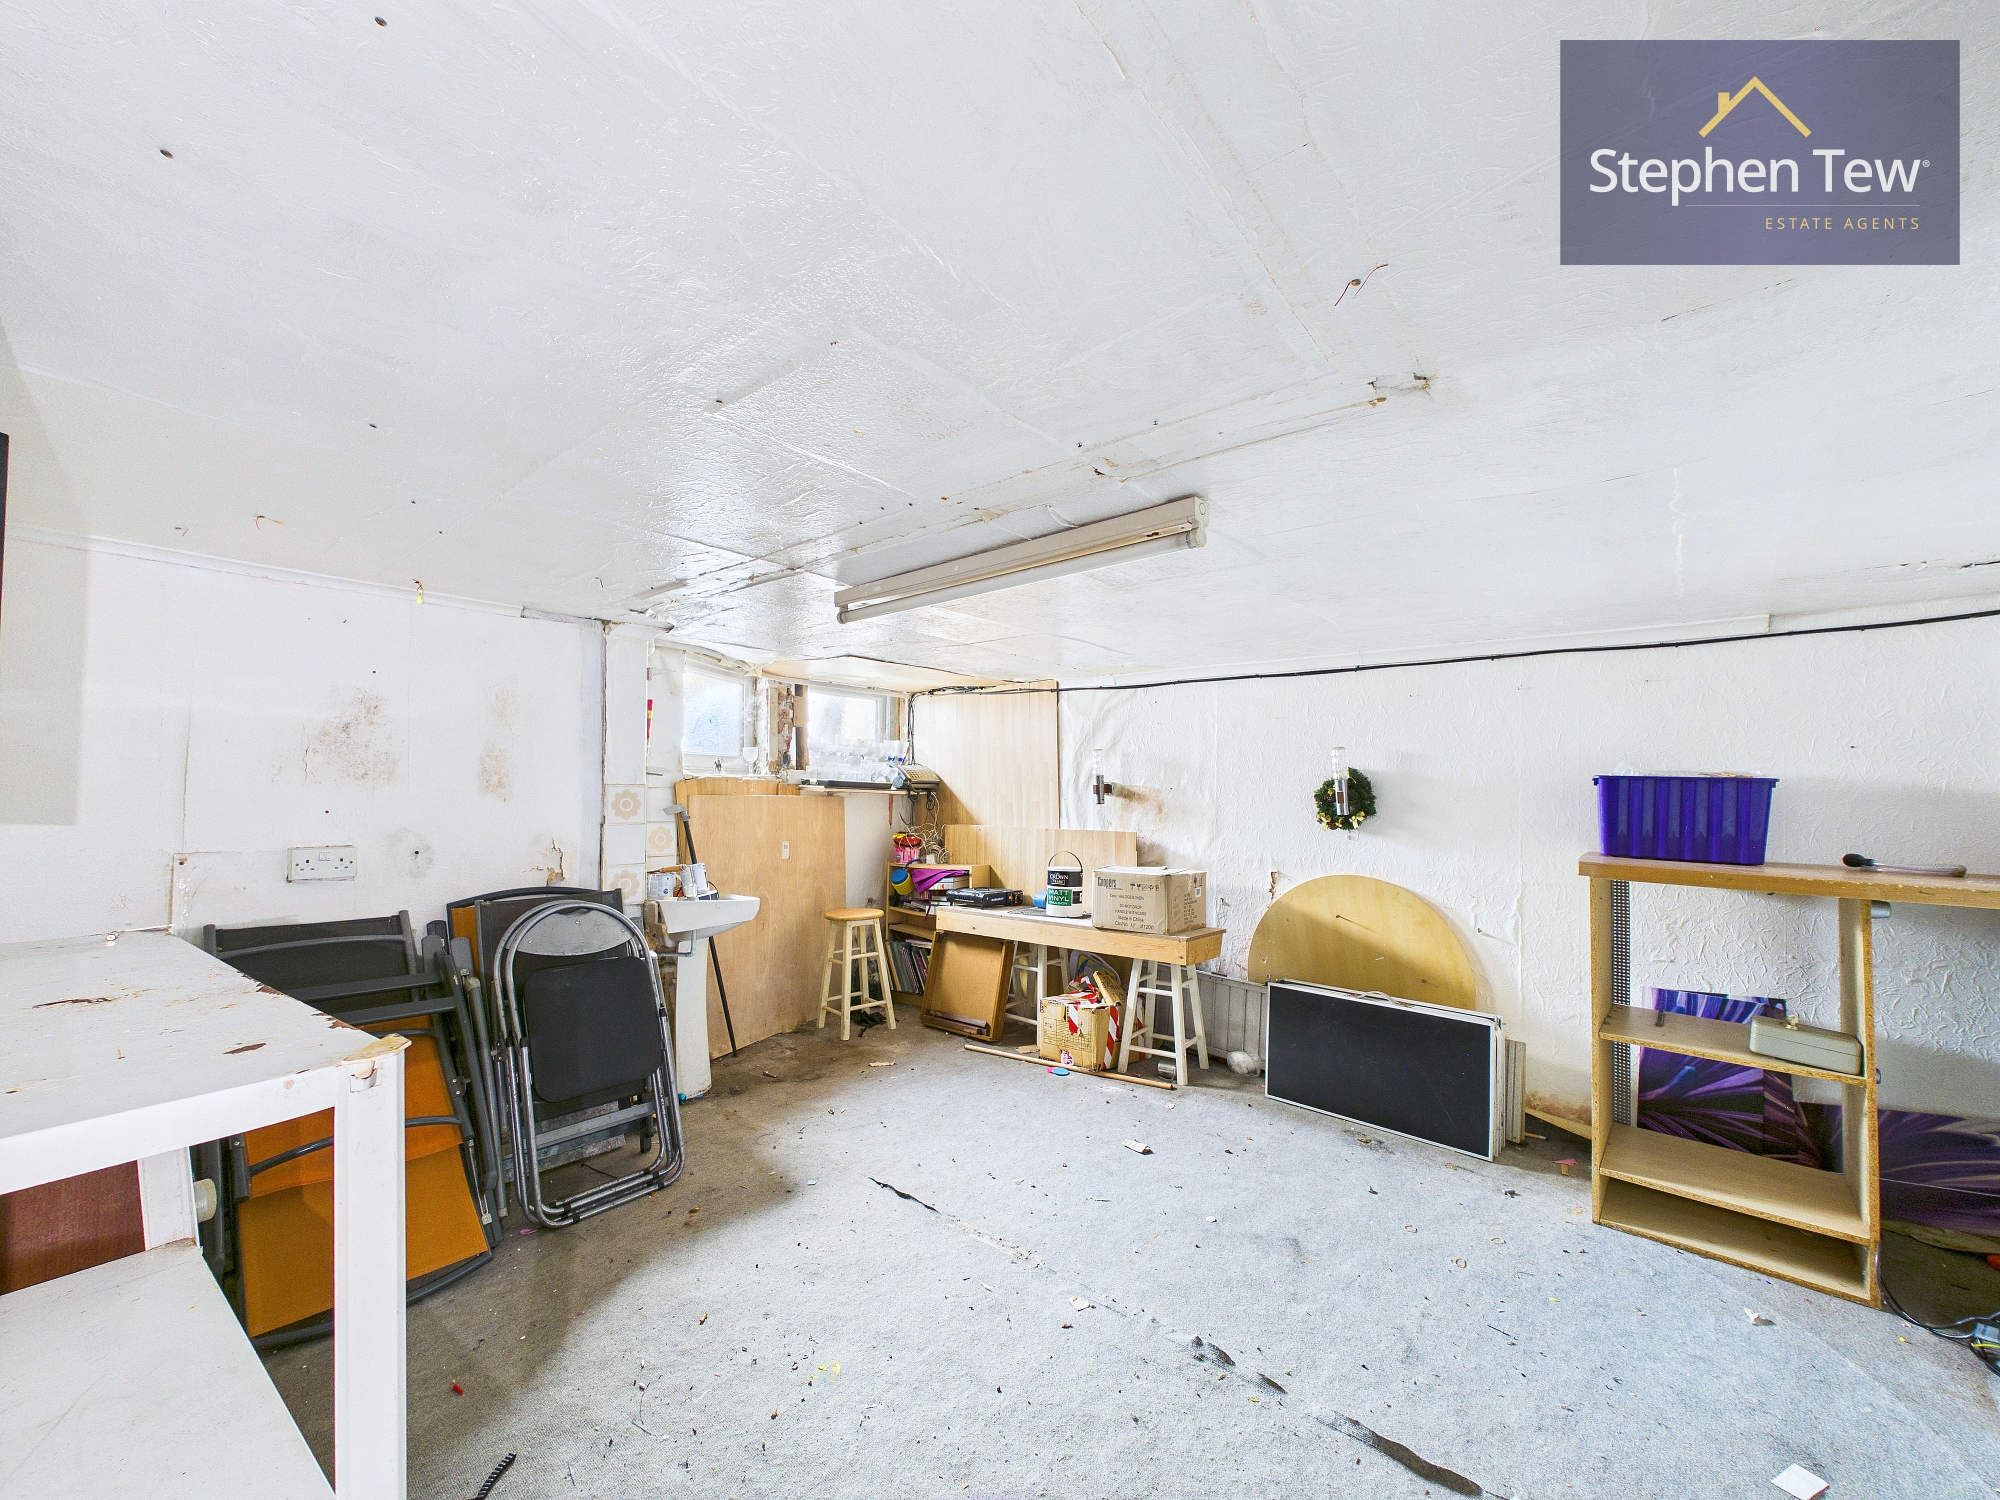
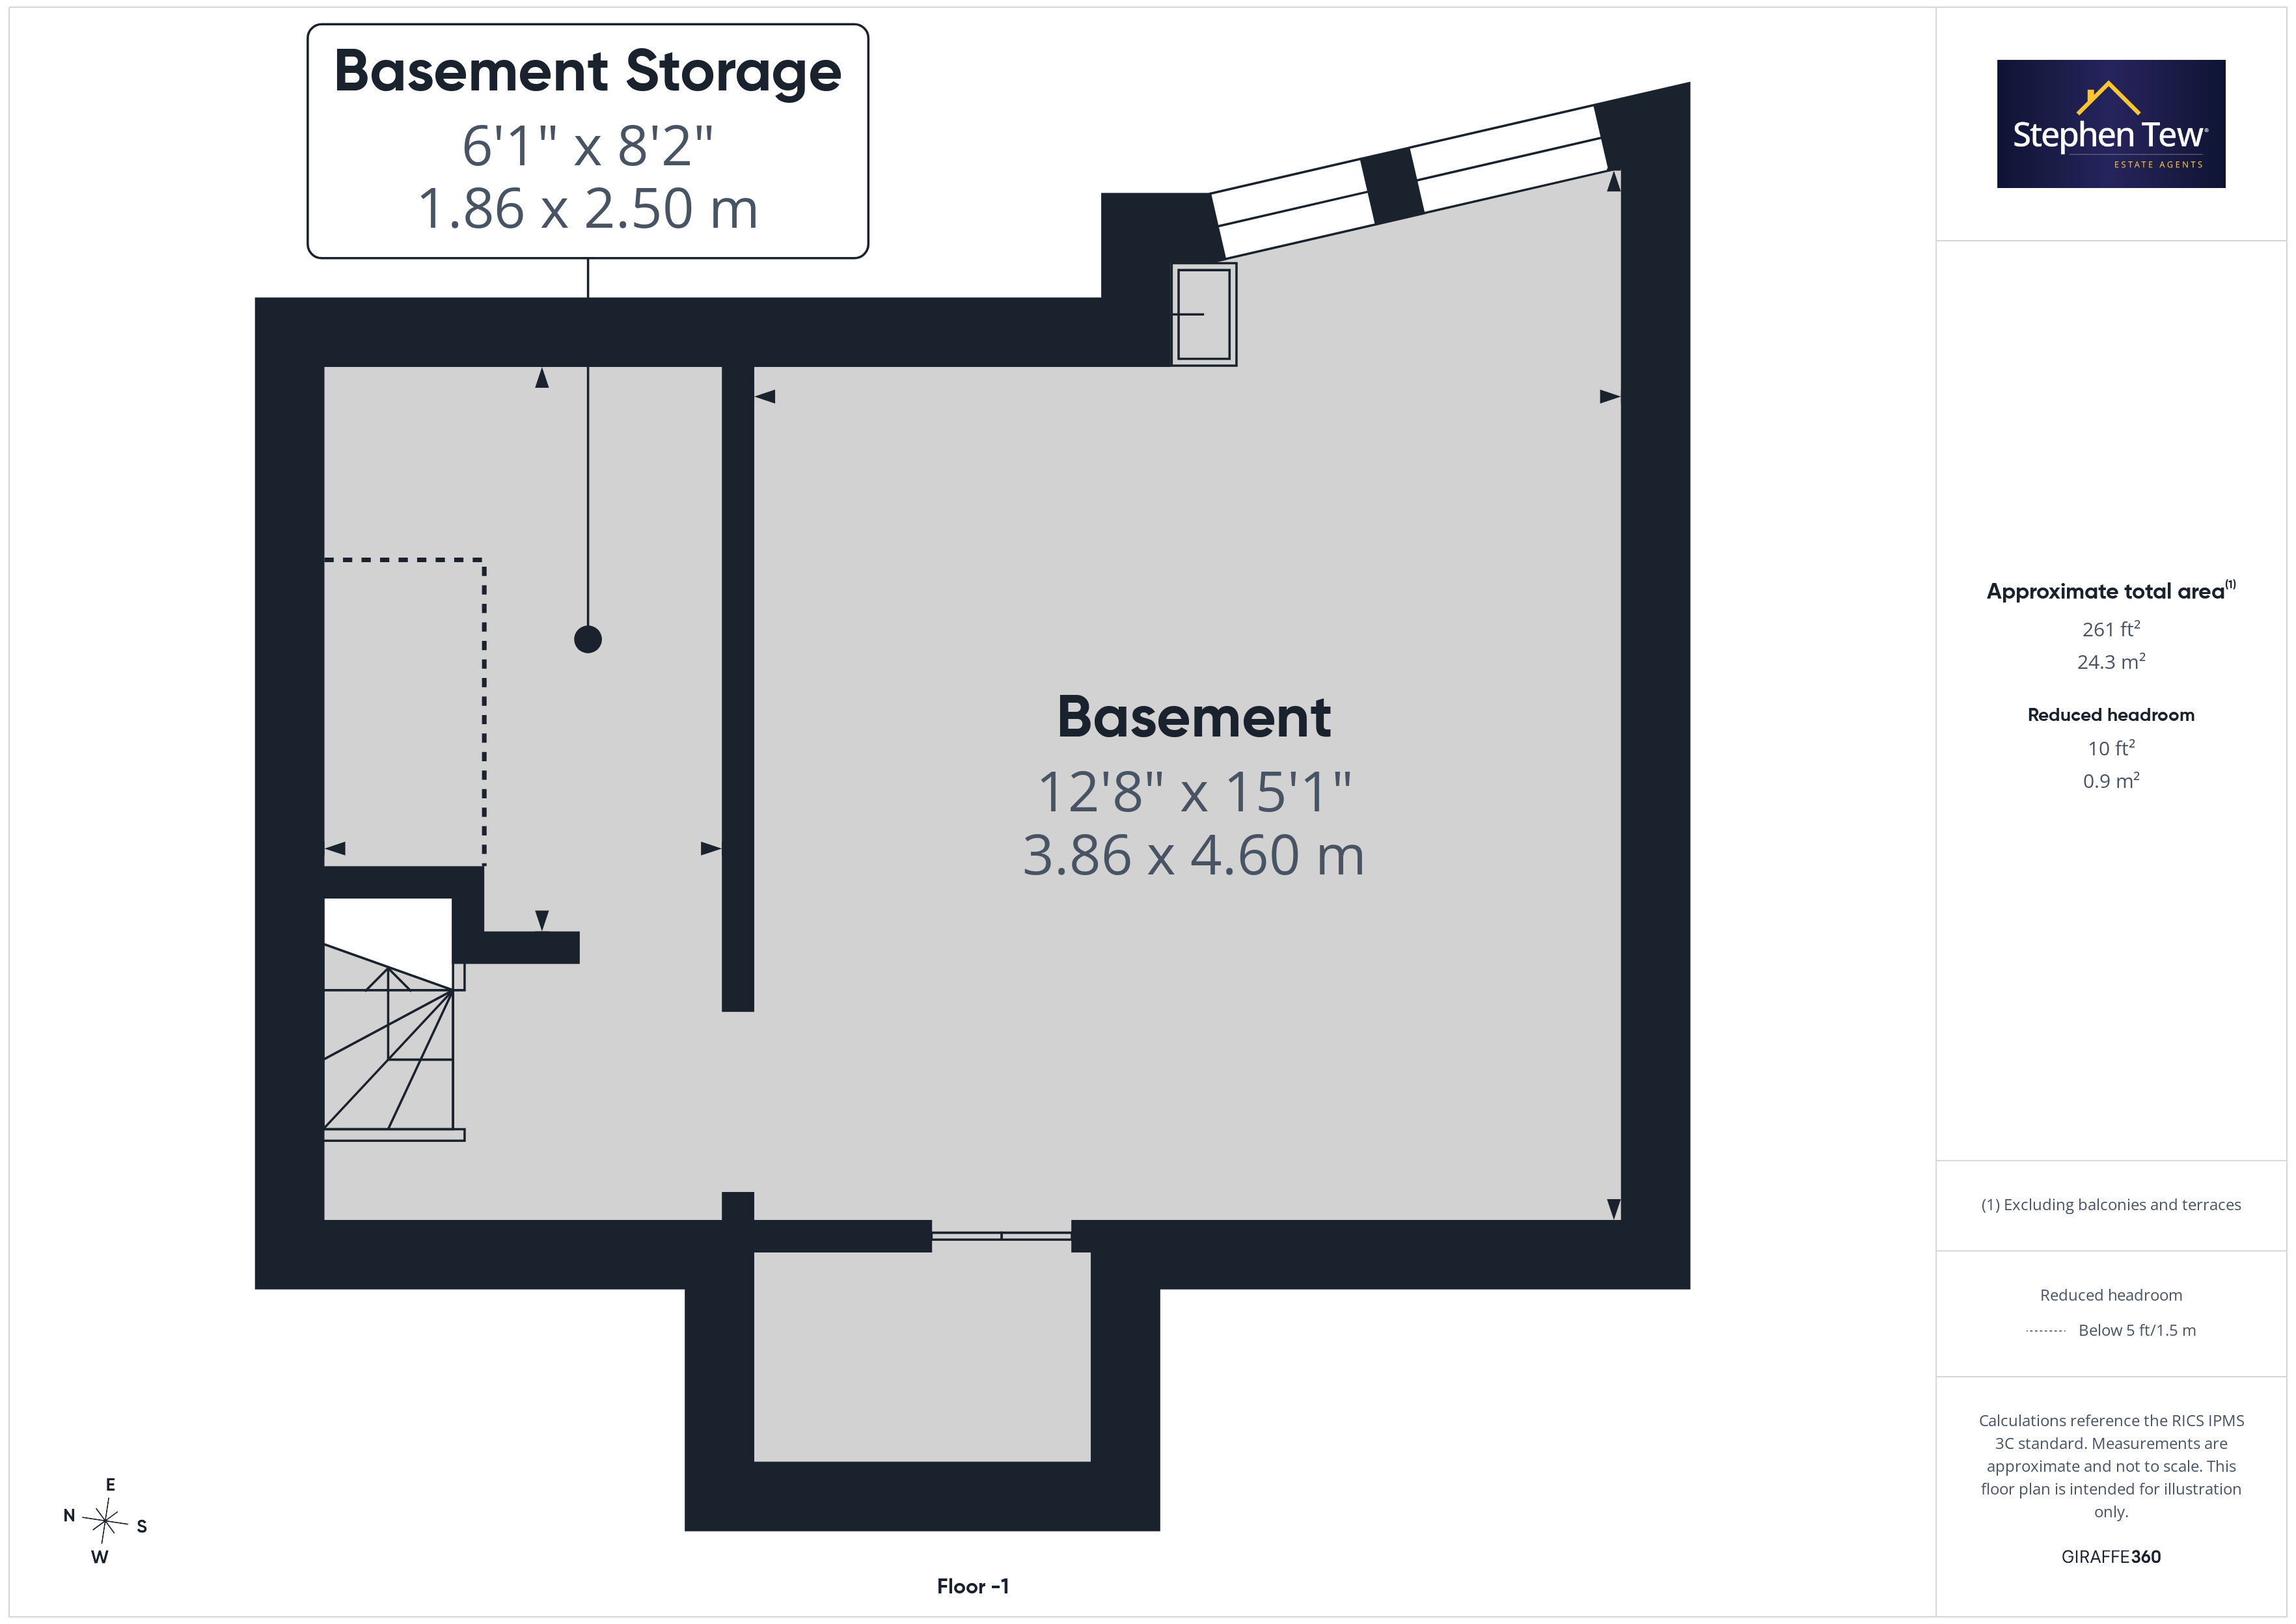
- Stairs From The Hallway Leading To The Basement, Basement Storage With Vast Space For Storing Personal Items/Modifying Into And Additional Living Space
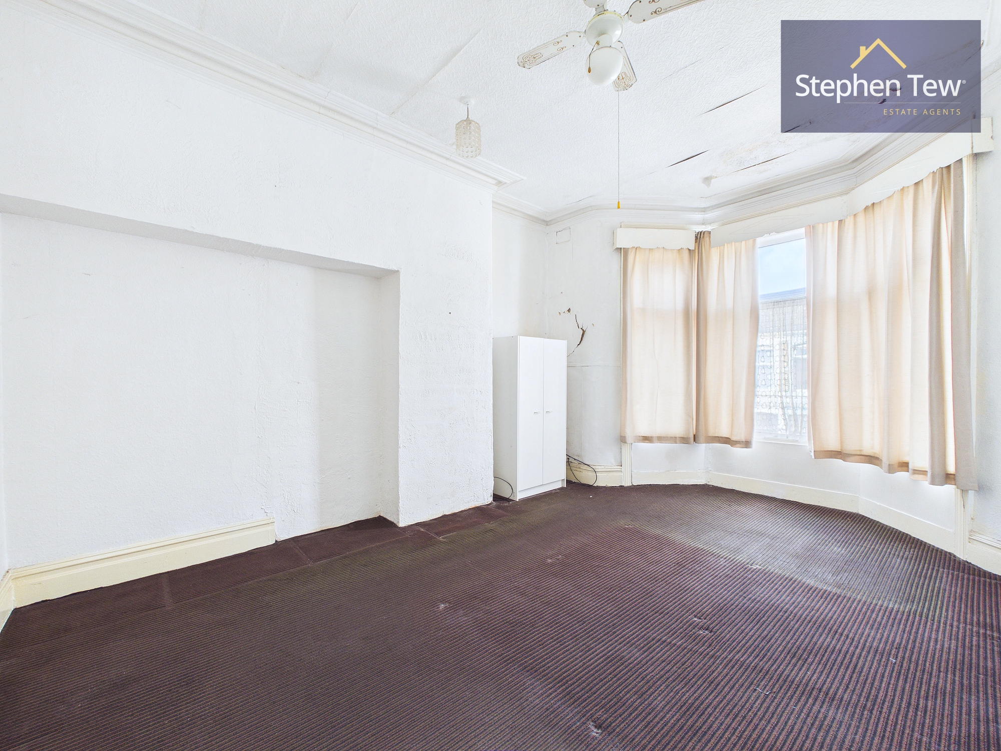
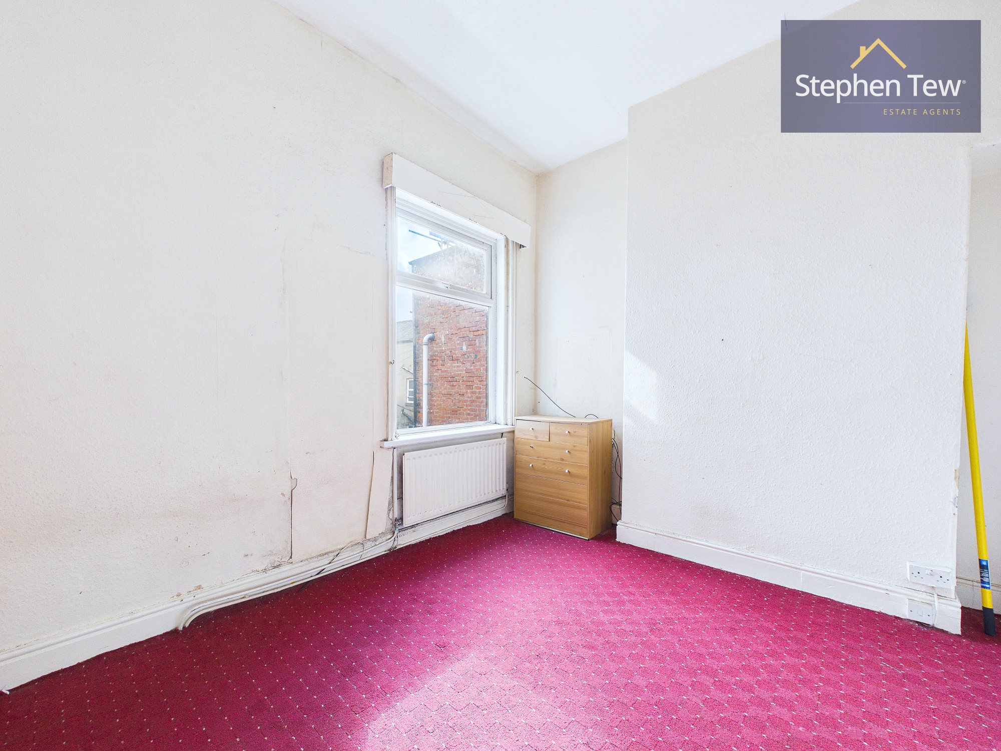
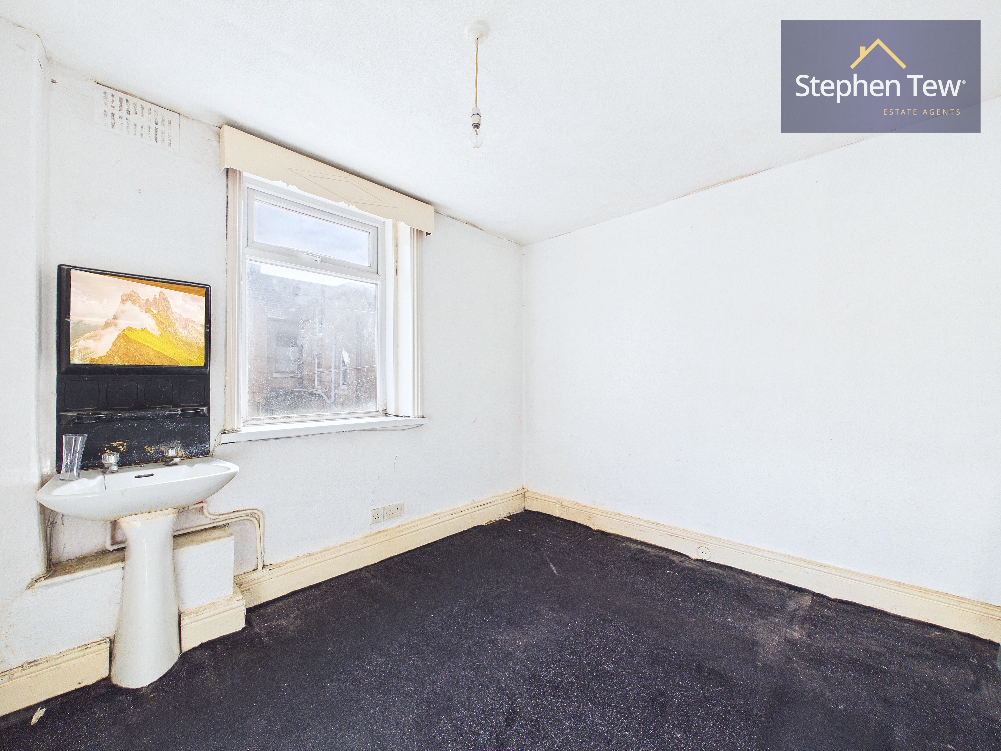
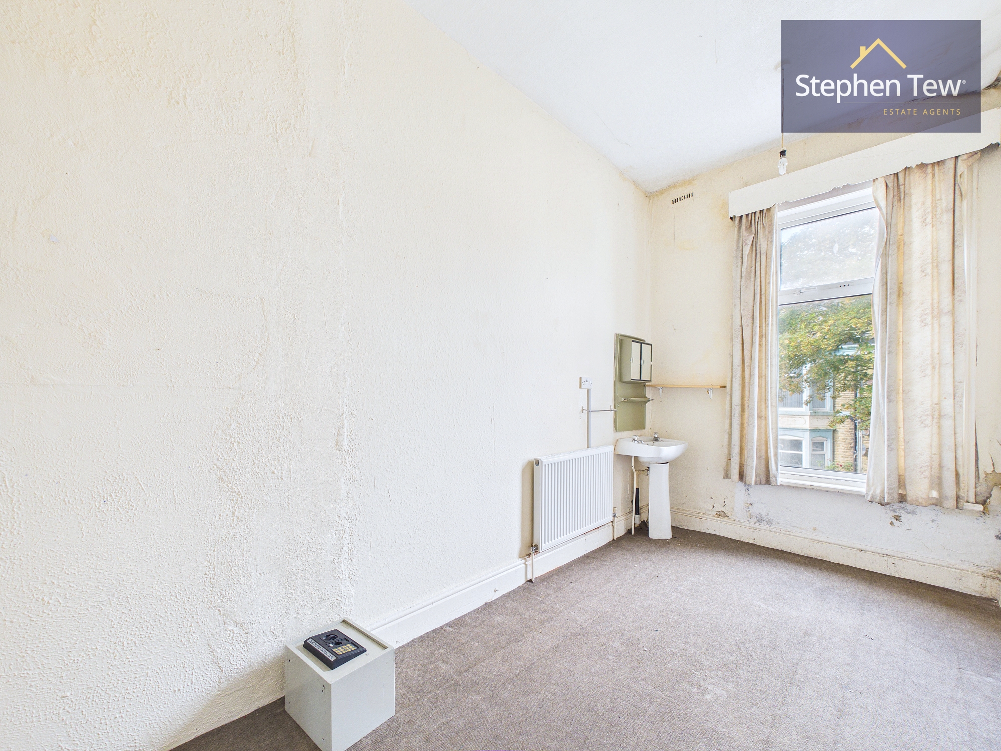
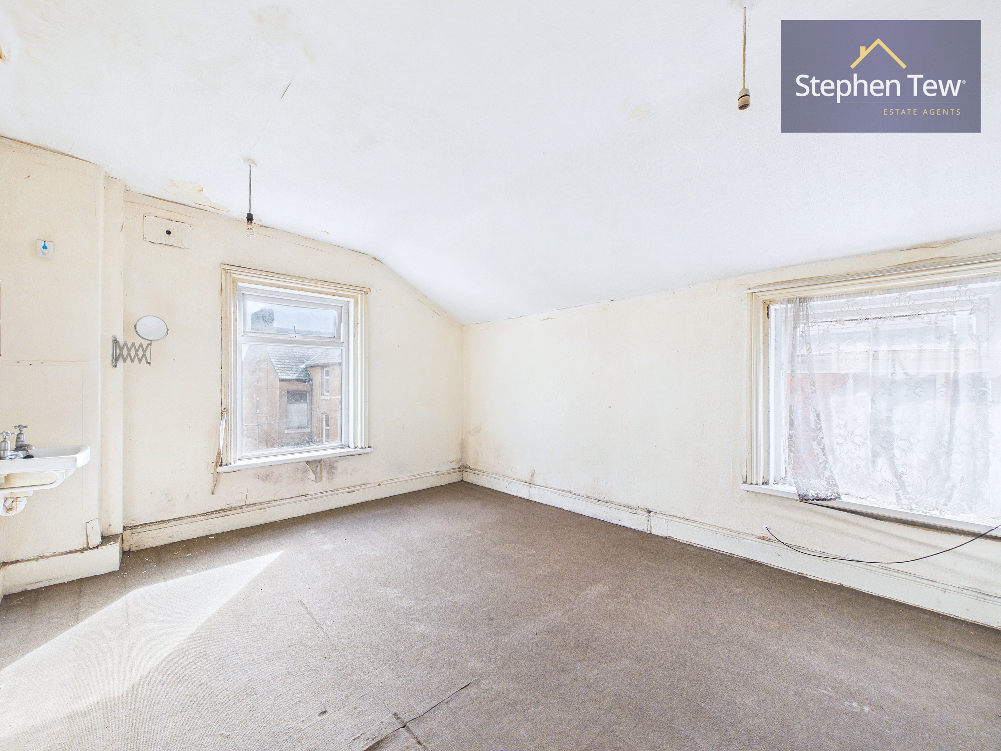
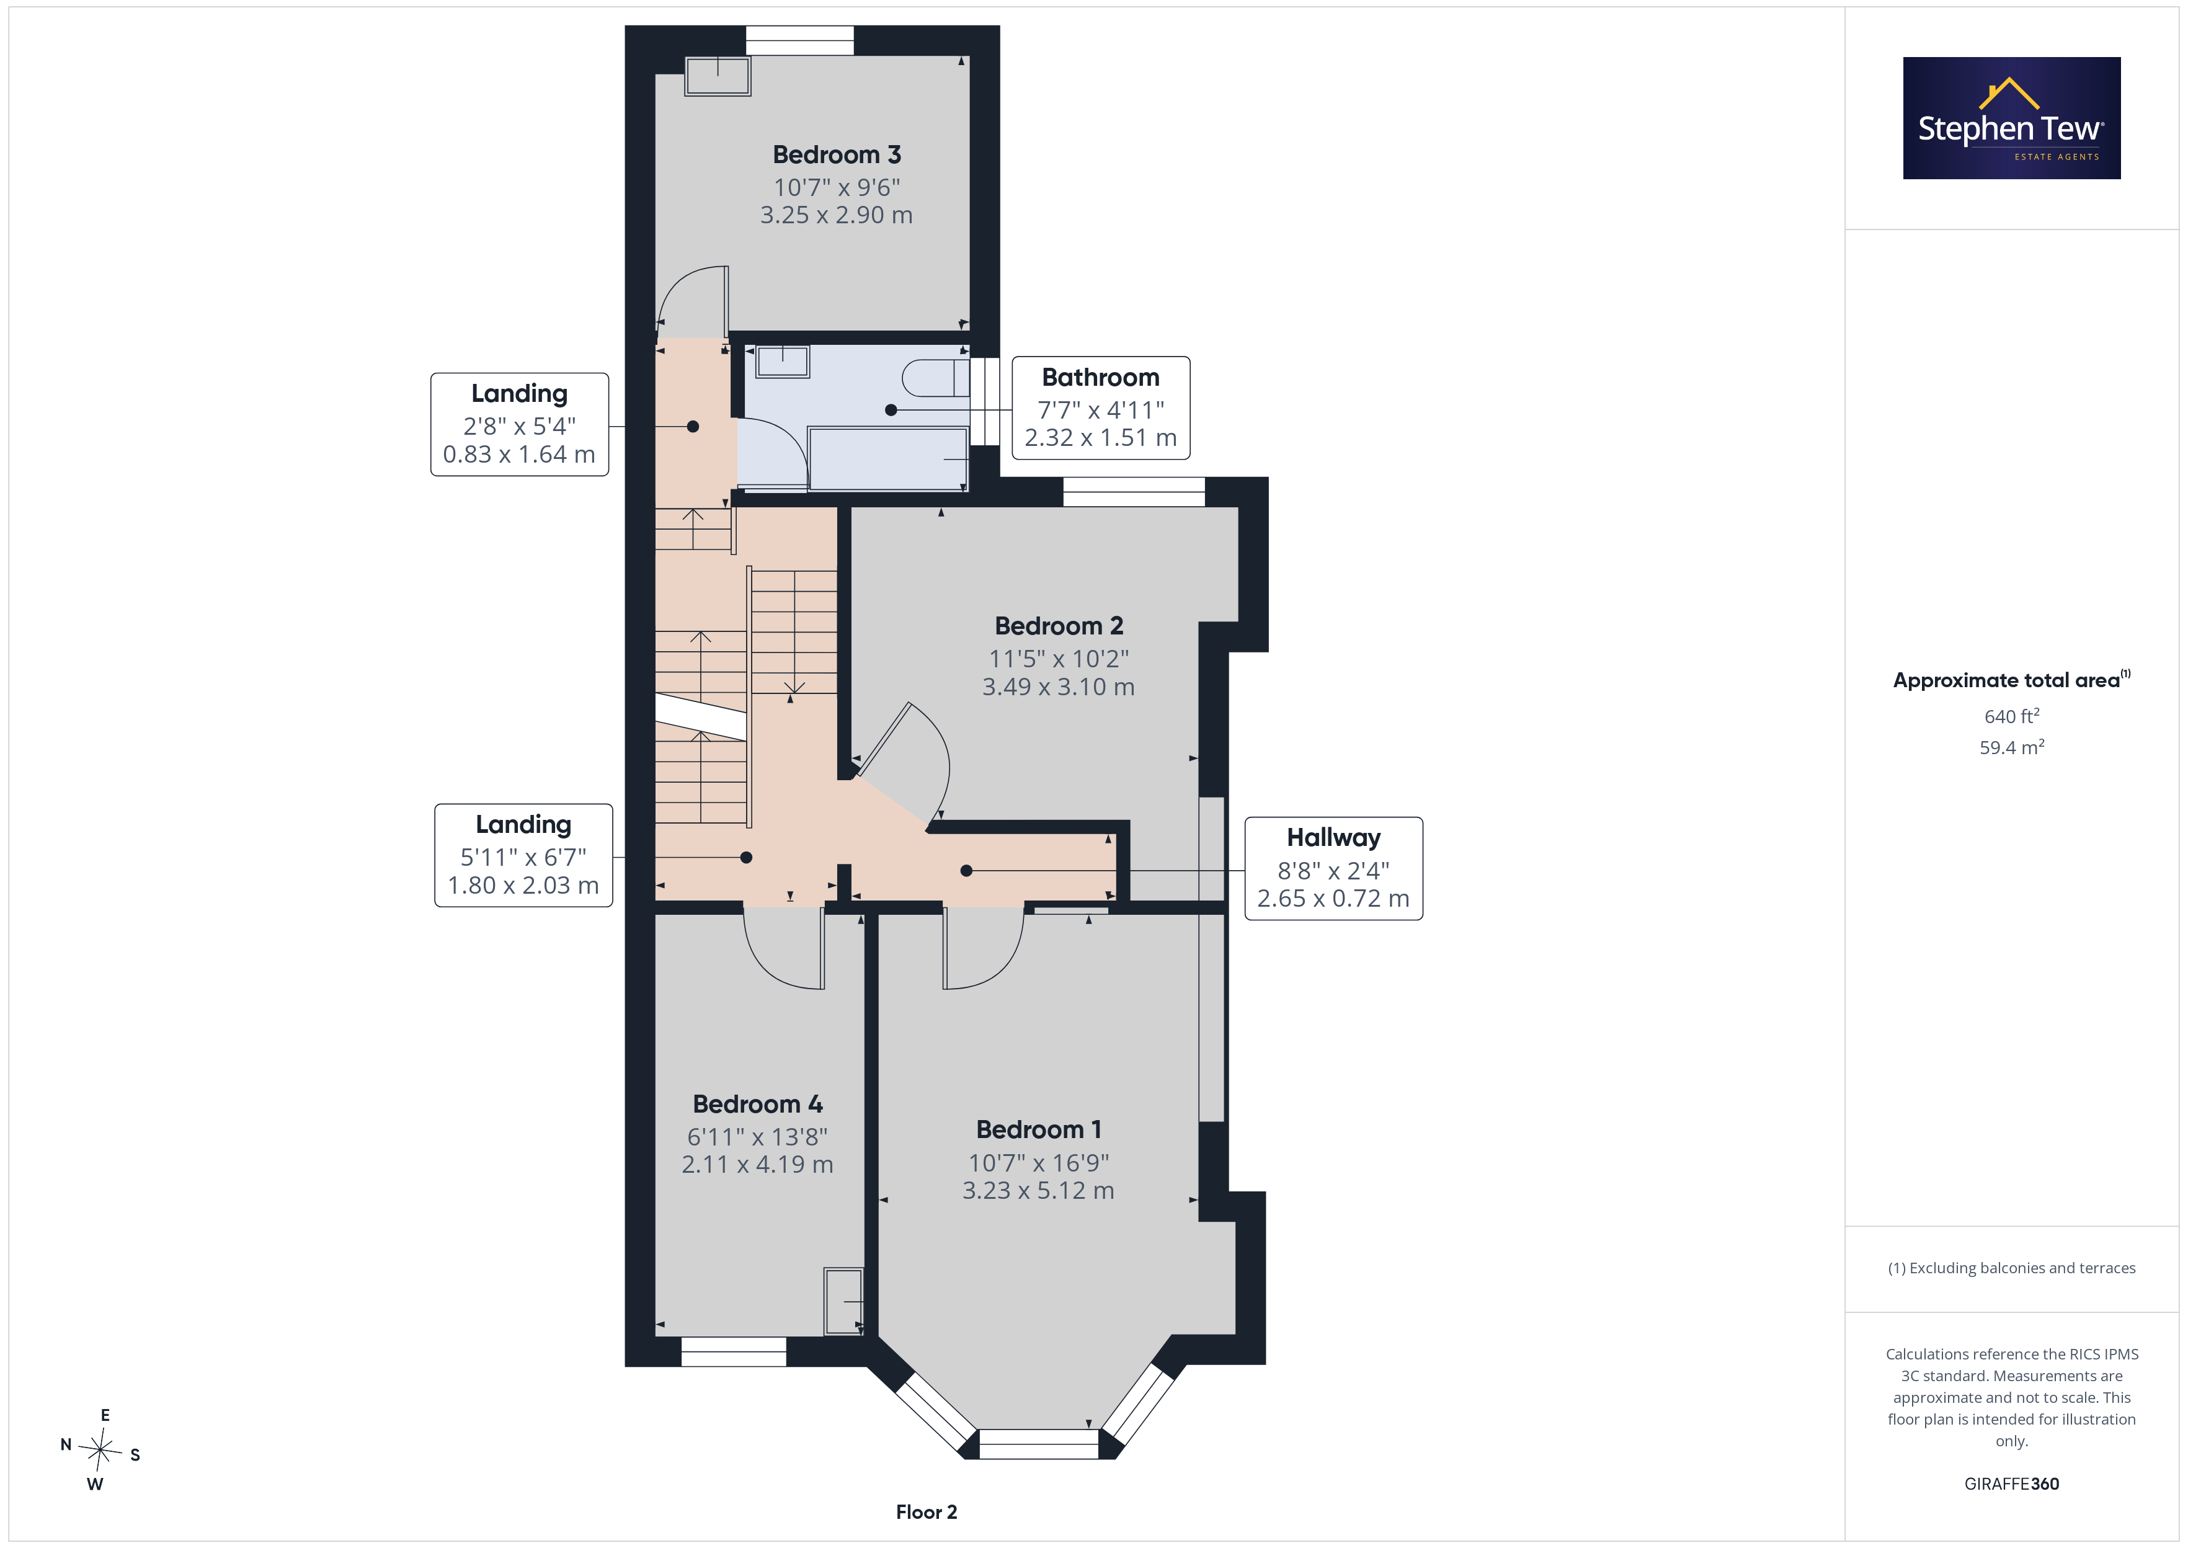
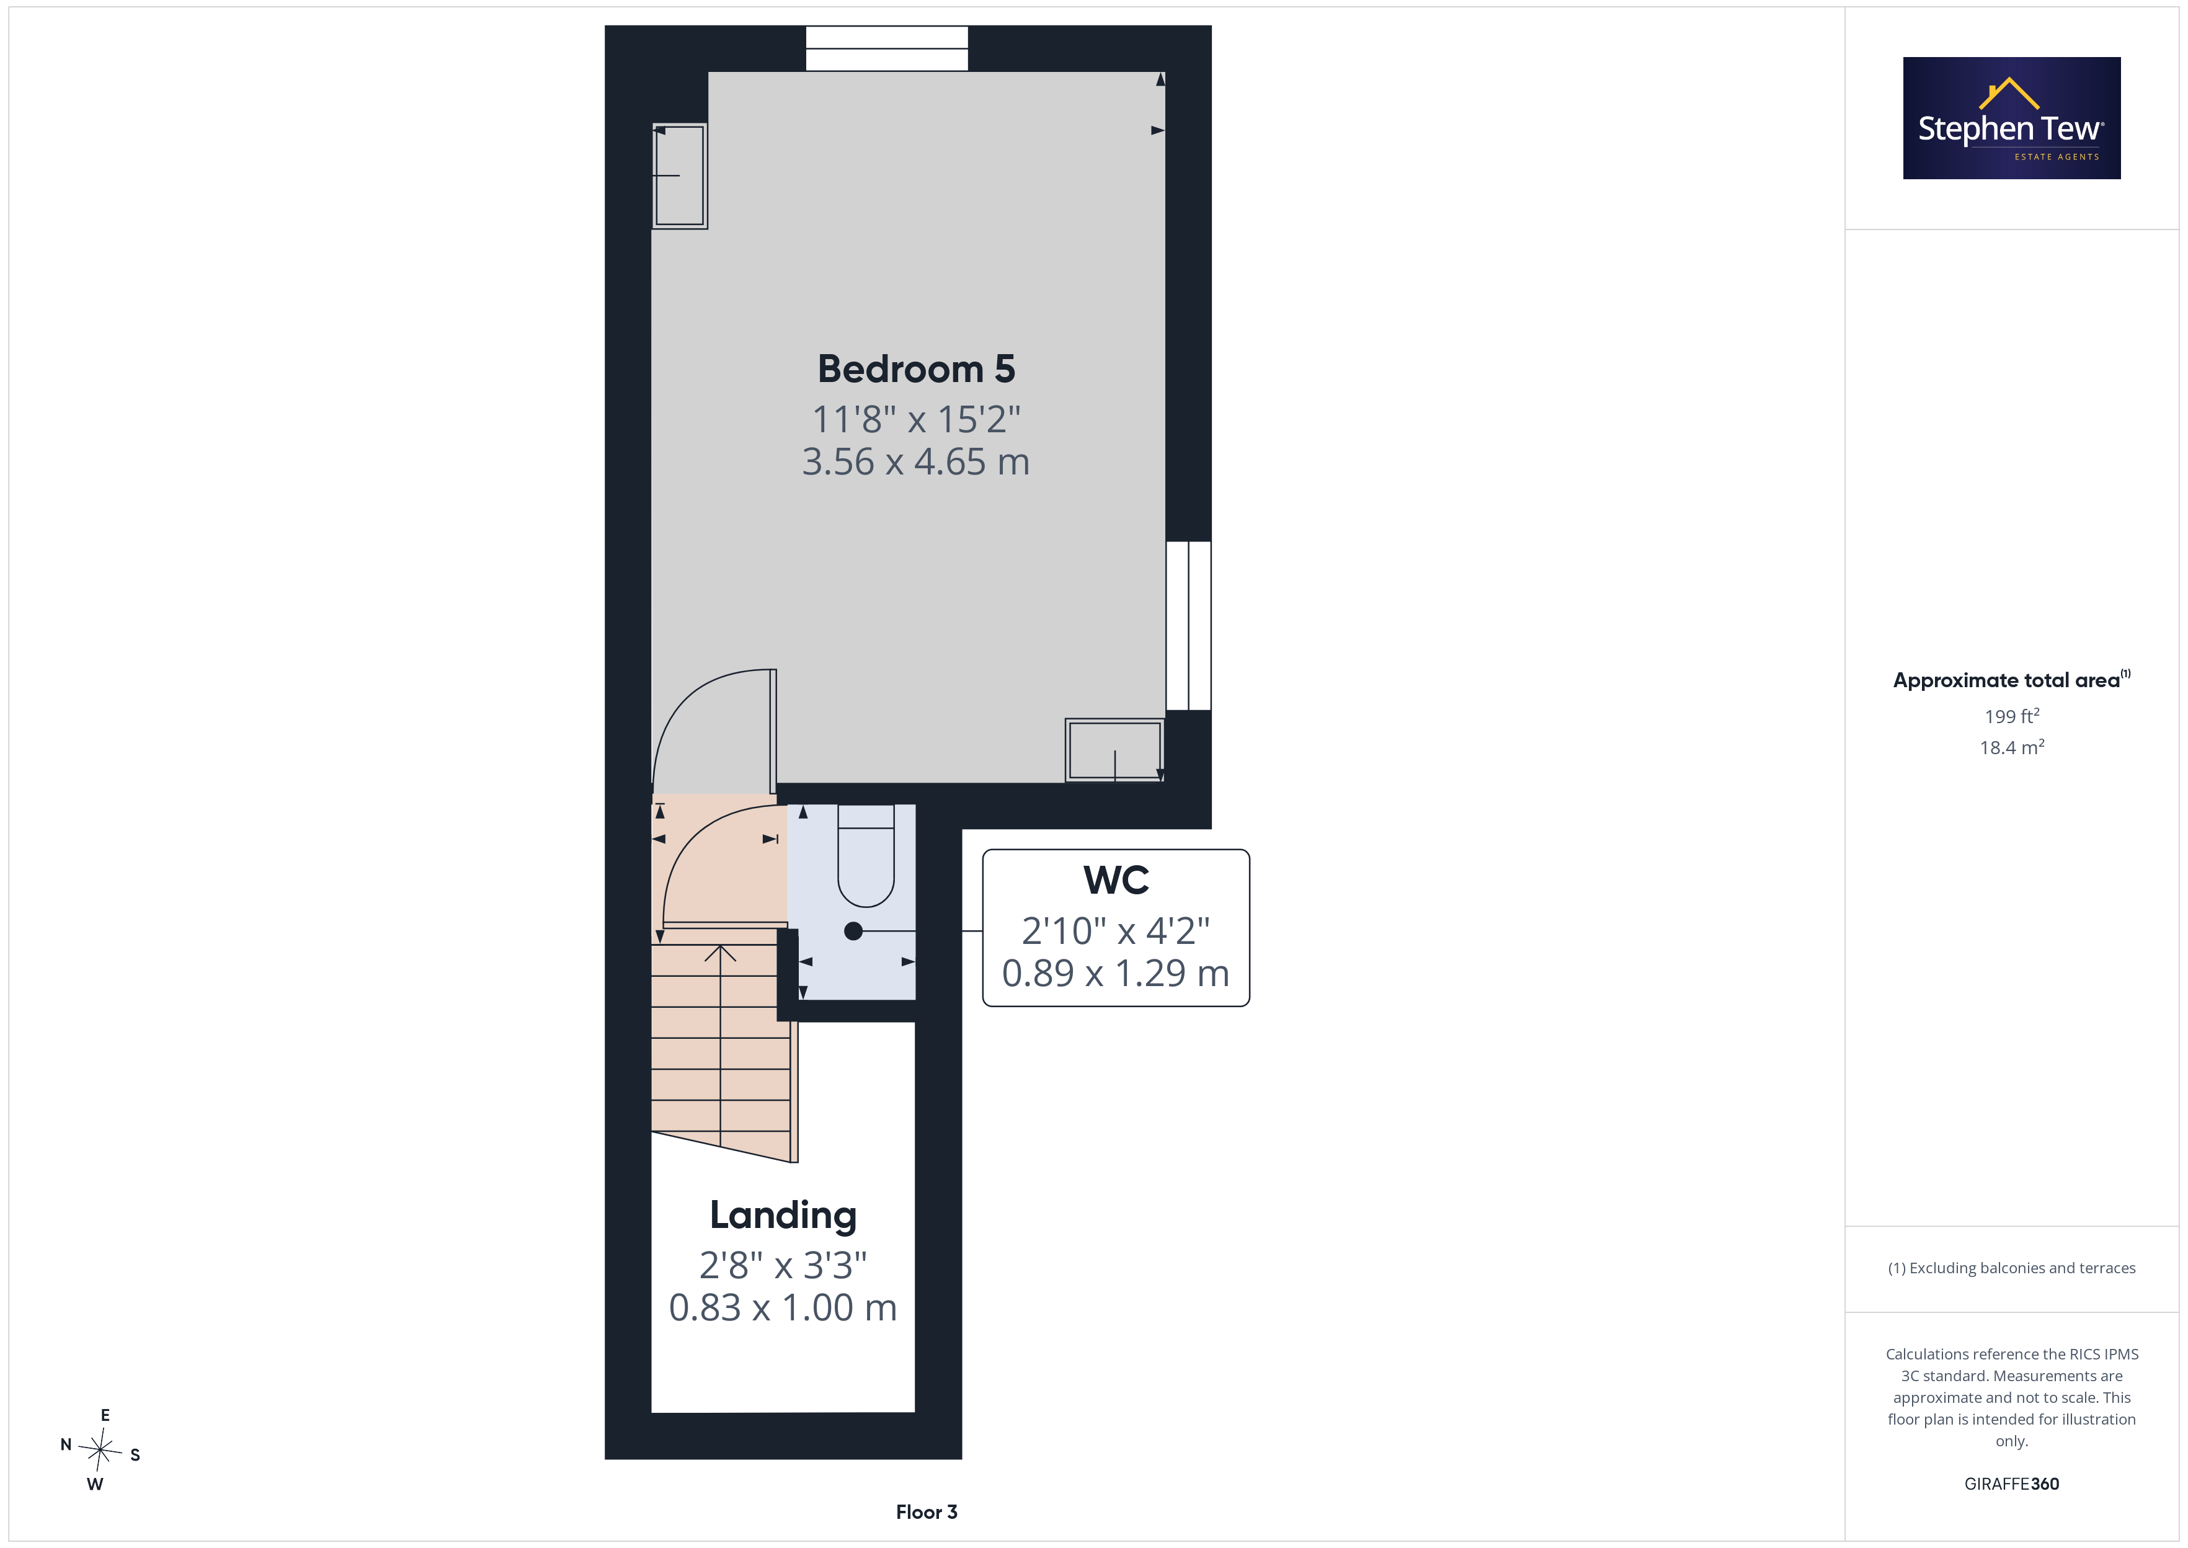
- First Floor Landing, 4 Double Bedrooms, Bathroom, Stairs Leading To The Second Floor Landing, Separate WC, 5th Double Bedroom
- East Facing Rear Yard, On Street Parking, Property Requires Modernisation, Ideal Project Property And Potential
- Double Glazing, Gas Central Heating (Boiler 11 Years Old), No Onward Chain
Property Details
- Property type: House
- Property style: Mid-Terraced
- Price Per Sq Foot: £66
- Approx Sq Feet: 1,668 sqft
- Plot Sq Feet: 1,313 sqft
- Property Age Bracket: 1940 - 1960
- Council Tax Band: B
Rooms
Entrance Vestibule
1.39m x 1.43m
Hallway
6.76m x 1.46m
Basement Storage
2.50m x 1.86m
Landing
2.03m x 1.80m
Landing
1.64m x 0.83m
Hallway
0.72m x 2.65m
Landing
1.00m x 0.83m
WC
1.29m x 0.89m
Outside Spaces
Parking Spaces
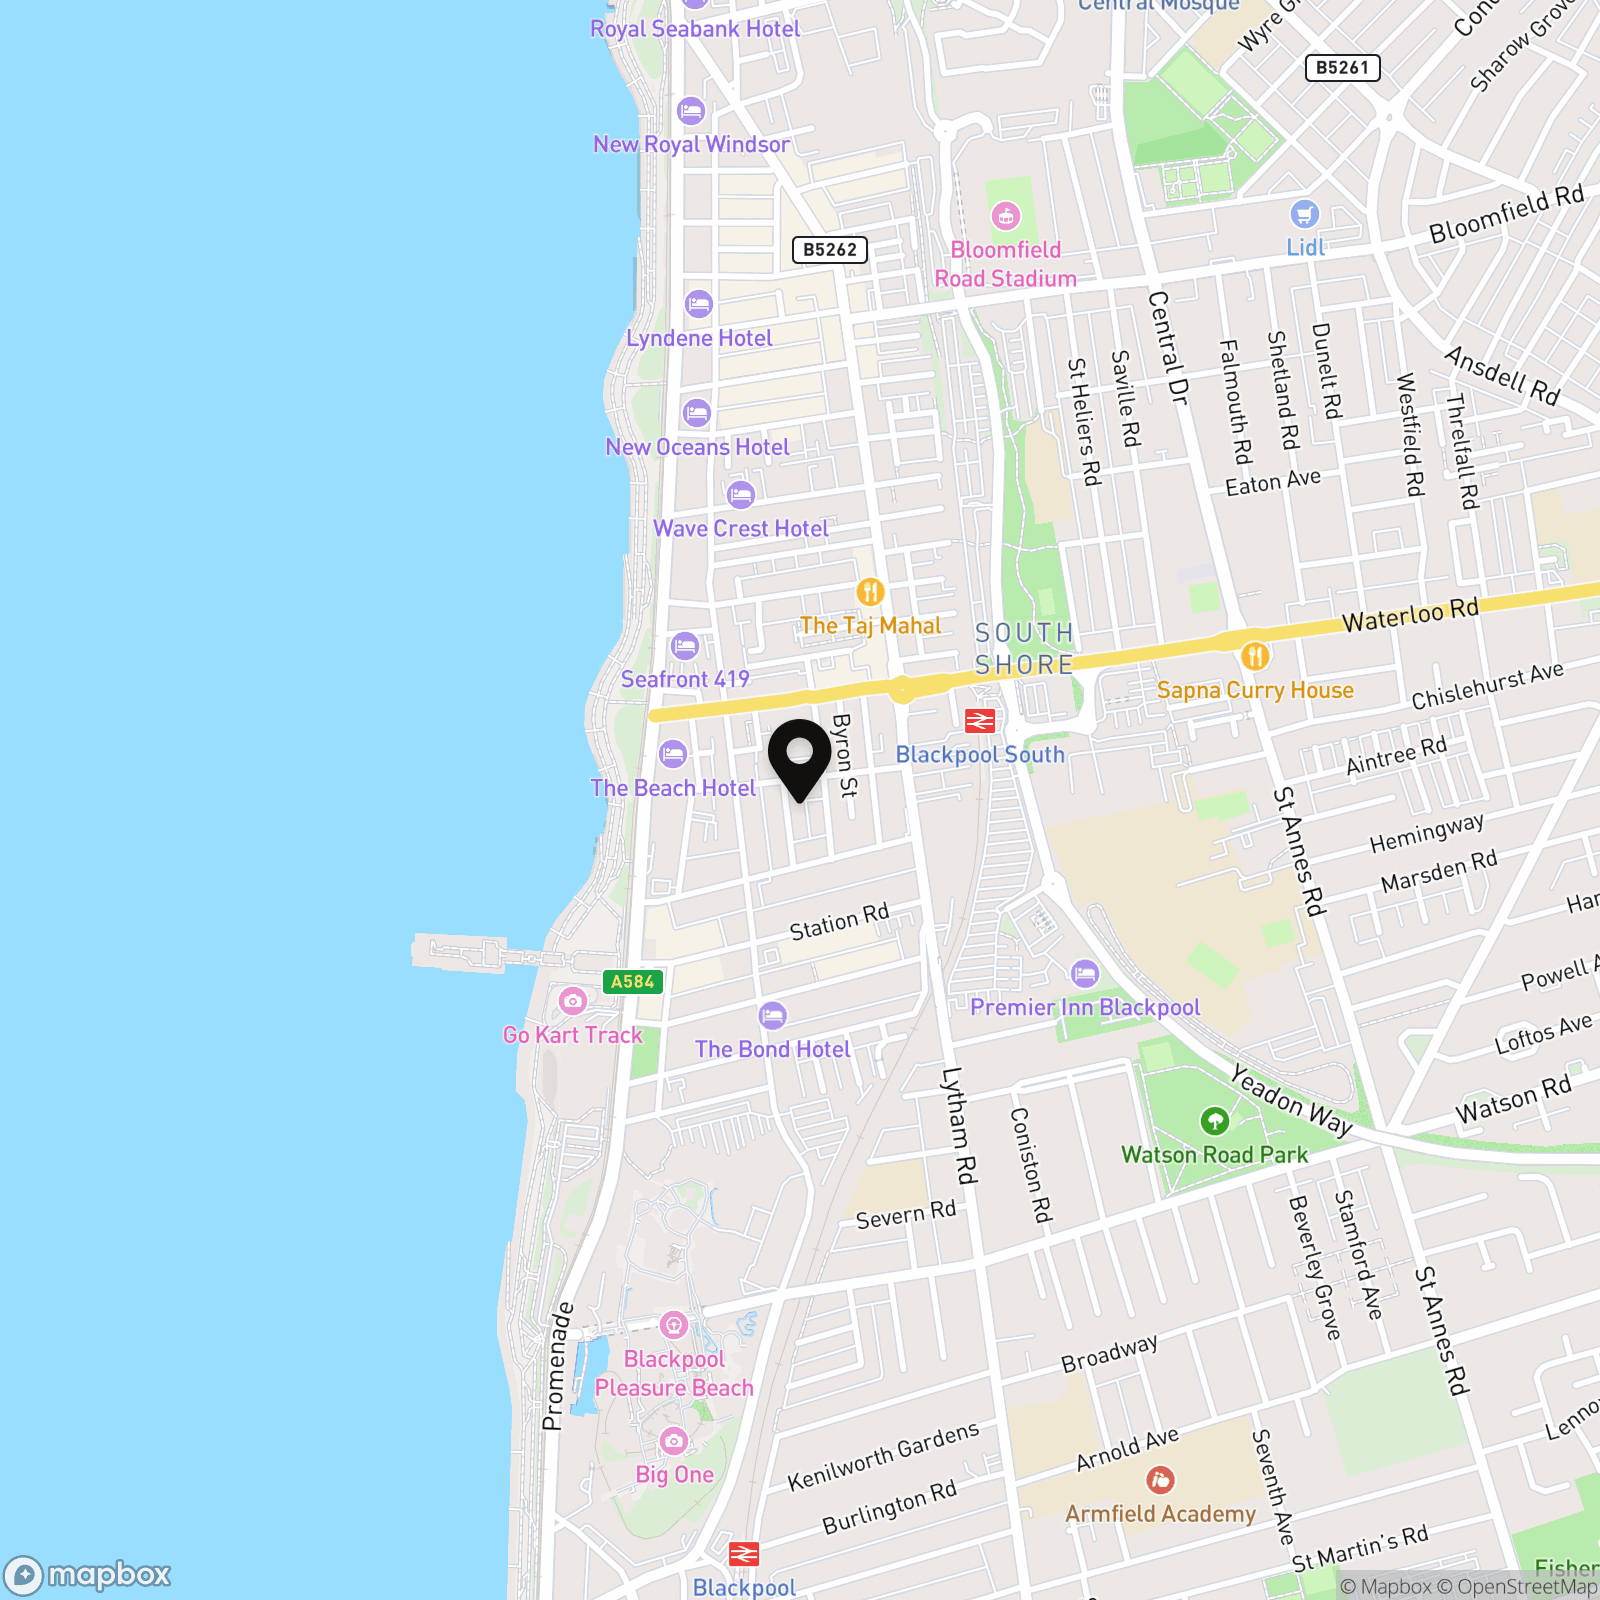
Location
Properties you may like
By Stephen Tew Estate Agents
-
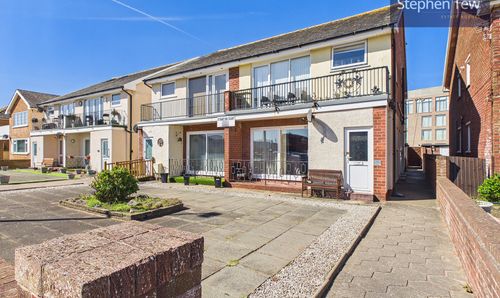
Clifton Drive, St. Martins Court, FY4
- 2 Beds
- 1 Bath
-
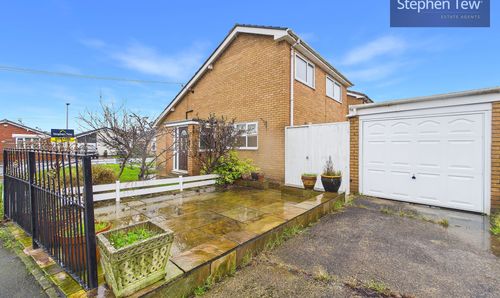
Bostonway, Blackpool, FY4 4YQ
- 3 Beds
- 1 Bath
-
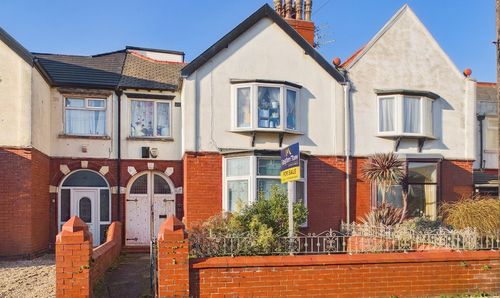
Rosebery Avenue, Blackpool, FY4
- 1 Beds
- 1 Bath
-
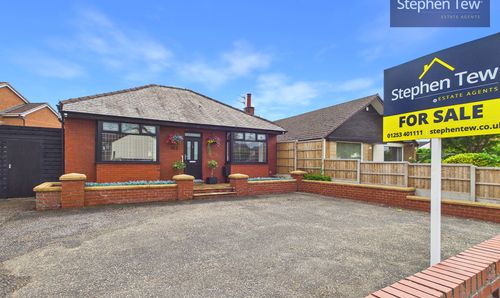
Common Edge Road, Blackpool, FY4
- 4 Beds
- 2 Bath
-
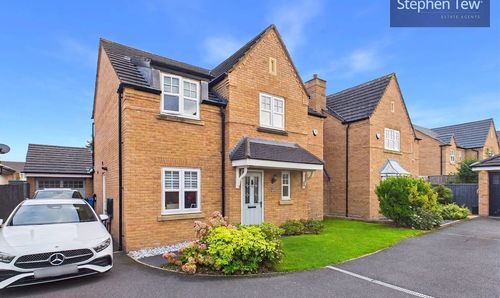
Unsworth Way, Lytham St. Annes, FY8
- 4 Beds
- 2 Bath
-
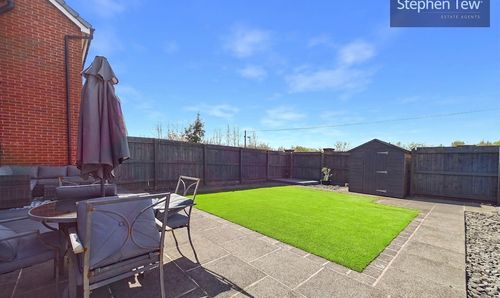
Lea Green Drive, Blackpool, FY4
- 1 Beds
- 1 Bath
-
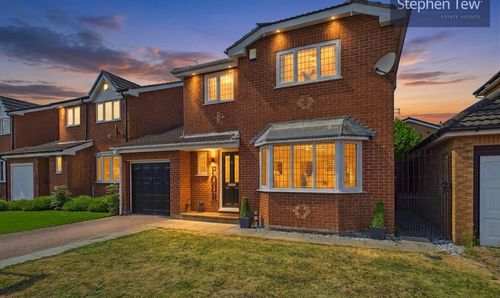
Taymouth Road, Blackpool, FY4
- 3 Beds
- 3 Bath
-
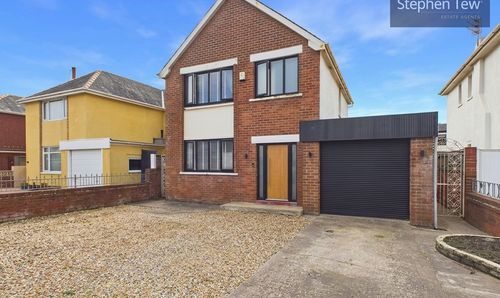
Freemantle Avenue, Blackpool, FY4
- 2 Beds
- 1 Bath
-
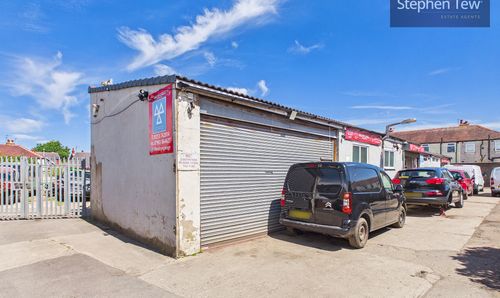
Norfolk Road, Norfolk Road, FY3
- 0 Beds
- Bath