Book a Viewing
To book a viewing for this property, please call Stephen Tew Estate Agents, on 01253 401111.
To book a viewing for this property, please call Stephen Tew Estate Agents, on 01253 401111.
2 Bedroom Flat, Alder Grove, Ingol, PR2
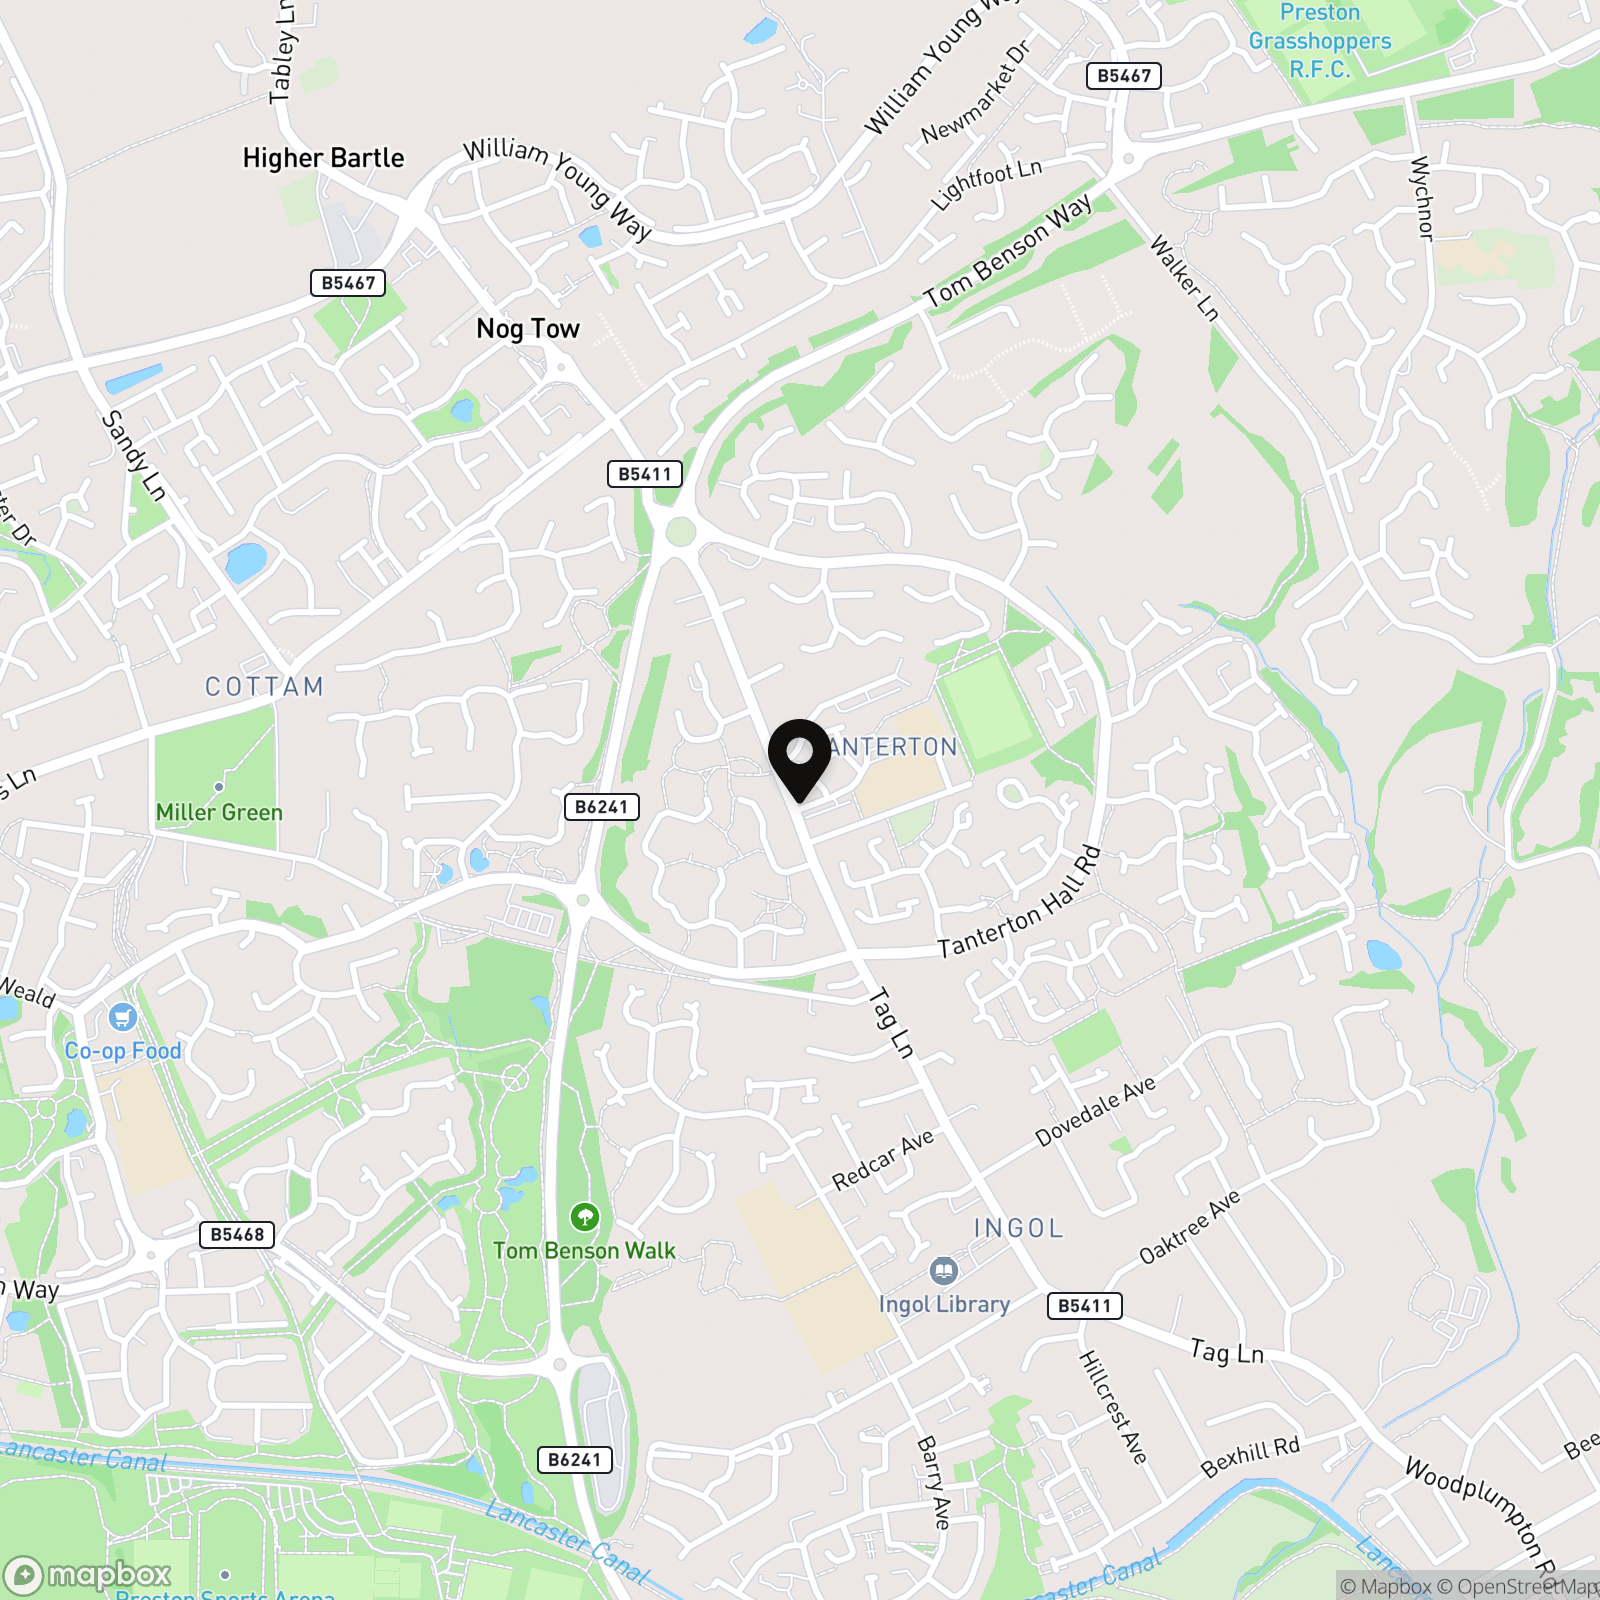
Alder Grove, Ingol, PR2

Stephen Tew Estate Agents
Stephen Tew Estate Agents, 132 Highfield Road
Description
EPC Rating: B
Key Features
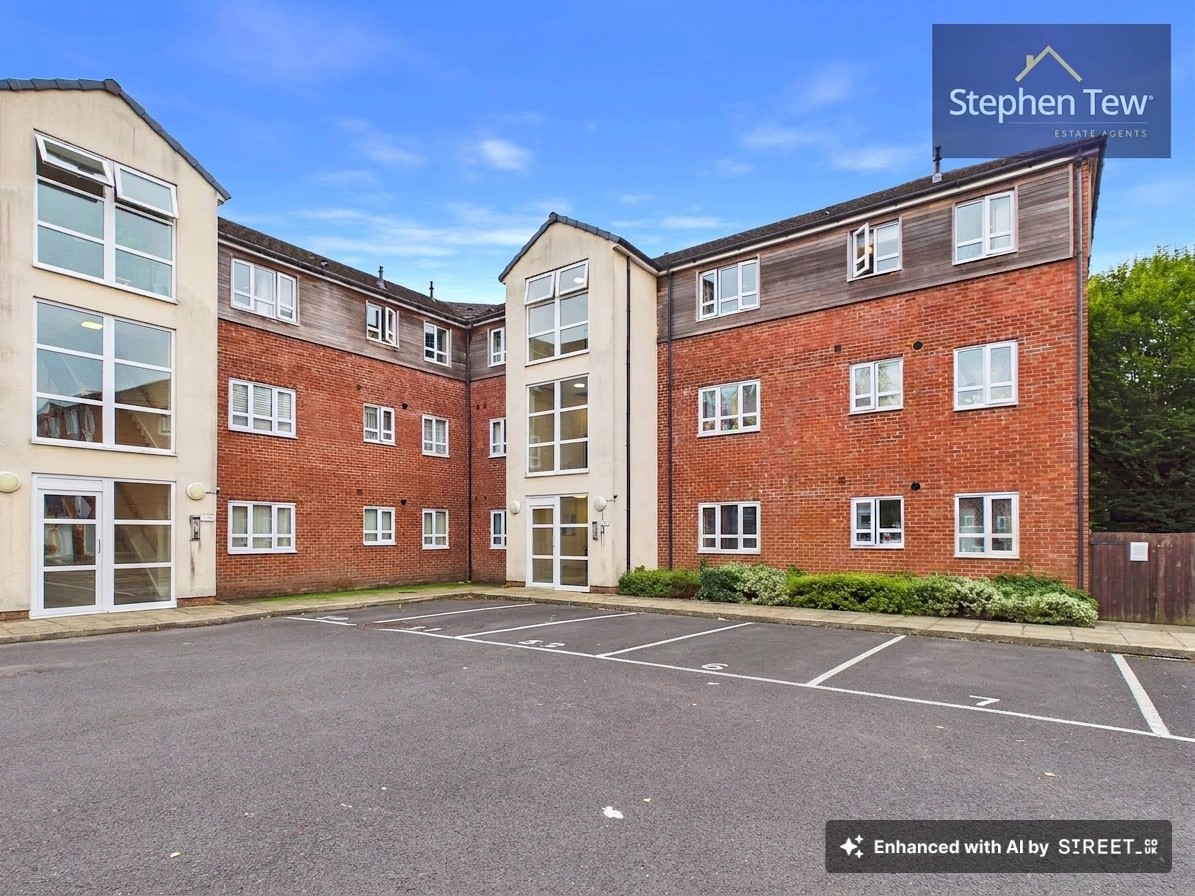
- Modern Apartment Block
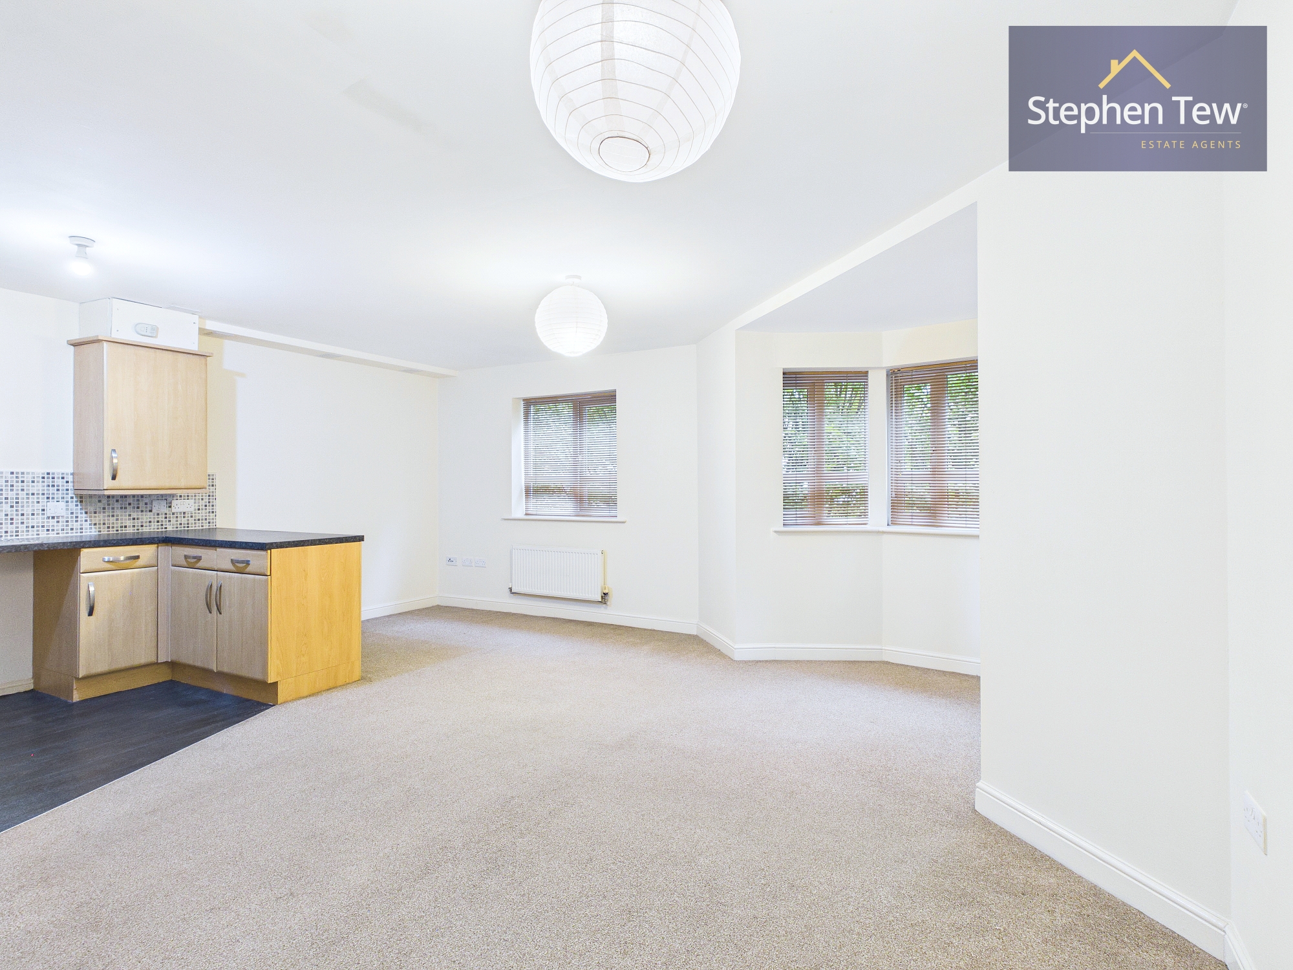
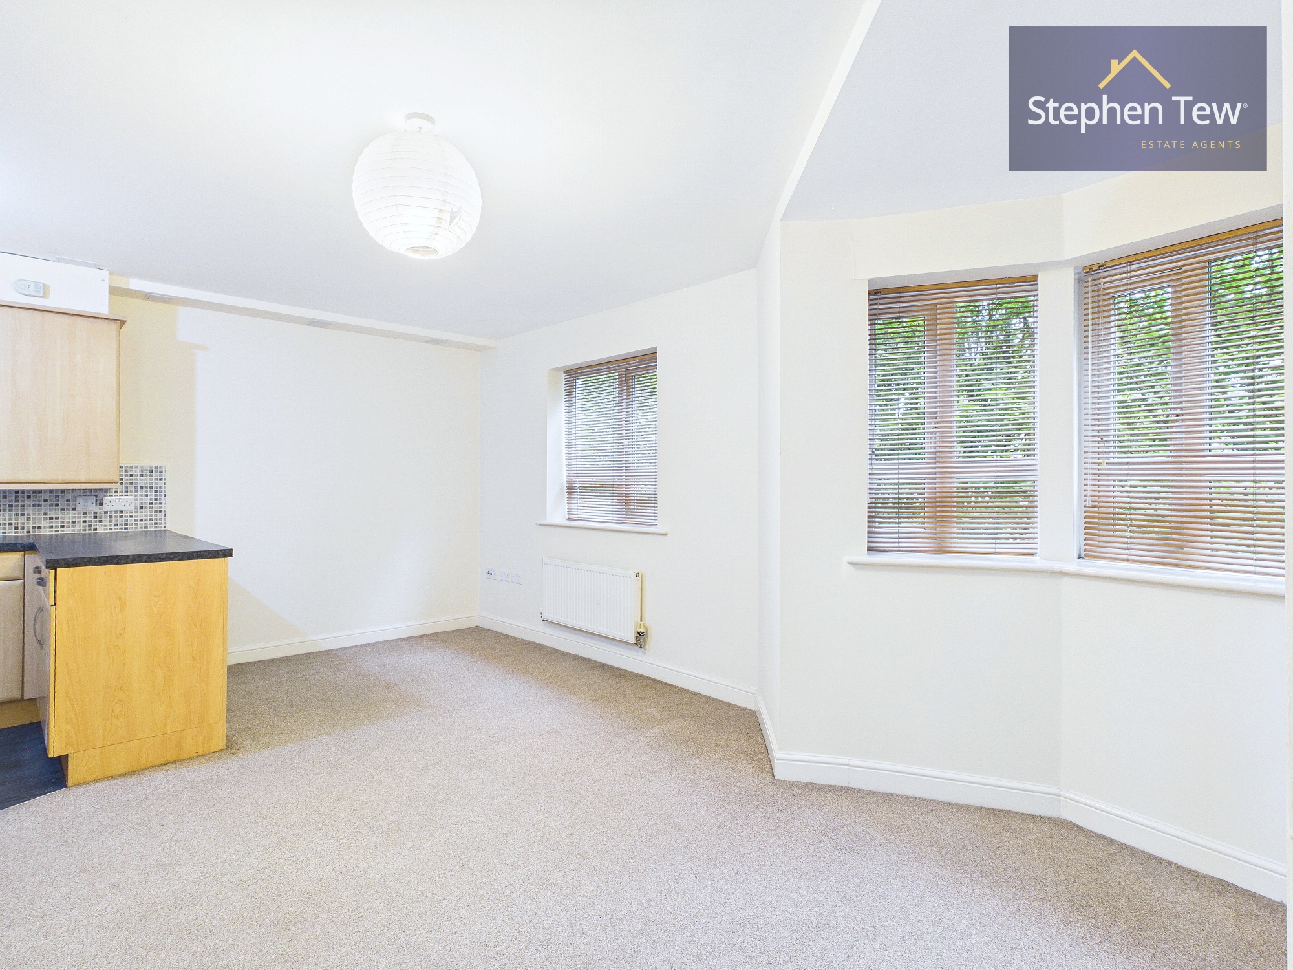
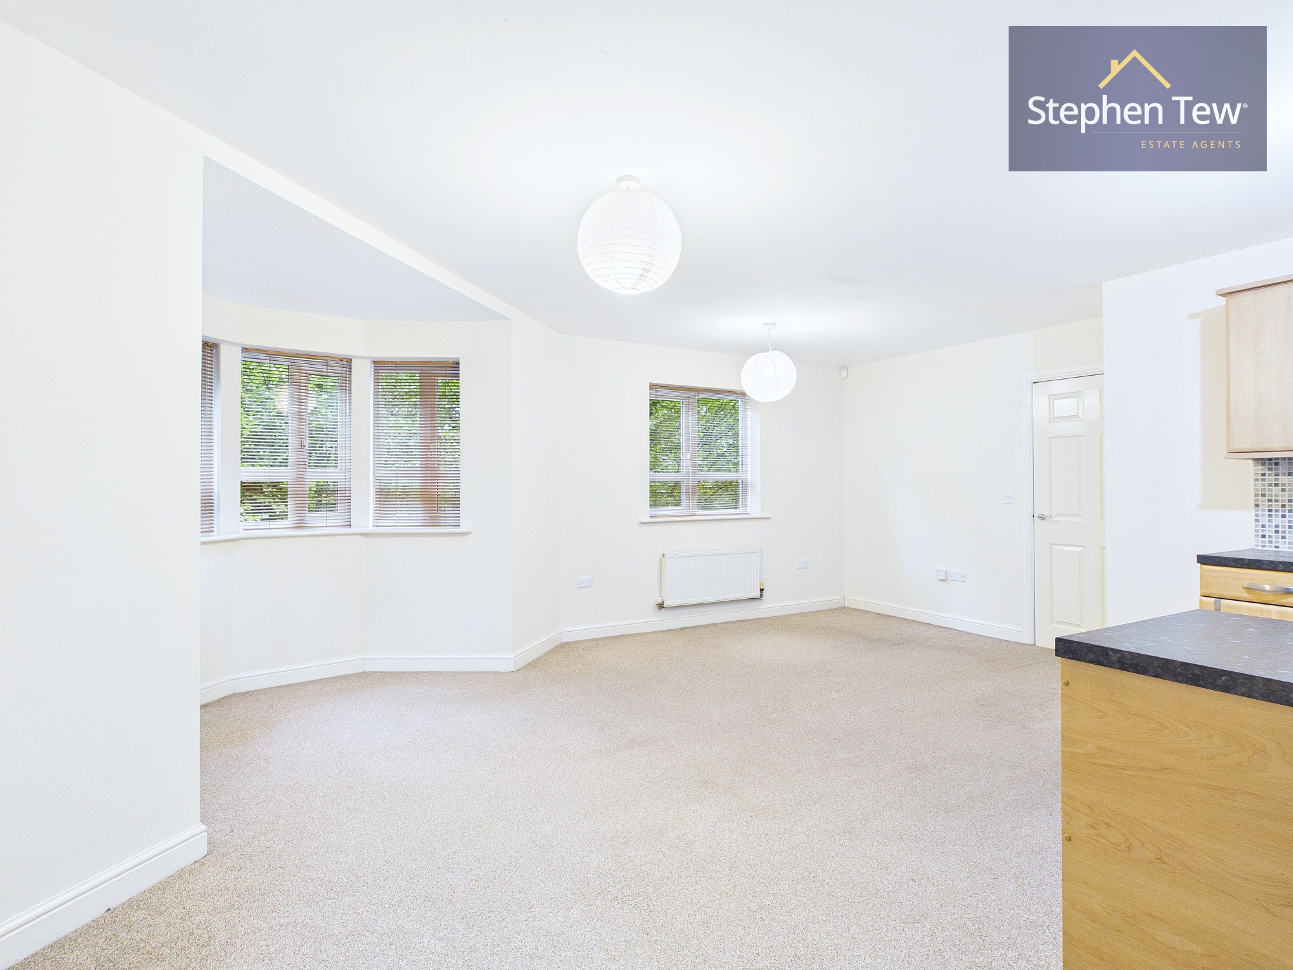
- Open Plan Kitchen/ Living area
- 2 Double Bedrooms
- En-Suite to Bedroom 1
- Modern main Bathroom
- GCH & DG
- Allocated Parking
Property Details
- Property type: Flat
- Price Per Sq Foot: £123
- Approx Sq Feet: 732 sqft
- Plot Sq Feet: 3,401 sqft
- Property Age Bracket: 2000s
- Council Tax Band: A
- Tenure: Leasehold
- Lease Expiry: 2131
- Ground Rent: £125.00 per year
- Service Charge: £3,319.72 per year
Rooms
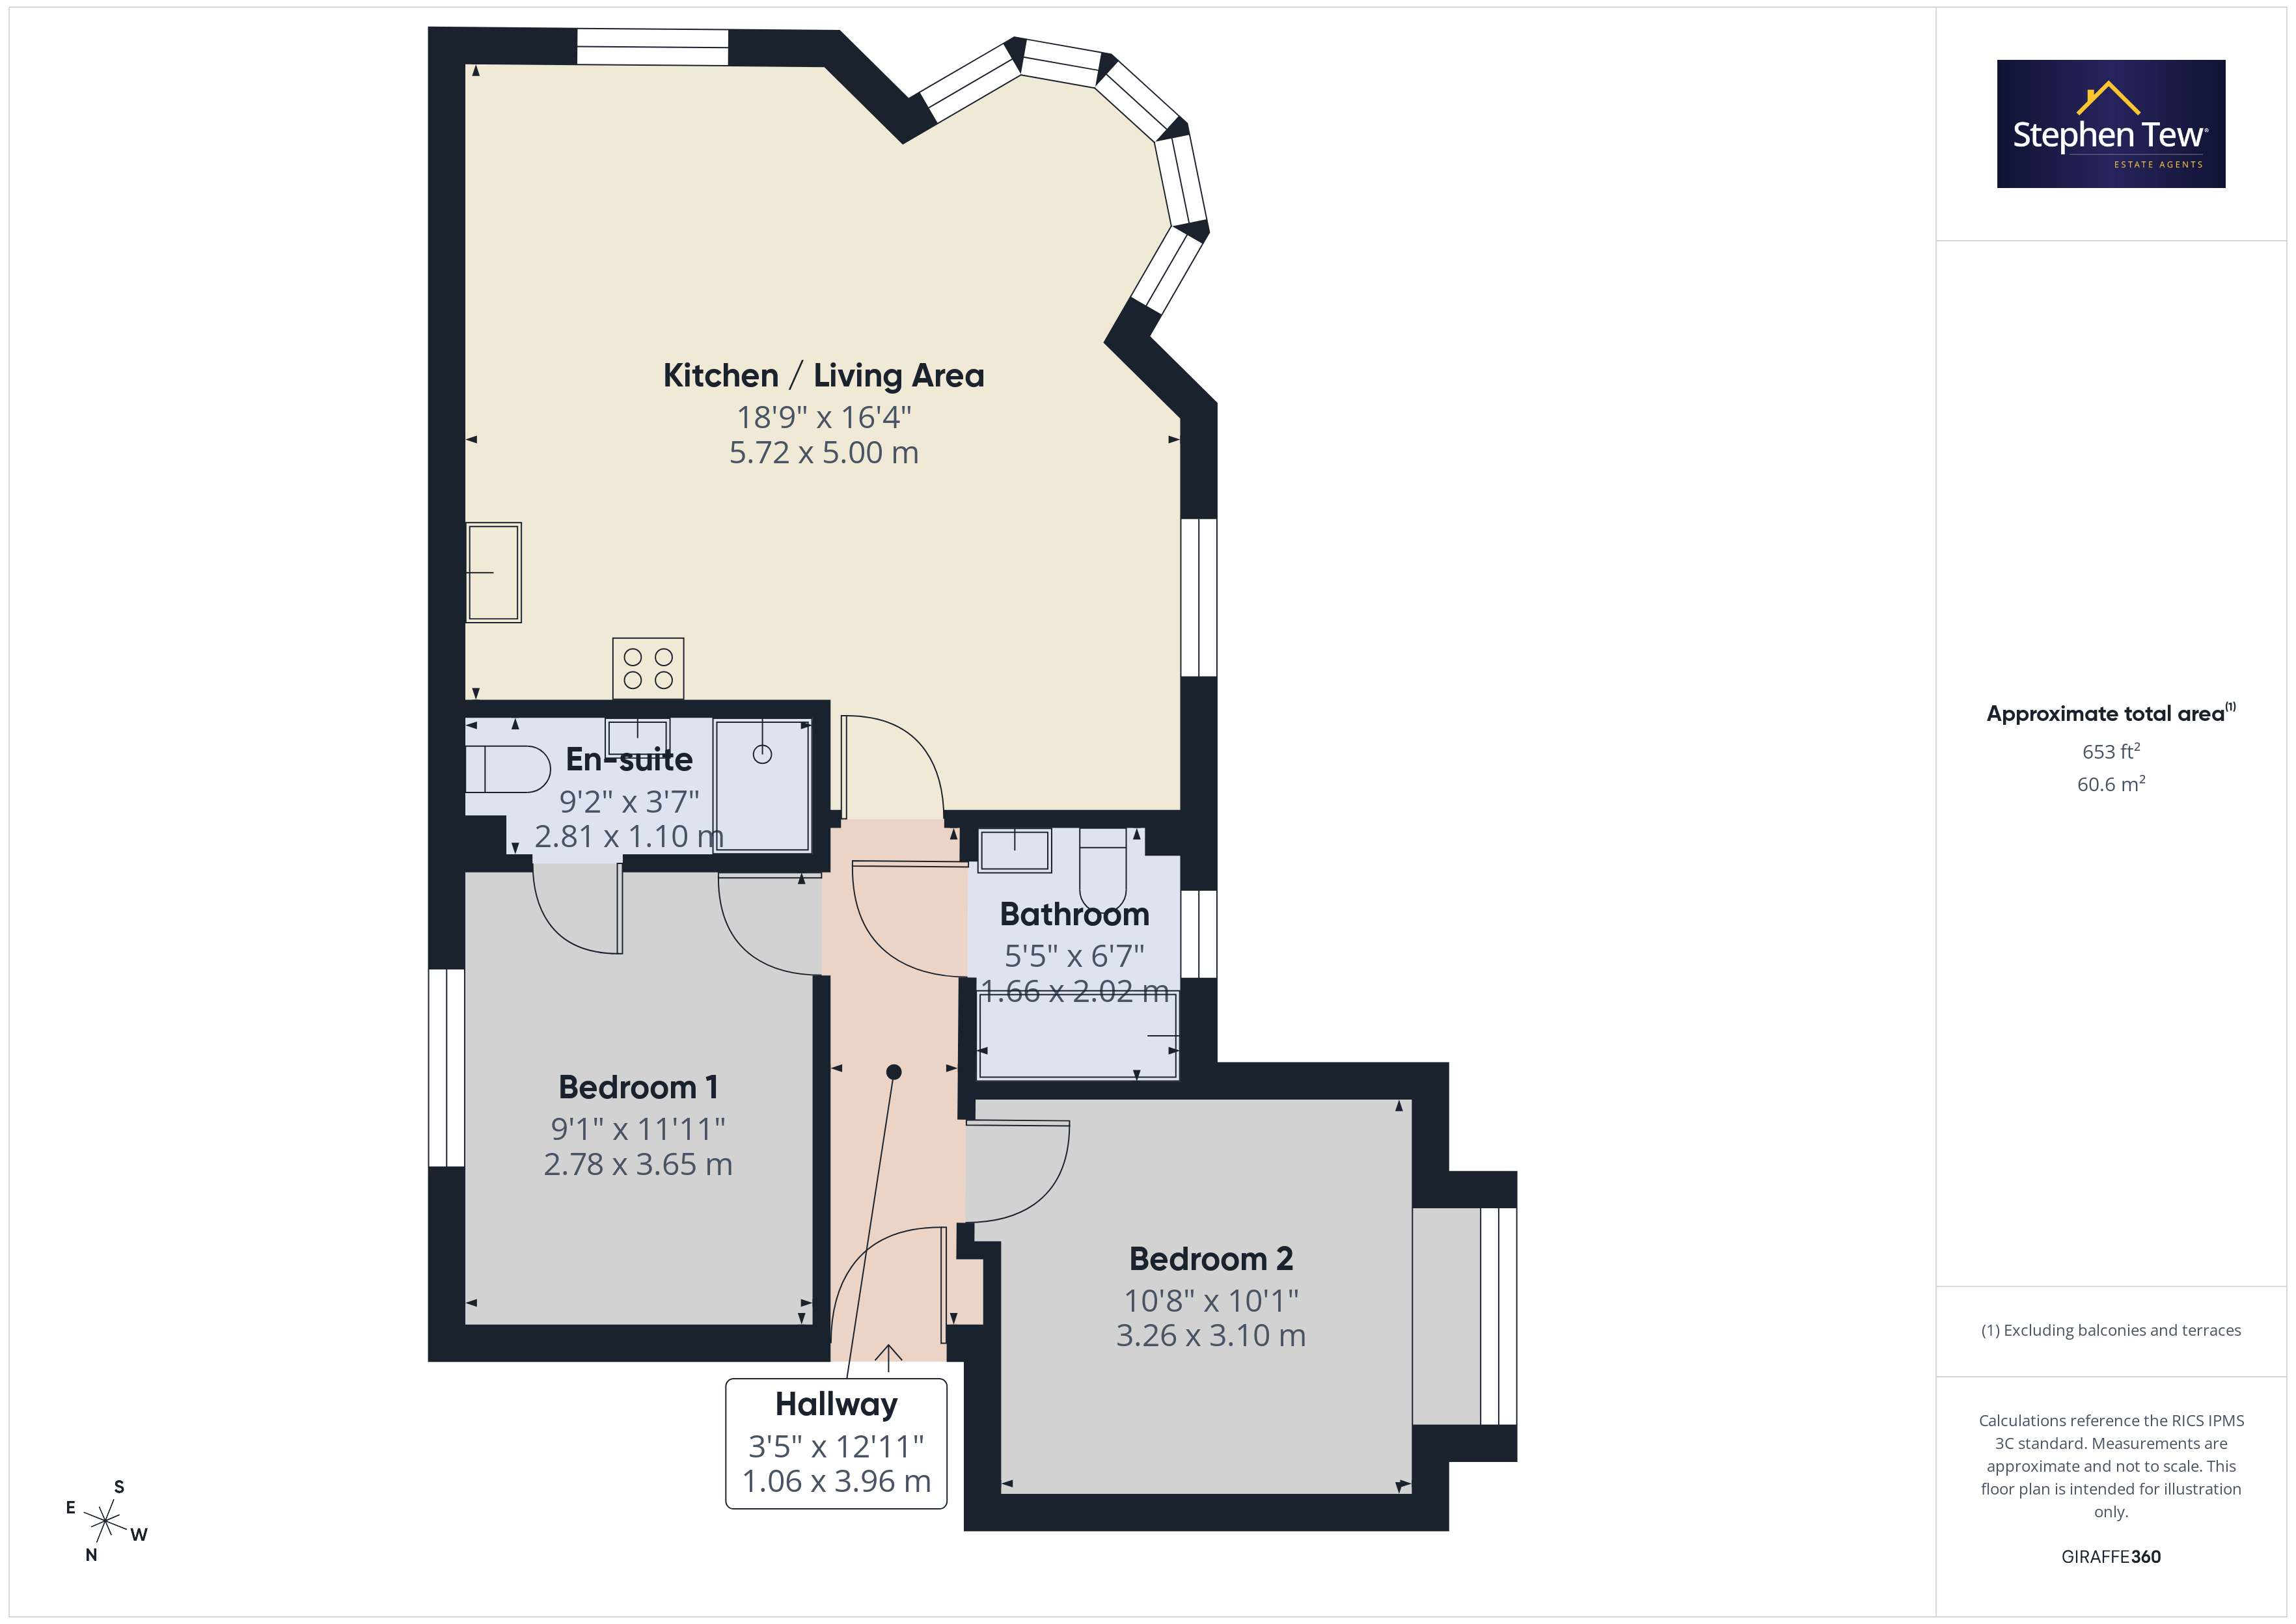
Kitchen/Living area
5.72m x 5.00m
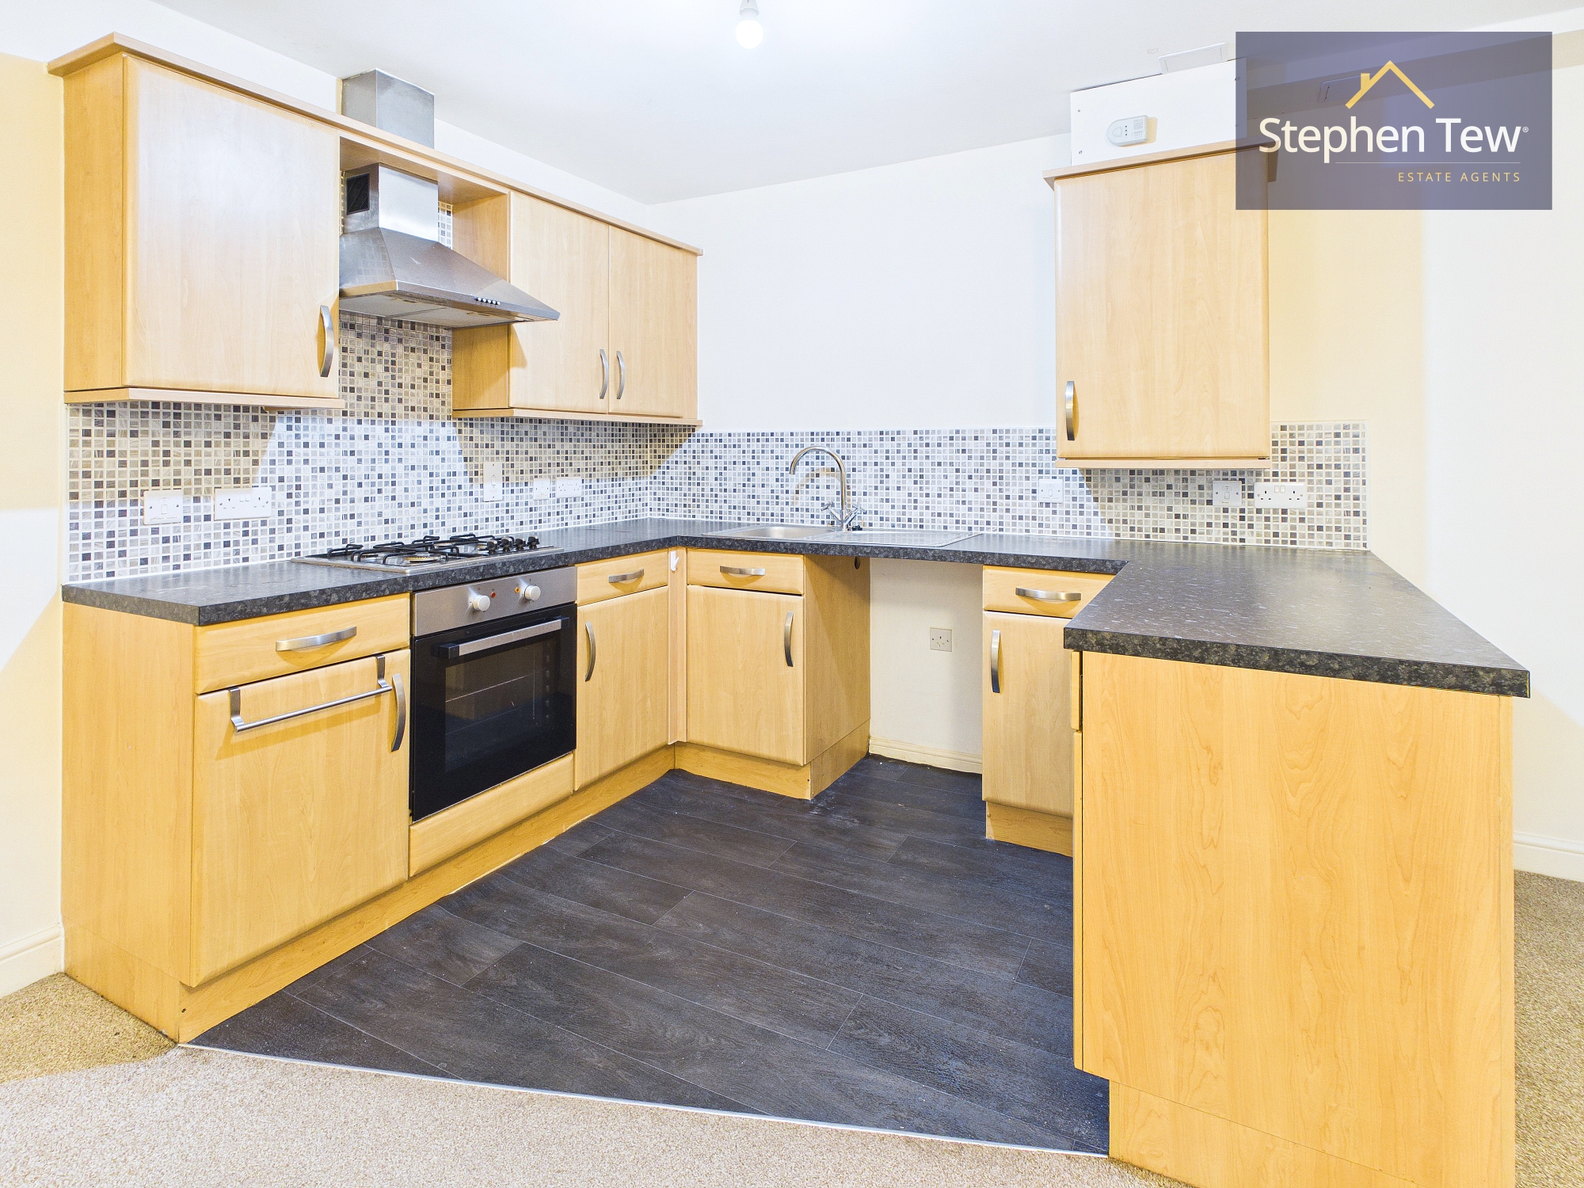
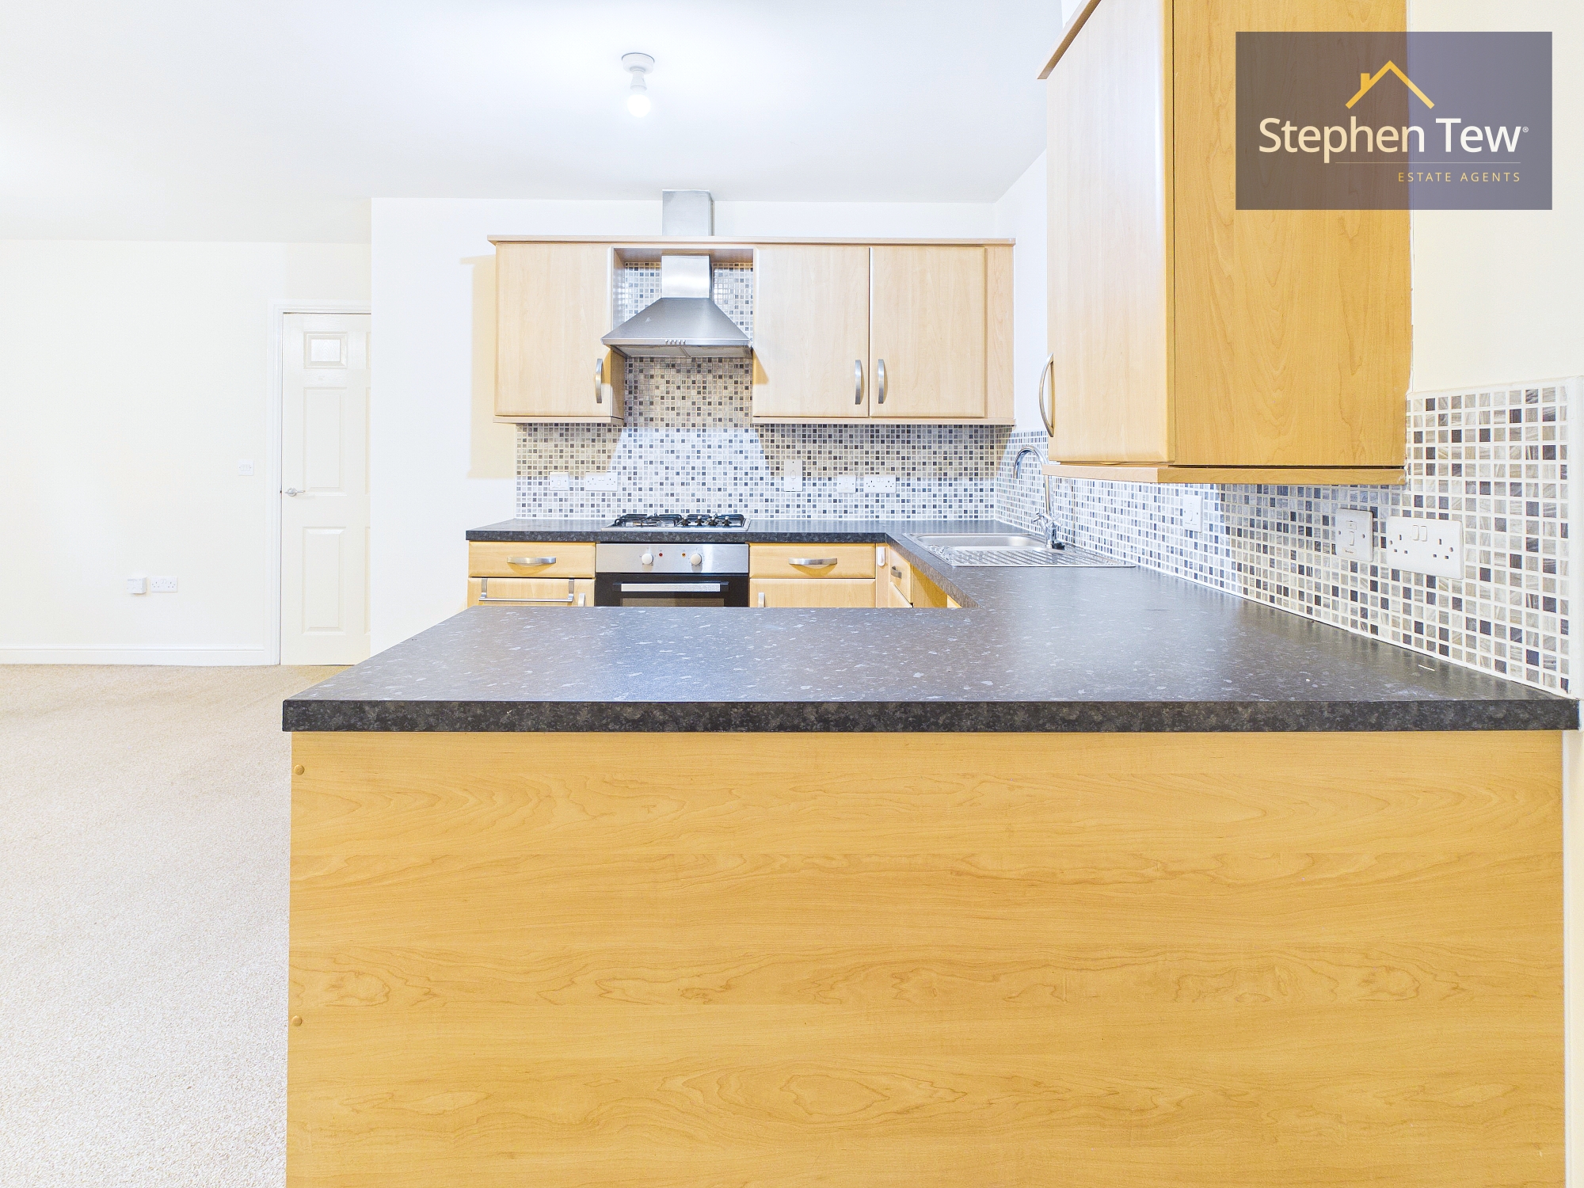
Large and spacious open plan Lounge and Kitchen. Kitchen includes built in Oven and gas Hob with Extractor above.
View Kitchen/Living area PhotosBedroom 1
2.78m x 3.65m
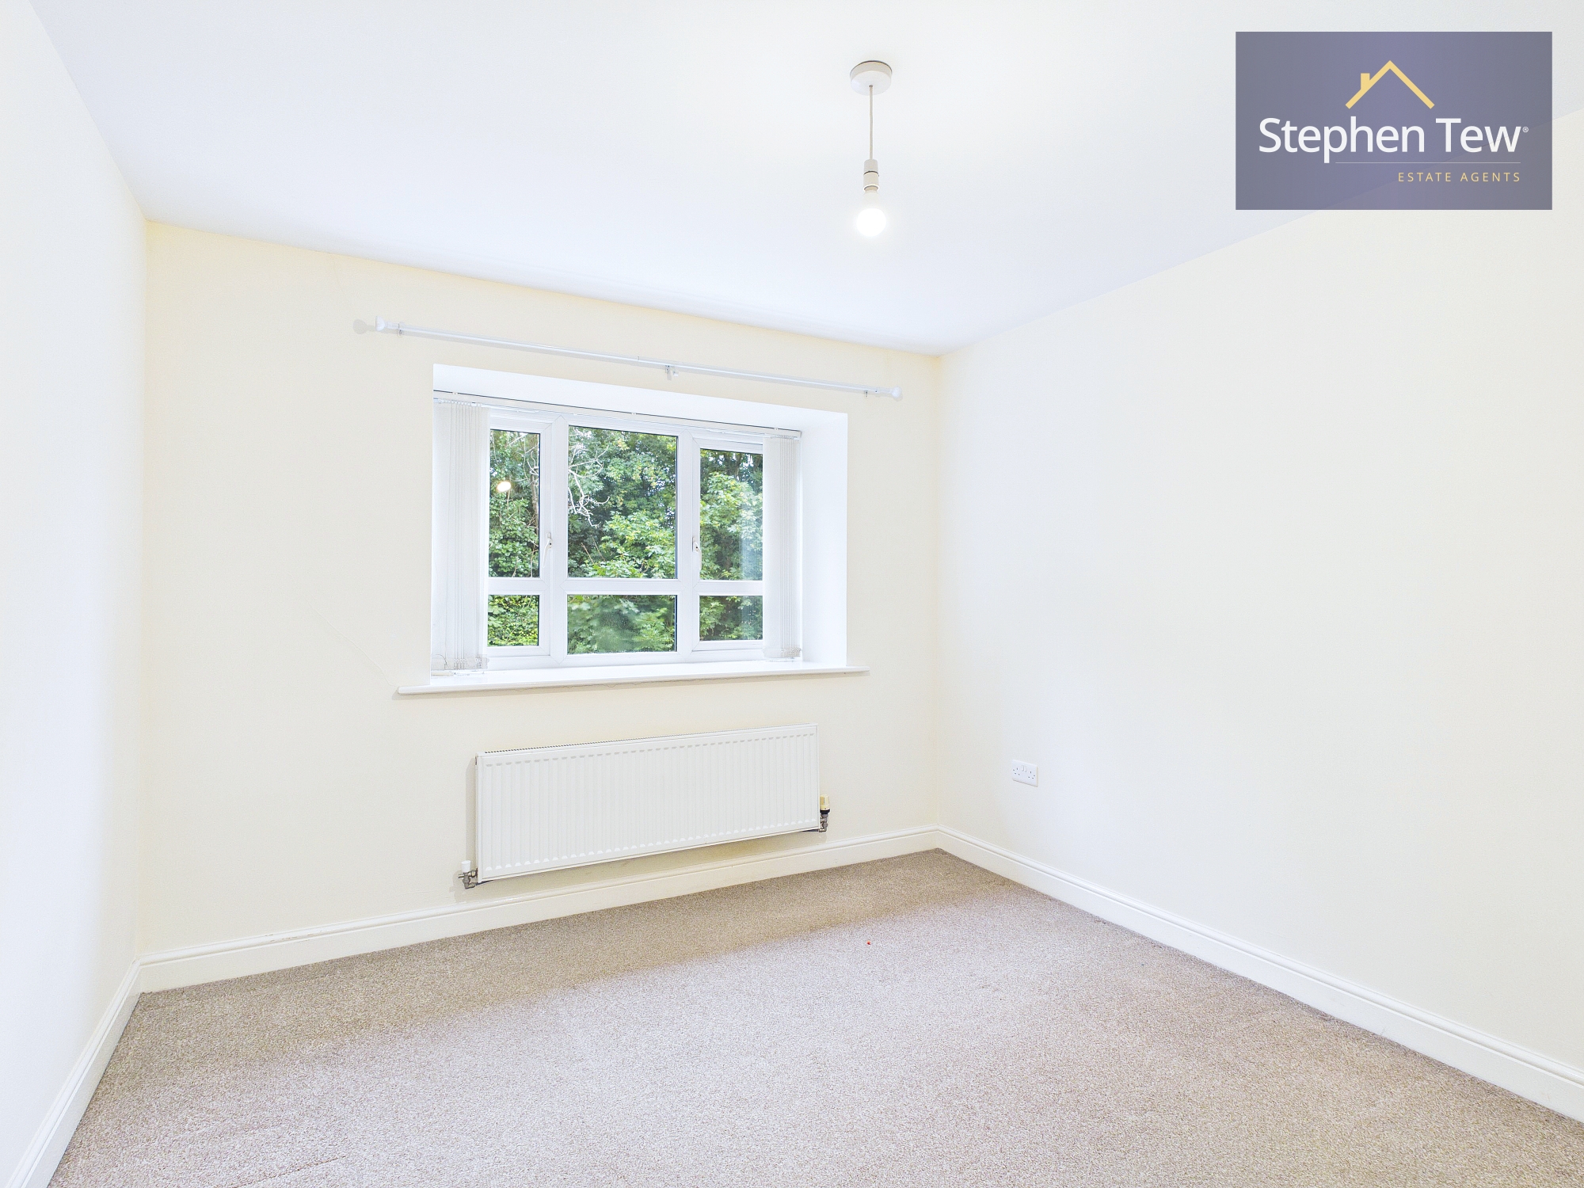
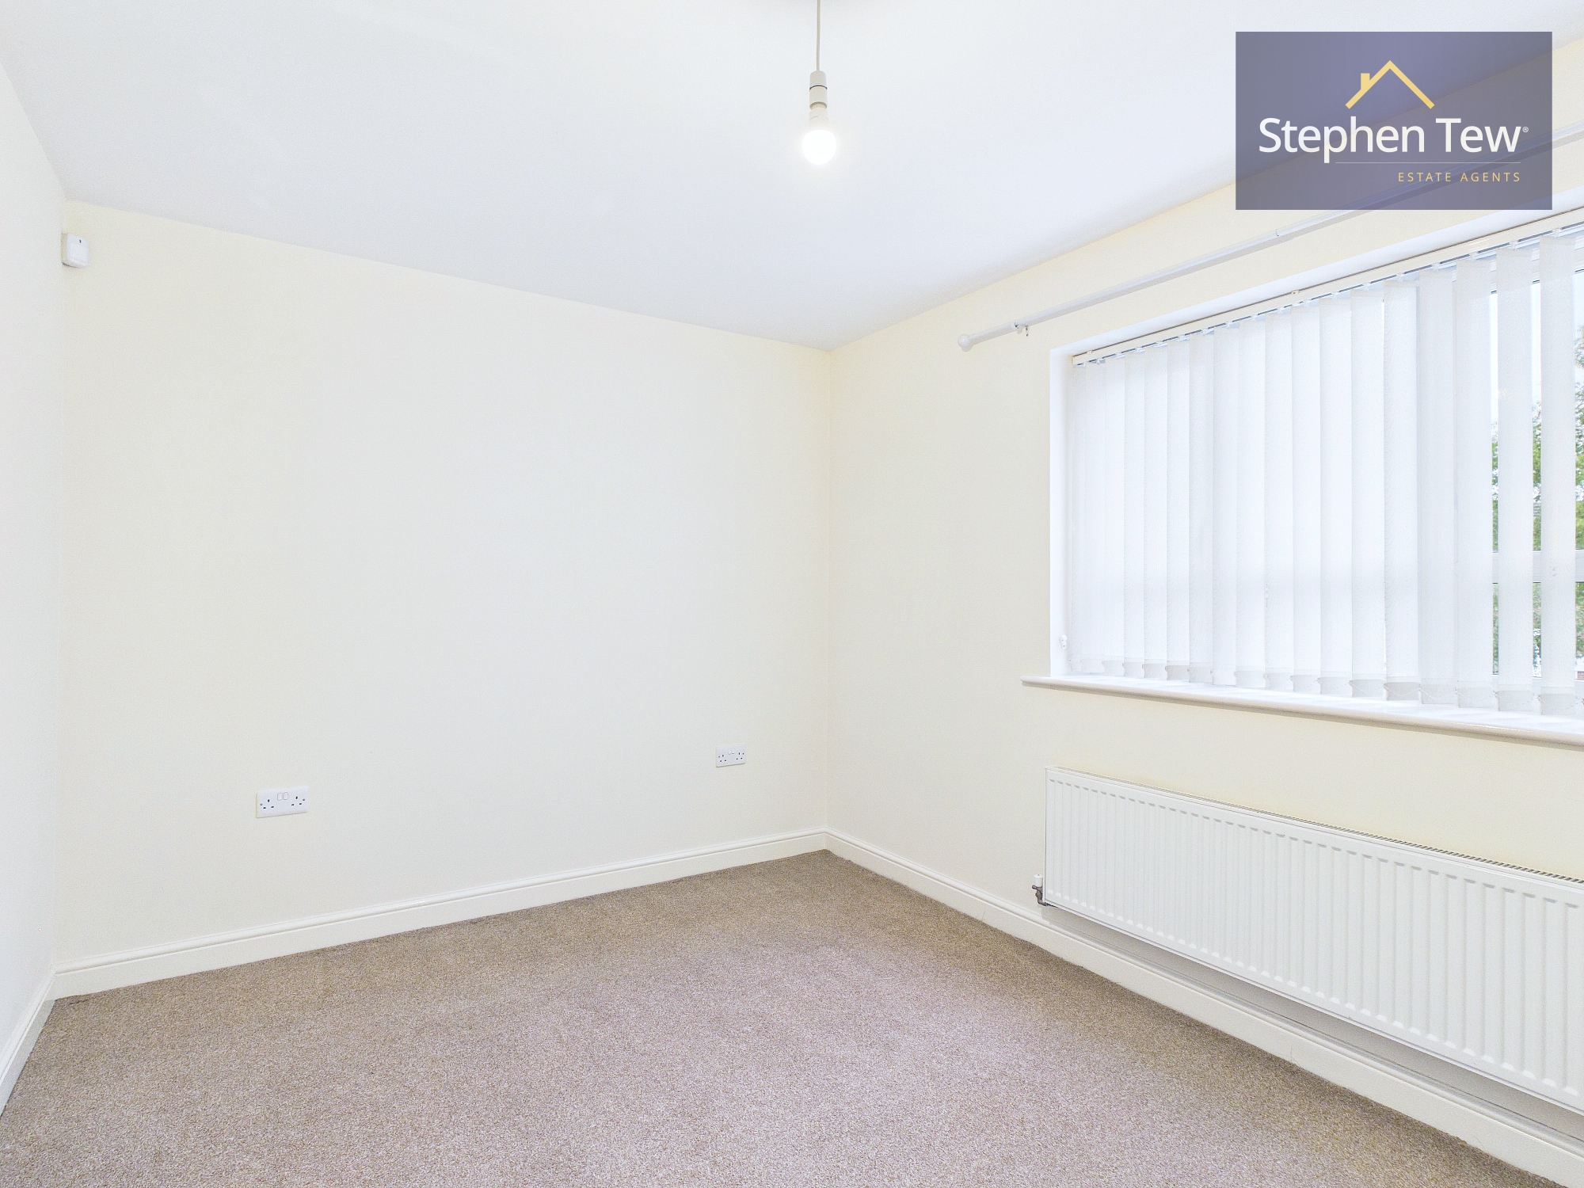
Spacious Double bedroom overlooking the car park to the rear of the Building.
En-Suite
2.81m x 1.10m
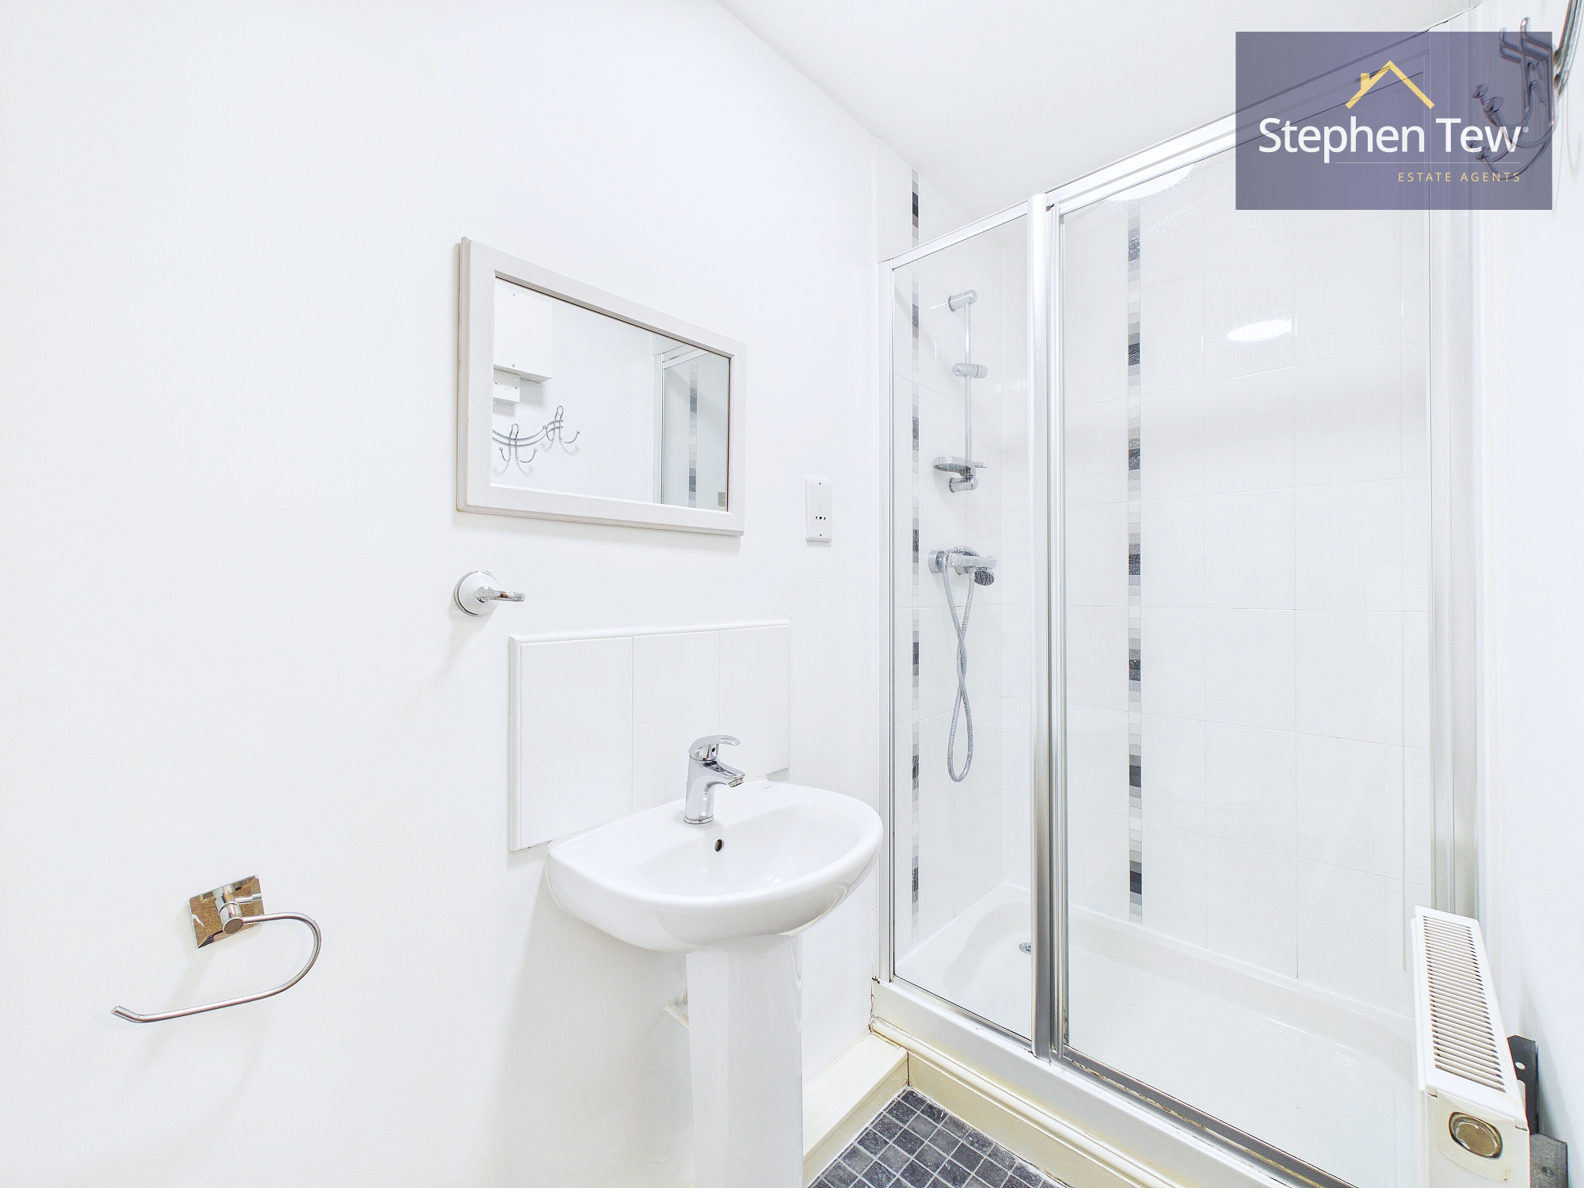
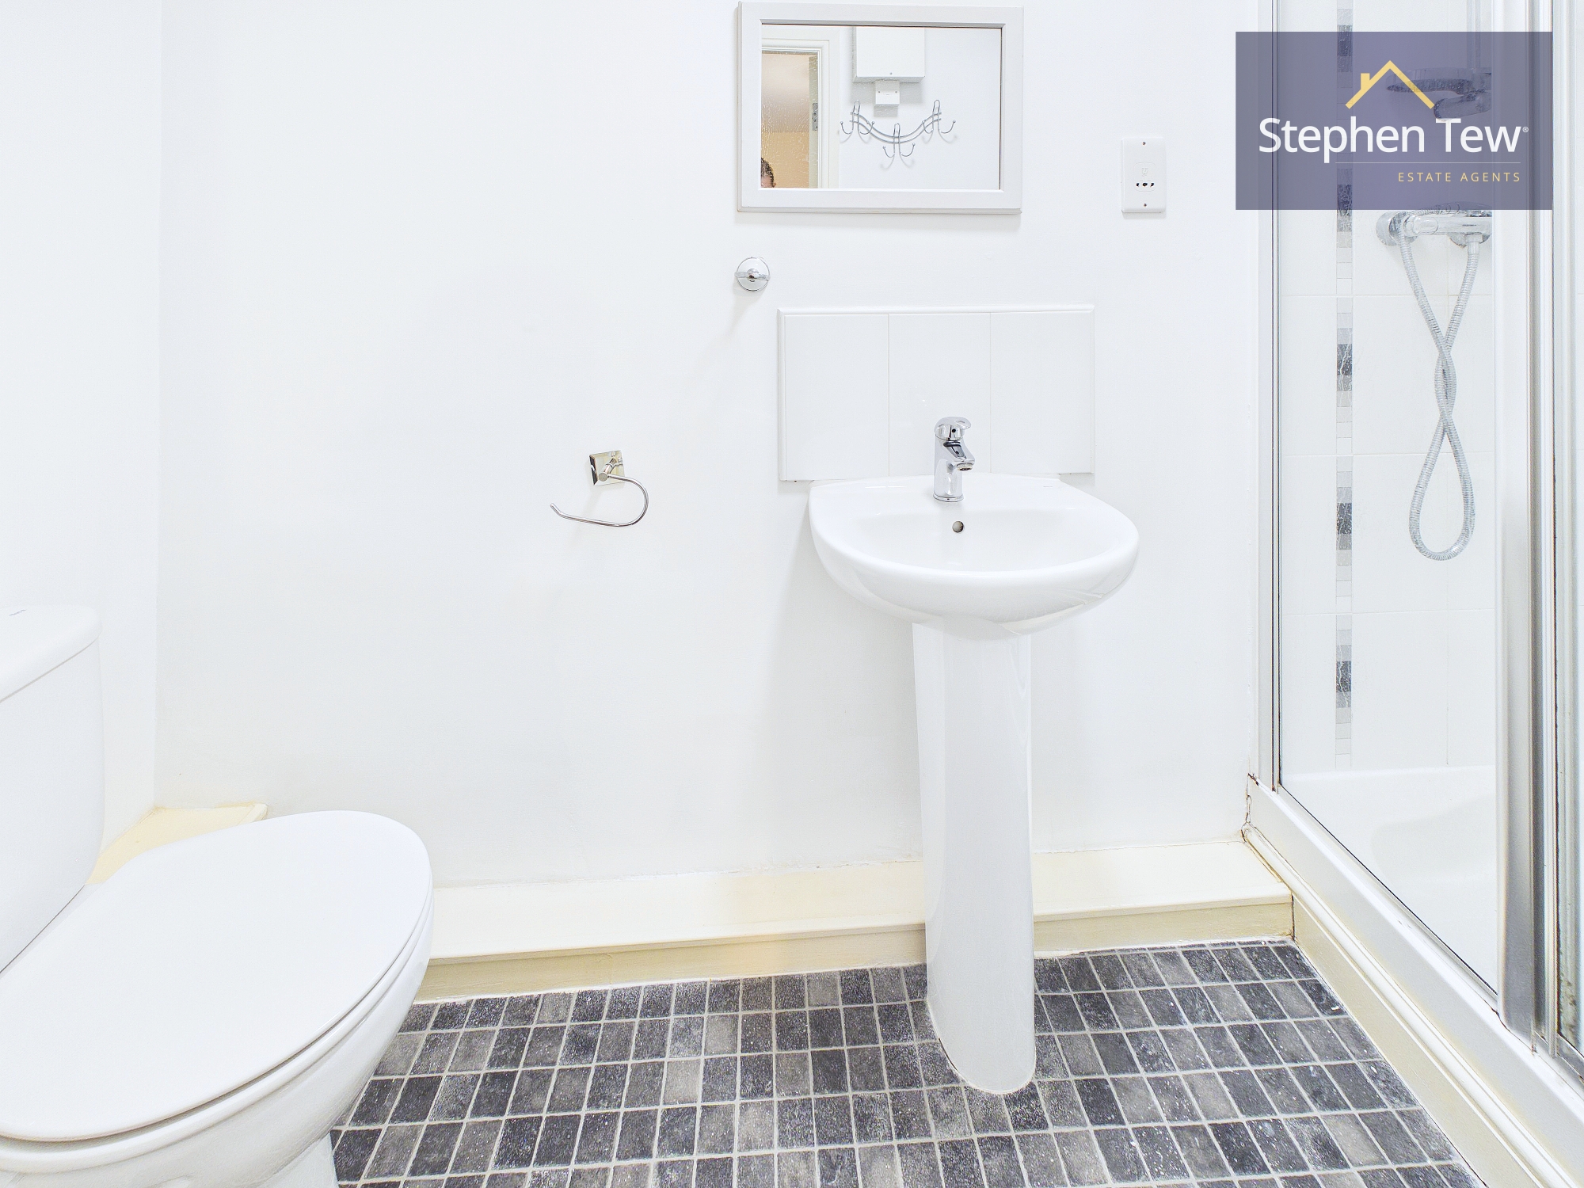
Modern En-suite, consisting of WC, Basin and Shower Cubicle with a mains shower.
Bedroom 2
3.26m x 3.10m
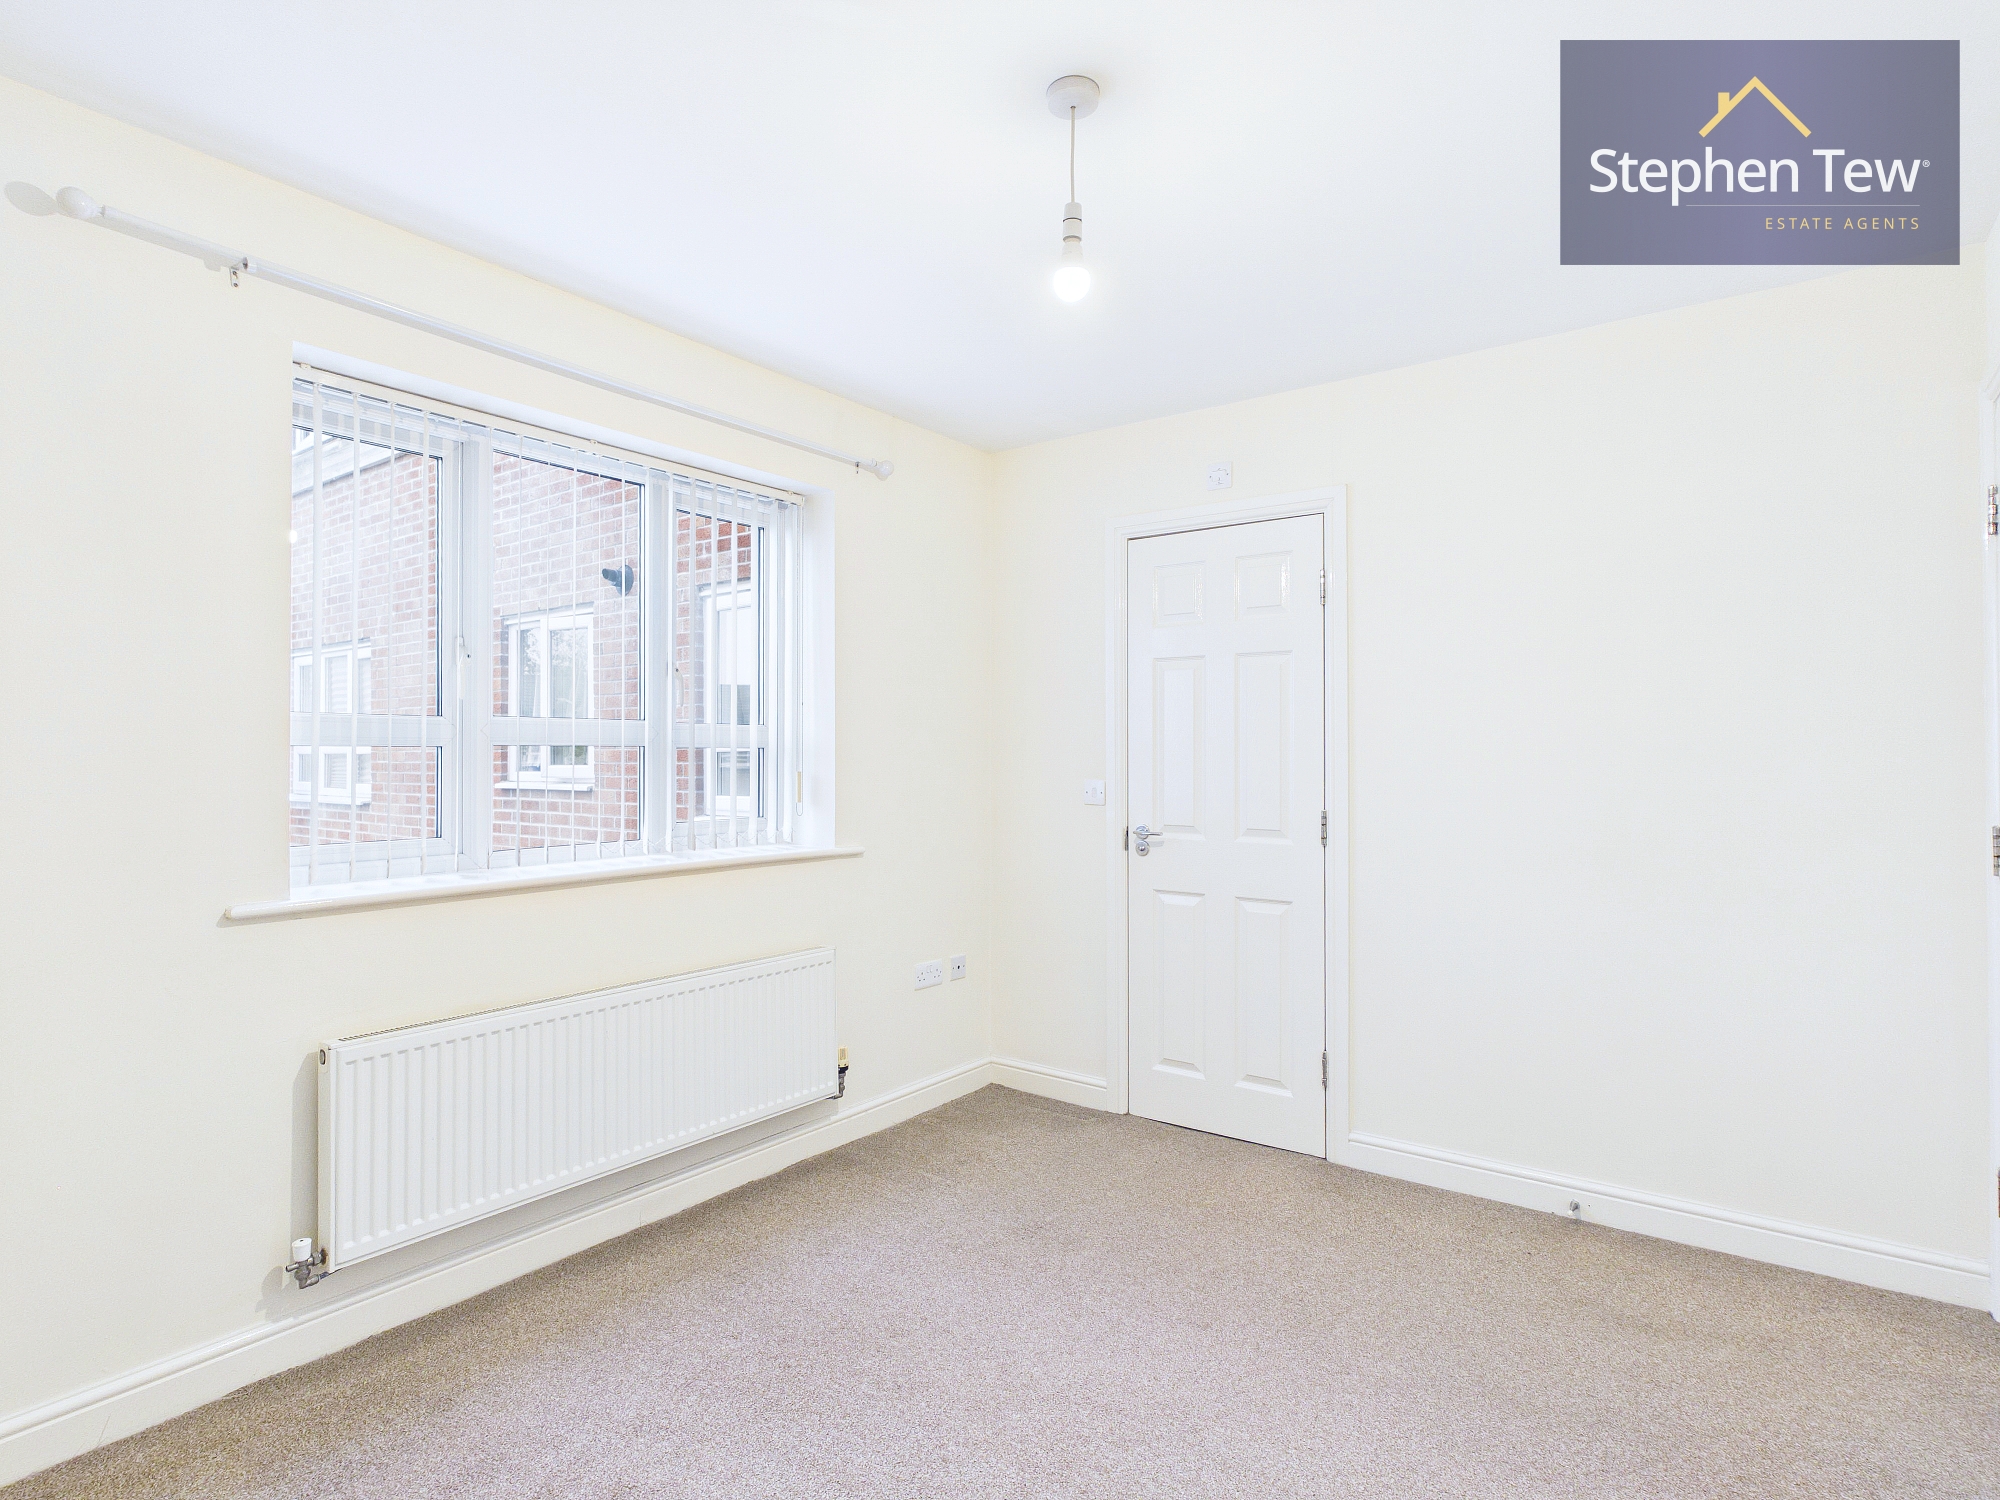
Spacious Double Bedroom positioned at the front of the building
Bathroom
1.66m x 2.02m
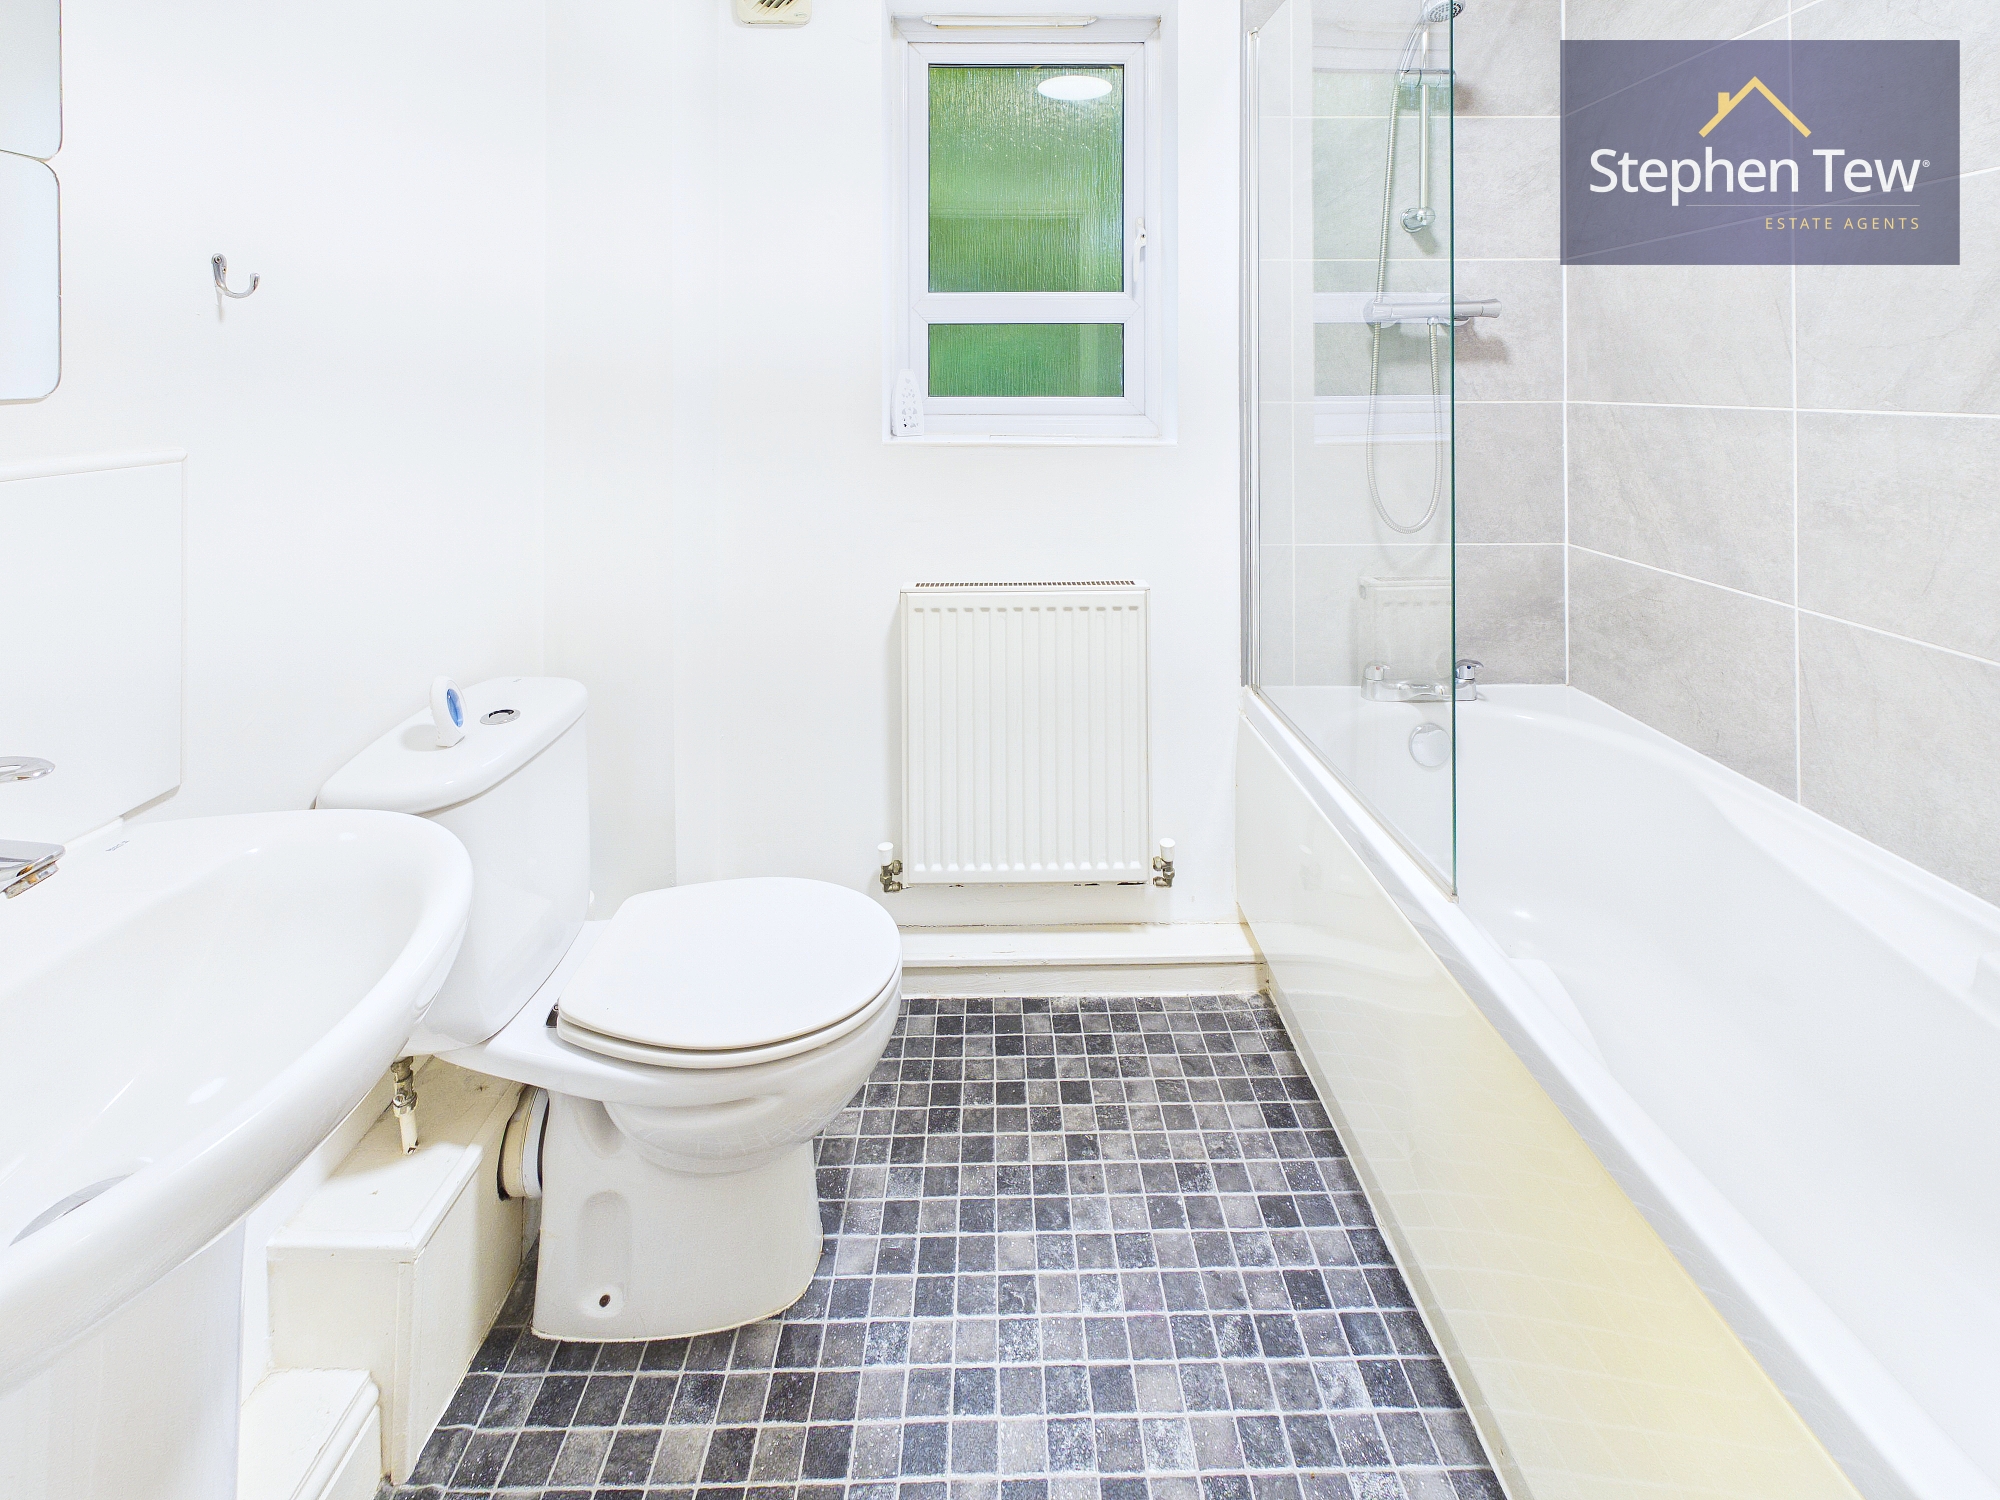
Modern bathroom, consisting of WC, Basin, Bath and over Bath Main Shower
Floorplans
Parking Spaces
Location
Properties you may like
By Stephen Tew Estate Agents
-
Marshdale Road, Blackpool, FY4
- 2 Beds
- 1 Bath
-
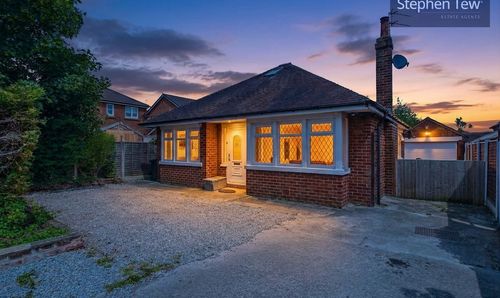
Common Edge Road, Blackpool, FY4
- 2 Beds
- 1 Bath
-
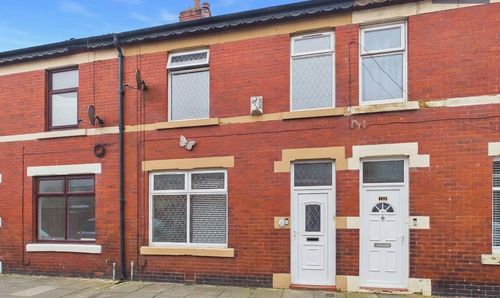
Ash Street, Blackpool, FY4
- 3 Beds
- 1 Bath
-
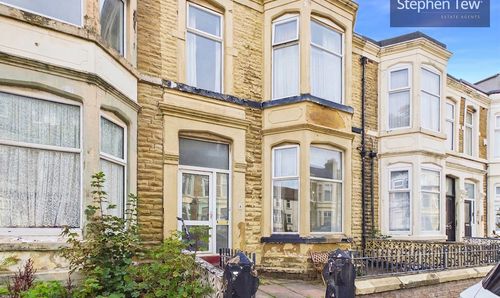
Bright Street, Blackpool, FY4
- 5 Beds
- 2 Bath
-
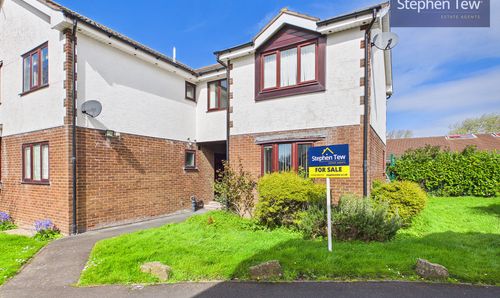
Mooreview Court, Blackpool, FY4
- 2 Beds
- 1 Bath
-
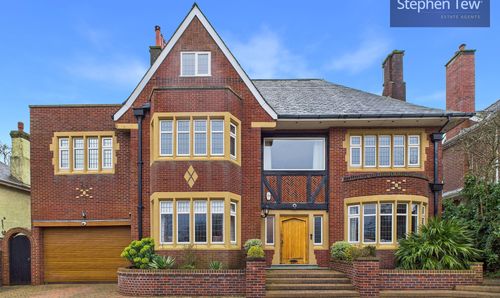
North Park Drive, Blackpool, FY3
- 5 Beds
- 7 Bath
-
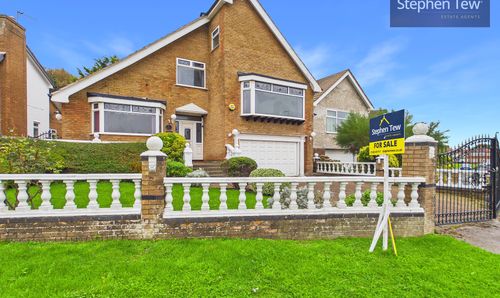
Devonshire Road, Bispham, FY2
- 5 Beds
- 3 Bath
-
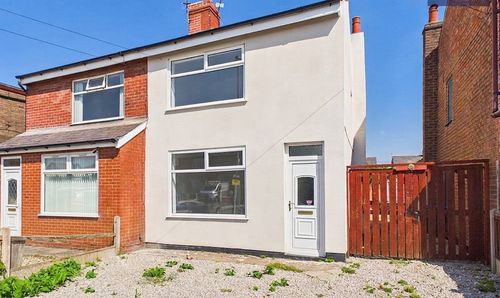
Warley Road, Blackpool, FY2
- 2 Beds
- 1 Bath
-
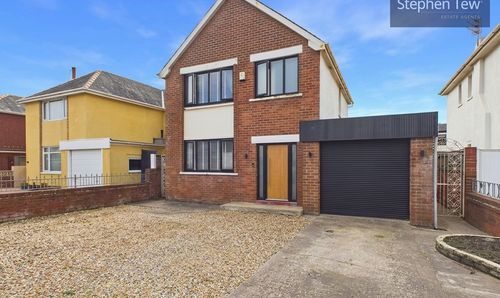
Freemantle Avenue, Blackpool, FY4
- 2 Beds
- 1 Bath