Book a Viewing

Click here to pick an available date and time to view this property

Book a Viewing
For Sale
£350,000 Offers Over

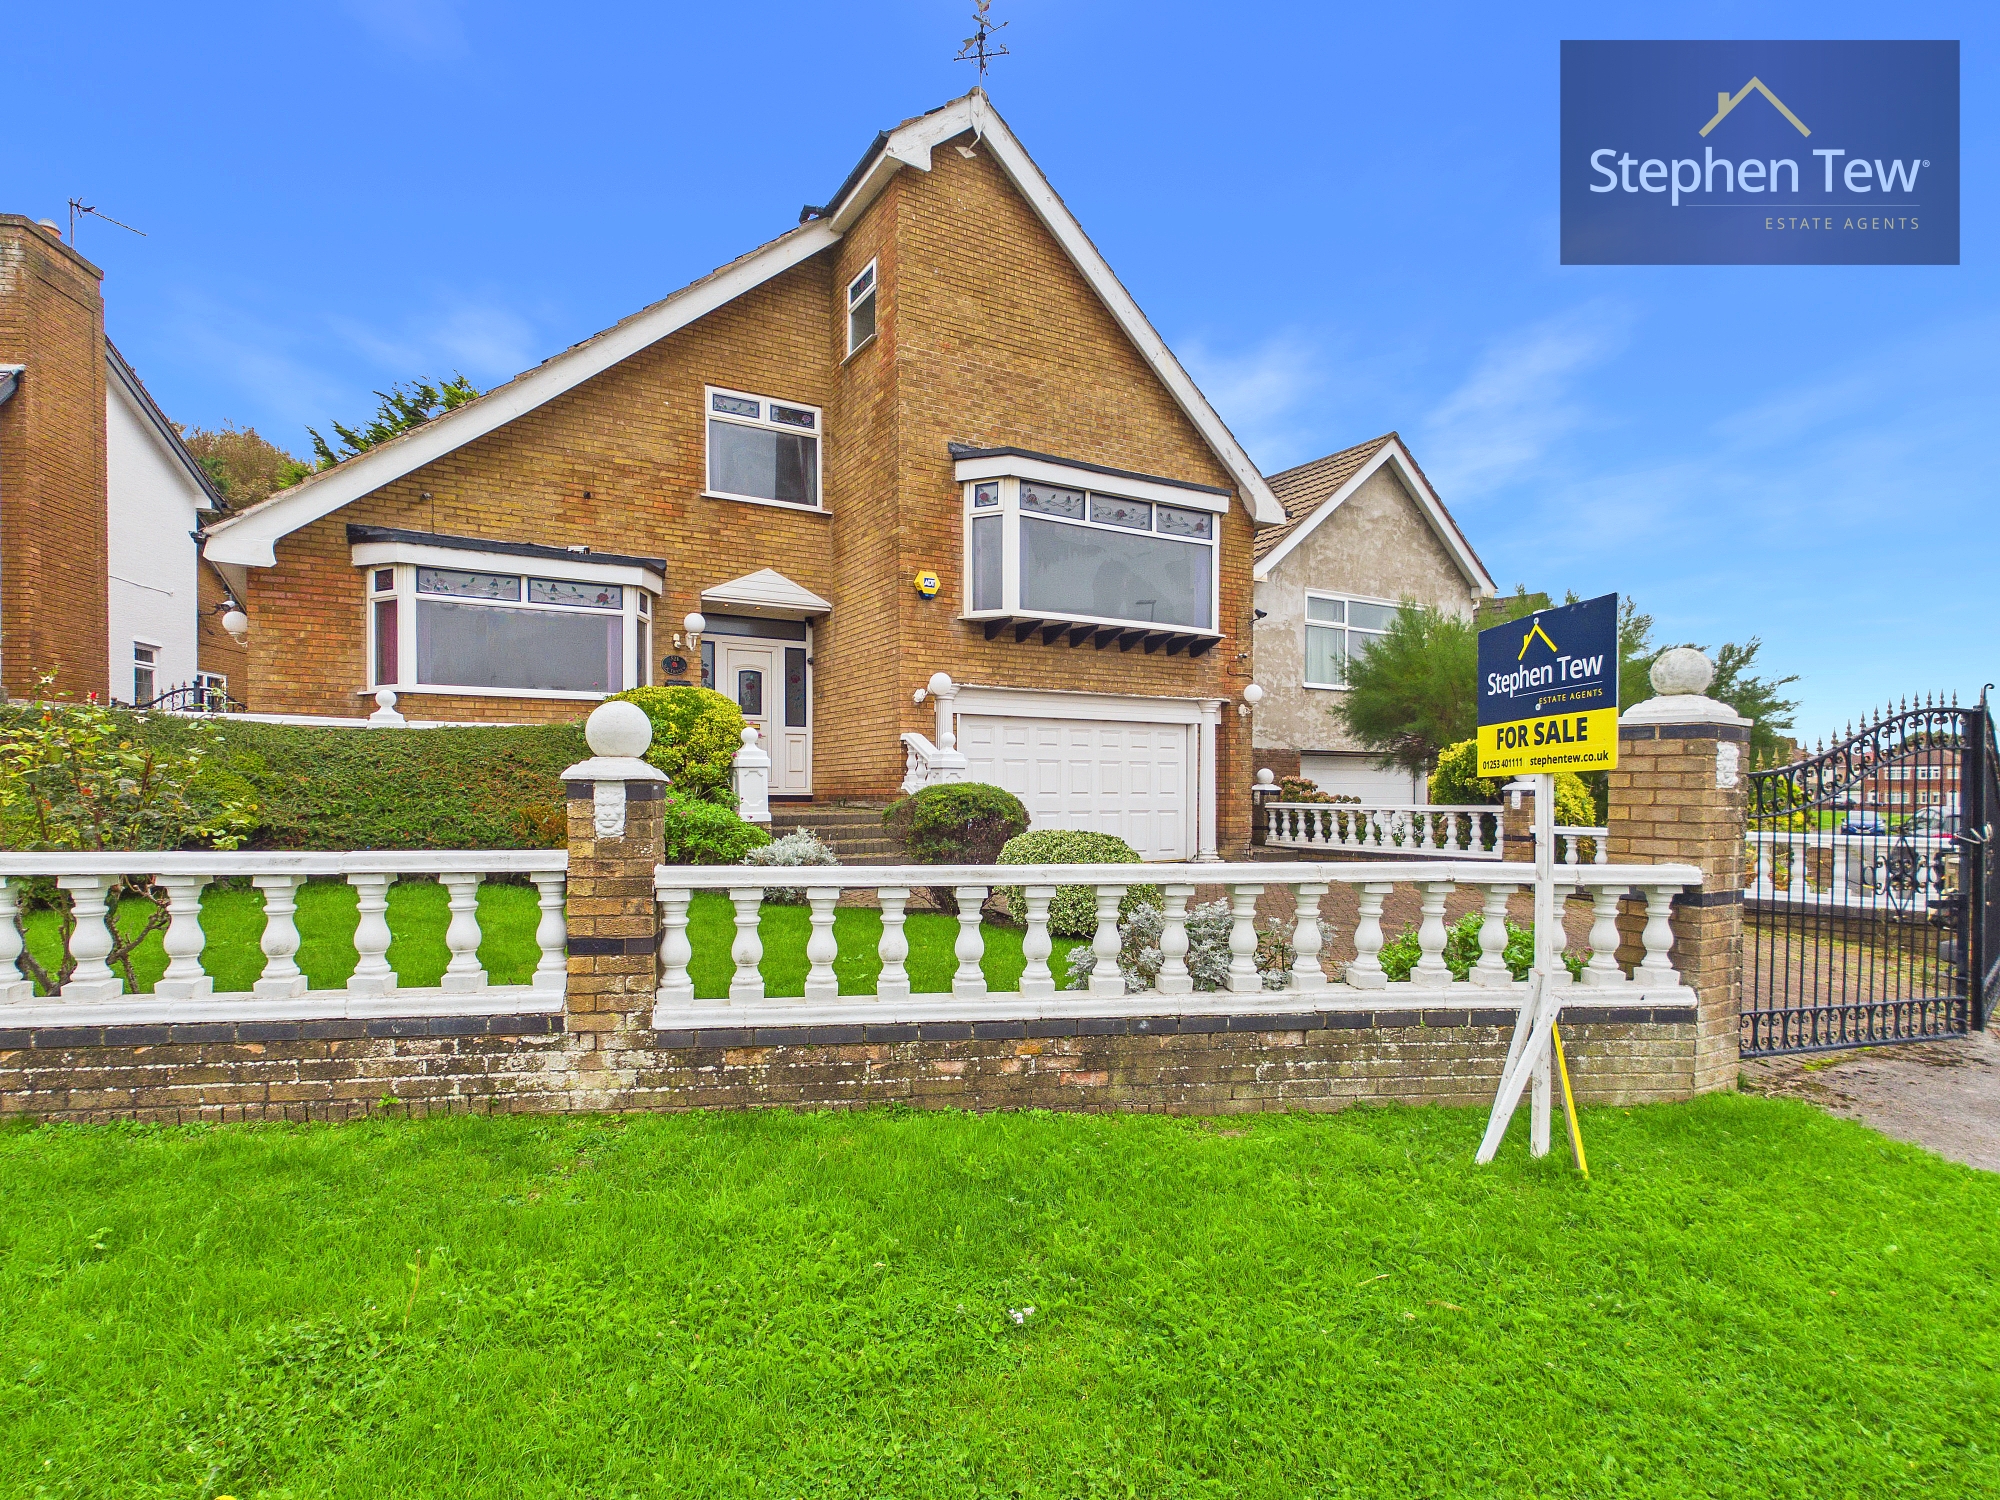
5 Bedroom Detached House, Devonshire Road, Bispham, FY2

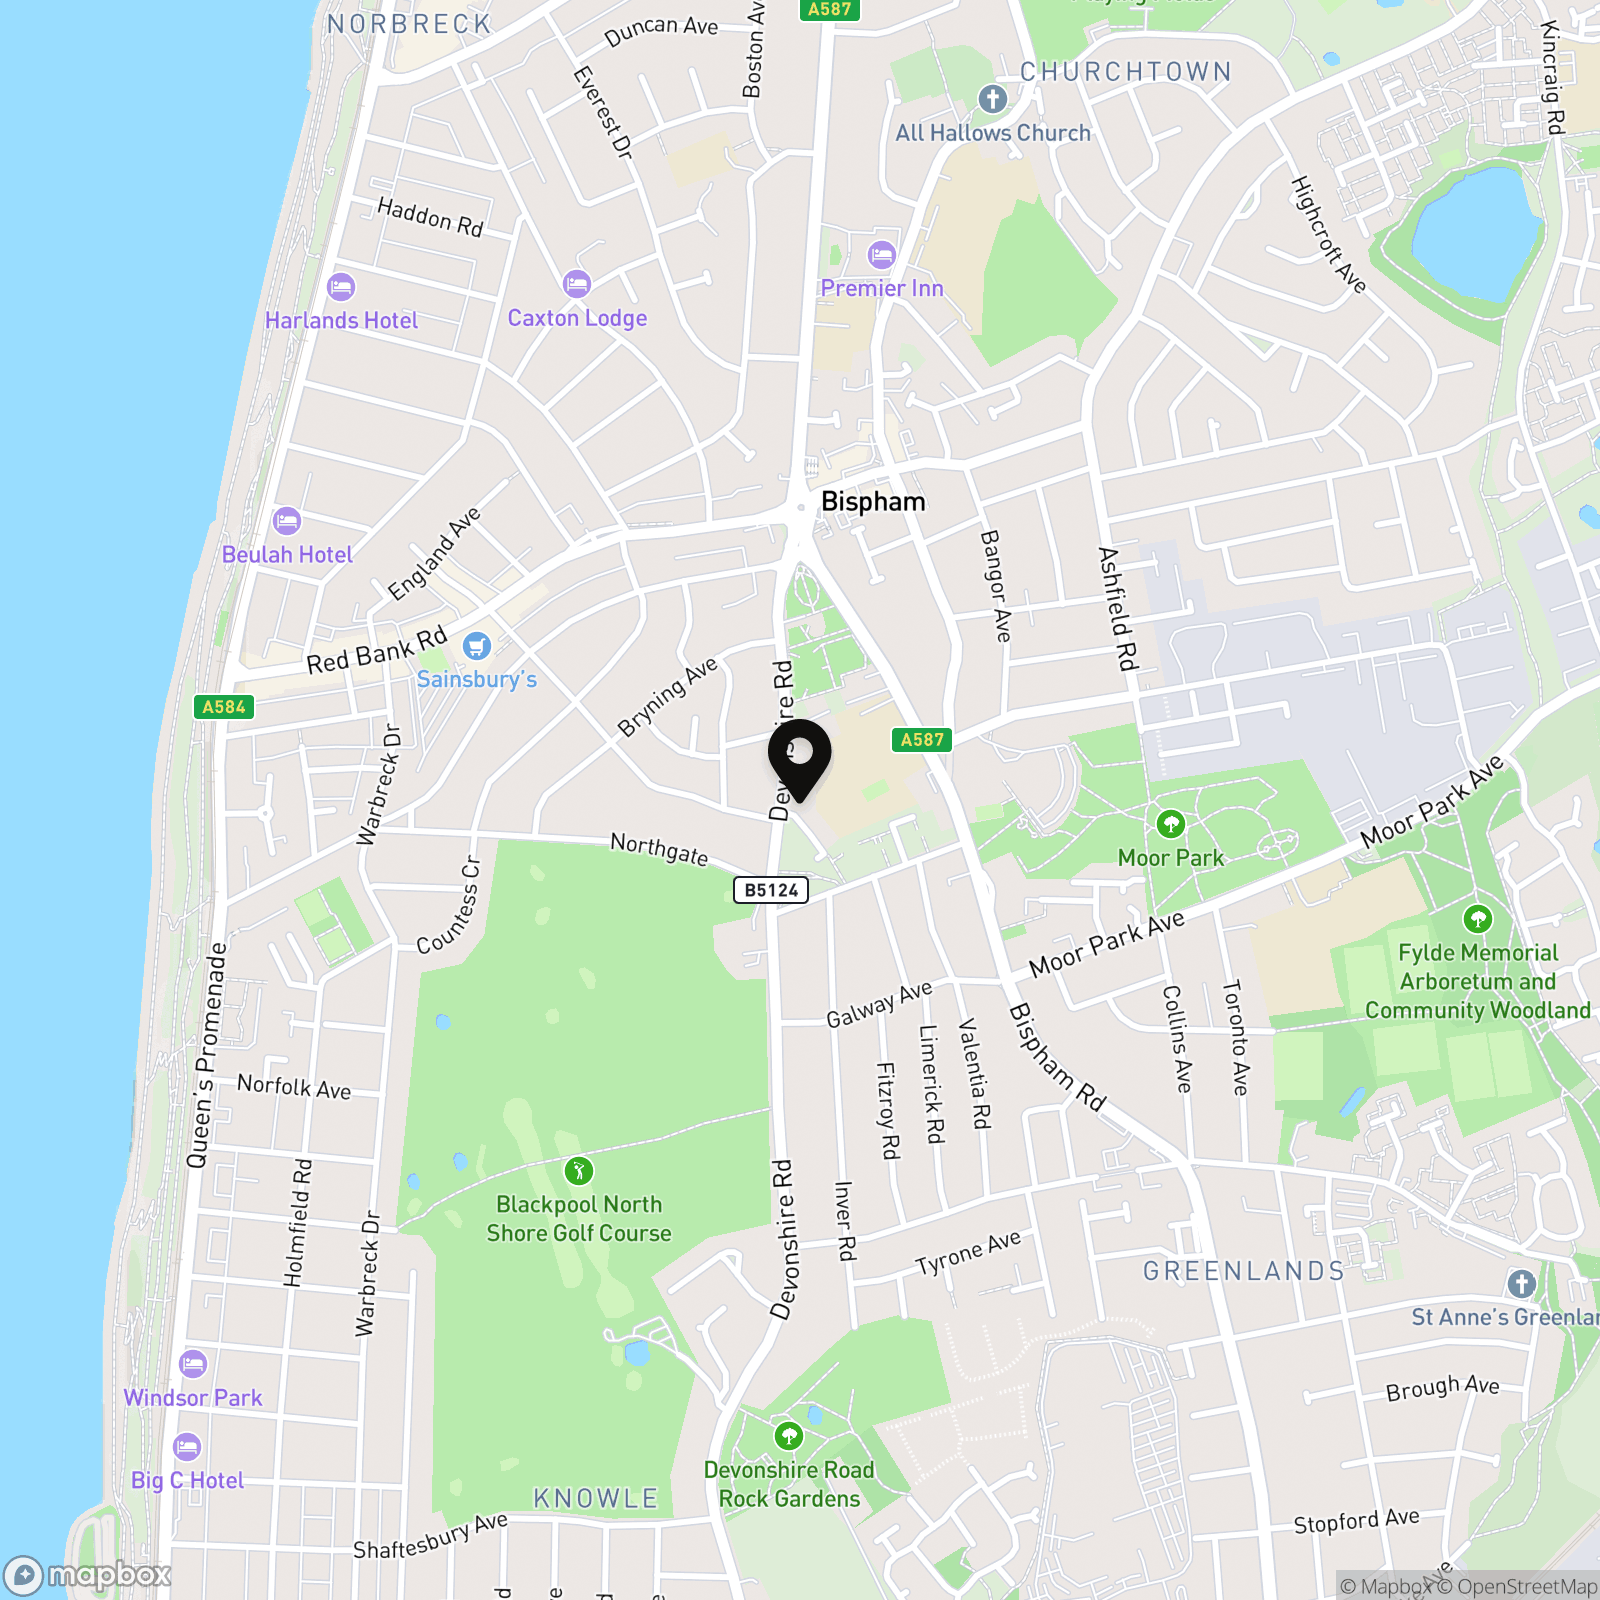
Devonshire Road, Bispham, FY2


Stephen Tew Estate Agents Primary Brand brand logo

Stephen Tew Estate Agents

Stephen Tew Estate Agents, 132 Highfield Road

Description

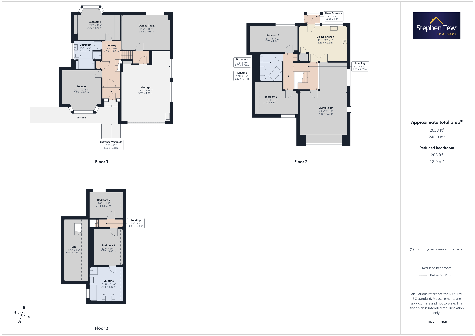
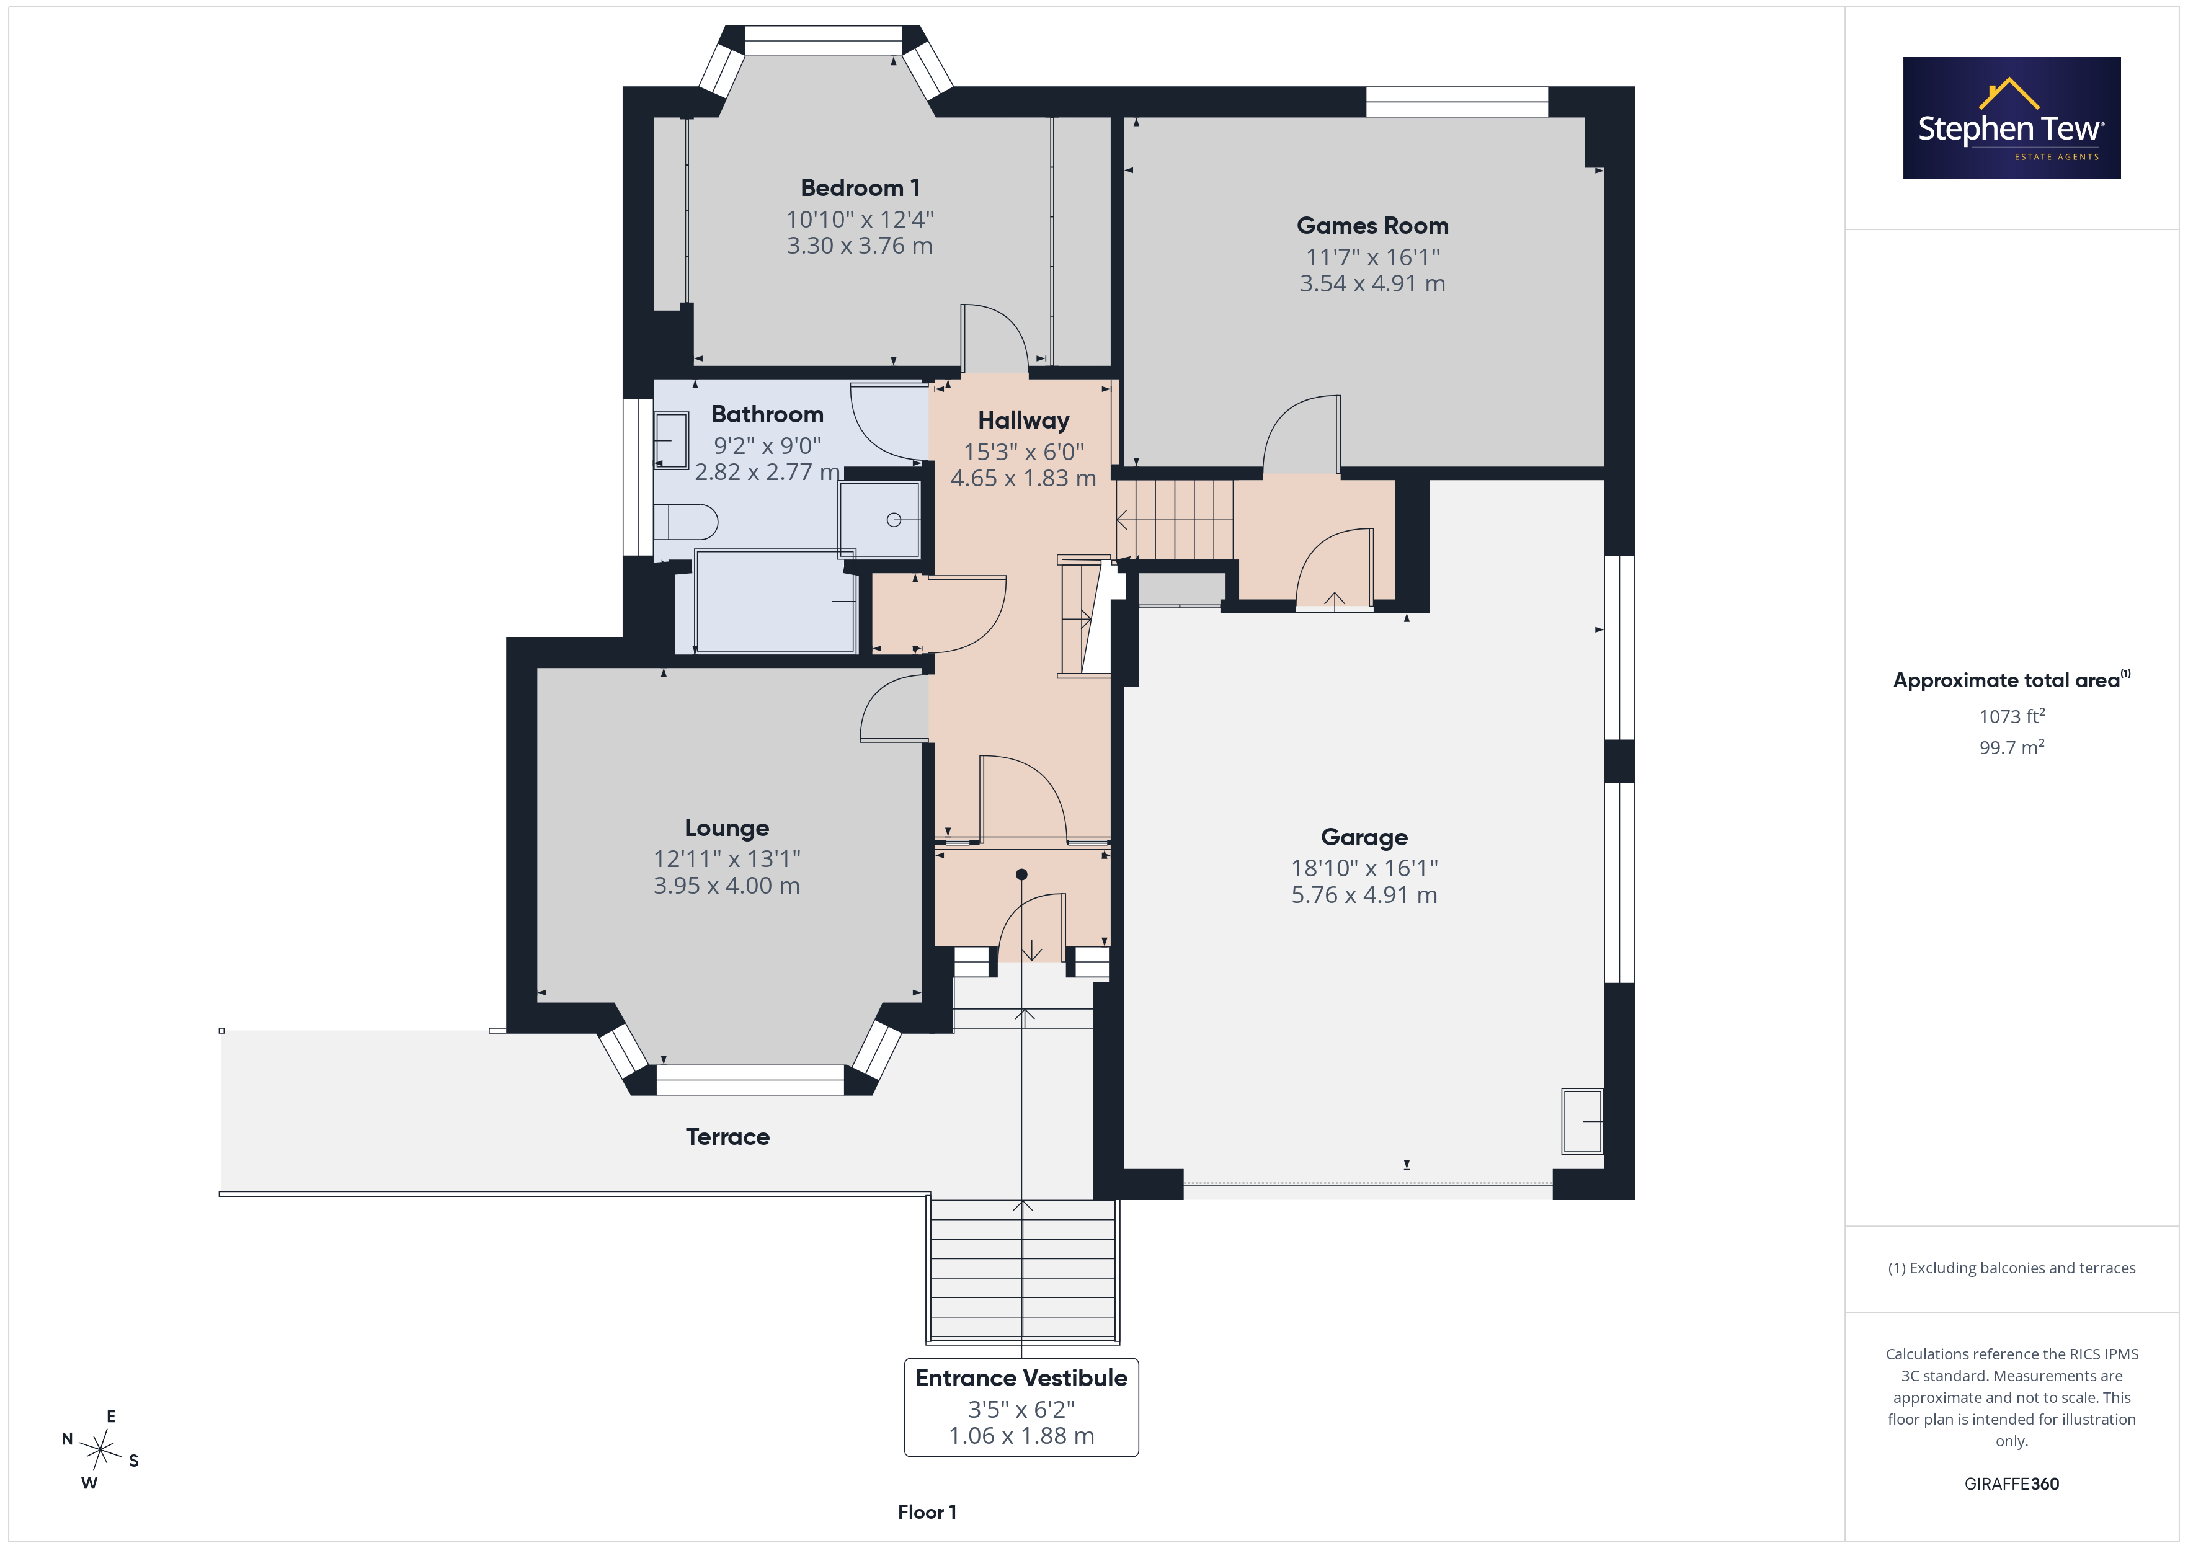
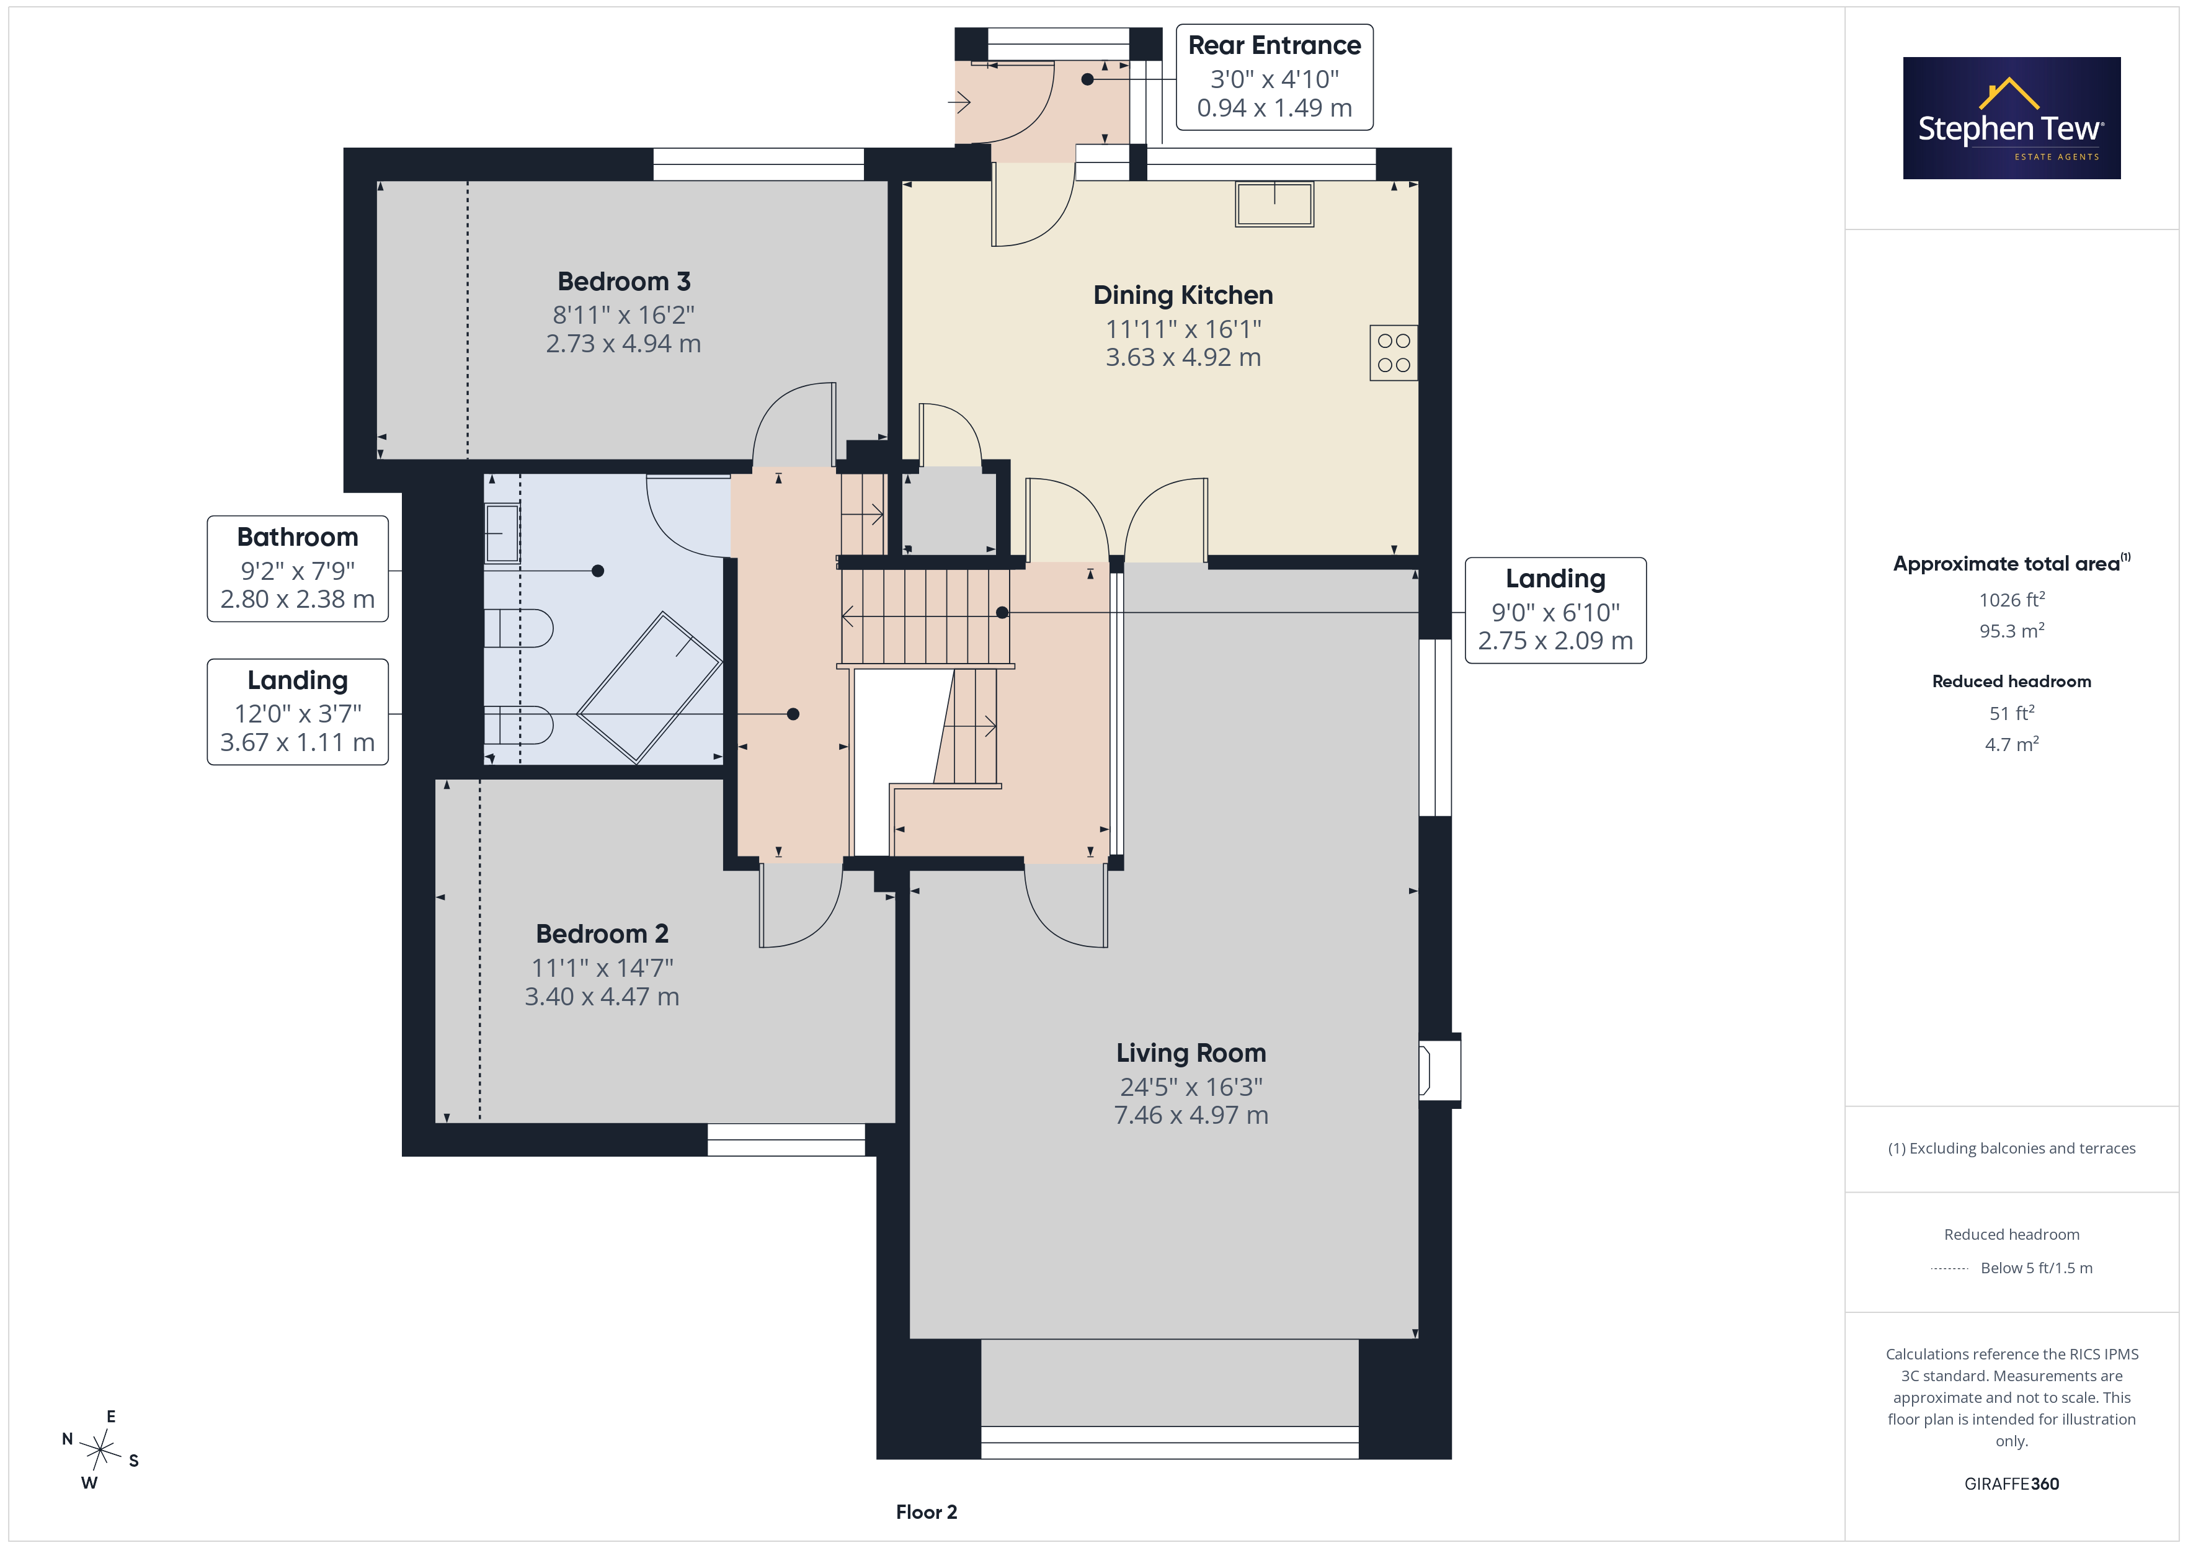
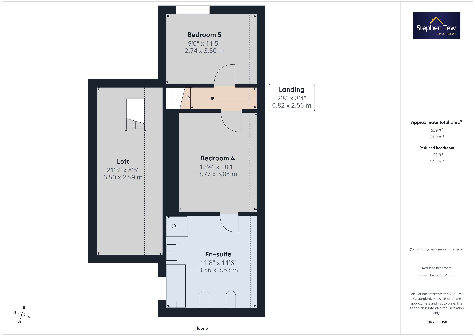
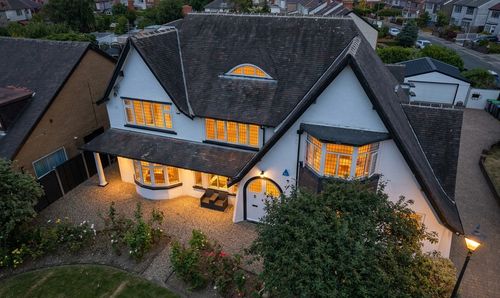
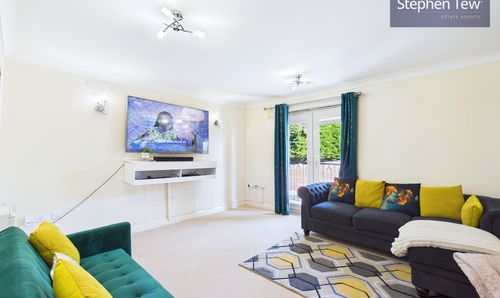
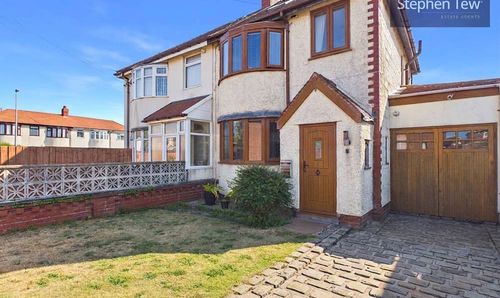
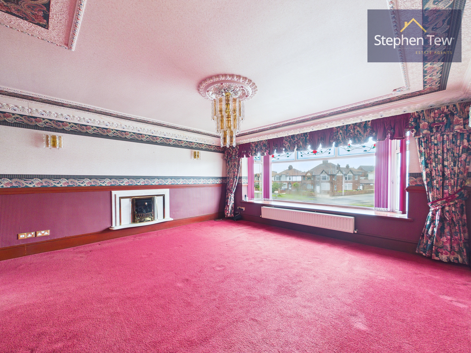
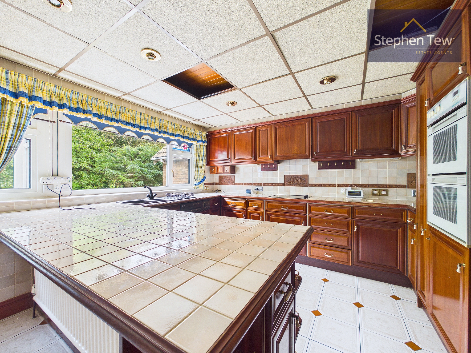
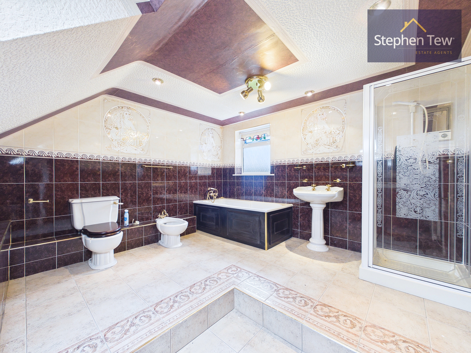
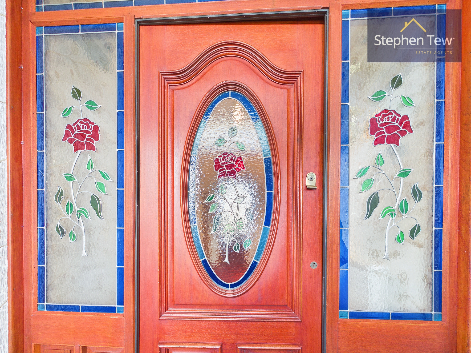
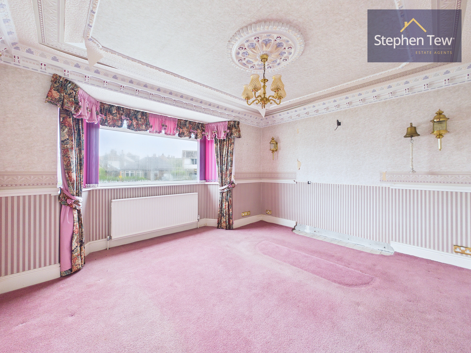
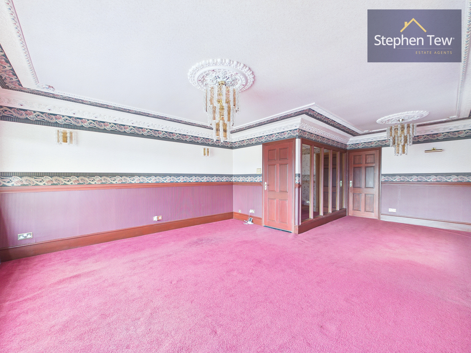
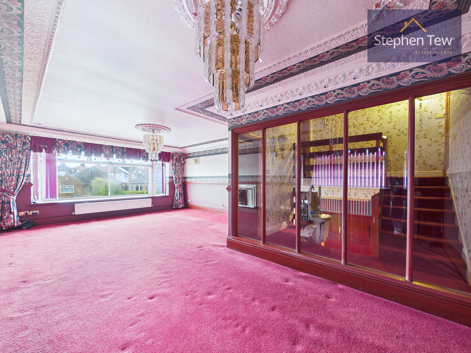
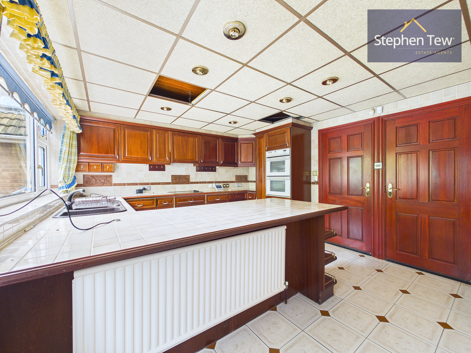
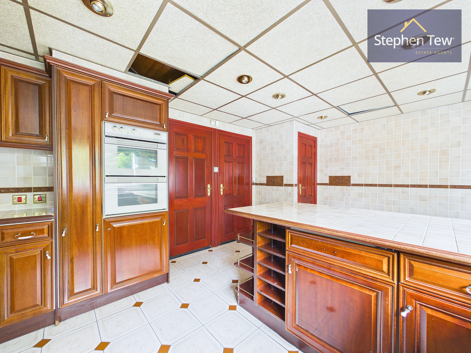
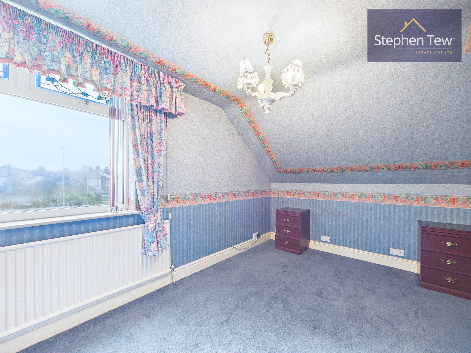
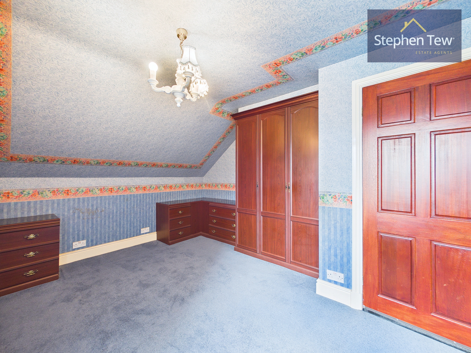
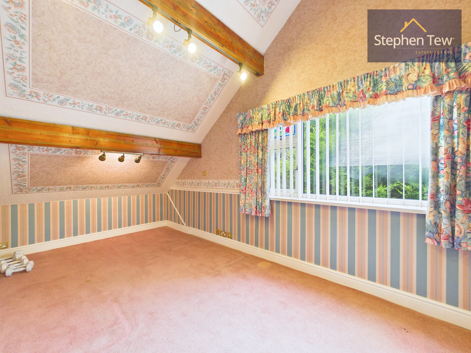
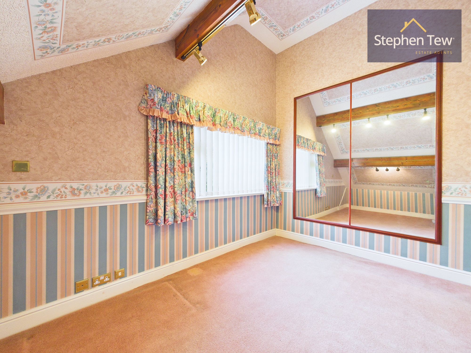
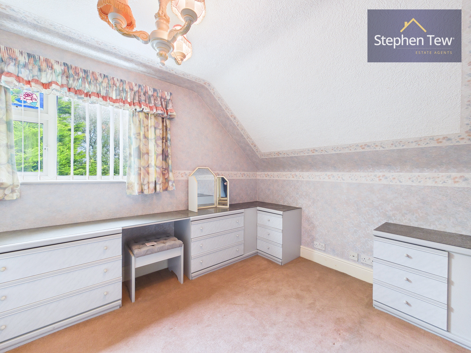
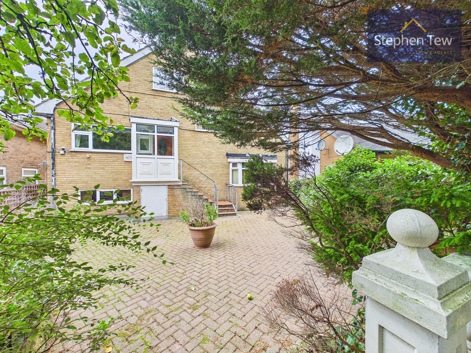
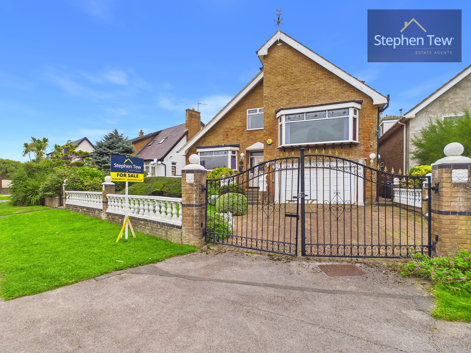
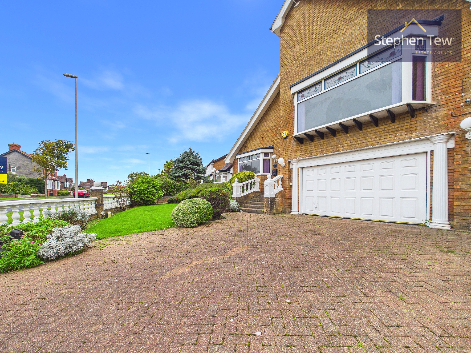
This fantastic five-bedroom detached residence presents a rare opportunity to acquire a home of character and distinction in one of the area’s sought-after residential locations. Upon entering through the entrance vestibule, you are welcomed by a spacious hallway that leads to a beautifully appointed lounge, perfect for both relaxation and entertaining. The property boasts a versatile ground floor layout, featuring a games room, a generous double bedroom, and a well-appointed bathroom, complemented by the convenience of a substantial garage with ample space for storage and vehicles. Ascending to the first floor, you will find a striking living room that showcases elegant bay windows, allowing natural light to flood the space while offering captivating views over the nearby golf course. The fitted dining kitchen is equipped with integrated appliances and provides an inviting setting for family meals and gatherings. Two further double bedrooms and bathroom are accessed from the first-floor landing, ensuring comfort and privacy for family and guests alike. Continuing to the upper level, the fourth bedroom benefits from an en-suite, while the fifth bedroom offers flexibility for use as a study or additional guest accommodation. Practicality is enhanced by loft access from the landing via a convenient pulldown ladder, providing additional storage or hobby space as desired. Throughout the home, beautiful stained glass features and period detailing create a sense of timeless charm and elegance, seamlessly blending traditional character with modern comforts. The property is further enhanced by a secure gated driveway and a comprehensive security system, offering peace of mind and privacy. Offered for sale with no onward chain and as a freehold property, this distinguished home is ideally suited to discerning buyers seeking a unique blend of space, style, and location. Whether you are looking to entertain, relax, or accommodate a growing family, this residence delivers on every level, combining generous proportions, thoughtful design, and refined finishes to create a truly special living environment. Early viewing is highly recommended to fully appreciate the rare qualities and outstanding lifestyle on offer.
EPC Rating: D

Key Features

  • A Characterful Detached House Situated In A Sought After Residential Location
  • Entrance Vestibule, Hallway, Lounge, Games Room, Ground Floor Double Bedroom, Ground Floor Bathroom, Games Room, Large Garage
  • First Floor Living Room, Fitted Dining Kitchen With Integrated Appliances, Landing, 2 Double Bedrooms, Bathroom
  • Landing, 4th Bedroom Complete With En-Suite, 5th Bedroom, Access From The Landing To The Loft With A Pulldown Ladder
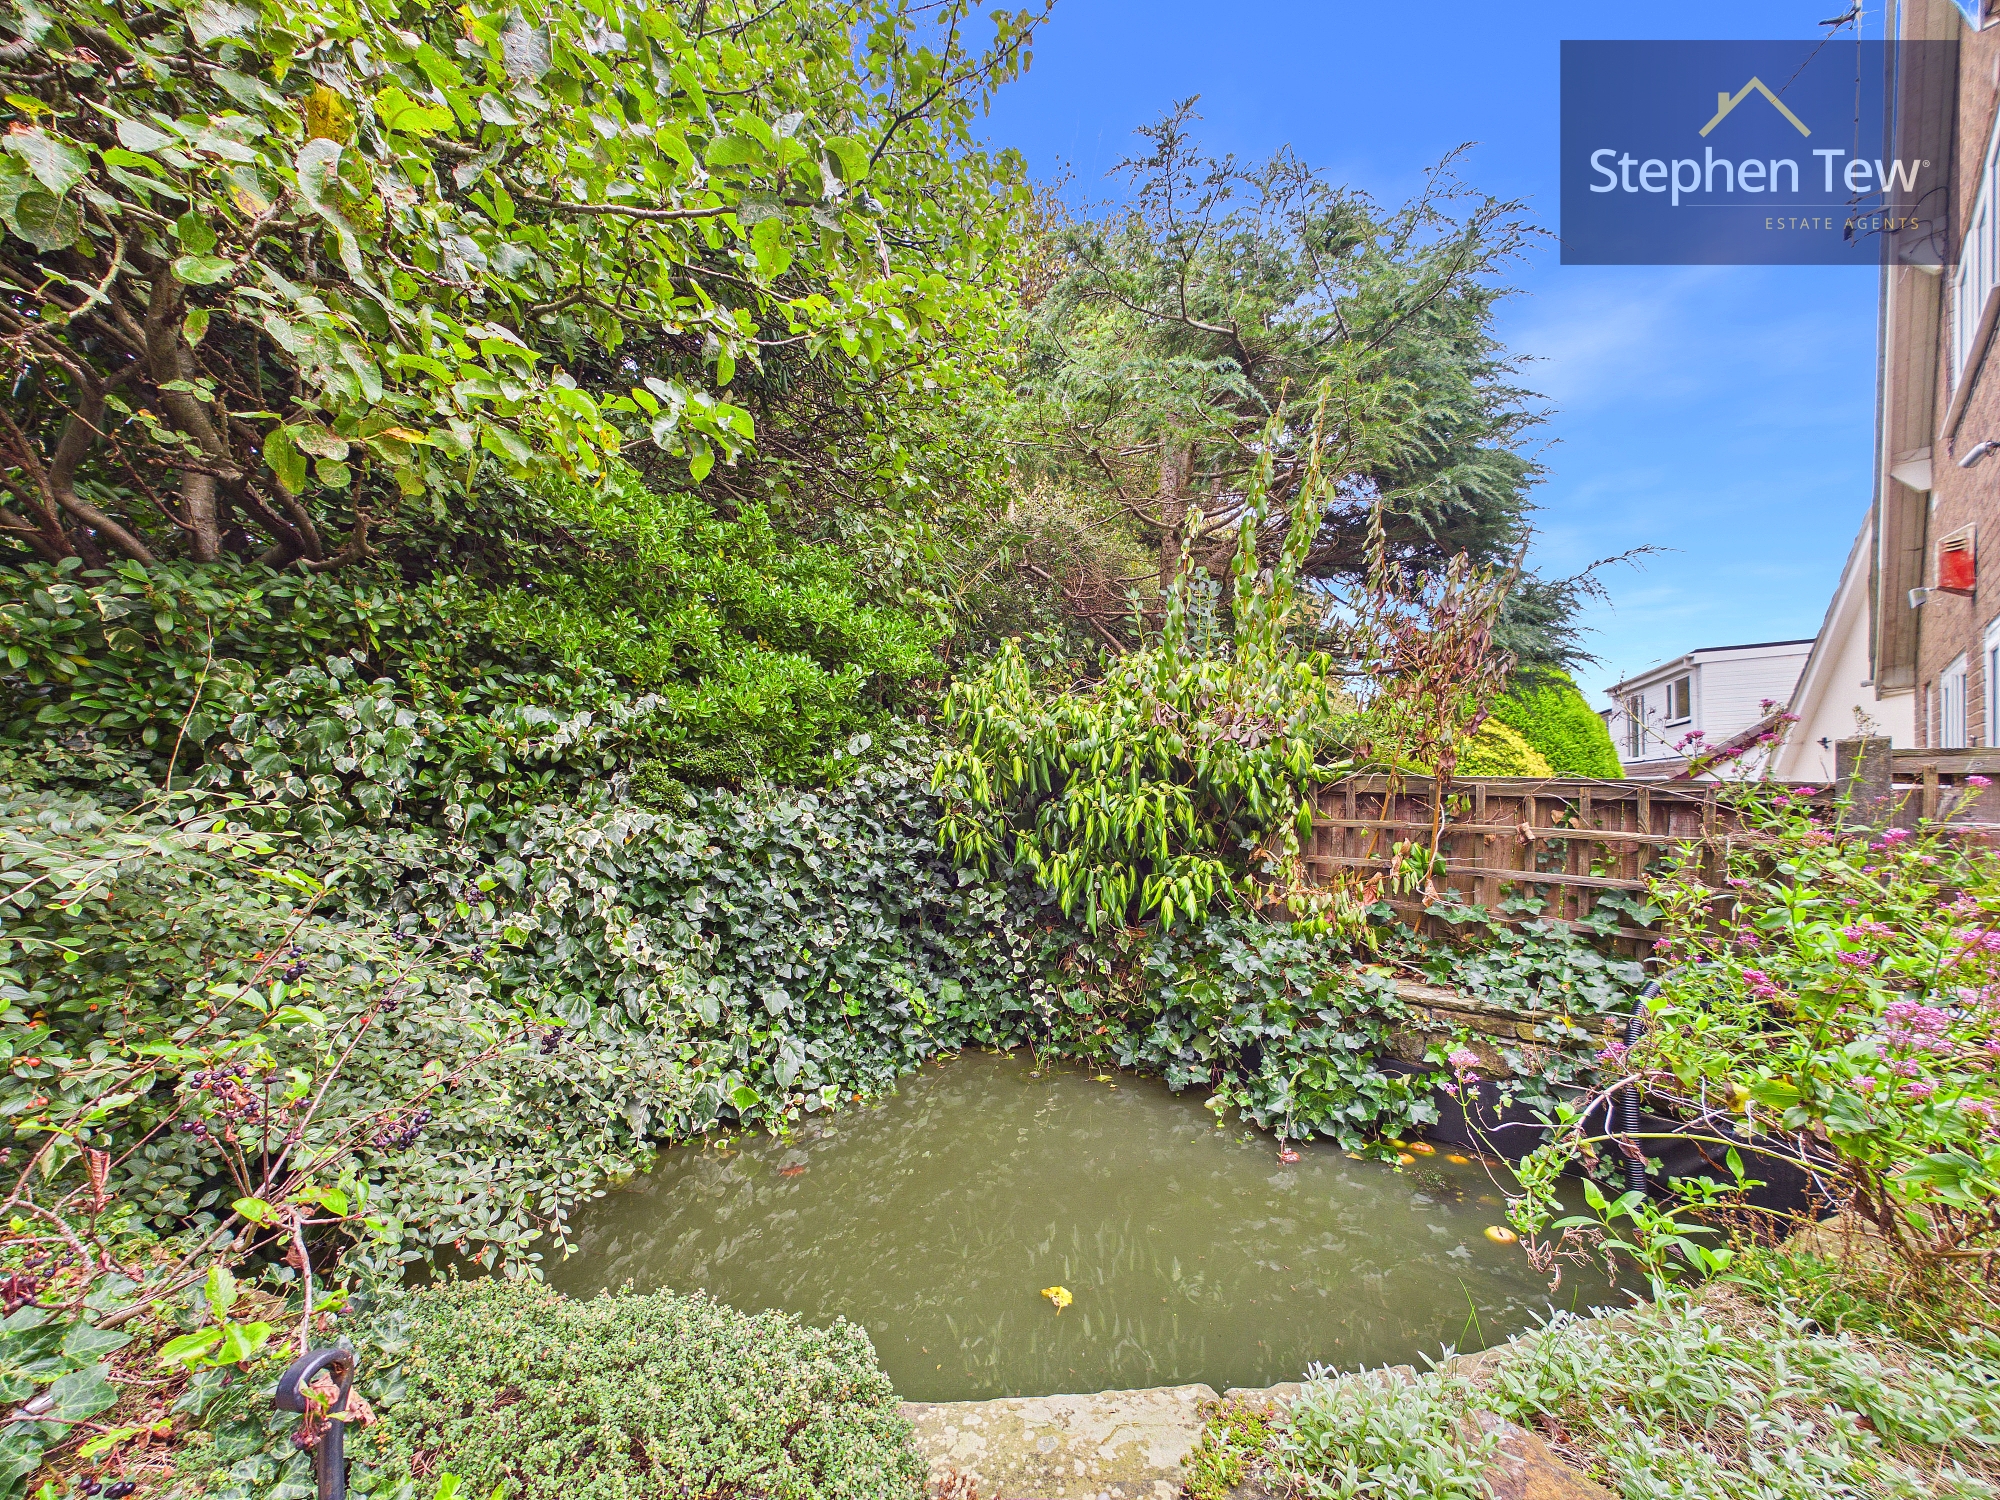
  • Private And Enclosed East Facing Rear Garden Complete With A Pond Feature
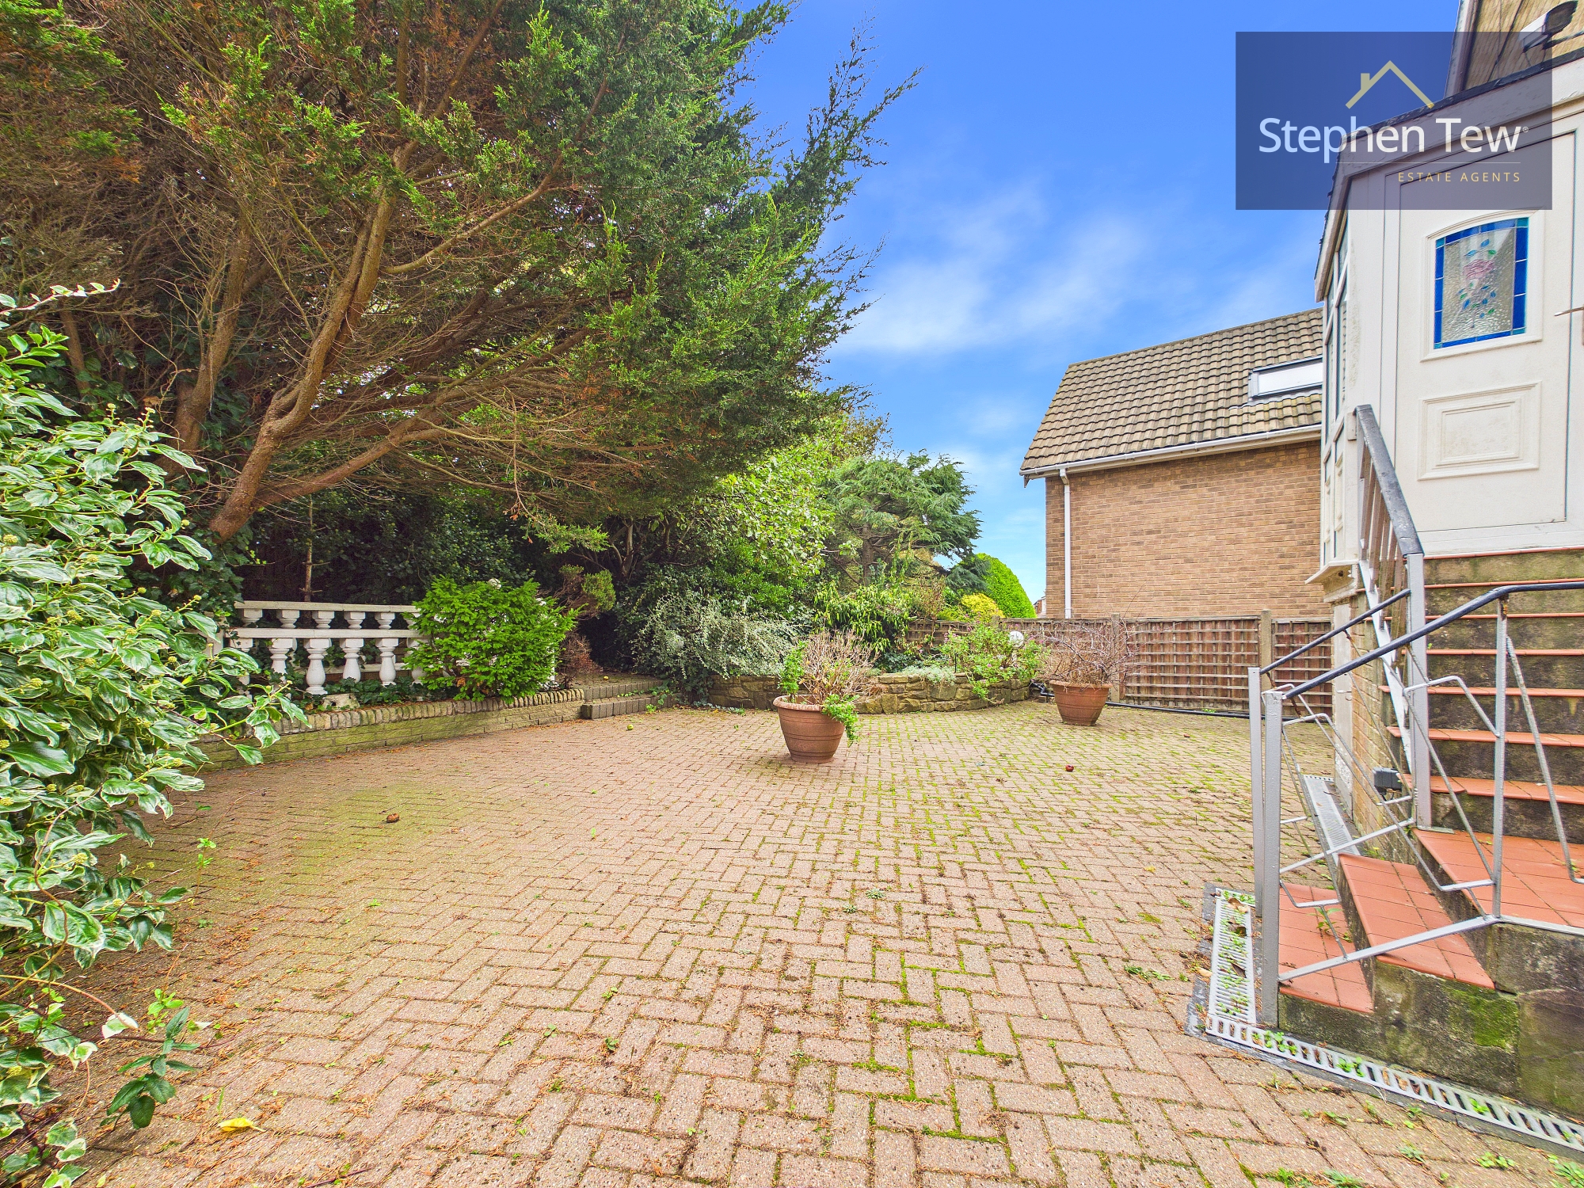
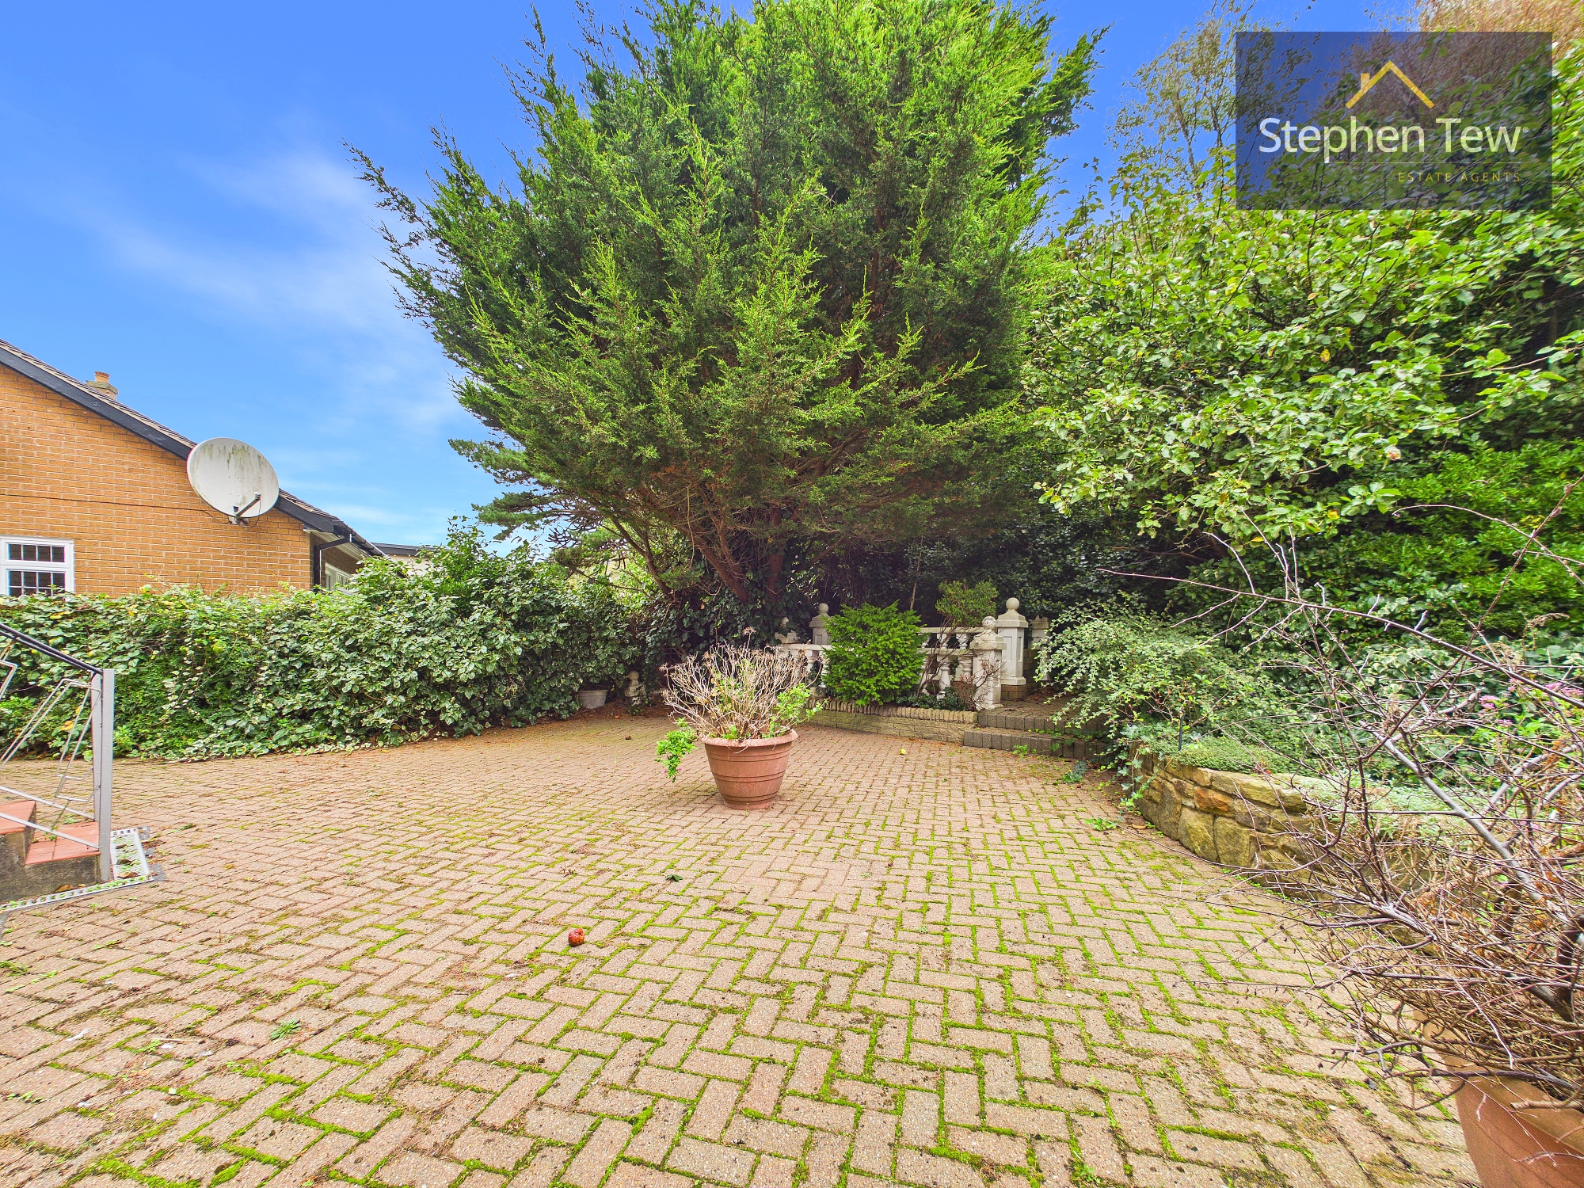
  • Secure Gated Driveway And Garage For Multiple Vehicles, Lanscaped West Facing Front Garden With Raised Terrace, Security System Installed At The Property
  • Beautiful Stained Glass Features Throughout, Character And Charm With Bay Windows Allowing Views Over The Golf Course
  • No Onward Chain, Freehold Property

Property Details

  • Property type: House
  • Property style: Detached
  • Price Per Sq Foot: £151
  • Approx Sq Feet: 2,314 sqft
  • Plot Sq Feet: 4,381 sqft
  • Property Age Bracket: 1960 - 1970
  • Council Tax Band: E
Please note, property and plot sizes displayed are for guidance purposes only and may have been derived from publicly available information over which neither the agent nor Street.co.uk have control.

Rooms

Entrance Vestibule

1.06m x 1.88m

View Entrance Vestibule Photos

Hallway

4.65m x 1.83m

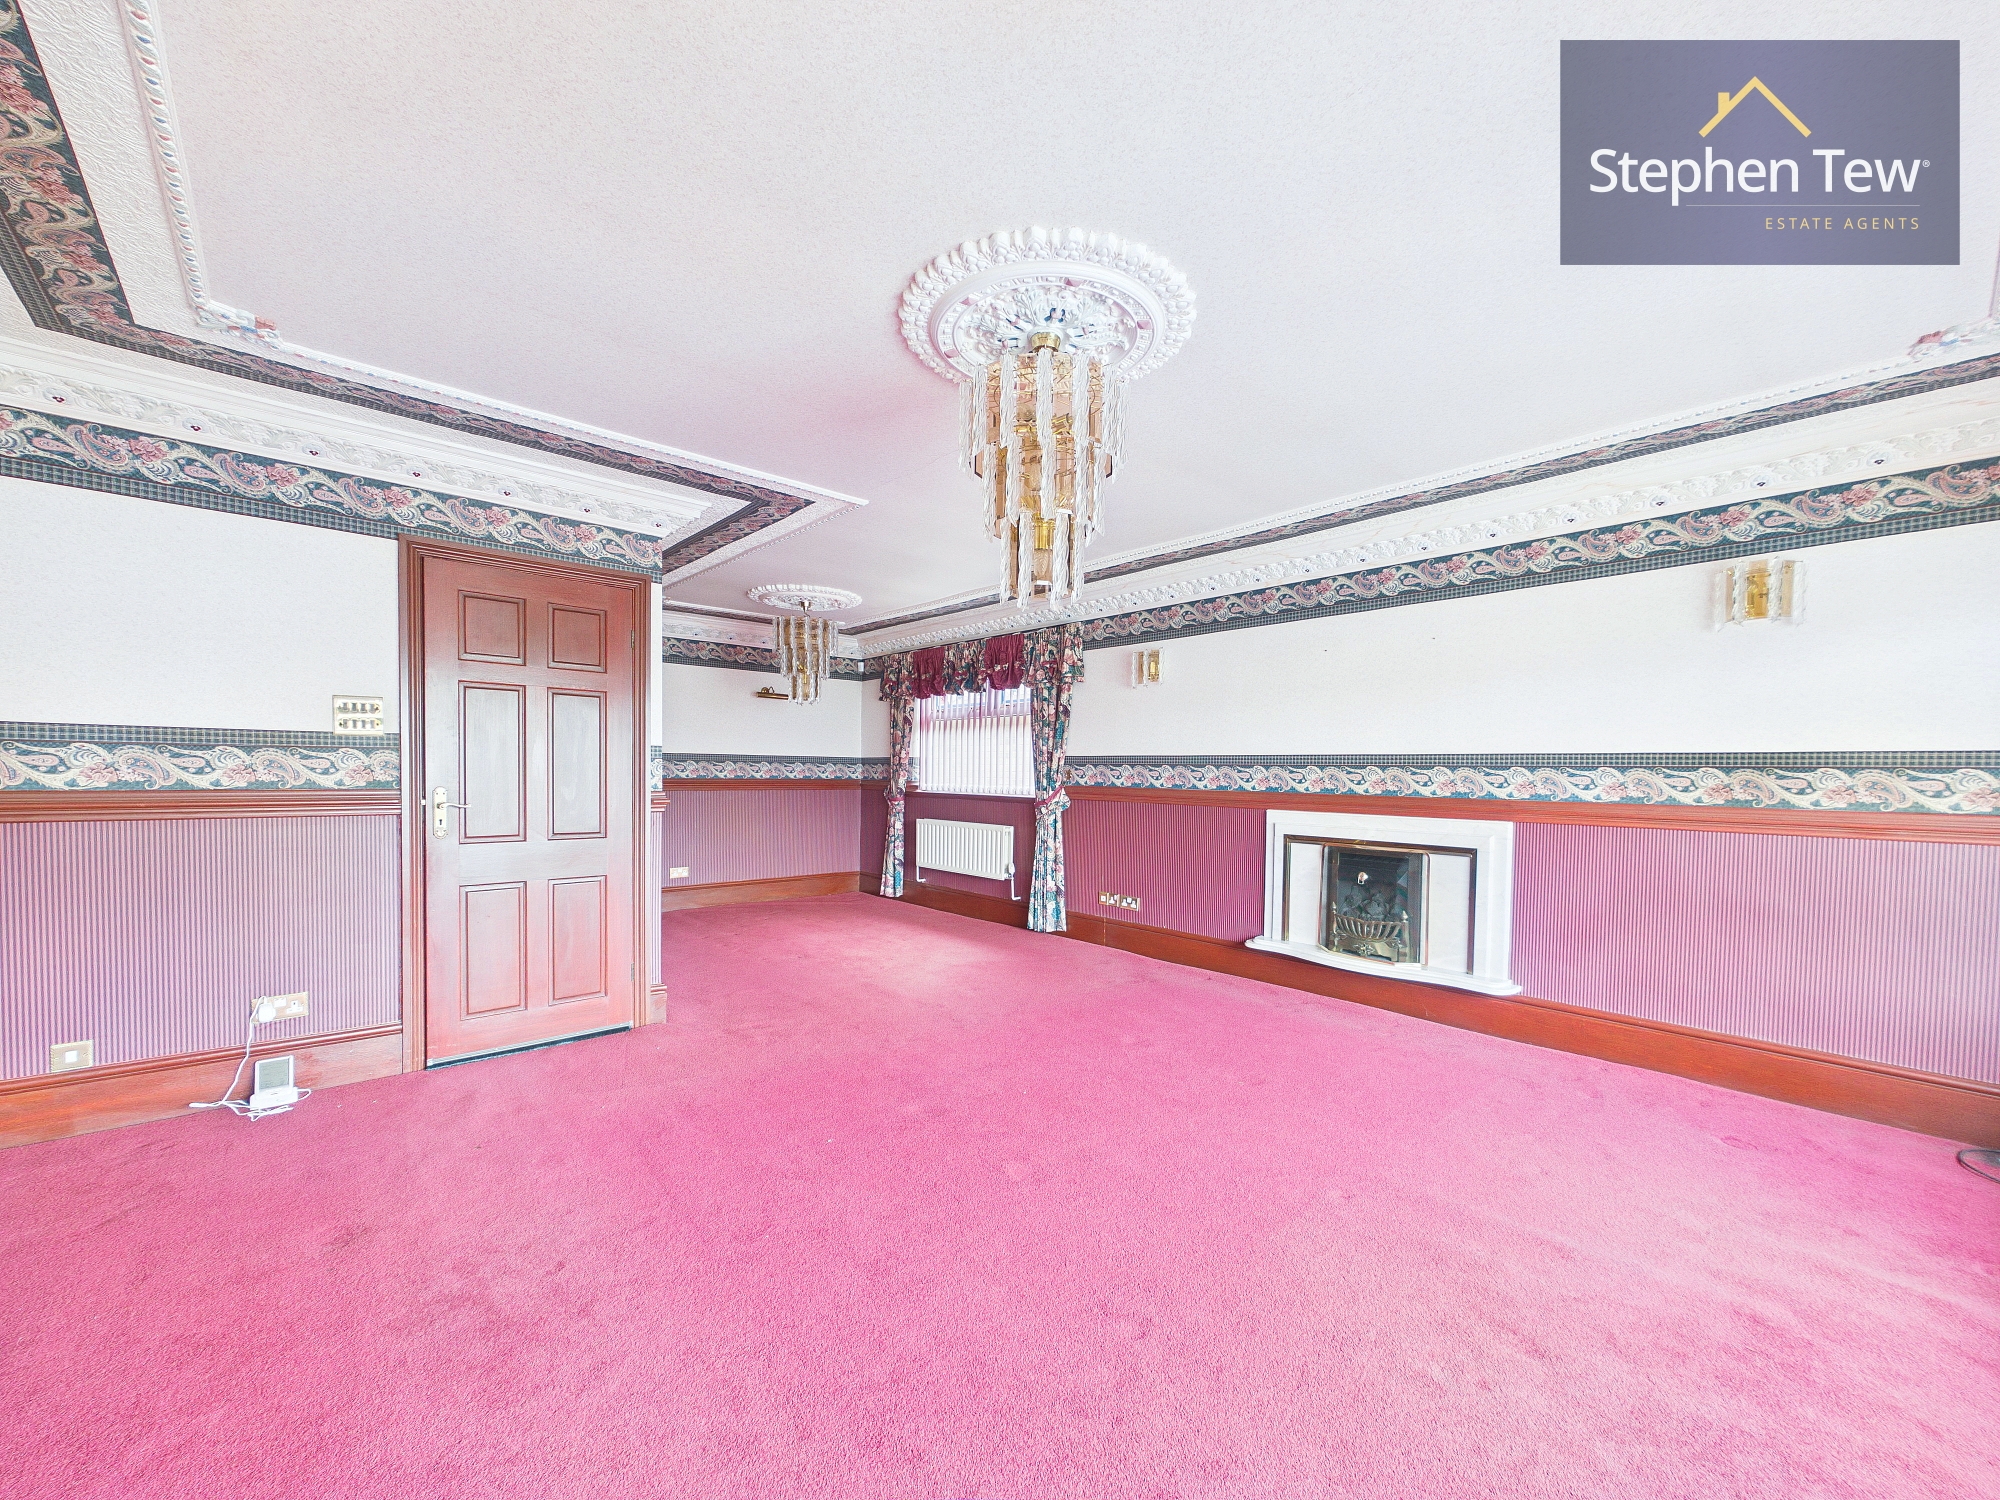
Lounge

3.95m x 4.00m

View Lounge Photos

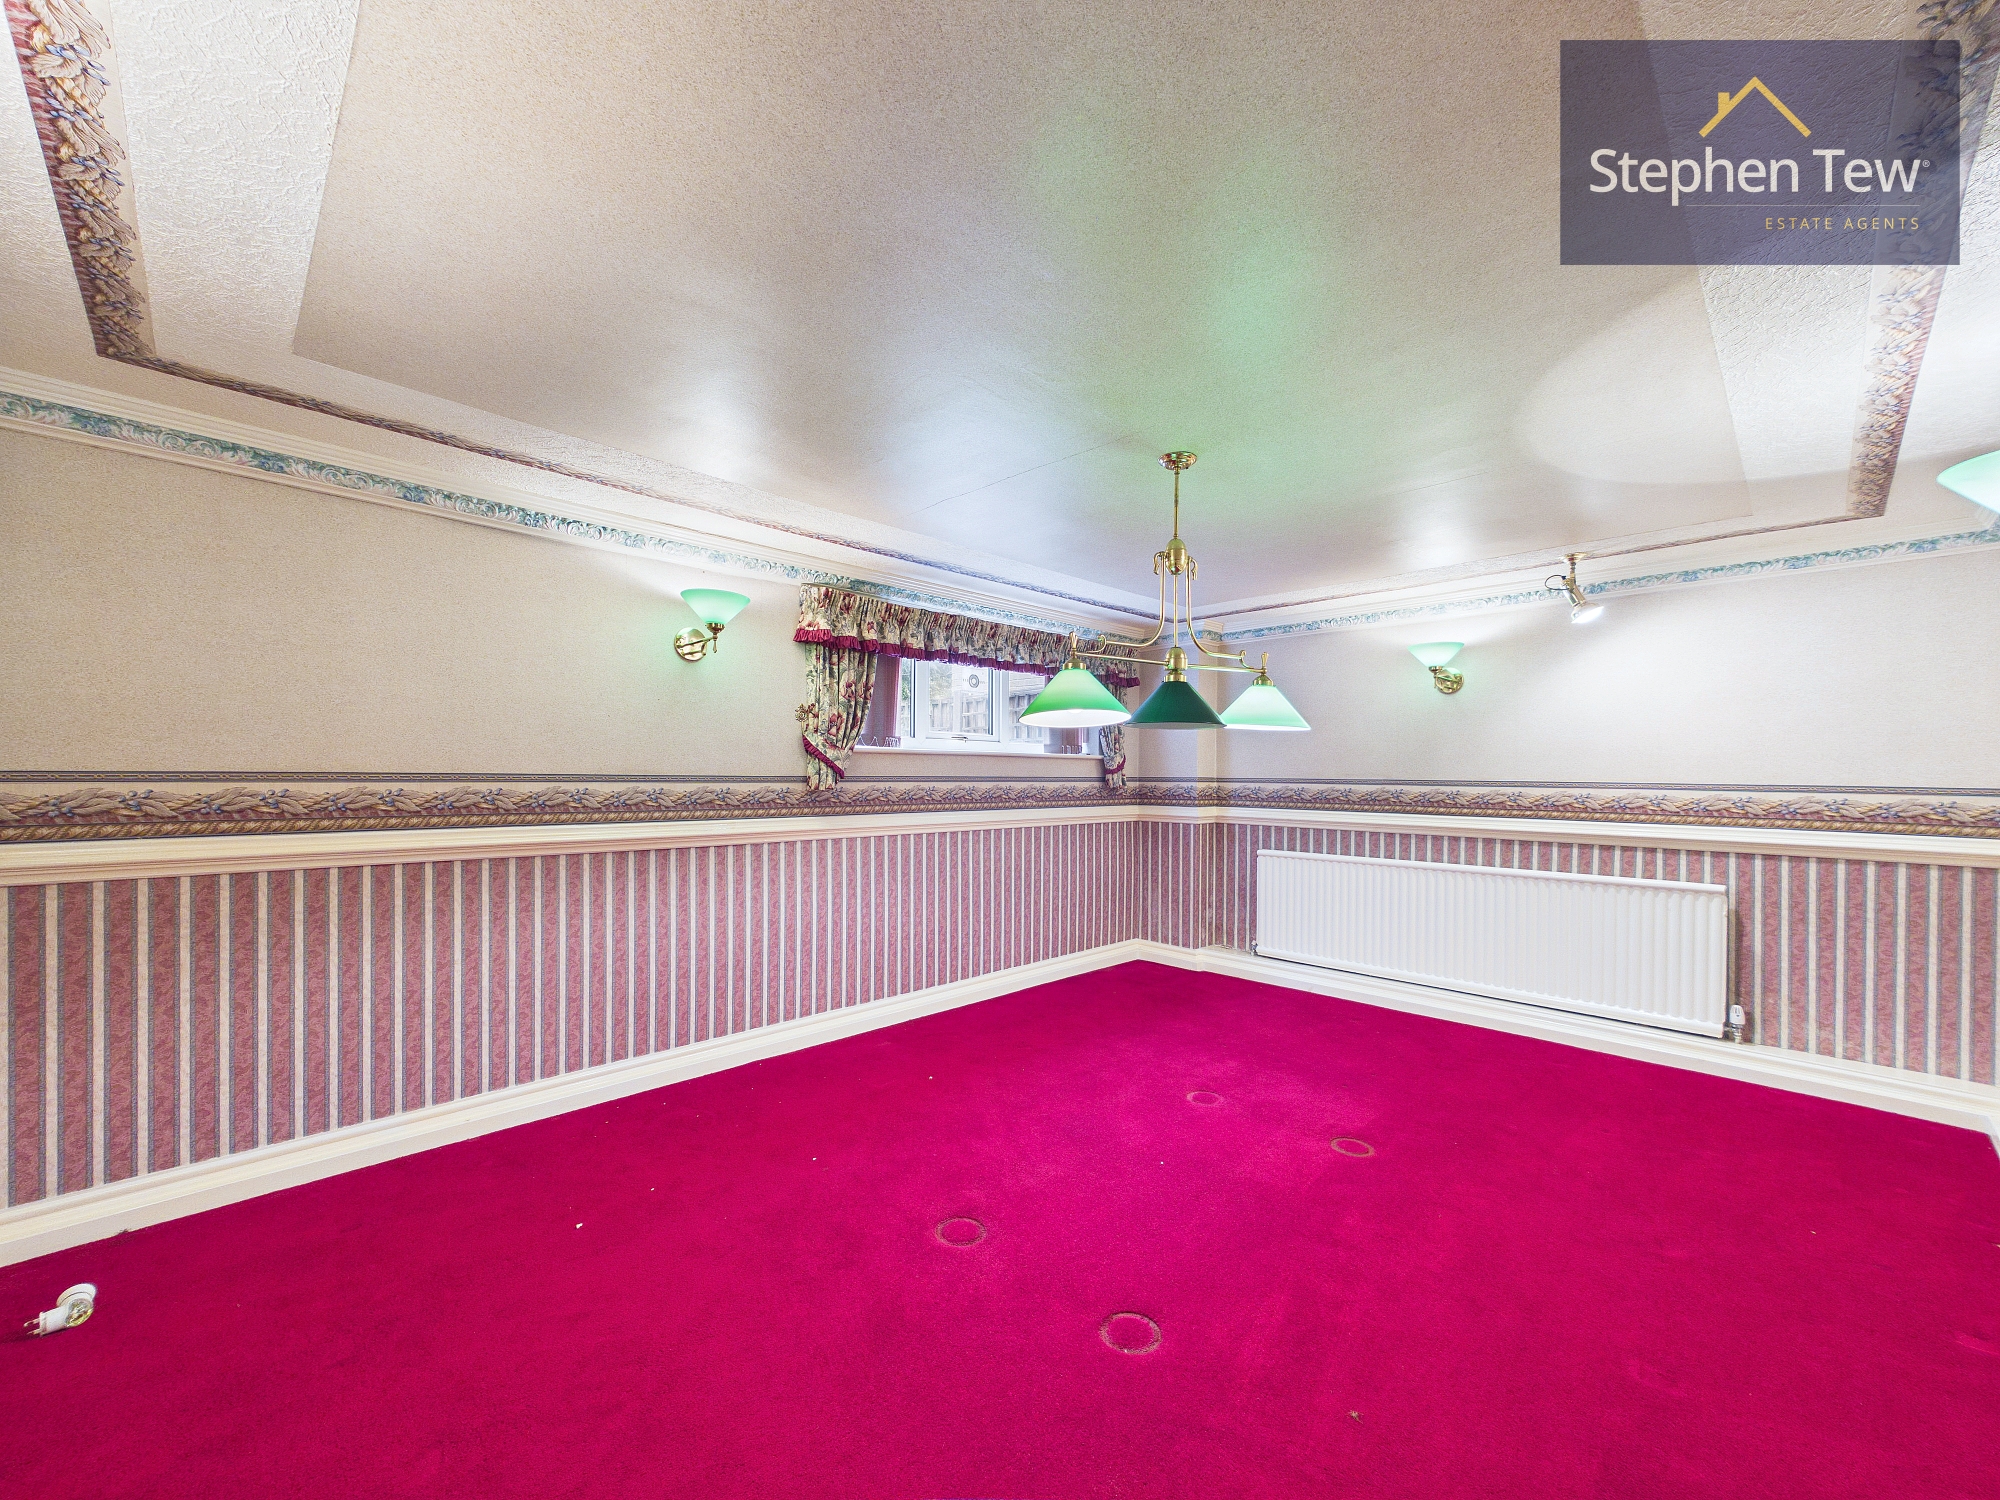
Games Room

3.54m x 4.91m

View Games Room Photos

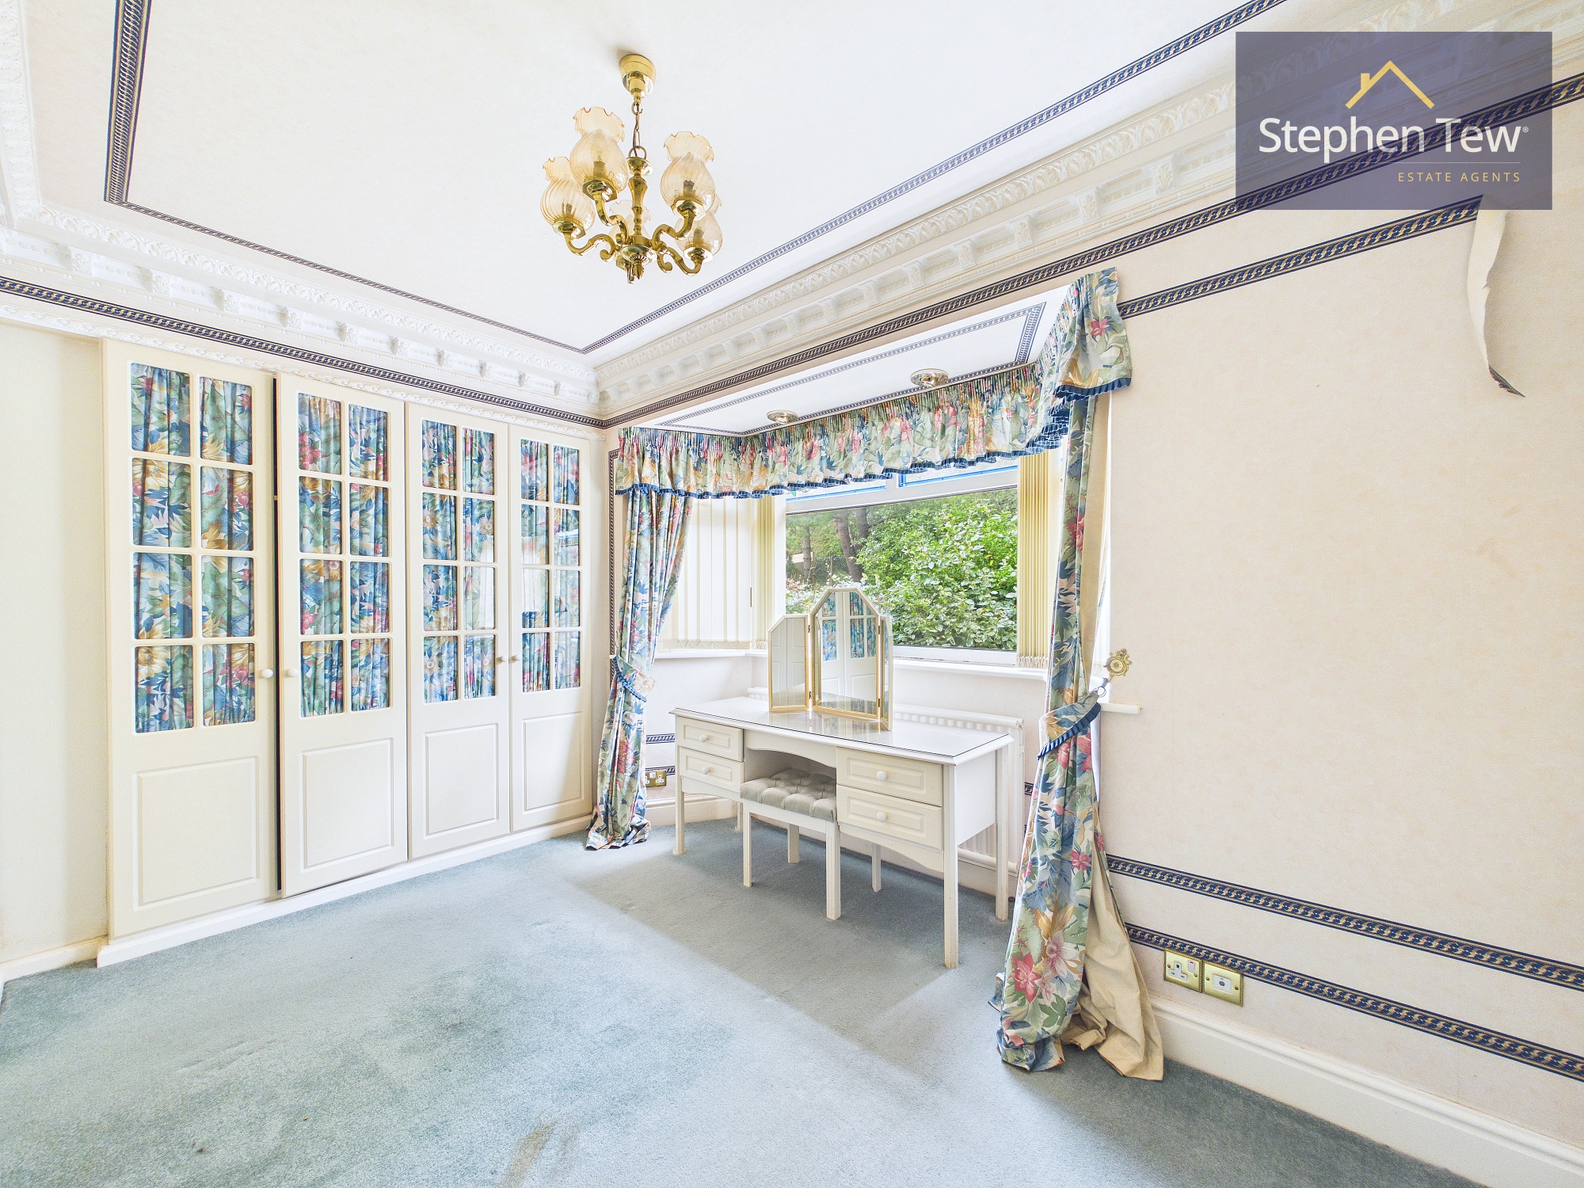
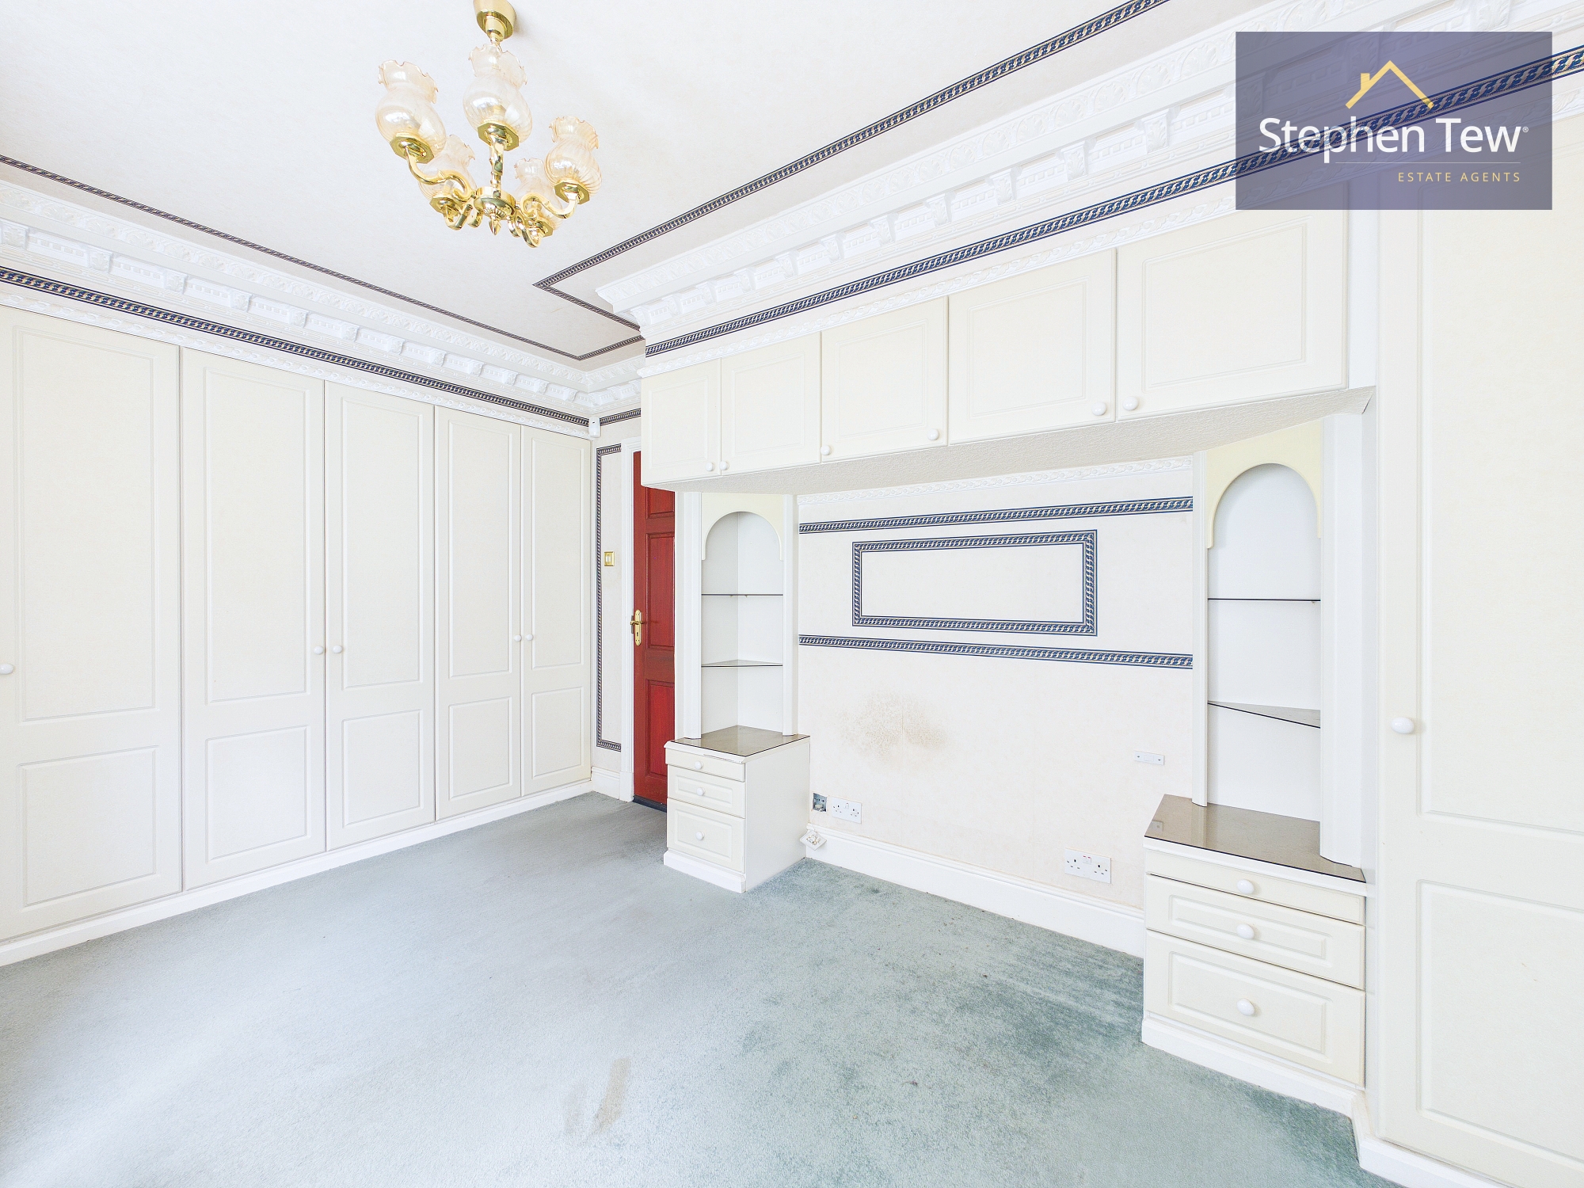
Bedroom 1

3.30m x 3.76m

View Bedroom 1 Photos

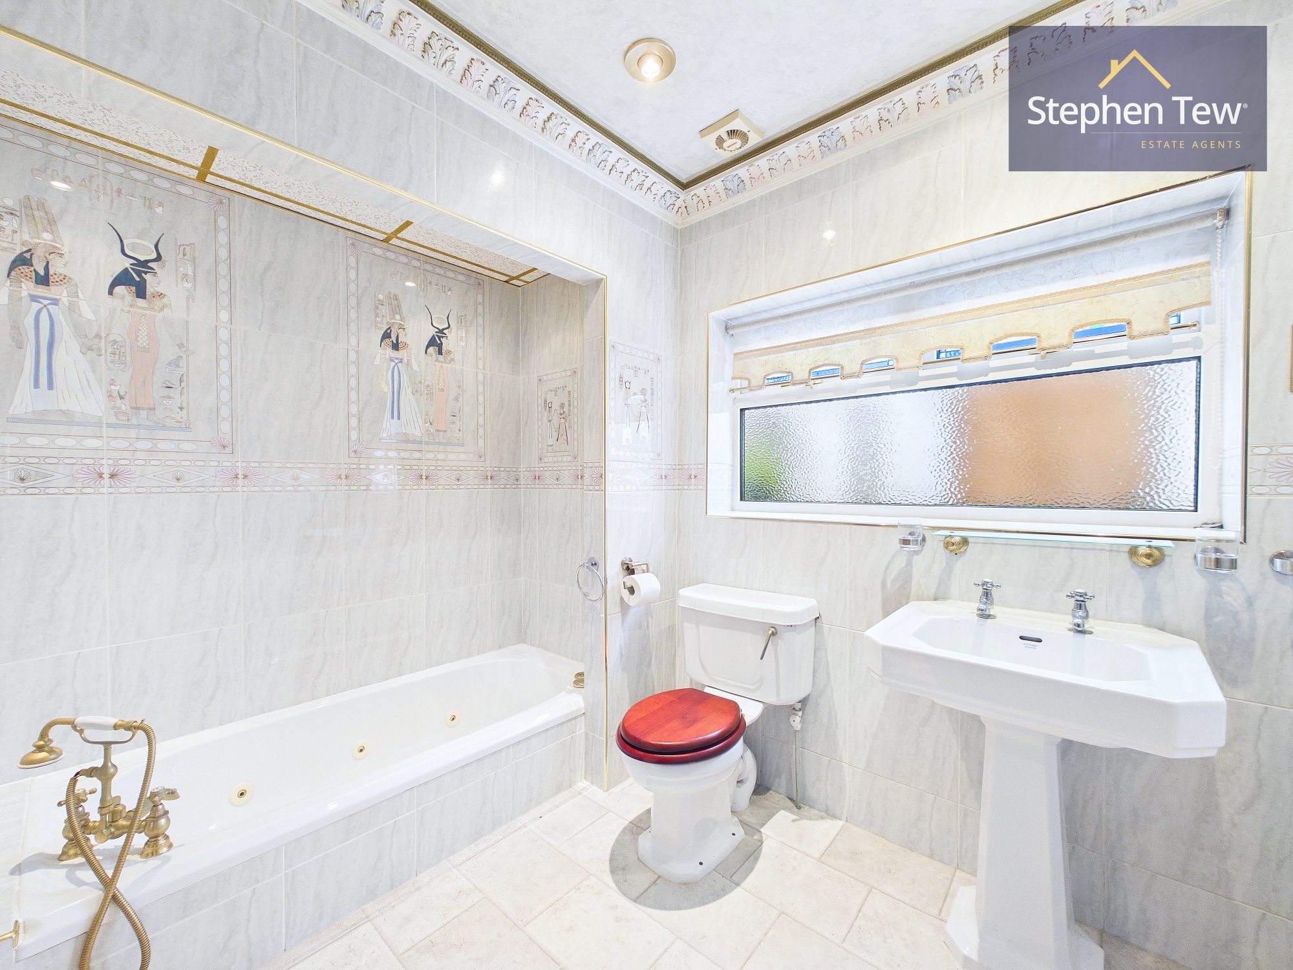
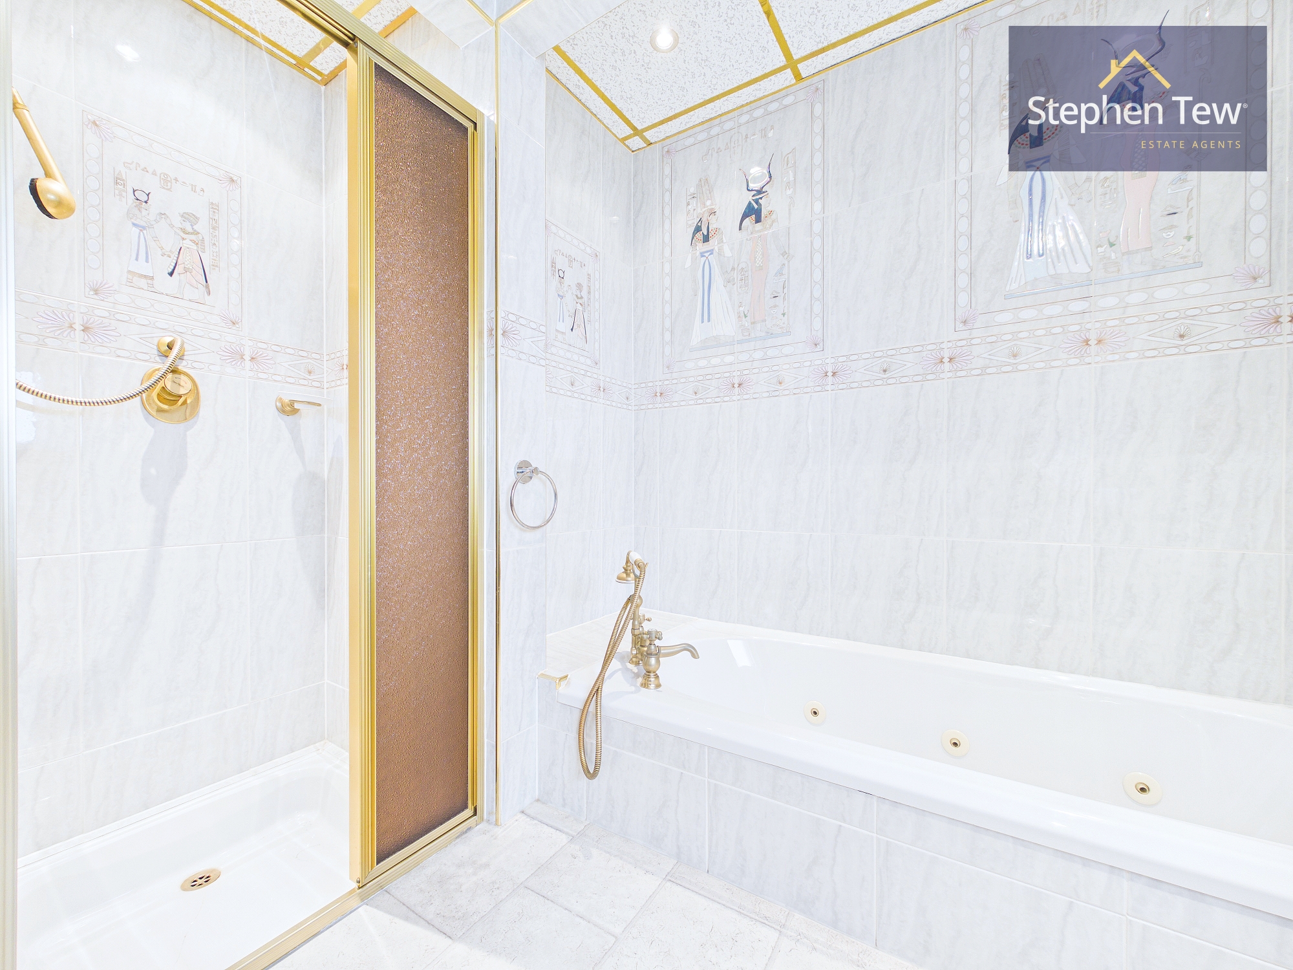
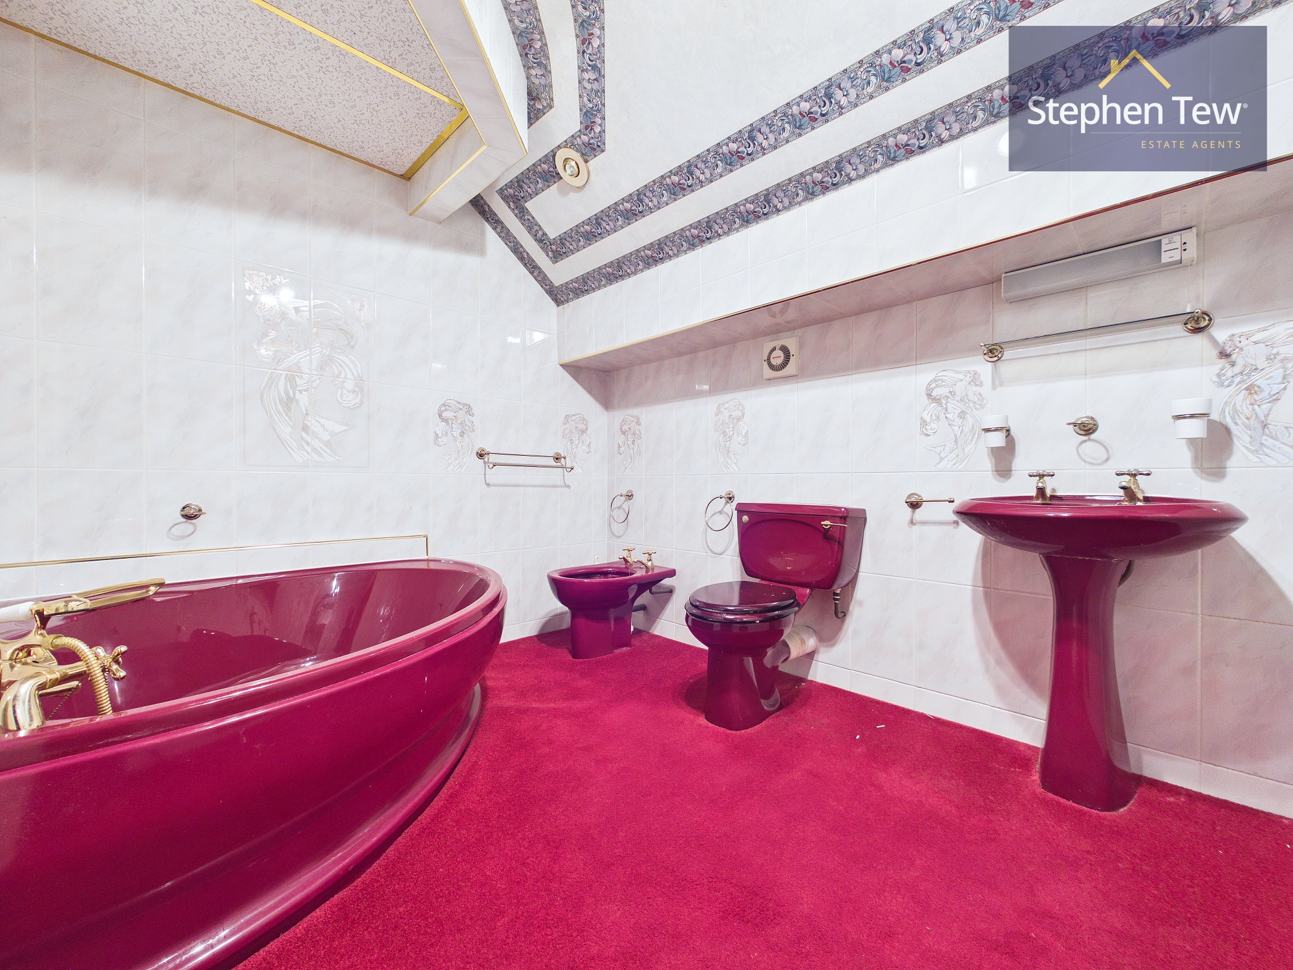
Bathroom

2.82m x 2.77m

View Bathroom Photos

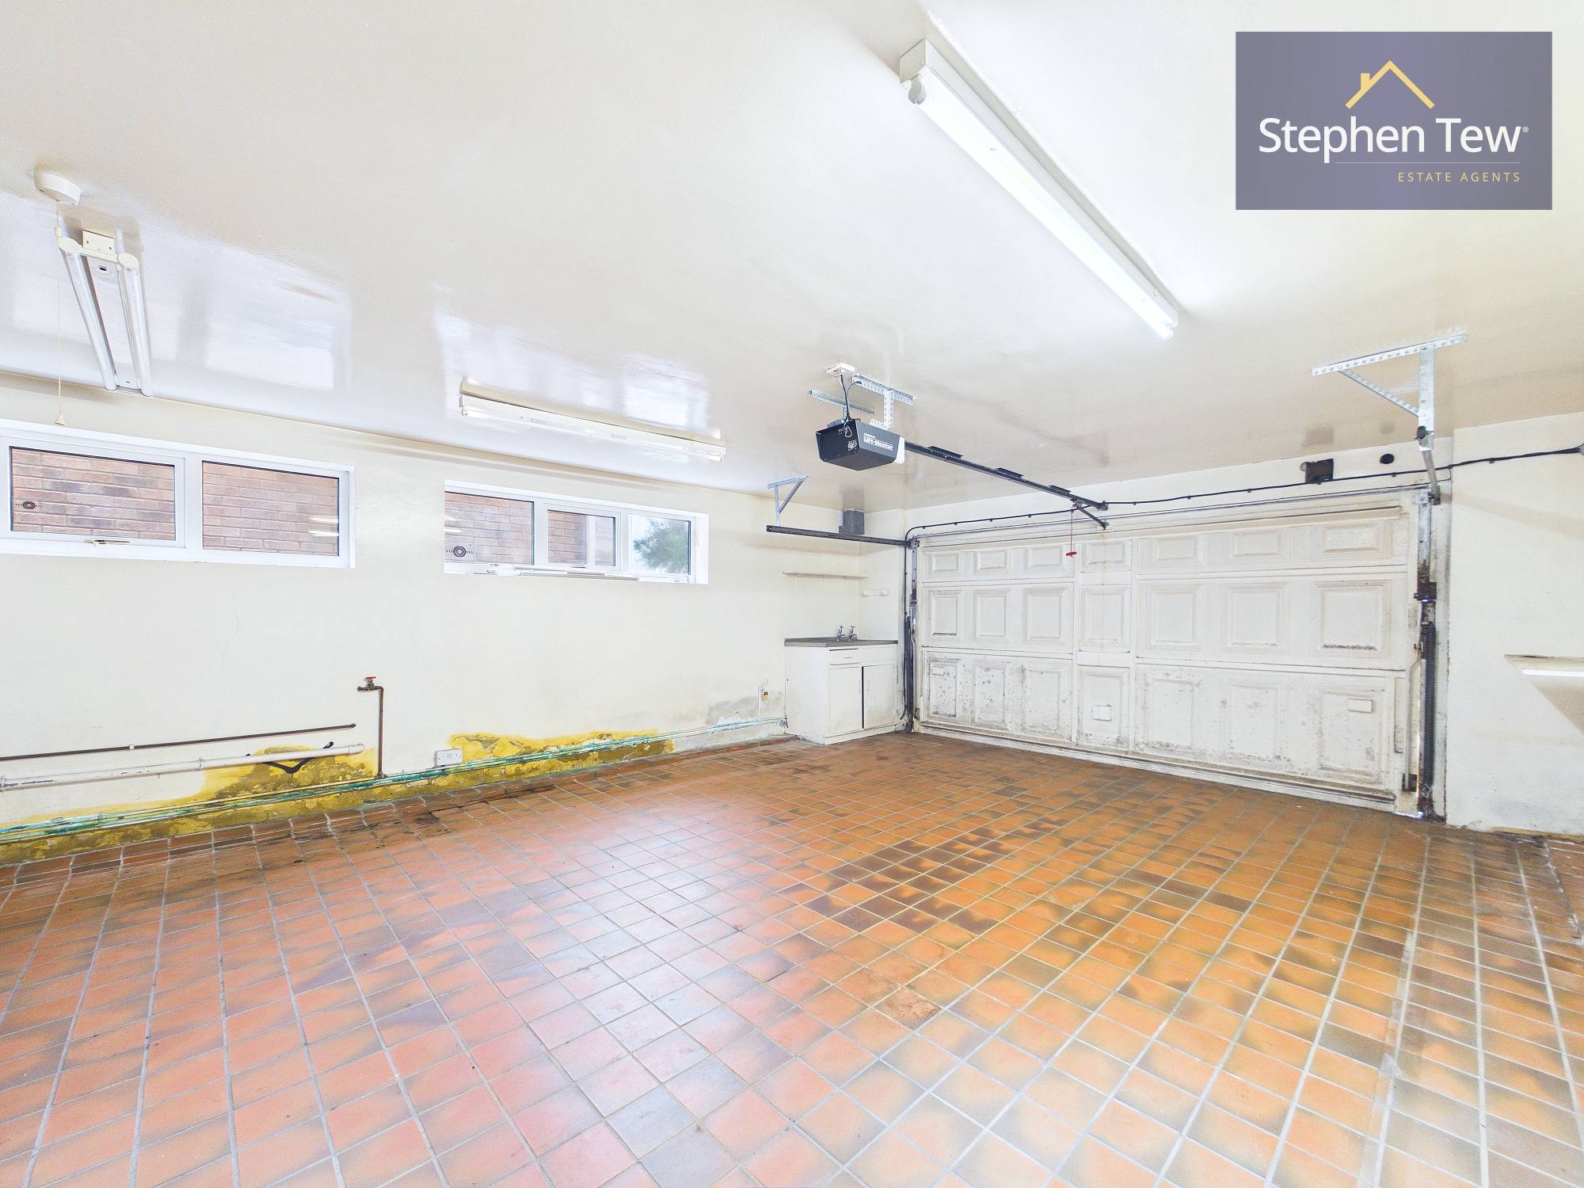
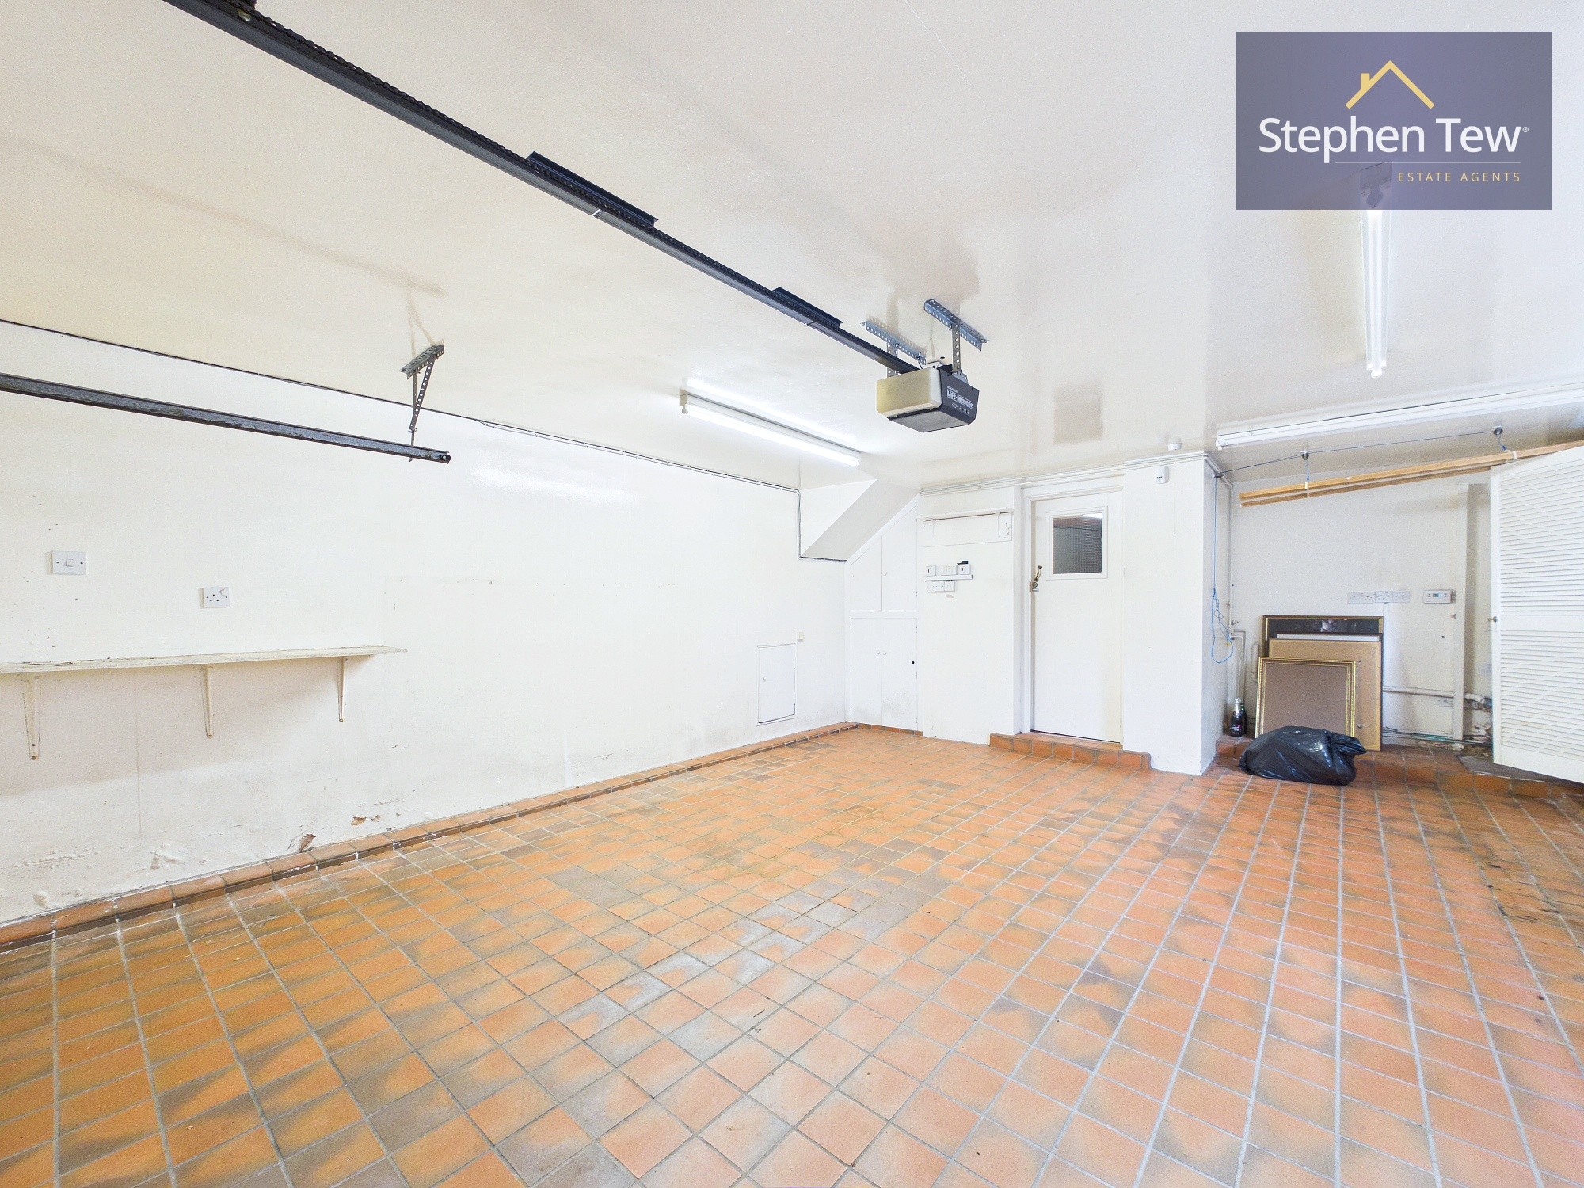
Garage

5.76m x 4.91m

View Garage Photos

Landing

2.75m x 2.09m

Living Room

7.46m x 4.97m

View Living Room Photos

Dining Kitchen

3.63m x 4.92m

View Dining Kitchen Photos

Rear Entrance

0.94m x 1.49m

Landing

3.67m x 1.11m

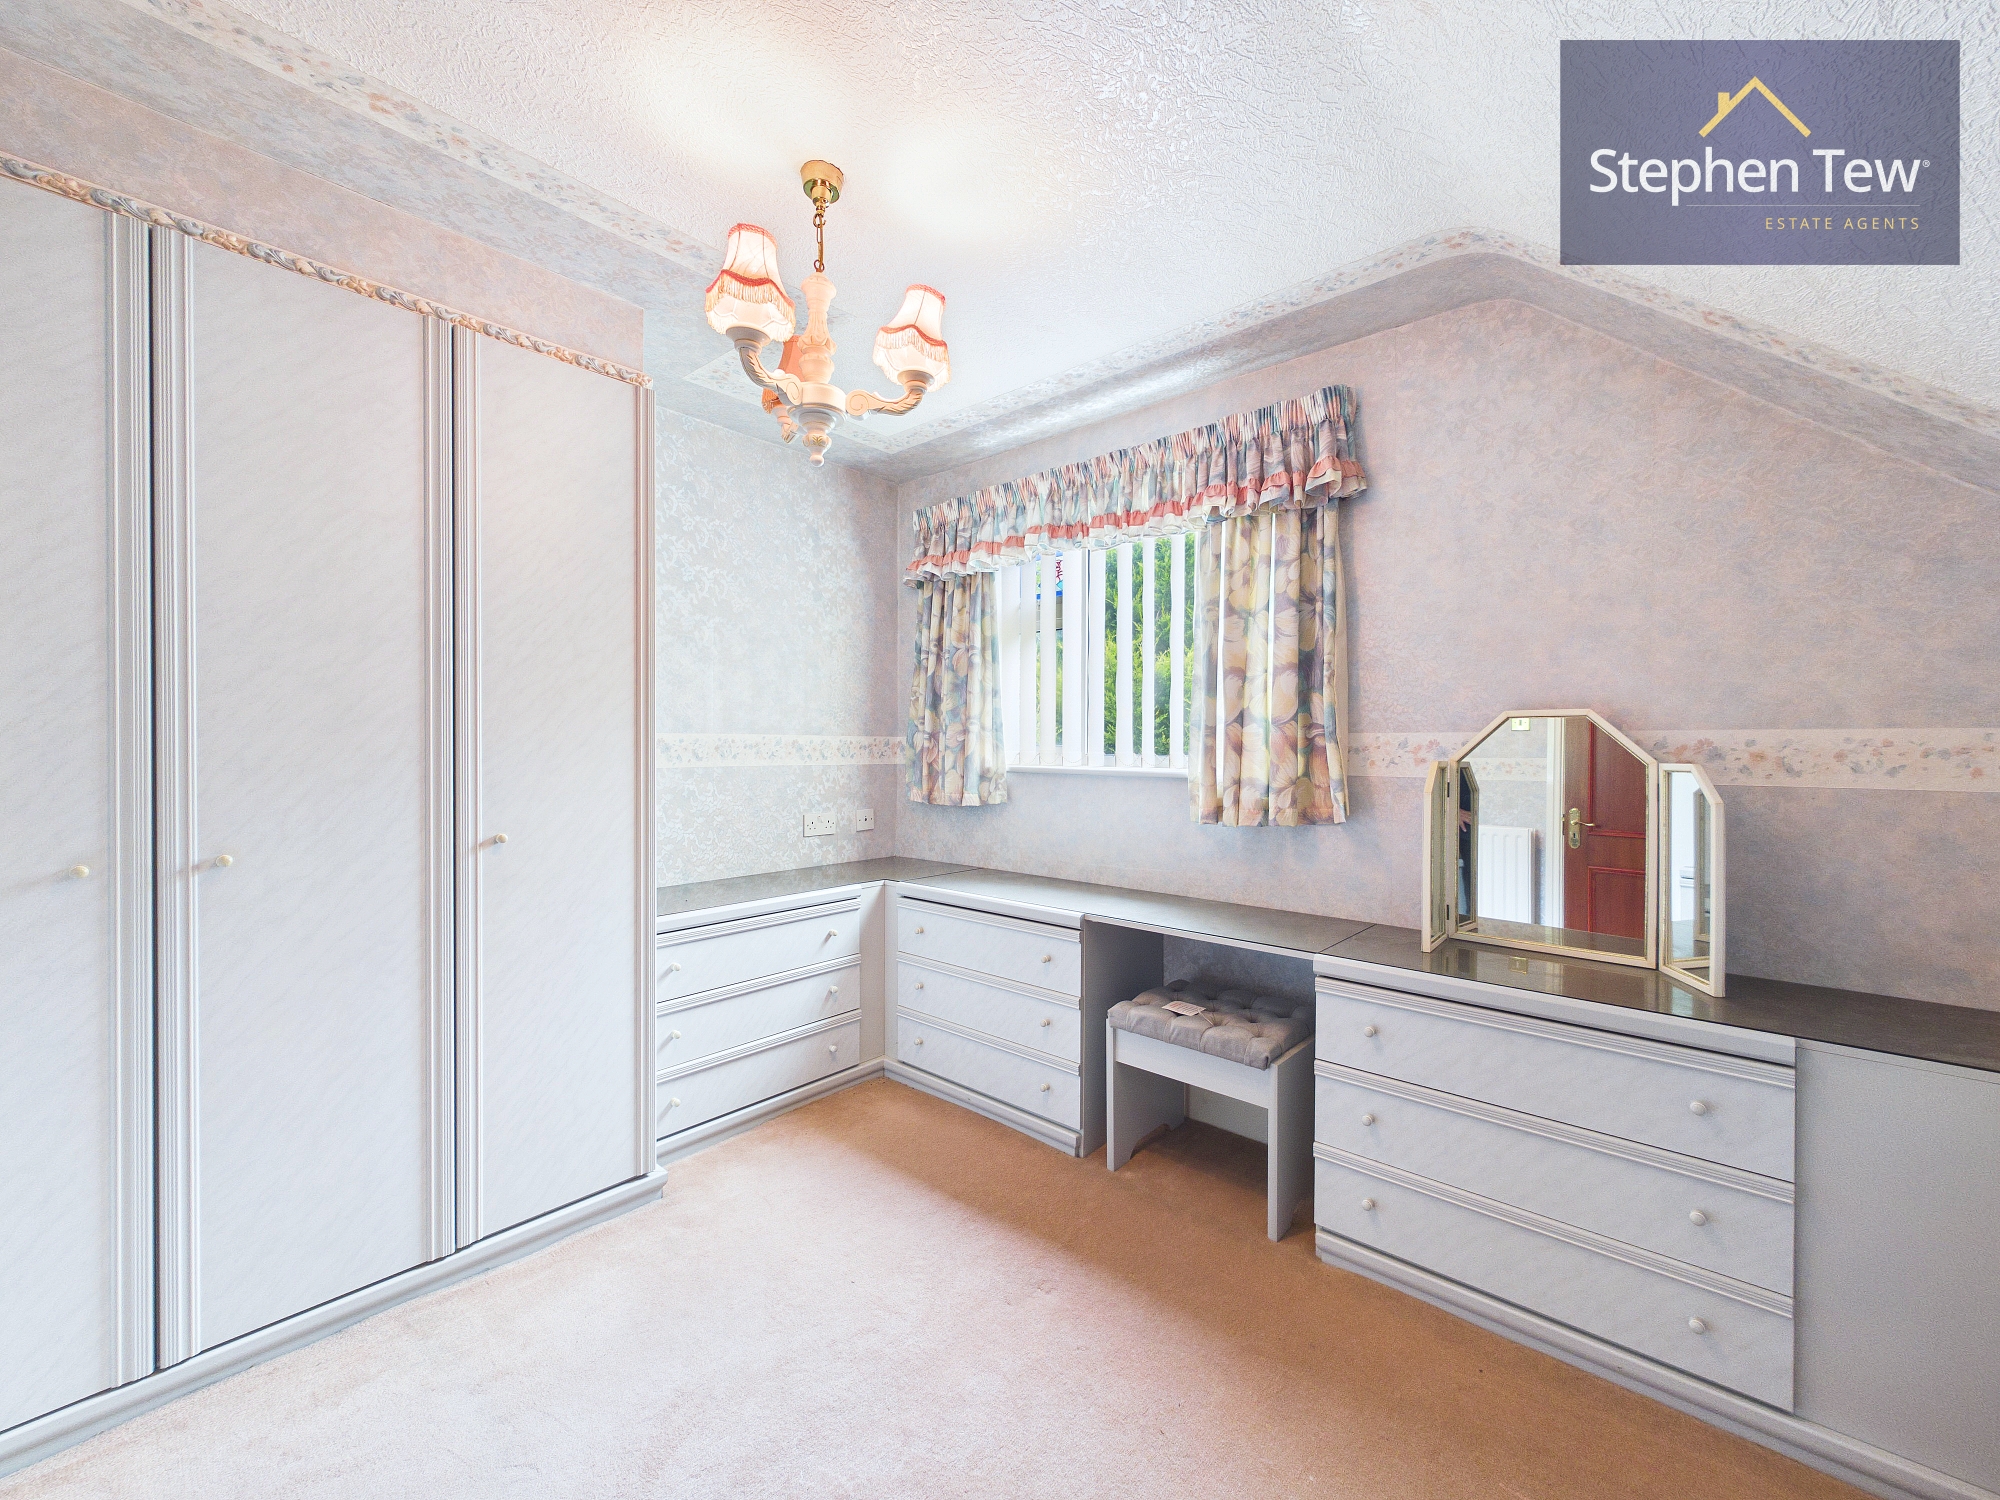
Bedroom 2

3.40m x 4.47m

View Bedroom 2 Photos

Bedroom 3

2.73m x 4.94m

View Bedroom 3 Photos

Bathroom

2.80m x 2.38m

View Bathroom Photos

Landing

0.82m x 2.56m

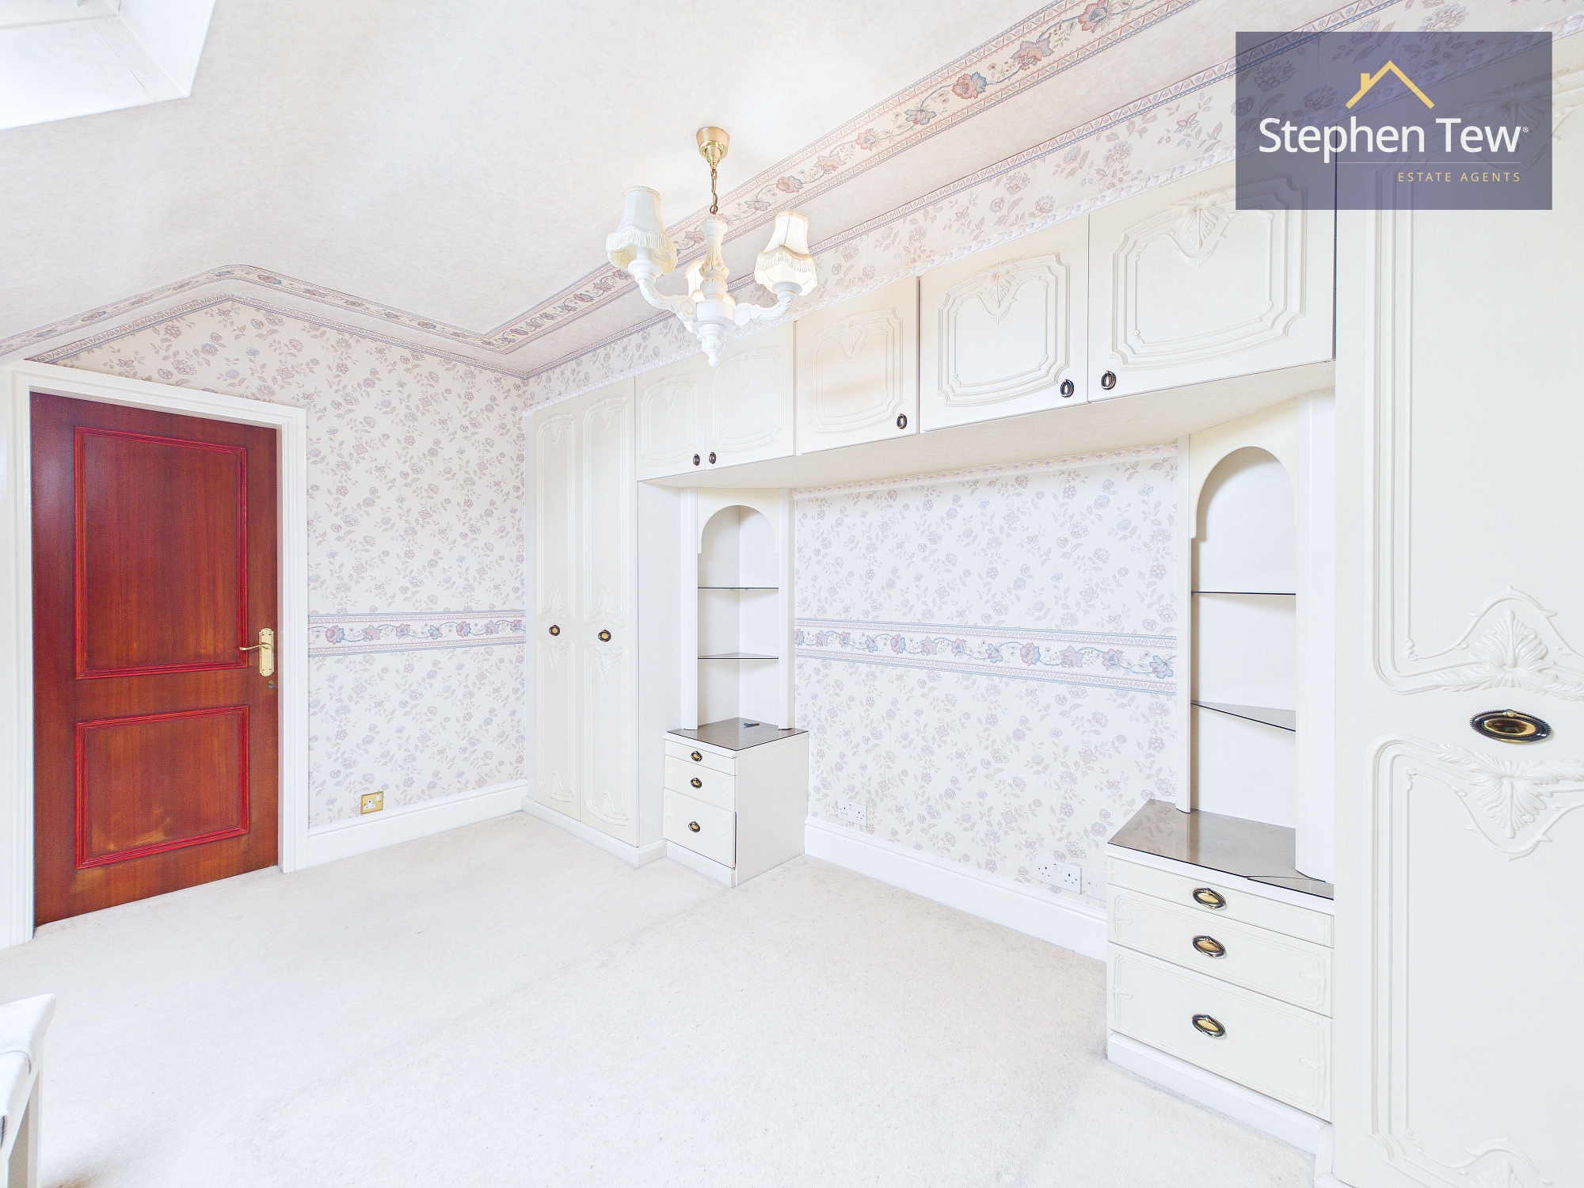
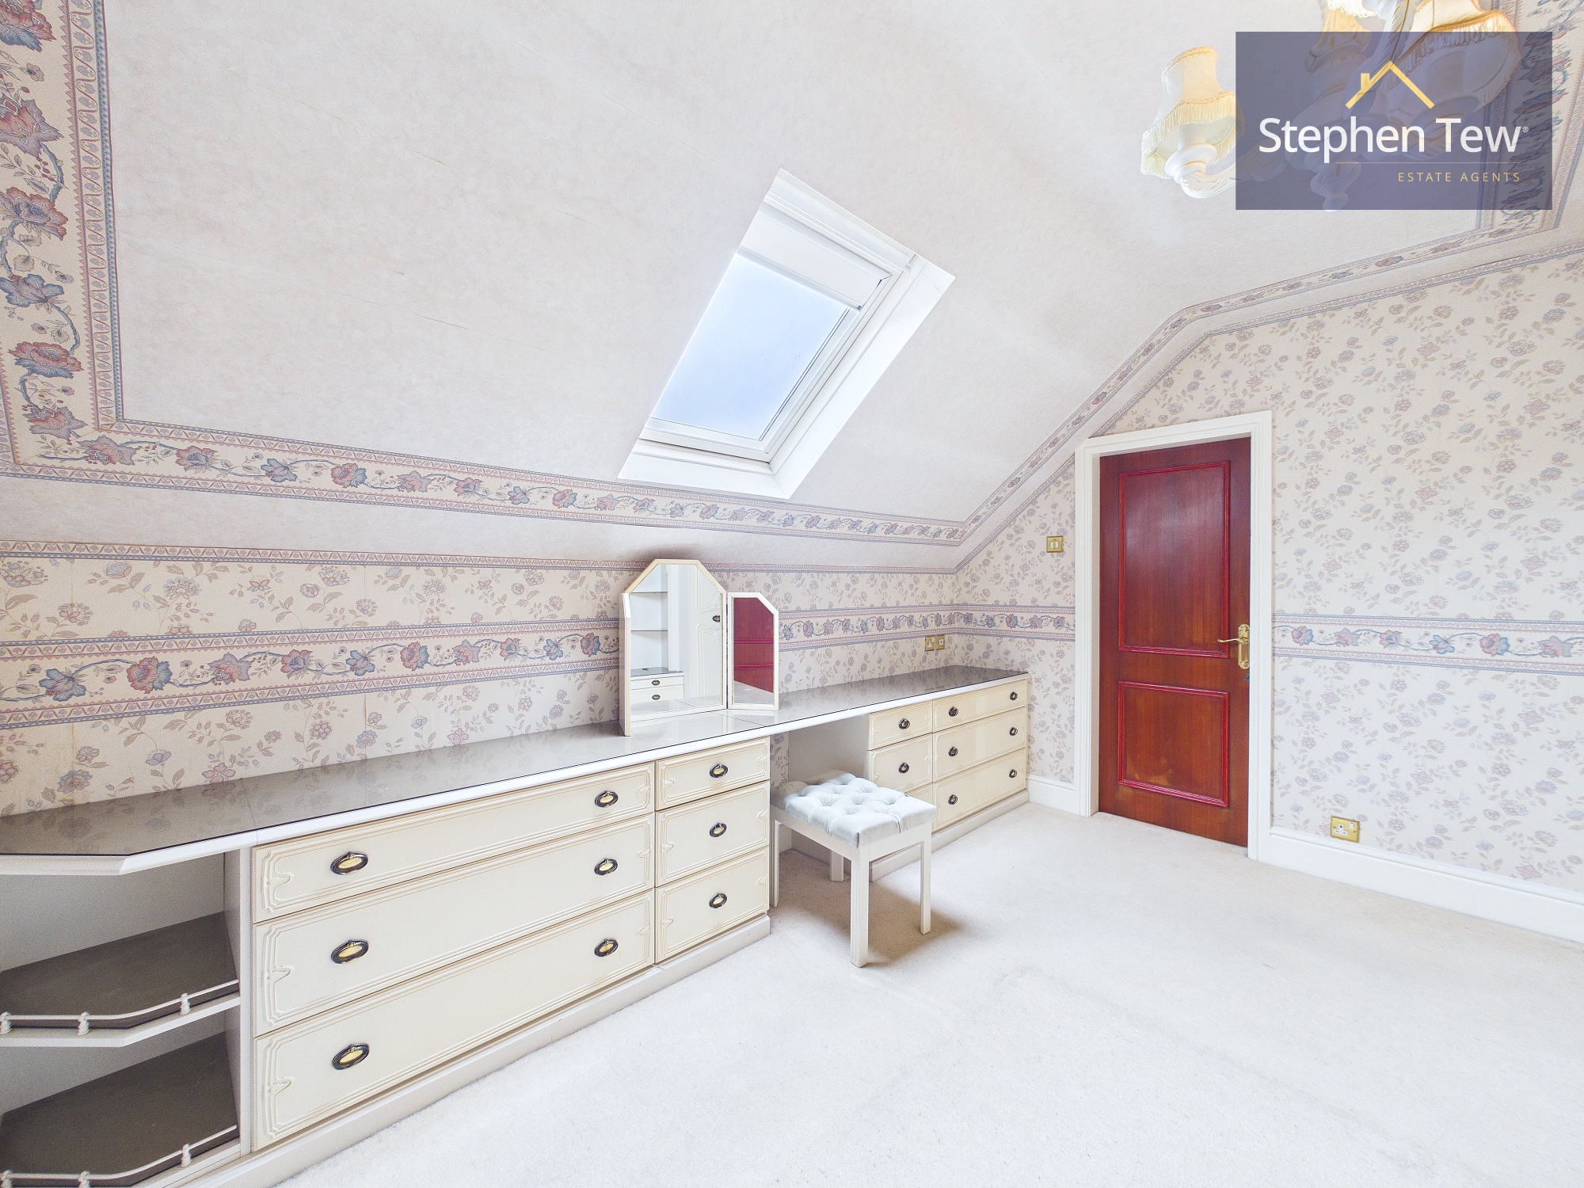
Bedroom 4

3.77m x 3.08m

View Bedroom 4 Photos

En-Suite

3.56m x 3.53m

View En-Suite Photos

Bedroom 5

2.74m x 3.50m

View Bedroom 5 Photos

Loft

6.50m x 2.59m

Outside Spaces

Rear Garden

View Photos

Front Garden

View Photos

Parking Spaces

Driveway

Capacity: 2

View Photos

Garage

Capacity: 2

View Photos

Location

Properties you may like

By Stephen Tew Estate Agents

Disclaimer - Property ID e90fb7ea-e8bd-4462-9595-ac81e0669918. The information displayed about this property comprises a property advertisement. Street.co.uk and Stephen Tew Estate Agents make no warranty as to the accuracy or completeness of the advertisement or any linked or associated information, and Street.co.uk has no control over the content. This property advertisement does not constitute property particulars. The information is provided and maintained by the advertising agent. Please contact the agent or developer directly with any questions about this listing.