5 Bedroom Detached House, Clifton Drive, Blackpool, FY4
Clifton Drive, Blackpool, FY4

Stephen Tew Estate Agents
Stephen Tew Estate Agents, 132 Highfield Road
Description
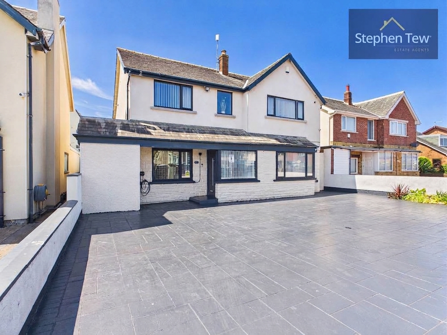
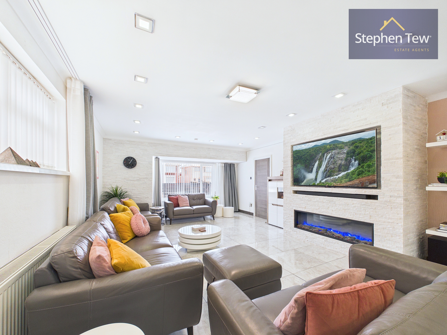
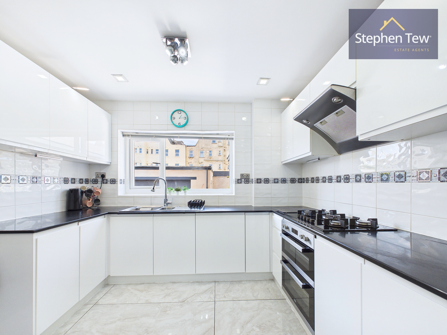
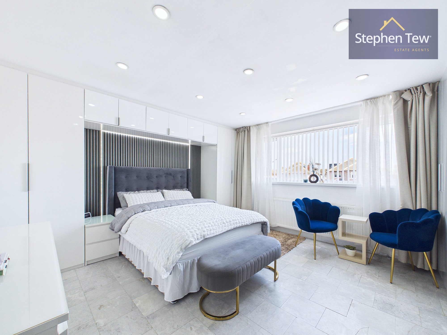
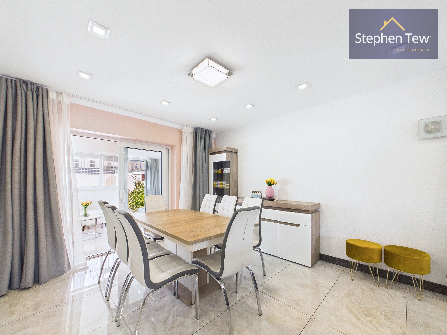
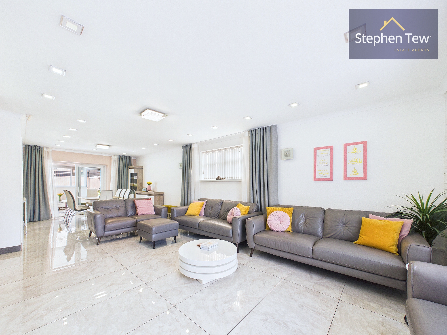
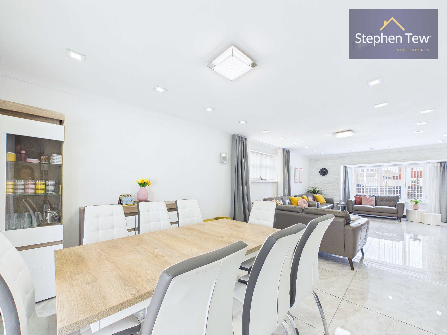
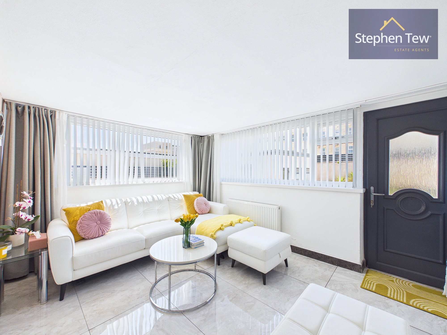
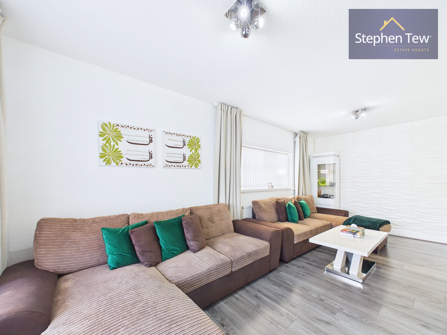
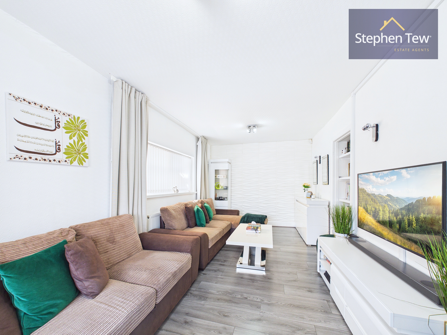
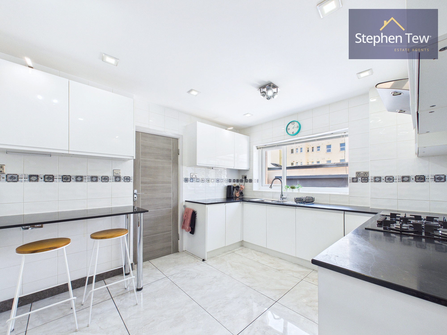
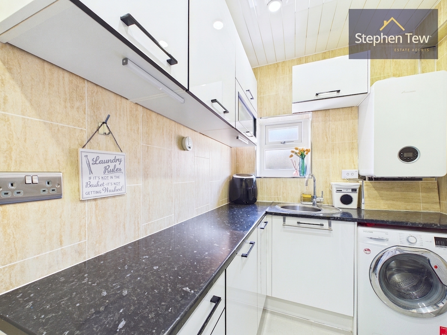
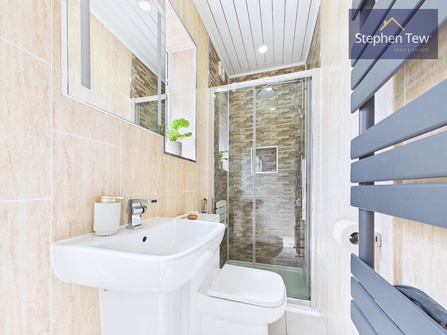
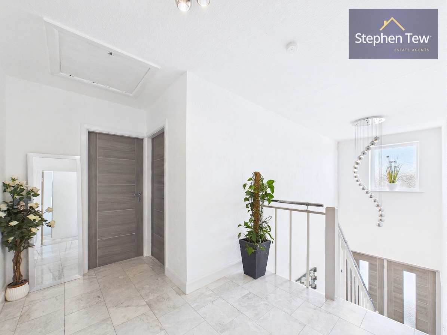
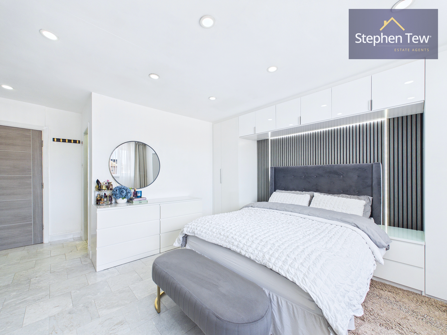
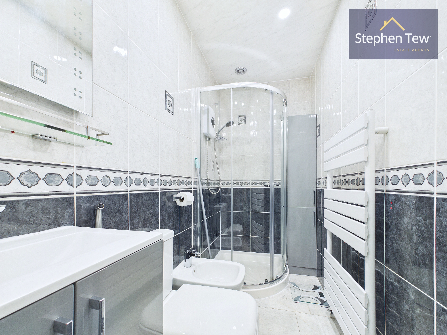
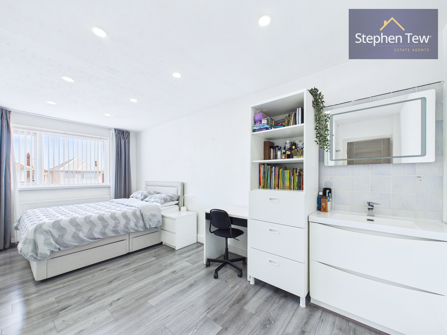
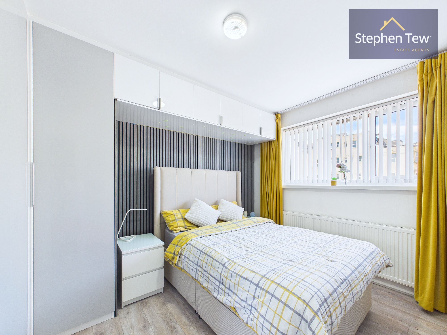
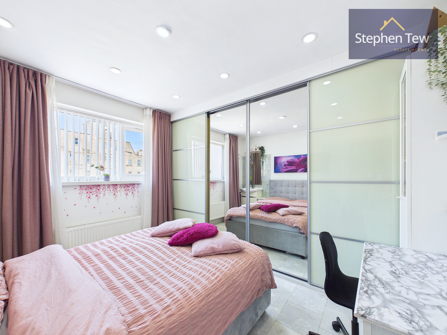
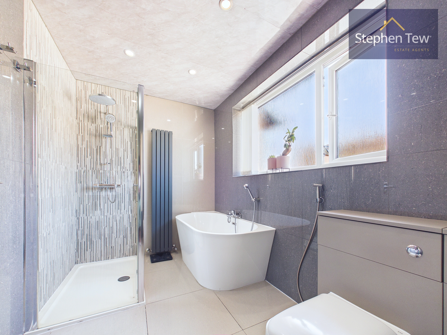
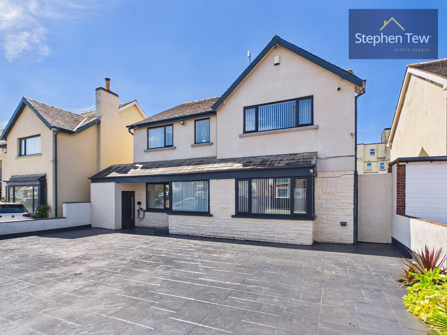
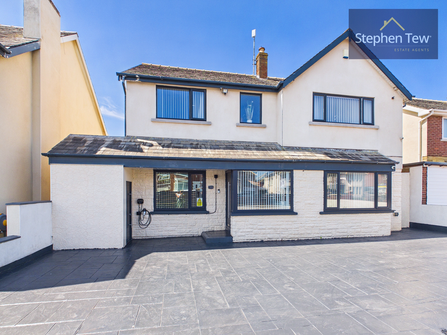
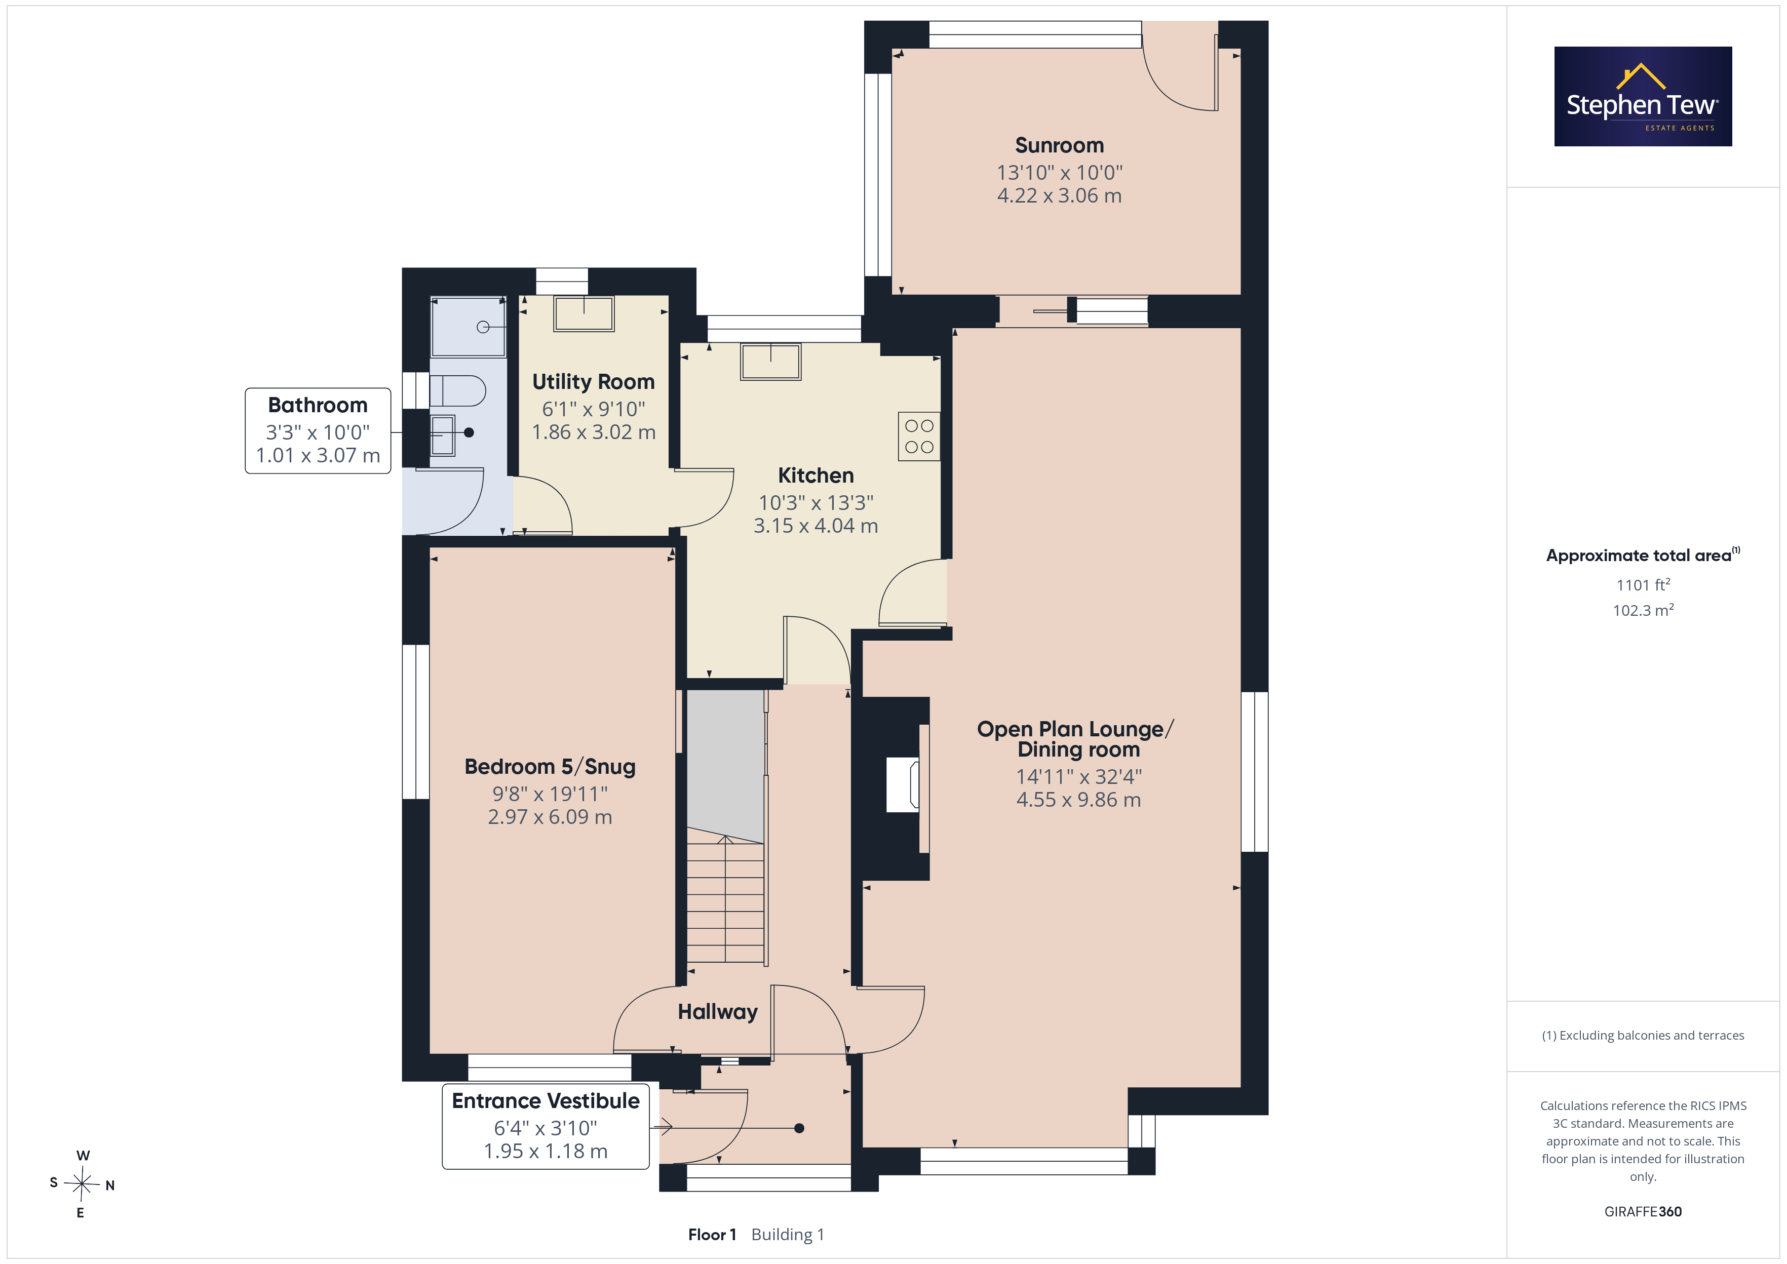
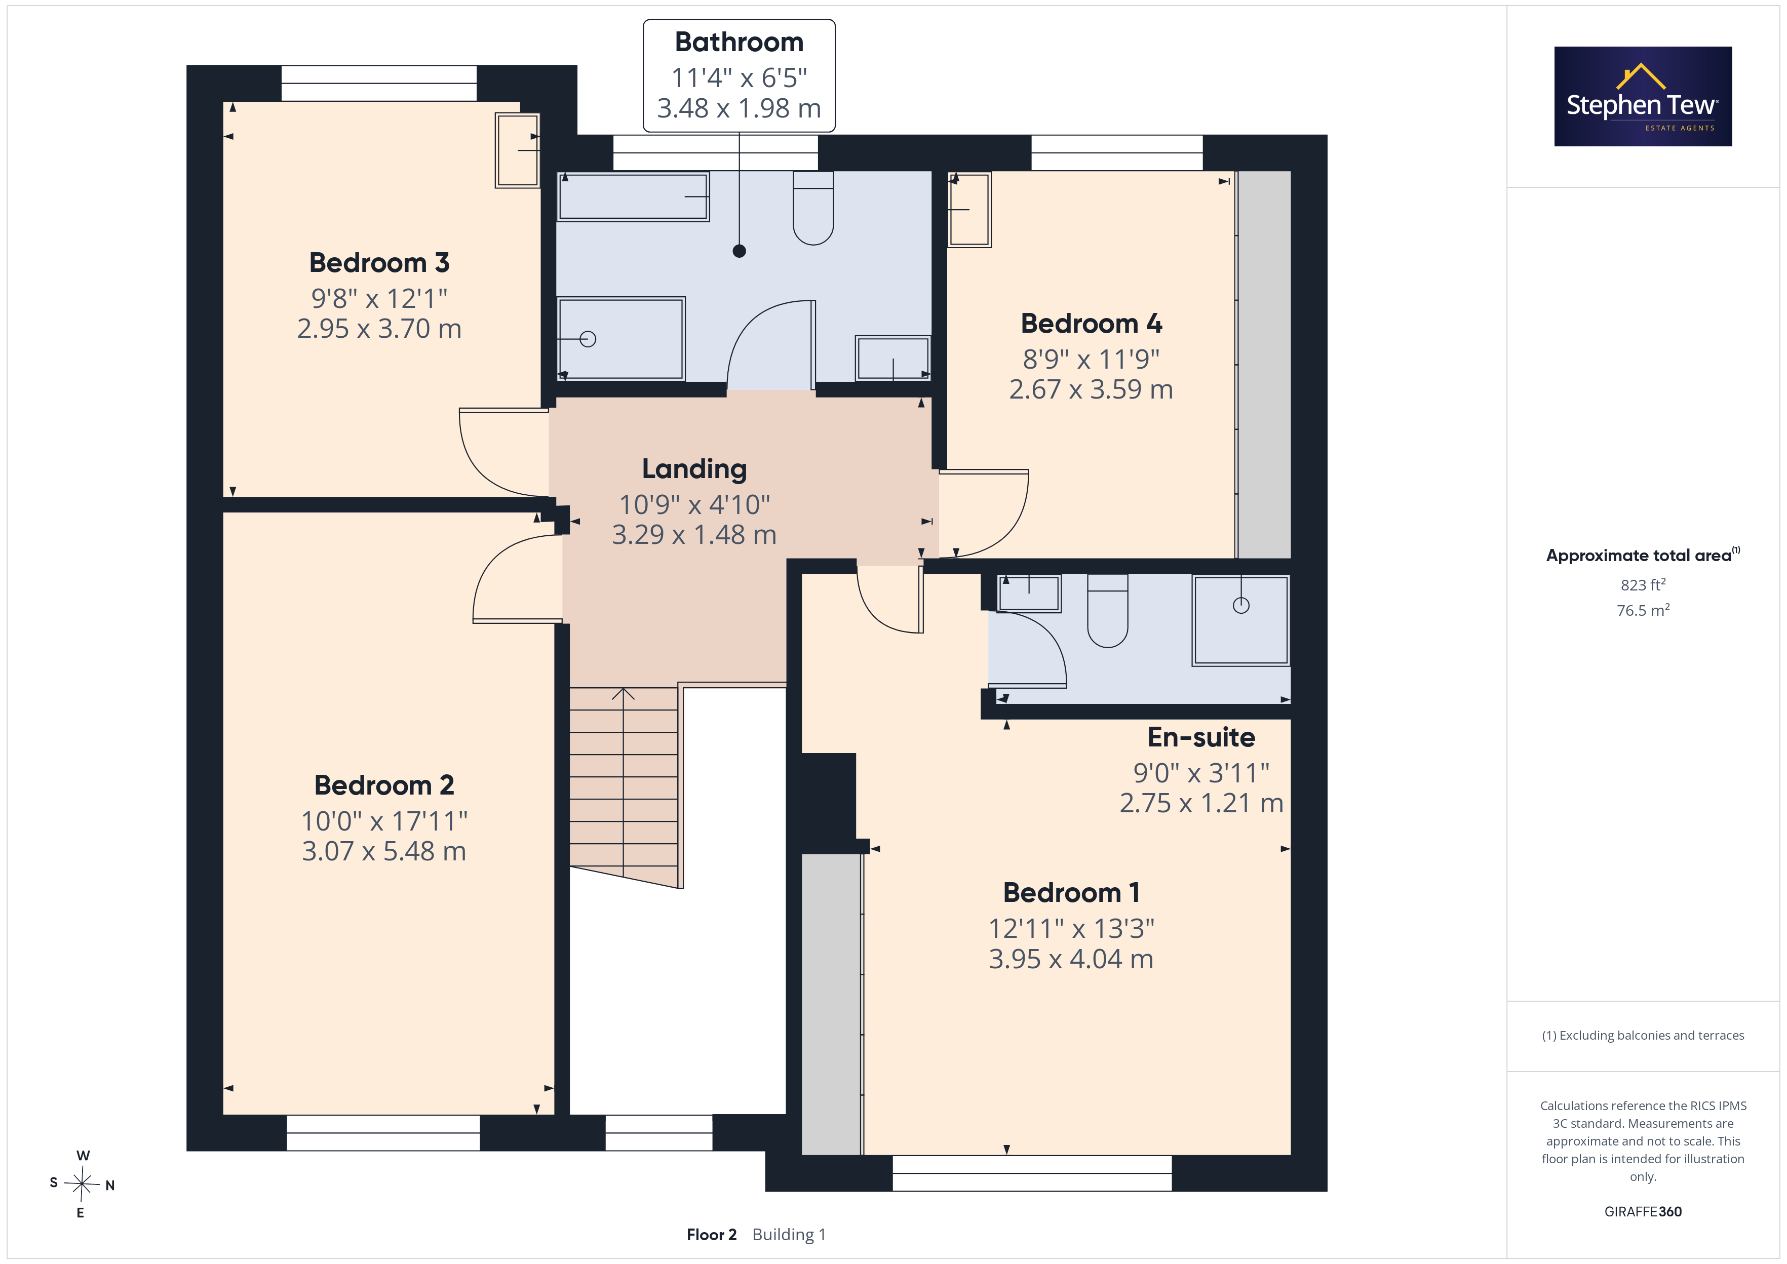
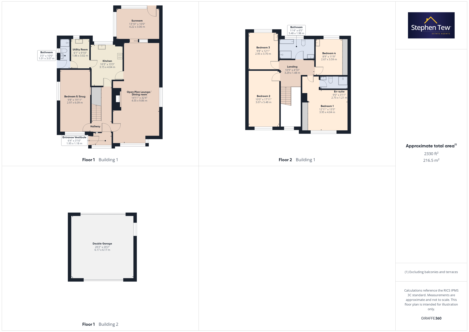
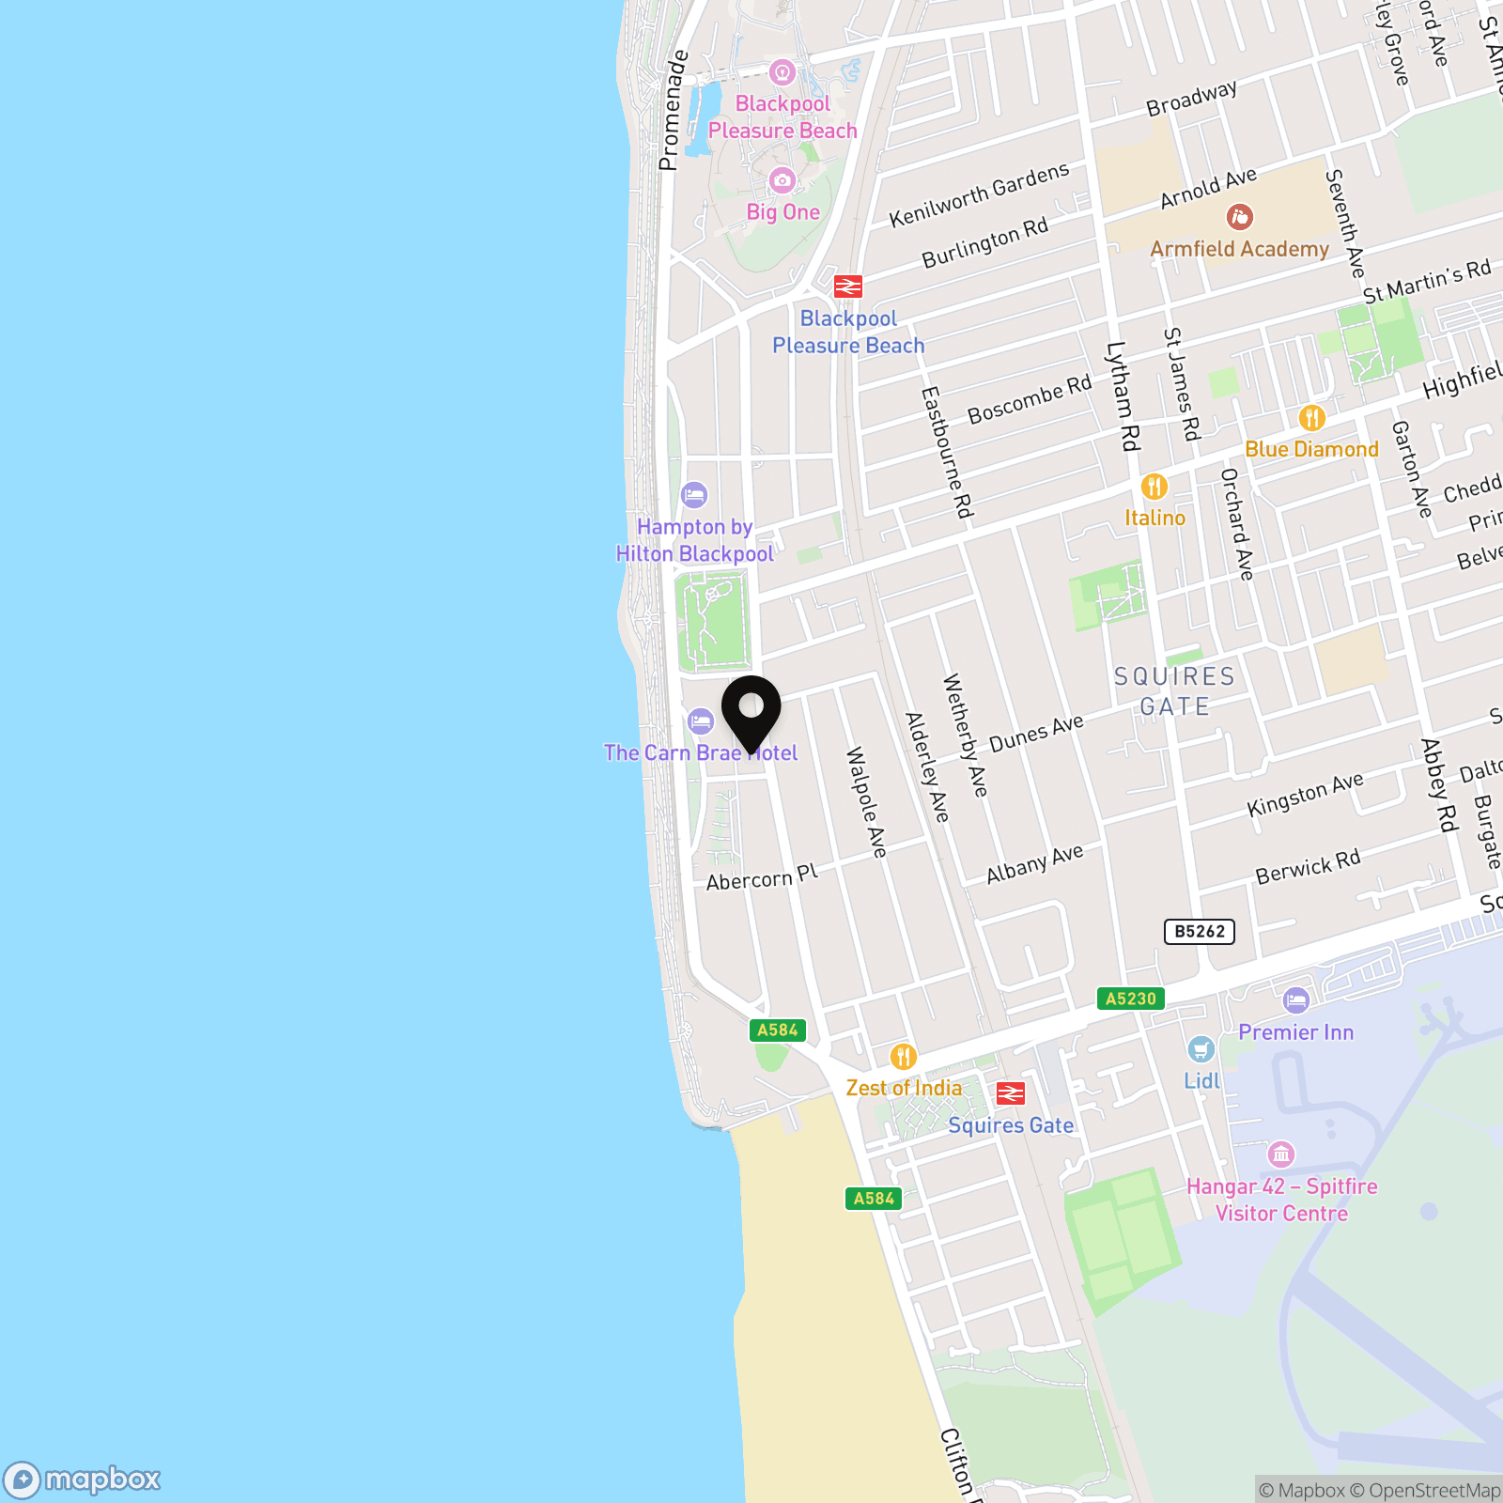
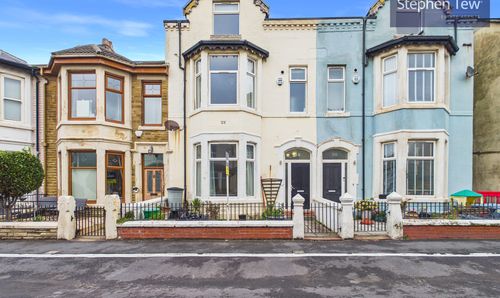
This exceptional five bedroom detached residence offers a rare opportunity to acquire a spacious and beautifully appointed family home in a highly desirable residential location, just moments from the promenade and beach. Upon entering, you are welcomed by an inviting entrance vestibule that leads into a generous hallway, setting the tone for the quality found throughout the property. The open plan lounge and dining room is ideal for entertaining, enhanced by a fitted surround sound system, while the adjoining sunroom provides a tranquil space to relax and enjoy views of the garden. The contemporary kitchen, renovated in 2020, features integrated appliances and ample storage, complemented by a practical utility room for added convenience. The ground floor also benefits from a stylish bathroom and a versatile fifth bedroom that can be used as a snug or home office. Upstairs, the spacious landing leads to a luxurious master bedroom with en-suite, three further double bedrooms, and a modern family bathroom. Additional features include a boarded loft with pulldown ladder for easy access, uPVC double glazing, gas central heating, and a Bosch Worcester boiler (installed five years ago and last serviced in January 2026). For added peace of mind, the property is equipped with CCTV and a burglar alarm system.
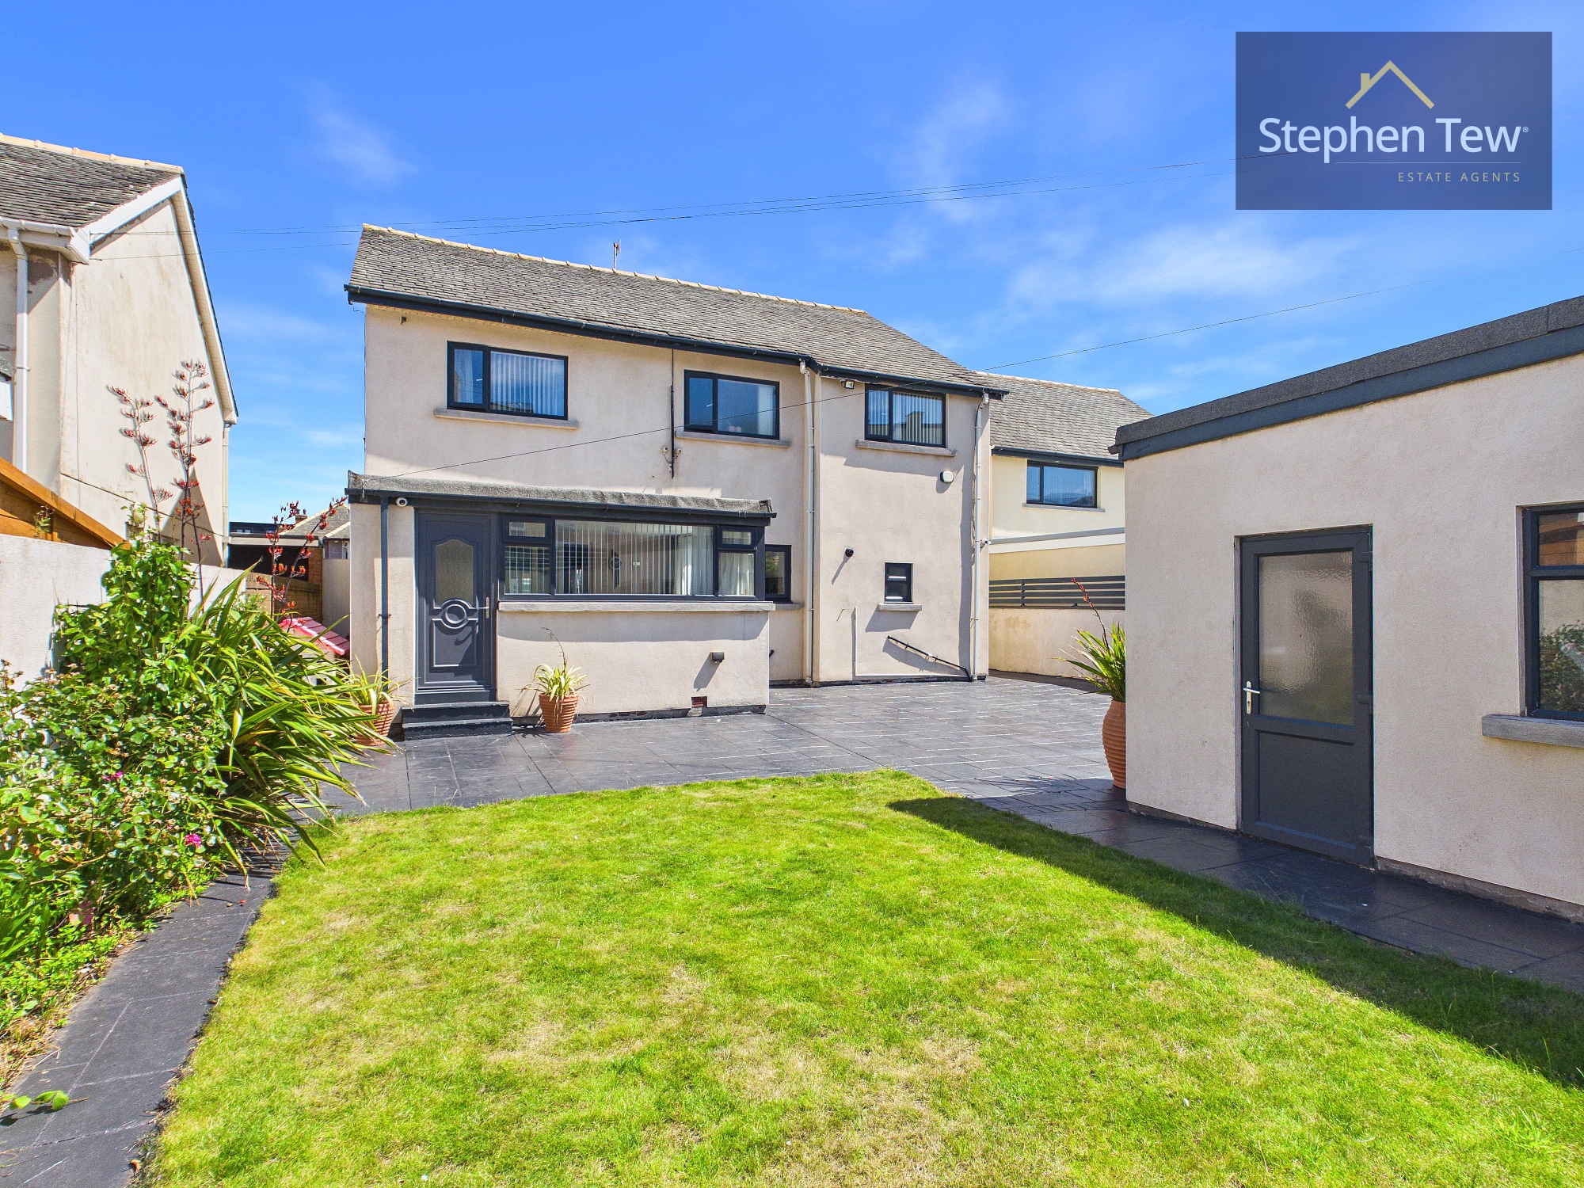
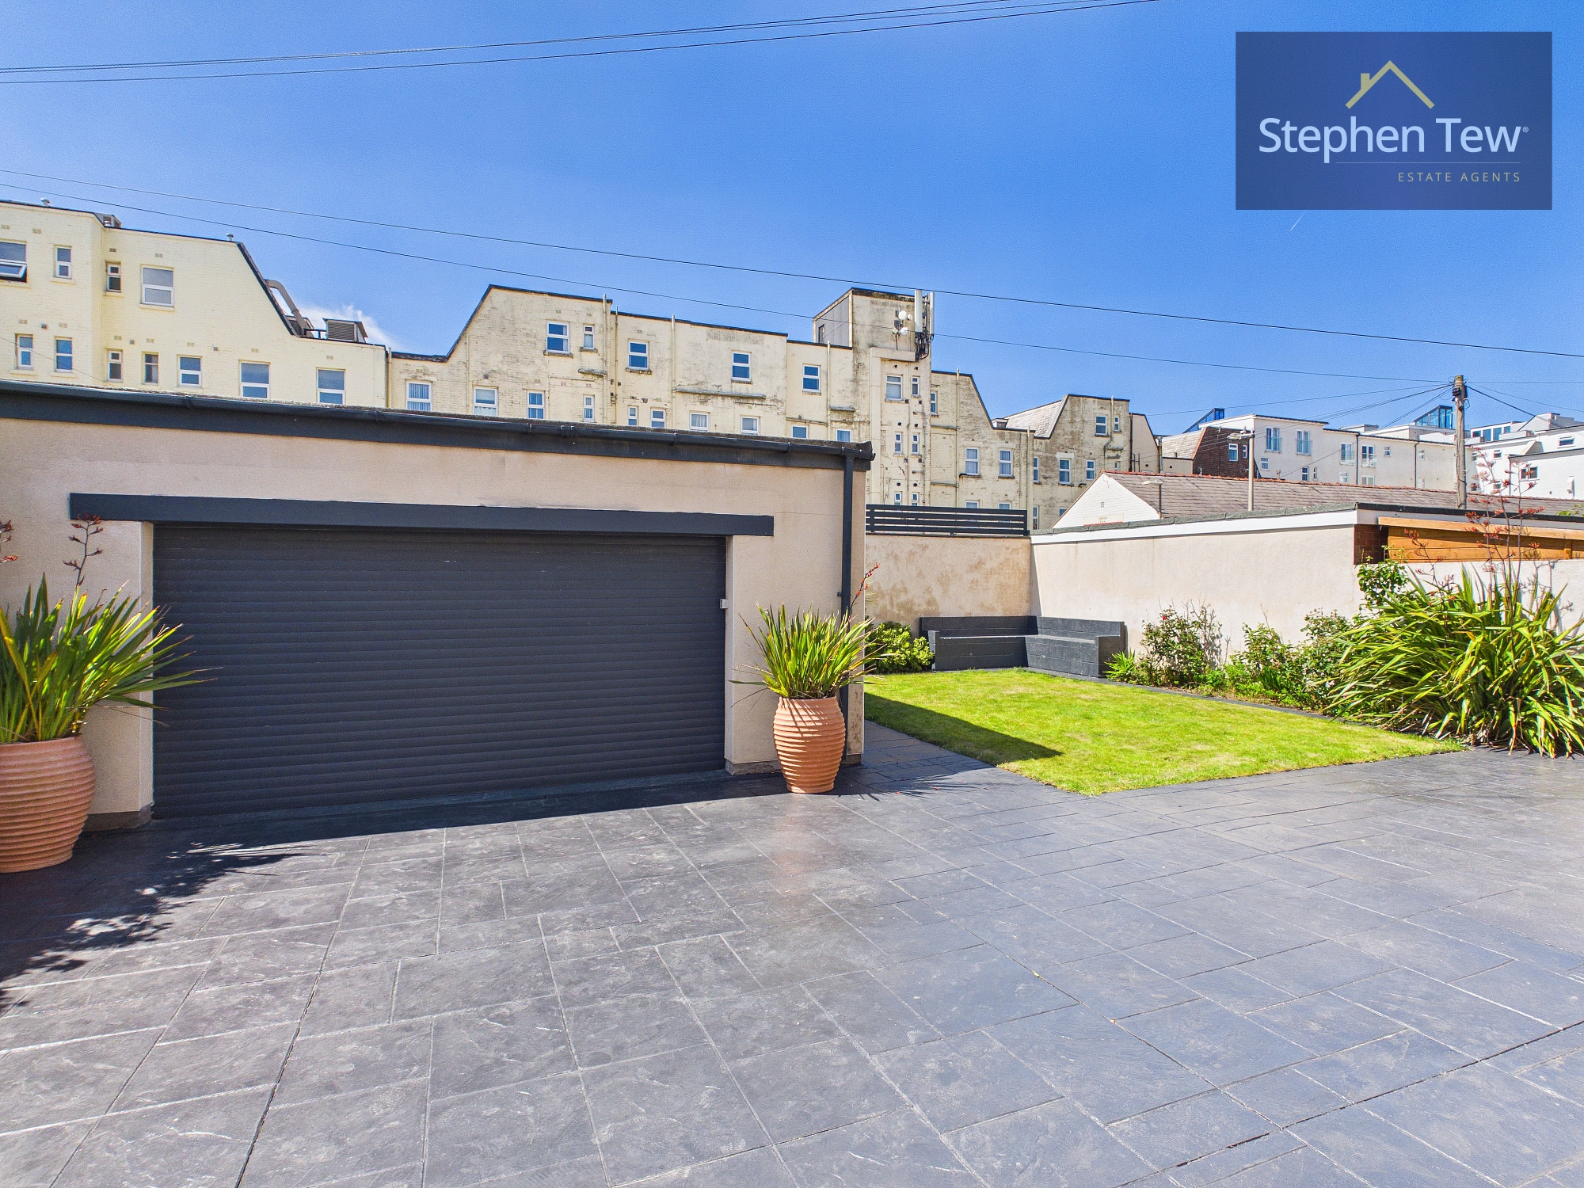
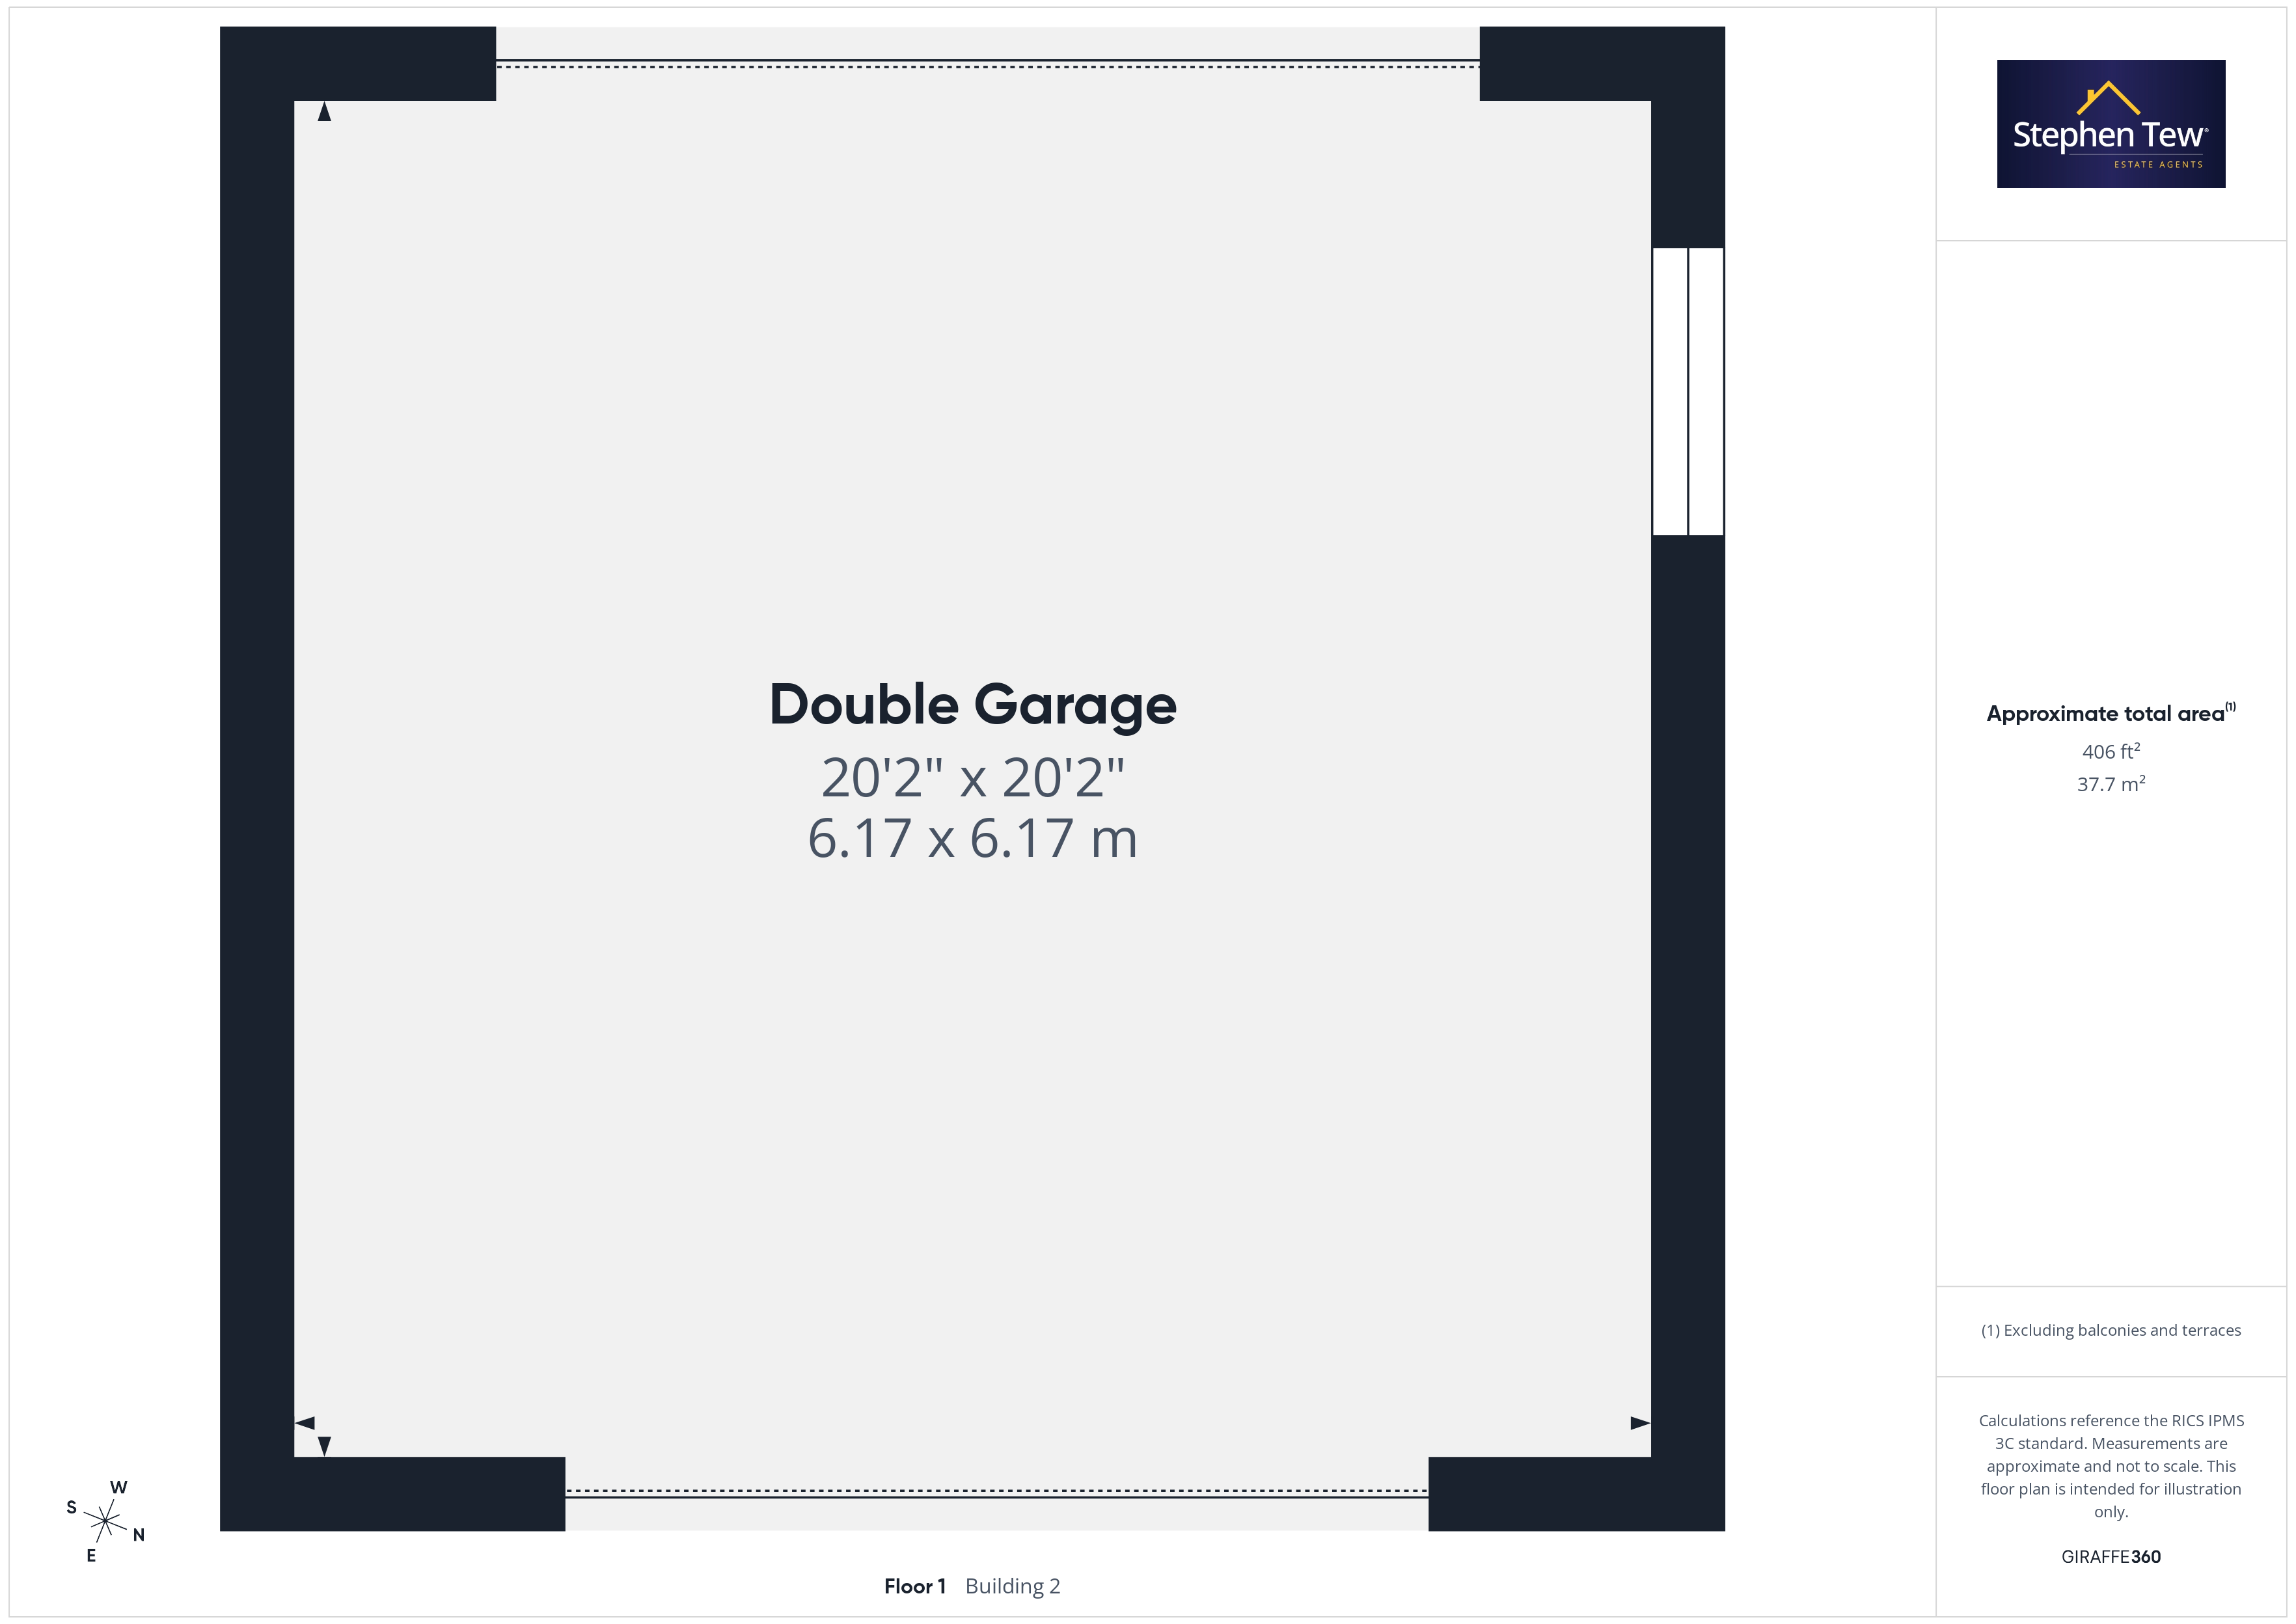
The property sits on a generous plot with a beautifully maintained, west facing rear garden that is both private and enclosed, offering the perfect setting for outdoor dining, relaxation, or children’s play. The garden is thoughtfully landscaped with established borders and a well-kept lawn, creating a peaceful retreat to enjoy throughout the seasons. To the rear, an electric double garage provides secure parking and additional storage, with convenient access from the back of the property. The secure, gated driveway (with electric gates) offers substantial off-street parking for multiple vehicles and is equipped with an EV charging point, catering for modern living. The combination of mature planting, outdoor lighting, and a sense of seclusion ensures that the outdoor space is as impressive as the interior, making this an outstanding home for families and those who love to entertain. This property truly combines luxury living with practicality, all within easy reach of the stunning coastline and local amenities.
EPC Rating: D
Key Features
- Stunning Detached House Situated In a Desireable Residential Location on Close Proximity to the Promenade and Beach
- Entrance Vestibule, Hallway, Open Plan Lounge/Dining Room, Kitchen, Sunroom, Utility Room, Ground Floor Bathroom, 5th Bedroom/Snug
- Landing, Master Bedroom with En-suite, 3 Additional Double Bedrooms, Family Bathroom
- Boarded Loft With Pulldown Ladder For Access
- West Facing Enclosed Rear Garden with a Electric Double Garage Offering Additional Parking With Access From The Rear
- Secure Gated (Electric Gate) Driveway for Off Street Parking with Capacity For Multiple Vehicles with an EV Charging Point
- CCTV and Burgular System Fitted For Added Peace of Mind
- UPVC Double Glazing, Gas Central Heating, Integrated Appliances in the Kitchen, Surround Sound System Fitted In Lounge/Dining Room
- Kitchen Renovated in 2020, Bathroom Renovated in 2024, Bosch Worcester Boiler is 5 Years Old and Last Serviced in January 2026
Property Details
- Property type: House
- Property style: Detached
- Price Per Sq Foot: £183
- Approx Sq Feet: 2,400 sqft
- Plot Sq Feet: 5,177 sqft
- Property Age Bracket: 1960 - 1970
- Council Tax Band: E
Rooms
Entrance Vestibule
1.95m x 1.18m
Hallway
Floorplans
Outside Spaces
Parking Spaces
Location
Properties you may like
By Stephen Tew Estate Agents
-
Red Bank Road, Bispham, FY2
- 3 Beds
- 1 Bath
-
Layton Road, Blackpool, FY3
- 2 Beds
- 1 Bath
-
Scott Mews, Blackpool, FY4
- 1 Beds
- 1 Bath
-
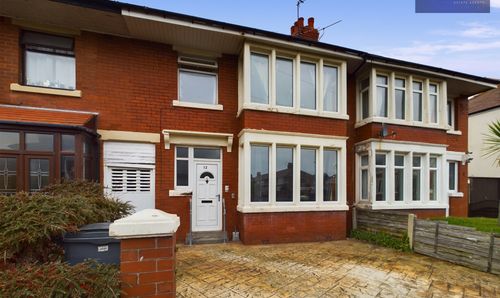
Alston Road, Blackpool, FY2
- 3 Beds
- 2 Bath
-
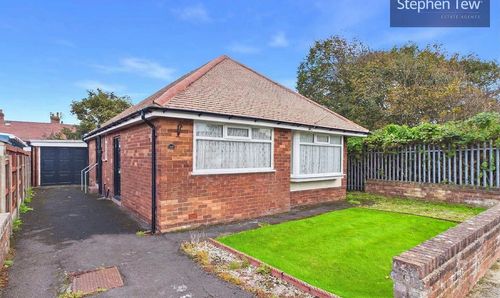
Armadale Road, Blackpool, FY2
- 2 Beds
- 1 Bath
-
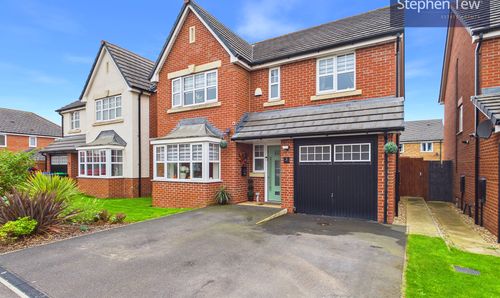
Stock Road, Blackpool, FY4
- 4 Beds
- 2 Bath
-
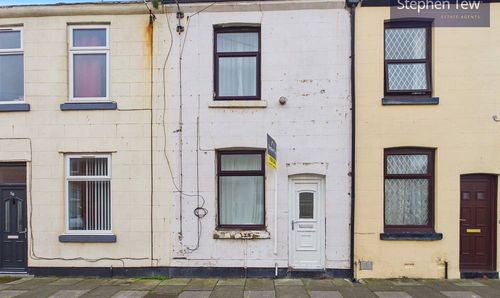
Lewtas Street, Blackpool, FY1
- 2 Beds
- 1 Bath
-
Crystal Road, Blackpool, FY1
- 5 Beds
- 2 Bath