For Sale
£260,000
Offers Over
3 Bedroom Bungalow, Warley Road, Blackpool, FY1
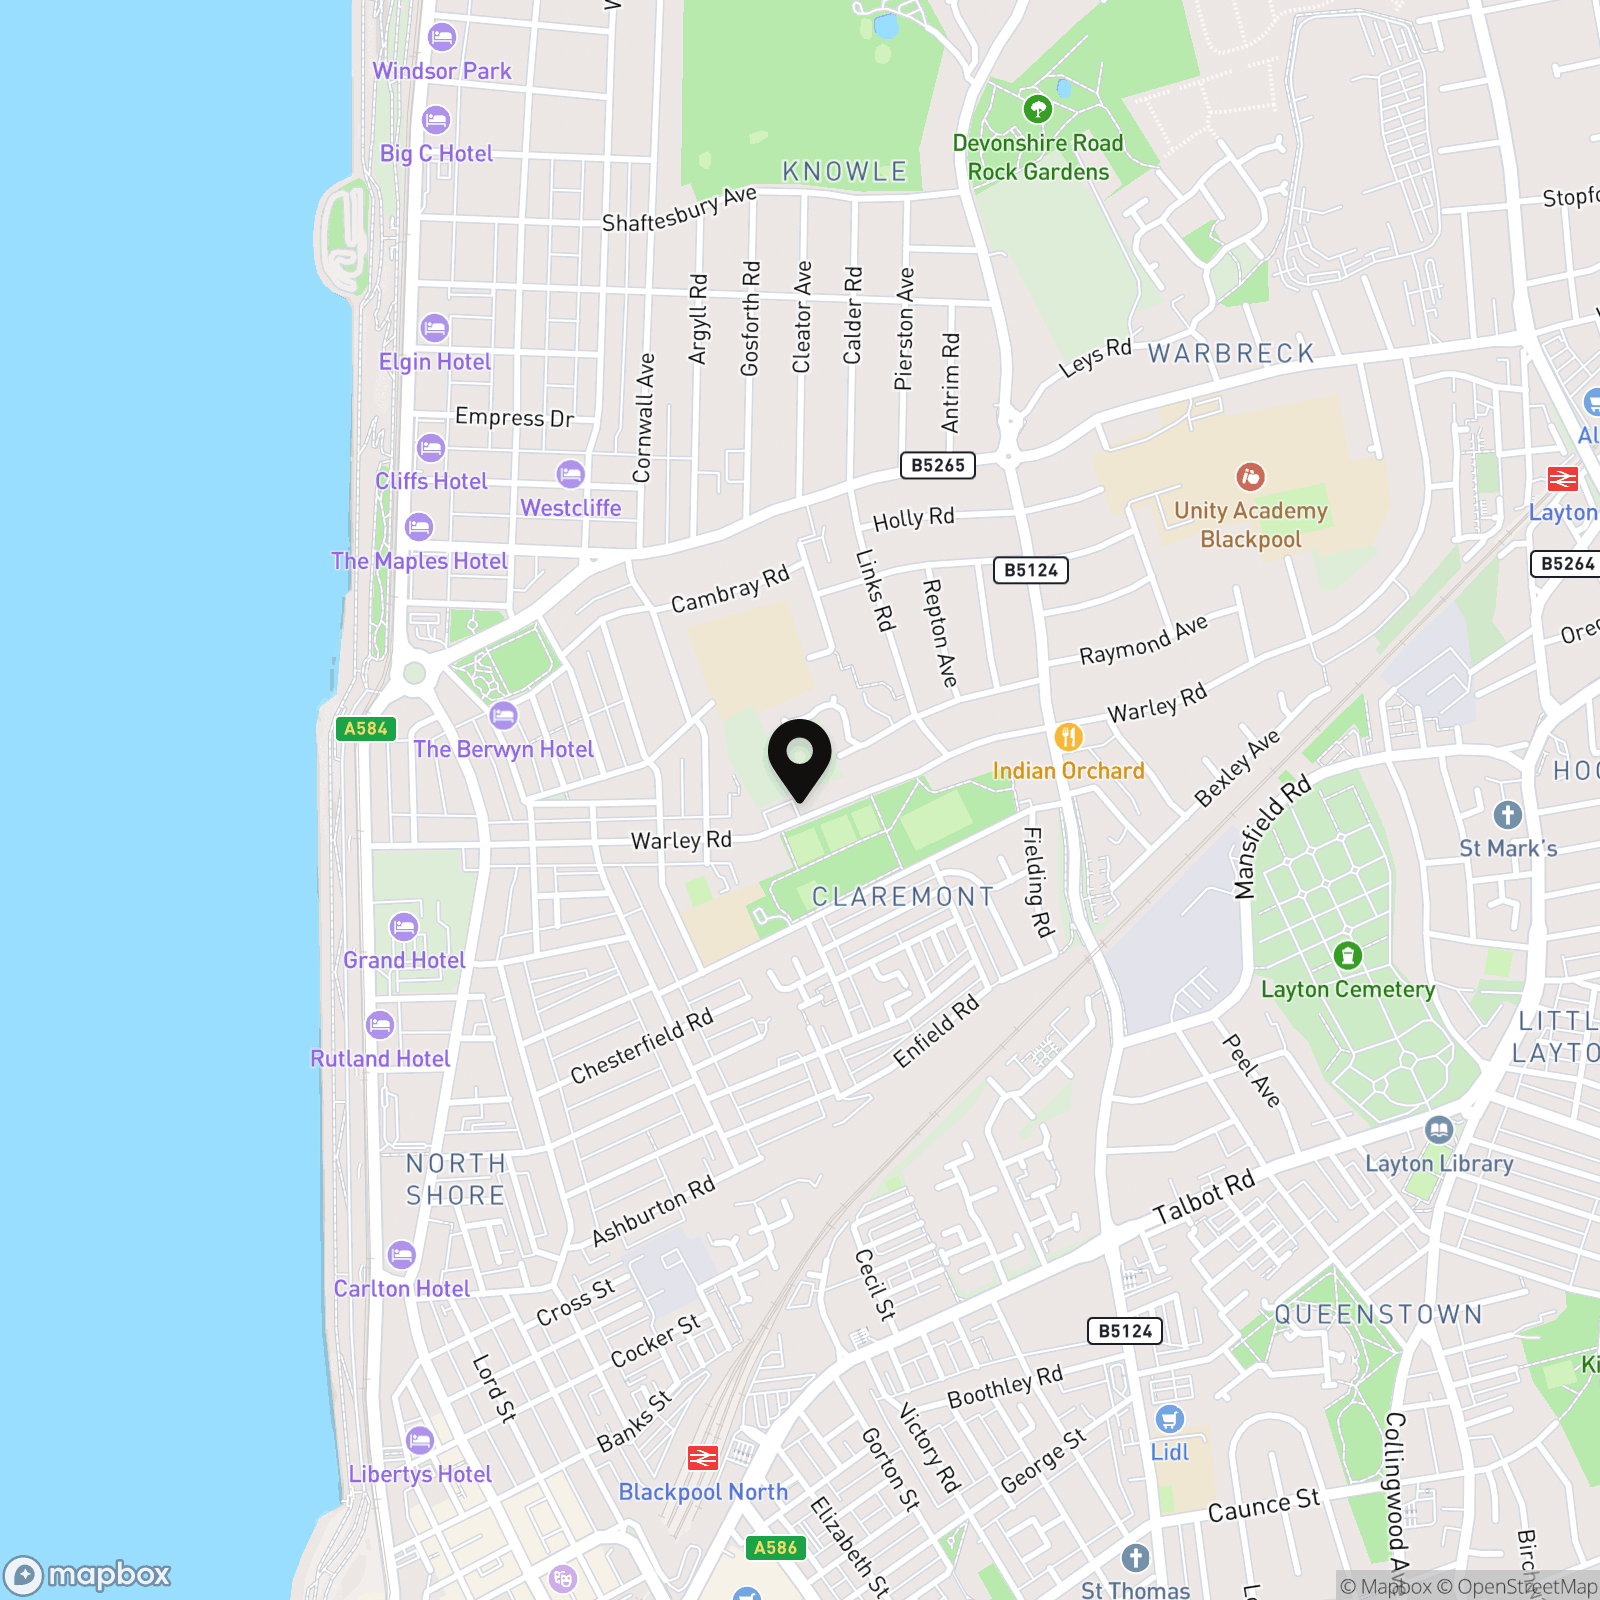
Warley Road, Blackpool, FY1

Stephen Tew Estate Agents
Stephen Tew Estate Agents, 132 Highfield Road
Description
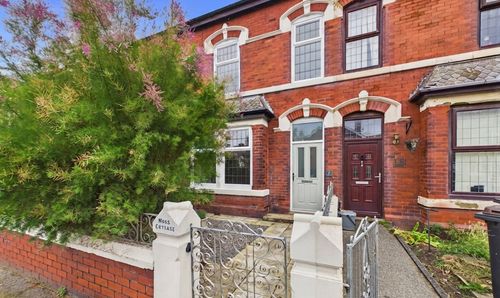
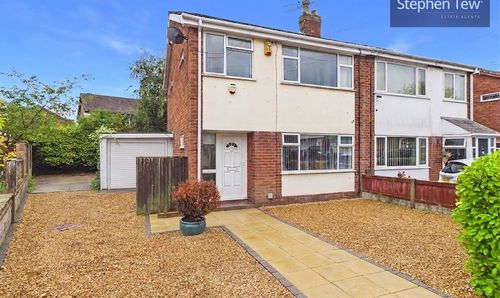
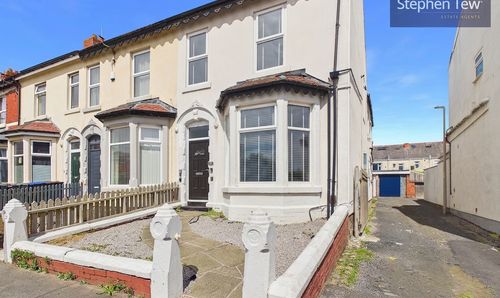
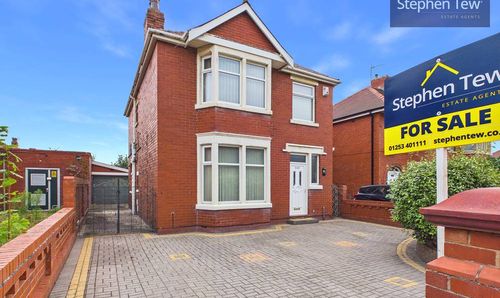
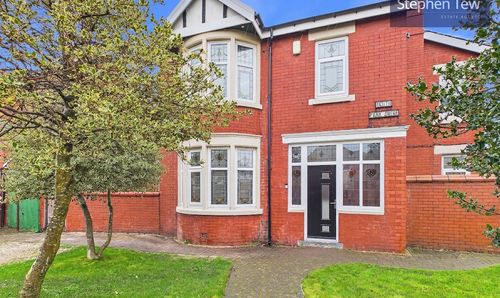
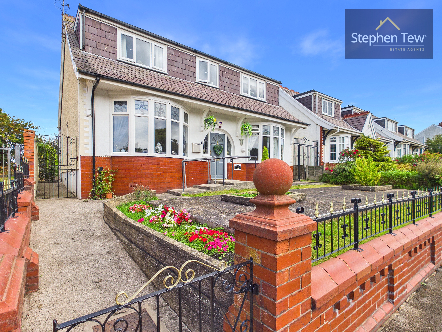
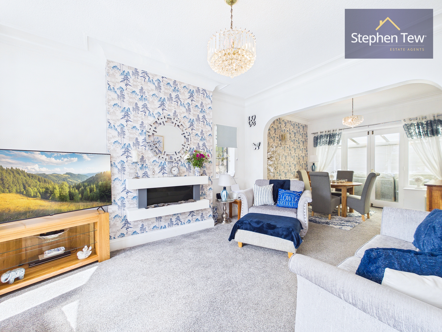
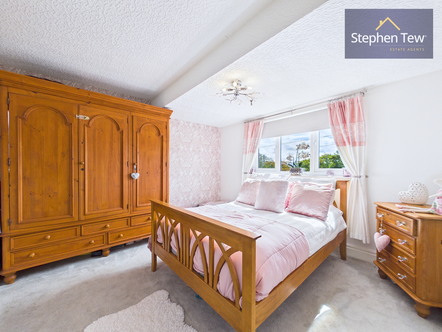
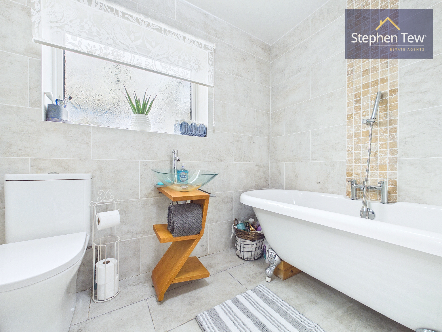
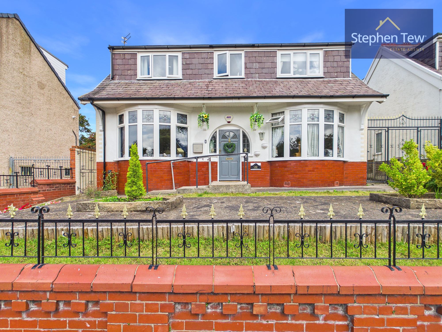
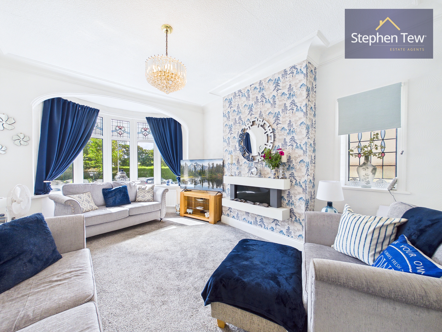
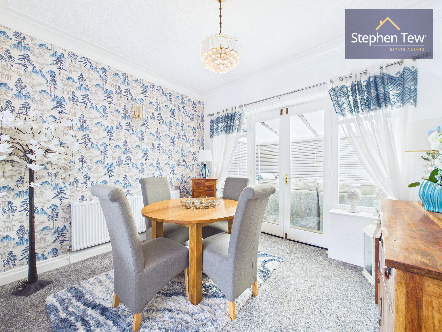
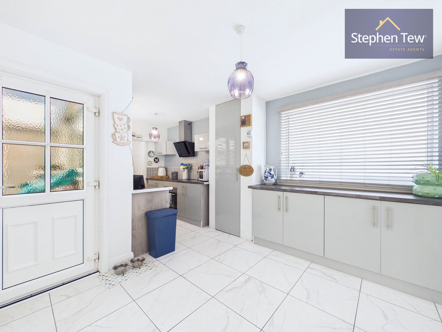
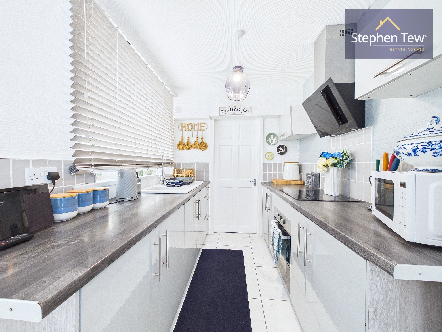
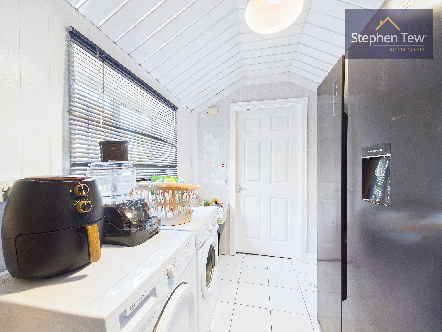
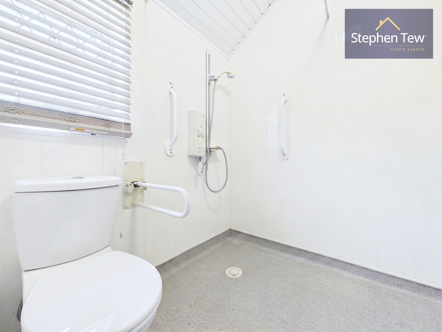
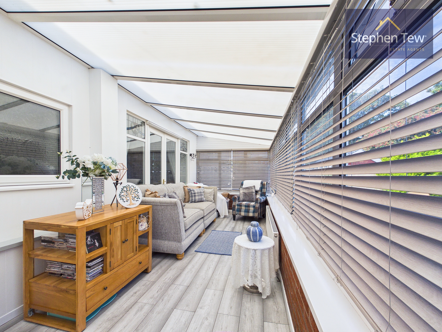
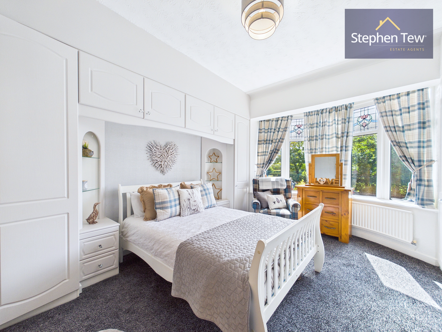
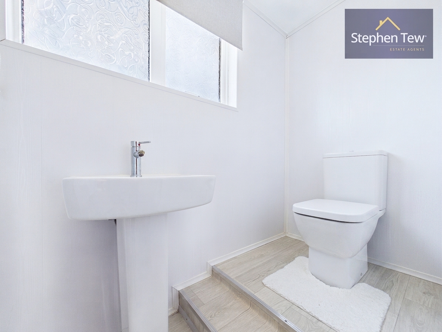
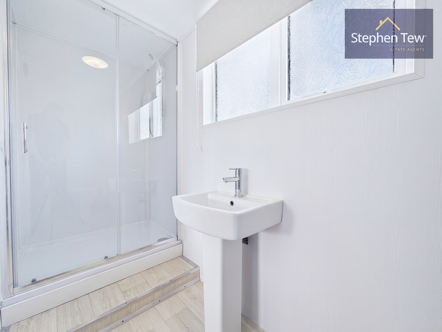
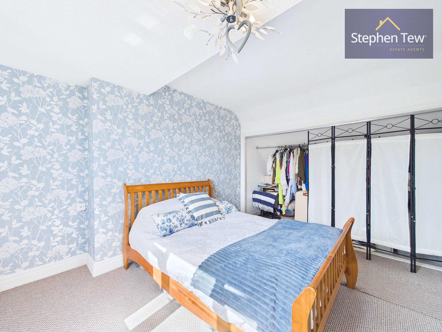
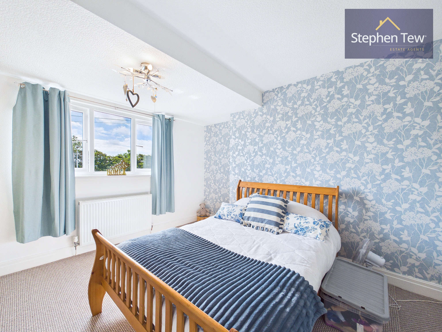
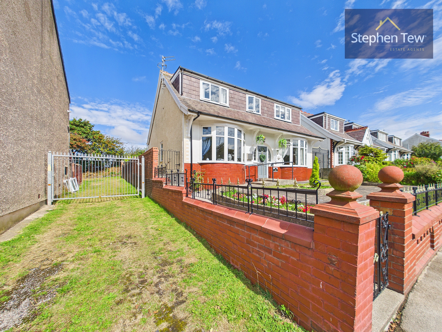
This well presented three bedroom detached dormer bungalow is situated in a highly sought after residential location, offering spacious and versatile accommodation ideally suited to a range of buyers. The property opens with an inviting entrance vestibule leading into a welcoming hallway, which provides access to the main living spaces. The generous lounge is bright and comfortable, complemented by a dining room that is perfect for entertaining or family meals. The modern kitchen features integrated appliances and ample storage, with an adjacent utility room for added convenience. A ground floor double bedroom benefits from fitted wardrobes, while the stylish family bathroom is finished to a high standard. The ground floor also boasts a contemporary wet room and a conservatory, which adds valuable additional living space and can be enjoyed all year round. Upstairs, the landing leads to two further double bedrooms, one of which enjoys the luxury of an en-suite bathroom, providing privacy and comfort for guests or family members. Throughout the home, double glazing and gas central heating ensure a warm and energy efficient environment. Additional practical features include a garage and a shared driveway with space for multiple vehicles, making parking straightforward for residents and visitors alike. The property’s thoughtful layout, modern fixtures, and attention to detail combine to create a home that is both functional and stylish. With its desirable location, quality finishes, and flexible accommodation, this detached dormer bungalow represents an exceptional opportunity for those seeking a comfortable and contemporary lifestyle. Early viewing is highly recommended to fully appreciate all that this impressive home has to offer.
EPC Rating: D
EPC Rating: D
Key Features
- Well Presented Detached Dormer Bungalow In A Sought After Residential Location
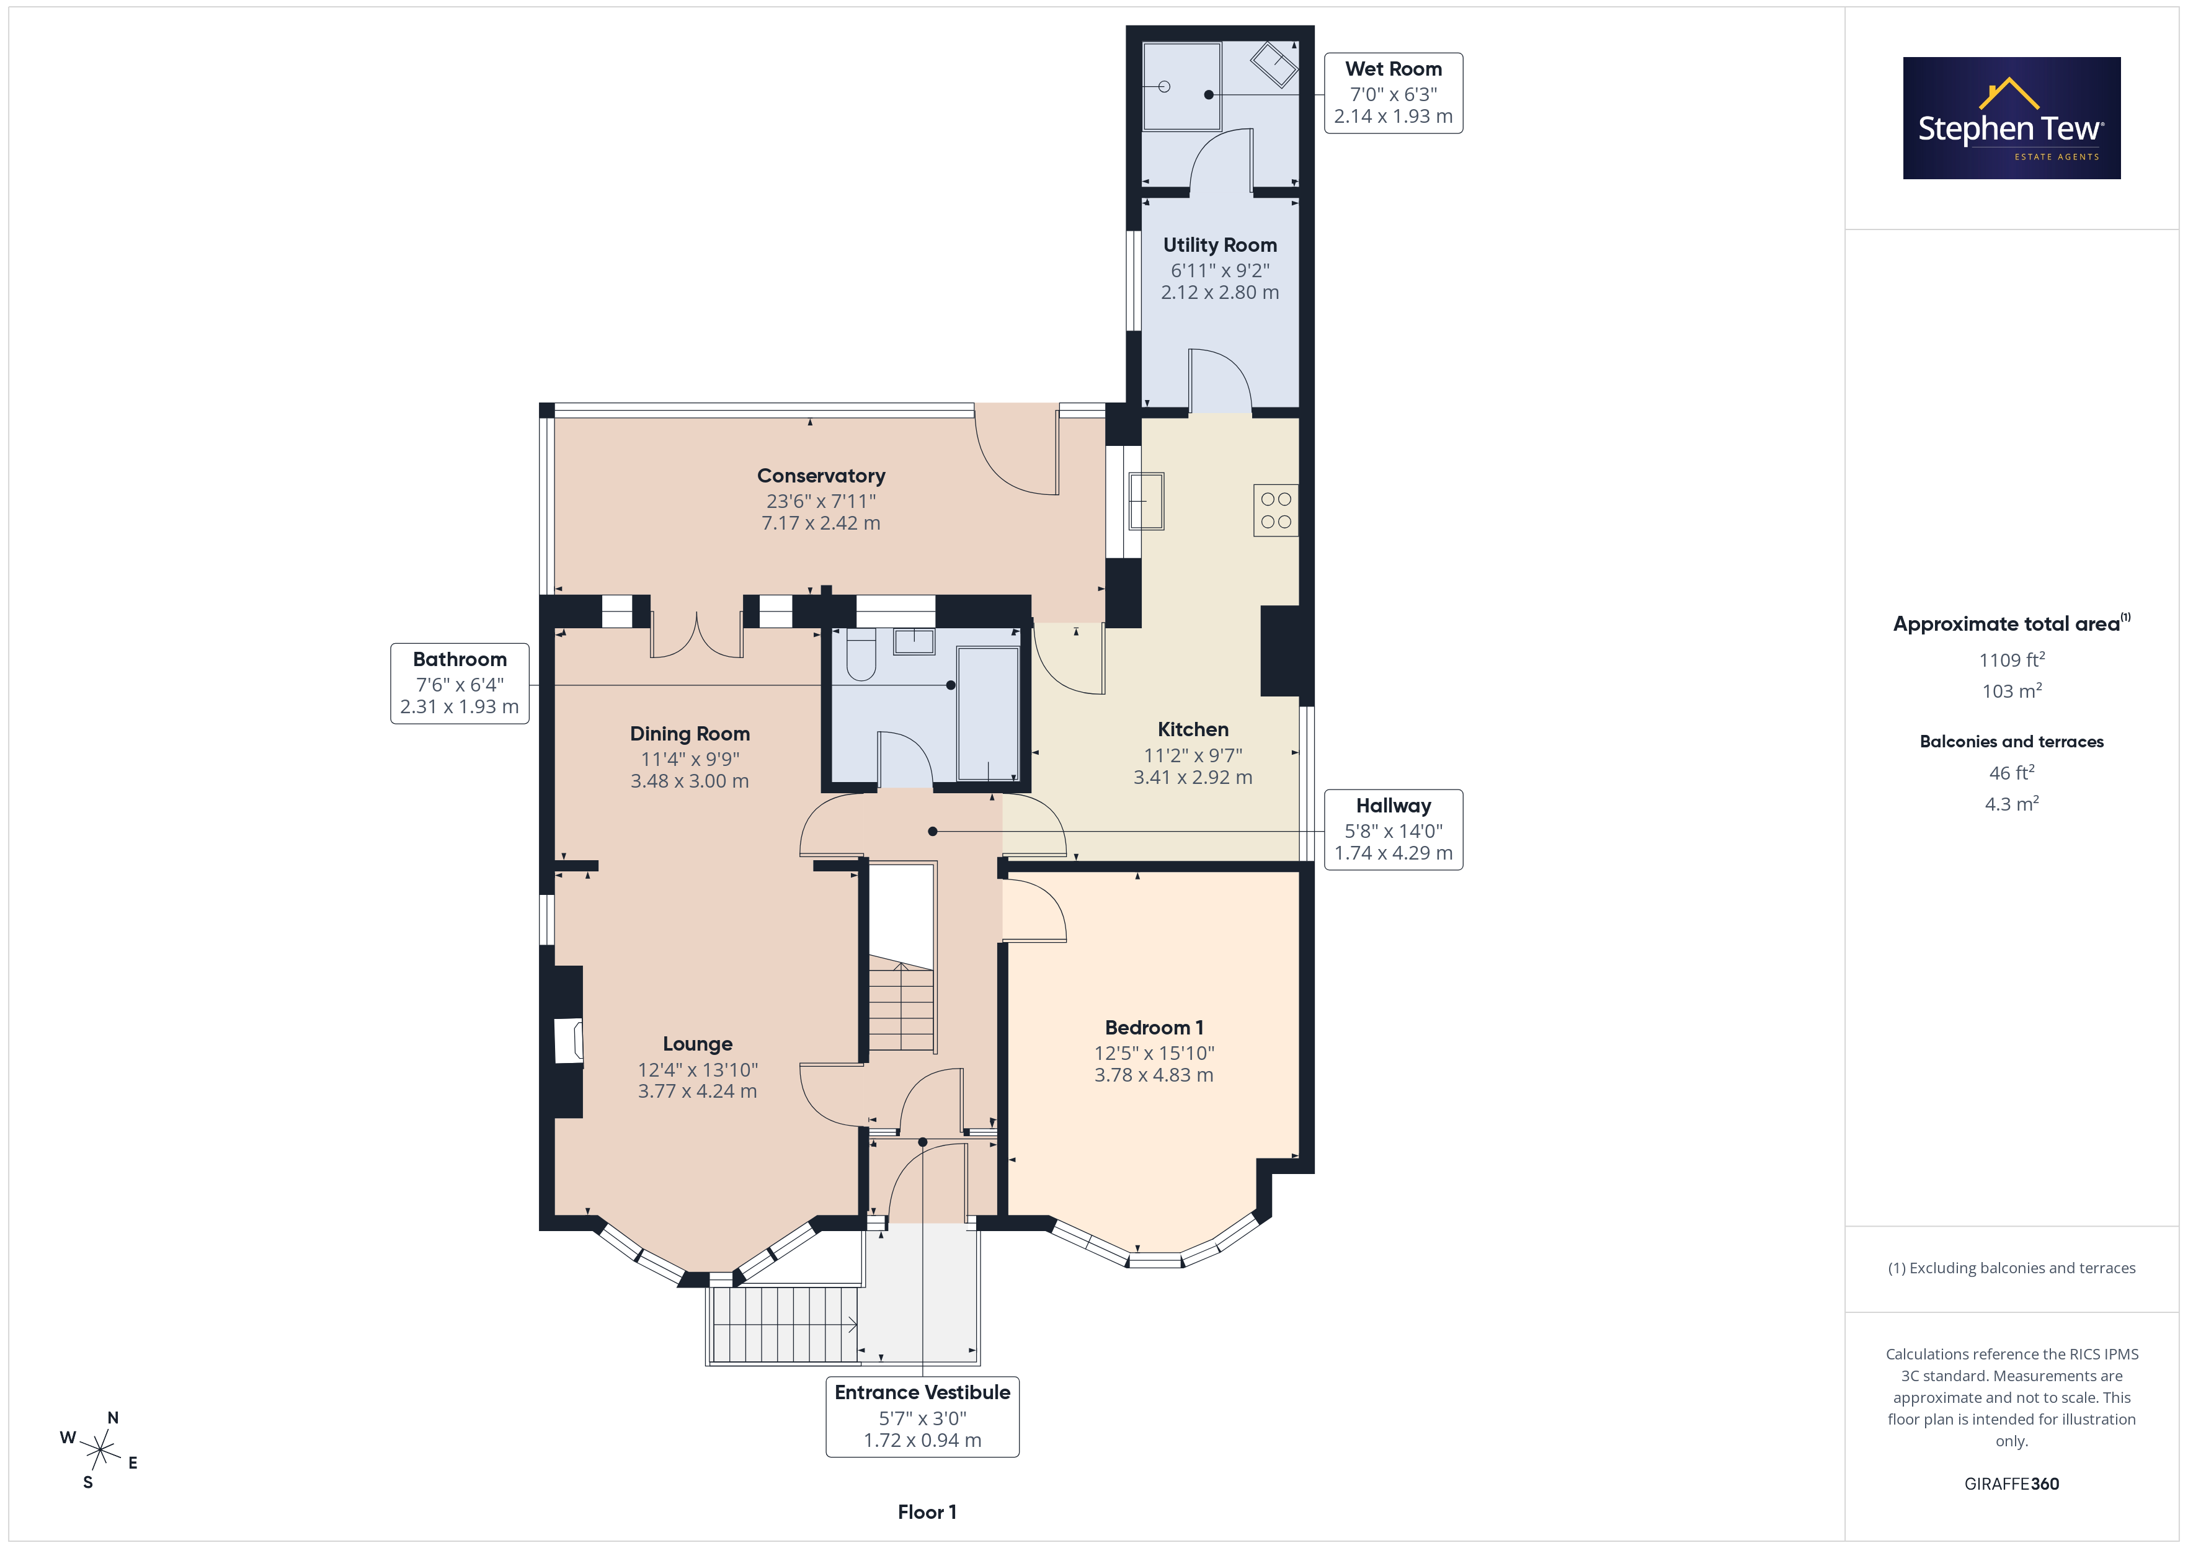
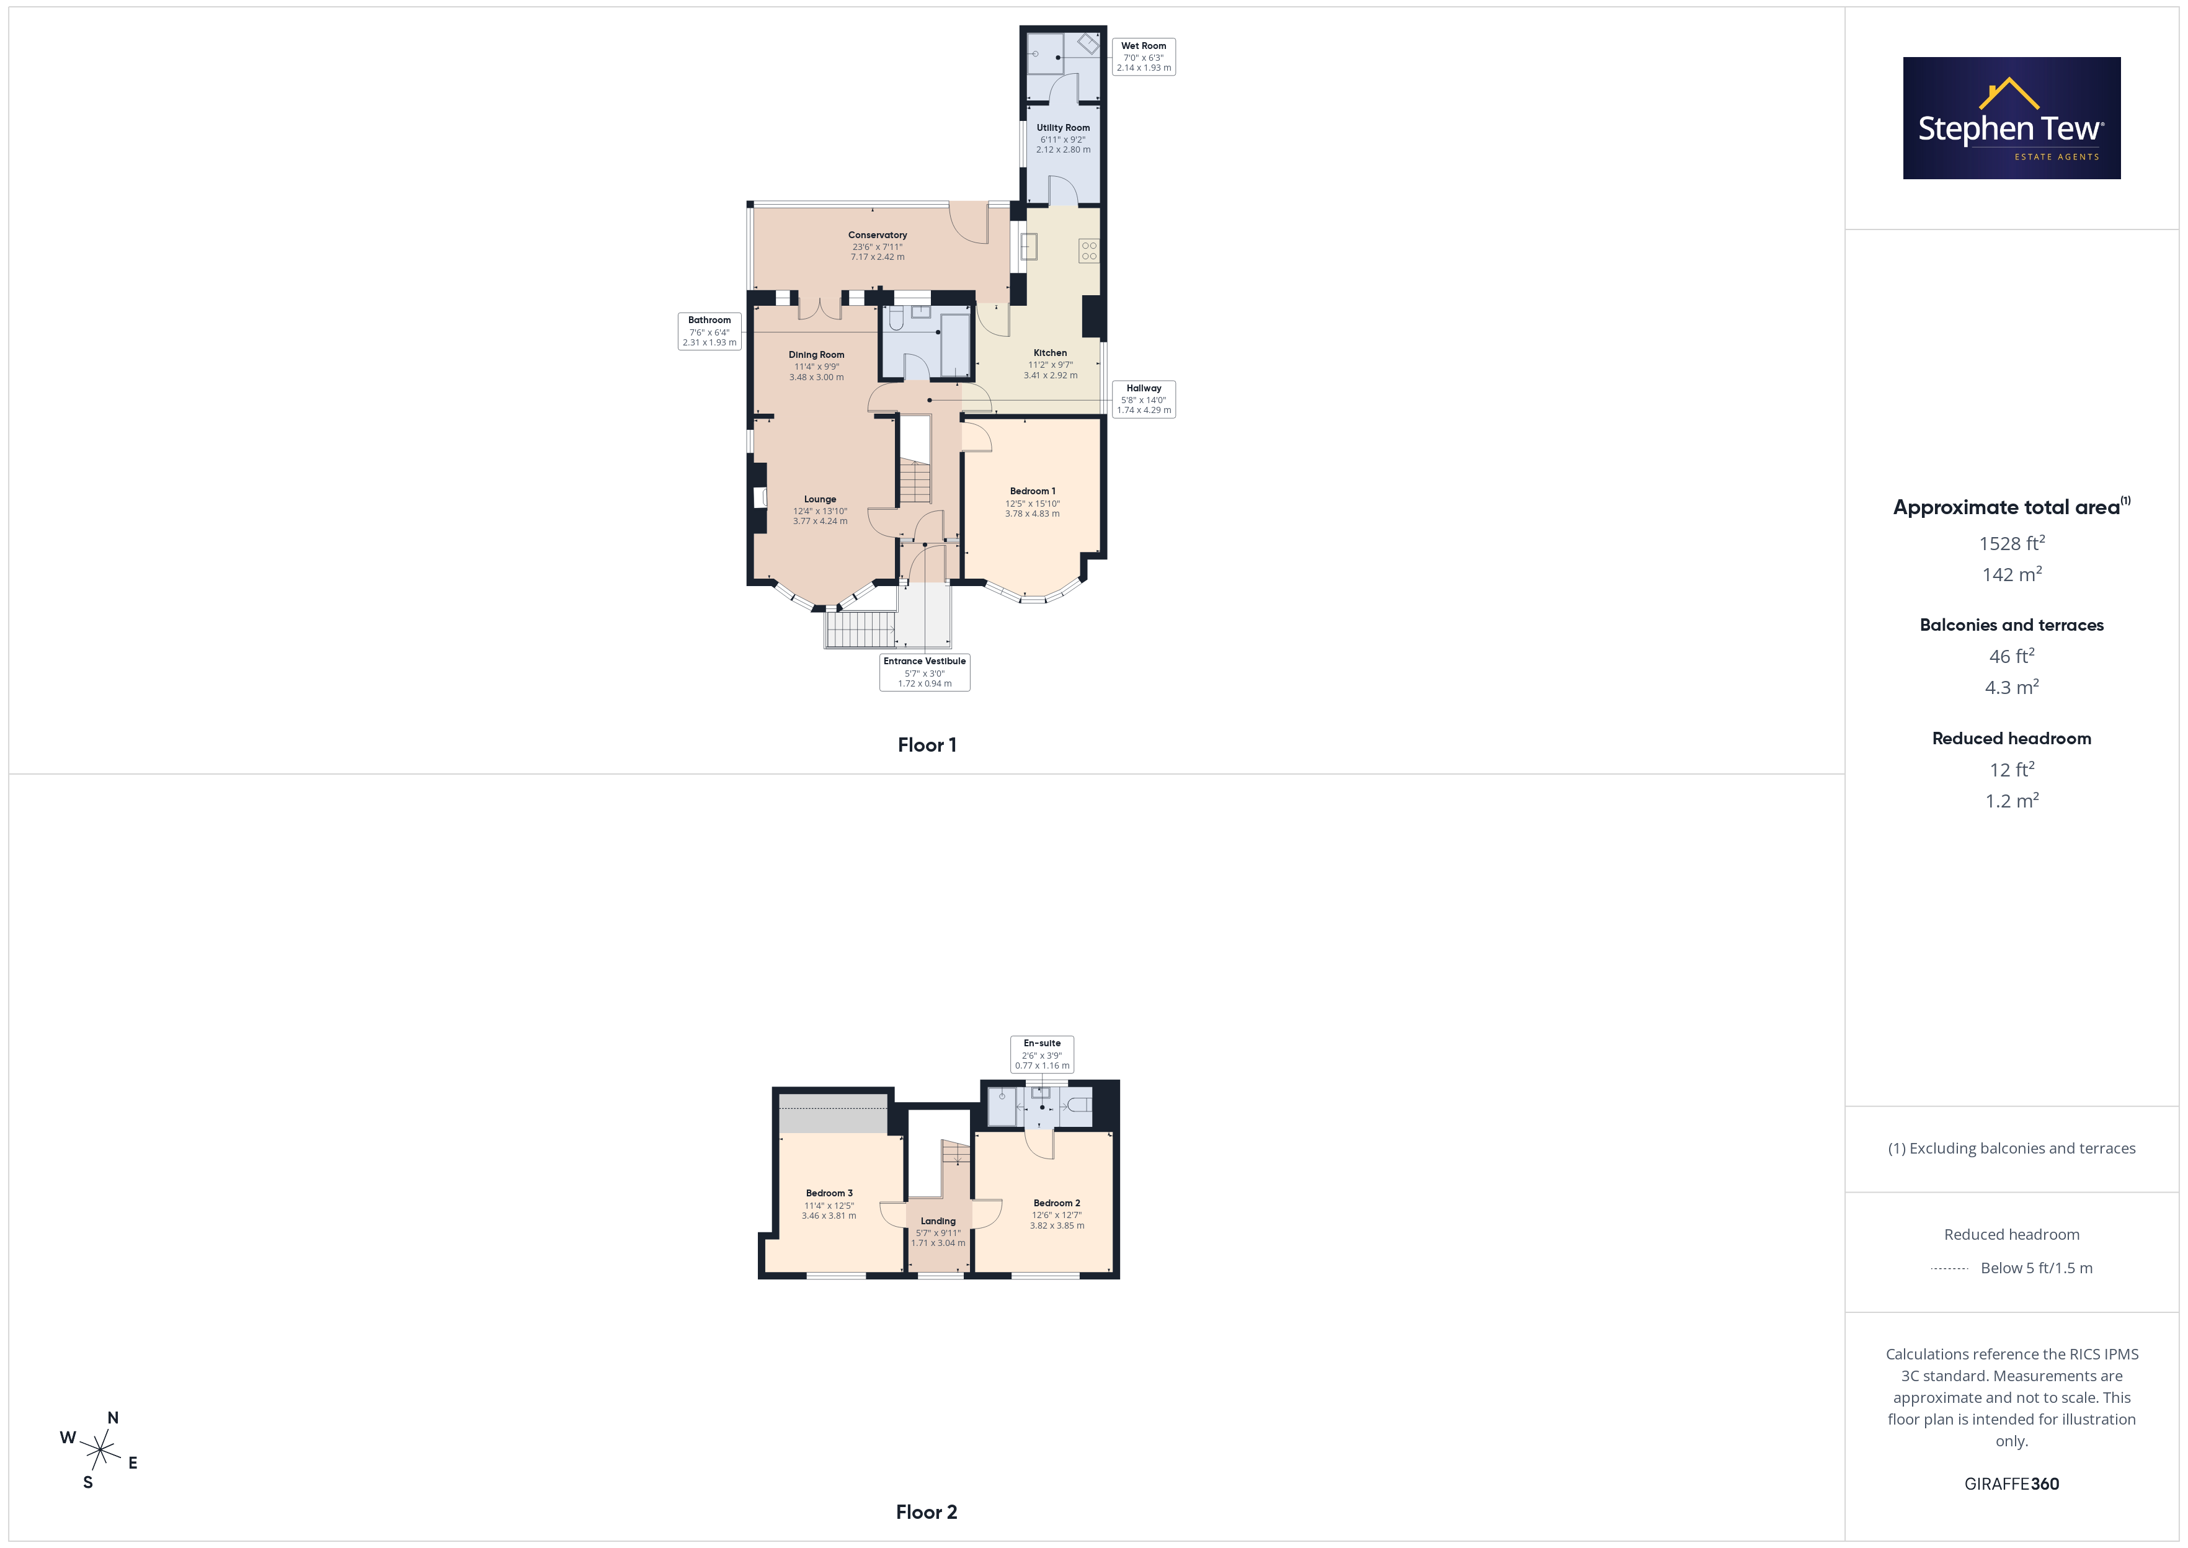
- Entrance Vestibule, Hallway, Lounge, Dining Room, Kitchen, Utility Room, Wet Room
- Conservatory, Ground Floor Double Bedroom (Fitted Wardrobes), Ground Floor Family Bathroom
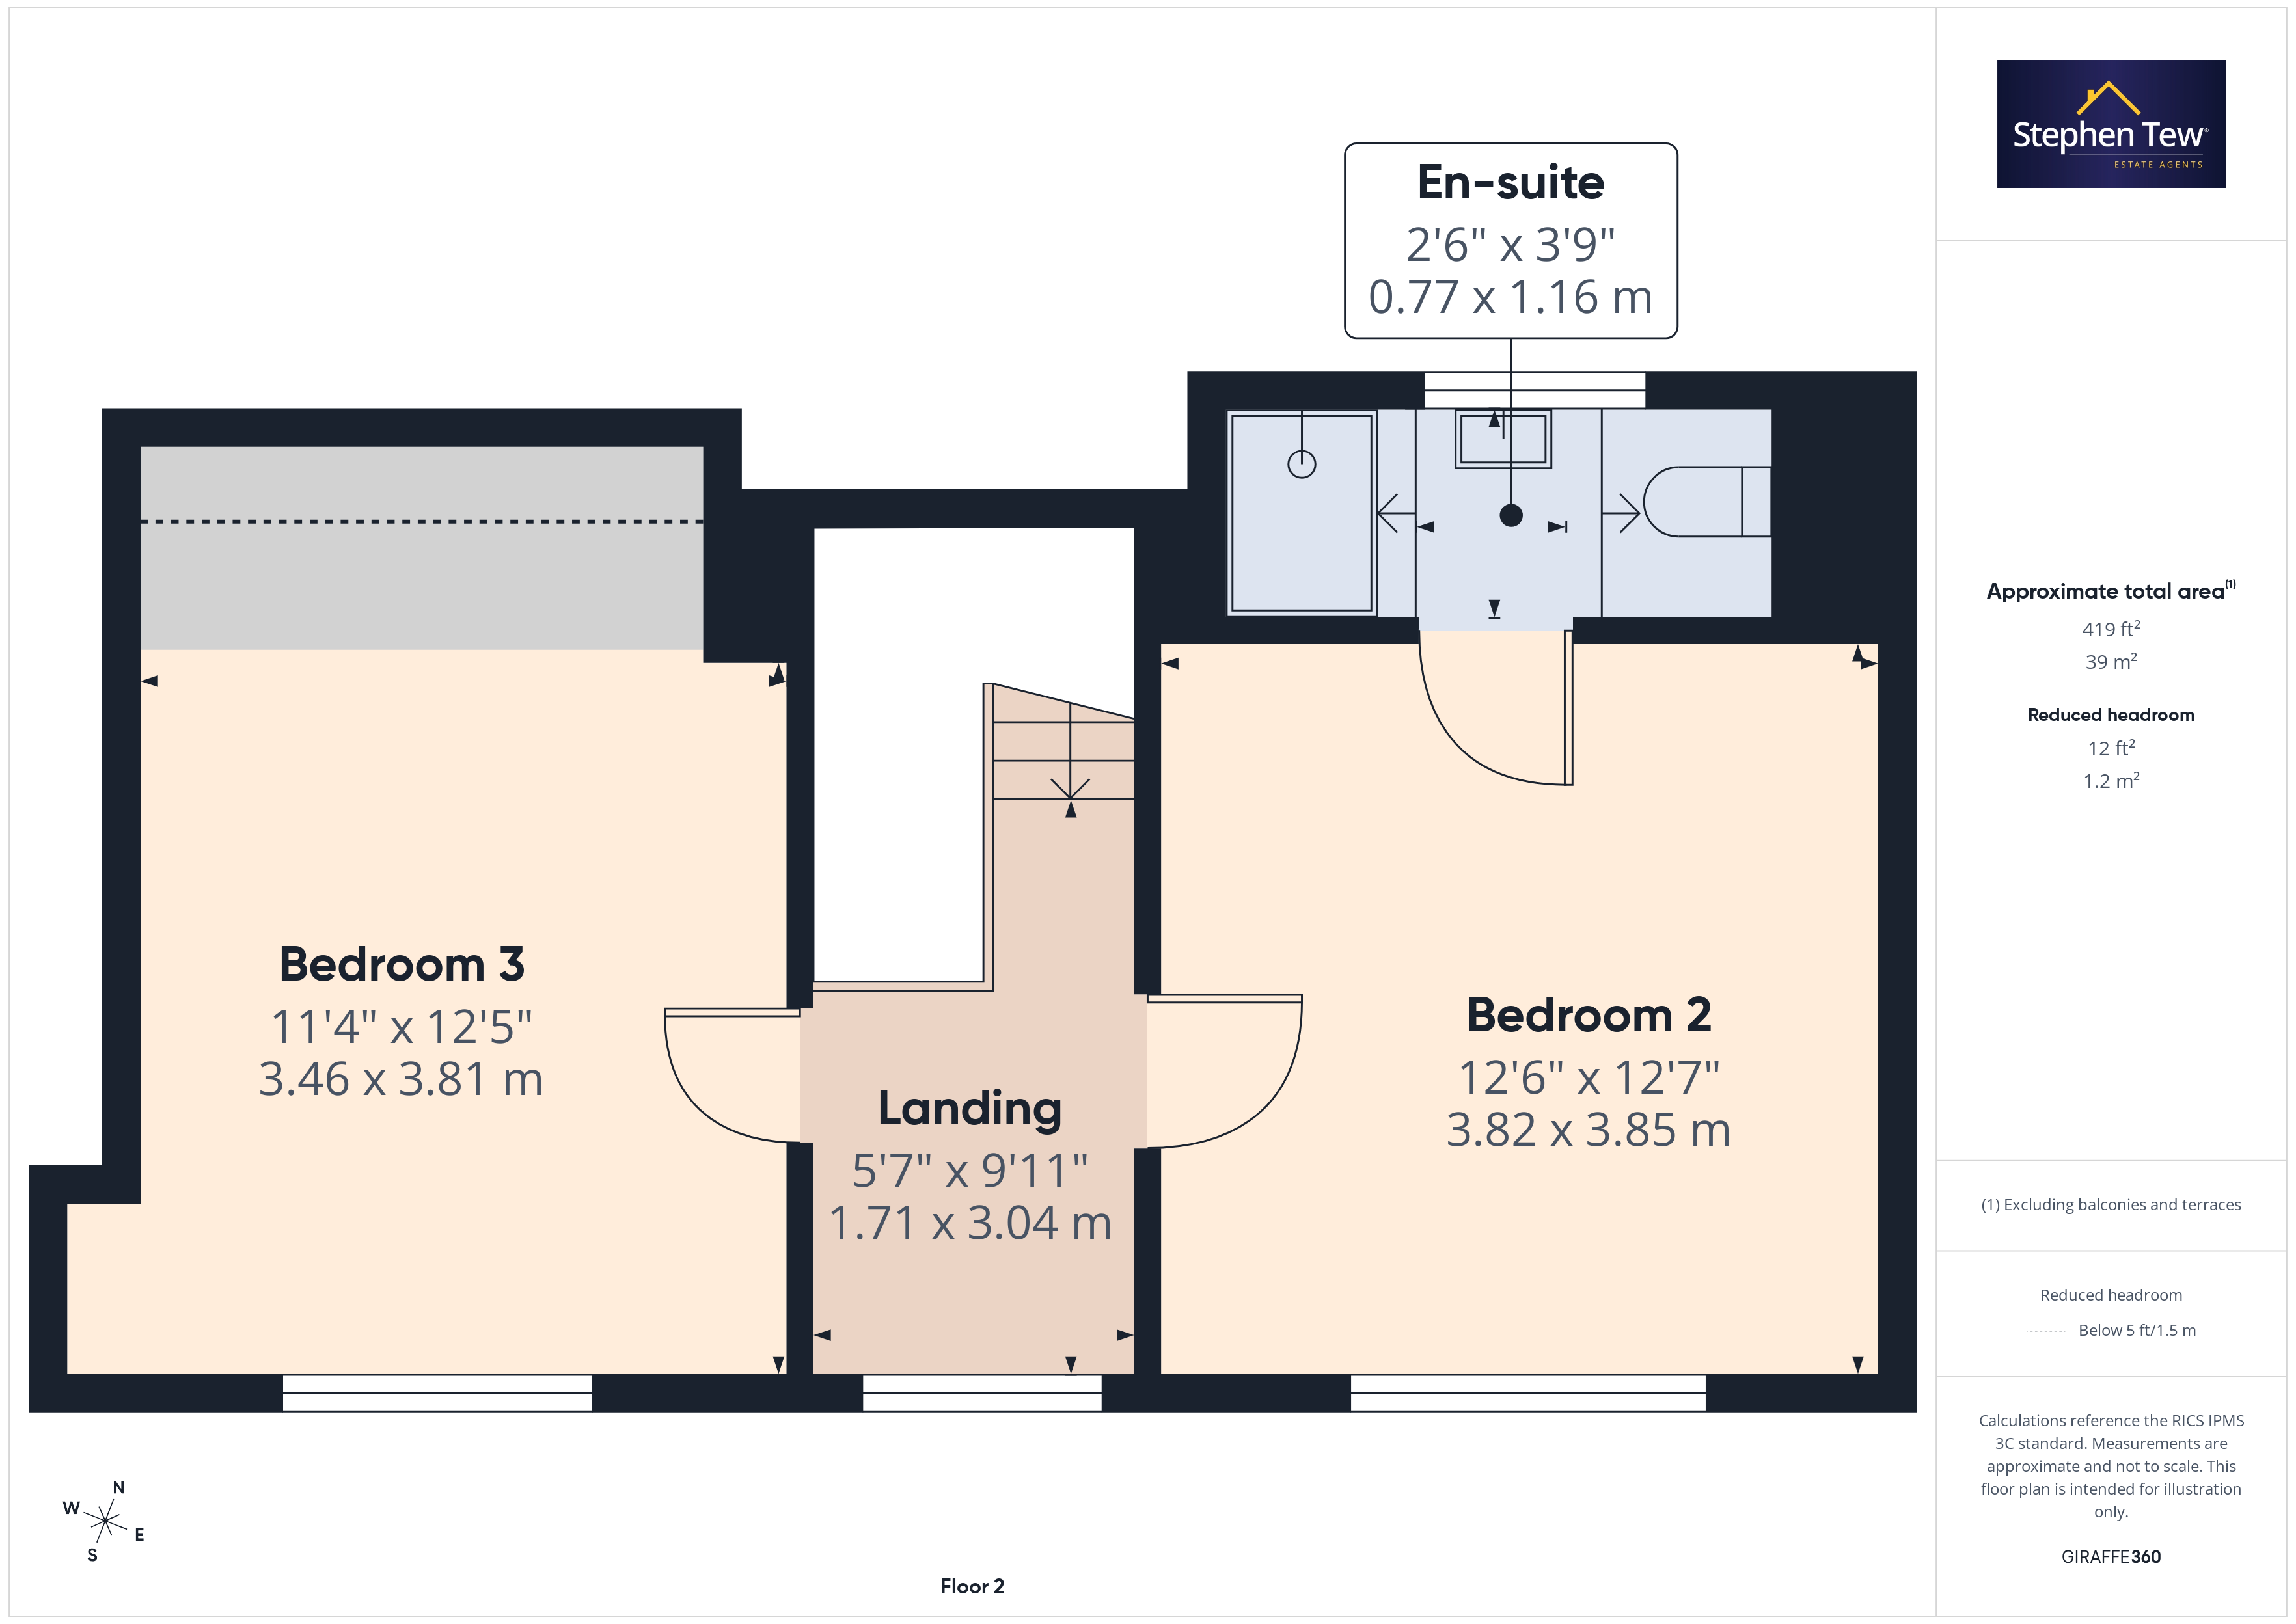
- Landing, 2 Double Bedrooms (1 En-Suite Bathroom)
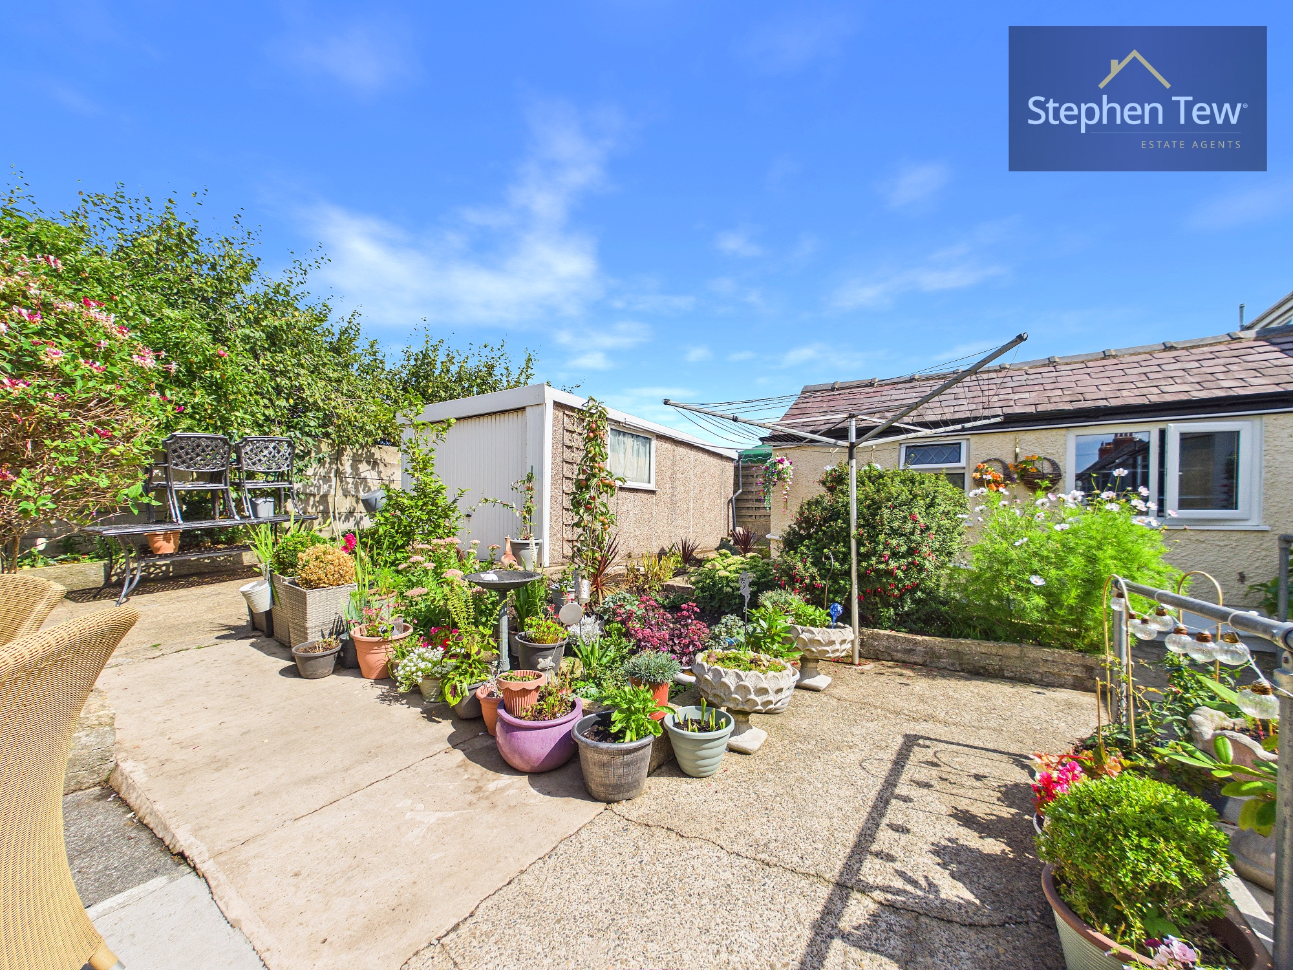
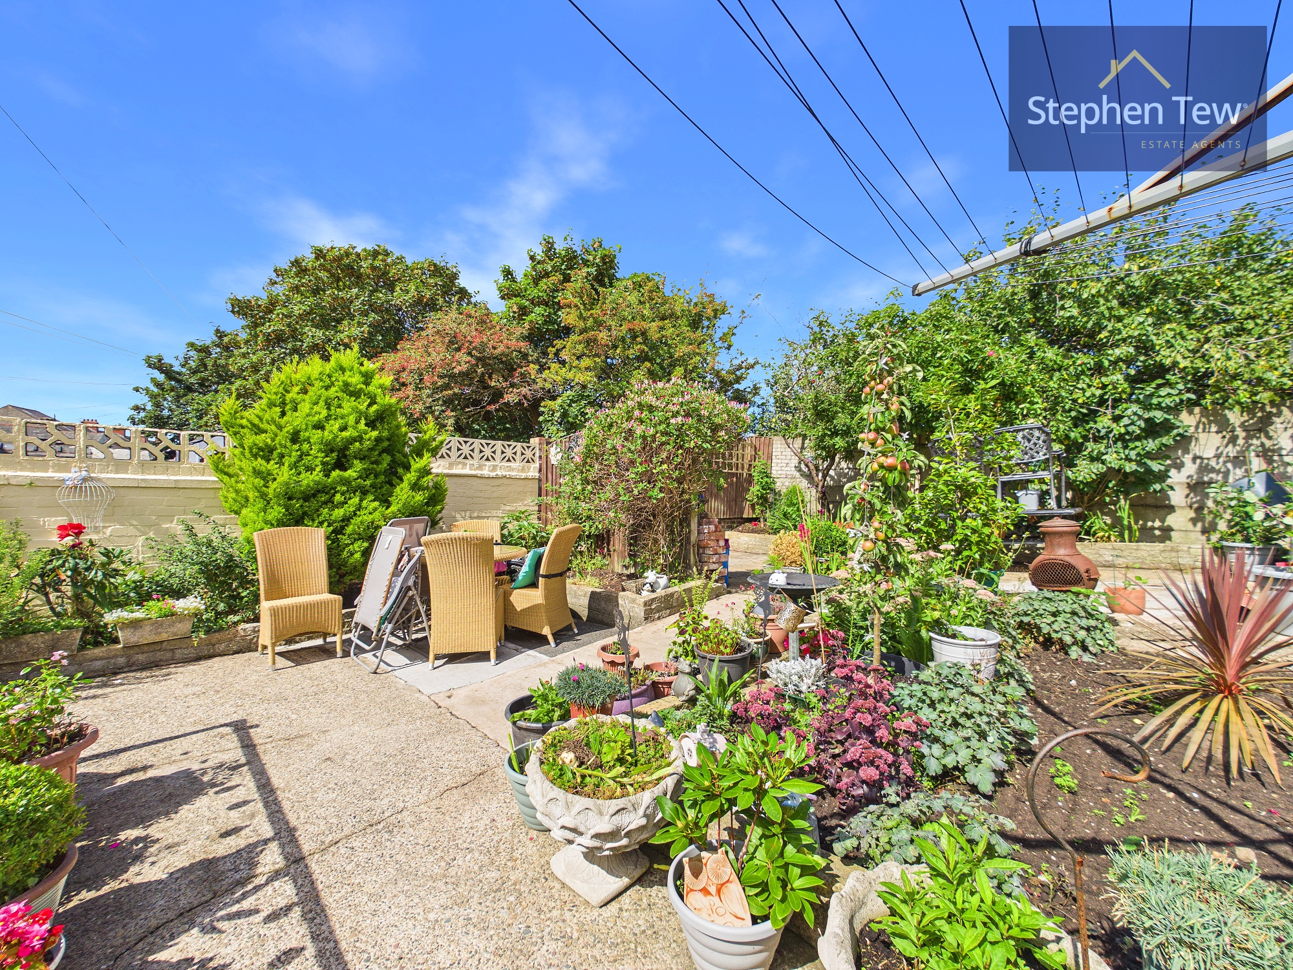
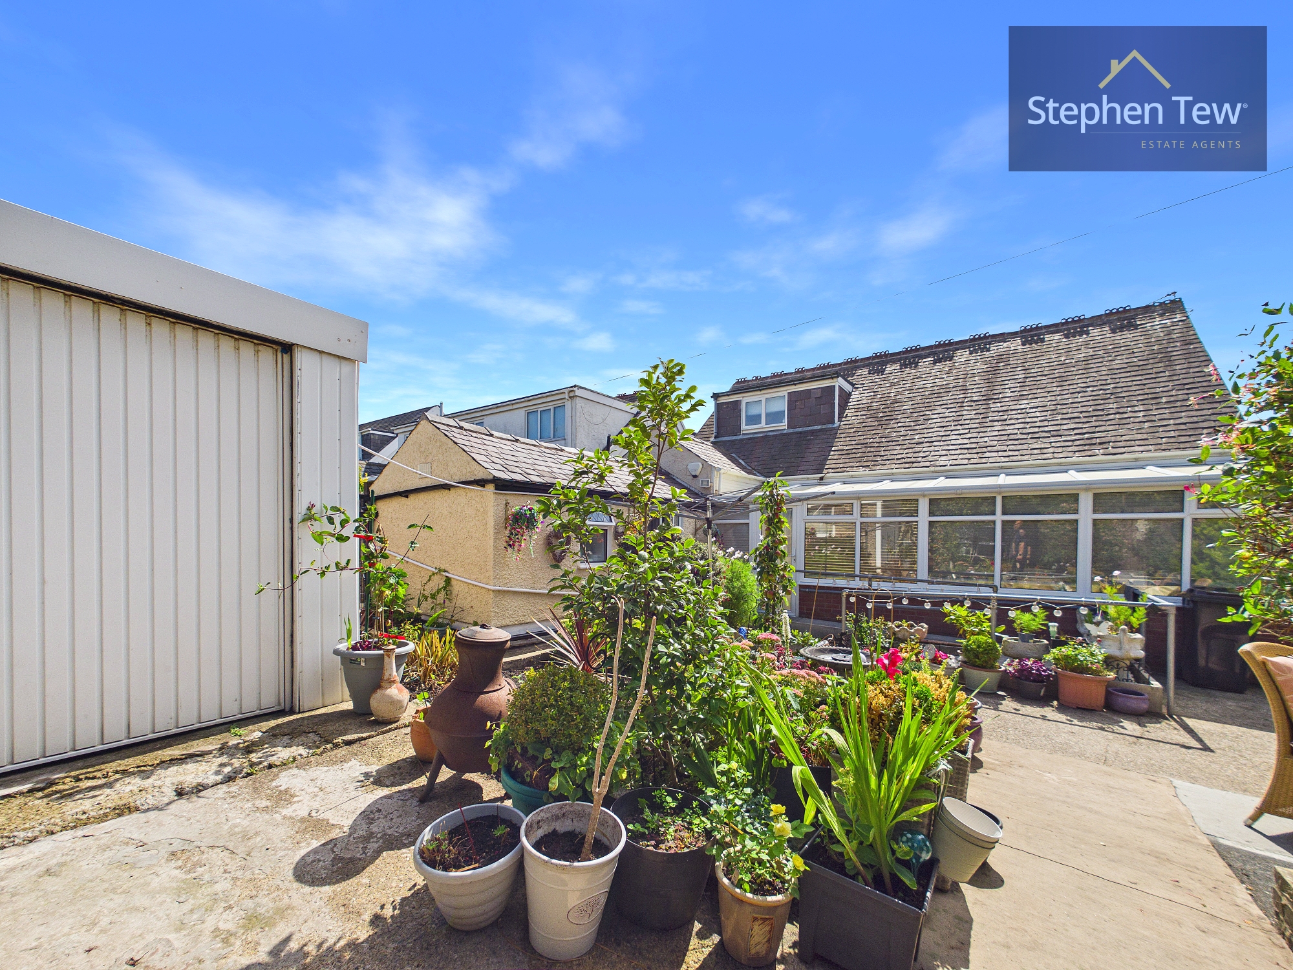
- North West Facing Private And Enclosed Rear Garden
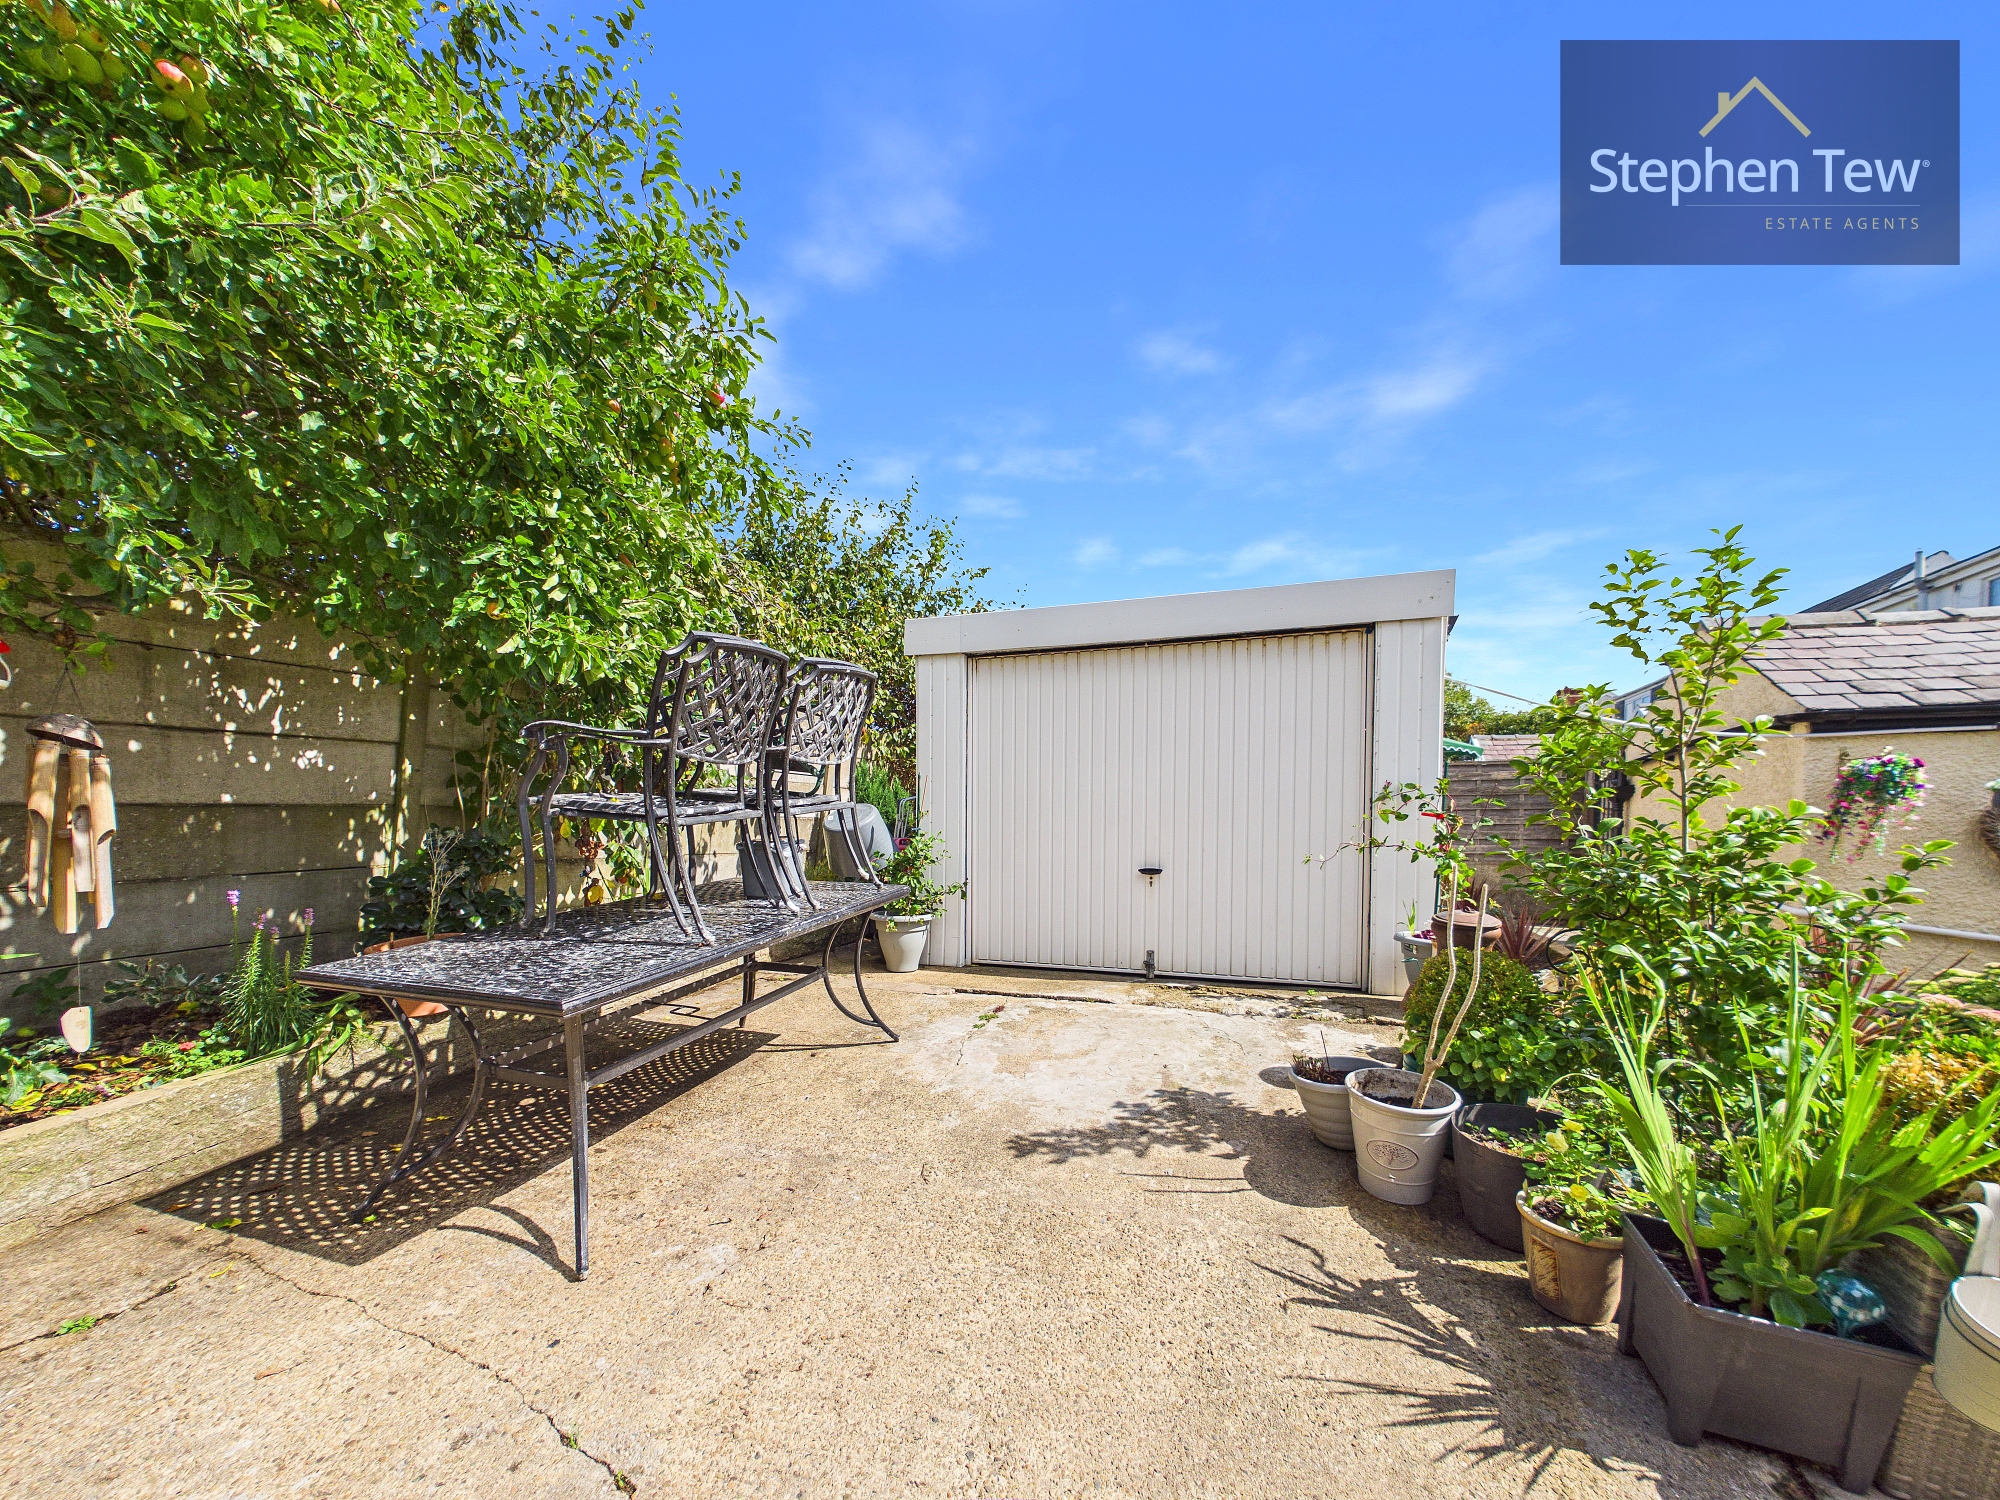
- Garage and Shared Driveway For Multiple Vehicles
- Double Glazing, Gas Central Heating, Integrated Appliances In The Kitchen, Modern Bathroom
Property Details
- Property type: Bungalow
- Price Per Sq Foot: £179
- Approx Sq Feet: 1,453 sqft
- Plot Sq Feet: 4,822 sqft
- Property Age Bracket: 1940 - 1960
- Council Tax Band: D
Rooms
Entrance Vestiblue
0.94m x 1.72m
Hallway
4.29m x 1.74m
Landing
3.04m x 1.71m
Floorplans
Outside Spaces
Parking Spaces
Location
Properties you may like
By Stephen Tew Estate Agents
Disclaimer - Property ID 90564592-bf2f-4a2f-a6c0-853df8f844fe. The information displayed
about this property comprises a property advertisement. Street.co.uk and Stephen Tew Estate Agents make no warranty as to
the accuracy or completeness of the advertisement or any linked or associated information,
and Street.co.uk has no control over the content. This property advertisement does not
constitute property particulars. The information is provided and maintained by the
advertising agent. Please contact the agent or developer directly with any questions about
this listing.