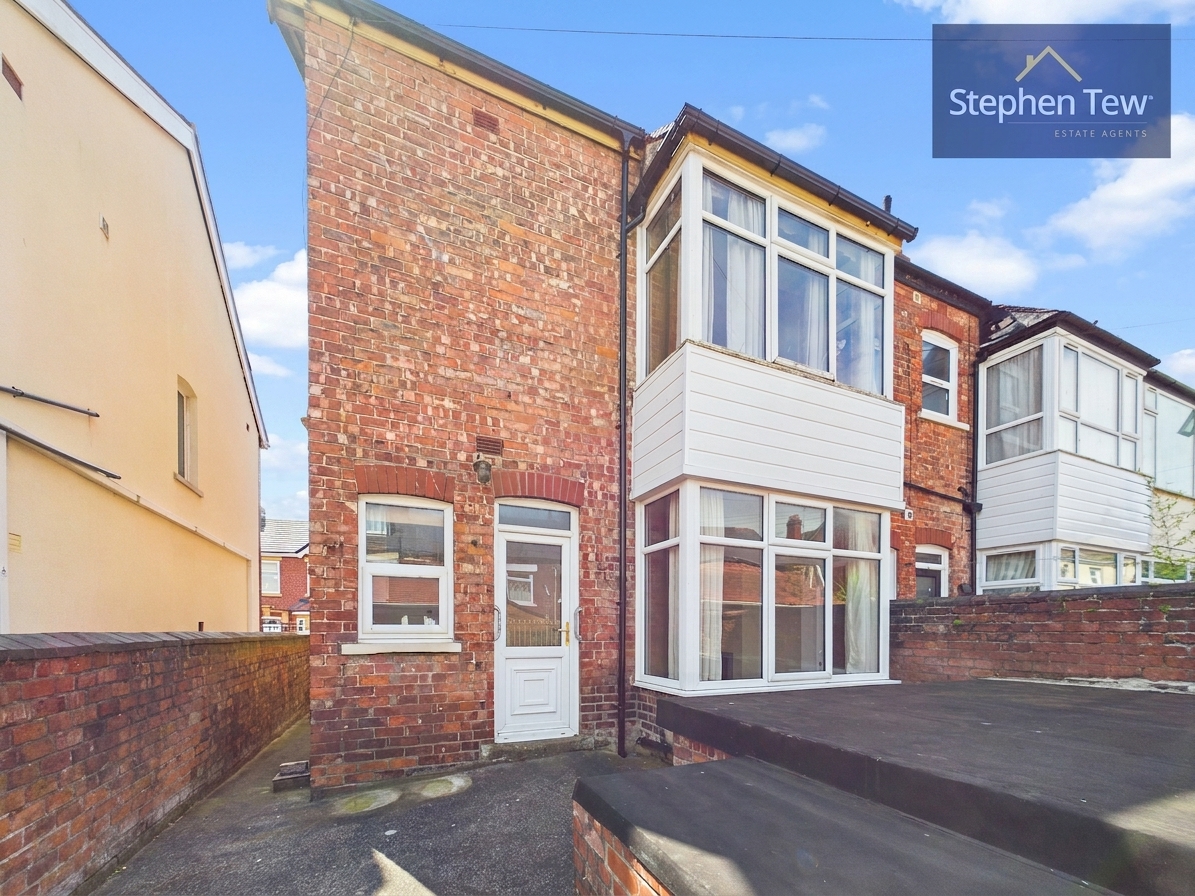
3 Bedroom Terraced House, Gainsborough Road, Blackpool, FY1
Gainsborough Road, Blackpool, FY1

Stephen Tew Estate Agents
Stephen Tew Estate Agents, 132 Highfield Road
Description
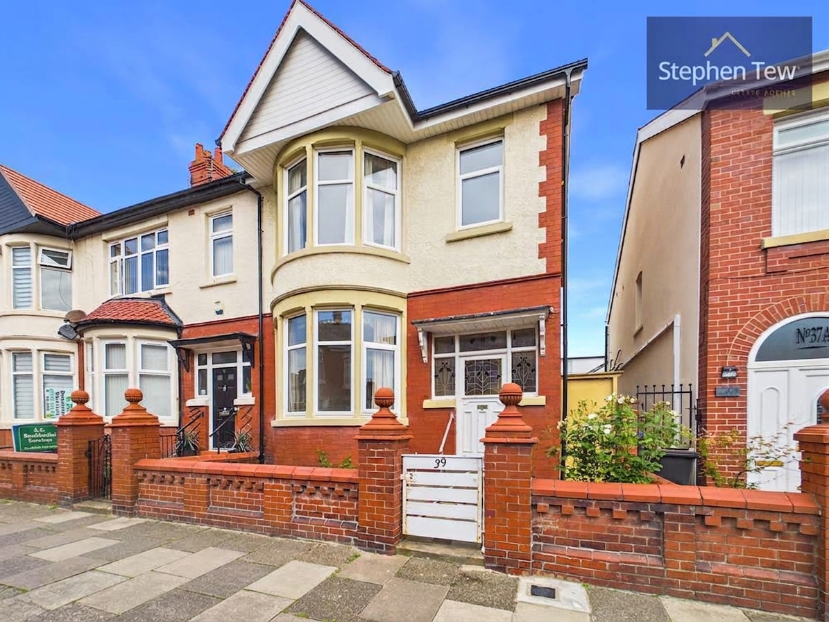
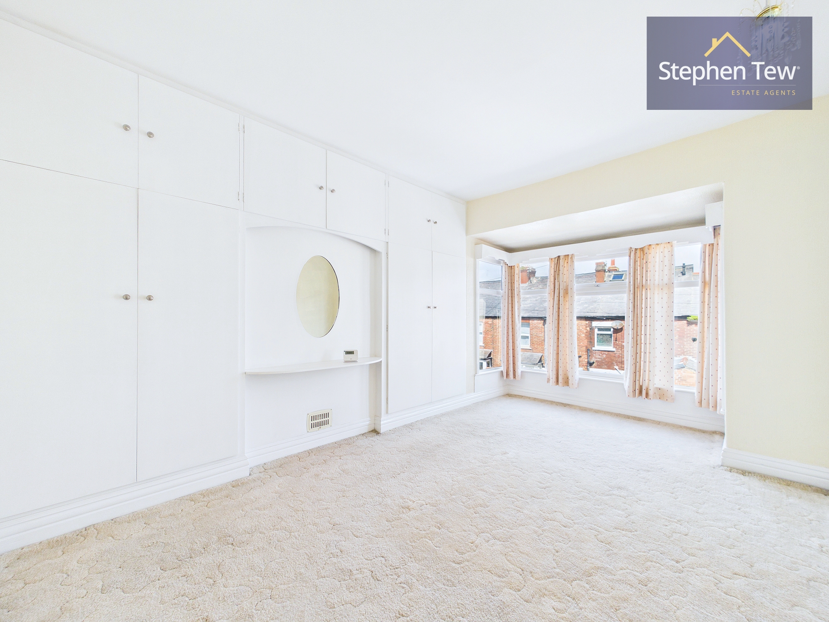
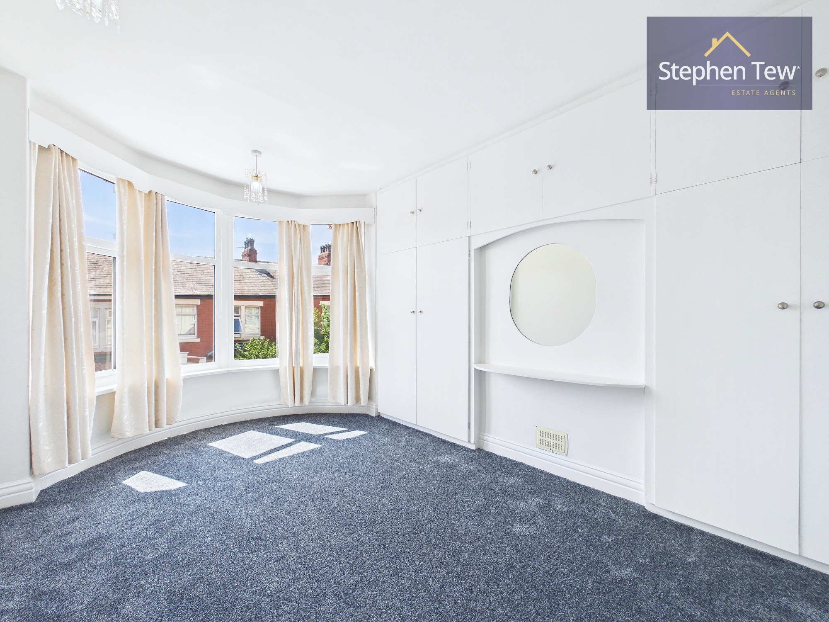
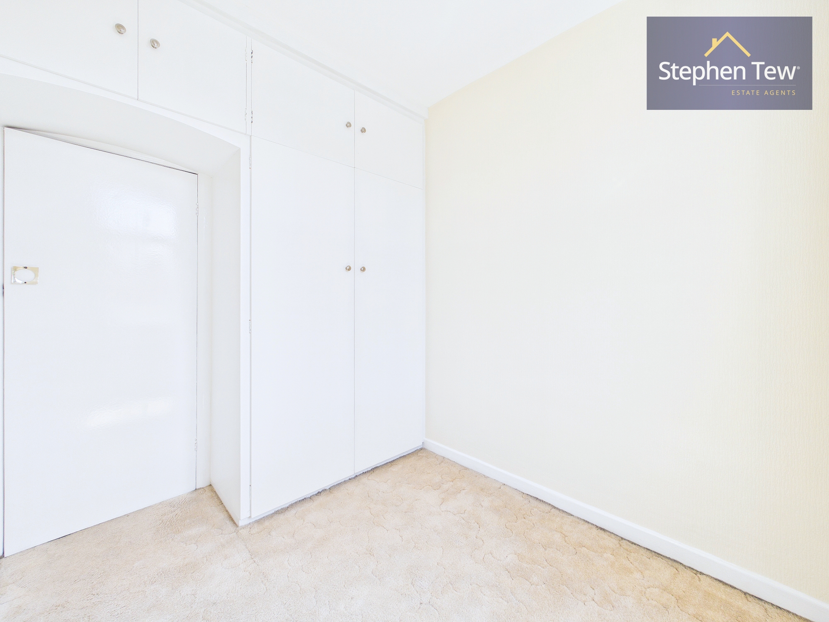
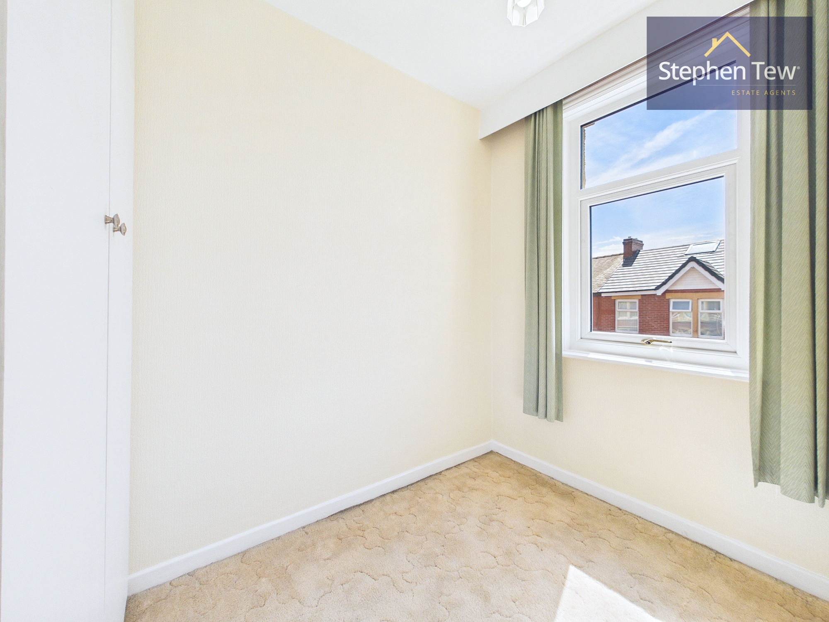
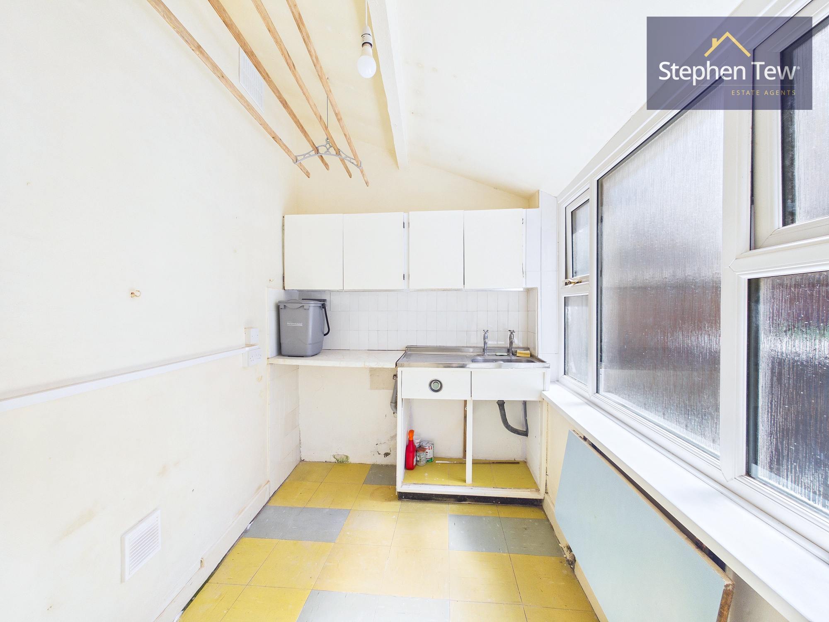
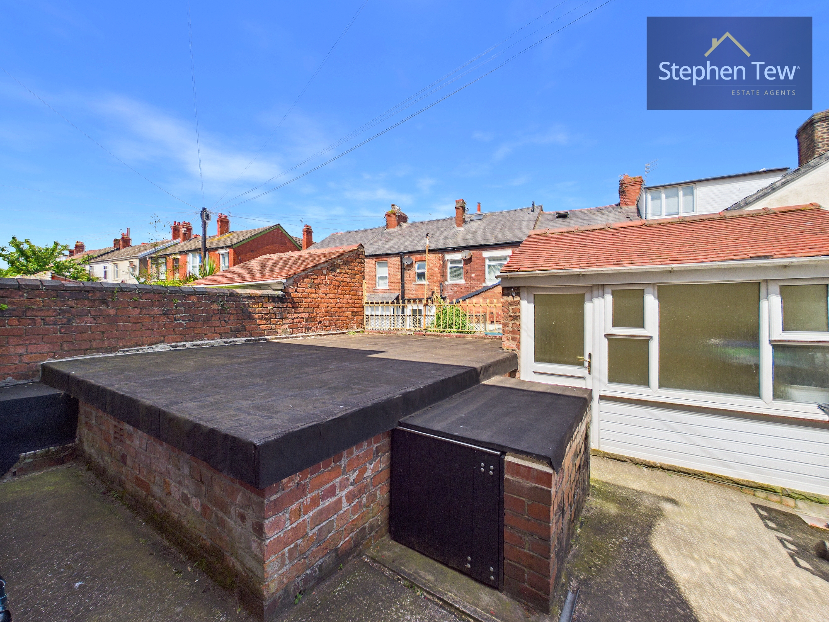
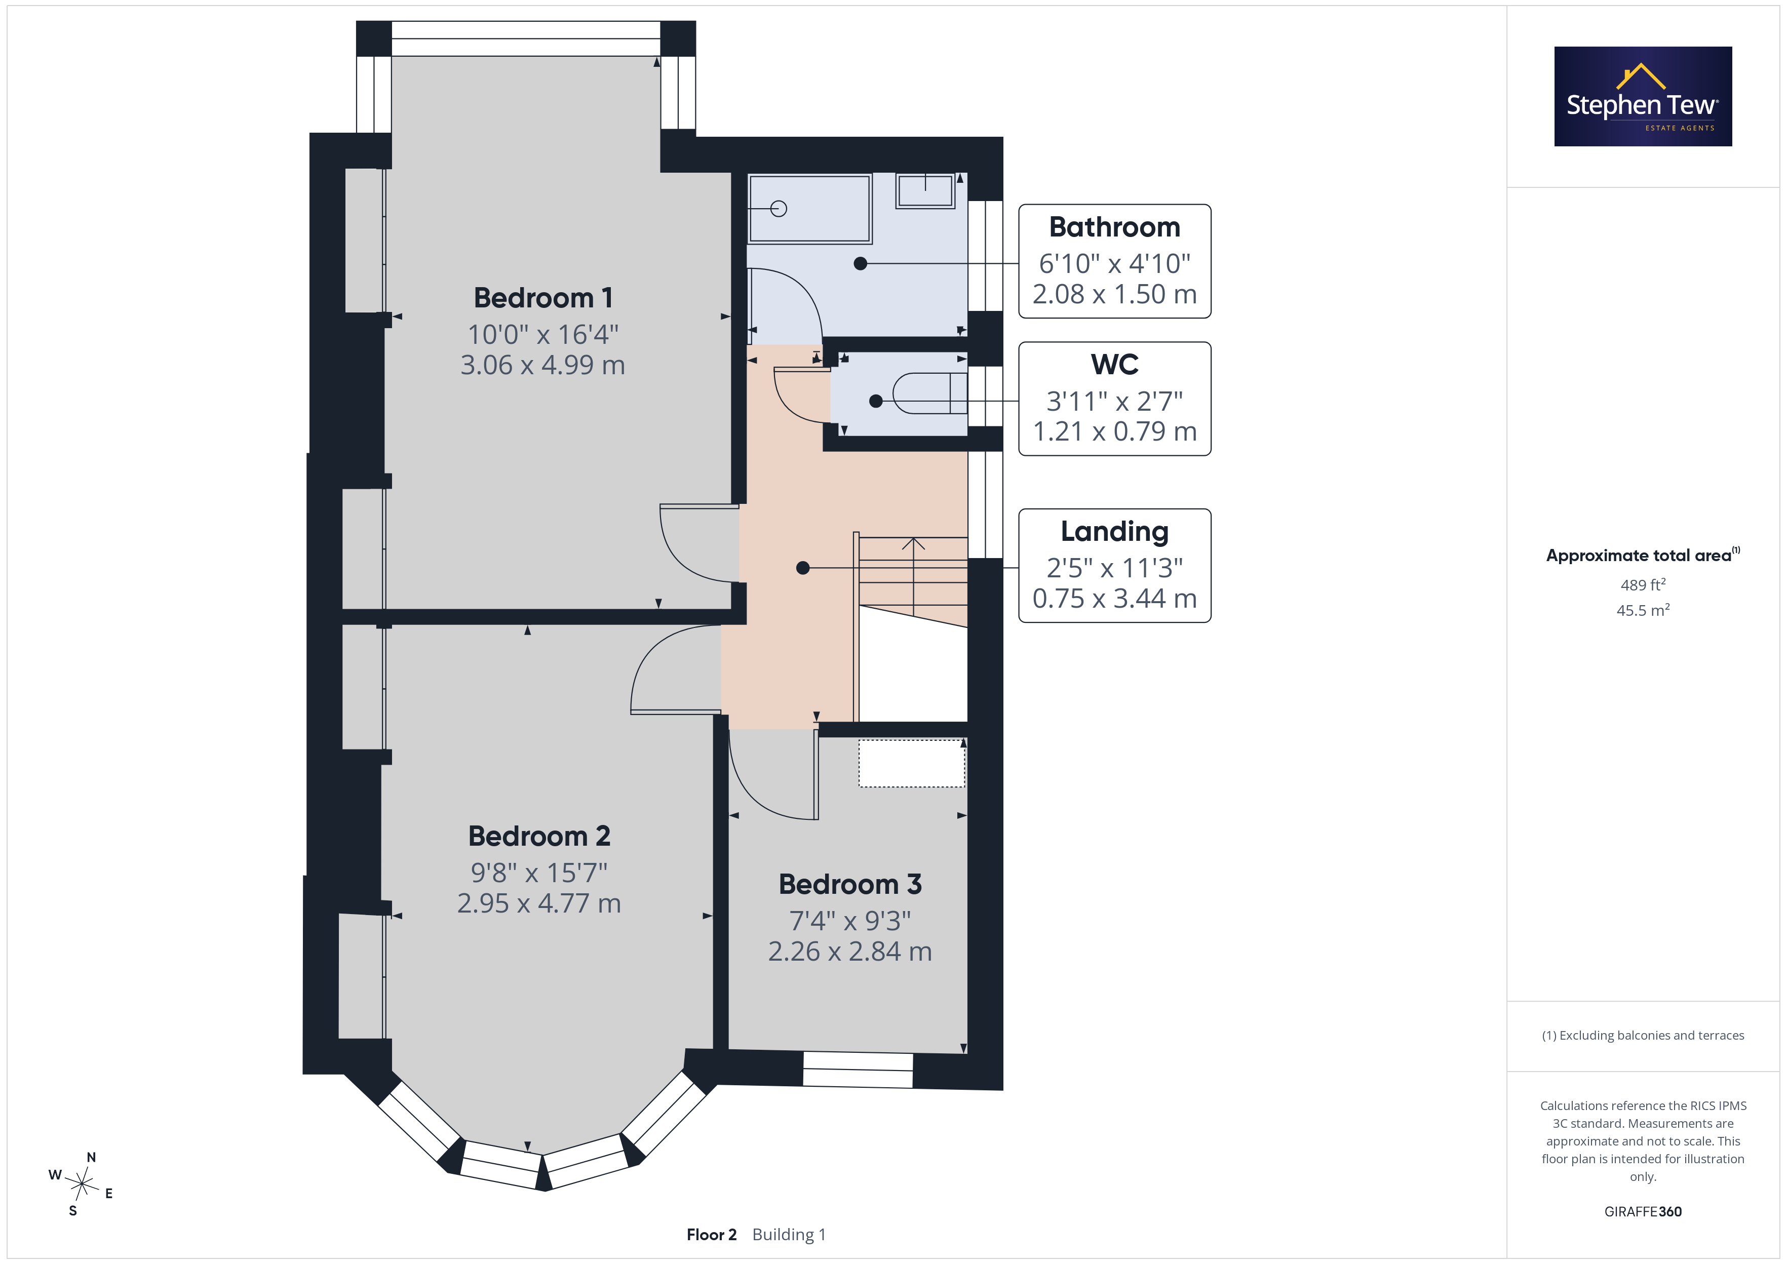
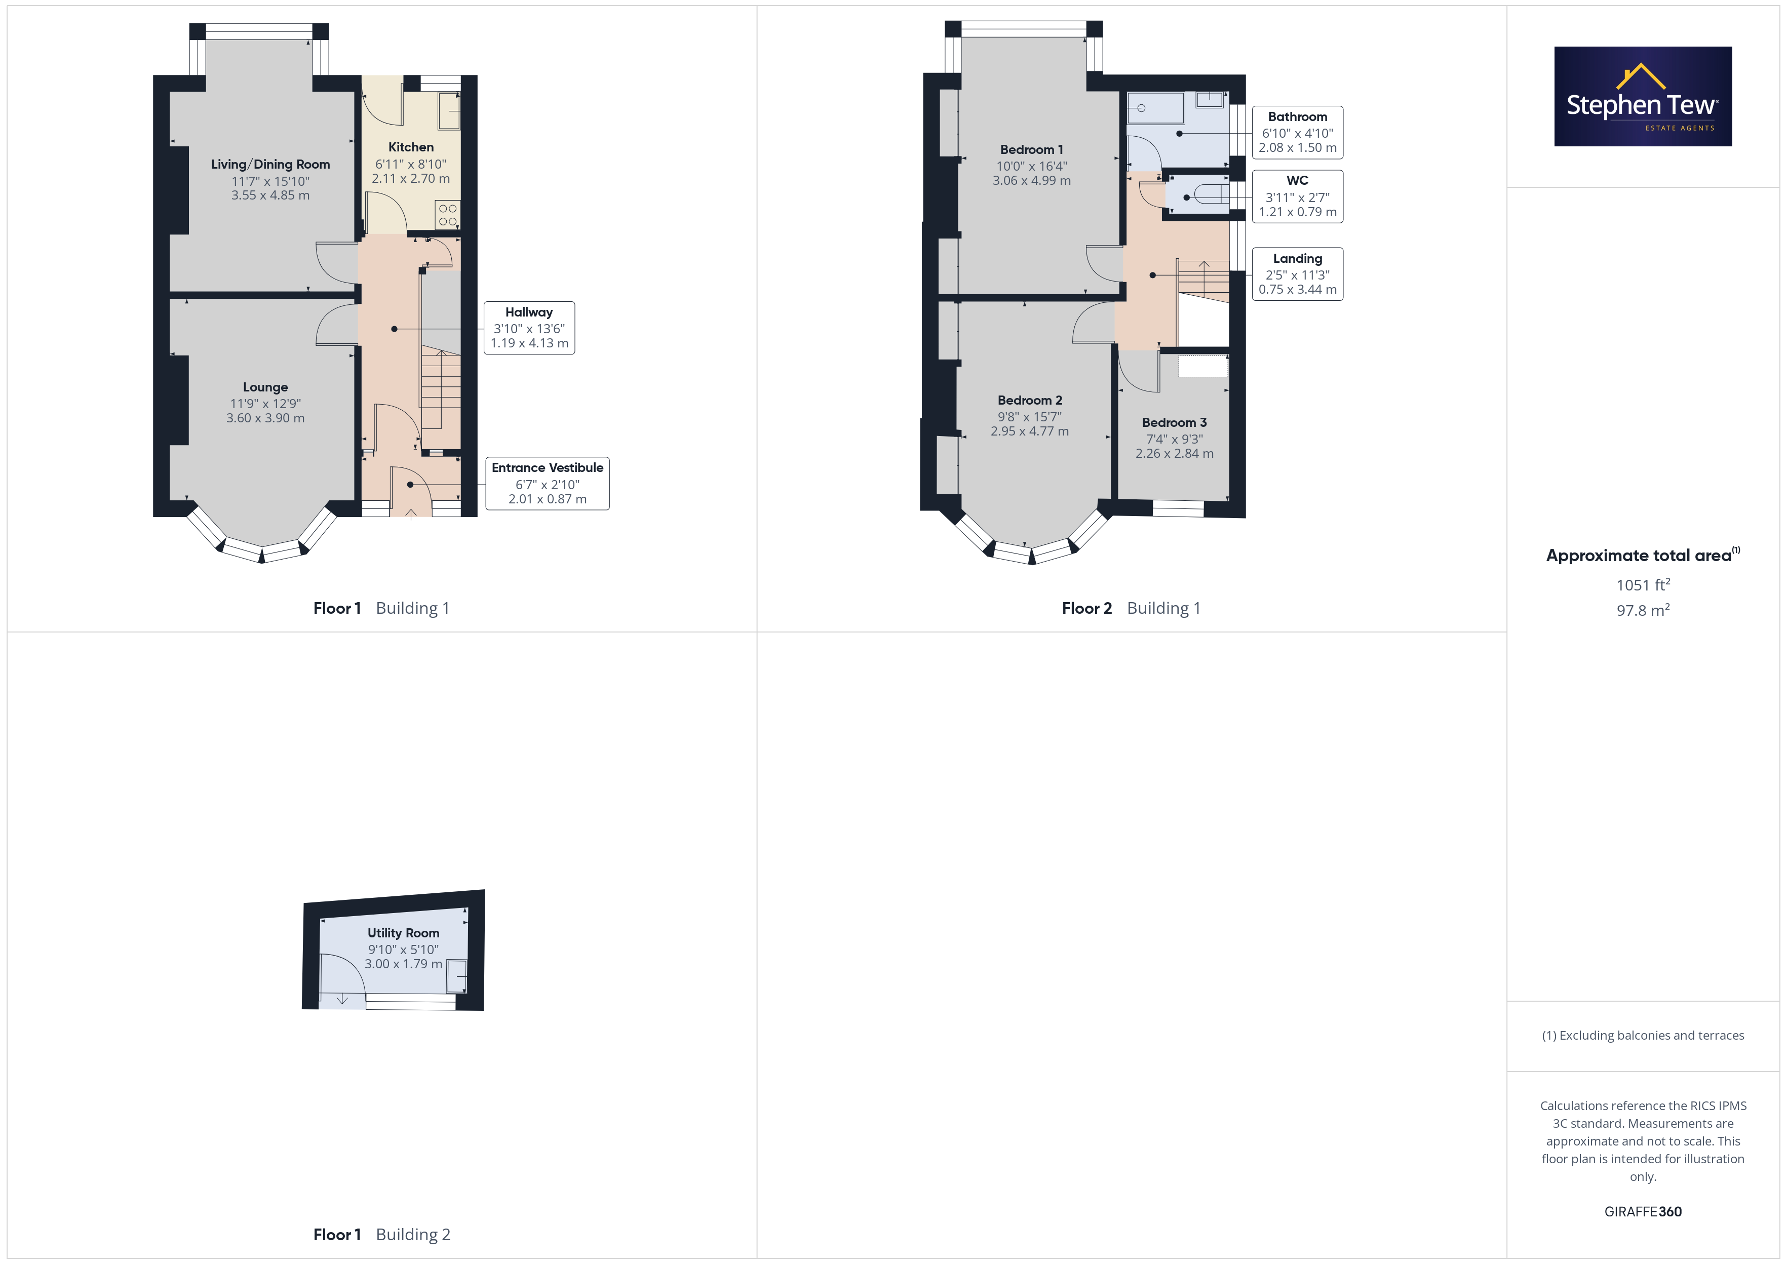
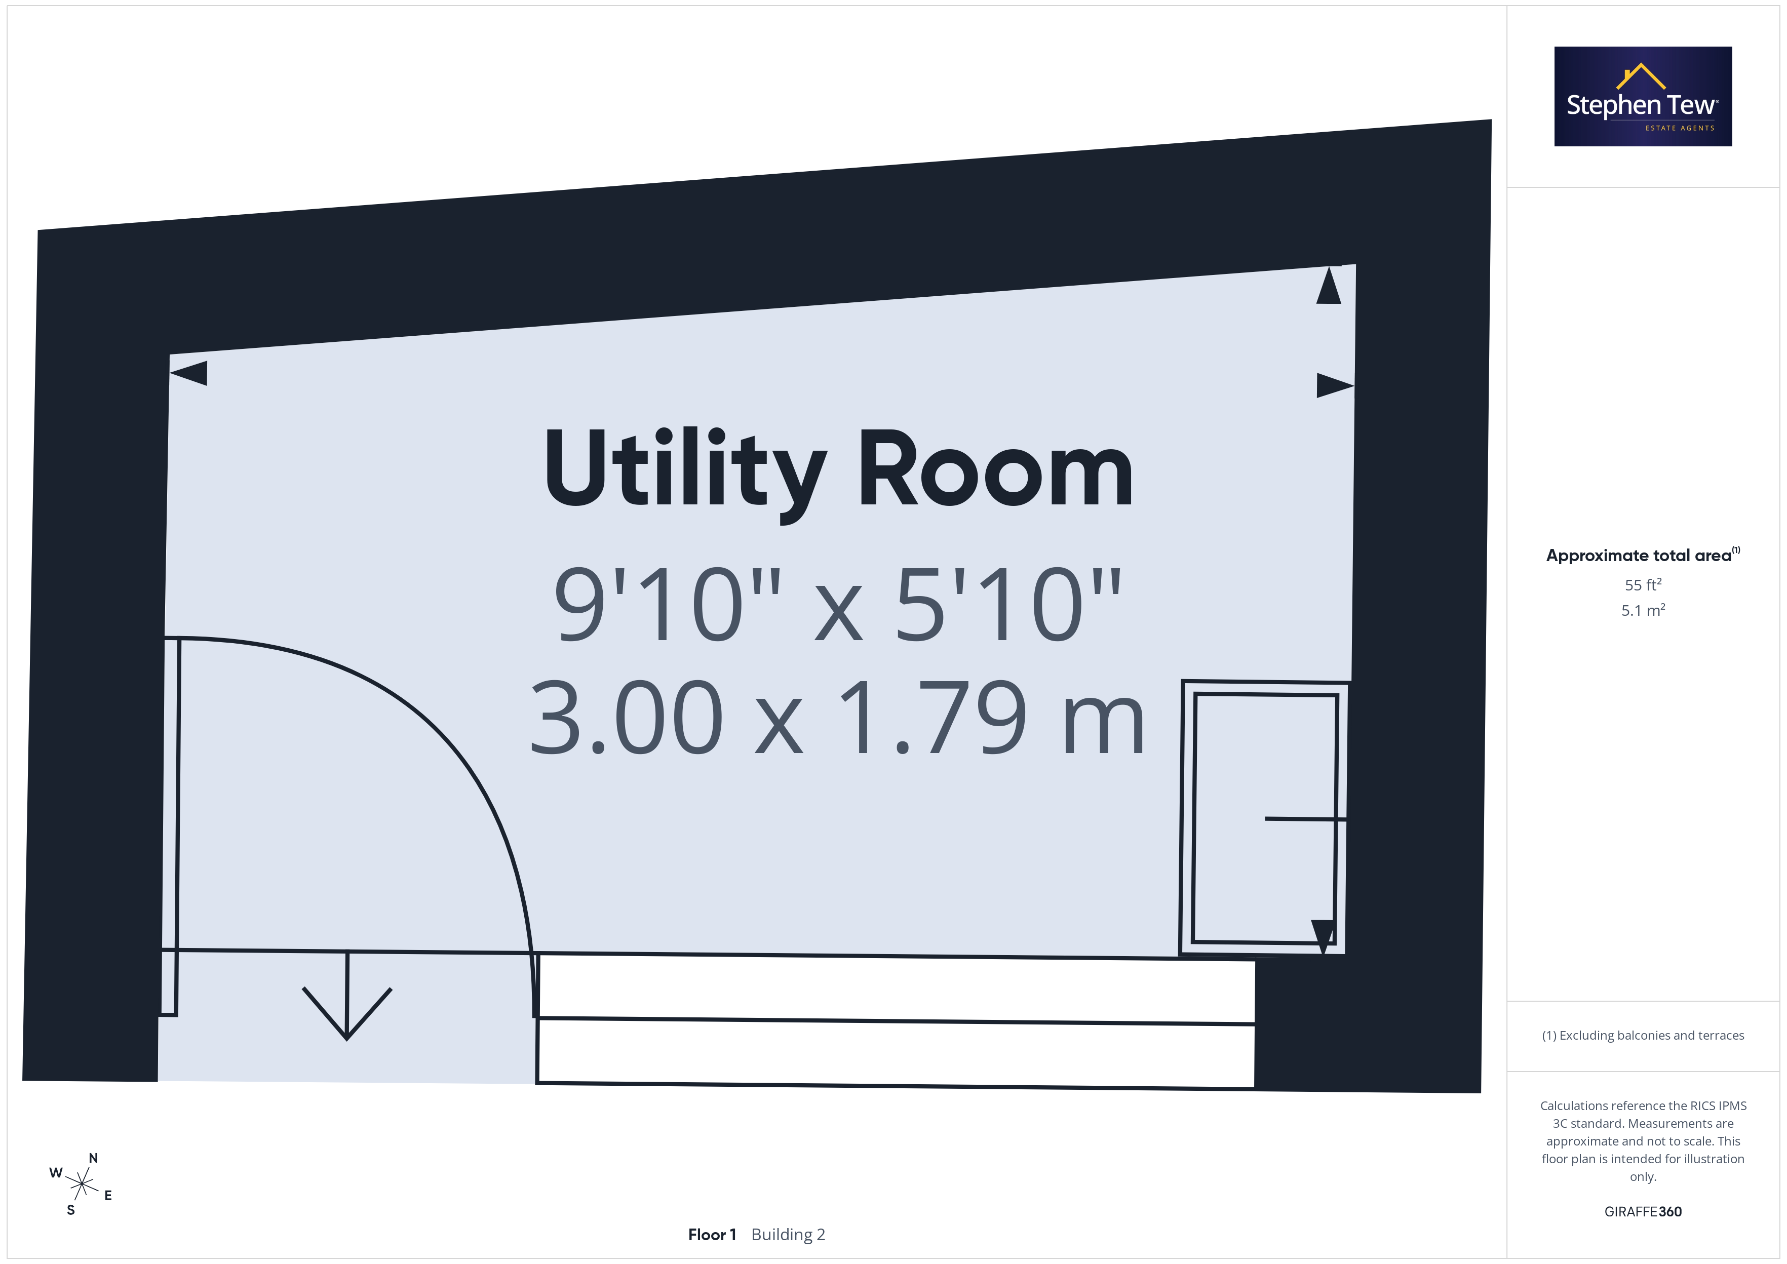
Upstairs, there are three comfortable bedrooms, each with ample space for furnishings, alongside a two-piece bathroom suite and a separate WC, providing practical convenience for busy households. The home benefits from gas central heating and uPVC double glazing throughout, ensuring comfort and energy efficiency. Additional features include on street permit parking for residents and visitors, as well as an enclosed rear garden that incorporates a utility room, offering useful extra space for laundry and storage requirements. A garage to the rear further enhances the practicality of this property, providing secure parking or additional storage options. While the house requires modernisation, it provides a blank canvas for purchasers to create a stylish and comfortable family home tailored to their individual preferences. This property is ideally situated close to a range of local amenities, schools, and transport links, making it a convenient choice for commuters and families alike. With its generous proportions, practical layout, and scope for improvement, this end terrace house represents a rare opportunity for buyers looking to add value and personalise their next home. Early viewing is highly recommended to appreciate the full potential of this appealing property.
EPC Rating: D
Key Features
- Spacious End Terrace House situated in a convenient location
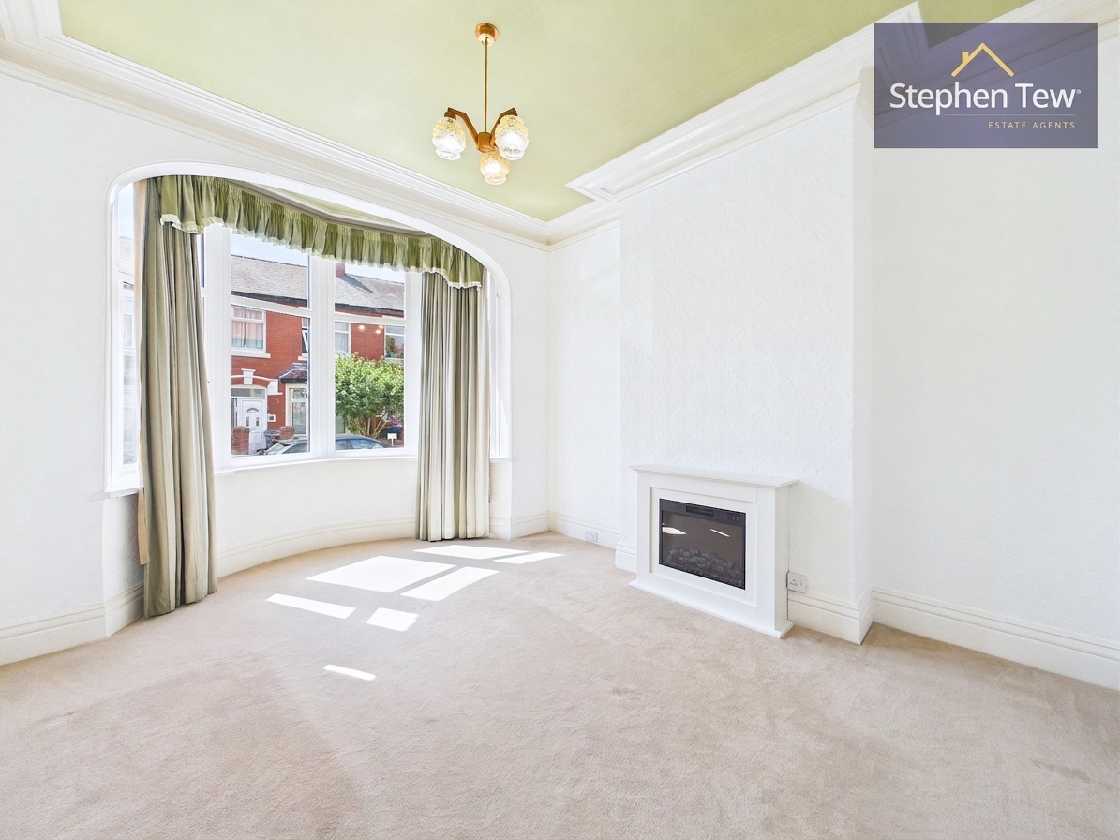
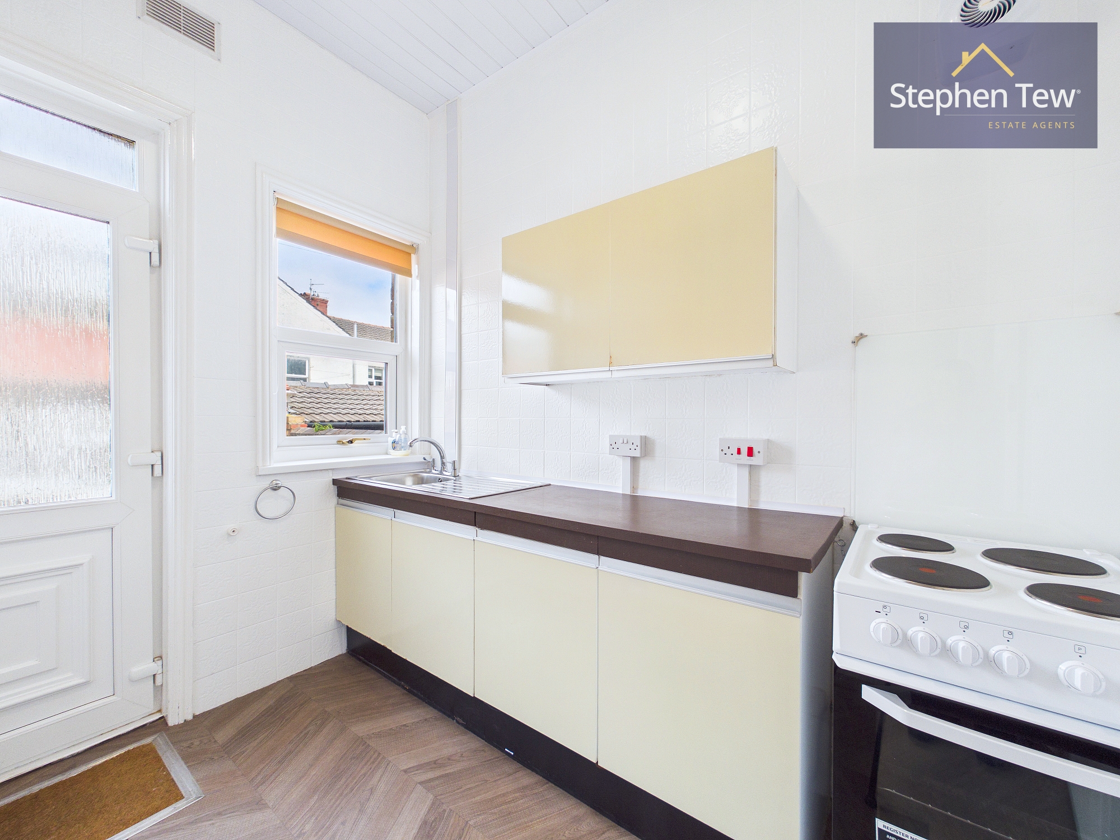
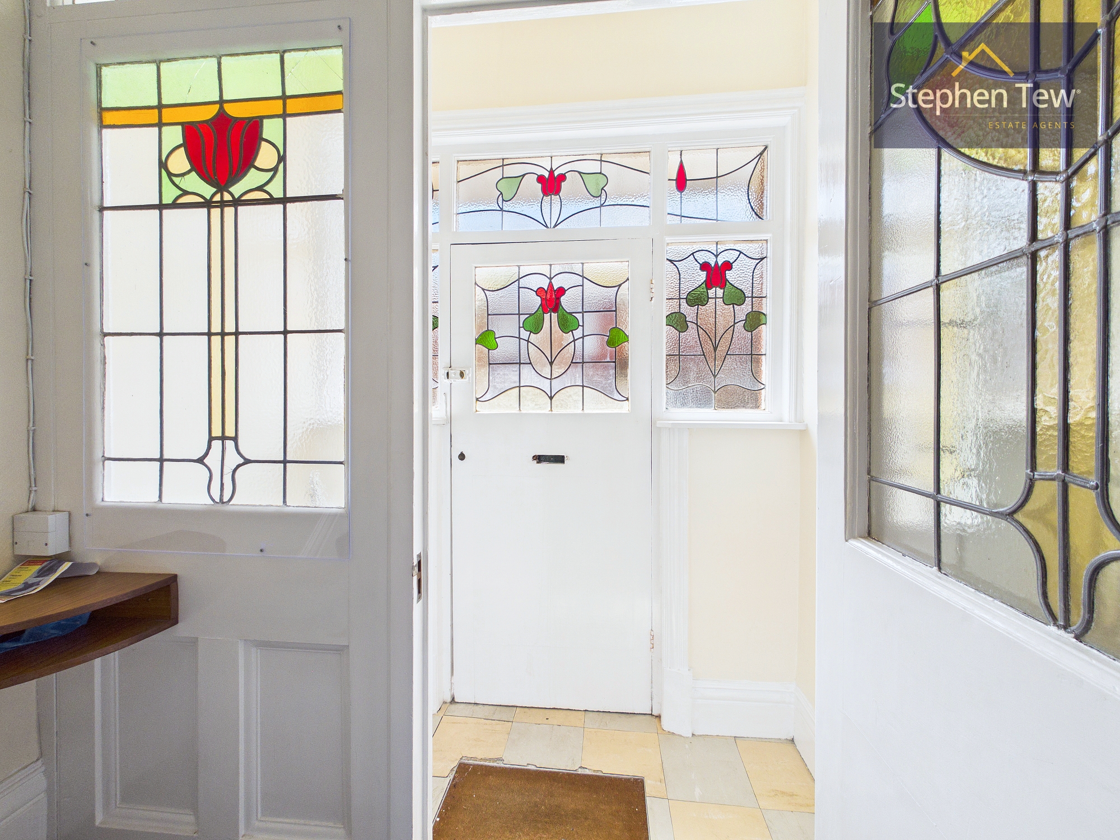
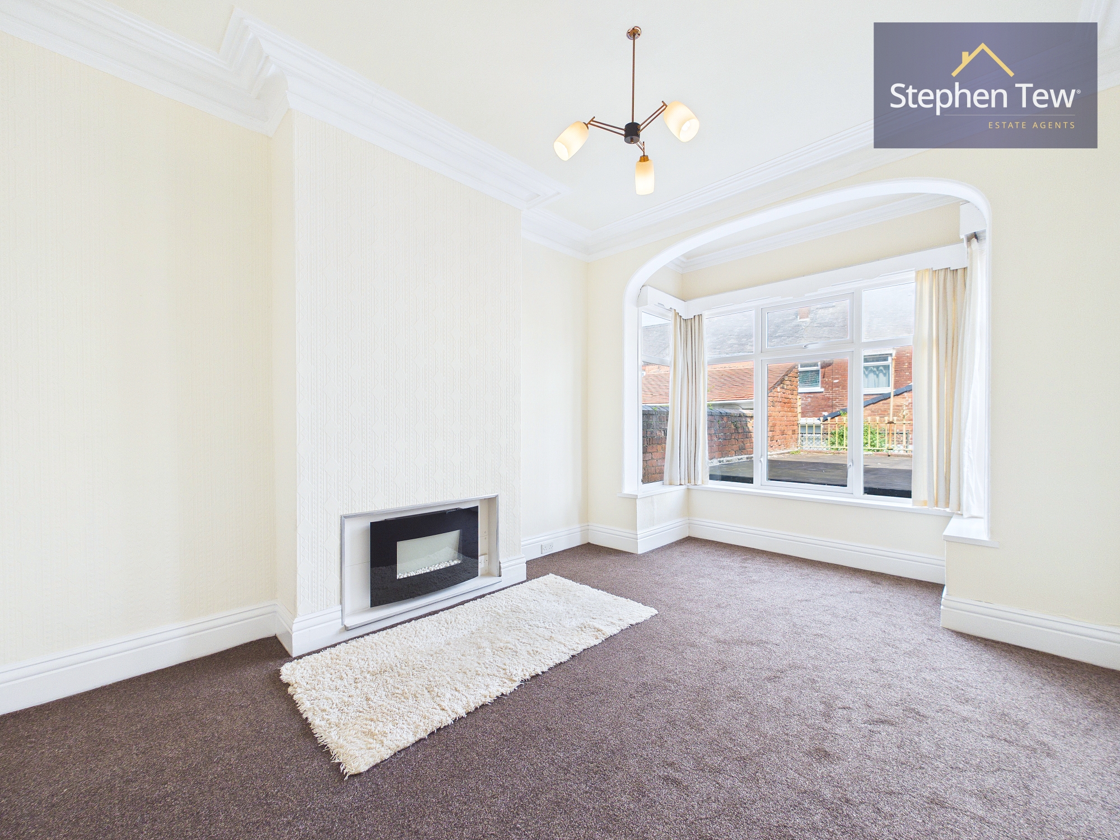
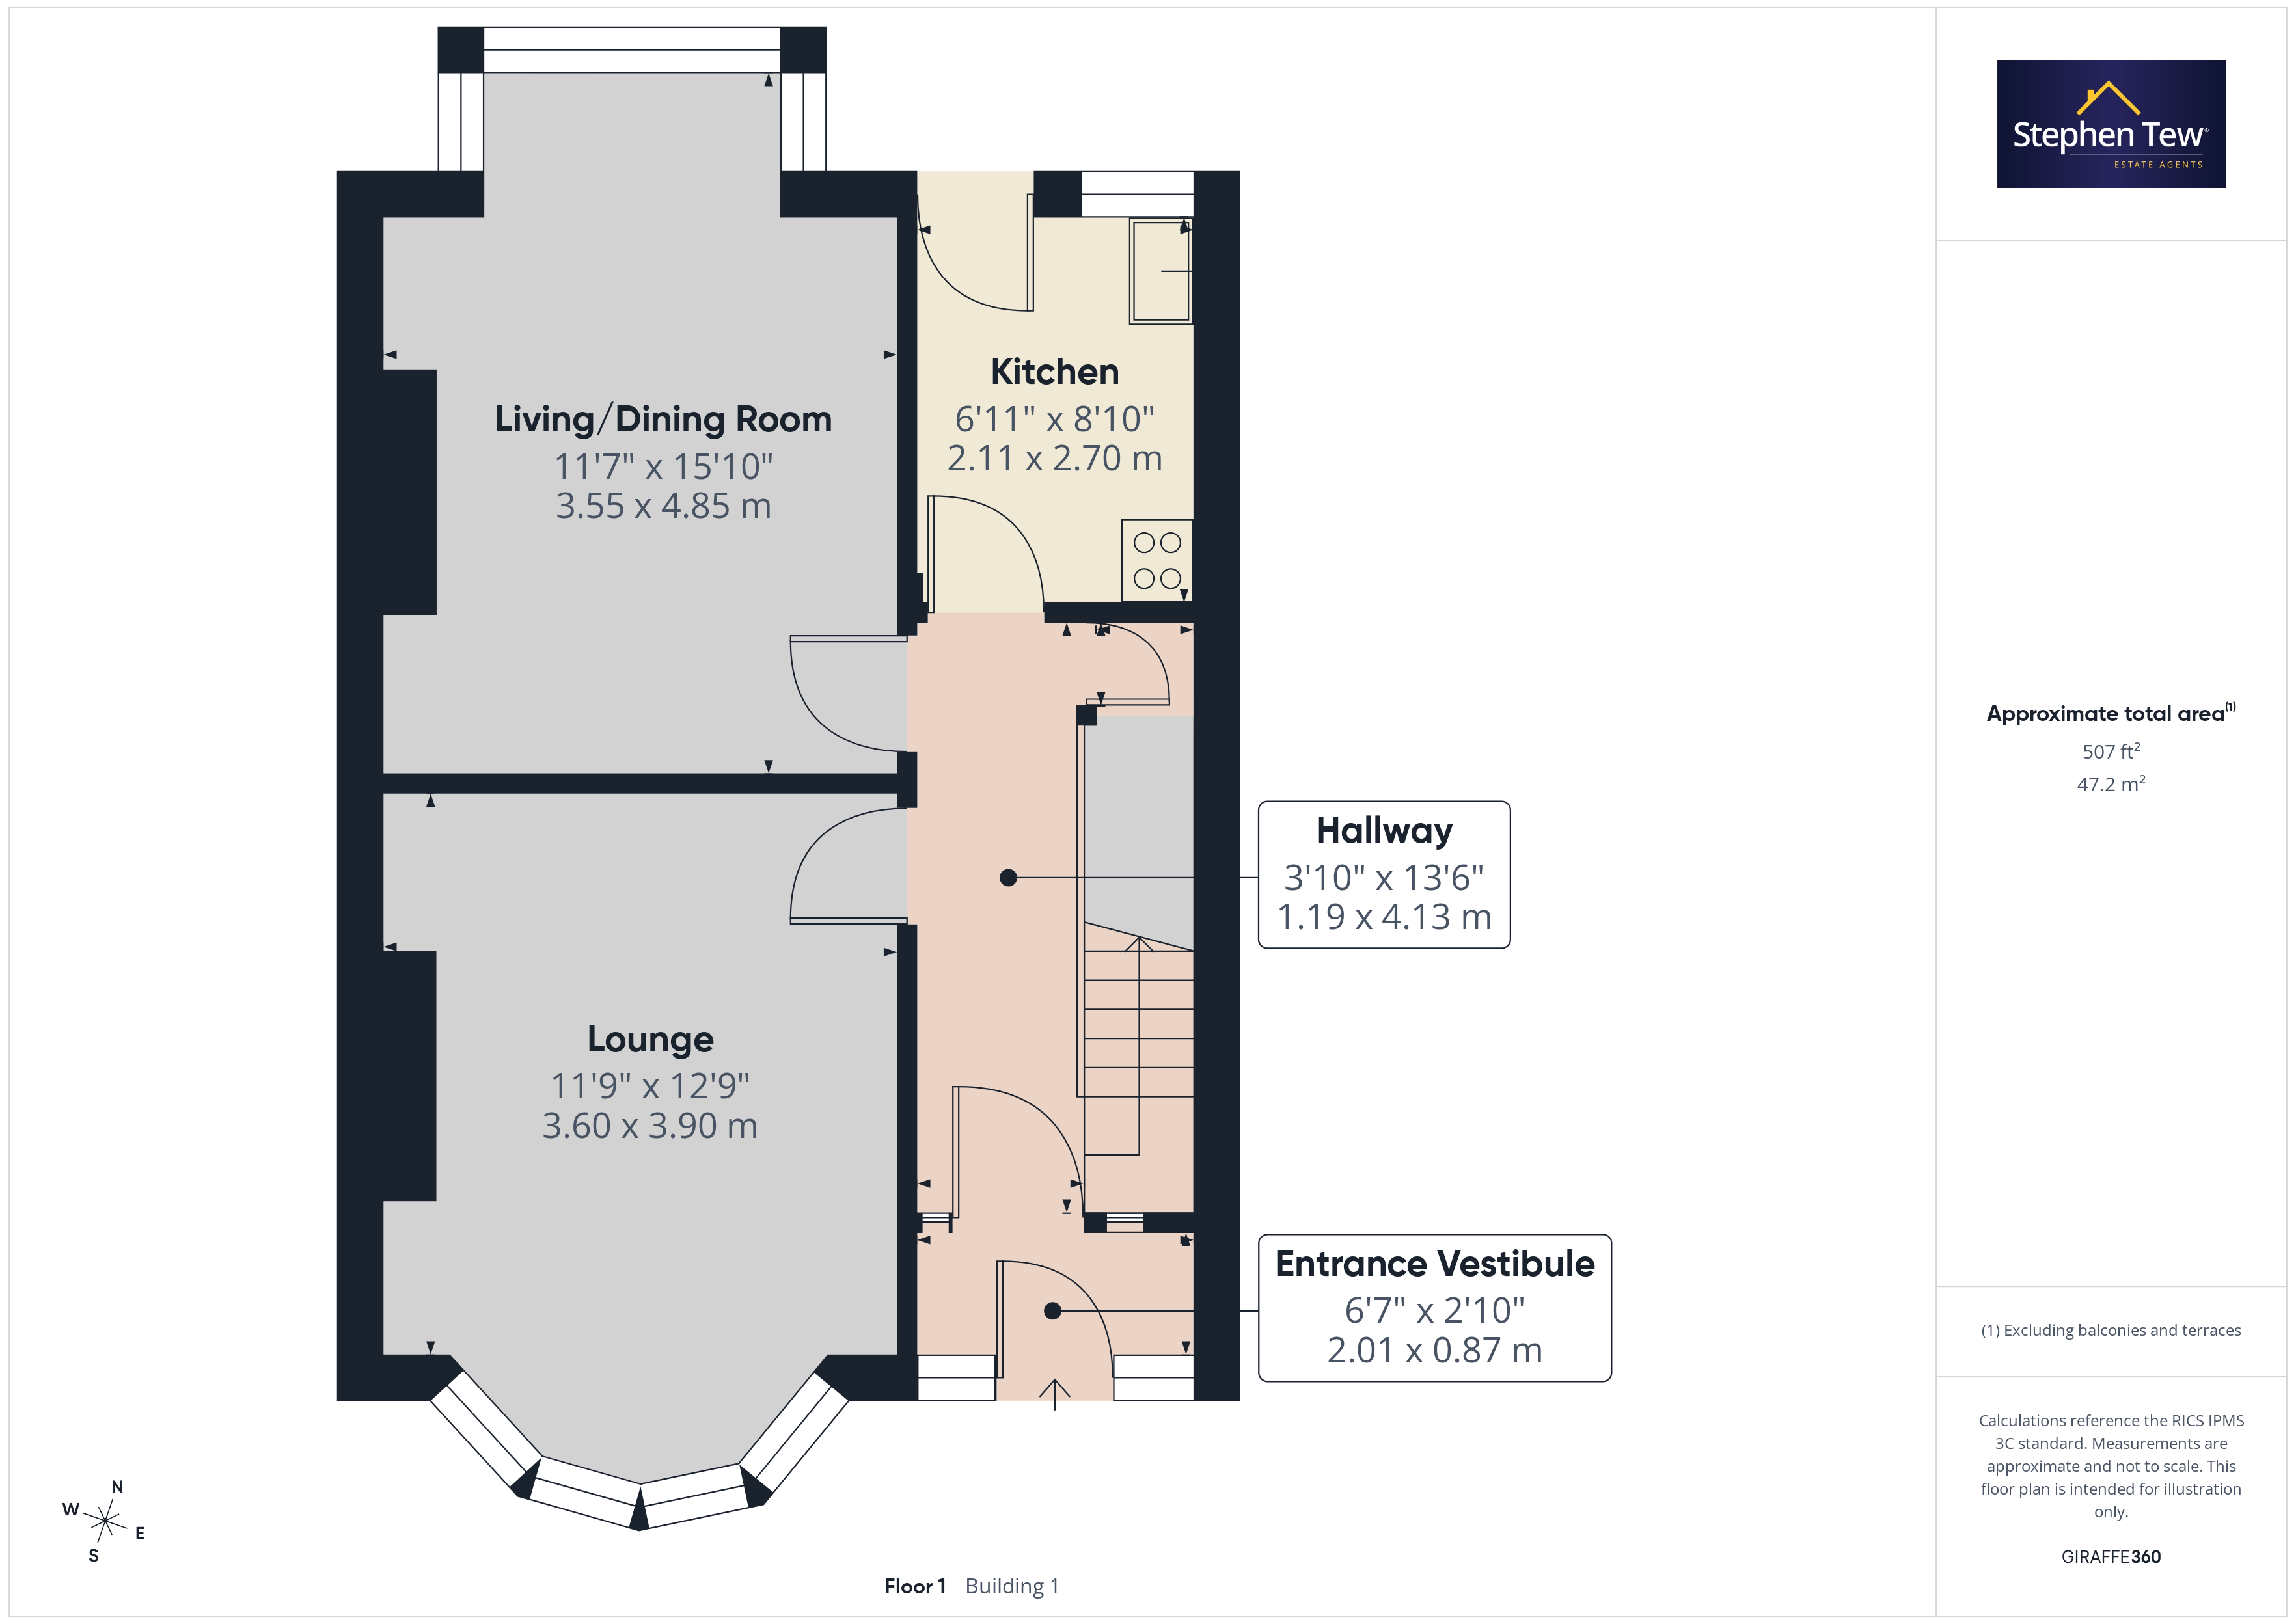
- Entrance Vestibule, Hallway, Lounge, Living / Dining Room, Kitchen
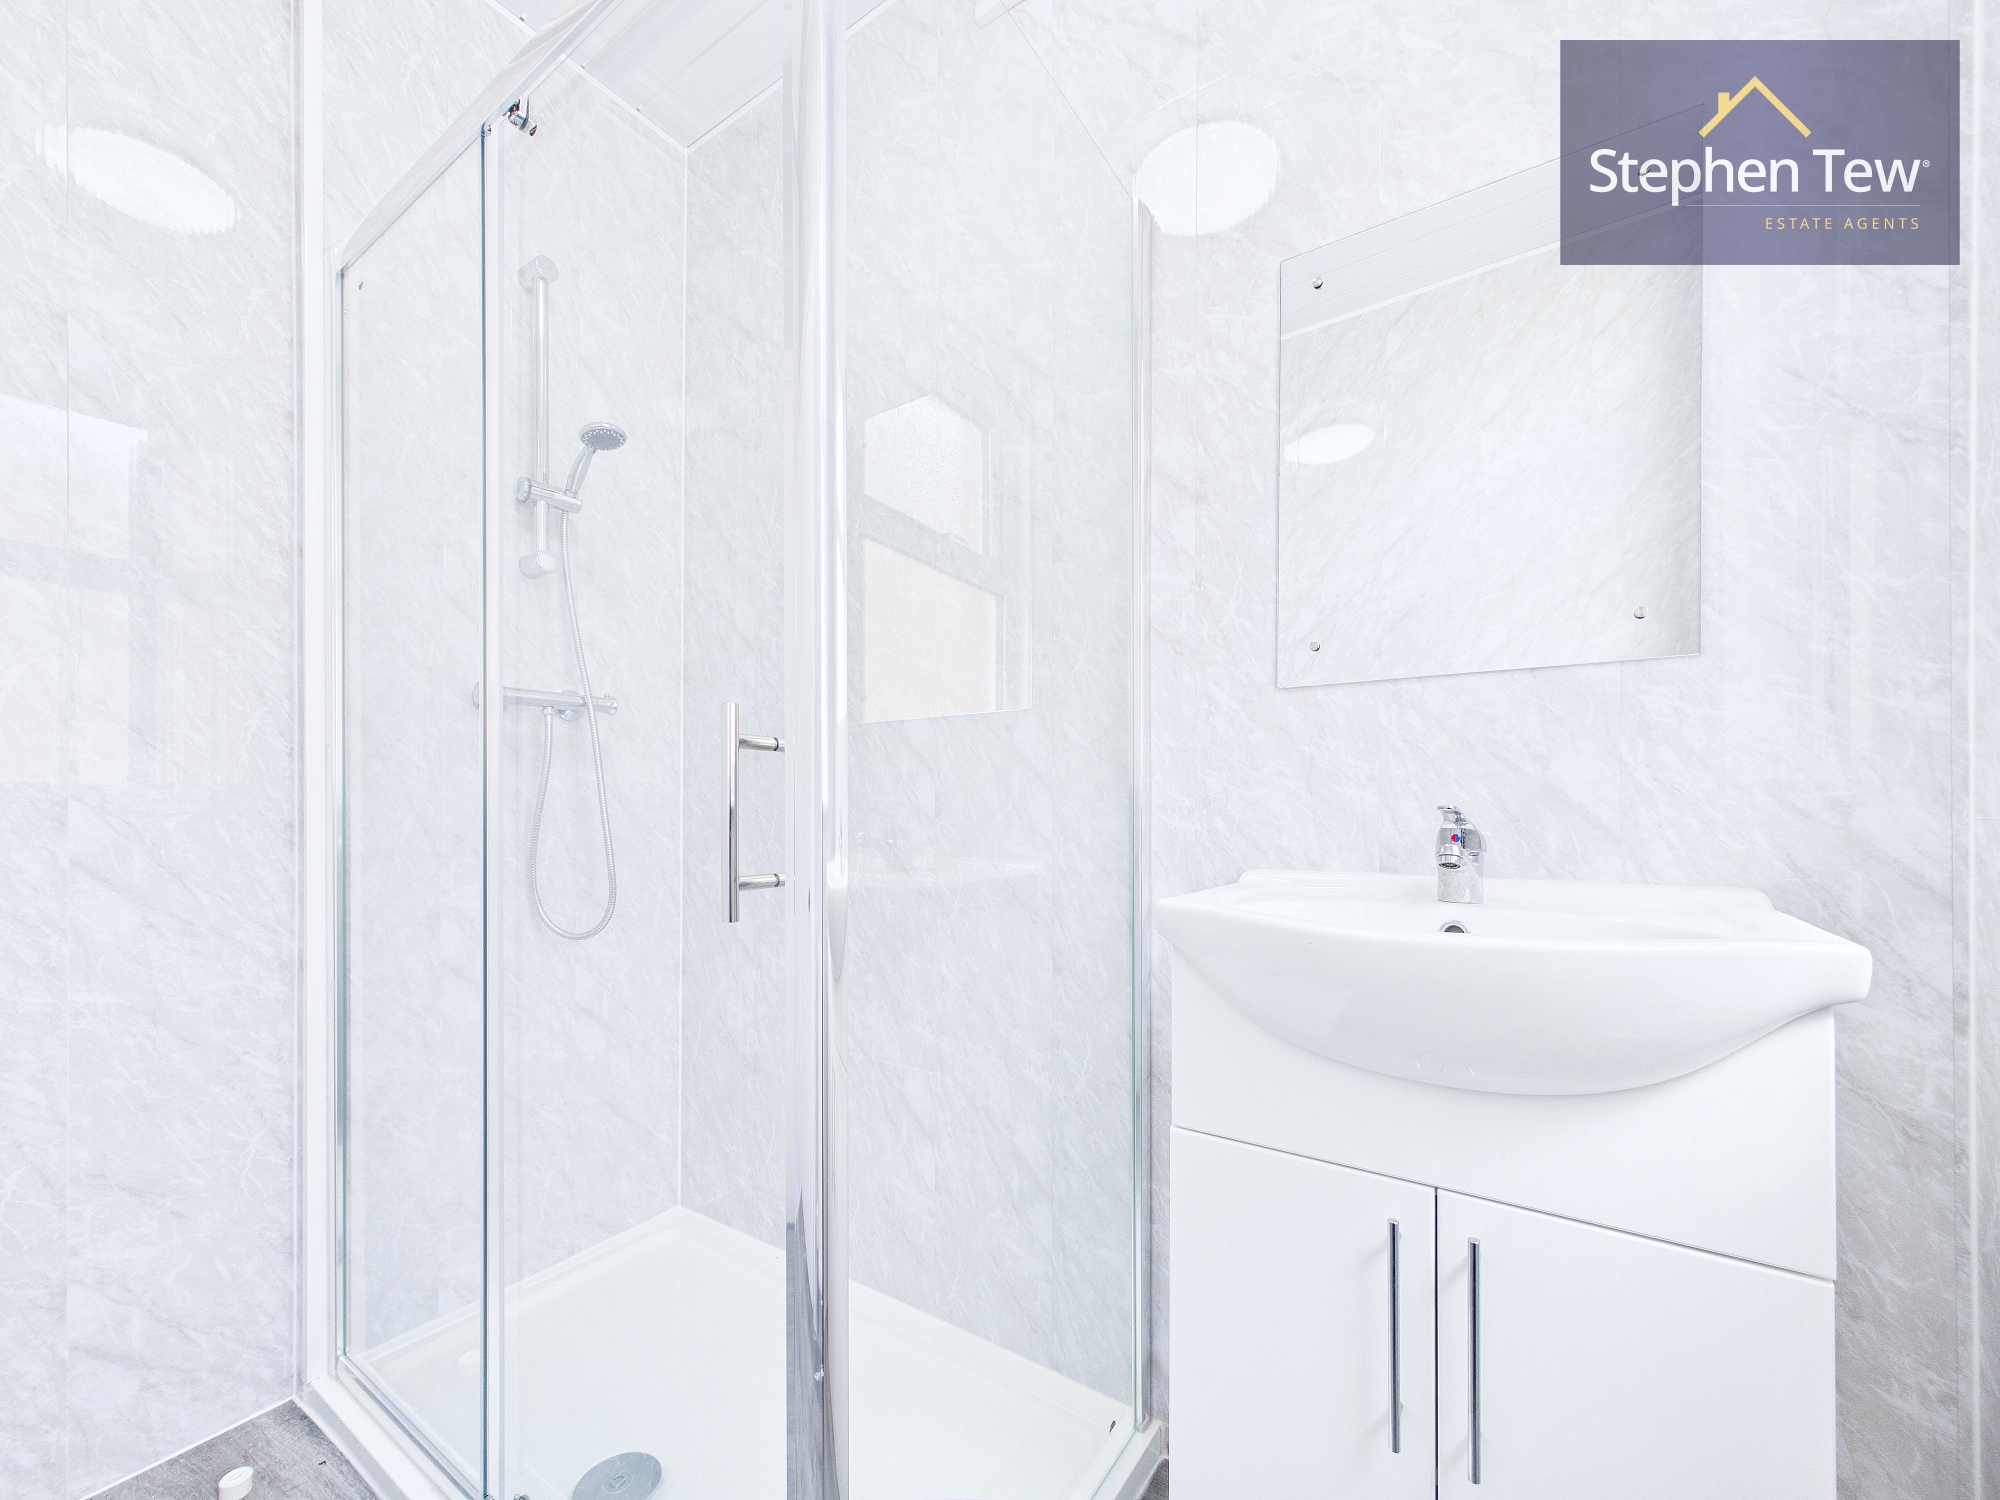
- 3 Bedrooms, 2 piece Bathroom Suite, Separate WC
- Gas Central Heating, uPVC Double Glazing
- On Street Permit parking, Enclosed Rear Garden with Utility Room, Garage to Rear
- No onward chain, requires modernising
Property Details
- Property type: House
- Property style: Terraced
- Price Per Sq Foot: £117
- Approx Sq Feet: 1,066 sqft
- Plot Sq Feet: 1,367 sqft
- Property Age Bracket: 1910 - 1940
- Council Tax Band: B
Rooms
Hallway
4.13m x 1.19m
WC
1.21m x 0.79m
Floorplans
Outside Spaces
Parking Spaces
Garage
Capacity: 1
On street
Capacity: N/A
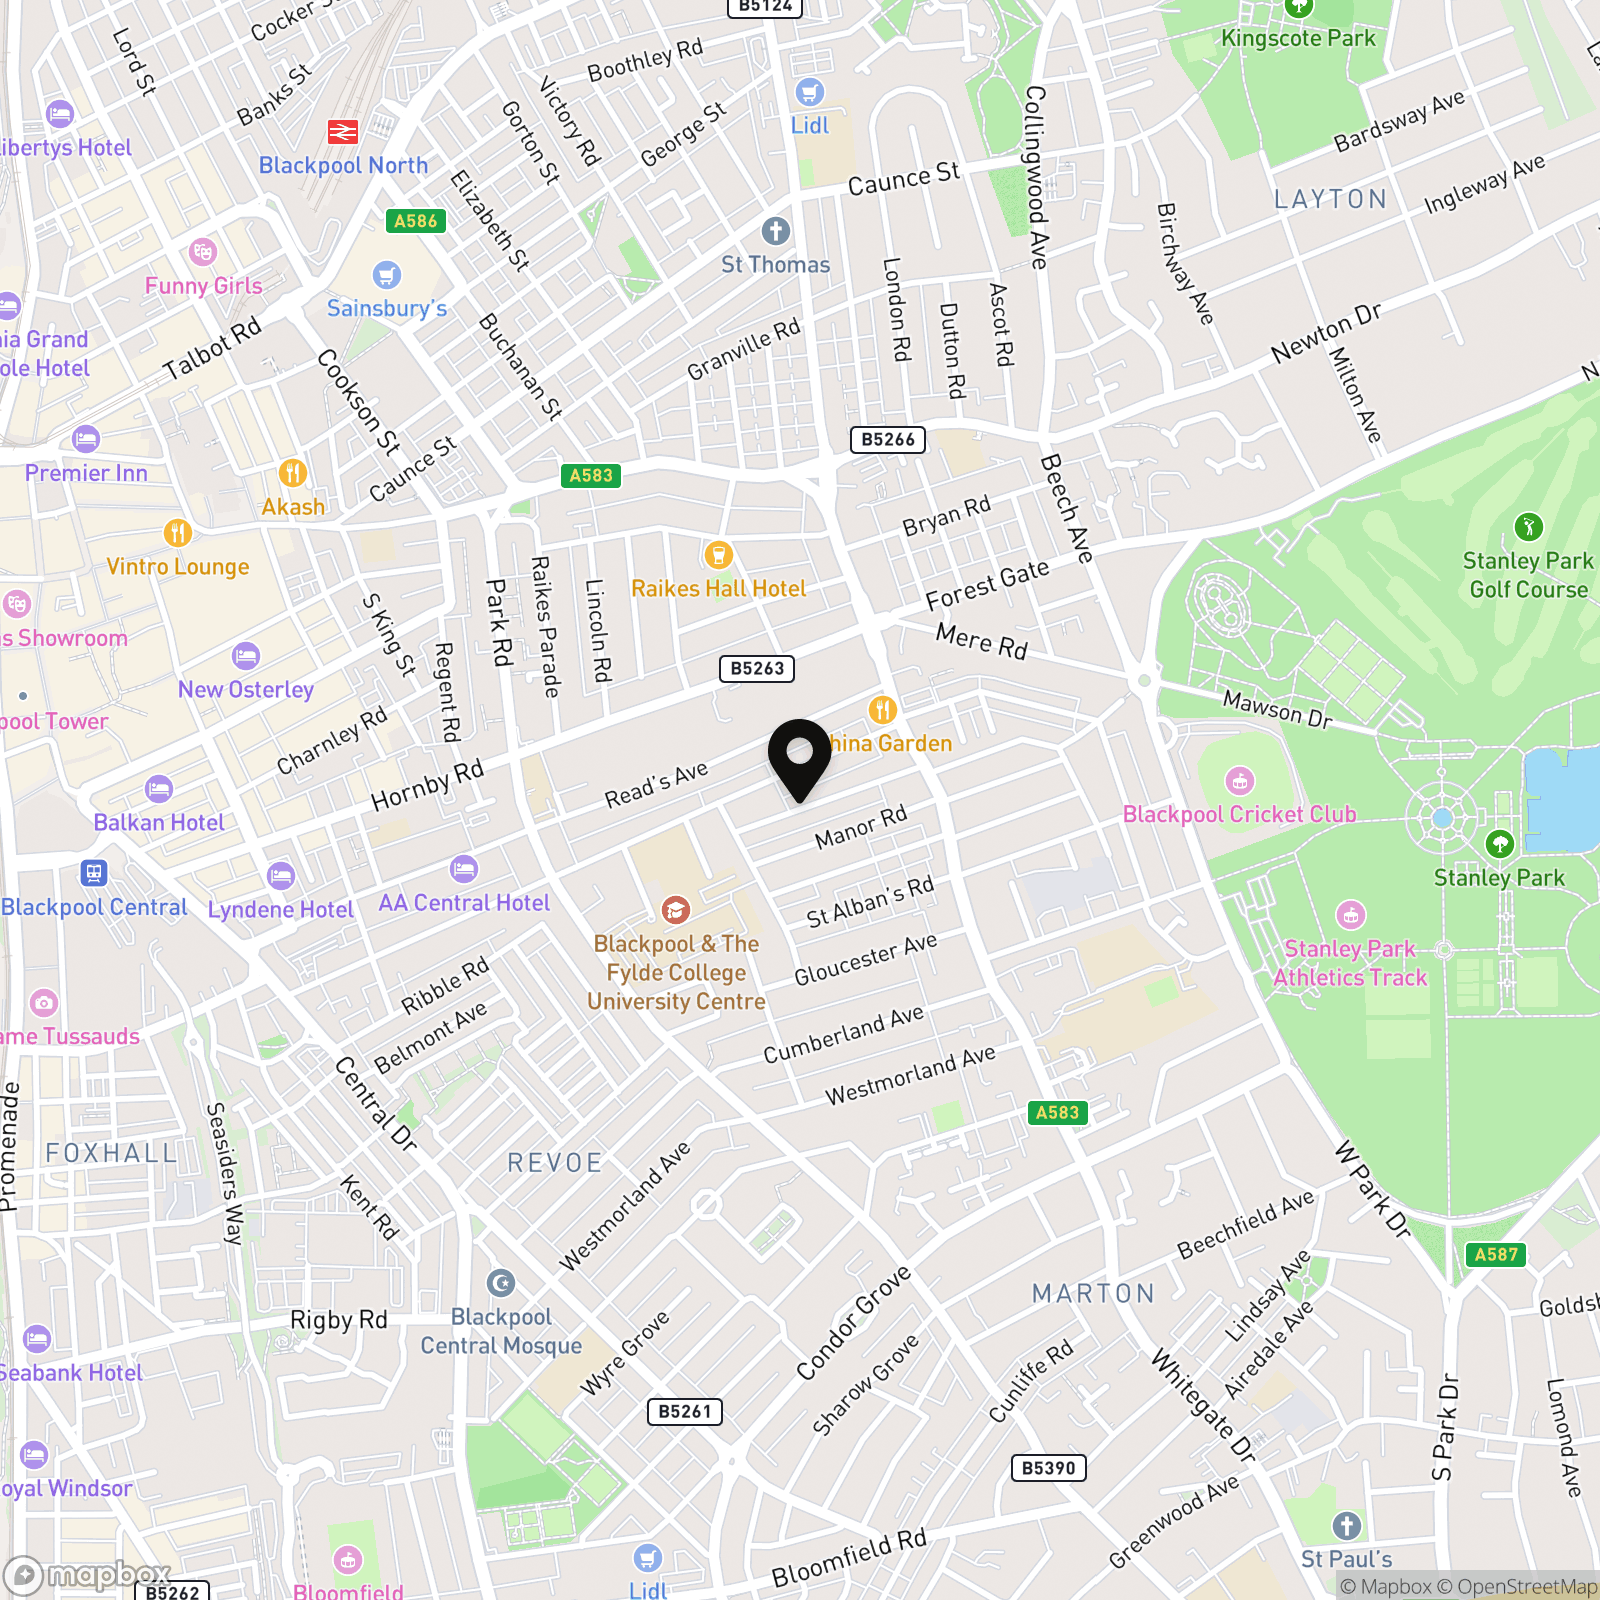
Location
Properties you may like
By Stephen Tew Estate Agents
-
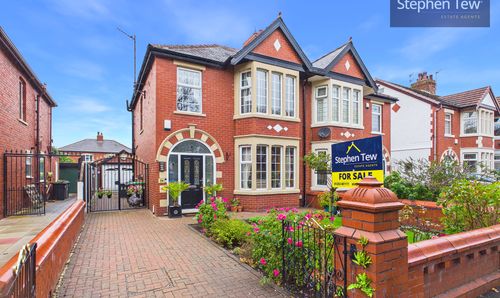
Stony Hill Avenue, Blackpool, FY4
- 3 Beds
- 1 Bath
-
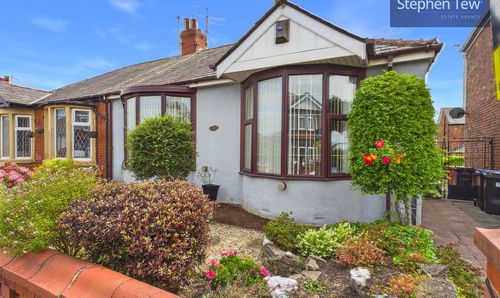
Chislehurst Avenue, Blackpool, FY4
- 2 Beds
- 1 Bath
-
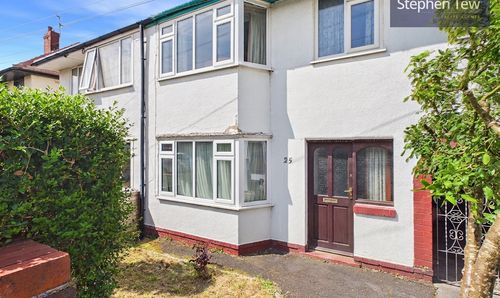
Quebec Avenue, Blackpool, FY2
- 3 Beds
- 1 Bath
-
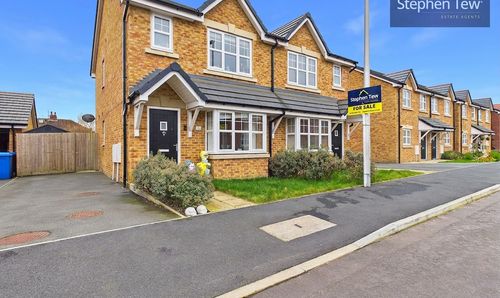
Cardwell Close, Blackpool, FY4
- 3 Beds
- 1 Bath
-
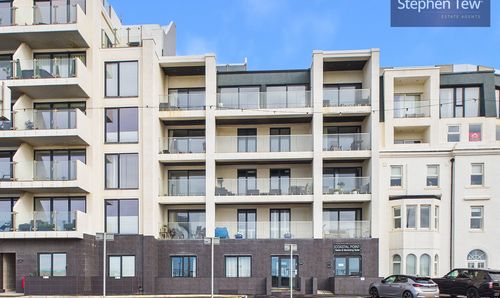
New South Promenade, Blackpool, FY4
- 2 Beds
- 2 Bath
-
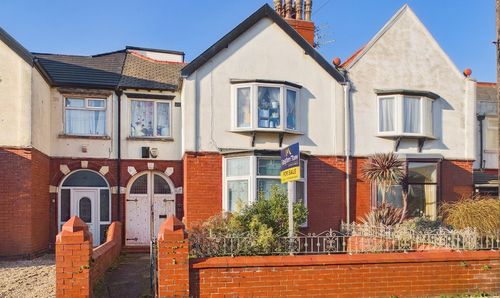
Rosebery Avenue, Blackpool, FY4
- 1 Beds
- 1 Bath
-
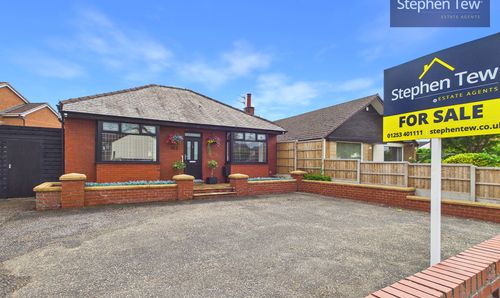
Common Edge Road, Blackpool, FY4
- 4 Beds
- 2 Bath
-
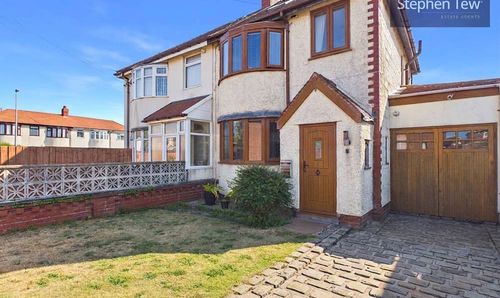
Alderley Avenue, Blackpool, FY4
- 3 Beds
- 2 Bath
-
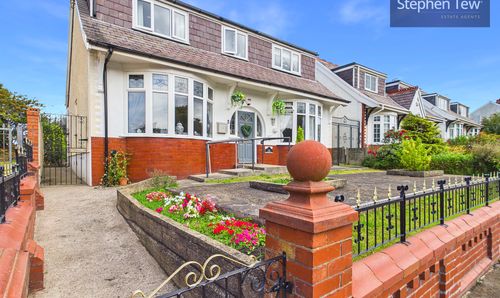
Warley Road, Blackpool, FY1
- 3 Beds
- 3 Bath