For Sale
£130,000
Offers Over
3 Bedroom Mid-Terraced House, Quebec Avenue, Blackpool, FY2
Quebec Avenue, Blackpool, FY2

Stephen Tew Estate Agents
Stephen Tew Estate Agents, 132 Highfield Road
Description
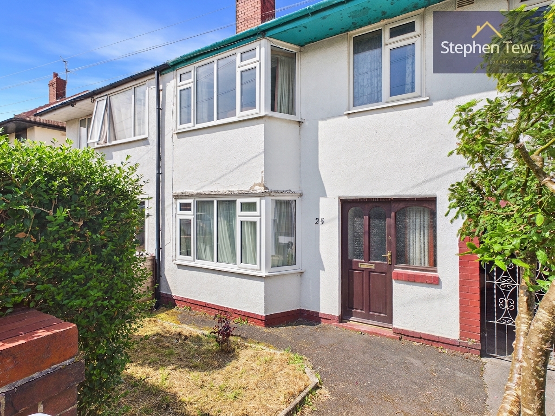
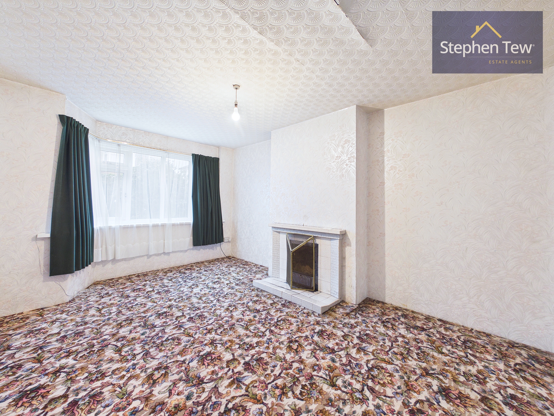
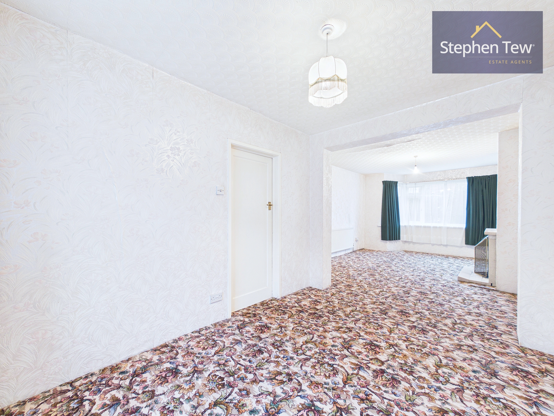
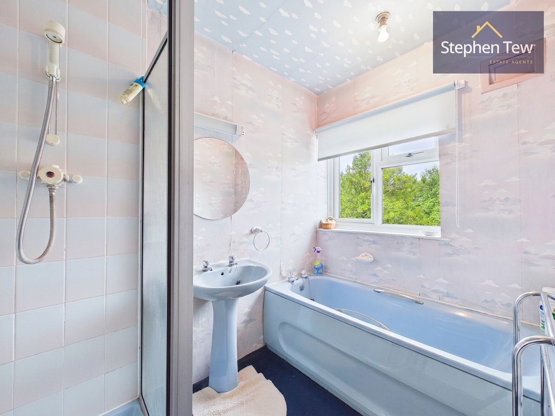
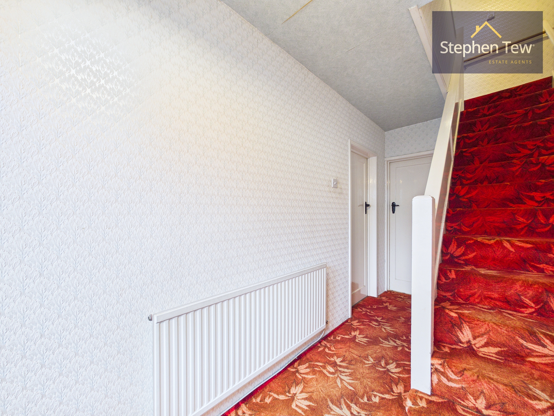
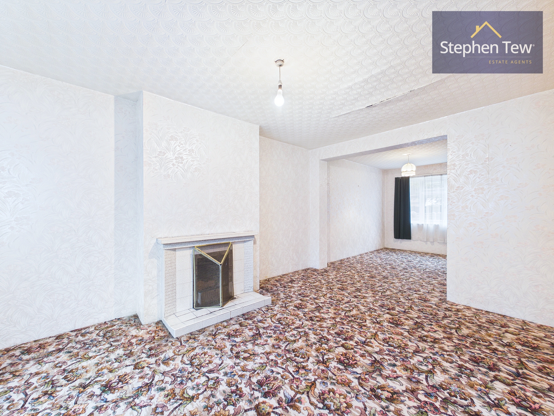
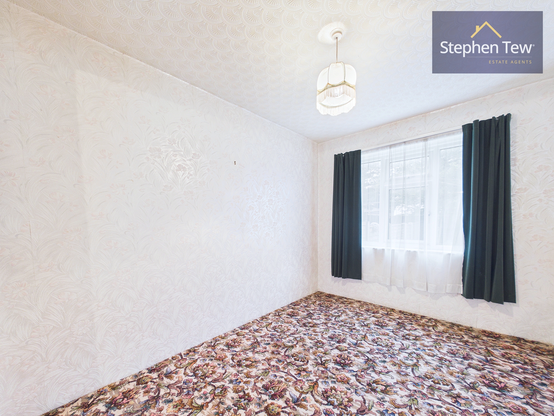
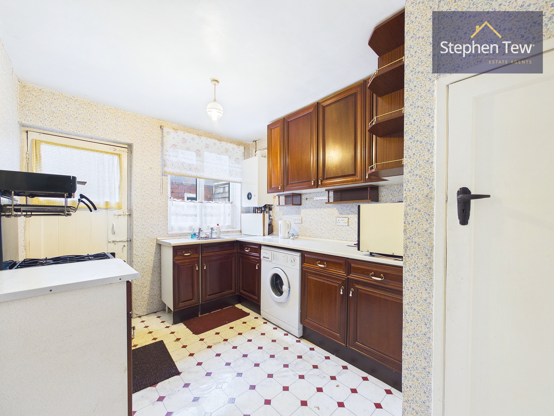
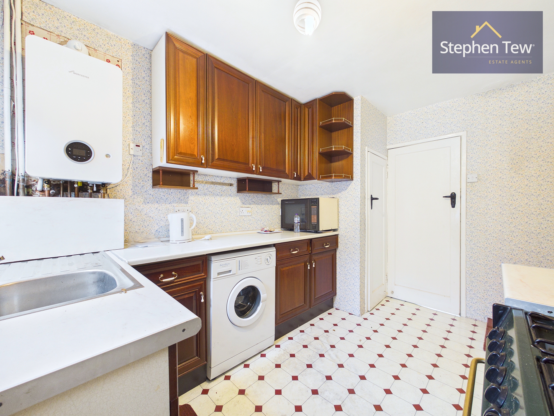
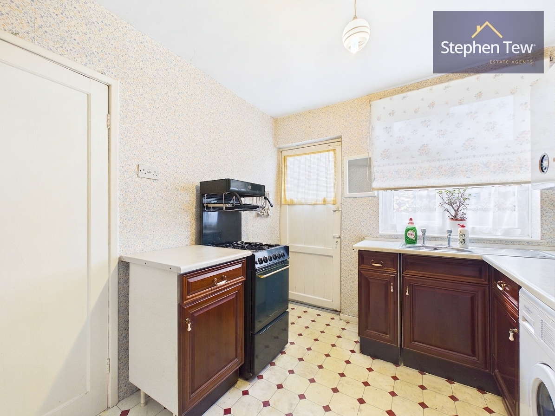
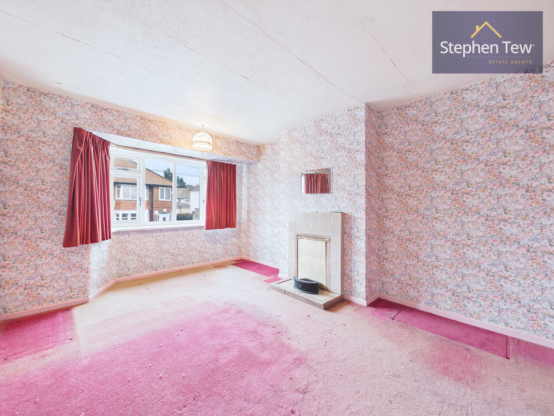
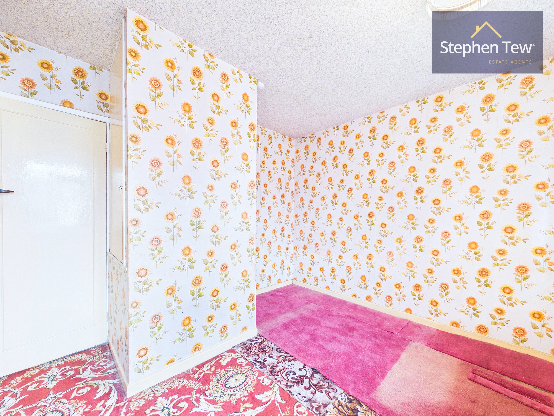
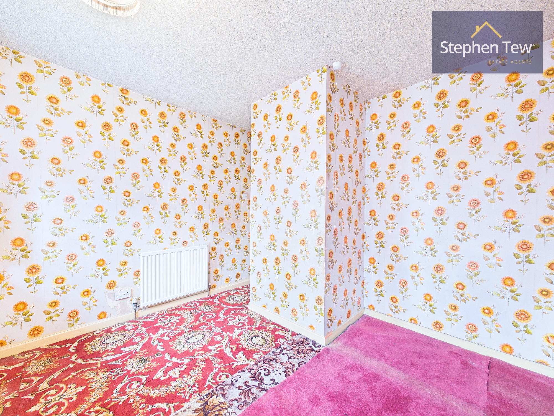
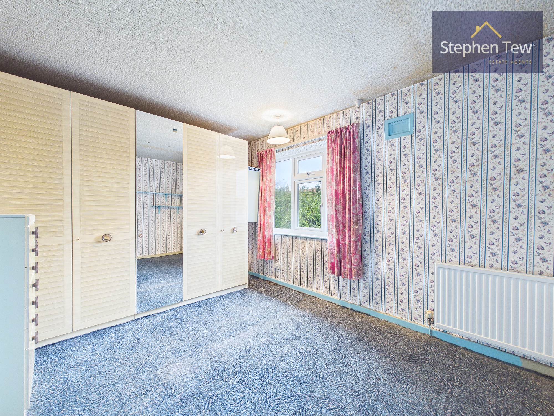
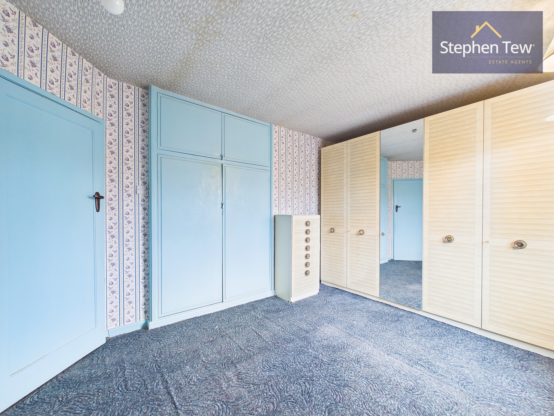
This spacious three bedroom mid-terraced house is situated in a highly sought after residential location, offering an excellent opportunity for buyers looking for a home to modernise and make their own. Upon entering the property, you are welcomed by a bright entrance hallway that leads to a generous lounge, perfect for relaxing or entertaining guests. The dining room provides ample space for family meals and gatherings, while the kitchen, which includes a useful pantry, offers plenty of potential for customisation to suit your culinary needs. Upstairs, the landing leads to three double bedrooms, each providing comfortable accommodation and flexibility for family living, home working or guest space. The property also benefits from a separate WC, a well-proportioned bathroom and additional storage, ensuring practicality for every-day life. Double glazing and gas central heating are installed throughout, contributing to energy efficiency and comfort. The house does require some modernisation, making it an ideal project for those wishing to put their own stamp on a property. There is no onward chain, allowing for a straightforward purchase process. On street parking is available for residents and visitors. This property represents a fantastic investment for first time buyers, families or investors seeking a home with great potential in a popular area. Early viewing is highly recommended to appreciate the spacious accommodation and scope on offer.
Key Features
- Mid Terraced House In A Sought After Residential Location
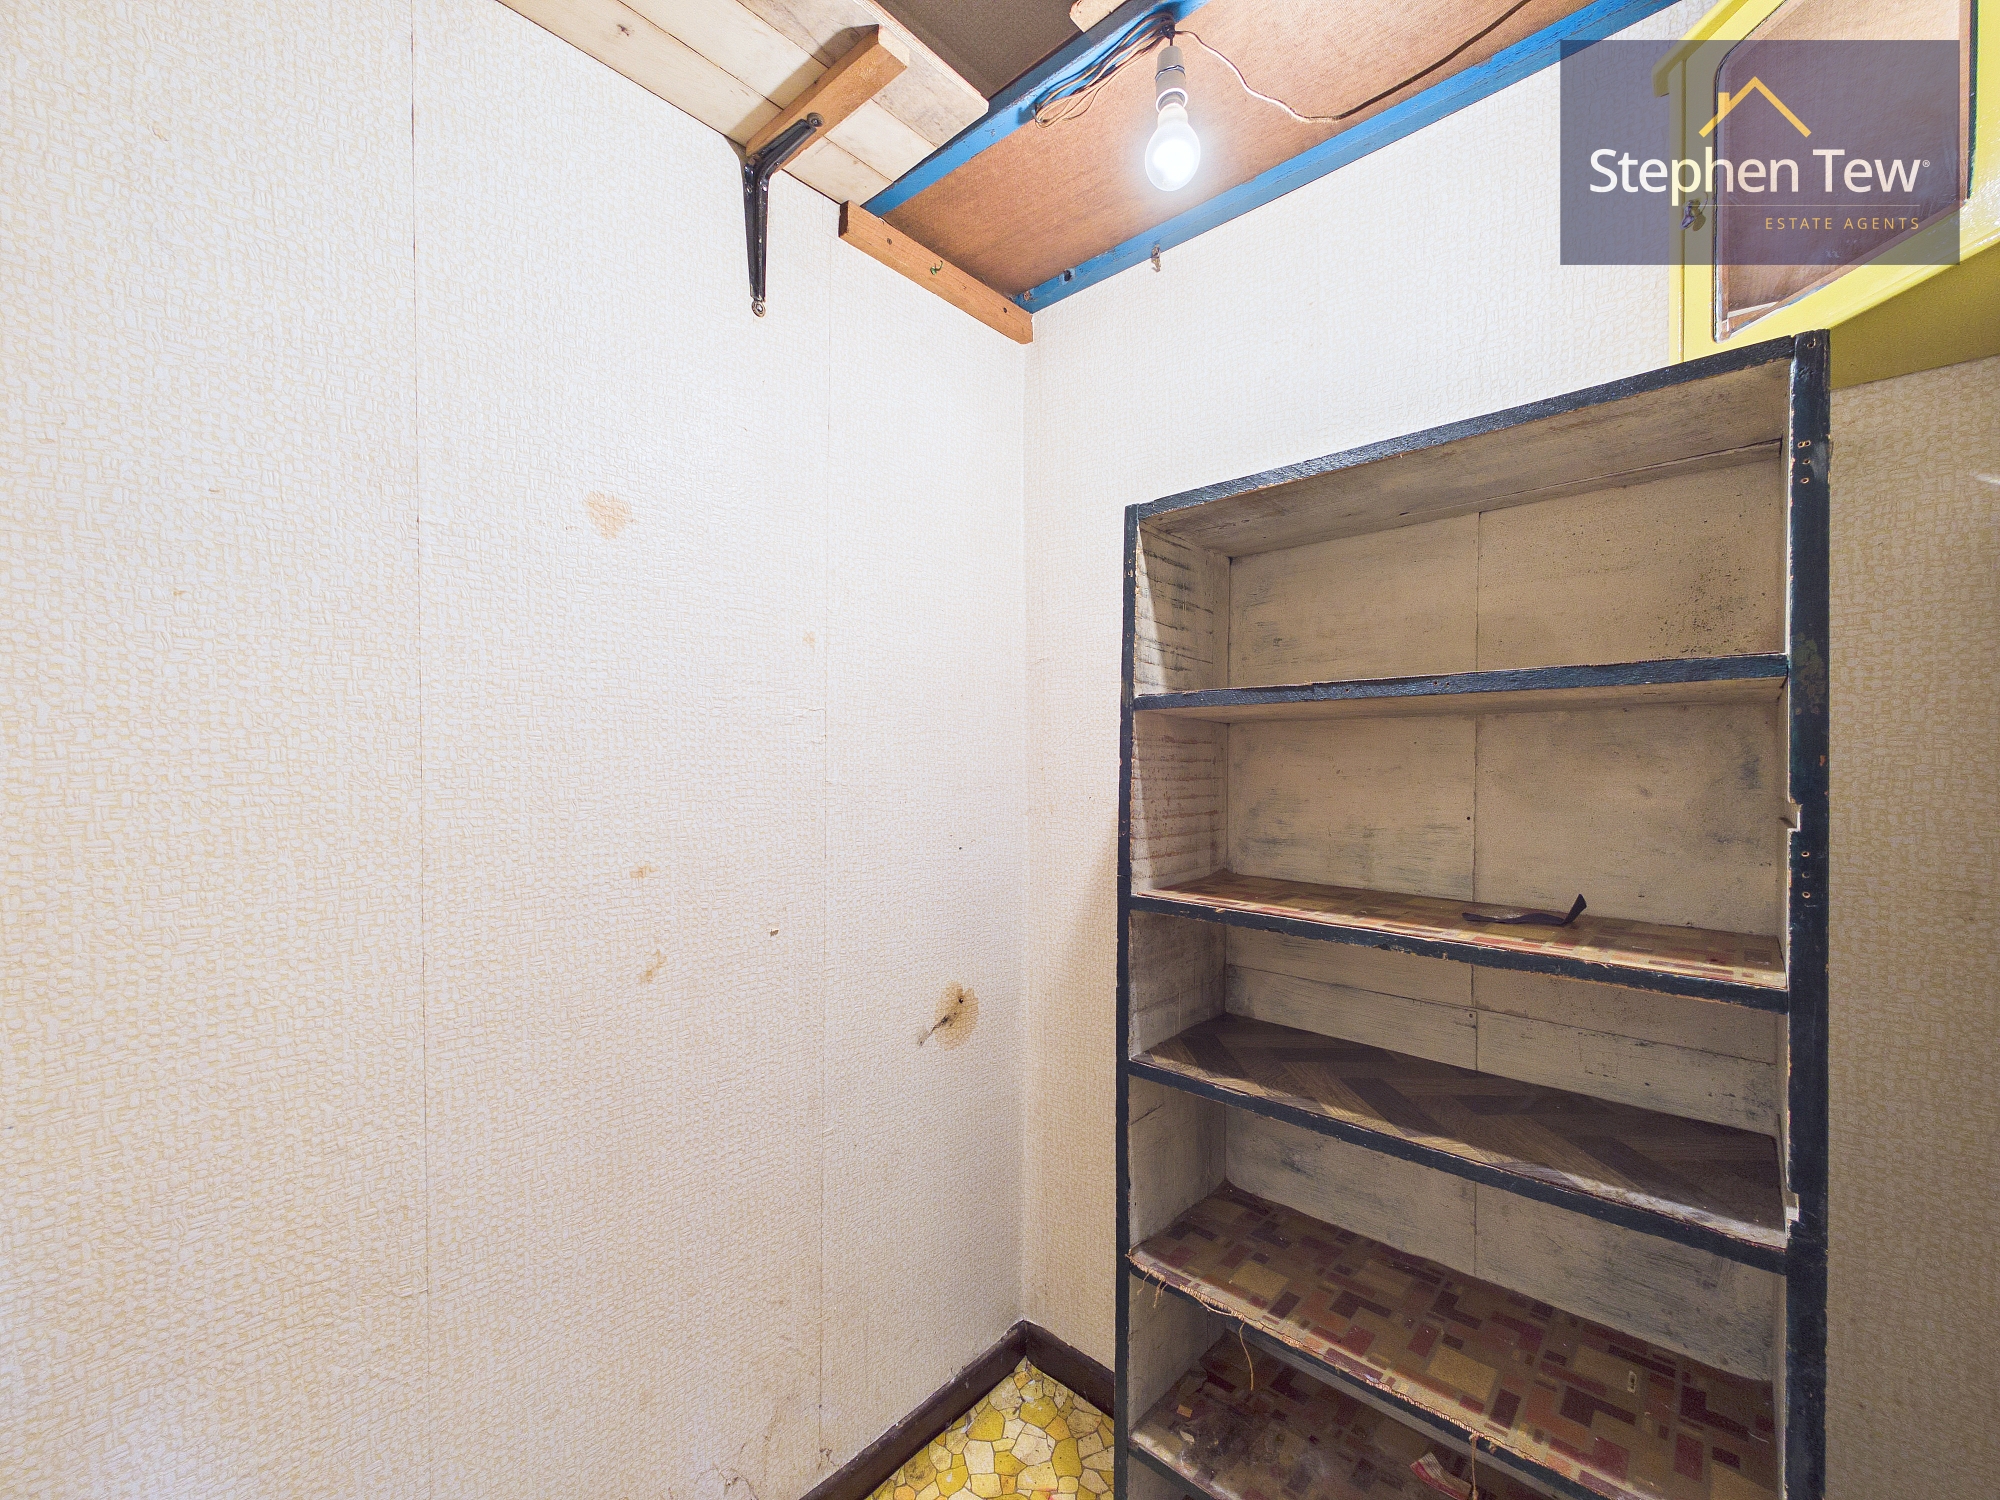
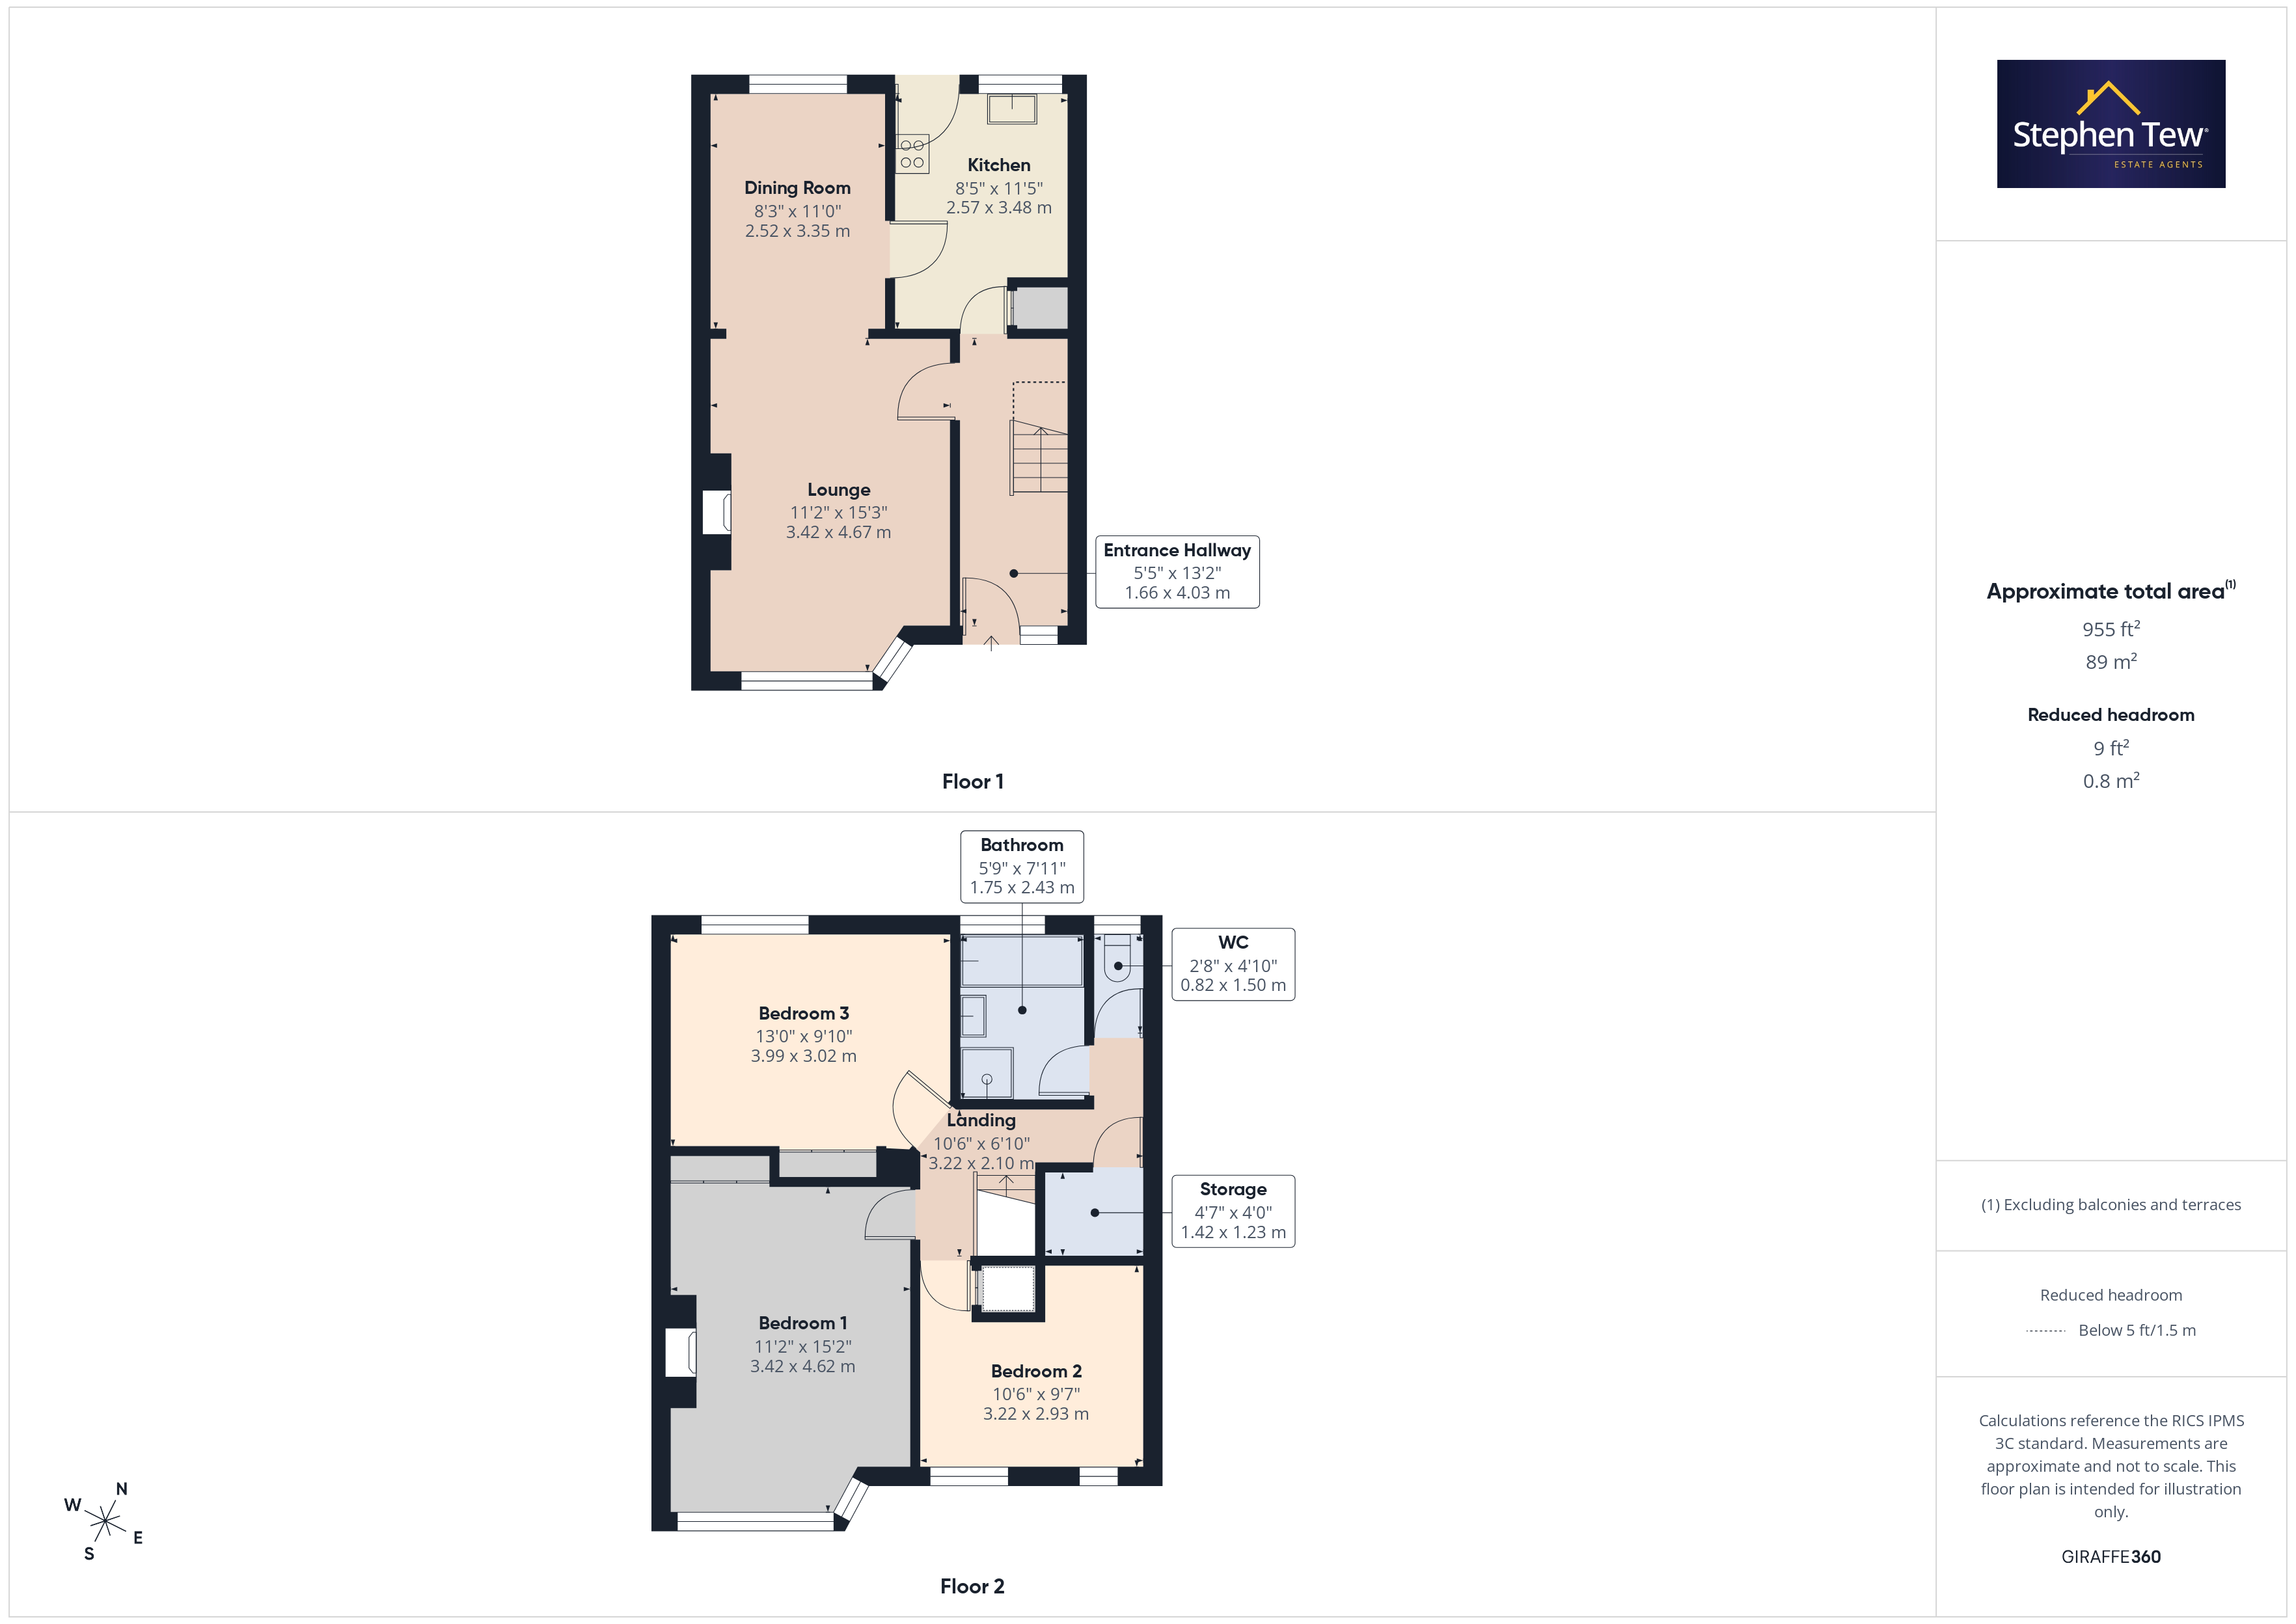
- Entrance Hallway, Lounge, Dining Room, Kitchen (Including Pantry)
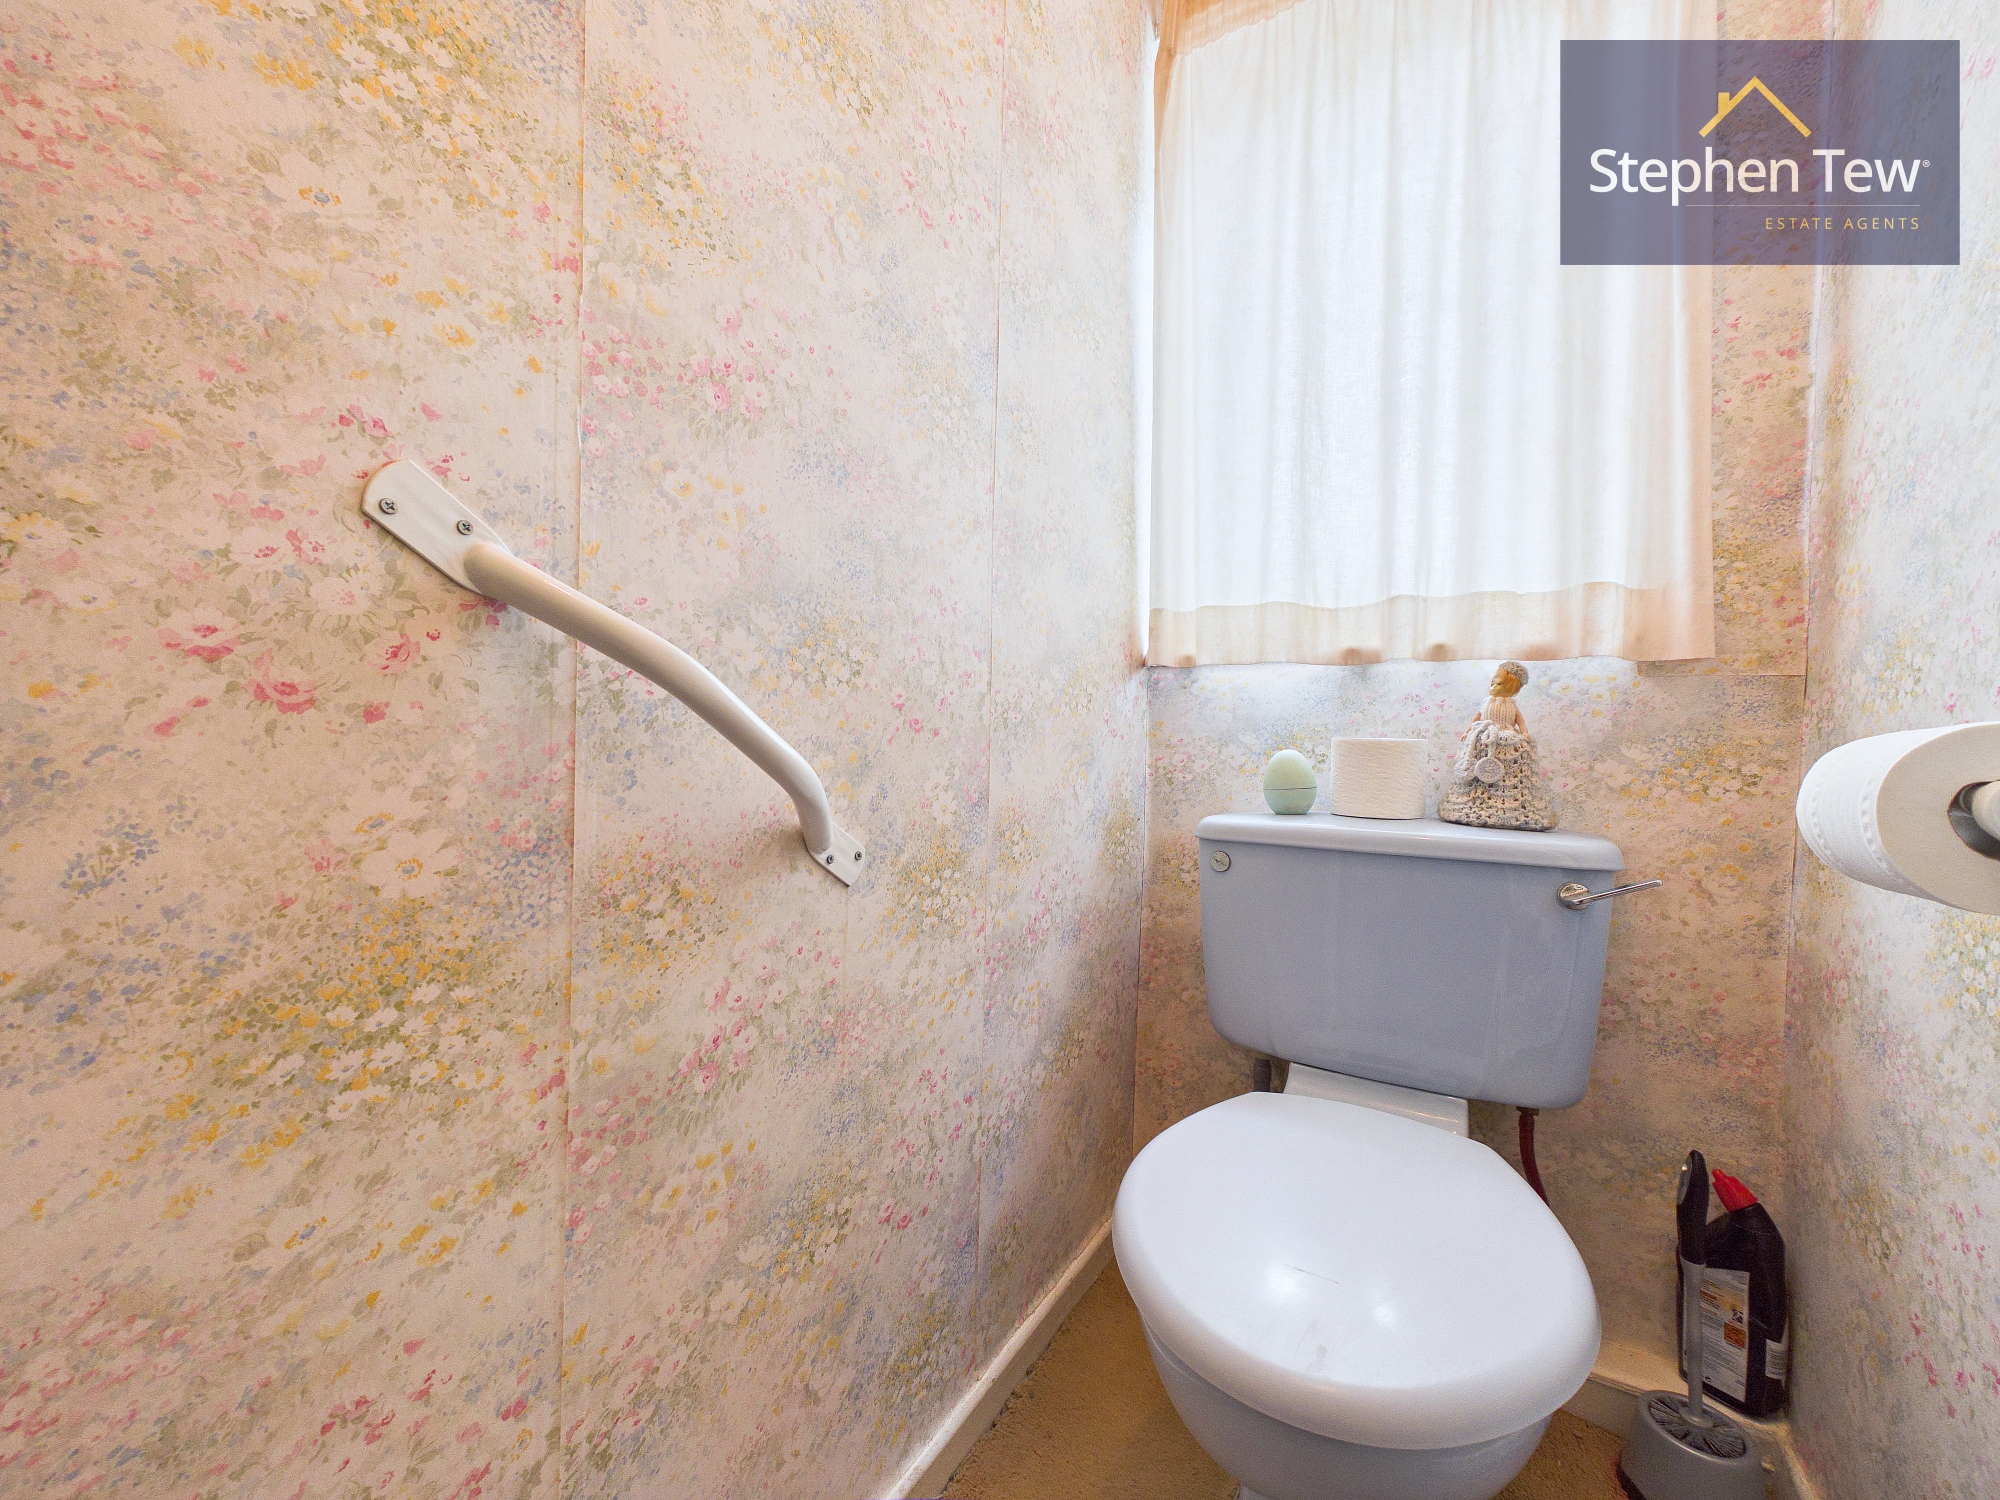
- Landing, 3 Double Bedrooms, Separate WC, Bathroom and Storage
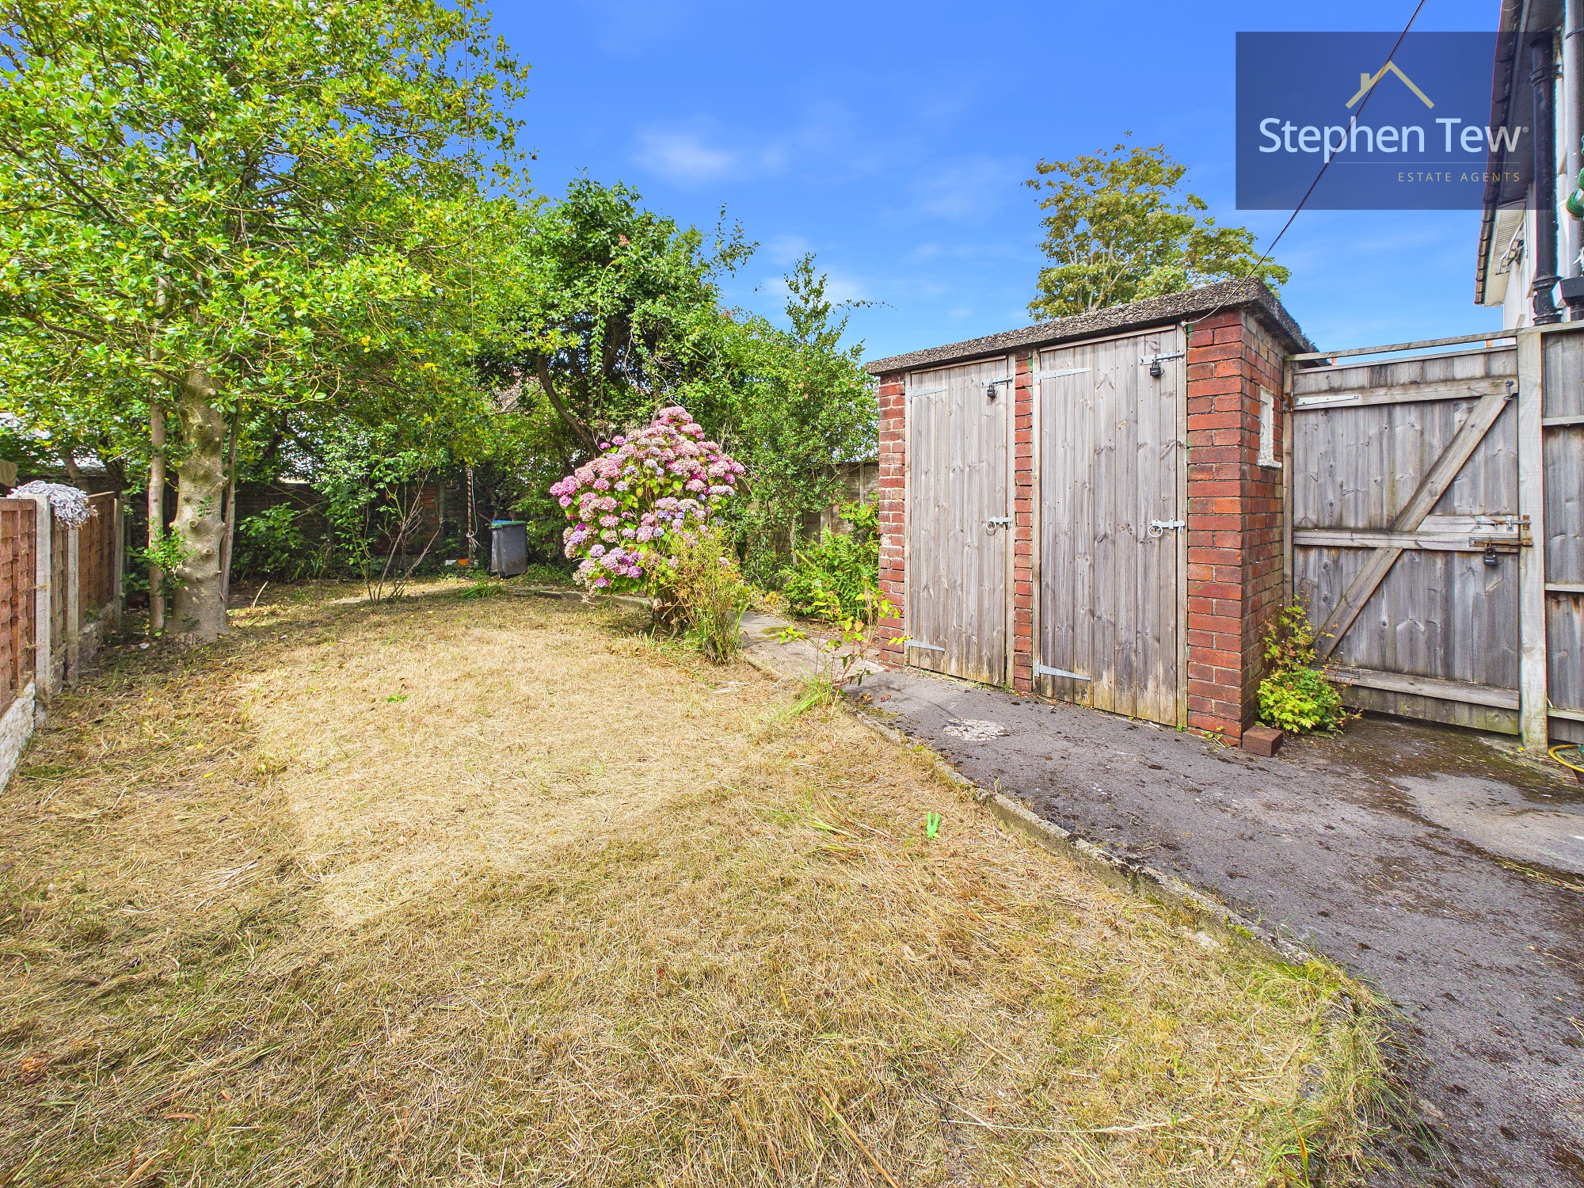
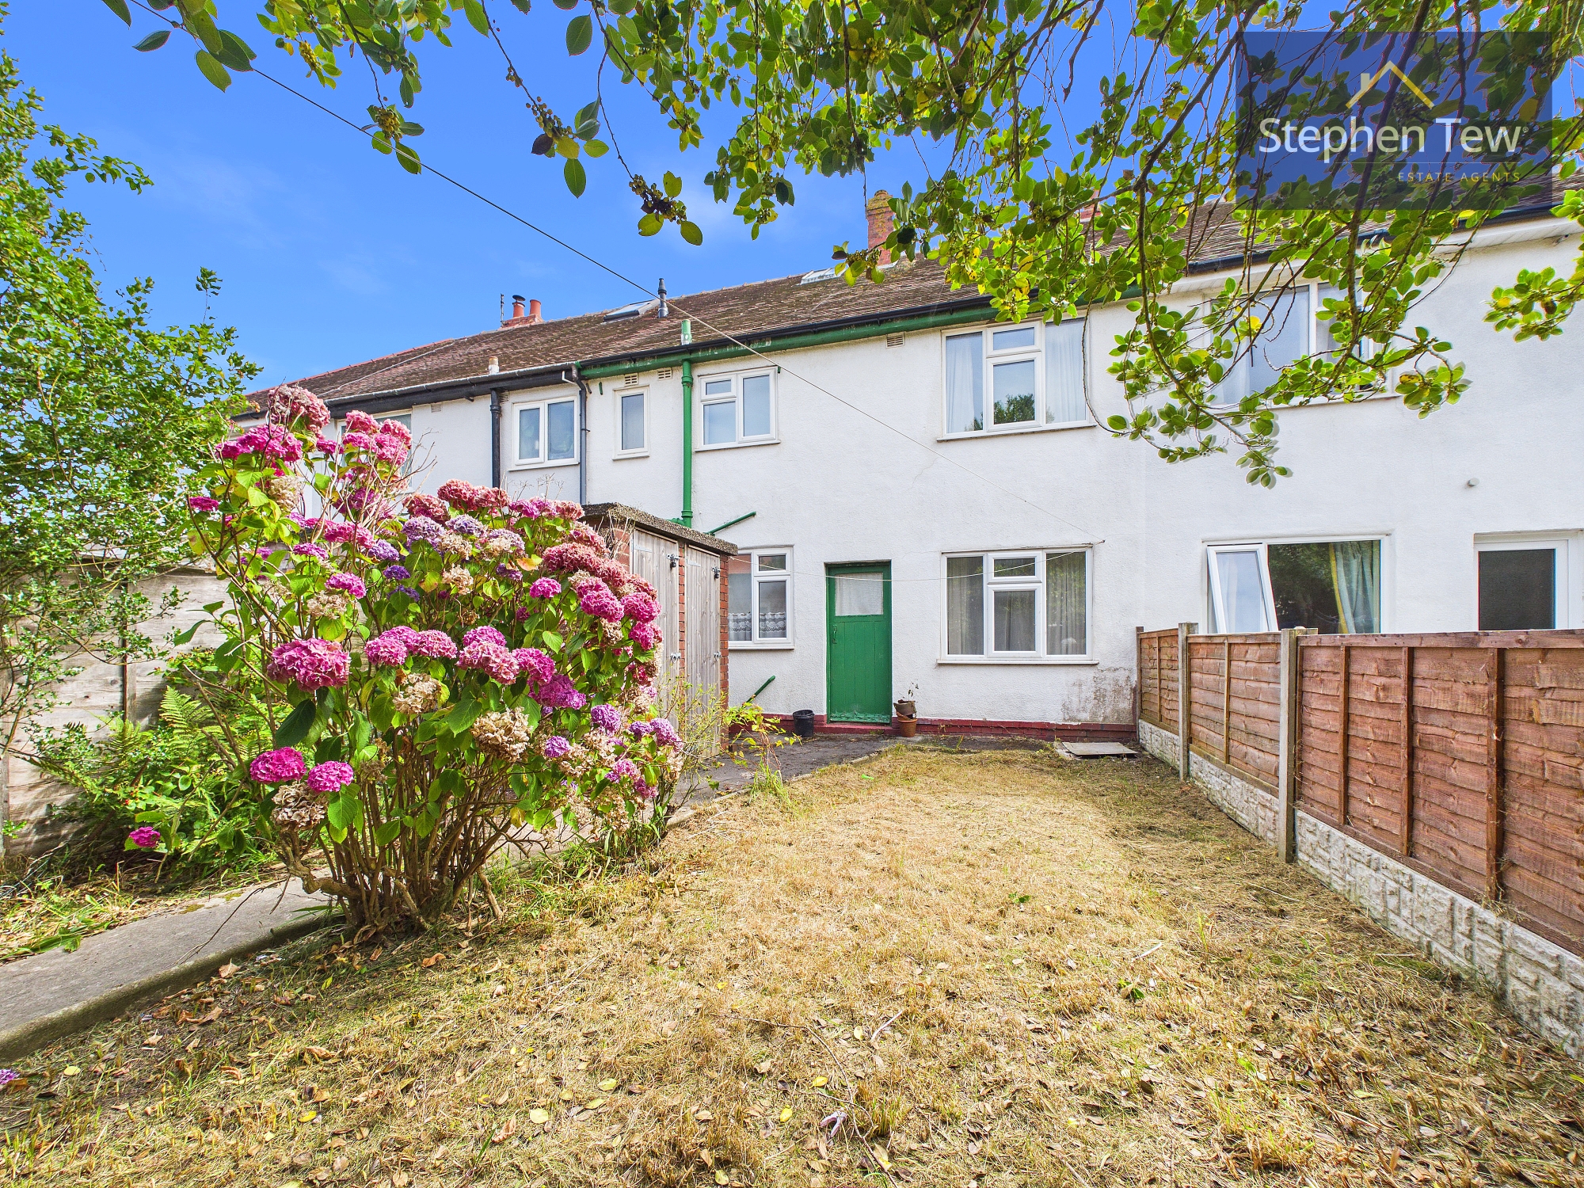
- North West Facing Private and Enclosed Rear Garden With An Outhouse And Can Be Accessed By Gated Side Alley
- On Street Parking
- Double Glazing, Gas Central Heating, Requires Some Modernisation, Ideal Project
- No Onward Chain
Property Details
- Property type: House
- Property style: Mid-Terraced
- Price Per Sq Foot: £137
- Approx Sq Feet: 947 sqft
- Plot Sq Feet: 1,938 sqft
- Property Age Bracket: 1940 - 1960
- Council Tax Band: B
Rooms
Landing
2.10m x 3.22m
Floorplans
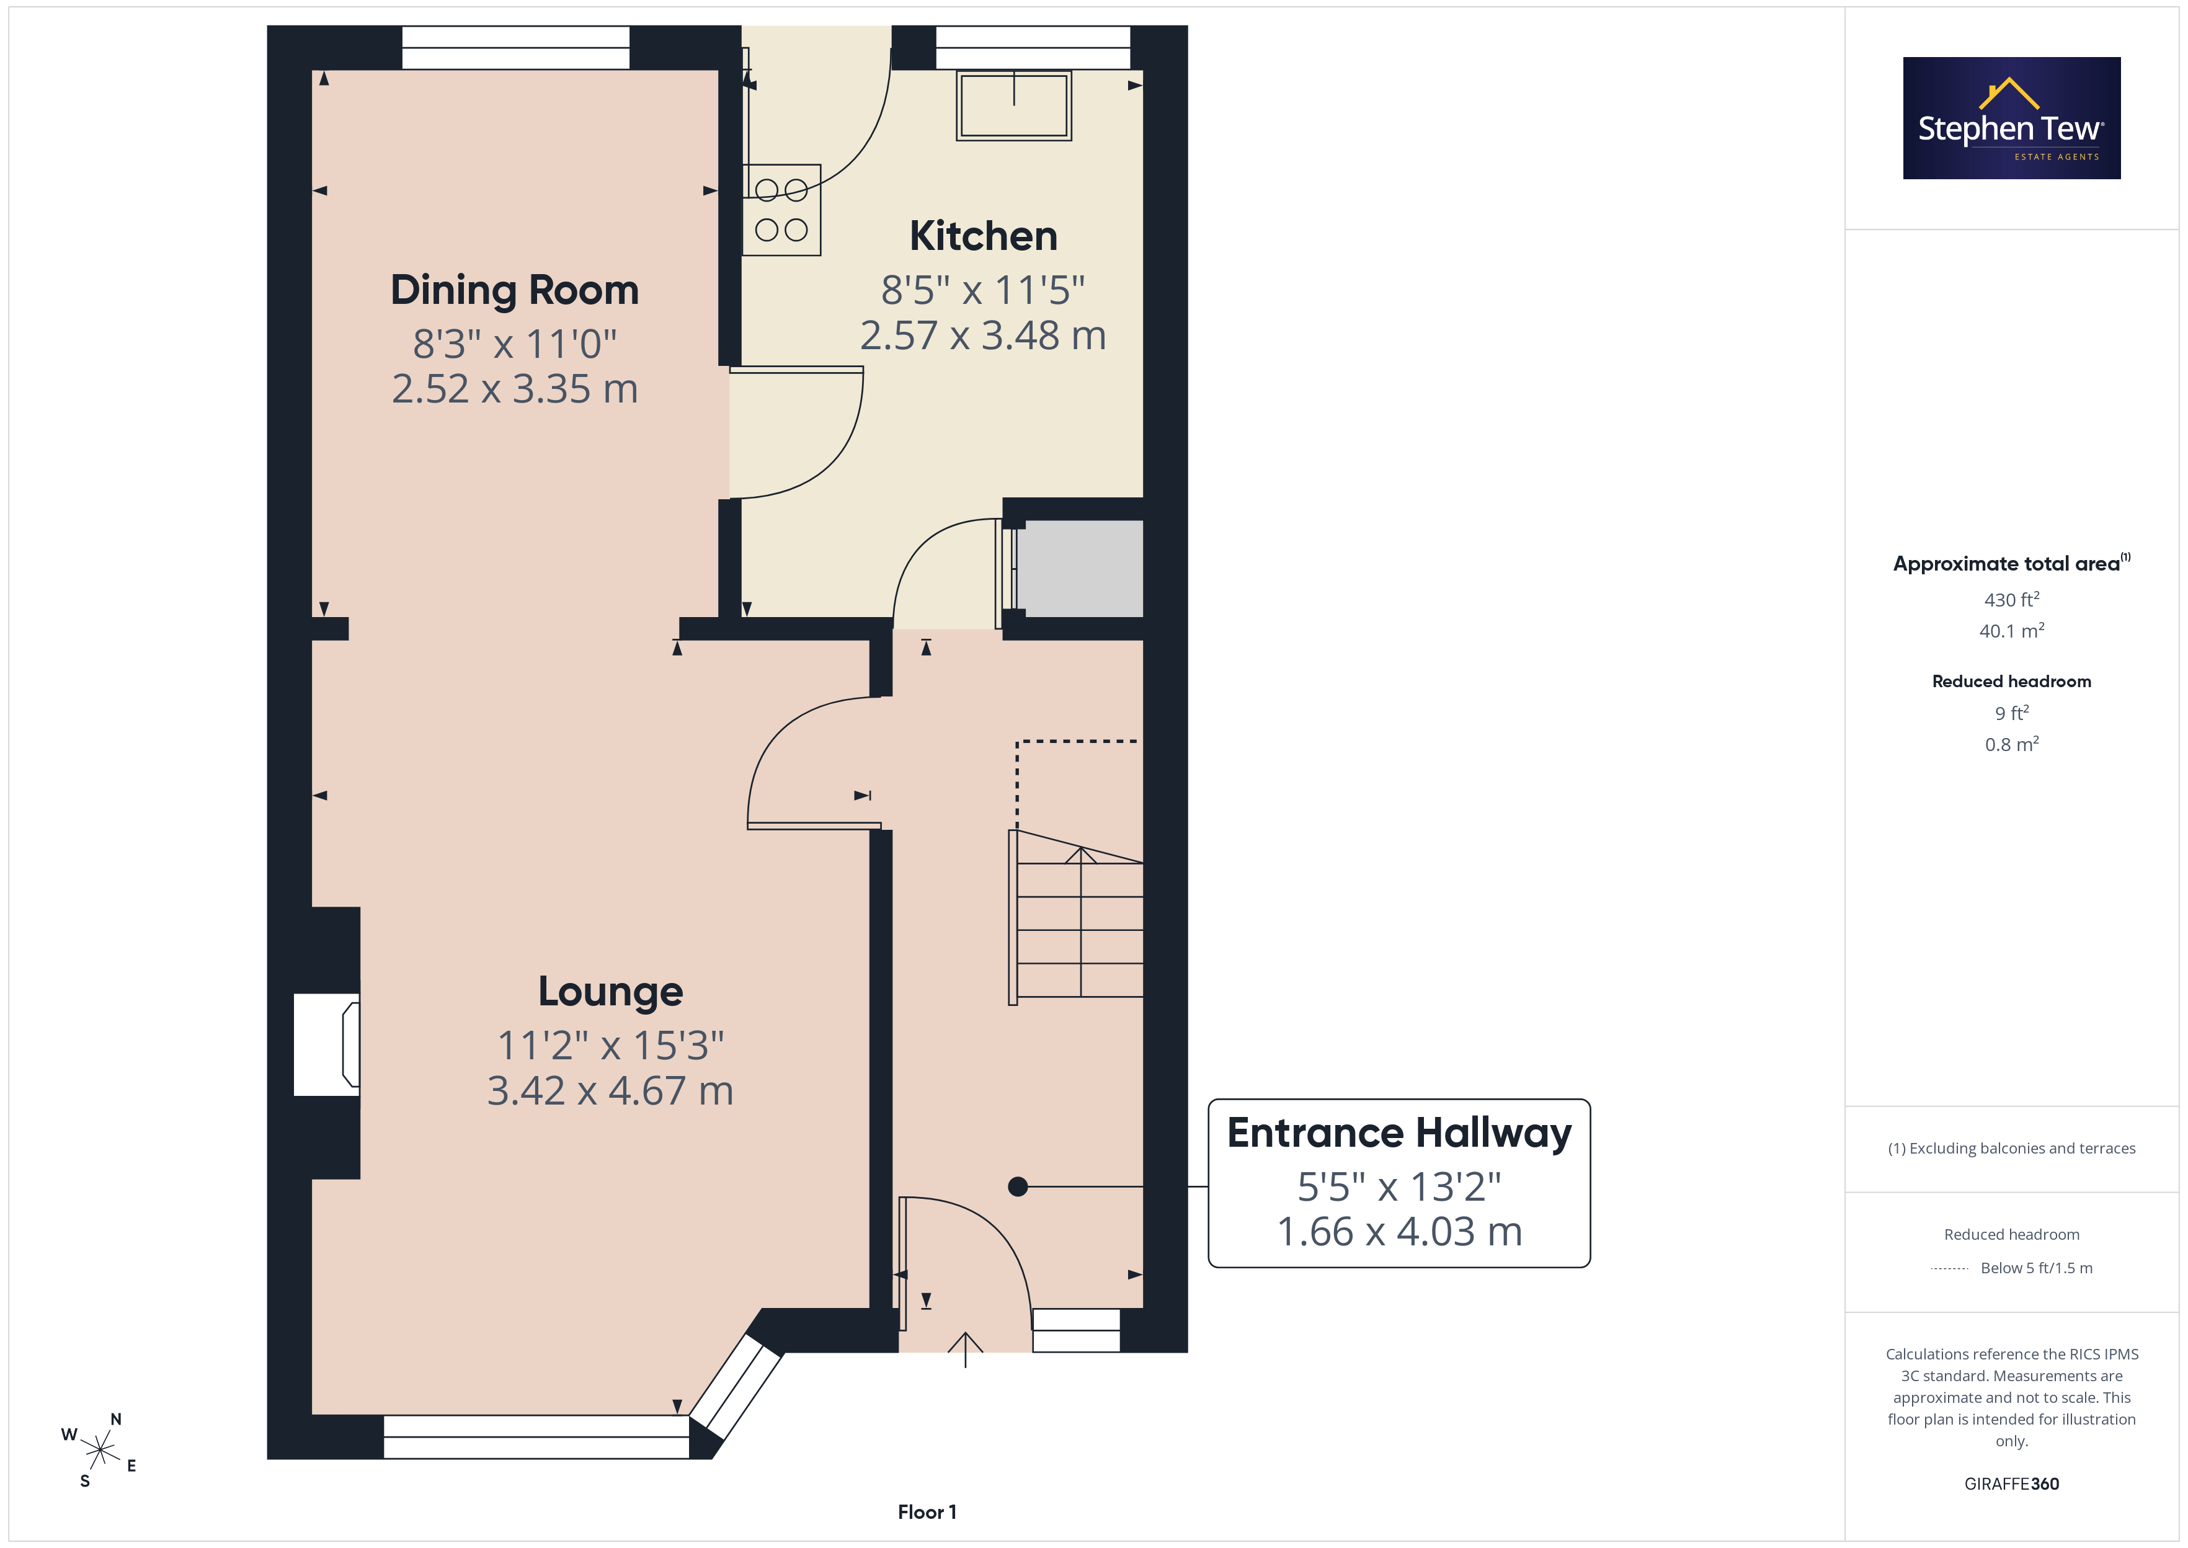
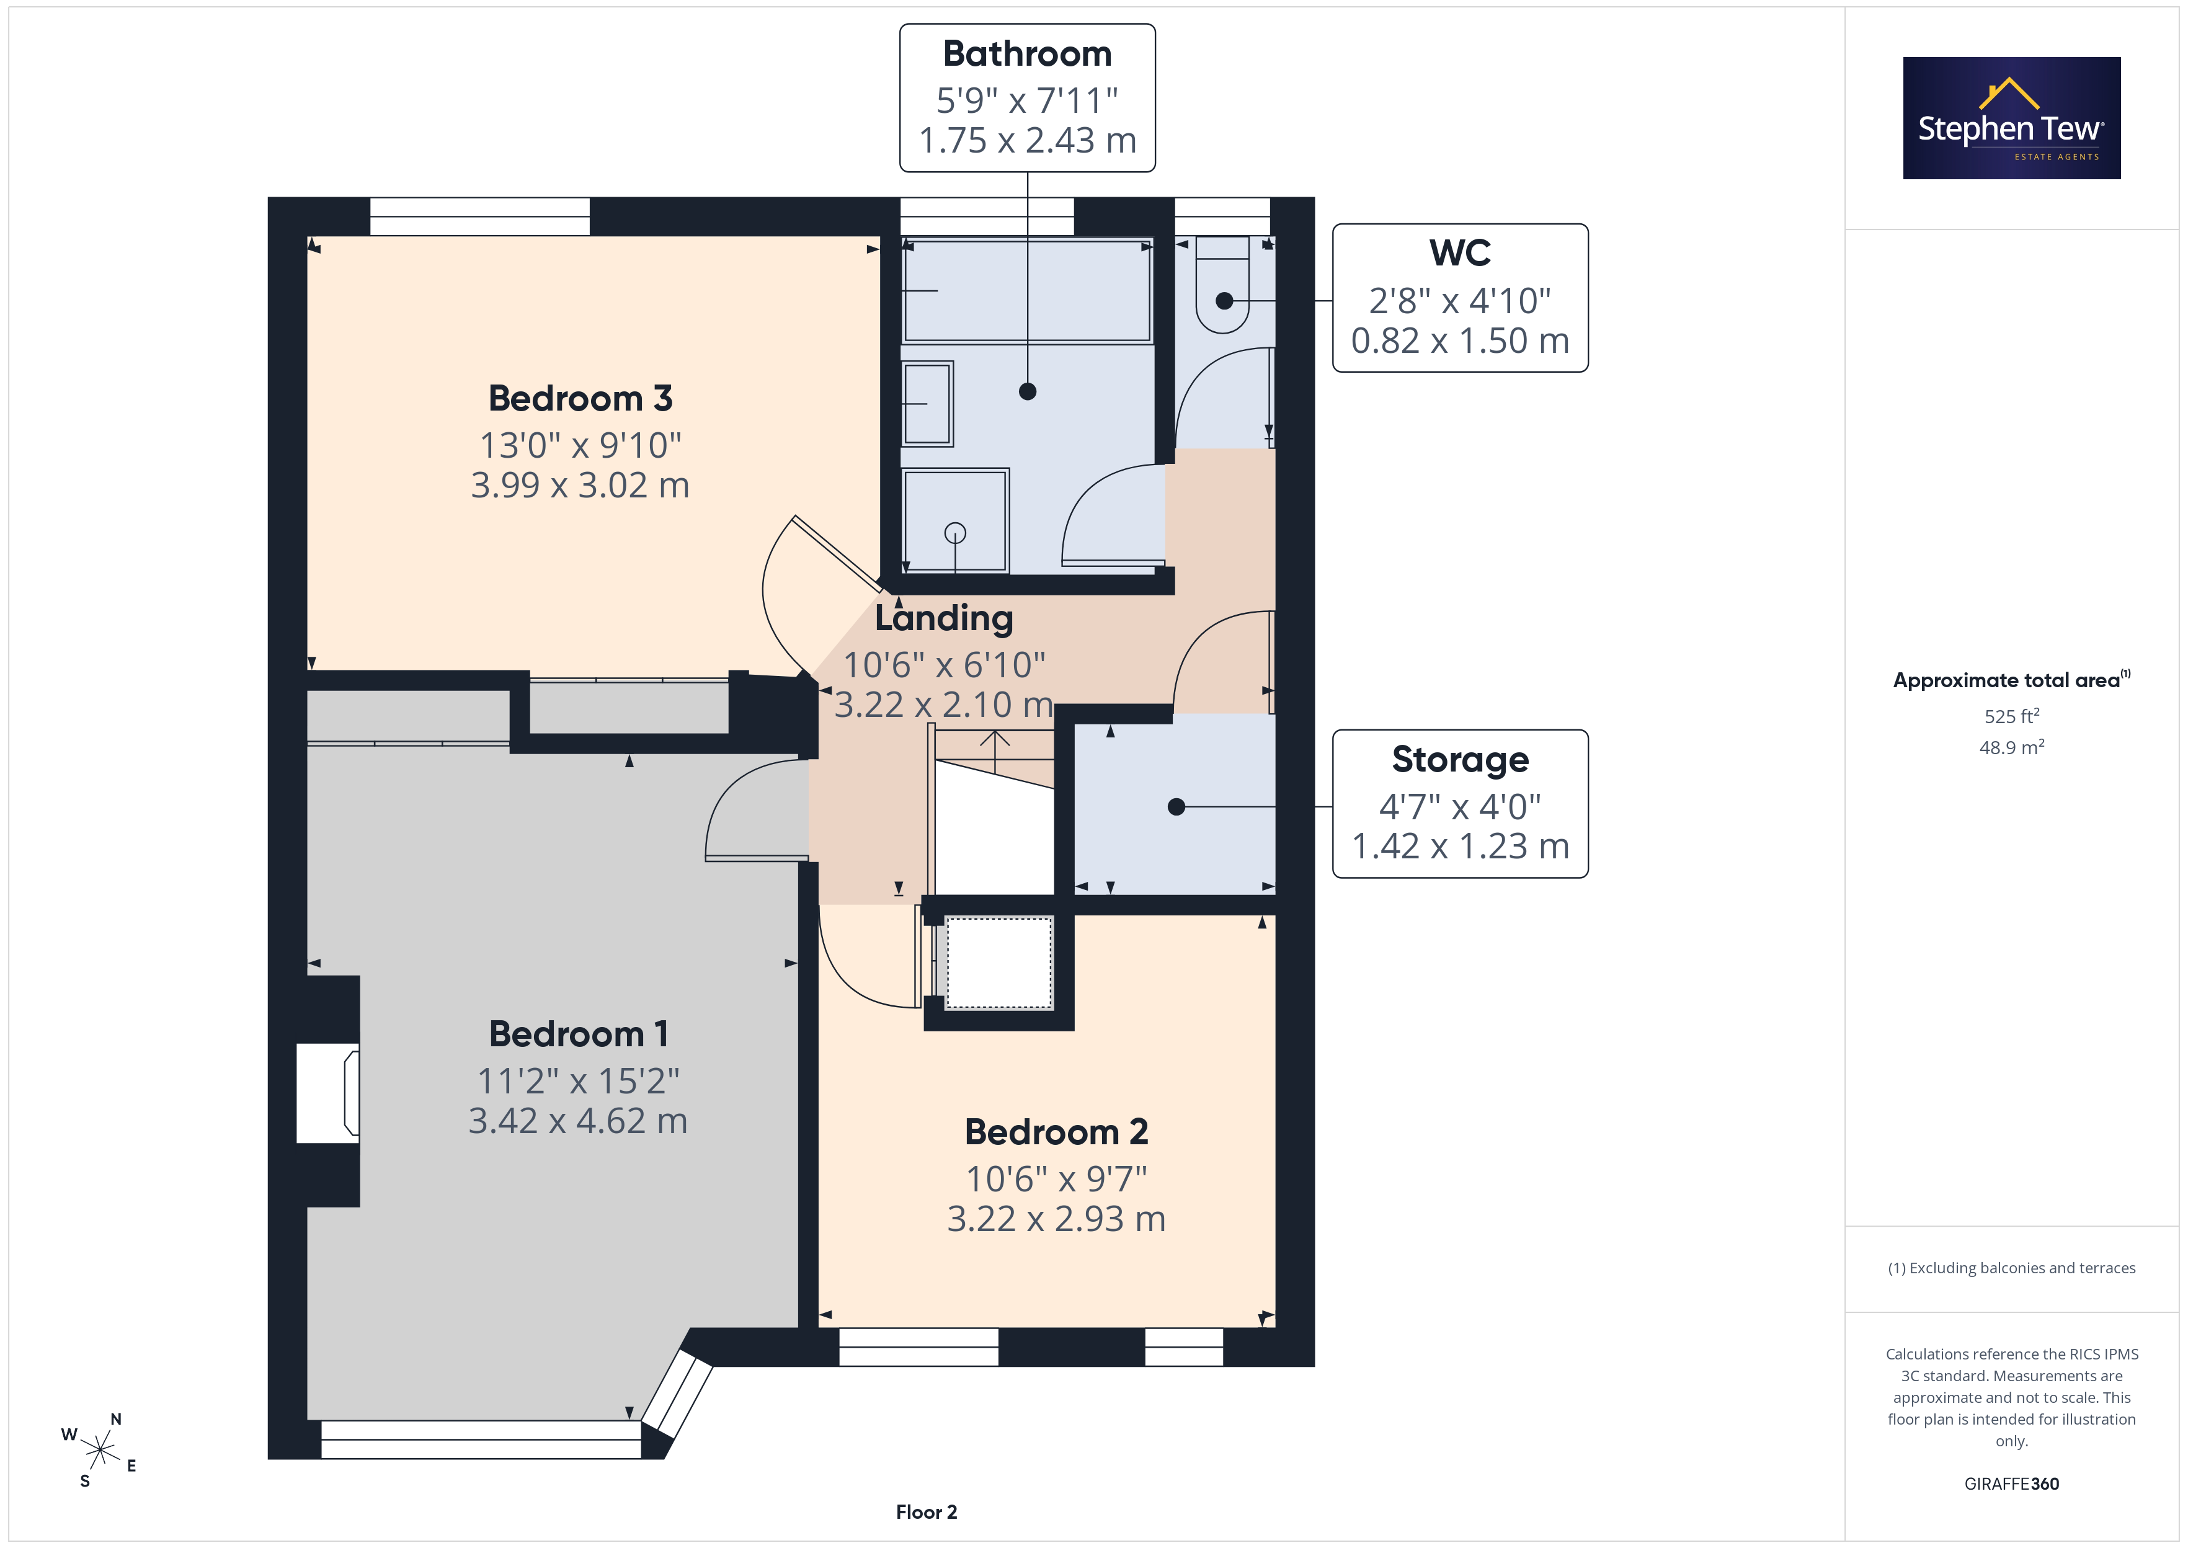
Outside Spaces
Parking Spaces
On street
Capacity: 1
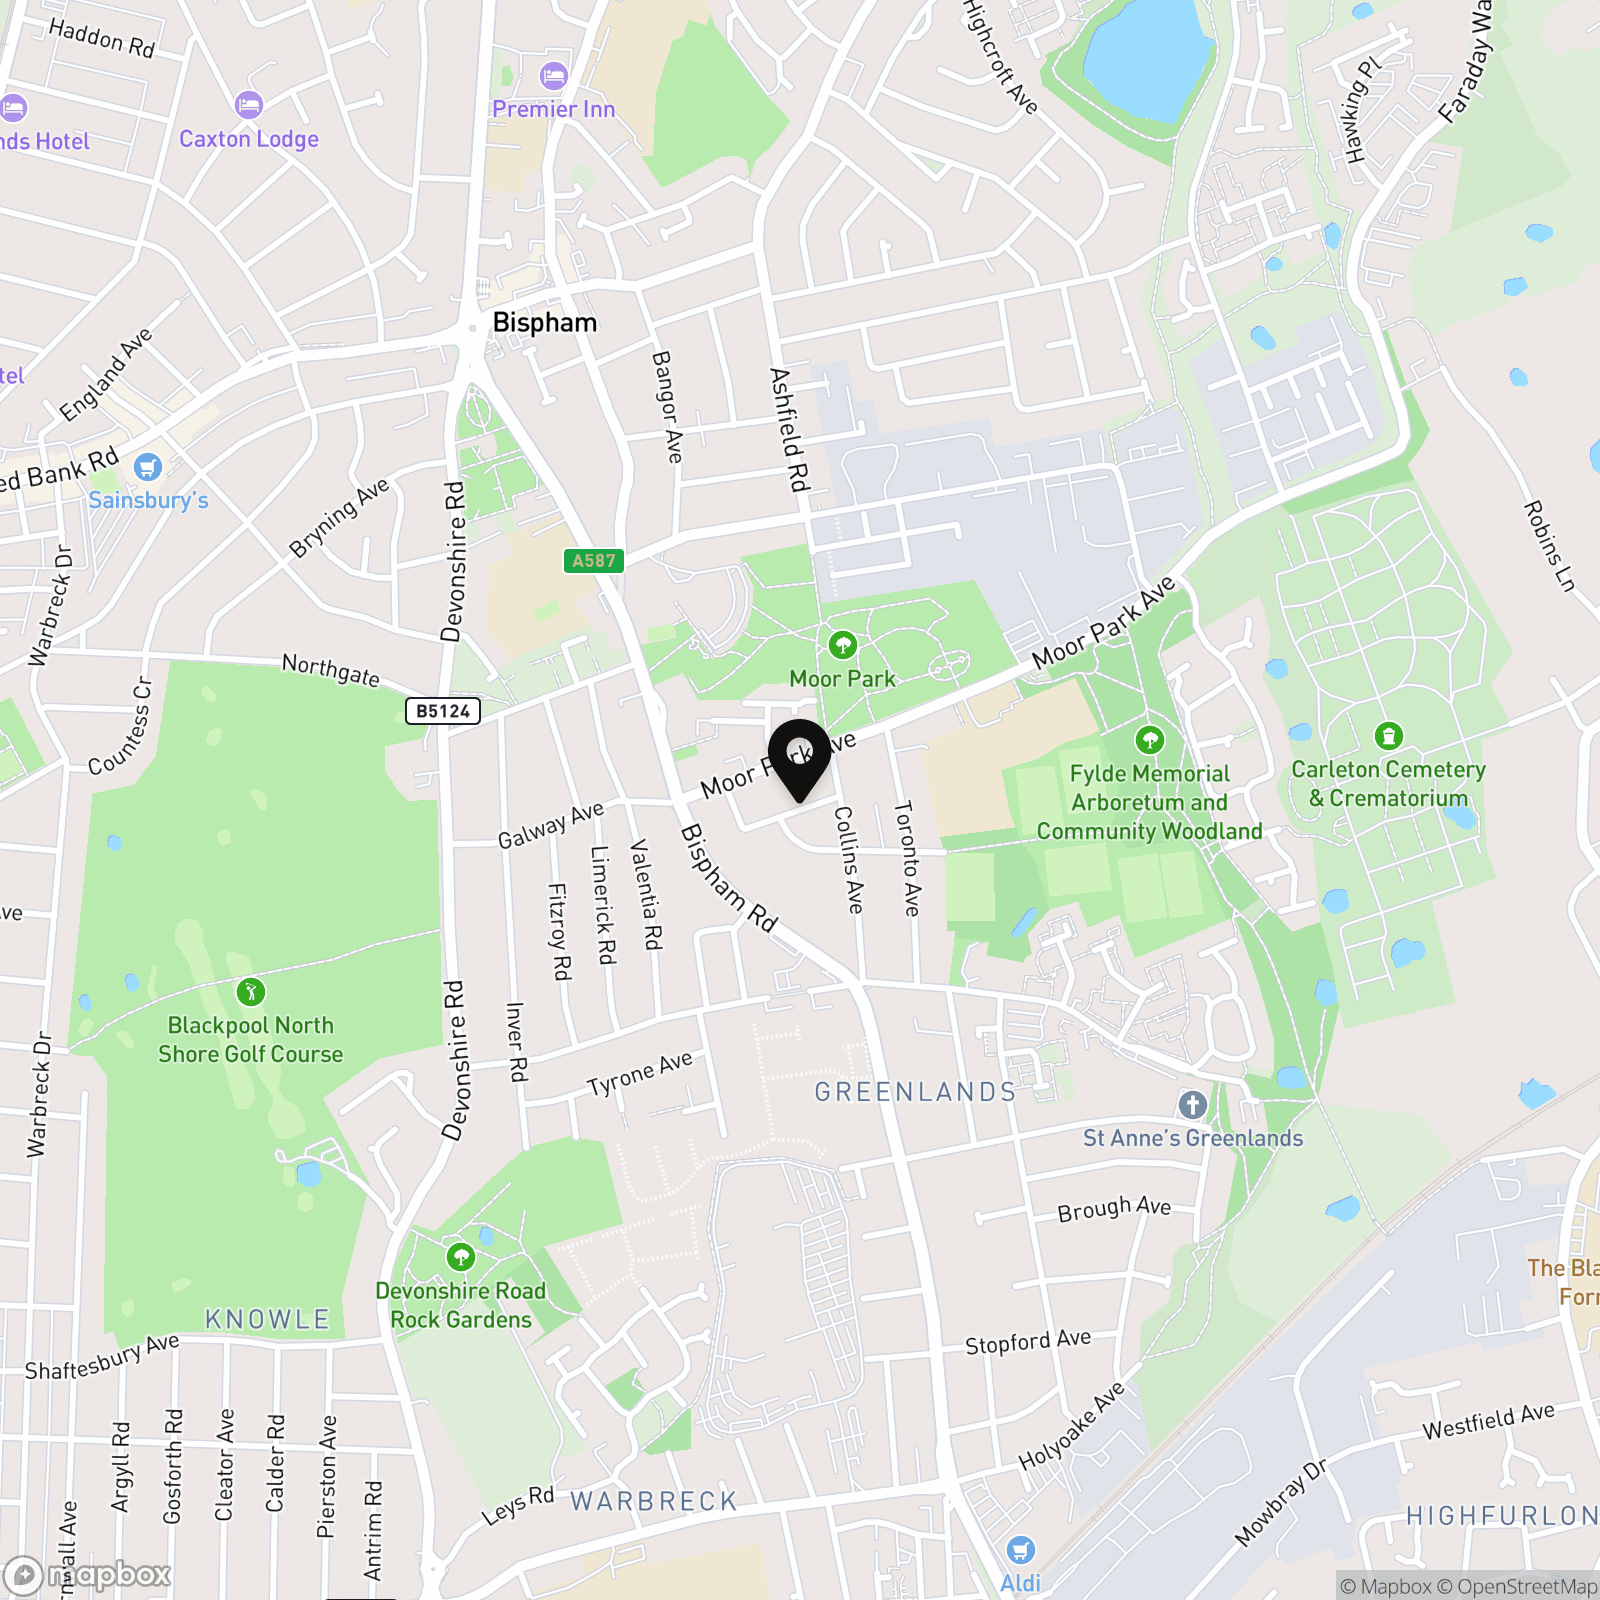
Location
Properties you may like
By Stephen Tew Estate Agents
-
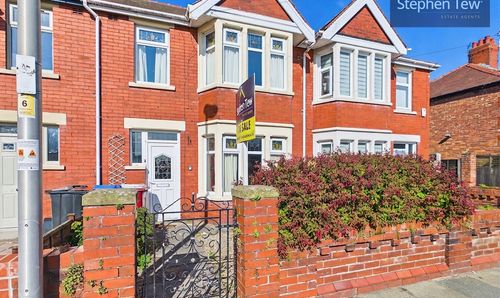
Johnsville Avenue, Blackpool, FY4
- 3 Beds
- 1 Bath
-
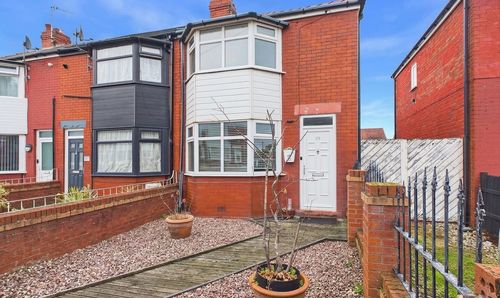
June Avenue, Blackpool, FY4
- 2 Beds
- 1 Bath
-
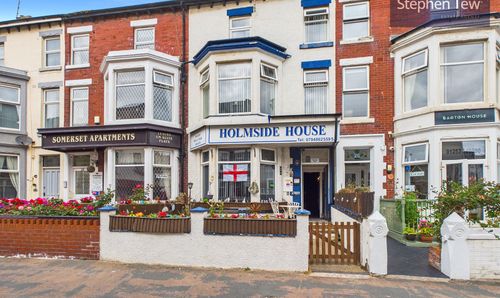
Barton Avenue, Blackpool, FY1
- 12 Beds
- 12 Bath
-
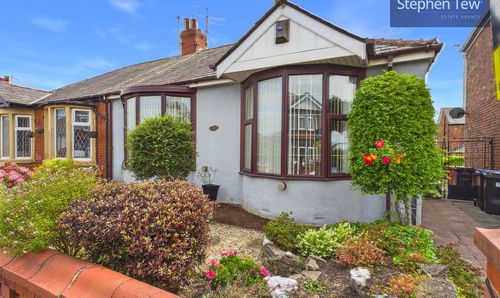
Chislehurst Avenue, Blackpool, FY4
- 2 Beds
- 1 Bath
-
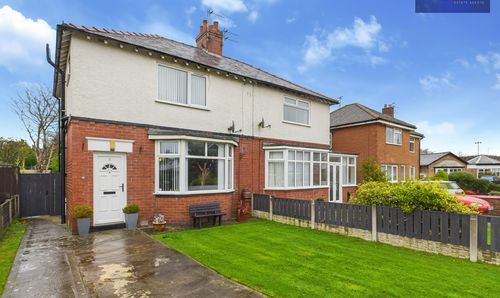
Ripon Road, Lytham St. Annes, FY8
- 3 Beds
- 1 Bath
-
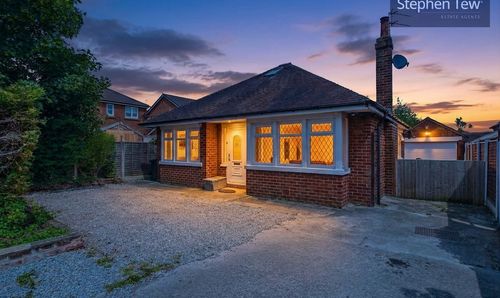
Common Edge Road, Blackpool, FY4
- 2 Beds
- 1 Bath
-
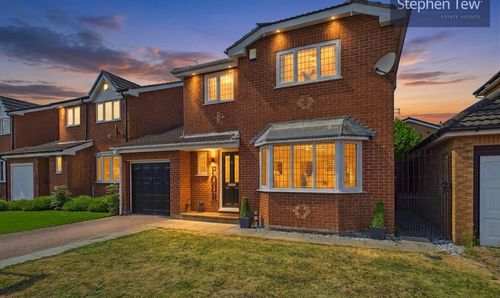
Taymouth Road, Blackpool, FY4
- 3 Beds
- 3 Bath
-
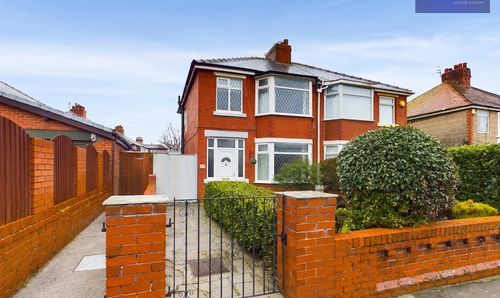
Albany Avenue, Blackpool, FY4
- 3 Beds
- 1 Bath
-
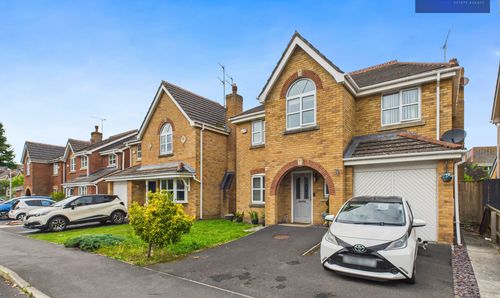
Rosefinch Way, Blackpool, FY3
- 4 Beds
- 2 Bath
Disclaimer - Property ID b40a55e4-4adf-40ae-bf31-537dff9ff30c. The information displayed
about this property comprises a property advertisement. Street.co.uk and Stephen Tew Estate Agents make no warranty as to
the accuracy or completeness of the advertisement or any linked or associated information,
and Street.co.uk has no control over the content. This property advertisement does not
constitute property particulars. The information is provided and maintained by the
advertising agent. Please contact the agent or developer directly with any questions about
this listing.