For Sale
£135,000
Offers Over
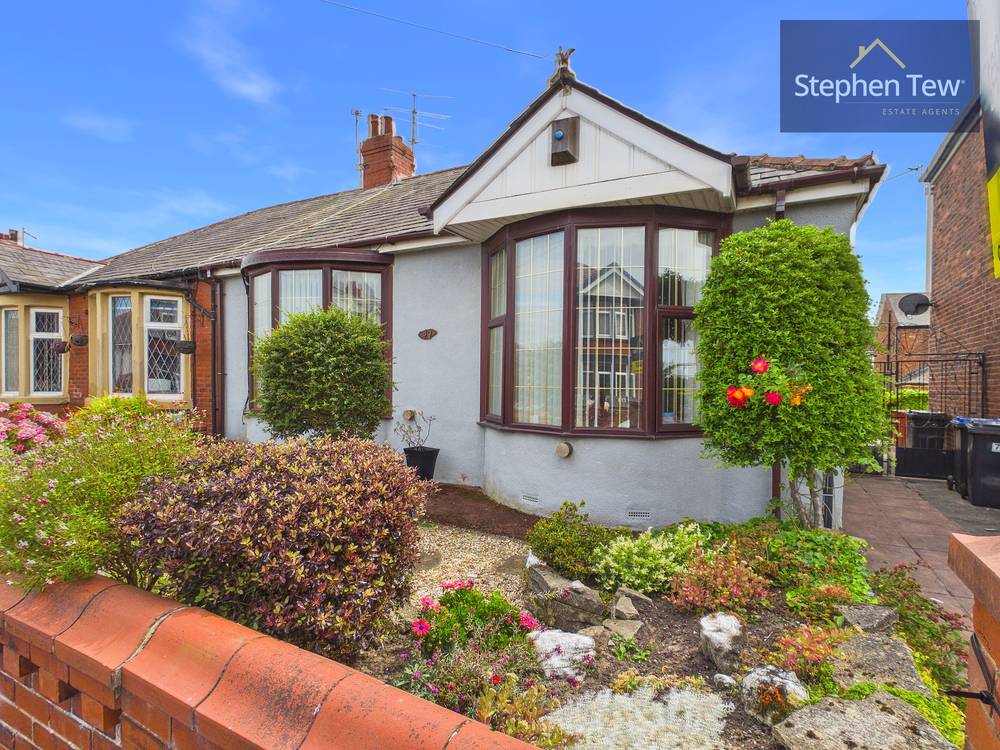
2 Bedroom Semi Detached Bungalow, Chislehurst Avenue, Blackpool, FY4
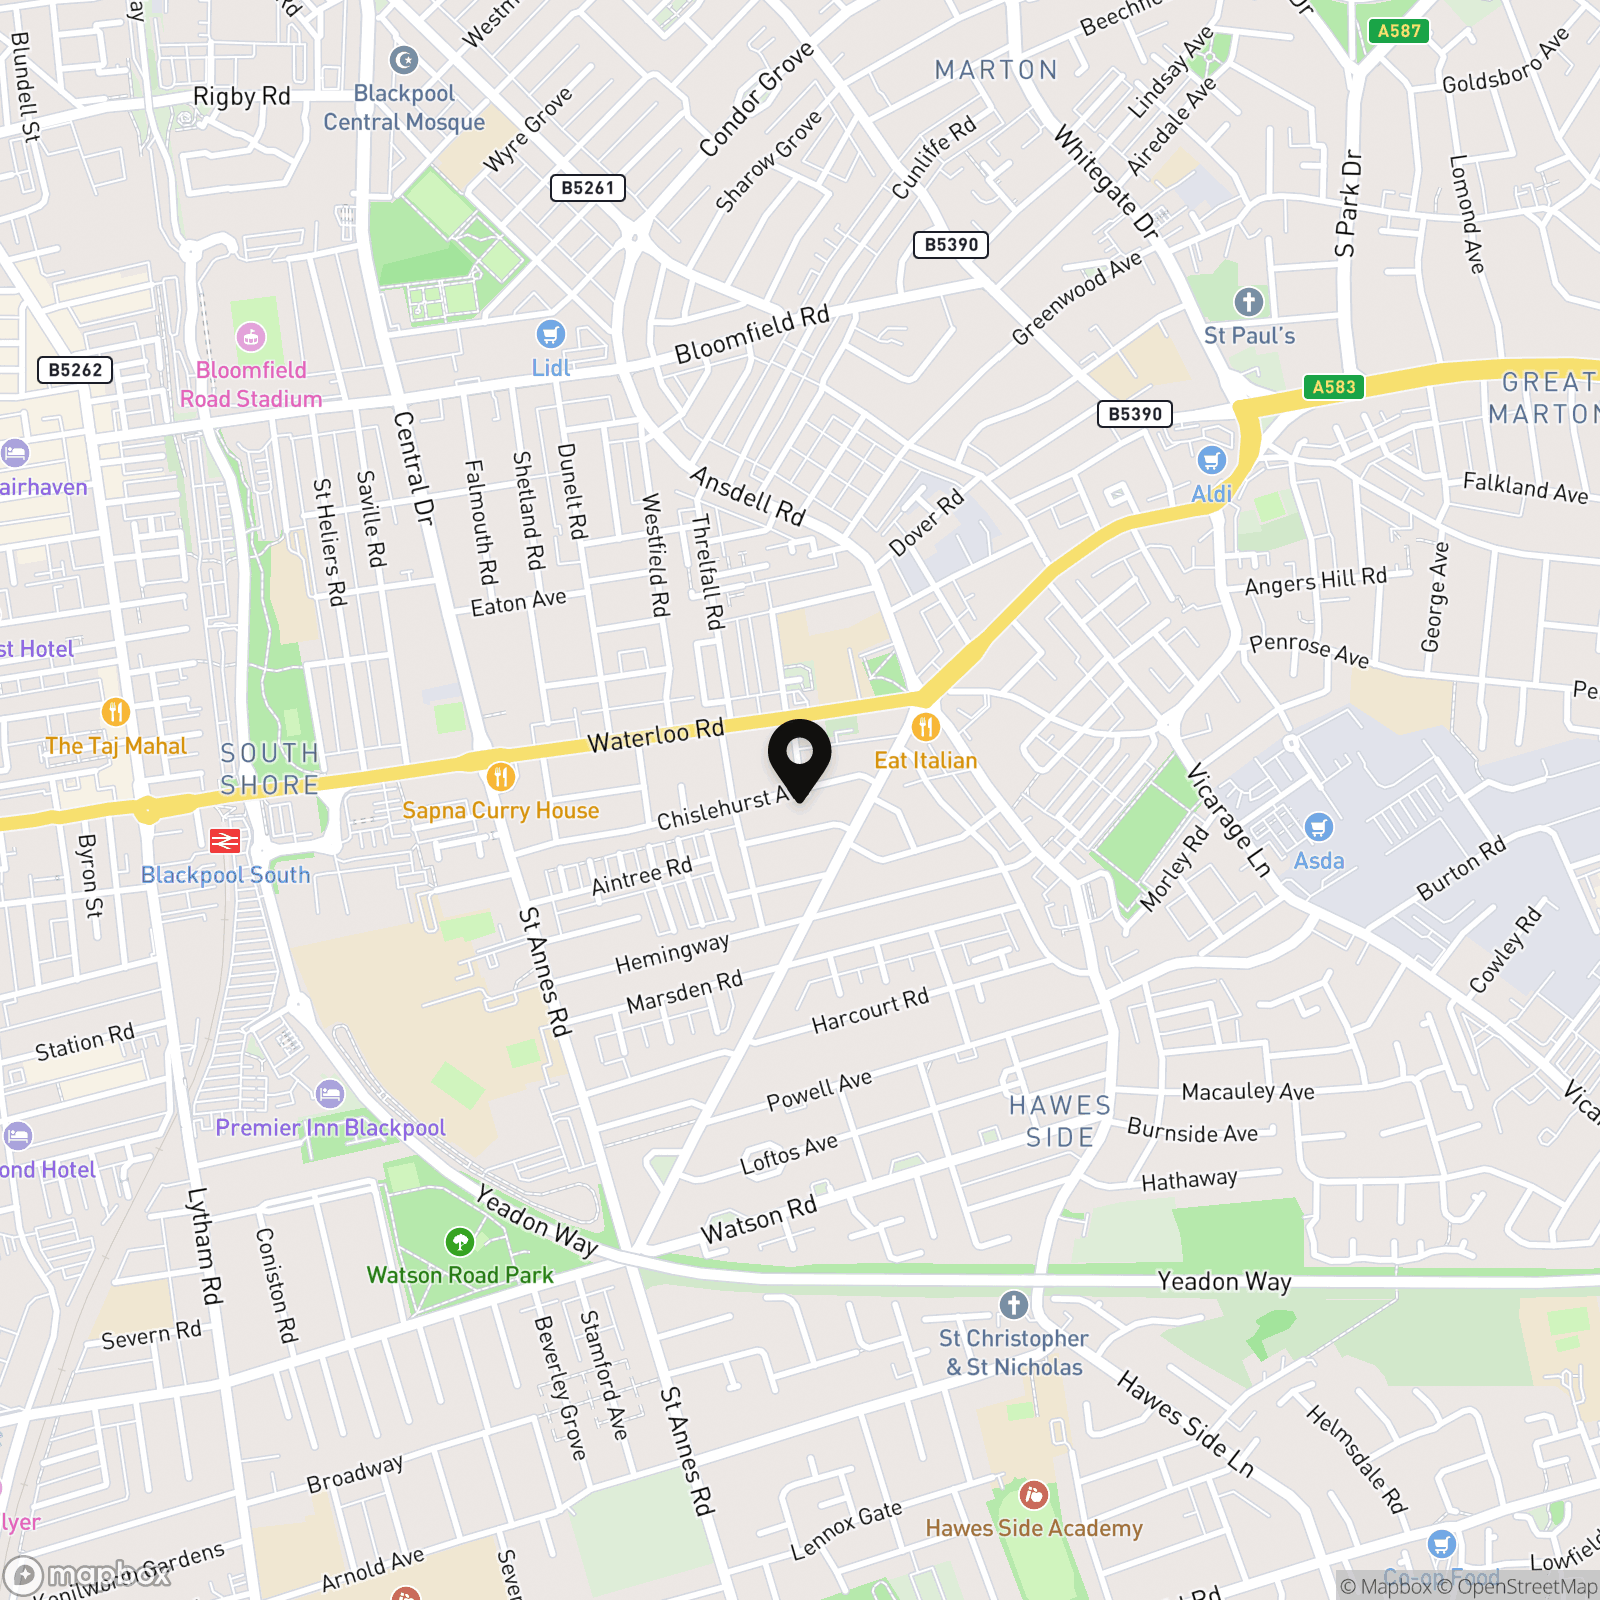
Chislehurst Avenue, Blackpool, FY4

Stephen Tew Estate Agents
Stephen Tew Estate Agents, 132 Highfield Road
Description

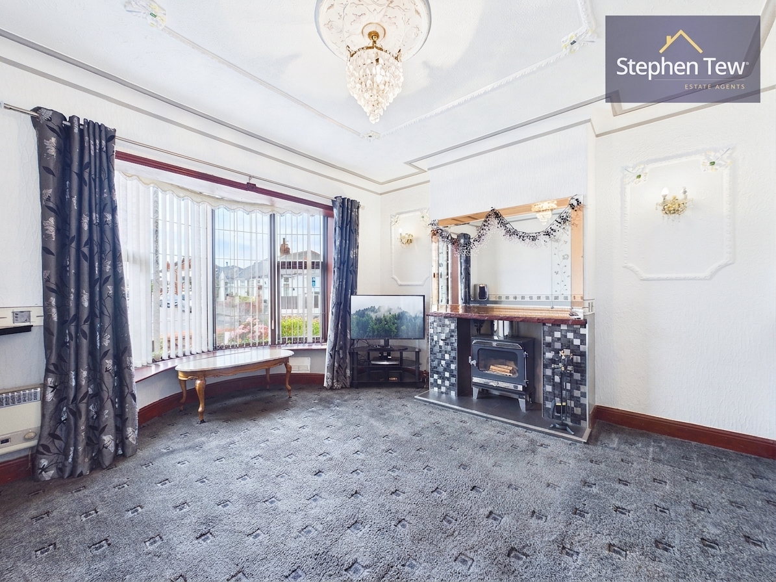
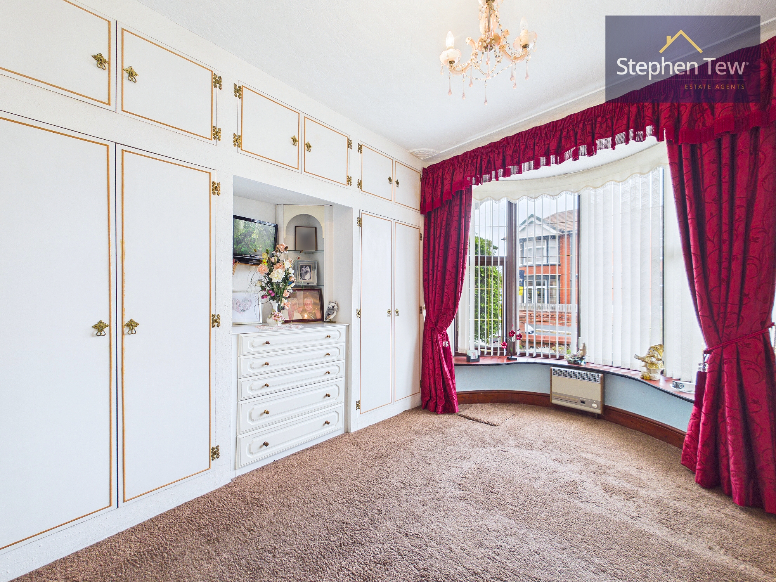
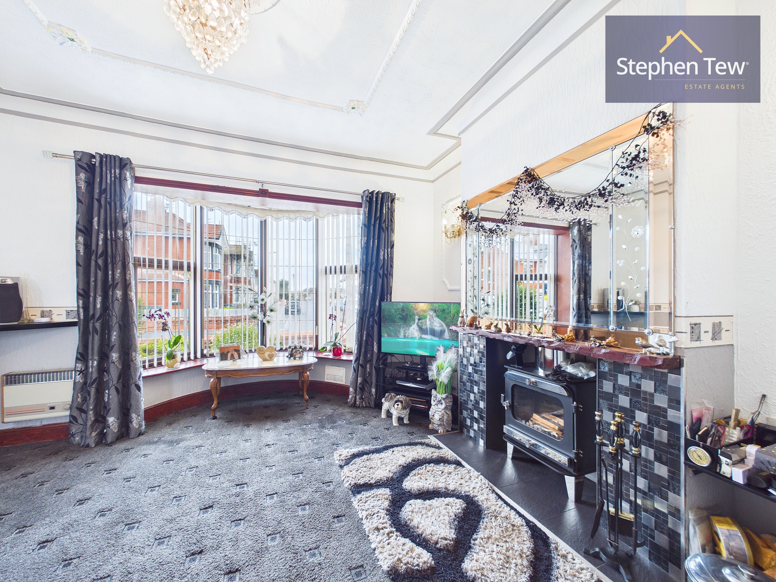
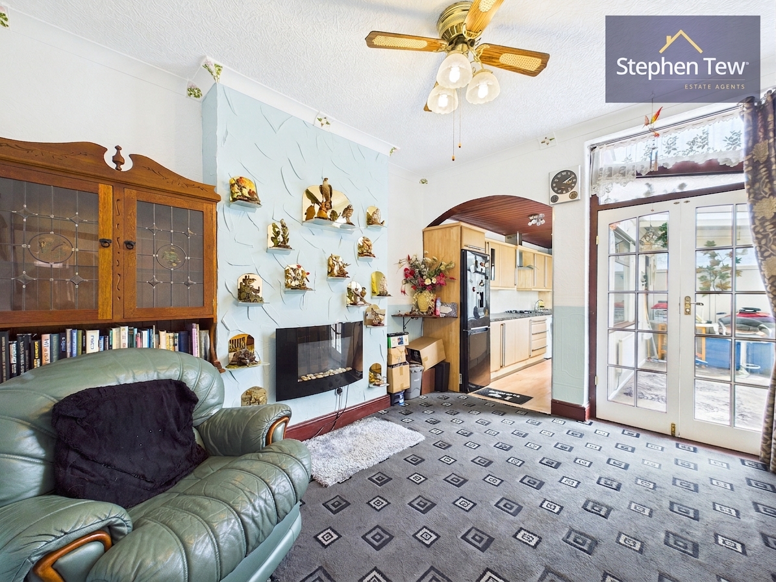
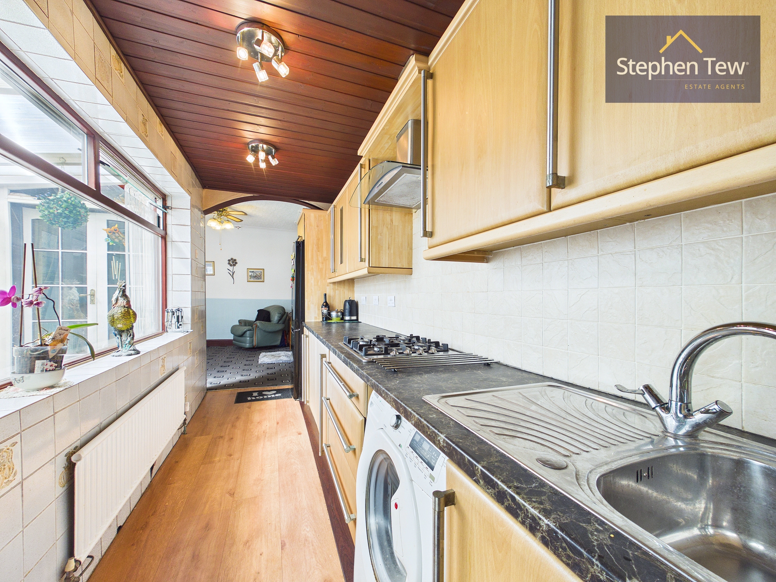
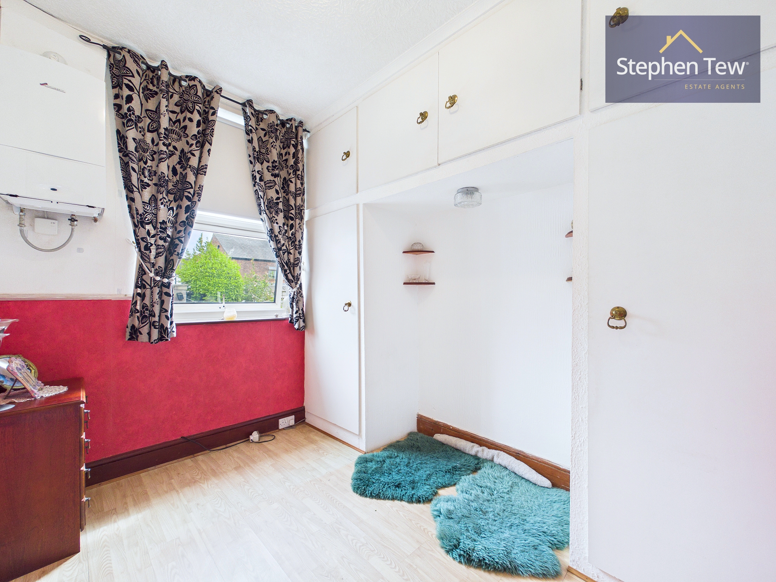
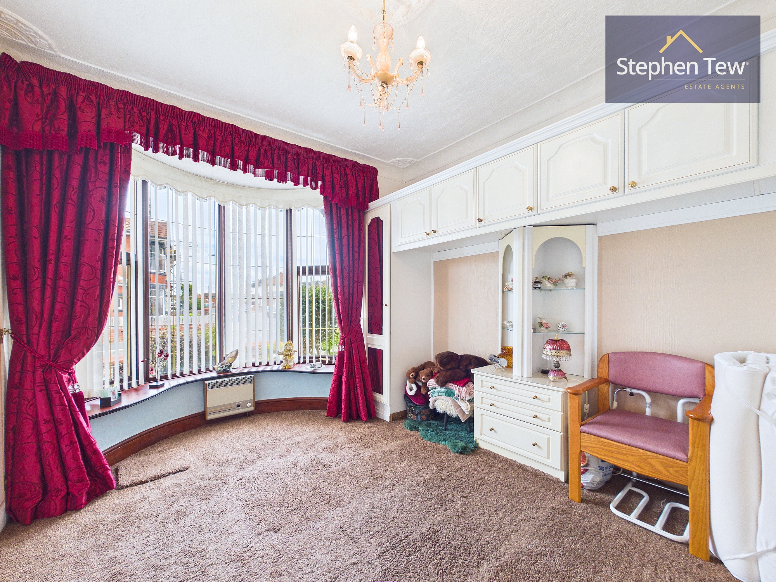
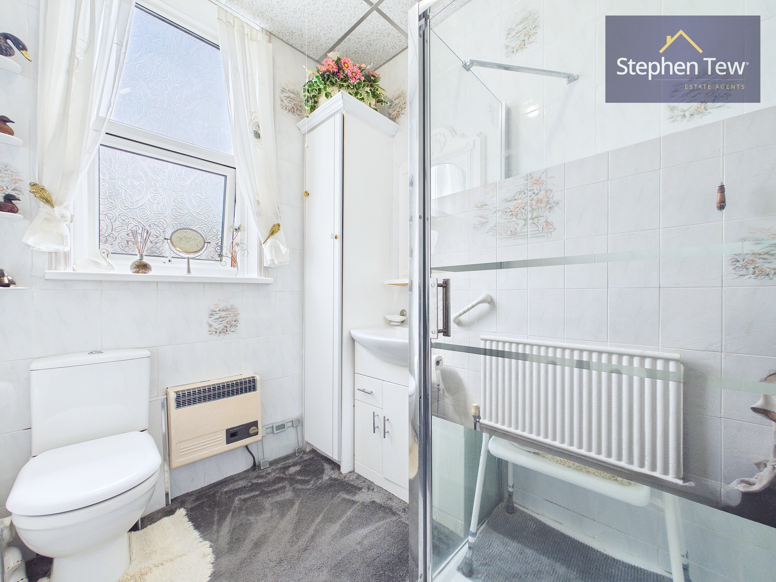
Situated in a highly sought after residential location, this two bedroom semi detached true bungalow offers an excellent opportunity for those seeking comfortable single level living. The property opens with an entrance vestibule leading into a welcoming hallway, providing access to all principal rooms. The spacious lounge sits to the front of the bungalow and is flooded with natural light, creating a warm and inviting atmosphere. The open plan kitchen and dining area offers ample storage and workspace, as well as a pleasant setting for everyday dining or entertaining guests. Both bedrooms are generously proportioned and benefit from neutral décor and fitted wardrobes, while the family bathroom is well appointed. Additional features include uPVC double glazing throughout and gas central heating, ensuring comfort and efficiency all year round. Offered to the market with no onward chain, this bungalow is ready for immediate occupation and would appeal to a range of buyers, including downsizers, first time buyers, or those simply seeking a peaceful and convenient home.
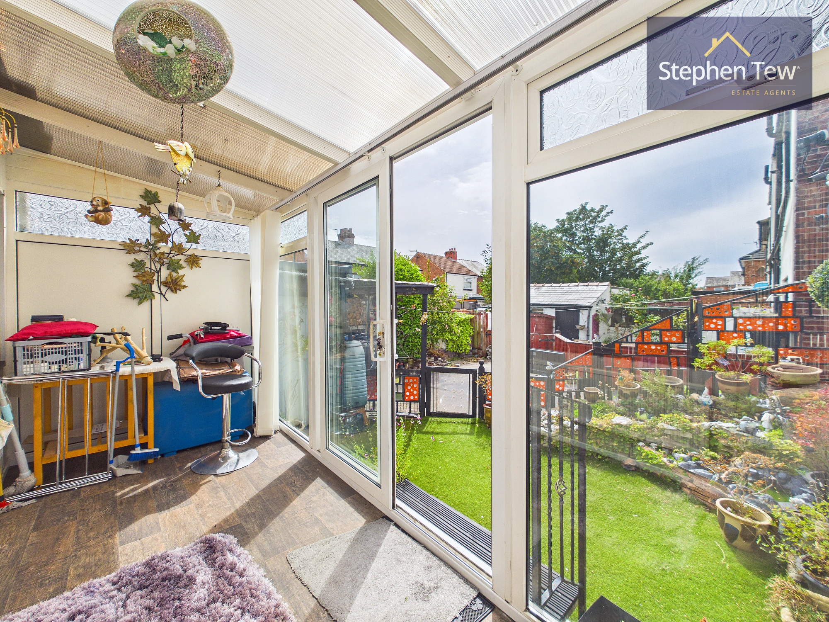
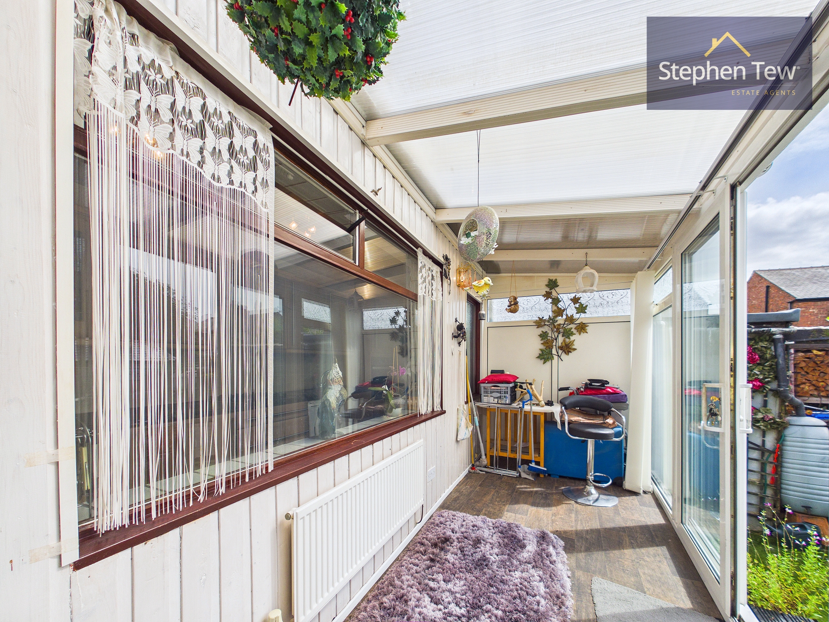
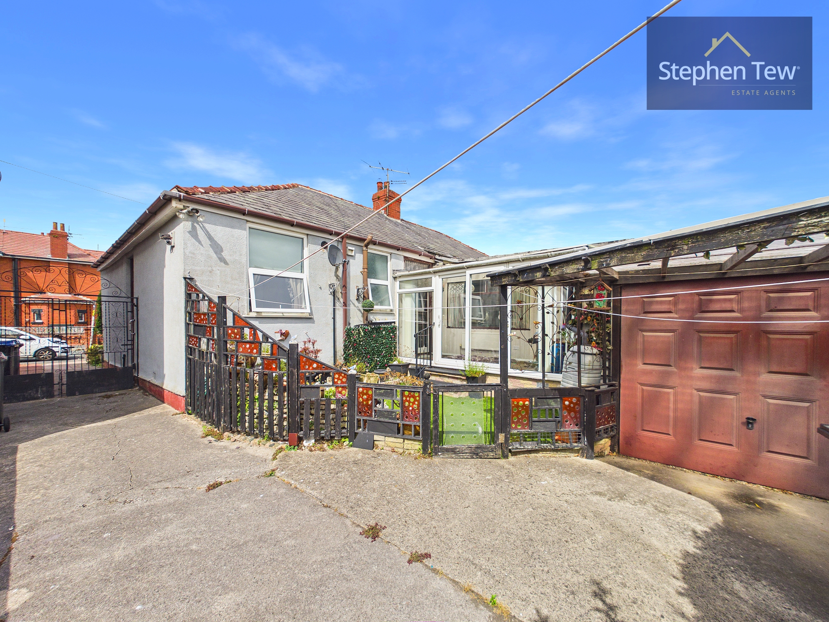
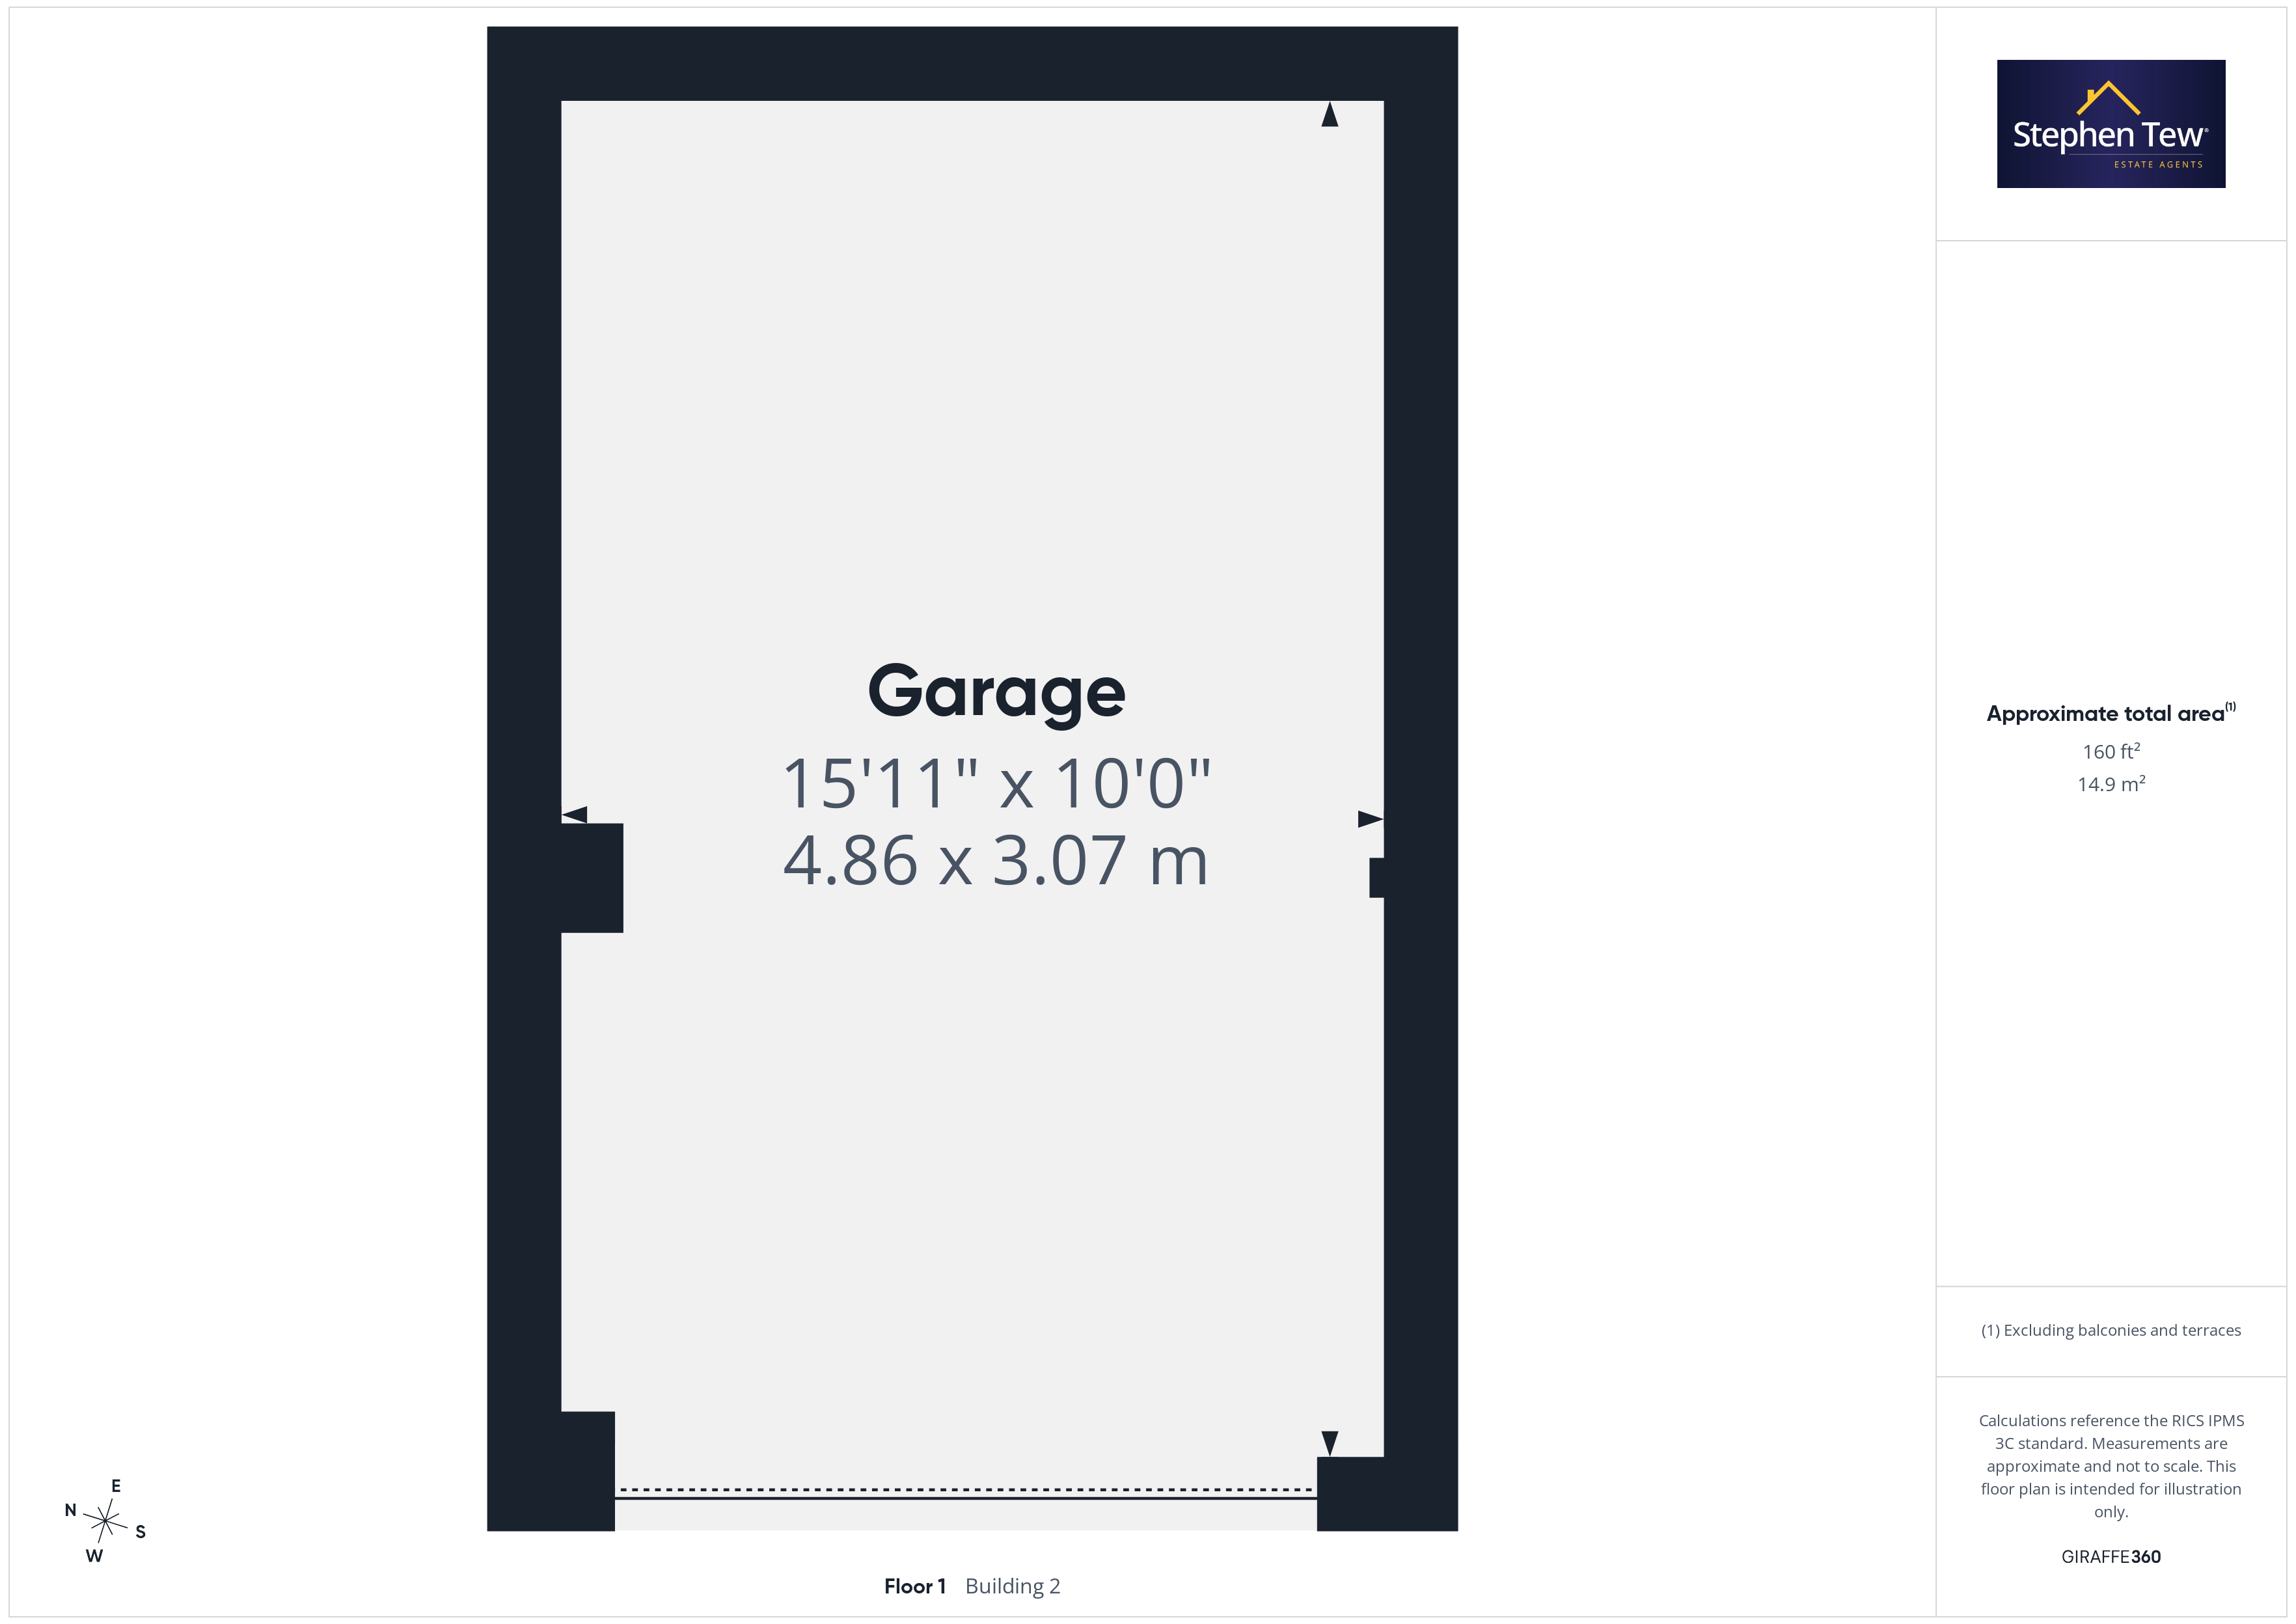
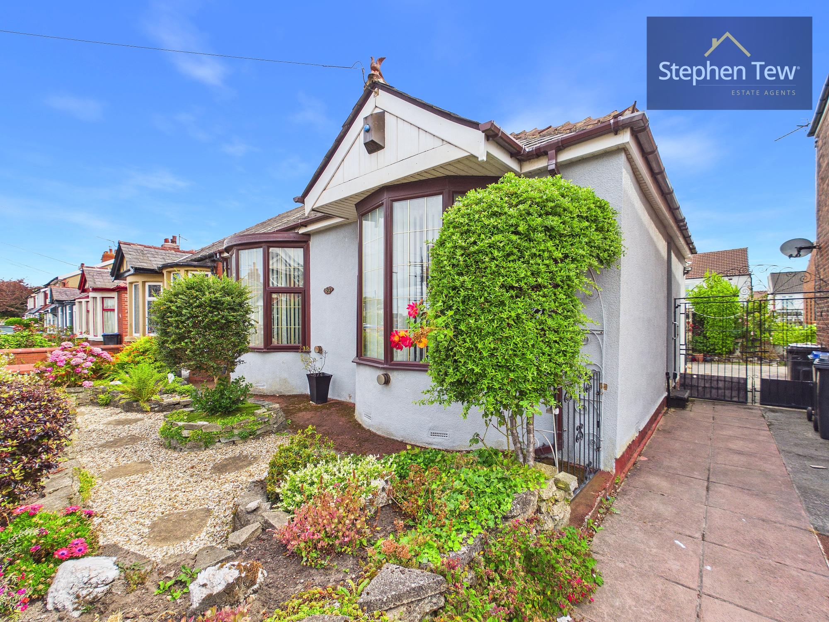
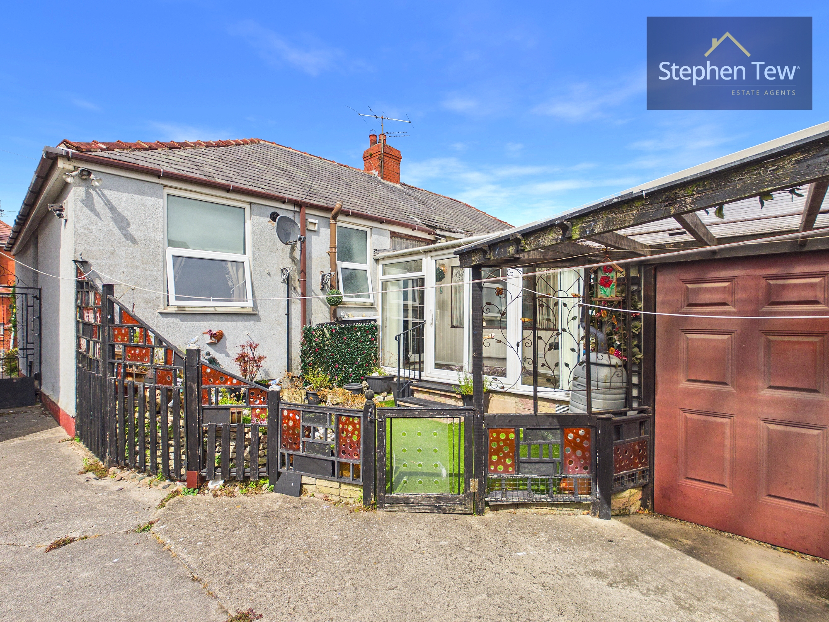
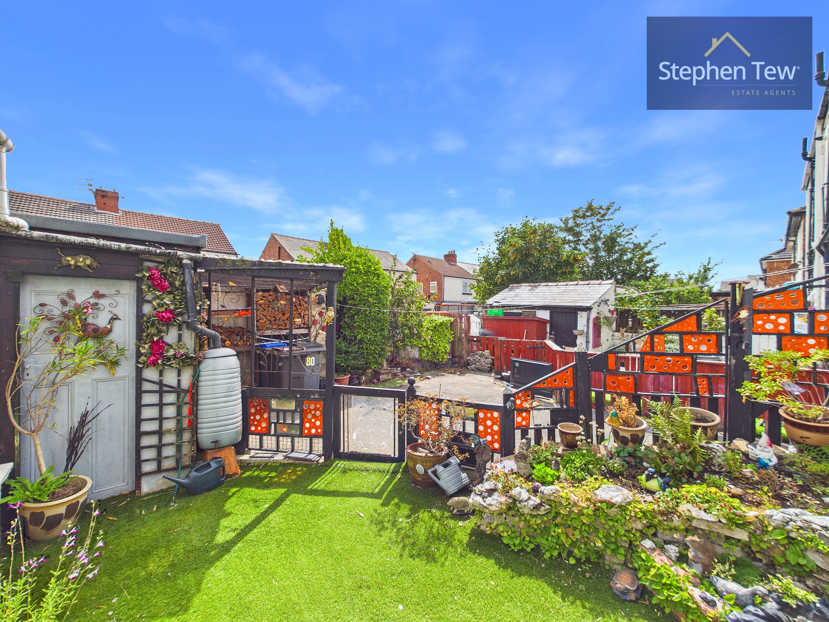
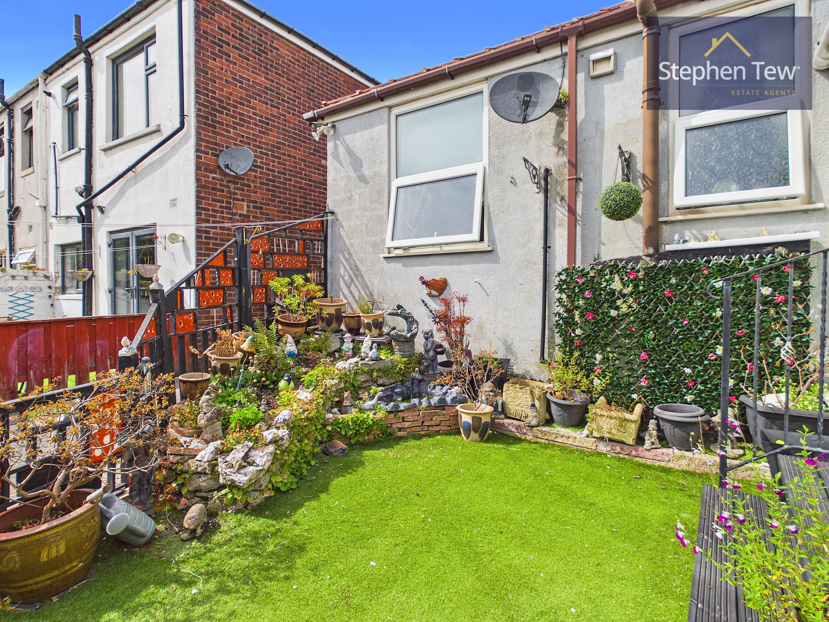
A sunroom overlooks the south facing, private, and fully enclosed rear garden providing an ideal retreat for relaxation or outdoor entertaining. The garden is mainly laid to lawn, complemented by well stocked borders and a paved patio area. To the front, the property is set back from the road with a low maintenance garden, enhancing its attractive kerb appeal. A shared driveway runs alongside the bungalow, and leads to a detached garage (providing secure storage for vehicles, bicycles, or garden equipment). The location is both peaceful and practical, being within easy reach of local amenities, public transport links, and well regarded schools. This delightful bungalow combines comfortable indoor accommodation with outdoor space, making it a must view for those seeking a move in ready home in a prime residential setting.
EPC Rating: C
A sunroom overlooks the south facing, private, and fully enclosed rear garden providing an ideal retreat for relaxation or outdoor entertaining. The garden is mainly laid to lawn, complemented by well stocked borders and a paved patio area. To the front, the property is set back from the road with a low maintenance garden, enhancing its attractive kerb appeal. A shared driveway runs alongside the bungalow, and leads to a detached garage (providing secure storage for vehicles, bicycles, or garden equipment). The location is both peaceful and practical, being within easy reach of local amenities, public transport links, and well regarded schools. This delightful bungalow combines comfortable indoor accommodation with outdoor space, making it a must view for those seeking a move in ready home in a prime residential setting.
EPC Rating: C
Key Features
- Well Presented Semi Detached True Bungalow in a Sought After Residential Location
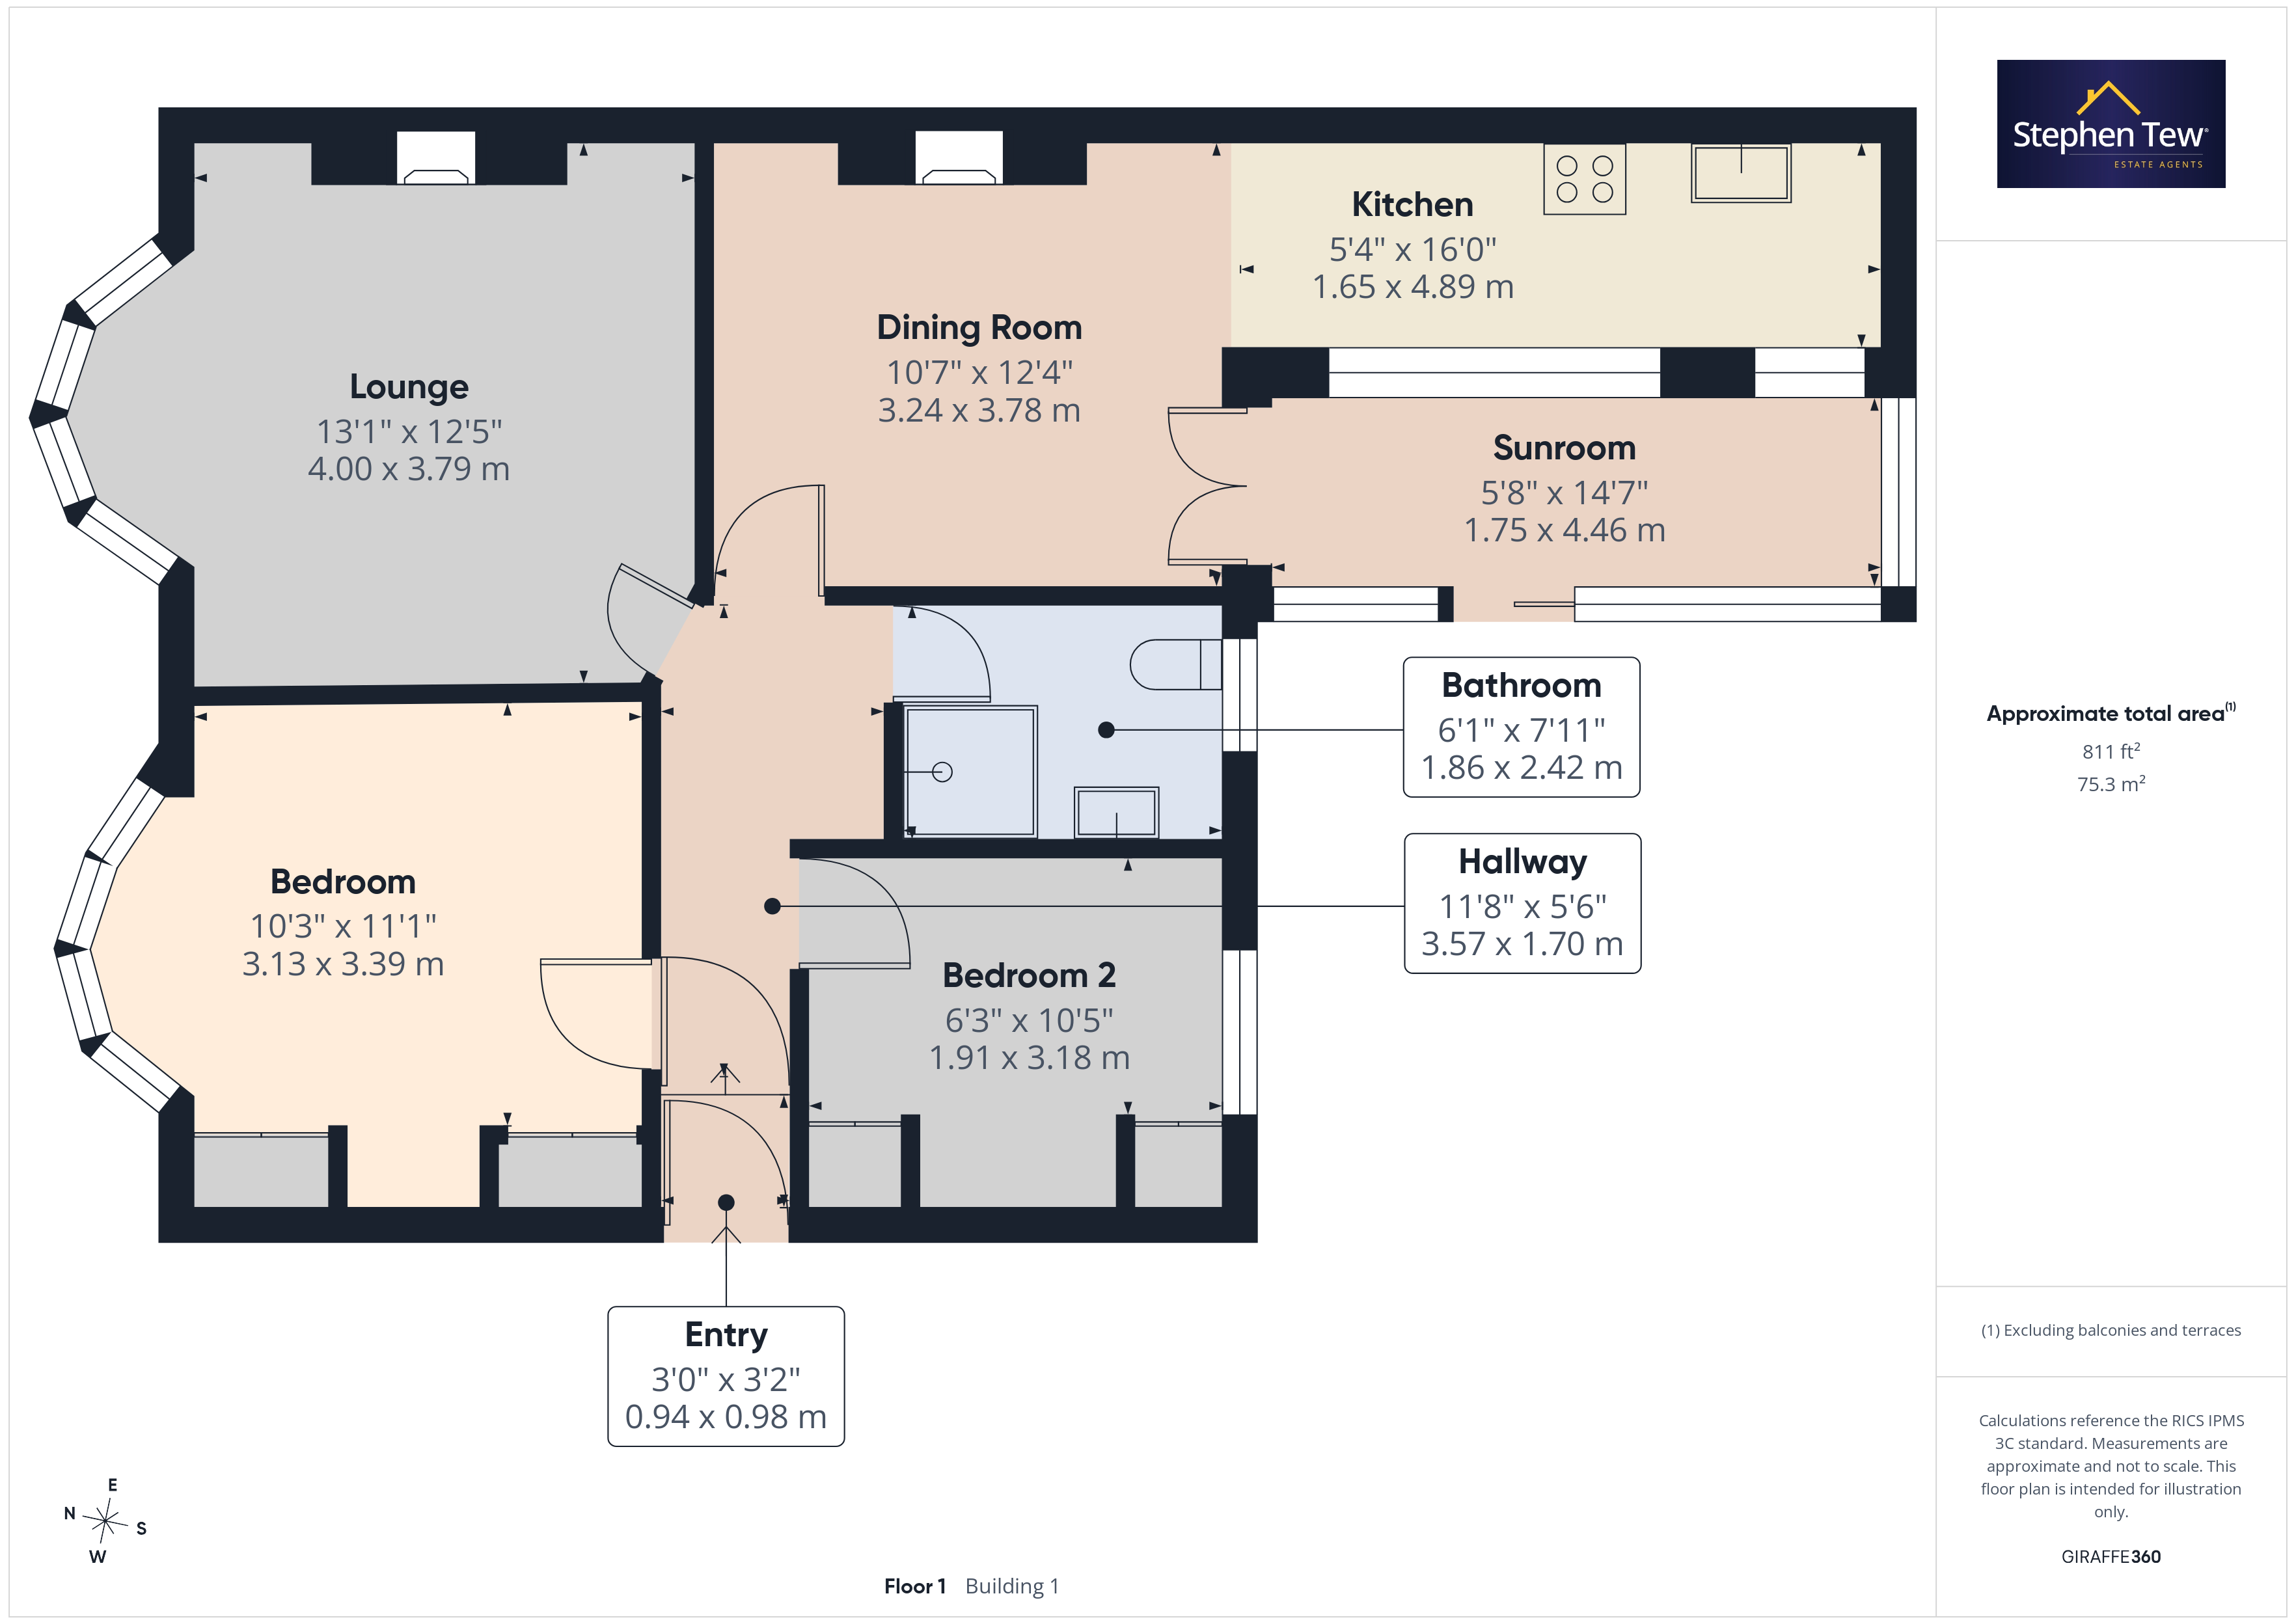
- Entrance Vestibule, Hallway, Lounge, Open Kitchen and Dining area
- 2 bedrooms, family bathroom
- South Facing, Private, Enclosed Garden
- Shared Driveway and Detached Garage Provide Off Street Parking
- UPVC Double Glazing, Gas Central Heating
- No Onward Chain
Property Details
- Property type: Bungalow
- Property style: Semi Detached
- Price Per Sq Foot: £159
- Approx Sq Feet: 850 sqft
- Plot Sq Feet: 2,099 sqft
- Property Age Bracket: 1940 - 1960
- Council Tax Band: B
Rooms
Entrance Vestibule
0.98m x 0.94m
Hallway
3.57m x 1.70m
Floorplans
Outside Spaces
Parking Spaces
Location
Properties you may like
By Stephen Tew Estate Agents
-
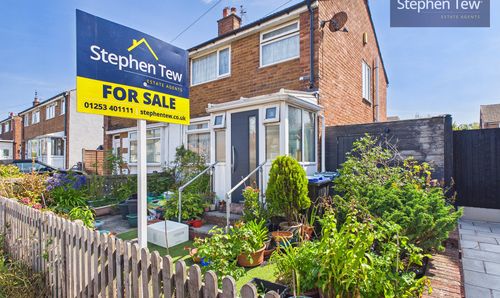
Holbeck Avenue, Blackpool, FY4
- 3 Beds
- 1 Bath
-
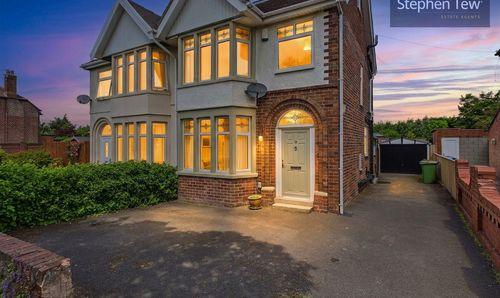
Garstang Road West, Poulton-Le-Fylde, FY6
- 4 Beds
- 2 Bath
-
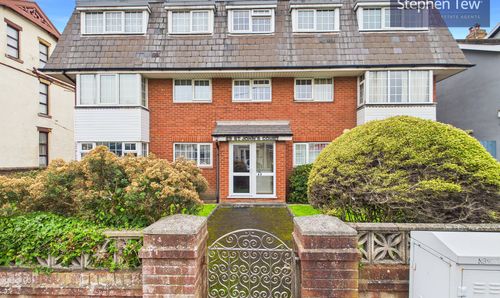
Park Road, St. Johns Court, FY1
- 1 Beds
- 1 Bath
-
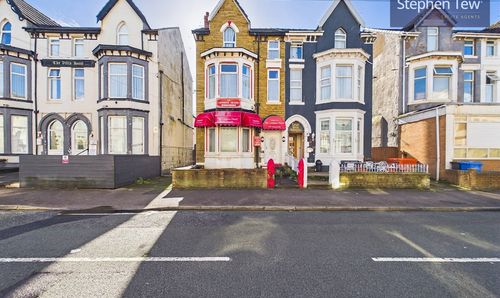
Withnell Road, Blackpool, FY4
- 11 Beds
- 1 Bath
-
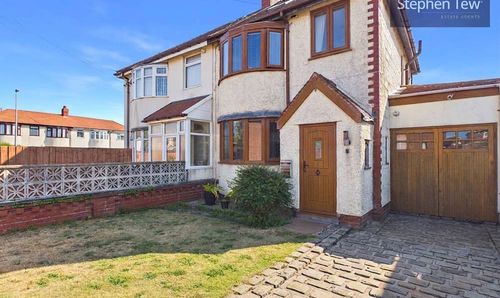
Alderley Avenue, Blackpool, FY4
- 3 Beds
- 2 Bath
-
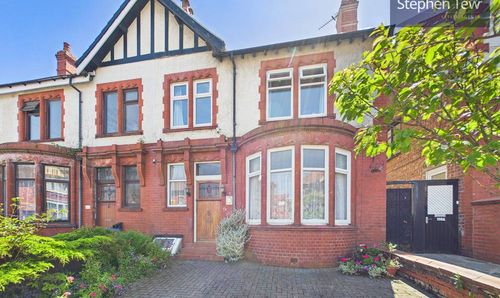
Reads Avenue, Blackpool, FY1
- 4 Beds
- 2 Bath
-
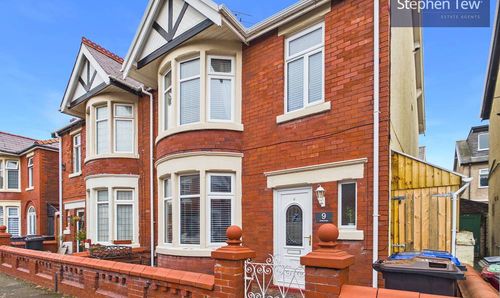
Queensway, Blackpool, FY4
- 3 Beds
- 1 Bath
-
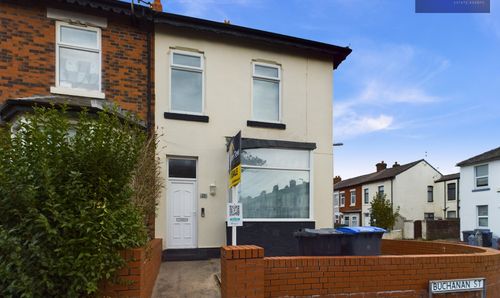
Buchanan Street, Blackpool, FY1
- 3 Beds
- 1 Bath
-
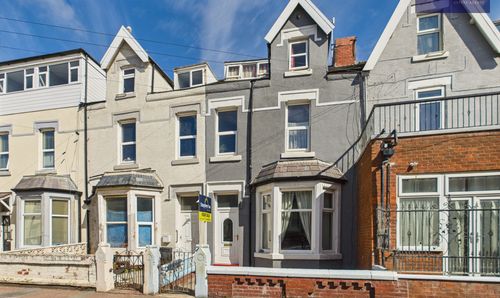
Shaw Road, Blackpool, FY1
- 5 Beds
- 2 Bath
Disclaimer - Property ID f9d3bfac-f5f3-4807-8b75-b94240f322cd. The information displayed
about this property comprises a property advertisement. Street.co.uk and Stephen Tew Estate Agents make no warranty as to
the accuracy or completeness of the advertisement or any linked or associated information,
and Street.co.uk has no control over the content. This property advertisement does not
constitute property particulars. The information is provided and maintained by the
advertising agent. Please contact the agent or developer directly with any questions about
this listing.