Book a Viewing

Click here to pick an available date and time to view this property

Book a Viewing
For Sale
£140,000 Offers Over

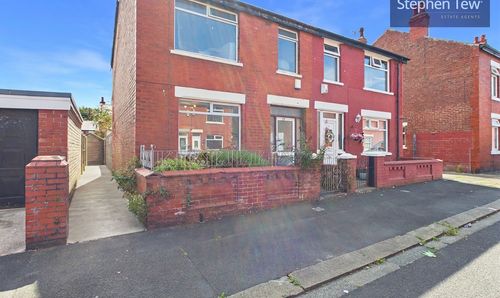
3 Bedroom Mid-Terraced House, Johnsville Avenue, Blackpool, FY4

Johnsville Avenue, Blackpool, FY4


Stephen Tew Estate Agents Primary Brand brand logo

Stephen Tew Estate Agents

Stephen Tew Estate Agents, 132 Highfield Road

Description

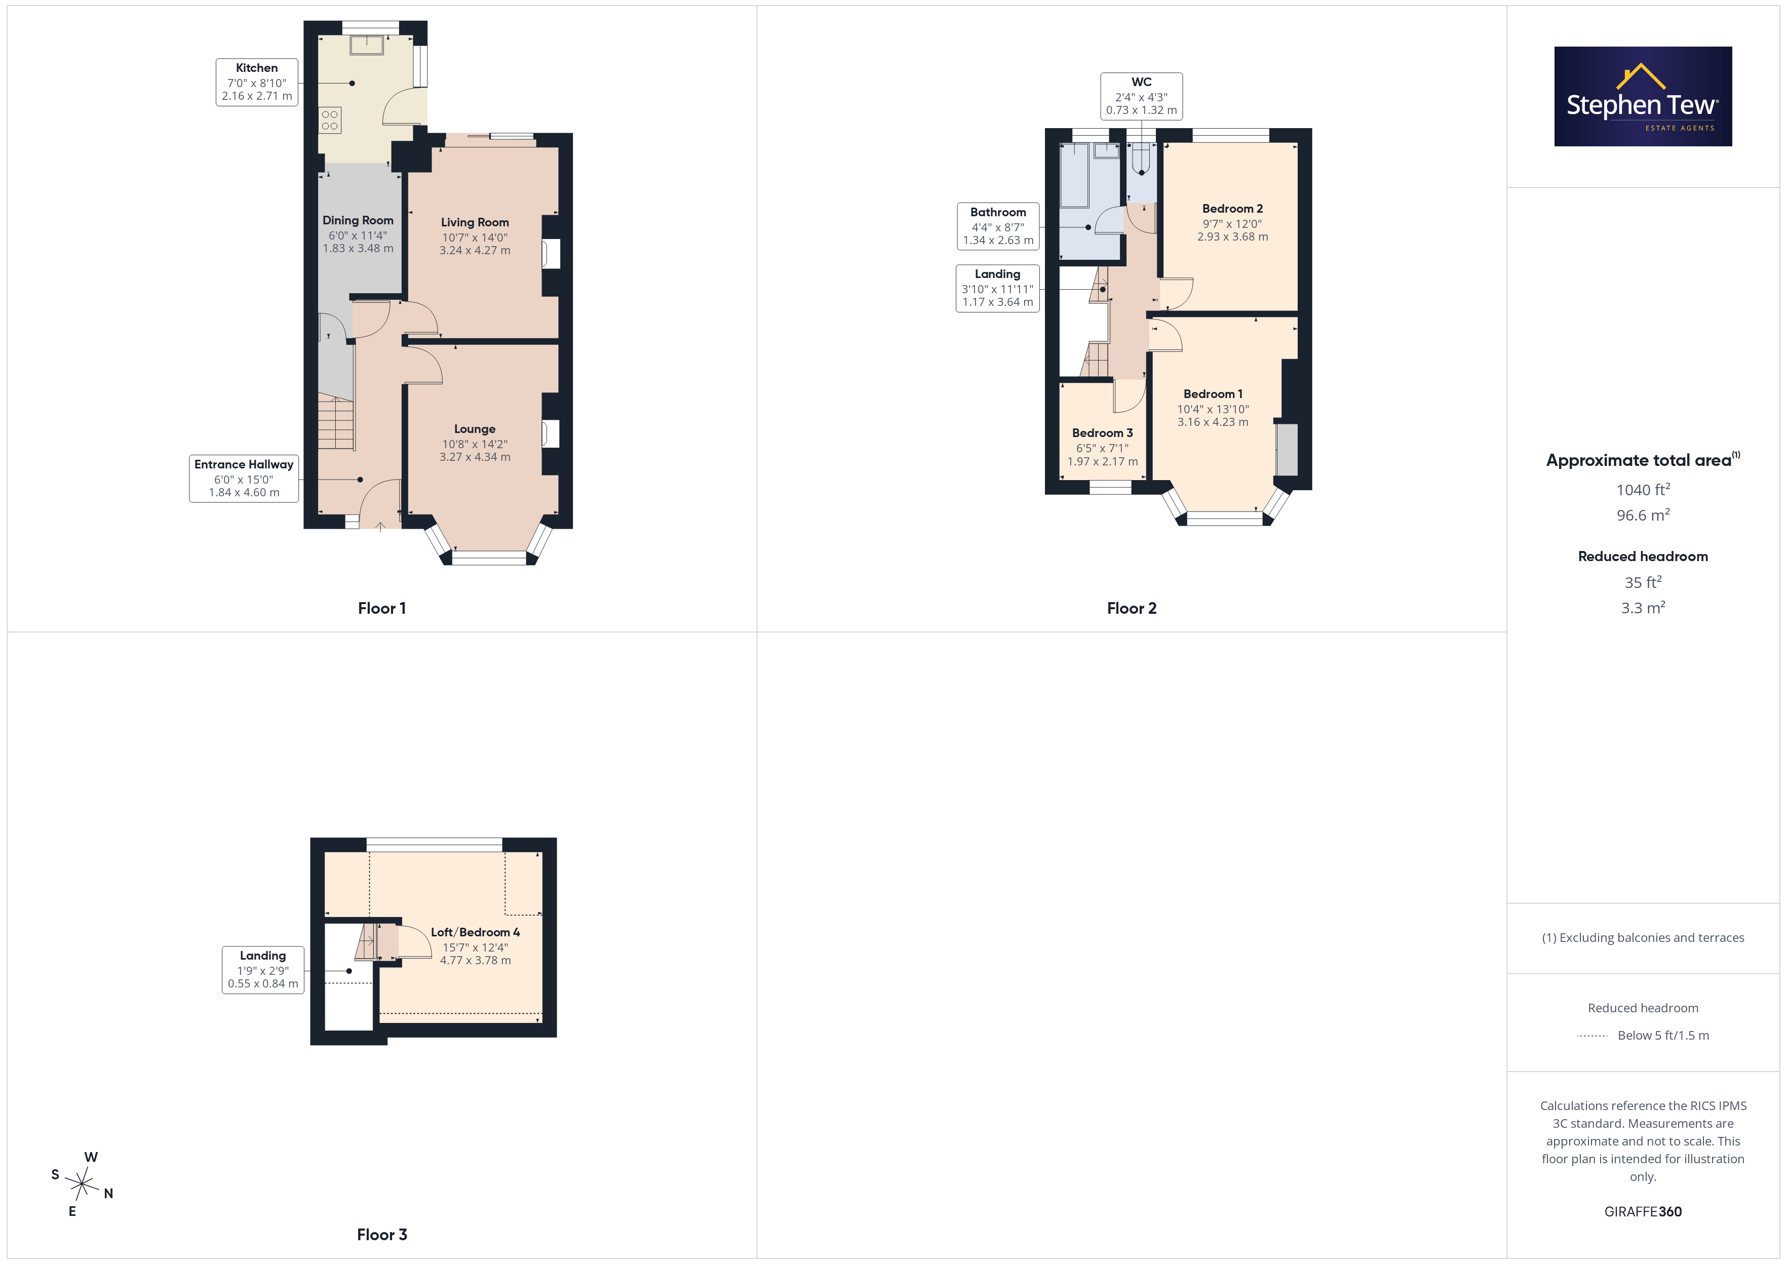
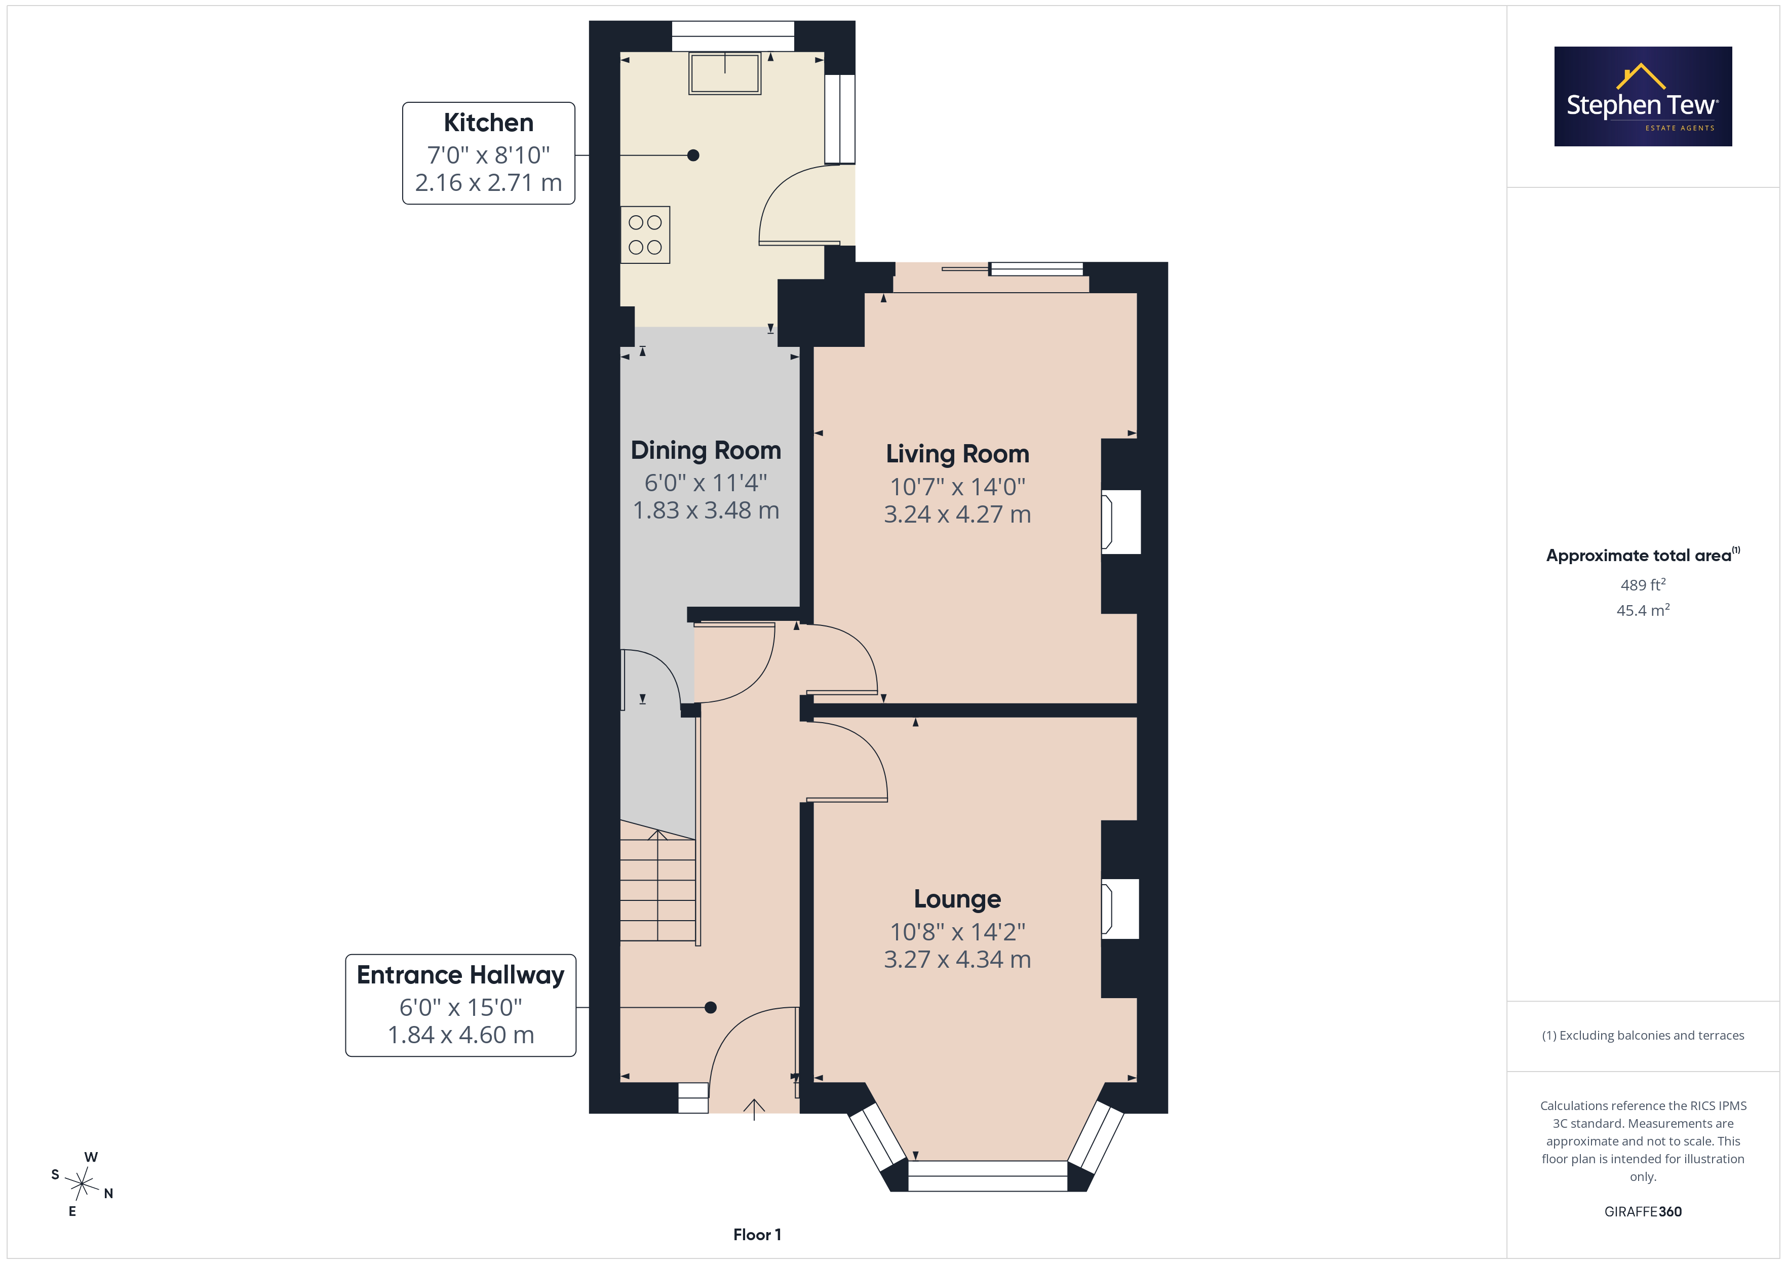
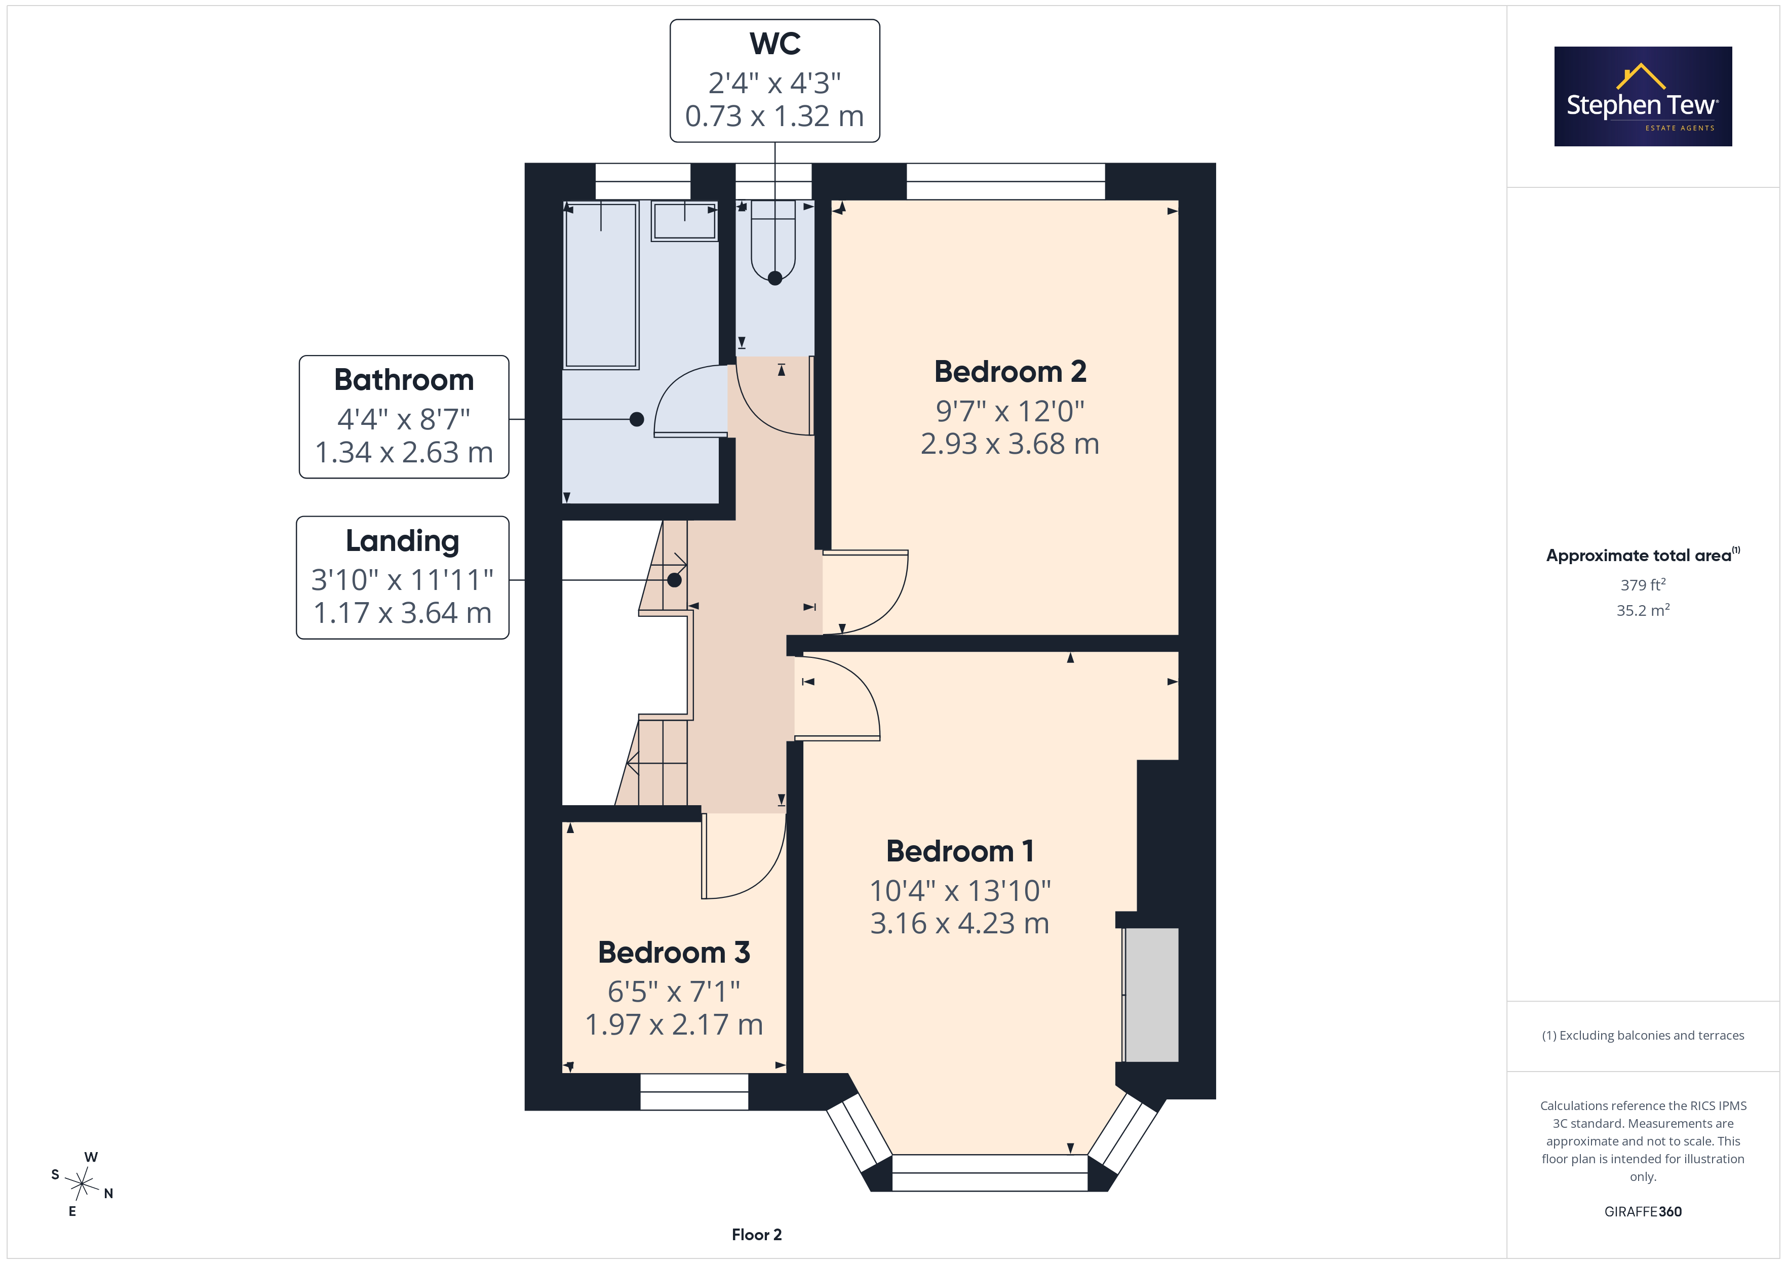
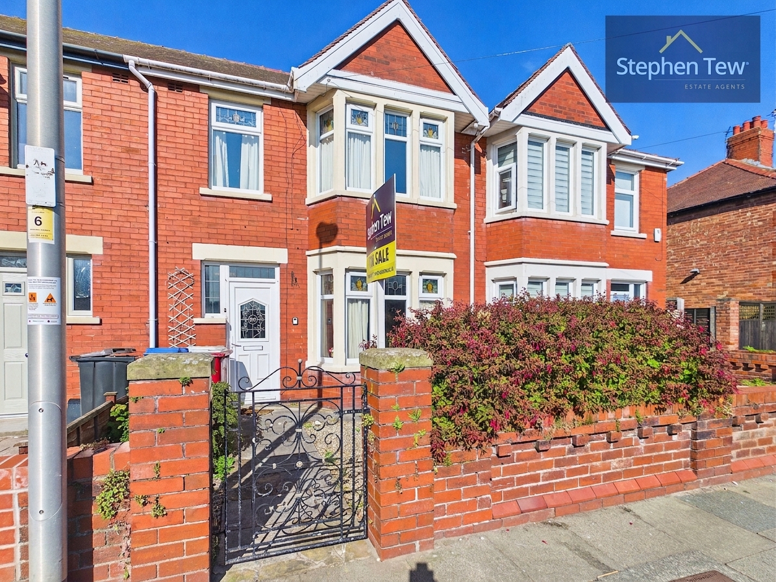
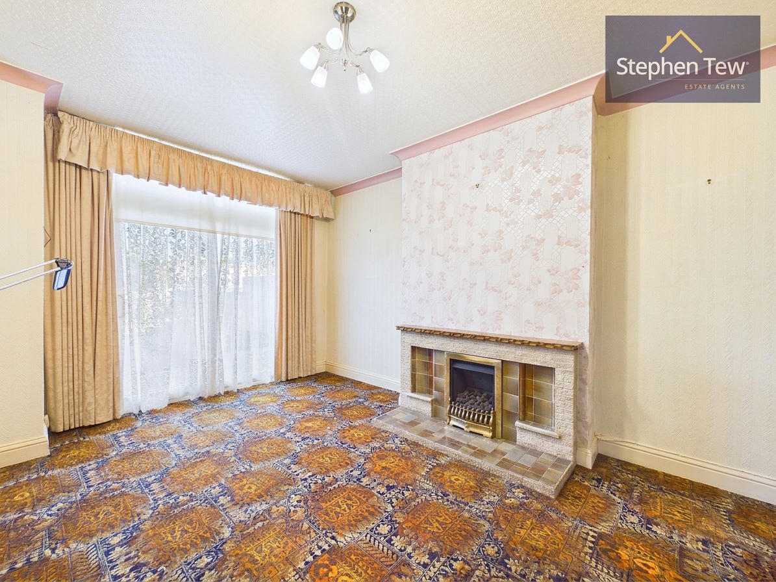
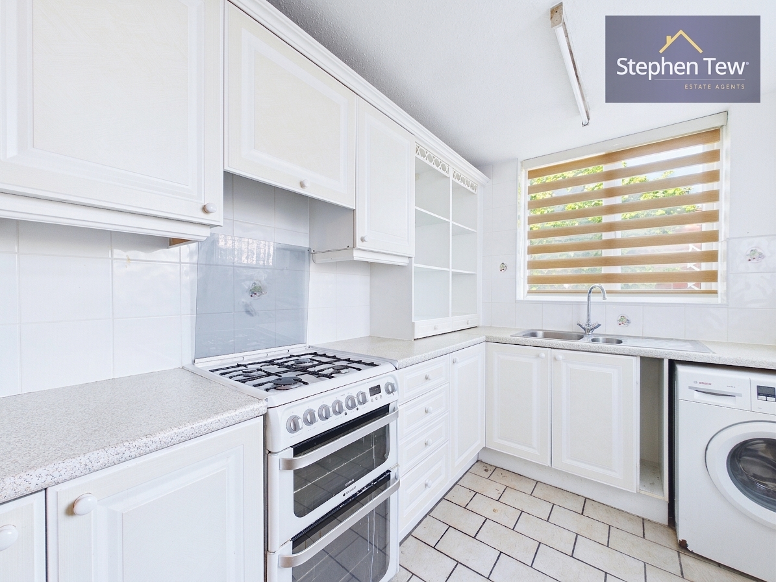
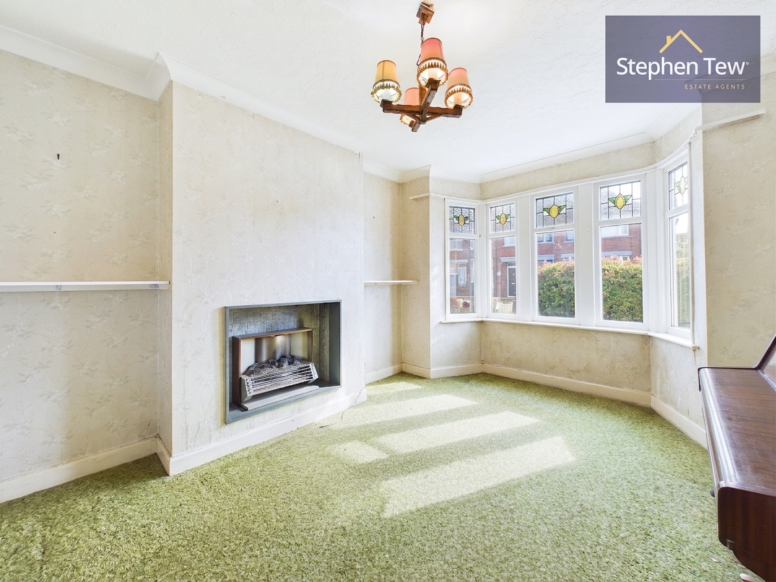
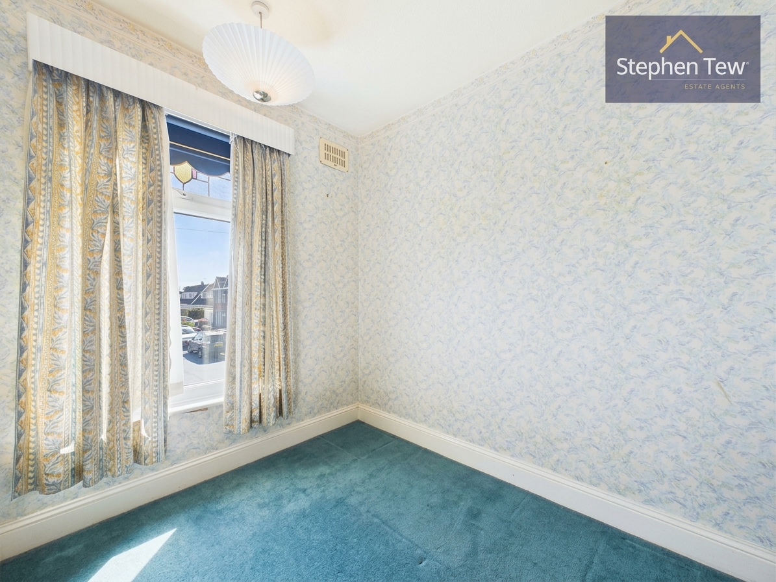
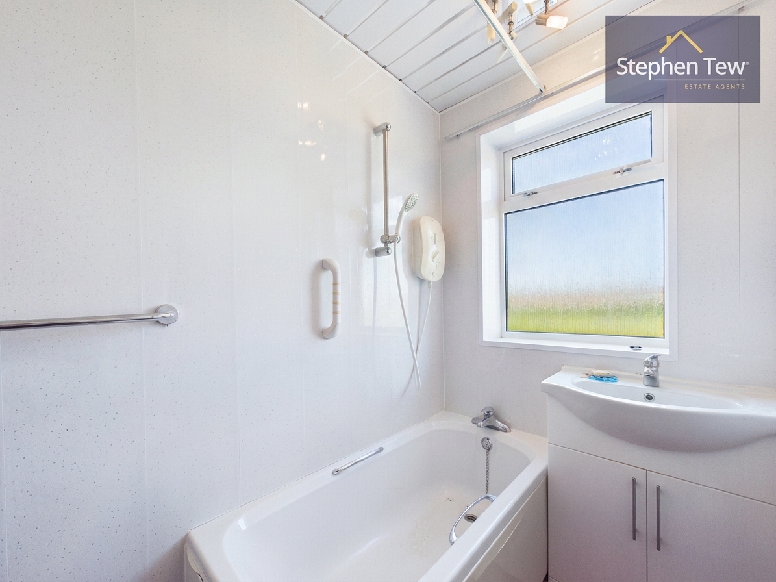
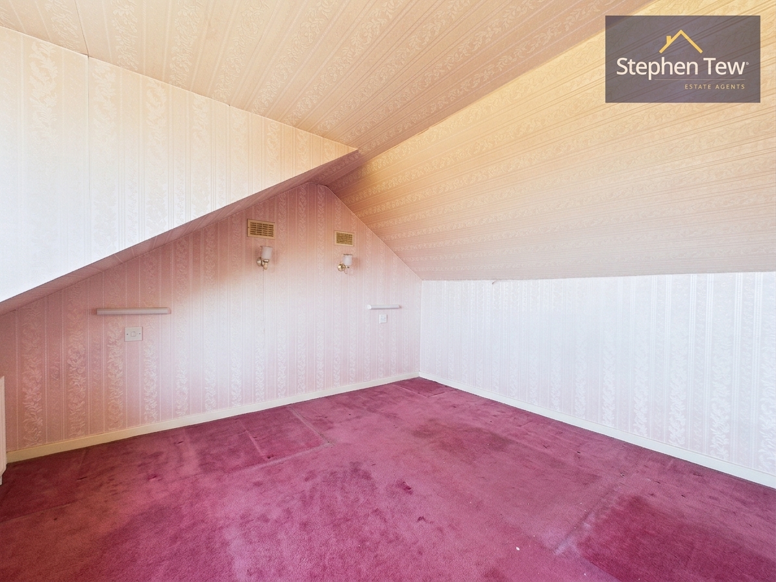
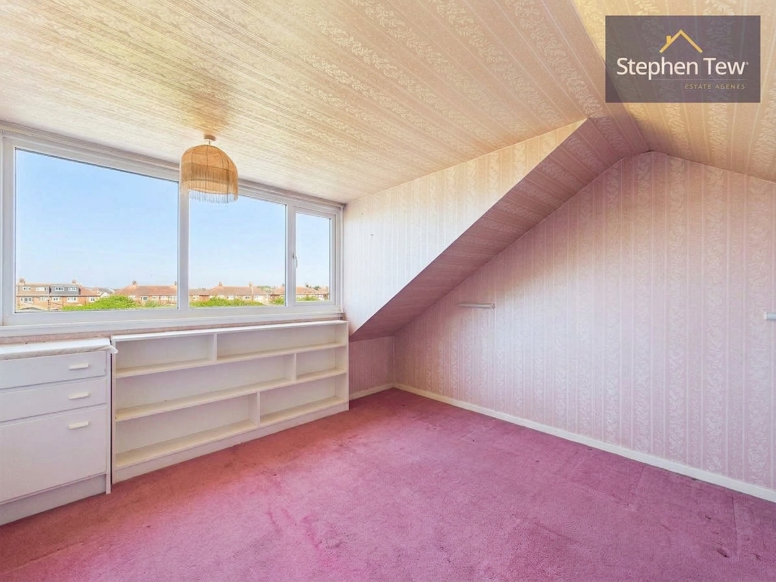
This three bedroom mid terrace house is situated in a sought after residential location, offering an excellent opportunity for those seeking a family home with potential for modernisation. The property welcomes you with a spacious entrance hallway that leads to a well-proportioned lounge, a separate living room and a dining room, providing versatile spaces for relaxation and entertaining. The kitchen is positioned at the rear, offering scope for redesign to suit individual taste and requirements. Upstairs, the landing gives access to three bedrooms, two of which are generous doubles, with one featuring fitted wardrobes for convenient storage. The third bedroom is a comfortable single, ideal for use as a child’s room or home office. A separate WC and bathroom serve the first floor, providing flexibility for busy households. Stairs from the landing lead to a loft space, currently utilised as a fourth bedroom, which would also make an excellent study or playroom (subject to relevant consents). The property benefits from on street parking and is offered with no onward chain, making it an attractive proposition for buyers seeking a straightforward purchase. Located within close proximity to a range of local amenities, reputable schools and excellent transport links (including the M55 motorway for easy commuting), this home is ideally positioned for families and professionals alike. With its generous room sizes, practical layout and significant potential for improvement, this house represents a fantastic opportunity to create a personalised family home in a popular area.

Key Features

  • Mid Terrace House in a Sought After Residential Location
  • Entrance Hallway, Lounge, Living Room, Dining Room, Kitchen
  • Landing, 3 Bedrooms (2 Double Bedrooms, 1 With Fitted Wardrobes), Separate WC, Bathroom
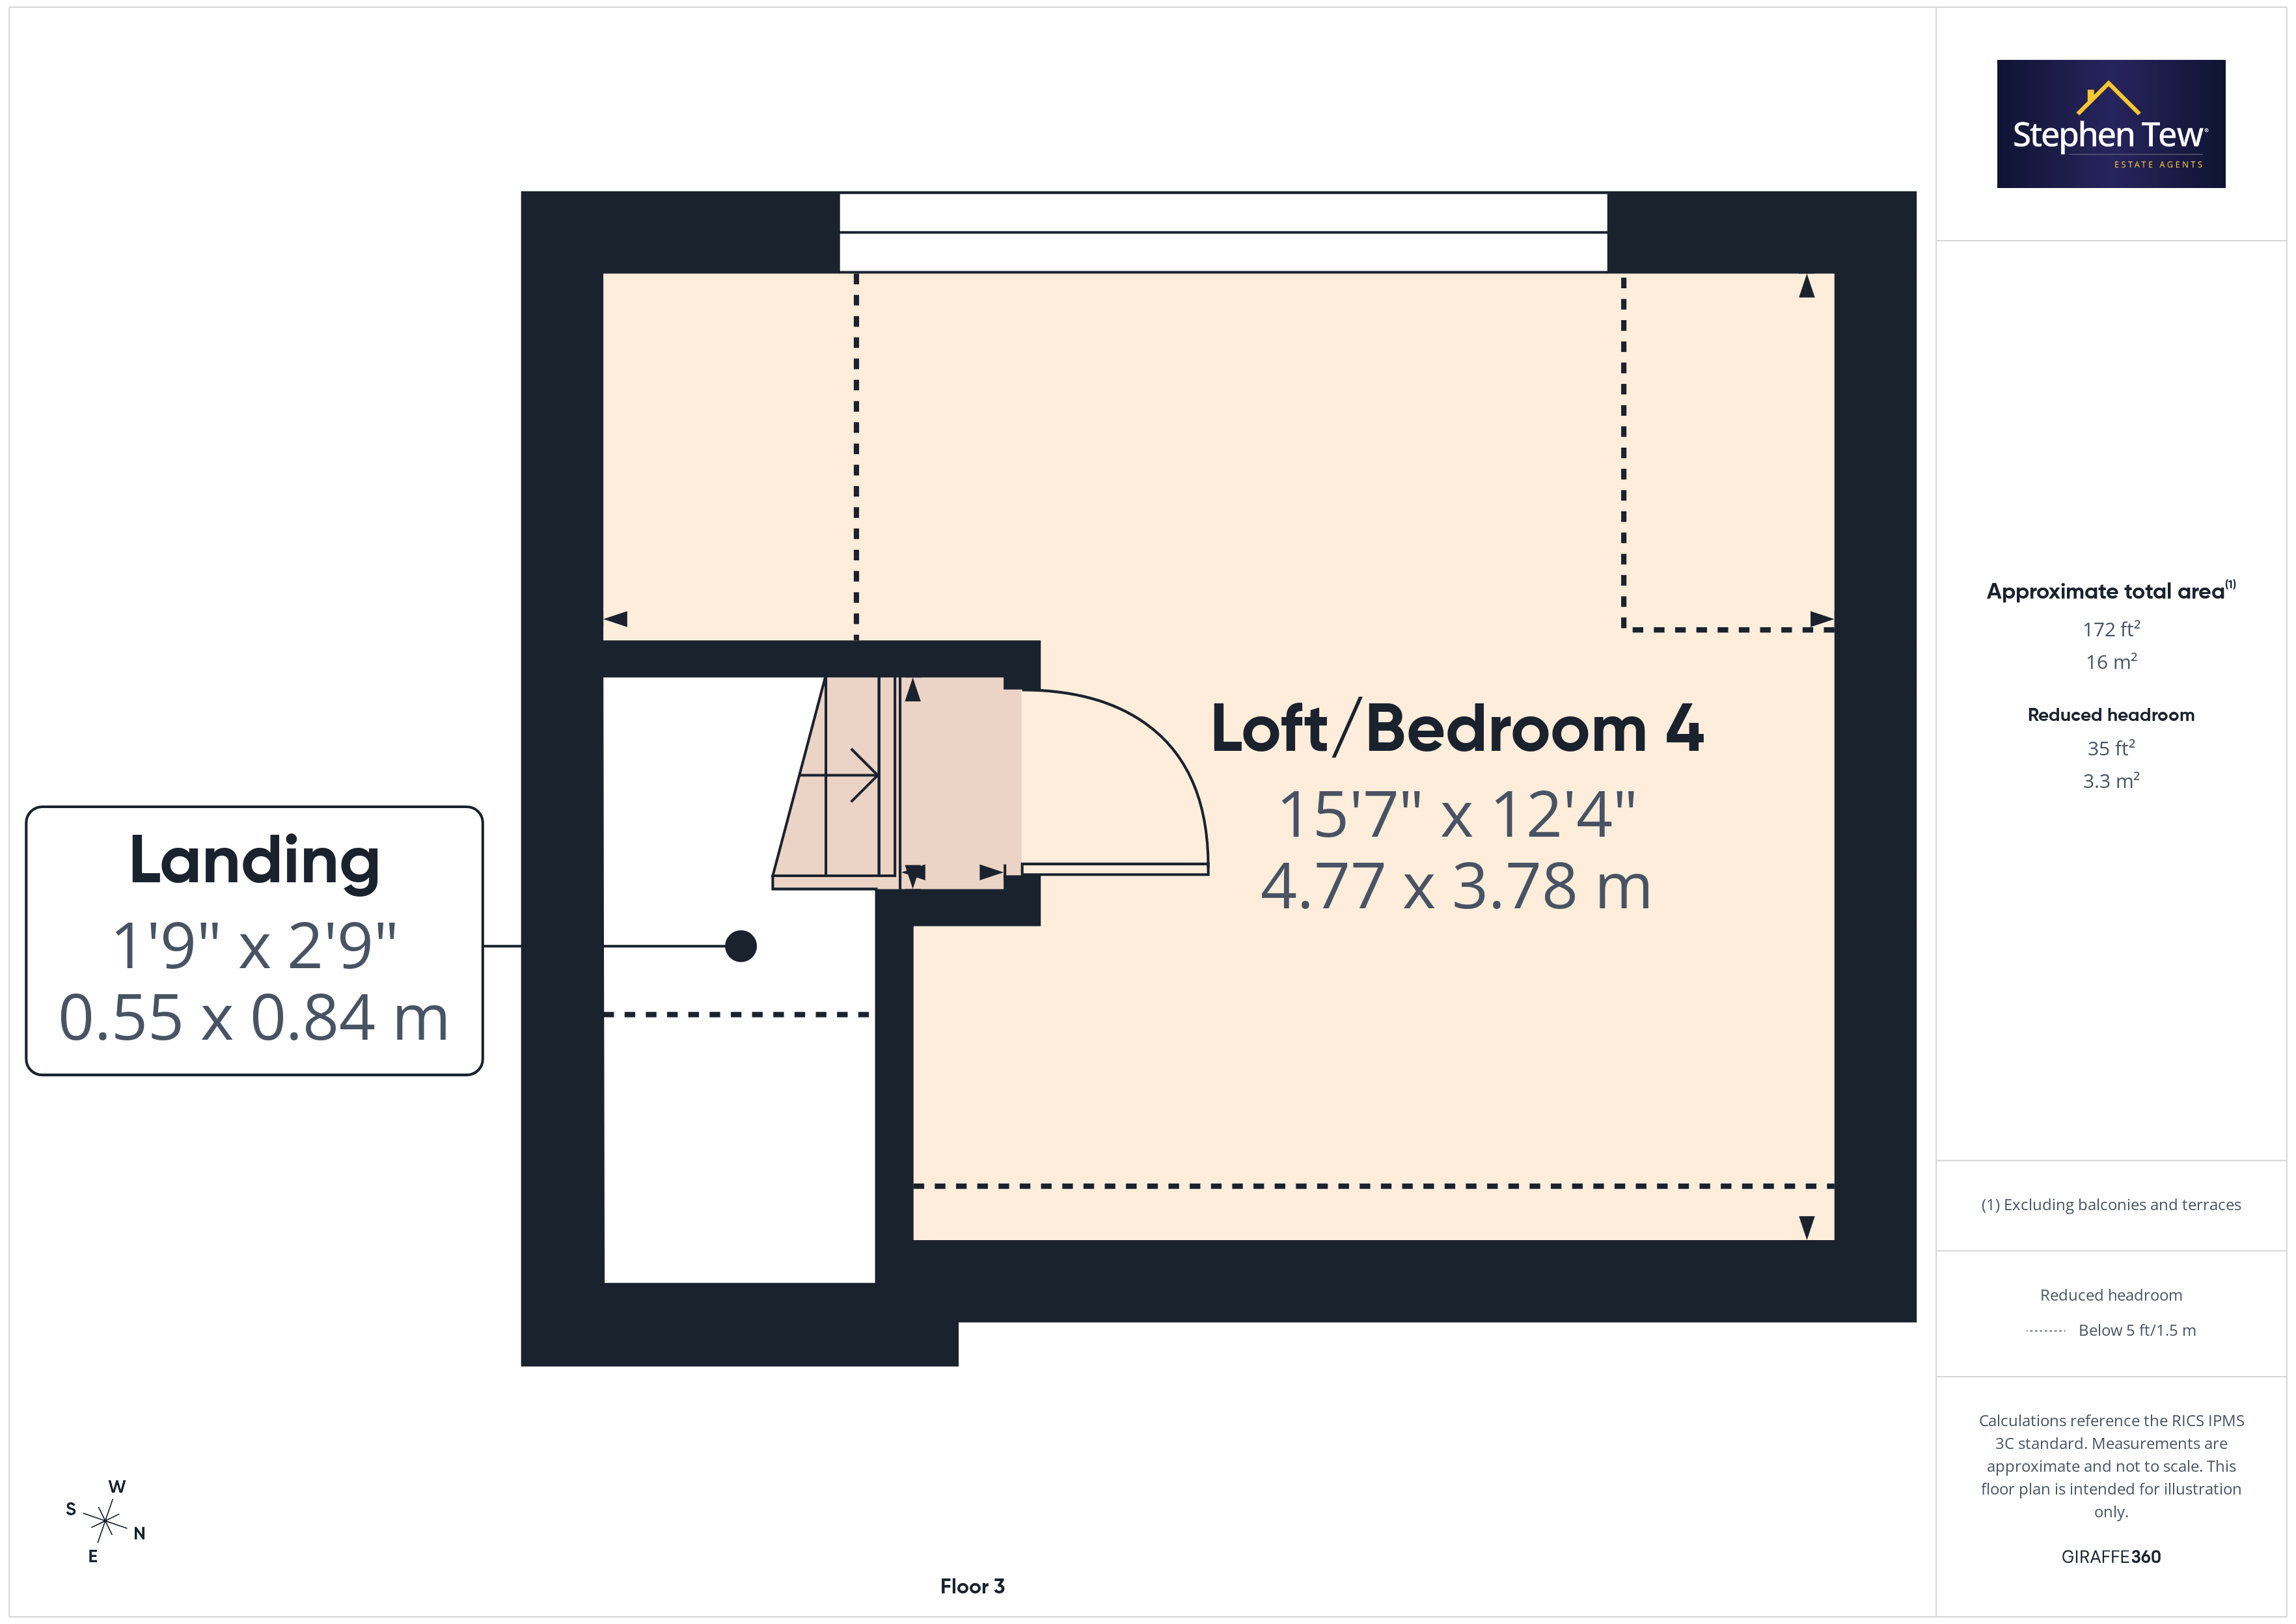
  • Landing, Loft Space (Currently Utilised as a 4th Bedroom)
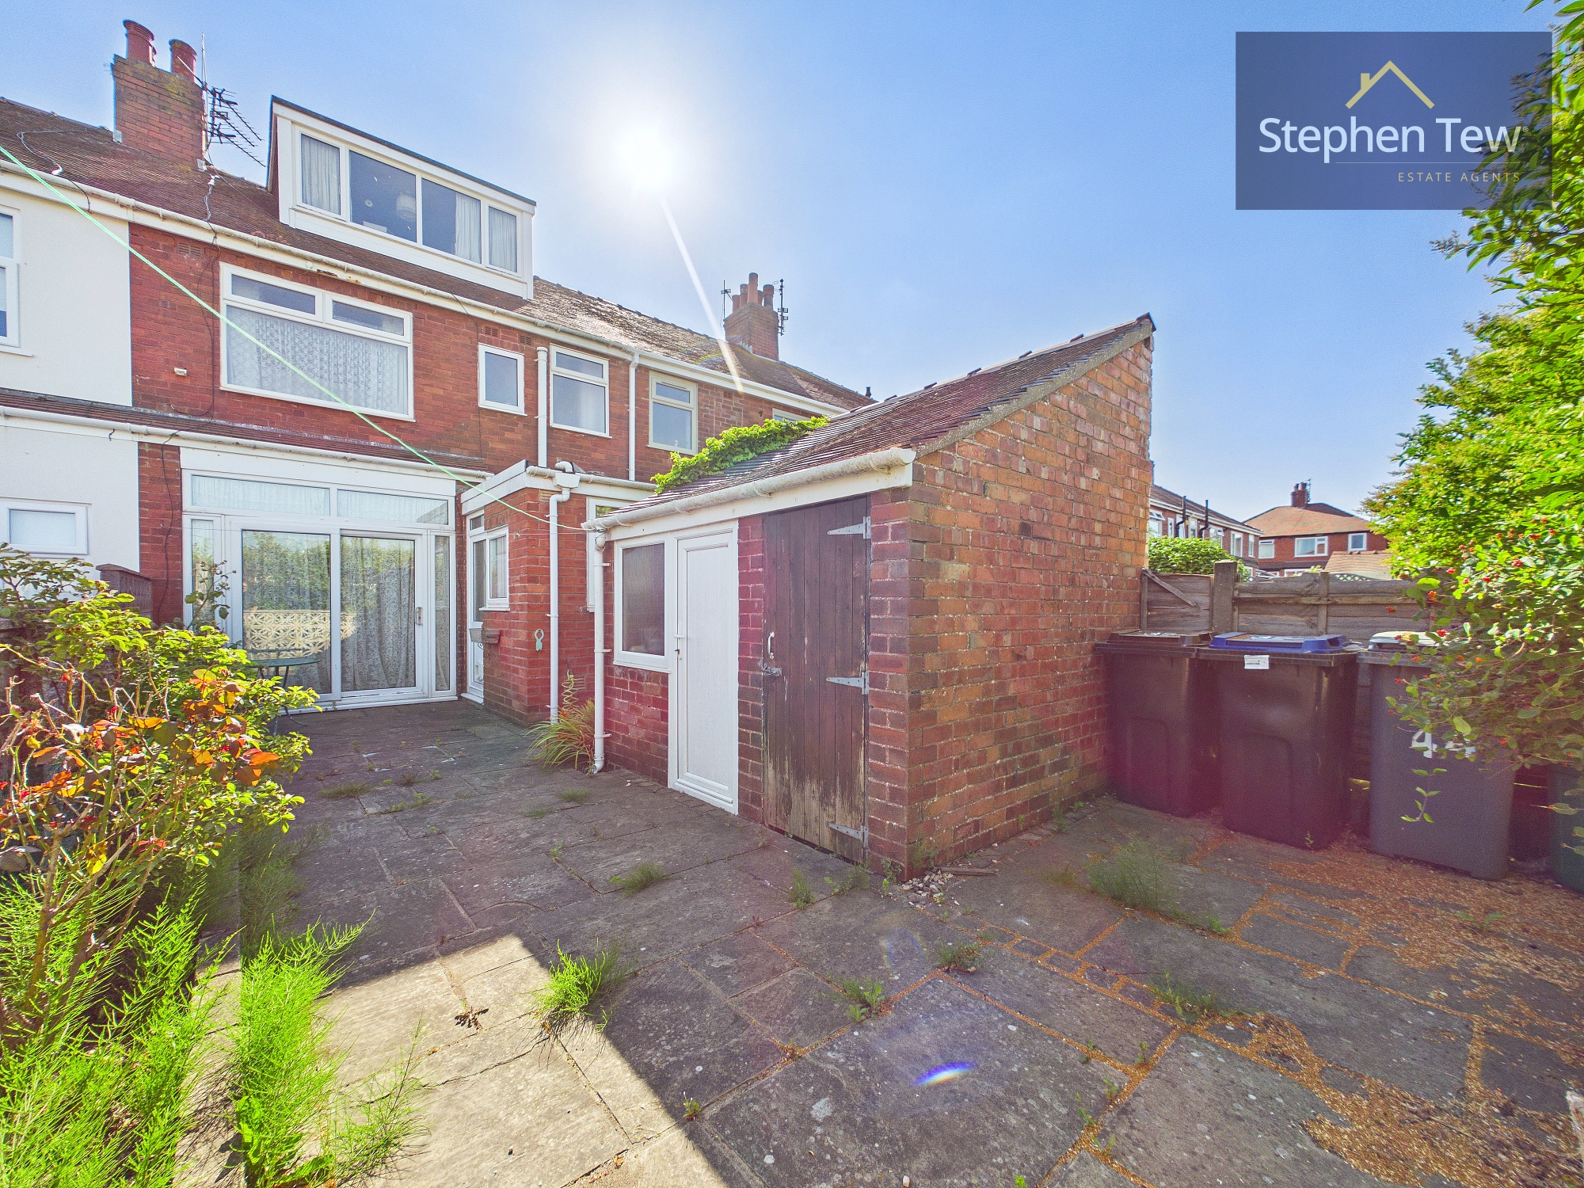
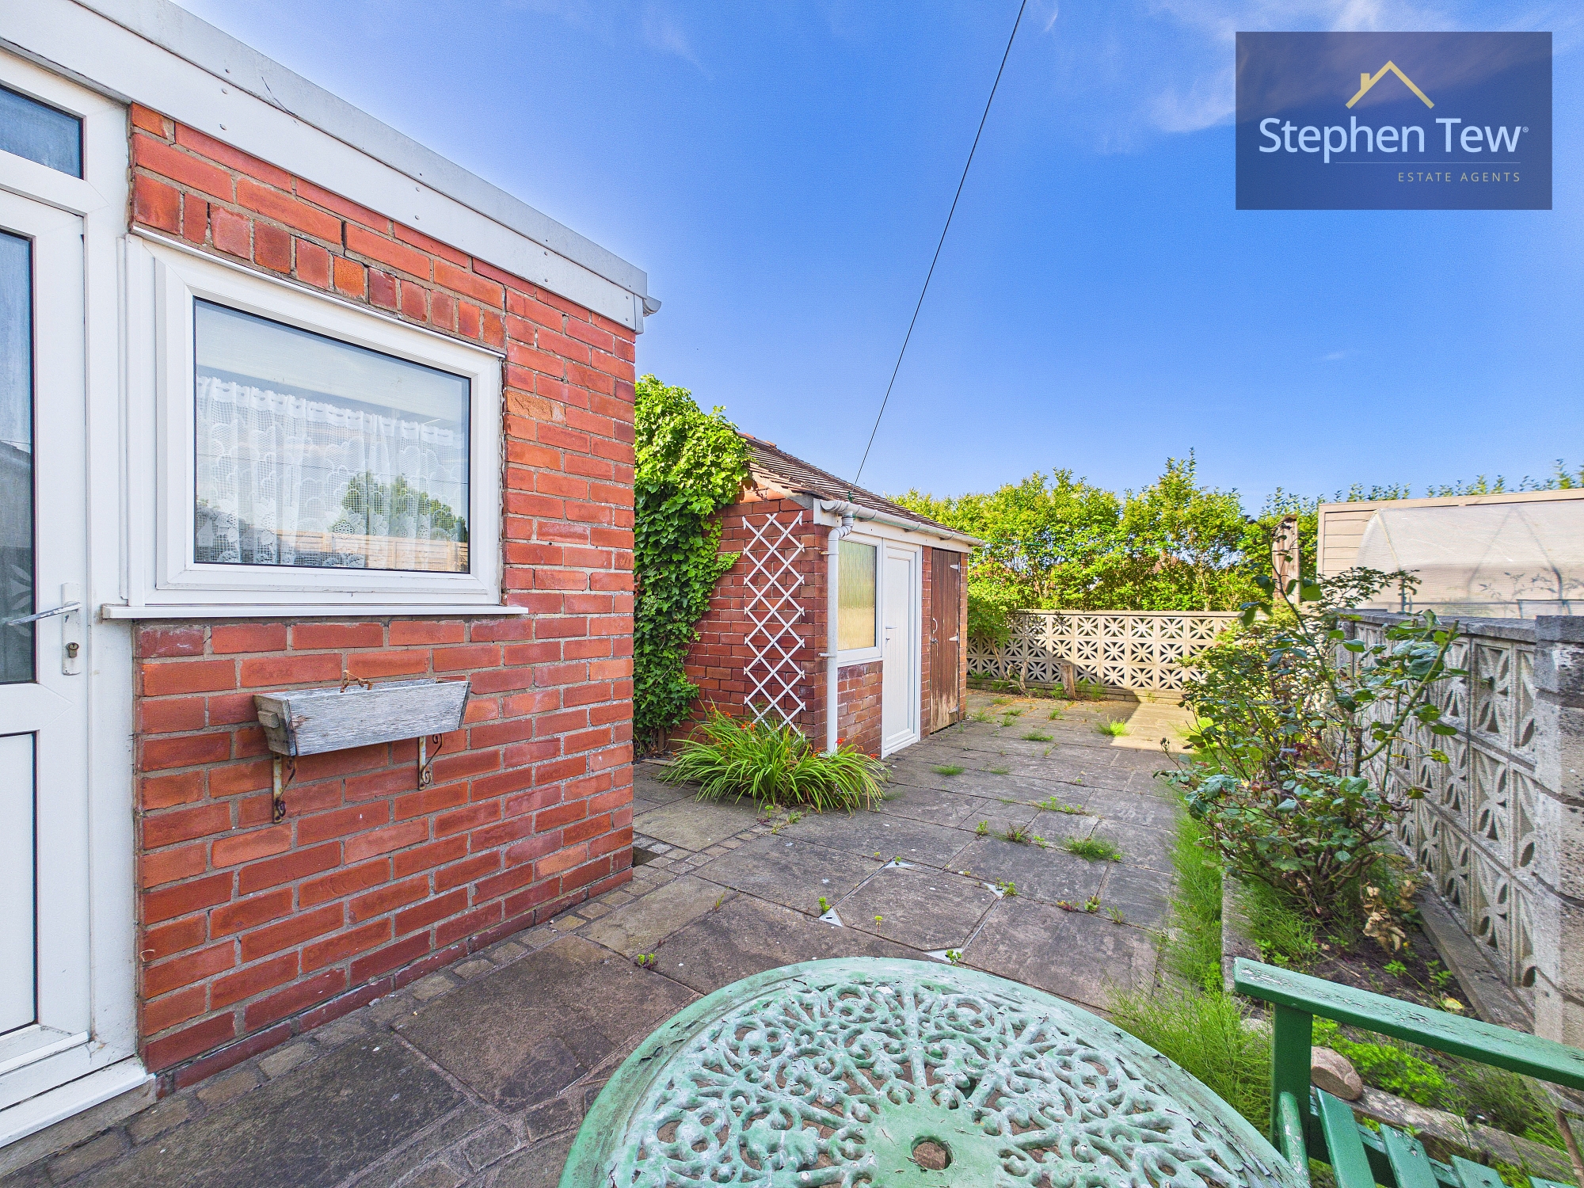
  • West Facing Private and Enclosed Rear Garden with Outhouse for Additional Storage
  • On Street Parking
  • Requires Modernisation, Sold With No Onward Chain
  • In Close Proximity to Local Amenities, Schools and Transport Links Including the M55 Motorway

Property Details

  • Property type: House
  • Property style: Mid-Terraced
  • Price Per Sq Foot: £151
  • Approx Sq Feet: 926 sqft
  • Property Age Bracket: 1940 - 1960
  • Council Tax Band: B
Please note, property and plot sizes displayed are for guidance purposes only and may have been derived from publicly available information over which neither the agent nor Street.co.uk have control.

Rooms

Entrance Hallway

4.60m x 1.84m

Lounge

4.34m x 3.27m

View Lounge Photos

Living Room

4.27m x 3.24m

View Living Room Photos

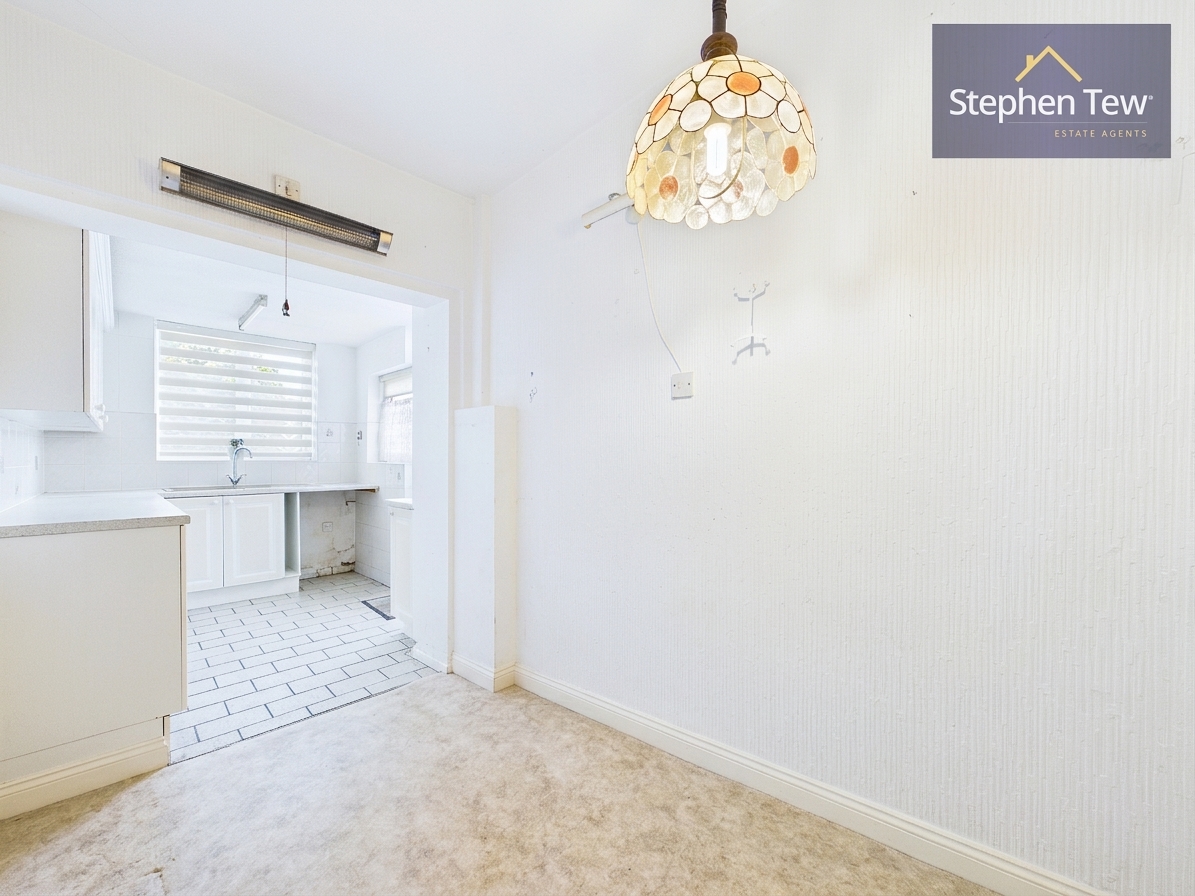
Dining Room

3.48m x 1.83m

View Dining Room Photos

Kitchen

2.71m x 2.16m

View Kitchen Photos

Landing

3.64m x 1.17m

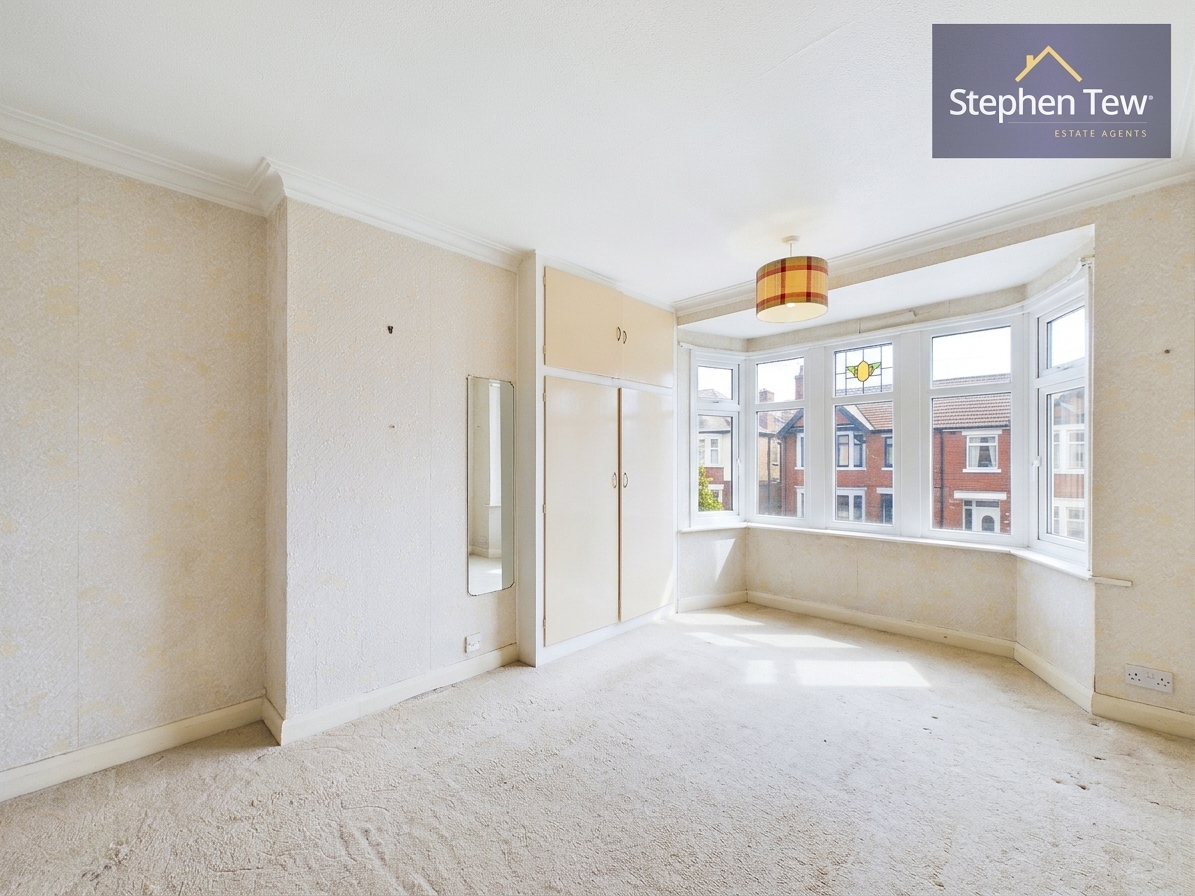
Bedroom 1

4.23m x 3.16m

View Bedroom 1 Photos

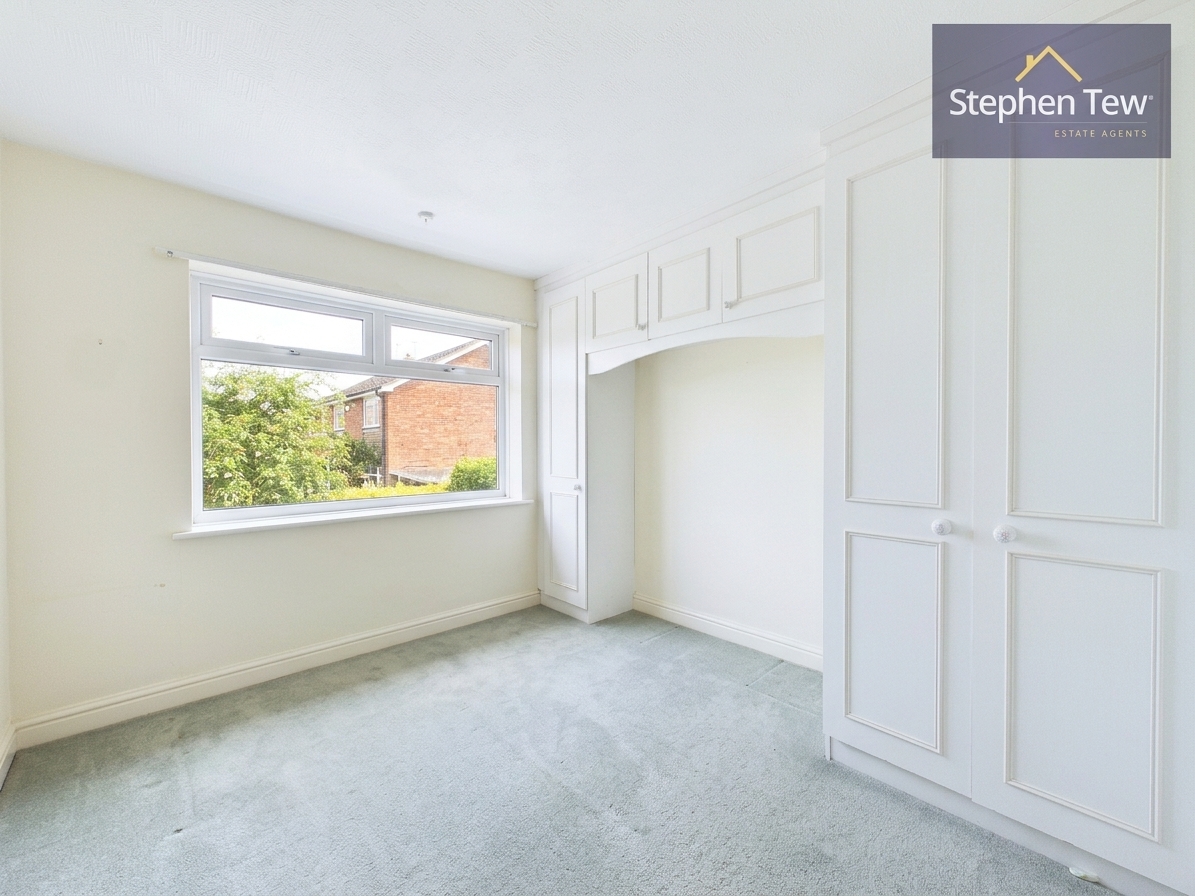
Bedroom 2

3.68m x 2.93m

View Bedroom 2 Photos

Bedroom 3

2.17m x 1.97m

View Bedroom 3 Photos

Bathroom

2.63m x 1.34m

View Bathroom Photos

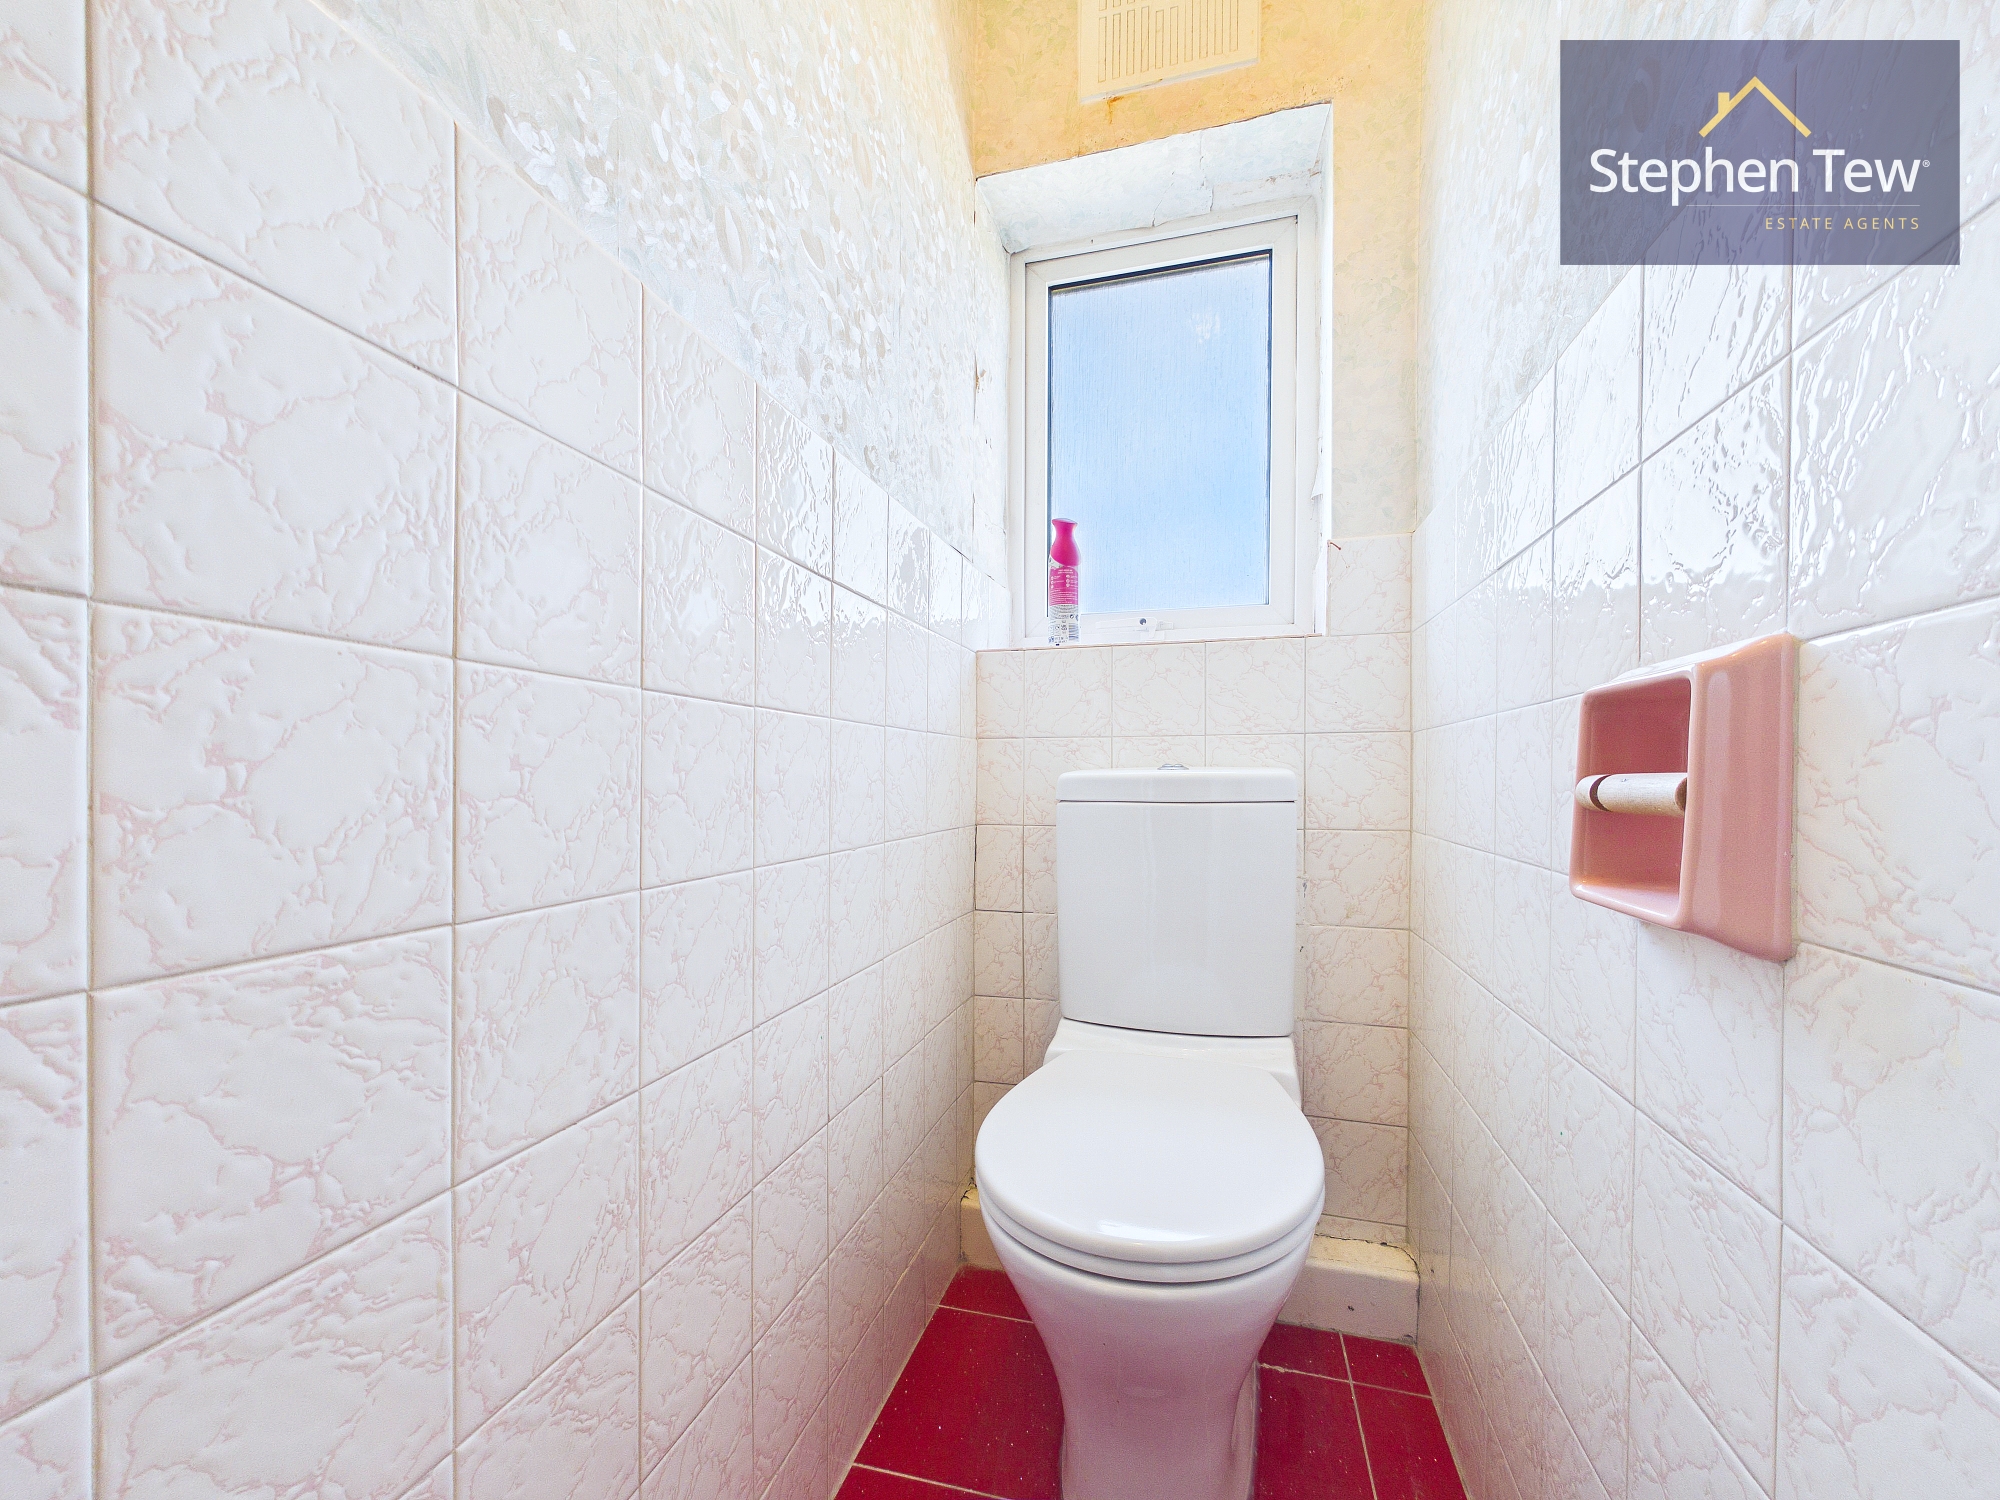
WC

1.32m x 0.73m

View WC Photos

Landing

0.84m x 0.55m

Loft/Bedroom4

3.78m x 4.77m

View Loft/Bedroom4 Photos

Outside Spaces

Rear Garden

View Photos

Parking Spaces

On street

Capacity: 1

View Photos

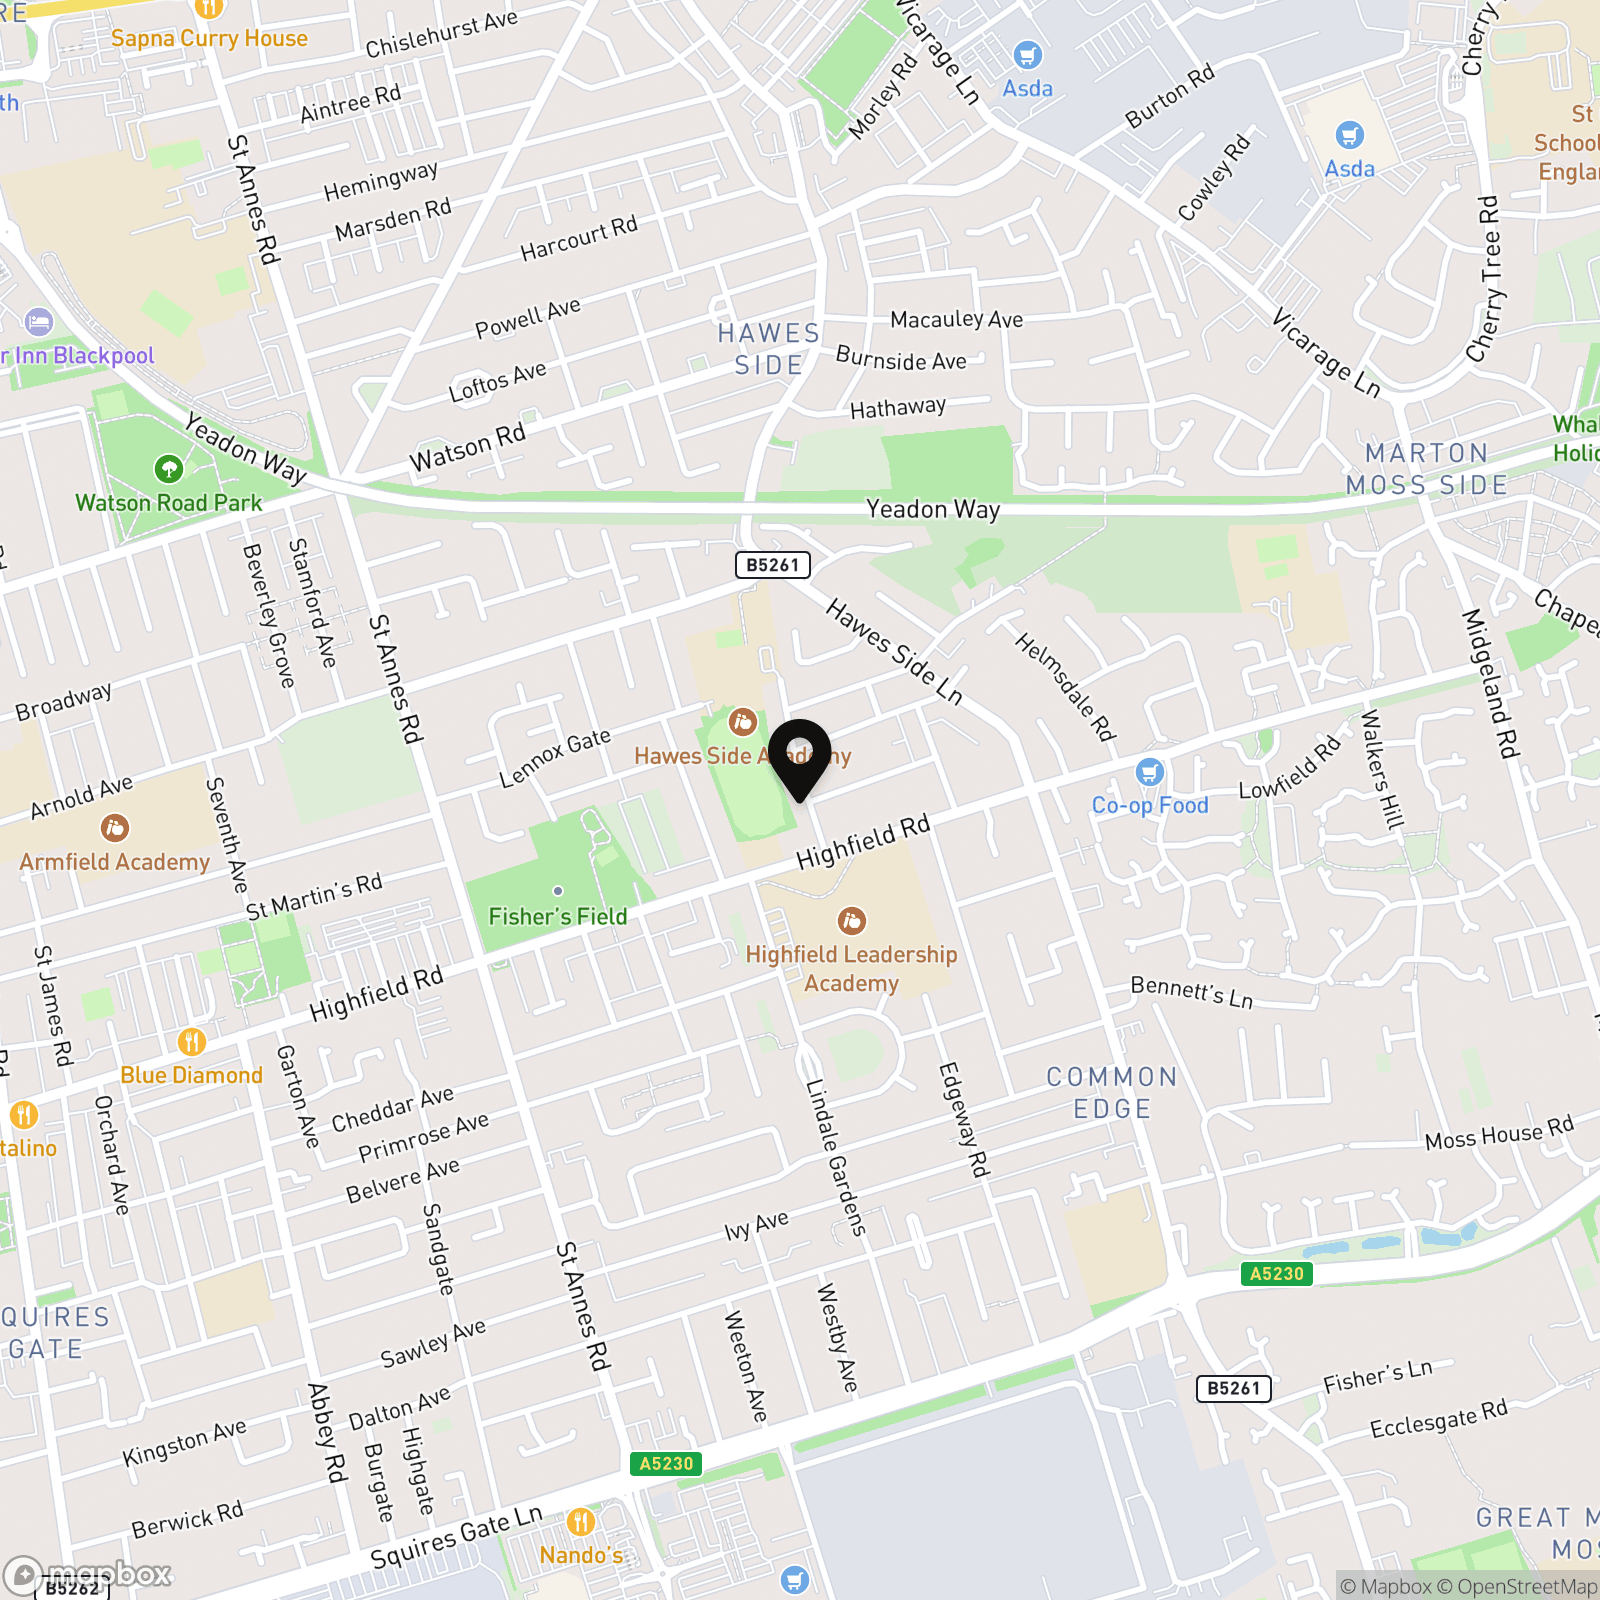
Location

Properties you may like

By Stephen Tew Estate Agents

Disclaimer - Property ID 61a7f51b-2ce6-4ffb-85ef-72a46467859b. The information displayed about this property comprises a property advertisement. Street.co.uk and Stephen Tew Estate Agents make no warranty as to the accuracy or completeness of the advertisement or any linked or associated information, and Street.co.uk has no control over the content. This property advertisement does not constitute property particulars. The information is provided and maintained by the advertising agent. Please contact the agent or developer directly with any questions about this listing.