For Sale
£130,000
Offers Over
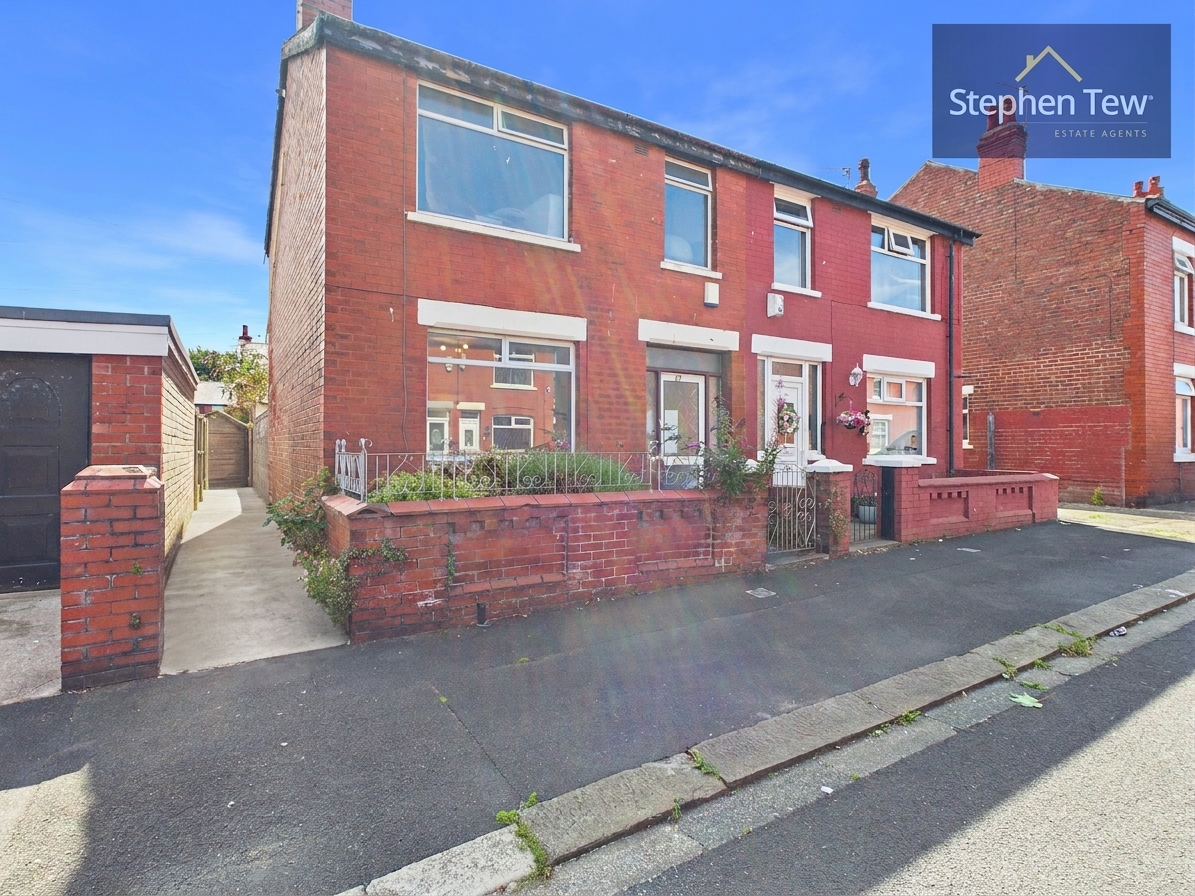
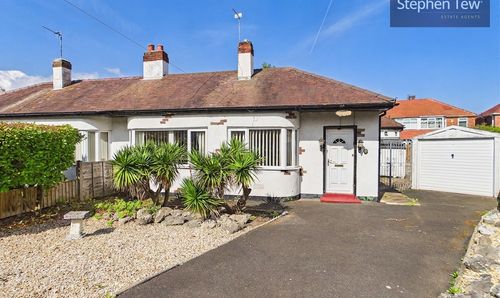
3 Bedroom Semi Detached House, Drummond Avenue, Blackpool, FY3
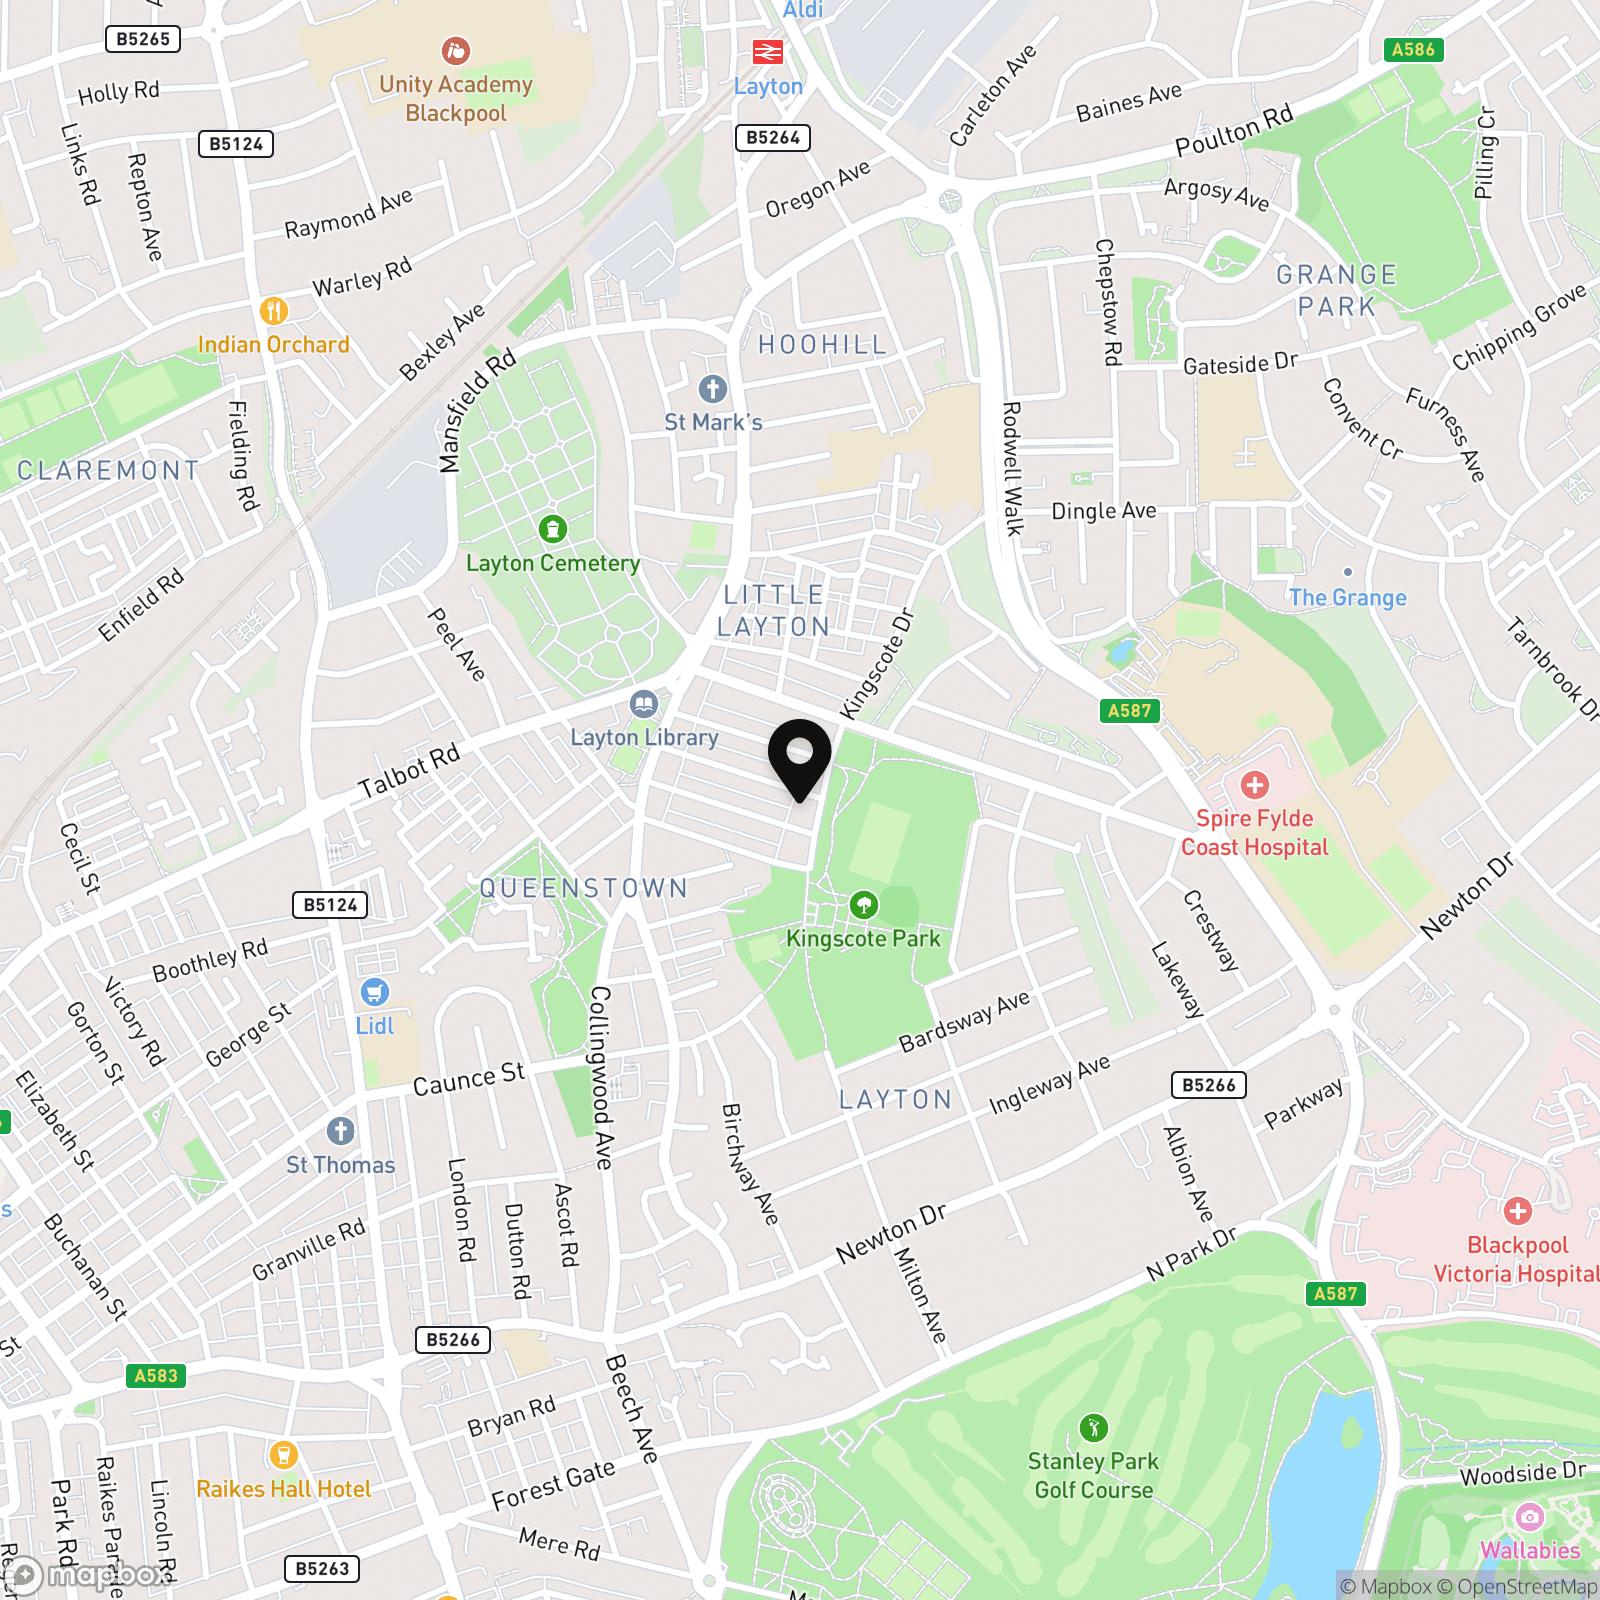
Drummond Avenue, Blackpool, FY3

Stephen Tew Estate Agents
Stephen Tew Estate Agents, 132 Highfield Road
Description
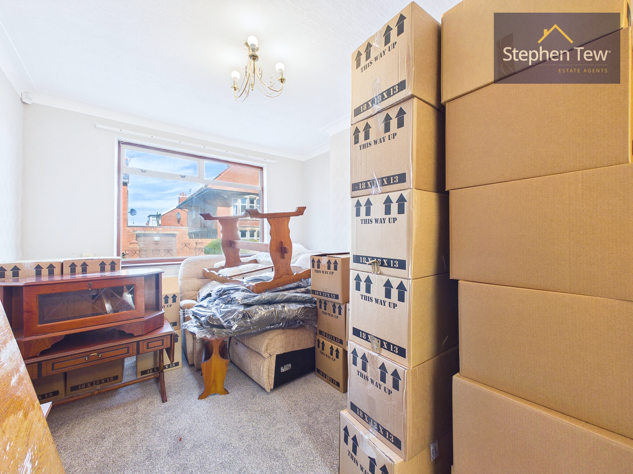
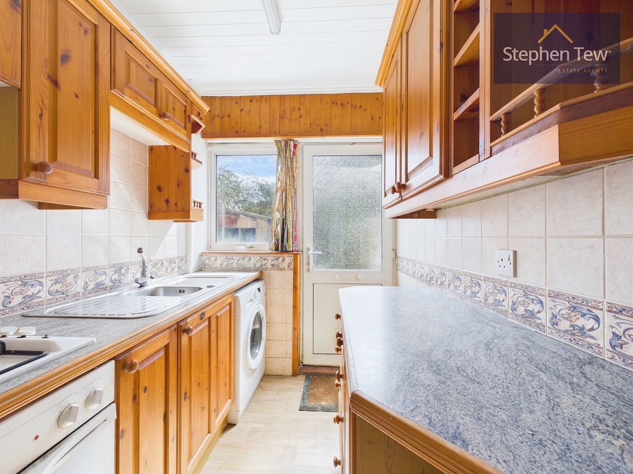
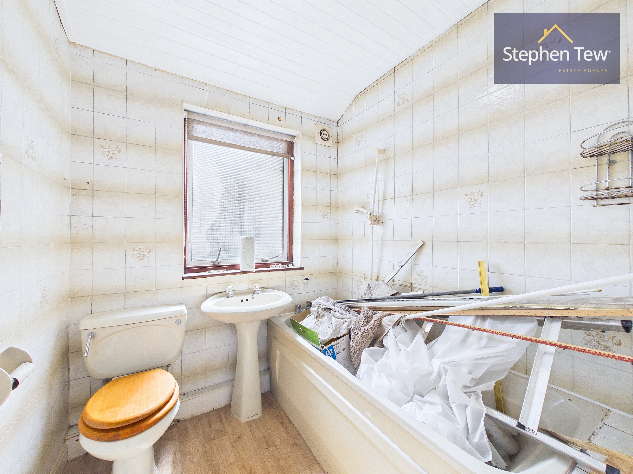
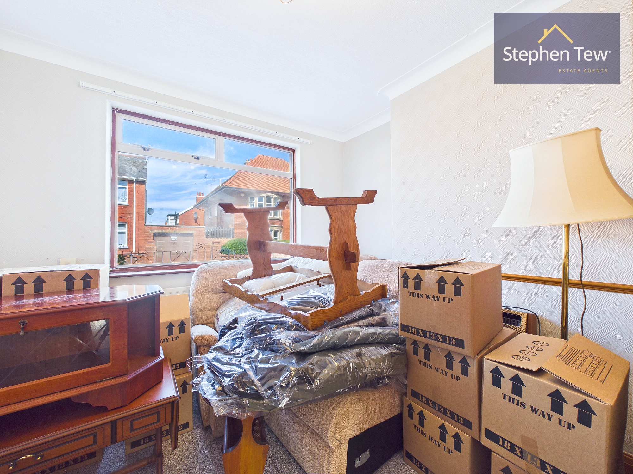
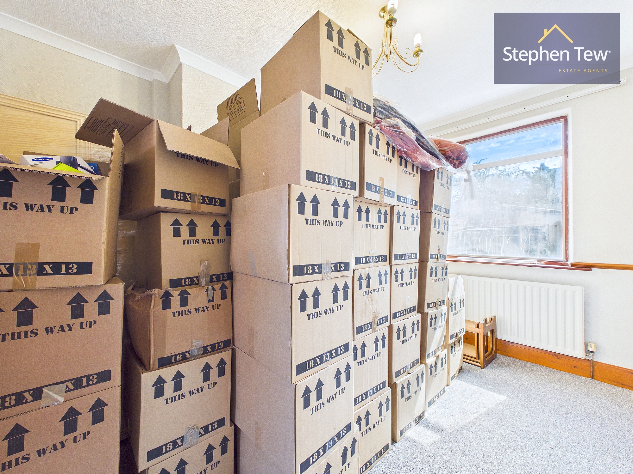
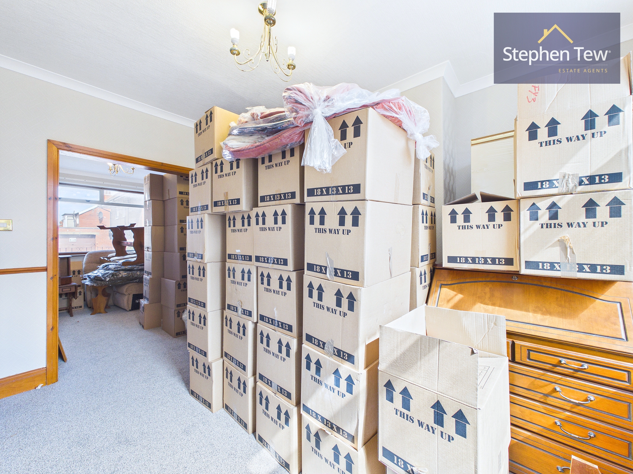
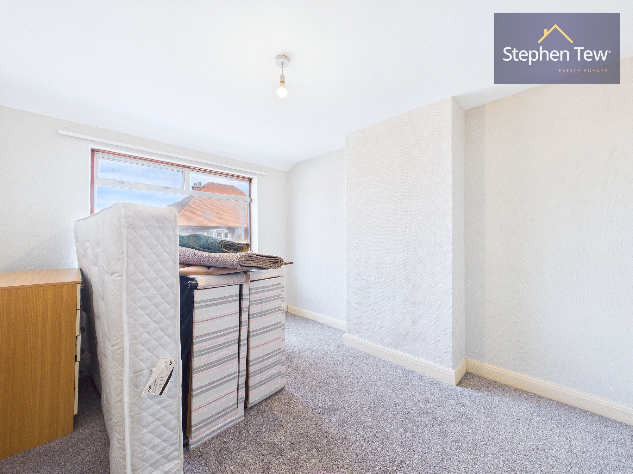
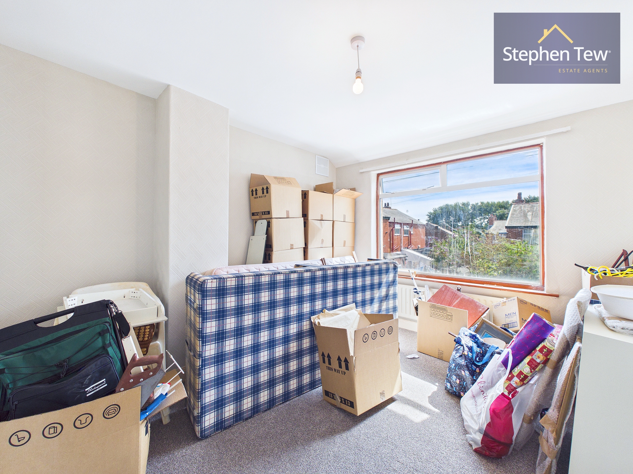
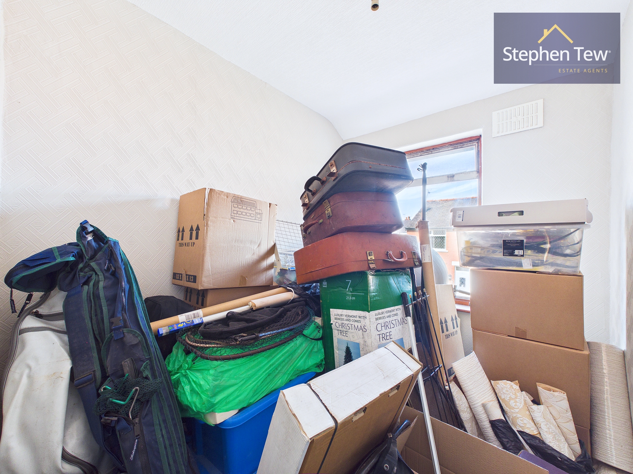
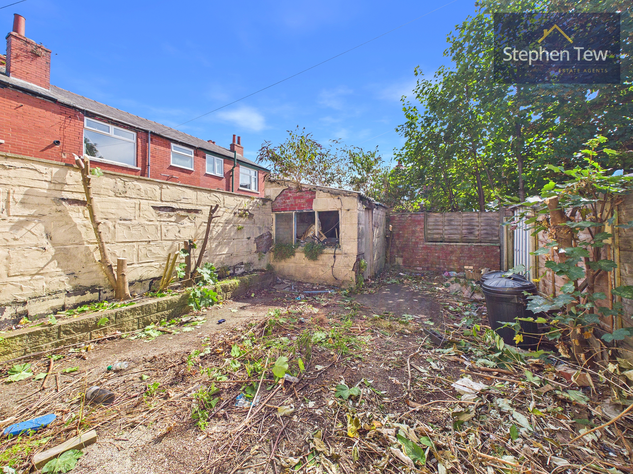
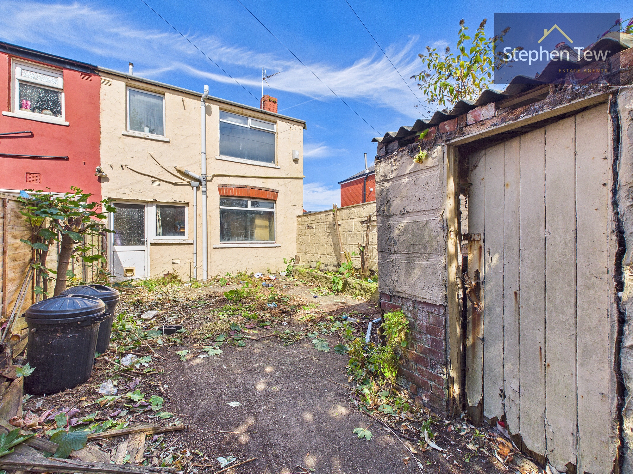
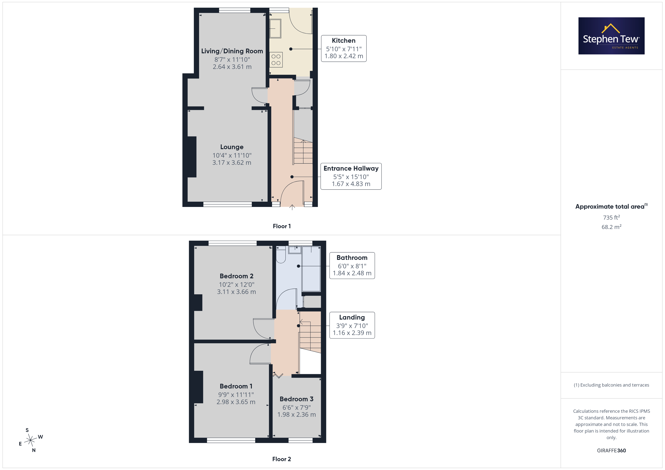
This three bedroom semi detached house presents an excellent opportunity for buyers seeking a property to refurbish and modernise according to their own tastes. Situated in a popular residential location, the house is offered with no onward chain and benefits from close proximity to a range of local amenities, transport links, and well-regarded schools, making it an attractive choice for families and investors alike. Upon entering, you are greeted by an entrance hallway which leads to a spacious lounge, a dining/living room, and a kitchen, providing ample space for every-day living and entertaining. Upstairs, the landing gives access to three well-proportioned bedrooms, including two generous double bedrooms and a further single bedroom, alongside a family bathroom. The property features double glazing and gas central heating throughout, ensuring comfort and efficiency, although it does require modernisation, offering the perfect blank canvas for those wishing to create a bespoke home. Practical features include on street parking for residents and visitors, as well as the added benefit of an outhouse for storage or potential workshop use (subject to any necessary consents). With its desirable location, flexible accommodation, and significant scope for improvement, this property represents a rare chance to add value and personalise a home to your own specification. Early viewing is highly recommended to appreciate the potential on offer.
Key Features
- Semi Detached House In A Residential Location In Need Of Refurbishment
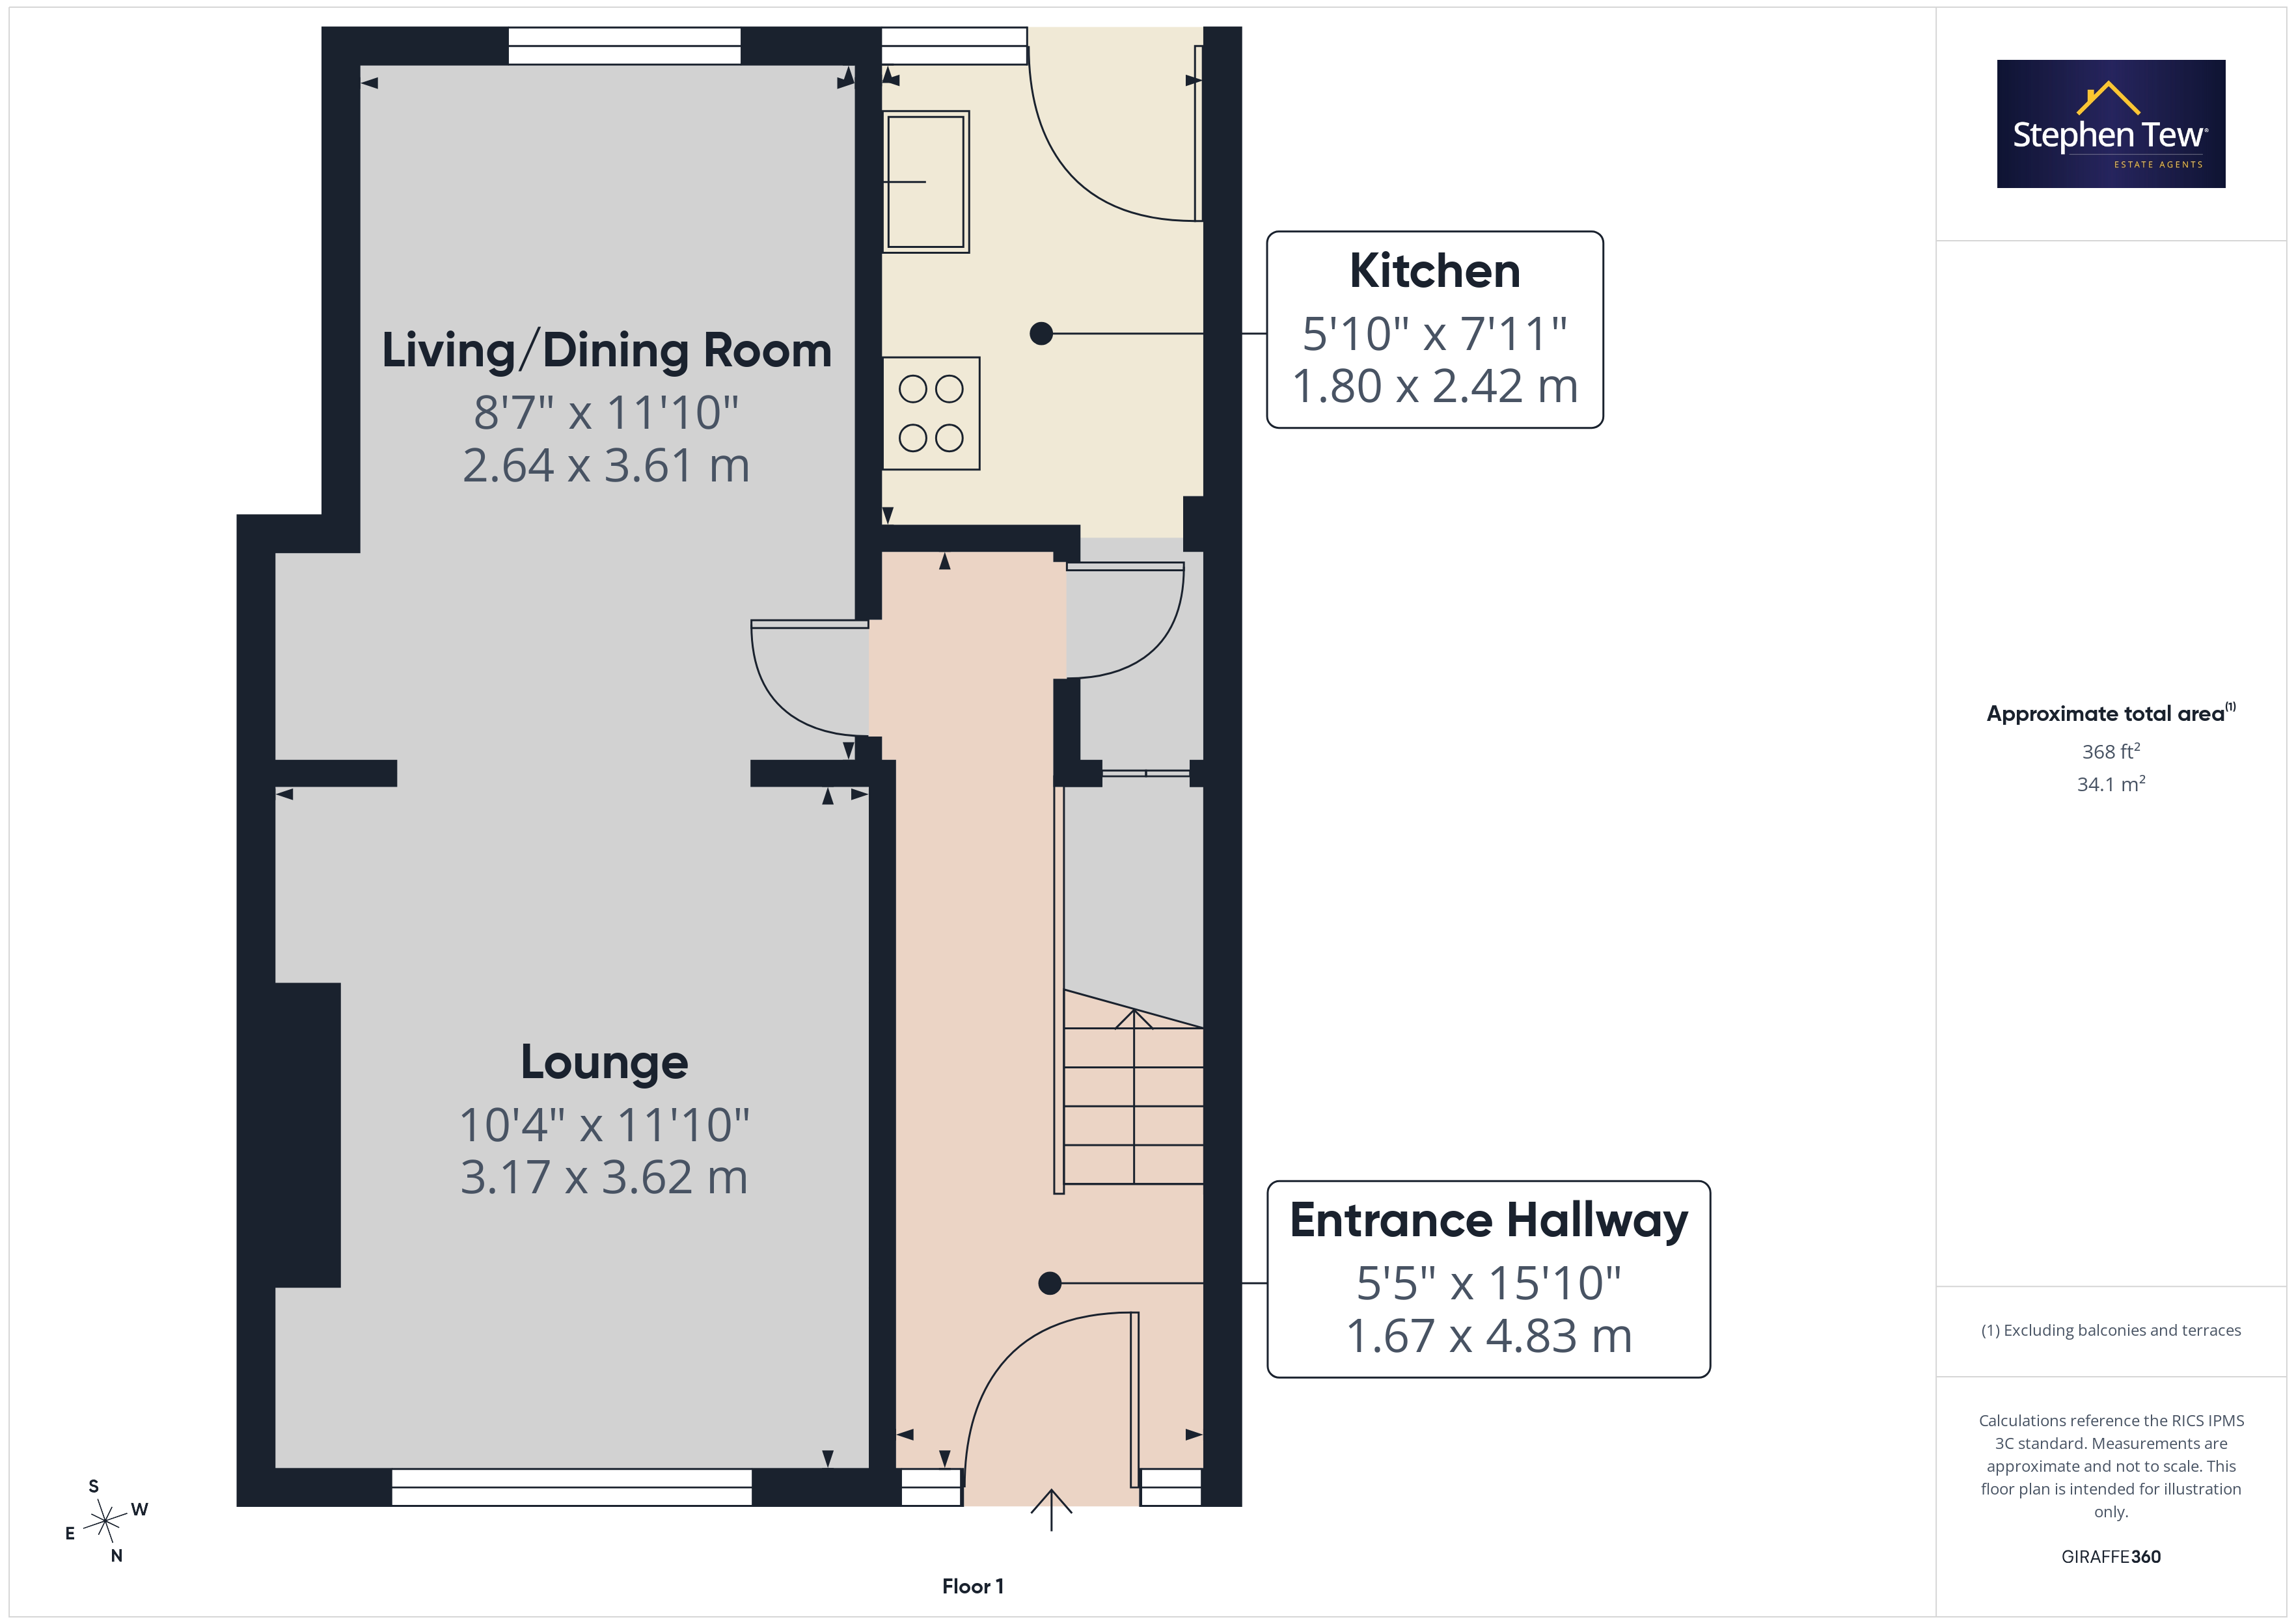
- Entrance Hallway, Lounge, Dining/Living Room, Kitchen
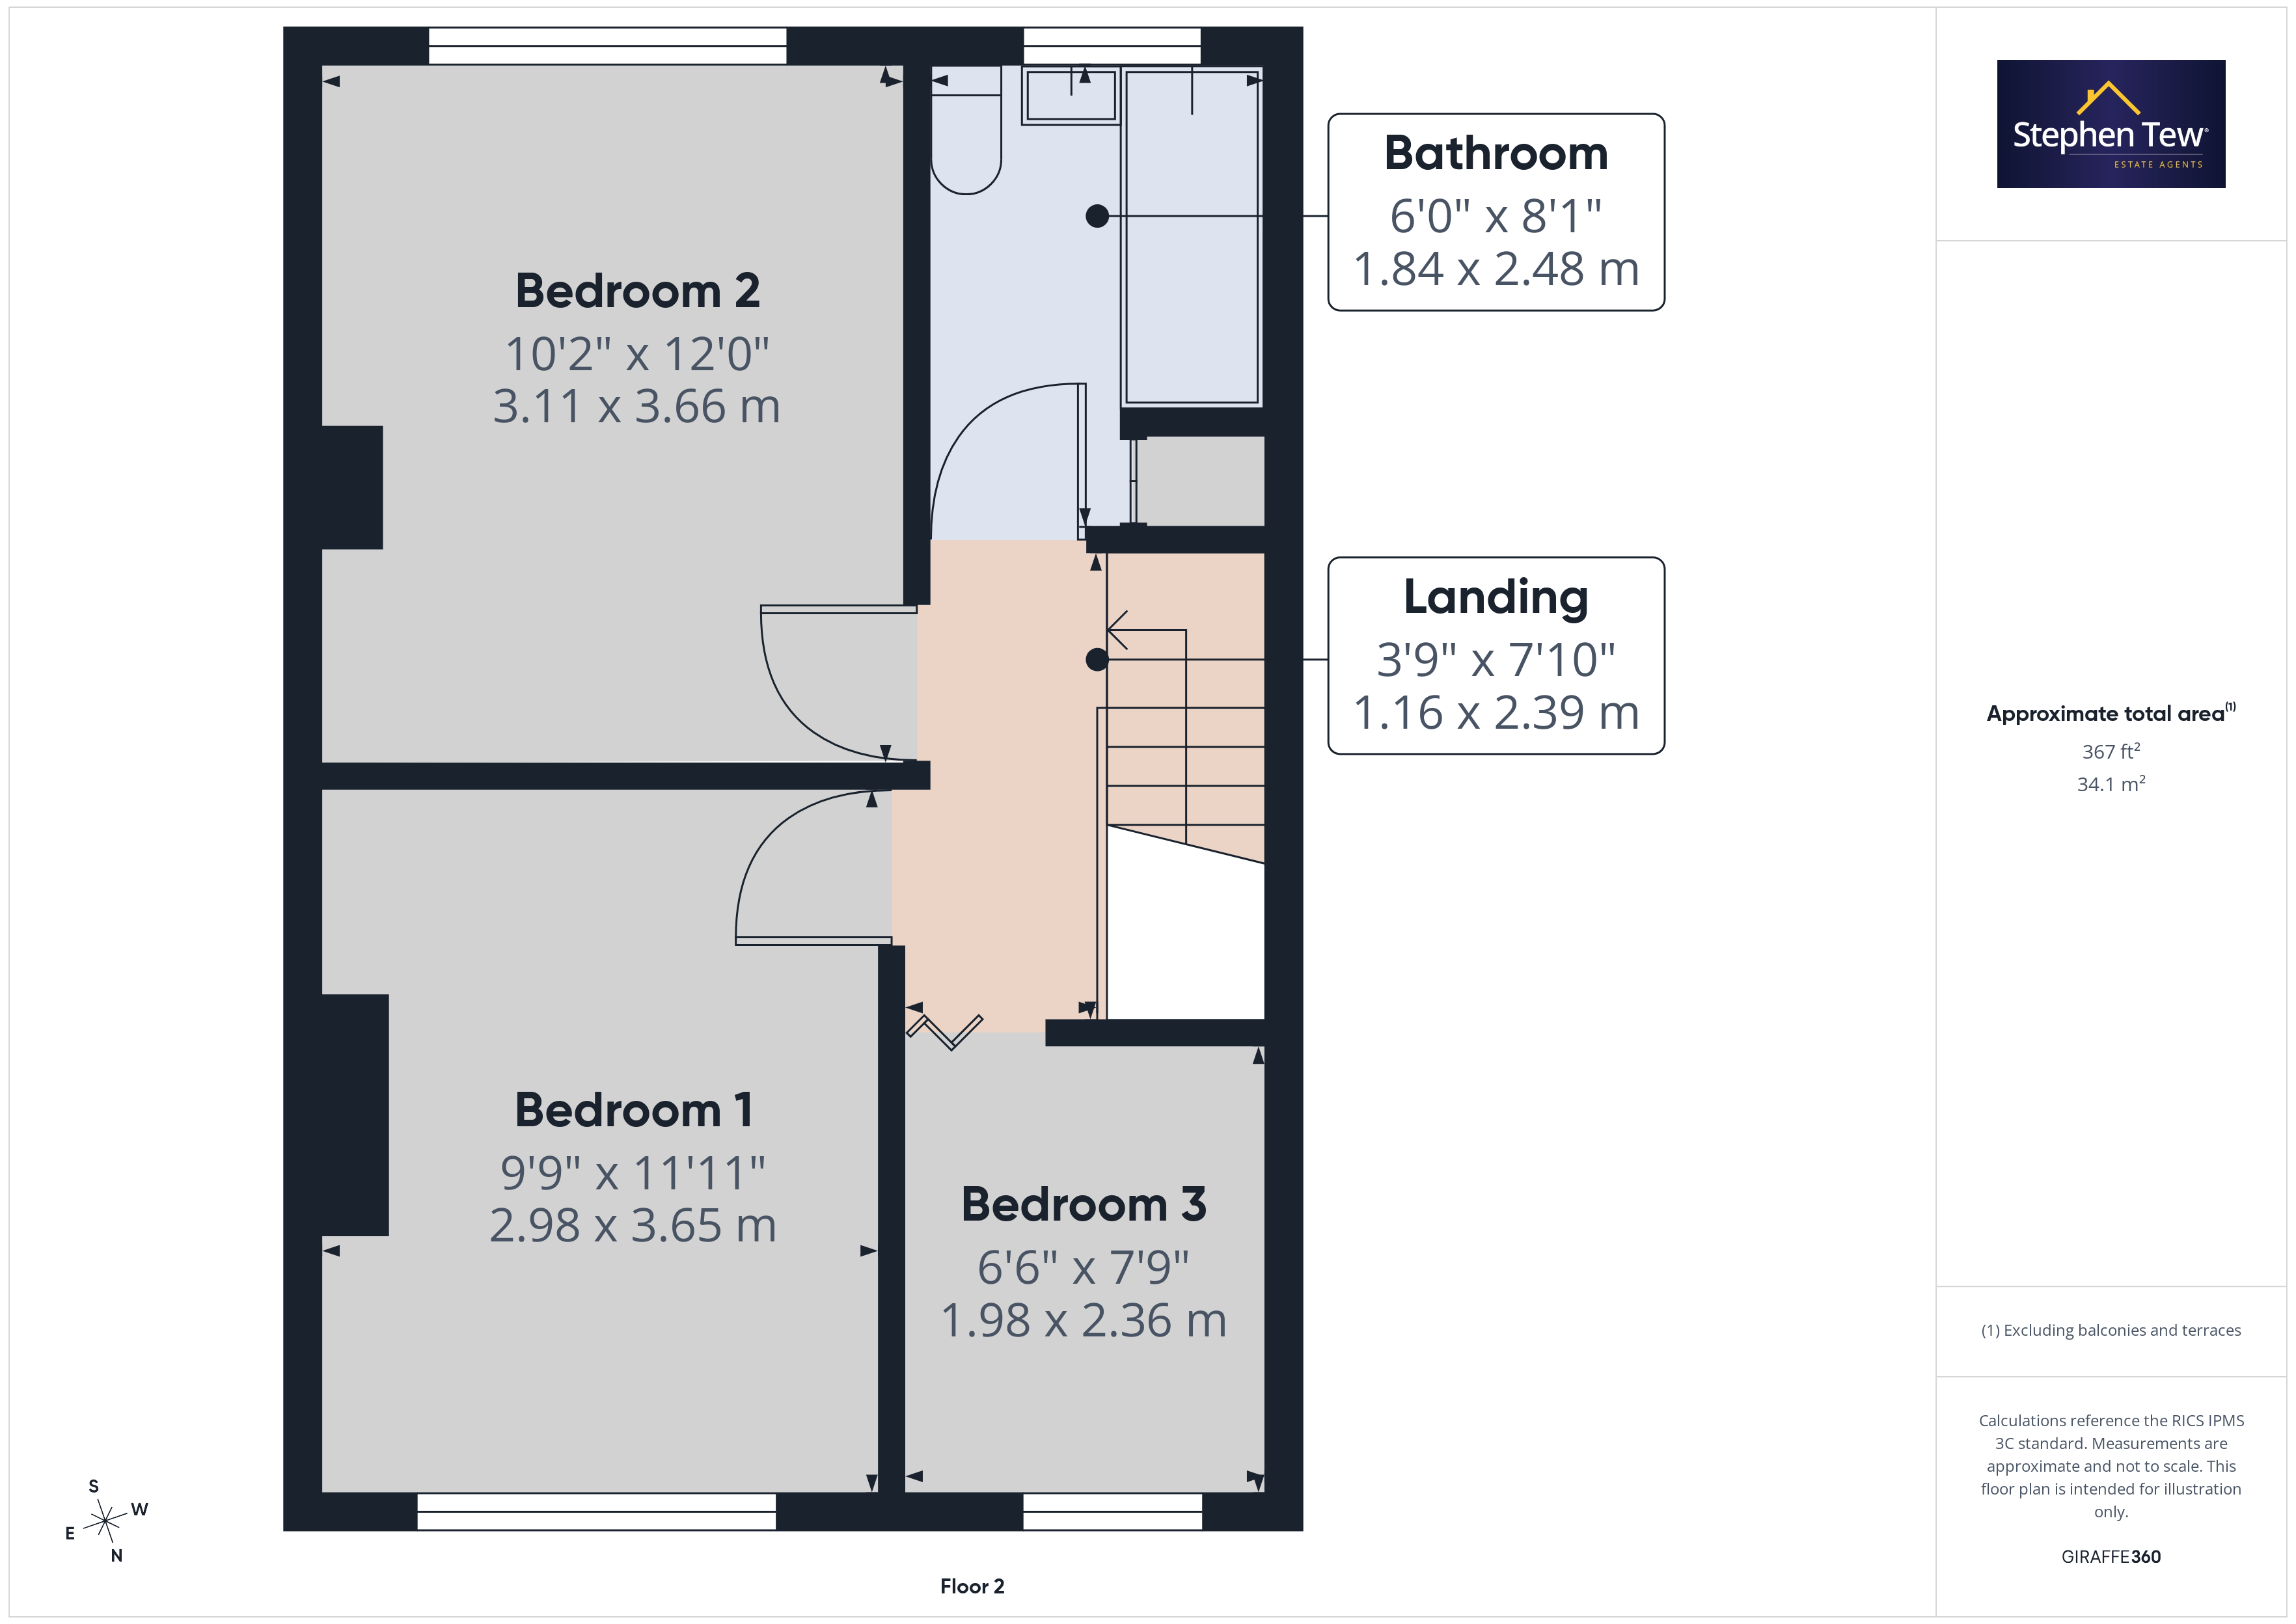
- Landing, 3 Bedrooms (2 Double Bedrooms), Bathroom
- South West Facing Rear Garden With An Outhouse
- Double Glazing, Gas Central Heating, Requires Modernisation
- Close Proximity To Local Amenities, Transport Links And Schools
- On Street Parking
- No Onward Chain
Property Details
- Property type: House
- Property style: Semi Detached
- Price Per Sq Foot: £149
- Approx Sq Feet: 872 sqft
- Plot Sq Feet: 1,163 sqft
- Property Age Bracket: 1940 - 1960
- Council Tax Band: B
Rooms
Entrance Hallway
4.83m x 1.67m
Landing
2.39m x 1.16m
Floorplans
Outside Spaces
Parking Spaces
Location
Properties you may like
By Stephen Tew Estate Agents
-
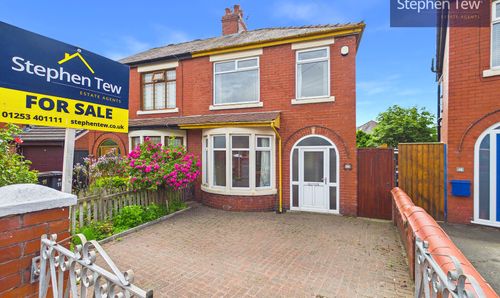
Patterdale Avenue, Blackpool, FY3
- 3 Beds
- 1 Bath
-
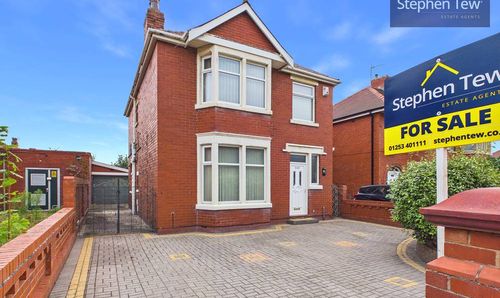
Squires Gate Lane, Blackpool, FY4
- 3 Beds
- 2 Bath
-
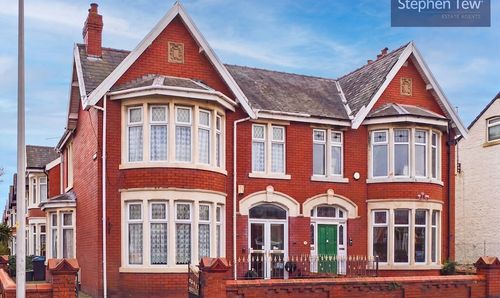
Watson Road, Blackpool, FY4
- 3 Beds
- 2 Bath
-
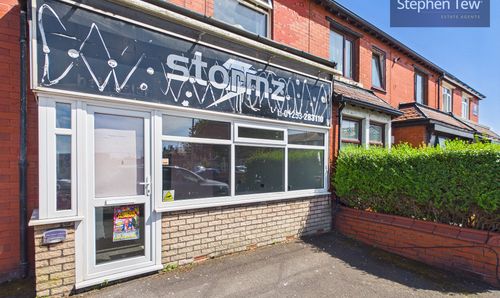
Ansdell Road, Blackpool, FY1
- 1 Beds
- 1 Bath
-
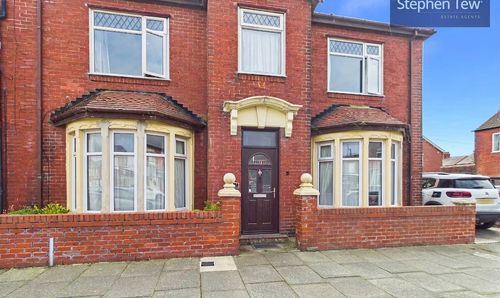
Highfield Road, Blackpool, FY4
- 4 Beds
- 2 Bath
-
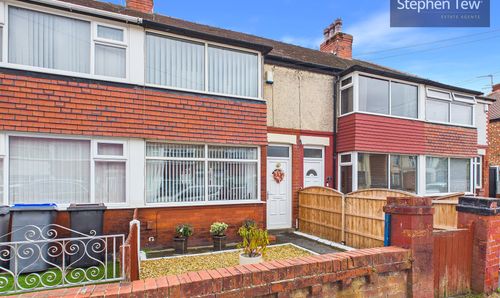
Ivy Avenue, Blackpool, FY4
- 2 Beds
- 1 Bath
-
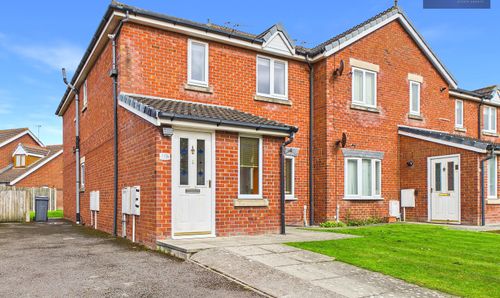
17 Marshdale Road, Blackpool, FY4
- 2 Beds
- 1 Bath
-
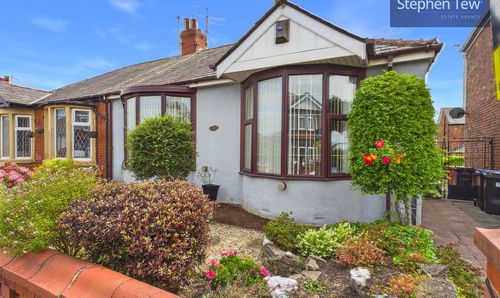
Chislehurst Avenue, Blackpool, FY4
- 2 Beds
- 1 Bath
-
Poulton Old Road, Blackpool, FY3
- 3 Beds
- 1 Bath
Disclaimer - Property ID 97258043-0a21-40d9-b85a-60bbe051d762. The information displayed
about this property comprises a property advertisement. Street.co.uk and Stephen Tew Estate Agents make no warranty as to
the accuracy or completeness of the advertisement or any linked or associated information,
and Street.co.uk has no control over the content. This property advertisement does not
constitute property particulars. The information is provided and maintained by the
advertising agent. Please contact the agent or developer directly with any questions about
this listing.