Book a Viewing

Click here to pick an available date and time to view this property

Book a Viewing
For Sale
£170,000 Offers Over

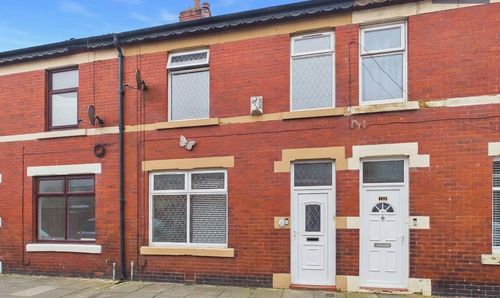
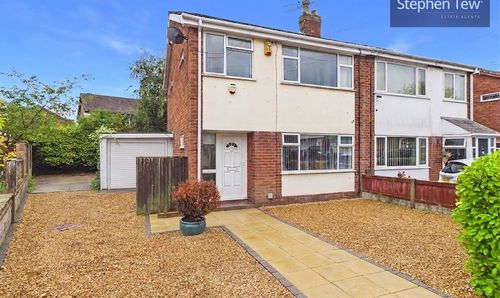
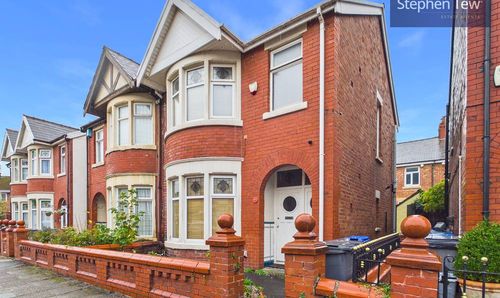
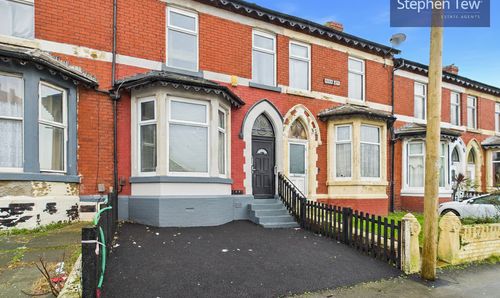
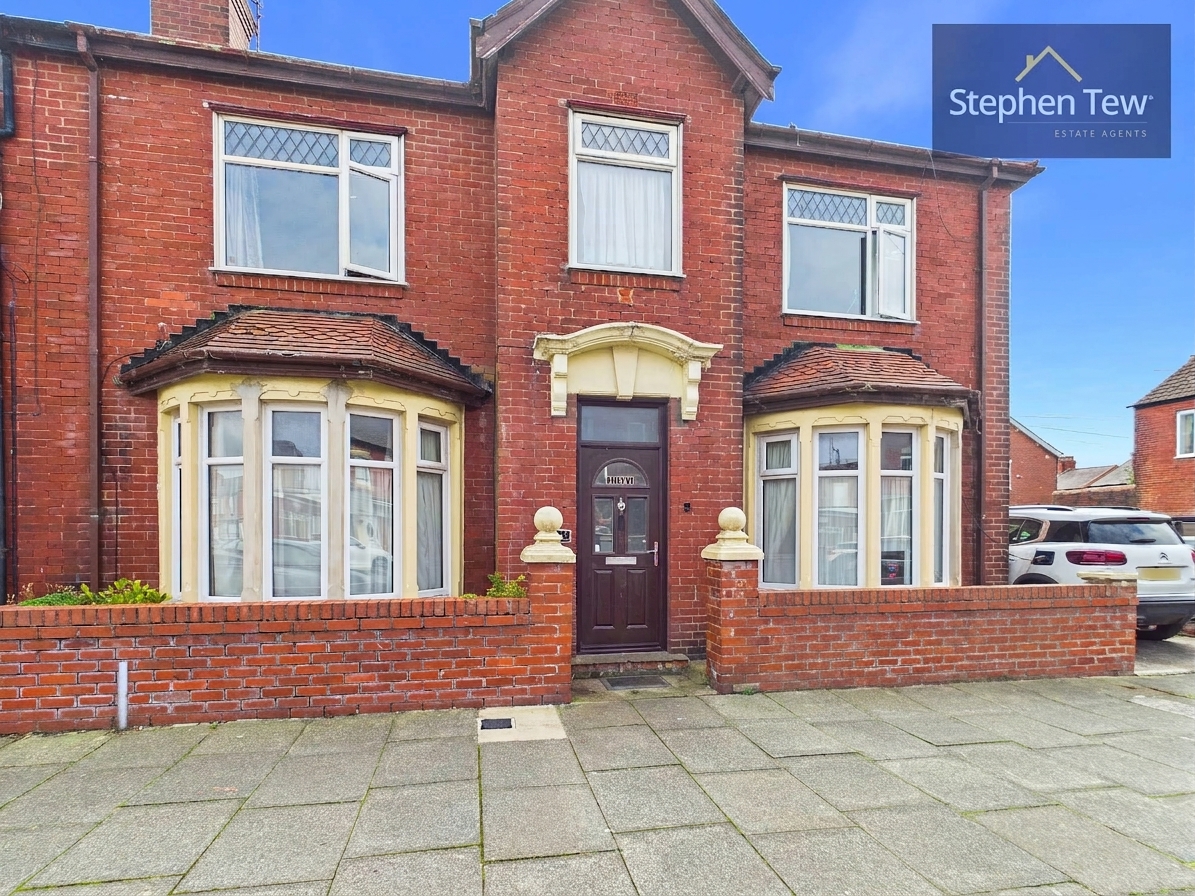
4 Bedroom Terraced House, Highfield Road, Blackpool, FY4

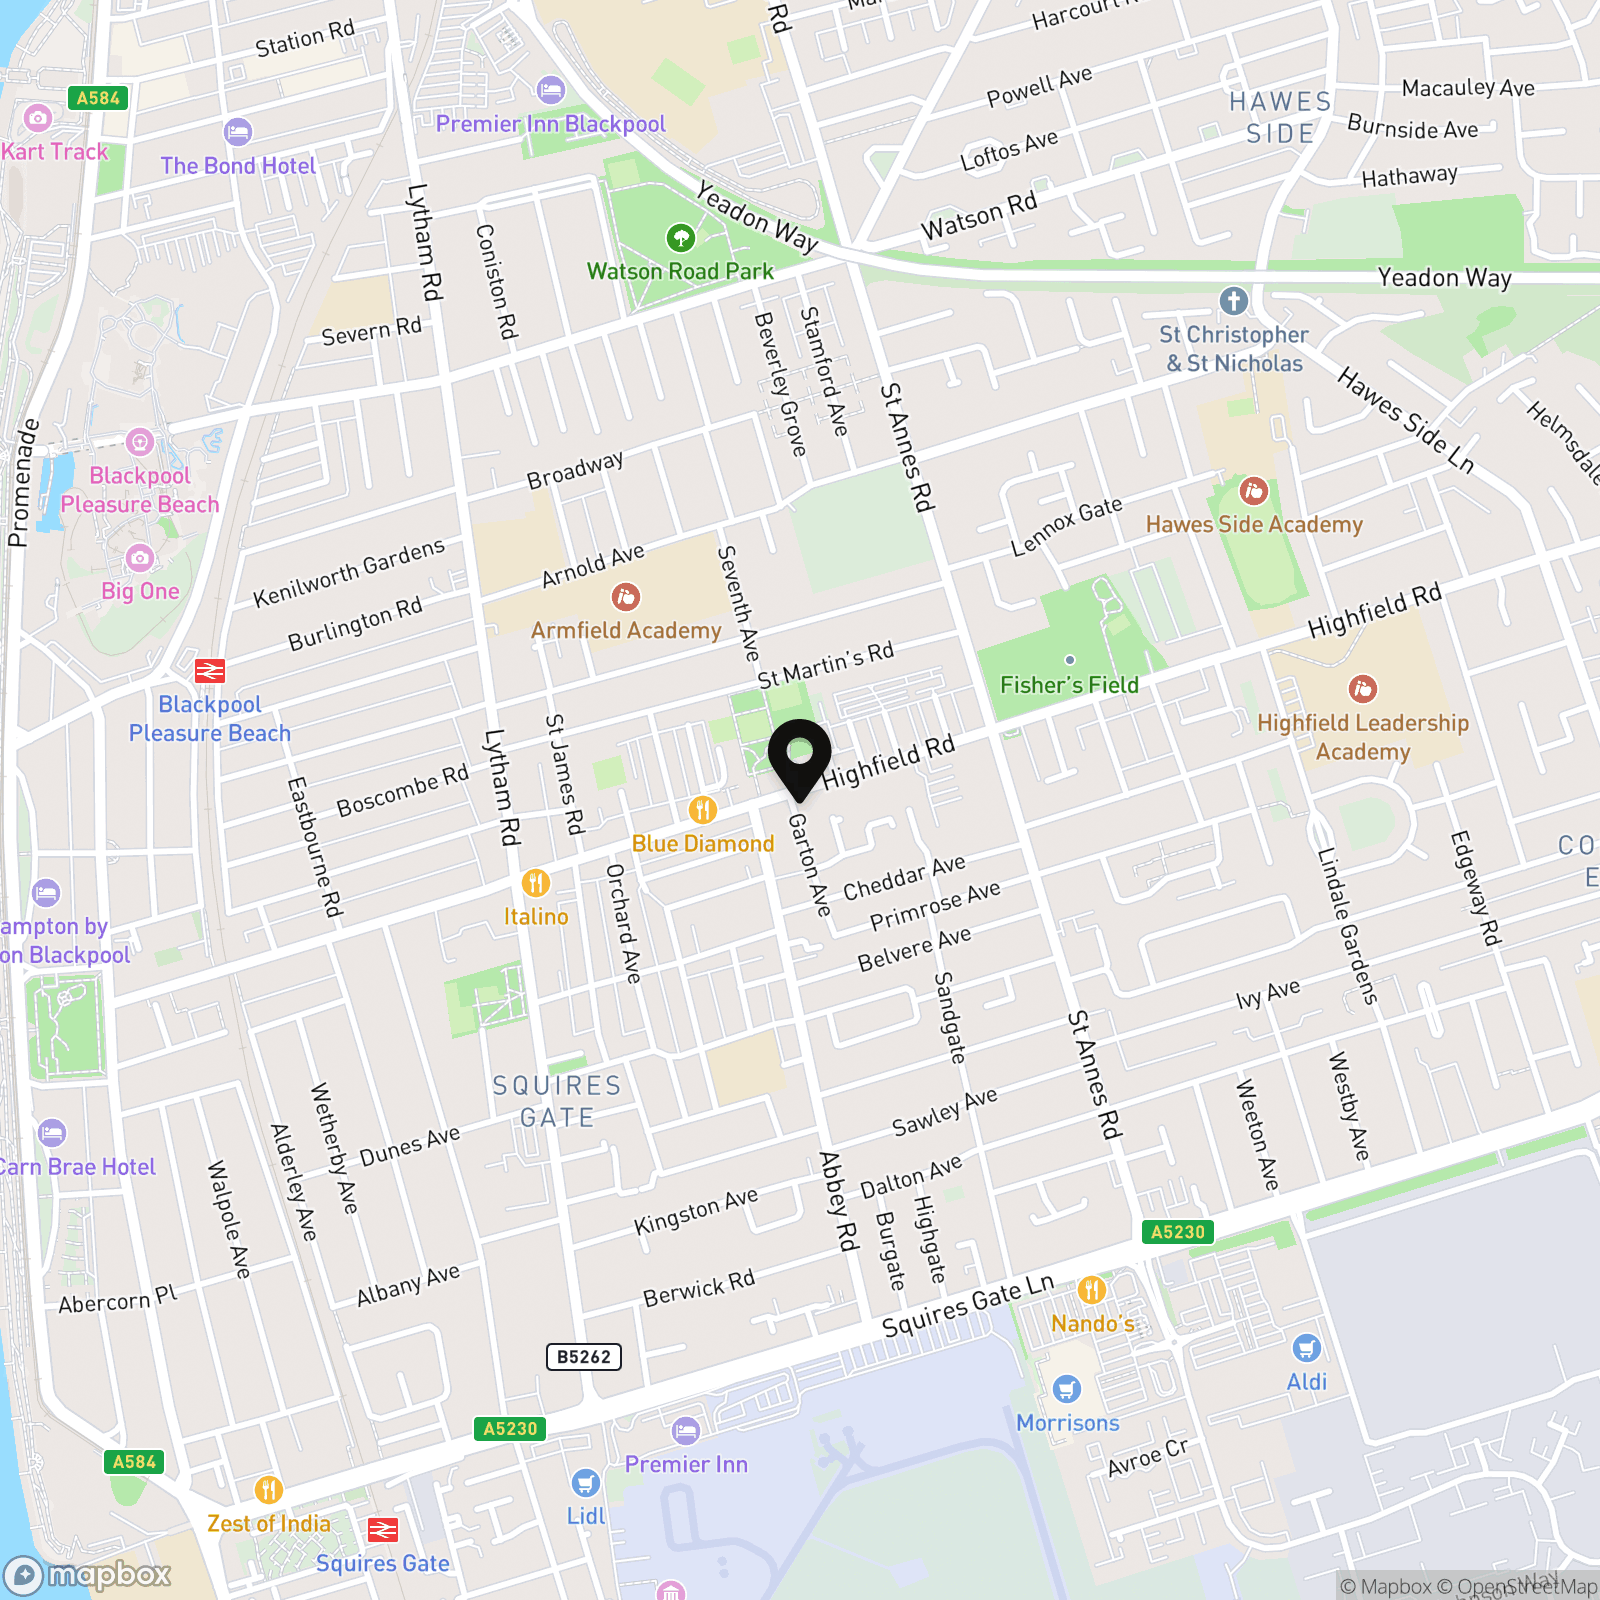
Highfield Road, Blackpool, FY4


Stephen Tew Estate Agents Primary Brand brand logo

Stephen Tew Estate Agents

Stephen Tew Estate Agents, 132 Highfield Road

Description

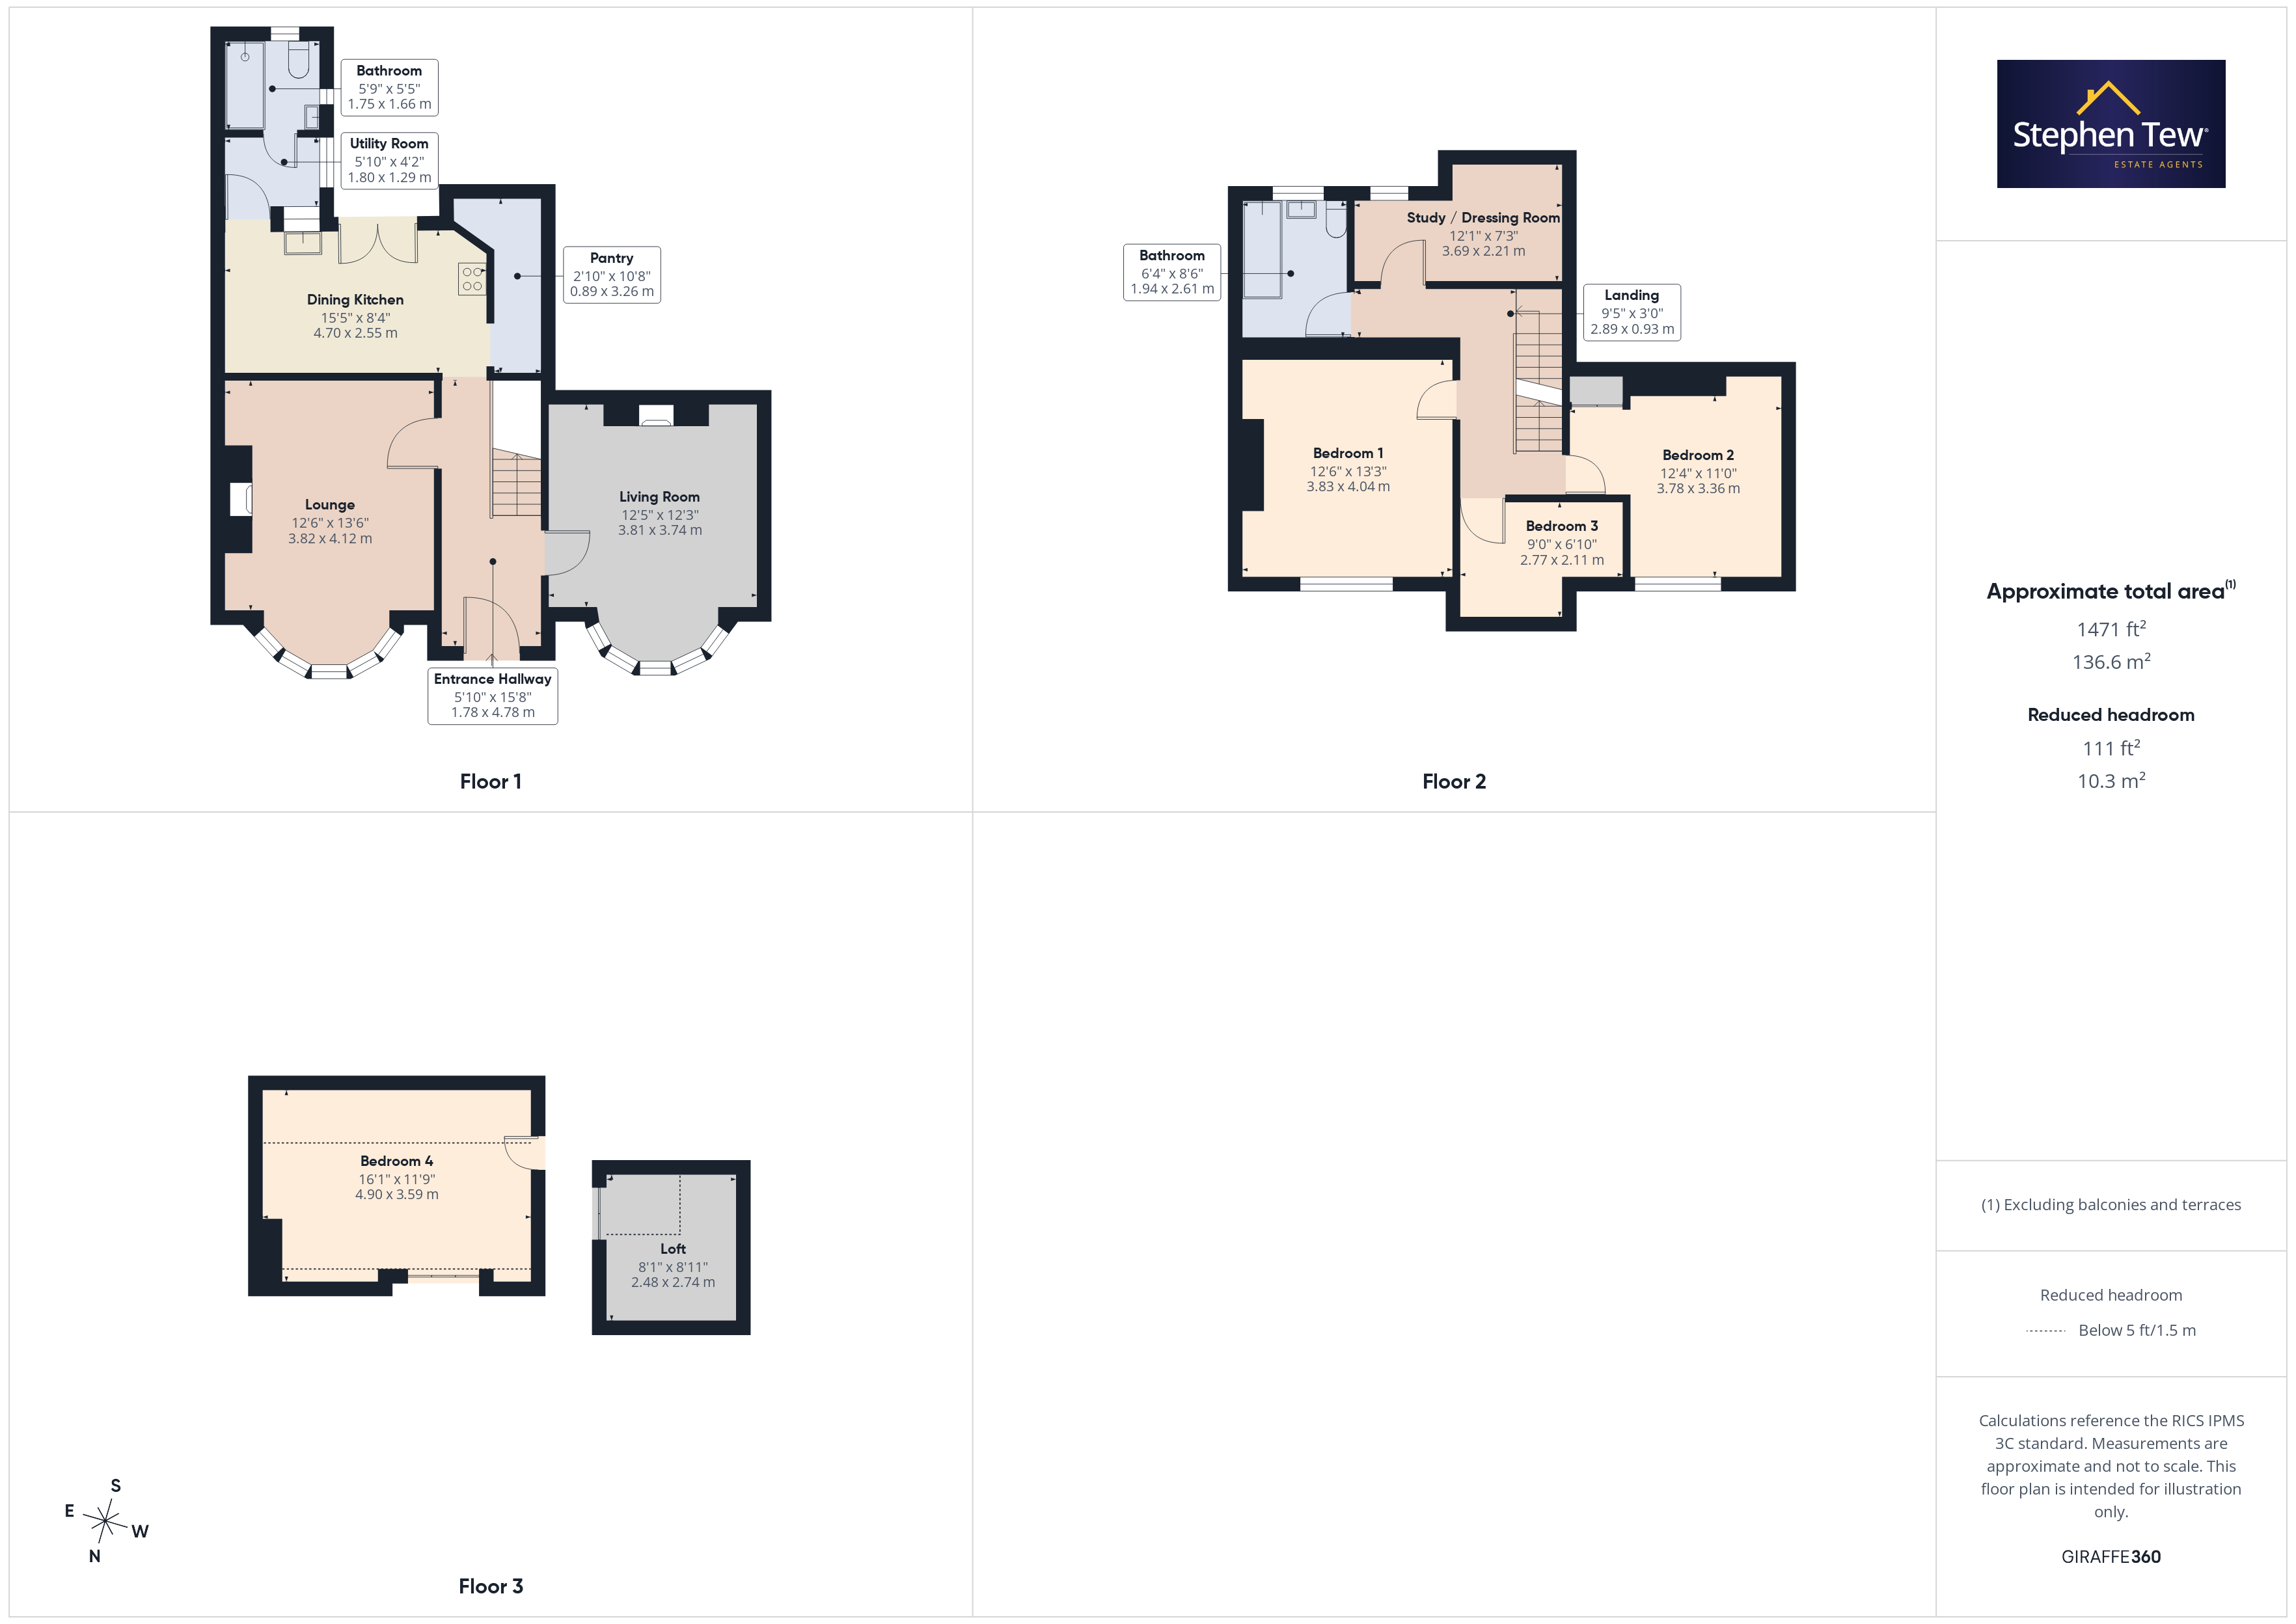
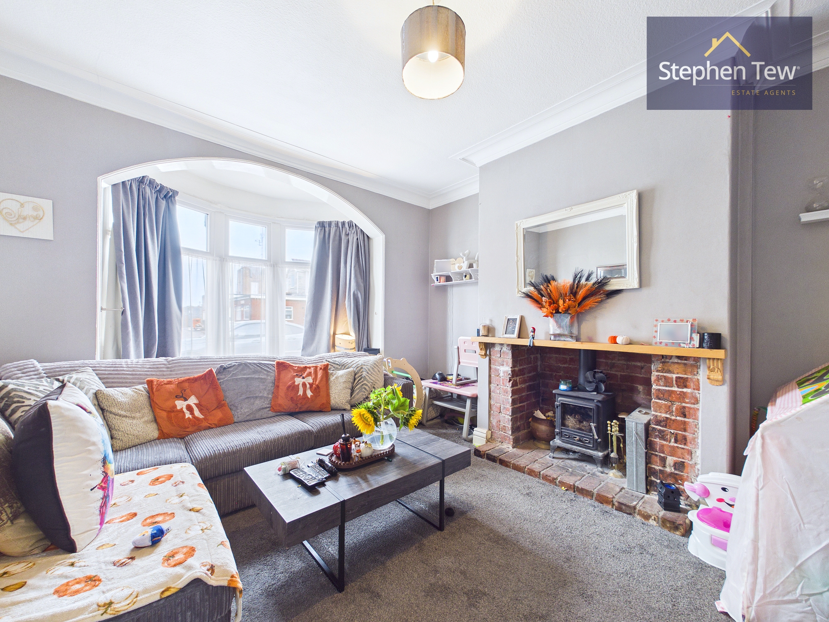
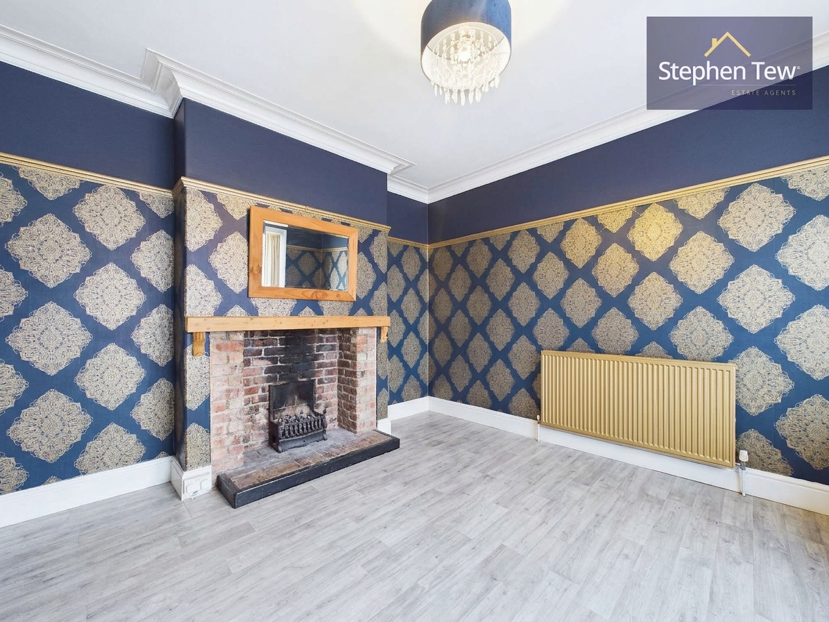
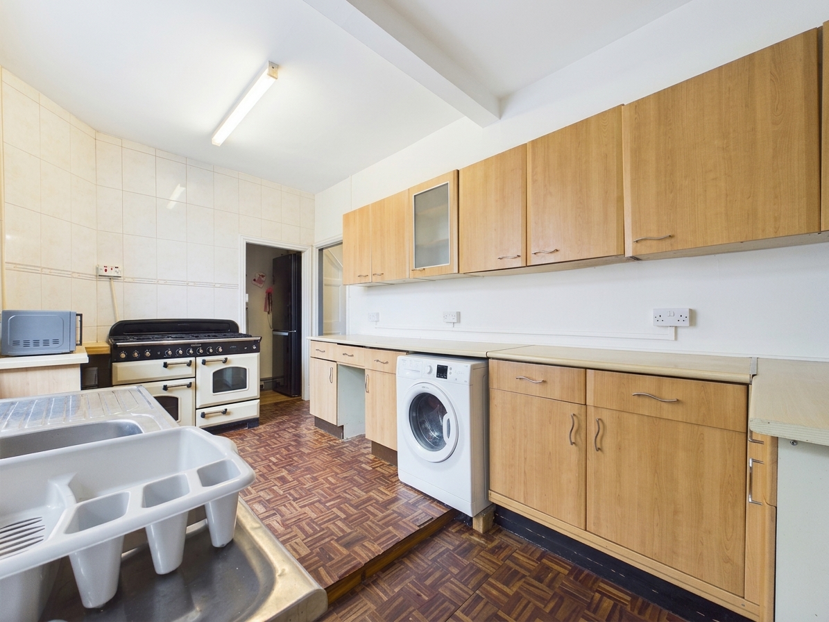
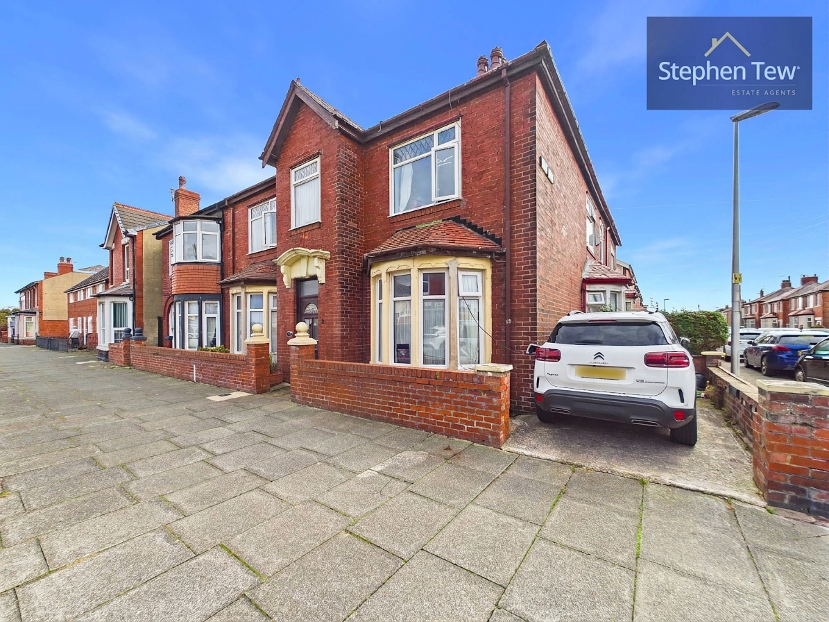
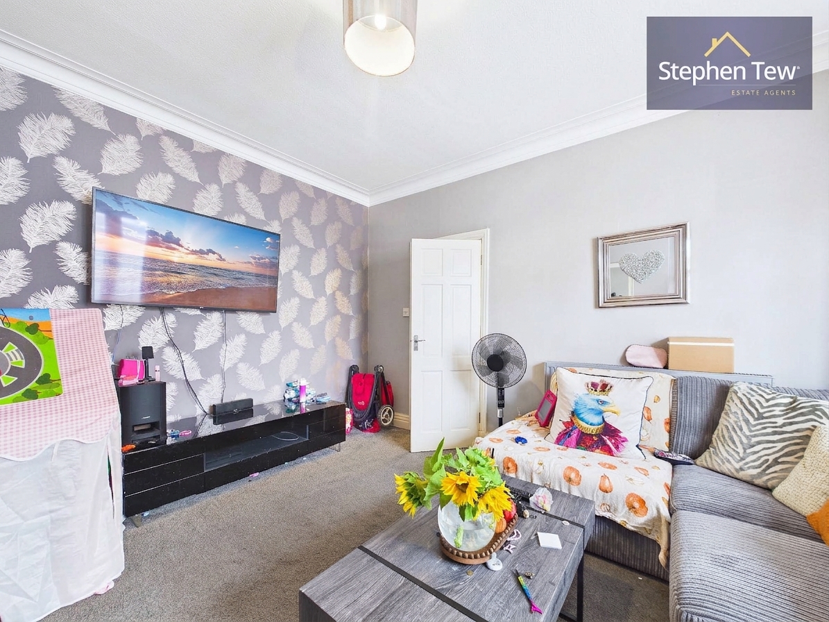
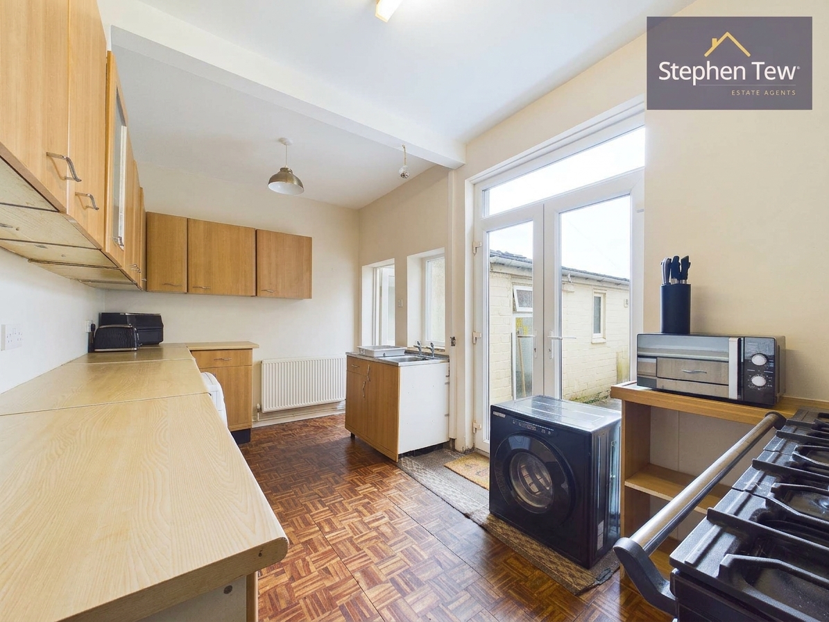
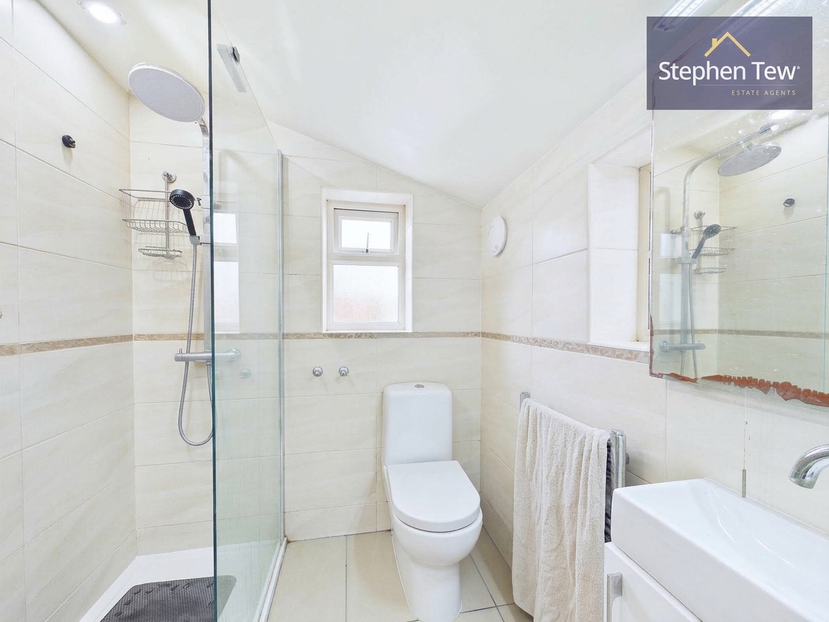
This four bedroom end of terrace house is situated in a highly sought after location, offering convenient access to local amenities, reputable schools, and excellent transport links. Upon entering the property, you are greeted by a welcoming entrance hallway that leads to a spacious lounge, featuring a charming log burner and double glazing, creating a warm and inviting atmosphere. Adjacent to the lounge is a comfortable living room, also fitted with a log burner, perfect for family gatherings or relaxing evenings. The generous dining kitchen is well-appointed with integrated appliances and ample space for meal preparation and dining, complemented by a useful pantry and a separate utility room for added convenience. A modern ground floor bathroom completes the ground level, offering contemporary fittings and finishes. Upstairs, the landing provides access to three well-proportioned bedrooms, two of which are double bedrooms, and a versatile study or dressing room, ideal for home working or additional storage. The family bathroom on this floor is finished to a high standard, providing both style and functionality. A staircase leads to the thoughtfully converted loft, which houses the fourth double bedroom, offering a private and tranquil retreat, as well as additional loft space for storage needs. The property benefits from double glazing throughout and efficient gas central heating, ensuring comfort all year round. Practical features include a driveway for off-street parking, with further on-street parking available for guests or additional vehicles. This home seamlessly blends period charm with modern conveniences, including stylish bathrooms, integrated kitchen appliances, and the characterful addition of log burners in both the lounge and living room. Ideal for families or professionals seeking a spacious and flexible living environment, this property represents a rare opportunity to acquire a substantial home in a prime location with excellent access to all essential amenities and transport connections. Early viewing is highly recommended to fully appreciate the quality, space, and versatility that this delightful end of terrace house has to offer.

Key Features

  • End Of Terrace House In A Sought After Location In Close Proximity To Local Amenities, Schools And Transport Links
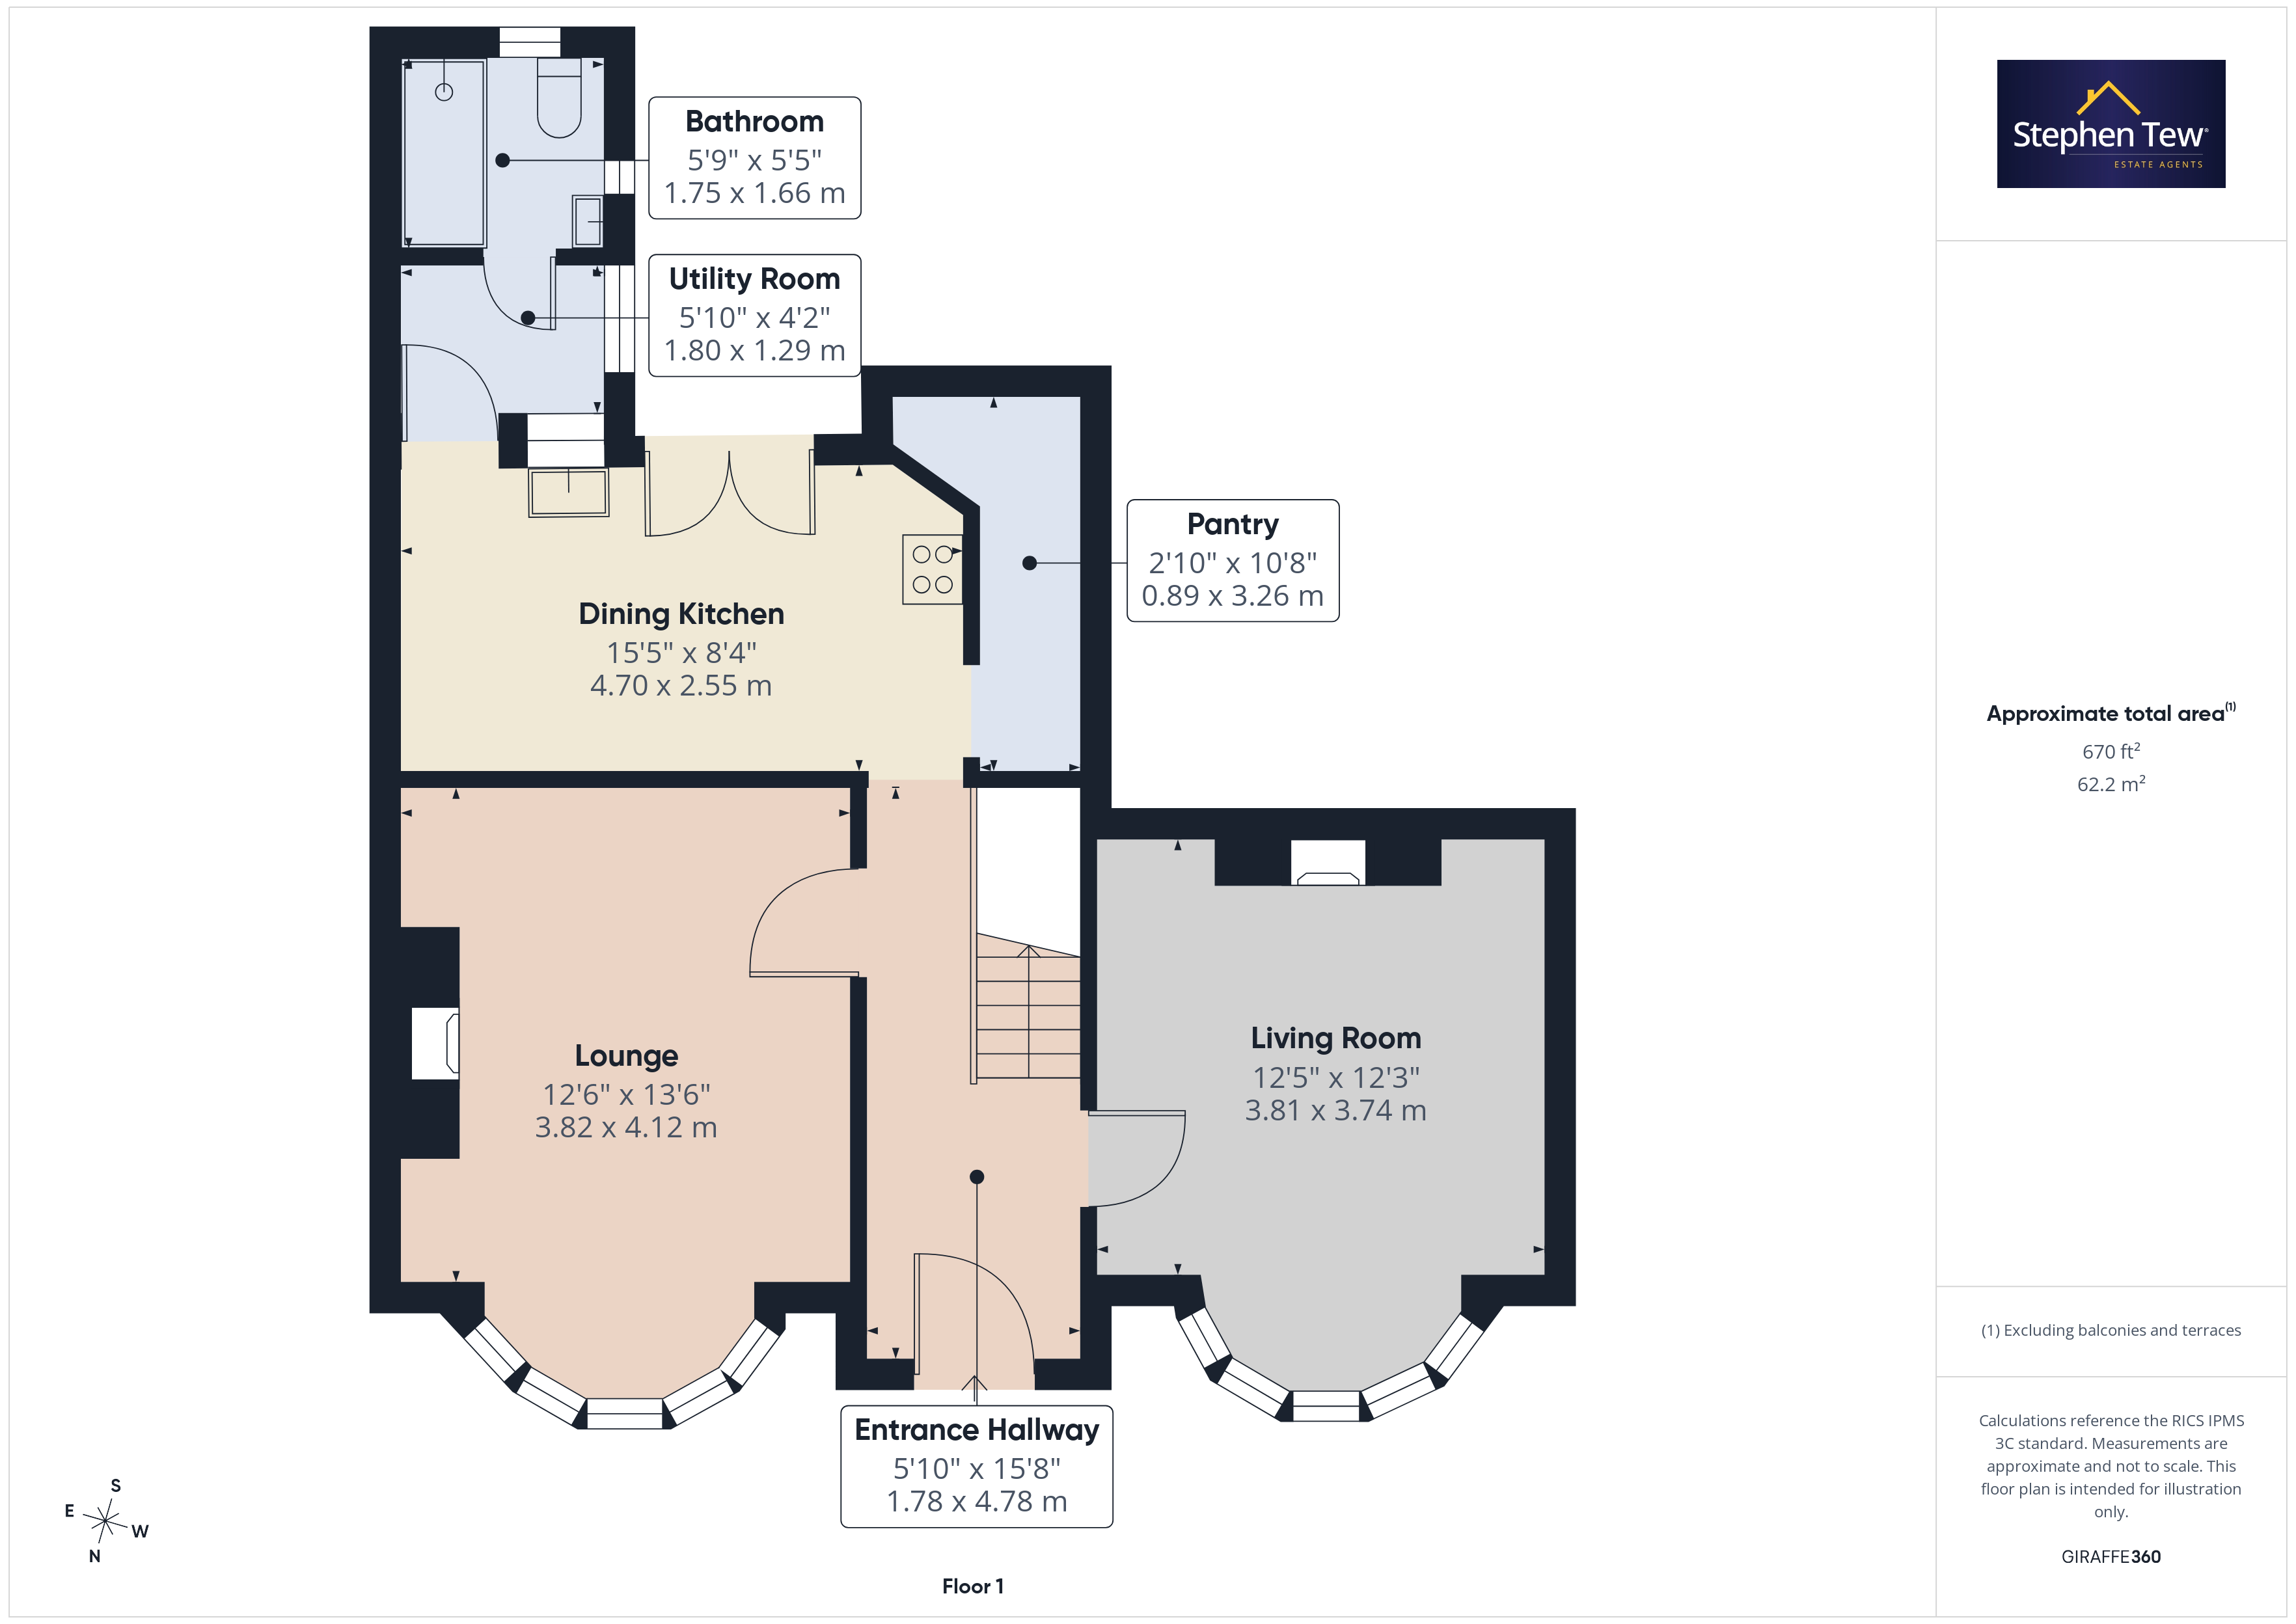
  • Entrance Hallway, Lounge, Living Room, Dining Kitchen, Pantry, Utility Room, Ground Floor Bathroom
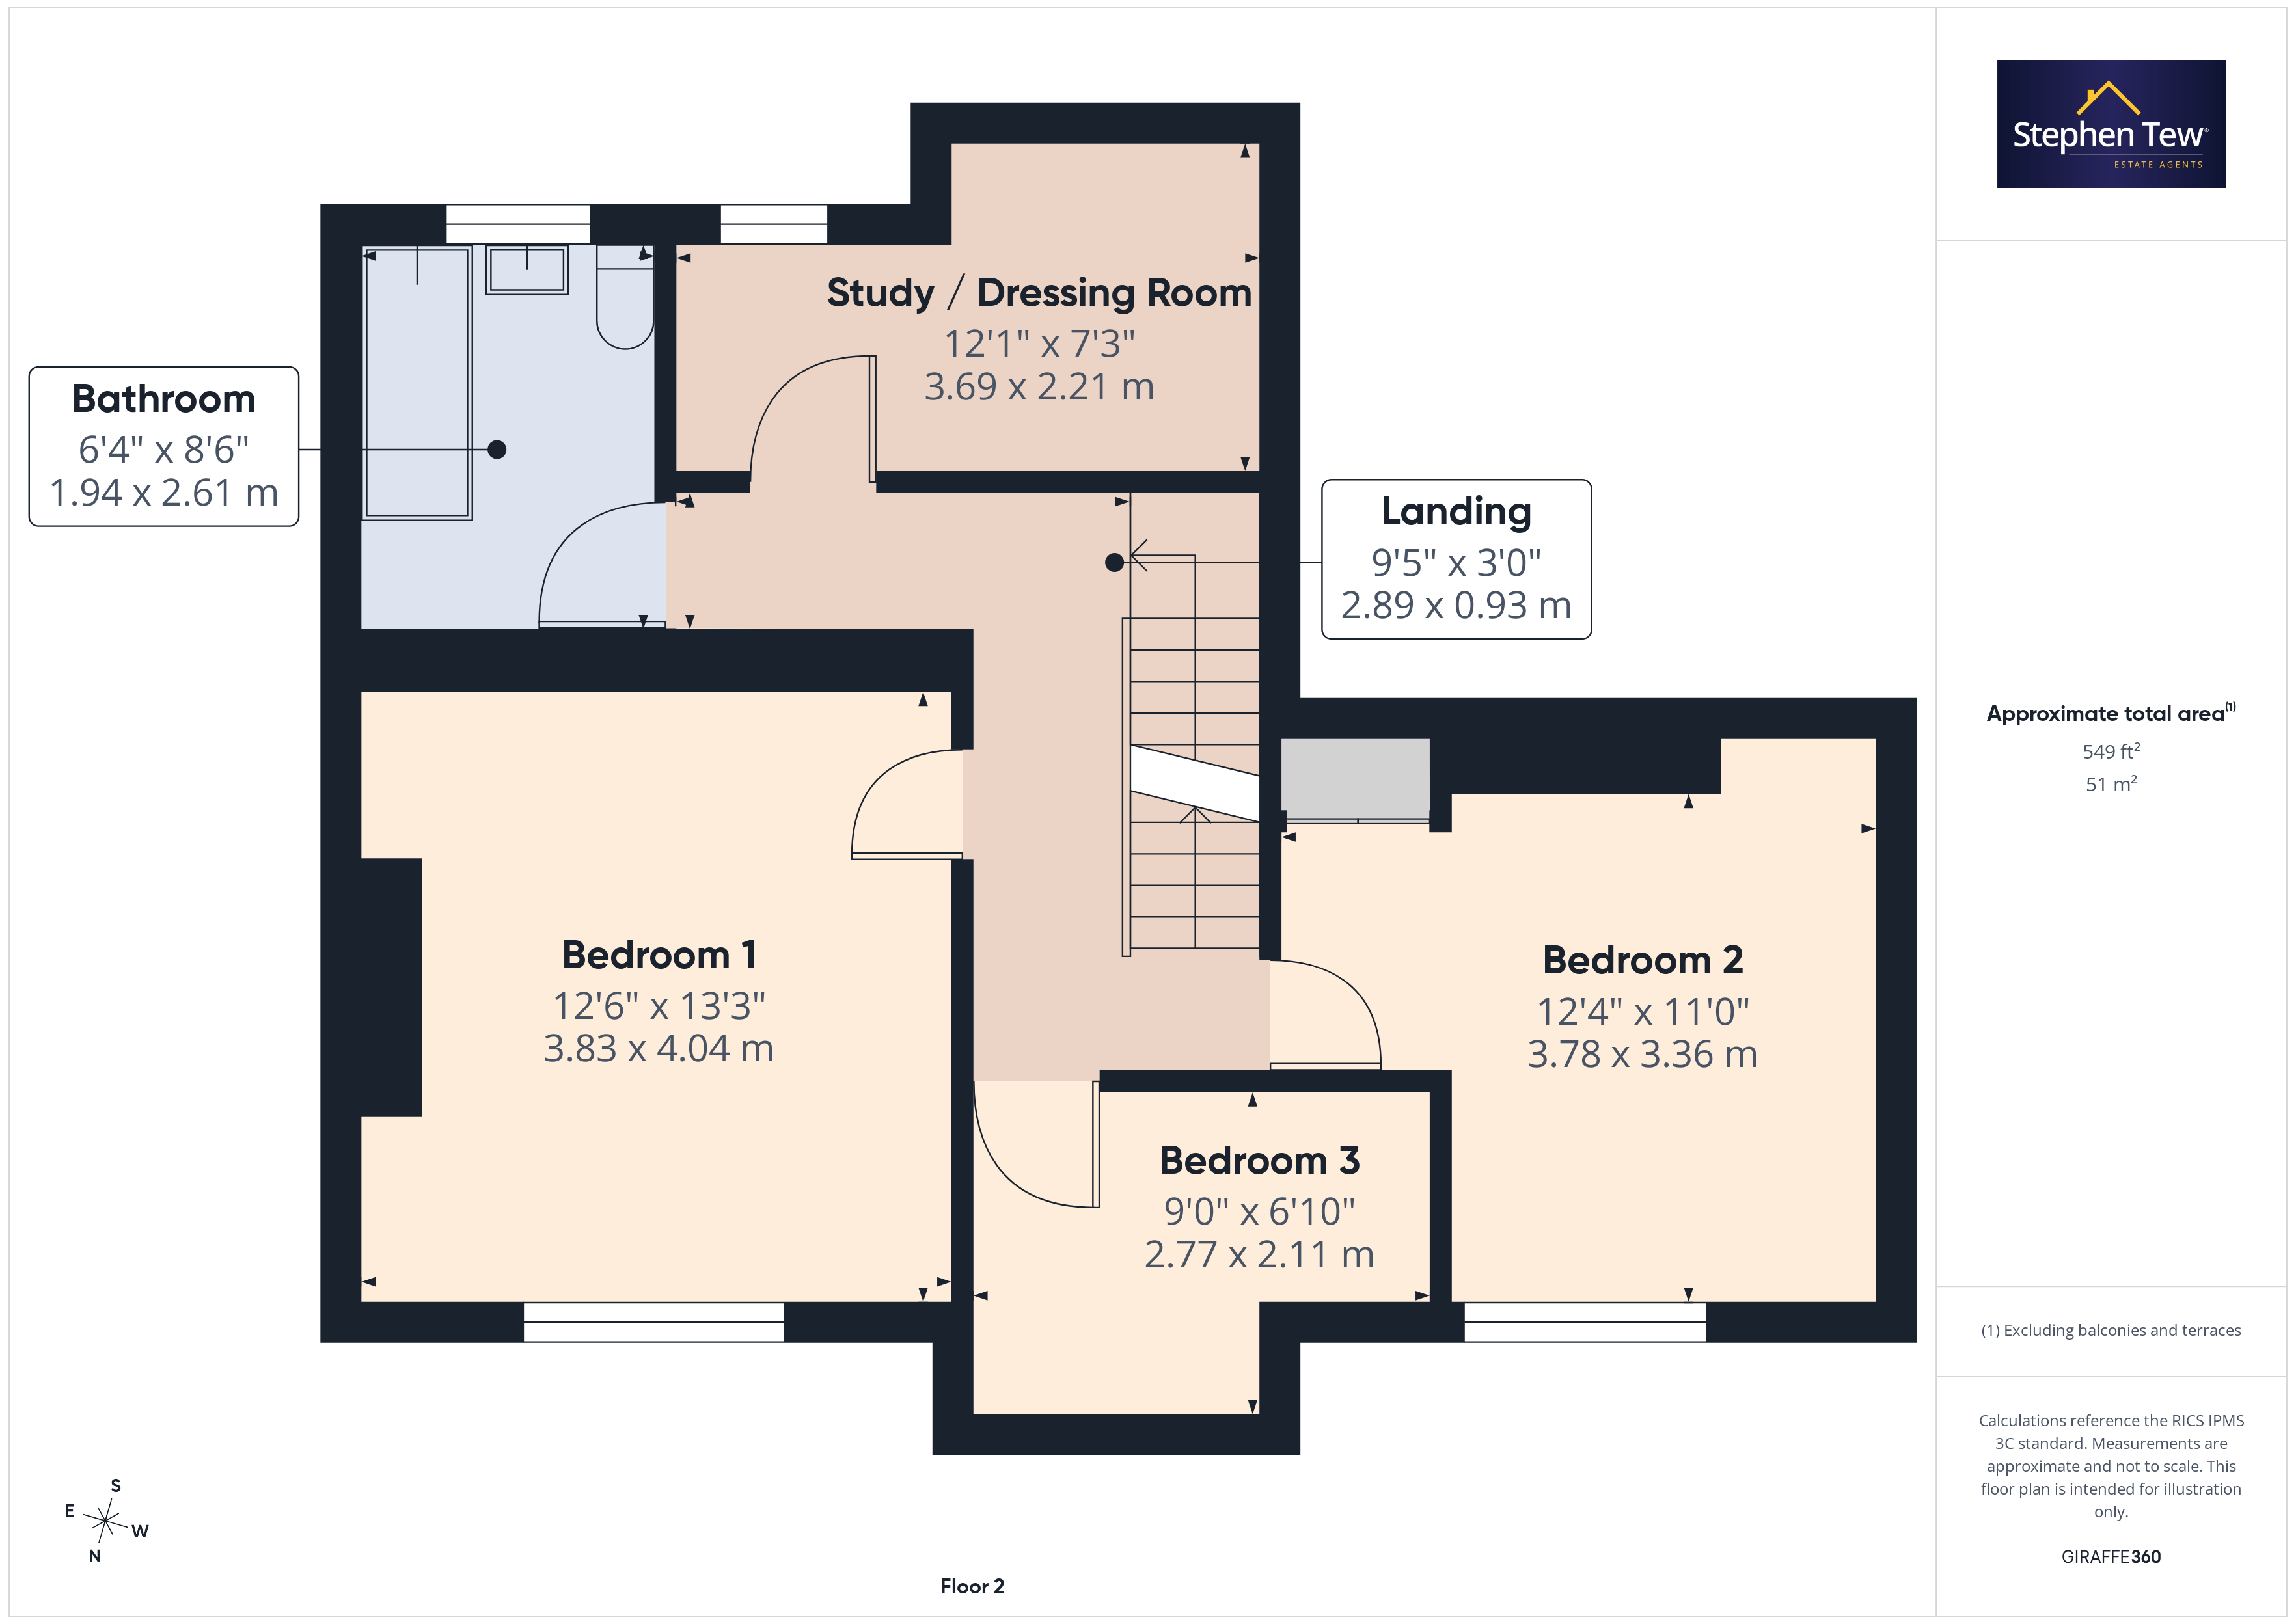
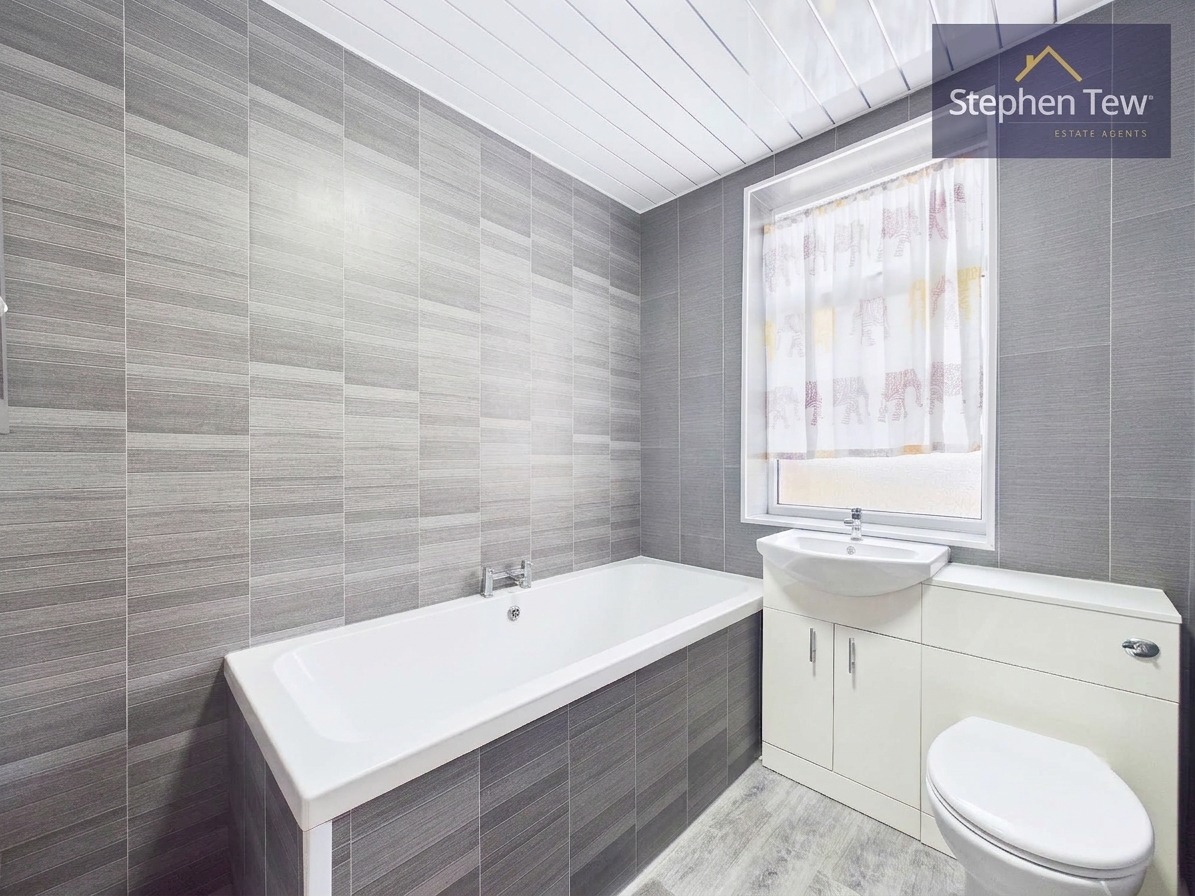
  • Landing, 3 Bedrooms (2 Of Which Are Double Bedrooms), Study/Dressing Room, Family Bathroom
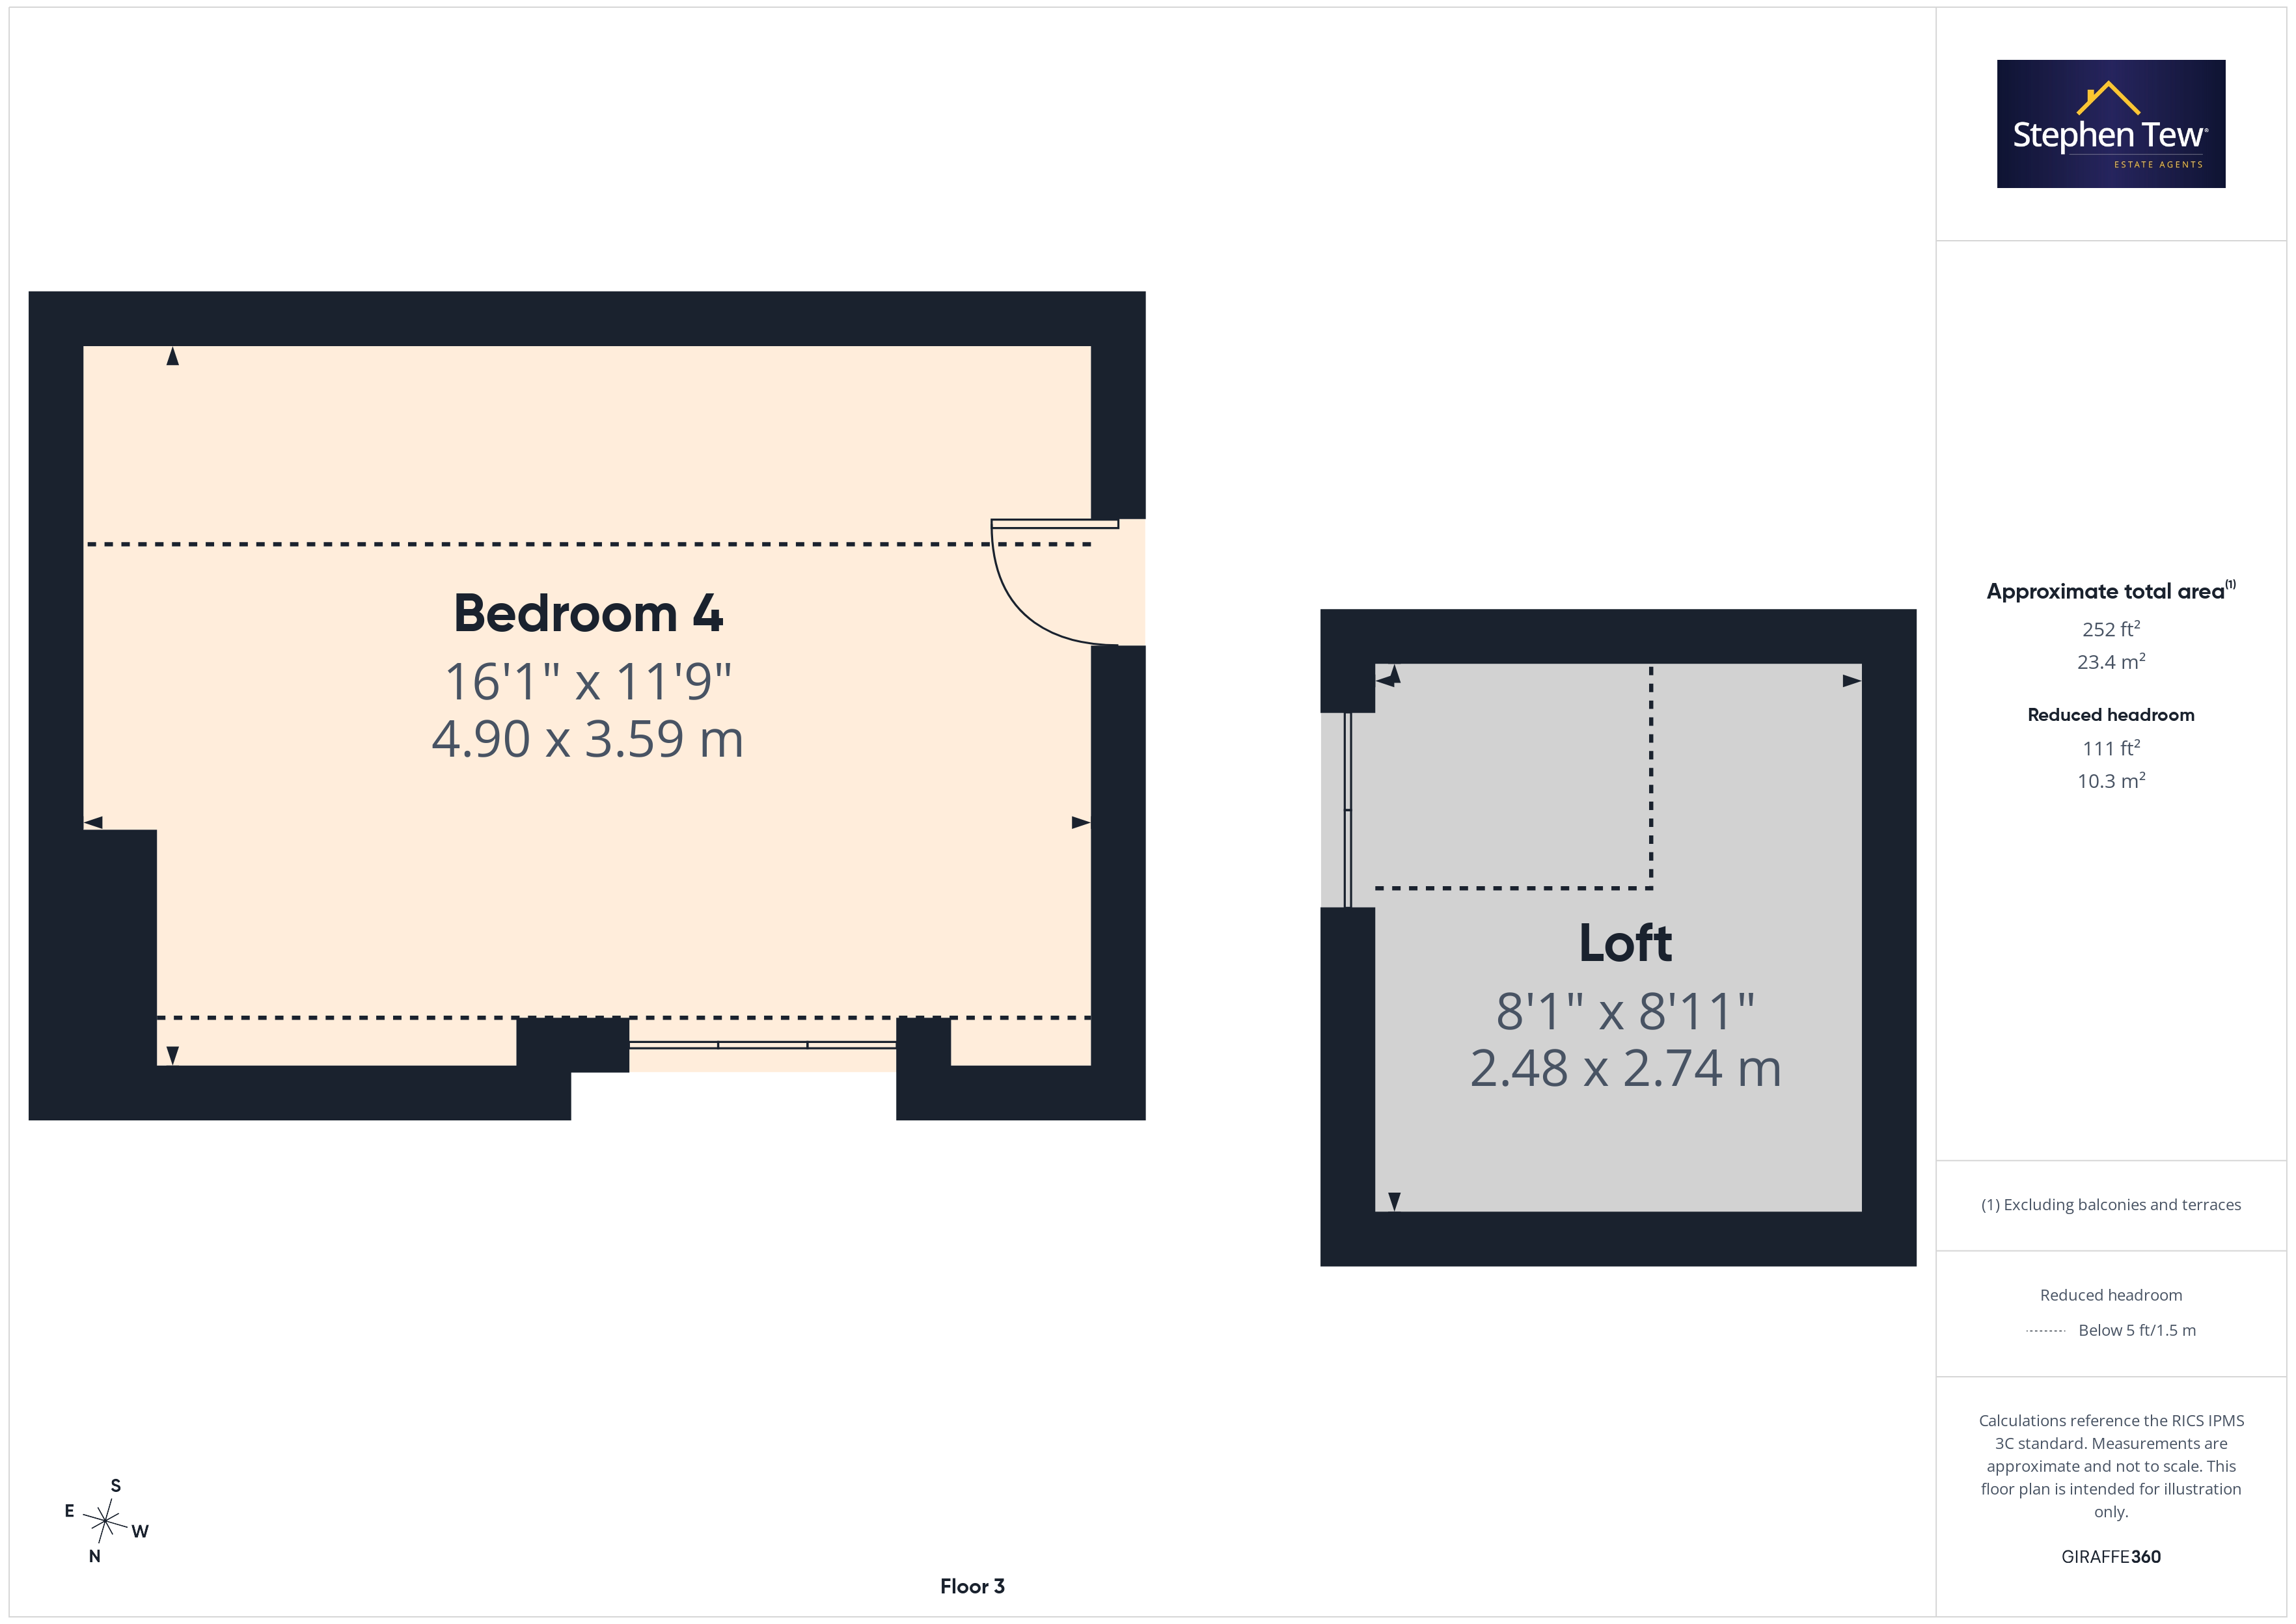
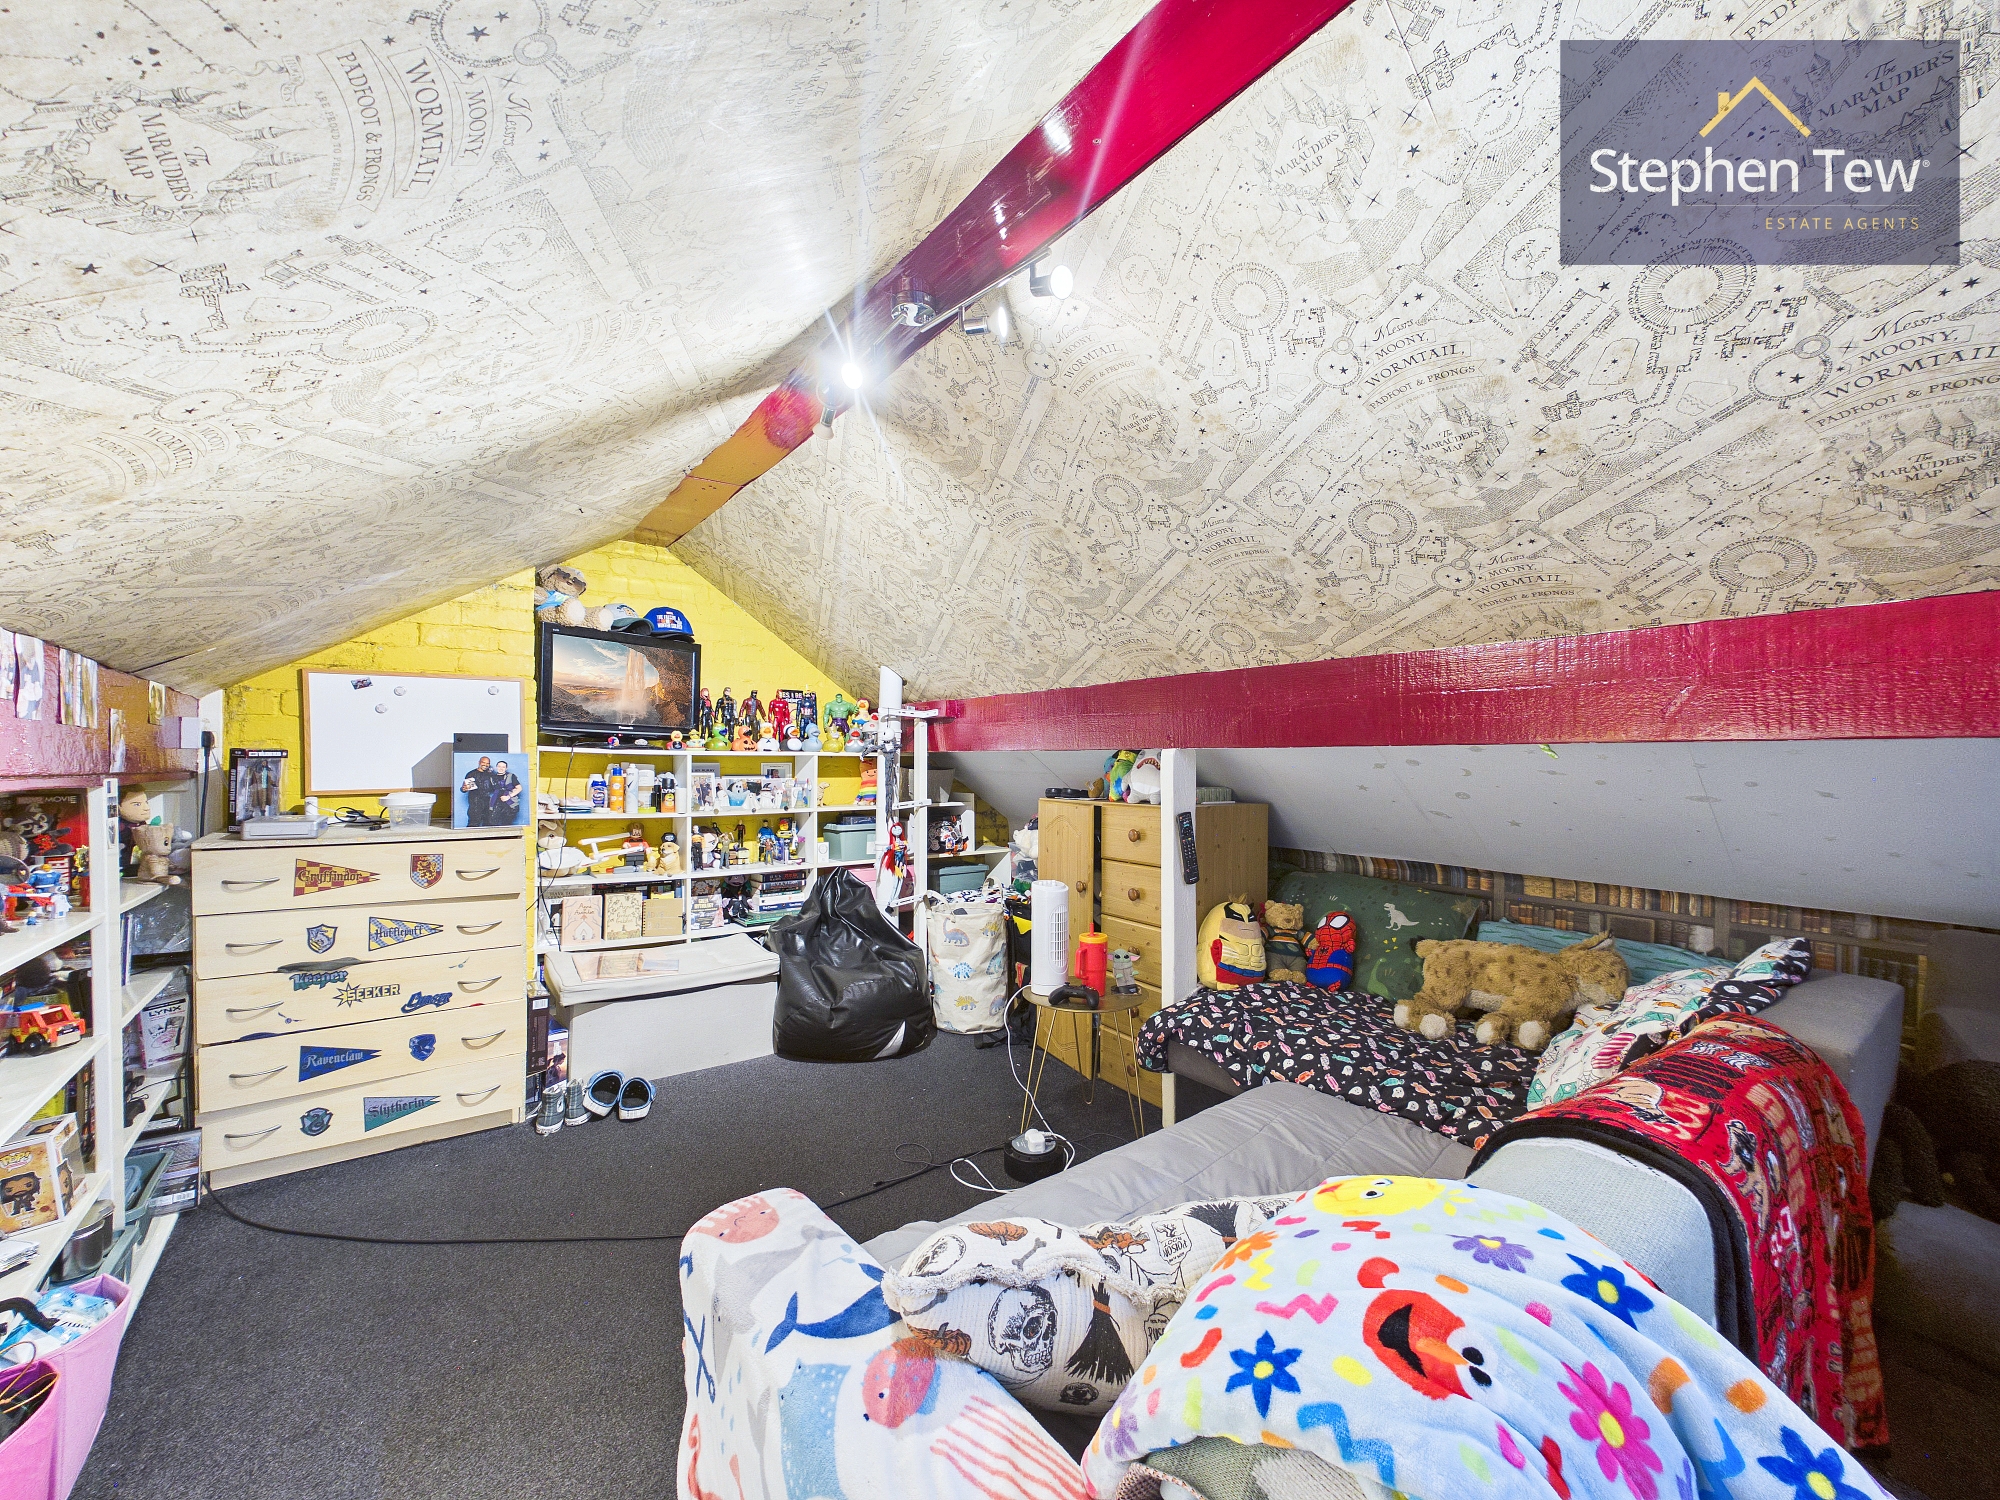
  • Stairs Leading To The Converted Loft Housing The 4th Bedroom (Double) and Loft Space For Storage
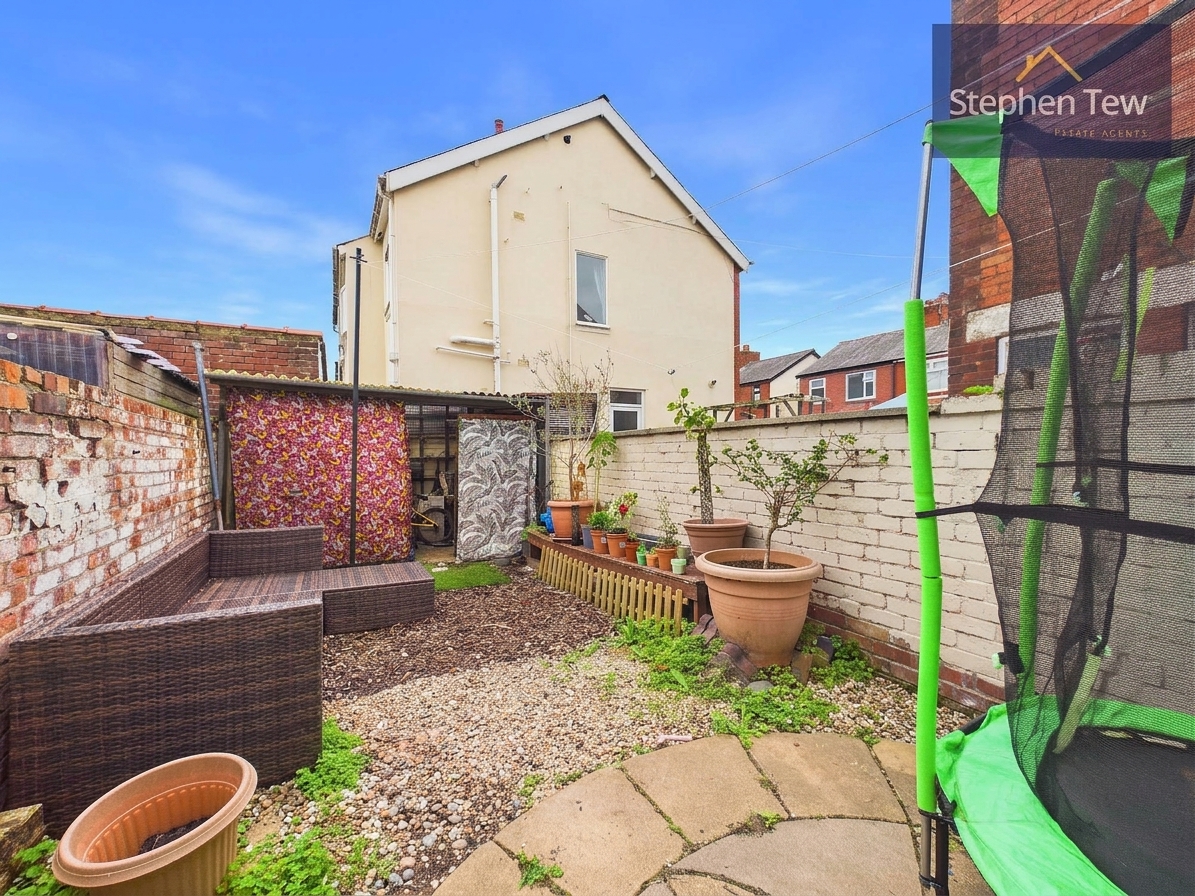
  • South Facing Enclosed Rear Garden
  • Driveway and On Street Parking
  • Double Glazing, Gas Central Heating, Integrated Appliances In The Kitchen, Log Burner Installed In The Lounge & Living Room, Modern Bathroom

Property Details

  • Property type: House
  • Property style: Terraced
  • Price Per Sq Foot: £125
  • Approx Sq Feet: 1,356 sqft
  • Plot Sq Feet: 1,658 sqft
  • Property Age Bracket: 1910 - 1940
  • Council Tax Band: B
Please note, property and plot sizes displayed are for guidance purposes only and may have been derived from publicly available information over which neither the agent nor Street.co.uk have control.

Rooms

Entrance Hallway

4.78m x 1.78m

Lounge

4.12m x 3.82m

View Lounge Photos

Living Room

3.74m x 3.81m

View Living Room Photos

Dining Kitchen

2.55m x 4.70m

View Dining Kitchen Photos

Pantry

3.26m x 0.89m

Utility Room

1.29m x 1.80m

Ground Floor Bathroom

1.66m x 1.75m

View Ground Floor Bathroom Photos

Landing

0.93m x 2.89m

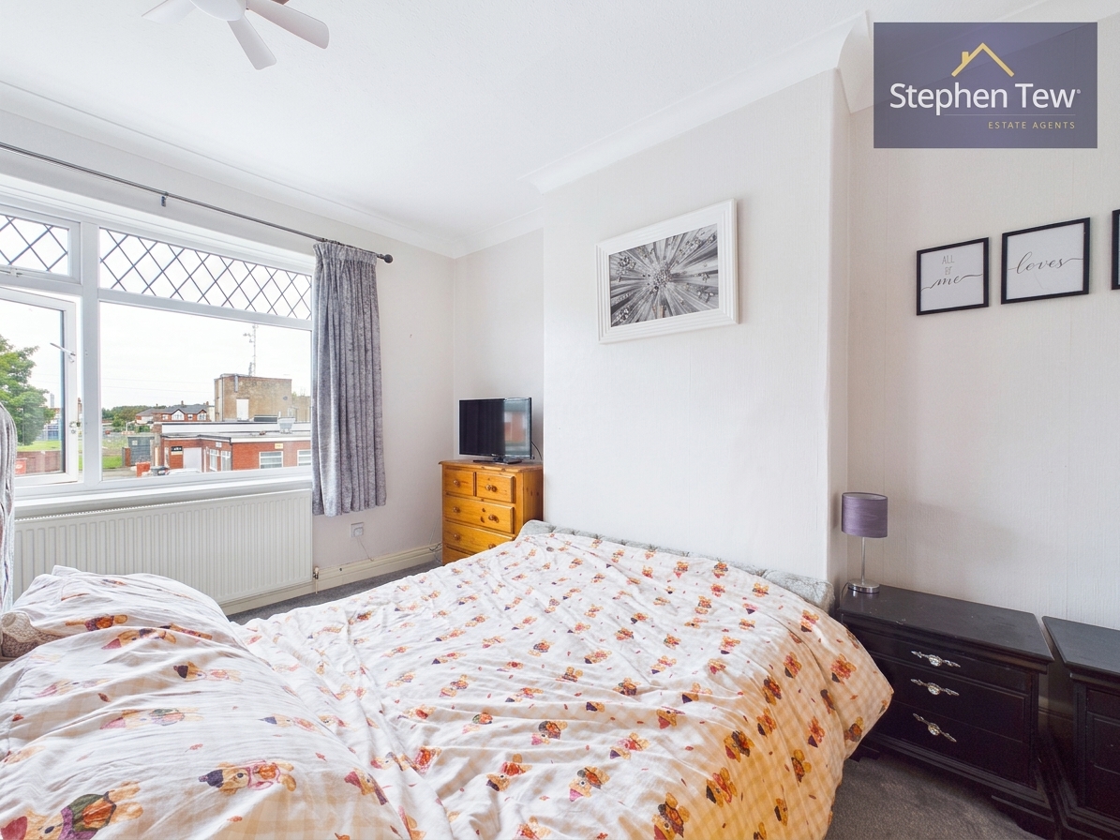
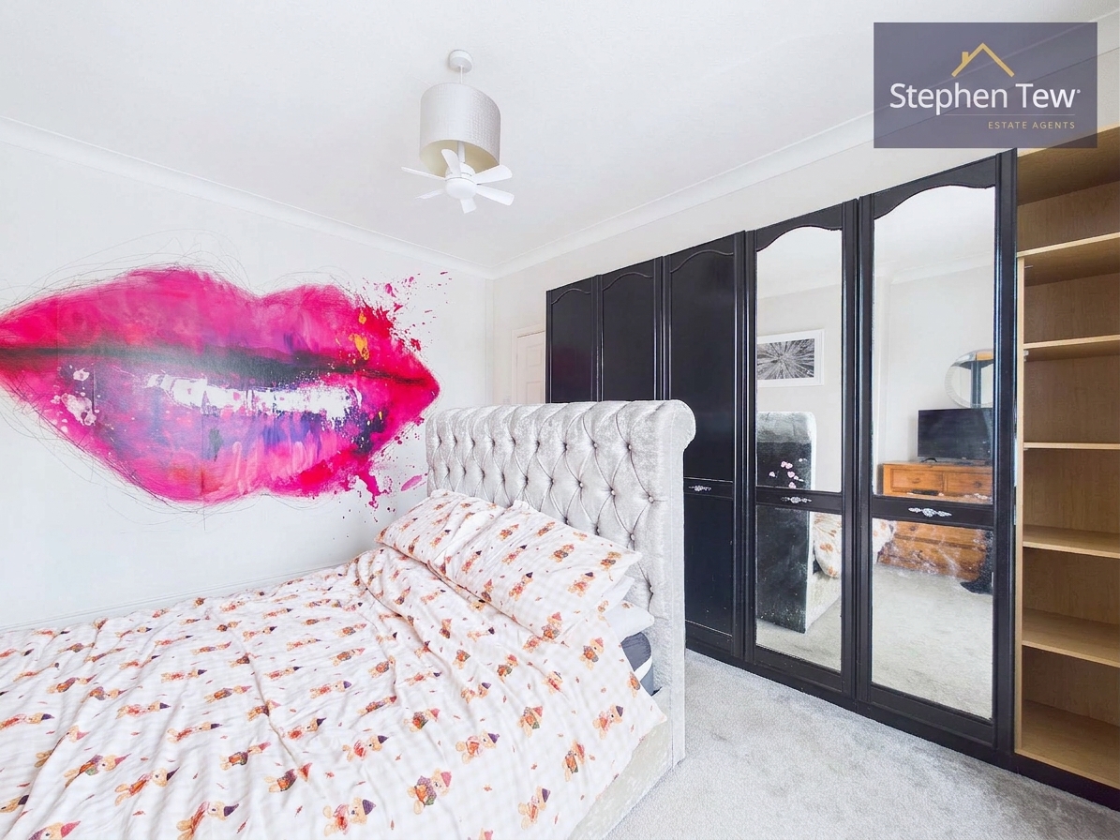
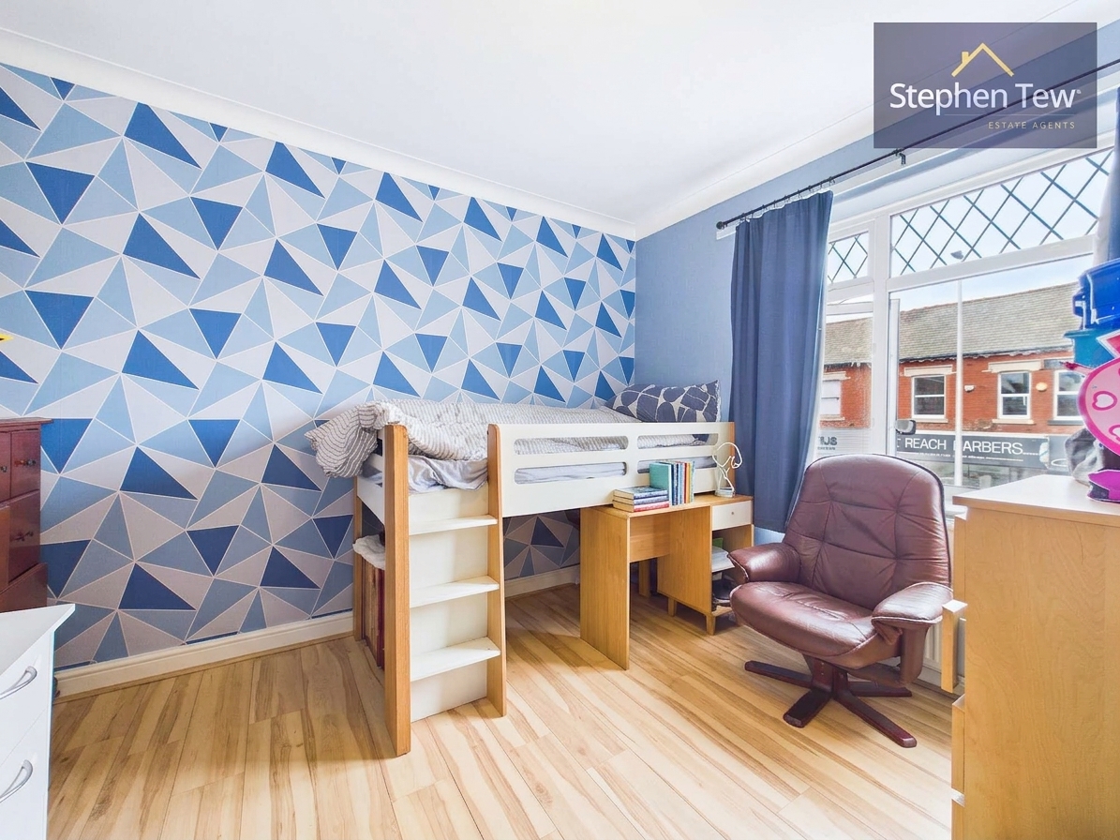
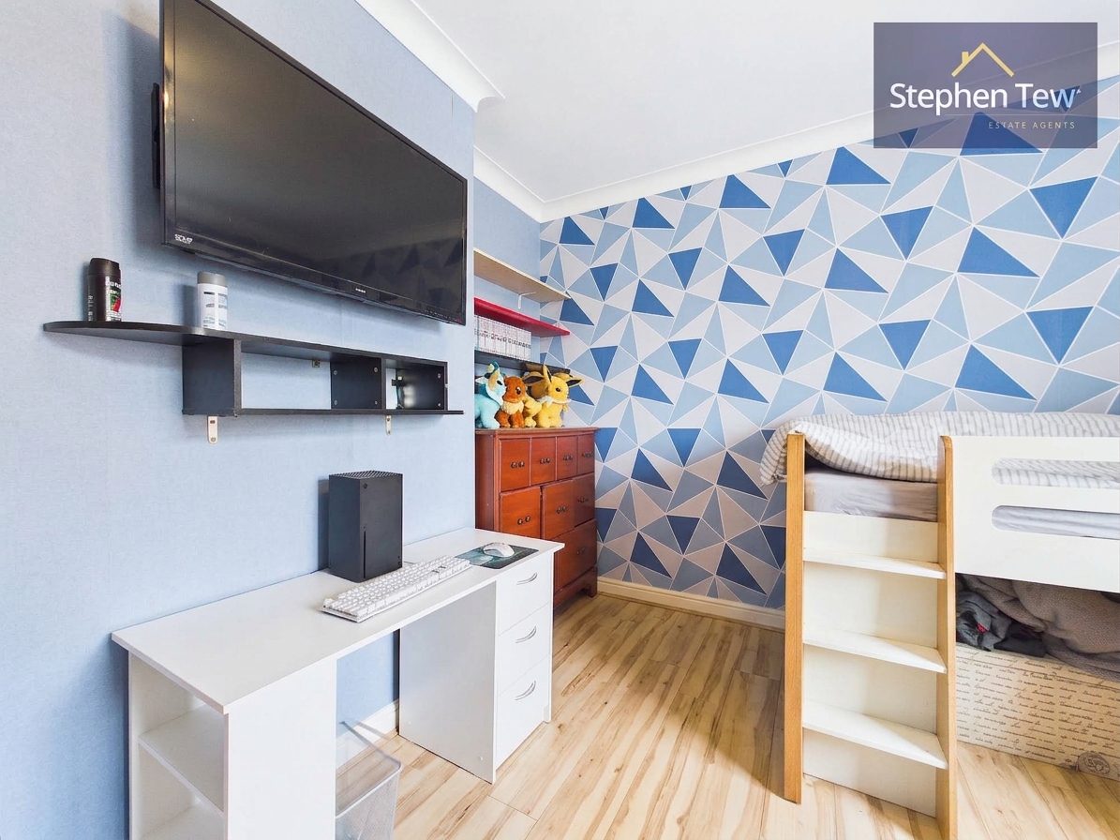
Bedroom 1

4.04m x 3.83m

View Bedroom 1 Photos

Bedroom 2

3.36m x 3.78m

View Bedroom 2 Photos

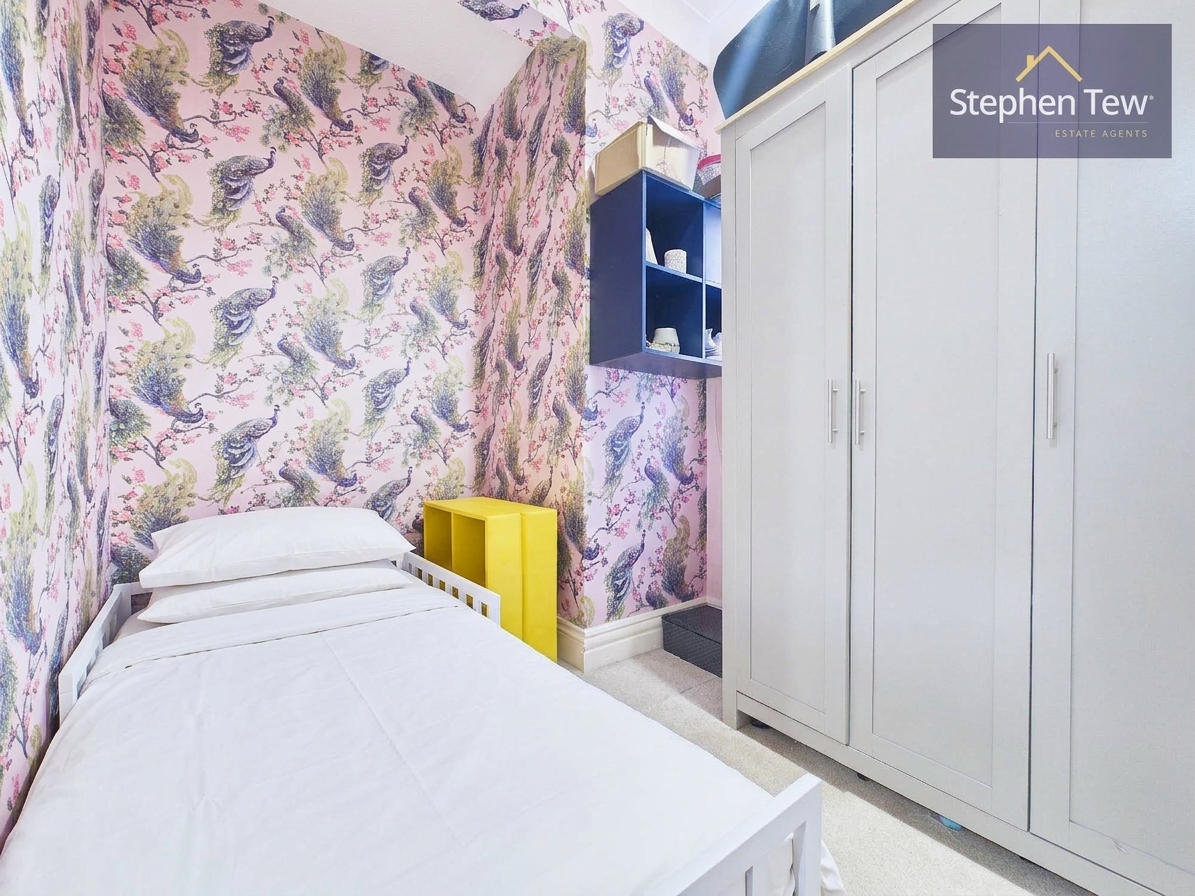
Bedroom 3

2.11m x 2.77m

View Bedroom 3 Photos

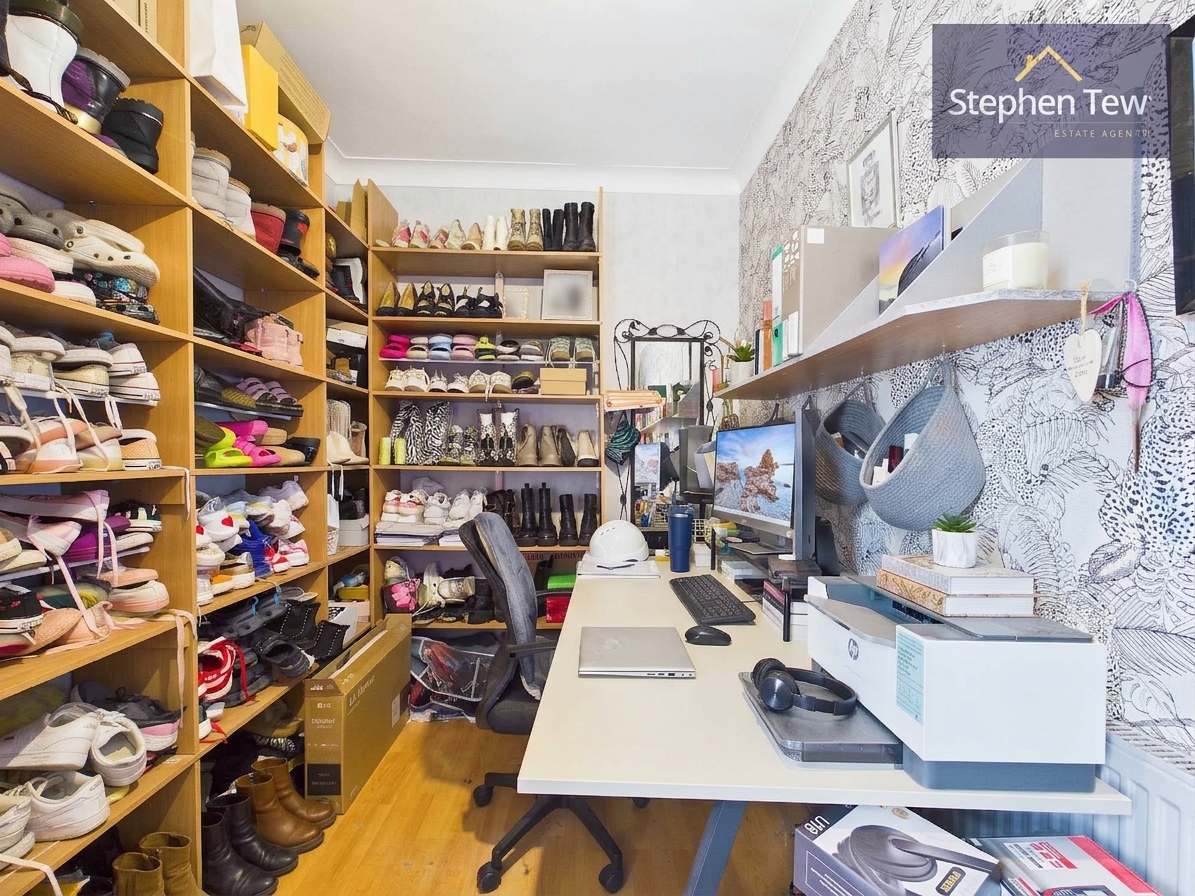
Study/Dressing Room

2.21m x 3.69m

View Study/Dressing Room Photos

Bathroom

2.61m x 1.94m

View Bathroom Photos

Loft

2.74m x 2.48m

Bedroom 4

3.59m x 4.90m

View Bedroom 4 Photos

Outside Spaces

Rear Garden

View Photos

Parking Spaces

Driveway

Capacity: 1

View Photos

On street

Capacity: 1

View Photos

Location

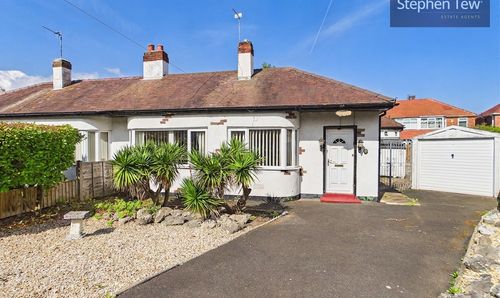
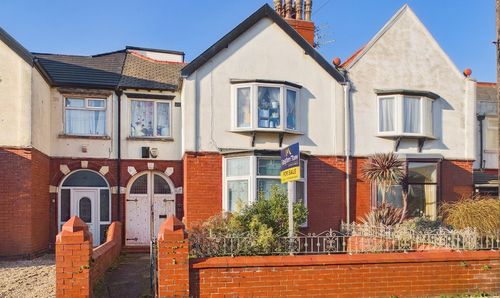
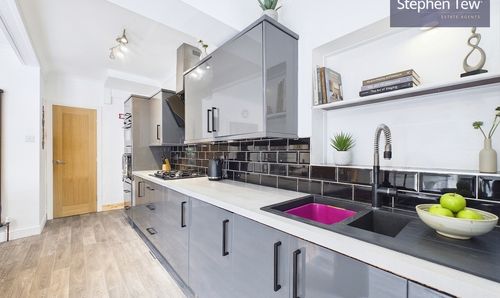
Properties you may like

By Stephen Tew Estate Agents

Disclaimer - Property ID 583e8c10-3adb-48e1-b52a-fb5ddf9de5ed. The information displayed about this property comprises a property advertisement. Street.co.uk and Stephen Tew Estate Agents make no warranty as to the accuracy or completeness of the advertisement or any linked or associated information, and Street.co.uk has no control over the content. This property advertisement does not constitute property particulars. The information is provided and maintained by the advertising agent. Please contact the agent or developer directly with any questions about this listing.