3 Bedroom Detached Bungalow, Englands Road, Acle, Norwich
Englands Road, Acle, Norwich

Starkings & Watson Hybrid Estate Agents
Roxburgh House, Rosebery Business Park Mentmore Way
Description
IN SUMMARY
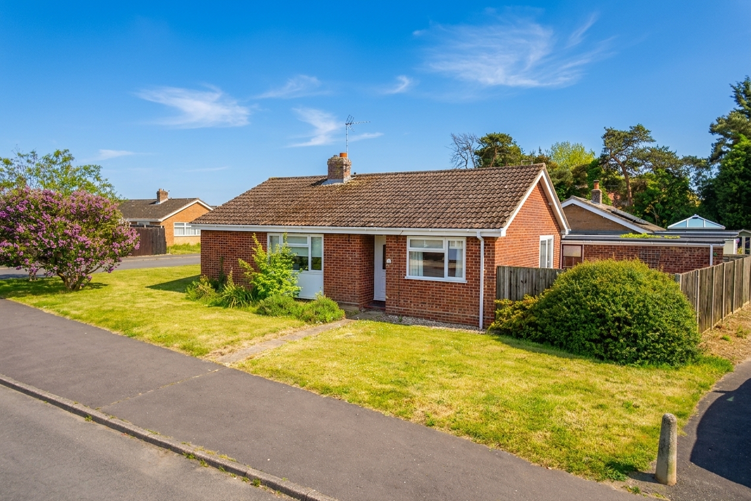
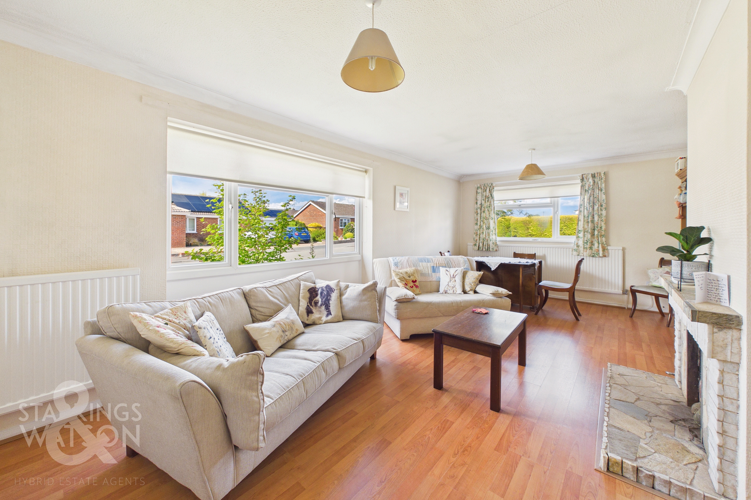
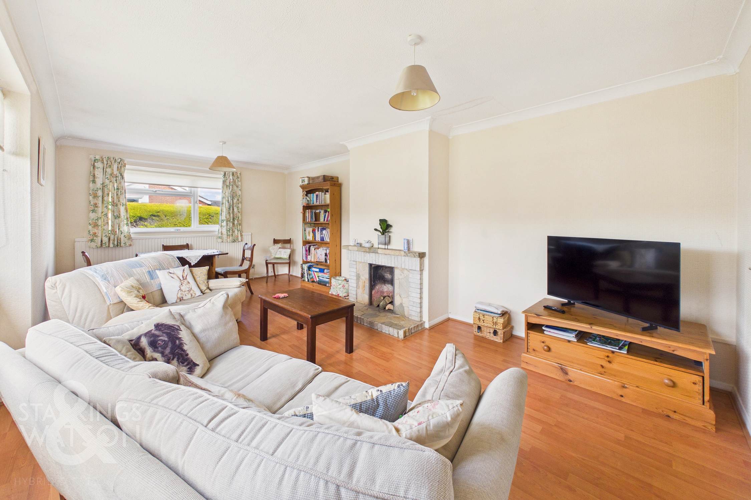
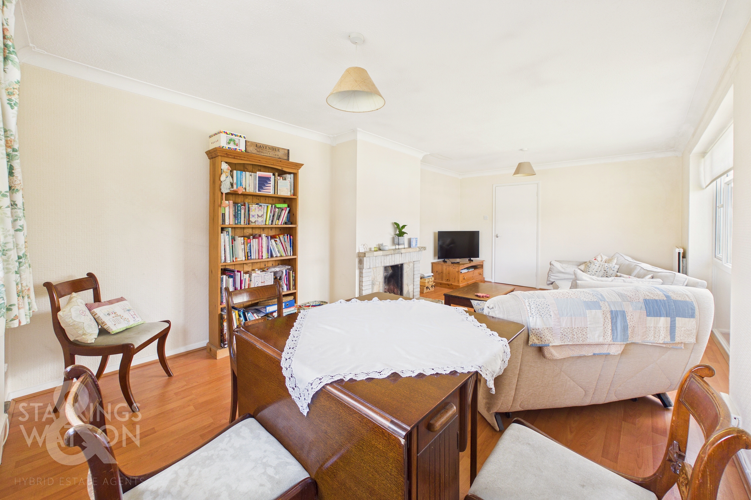
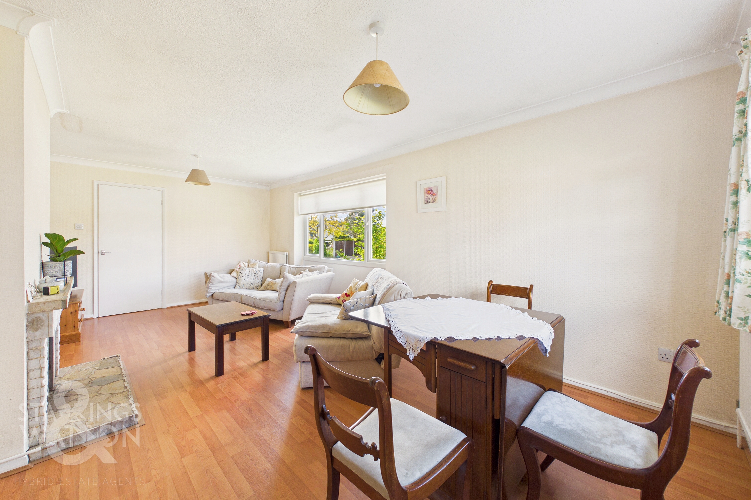
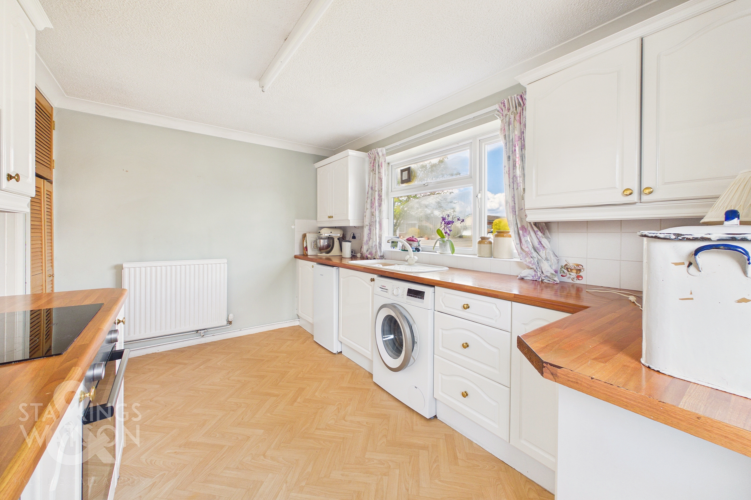
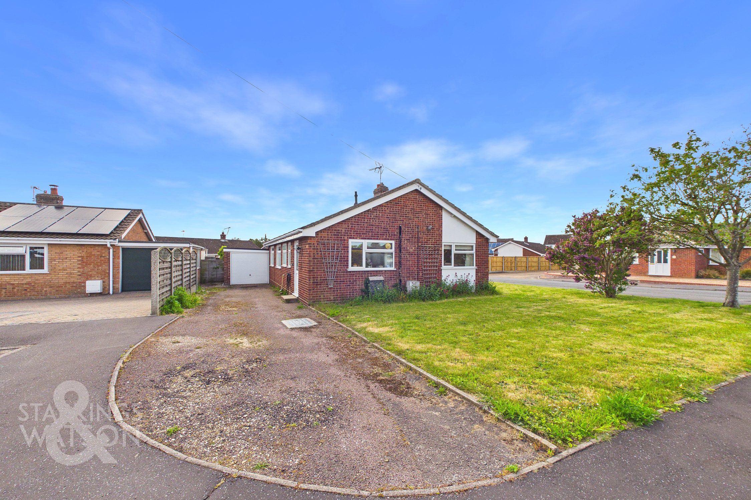
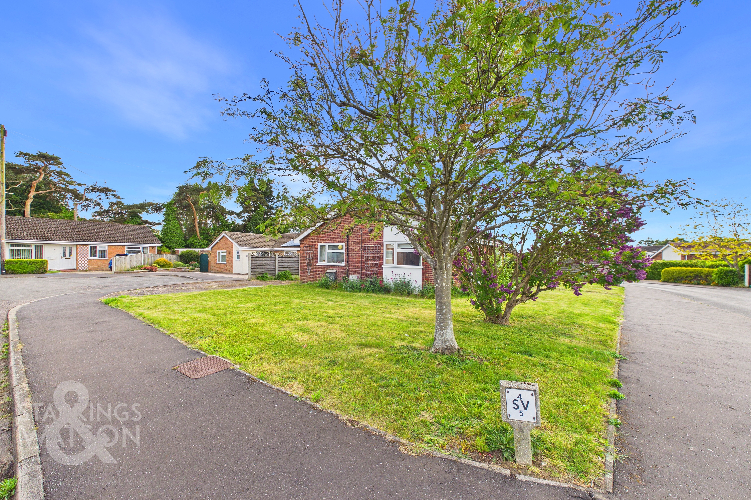
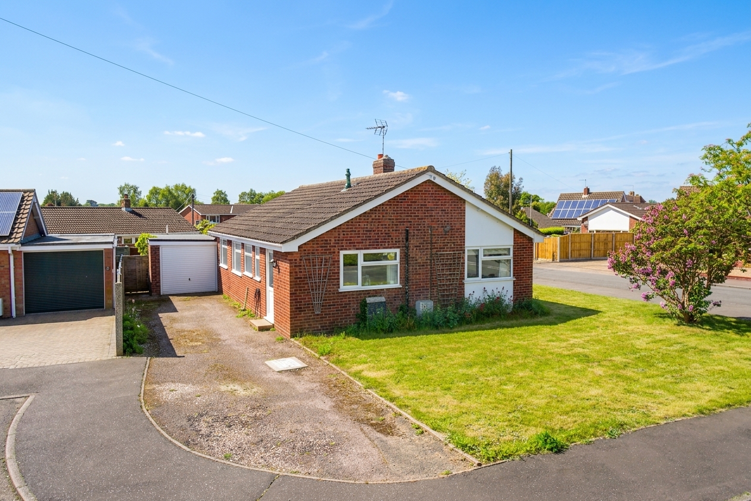
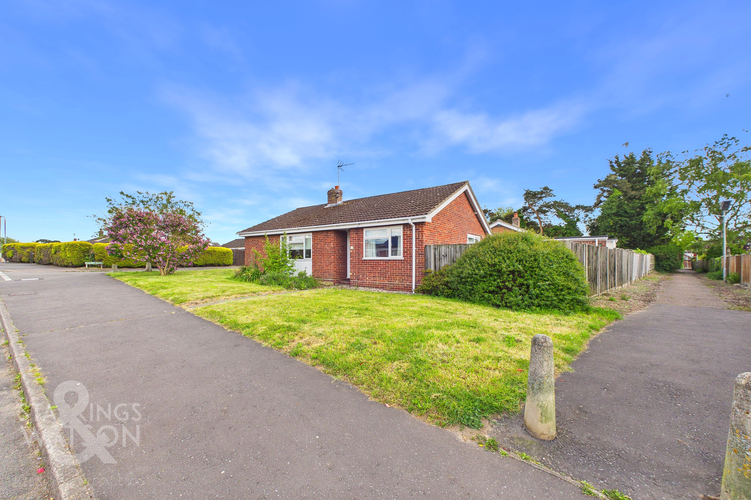
Guide Price £290,000-£300,000. NO CHAIN! Located in a QUIET CUL-DE-SAC on the edge of town, this WELL PRESENTED THREE BEDROOM DETACHED BUNGALOW offers a rare opportunity for those seeking a SPACIOUS, versatile home with NO CHAIN offering plenty of POTENTIAL for further improvement. Step inside to a welcoming entrance hall that flows effortlessly into the impressive 20' SITTING/DINING ROOM, where DUAL ASPECT WINDOWS bathe the space in natural light and create a bright, airy atmosphere ideal for relaxing or entertaining. The SEPARATE KITCHEN offers ample storage and workspace, with the ADJACENT, MODERN SHOWER ROOM for added convenience. Each of the THREE AMPLE BEDROOMS provides comfortable, peaceful retreats, with generous proportions to suit a variety of needs (whether as bedrooms, a home office, or hobby rooms). The property’s thoughtful layout ensures privacy and flexibility, making it perfect for families, couples, or those looking to downsize without compromise. Additional benefits include gas central heating and double glazing throughout, ensuring comfort all year round, and a practical layout that maximises both living and storage space. Externally the bungalow sits proudly on a corner plot with lawns to the front and side with potential to increase the private garden size if required. There is a private courtyard style garden to the rear and a generous DRIVEWAY and SINGLE GARAGE.
SETTING THE SCENE
Approached using the cul-de-sac of Englands Road on the edge of Acle, the property sits on a corner plot with lawns to the front and side as well as a pathway from the roadside to the main entrance door. The driveway is located around the back off Holmes Close with hard standing parking for multiple vehicles leading to the single garage and a further entrance door into the kitchen.
THE GRAND TOUR
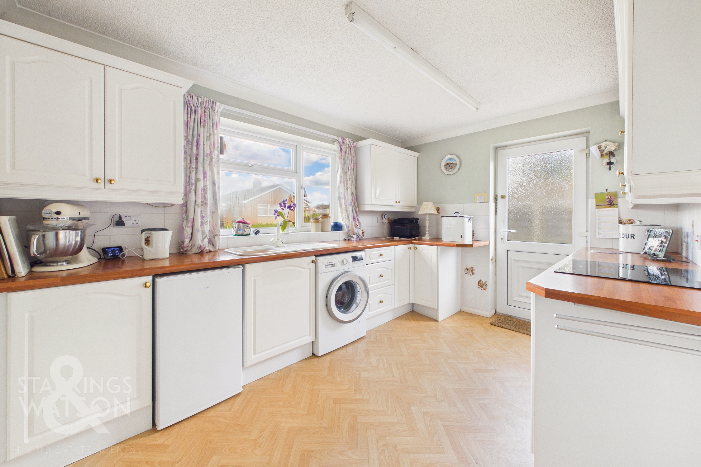
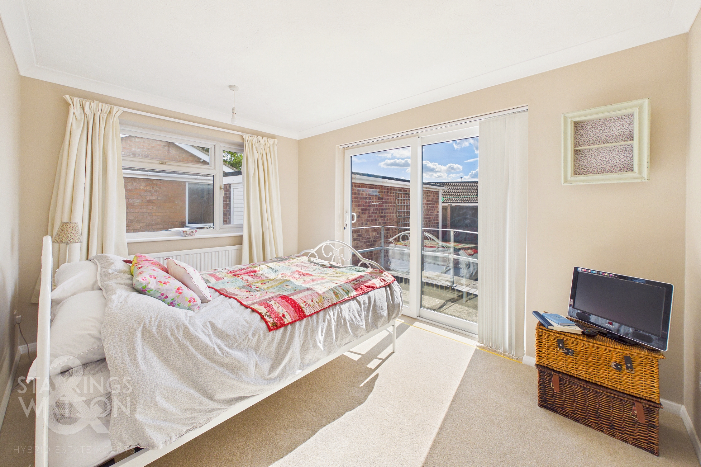
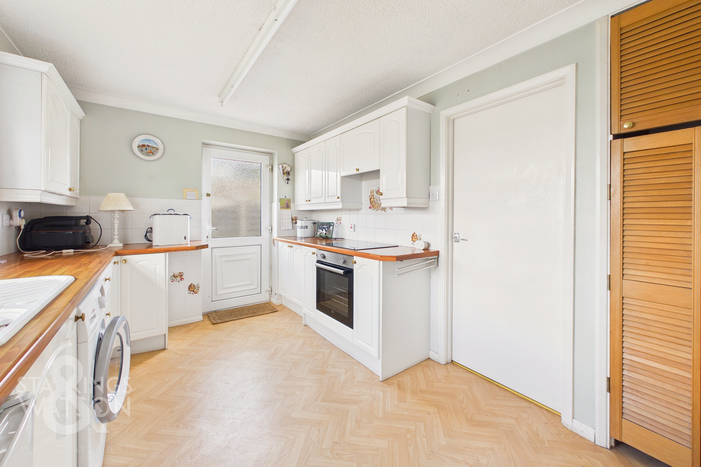
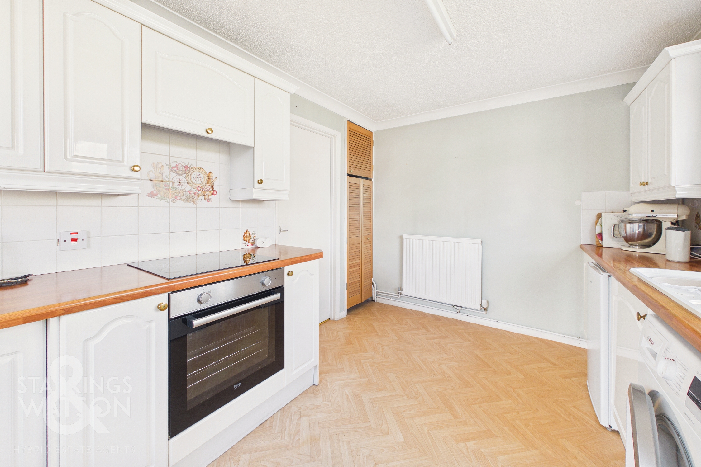
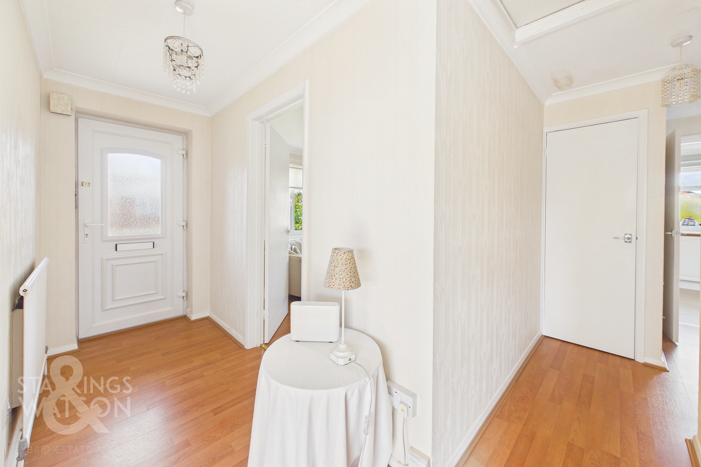
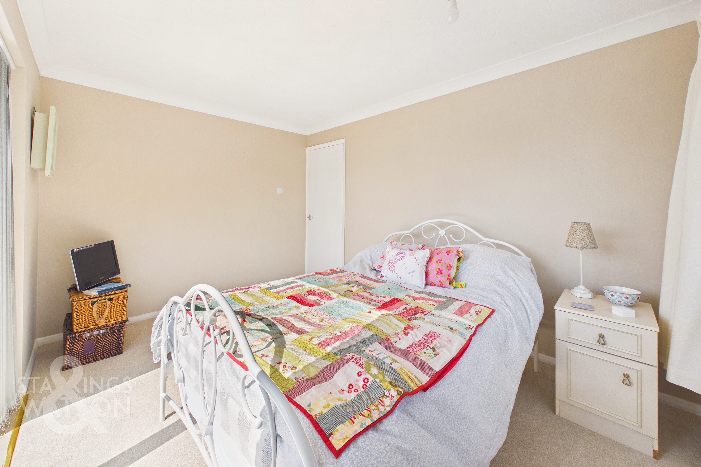
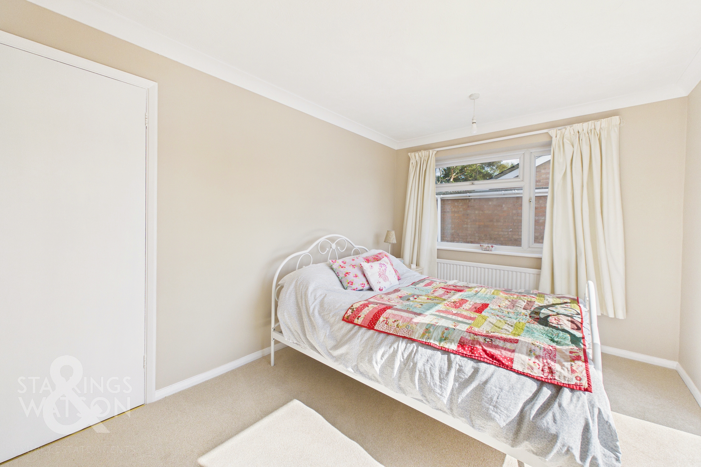
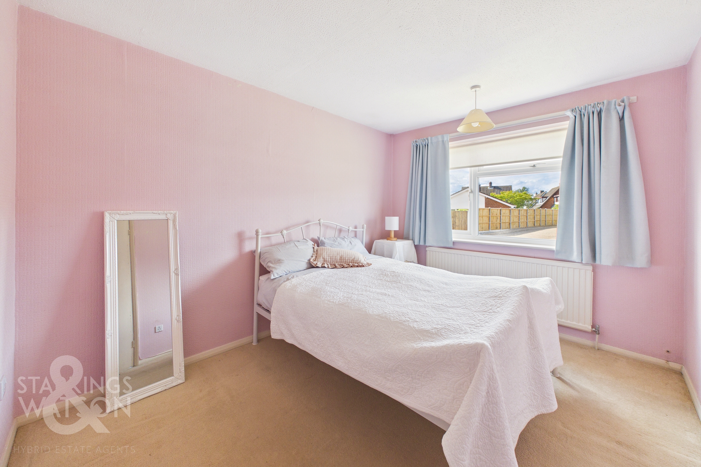
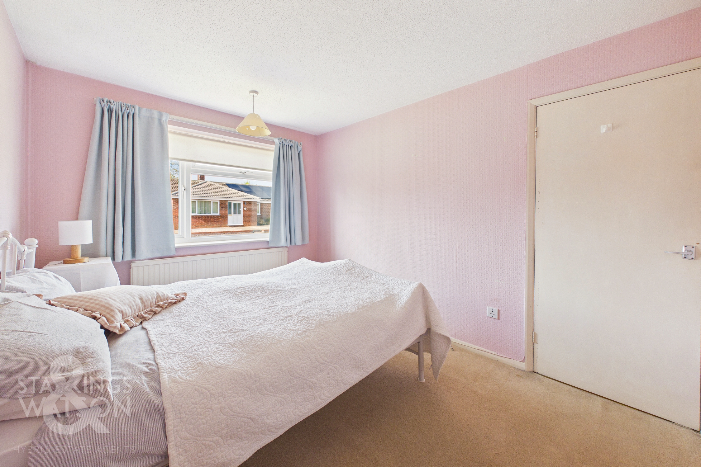
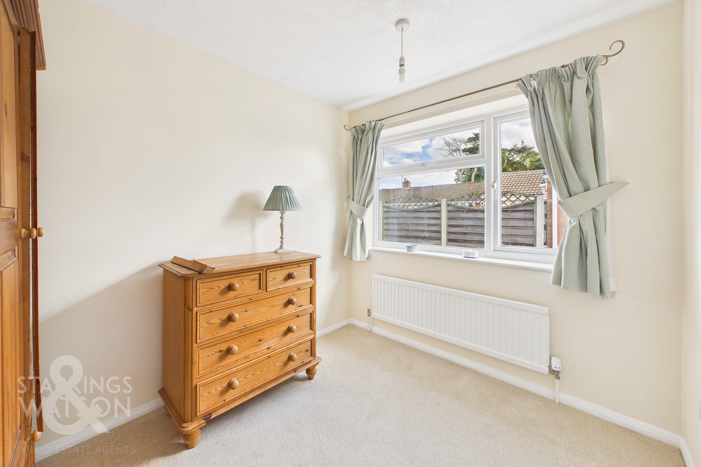
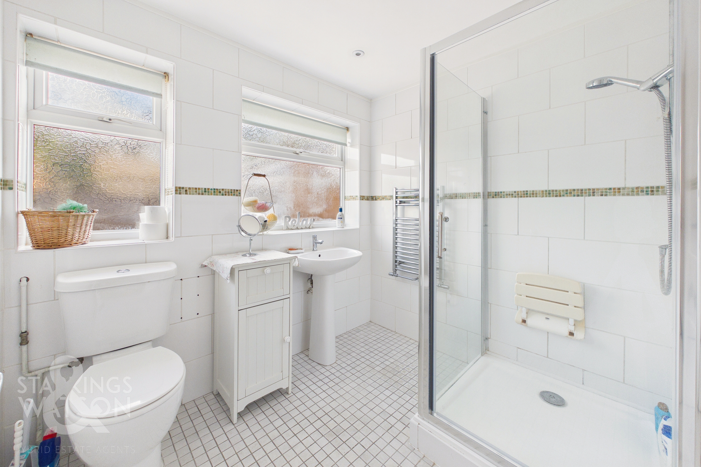
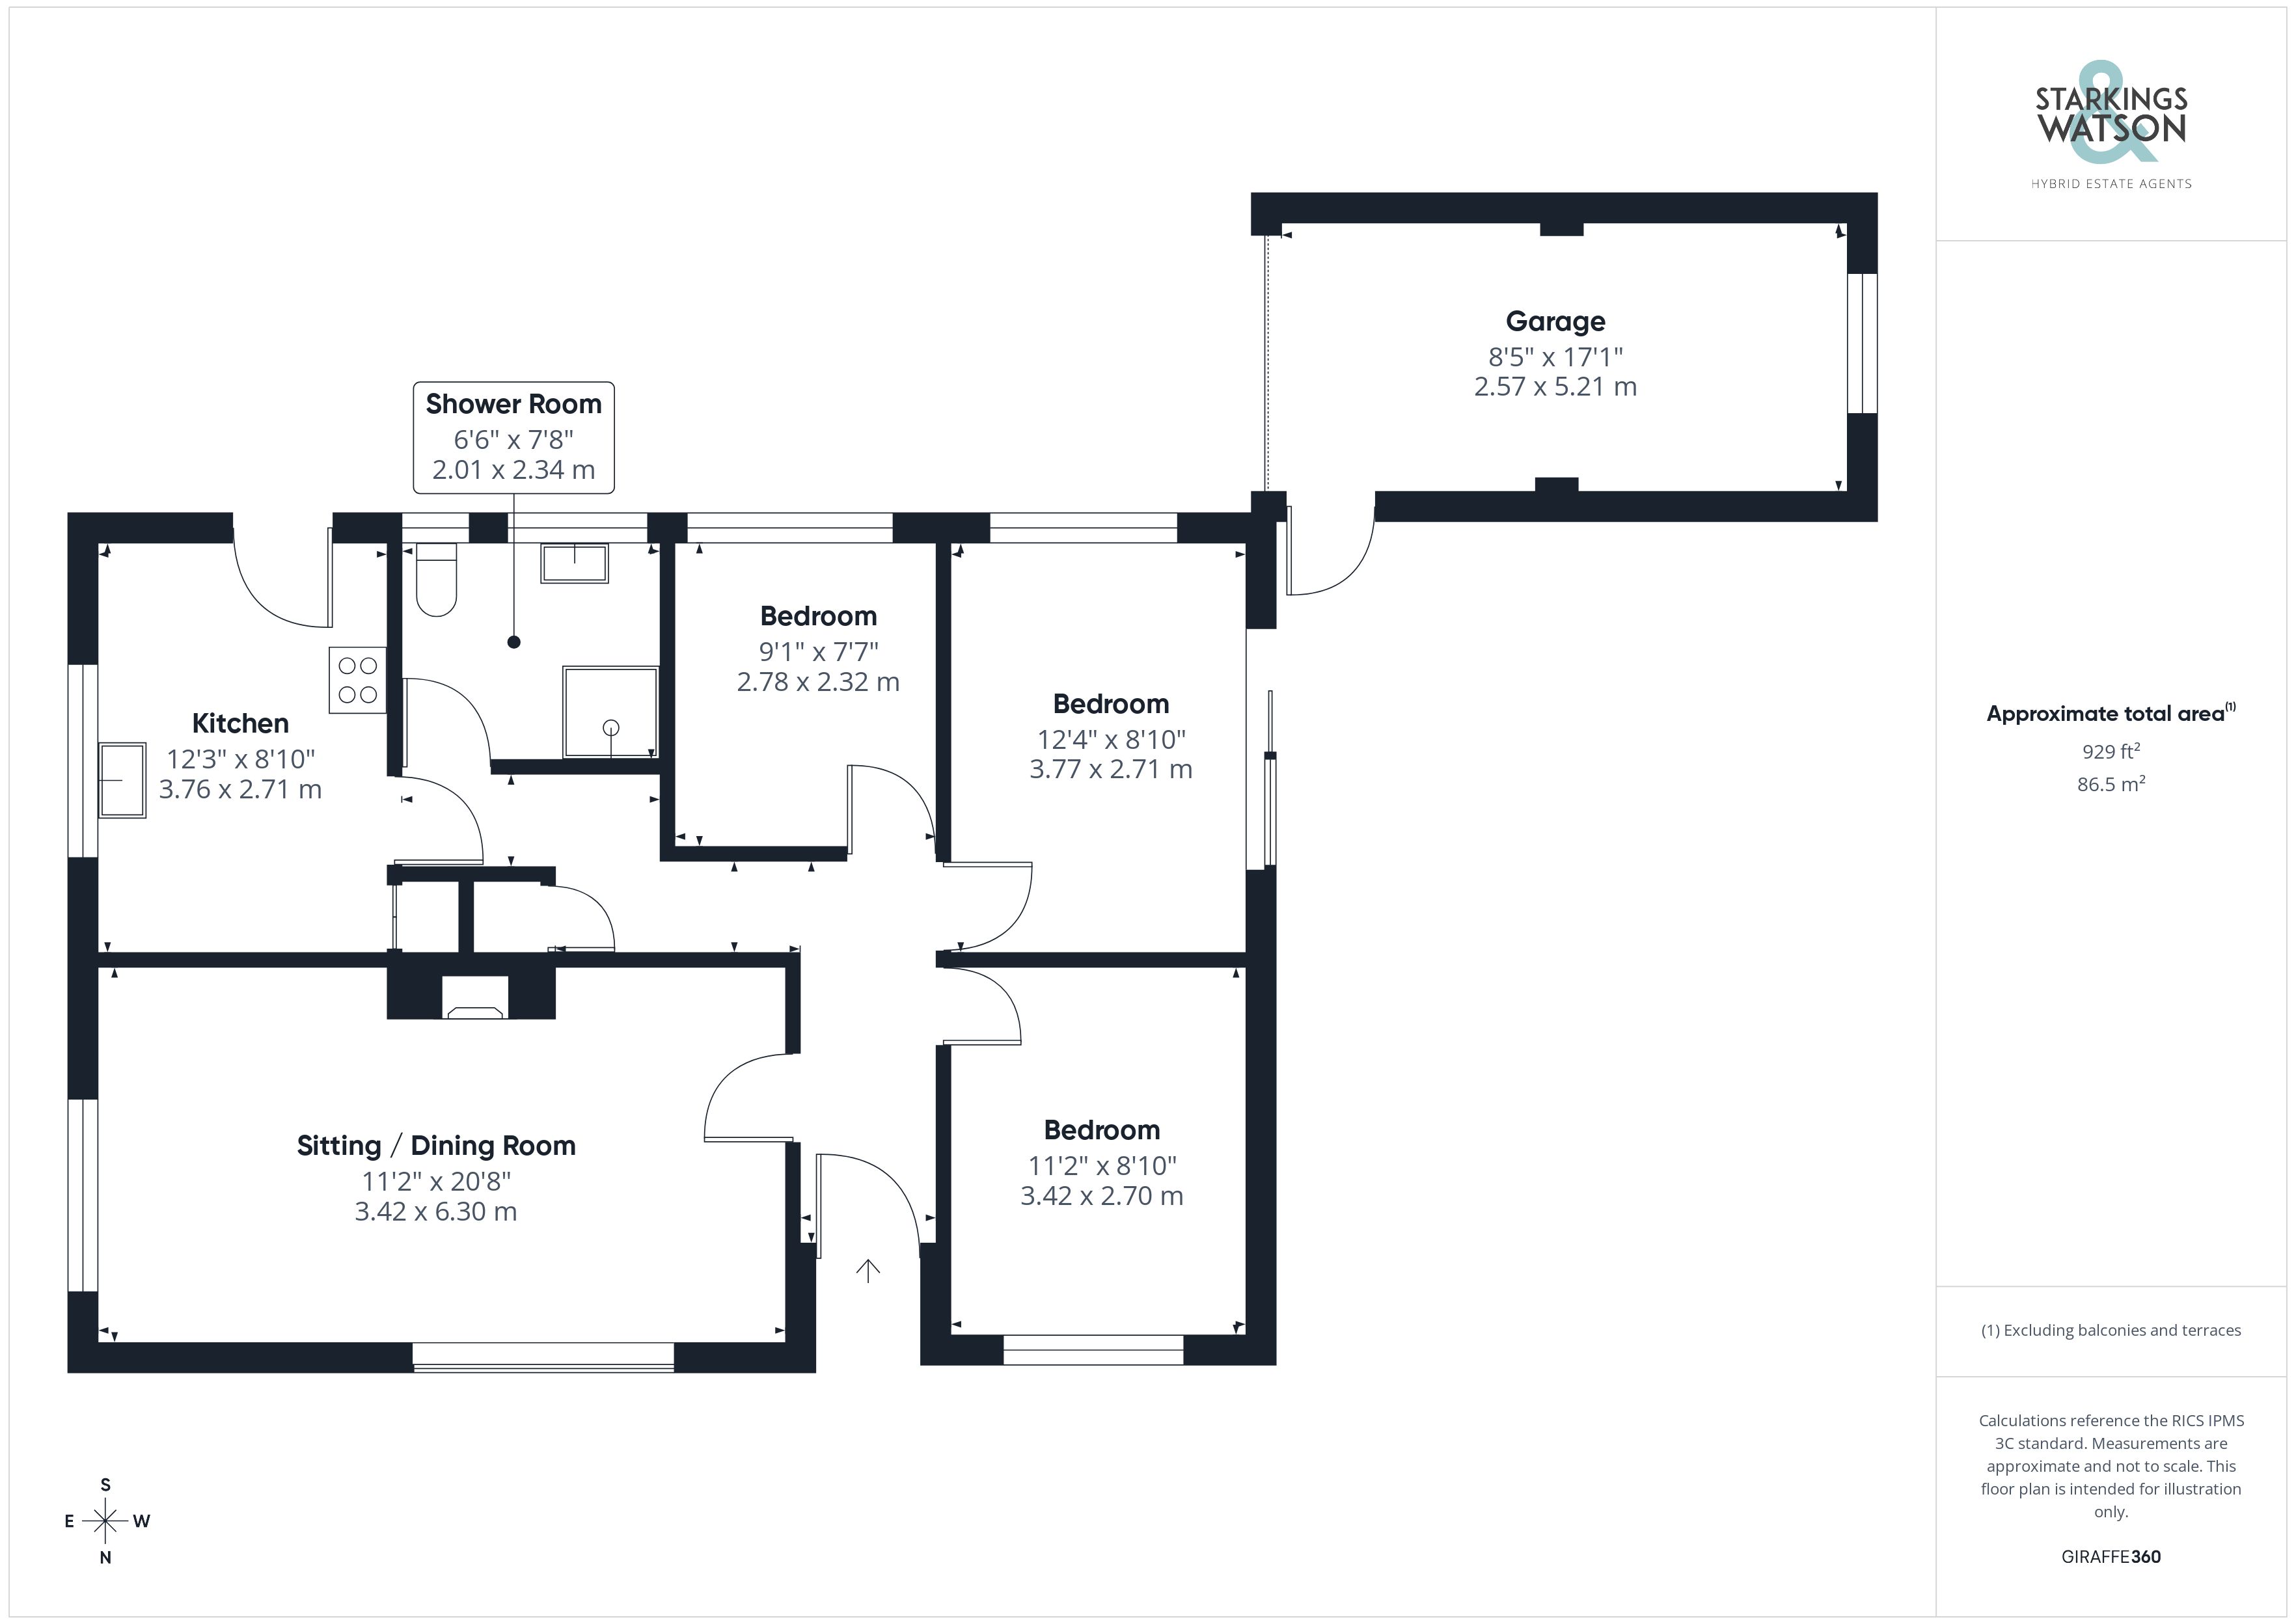
Entering via the main entrance door to the front there is a bright and welcoming hallway leading to all further rooms as well as cupboard storage. The main sitting room is found to the left as you enter with a bright dual aspect and a brick built fireplace. The main reception measures approx. 20’ (stms) and provides plenty of space for both sitting and dining. Opposite the sitting room there is a comfortable double bedroom. Adjacent is the main bedroom with a bright dual aspect and sliding doors opening onto the rear garden. The smallest third bedroom can be found next with plenty of space for a bed or could be used as a home office/study room. The shower room is adjacent which offers a fully tiled space with w/c and hand wash basin as well as shower. The final room is the kitchen, nicely fitted with a range of wall and base level units and wood effect worktops over. There is an inset electric oven and hob over as well as space for all further white good, whilst a door leads from the kitchen to the rear driveway.
FIND US
Postcode : NR13 3ED
What3Words : ///dolphins.surfaces.scoop
VIRTUAL TOUR
View our virtual tour for a full 360 degree of the interior of the property.
EPC Rating: D
Key Features
- No Chain!
- Well Presented Detached Bungalow
- Quiet Cul-De-Sac Location
- Three Ample Bedrooms
- 20' Sitting/Dining Room With Dual Aspect
- Separate Kitchen & Adjacent Shower Room
- Corner Plot With Gardens To All Sides
- Driveway Parking & Garage
Property Details
- Property type: Bungalow
- Property style: Detached
- Price Per Sq Foot: £311
- Approx Sq Feet: 931 sqft
- Property Age Bracket: 1970 - 1990
- Council Tax Band: C
Floorplans
Outside Spaces
Garden
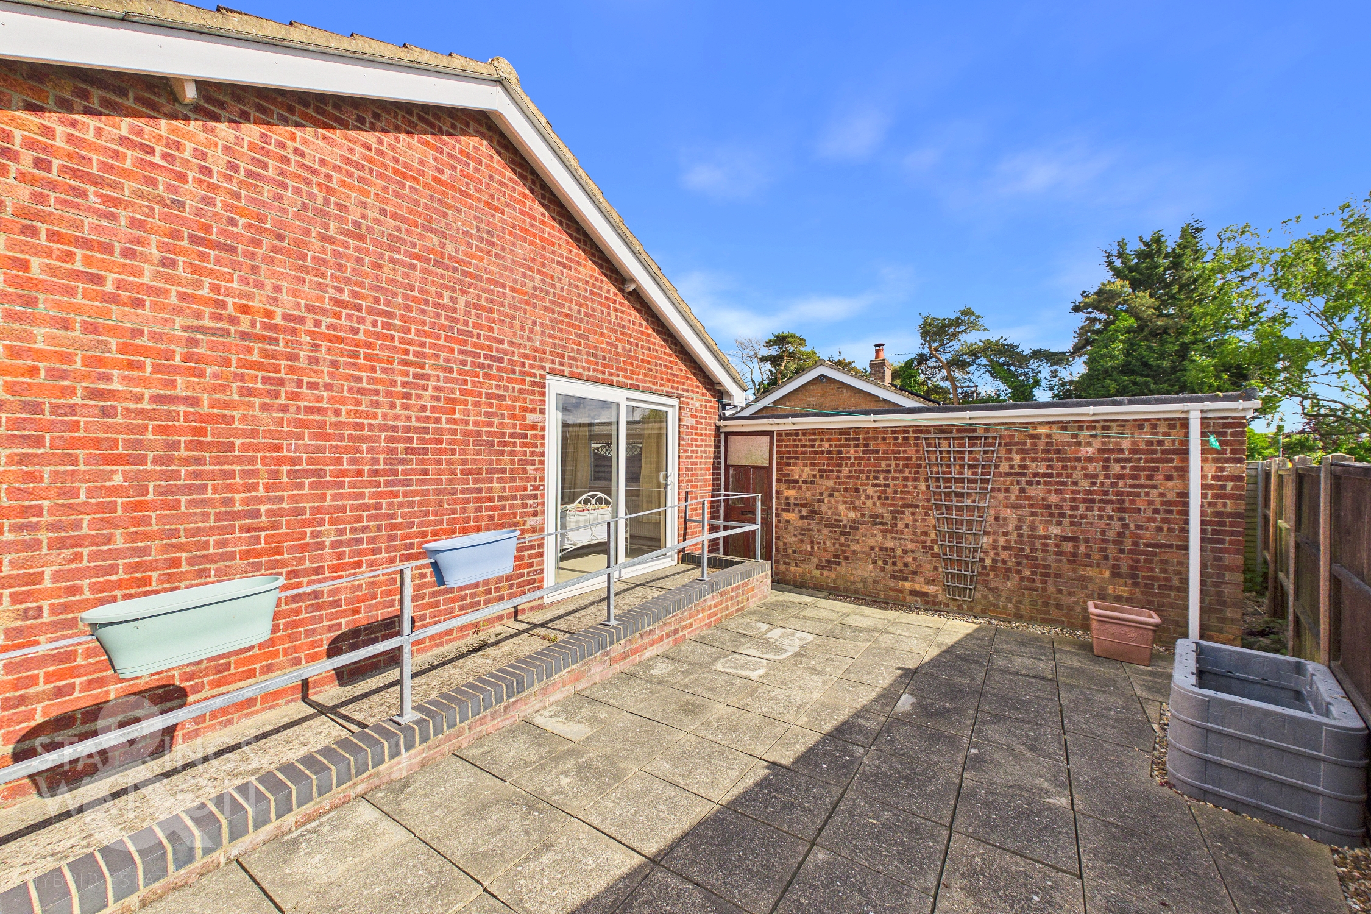
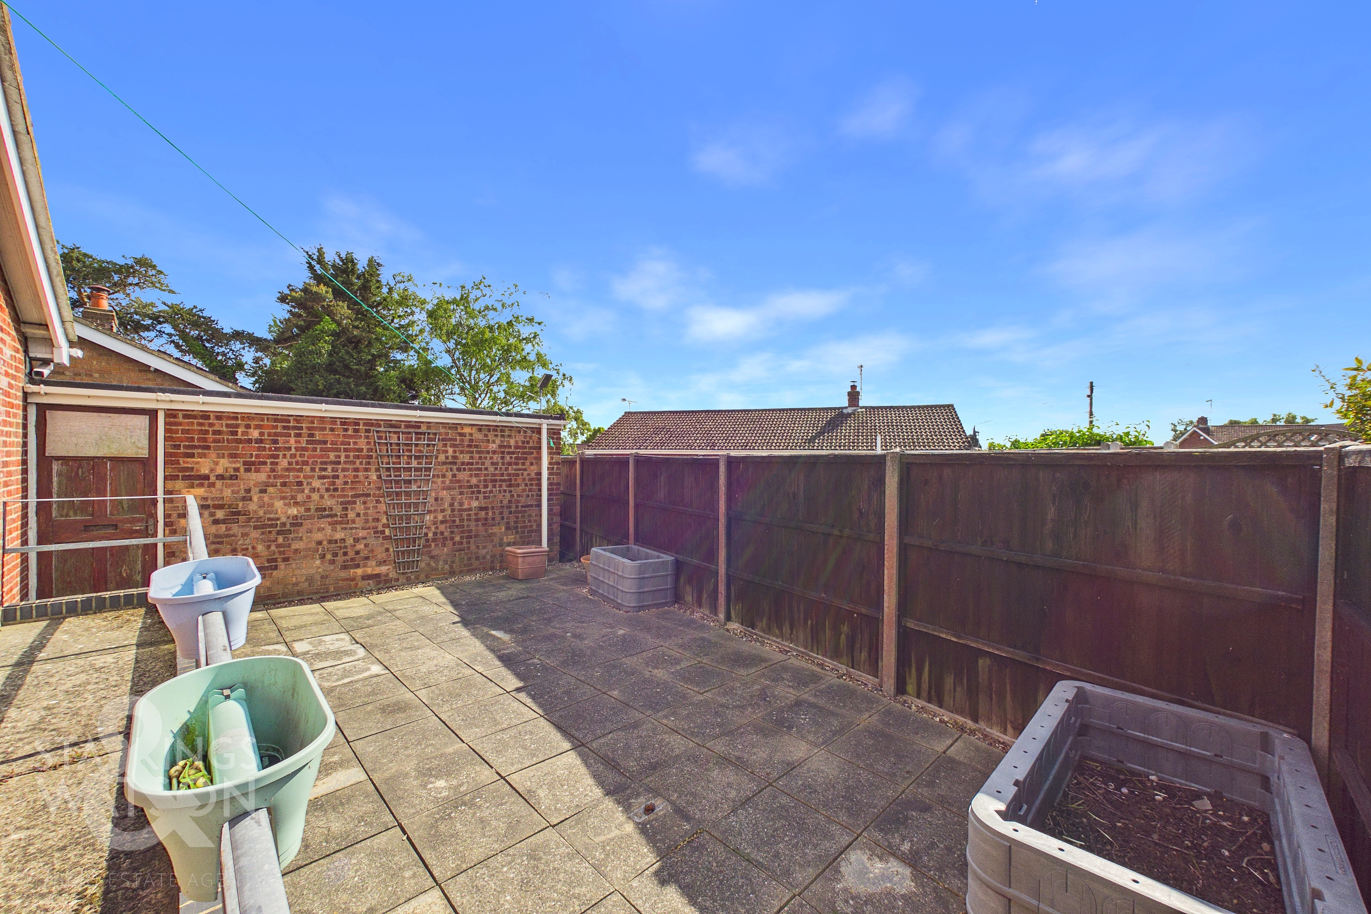
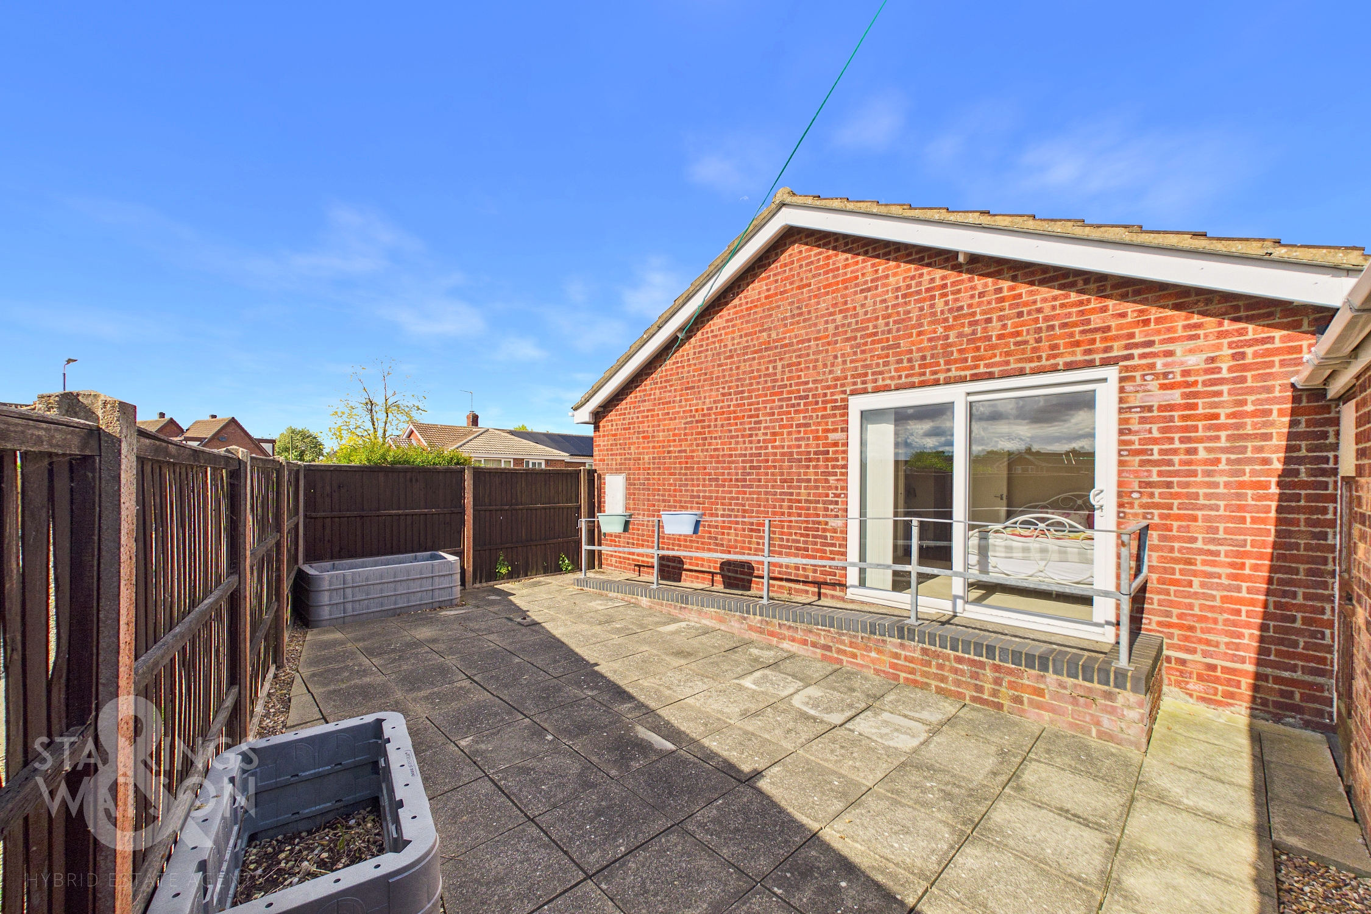
THE GREAT OUTDOORS In addition to the lawns to the front, there is a private courtyard style garden to the rear which is fully enclosed with timber fencing. The fencing could easily be pushed out to the front to create further private garden space if required and STP. The garden is currently paved for ease of maintenance with an accessible ramp for access to the rear bedroom. There is access to the garage also from the rear garden.
Parking Spaces
Driveway
Capacity: 3
Garage
Capacity: 1
Location
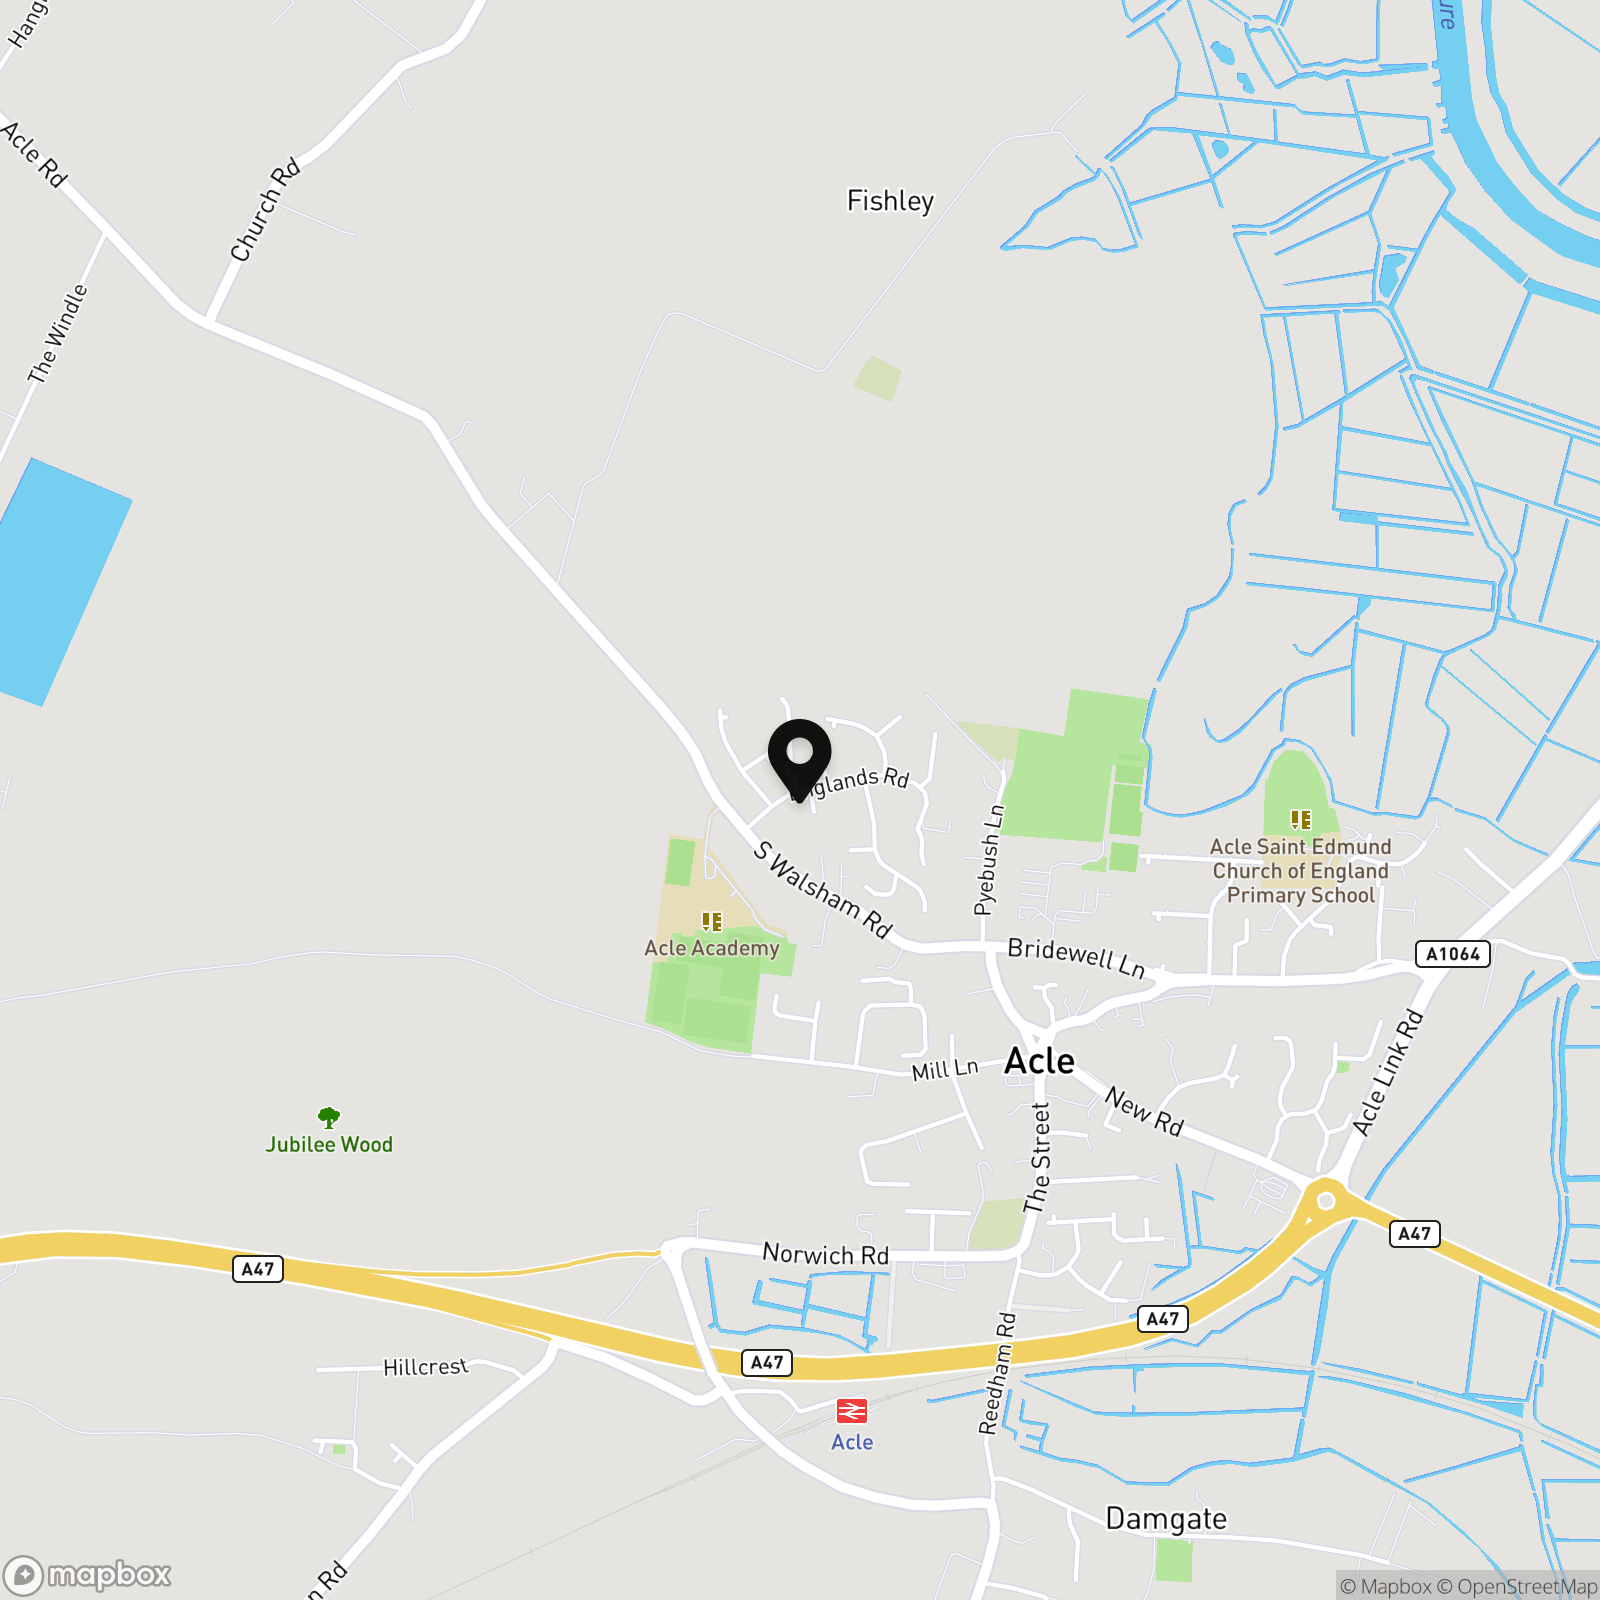
This sought after location in the village of Acle, with an abundance of amenities and amazing transport links. With regular buses to Norwich and Great Yarmouth, the A47 only a short drive, and the benefit of the train station within a short walk. Local amenities include shops, eateries, and schools up to Secondary level.
Properties you may like
By Starkings & Watson Hybrid Estate Agents
-
Redenhall, Harleston
- 4 Beds
- 2 Bath
-
Ormesby Road, Ormesby, Great Yarmouth
- 3 Beds
- 2 Bath
-
Simpson Way, Wymondham, Norwich
- 4 Beds
- 2 Bath
-
King Street, New Buckenham, Norwich
- 4 Beds
- 1 Bath
-
West Road, Forncett St. Peter, Norwich
- 4 Beds
- Bath
-
Valley View Crescent, New Costessey, Norwich
- 4 Beds
- 1 Bath
-
Harrier Way, Diss
- 3 Beds
- 2 Bath
-
Lowgate Street, Eye
- 1 Beds
- 1 Bath
-
Swafield Street, Norwich
- 3 Beds
- 2 Bath