4 Bedroom Semi Detached House, West Road, Forncett St. Peter, Norwich
West Road, Forncett St. Peter, Norwich

Starkings & Watson Hybrid Estate Agents
Roxburgh House, Rosebery Business Park Mentmore Way
Description
IN SUMMARY
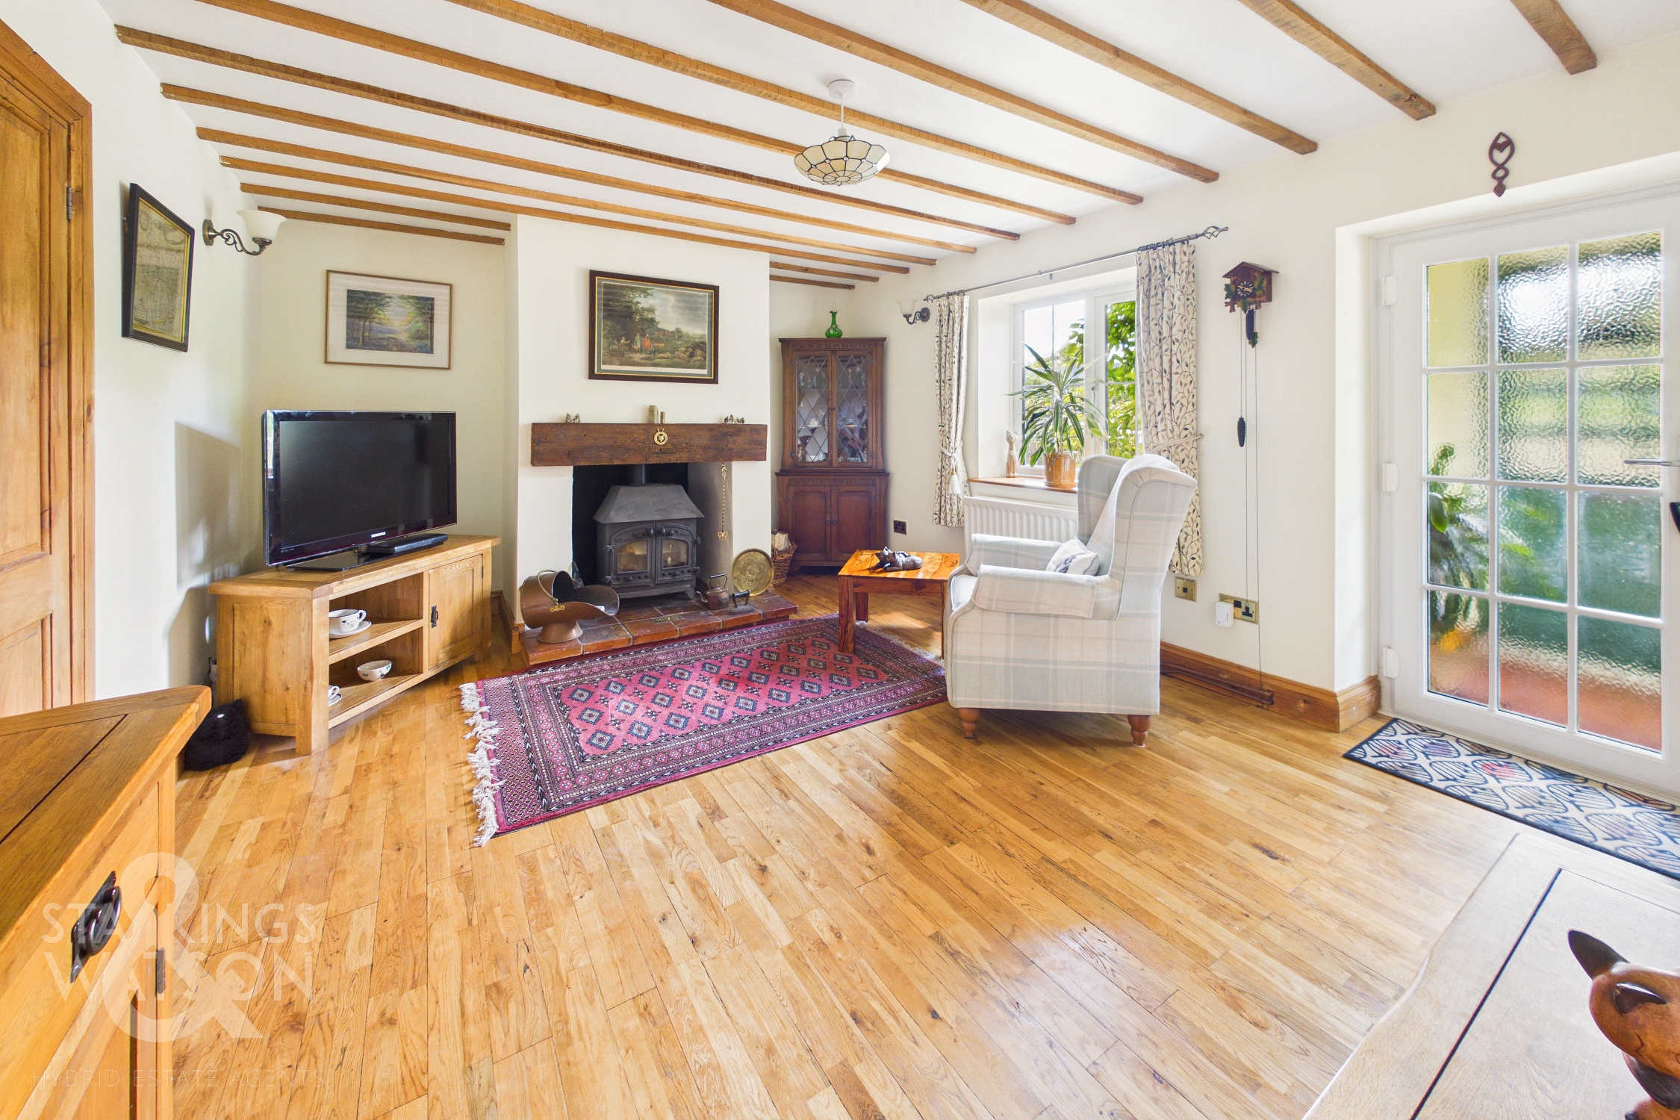
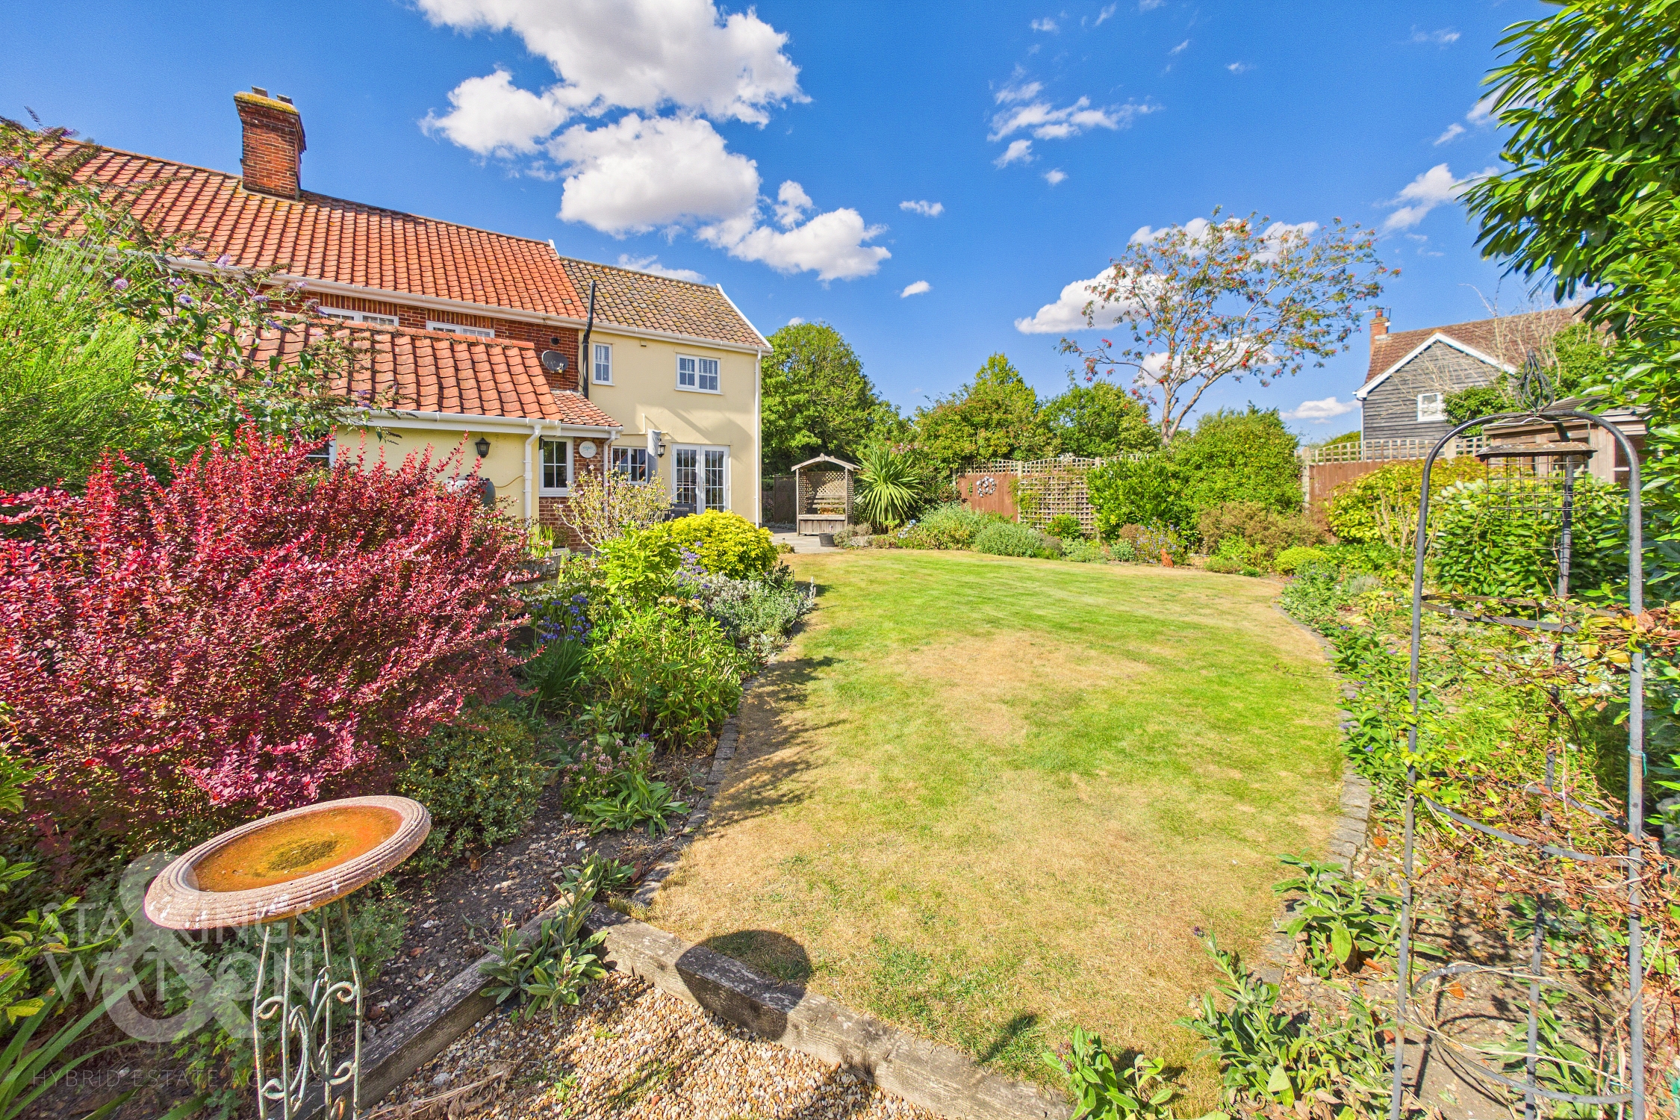
Guide Price £425,000 - £450,000. NO CHAIN. This CHARMING PERIOD SEMI DETACHED HOME occupies a GENEROUS CORNER PLOT, ideally positioned within WALKING DISTANCE OF TRANSPORT LINKS and AMENITIES, and offers over 1,250 SQ. FT. of beautifully updated living accommodation. Step through the ENCLOSED PORCH ENTRANCE, leading to FOUR GENEROUS RECEPTION ROOMS. SOLID WOOD FLOORING, opening to the 15' FAMILY ROOM with a cosy WOOD BURNER perfect for relaxing evenings, a DINING ROOM for formal gatherings, and a GROUND FLOOR WC for added convenience. The 16' TRIPLE ASPECT SITTING ROOM is flooded with NATURAL LIGHT, with FRENCH DOORS opening directly to the garden, and stairs rising to the first floor. The REFITTED COUNTRY STYLE KITCHEN, comes complete with modern appliances and EXTENSIVE STORAGE positioned adjacent to the dining room, also enjoying FRENCH DOORS to the garden, and EXPOSED WOODEN BEAMS overhead. Upstairs, FOUR BEDROOMS open from the spacious landing, served by a stylish FOUR PIECE FAMILY BATHROOM and an ENSUITE WC to the MAIN BEDROOM. Every detail has been thoughtfully considered to blend period charm with contemporary living, making this a versatile and inviting home for families or those seeking space to entertain. Heading outside, generously proportioned and BEAUTIFULLY MAINTAINED PRIVATE GARDENS providing a tranquil retreat. The rear garden is a GARDENER'S PARADISE, fully landscaped with a central lawn, bountiful borders bursting with colour, and a productive VEGETABLE PLOT, whilst a spacious FLAGSTONE PATIO wraps around the property, offering ample space for OUTSIDE DINING and entertaining friends and family.
SETTING THE SCENE
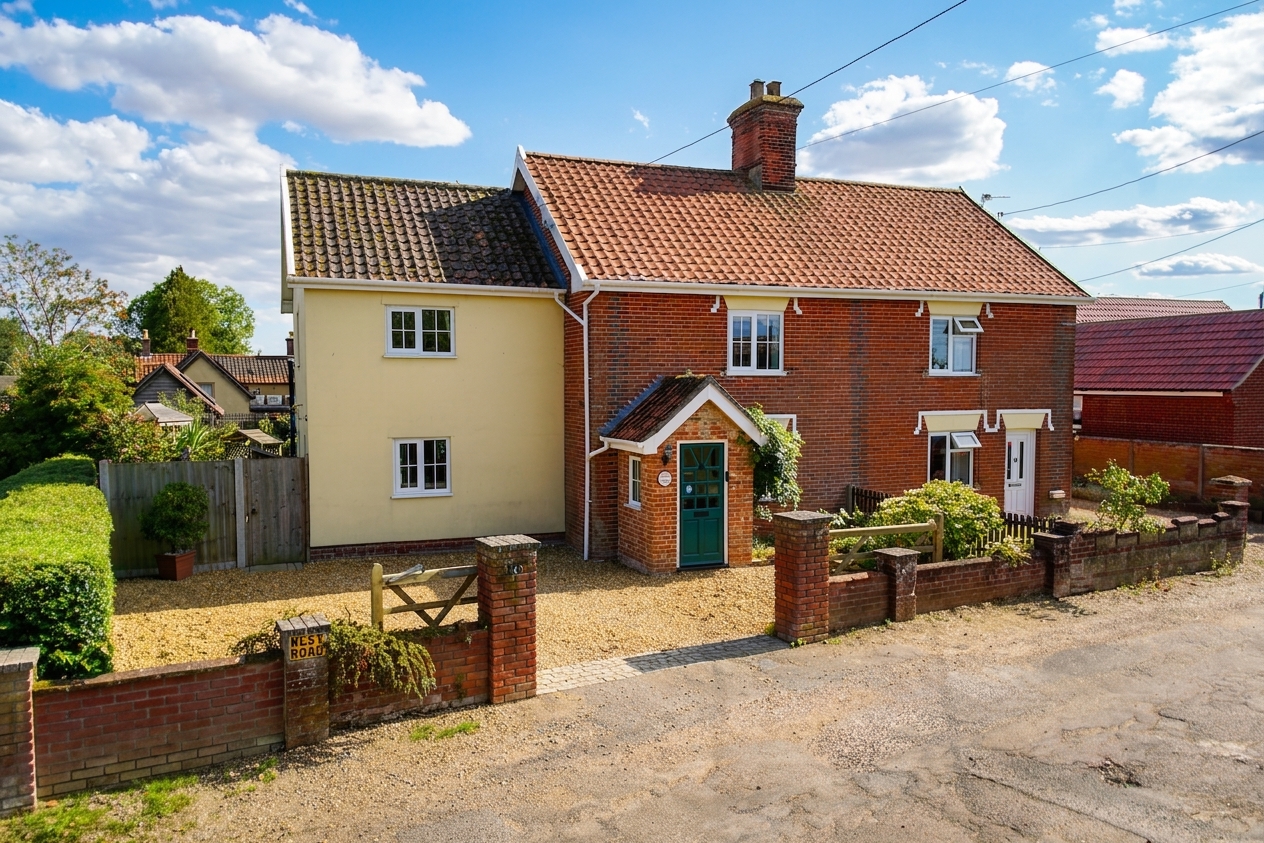
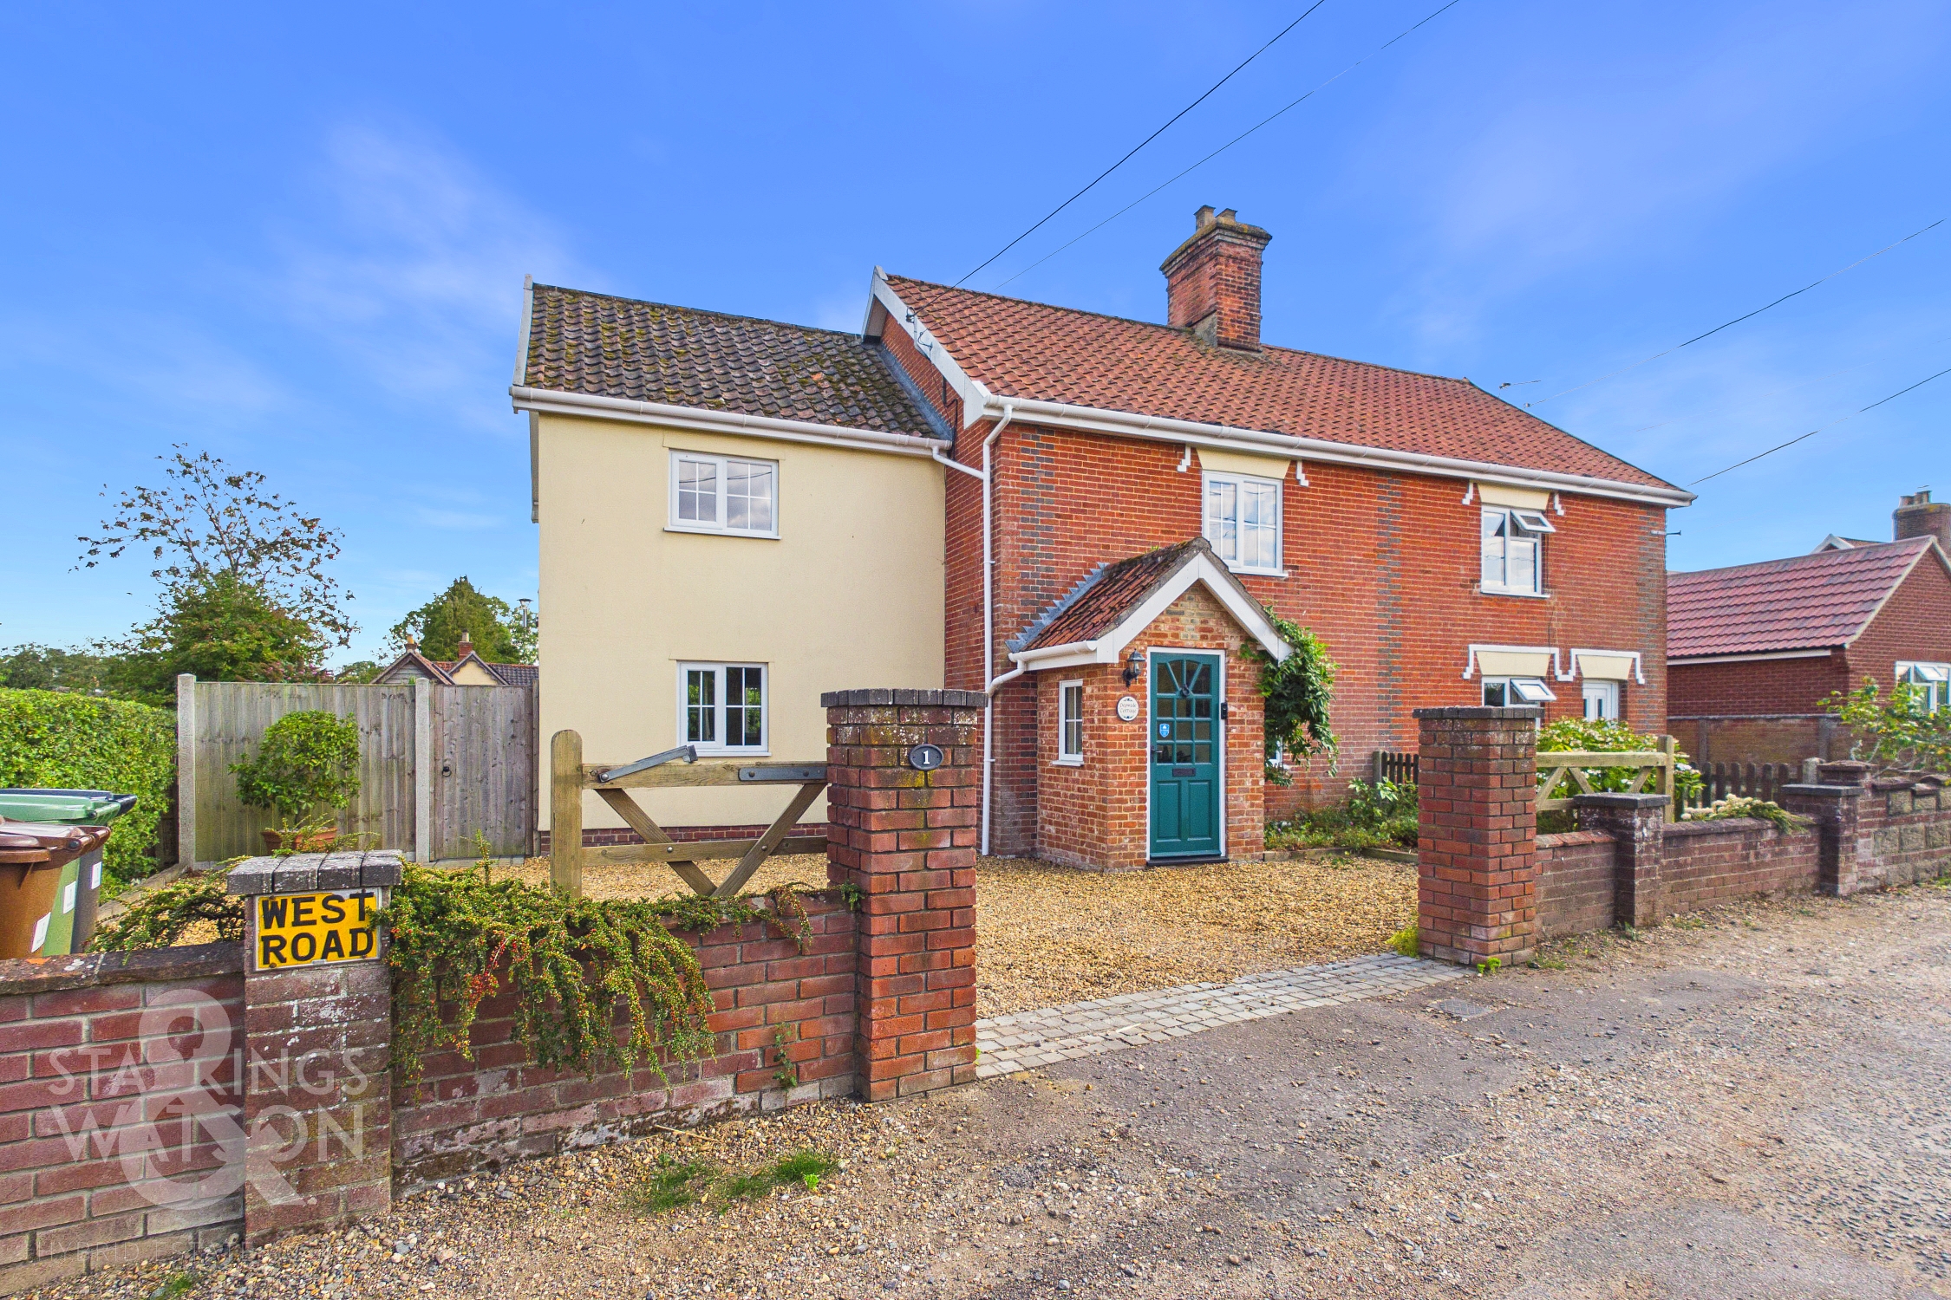
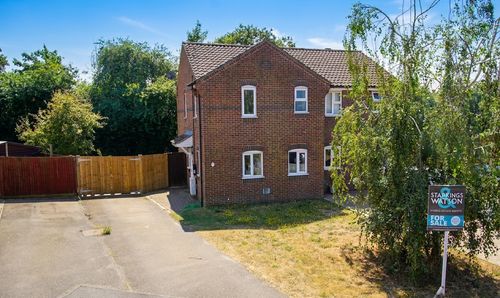
Set back from the road on a generous corner plot, the property features an enclosed frontage and a spacious shingled driveway offering off-road parking for multiple vehicles. A traditional wooden latch-and-brace gate to the side provides convenient access to the garden, while the main entrance is located at the front.
THE GRAND TOUR
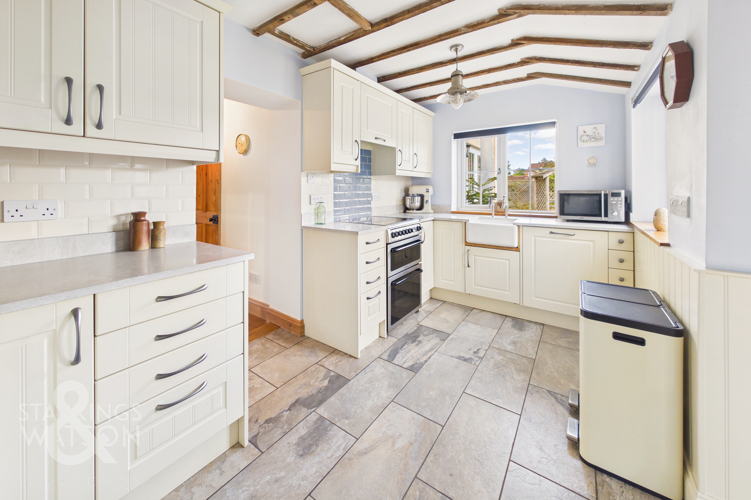
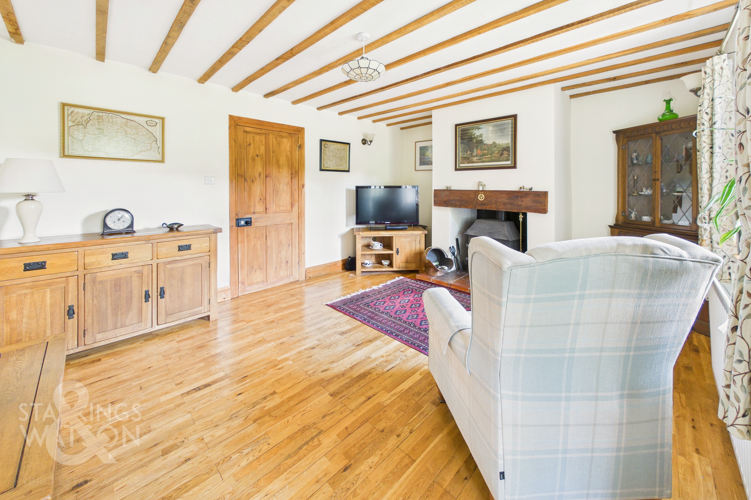
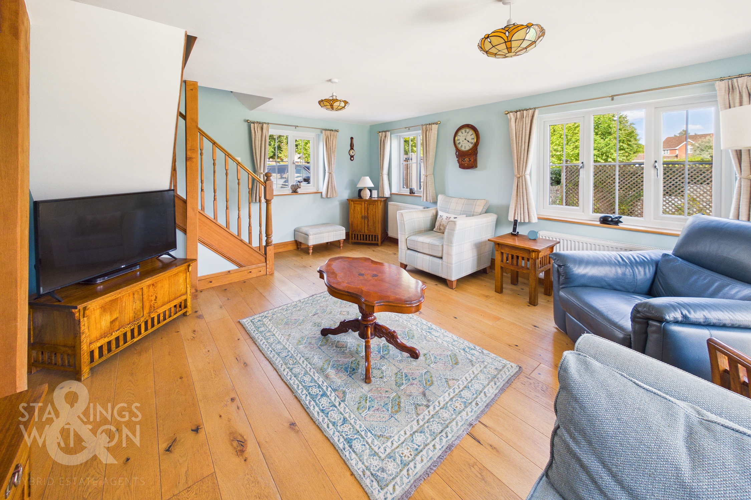
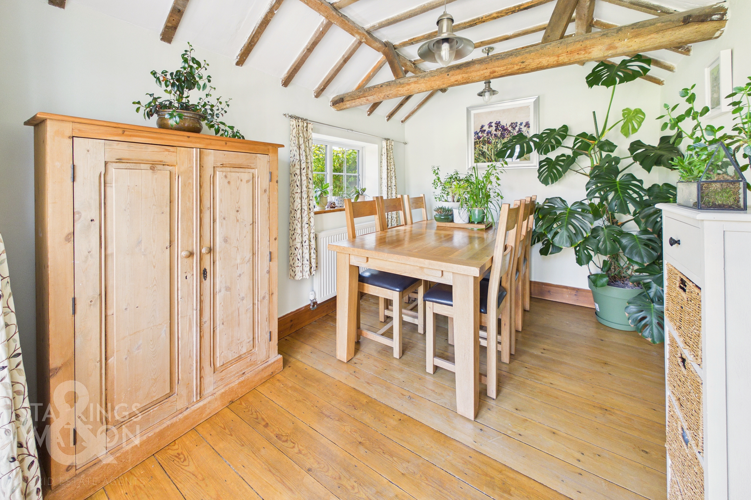
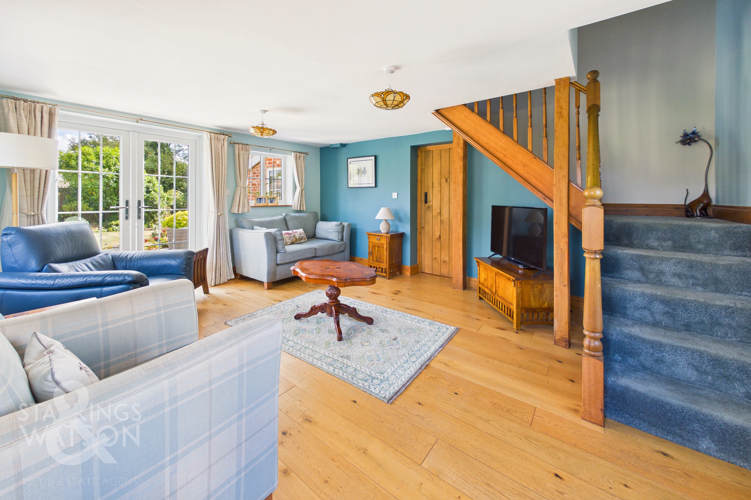
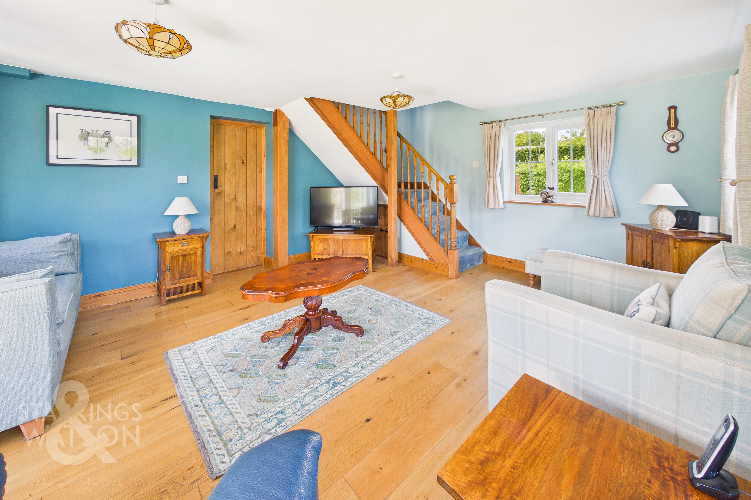
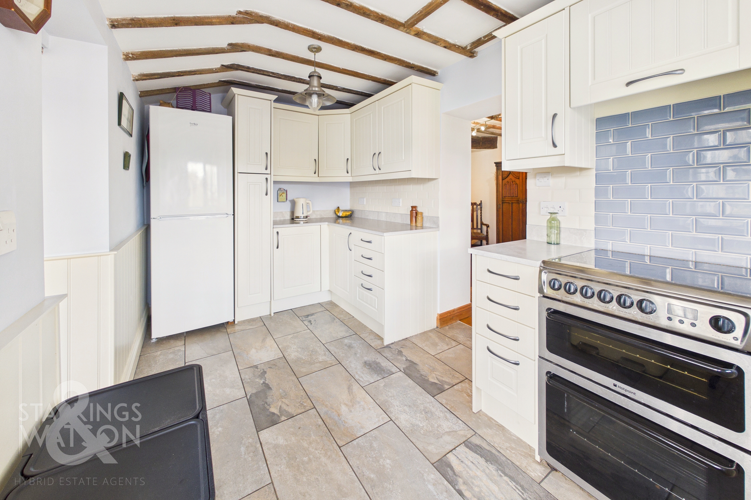
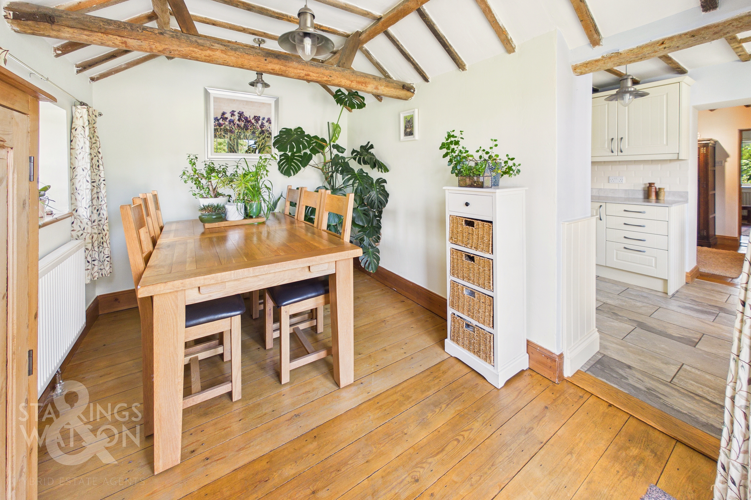
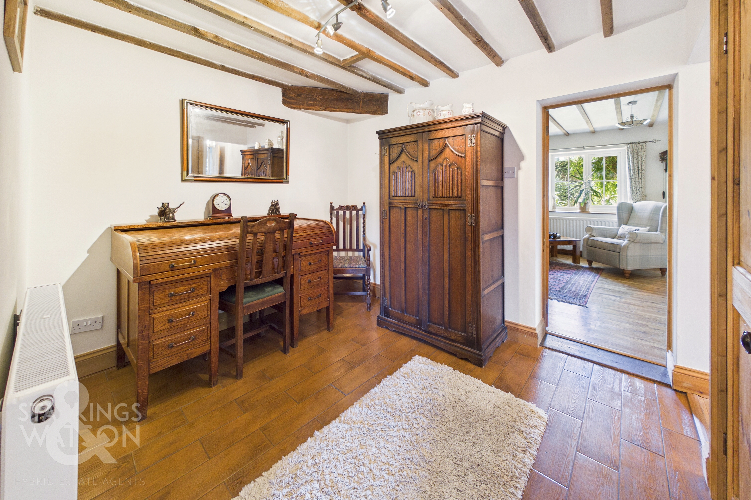
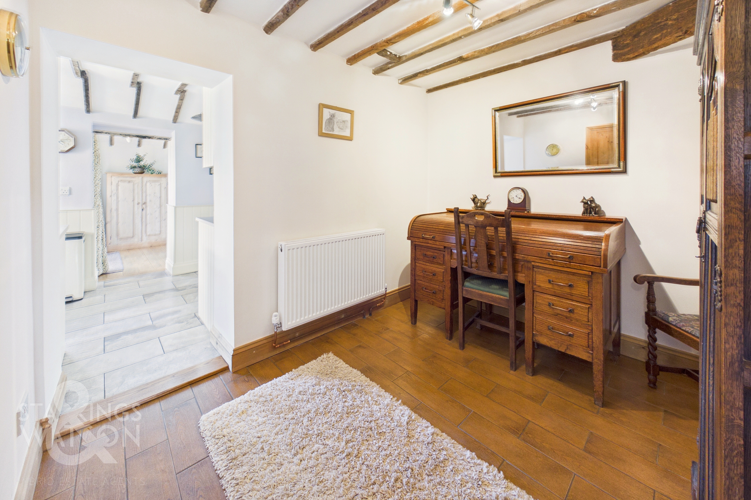
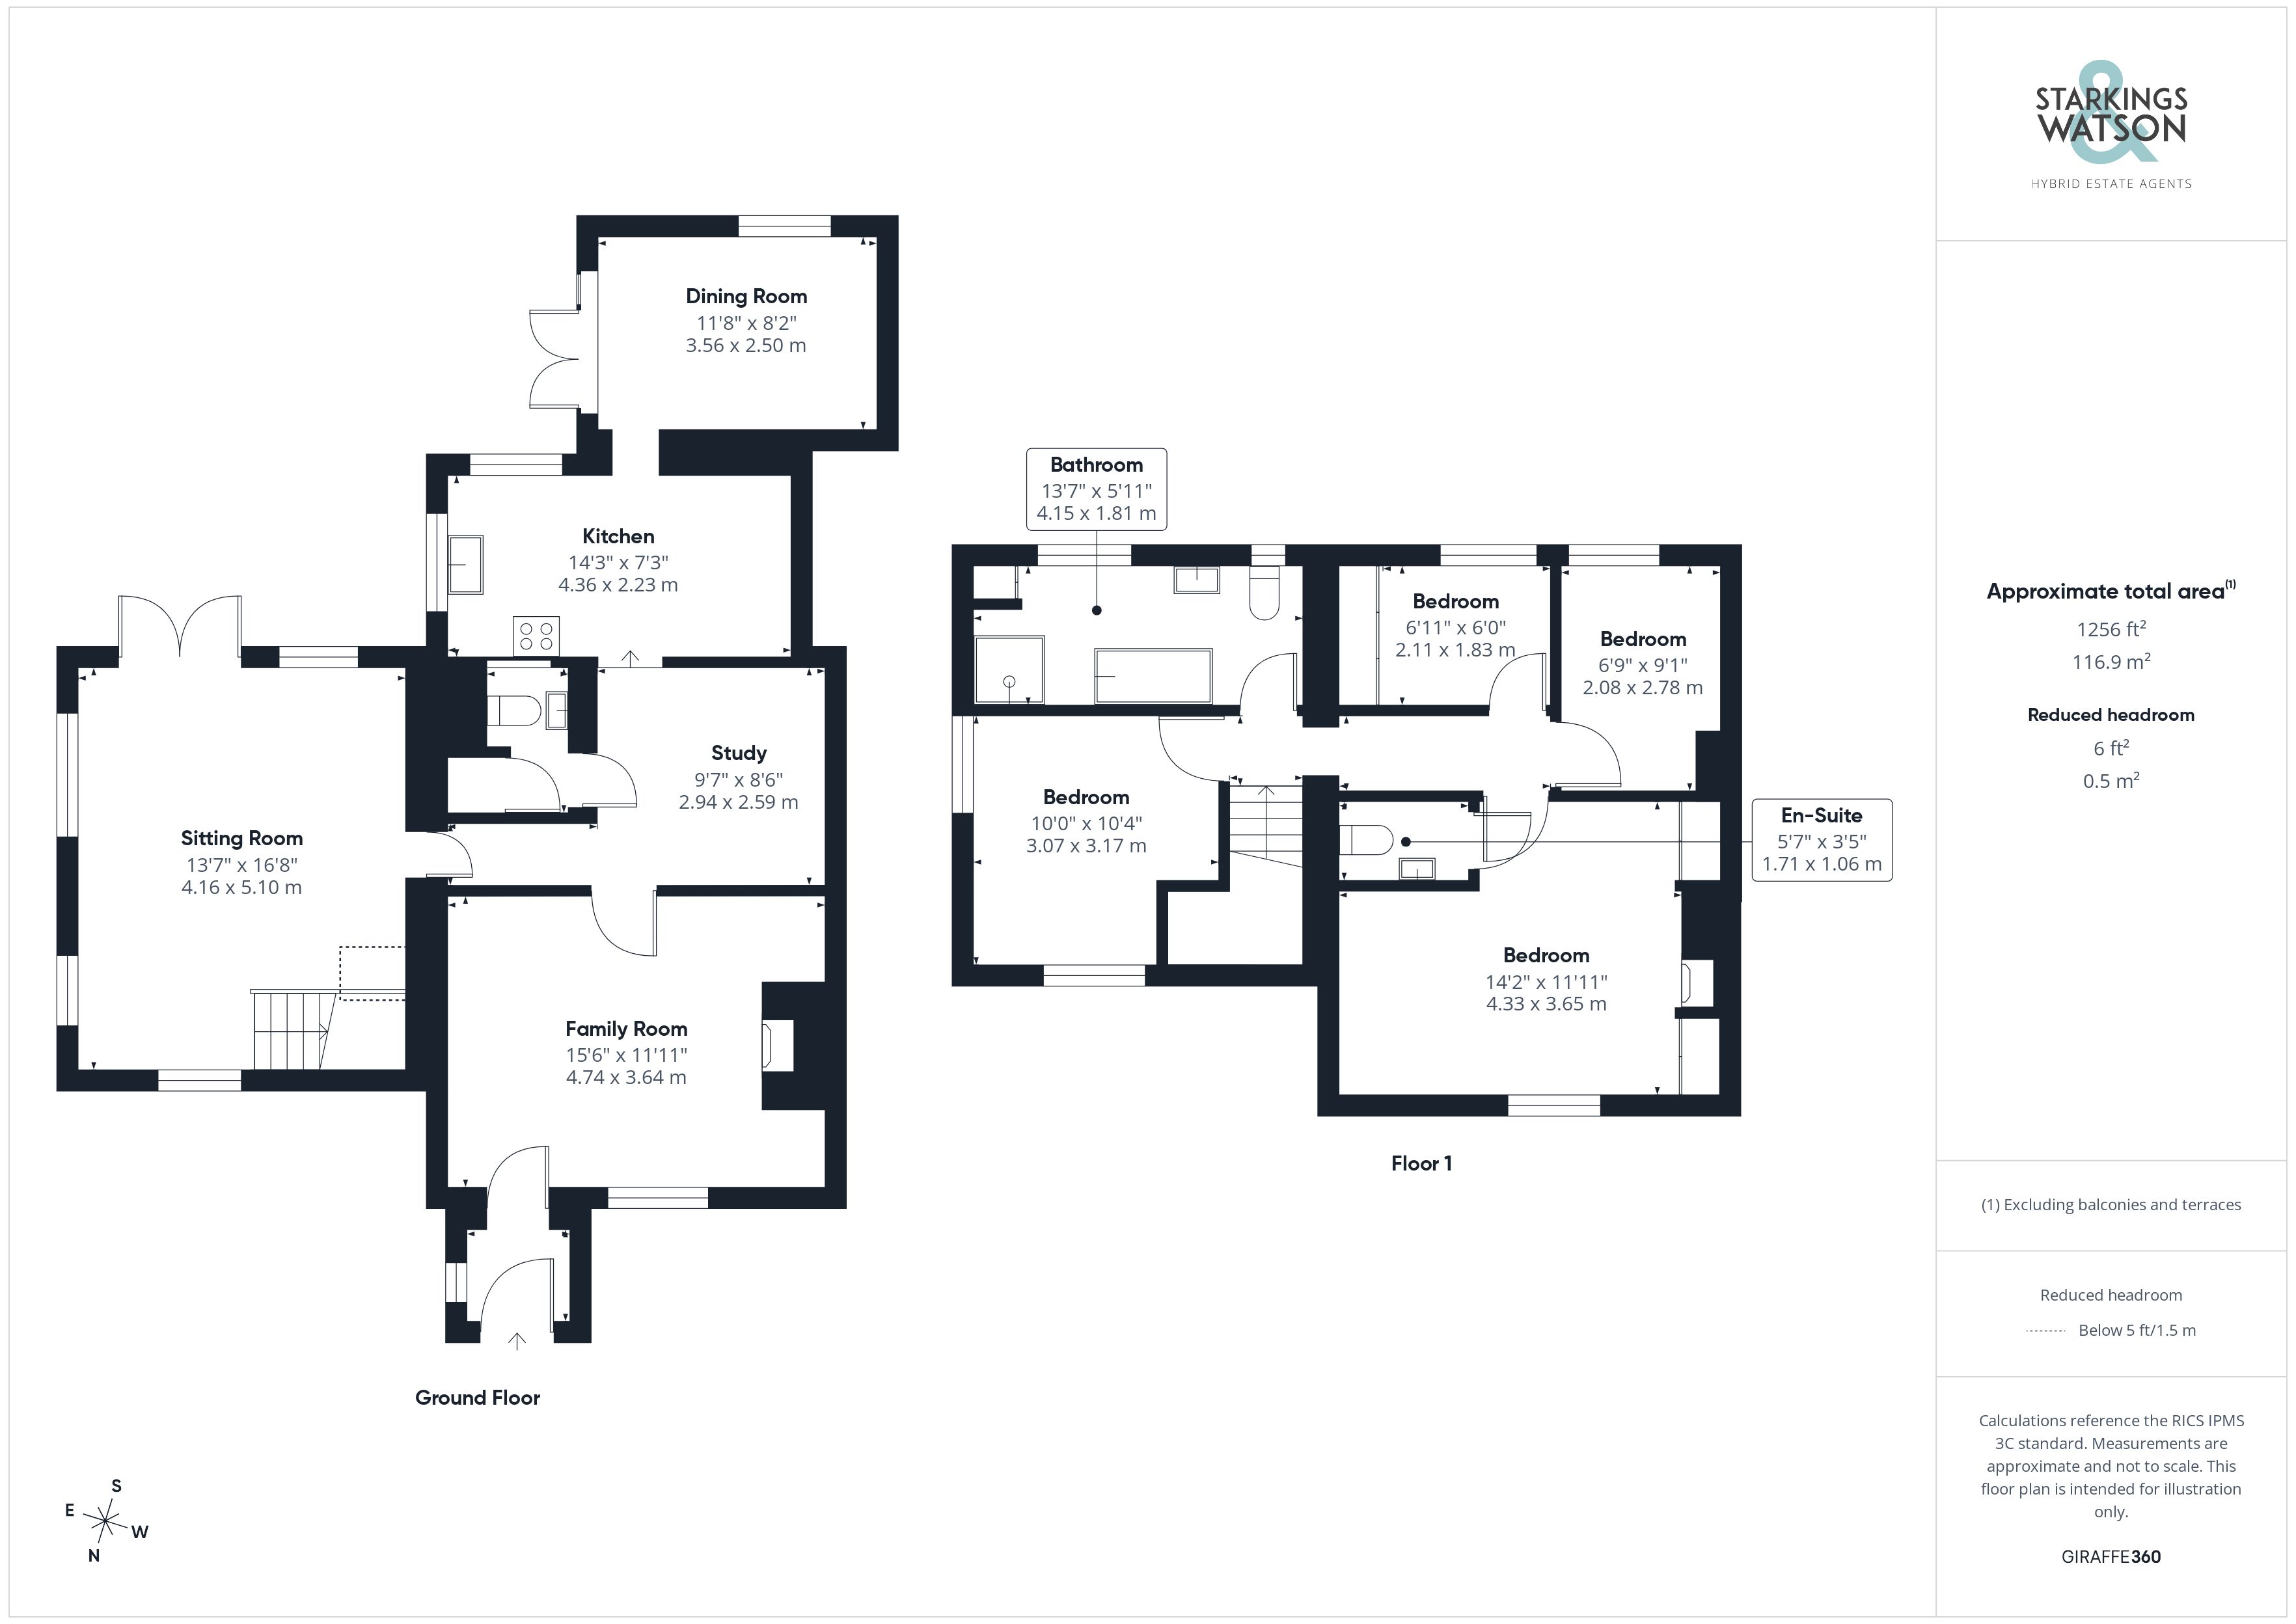
Stepping inside, the enclosed entrance porch provides a practical space for coats and footwear before leading into the first of four reception rooms, the charming 15’ front-facing family room with wooden flooring. At the heart of this room is a feature fireplace with a wood burner on a hearth, framed by exposed ceiling beams that flow into the adjacent dining area, currently configured as a study and storage space. A convenient guest cloakroom/WC with an integrated storage cupboard is located nearby. From here, doors open into the impressive 16’ triple-aspect sitting room. Bathed in natural light, this versatile living space accommodates flexible furniture arrangements, featuring uPVC double-glazed windows and French doors out to the patio. Stairs tucked into the corner of the room ascend to the first floor, benefiting from built-in under stairs storage. Situated at the rear, the fully fitted kitchen features extensive wall and base units, wraparound worktops with tiled splashbacks, an inset ceramic butler sink set beneath the window, and durable tile flooring. An adjacent dual aspect dining area provides an ideal setting for formal meals, complete with French doors opening directly onto the garden patio.
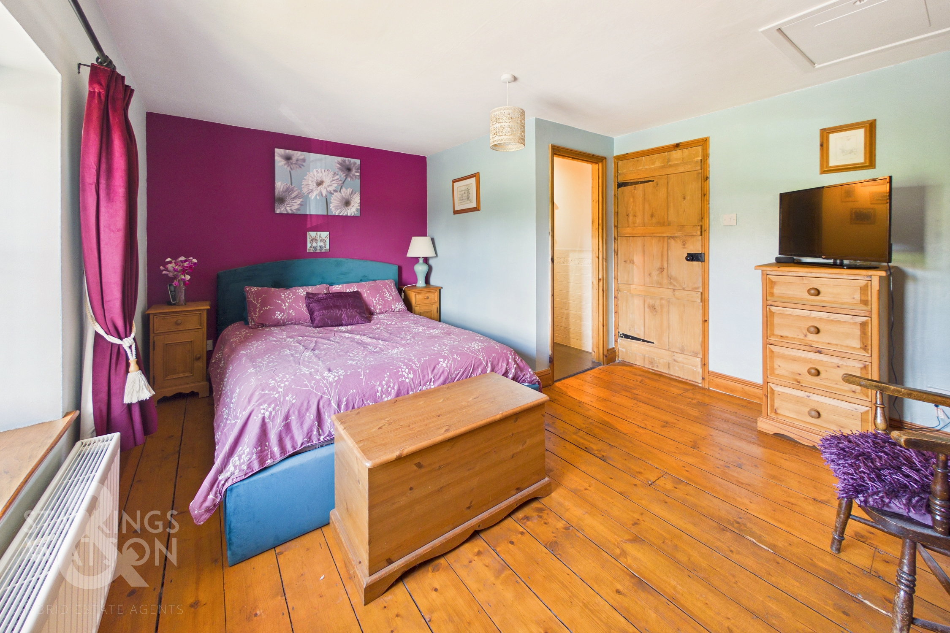
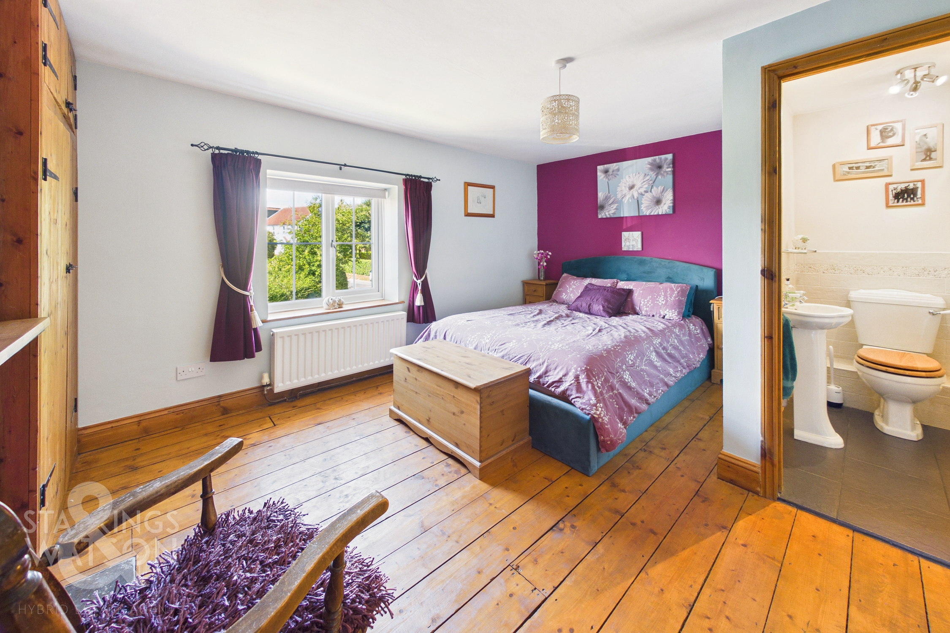
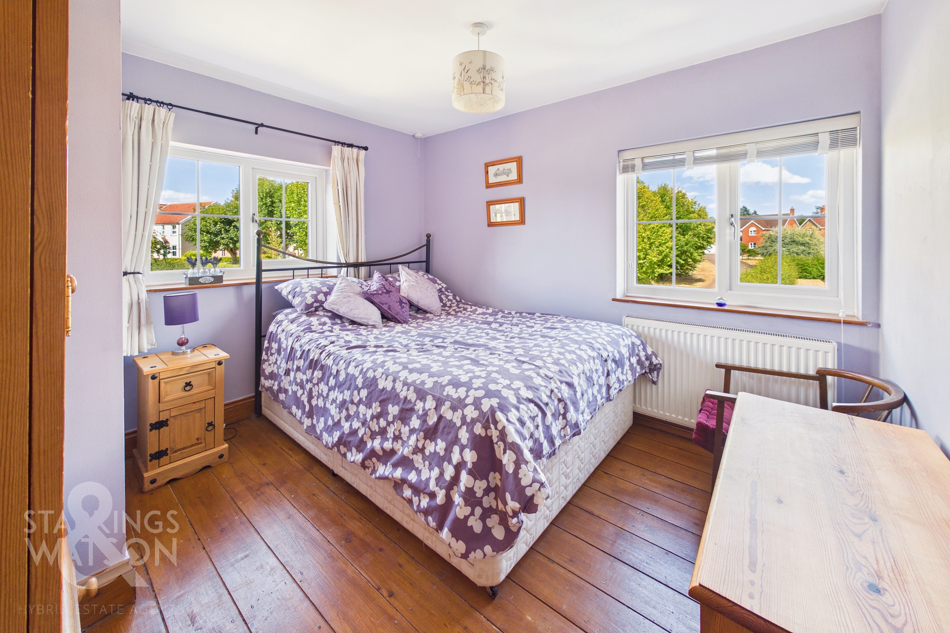
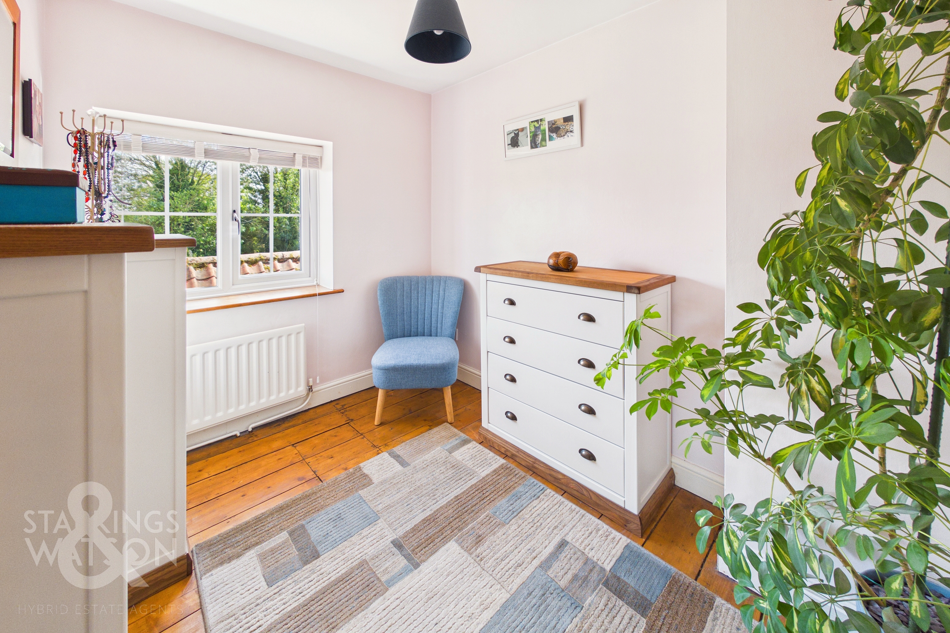
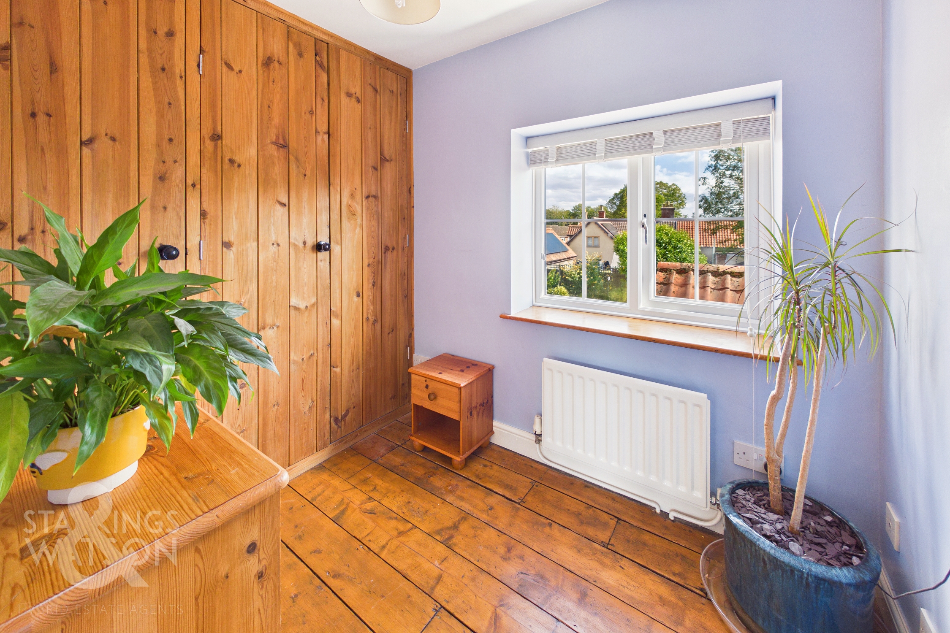
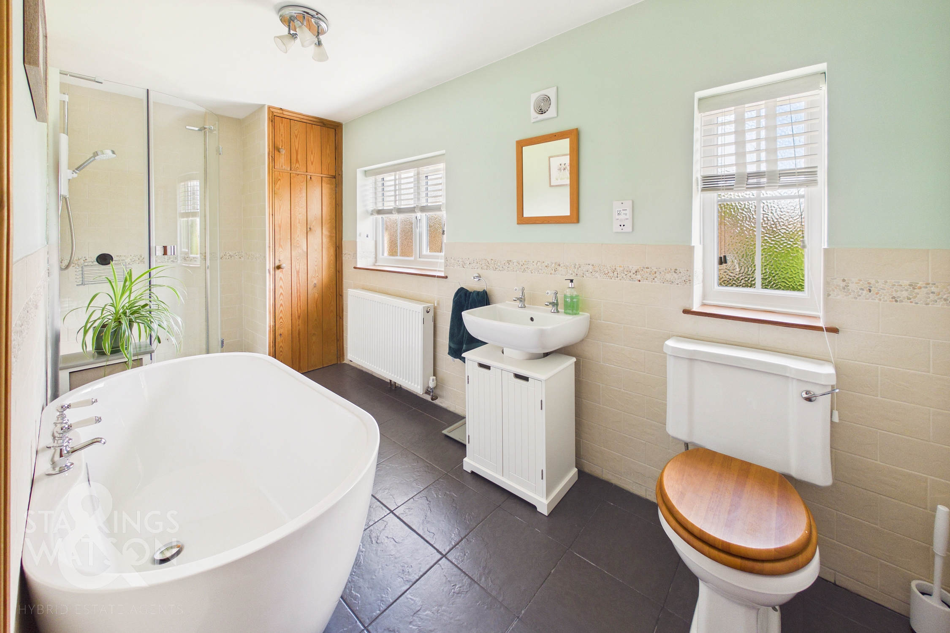
Ascending to the carpeted first-floor landing, doors lead to four well proportioned bedrooms. The principal bedroom commands a front facing position, complete with wooden flooring, space for a king-sized bed, a charming feature fireplace flanked by twin built-in wardrobes, private loft access, and the added luxury of an ensuite WC. Across the landing, the second double bedroom enjoys a bright dual aspect and ample room for freestanding furniture. Two additional bedrooms overlook the rear garden, both with wooden floors. Servicing the bedrooms is a family bathroom comprising a glass enclosed shower cubicle, a separate bathtub, and tiled flooring.
FIND US
Postcode : NR16 1LF
What3Words : ///handbags.reds.sing
VIRTUAL TOUR
View our virtual tour for a full 360 degree of the interior of the property.
EPC Rating: E
Key Features
- Charming Period Semi Detached Home Boasting A Generous Corner Plot Positioning
- Boasting In Excess Of 1,250 Sq. Ft Of Sympathetically Updated Living Accommodation
- Close To Transport Links & Amenities
- Four Reception Rooms Including 16' Triple Aspect Sitting Room
- Refitted Country Style Kitchen With Adjacent Dining Room & French Doors Opening To The Garden
- Four Bedrooms Opening From The Landing, Four Piece Family Bathroom & Ensuite WC
- Generously Proportioned & Beautifully Maintained Private & Enclosed Gardens
- Driveway Parking For Up To 3 Vehicles To Front
Property Details
- Property type: House
- Property style: Semi Detached
- Price Per Sq Foot: £338
- Approx Sq Feet: 1,258 sqft
- Property Age Bracket: Victorian (1830 - 1901)
- Council Tax Band: D
Floorplans
Outside Spaces
Garden
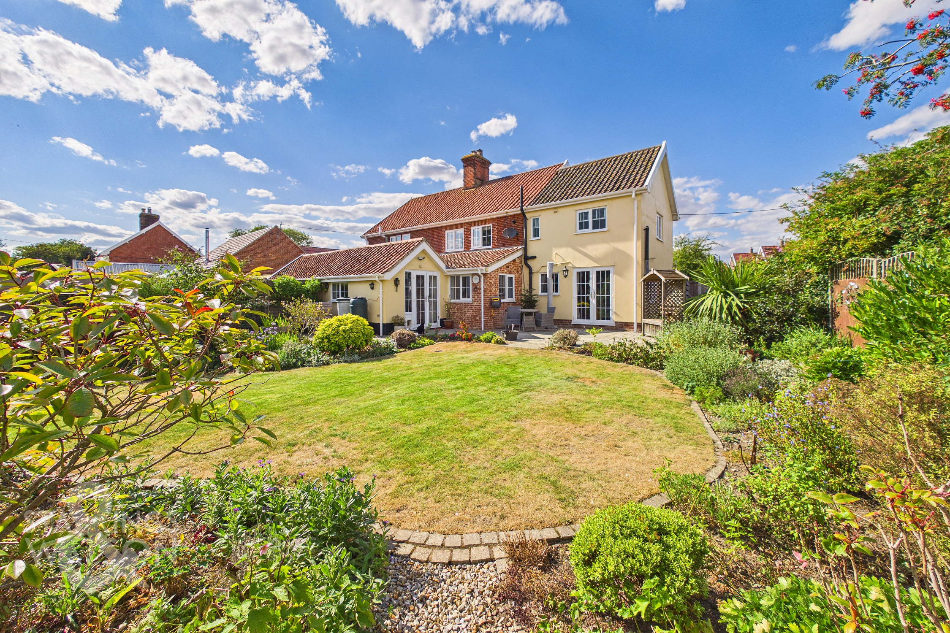
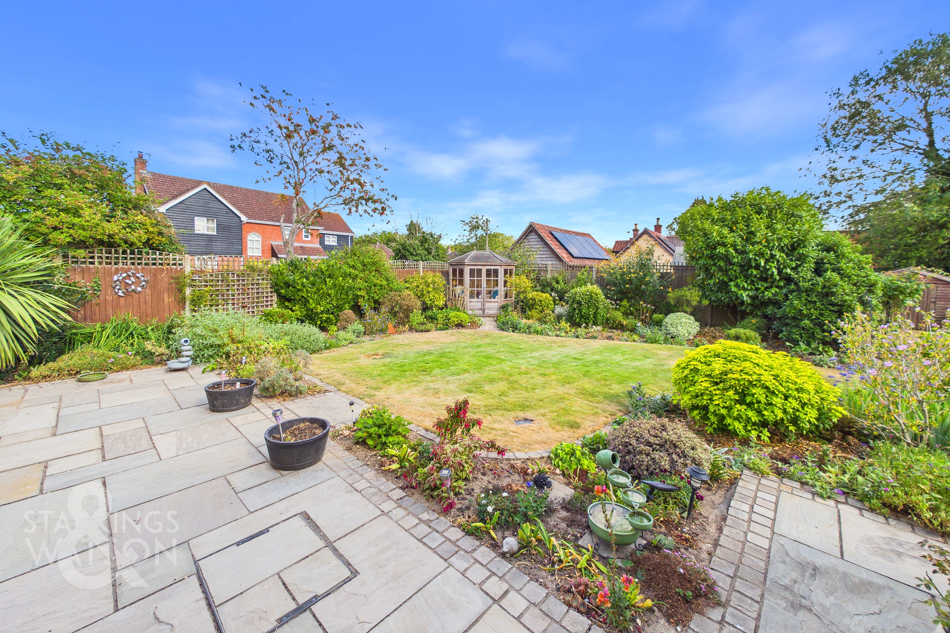
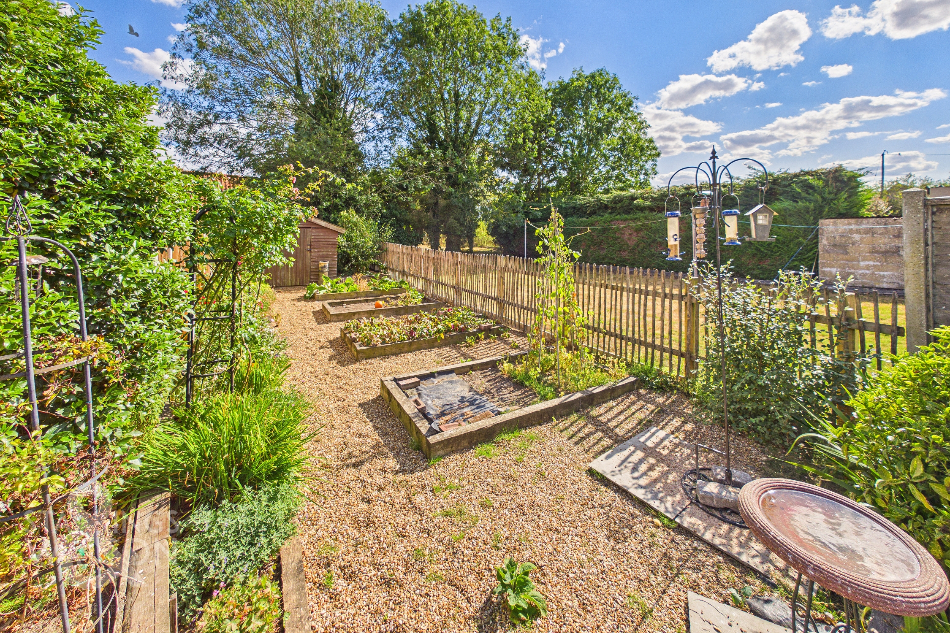
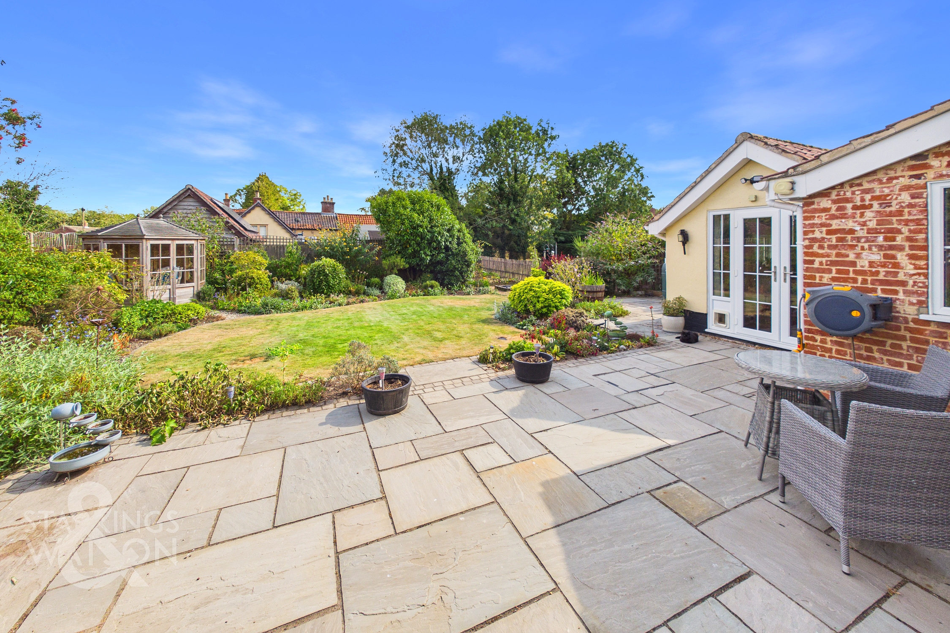
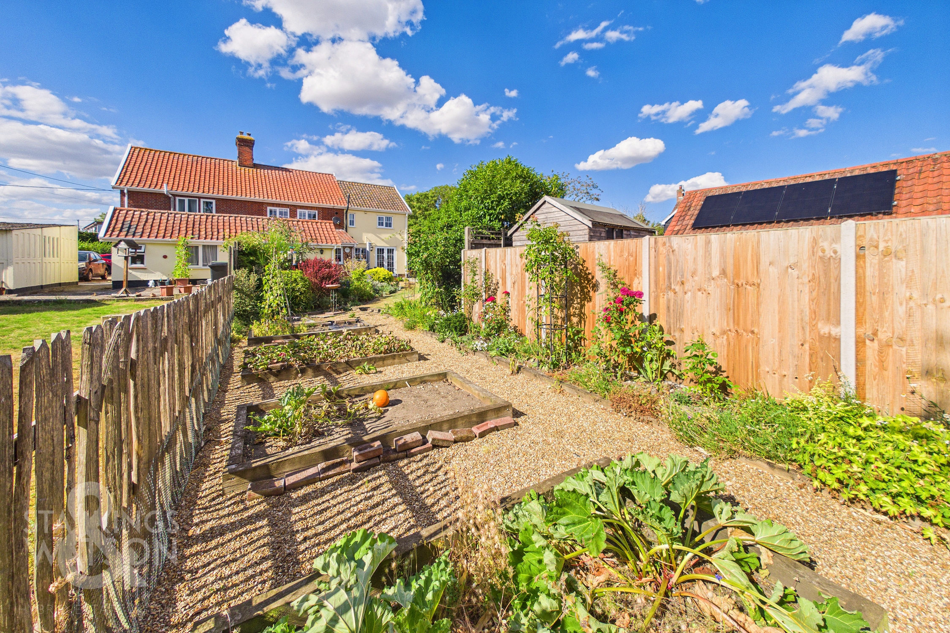
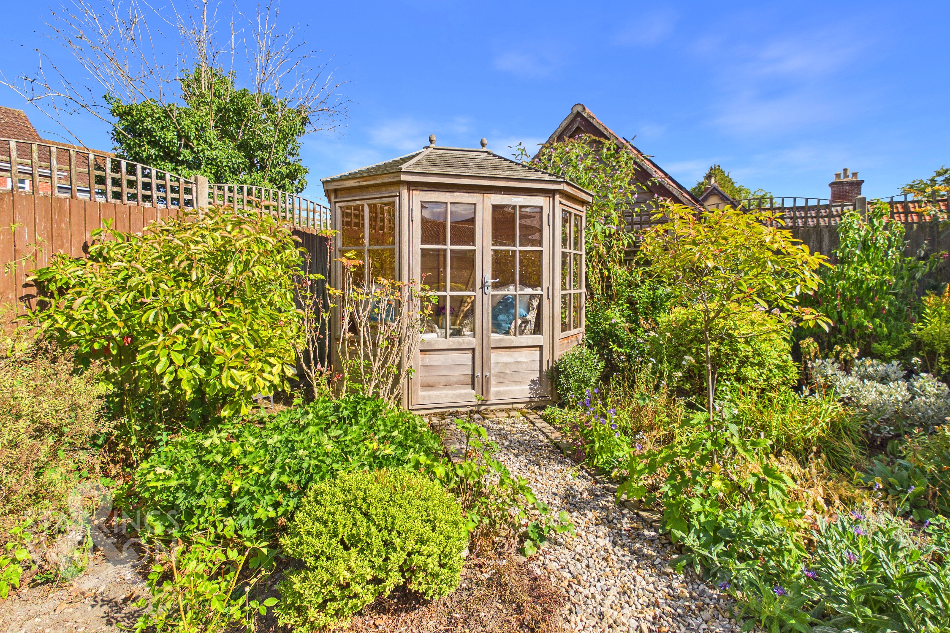
THE GREAT OUTDOORS To the rear is a gardeners paradise. Fully landscaped with a central lawn, bountiful boarders and a vegetable plot. A beautiful flag stone patio sits next to the property and stretches around the whole property. With plenty of space for outside dining and entertaining friends and family. Secured with panel fencing, this is the perfect safe area for children and pets to roam and enjoy the warmer months.
Parking Spaces
Driveway
Capacity: 2
Gravel drive secured by 5 bar gate
Location
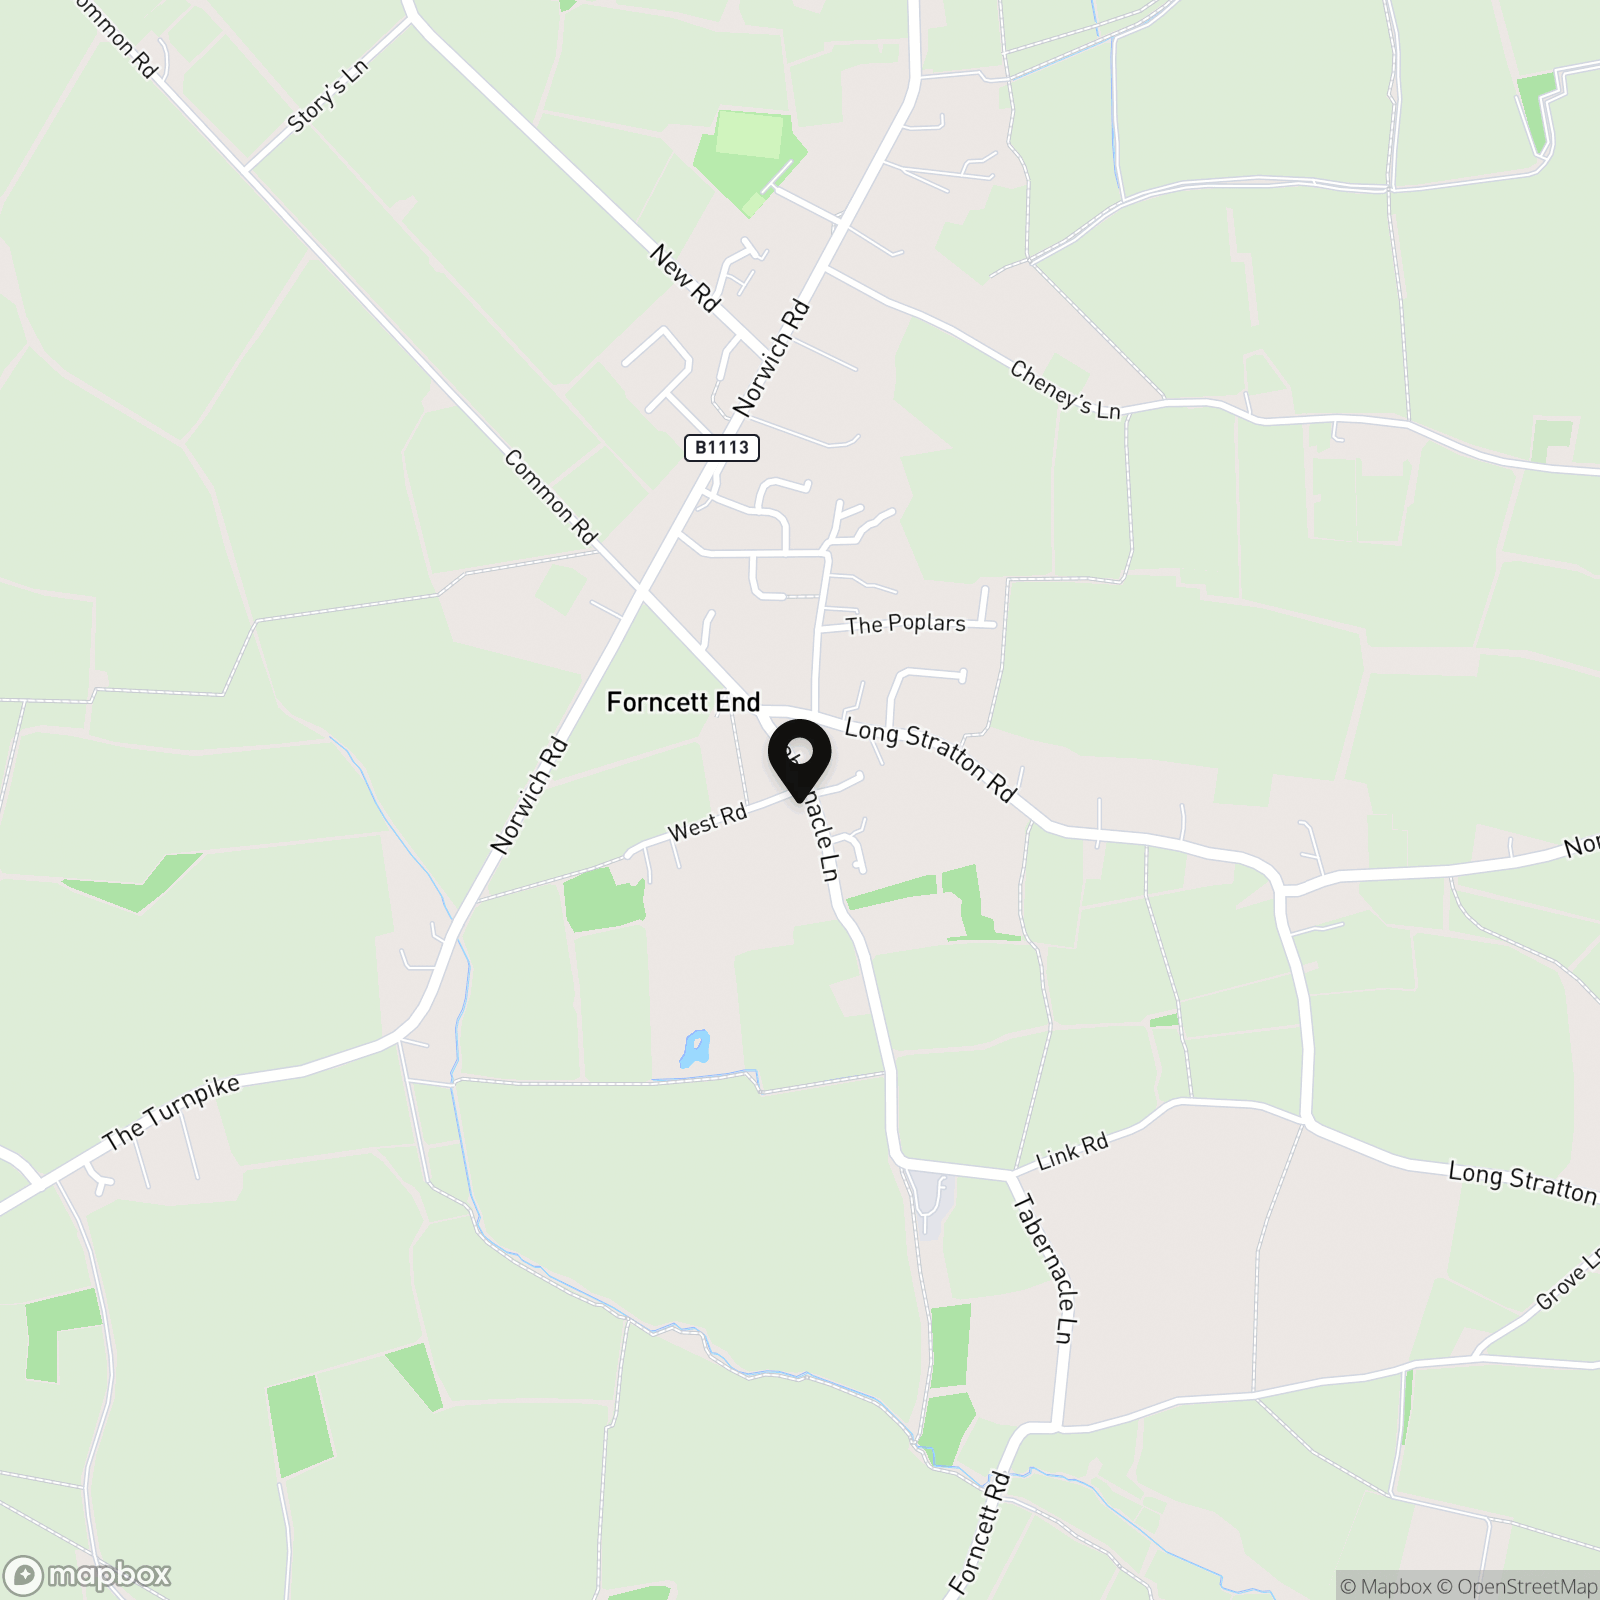
Forncett St Peter is a rural hamlet with a thriving community offering amenities including Village Hall, Church, Primary School and excellent countryside for walkers, cyclists and horse riding. The property lies within the catchment for Wymondham College and Wymondham High School. The nearby bustling service village of Long Stratton provides a comprehensive range of everyday amenities including supermarket, petrol station and post office. Wider amenities are not far away at the market town of Wymondham (five miles) providing a good selection of local shops and restaurants, a large Waitrose store, sports and recreation facilities, a most attractive Abbey and train station with regular train services to Norwich and Cambridge. Norwich is approximately 12 miles distant, 20 minutes by road circa, and either the A140 or A11 corridors give swift access to London in around two hours and Cambridge one hour.
Properties you may like
By Starkings & Watson Hybrid Estate Agents
-
Lowgate Street, Eye
- 1 Beds
- 1 Bath
-
Thwaites Oak Close, Tivetshall St. Margaret, Norwich
- 4 Beds
- 3 Bath
-
The Lodge Drive, Drayton, Norwich
- 2 Beds
- 2 Bath
-
Bungay Road, Thwaite, Bungay
- 4 Beds
- 3 Bath
-
Hawthorn Drive, Rackheath, Norwich
- 3 Beds
- 2 Bath
-
Norwich Road, Costessey, Norwich
- 3 Beds
- 1 Bath
-
Livingstone Street, Norwich
- 2 Beds
- 2 Bath
-
Barn Lane, Runham, Great Yarmouth
- 4 Beds
- 2 Bath
-
Buxton Close, Easton, Norwich
- 3 Beds
- 1 Bath