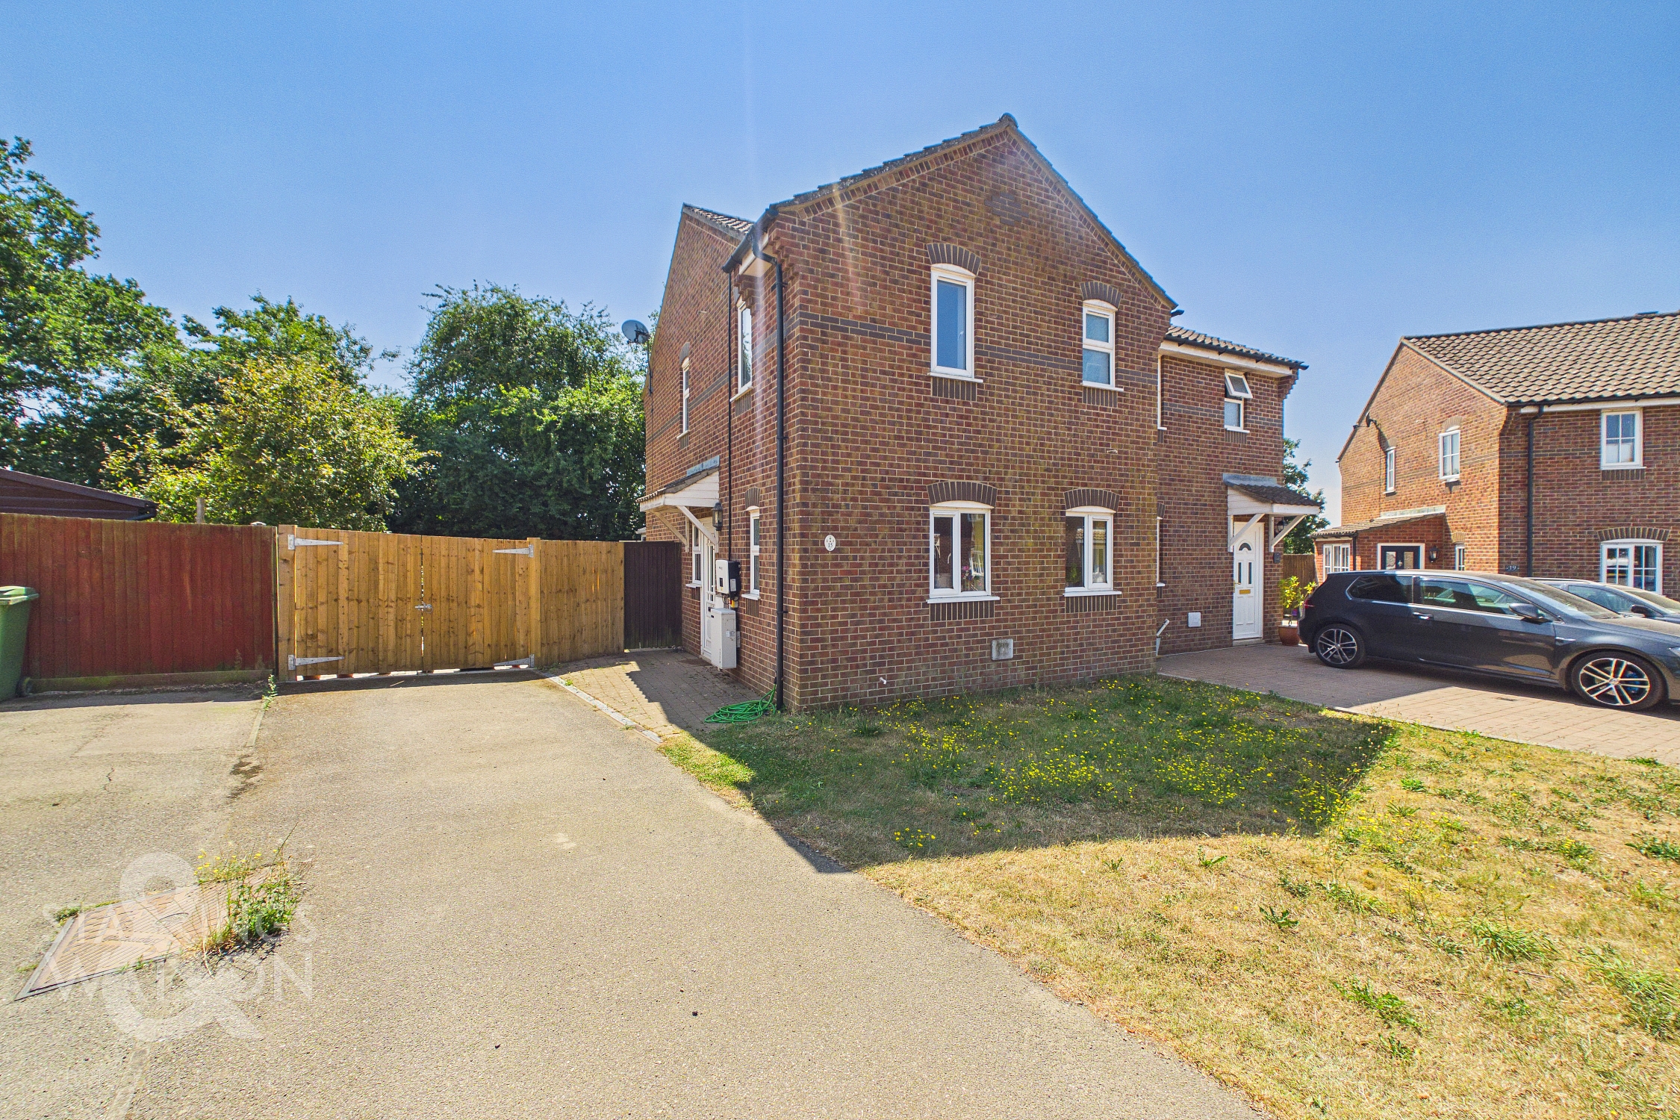
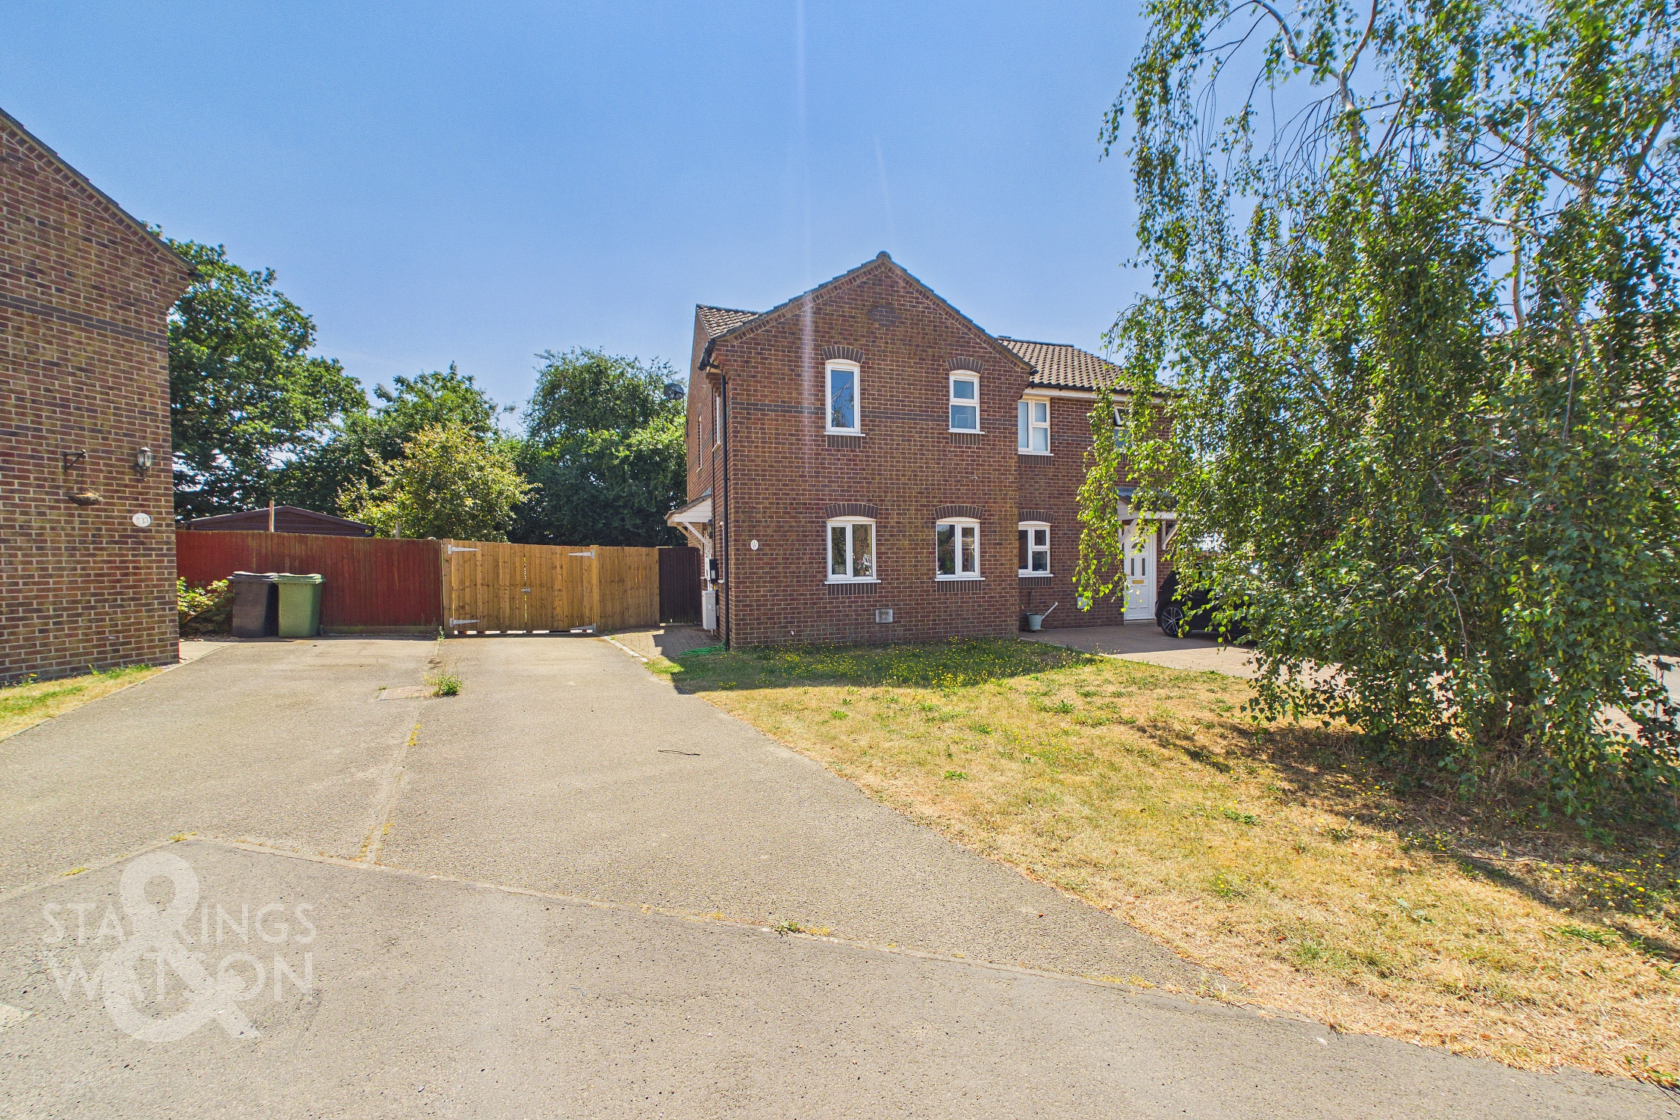
3 Bedroom Semi Detached House, Buxton Close, Easton, Norwich
Buxton Close, Easton, Norwich

Starkings & Watson Hybrid Estate Agents
Roxburgh House, Rosebery Business Park Mentmore Way
Description
IN SUMMARY
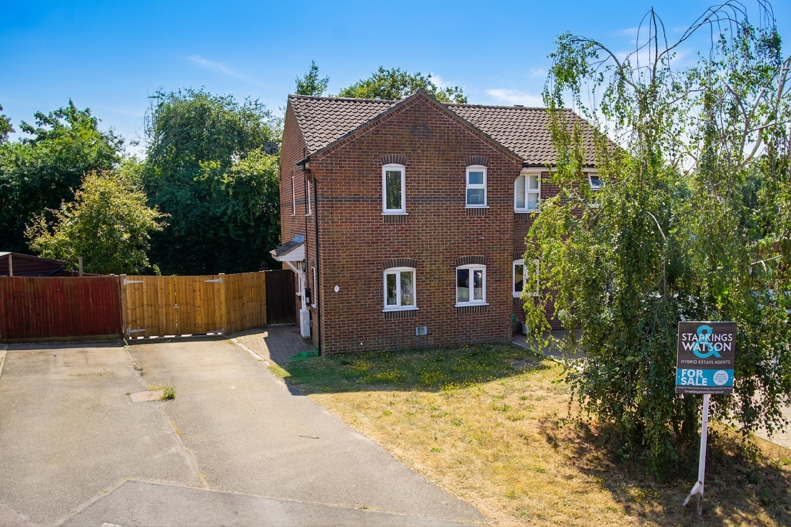
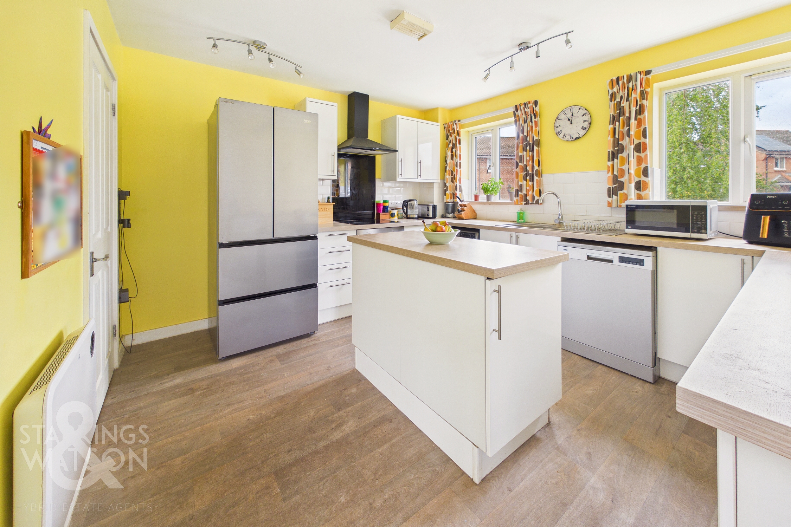
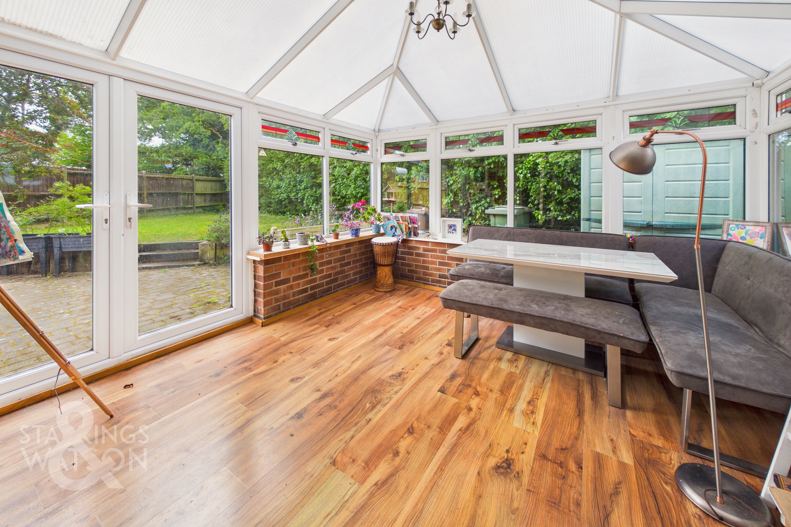
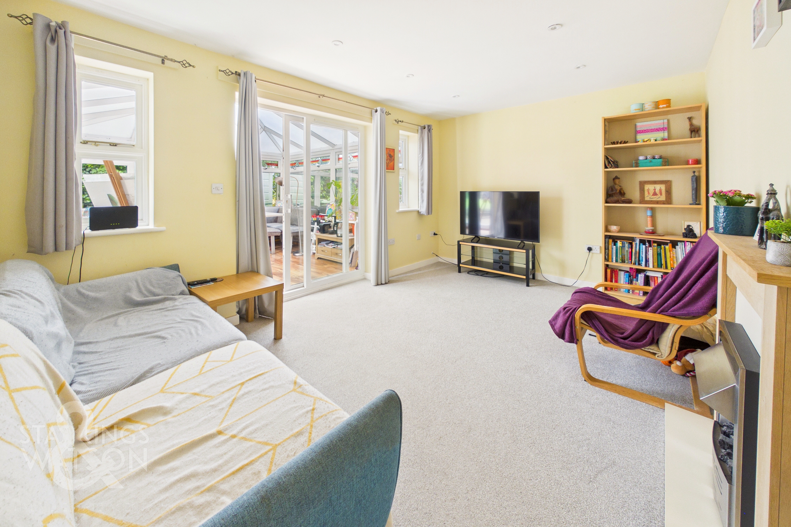
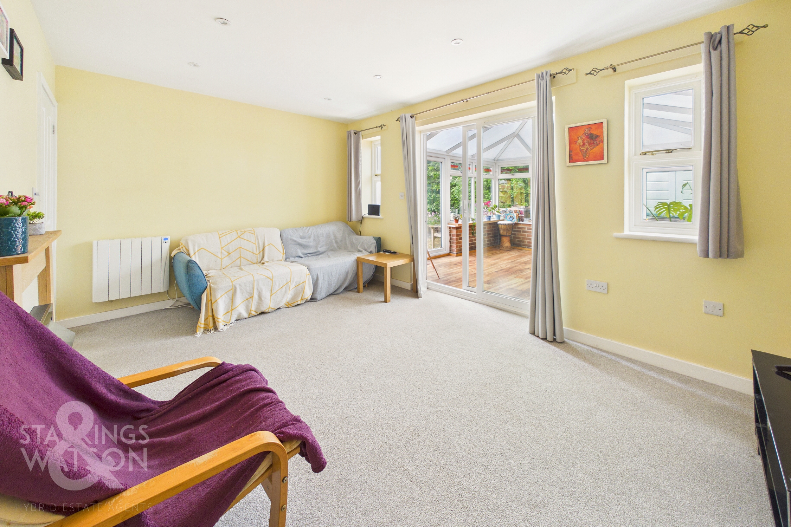
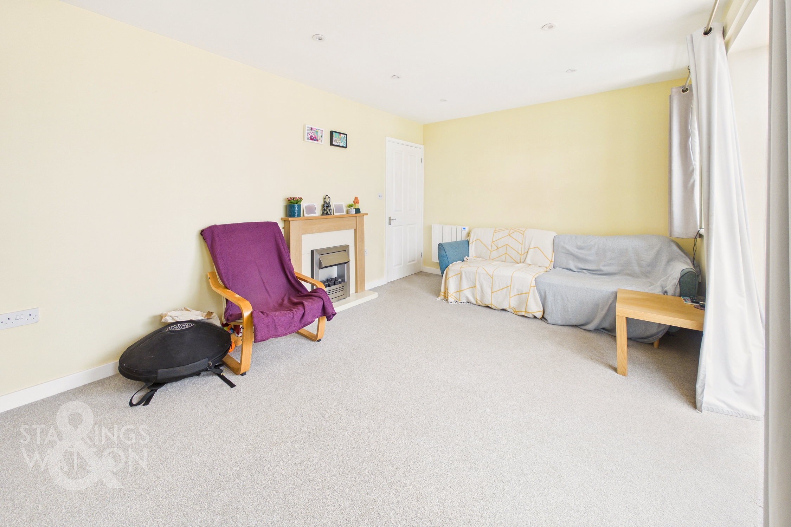
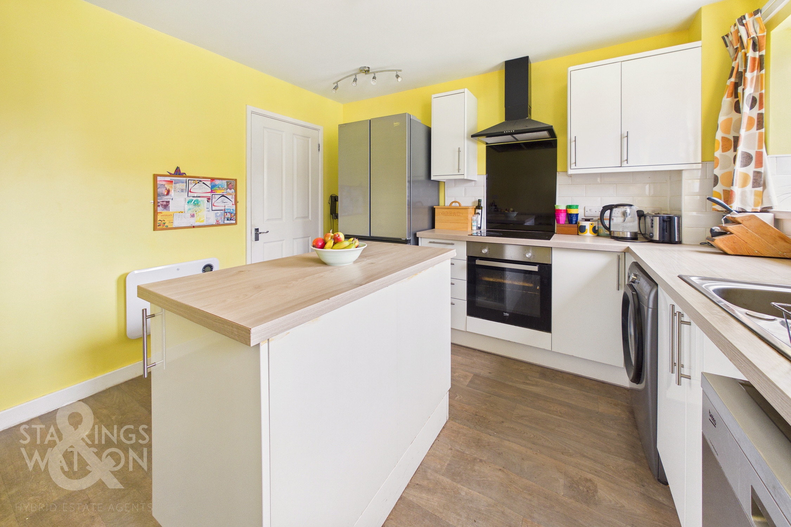
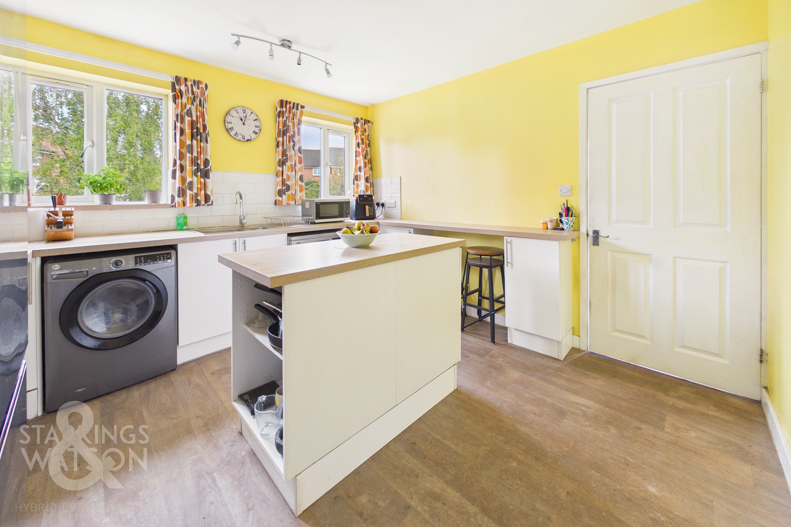
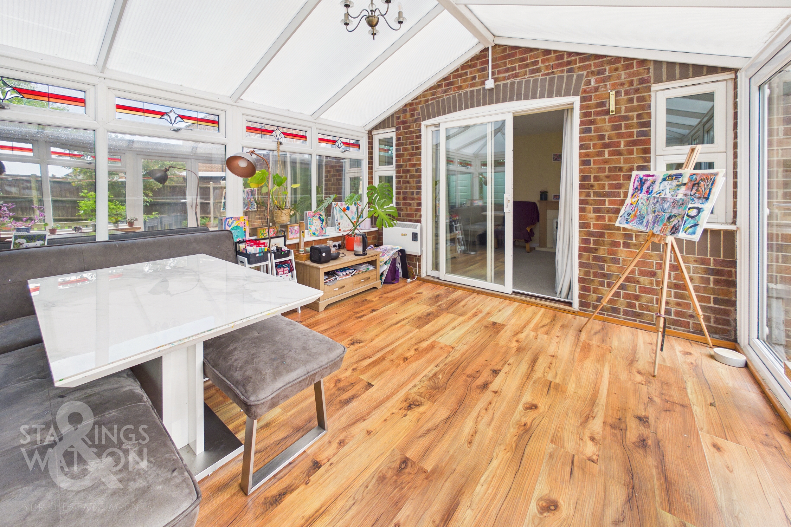
Found within a QUIET CUL-DE-SAC, this beautifully presented SEMI-DETACHED HOUSE boasts a CONSIDERABLY EXTENDED FOOTPRINT, offering versatile family accommodation across two spacious floors. Step through the welcoming entrance hallway and discover a BRIGHT, MODERN KITCHEN/BREAKFAST ROOM, complete with a CENTRAL ISLAND and INTEGRATED APPLIANCES ideal for both every-day meals and entertaining guests. The flow continues into a GENEROUSLY SIZED LOUNGE that seamlessly opens to a STYLISH GARDEN ROOM, creating a superb space for relaxation, hosting friends or a functional work space with an abundance of natural light throughout. Upstairs, THREE WELL PROPORTIONED BEDROOMS provide comfortable retreats for all the family, served by a CONTEMPORARY THREE PIECE FAMILY BATHROOM SUITE, whilst a GROUND FLOOR WC offers added convenience. The home is equipped with SOLAR PANELS AND BATTERY STORAGE, enhancing modern energy efficiency and reducing running costs. Additional benefits include ample storage solutions, quality finishes, and a practical layout that maximises both privacy and flexibility for modern living. To the front, a sweeping driveway gives ample OFF ROAD PARKING with a secure gated access to further parking if required within the FULLY ENCLOSED rear garden space, offering both patio and lawned seating areas.
SETTING THE SCENE
The property can be found towards the end of this popular yet quiet cul-de-sac with a range of amenities all within walking distance including several children's play areas, a soon to be finished community centre and local schooling. A large lawned frontage allows for further off road parking in time if required whilst a tandem driveway sits towards the left hand side of the property with further secure gated access to additional parking within the rear garden.
THE GRAND TOUR
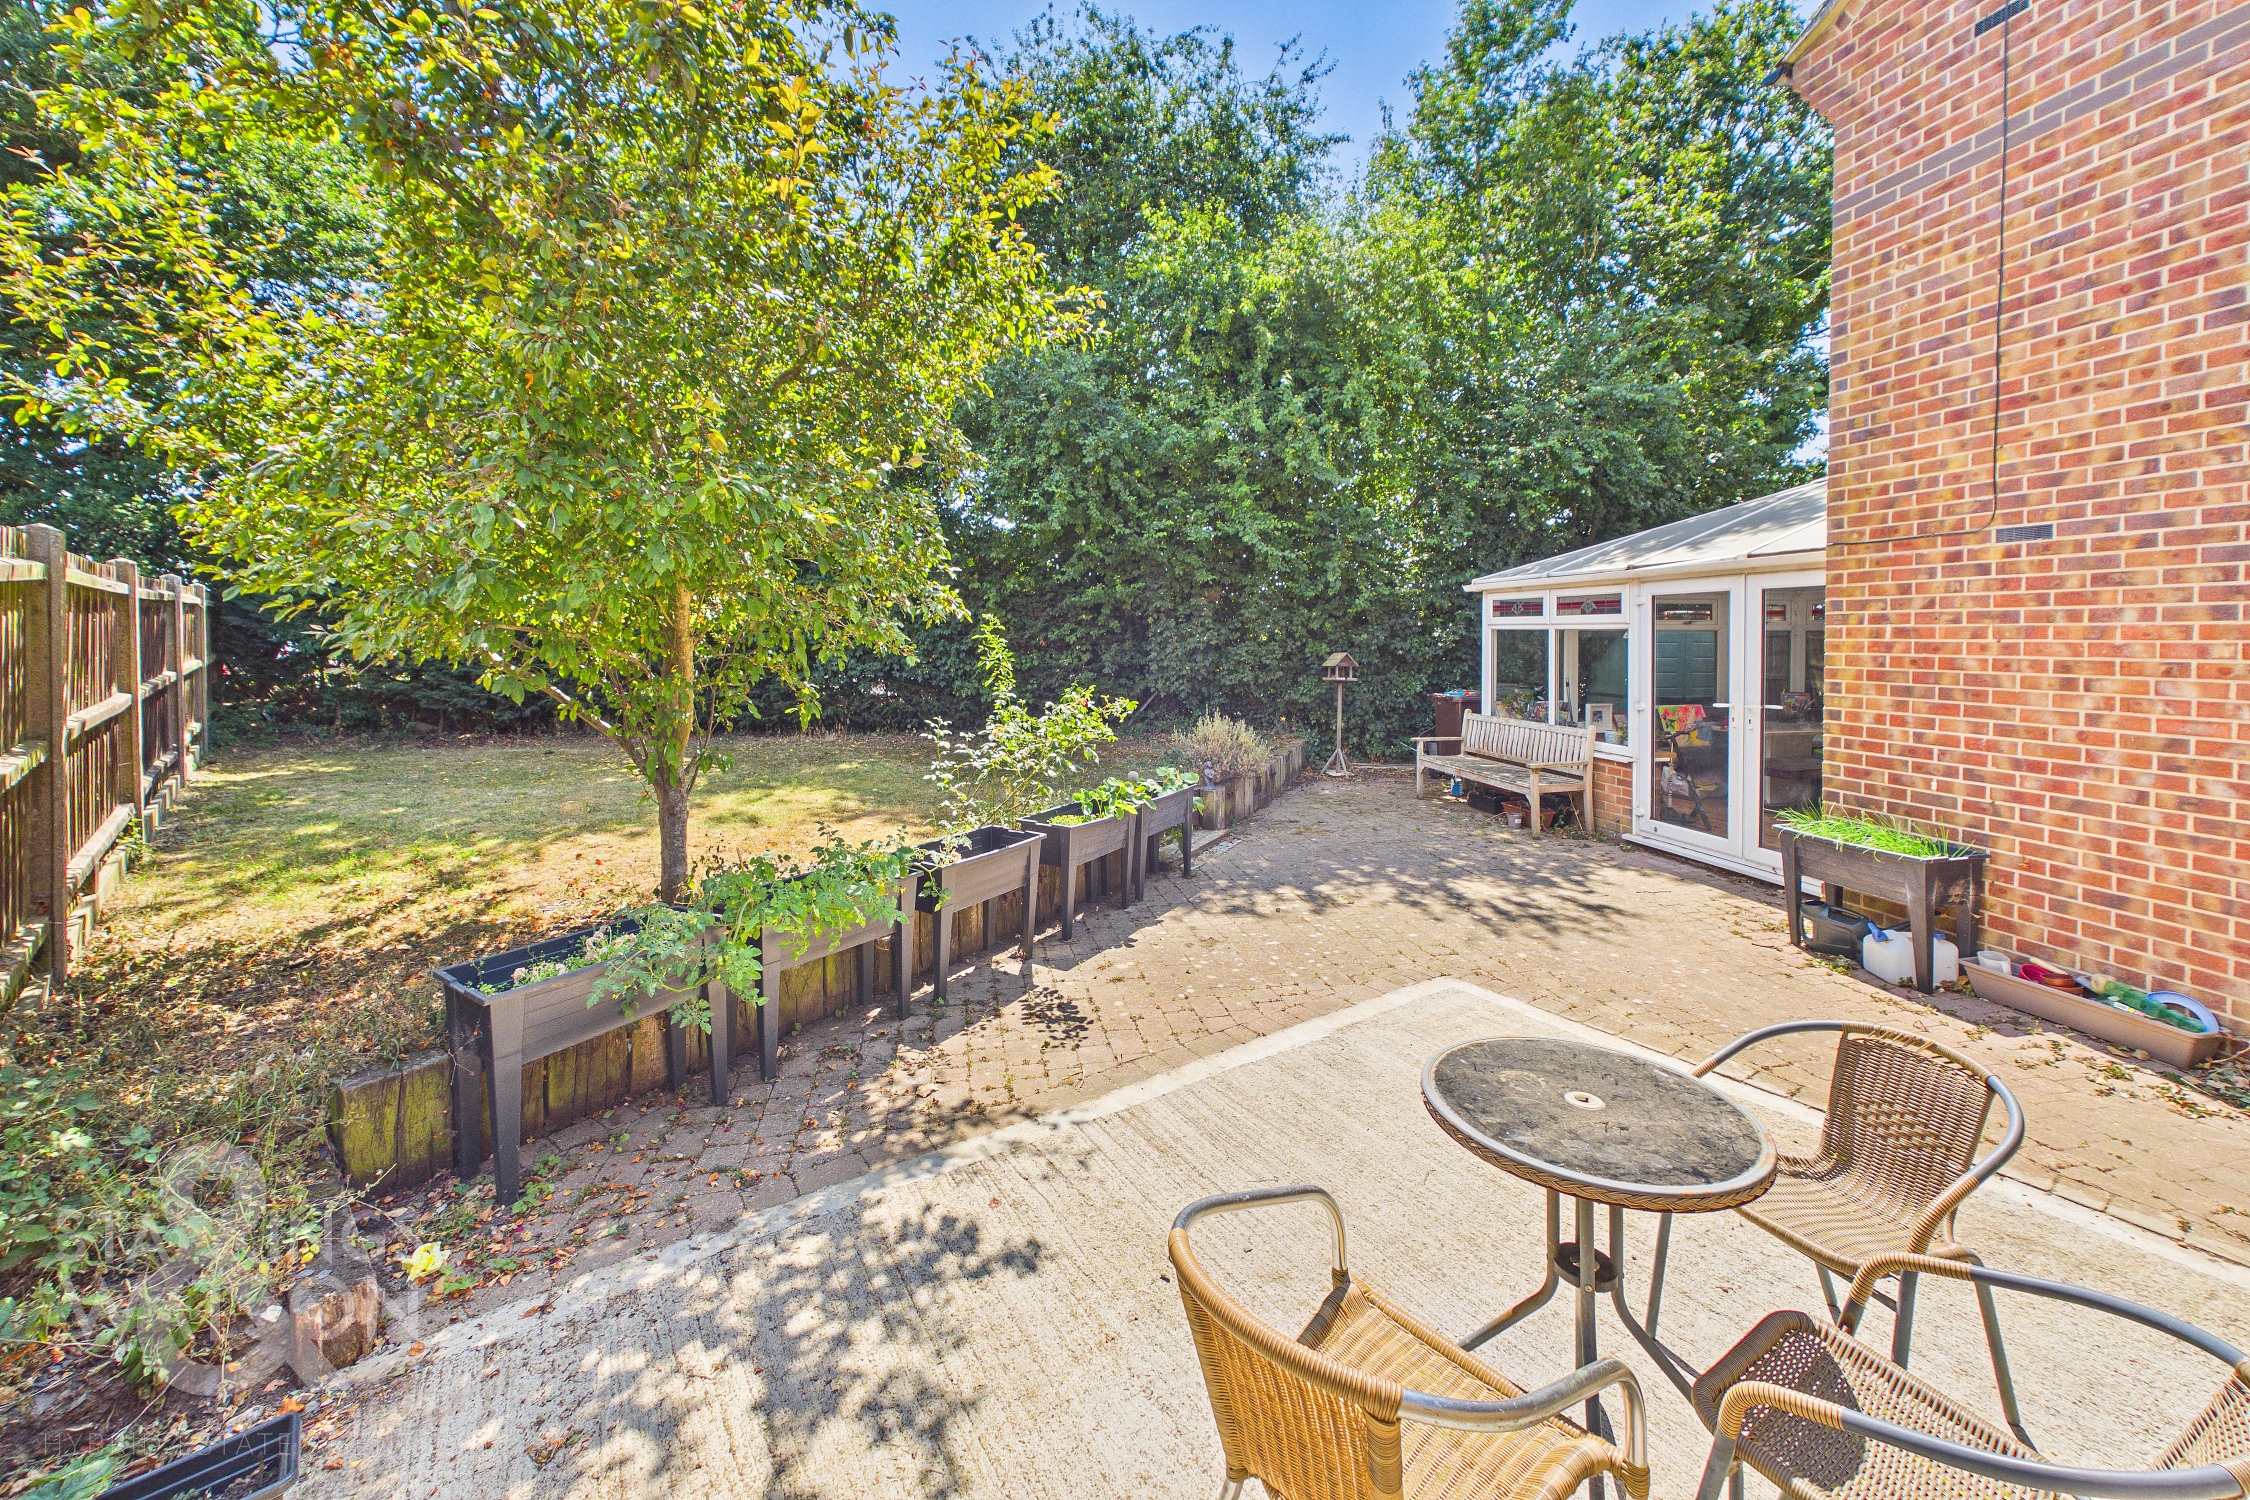
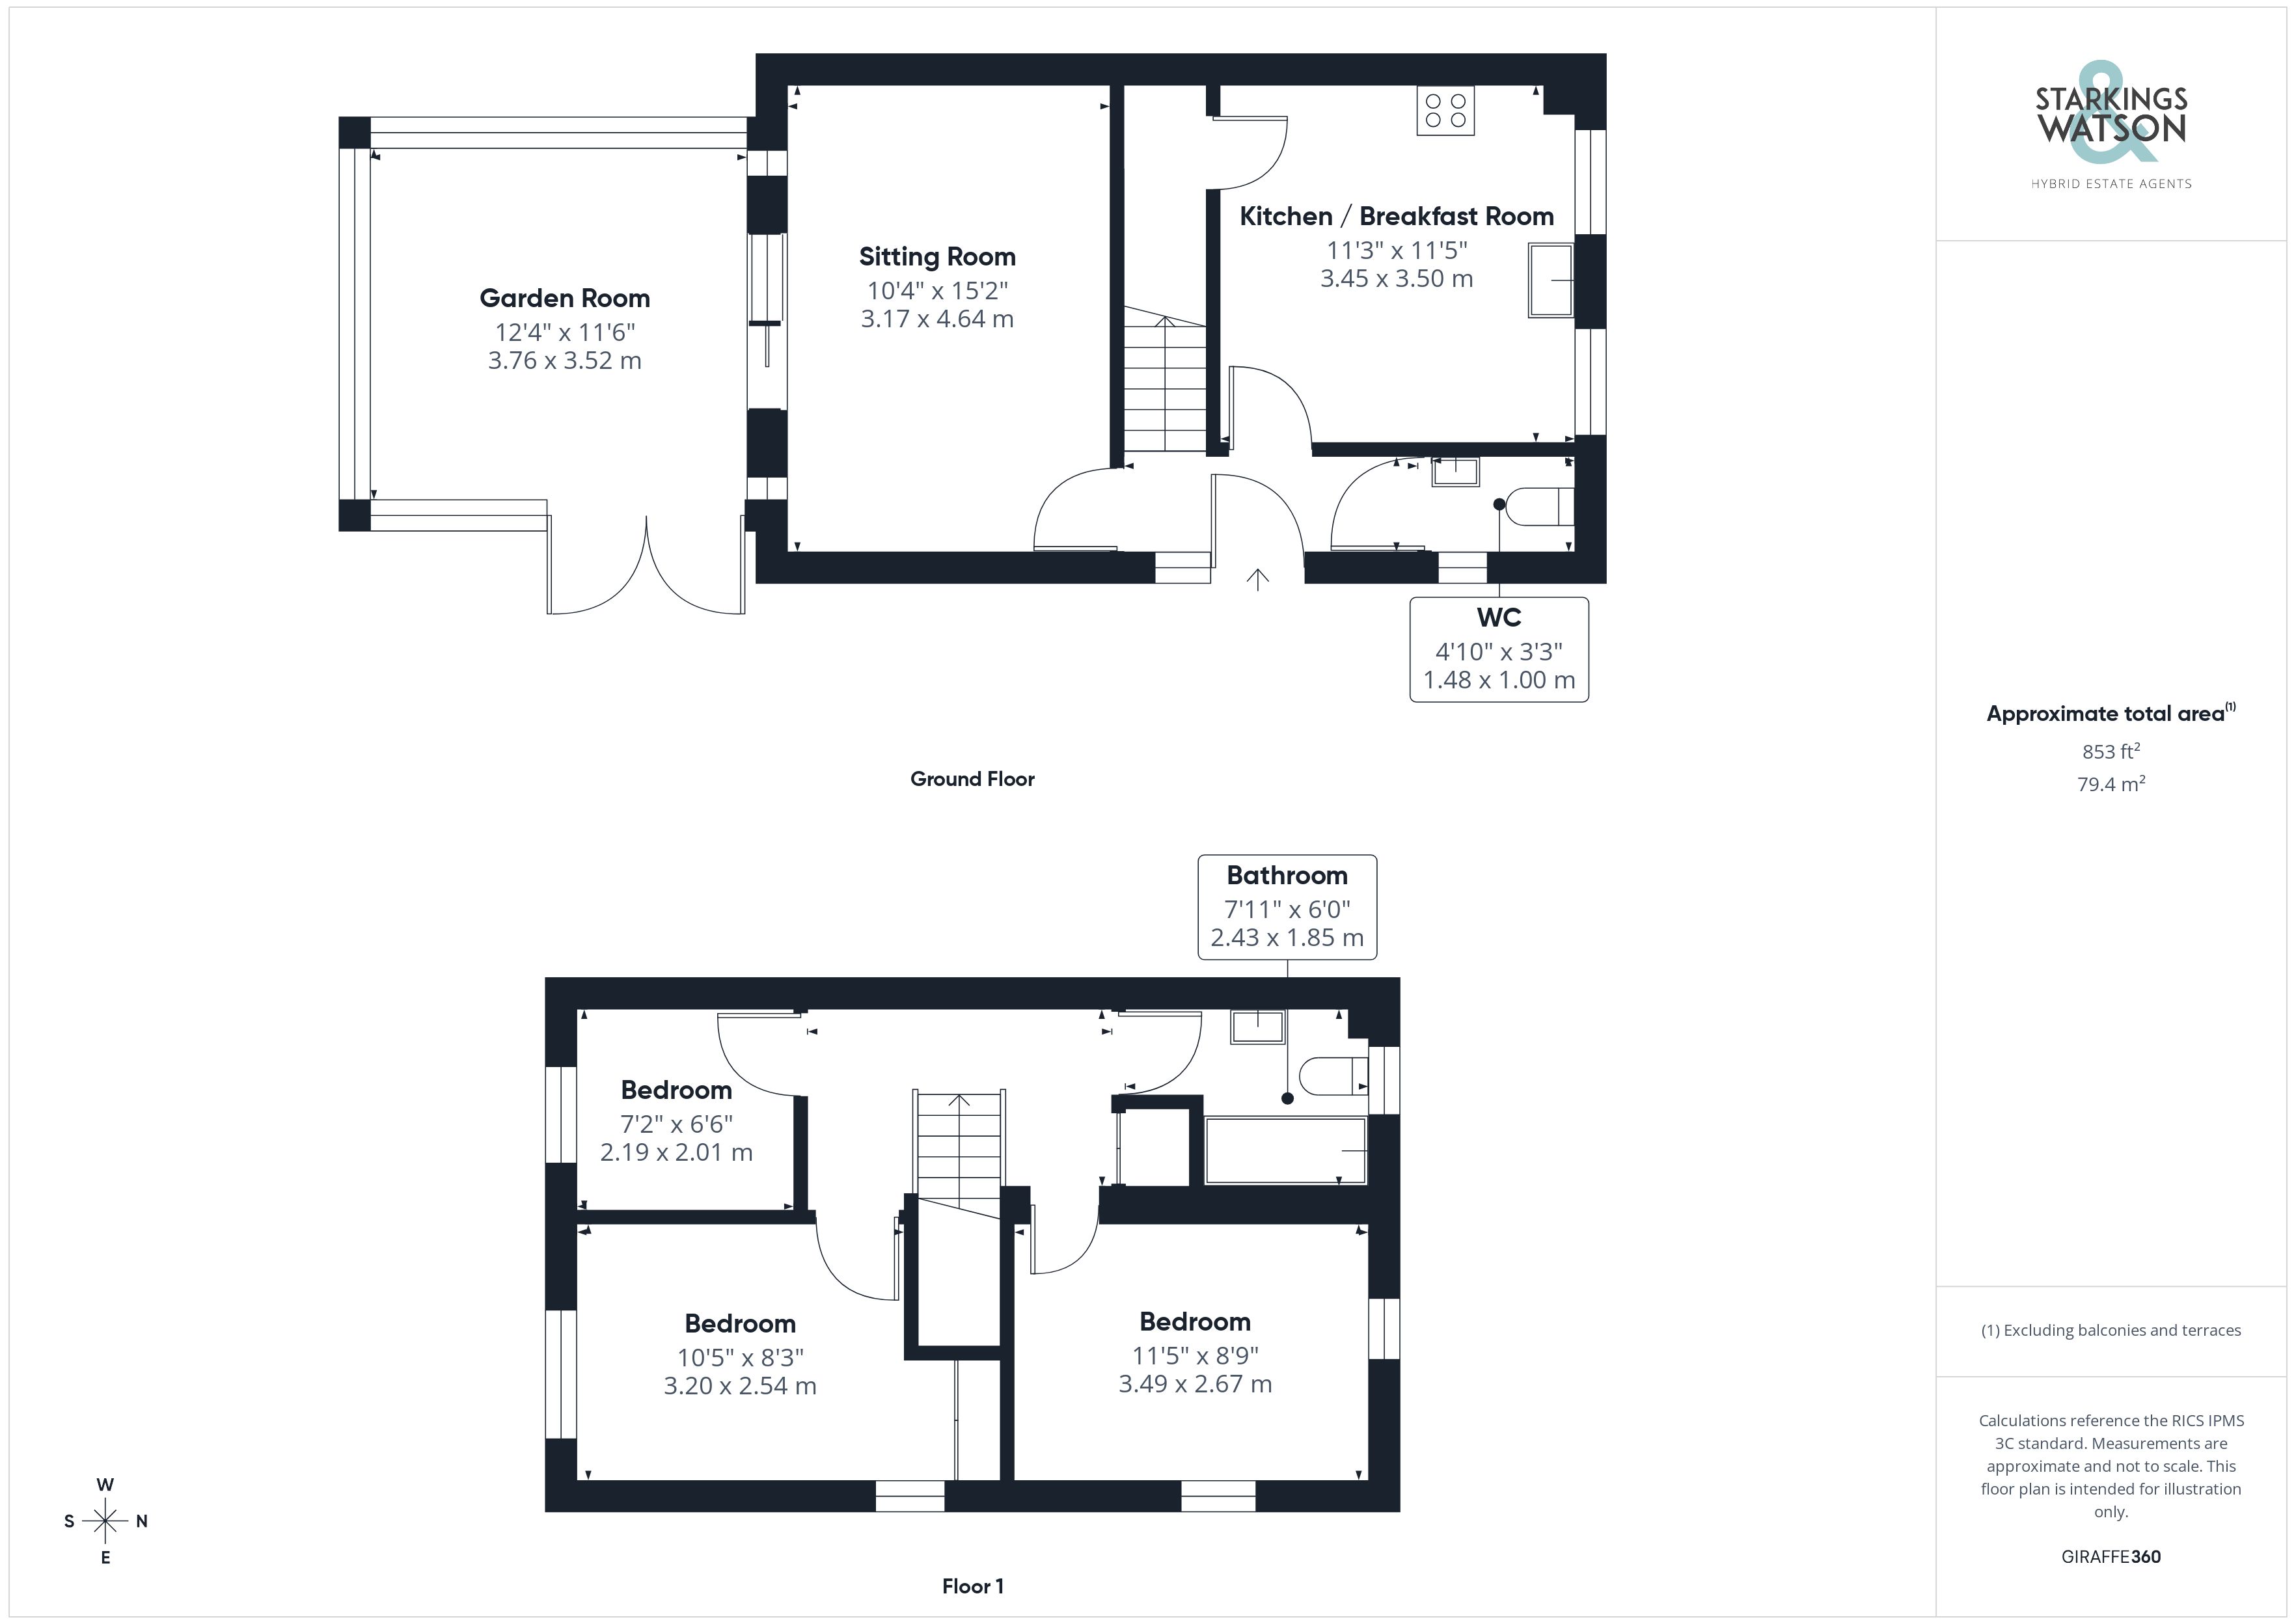
Once inside, a central lobby is the first place to greet you, granting access to all accommodation on the ground floor with stairs for the first floor found directly ahead. Turning to your right, a handy two piece WC has been tastefully decorated with a brighter neutral décor, a frosted double glazed window to the outside and vanity storage. The kitchen offers a mixture of wall and base mounted cabinetry set around a central island with extended breakfast bar seating spaces creating the perfect hub of the home. Integrated cooking appliances include an oven and hob with extraction above whilst space and plumbing remains for further white goods and appliances whilst uPVC double glazed windows sit towards the front of the home allowing natural light to flood the room. Towards the rear of the property the main living areas emerge into a 15’ sitting room complete with carpeted flooring offering a large, conventional size and layout allowing for a potential choice of soft furnishings where sliding doors then open into a bespoke summer room surrounded by uPVC double glazing. This space overlooks the rear garden with French doors opening onto the rear garden patio.
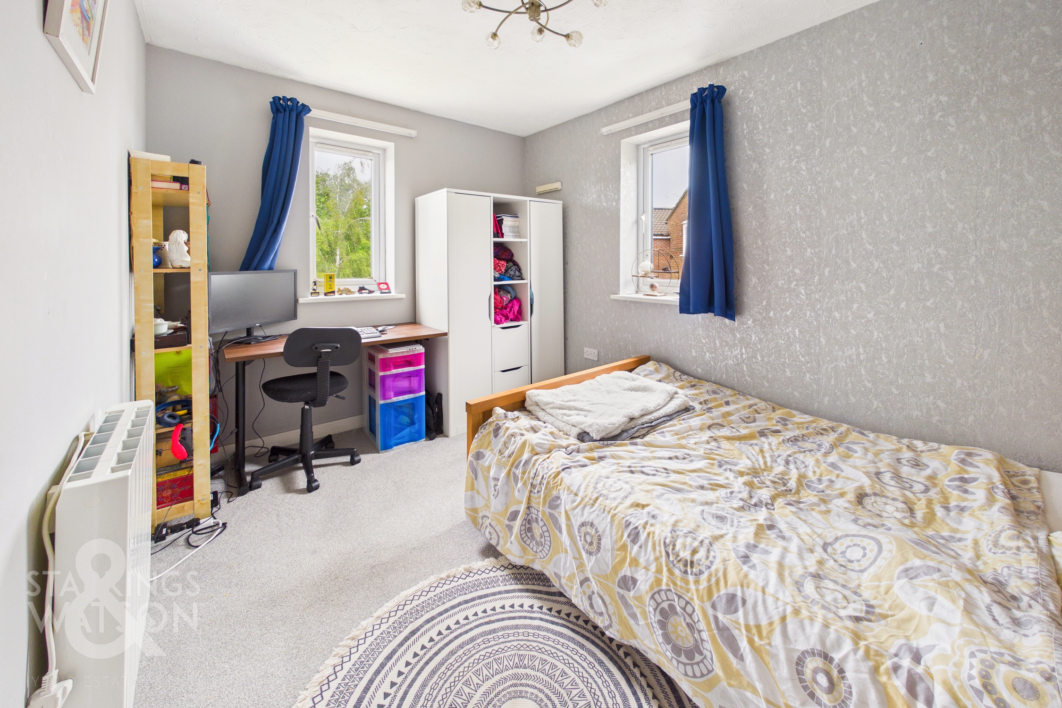
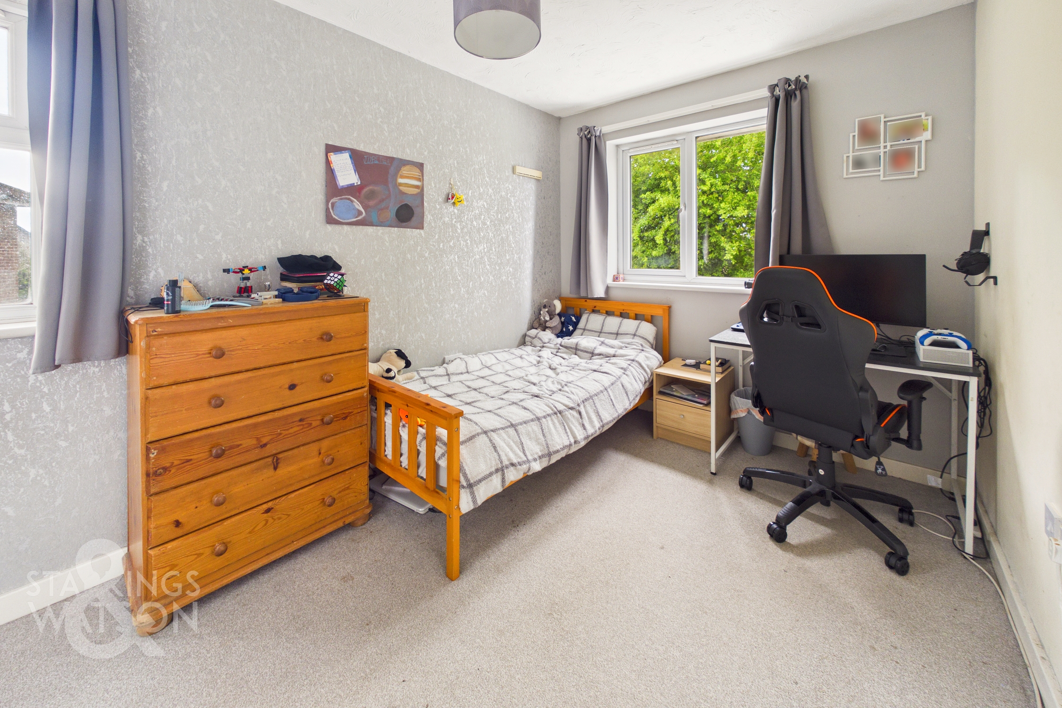
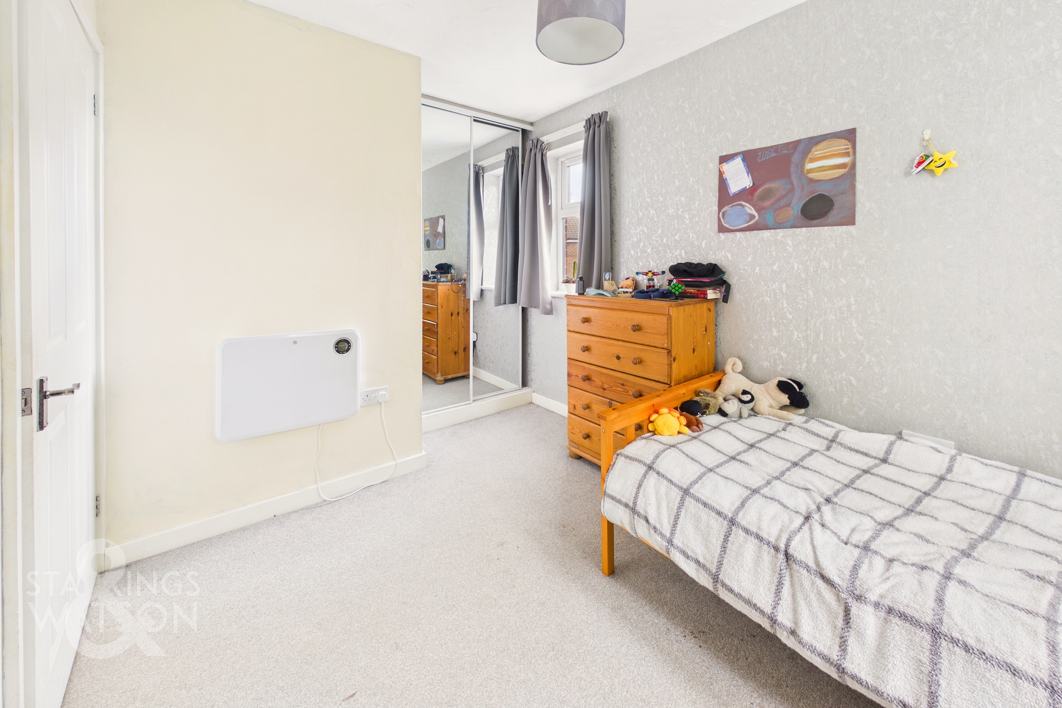
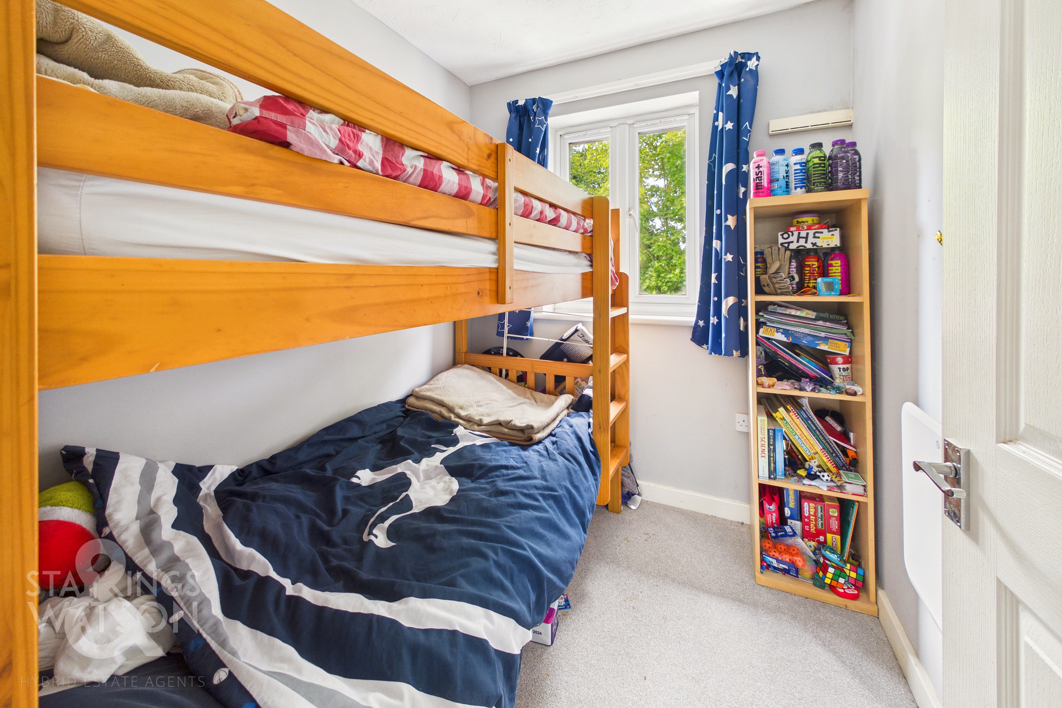
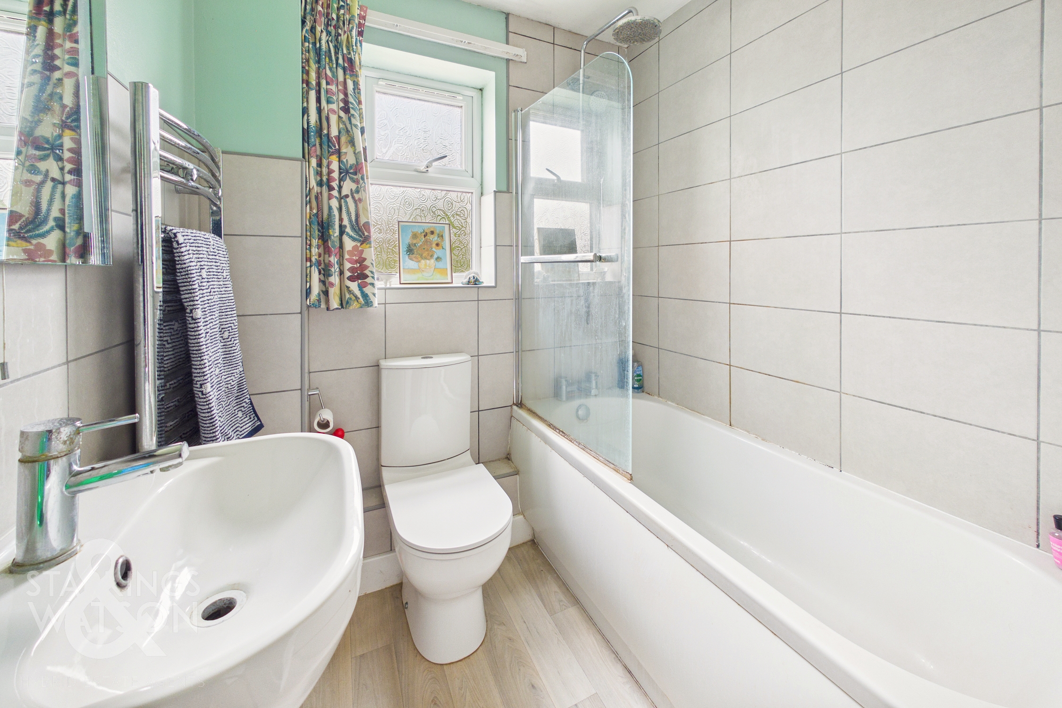
The first floor landing gives access into each of the three bedrooms as well as the three piece family bathroom suite complete with a predominantly tiled surround with rainfall shower head and glass screen mounted over the bath, tall heated towel rail and frosted windows. The first of the double bedrooms sits just next door to this with the dual facing aspect, keeping the space remaining incredibly bright whilst another well proportioned double bedroom sits just behind this benefiting from built in storage and yet another dual facing aspect. The smaller of the bedrooms sits just next door to this towards the rear of the home with carpeted flooring. This space currently houses bunk beds however could become the ideal single bedroom, nursery or home office setup depending on requirements.
FIND US
Postcode : NR9 5DW
What3Words : ///rocked.roadshow.resembles
VIRTUAL TOUR
View our virtual tour for a full 360 degree of the interior of the property.
EPC Rating: D
Key Features
- Semi-Detached House Within A Quiet Cul-De-Sac
- Considerably Extended Footprint To Include A Garden Room
- Modern Kitchen/Breakfast Room With Central Island & Integrated Appliances
- Three Well Proportioned Bedrooms
- Three Piece Family Bathroom Suite & Ground Floor WC
- Solar Panels With Battery Storage To Help With Modern Efficiency
- Sweeping Driveway With Secure Gated Access To Further Parking Space
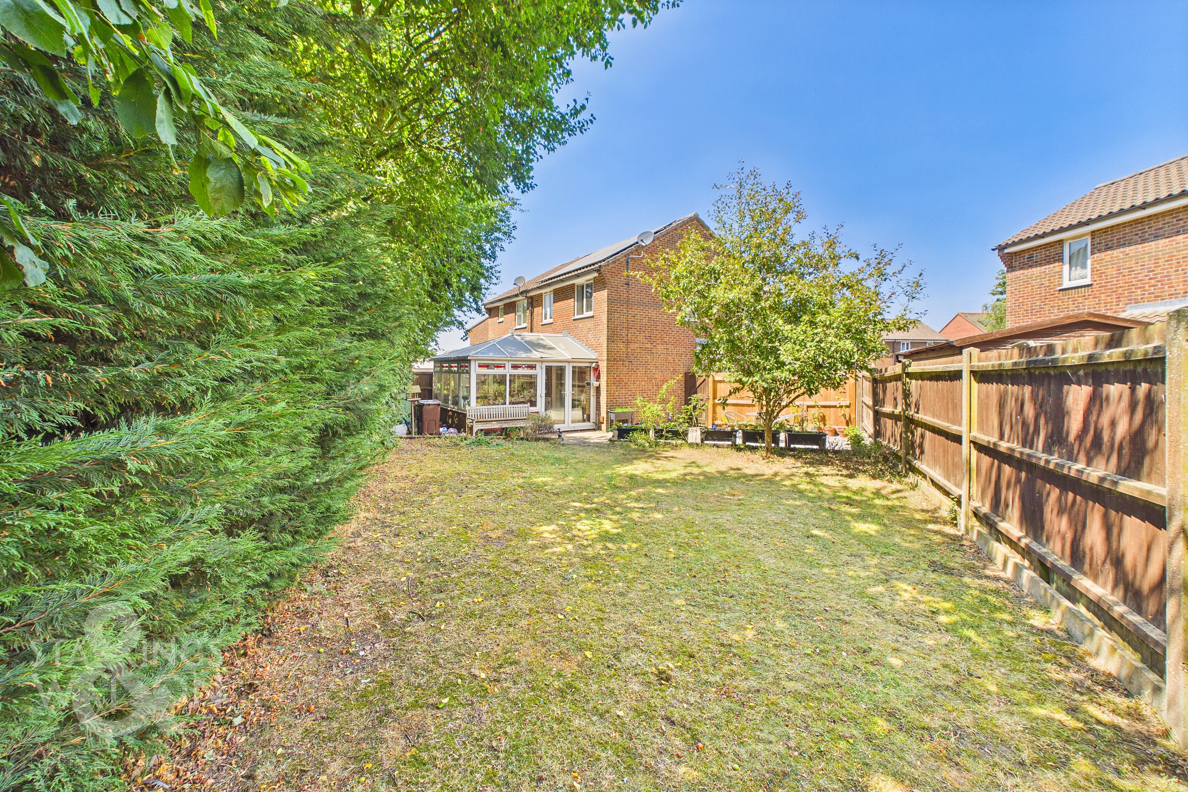
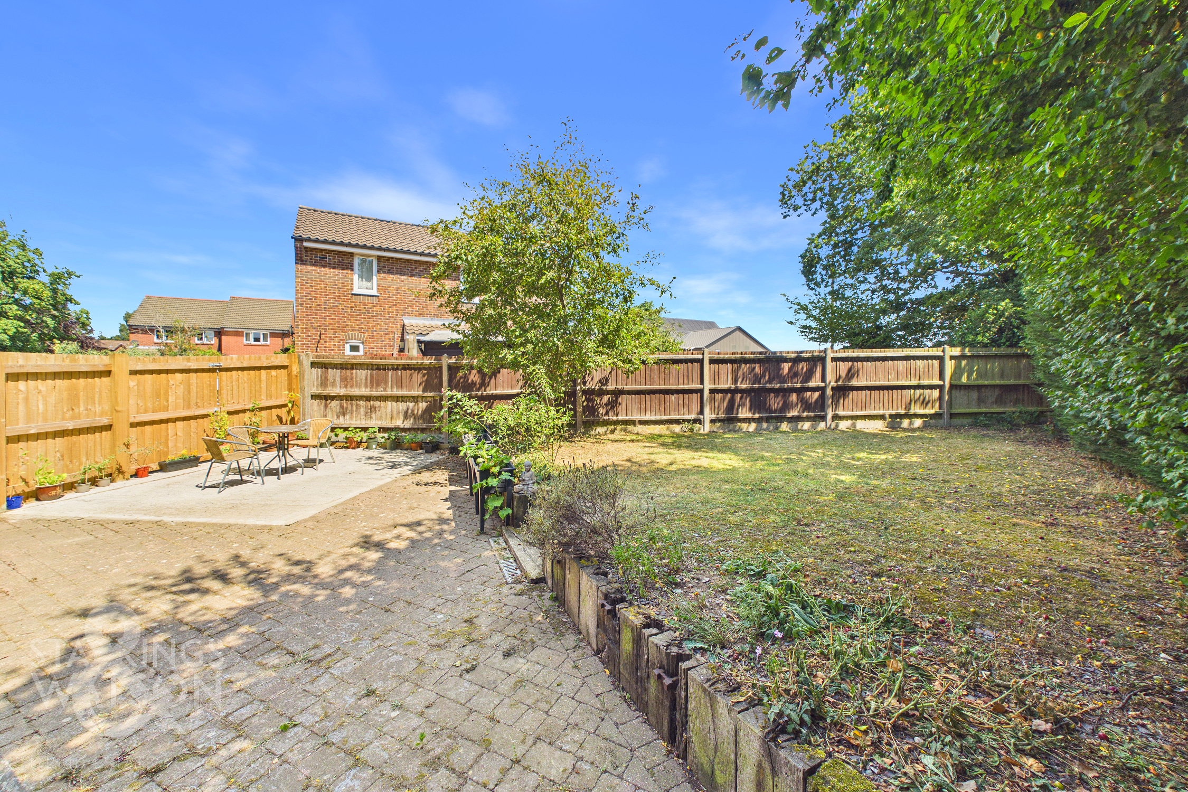
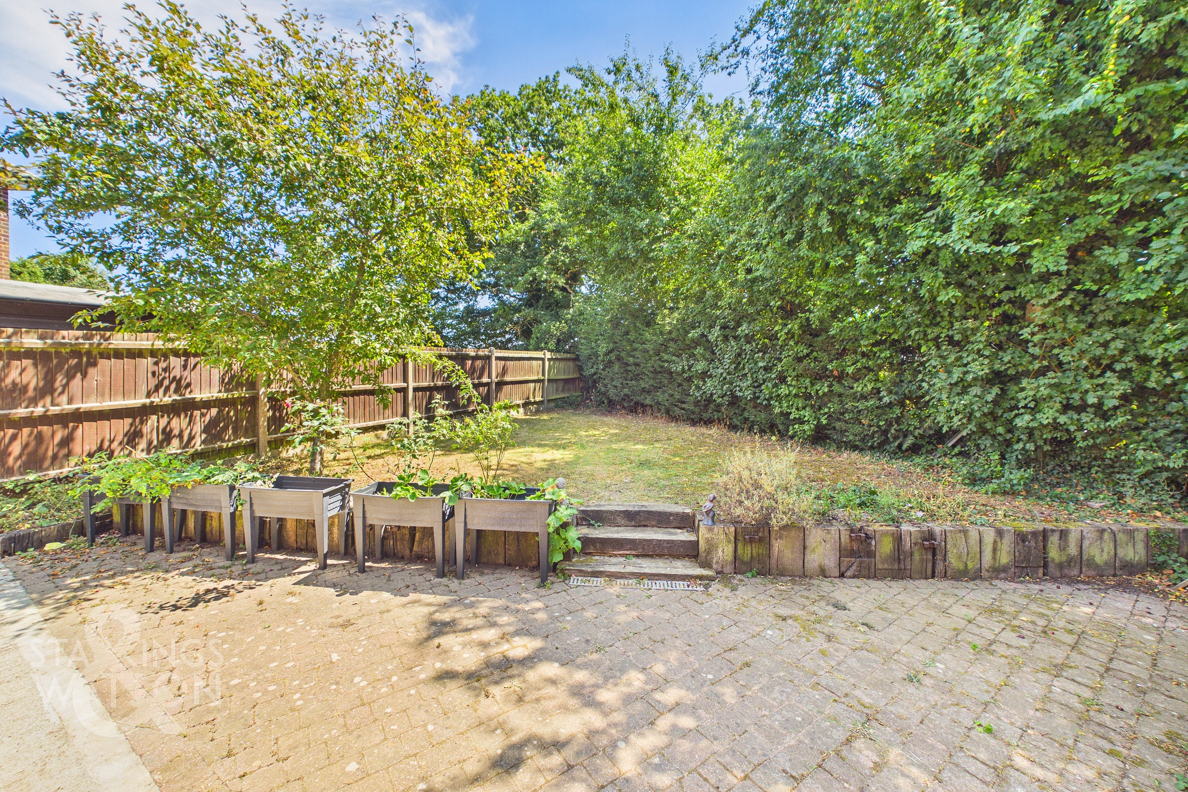
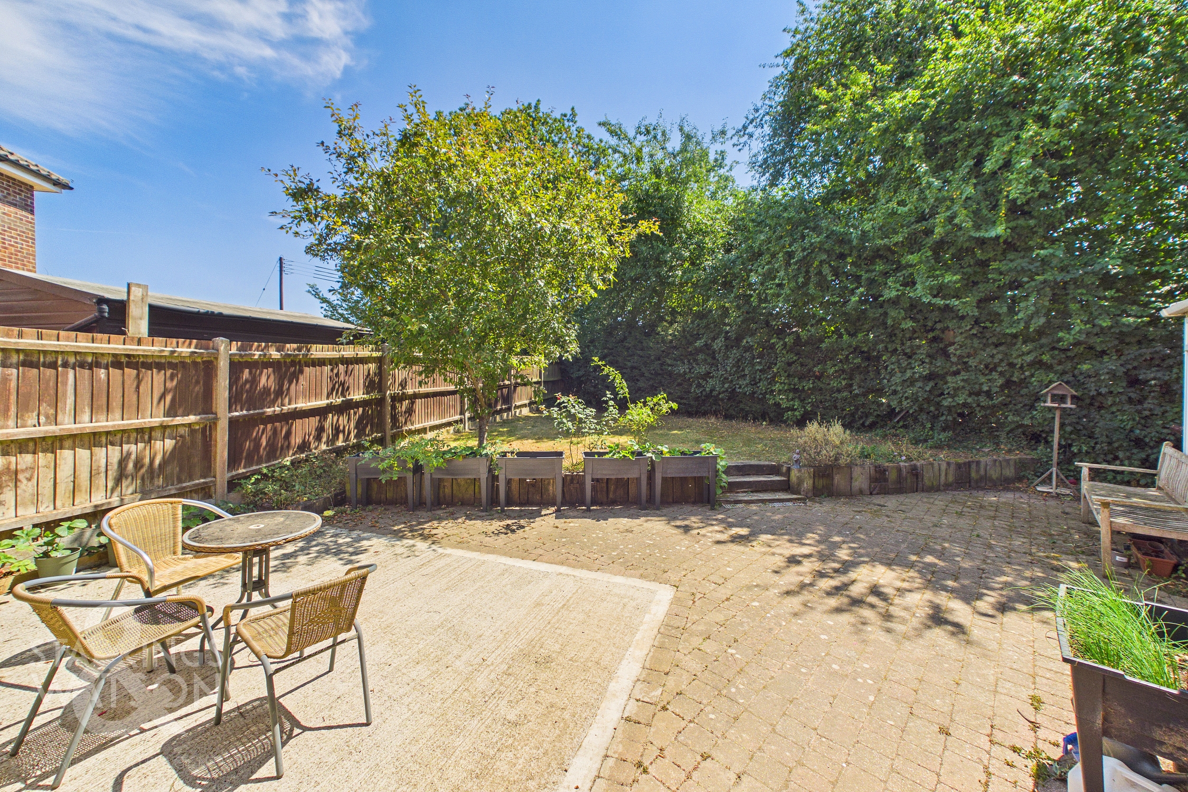
- Large Rear Garden, Fully Enclosed With Both Lawn & Patio Seating Areas
Property Details
- Property type: House
- Property style: Semi Detached
- Price Per Sq Foot: £252
- Approx Sq Feet: 855 sqft
- Property Age Bracket: 2000s
- Council Tax Band: B
Floorplans
Outside Spaces
Garden
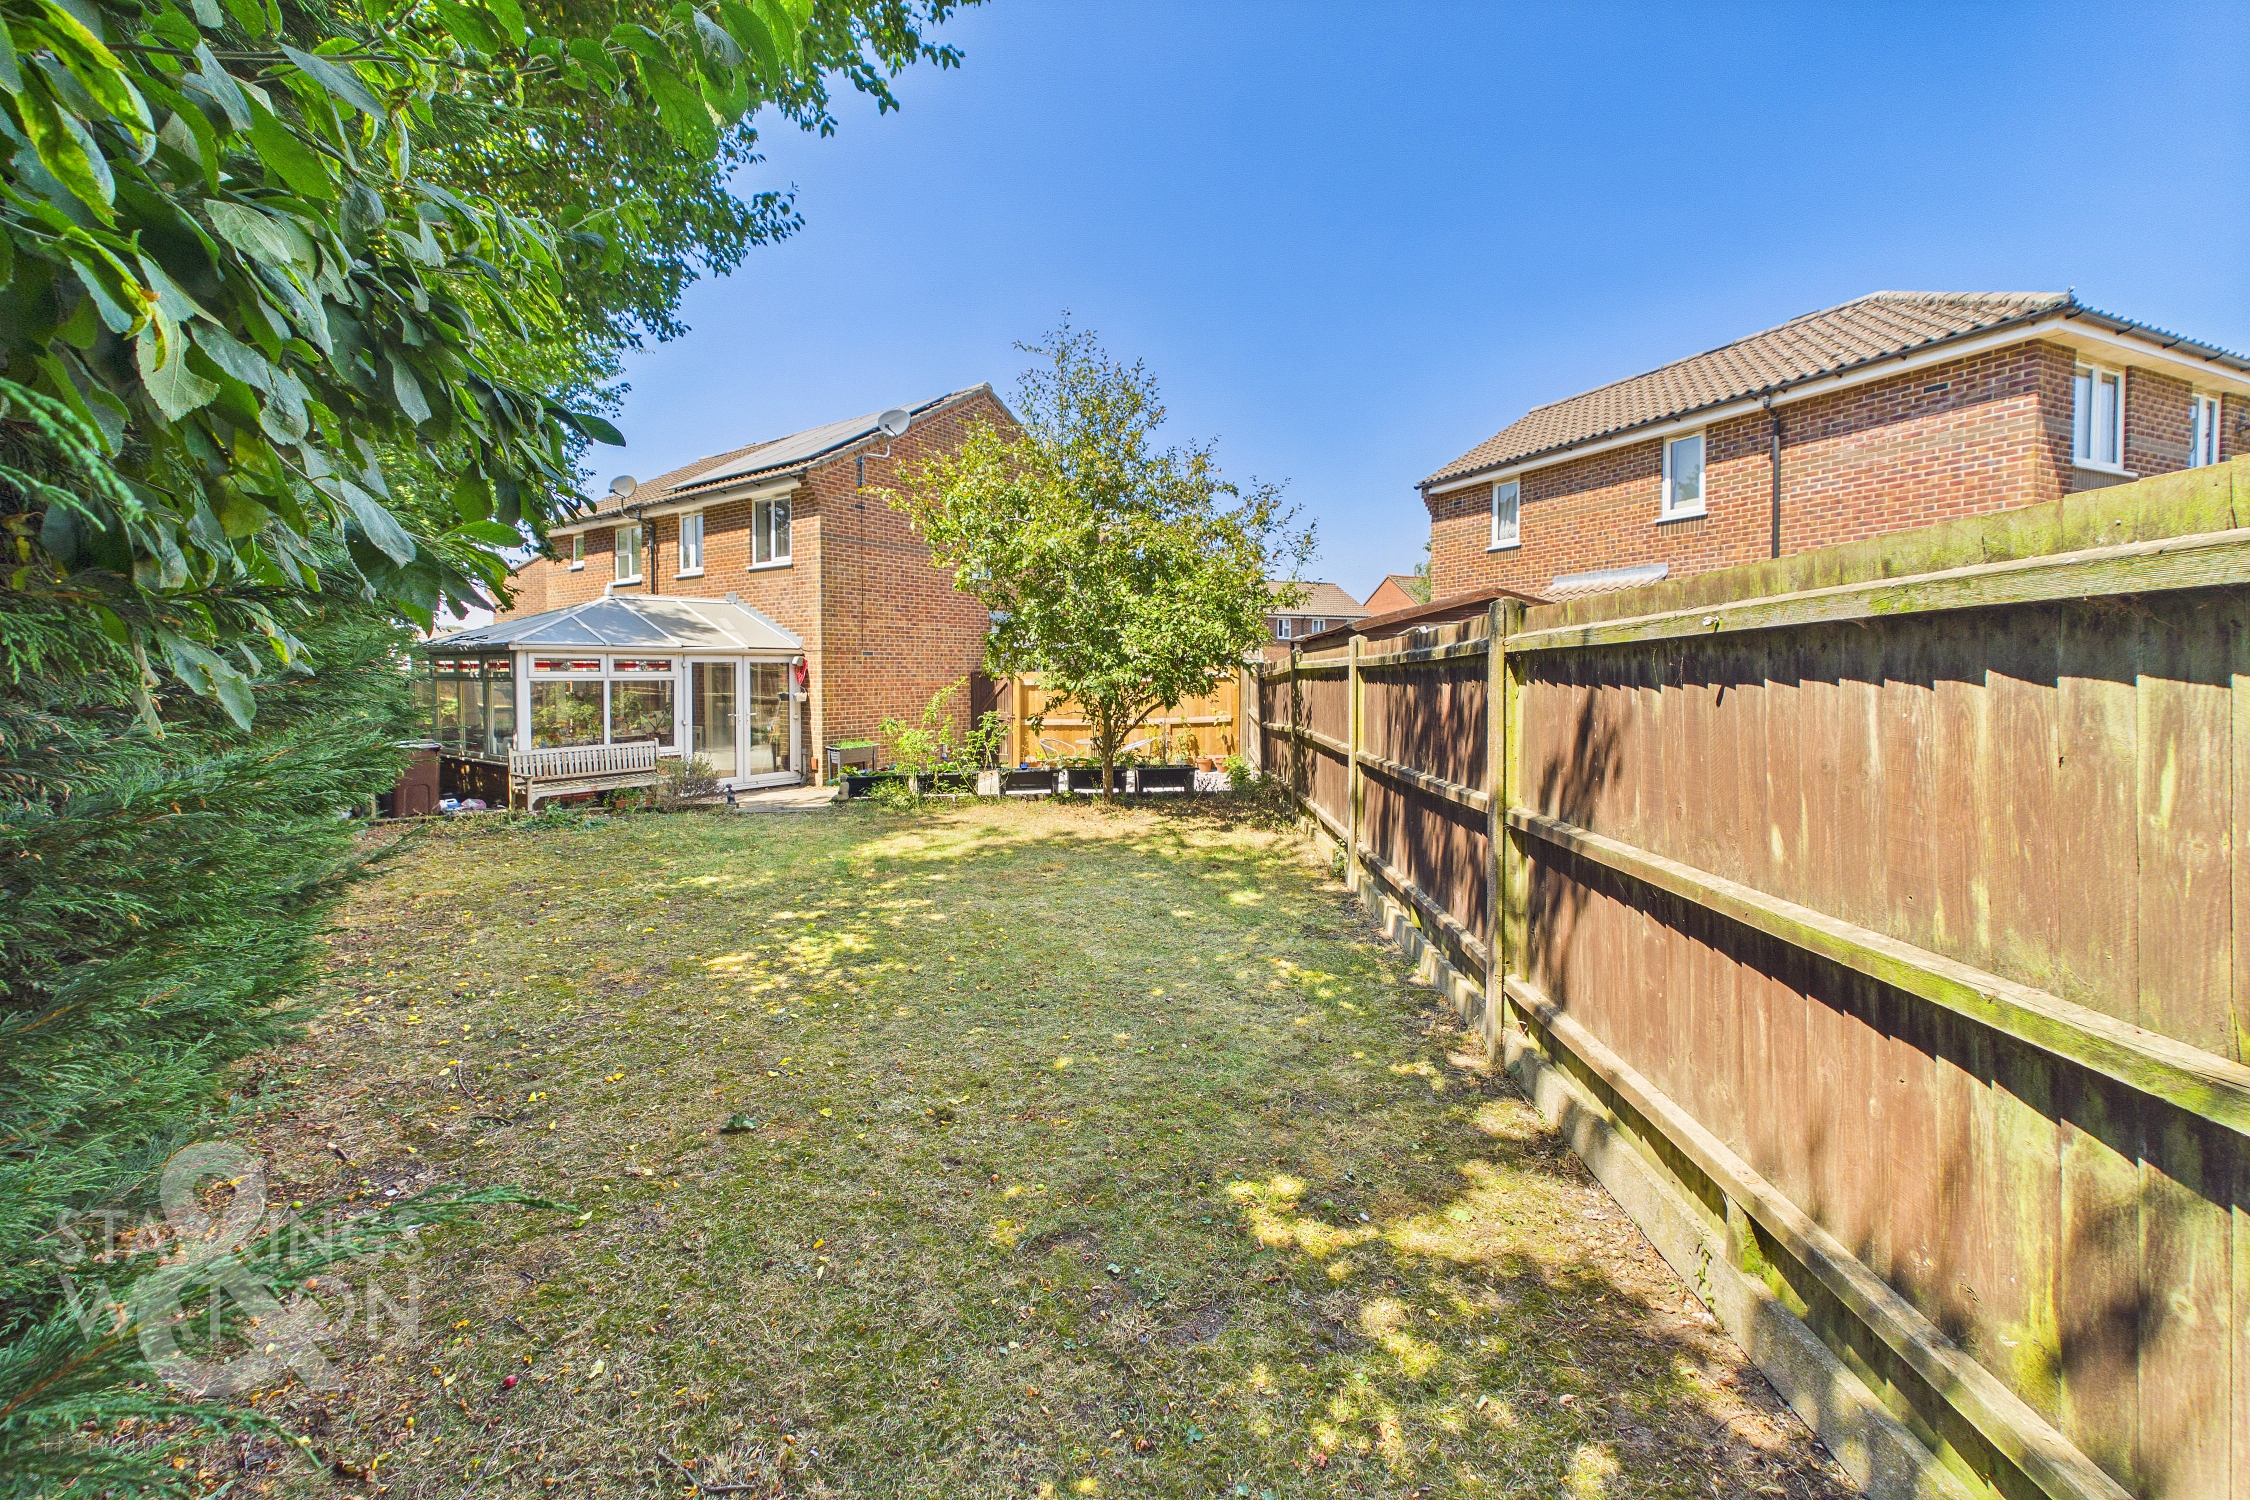
THE GREAT OUTDOORS The rear garden is fully enclosed to both sides and the very rear with timber panel fencing and tall mature shrubbery. Initially a low level patio seating area creates the perfect space for garden furniture to entertain friends and family and enjoy the warmer months whilst a gentle incline takes you towards an open lawn space.
Parking Spaces
Driveway
Capacity: 3
Secure gated
Capacity: 1
Location
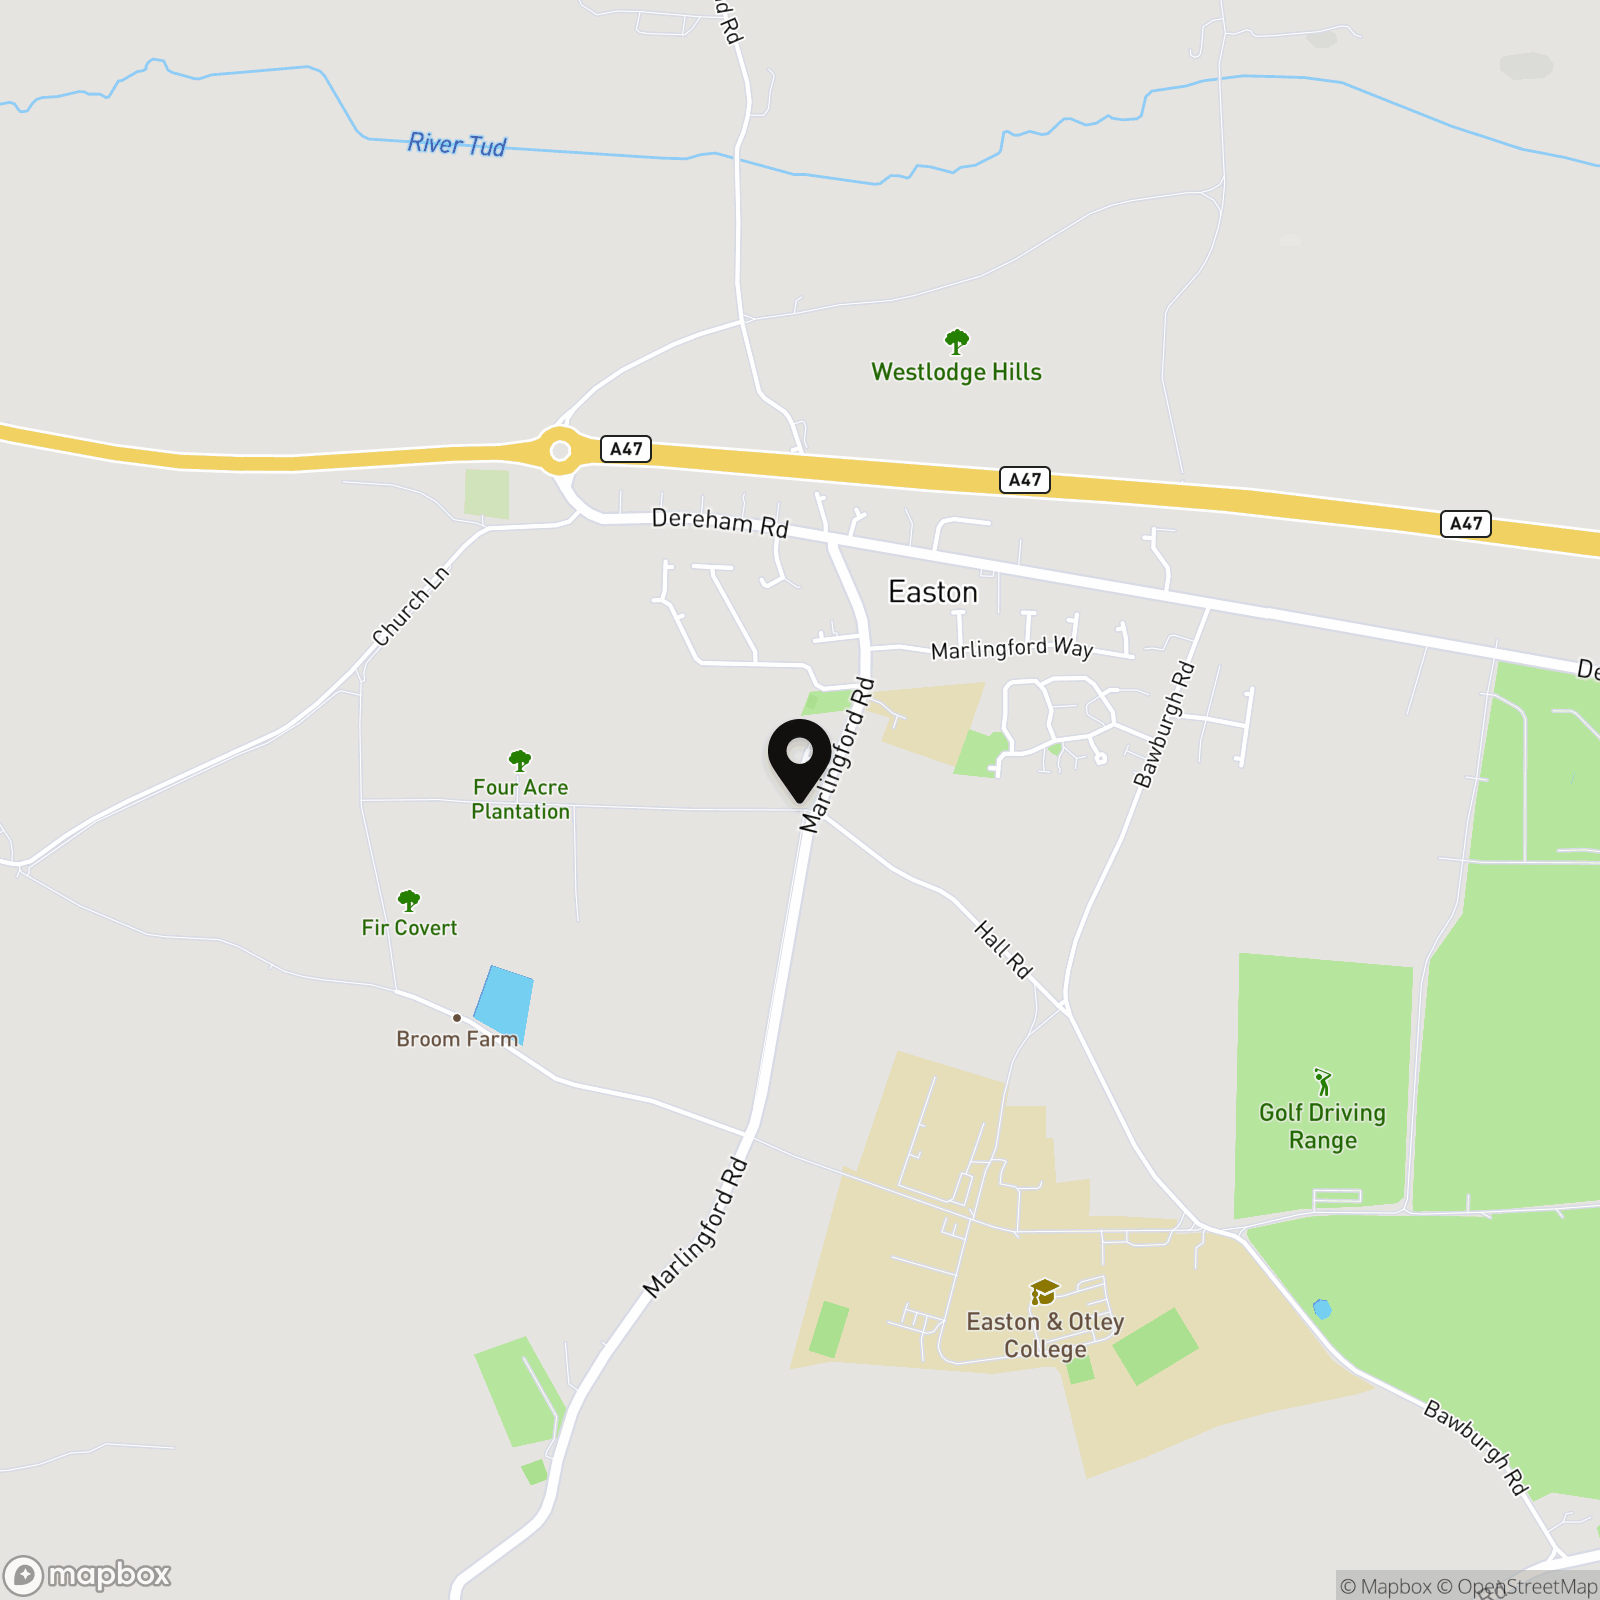
The property is situated in the popular village of Easton to the West of Norwich close to local amenities including retail park, supermarket, variety of shops, restaurants, pubs and local schools and with good transport links to the A47 and A11.
Properties you may like
By Starkings & Watson Hybrid Estate Agents
-
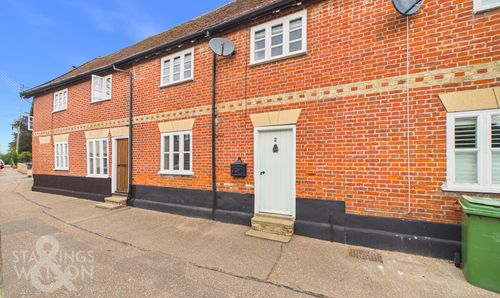
Diss Road, Scole, Diss
- 2 Beds
- 1 Bath
-
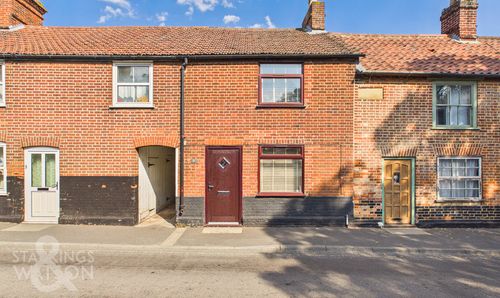
Avenue Road, Wymondham
- 2 Beds
- 1 Bath
-
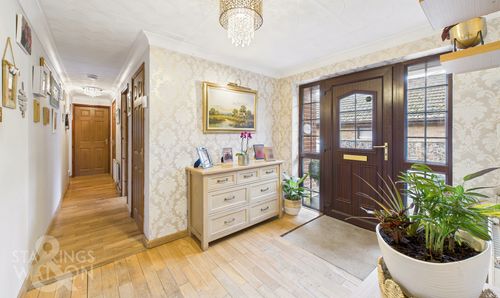
Brickfield Loke, Costessey, Norwich
- 3 Beds
- 2 Bath
-
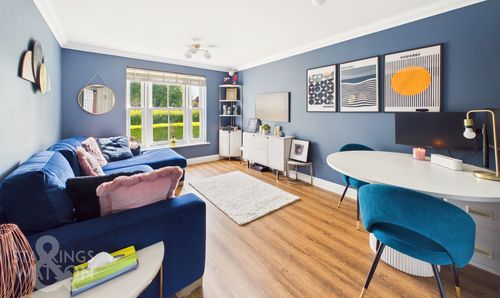
Bromedale Avenue, Mulbarton, Norwich
- 2 Beds
- 1 Bath
-
Station Road, Reedham, Norwich
- 4 Beds
- 3 Bath
-
Joyce Road, Bungay
- 3 Beds
- 1 Bath
-
Chestnut Avenue, Bradwell, Great Yarmouth
- 3 Beds
- 1 Bath
-
Heathside Road, Thorpe Hamlet, Norwich
- 4 Beds
- 2 Bath
-
St. Cross, South Elmham, Harleston
- 3 Beds
- 2 Bath