2 Bedroom Terraced House, Pennycress Drive, Wymondham
Pennycress Drive, Wymondham

Starkings & Watson Hybrid Estate Agents
46 Back Lane, Wymondham
Description
IN SUMMARY
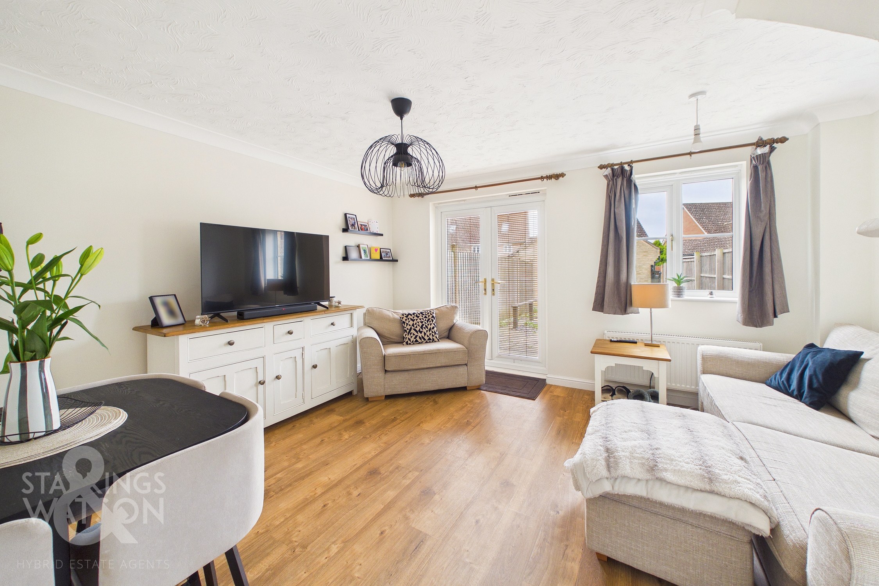
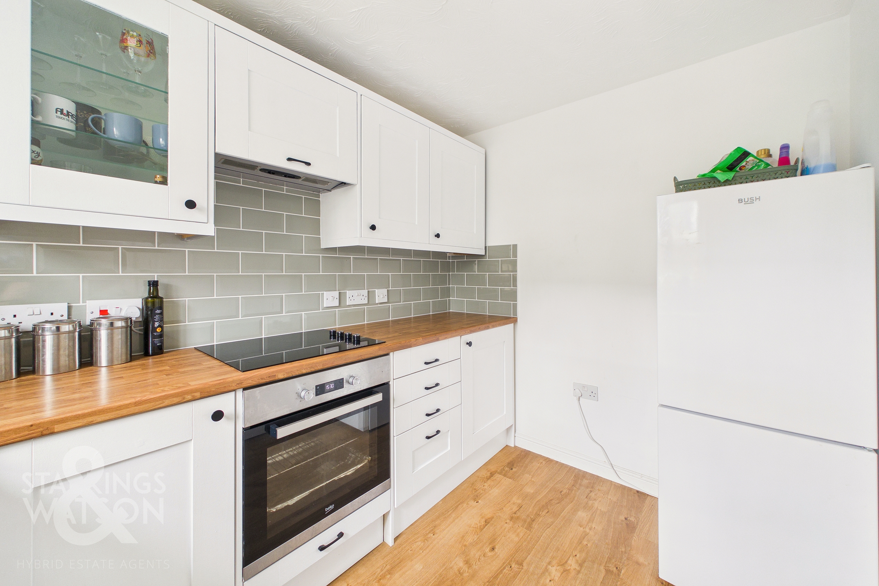
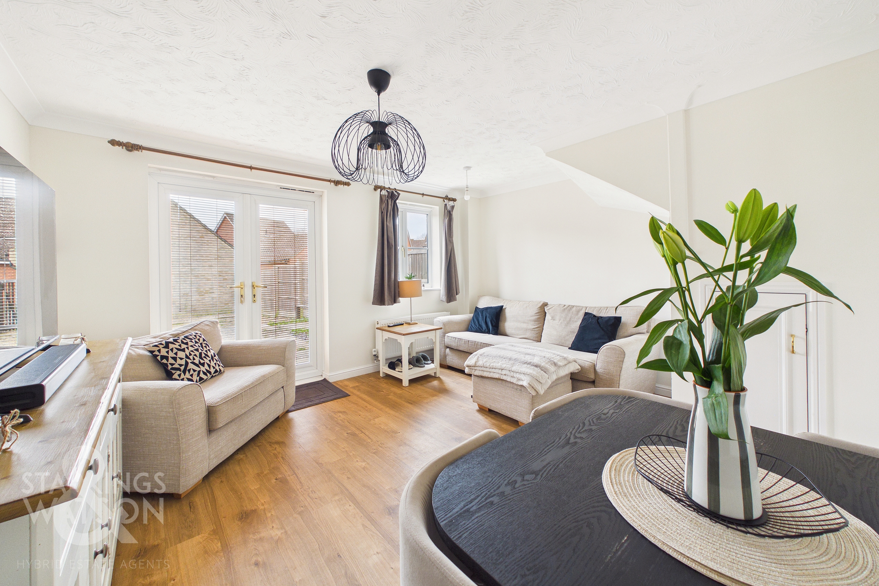
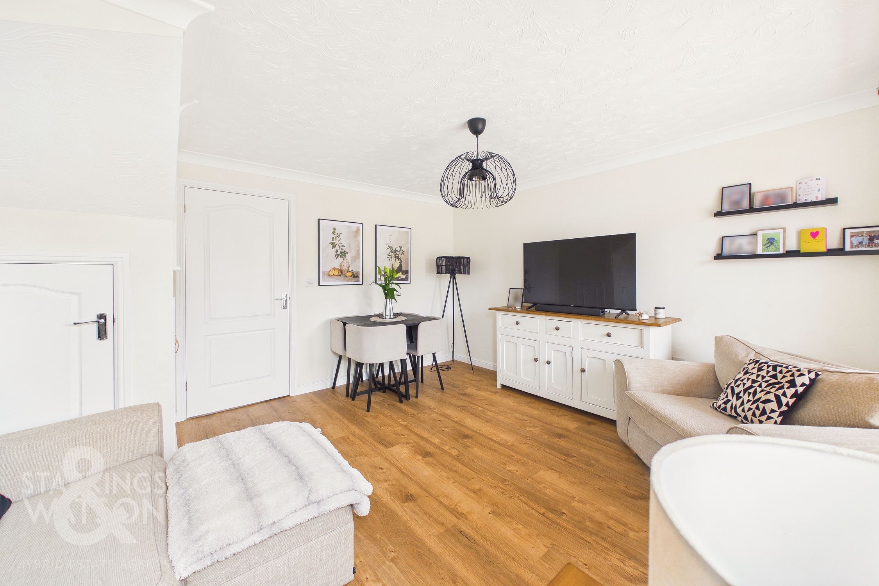
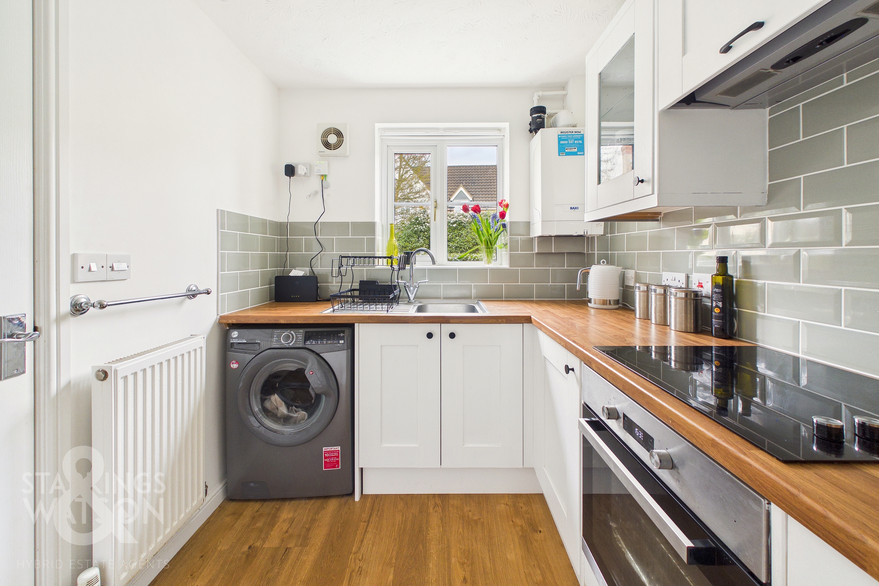
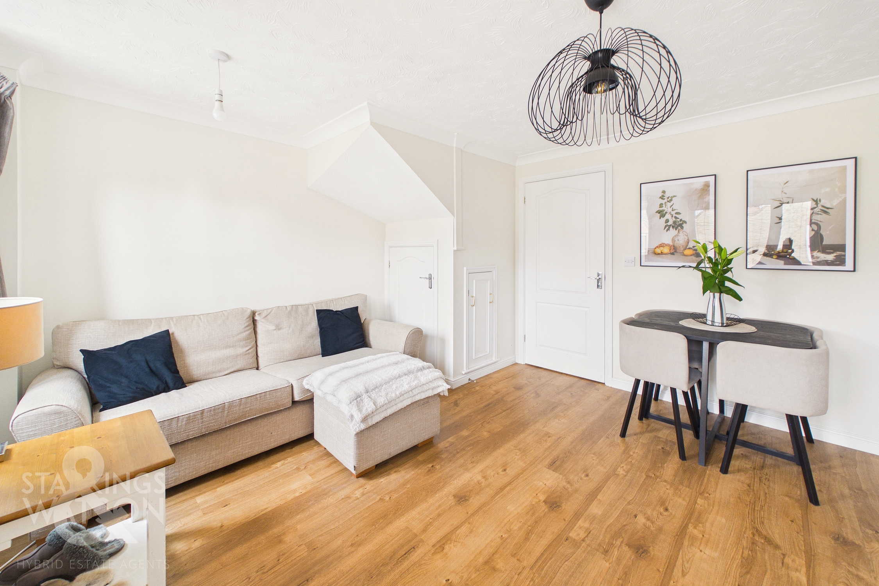
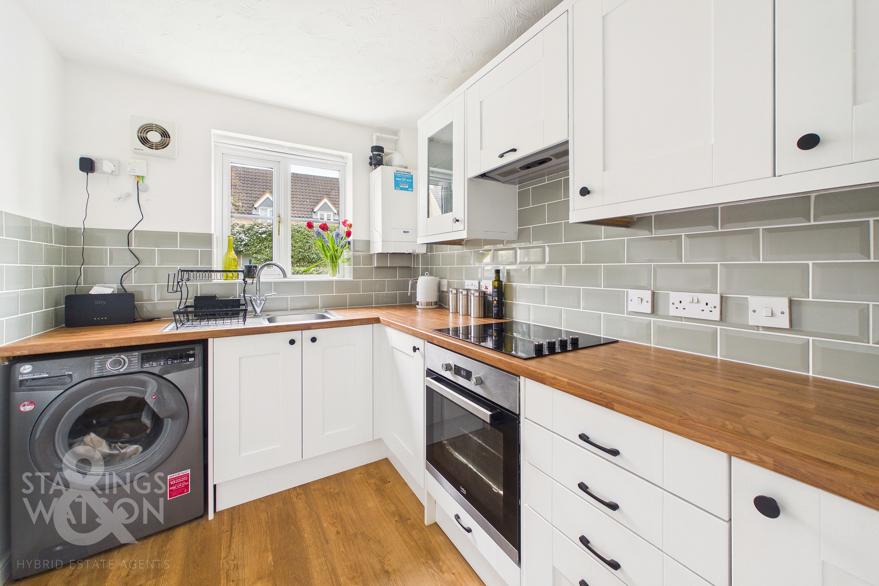
Guide Price £220,000 - £230,000. Situated on the edge of this popular development sits an incredibly well presented MID-TERRACE home with all local amenities within walking distance. NEWLY LAID FLOORING adorns the ground floor where a NEWLY FITTED KITCHEN can be found with INTEGRATED COOKING APPLIANCES and ample storage whilst a GROUND FLOOR WC sits opposite also benefitting from a full redecoration. The main living spaces come to the rear of the home in the form of an OPEN SITTING and DINING ROOM backing onto the garden through a set of French doors allowing natural light to fill the room keeping it bright and airy. The first floor landing gives way to TWO DOUBLE BEDROOMS all served by the FAMILY BATHROOM and an EN-SUITE shower room to the main bedroom. Externally, the property boasts a PRIVATE front and rear garden leading towards OFF ROAD PARKING and a GARAGE at the very rear of the home.
SETTING THE SCENE
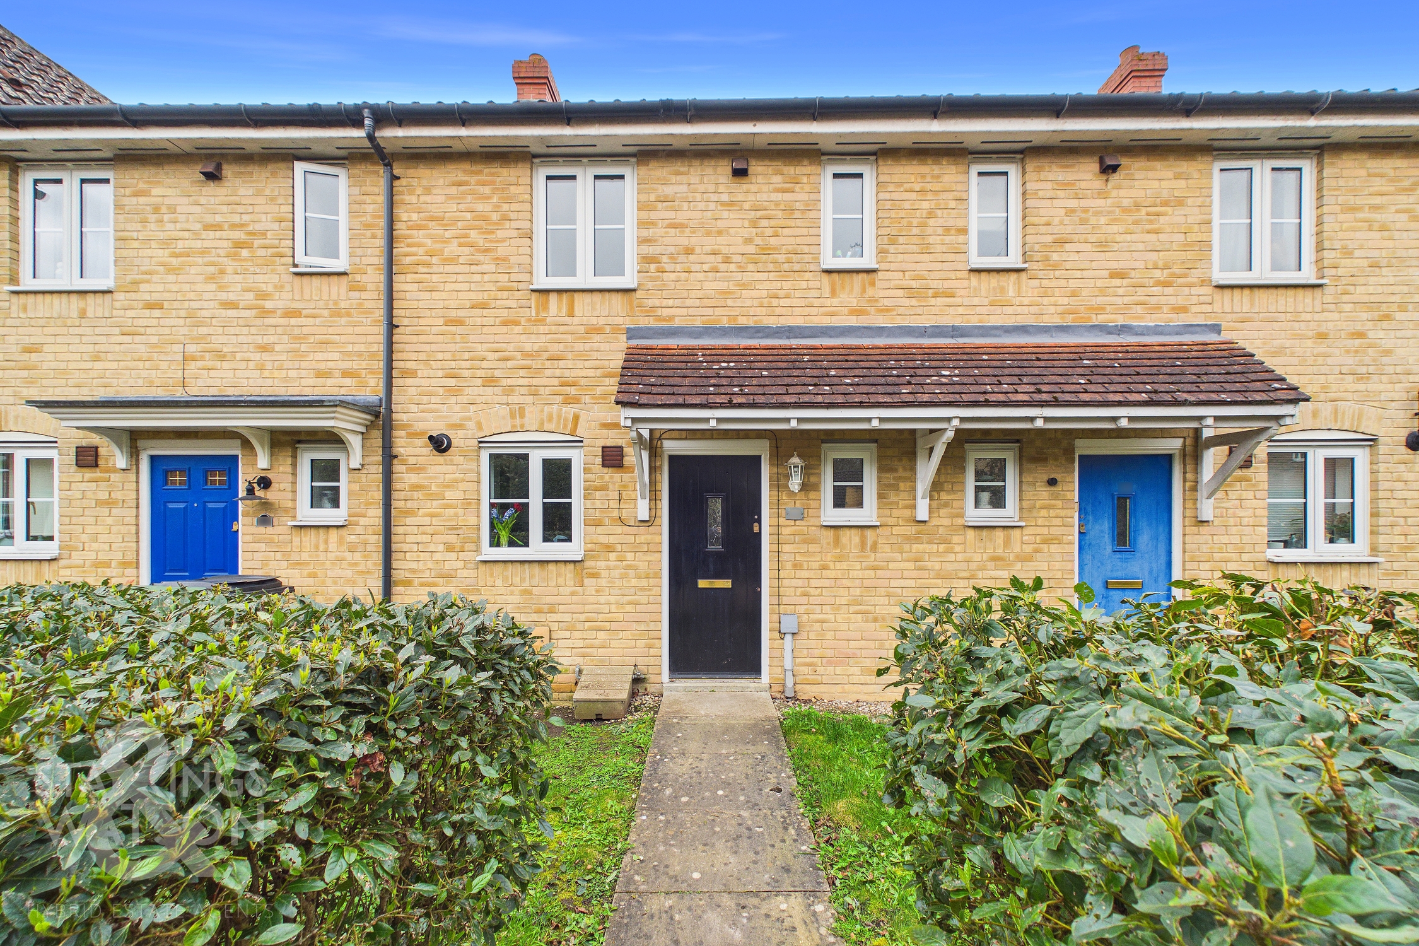
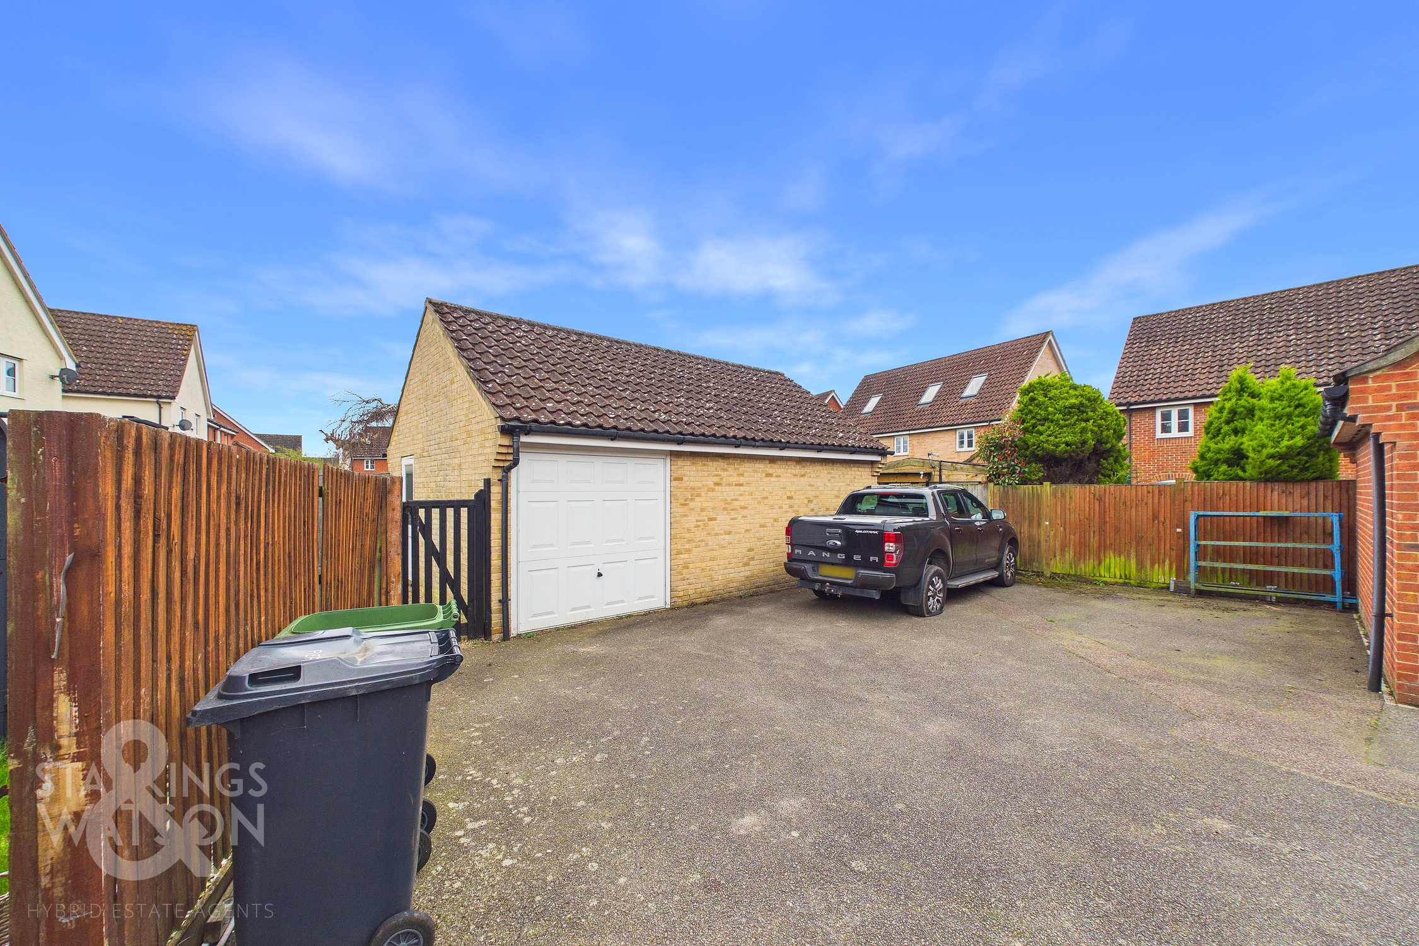
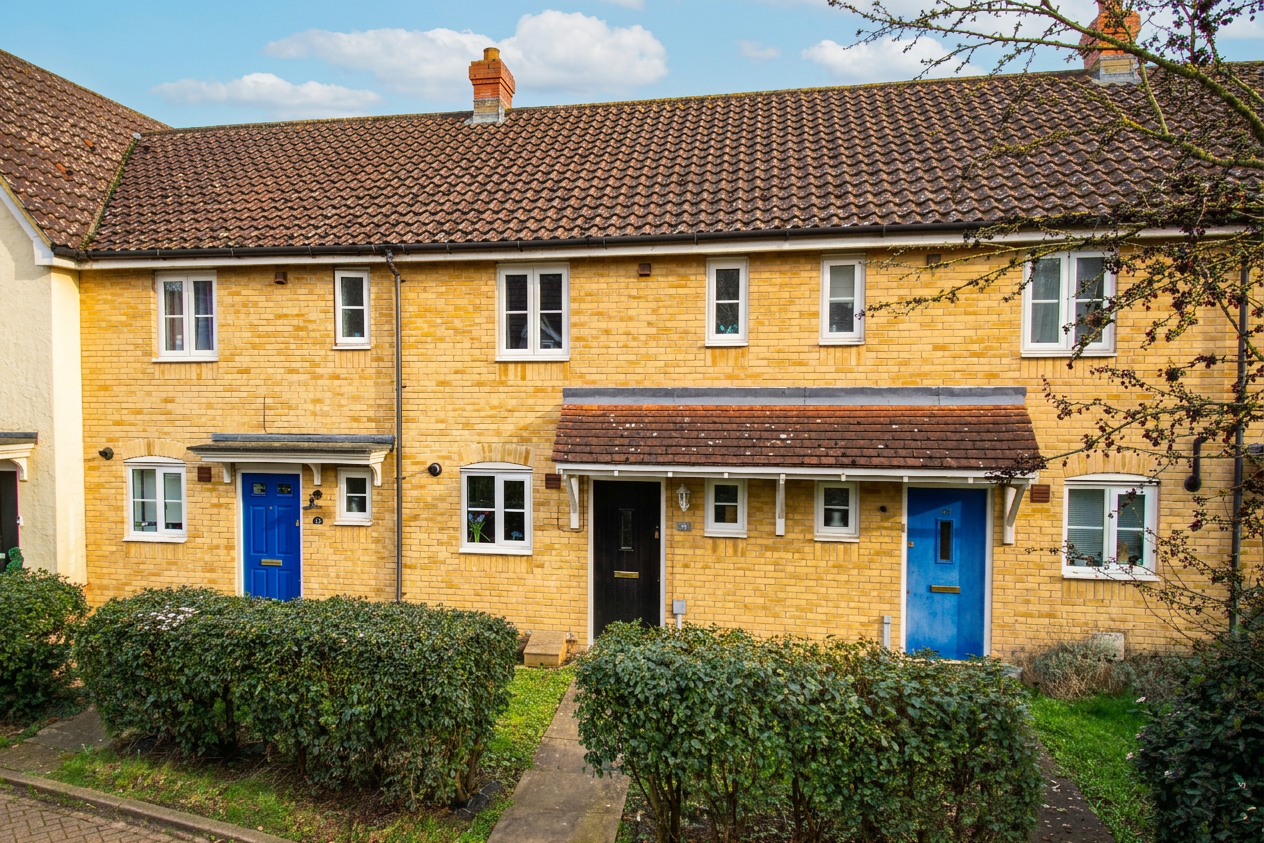
The property is found in a tucked away section of this popular development where a well maintained shrub borders lead to a lawn frontage giving privacy and vibrancy to the front of the home with pathway dissecting each space to the front door with the tiled and pitch dawning above. To the right hand side of the terrace of homes an opening leads you through to the open courtyard at the back of the home or allocated parking and the brick garage can also be found.
THE GRAND TOUR
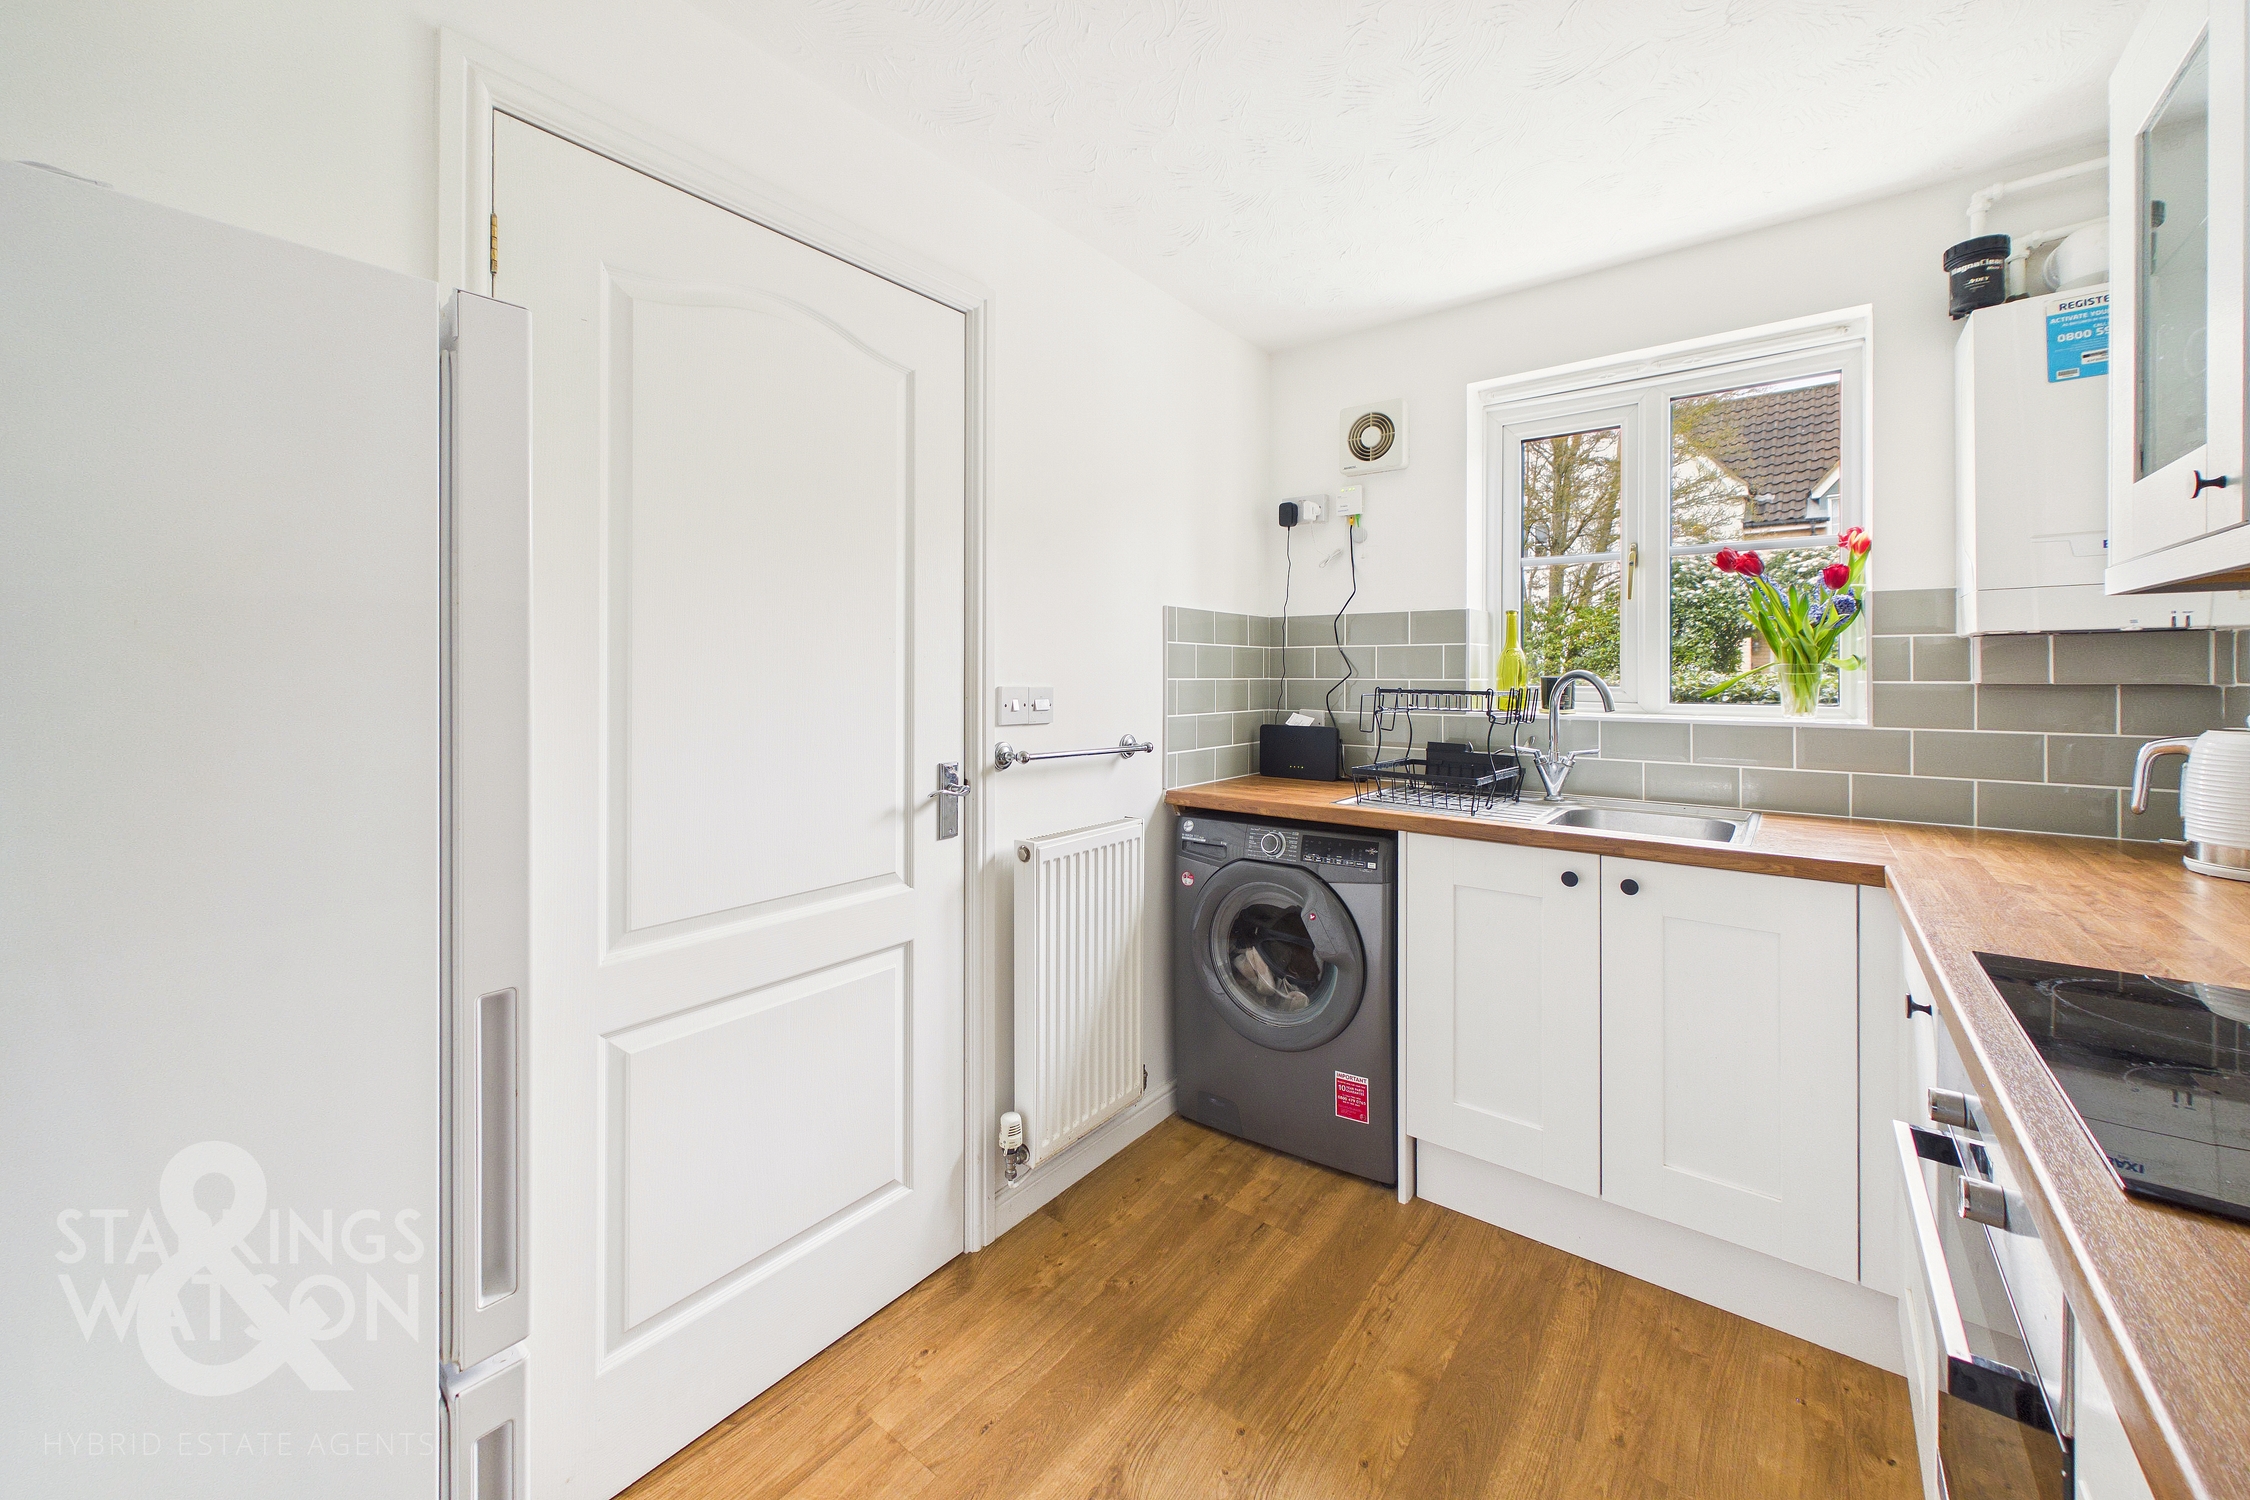
Once inside, the central hallway is the first place to greet you complemented with newly laid flooring and a bright and neutral décor, the space leads you to all living accommodation within the property as well as stairs to the first floor. Immediately to your right a fully redecorated two piece WC is offered with a low level radiator and frosted glass window to the front alongside textured panelling and an attractive finish. Directly opposite this is a newly fitted kitchen where tiled splashbacks are accompanied by wood effect work surfaces and an array of wall and base mounted cabinetry which in turn gives way to an oven and hob with extraction above whilst plumbing remains for a washing machine. At the very rear of the home the property opens up into a bright and airy living space comprising potential sitting and dining room spaces where uPVC double glazed windows are partnered with tall French doors opening into the rear garden allowing natural light to flood every corner of the room.
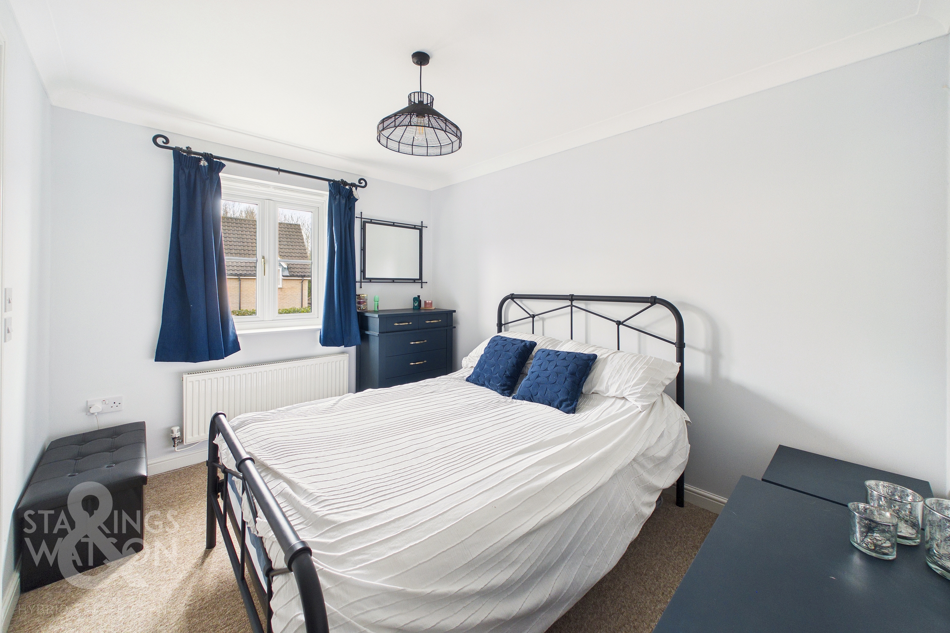
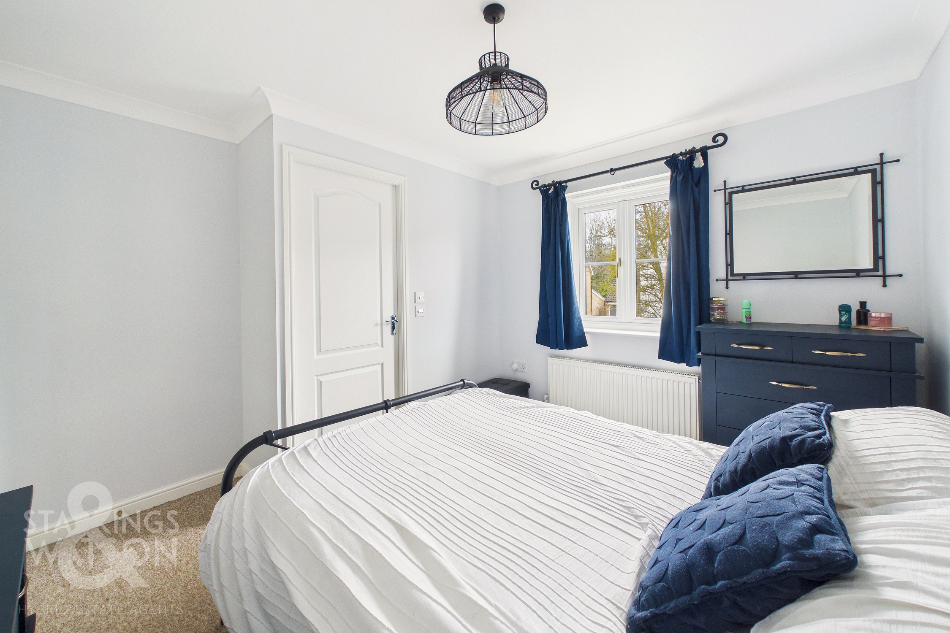
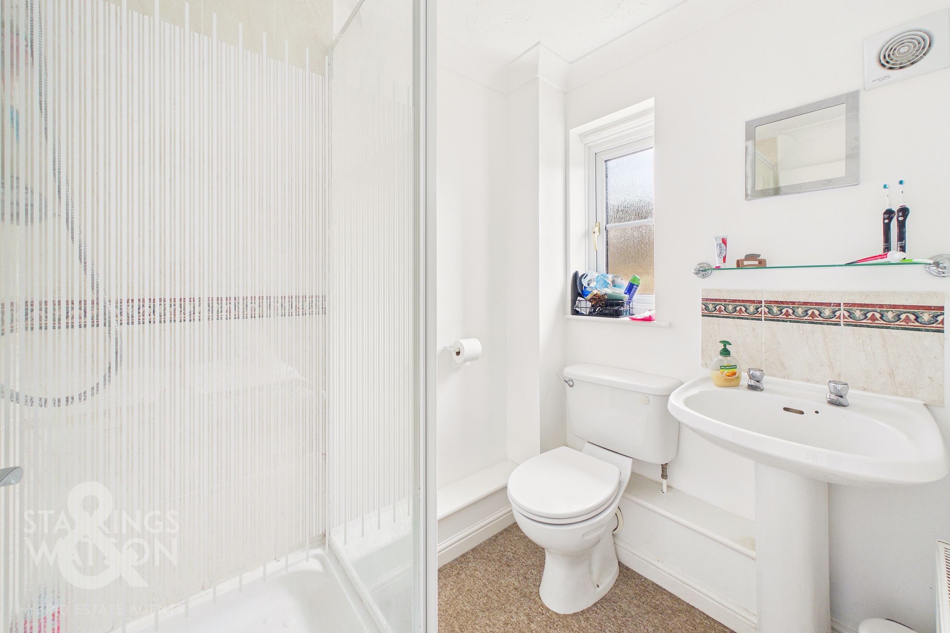
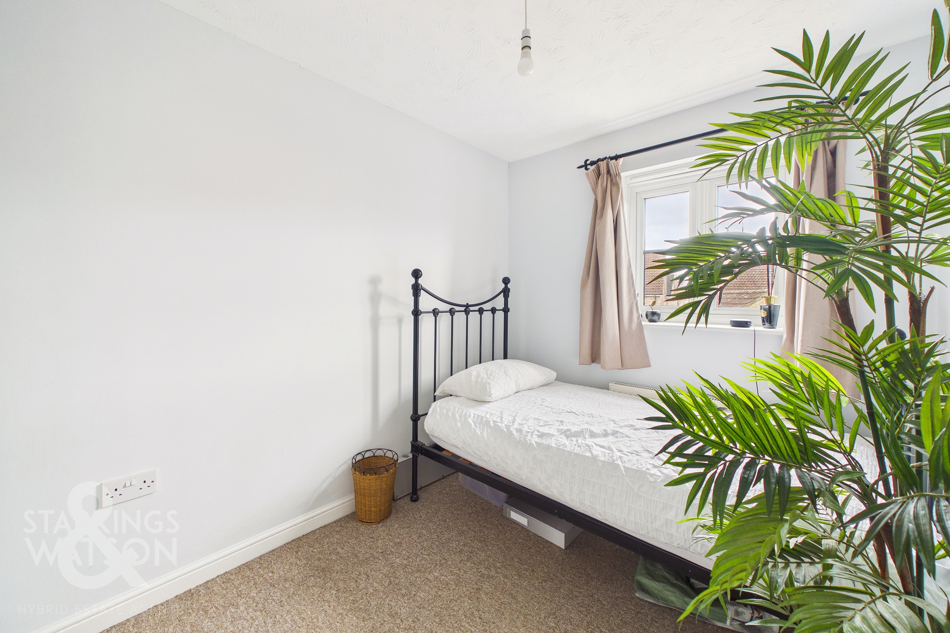
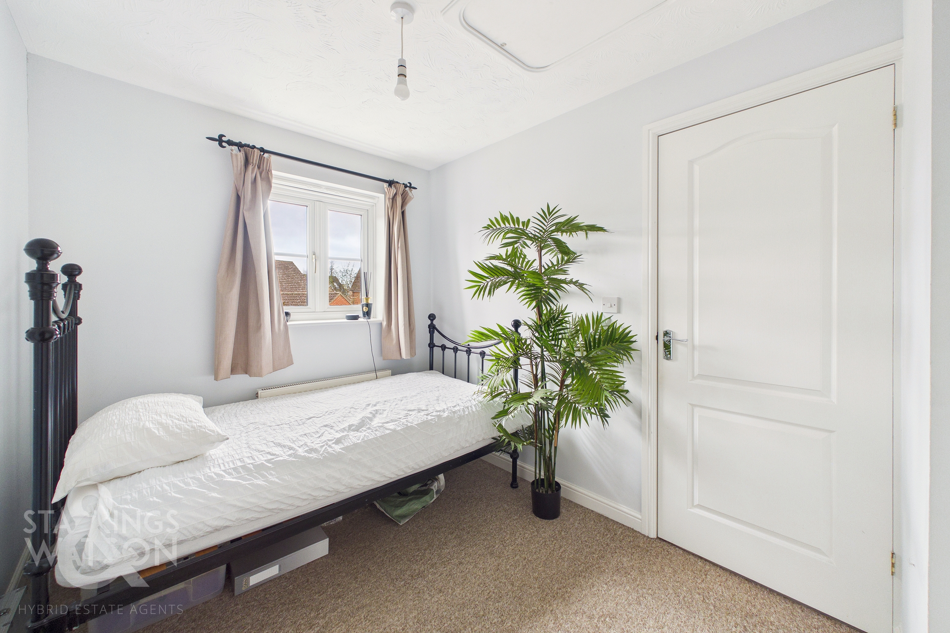
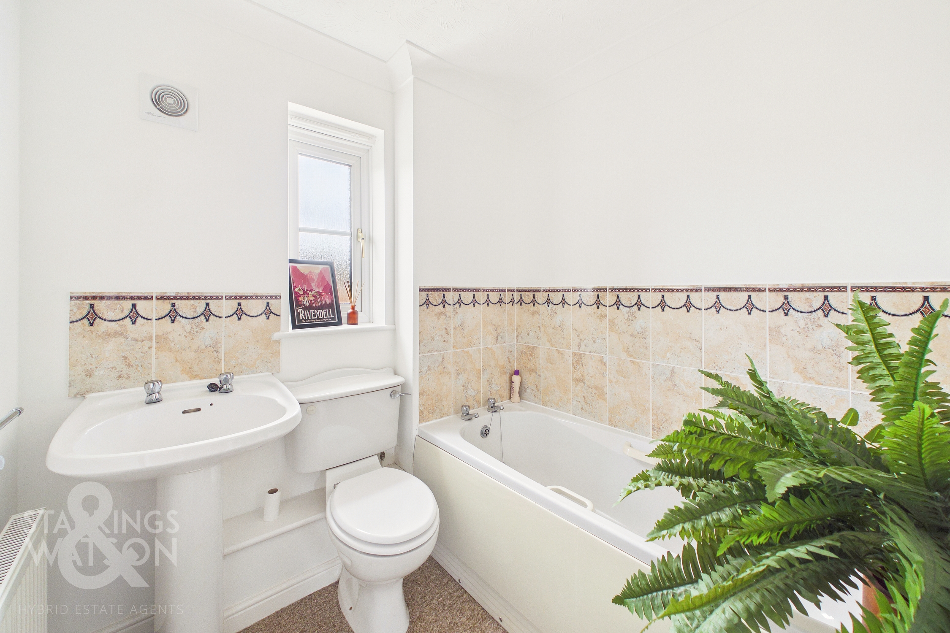
The first floor landing splits in each direction to take you into each of the bedrooms with a three piece bathroom suite located at the very top of the stairs with a part tiled surround and low level radiator. The smaller of the two bedrooms sits towards the rear of the home as well with floor space suited to a double bed or single bed with potential for this room to be used as a nursery or home office setup if required. Towards the front of the home, the larger of the bedrooms presents itself with a fresh and neutral décor much like the rest of the home and large open floor space for a double bed with further soft furnishings with the addition of an en-suite shower room comprising a corner shower unit and low level radiator.
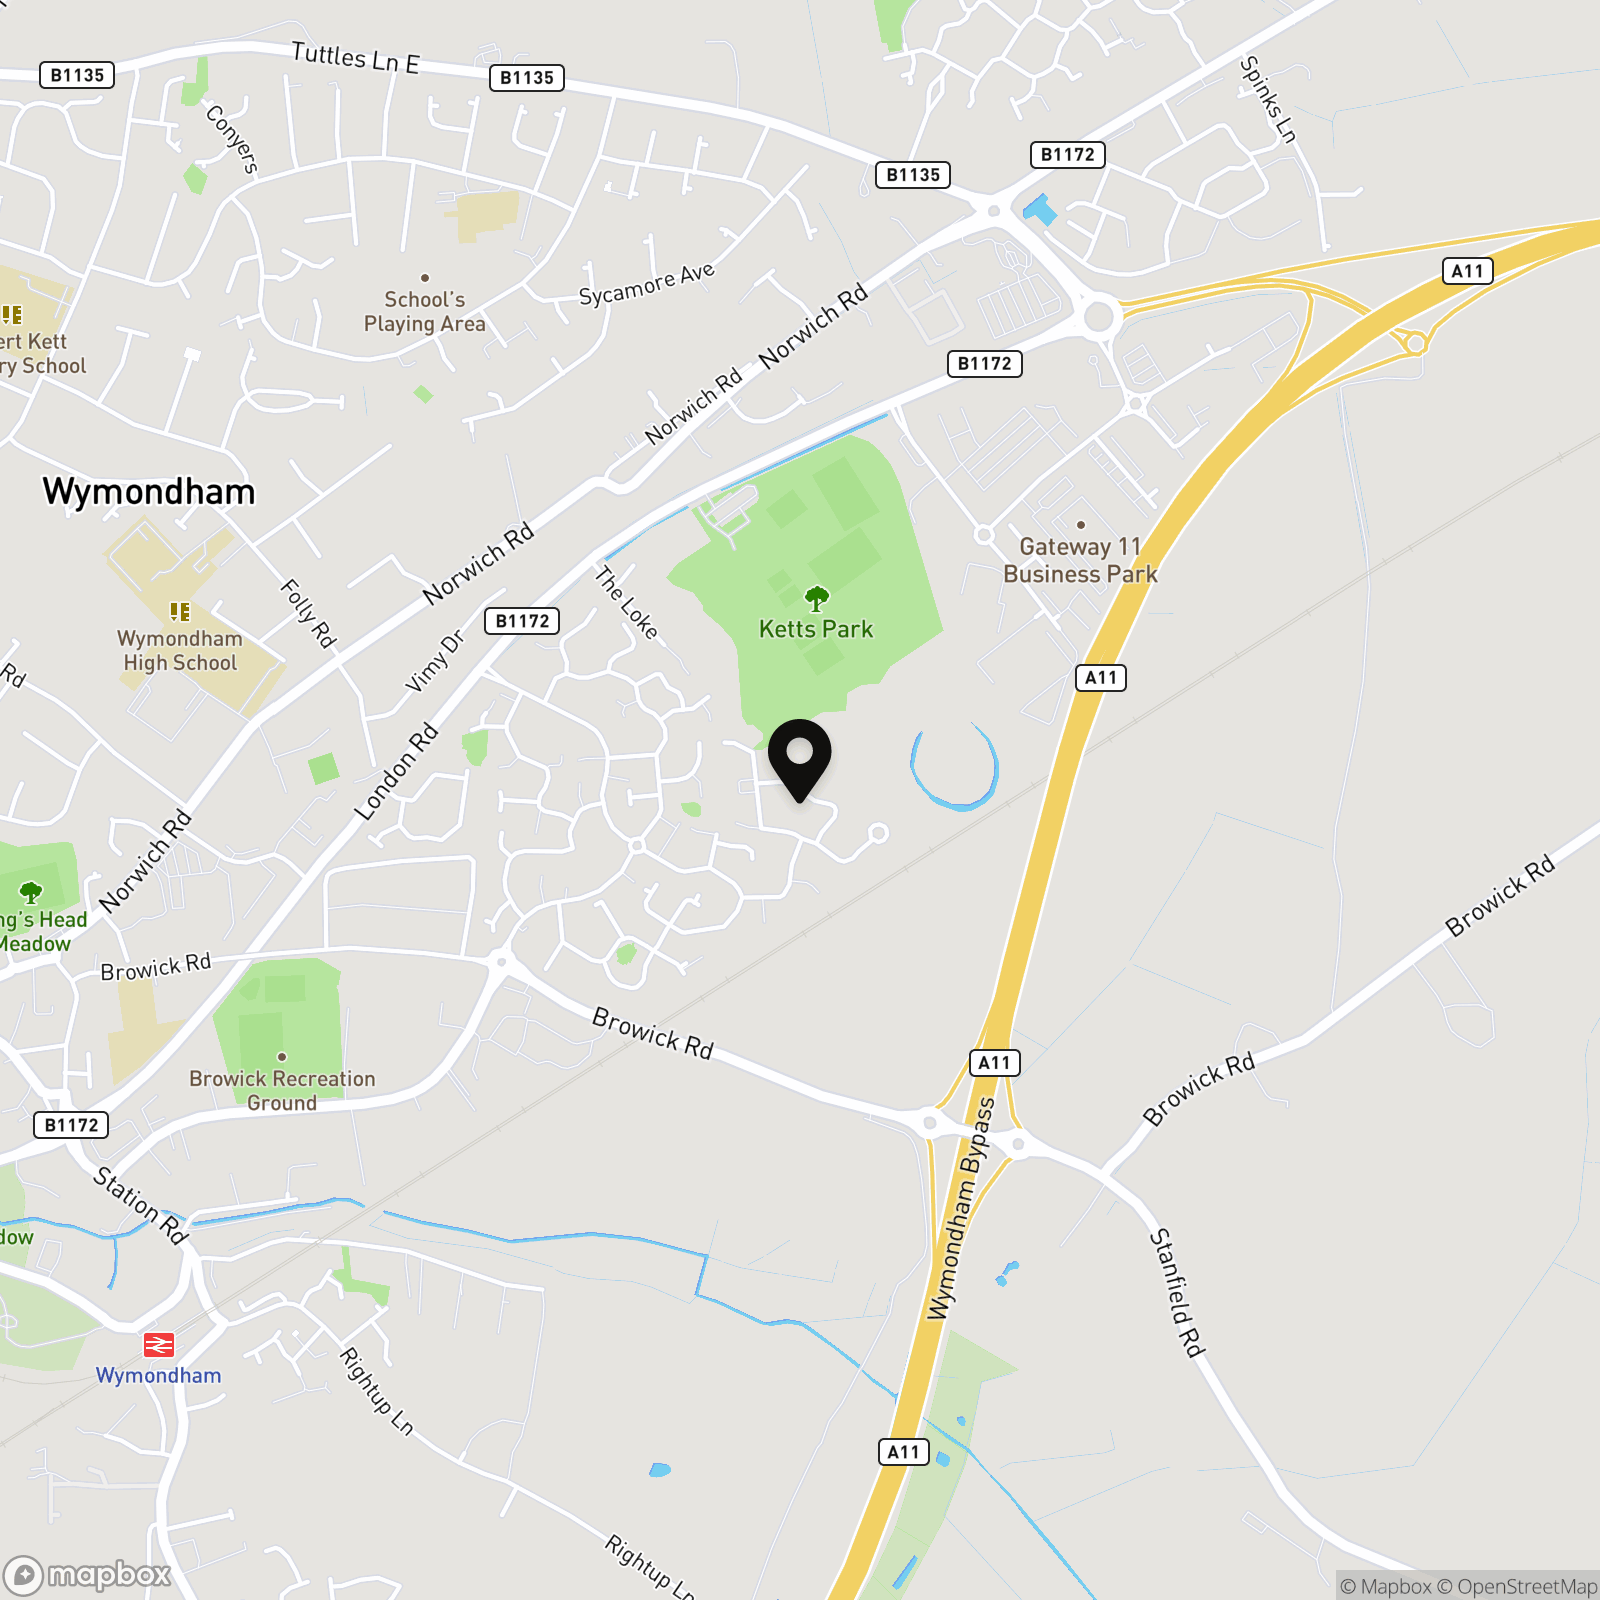
FIND US
Postcode : NR18 0YD
What3Words : ///tangling.equipping.sticks
VIRTUAL TOUR
View our virtual tour for a full 360 degree of the interior of the property.
EPC Rating: C
Key Features
- Mid-Terrace Home
- Newly Fitted Kitchen With Integrated Cooking Appliances
- Tasteful Décor With Newly Laid Flooring
- 13' Sitting & Dining Room
- Two Double Bedrooms
- Family Bathroom, En-Suite & WC
- Fully Enclosed Rear Garden
- Off Road Parking & Garage
Property Details
- Property type: House
- Property style: Terraced
- Price Per Sq Foot: £386
- Approx Sq Feet: 569 sqft
- Council Tax Band: B
Floorplans
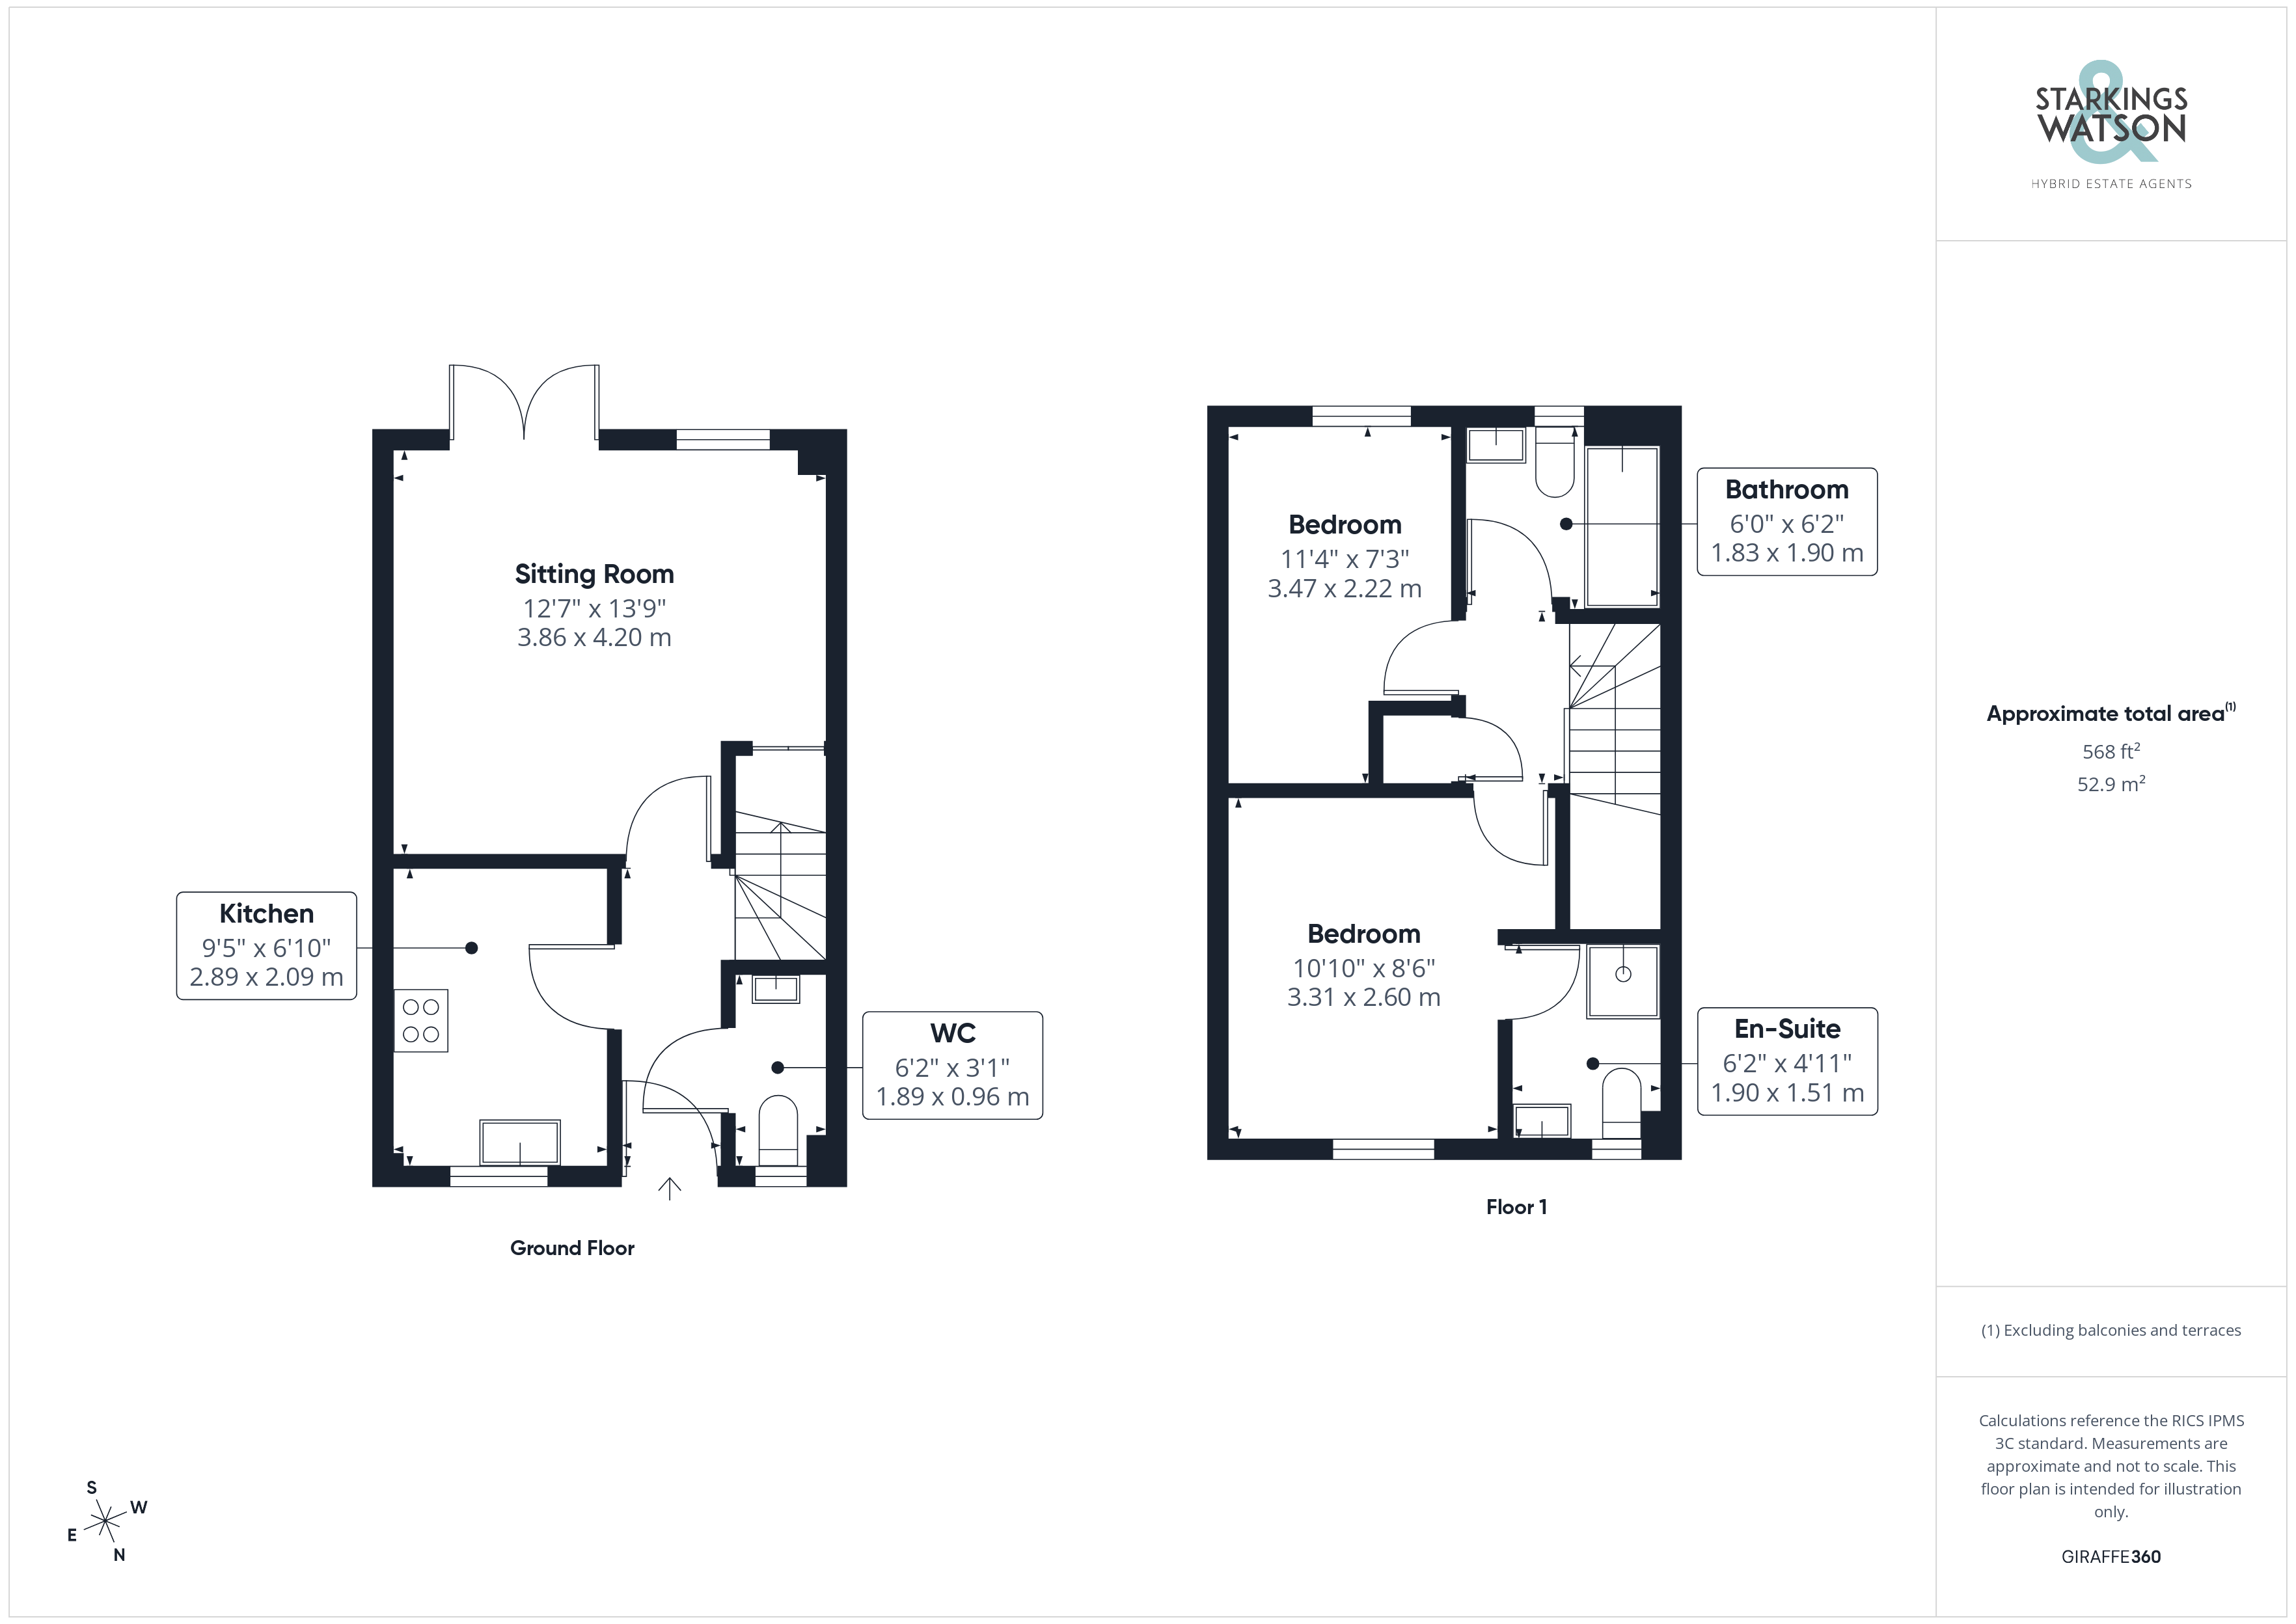
Outside Spaces
Garden
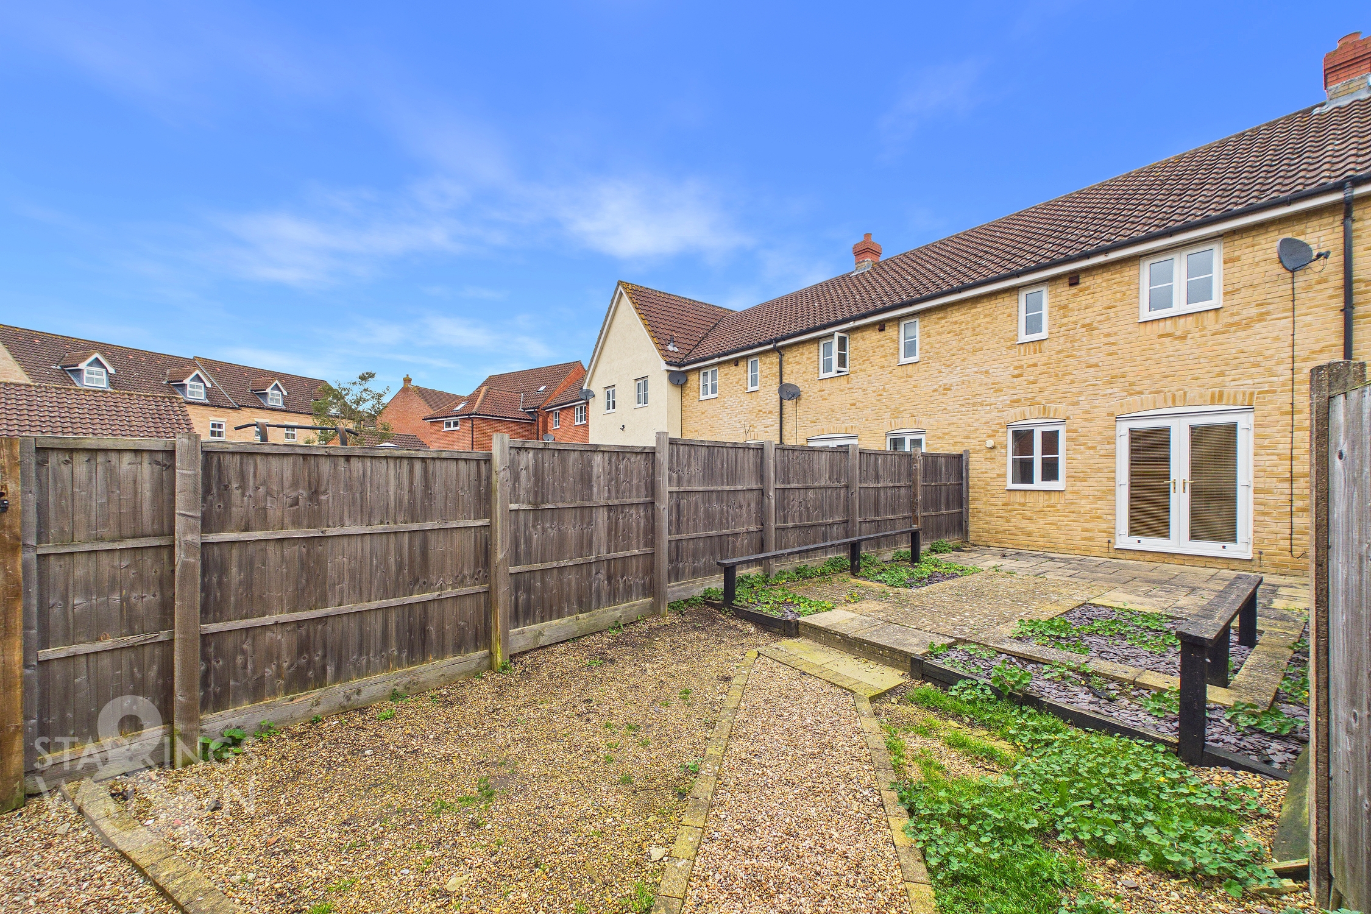
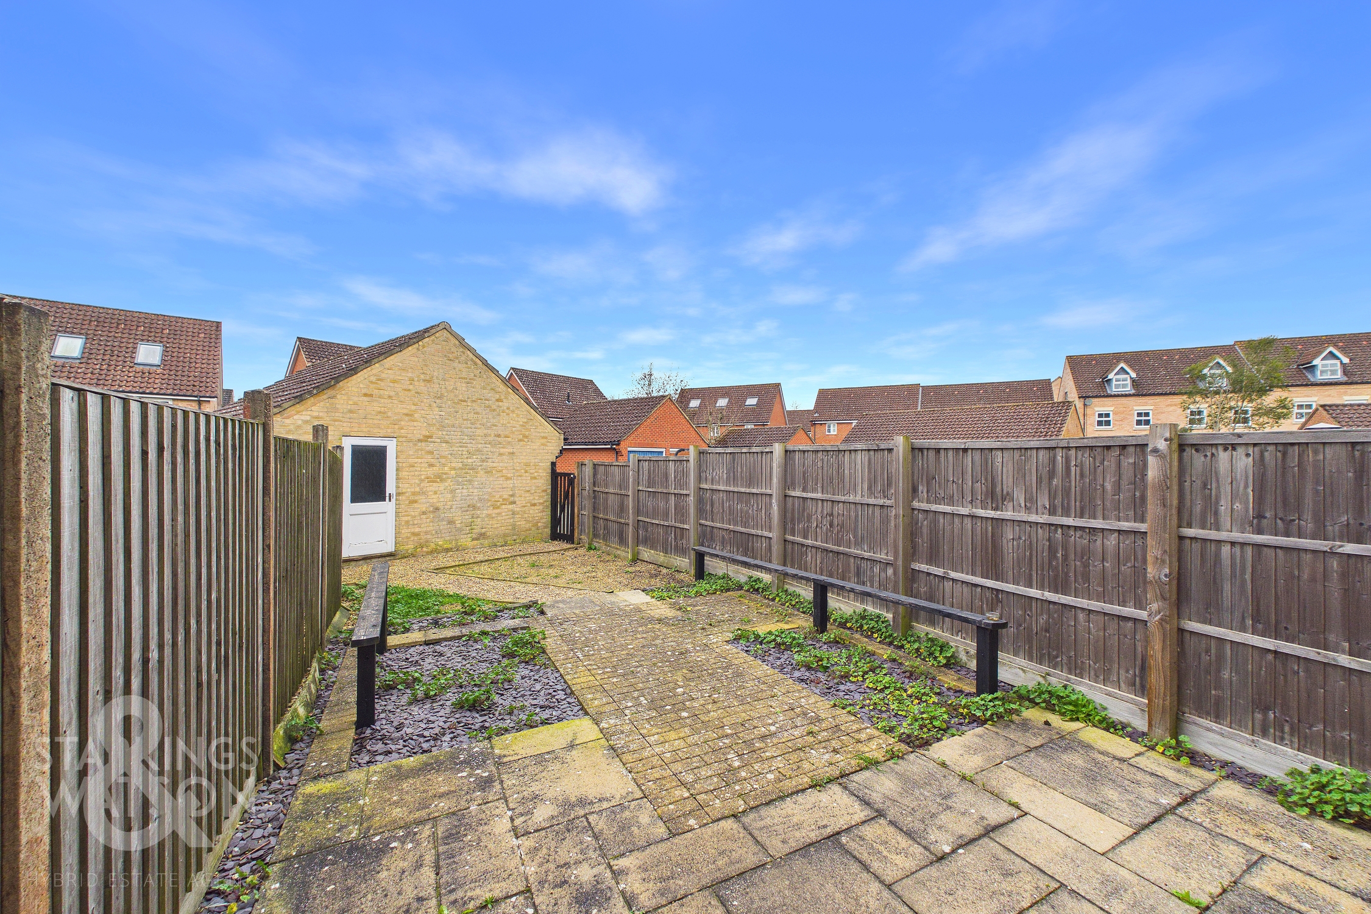
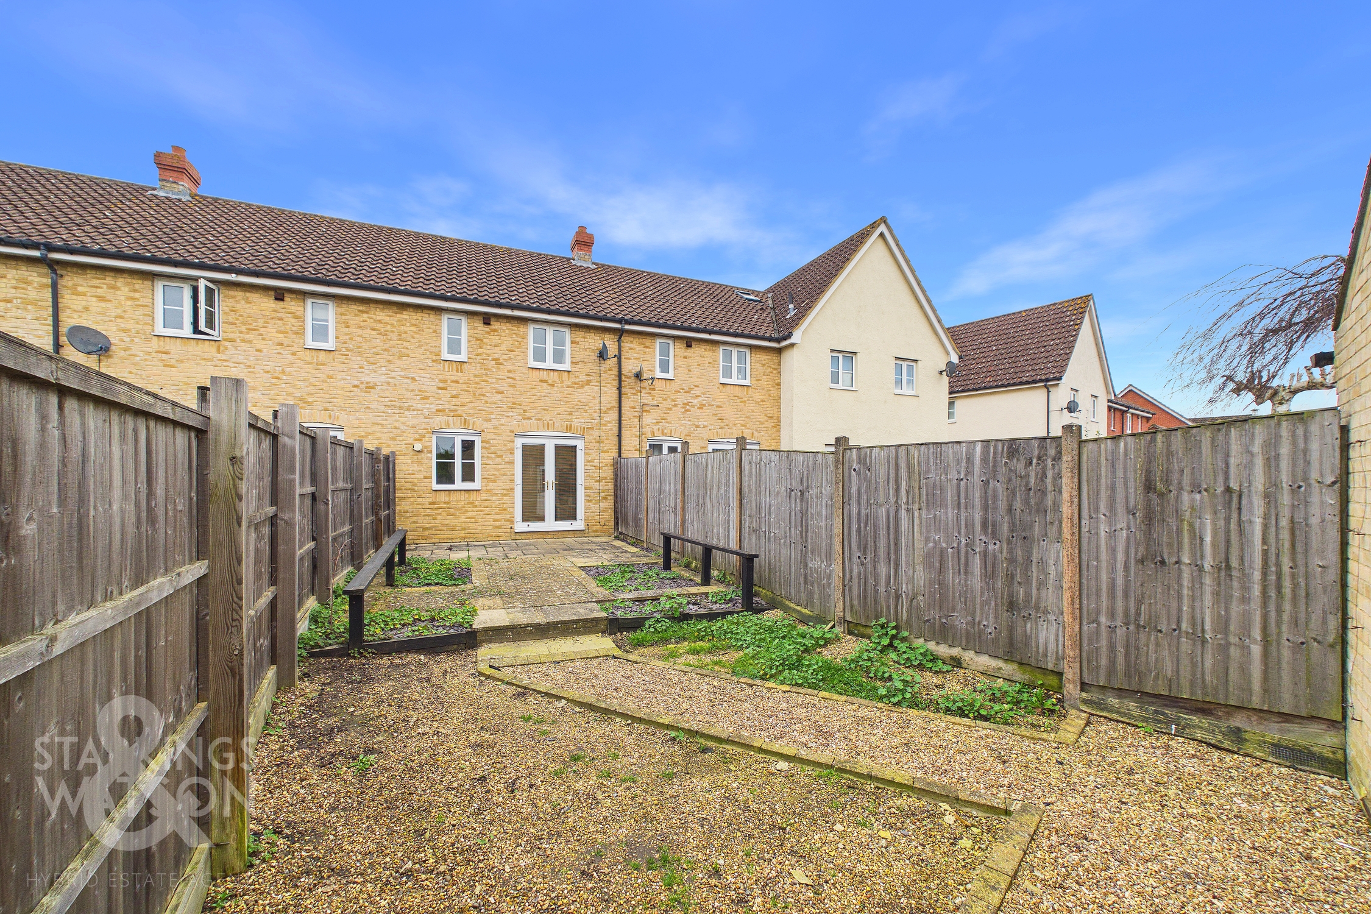
THE GREAT OUTDOORS The rear garden is fully enclosed to both sides and the very rear with timber panel fencing and is presented in a low maintenance condition with a mixture of shingle bedding and flagstone patio spaces with a personal door leading directly into the garage and swinging timber gates out onto the off road parking space.
Parking Spaces
Garage
Capacity: N/A
Off street
Capacity: N/A
Allocated parking
Capacity: N/A
On street
Capacity: N/A
Location
The property is located in the market town of Wymondham, and within walking distance to a very good range of everyday amenities including shops, leisure centre and doctors surgery. Situated approximately 10 miles south west of Norwich, fantastic access leads to the A11. The town also has a railway station with direct trains to Norwich to Cambridge. Excellent schooling can be found at Wymondham College & Wymondham High School, both are highly thought of within the area
Properties you may like
By Starkings & Watson Hybrid Estate Agents
-
Jutland Rise, Wymondham
- 2 Beds
- 2 Bath
-
Northfield Gardens, Wymondham
- 3 Beds
- 1 Bath
-
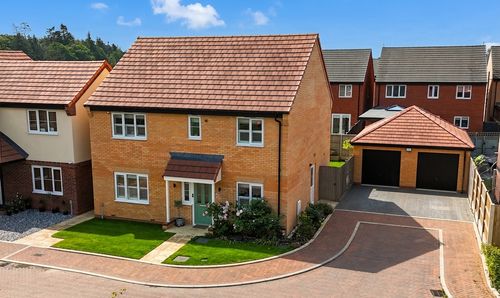
Daffodil Place, Easton, Norwich
- 4 Beds
- 2 Bath
-
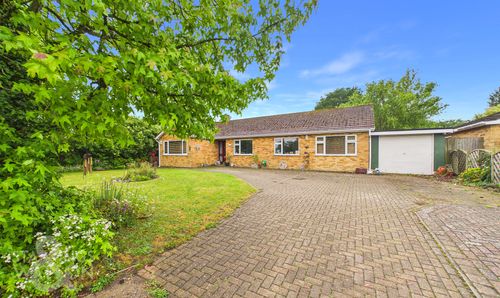
Half Field Lane, Deopham, Wymondham
- 4 Beds
- 2 Bath
-
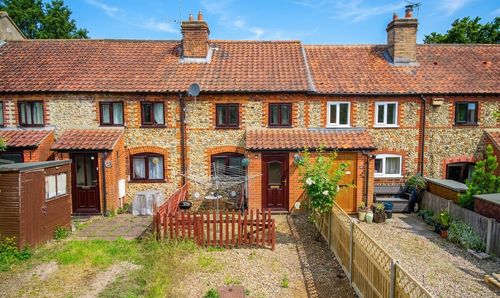
The Lizard, Wymondham
- 2 Beds
- 1 Bath
-
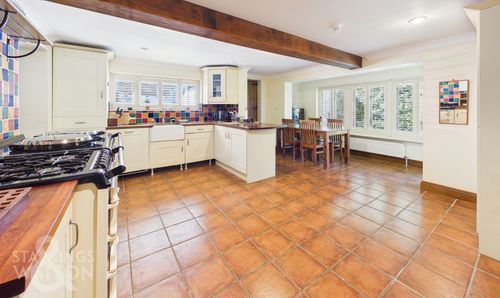
Chiswell Lane, East Harling, Norwich
- 4 Beds
- 2 Bath
-
Fallowfield Loke, Shropham, Attleborough
- 3 Beds
- 2 Bath
-
Norwich Road, Besthorpe, Attleborough
- 2 Beds
- 2 Bath
-
Gibbs Close, Little Melton, Norwich
- 4 Beds
- 2 Bath