4 Bedroom Detached Bungalow, Half Field Lane, Deopham, Wymondham
Half Field Lane, Deopham, Wymondham

Starkings & Watson Hybrid Estate Agents
Roxburgh House, Rosebery Business Park Mentmore Way
Description
IN SUMMARY
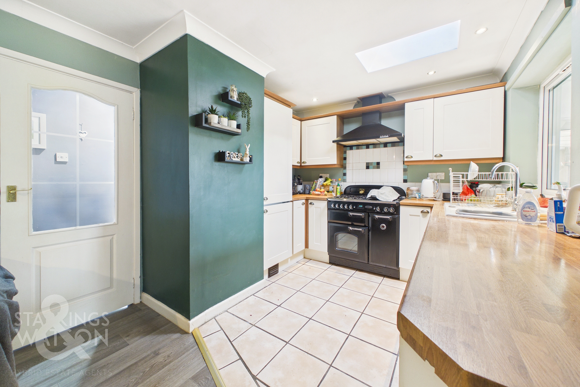
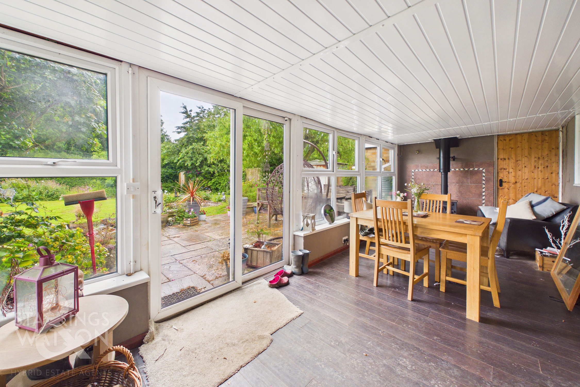
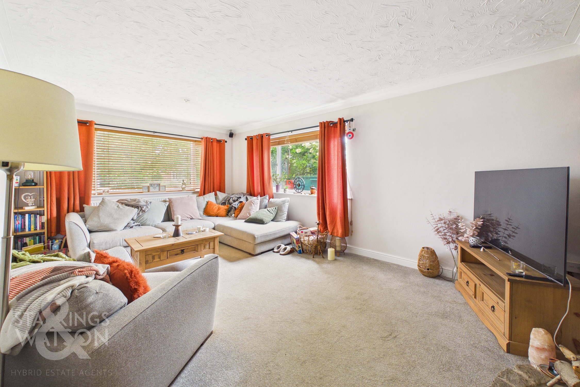
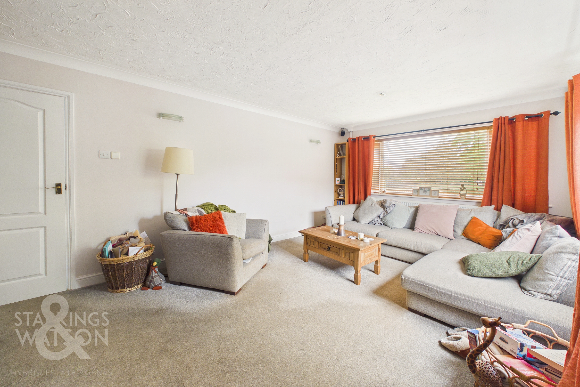
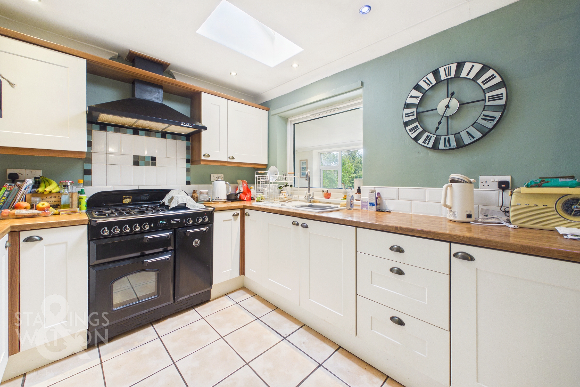
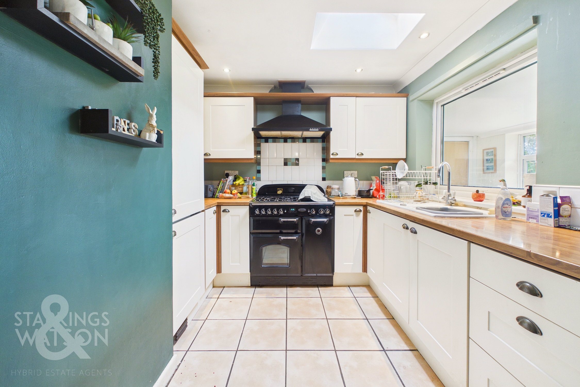
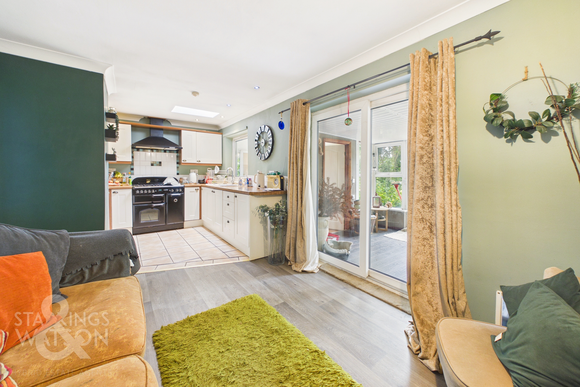
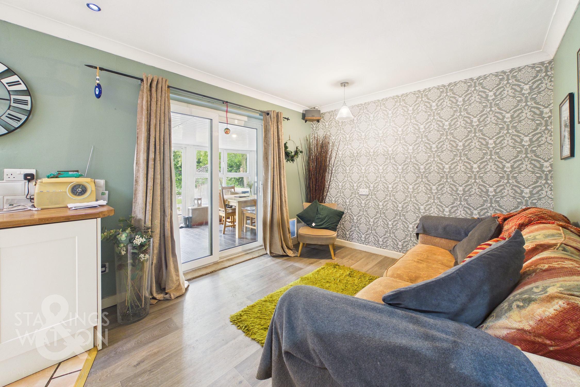
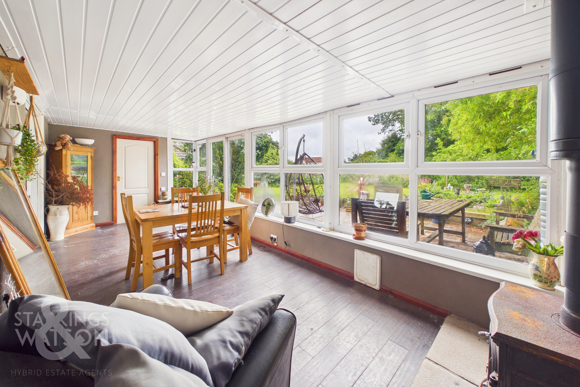
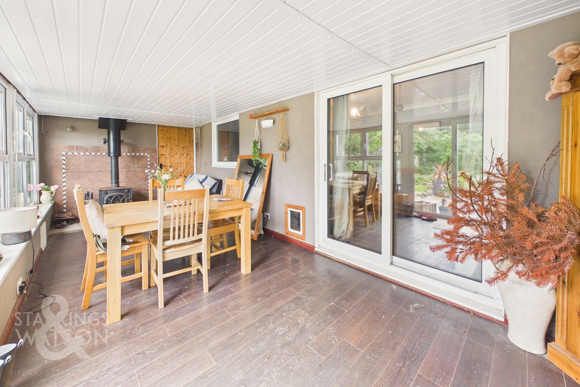
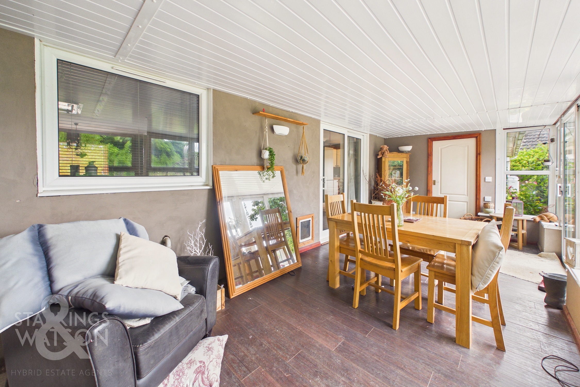
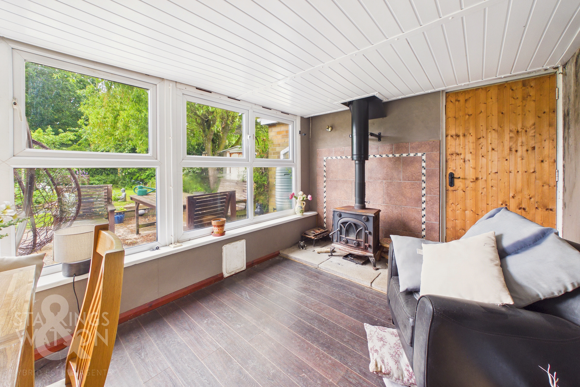
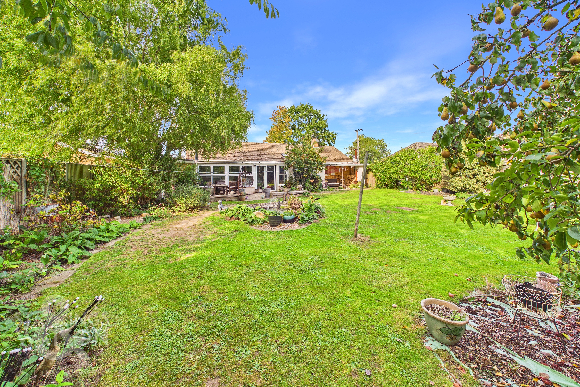
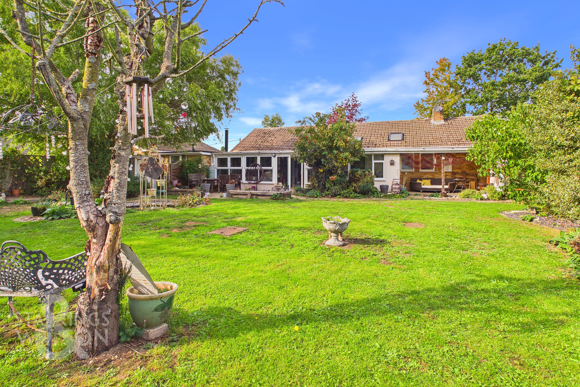
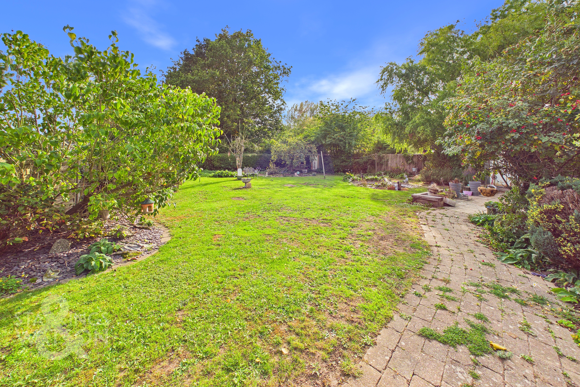
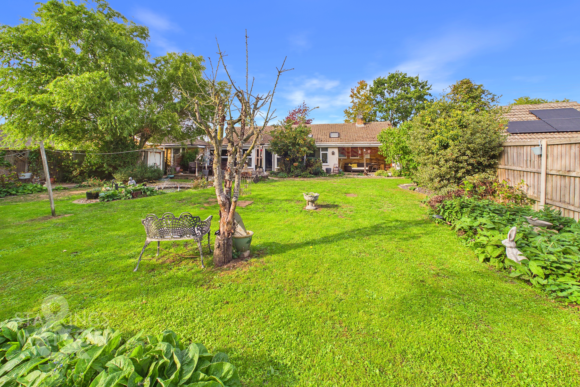
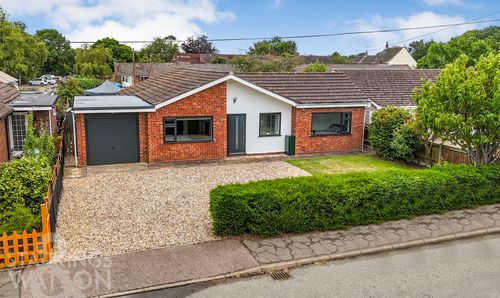
Guide Price £440,000 - £460,000. Nestled within a SOUGHT AFTER VILLAGE setting, this DETACHED BUNGALOW presents an outstanding opportunity for those seeking GENEROUS ACCOMMODATION with over 1600 SQFT internally (STMS). Upon entering, you are welcomed into a spacious hallway that flows effortlessly into the impressive KITCHEN/DINING/FAMILY ROOM, perfectly designed for modern living and entertaining (complete with a separate UTILITY ROOM for added convenience). The inviting SITTING ROOM offers a comfortable retreat, whilst the ADDITIONAL GARDEN ROOM, featuring a charming WOODBURNER, provides a cosy space to relax and enjoy garden views all year round. Four AMPLE BEDROOMS ensure versatile living arrangements, ideal for families or those needing flexible work-from-home options. The property also benefits from a well-appointed family bathroom and additional en-suite shower room, further enhancing every-day practicality. With DRIVEWAY PARKING and a DOUBLE LENGTH GARAGE, there is ample space for vehicles, storage, or even a workshop. This bungalow is perfectly positioned in a QUIET VILLAGE LOCATION, combining the peace of rural living with convenient access to Attleborough and the main road network, making it easy to reach local amenities, schools, and transport links. The rear garden is a real delight with ample space for families and keen gardeners alike as well as a good degree of privacy.
SETTING THE SCENE
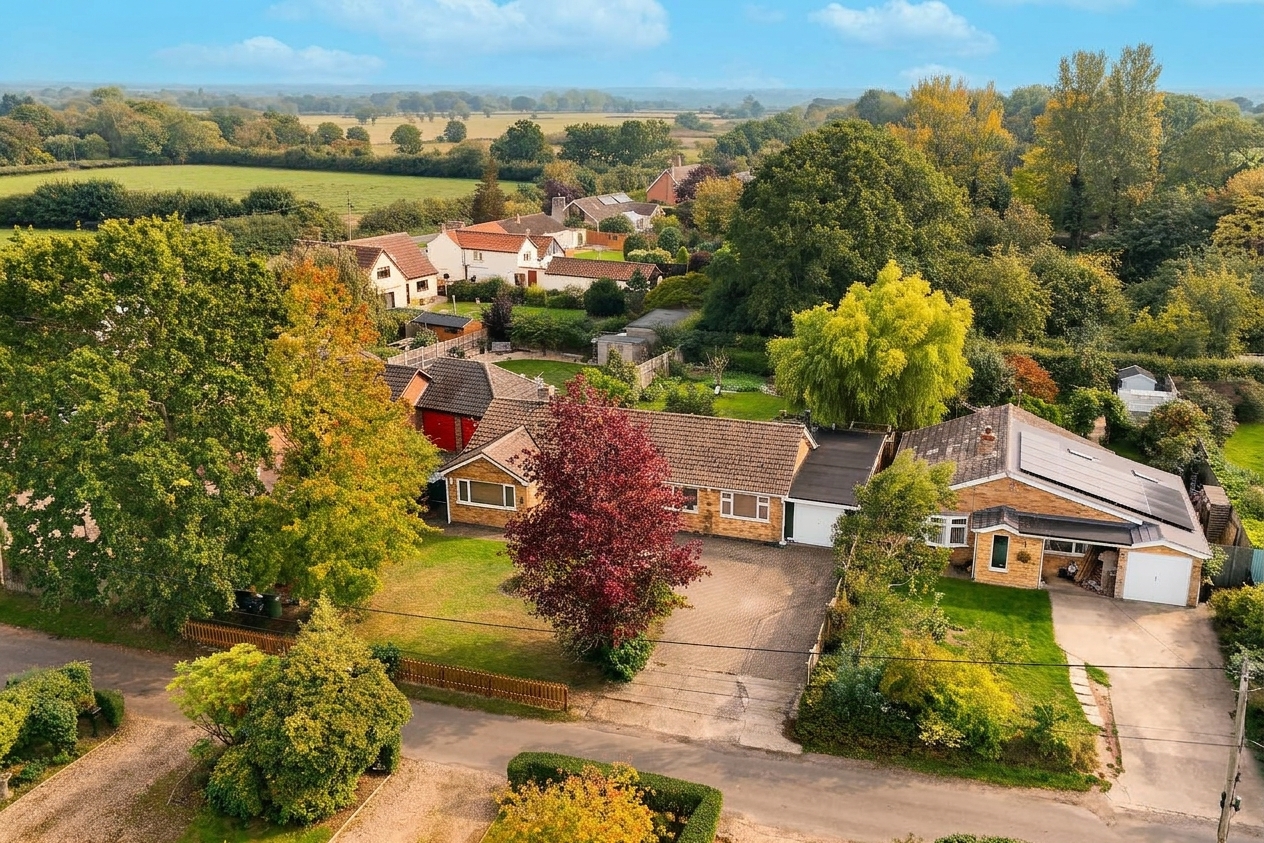
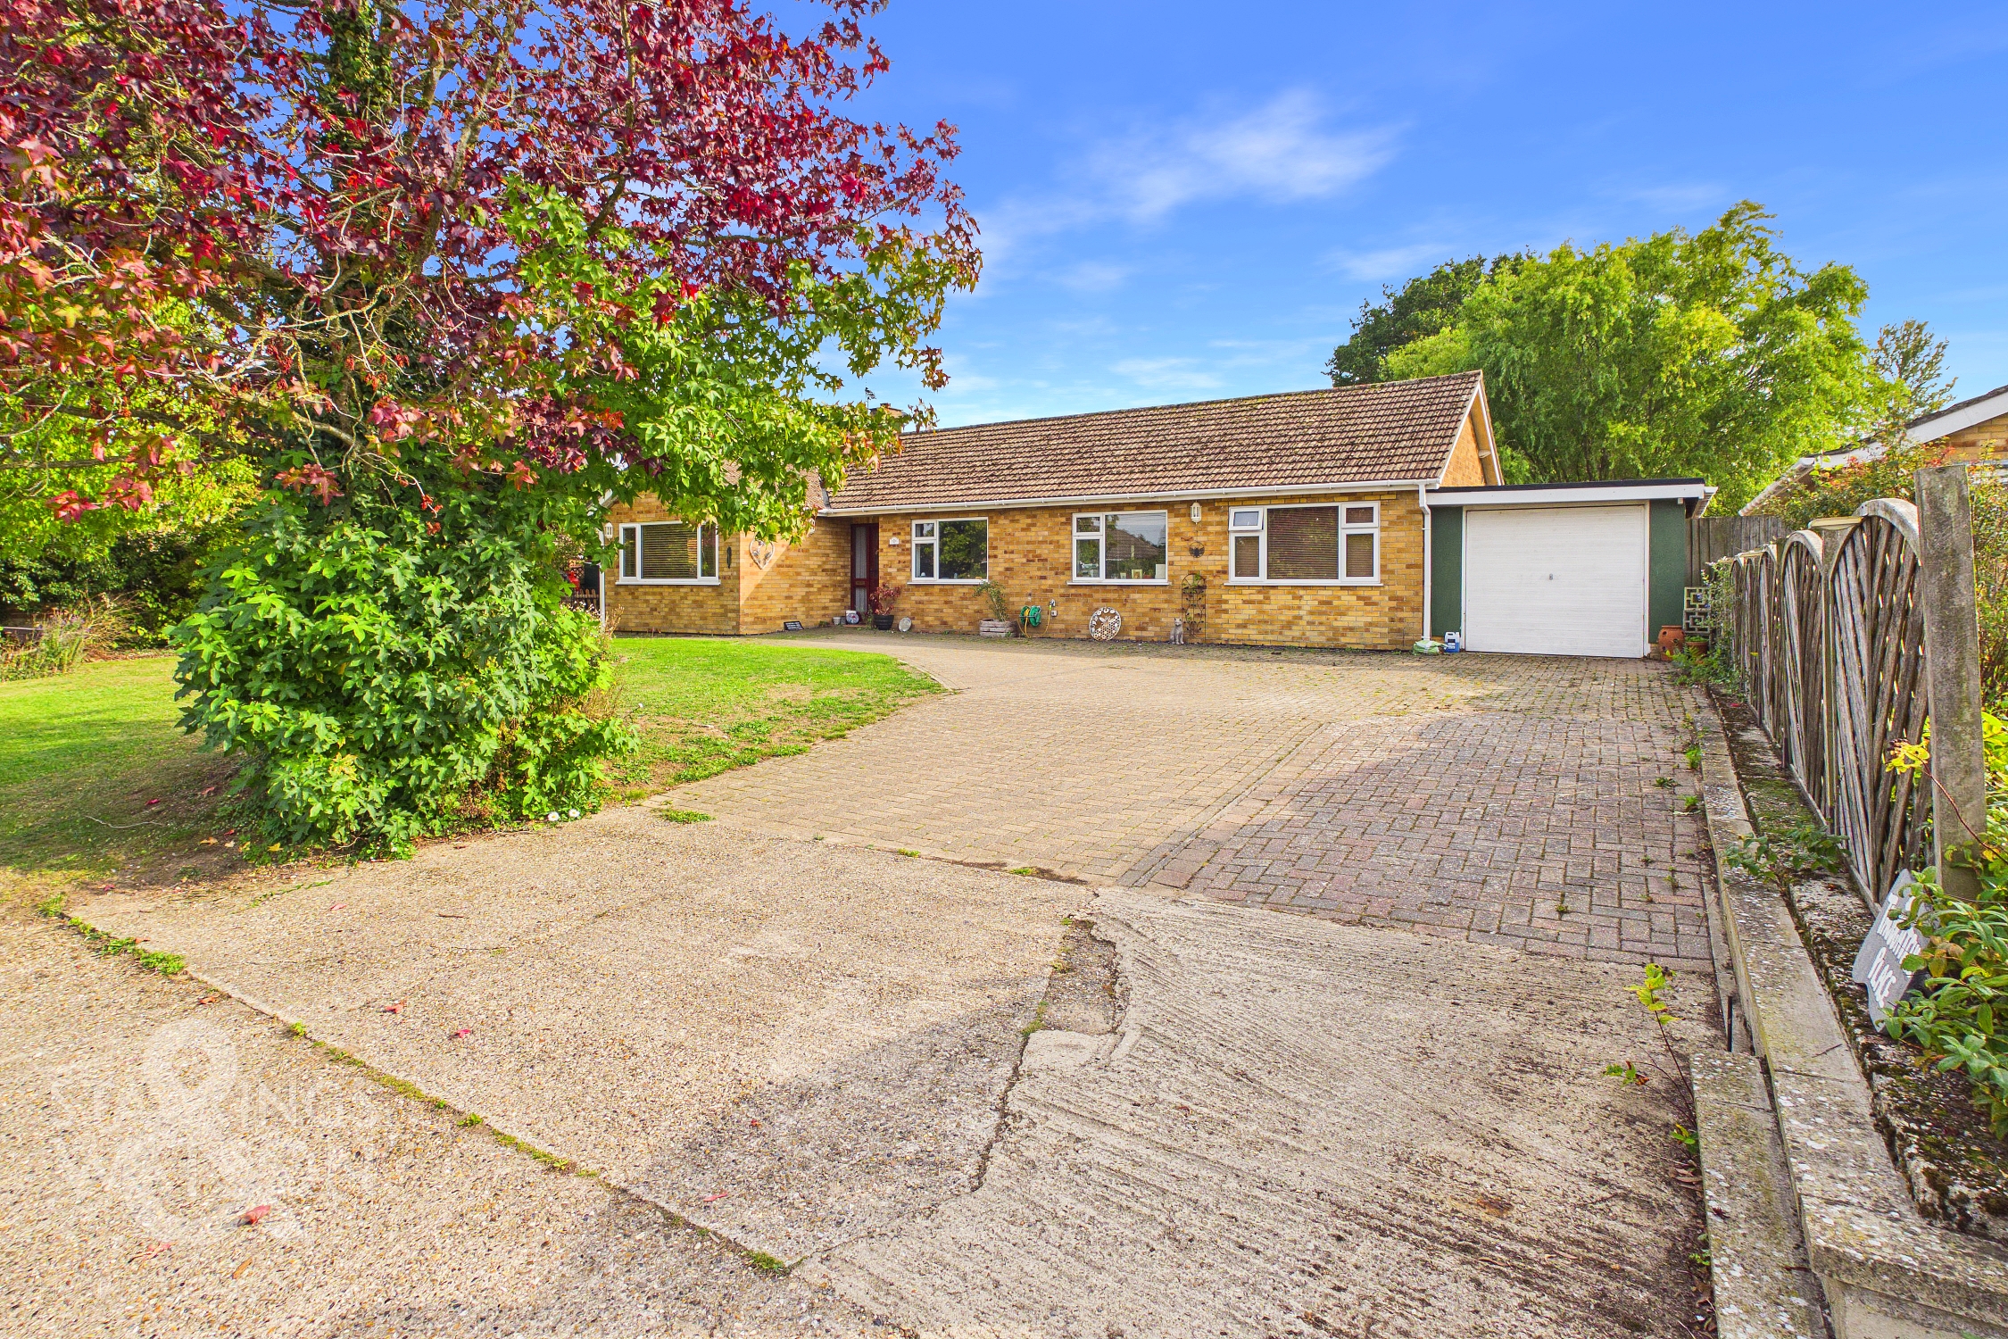
Using Half Field Lane, there is an expansive block paved driveway providing plenty of parking off road to the front and this in turn leads to the double length garage. There is also a generous lawned front garden with mature trees and shrubs as well as gated access to the rear garden, whilst the main entrance door is found to the front covered by a small external porch.
THE GRAND TOUR
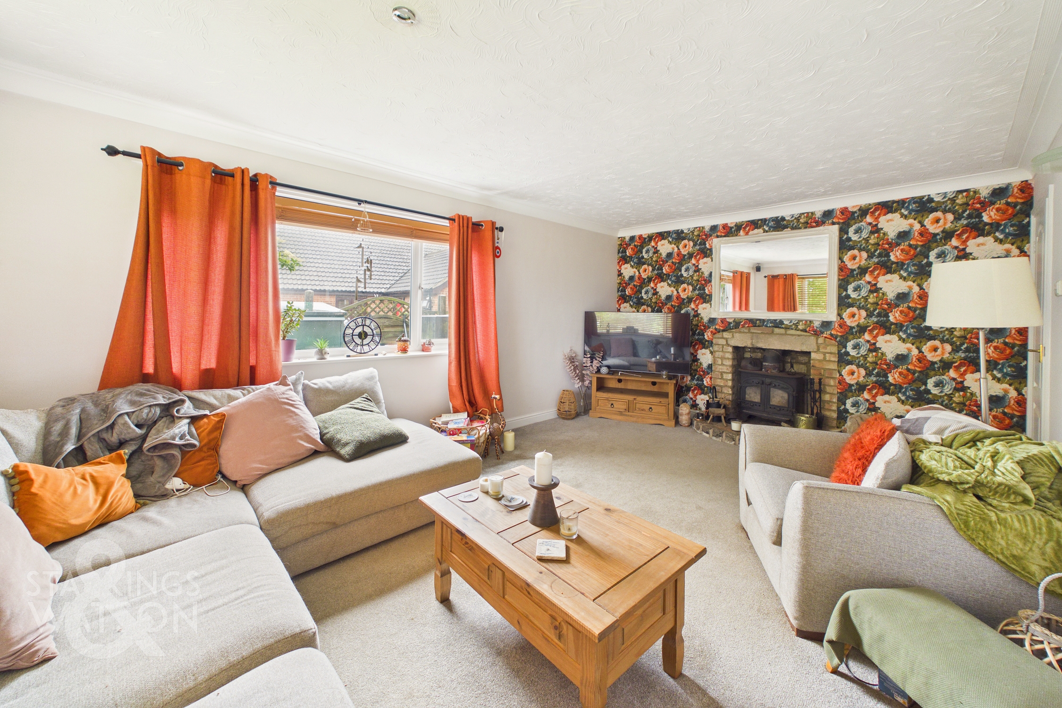
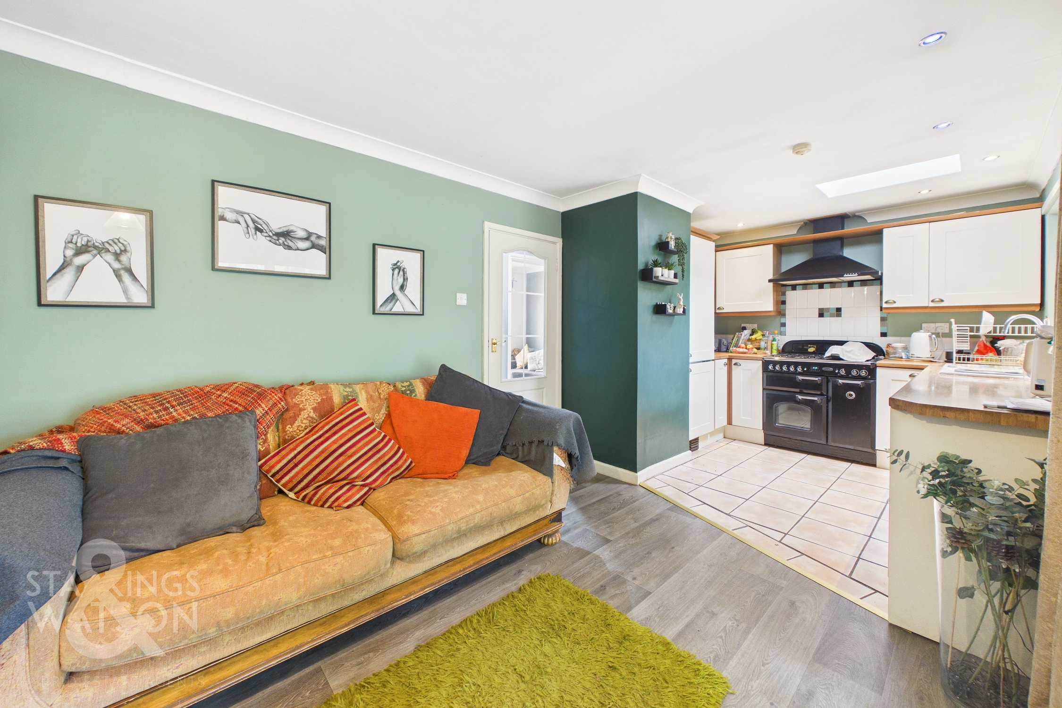
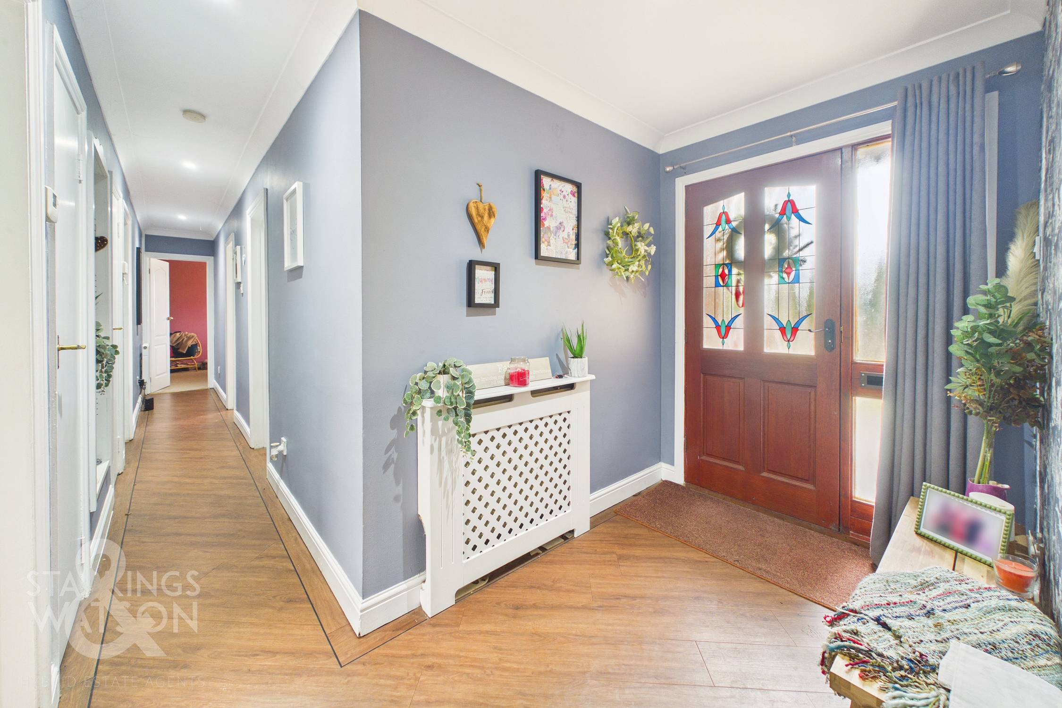
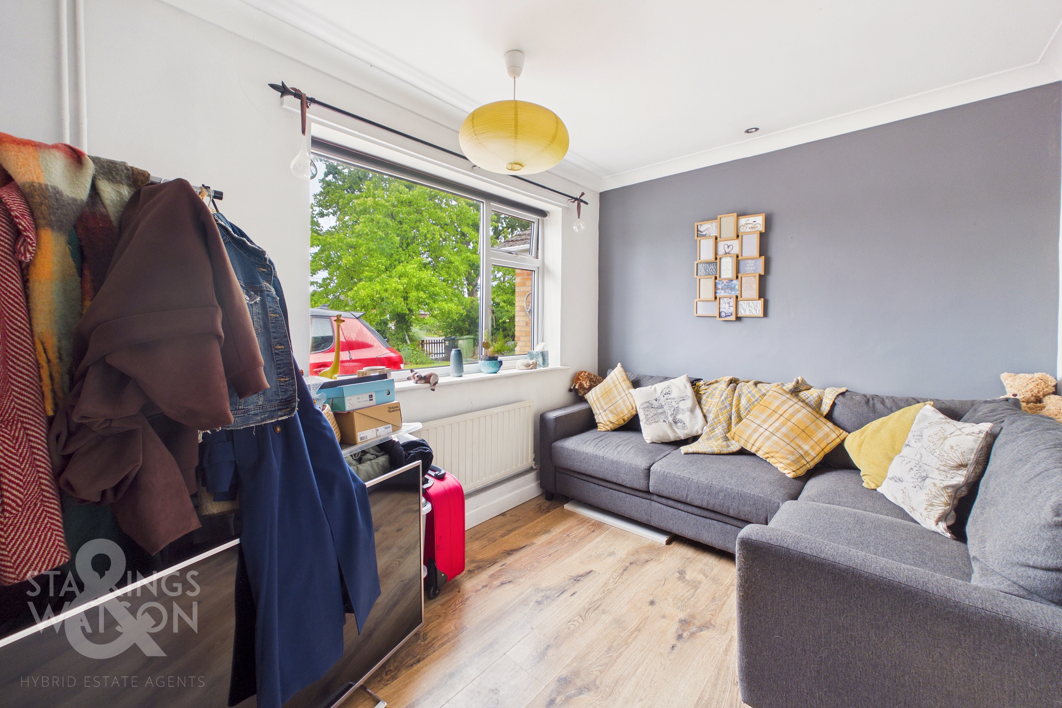
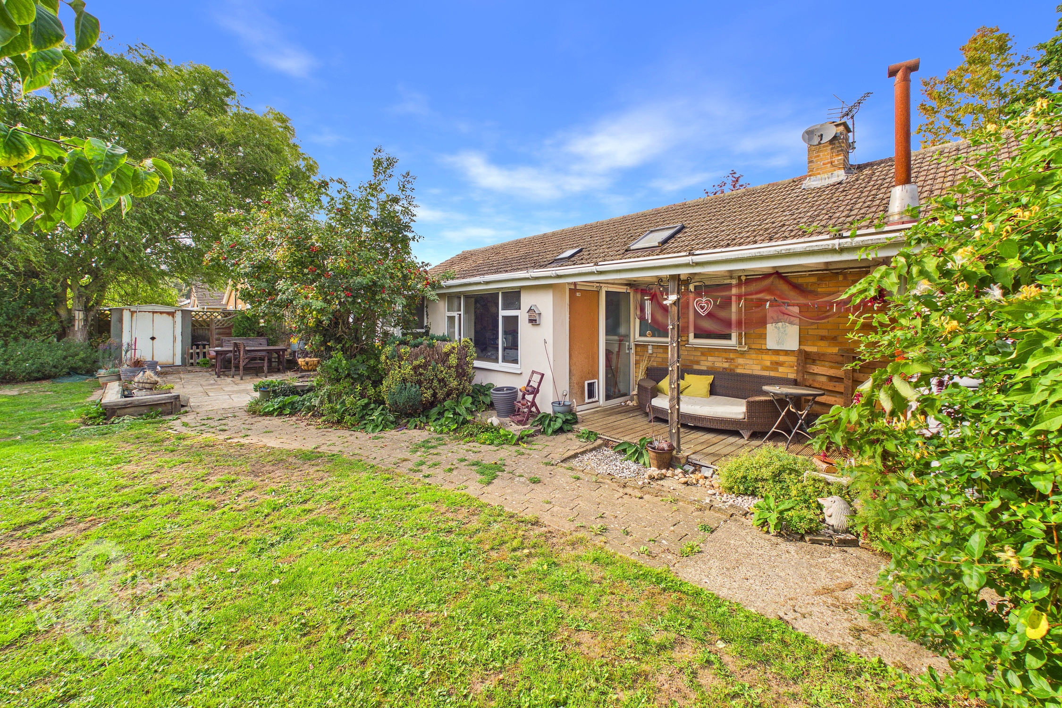
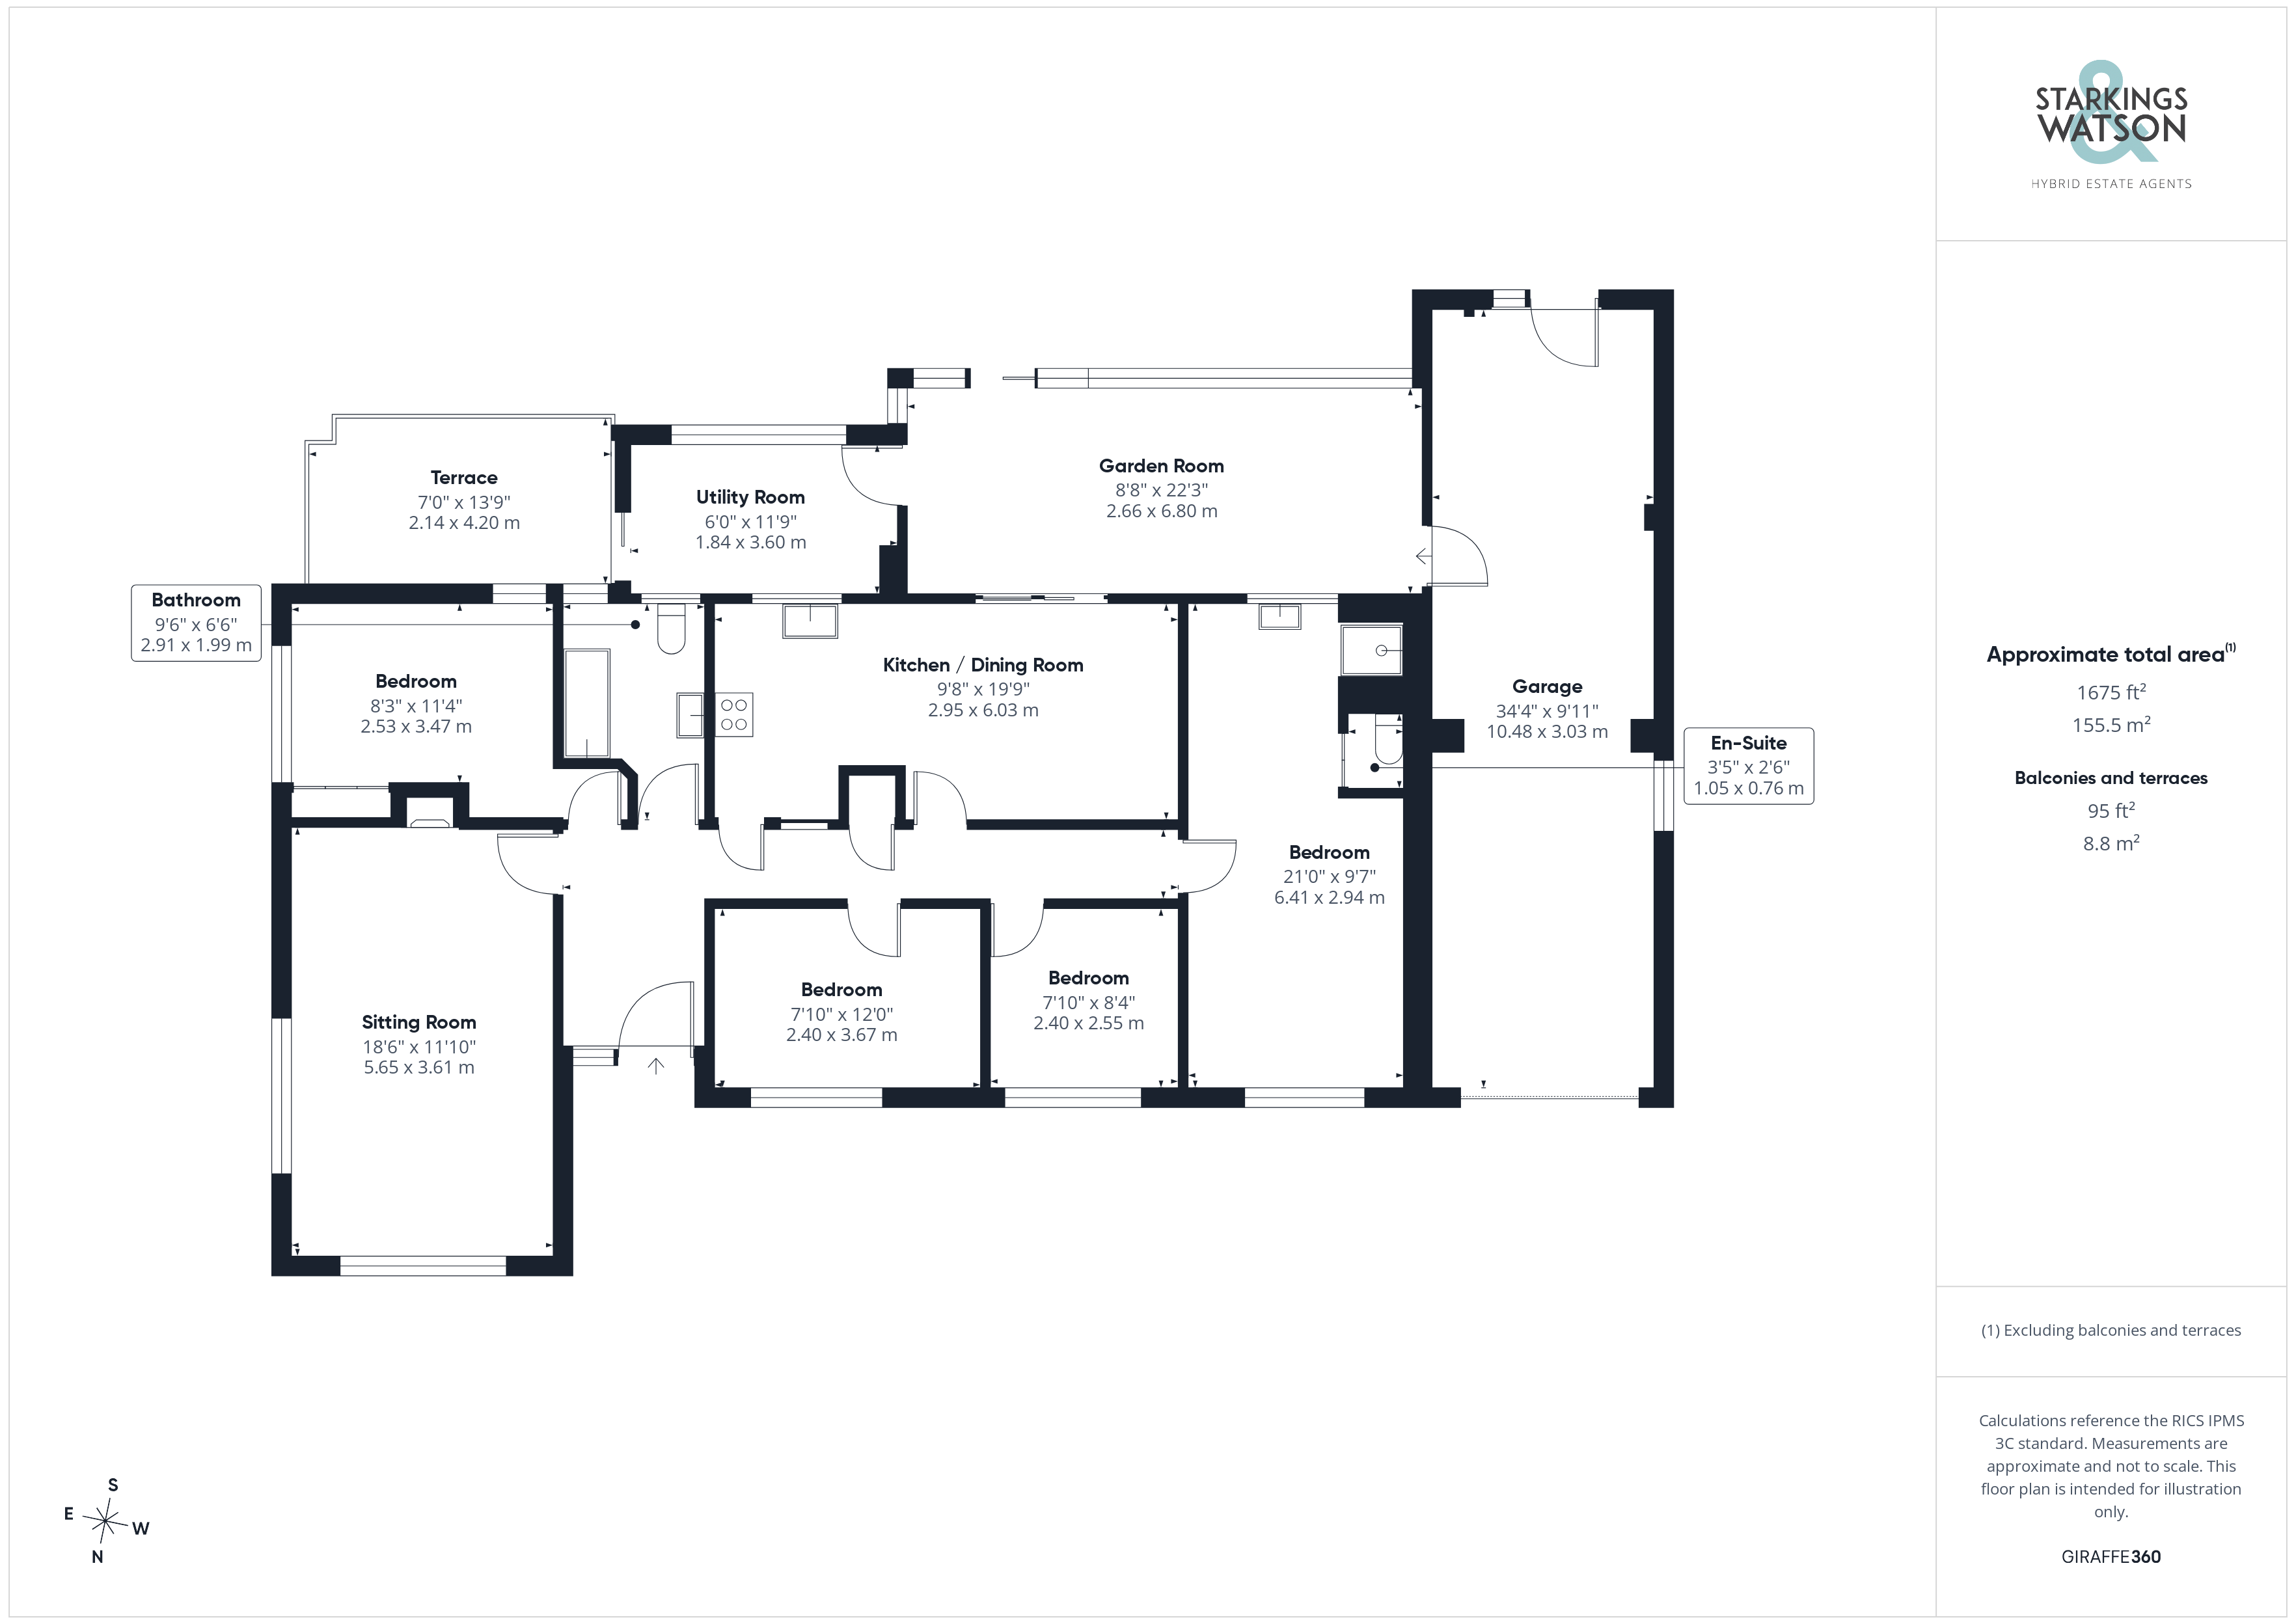
Using the main entrance door to the front, you are greeted by a spacious entrance hall leading to multiple reception areas, allowing for flexible living. The main lounge is warm and inviting, featuring a cosy ambiance and a woodburner ideal for relaxing evenings. A separate garden room/conservatory off the kitchen/dining room provides an abundance of natural light and overlooks the attractive rear garden — a wonderful space for reading, entertaining, or dining. At the heart of the home is a well-appointed kitchen and dining area, fitted with ample storage, work surfaces, and space for family meals or social gatherings. In addition there is a practical utility room, offering additional functionality and access to the outside with the covered terrace the other side.
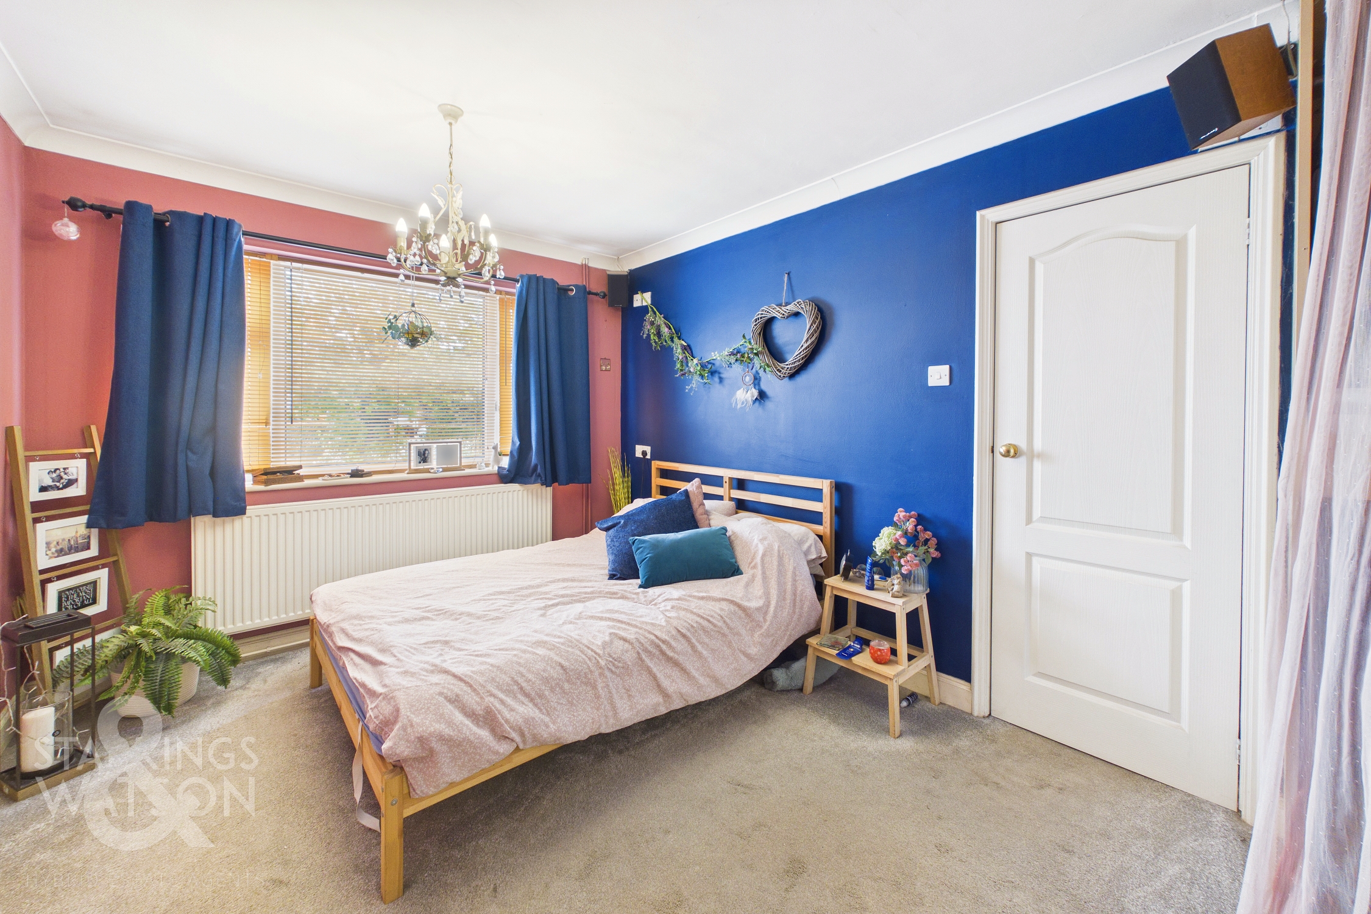
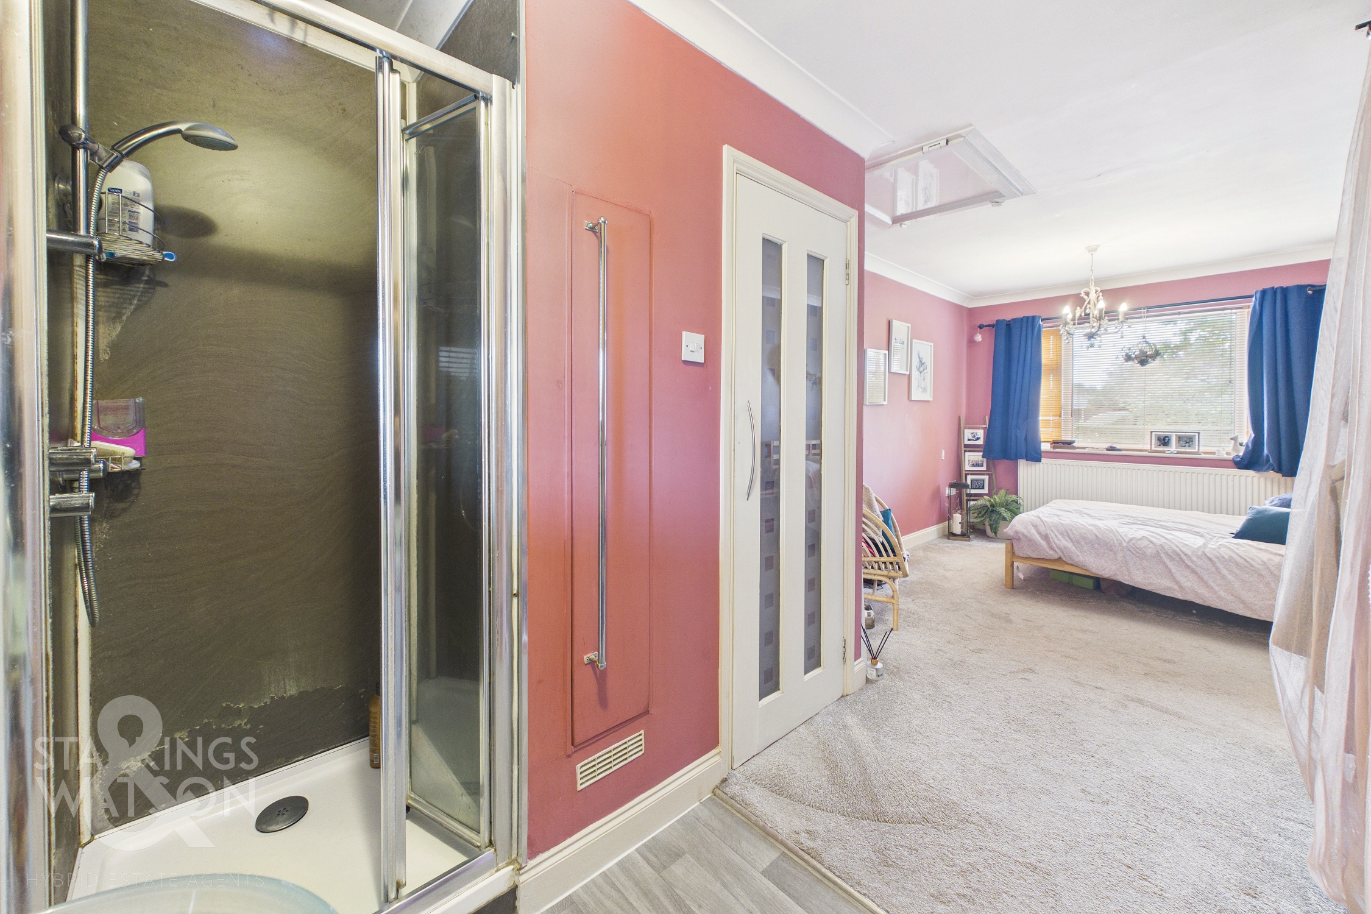
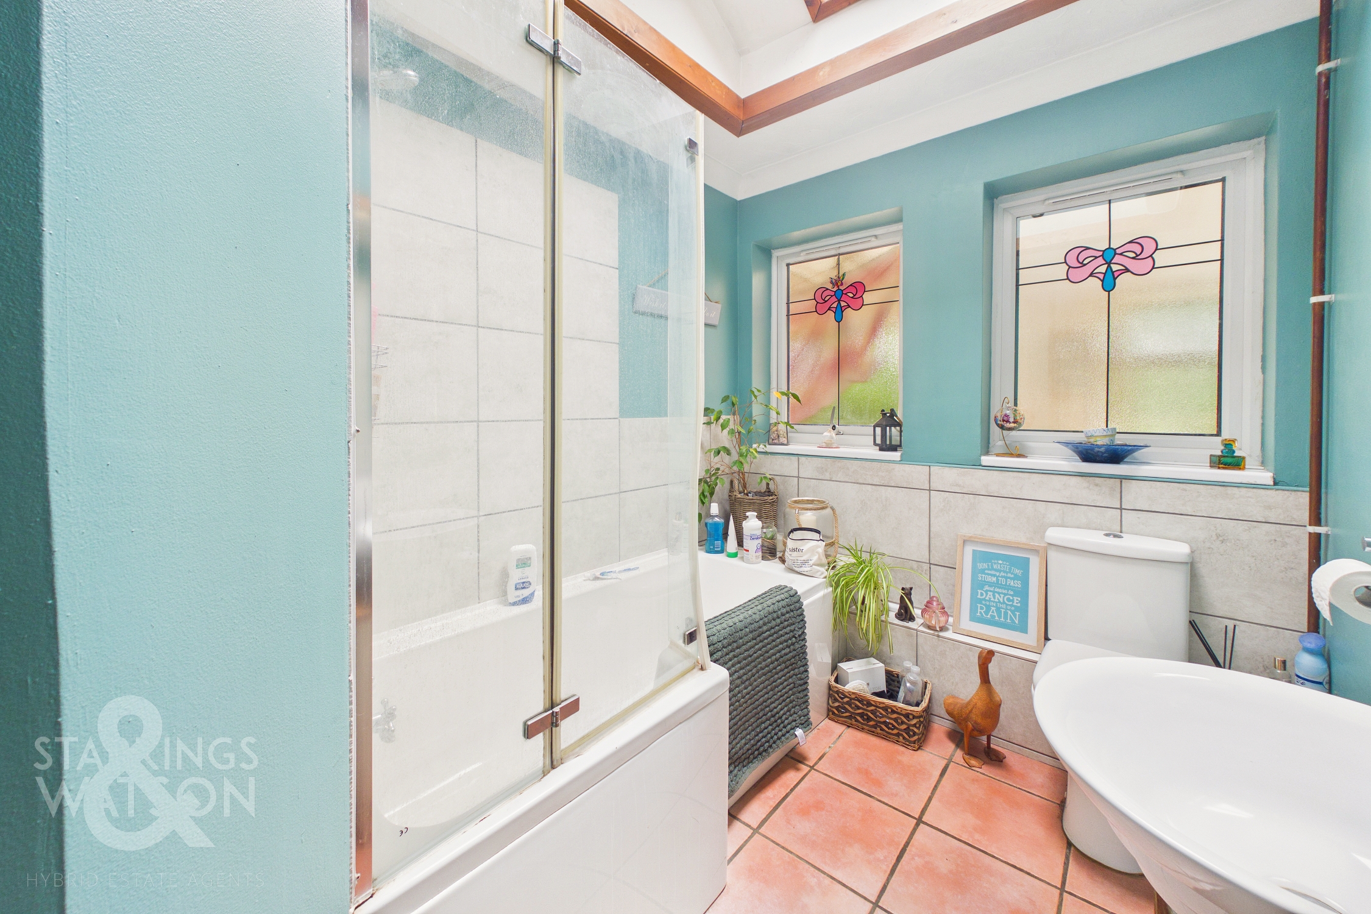
Off the main hallway there are four bedrooms in total. The master bedroom suite is a standout feature, complete with a private en-suite shower room and a dressing area. Three further bedrooms offer flexibility for guests, children, or home office use, all served by a modern family bathroom also accessed off the hallway.
FIND US
Postcode : NR18 9DJ
What3Words : ///caused.trapdoor.sidelined
VIRTUAL TOUR
View our virtual tour for a full 360 degree of the interior of the property.
AGENTS NOTE
The property utilises a septic tank for drainage.
EPC Rating: E
Key Features
- Detached Bungalow Within A Sought After Village
- Generous Accommodation With Over 1600 SQFT Internally (stms)
- Four Ample Bedrooms
- Kitchen/Dining/Family Room & Separate Utility Room
- Sitting Room & Additional Garden Room With Woodburner
- Driveway Parking & Double Length Garage
- Well Kept, Private & Peaceful Rear Gardens
- Quiet Village Location Close To Attleborough & Main Road Network
Property Details
- Property type: Bungalow
- Property style: Detached
- Price Per Sq Foot: £263
- Approx Sq Feet: 1,674 sqft
- Council Tax Band: D
Floorplans
Outside Spaces
Garden
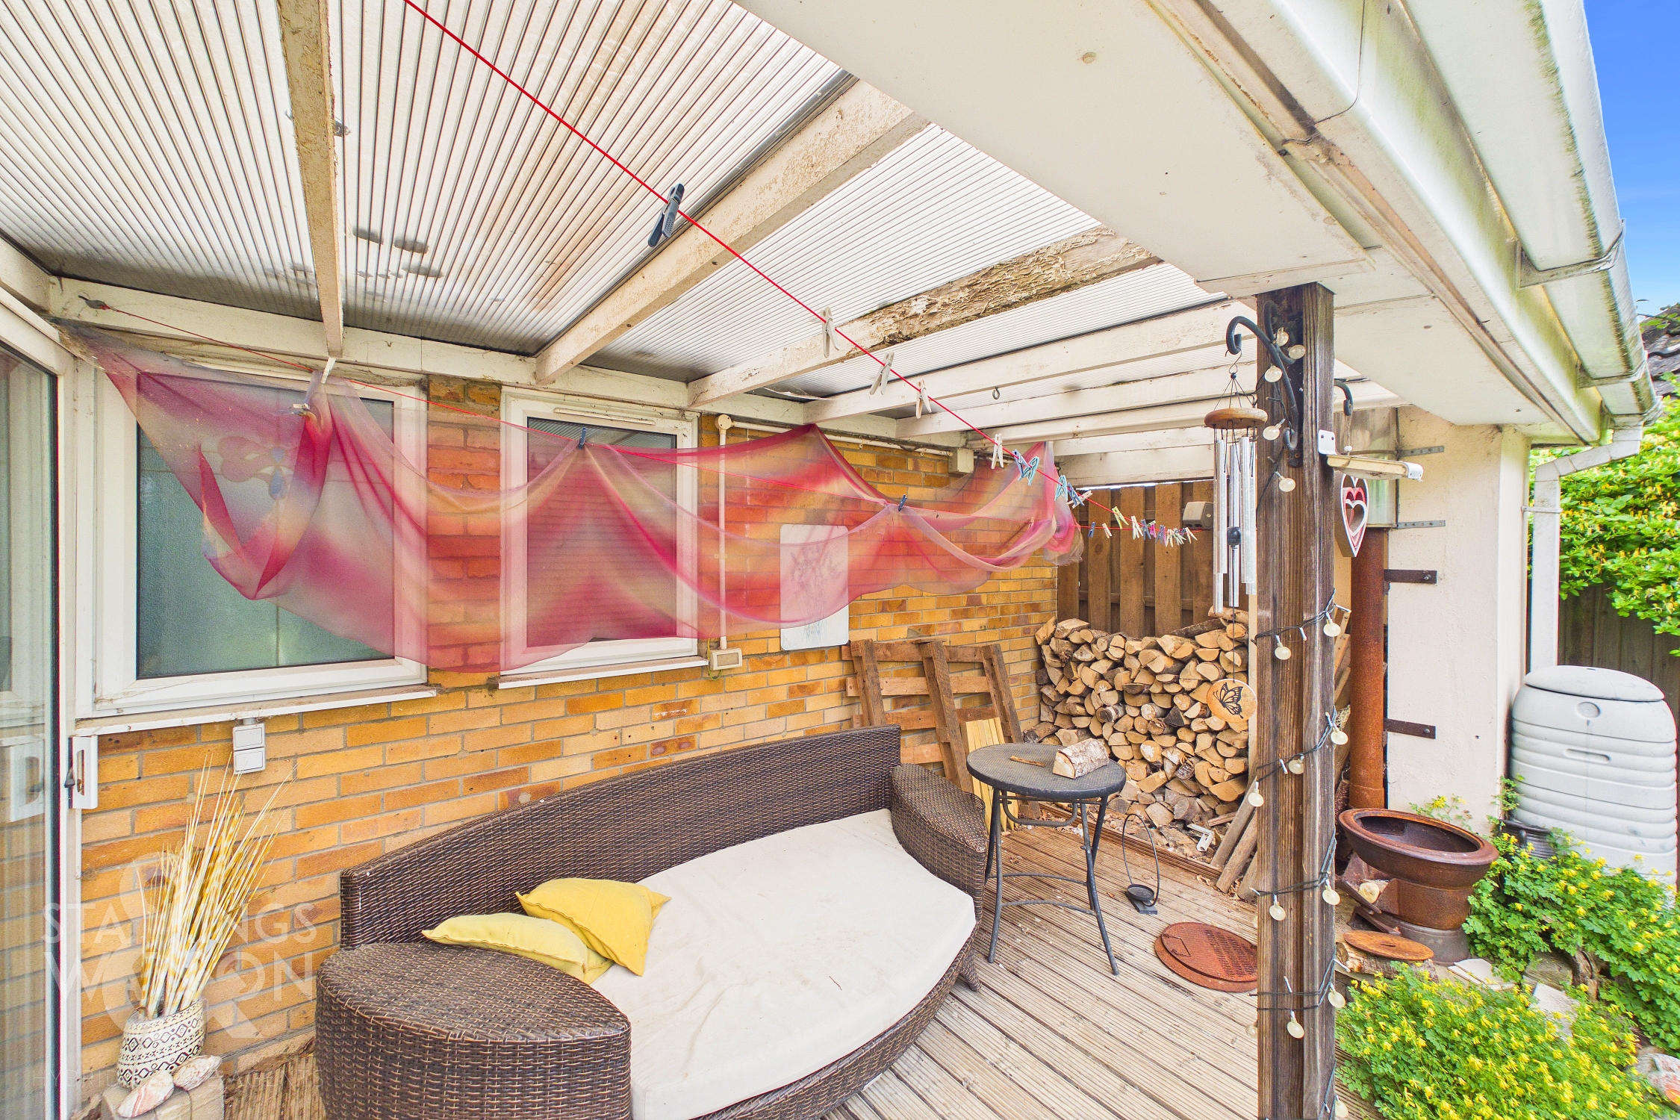
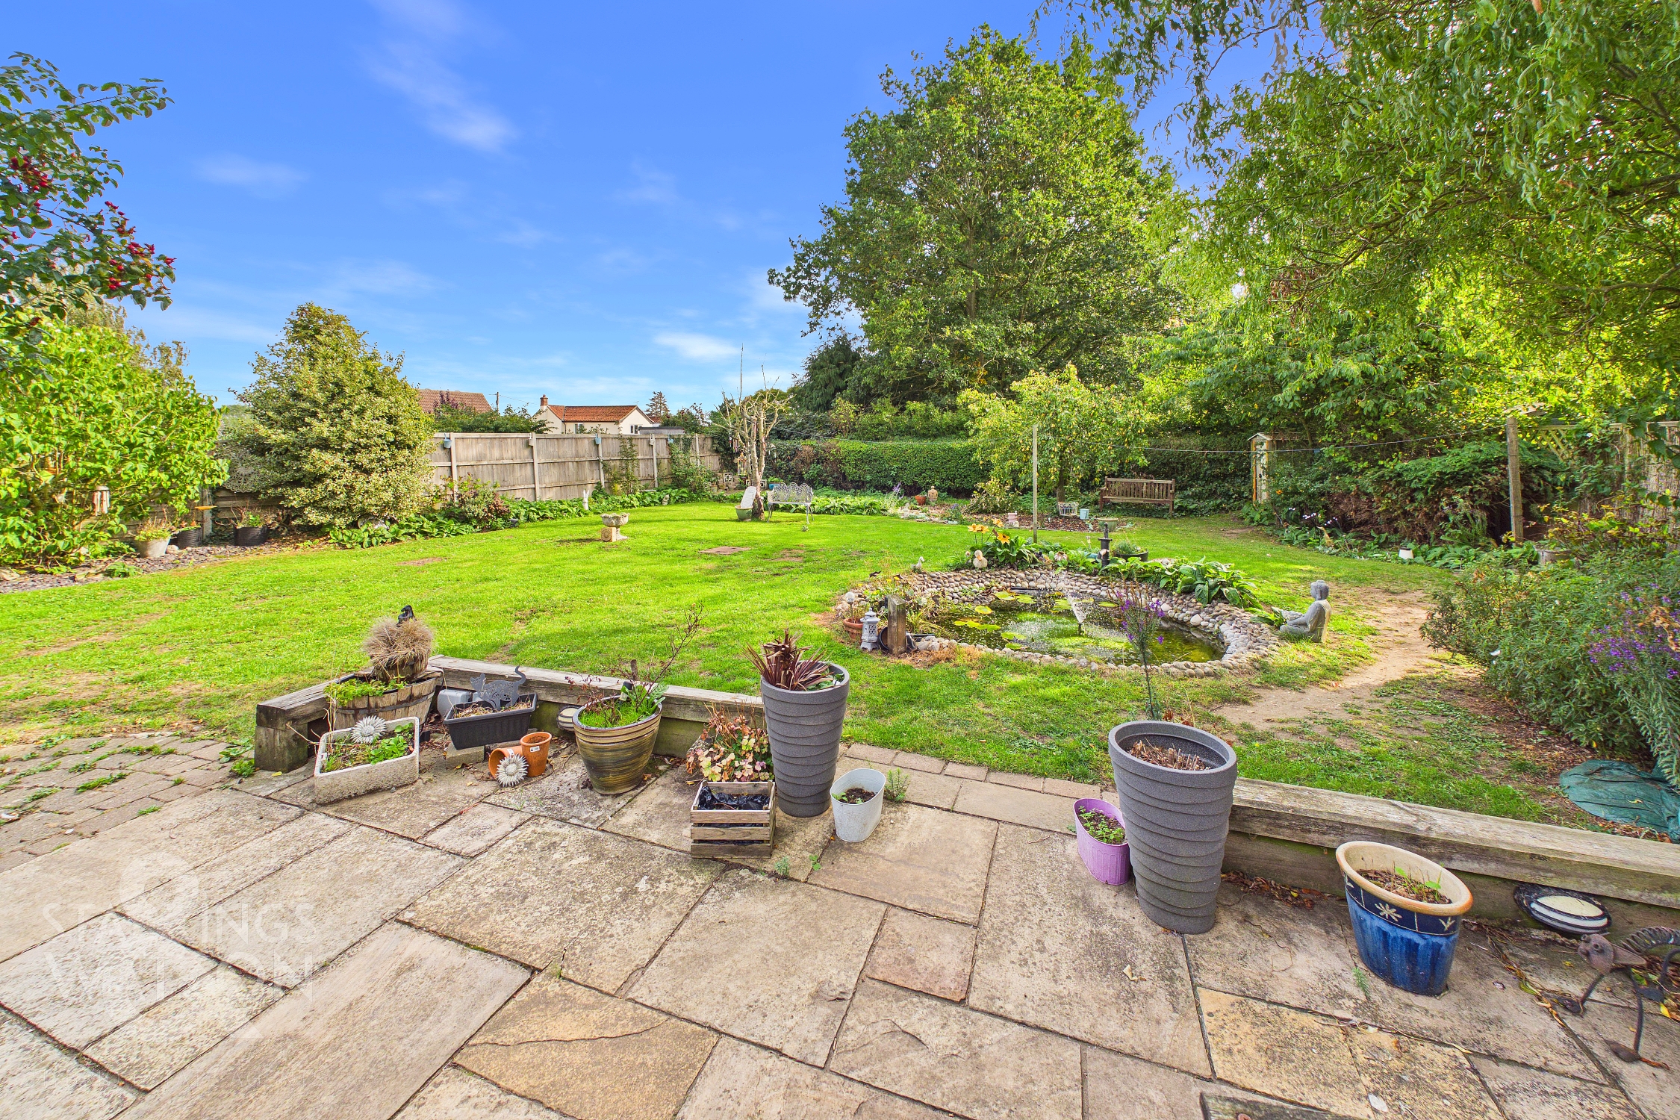
THE GREAT OUTDOORS The property also offers an excellent outside space with well-presented gardens to the front and rear, thoughtfully landscaped for easy maintenance and year-round enjoyment, with seating area, pot belly wood burner and log storage. The rear garden offers both lawn and patio areas — perfect for outdoor dining or simply enjoying the peaceful surroundings. There is a wide array of planted borders, as well as mature trees and shrubs with timber fencing enclosing the space. A large double length garage provides excellent storage or workshop potential and can be accessed internally from the house.
Parking Spaces
Garage
Capacity: 1
Driveway
Capacity: 4
Location
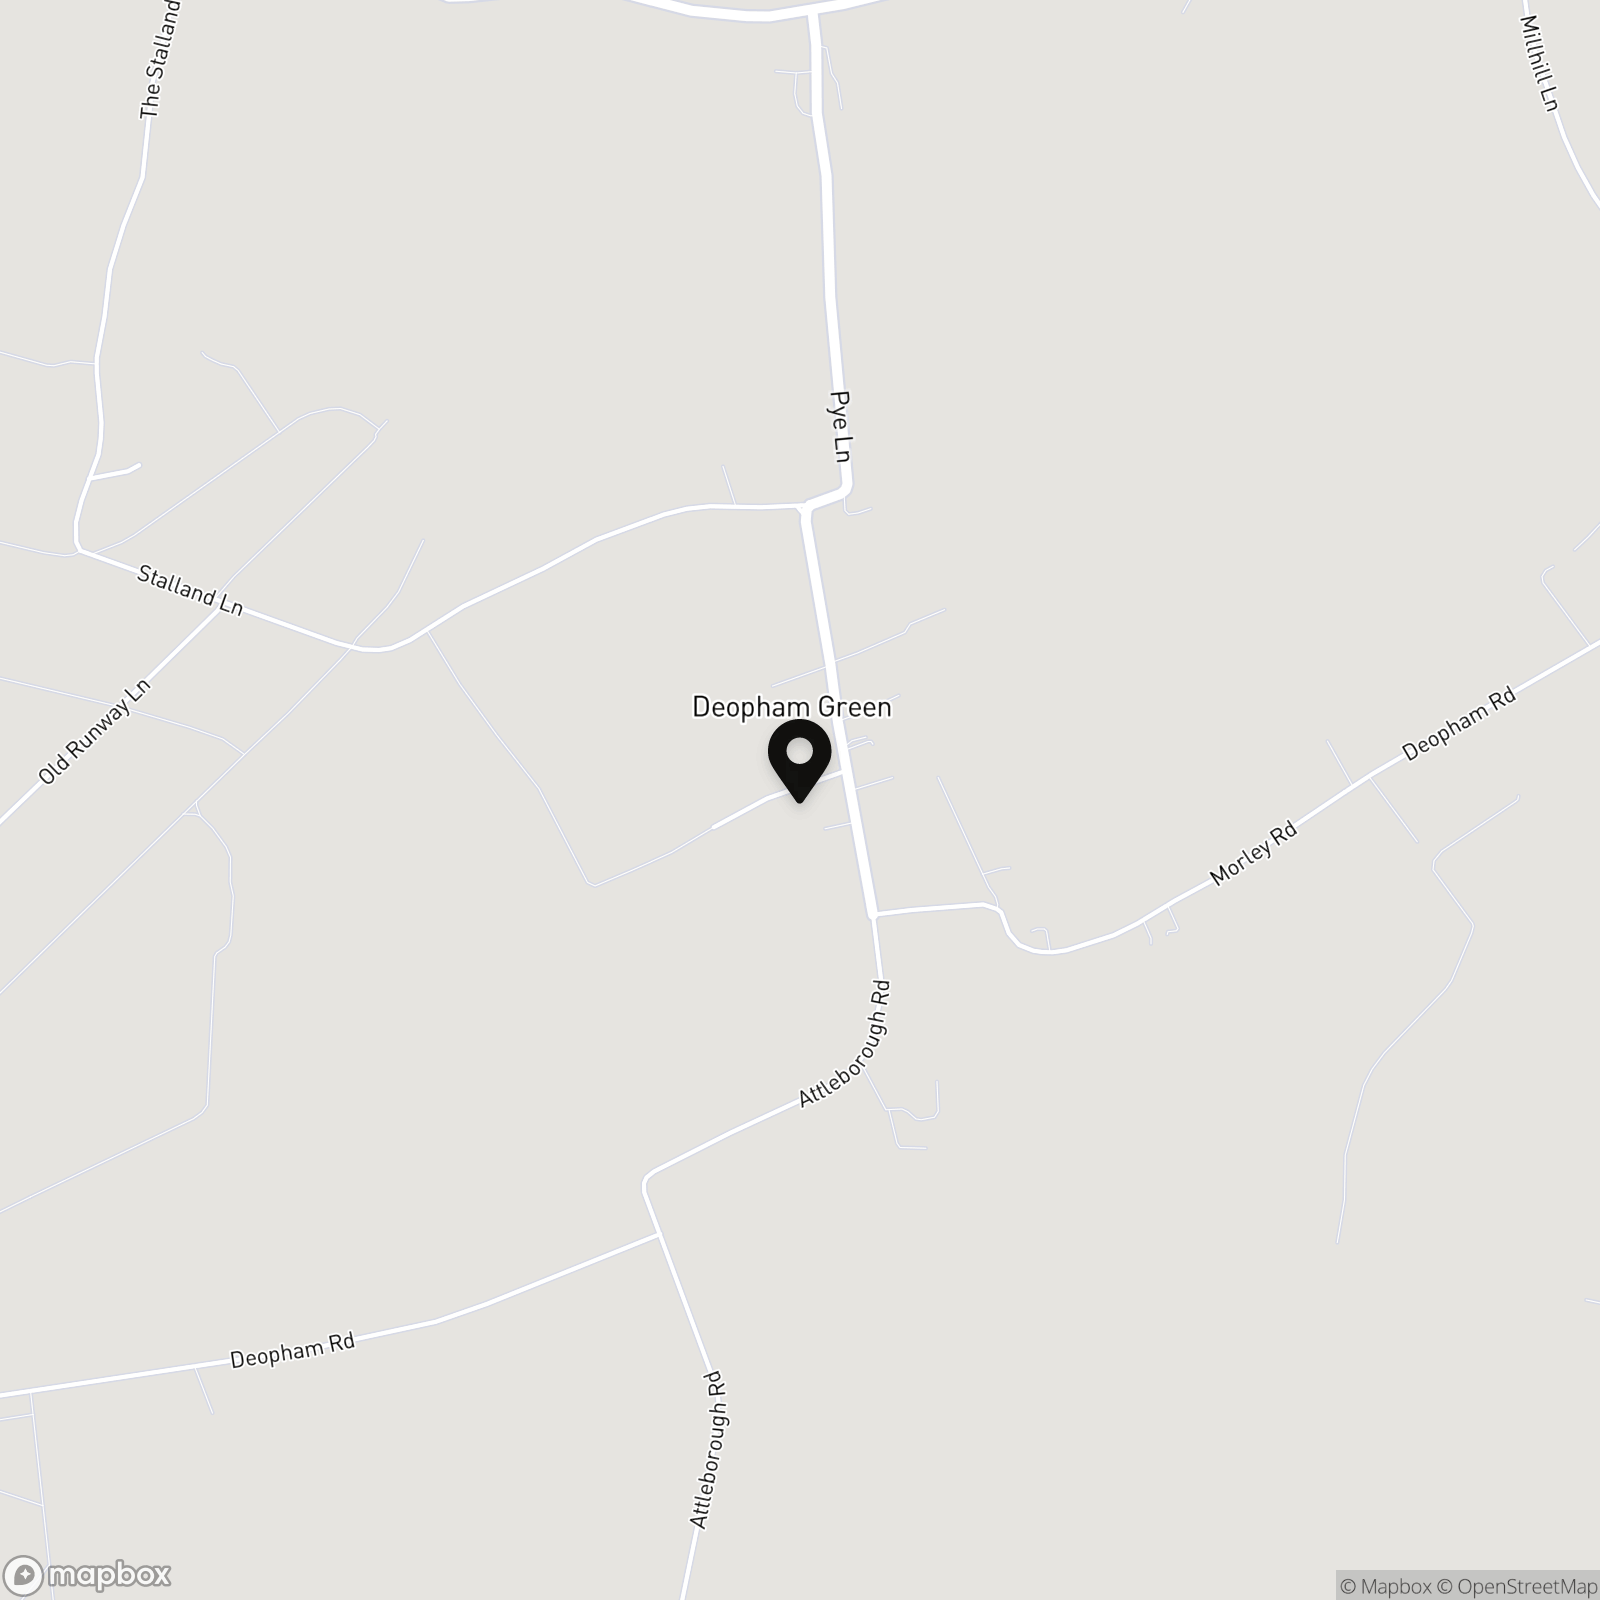
The property is located in the rural village of Deopham, on the fringes of the market town of Wymondham, and within close proximity to a very good range of everyday amenities including shops, leisure centre and doctors surgery. Situated south west of Norwich, fantastic access leads to the A11. Just over 10 minutes away, Wymondham Town centre offers a train station with Norwich to Cambridge railway lines. Excellent schooling can be found at Wymondham College & Wymondham High School, both are highly thought of within the area.
Properties you may like
By Starkings & Watson Hybrid Estate Agents
-
Elm Close, Costessey, Norwich
- 3 Beds
- 1 Bath
-
Vera Road, Rackheath, Norwich
- 3 Beds
- 2 Bath
-
Mill Road, Mattishall, Dereham
- 4 Beds
- 1 Bath
-
Weatherby Road, Chapel Break, Norwich
- 3 Beds
- 2 Bath
-
Rampart Road, Great Yarmouth
- 2 Beds
- 1 Bath
-
Melton Close, Wymondham
- 3 Beds
- 1 Bath
-
Colman Road, Eaton, Norwich
- 5 Beds
- 2 Bath
-
Whistlefish Court, Norwich
- 7 Beds
- 4 Bath
-
The Green, Caston, Attleborough
- 3 Beds
- 3 Bath