2 Bedroom Terraced House, Rampart Road, Great Yarmouth
Rampart Road, Great Yarmouth

Starkings & Watson Hybrid Estate Agents
Roxburgh House, Rosebery Business Park Mentmore Way
Description
IN SUMMARY
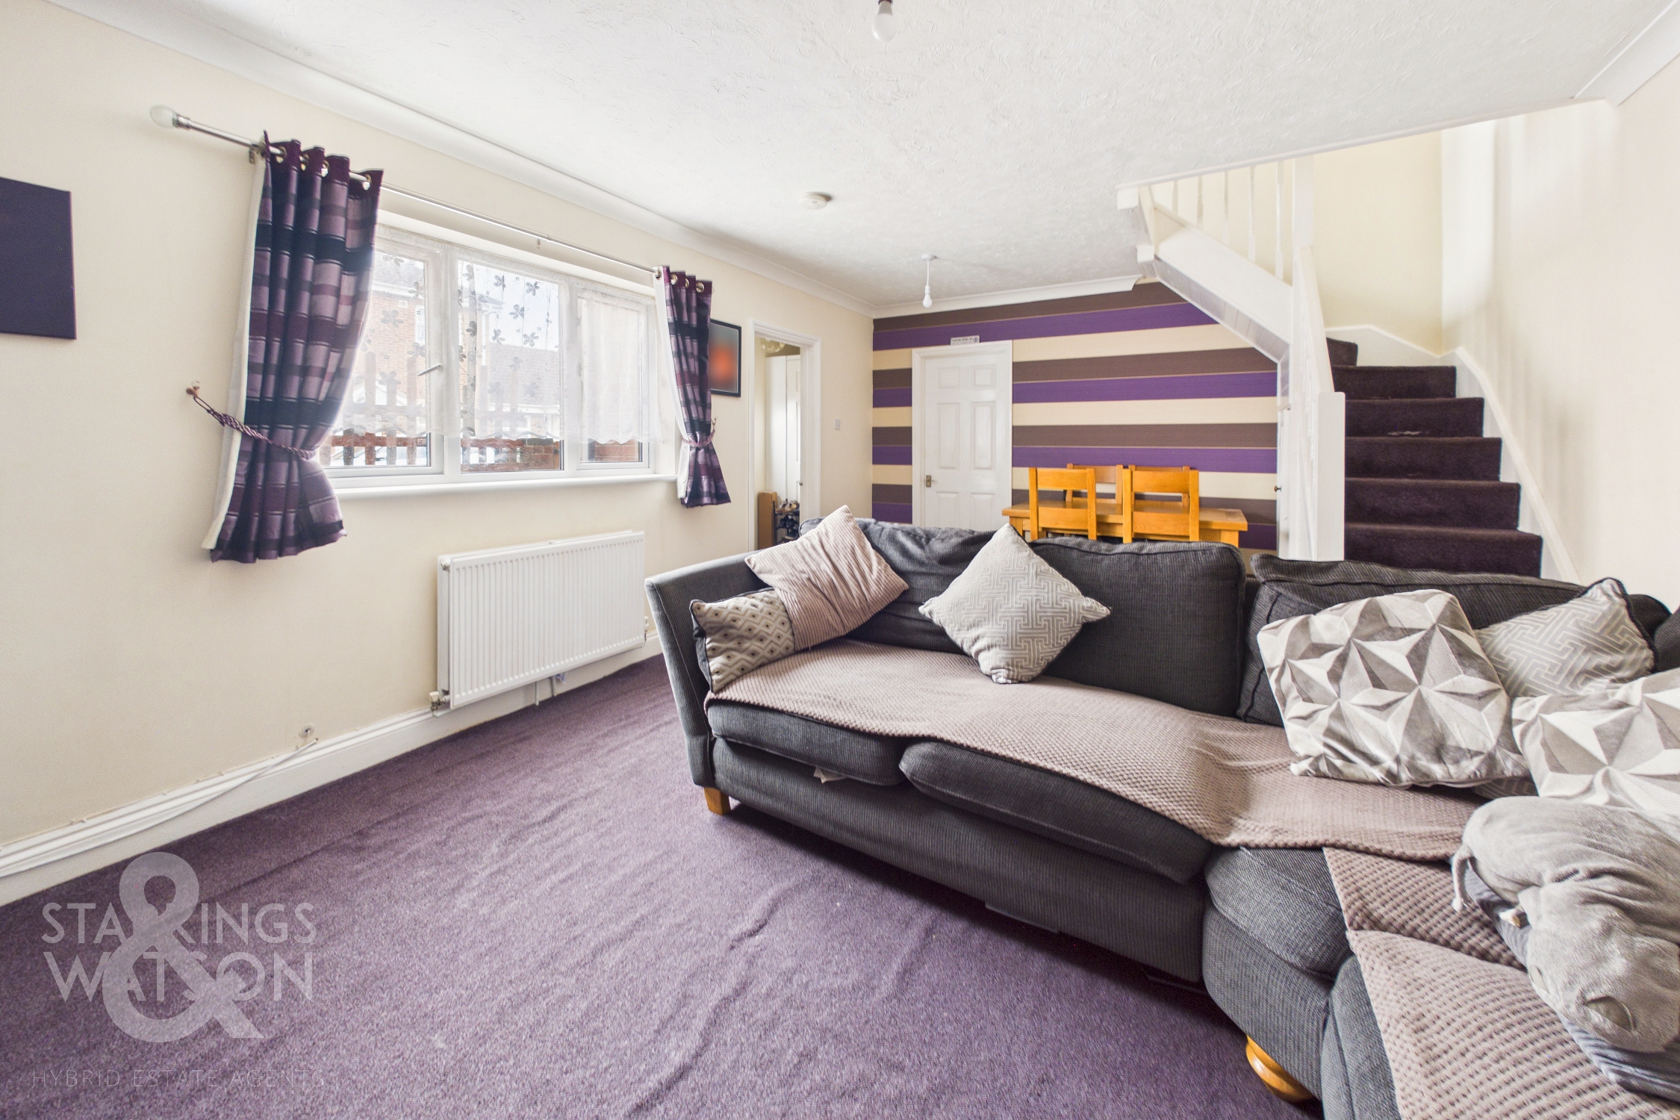
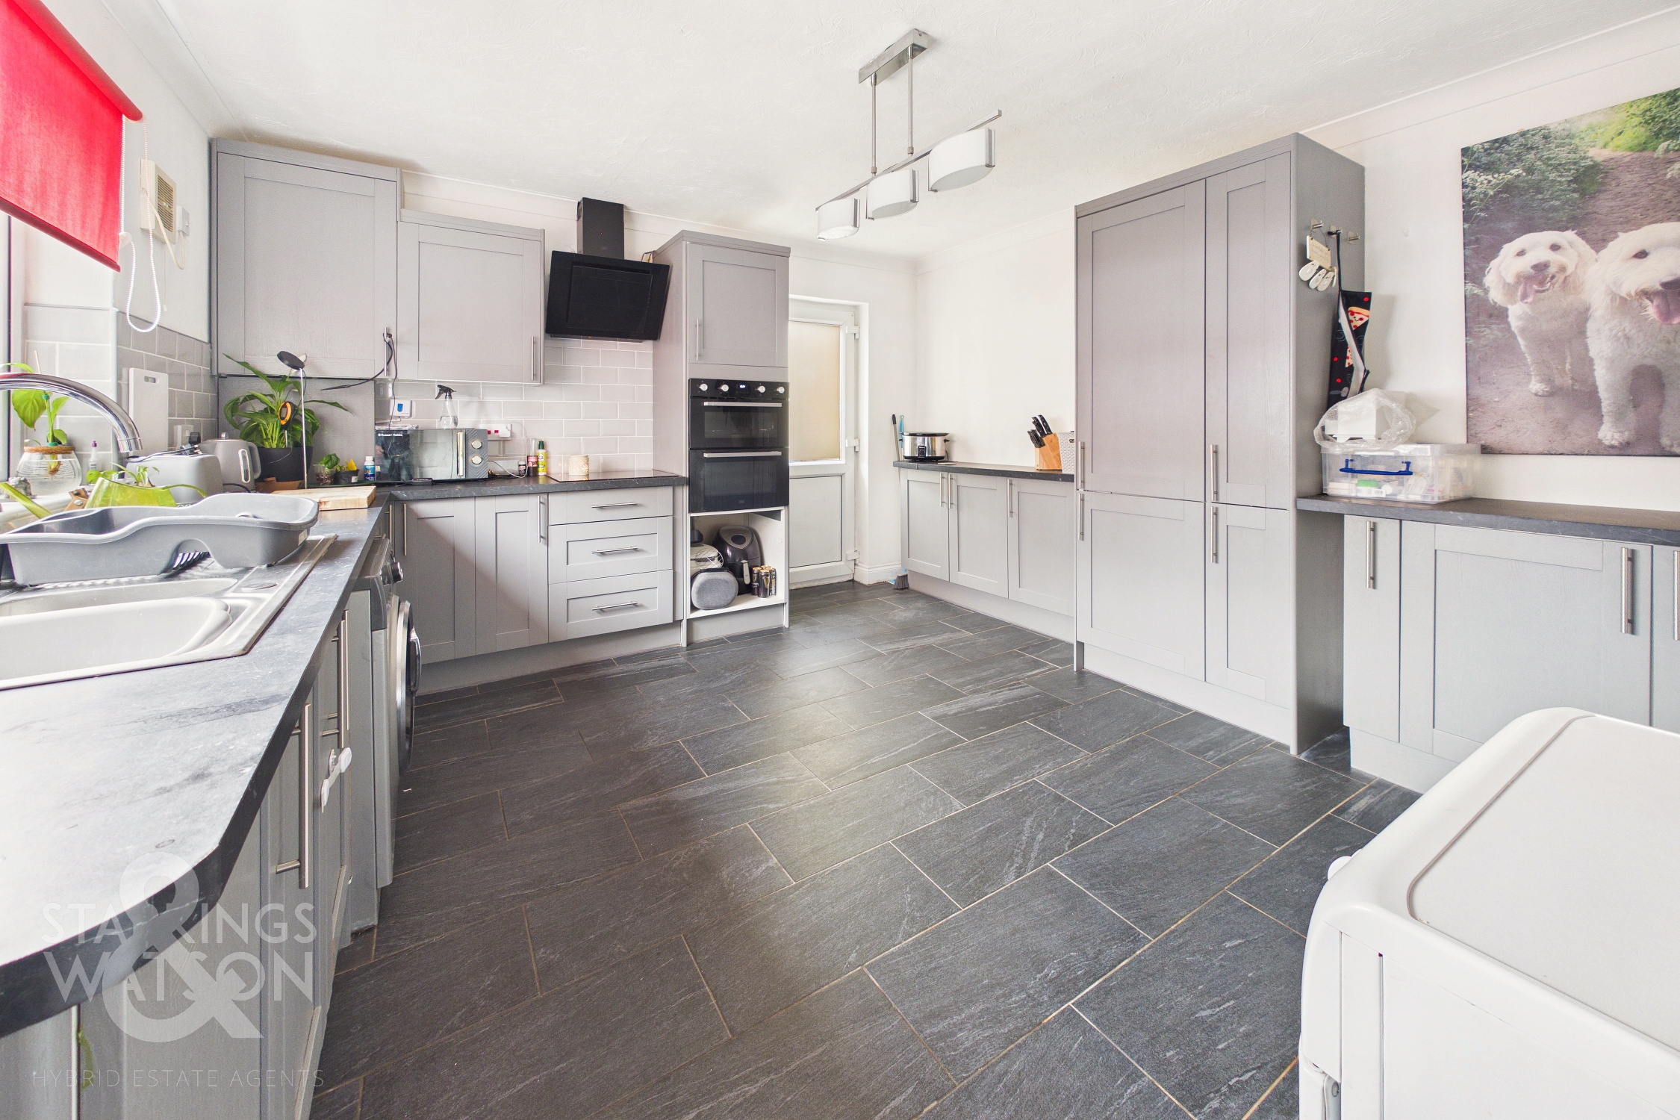
This WELL PRESENTED and MODERNISED FAMILY HOME offers a warm welcome the moment you arrive, with an ENCLOSED PORCH ENTRANCE featuring INTEGRATED STORAGE that keeps the space tidy and organised. Step through into the impressive 19' SITTING/DINING ROOM, a versatile space perfect for RELAXING EVENINGS or ENTERTAINING GUESTS ample room for both a comfortable lounge suite and a generous dining table. The WELL PROPORTIONED, FULLY FITTED KITCHEN is equipped with INTEGRATED APPLIANCES and EXTENSIVE STORAGE, making meal preparation a pleasure and ensuring everything has its place. Upstairs, a CENTRAL LANDING leads to TWO DOUBLE BEDROOMS, each offering plenty of space for wardrobes and additional furnishings, creating restful retreats for all the family. The THREE PIECE FAMILY BATHROOM features a SHOWER OVER THE BATH, combining practicality with style for busy mornings or leisurely soaks. Stepping outside, THE GREAT OUTDOORS begins with a PRIVATE FRONT GARDEN enclosed by a BRICK WALL and WOODEN PICKET FENCING, offering both security and kerb appeal. A QUAINT PATIO area is perfect for a BISTRO SET, ideal for enjoying your morning coffee surrounded by attractive FLOWERED BORDERS. The DRIVEWAY PARKING to the front ensures convenience for you and your guests.
SETTING THE SCENE
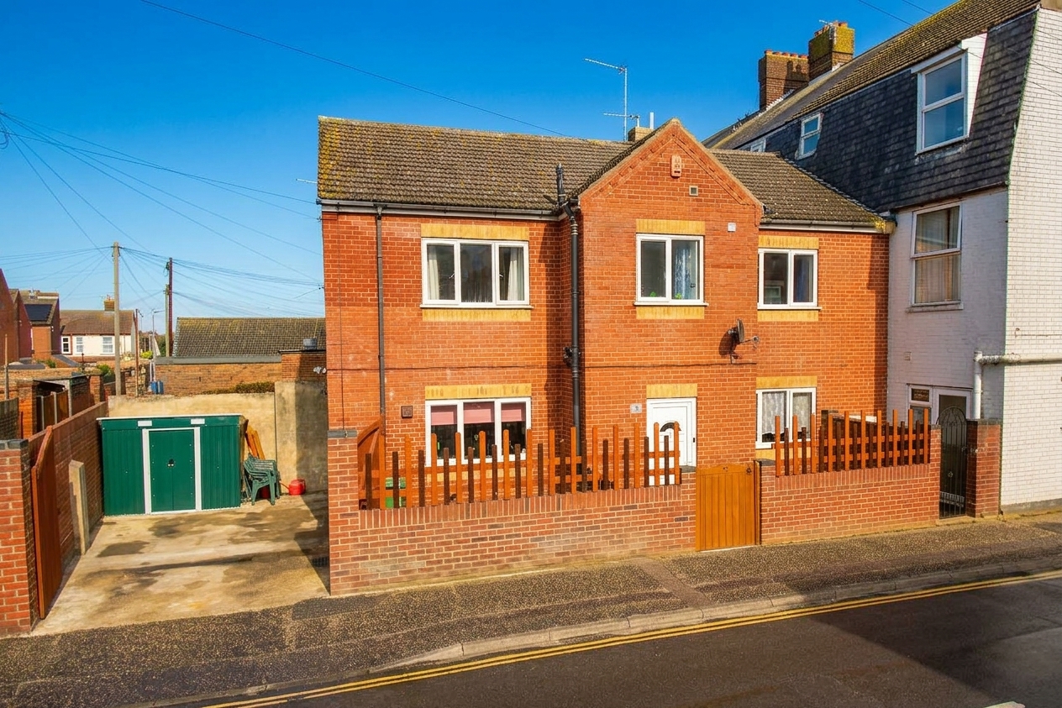
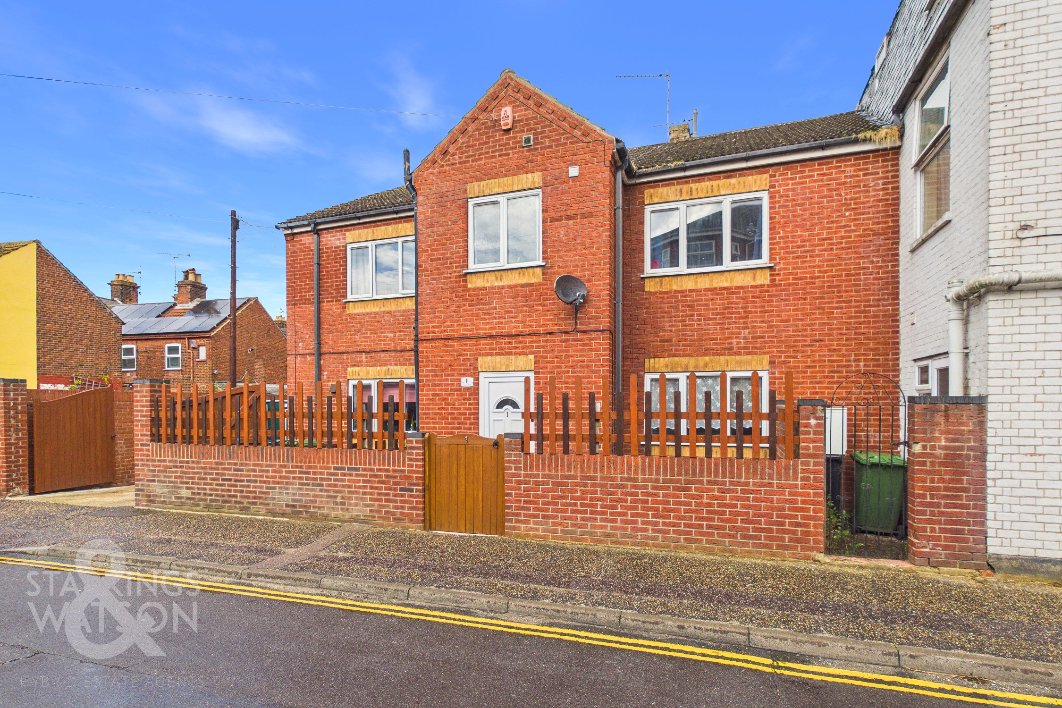
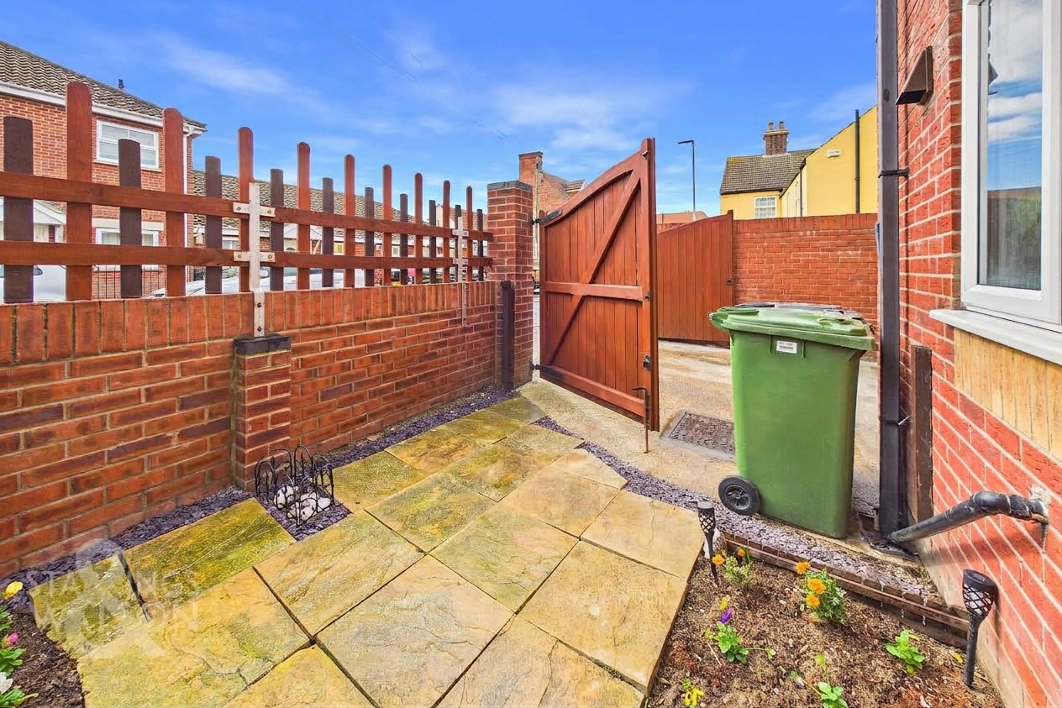
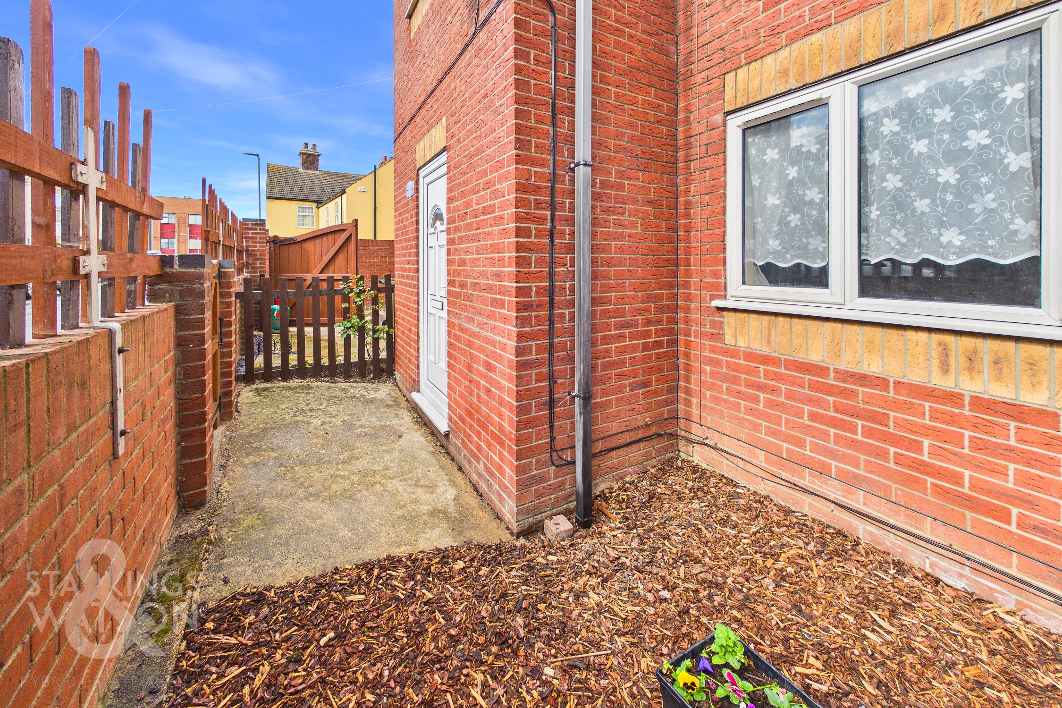
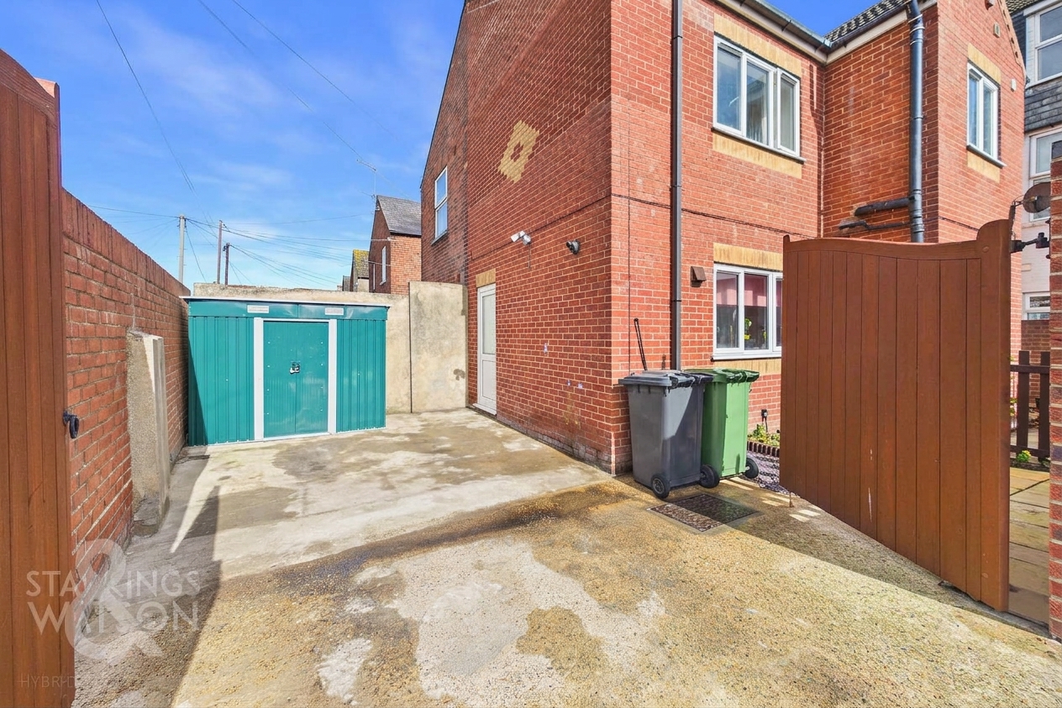
Set back from the road, the property enjoys a well proportioned frontage enclosed by a combination of brick walling and wooden picket fencing. Large wooden gates open onto a spacious driveway, providing generous off road parking, whilst an external shed/storage unit offers useful additional space. Side access leads conveniently to the property, with the main entrance positioned to the front.
THE GRAND TOUR
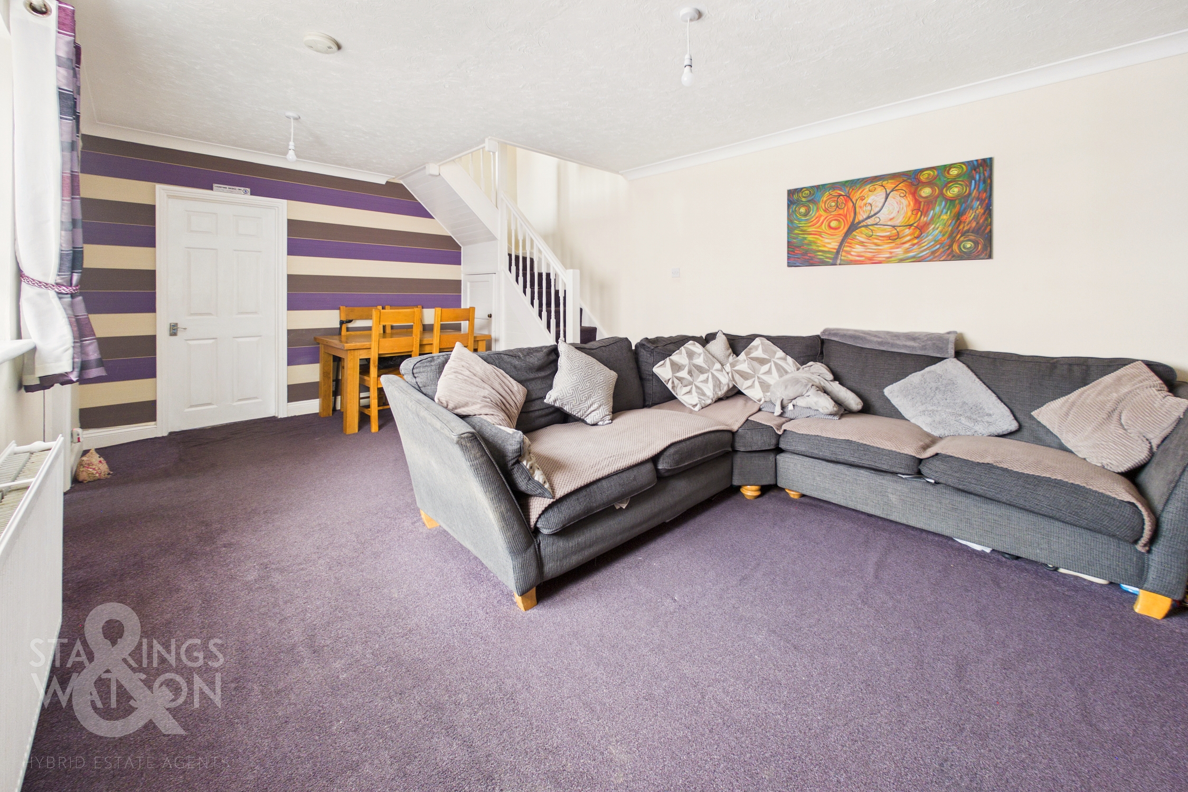
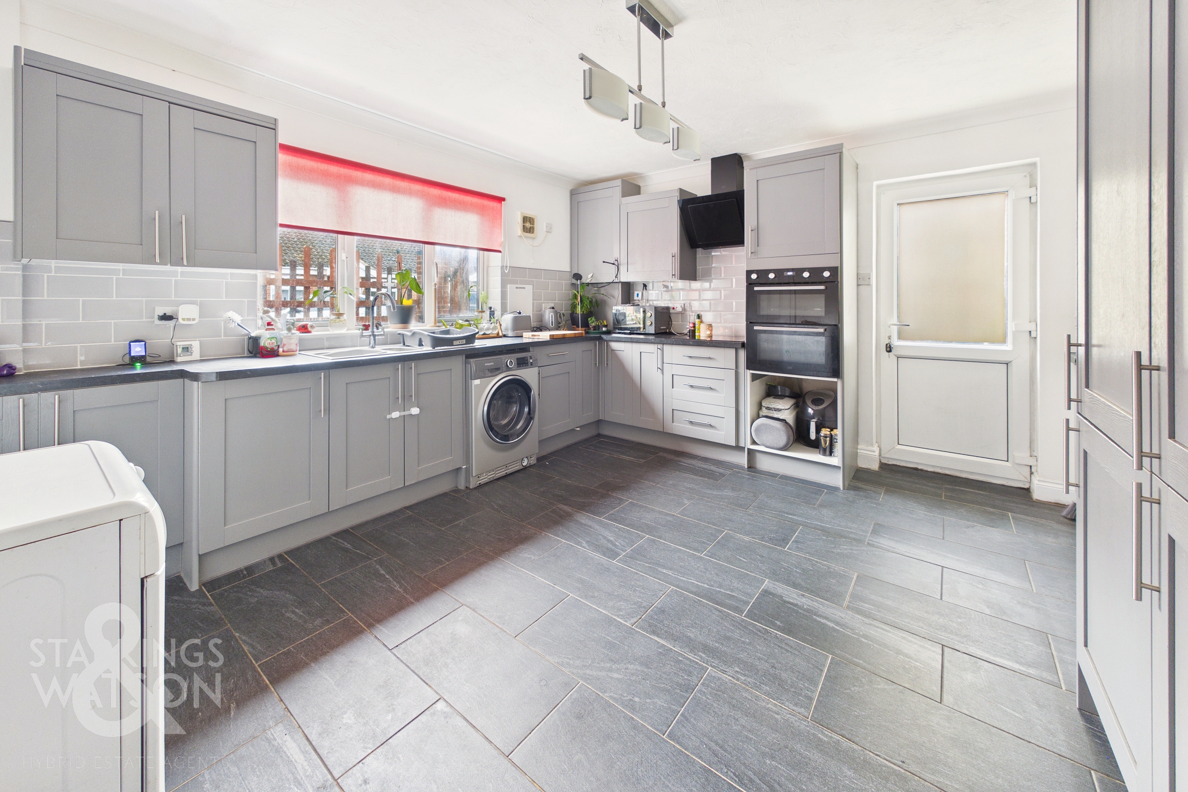
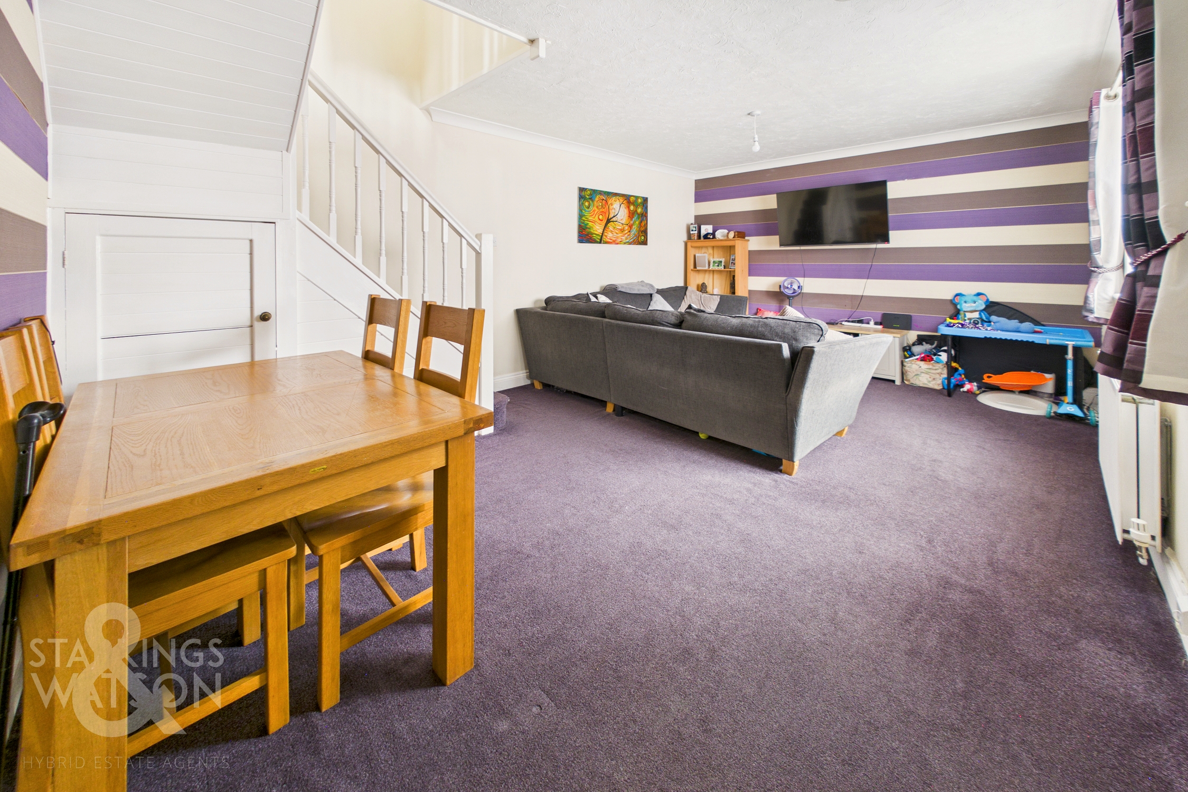
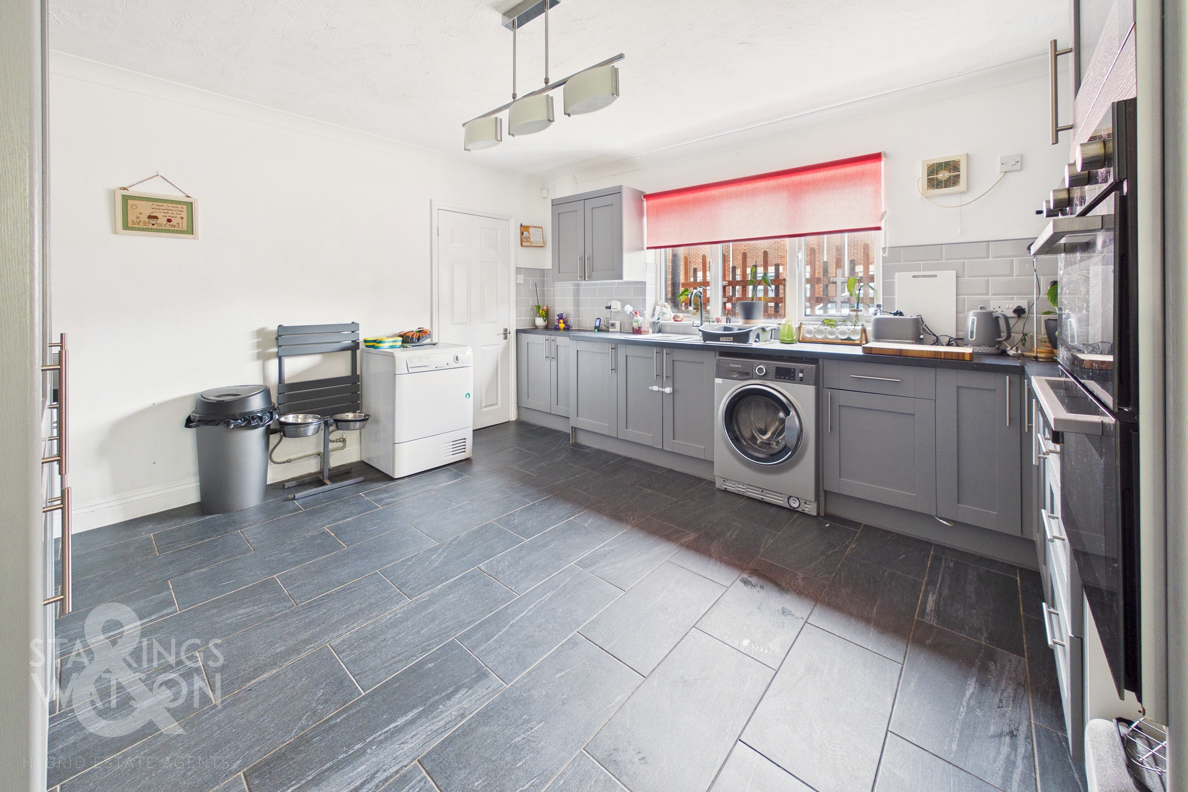
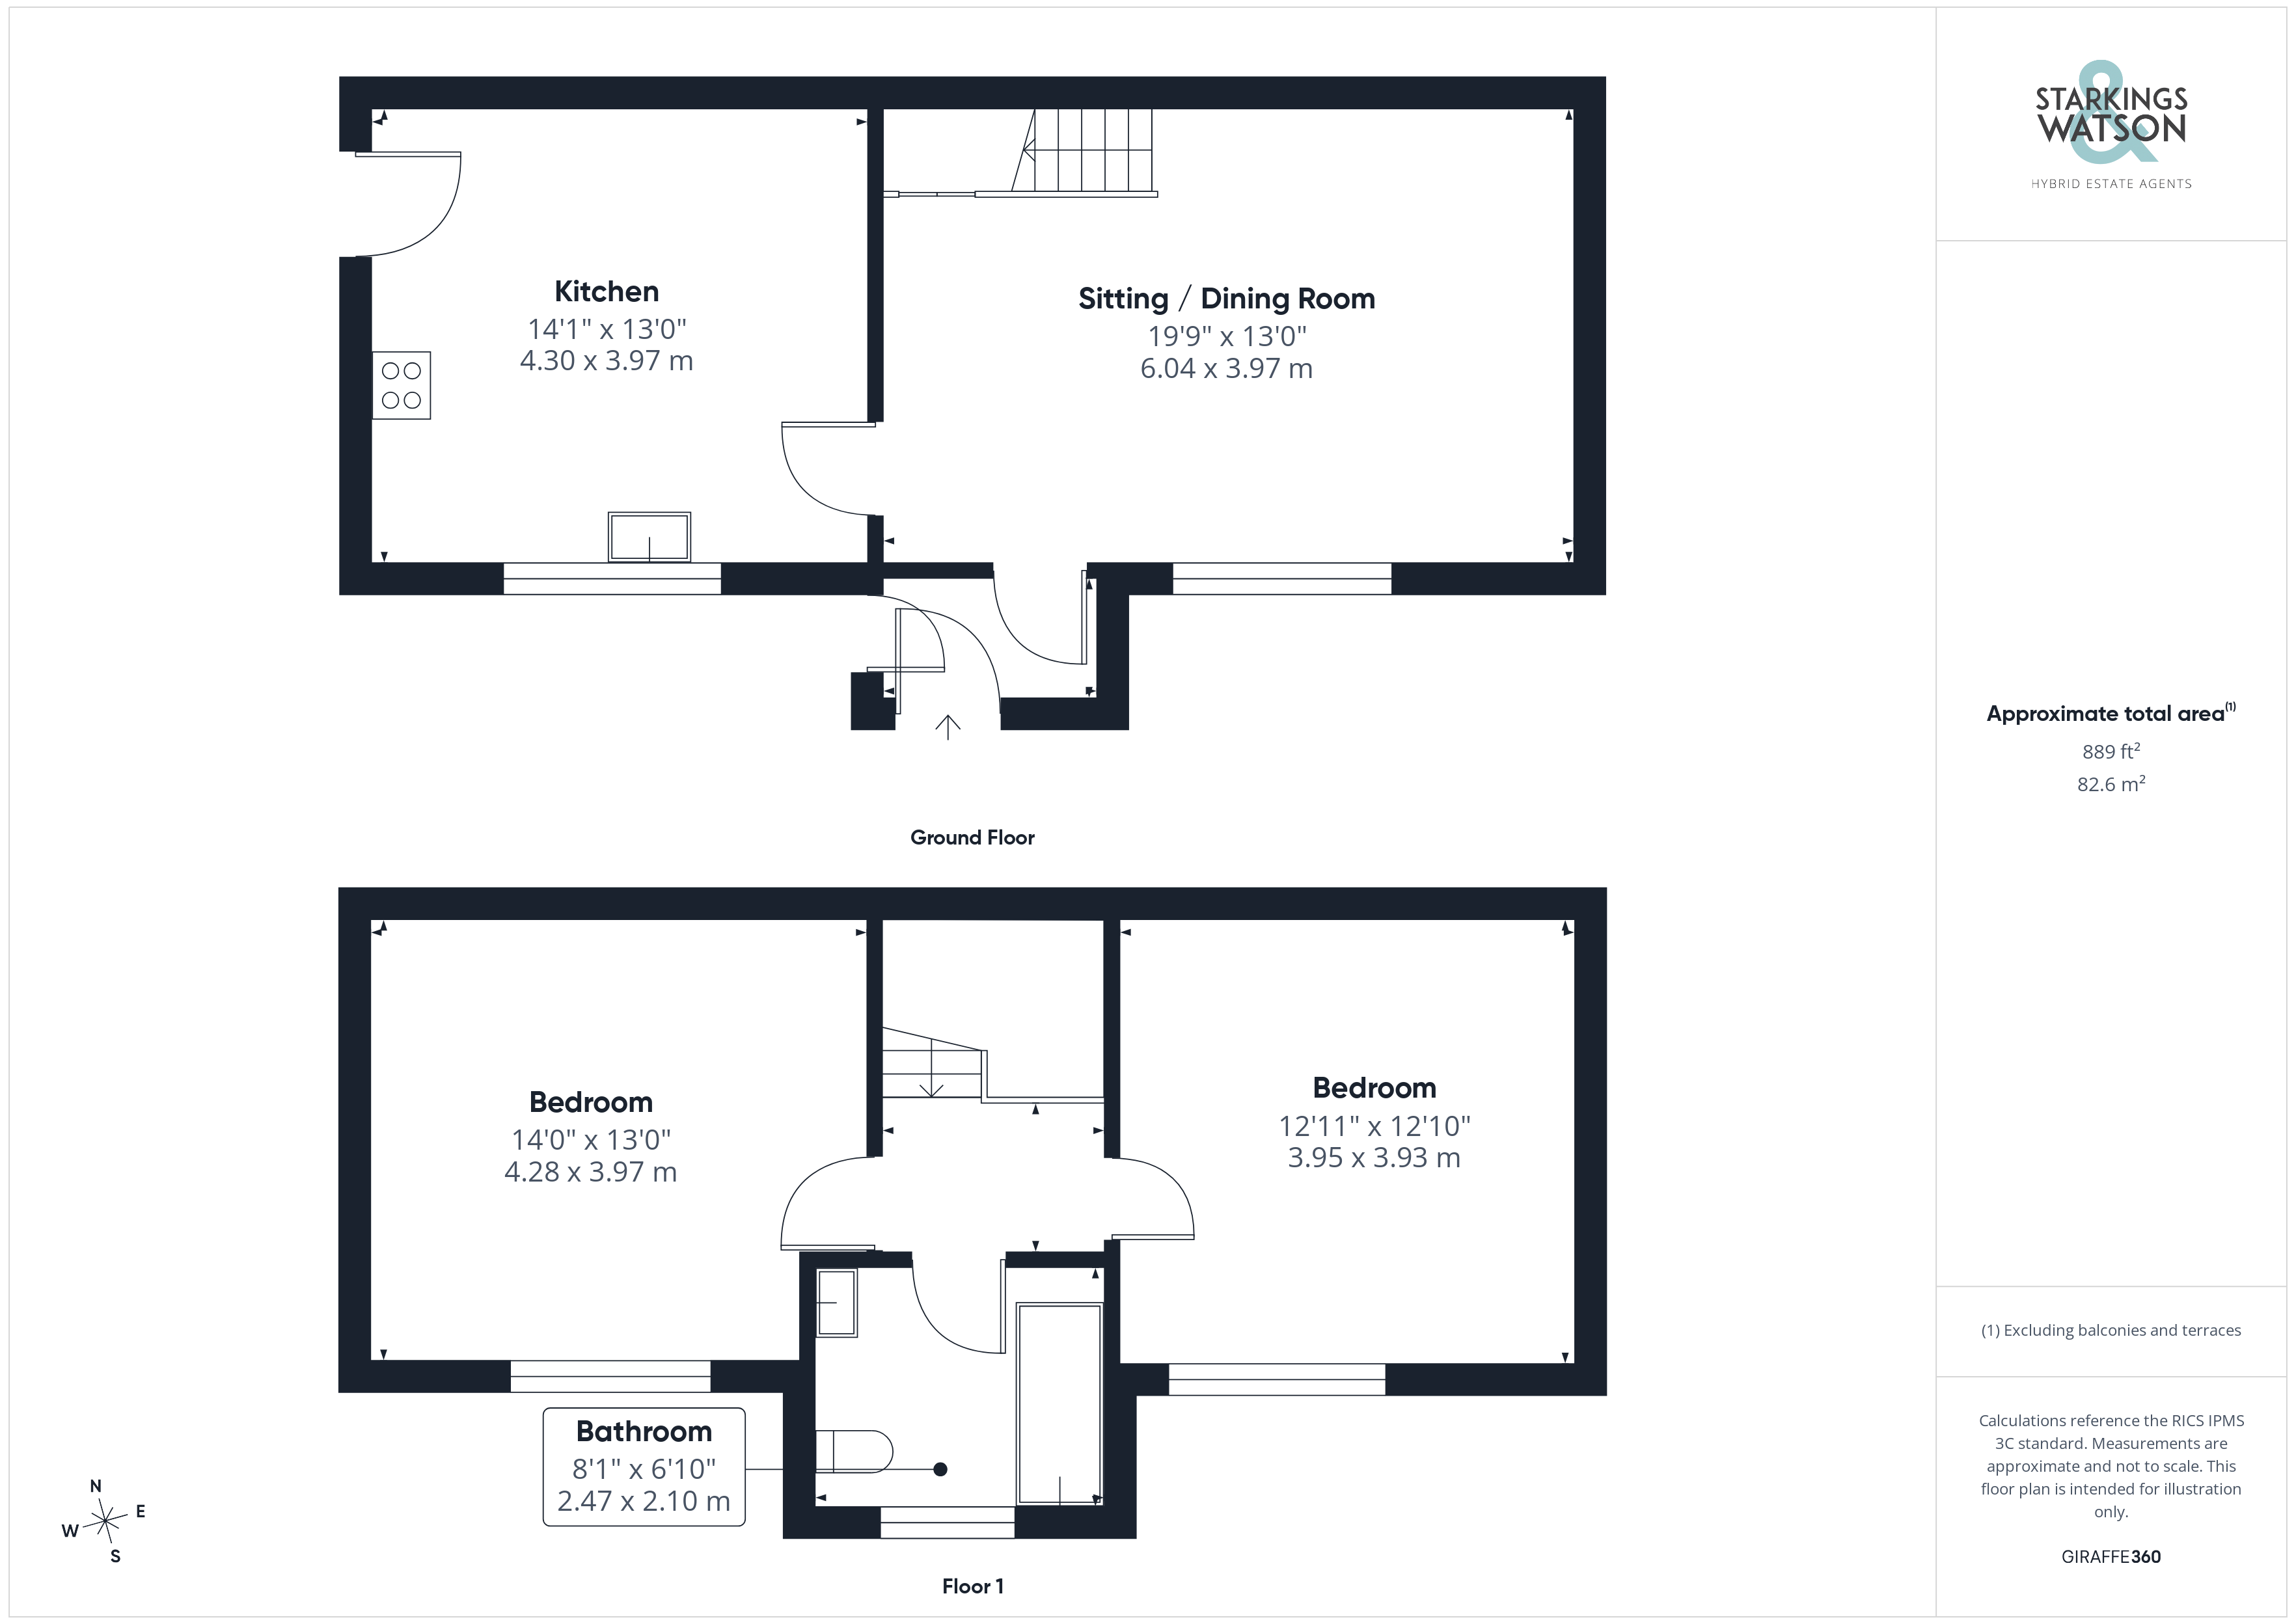
Stepping inside, the enclosed entrance porch provides an excellent first impression, featuring integrated storage and creating a practical space for greeting guests whilst keeping coats and shoes neatly tucked away before entering the main accommodation. At the heart of the home is the impressive 19’ open sitting and dining room. Carpeted flooring runs underfoot, whilst stairs rise to the first floor with useful integrated storage positioned beneath. The generous proportions comfortably accommodate a variety of soft furnishing arrangements alongside a formal dining table, creating a versatile and sociable space for both everyday living and entertaining. An internal door leads directly into the contemporary fully fitted kitchen. This well proportioned room offers extensive storage from a comprehensive range of wall and base units, complemented by integrated appliances including double ovens, inset electric hob and extractor, together with a fridge freezer whilst under counter plumbing is also provided for a washing machine. Generous worktop space wraps around the room, finished with attractive tiled splashbacks, whilst tiled flooring provides a practical and easy-to-maintain finish, and offering a side door providing convenience with direct access out to the driveway.
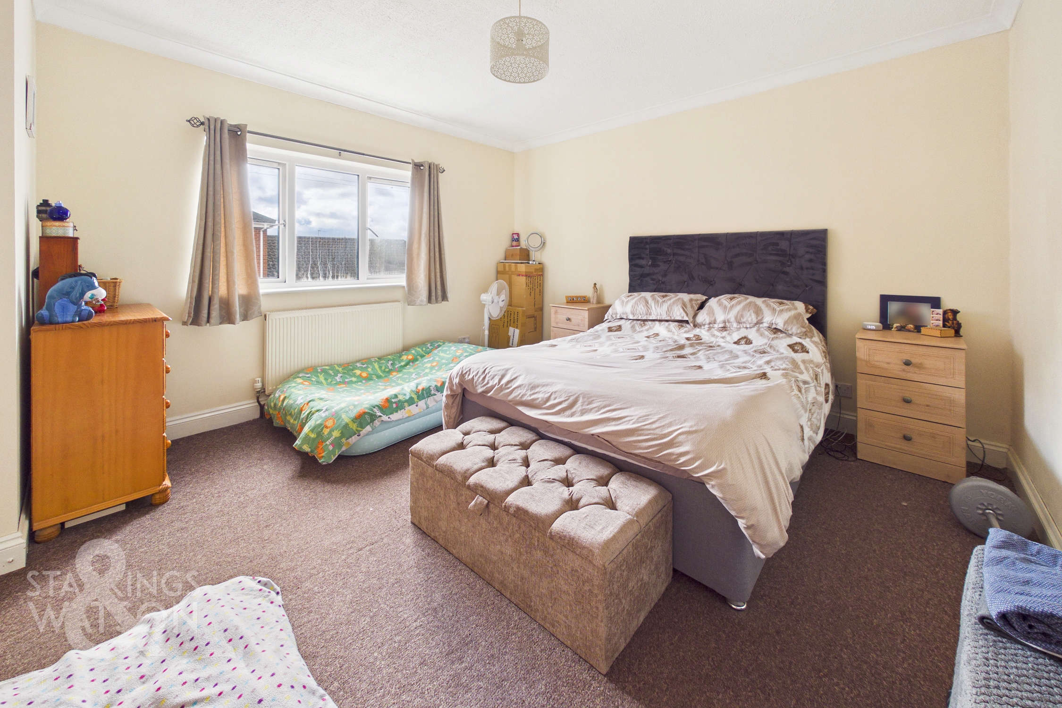
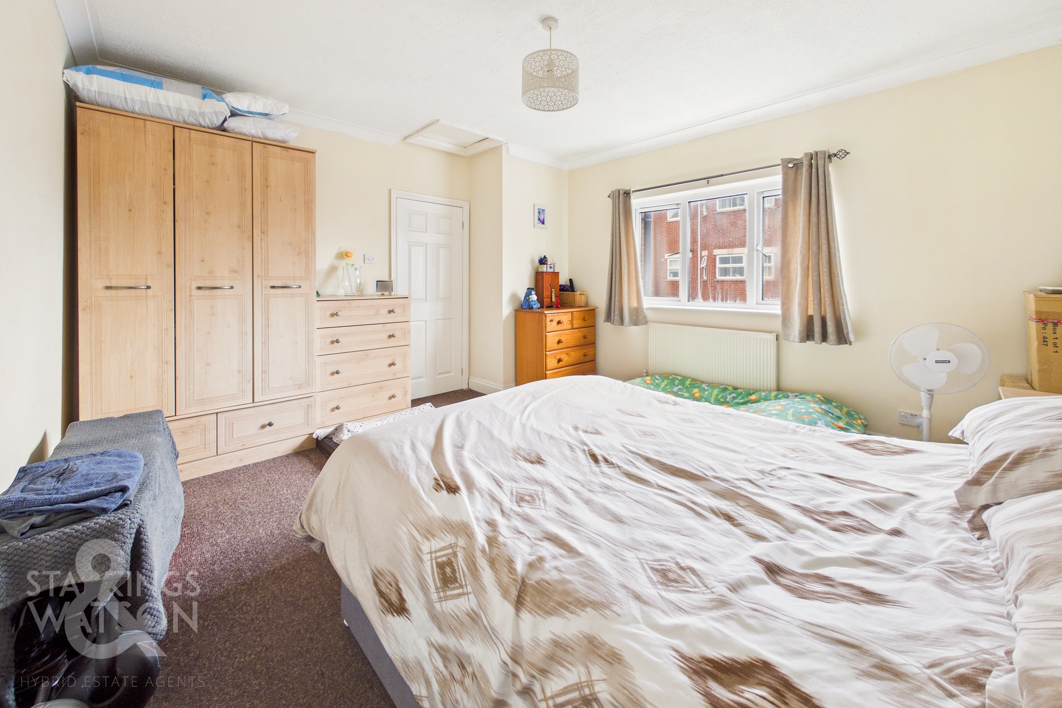
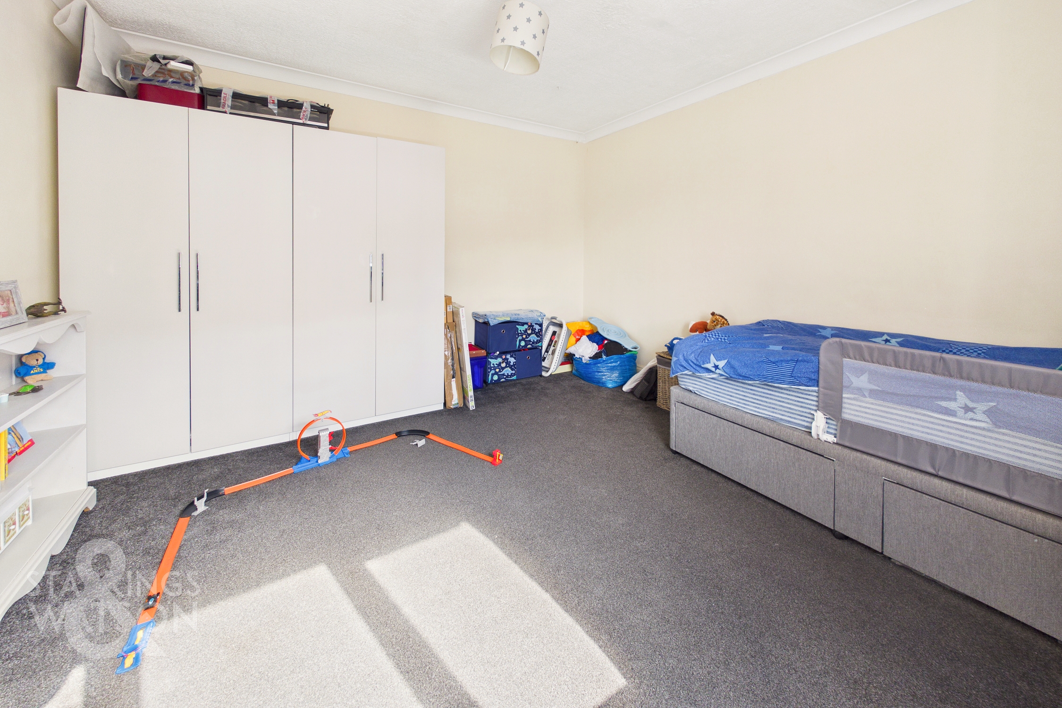
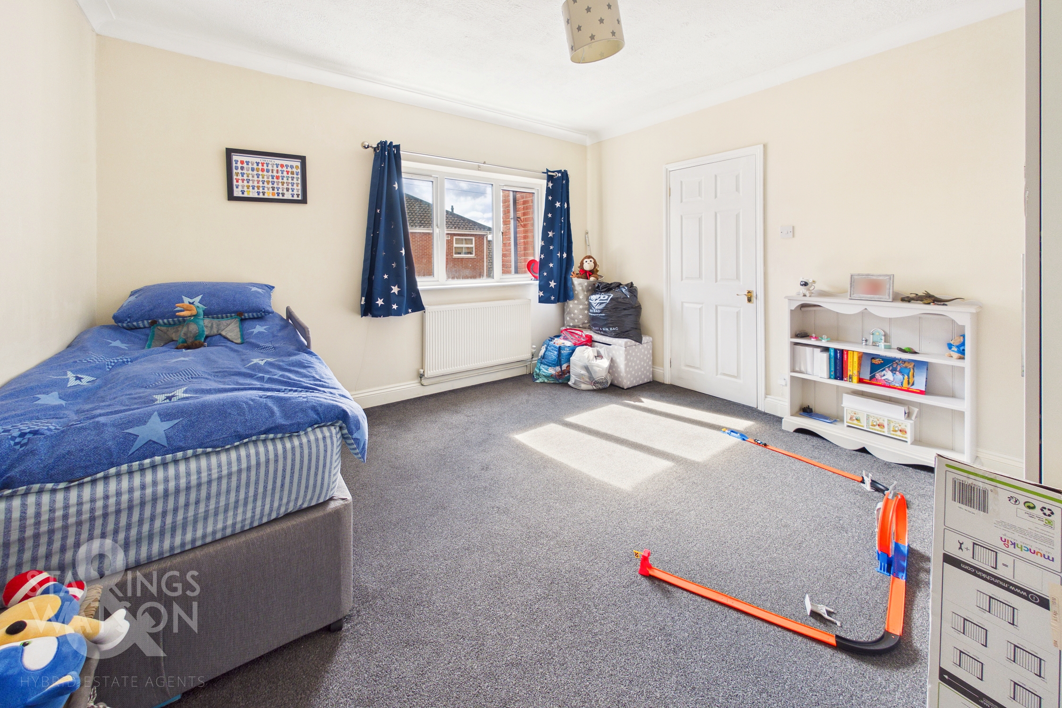
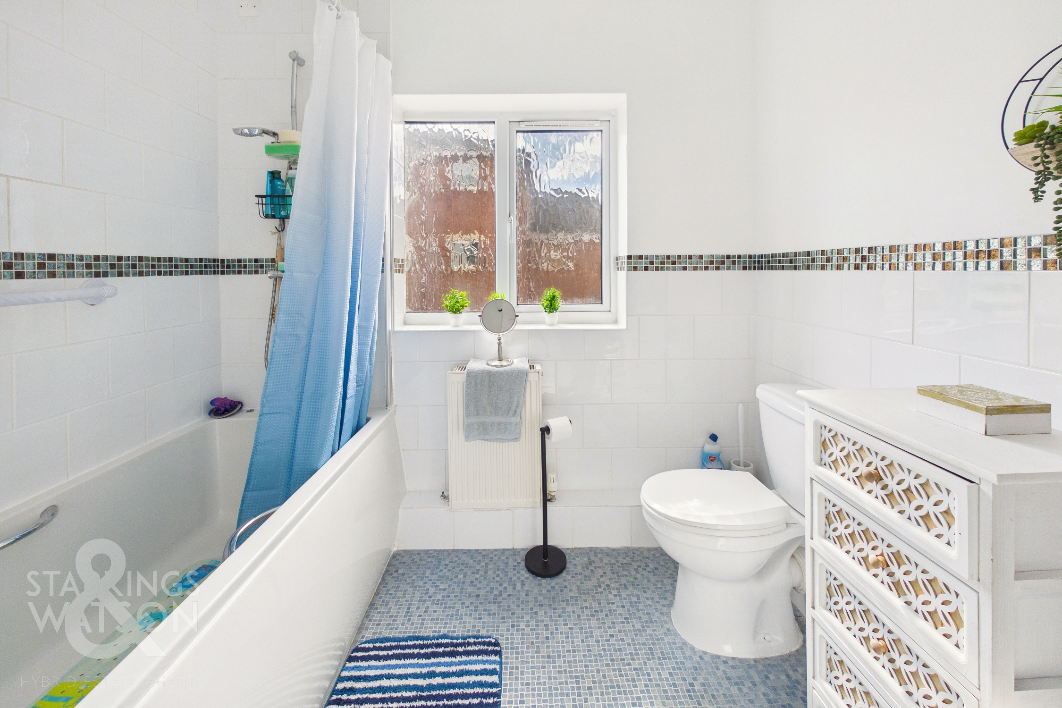
Ascending to the carpeted first floor landing, doors lead to two well proportioned double bedrooms. Both bedrooms comfortably accommodate a large double bed alongside freestanding storage furniture and benefit from uPVC double glazed windows overlooking the front of the property. Centrally positioned from the landing, the three piece family bathroom features a bath with shower over and tiled splashbacks, completing the accommodation.
FIND US
Postcode : NR30 1PX
What3Words : ///label.status.battle
VIRTUAL TOUR
View our virtual tour for a full 360 degree of the interior of the property.
Key Features
- Well Presented & Modernised Family Home
- Enclosed Porch Entrance With Integrated Storage
- 19' Sitting/ Dining Room Perfect For Relaxing Evenings Or Entertaining Guests
- Well Proportioned Fully Fitted Kitchen With Integrated Appliances & Extensive Storage
- Two Double Bedrooms Opening From A Central Landing
- Three Piece Family Bathroom Including A Shower Over The Bath
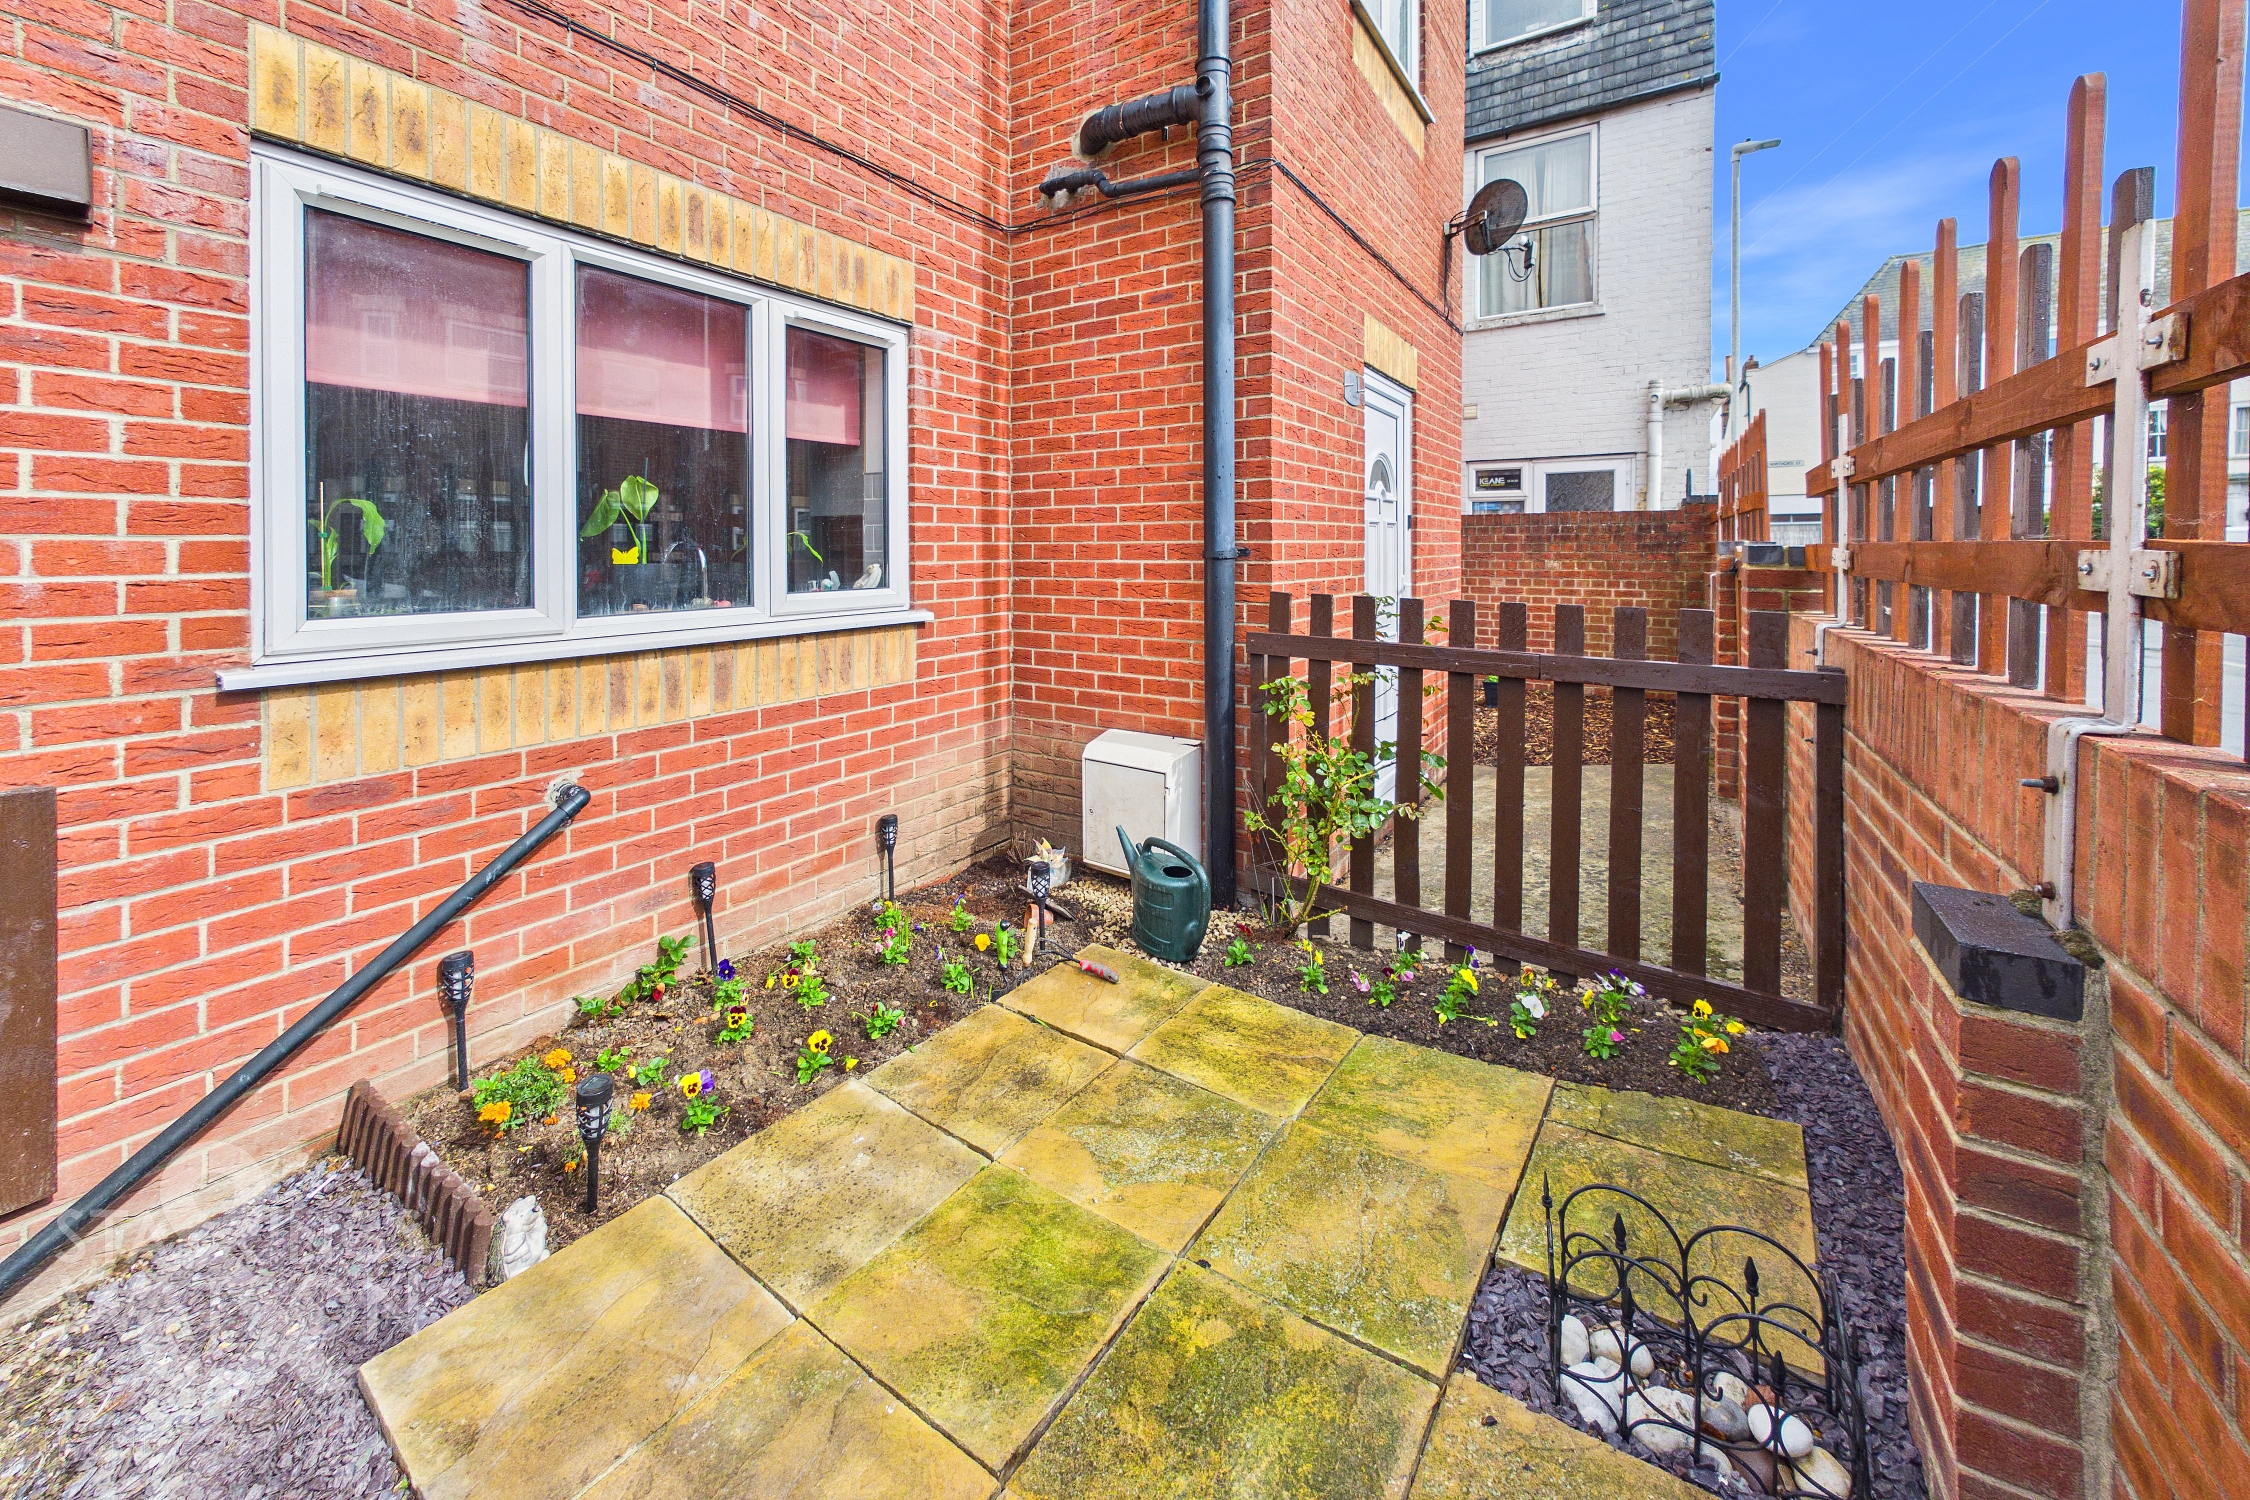
- Private Front Gardens Enclosed With Brick Wall & Wooden Picket Fencing
- Driveway Parking To Front
Property Details
- Property type: House
- Property style: Terraced
- Price Per Sq Foot: £202
- Approx Sq Feet: 889 sqft
- Plot Sq Feet: 1,184 sqft
- Property Age Bracket: 2000s
- Council Tax Band: B
Floorplans
Outside Spaces
Garden
THE GREAT OUTDOORS To the front of the property, a quaint patio would be an ideal space for a bistro set to enjoy a morning coffee, whilst flowered borders surround you. To the side of the property there is space for parking, an external storage unit and outside lighting. Both the front and side area can be made secure with large double gates to the driveway and brick wall with fencing and gate to the front.
Parking Spaces
Driveway
Capacity: 1
Location
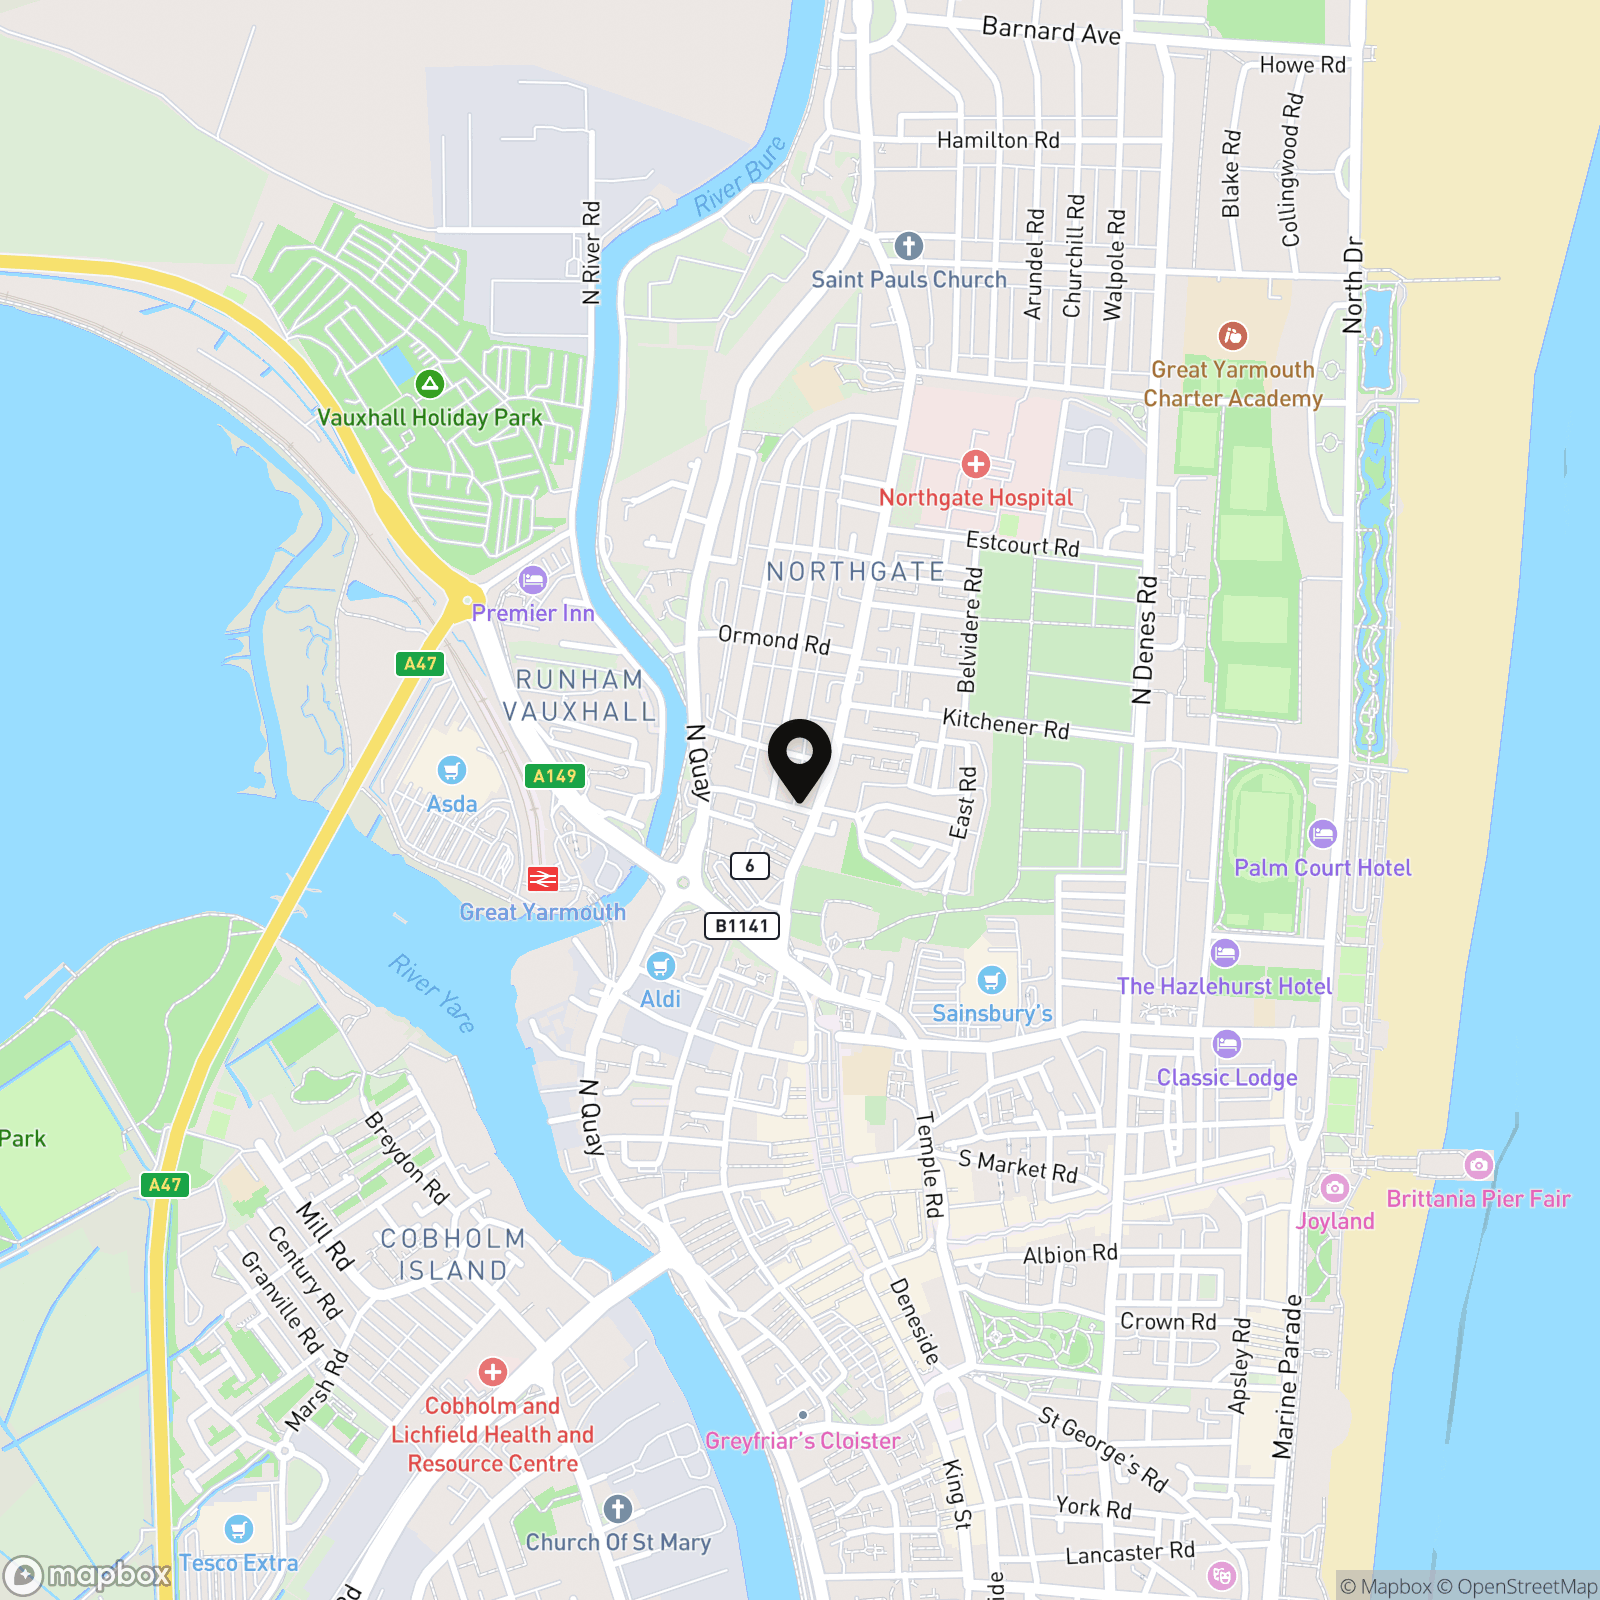
Located within the heart of Great Yarmouth, you can easily walk to a vast array of local amenities, shops, schools and medical facilities. Various bus links lead in and out of the town, whilst the beach is only a short walk away.
Properties you may like
By Starkings & Watson Hybrid Estate Agents
-
Fallowfield Loke, Shropham, Attleborough
- 3 Beds
- 2 Bath
-
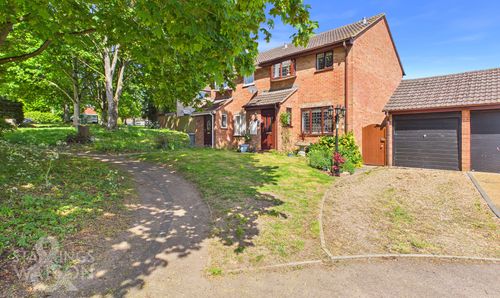
Grovebury Close, Brundall, Norwich
- 3 Beds
- 1 Bath
-
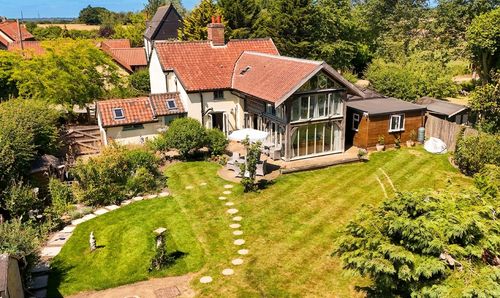
Ipswich Road, Long Stratton, Norwich
- 3 Beds
- 2 Bath
-
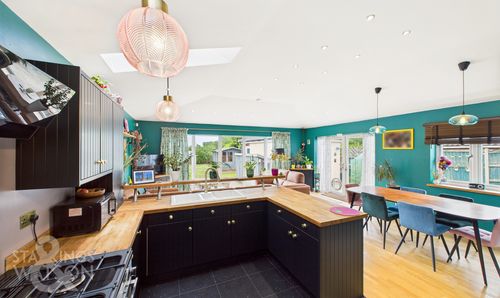
Longwater Lane, Costessey, Norwich
- 4 Beds
- 2 Bath
-
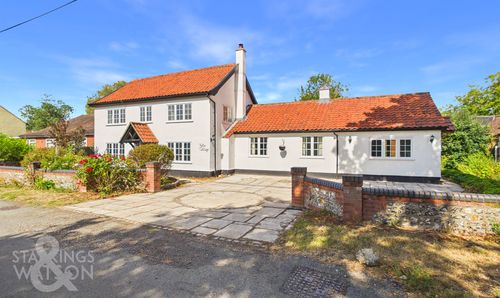
Queen Street, Spooner Row, Wymondham
- 5 Beds
- 2 Bath
-
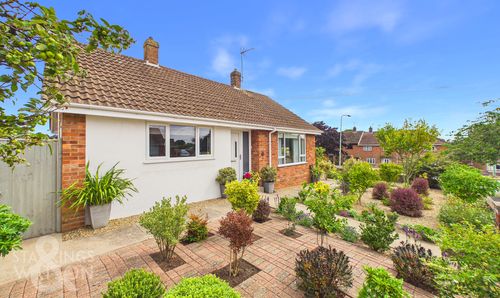
Oulton Road, Lowestoft
- 2 Beds
- 1 Bath
-
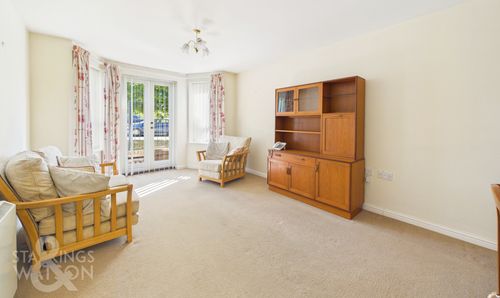
Fairland Court, Fairland Street, Wymondham
- 1 Beds
- 1 Bath
-
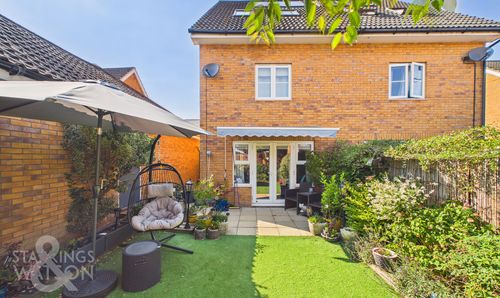
Heron Road, Queens Hills, Norwich
- 3 Beds
- 2 Bath
-
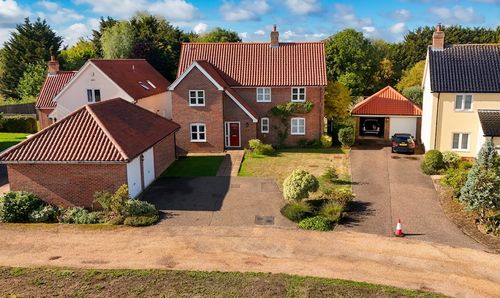
Thwaites Oak Close, Tivetshall St. Margaret, Norwich
- 4 Beds
- 3 Bath