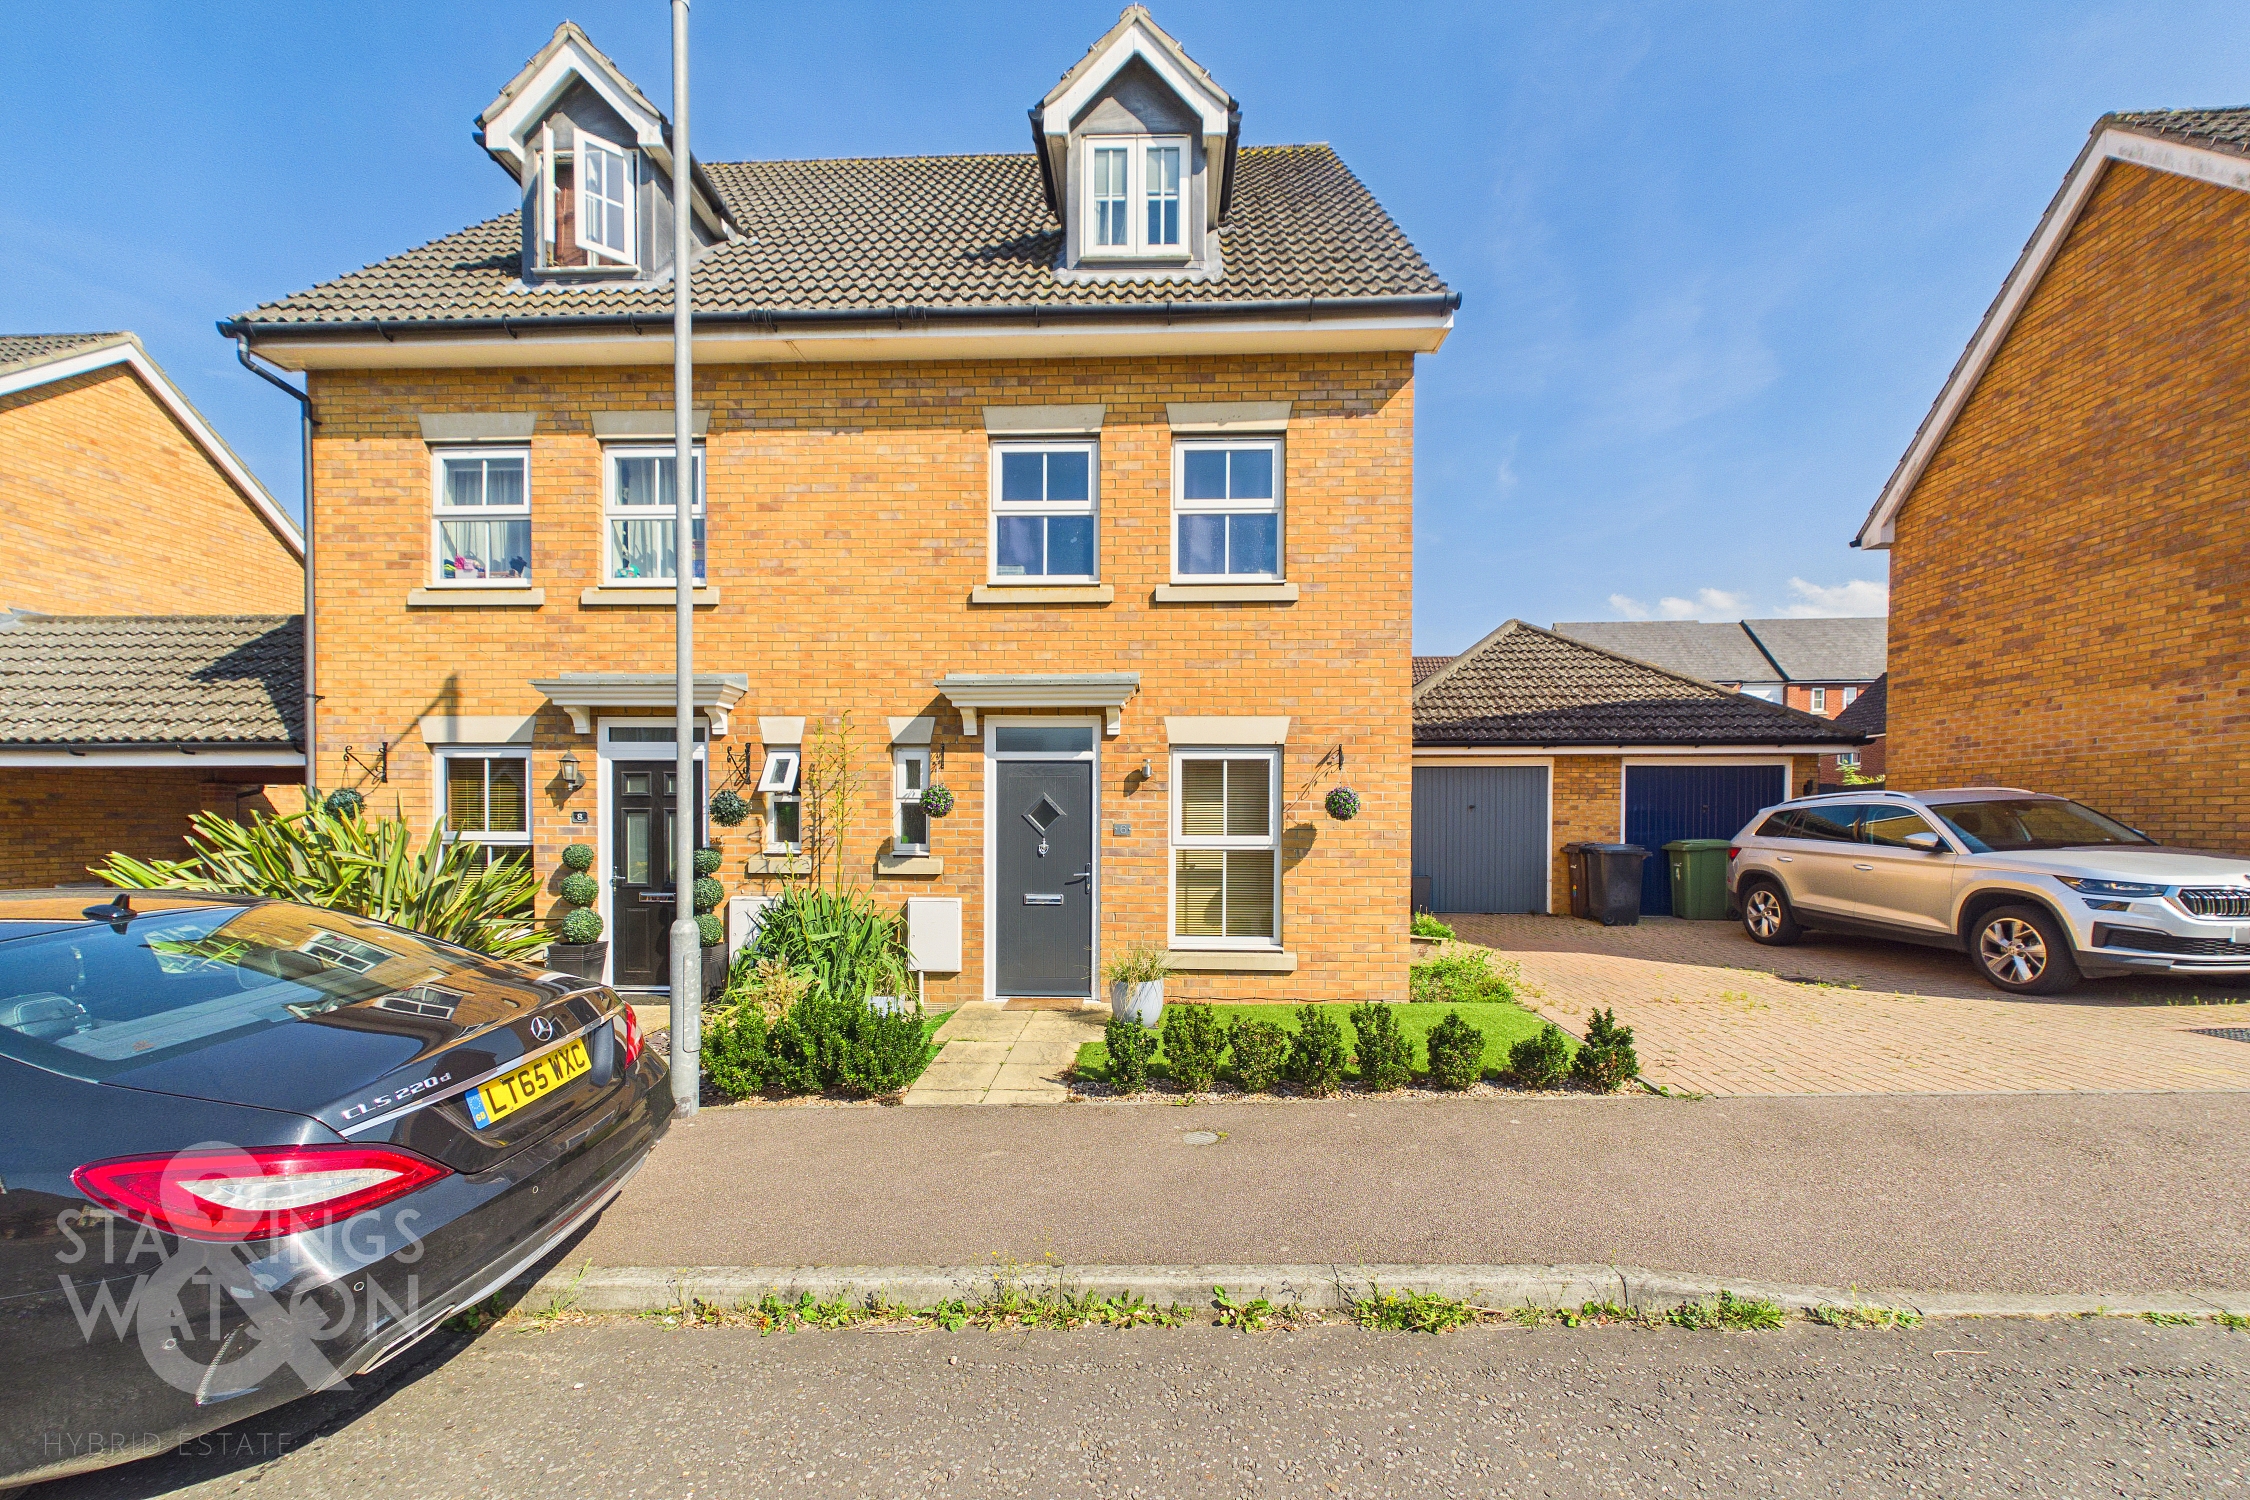
3 Bedroom Semi Detached Town House, Heron Road, Queens Hills, Norwich
Heron Road, Queens Hills, Norwich

Starkings & Watson Hybrid Estate Agents
Roxburgh House, Rosebery Business Park Mentmore Way
Description
IN SUMMARY
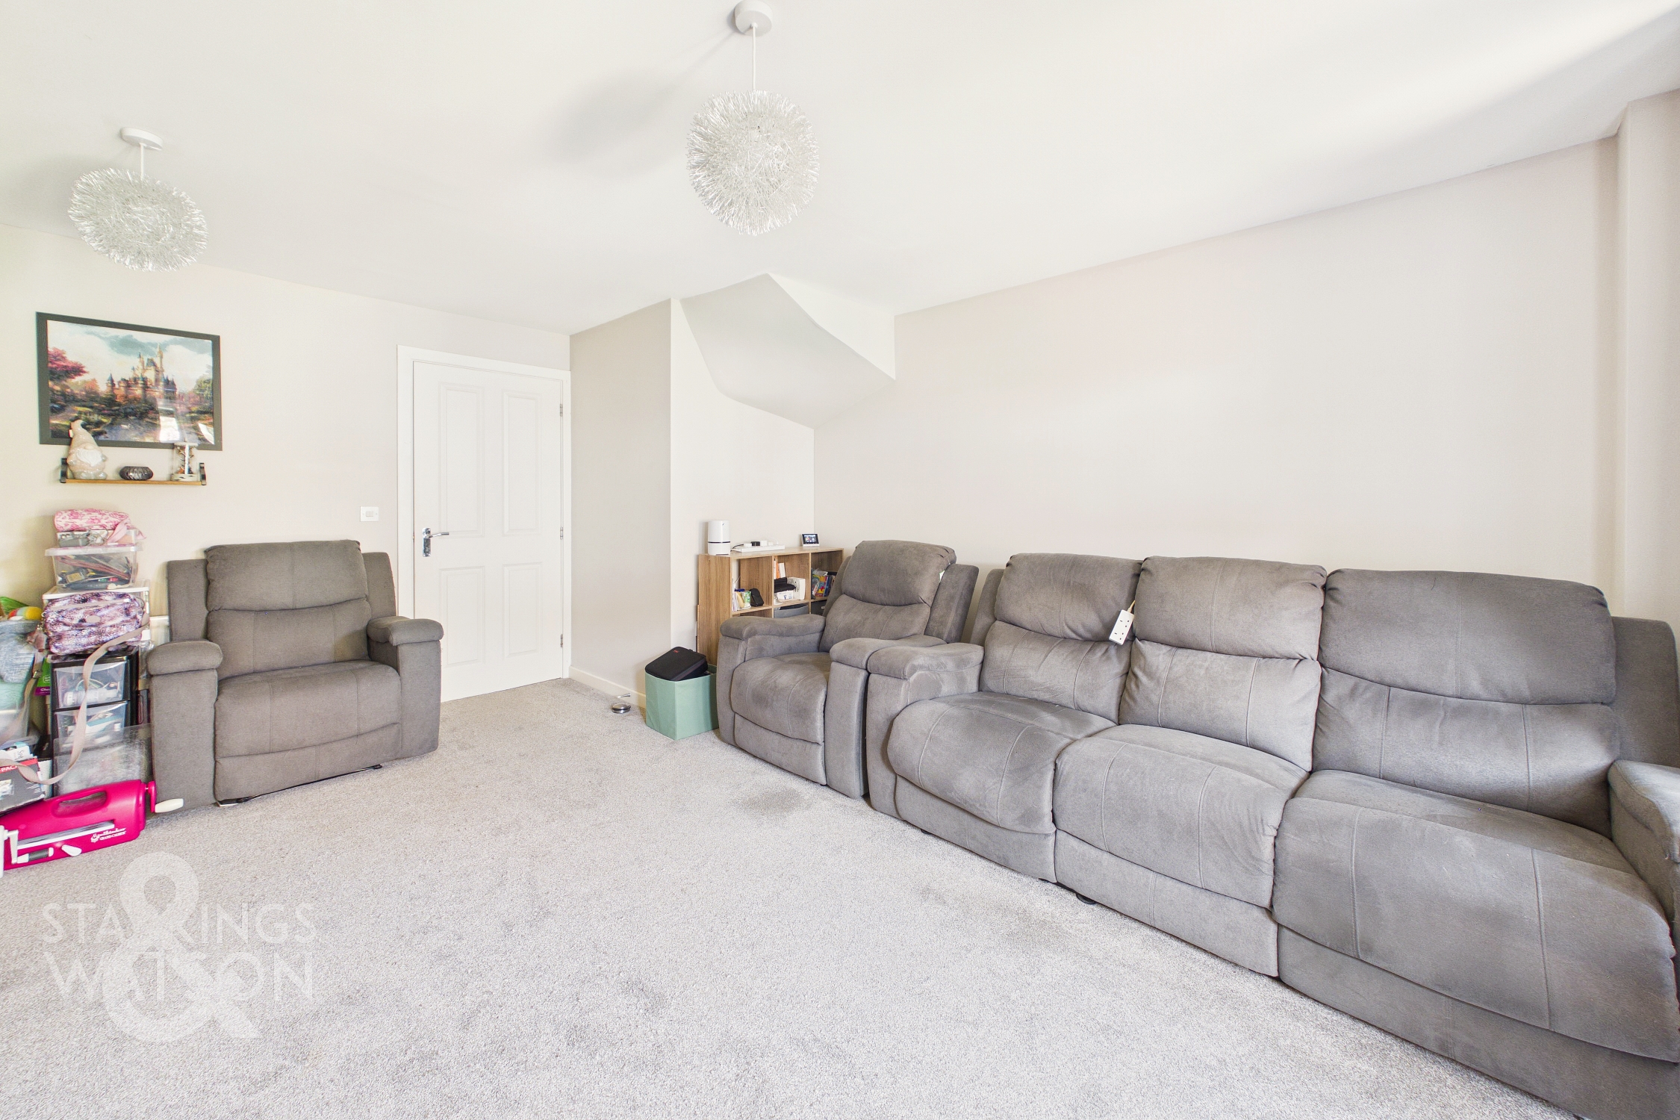
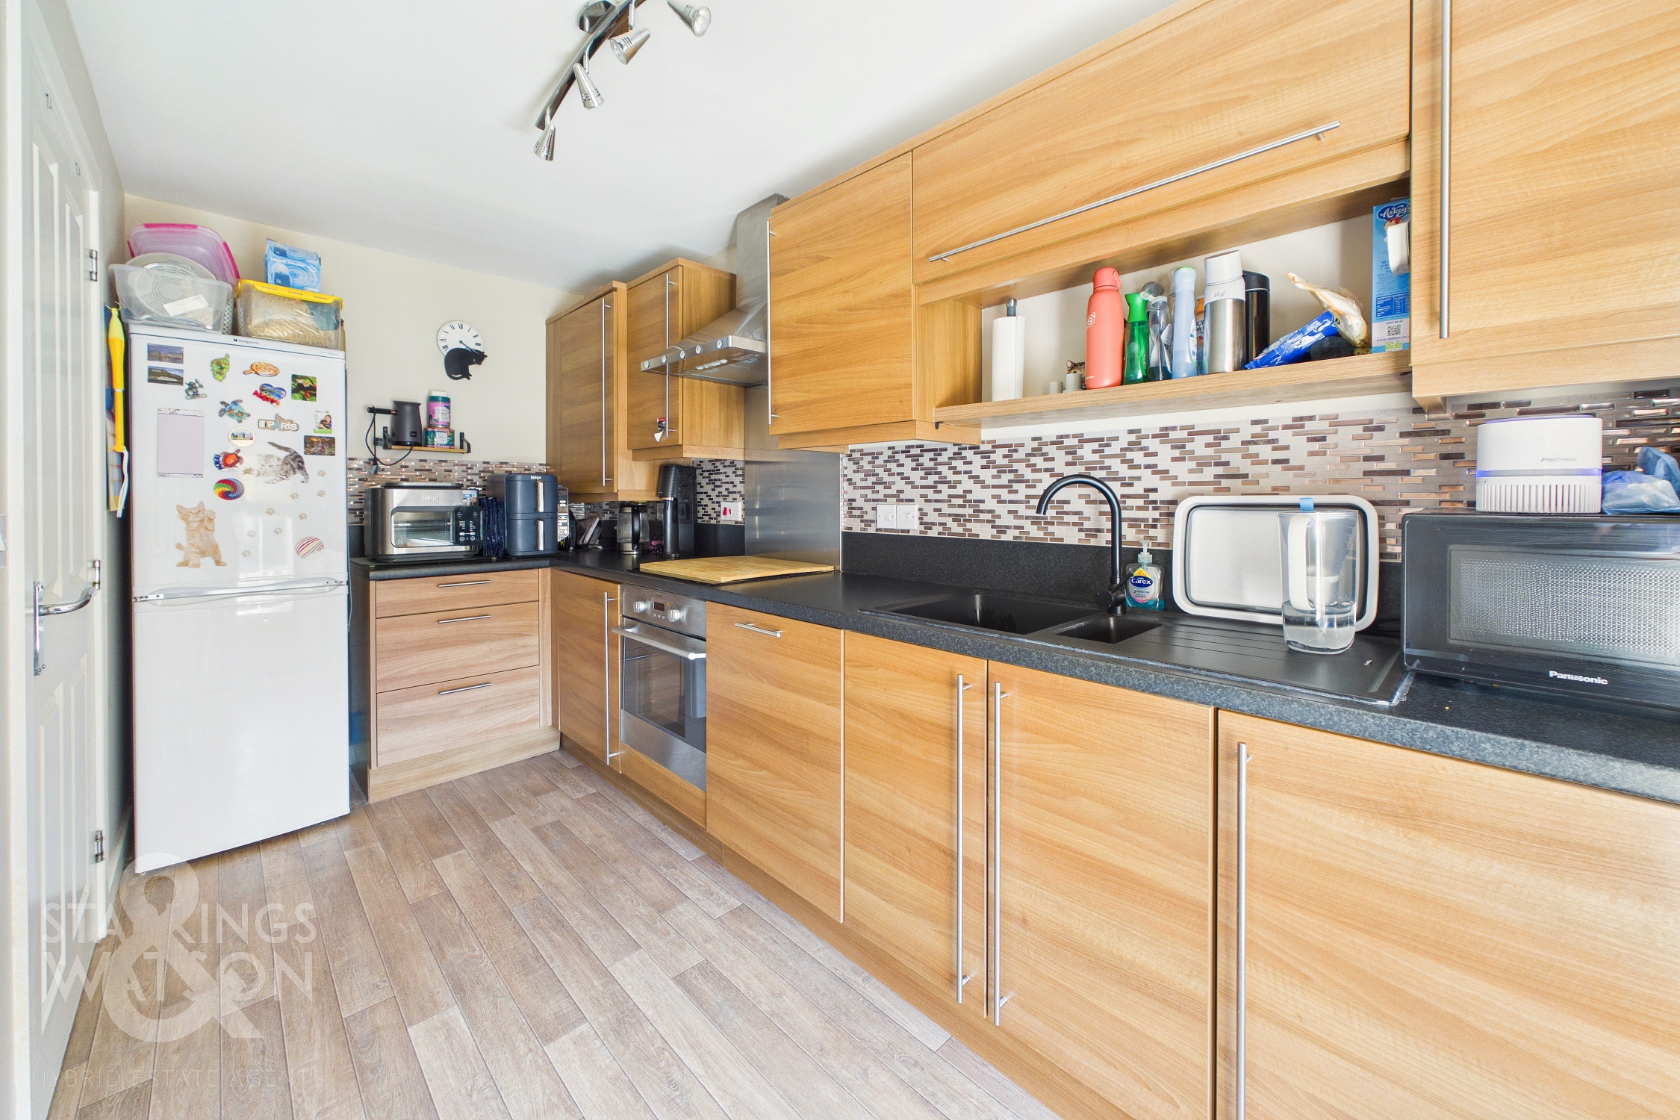
Quietly positioned in this ever popular residential setting, this SEMI-DETACHED TOWNHOUSE is ideally positioned WITHIN WALKING DISTANCE TO LOCAL AMENITIES, TRANSPORT LINKS and SCHOOLS, offering both convenience and comfort for the modern family. Step inside through the inviting HALLWAY ENTRANCE, where a convenient W.C and stairs rising to the upper floors create a practical flow for daily living. The heart of the home is the SPACIOUS 16' SITTING ROOM, flooded with natural light and featuring FRENCH DOORS that seamlessly connect the indoors to the garden, perfect for entertaining or relaxing with family. The FULLY FITTED KITCHEN boasts INTEGRATED APPLIANCES and ample workspace, making meal preparation a pleasure. Upstairs, THREE DOUBLE BEDROOMS are generously proportioned and arranged over two floors, offering flexibility for family living, guests, or home working. The DUAL ASPECT MAIN BEDROOM is a true retreat, complete with a PRIVATE DRESSING ROOM and an ENSUITE SHOWER ROOM for added privacy and comfort. Stepping outside, the LANDSCAPED GARDEN is PRIVATE and FULLY ENCLOSED, having been lovingly maintained and LANDSCAPED by the current vendors, whilst to the front, DRIVEWAY PARKING sits adjacent to the home and leads to the detached GARAGE, accessed via an up-and-over door.
SETTING THE SCENE
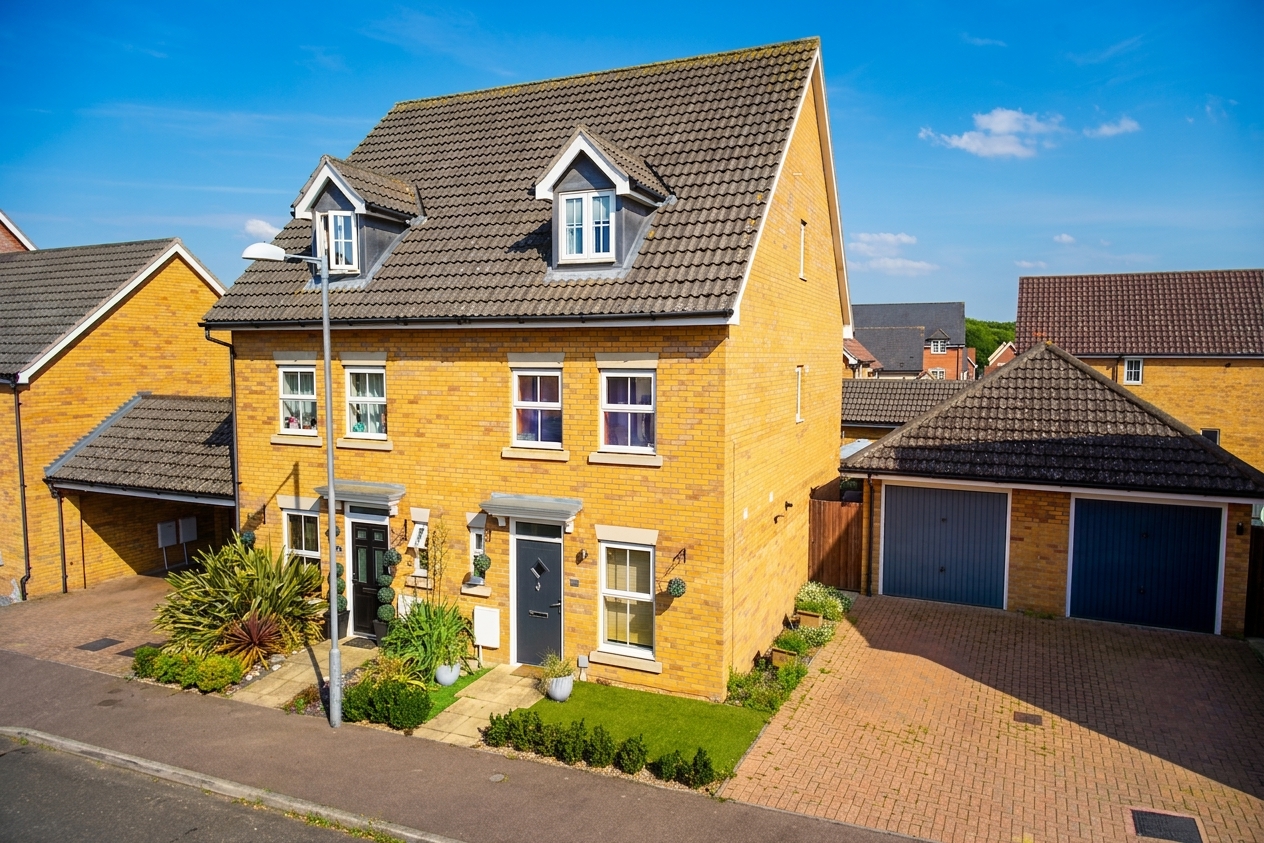
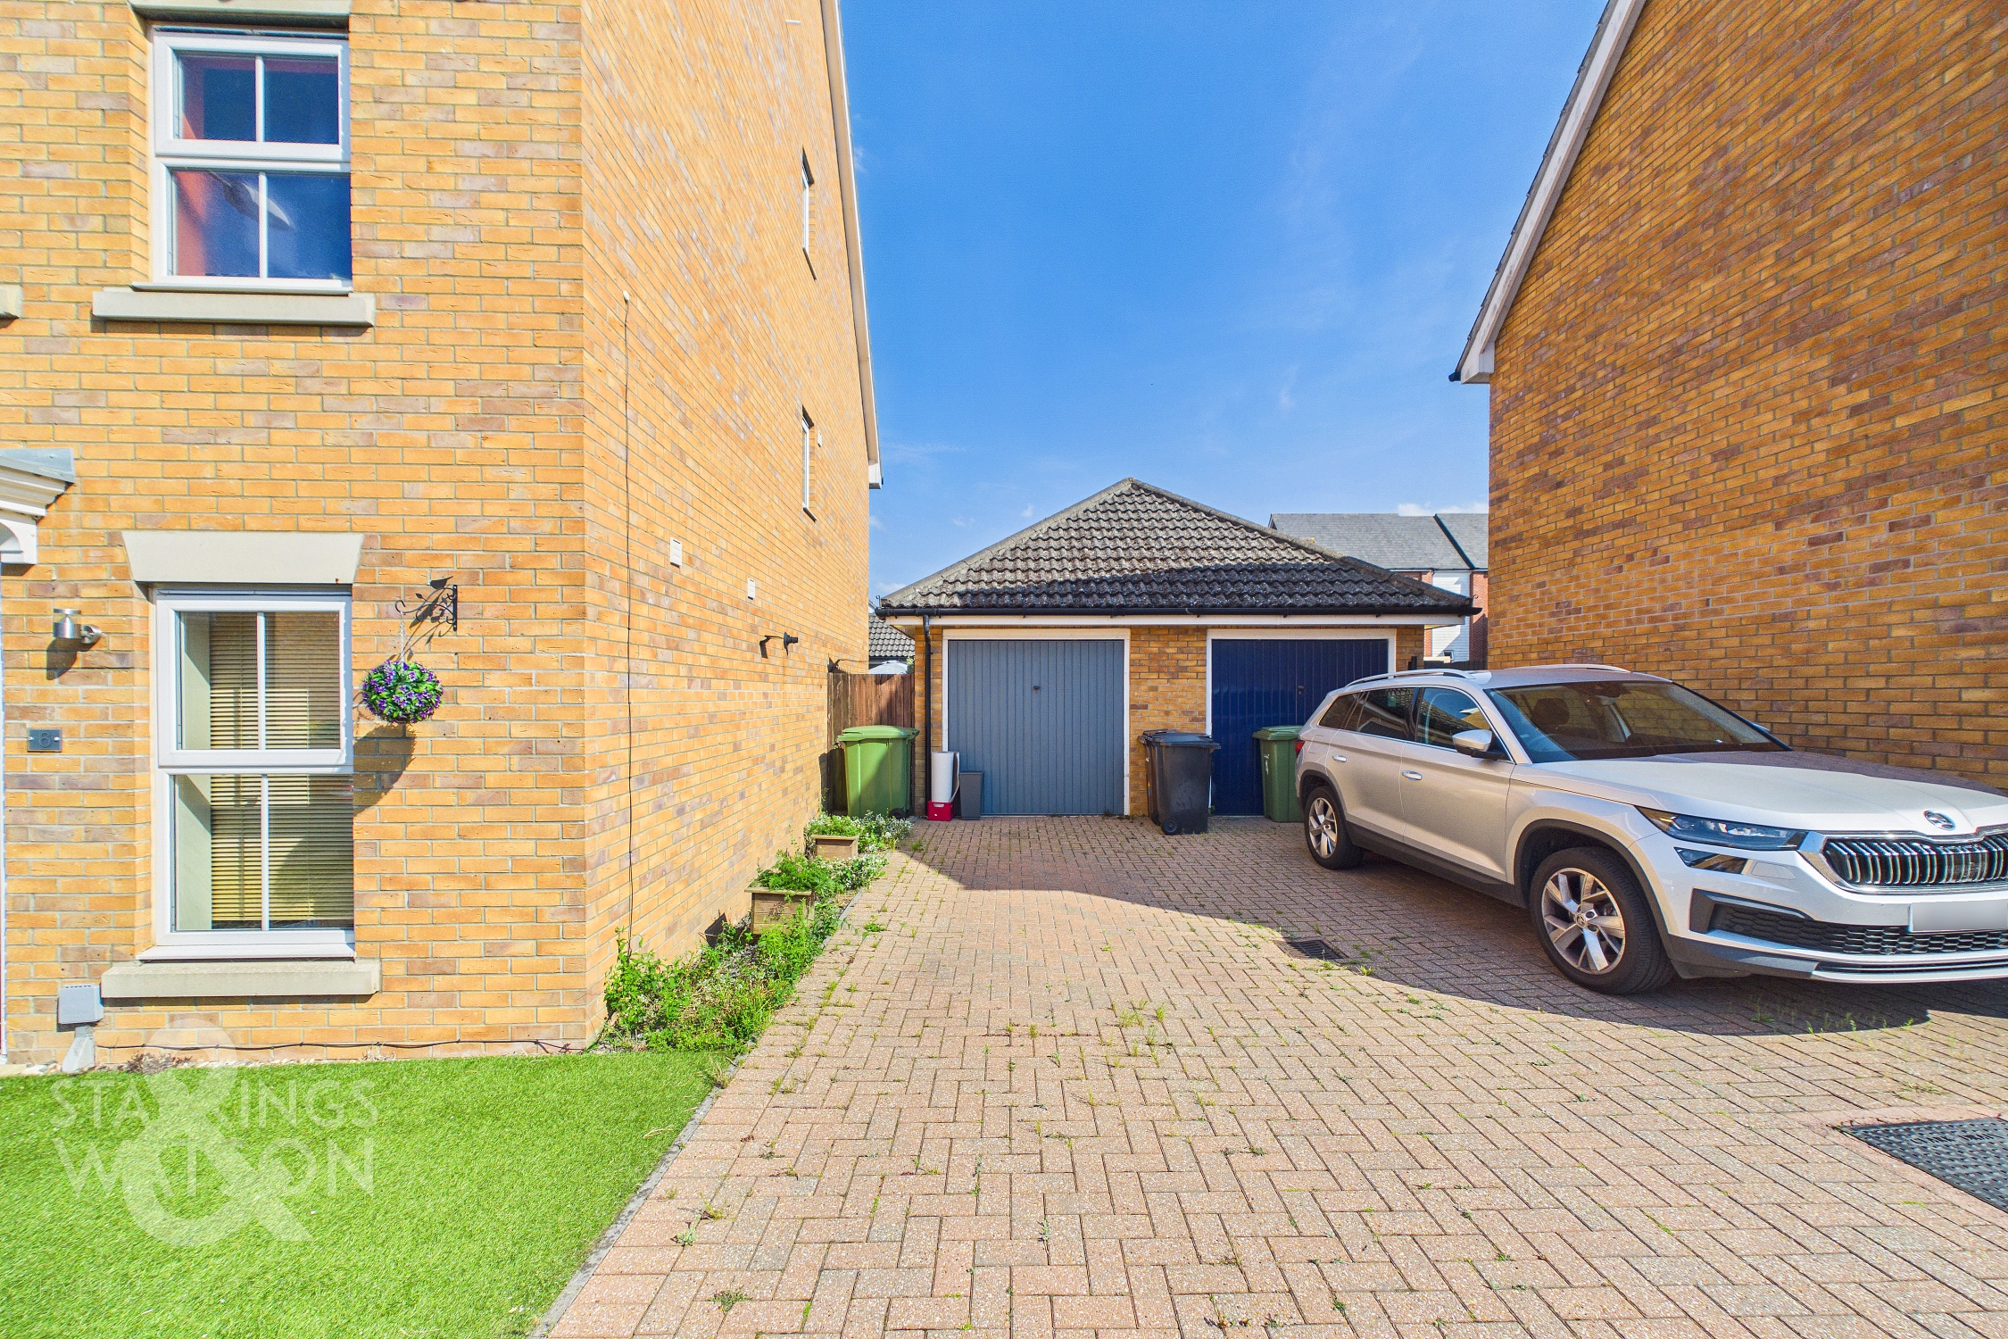
Set back from the road, the property features an attractive, low maintenance frontage laid to synthetic turf, with a shingle border offering a home to various shrubs. A flagstone pathway leads directly to the main entrance at the front of the home, whilst an adjacent brick weave driveway provides convenient off-road parking and leads to the garage.
THE GRAND TOUR
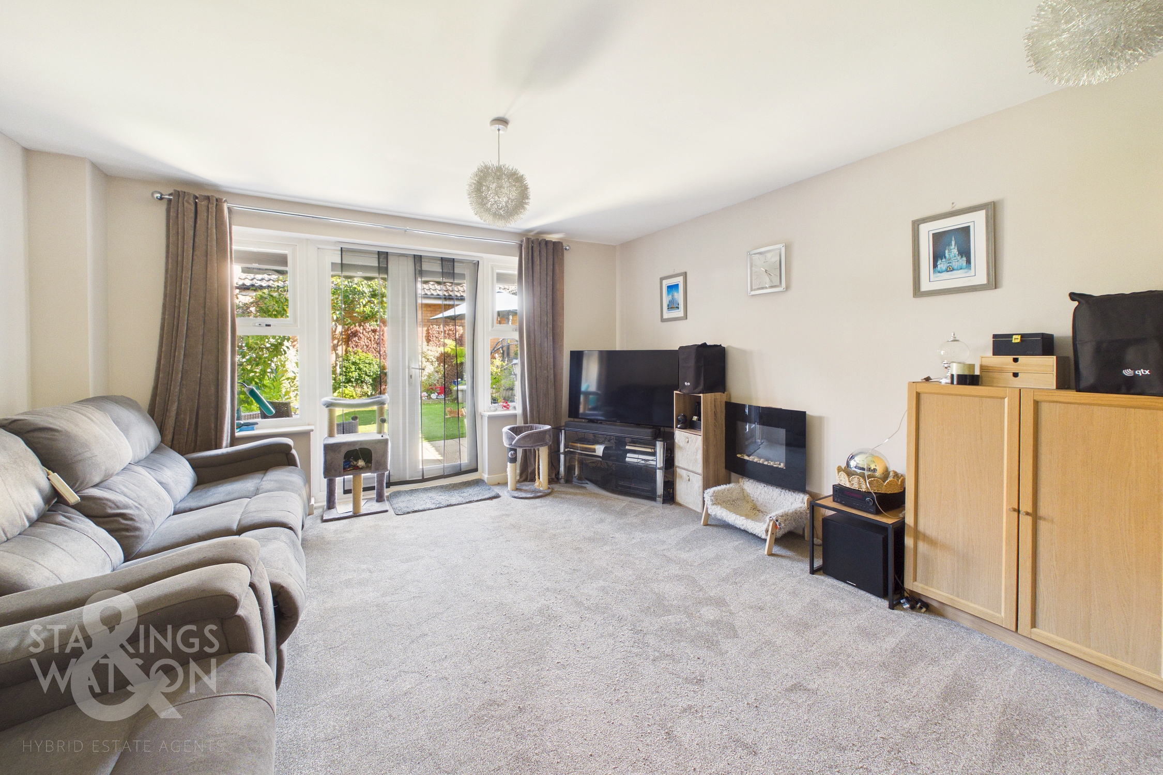
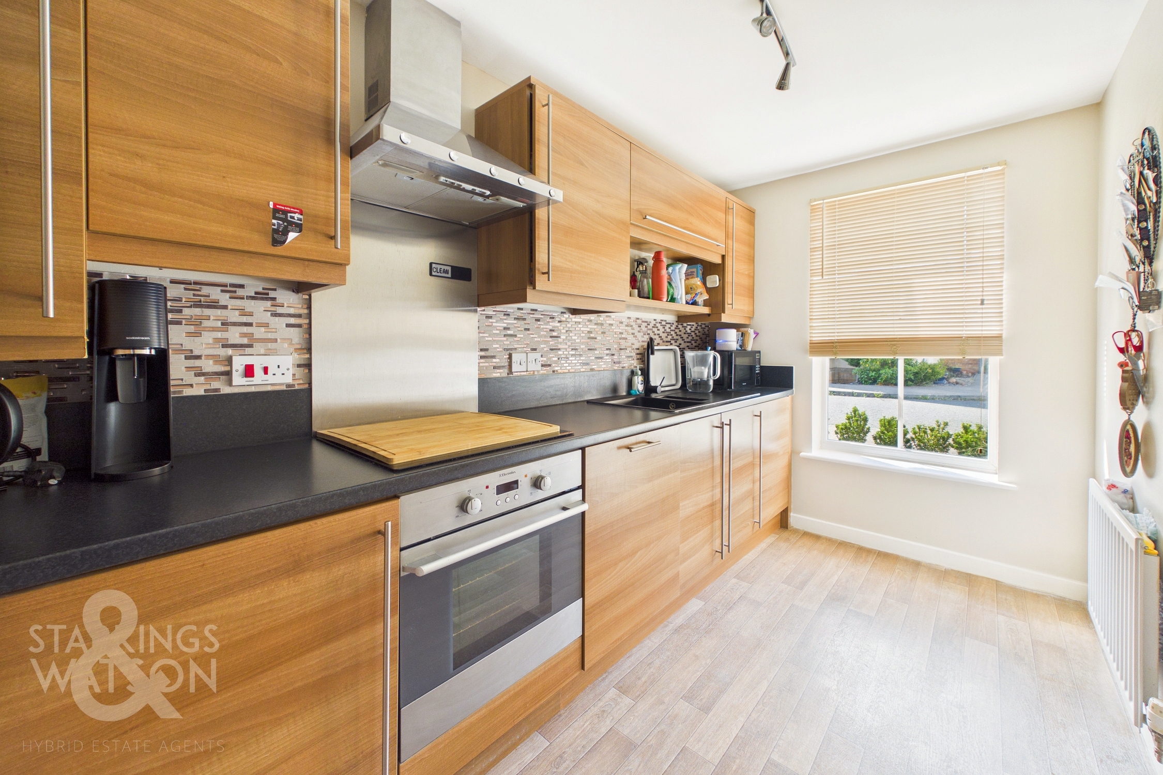
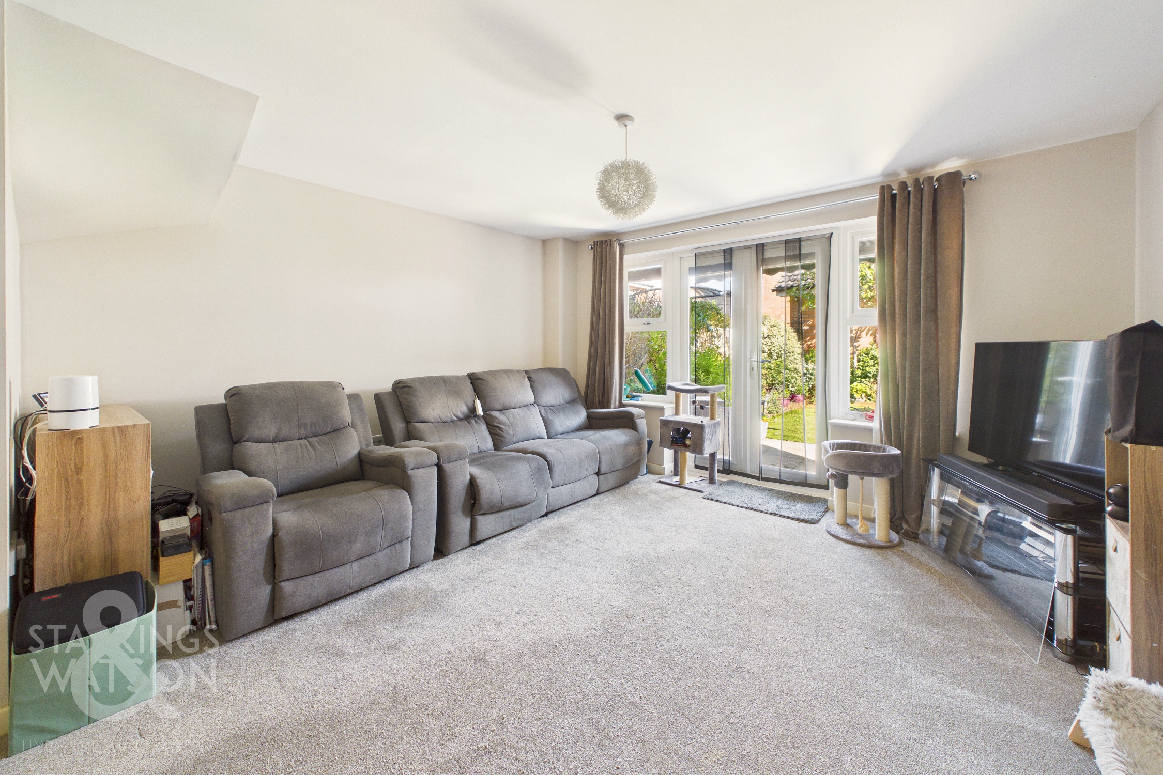
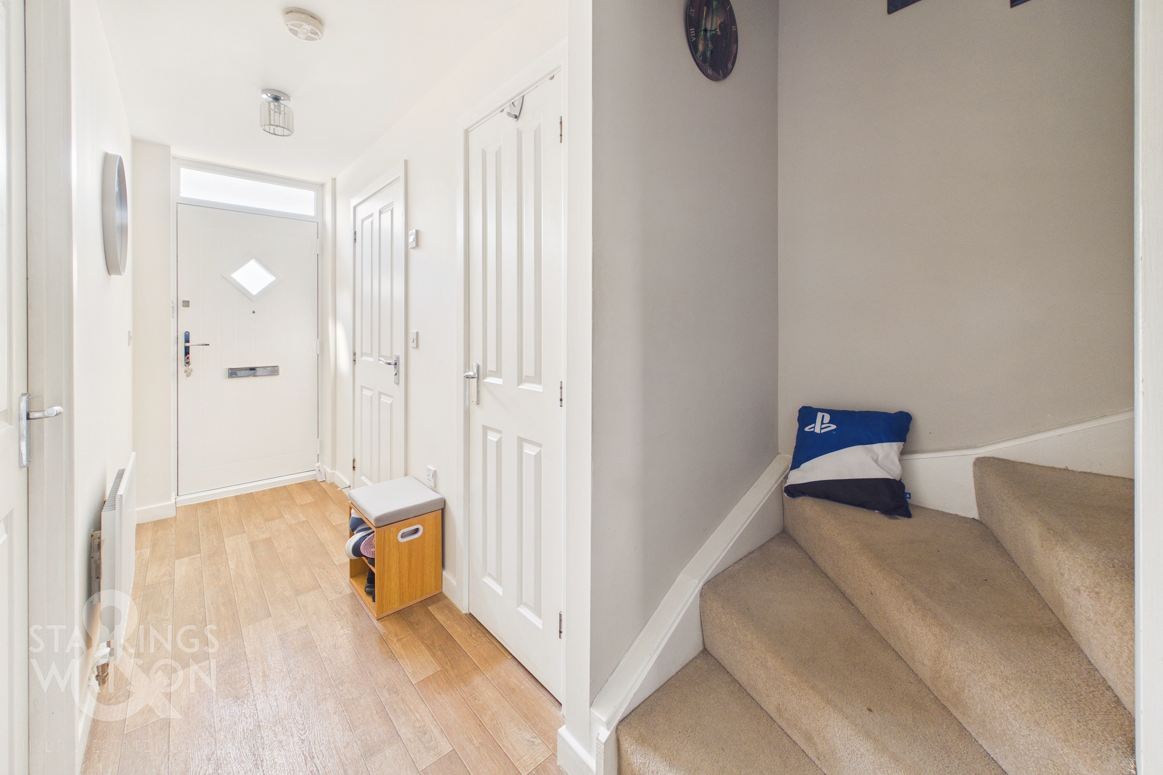
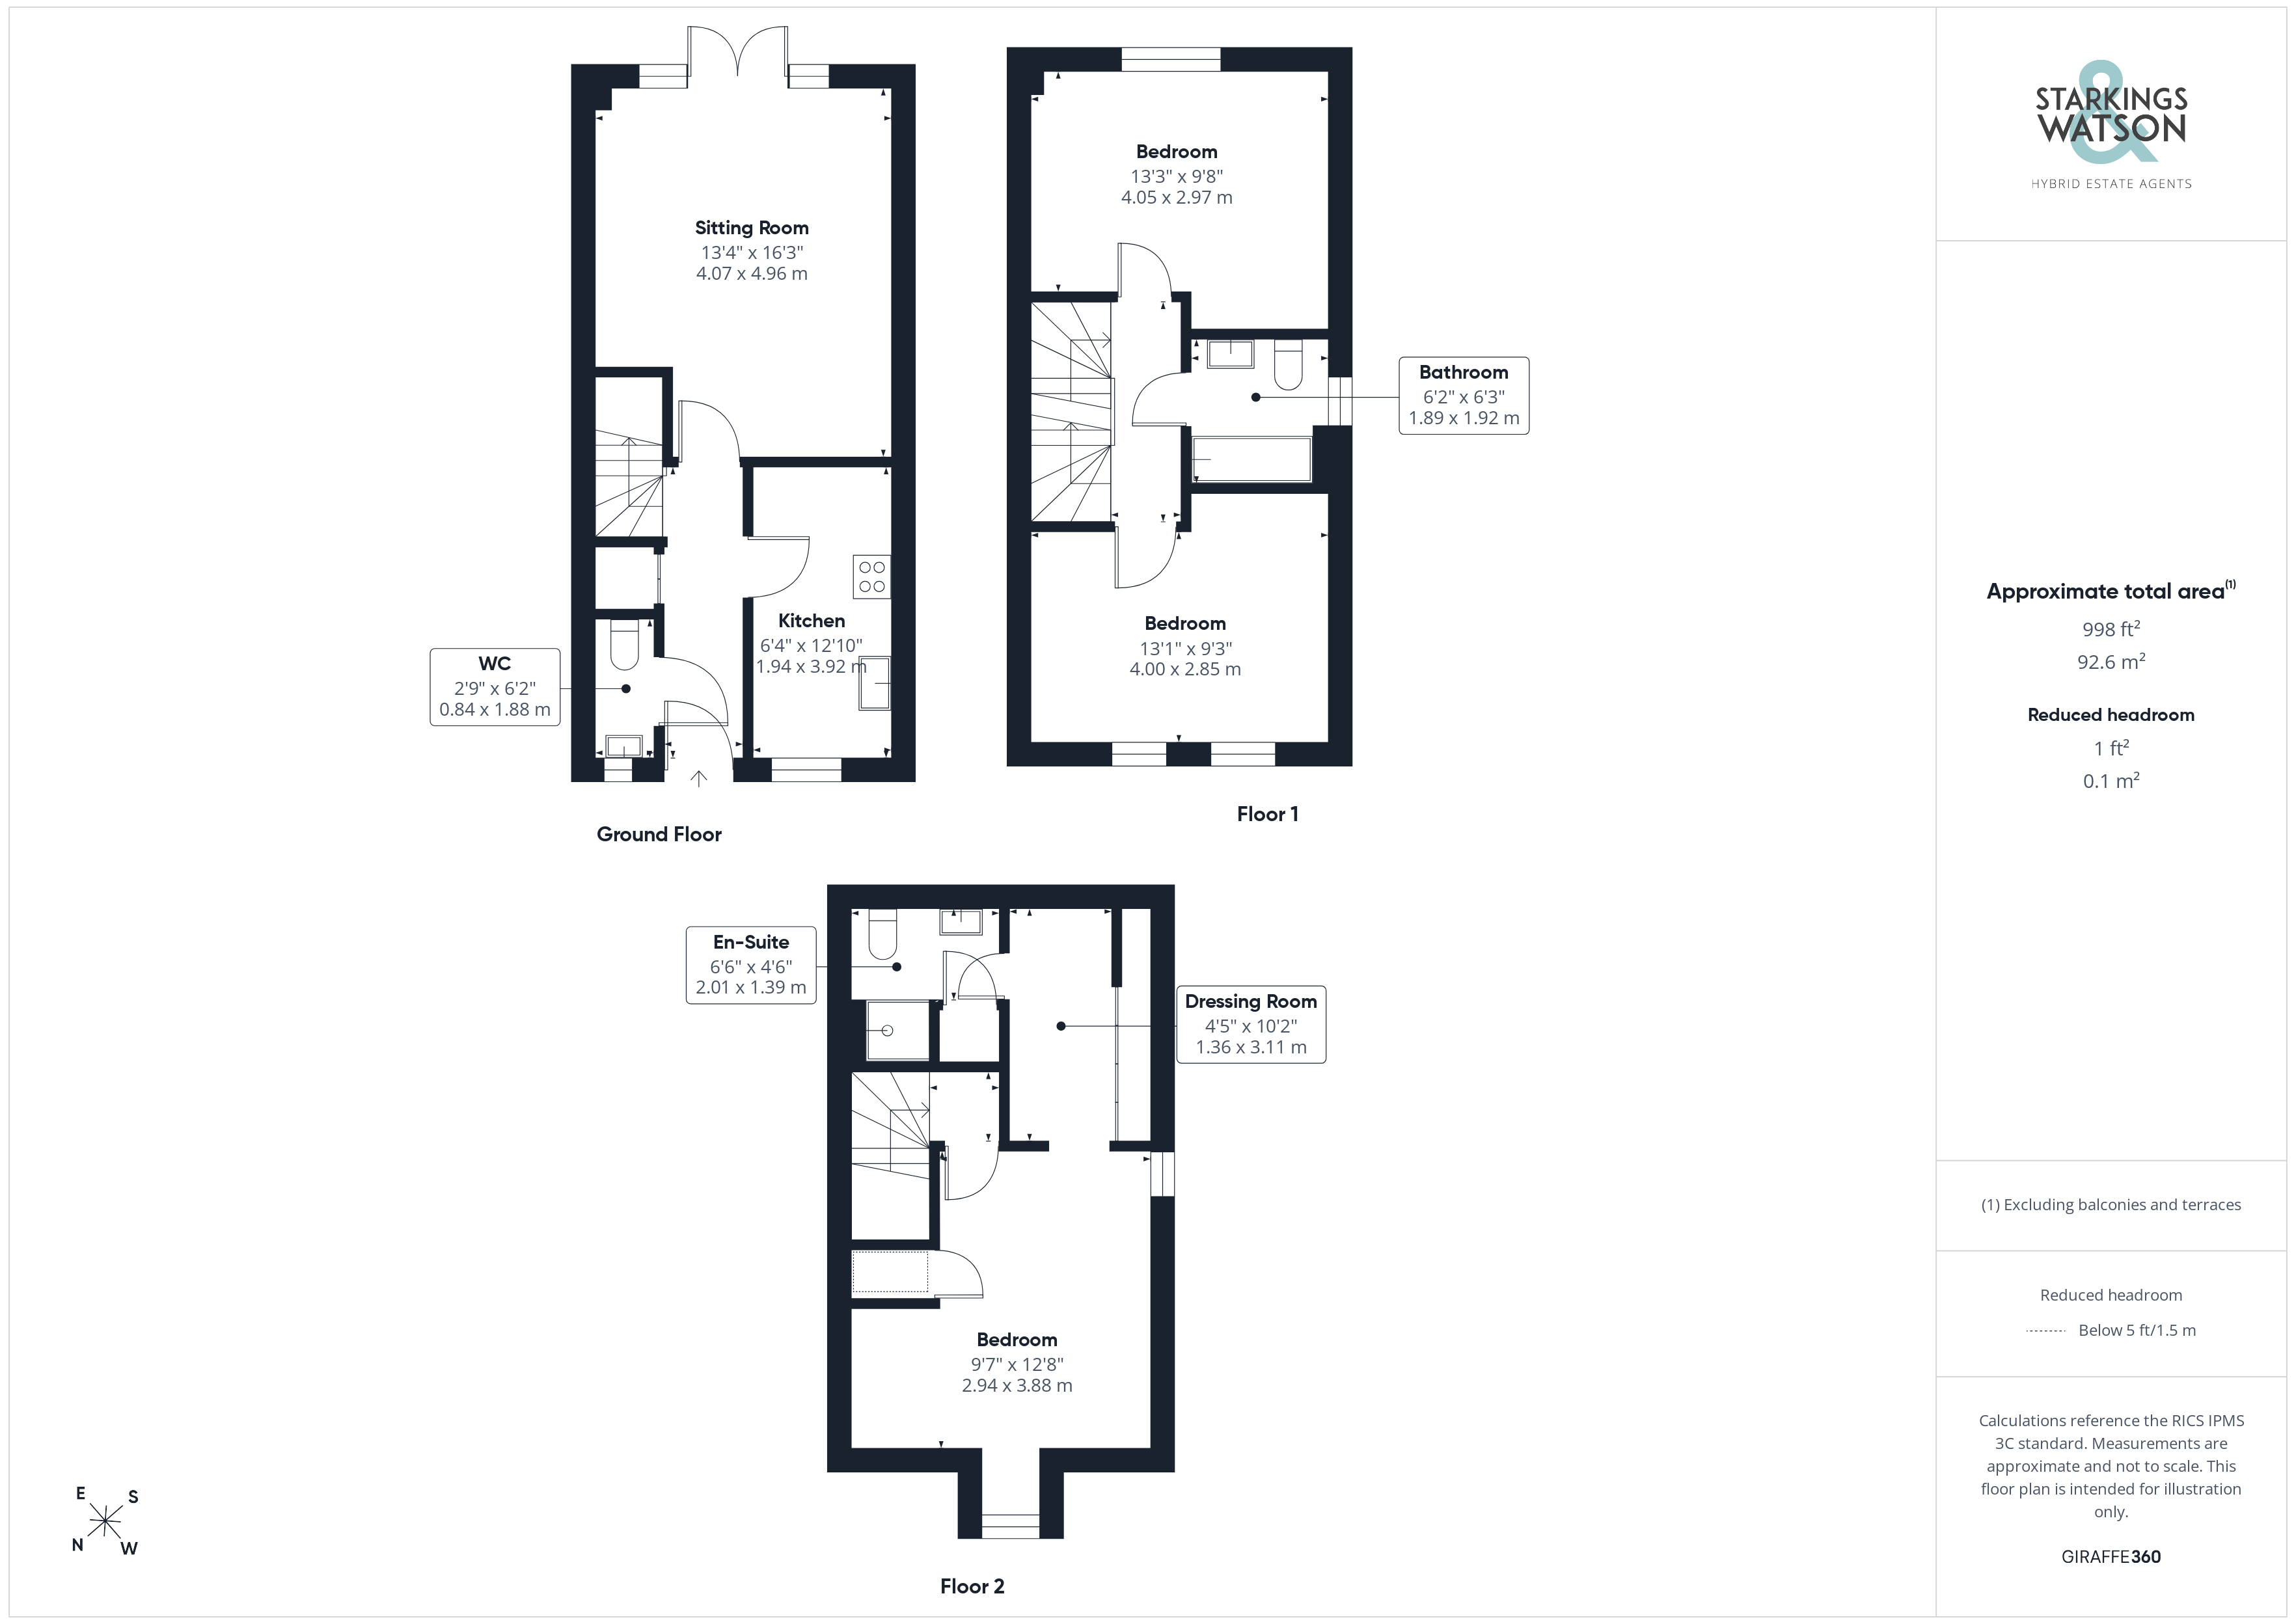
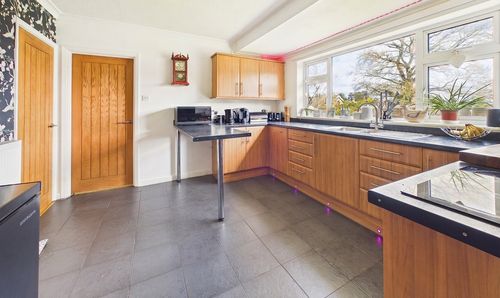
Stepping inside, the generously proportioned entrance hall features low maintenance wood effect flooring running underfoot, stairs rising to the first floor and a useful integrated storage cupboard perfect for keeping coats and shoes neatly tucked away, alongside a convenient two piece W.C. Immediately to the right, the fully fitted kitchen boasts an extensive range of wall and base units, offering plentiful workspace complemented by tiled effect splashbacks. A suite of integrated appliances includes a dishwasher, and oven, an inset electric hob with an extractor above and a washer/ dryer with further space available for a freestanding fridge/freezer. Positioned at the end of the hallway, you are welcomed into the heart of the home, the 16’ sitting room, featuring carpeted flooring underfoot. This bright and inviting space allows for a variety of soft furnishing layouts and freestanding furniture, flooded with natural light from uPVC double glazed windows and French doors that seamlessly connect the room to the outside.
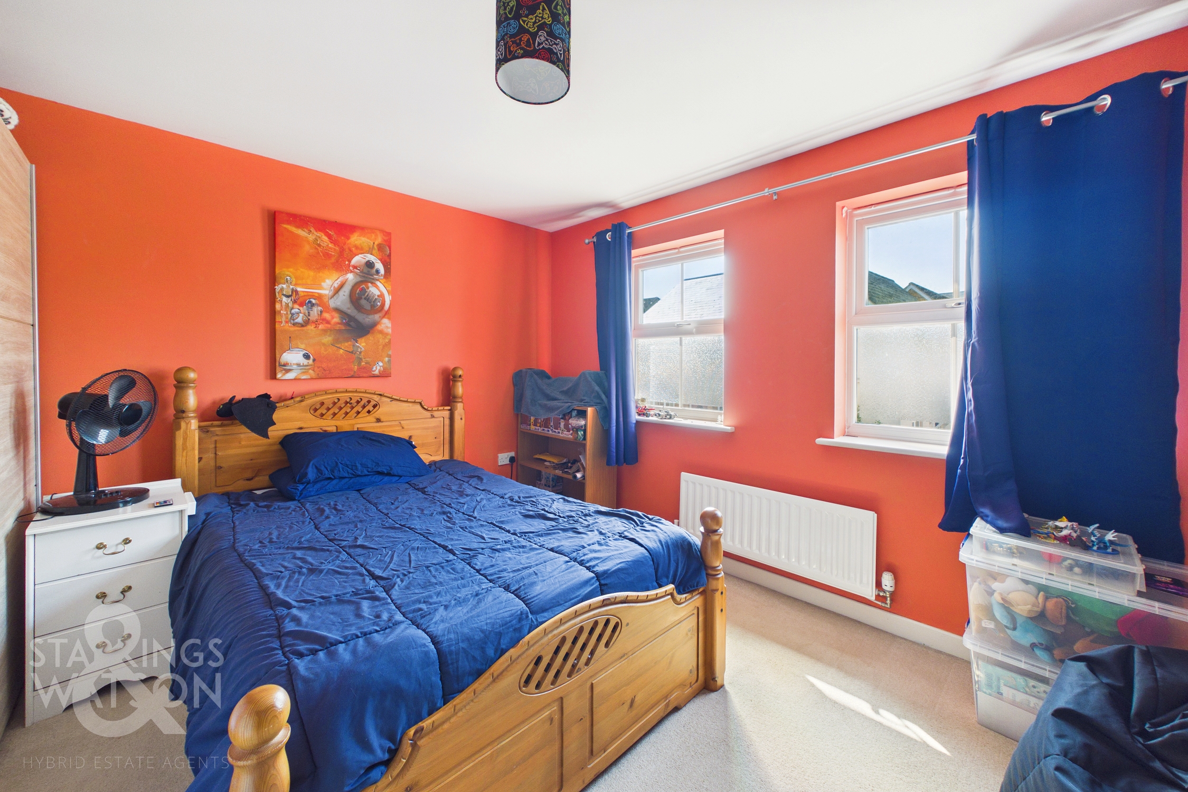
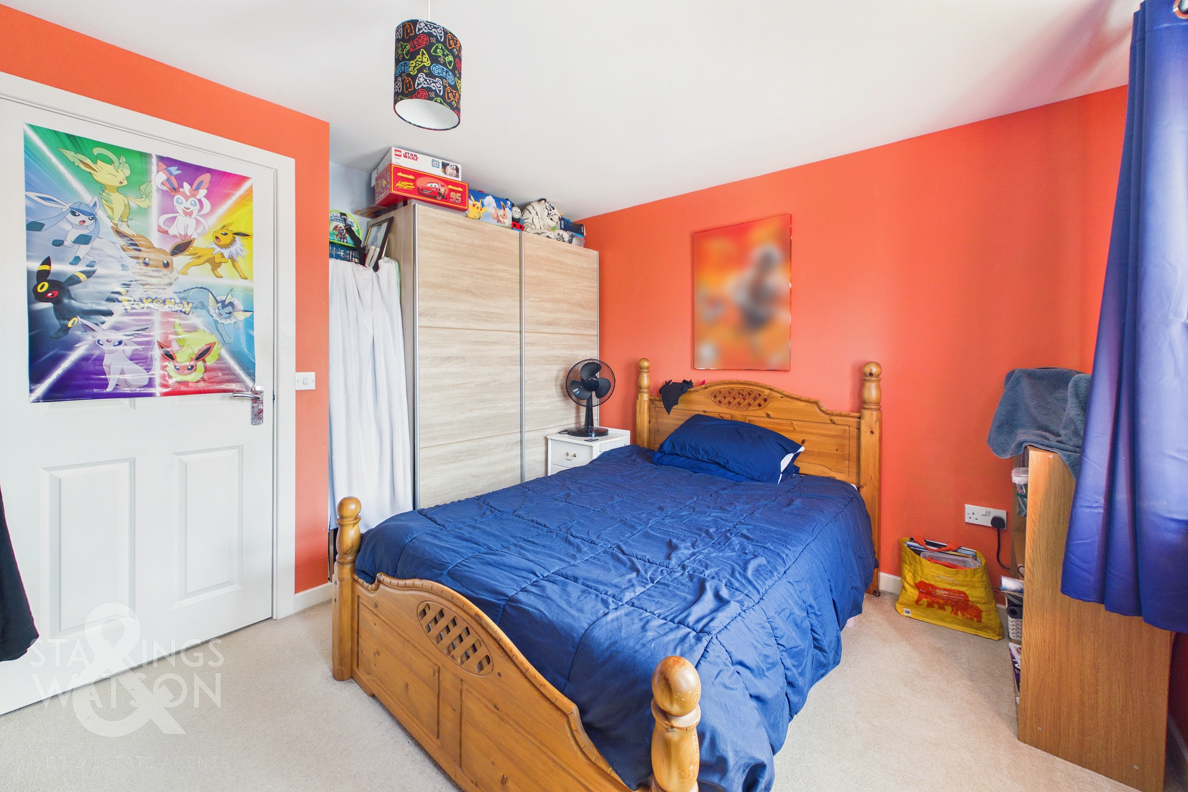
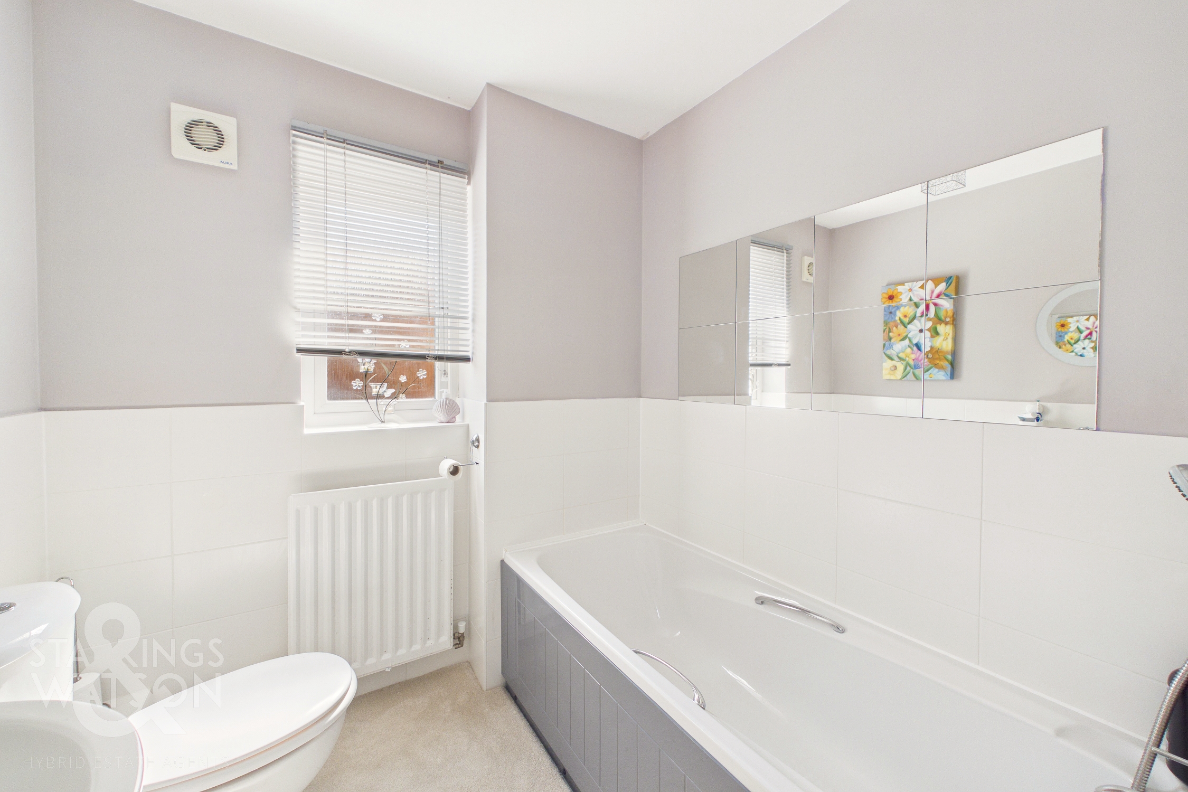
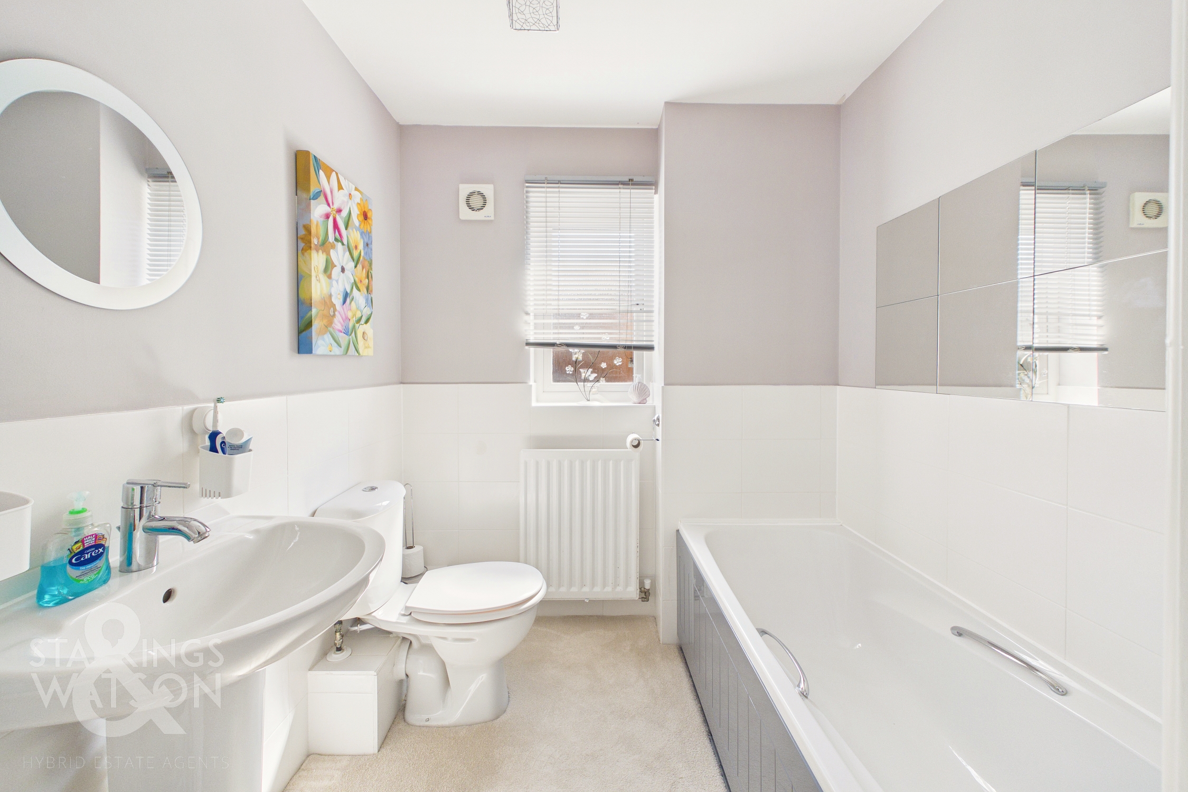
Ascending the stairs to the carpeted first floor landing, doors give way to two well proportioned double bedrooms. Serving this level is a centrally located three piece family bathroom, neatly finished and including a panelled bath.
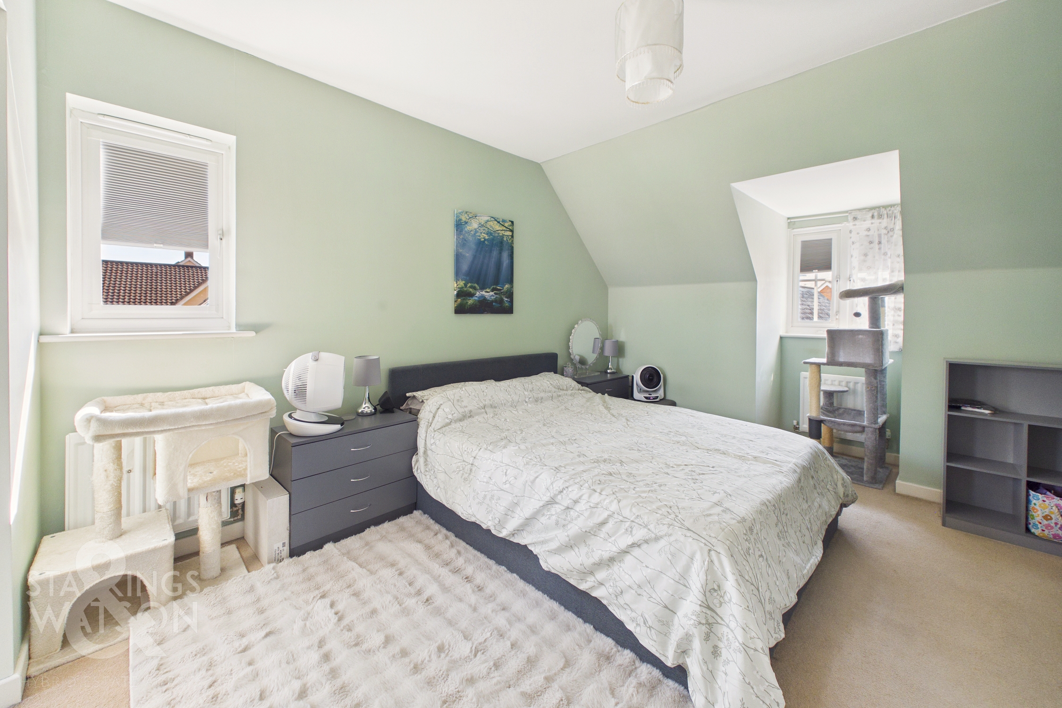
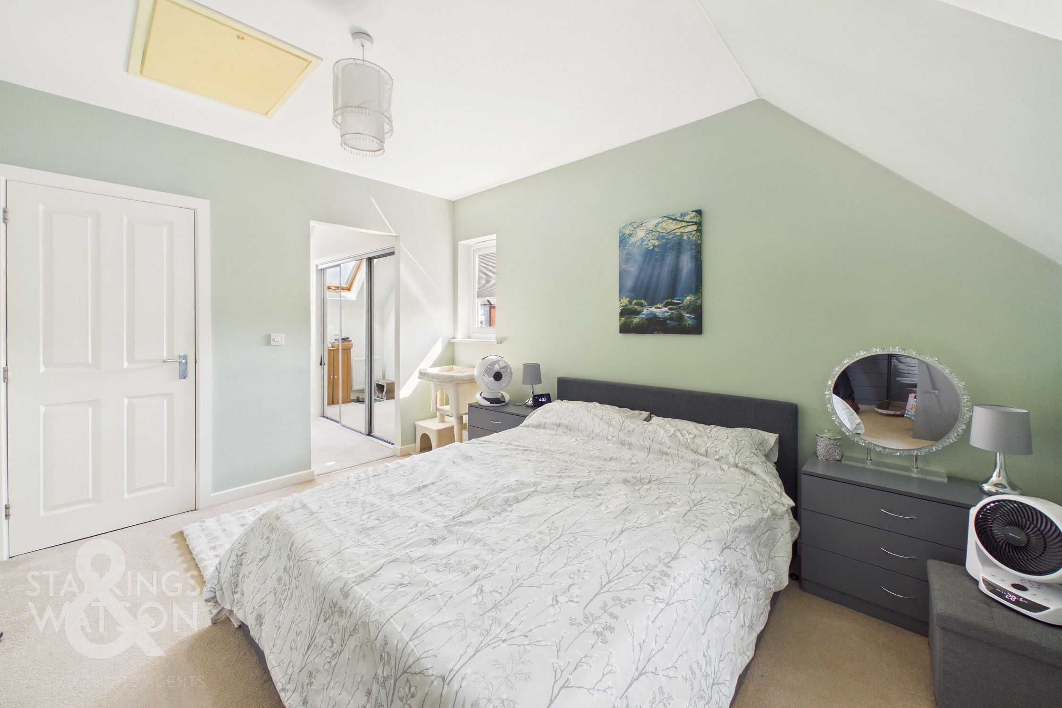
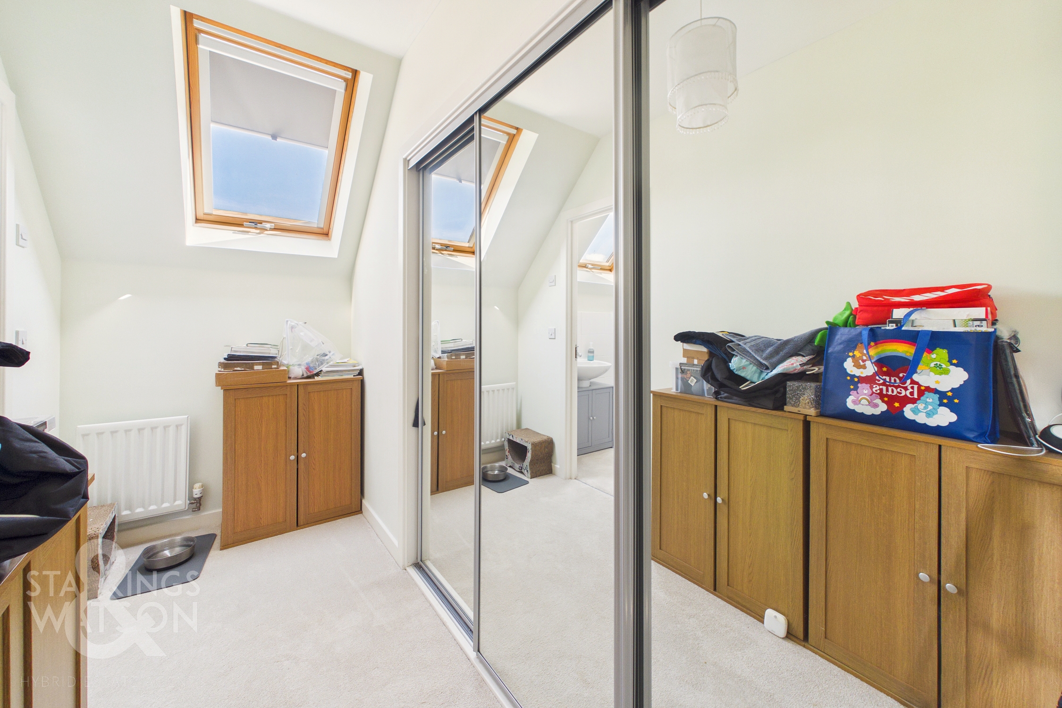
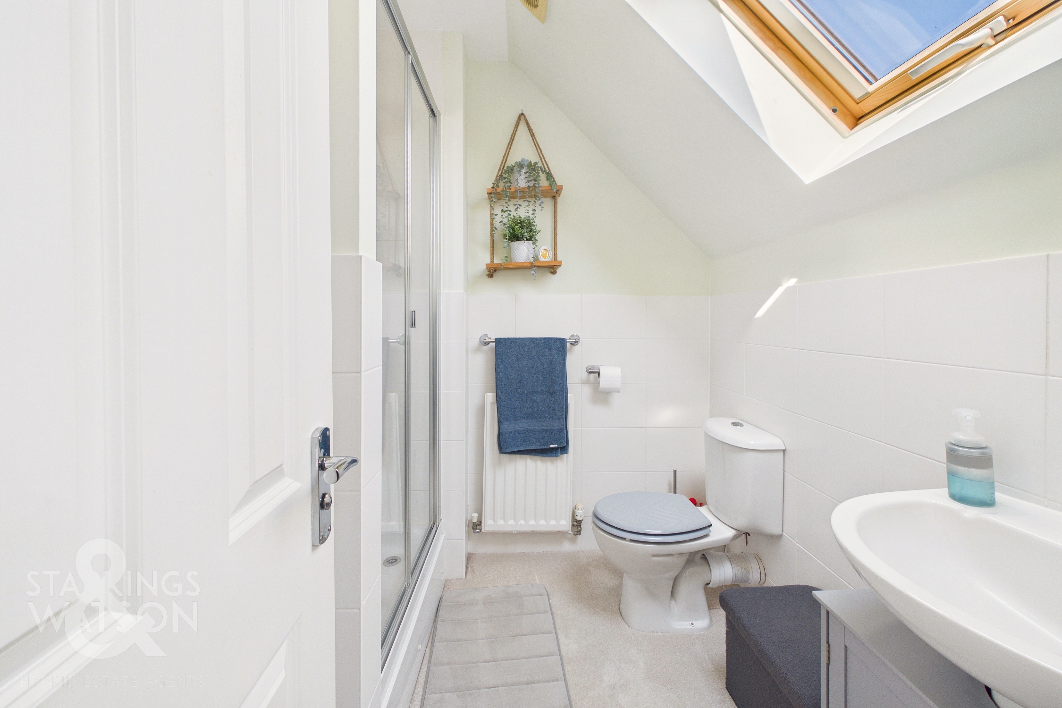
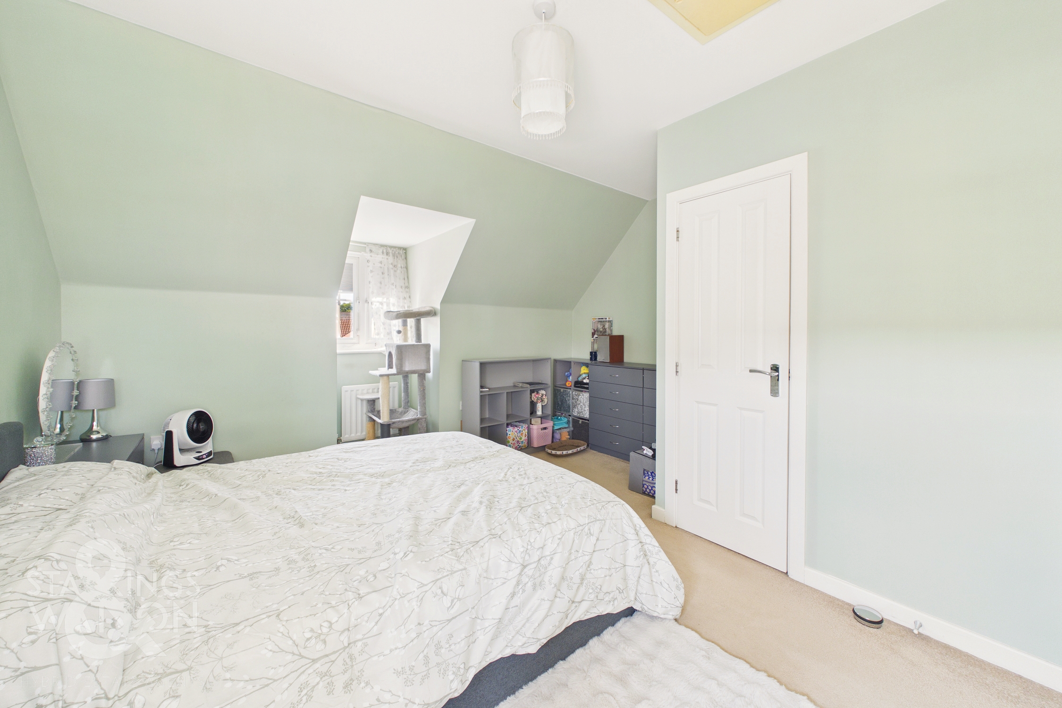
From the landing, a final flight of stairs leads up to the second floor, opening directly into an impressive main bedroom suite. The main bedroom itself enjoys a generous dual aspect with uPVC double glazed windows, flowing into a dedicated dressing area brightened by a Velux window. This dressing space houses a wealth of integrated wardrobe storage hidden behind sleek, mirror finished doors, before leading directly into a private three piece ensuite shower room. The ensuite is complete with an inset double shower cubicle featuring a folding glass door, an additional storage cupboard and a further Velux window overhead.
FIND US
Postcode : NR8 5FJ
What3Words : ///subtitle.fruits.revision
VIRTUAL TOUR
View our virtual tour for a full 360 degree of the interior of the property.
EPC Rating: B
Key Features
- Semi-Detached Townhouse Family Home
- Within Walking Distance To Local Amenities, Transport Links & Schools
- 16' Sitting Room With French Doors Opening To The Garden
- Fully Fitted Kitchen With Integrated Appliances
- Three Double Bedrooms Over Two Floors
- Dual Aspect Main Bedroom With Private Dressing Room & Ensuite Shower Room
- Beautifully Maintained Landscaped Private Garden
- Driveway Parking & Garage
Property Details
- Property type: Town House
- Property style: Semi Detached
- Price Per Sq Foot: £271
- Approx Sq Feet: 997 sqft
- Property Age Bracket: 2000s
- Council Tax Band: C
Floorplans
Outside Spaces
Garden
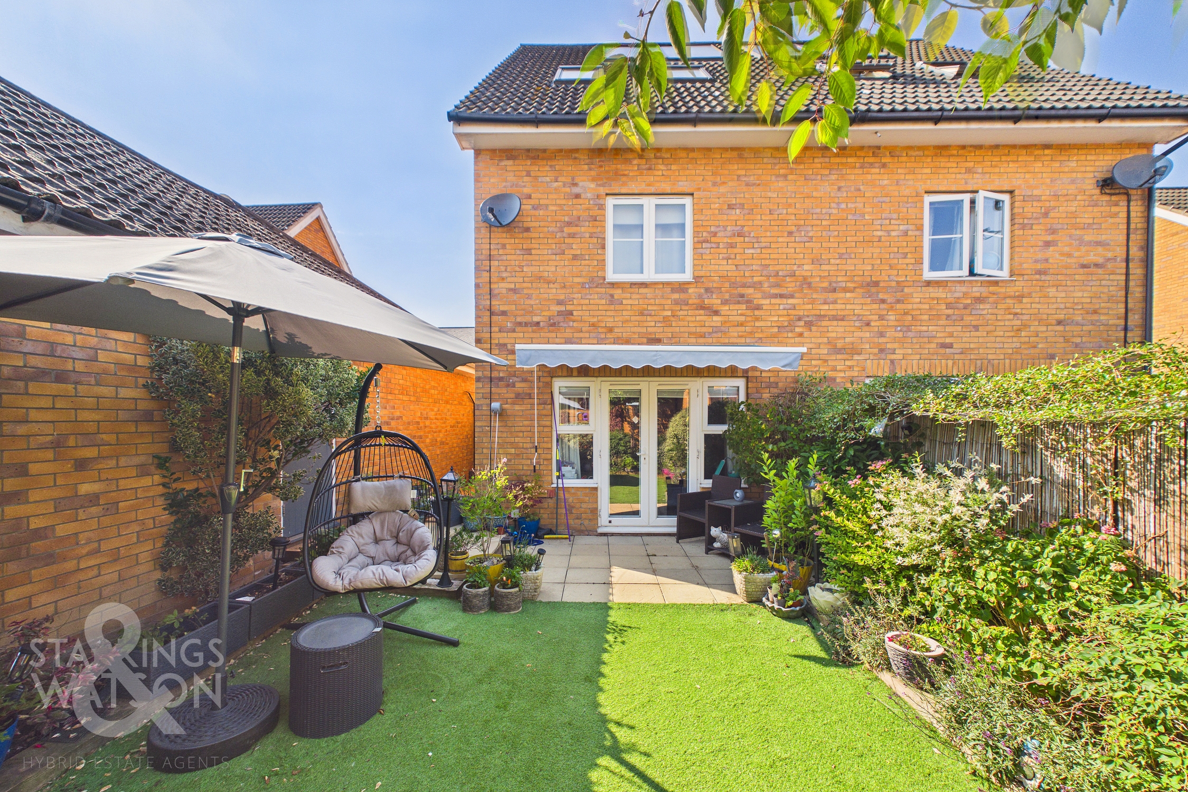
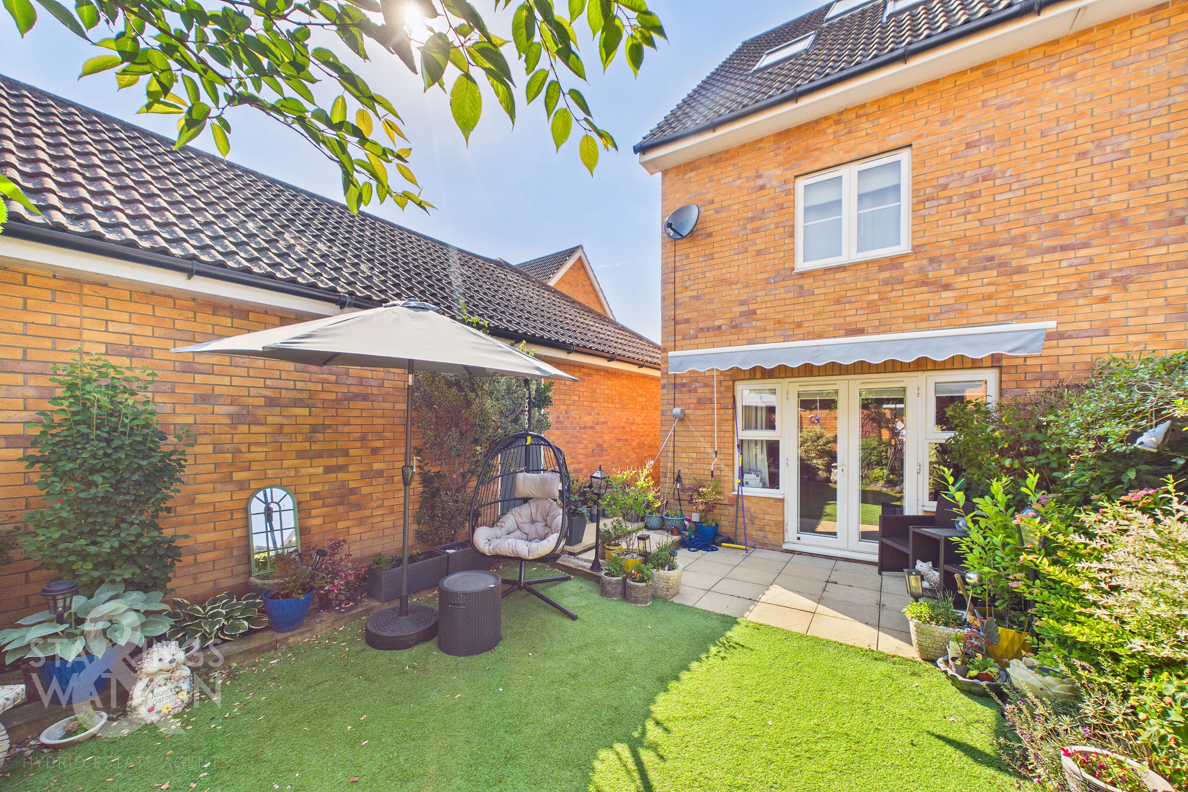
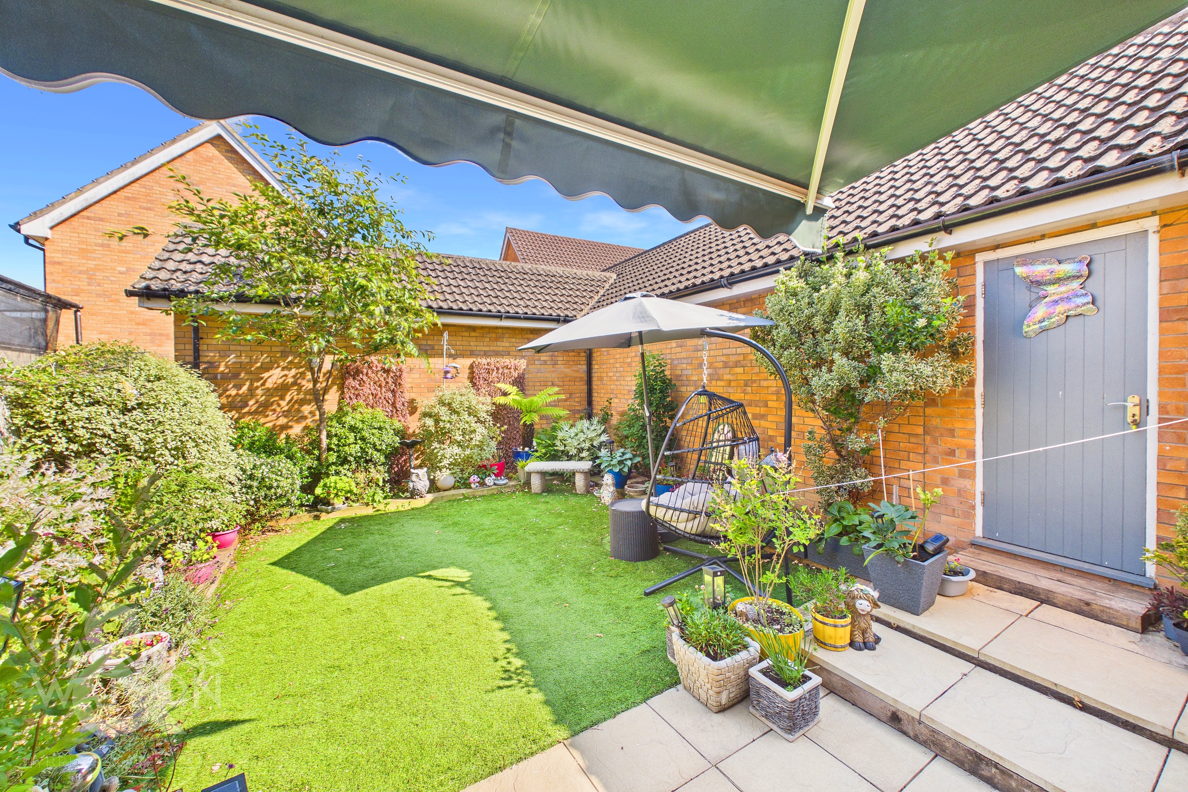
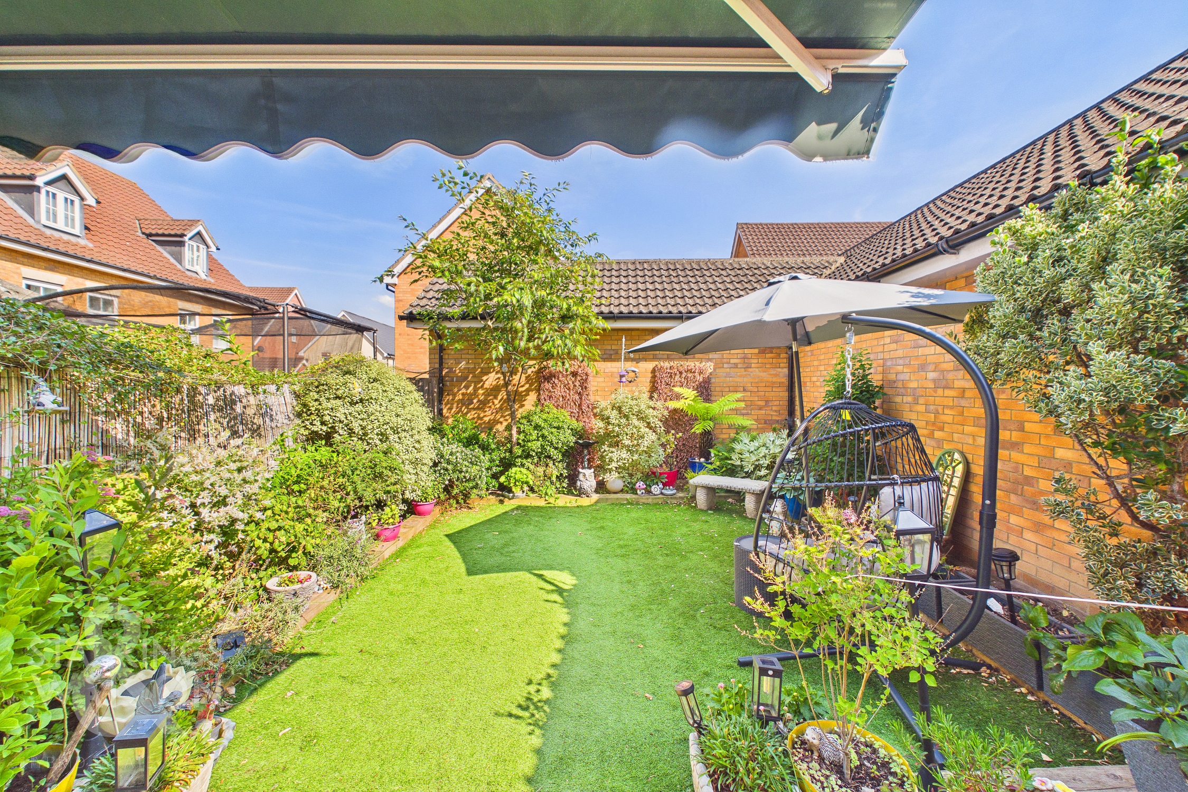
THE GREAT OUTDOORS Stepping outside, the private rear garden is fully enclosed by a combination of timber panel fencing and brick walling, offering a secure and secluded outdoor retreat. The space initially opens onto a flagstone patio, providing an ideal setting for outdoor furniture to relax and entertain during the summer months. From here, a few shallow steps lead up to a handy pedestrian door allowing direct access into the garage, whilst the patio wraps around to the side of the property. Designed with ease of maintenance in mind, the remainder of the garden is predominantly laid to synthetic grass, beautifully framed by raised wooden sleeper borders that offer plentiful flowerbed space for a colourful assortment of shrubs, trees and vibrant plantings.
Parking Spaces
Garage
Capacity: 1
Driveway
Capacity: 2
Location
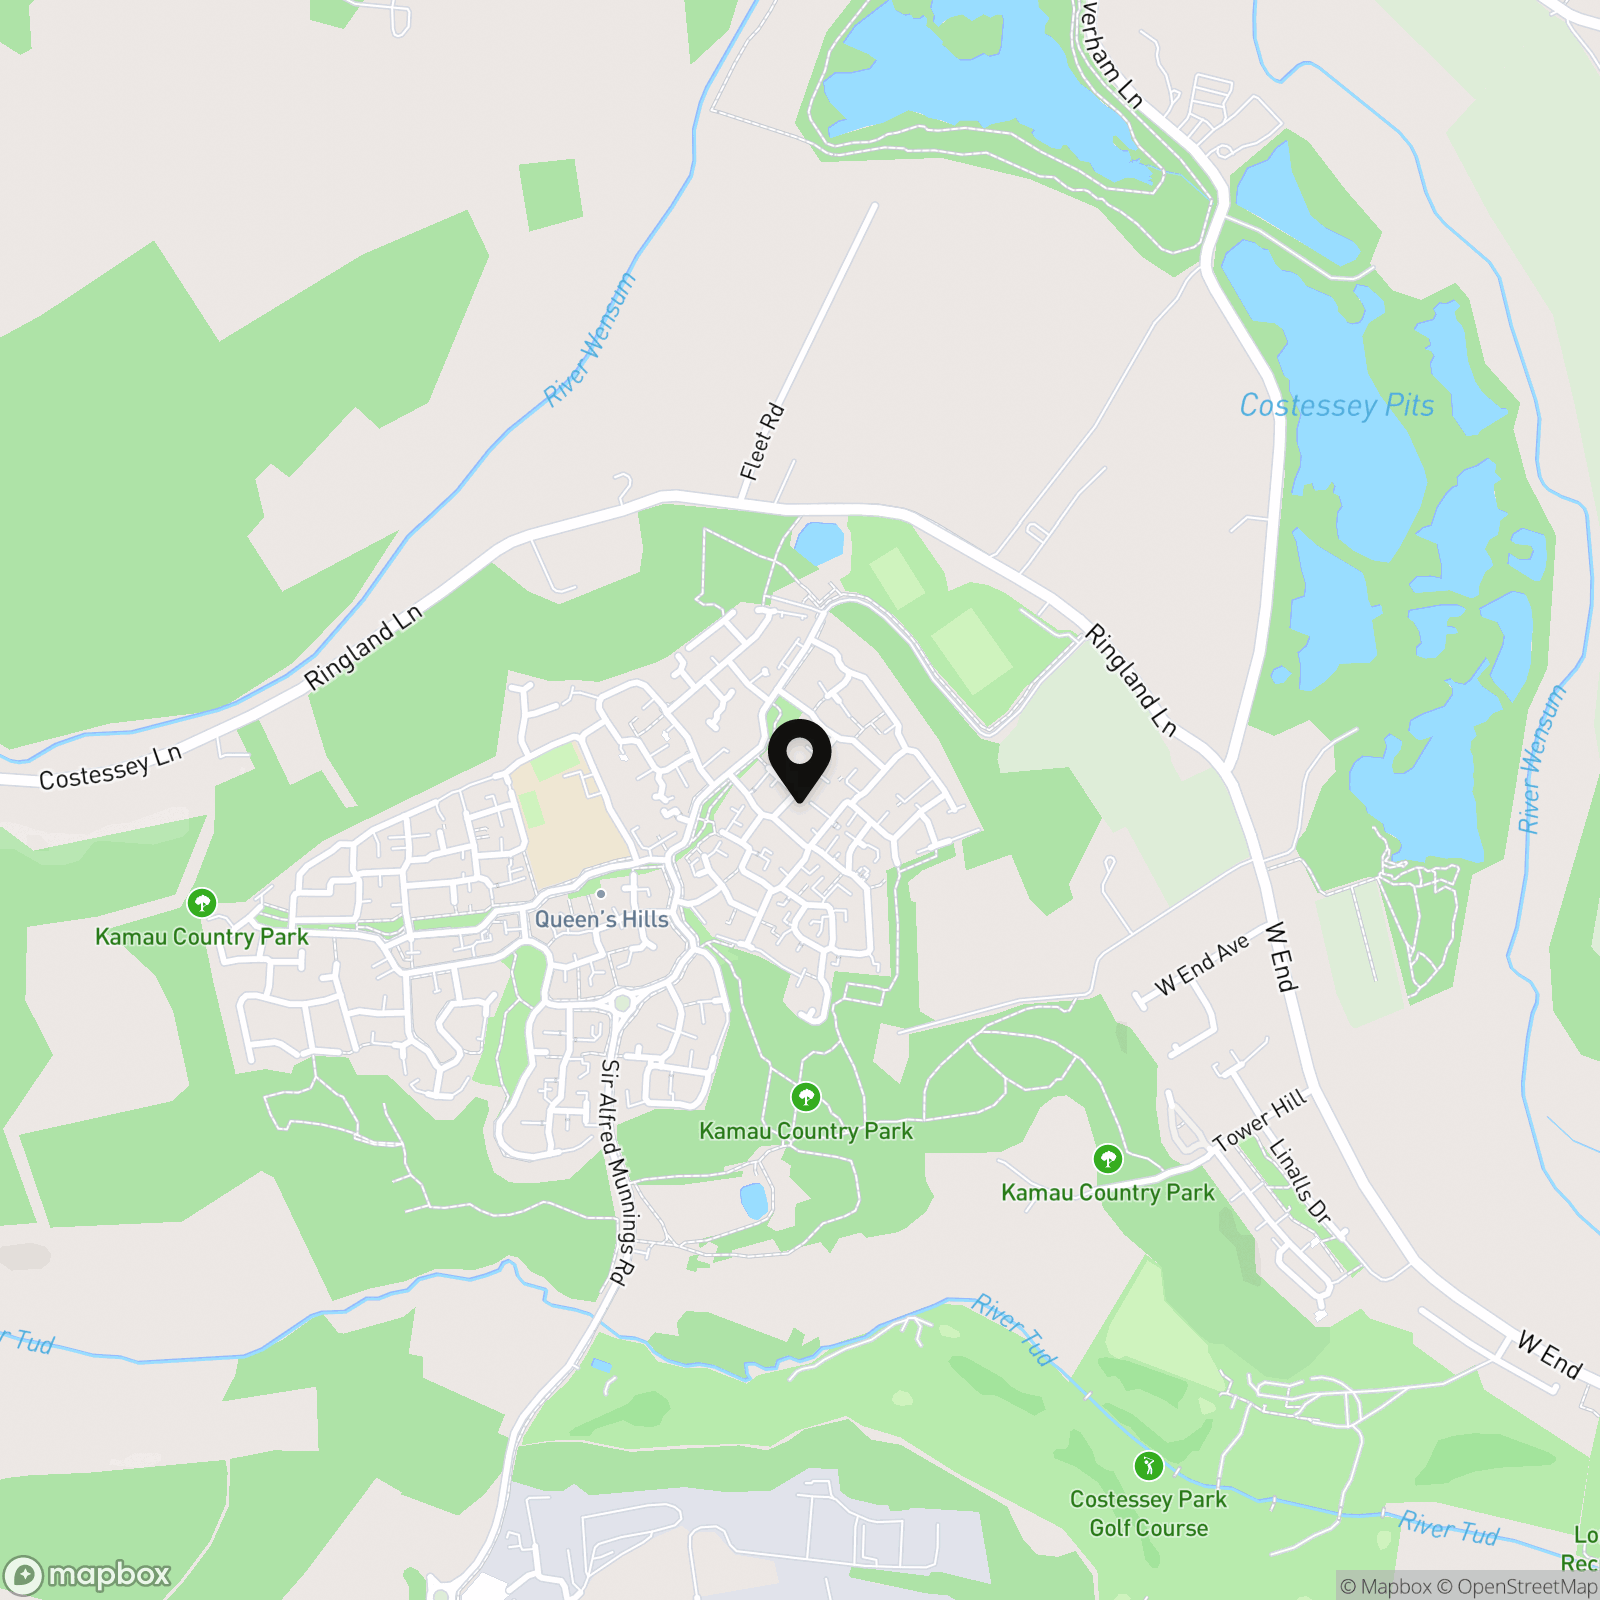
The development of Queens Hills is located on the fringes of Costessey. Local schooling, shops and food outlets are located within walking distance, and a regular bus link into Norwich City centre is provided. The nearby Longwater Retail Park offers a fantastic range of shops and supermarket, whilst the A47 leads to Norwich and the A11.
Properties you may like
By Starkings & Watson Hybrid Estate Agents
-
Hill Road, Costessey, Norwich
- 4 Beds
- 1 Bath
-
Sir Alfred Munnings Road, Queens Hills, Norwich
- 4 Beds
- 2 Bath
-
Beccles Road, Belton, Great Yarmouth
- 2 Beds
- 1 Bath
-
Long Green, Wortham, Diss
- 5 Beds
- 2 Bath
-
The Street, Lenwade, Norwich
- 3 Beds
- 1 Bath
-
Blackthorn Road, Wymondham
- 4 Beds
- 2 Bath
-
Curlew Crescent, Wymondham, Norwich
- 2 Beds
- 1 Bath
-
Victoria Road, Diss
- 3 Beds
- 1 Bath
-
Oaklands, Framingham Earl, Norwich
- 3 Beds
- 1 Bath