4 Bedroom Detached House, Blackthorn Road, Wymondham
Blackthorn Road, Wymondham

Starkings & Watson Hybrid Estate Agents
Roxburgh House, Rosebery Business Park Mentmore Way
Description
IN SUMMARY
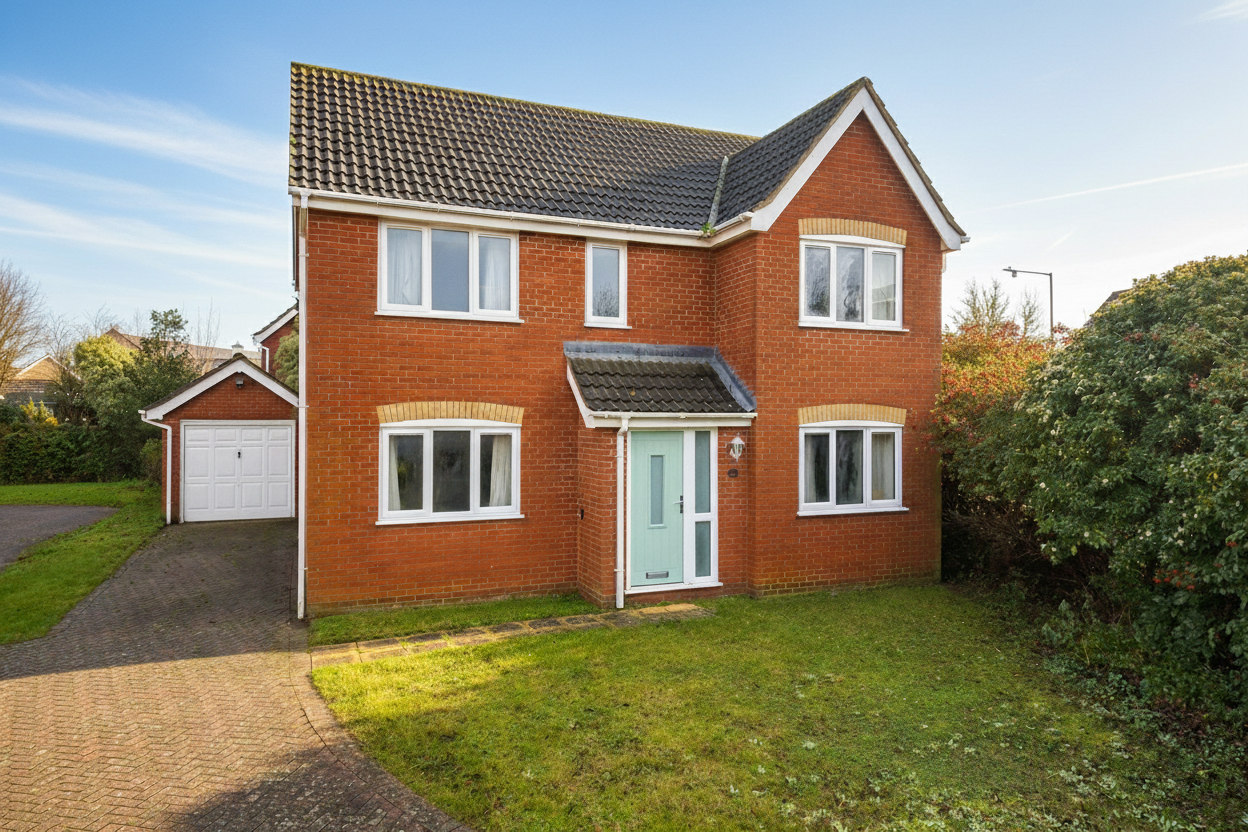
NO CHAIN. Found in a tucked away setting off the street, this DETACHED HOME offers a wealth of POTENTIAL both inside and outside with a VERSATILE internal accommodation and ability to add an extension if desired (stp). The main living space is an 18’ SITTING ROOM with a SEPARATE DINING/FAMILY ROOM all serving the fitted kitchen with INTEGRATED APPLIANCES. From the first floor landing a total of FOUR BEDROOMS are on offer all of which having use of the THREE PIECE FAMILY BATHROOM, ground floor WC and EN-SUITE SHOWER ROOM to the main bedroom. The rear garden has recently been cleared making it a blank canvas being FULLY ENCLOSED and PRIVATE due to the position of the home, this space is ideal for entertaining family and friends and offers possibilities for many different configurations depending on the needs of a potential buyer.
SETTING THE SCENE
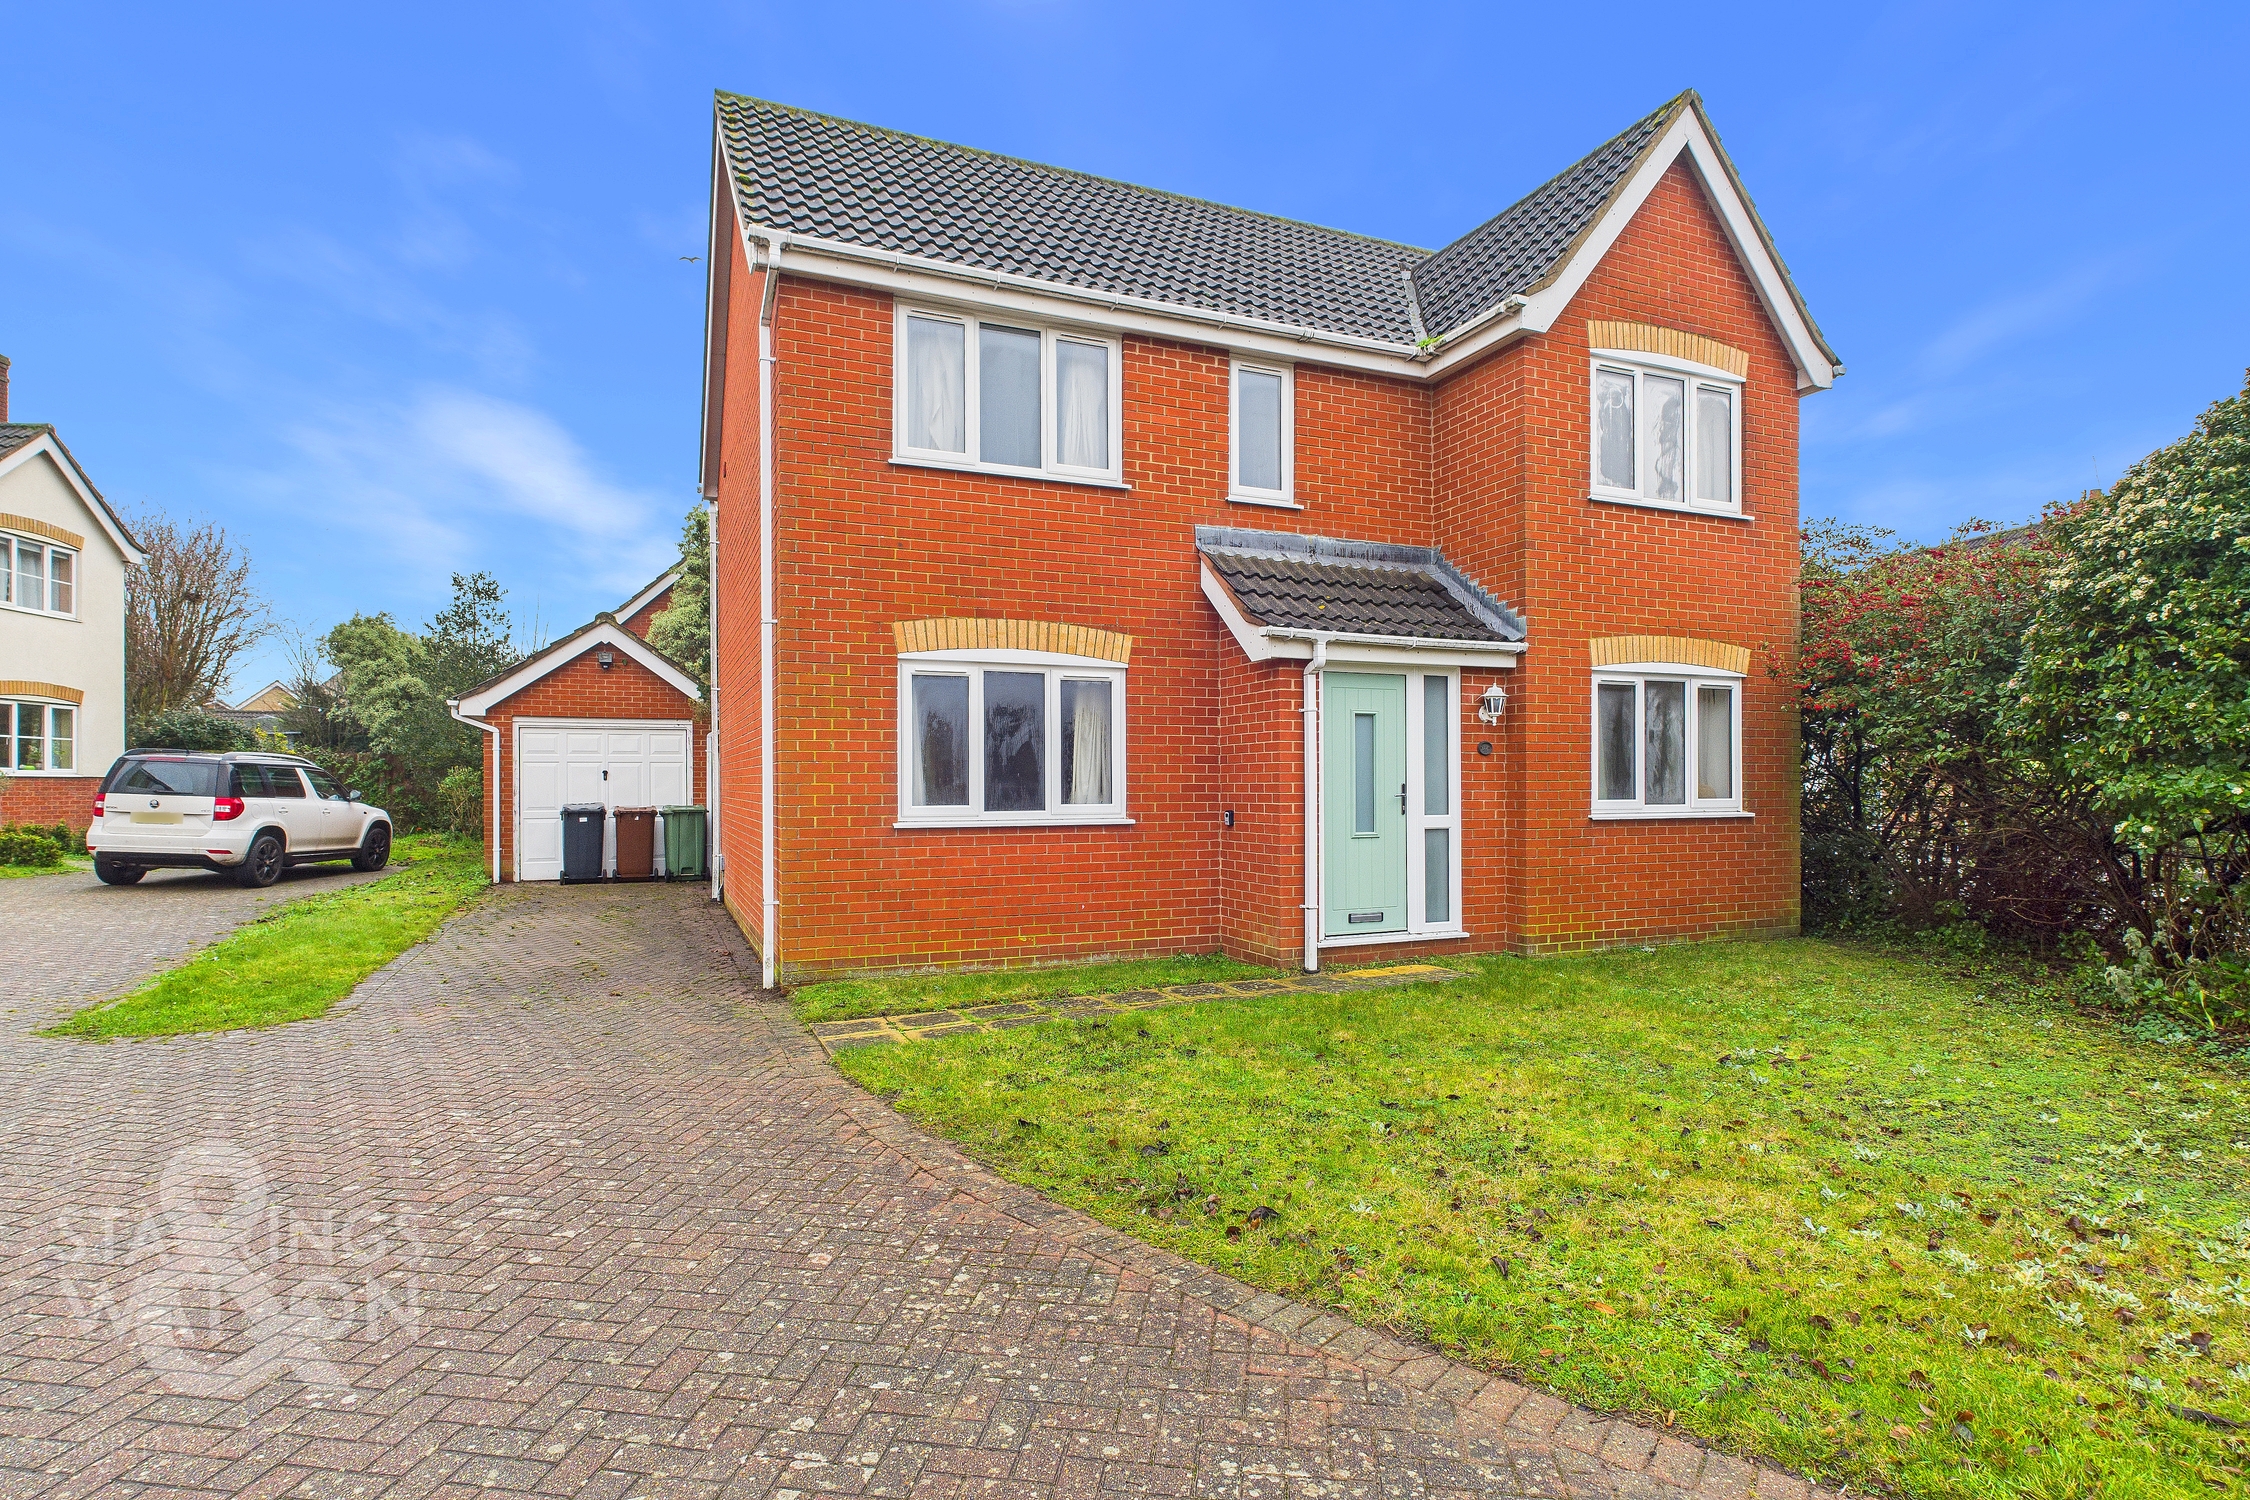
The property is tucked away from the main street through a shared entrance where a brick weave driveway loops to the right hand side to take you to the private driveway sat in front of the detached brick garage. A lawn frontage borders the very front of the home with flagstone walkway taking you towards the front door. Mature hedges and trees separate the home from the public footpath and road creating a pleasant privacy barrier.
THE GRAND TOUR
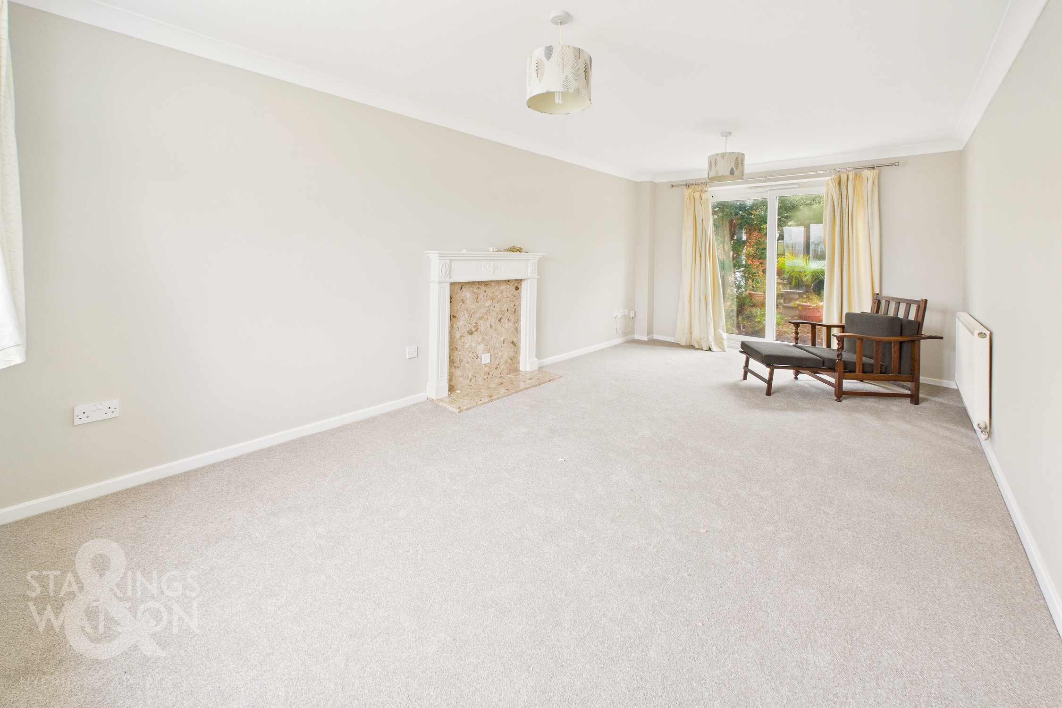
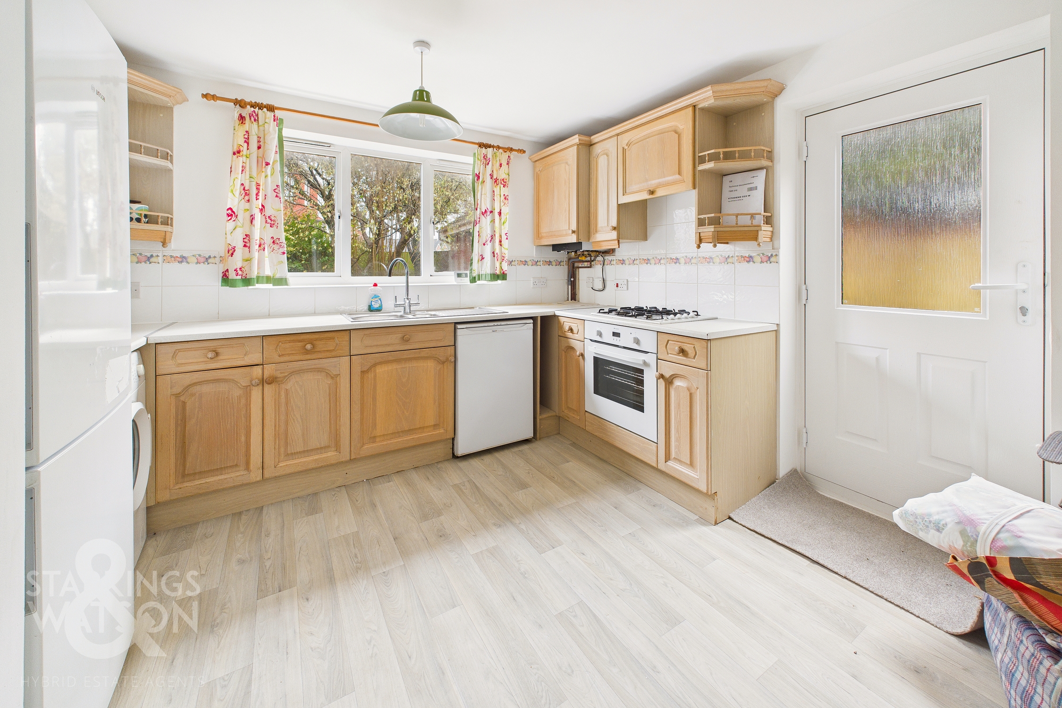
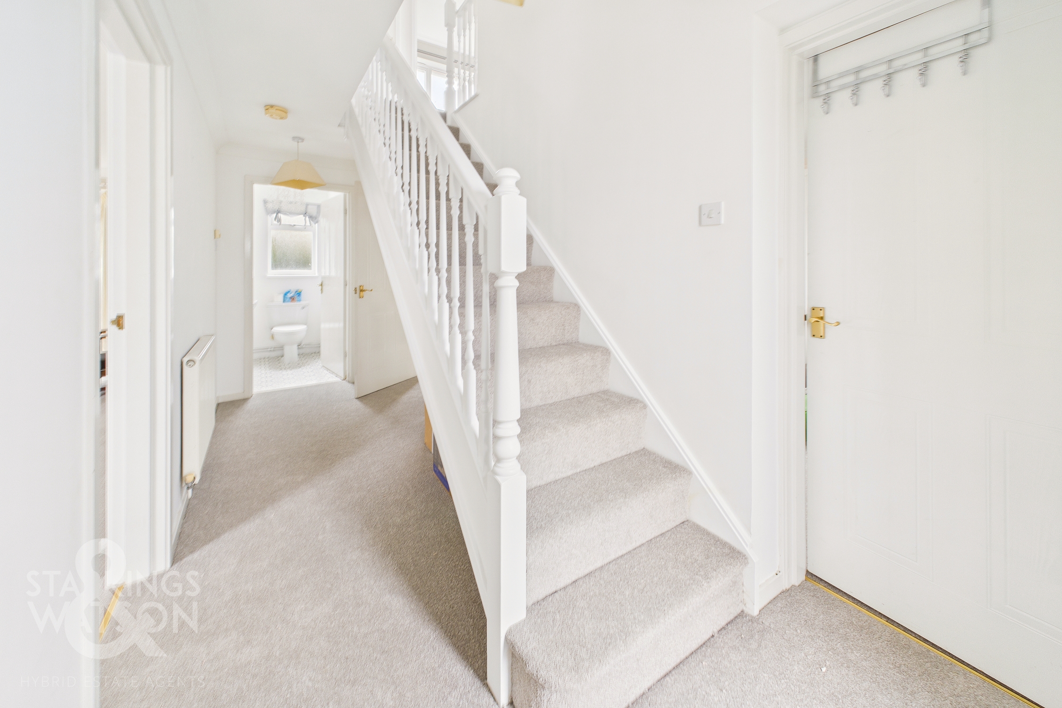
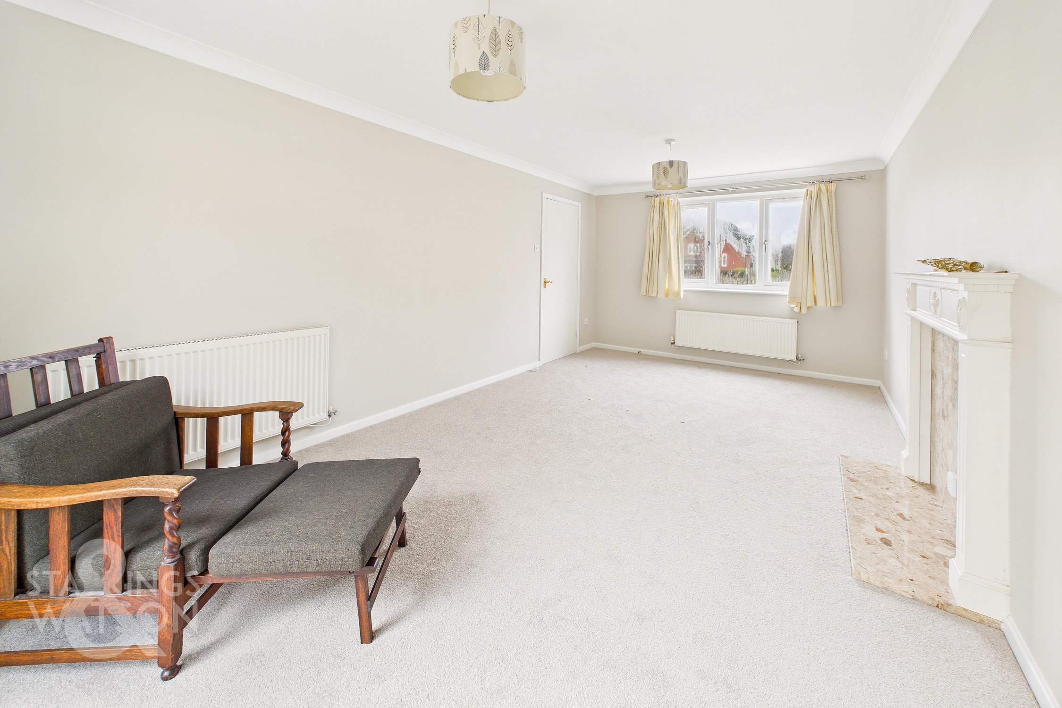
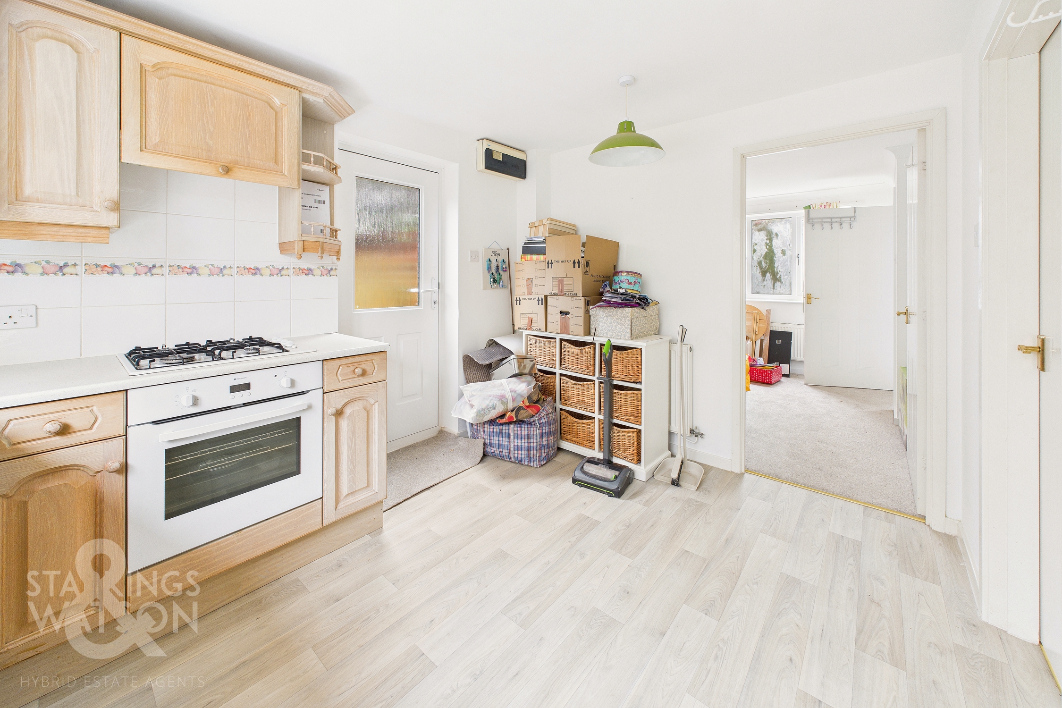
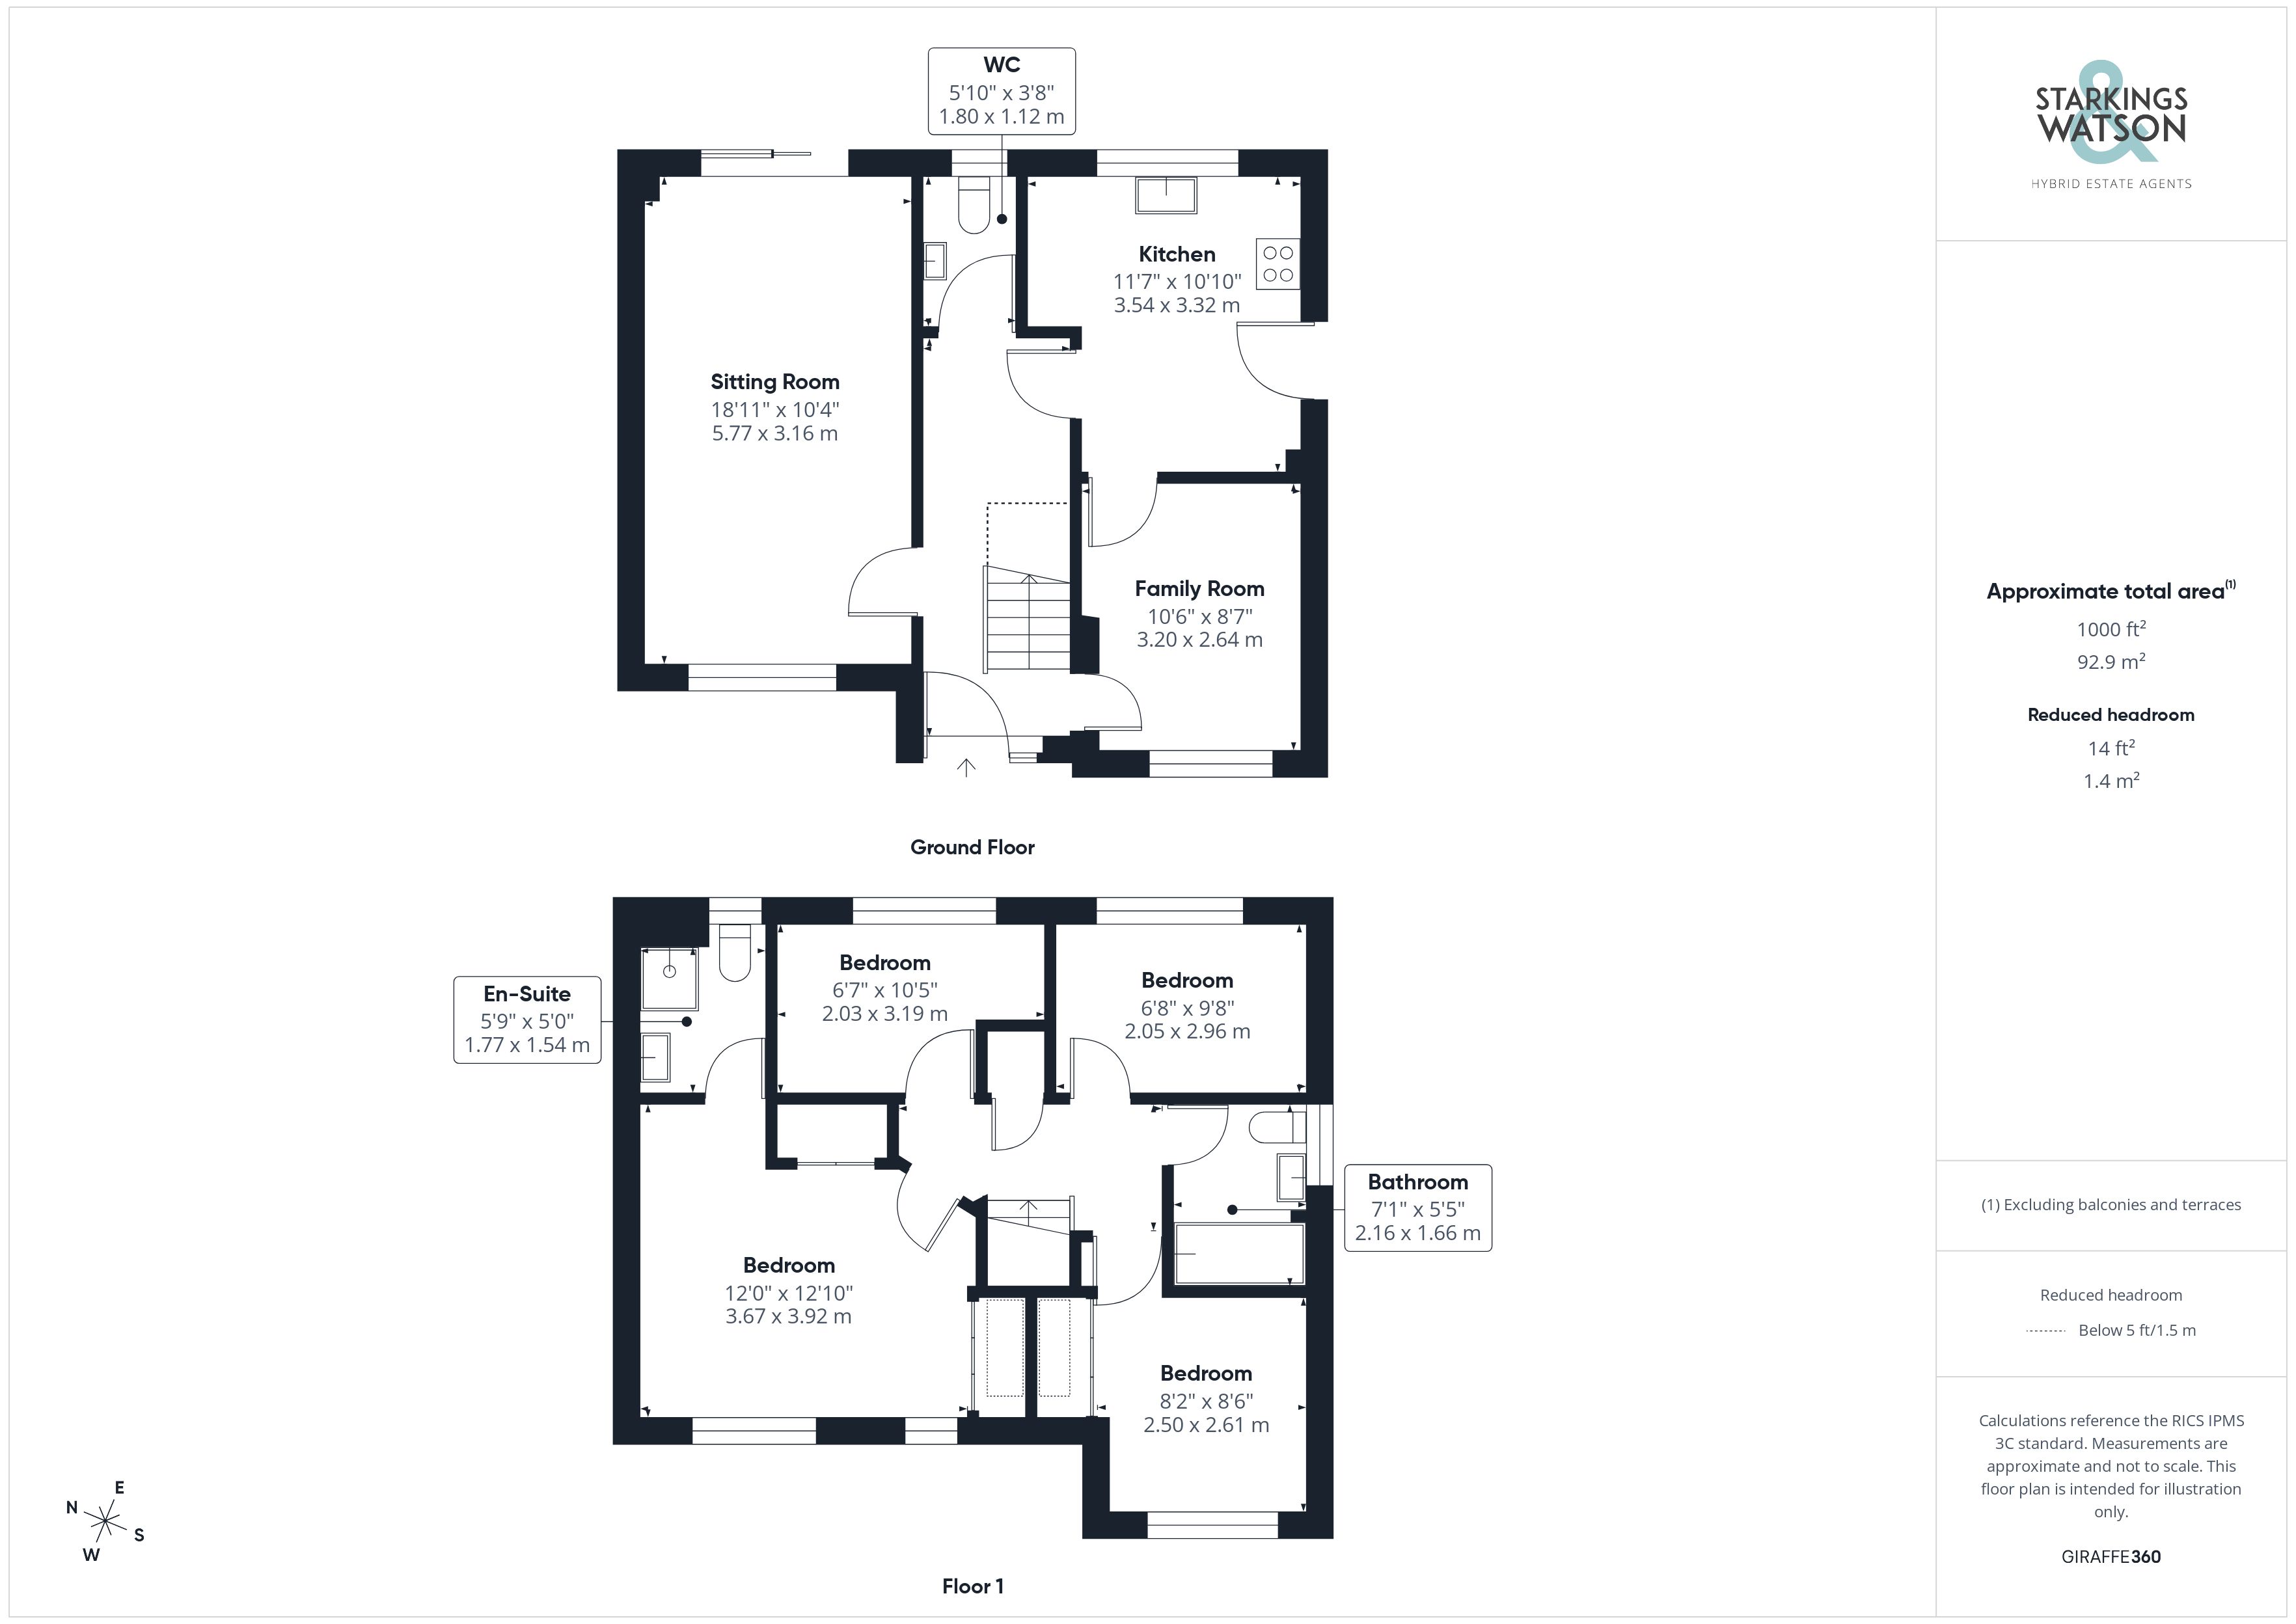
Once inside, the central hallway allows access into all living accommodation on the ground floor as well as stairs for the first floor and handy two piece WC at the very end of the hallway with frosted glass window. Immediately to the right, a versatile family or dining room can currently be found. Whilst this room has currently been used as storage, it does offer versatility and potential usages to create a more open plan feel through to the kitchen if so desired. The kitchen sits just behind this overlooking the rear gardens where a mixture of wall and base mounted storage units are accompanied by a recently updated gas central heating boiler and an integrated oven and hob with extraction above, the floor space here would leave more than enough room for a breakfast table, again, with possibilities to open this towards the front of the home if a more open plan feel is required. The opposite side of the home features the largest of the ground floor living spaces in the form of an 18’ dual aspect sitting room laid with carpeted flooring. The large conventional size of this room allows for potential choice of layouts with sliding uPVC double glazed doors leading directly into the rear garden.
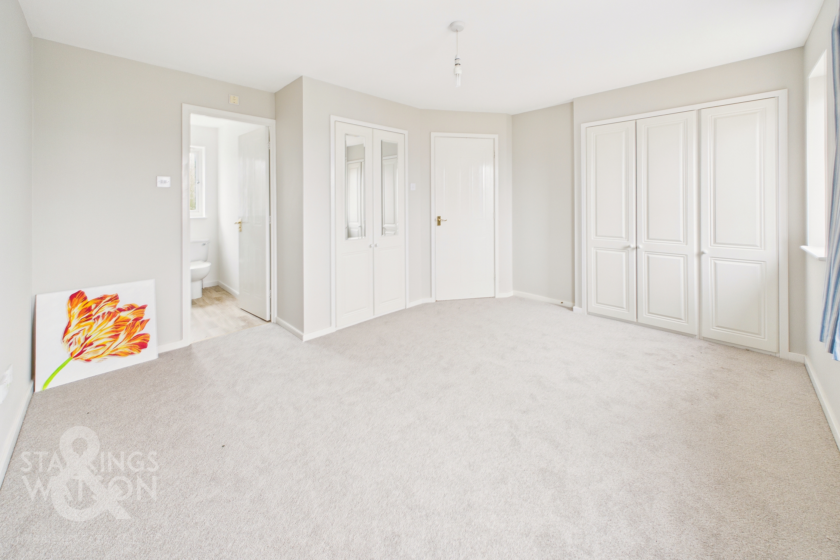
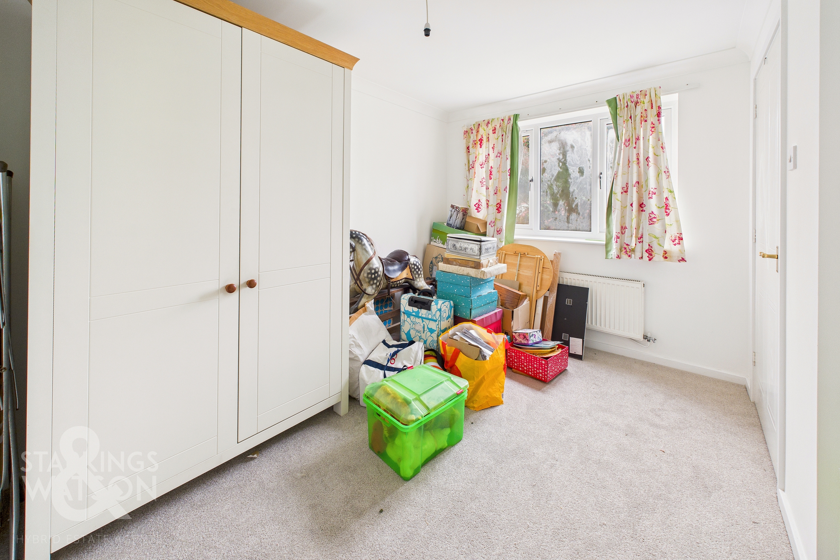
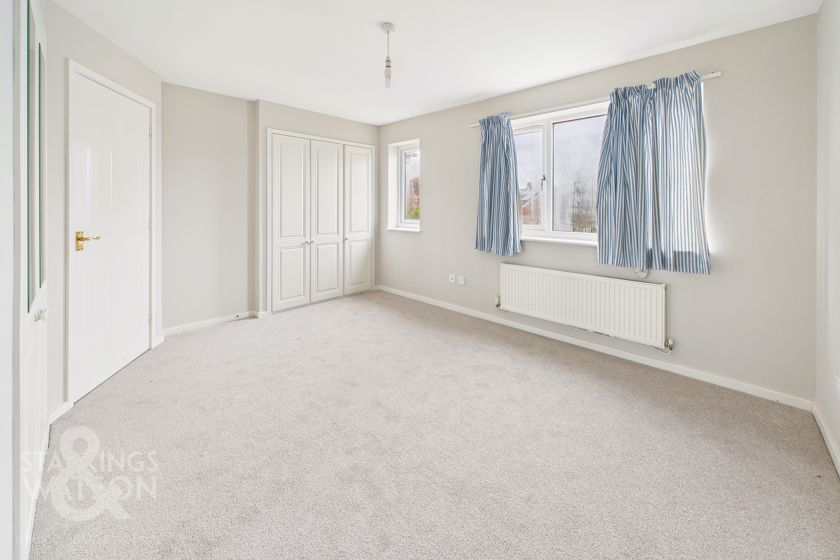
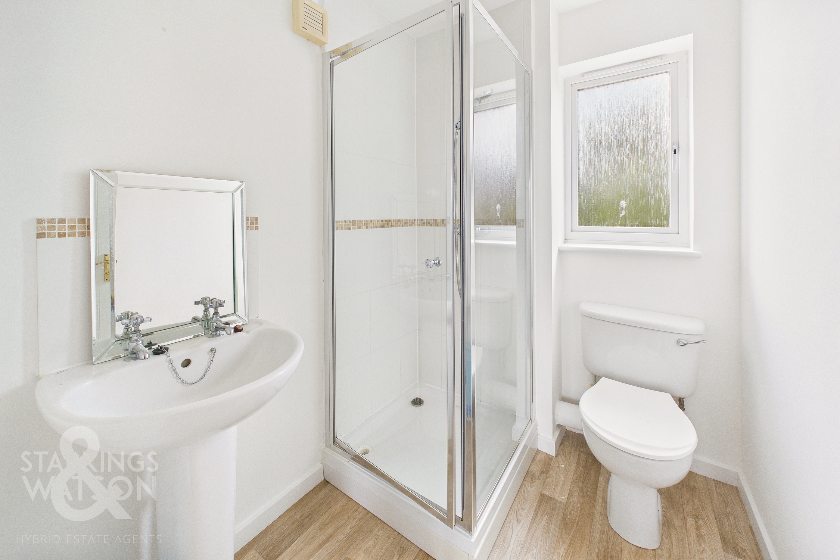
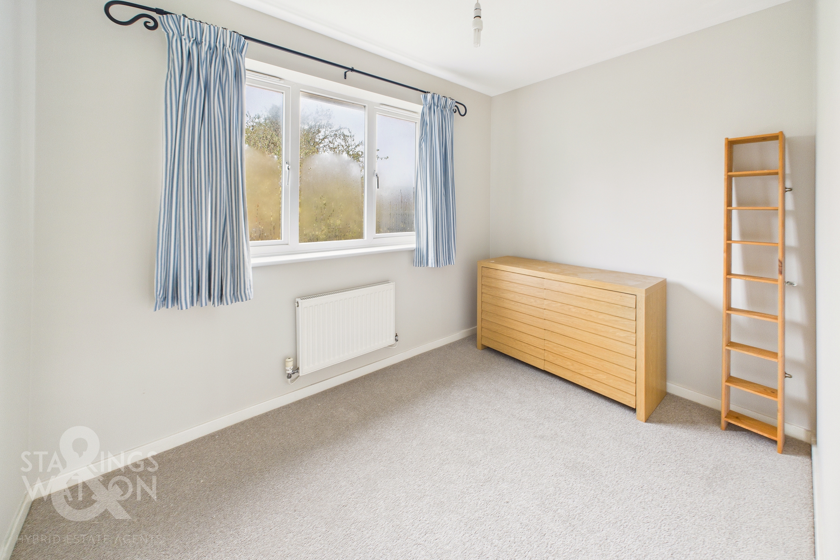
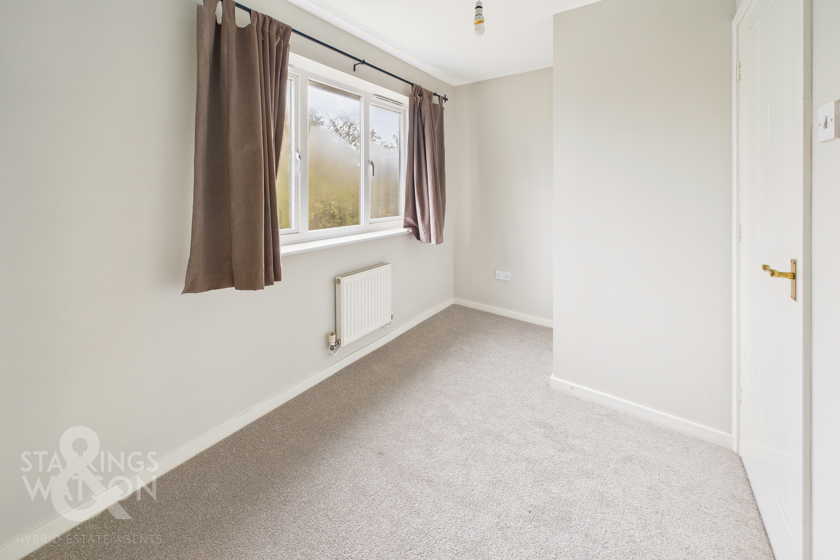
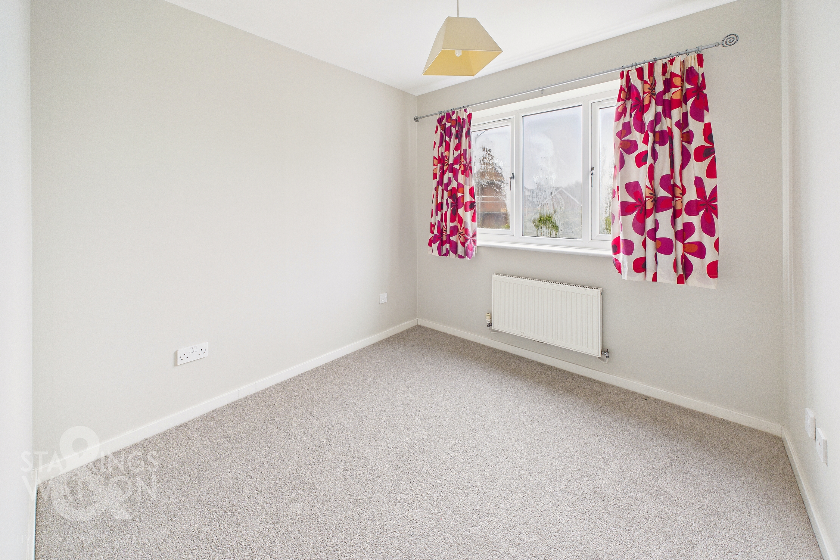
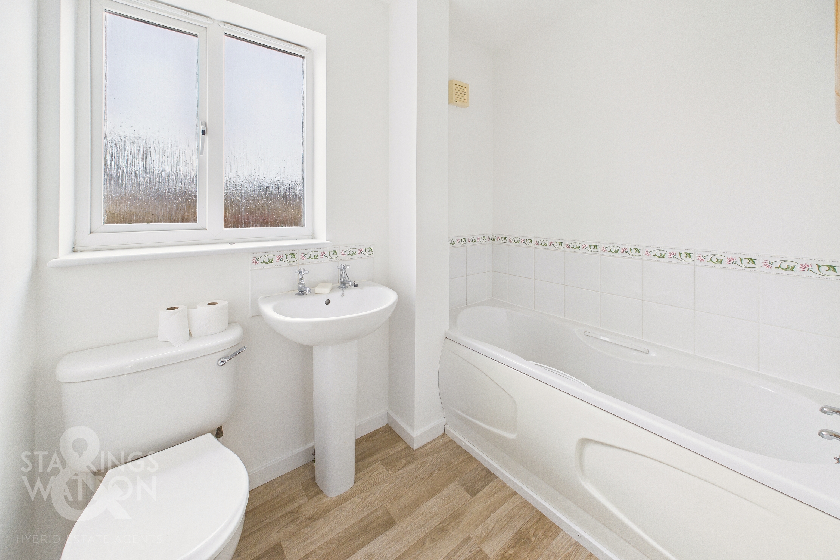
The first floor landing again offers access into all four of the bedrooms within the home as well as a handy built in storage cupboard and the three piece family bathroom suite complete with a part tiled surround, wood effect flooring and low level radiator. On this side of the home two double bedrooms are on offer with the slightly larger coming towards the front of the property benefiting from built in mirrored wardrobes whilst a second double bedroom sits towards the rear again laid with carpeted flooring overlooking the rear gardens. A single bedroom sits slightly further down the hallway on the opposite side of the home with similar décor and carpeted flooring whilst the main bedroom sits on this side of the home more than large enough to accommodate a double bed with further storage solutions whilst also benefiting from two separate sets of built in wardrobes. This room has the added benefit of an en-suite shower room with corner shower unit, low level radiator and part tiled surround.
FIND US
Postcode : NR18 0PY
What3Words : ///dignitary.bronzes.wants
VIRTUAL TOUR
View our virtual tour for a full 360 degree of the interior of the property.
EPC Rating: C
Key Features
- No Chain
- Detached House
- 18' Dual Aspect Sitting Room & Separate Family/Dining Room
- Kitchen With Integrated Cooking Appliances
- Four Bedrooms
- Family Bathroom, En-Suite & WC
- Private & Fully Enclosed Rear Garden
- Driveway & Garage
Property Details
- Property type: House
- Property style: Detached
- Price Per Sq Foot: £325
- Approx Sq Feet: 1,000 sqft
- Property Age Bracket: 1990s
- Council Tax Band: D
Floorplans
Outside Spaces
Garden
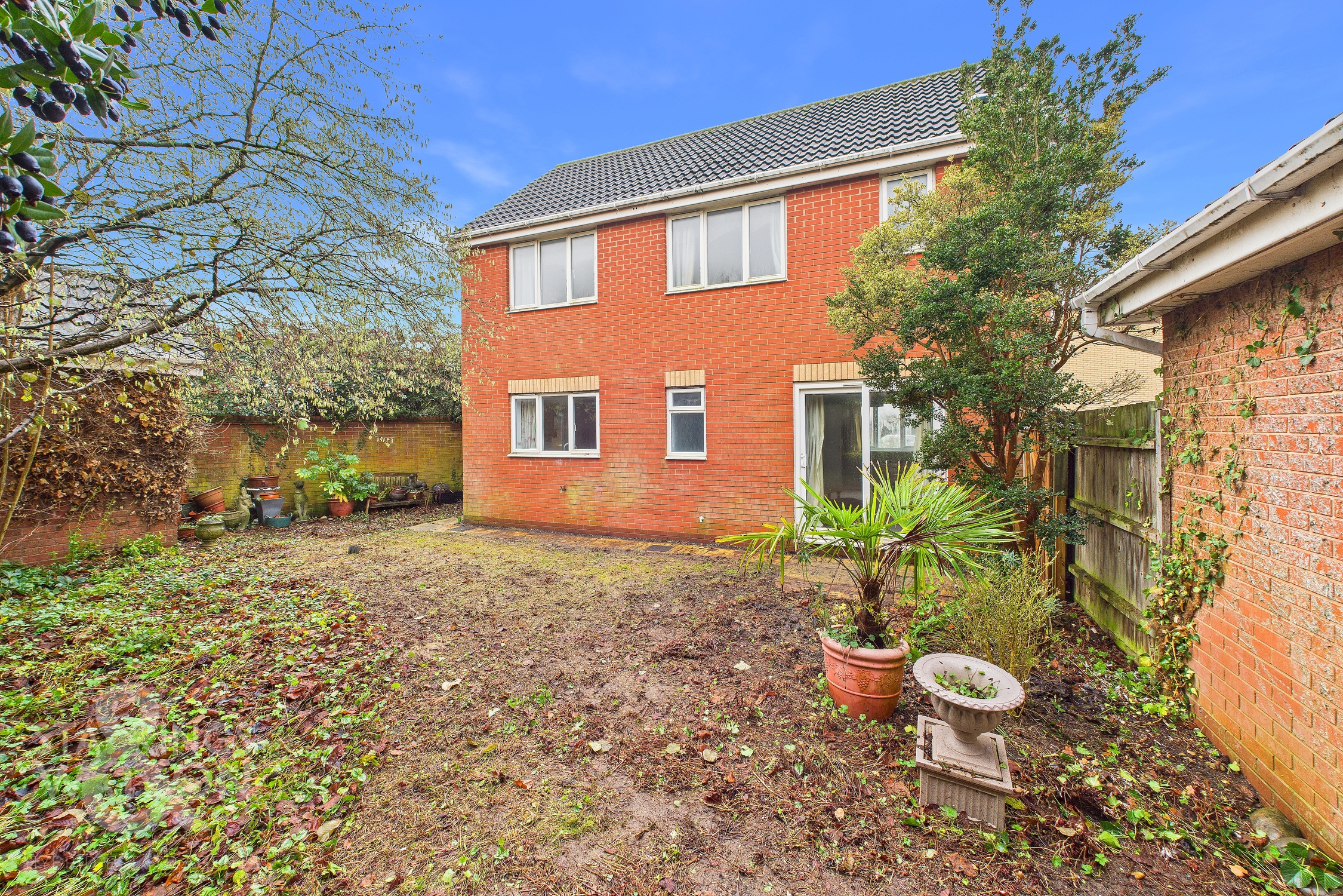
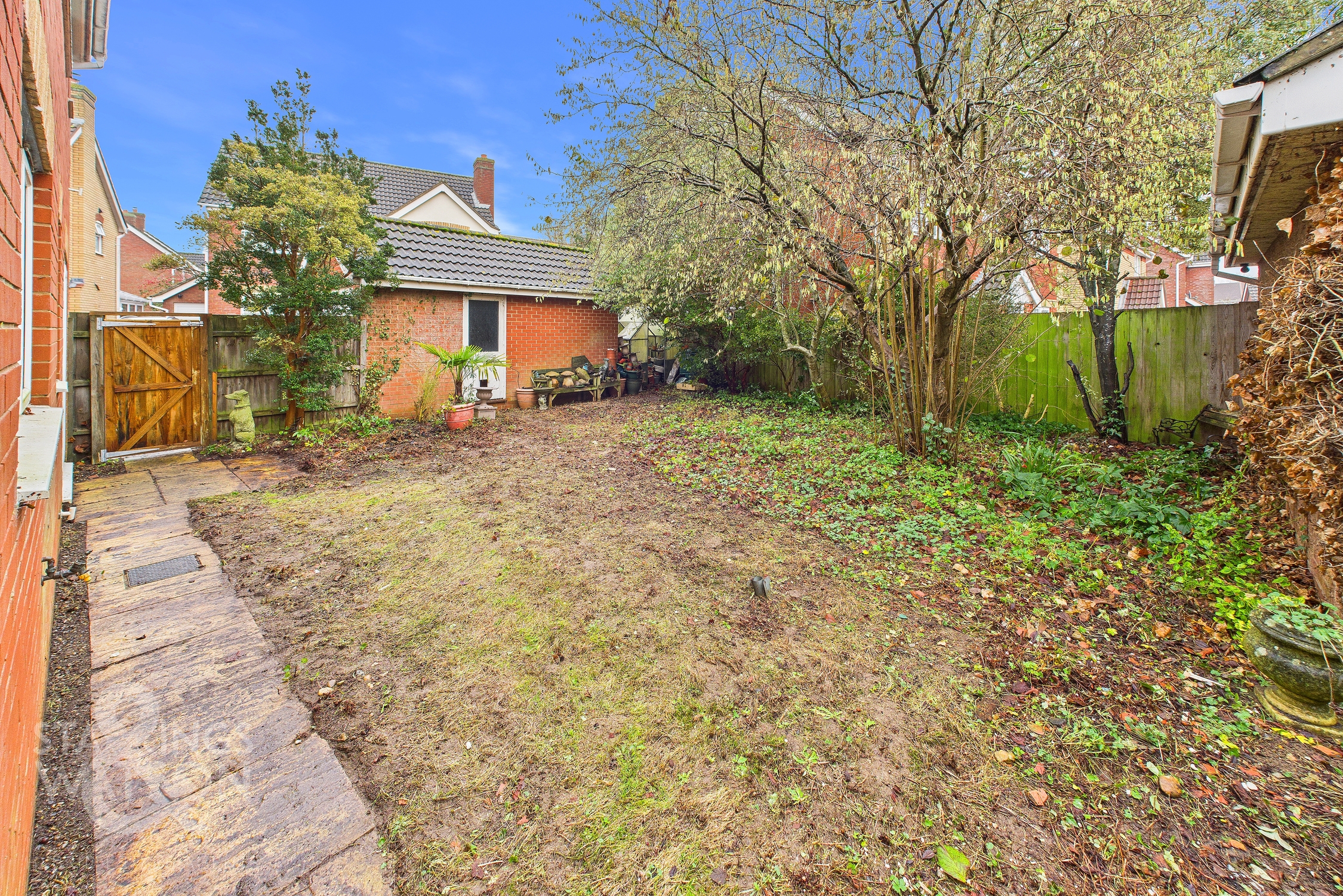
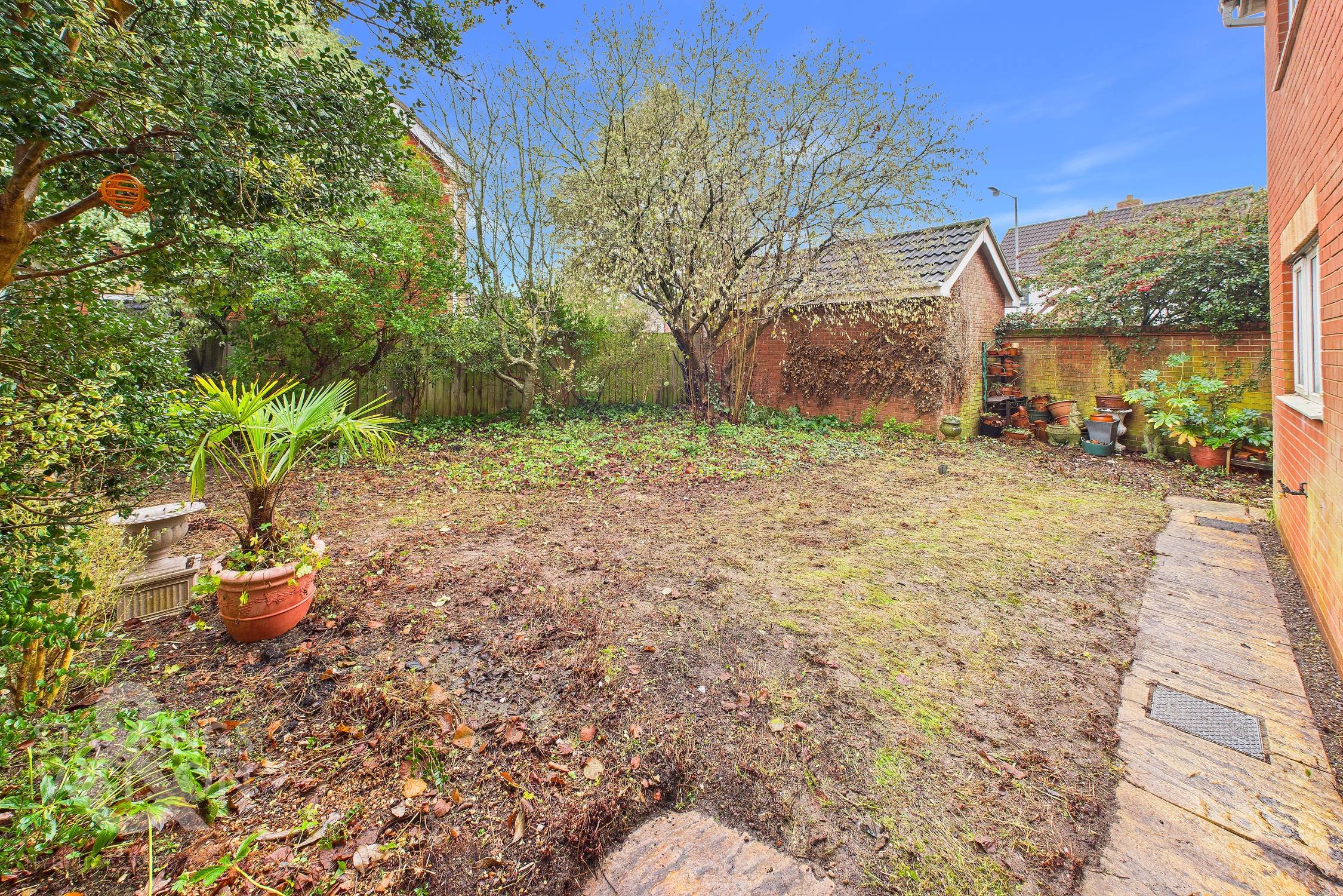
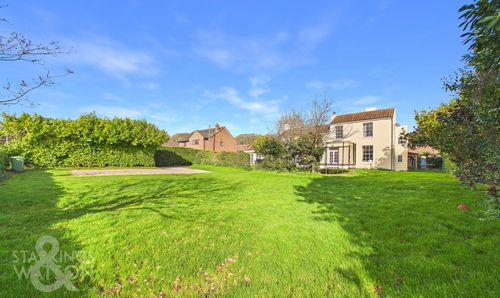
THE GREAT OUTDOORS The rear garden has been completely cleared and opened up by the current owners to reveal a blank canvas suited to a potential choice of alterations dependent on need of potential buyers. The garden is enclosed with a mixture of timber panel, fencing and brick wall, with a side access taking you into the kitchen and personal door giving access directly into the garage next to the home.
Parking Spaces
Garage
Capacity: N/A
Off street
Capacity: N/A
Driveway
Capacity: N/A
Location
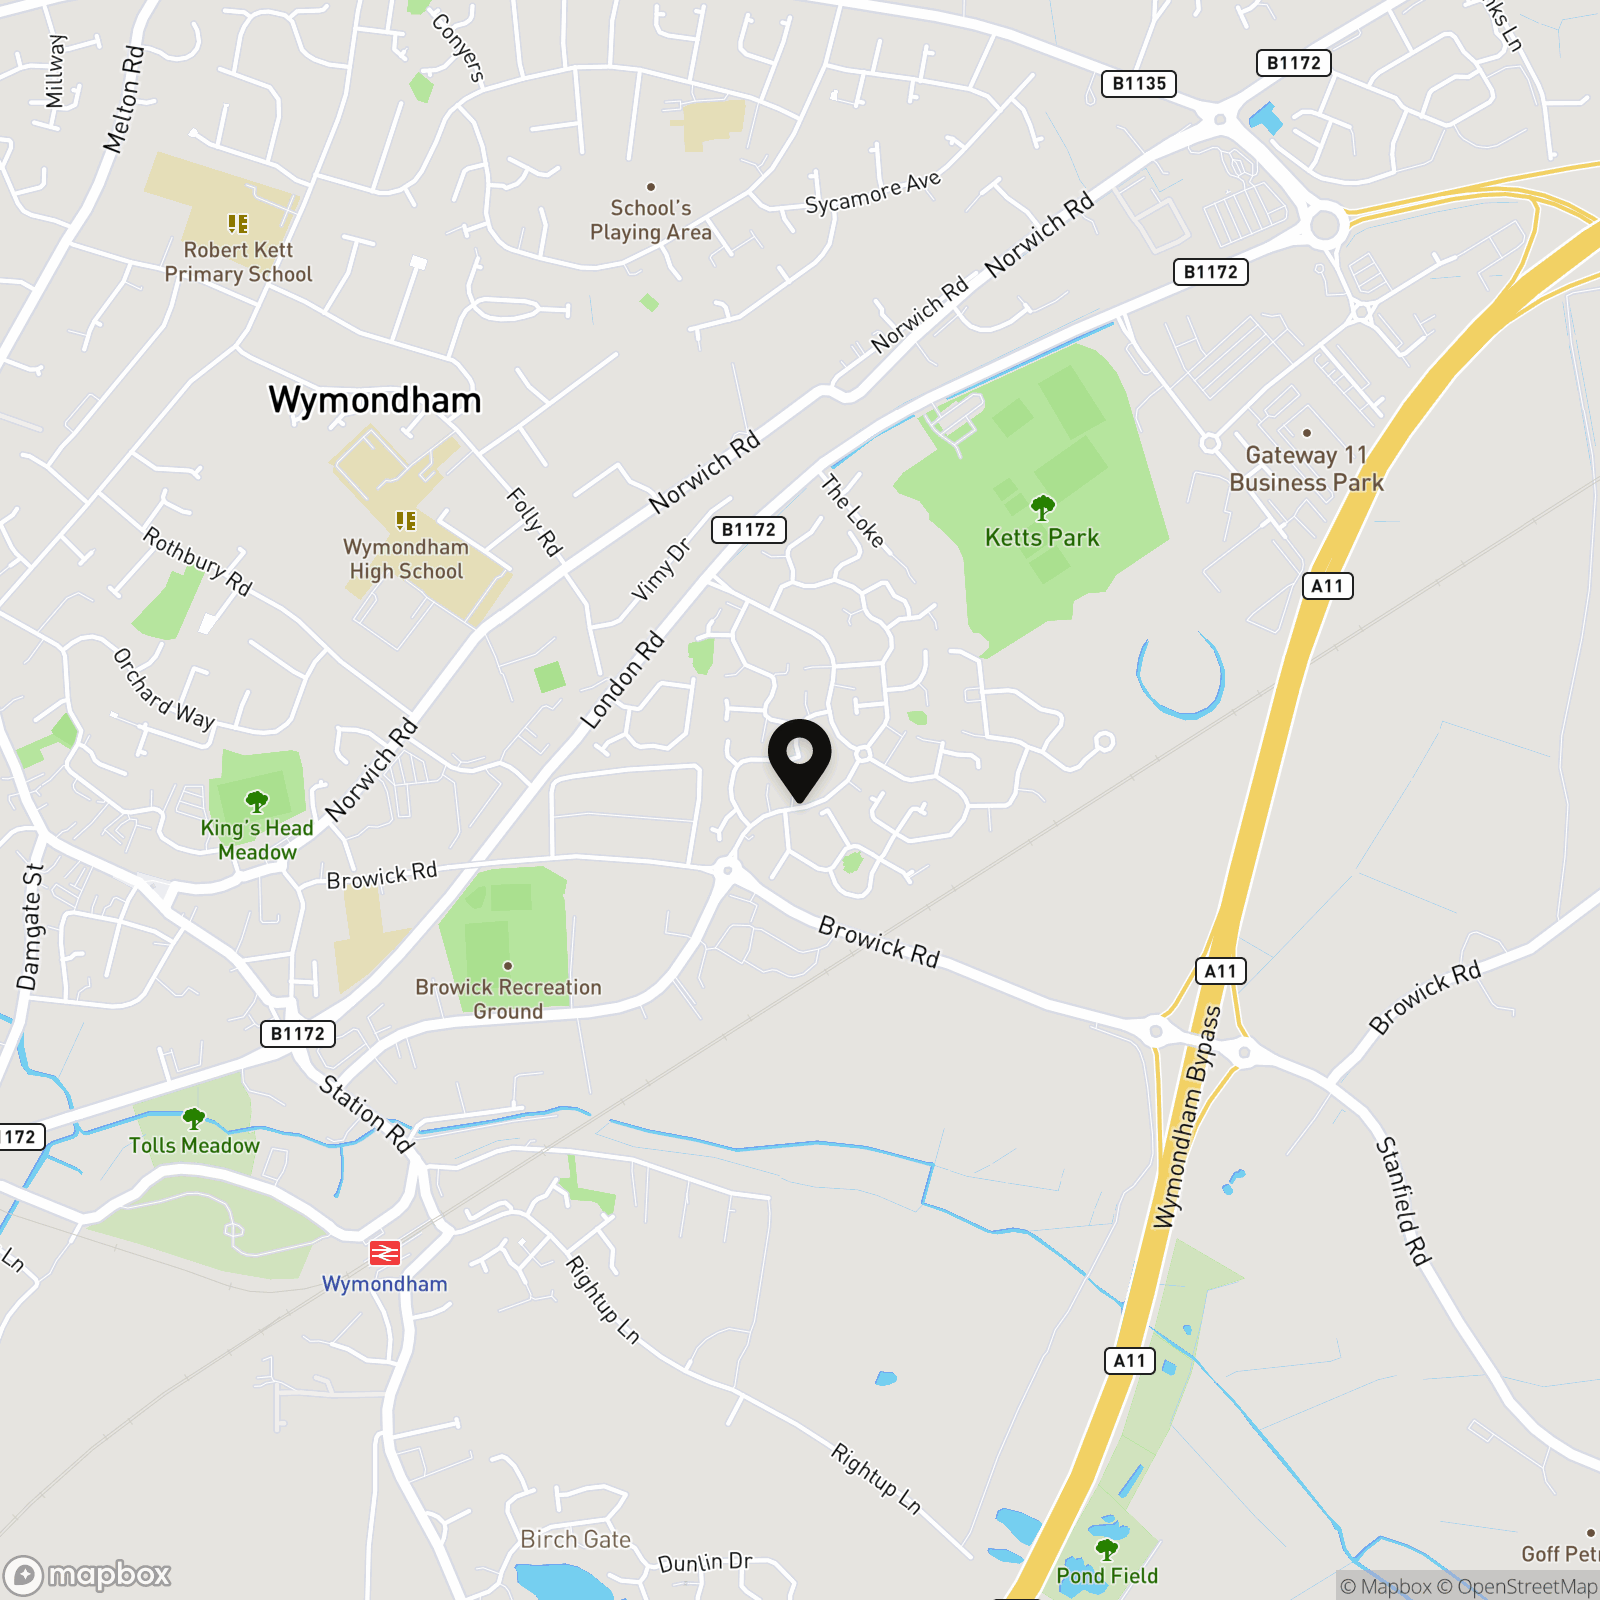
The property is located on the edge of the market town of Wymondham, and within walking distance to a very good range of everyday amenities including shops, leisure centre and doctors surgery. Situated approximately 10 miles south west of Norwich, fantastic access leads to the A11. The town also has a railway station with direct trains to Norwich to Cambridge. Excellent schooling can be found at Wymondham College & Wymondham High School, both are highly thought of within the area.
Properties you may like
By Starkings & Watson Hybrid Estate Agents
-
Church Road, Aslacton, Norwich
- 3 Beds
- 2 Bath
-
Laud Close, Dussindale, Norwich
- 3 Beds
- 1 Bath
-
Pedham Road, Hemblington, Norwich
- 3 Beds
- 1 Bath
-
Bramble Way, Wymondham
- 3 Beds
- 2 Bath
-
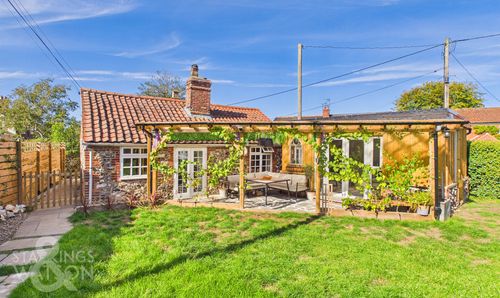
The Common, Surlingham, Norwich
- 2 Beds
- 1 Bath
-
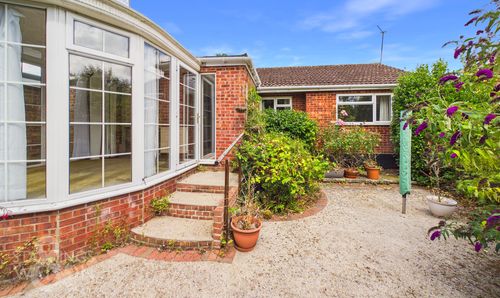
Church Close, Chedgrave, Norwich
- 3 Beds
- 1 Bath
-
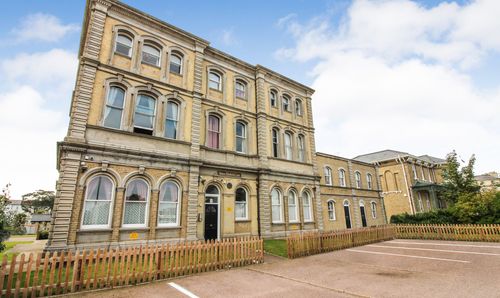
Kings Road, Great Yarmouth, NR30
- 2 Beds
- 1 Bath
-
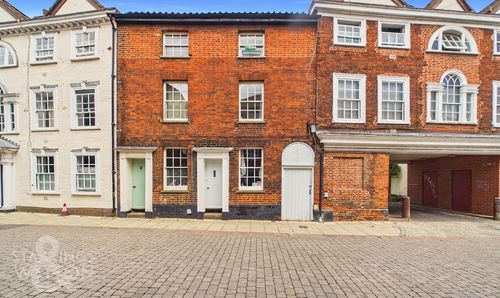
King Street, Norwich
- 3 Beds
- 1 Bath
-
Townhouse Road, Costessey, Norwich
- 7 Beds
- 4 Bath