3 Bedroom Semi Detached House, Church Road, Aslacton, Norwich
Church Road, Aslacton, Norwich

Starkings & Watson Hybrid Estate Agents
Roxburgh House, Rosebery Business Park Mentmore Way
Description
IN SUMMARY
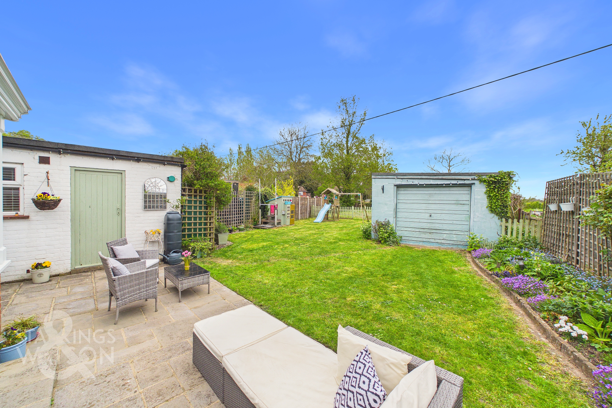
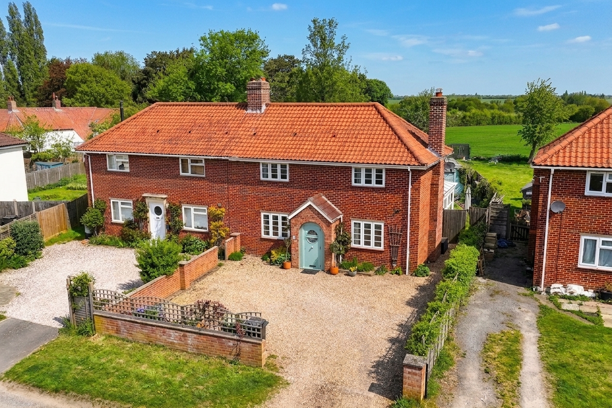
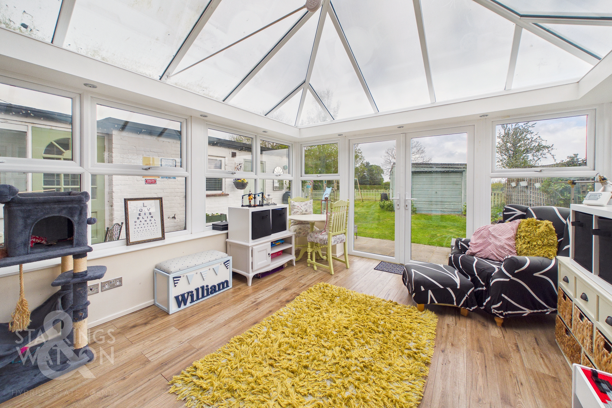
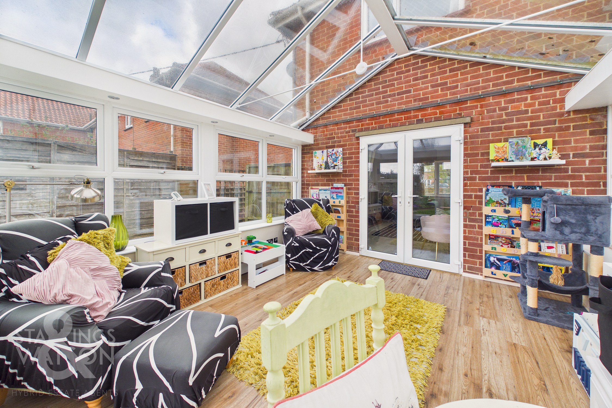
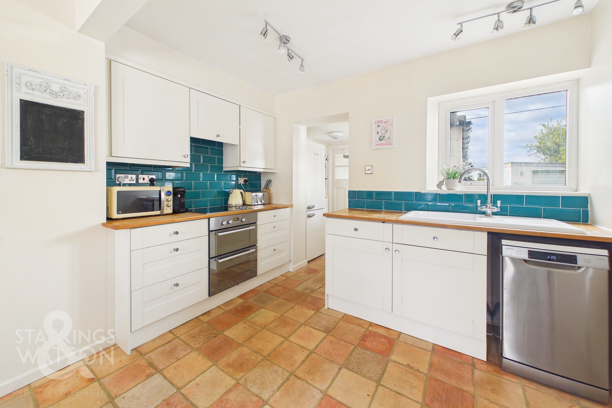
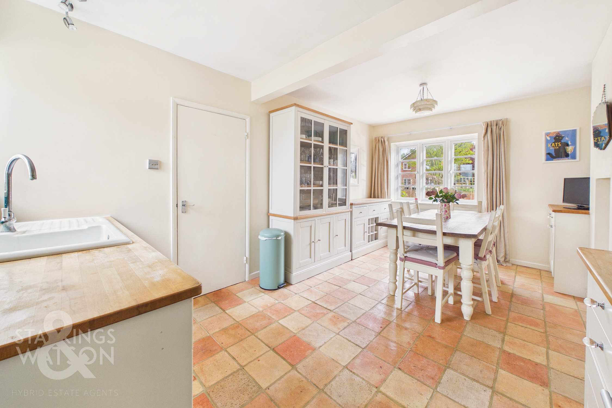
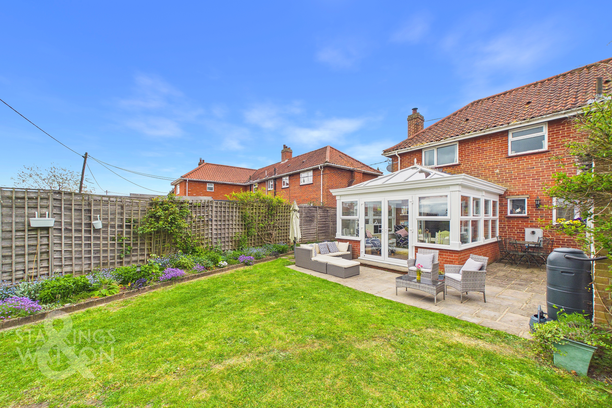
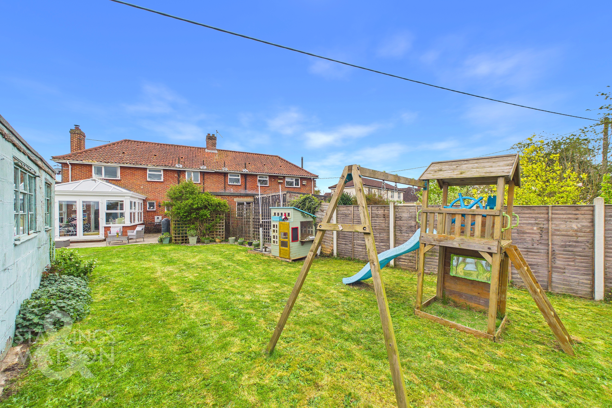
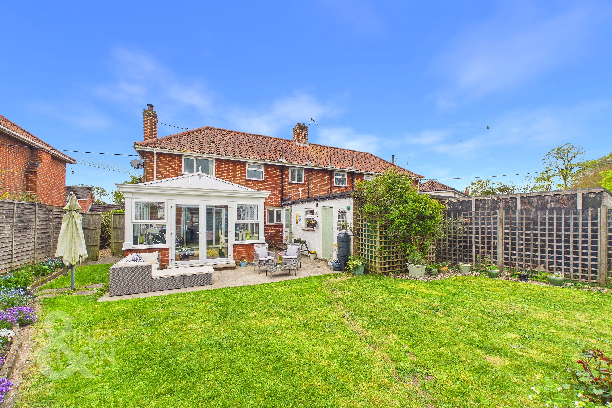
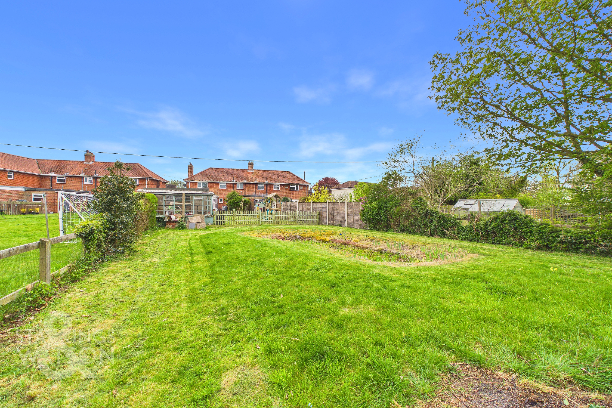
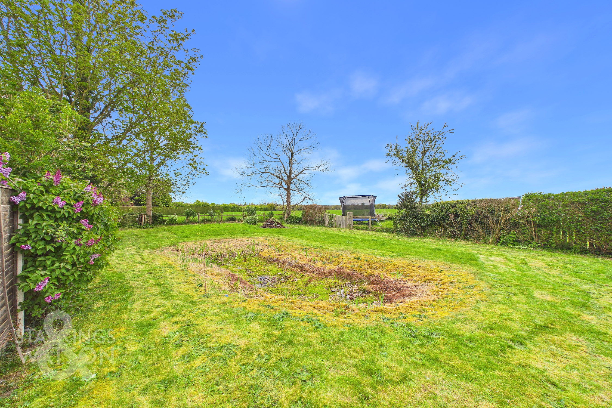
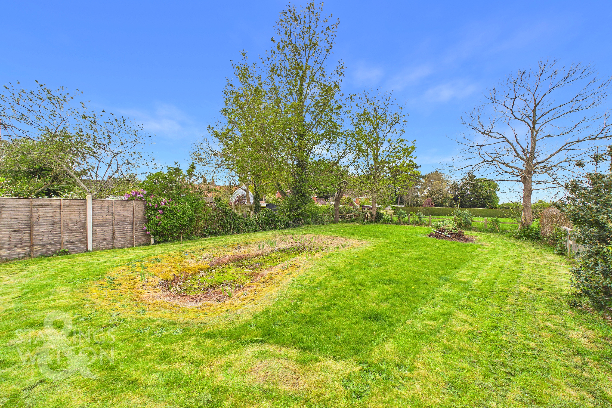
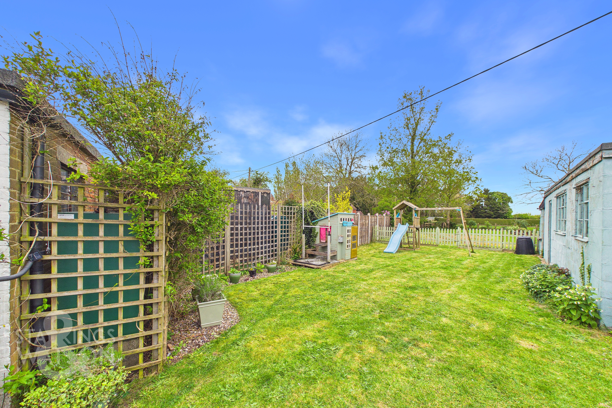
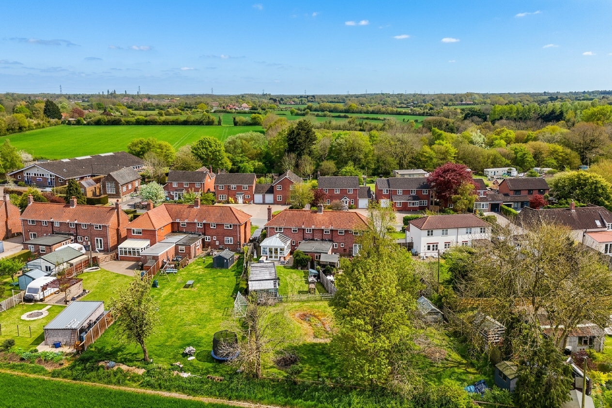
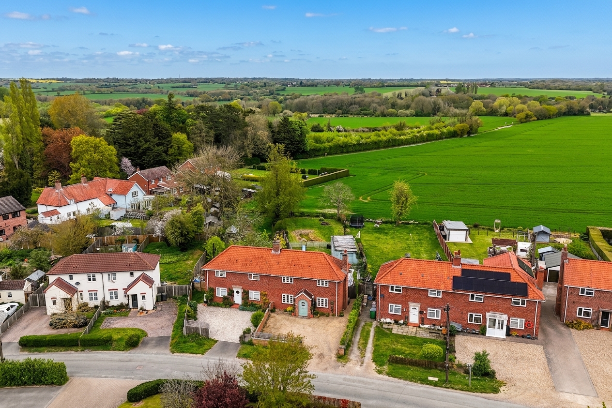
Set within a GENEROUS 0.18 ACRE PLOT (stms) and enjoying STUNNING FIELD VIEWS to the rear, this EXTENDED SEMI-DETACHED FAMILY HOME offers approximately 1150 SQ. FT (stms) of beautifully balanced accommodation, blending traditional character with MODERN COMFORTS. The property welcomes you with a spacious 16’ SITTING ROOM, ideal for family gatherings or relaxing evenings, and flows seamlessly into a 12’ CONSERVATORY - complete with FRENCH DOORS opening onto the garden, creating a sunlit retreat for year-round enjoyment. The 16’ KITCHEN/DINING ROOM is perfect for entertaining, featuring ample countertop space and a separate UTILITY AREA for added convenience. Flexibility is key, with a GROUND FLOOR BATHROOM and a FIRST FLOOR SHOWER ROOM catering to busy family life. Upstairs, THREE WELL-PROPORTIONED BEDROOMS provide restful sanctuaries, each benefitting from pleasant aspects and practical layouts. Quality finishes and considered storage solutions are found throughout, ensuring this home is as functional as it is inviting, while the flexible living spaces make it perfectly suited to growing families or those seeking a peaceful village lifestyle. THE GREAT OUTDOORS truly sets this property apart, offering a rare sense of space and PRIVACY. Step from the conservatory onto a PATIO SEATING AREA, perfect for alfresco dining or morning coffee, with a generous lawned expanse beyond. The garden is cleverly divided into two sections by charming TIMBER PICKET FENCING, providing versatility for children’s play, pets, or vegetable cultivation.
SETTING THE SCENE
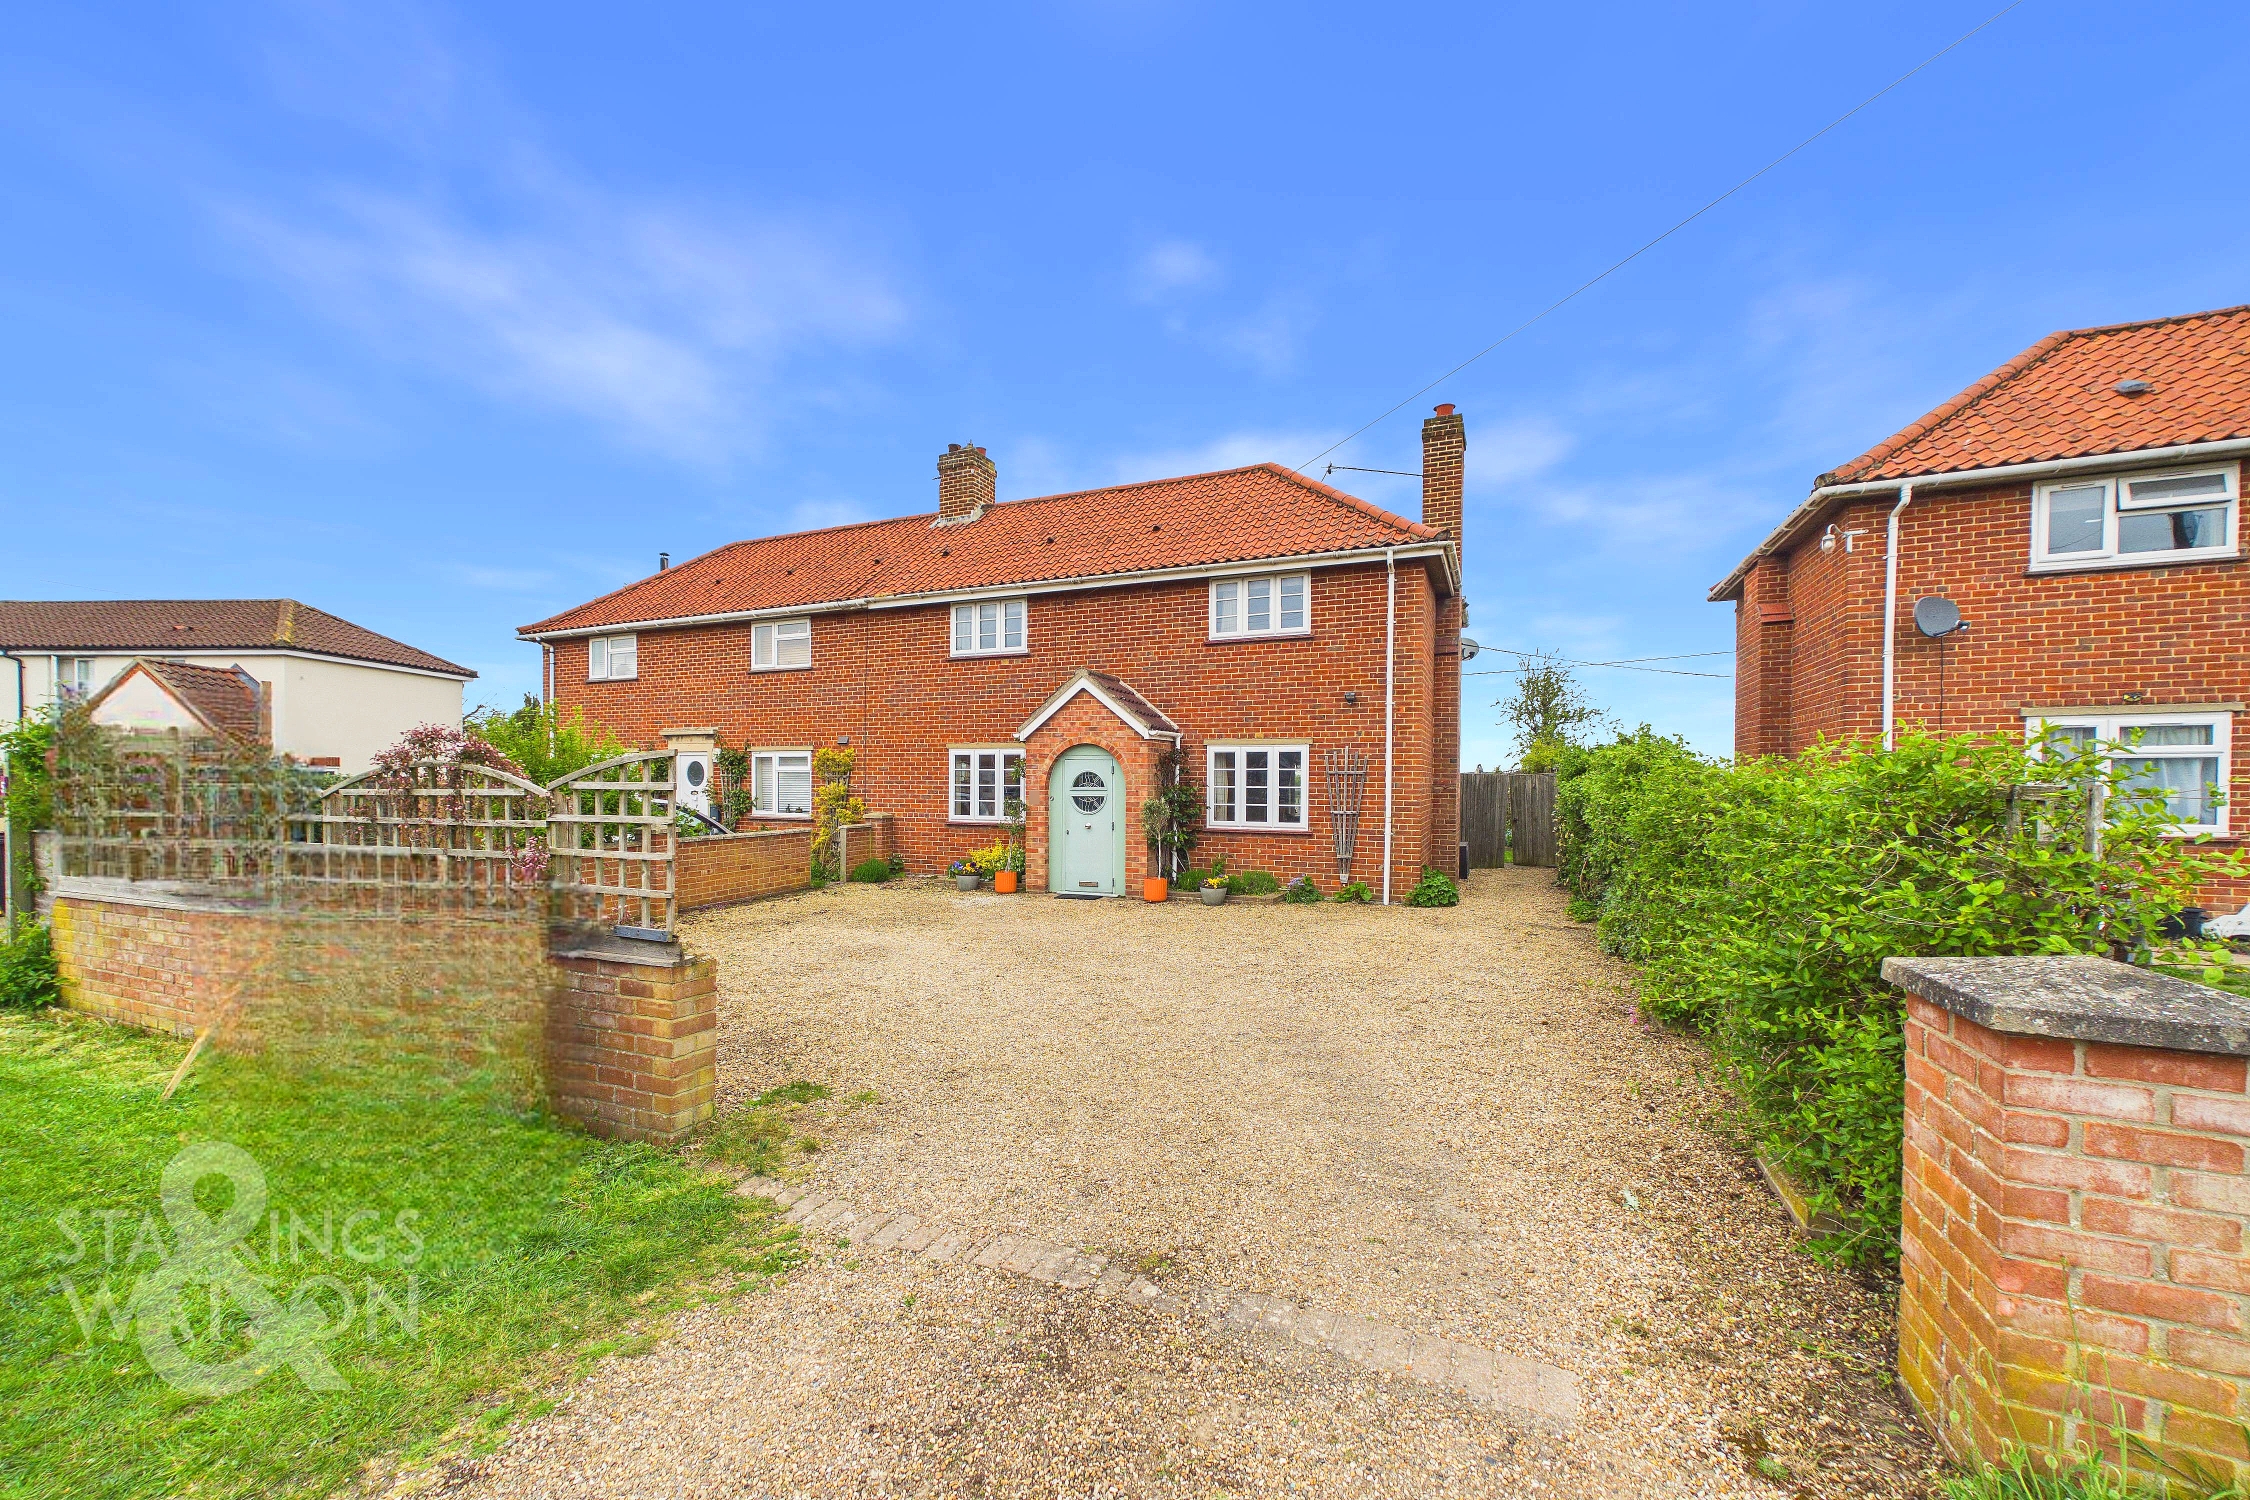
Set back from the road behind a brick wall front boundary, a shingle driveway offers off road parking for several vehicles with gated access into the rear garden and a range of mature planted beds and borders.
THE GRAND TOUR
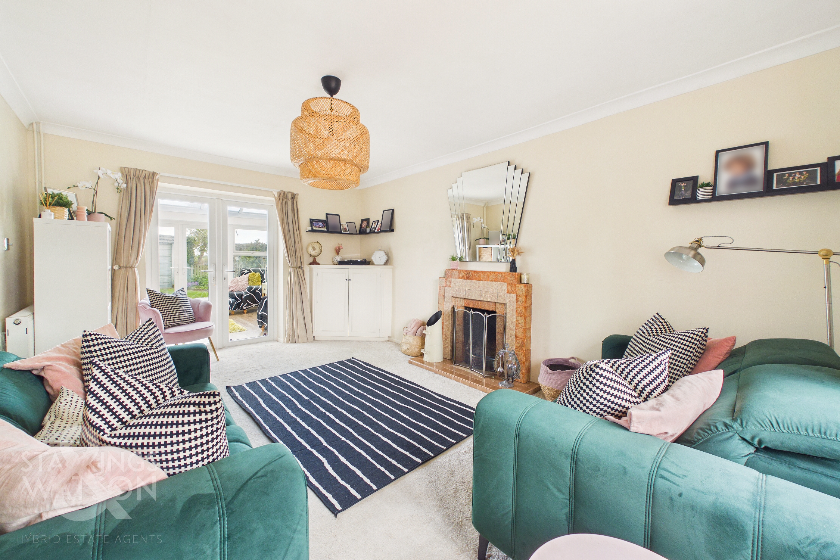
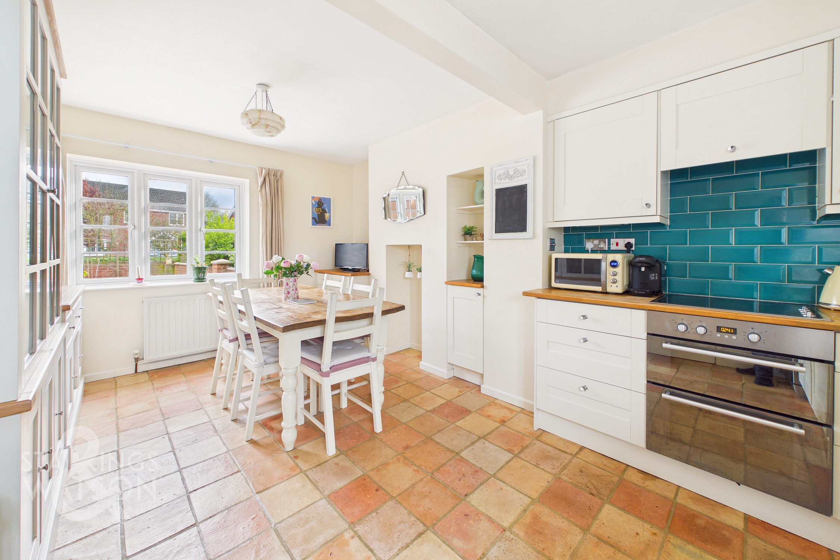
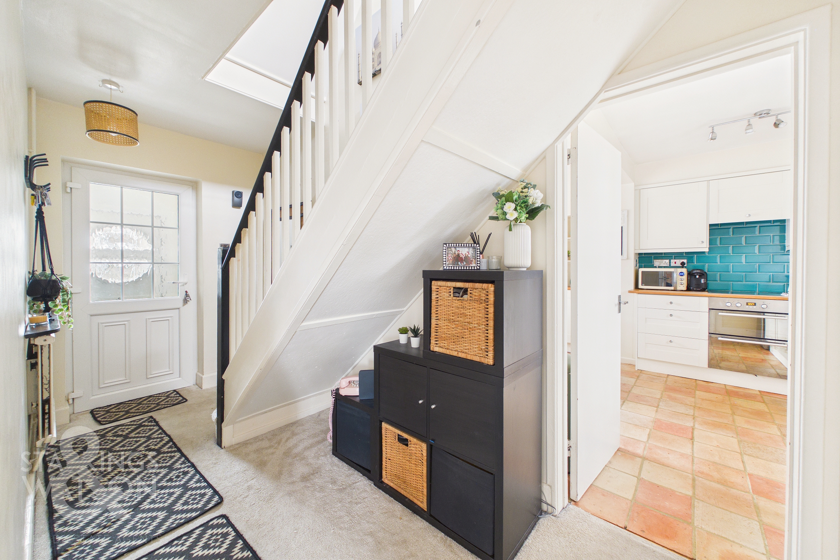
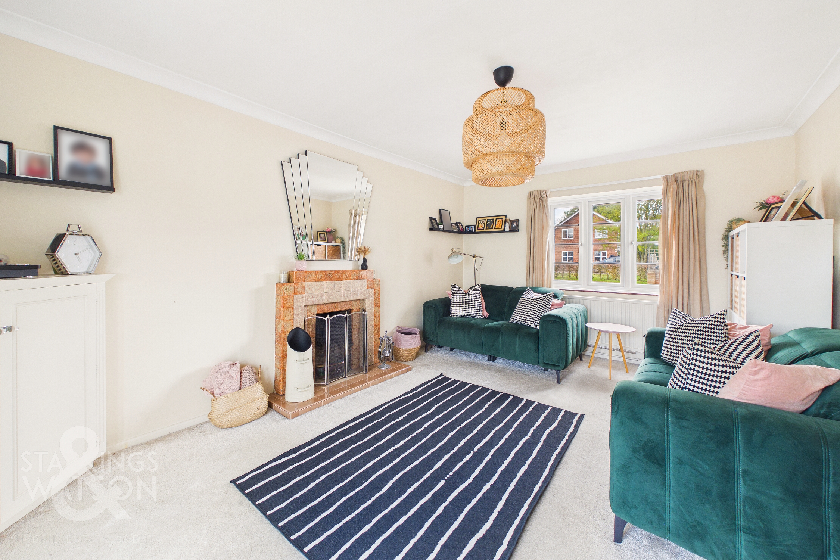
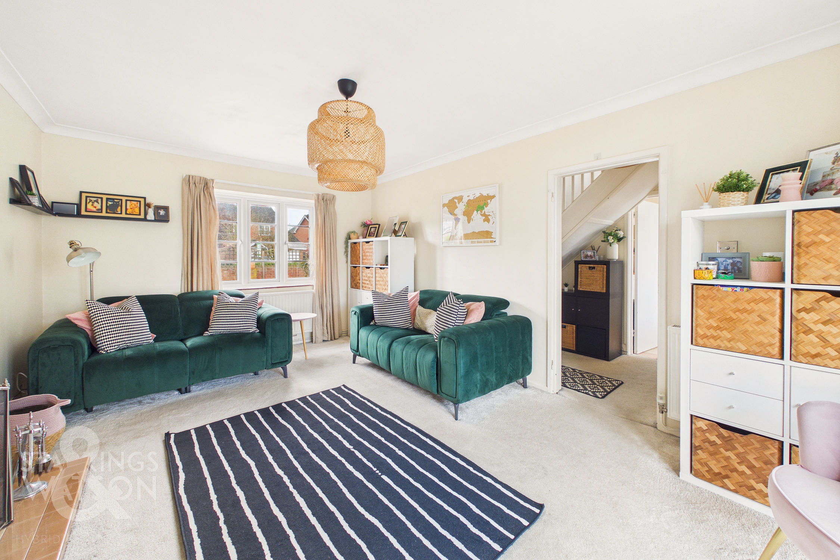
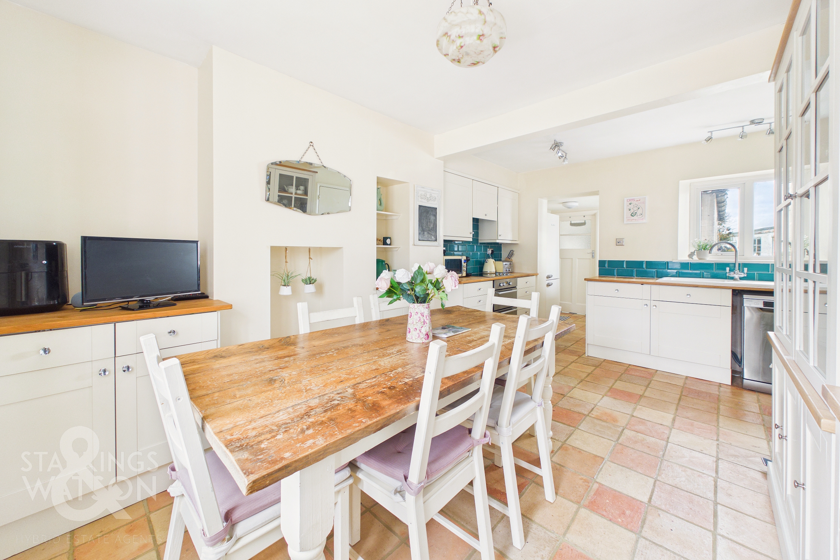
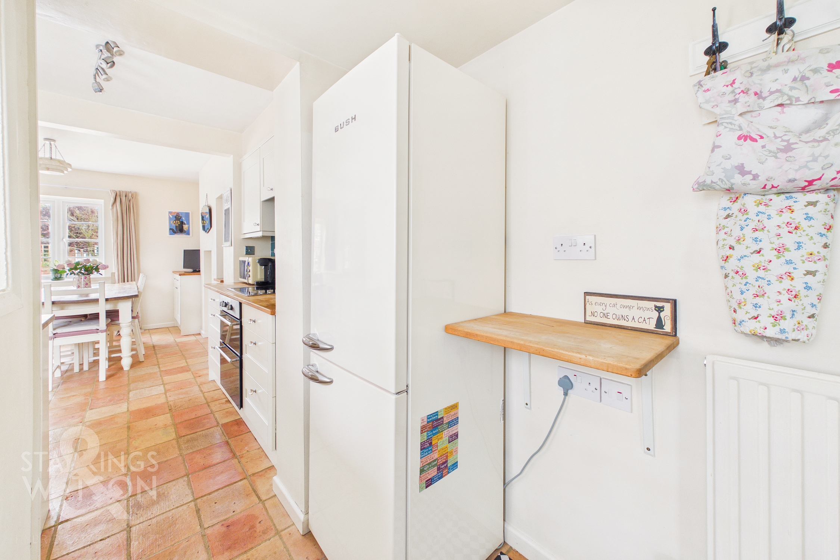
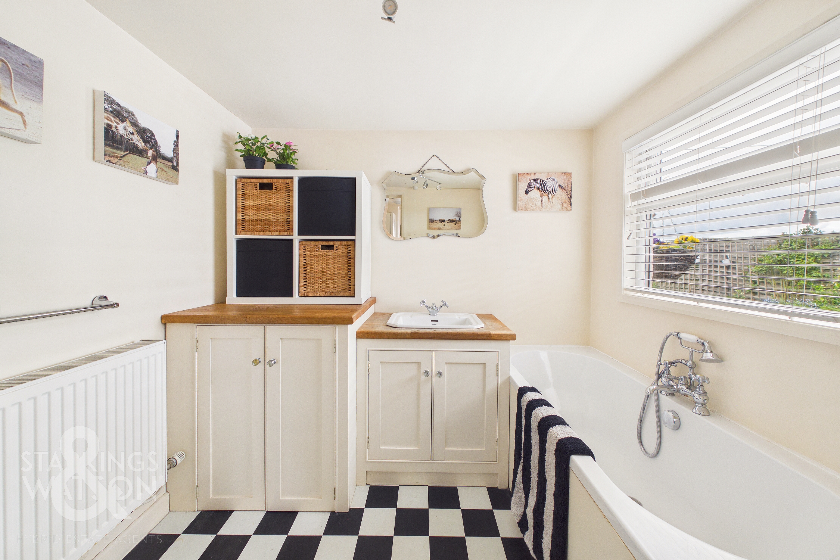
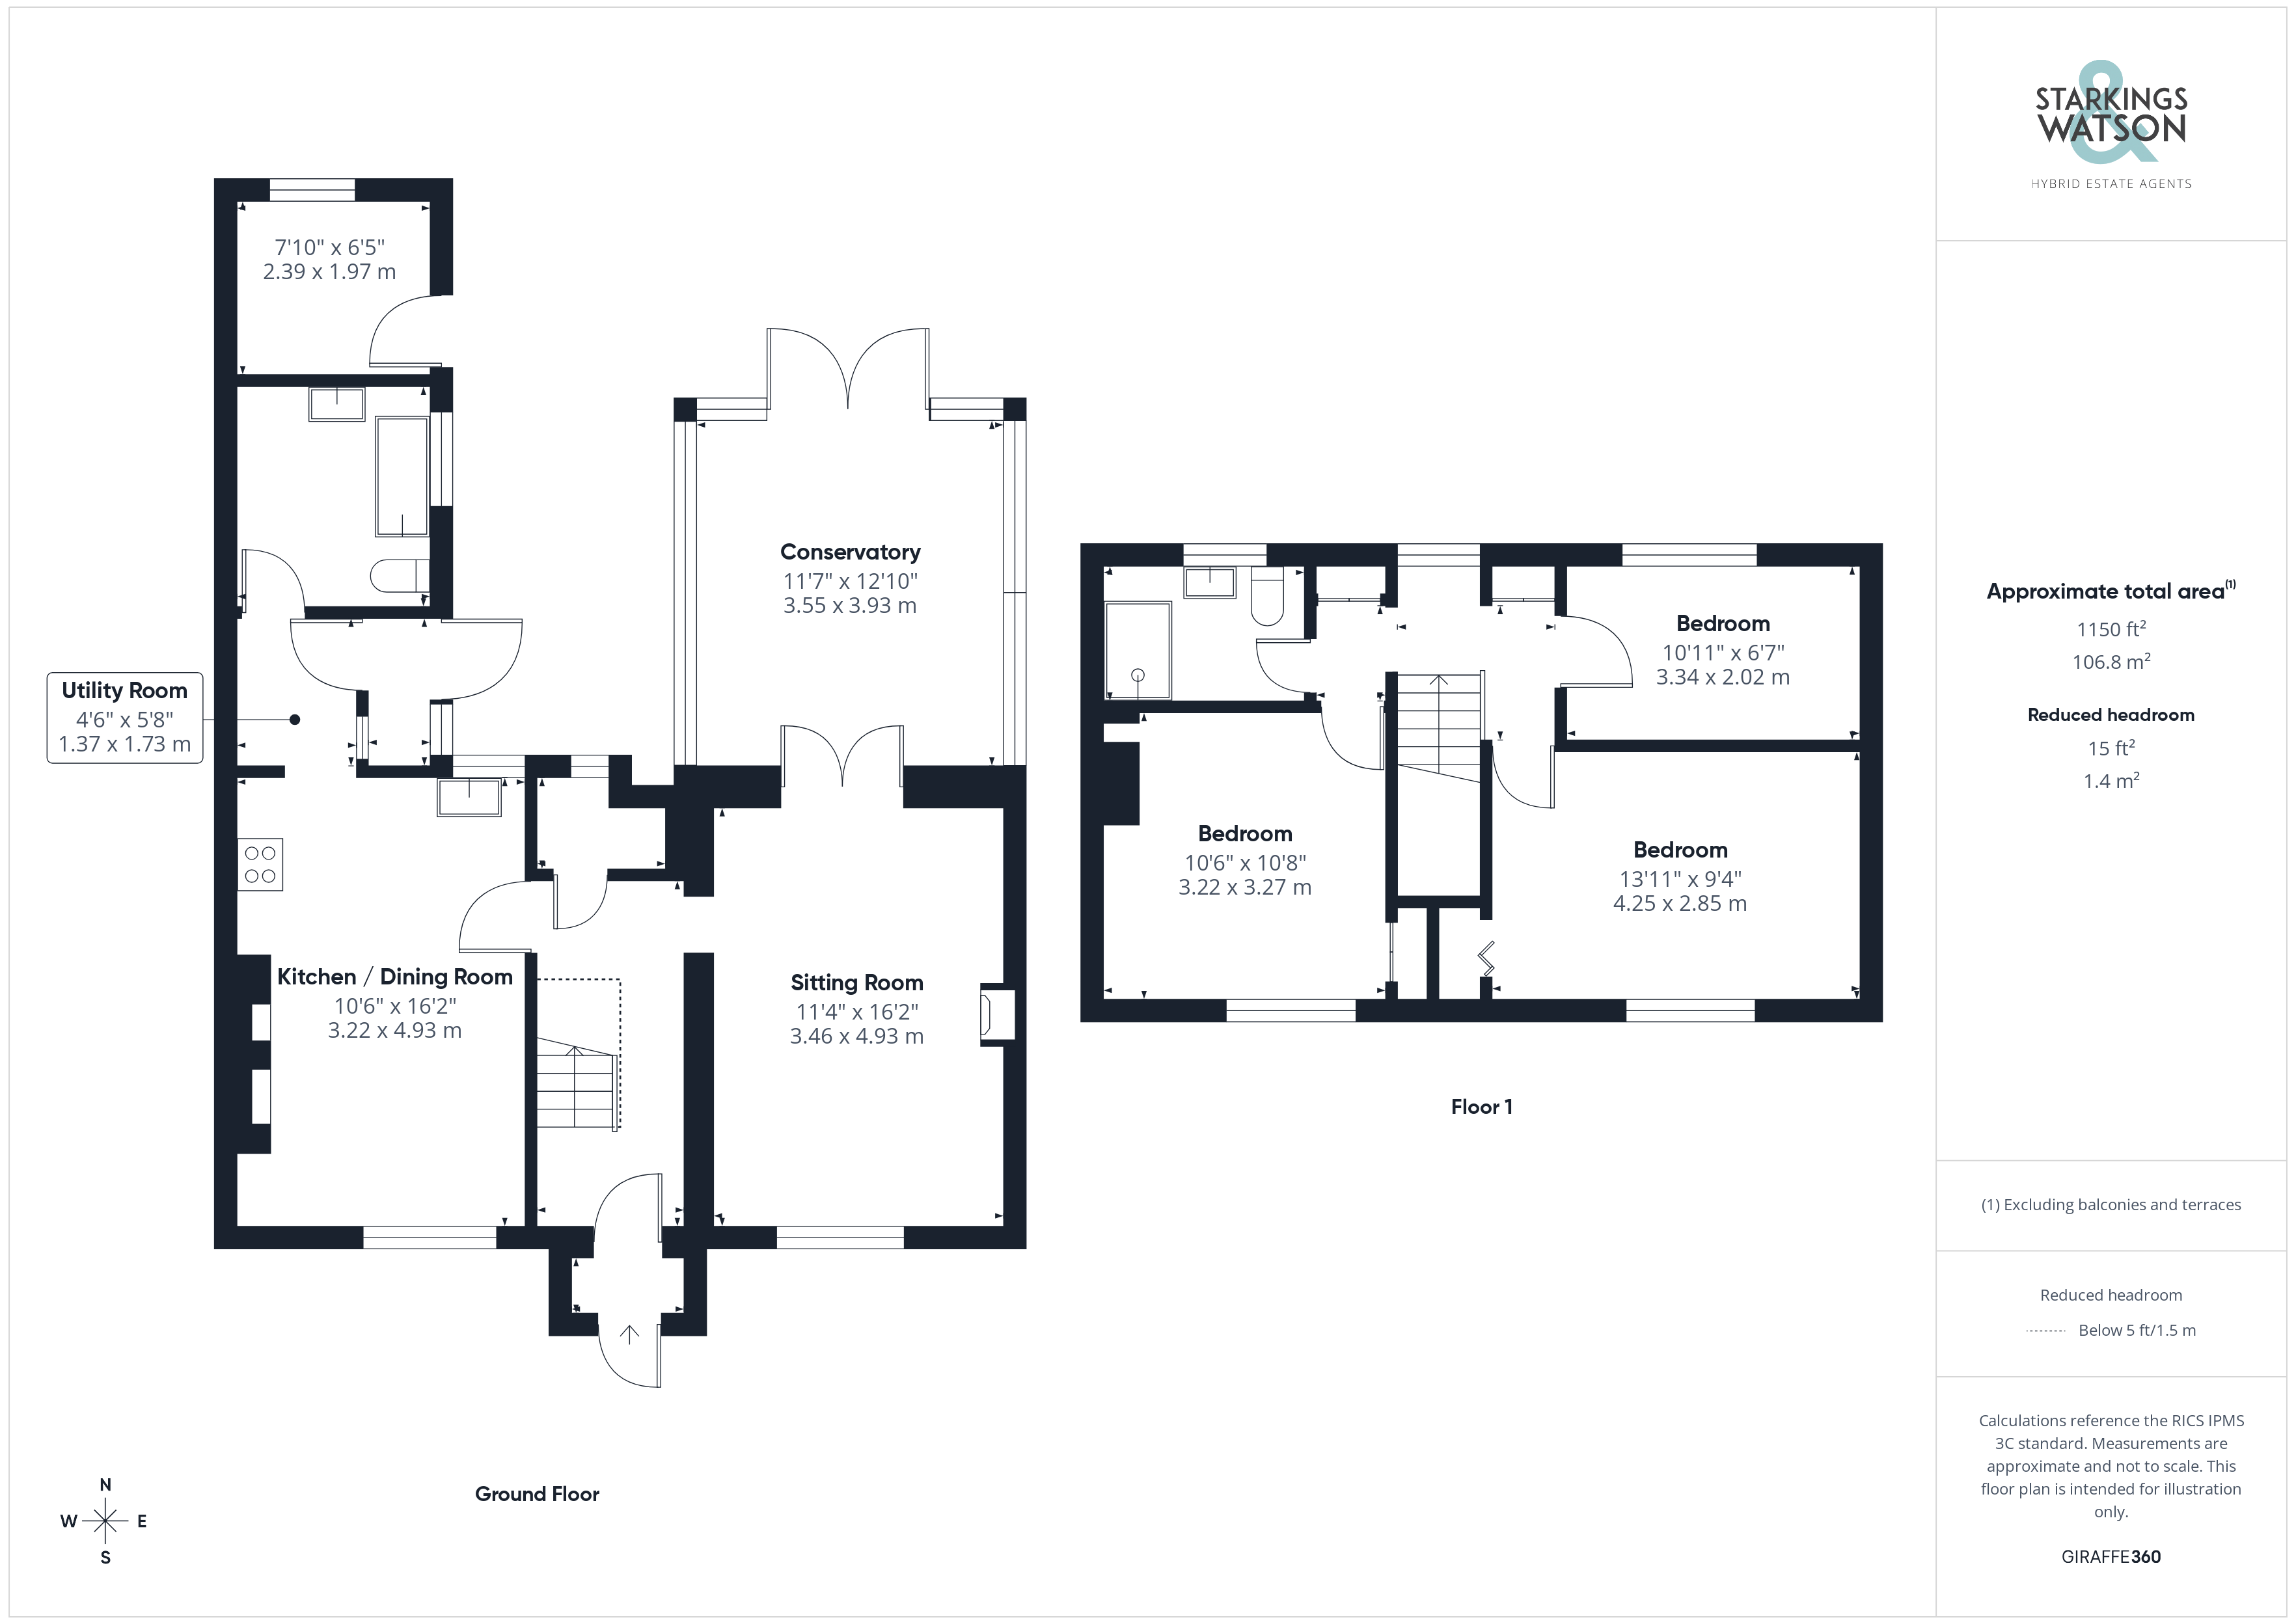
Heading inside, the attractive composite entrance door takes you to a porch entrance with a further door to the entrance hall beyond, finished with fitted carpet and stairs rising to the first floor landing. Storage space can be found below the stairs along with a useful built-in cupboard ideal for coats and shoes and housing the wall mounted oil fired central heating boiler. The main sitting room sits to your right hand side finished with a feature open fireplace with a tiled surround and hearth, finished with fitted carpet, front facing uPVC double glazed window and French doors opening up to the conservatory beyond. Extending the living space with under floor heating and offering fantastic garden views, this light and bright room offers recessed spotlighting with French doors leading out to the rear garden. The kitchen/dining room is fully open plan and offers a fitted range of wall and base level units, with integrated cooking appliances including an inset electric ceramic hob and built-in electric double oven with tiled splash-backs. Space is provided for a dishwasher with ample room for soft furnishings and a dining table, with dual aspect views to front and rear. An opening takes you to the adjacent utility room which extends the storage space, with room for a fridge freezer whilst a door takes you to a side lobby and garden beyond. The ground floor bathroom also leads off, finished with a white three piece suite including storage under the hand wash basin and a panelled bath with mixer shower tap, with a cupboard housing space for the washing machine, and tiled effect flooring underfoot.
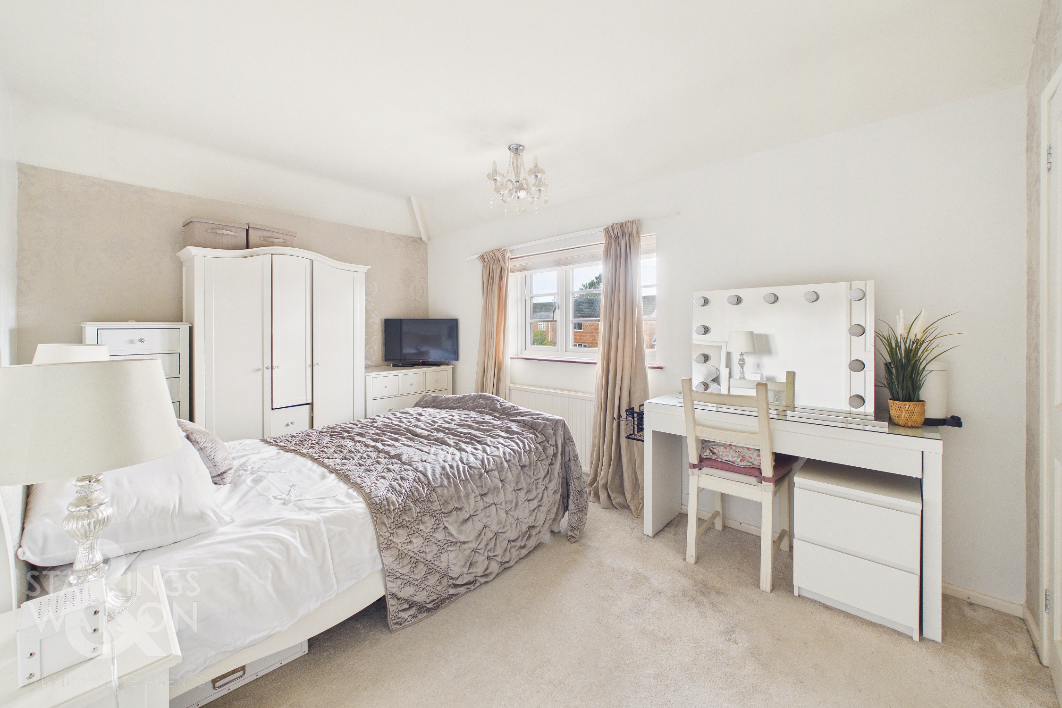
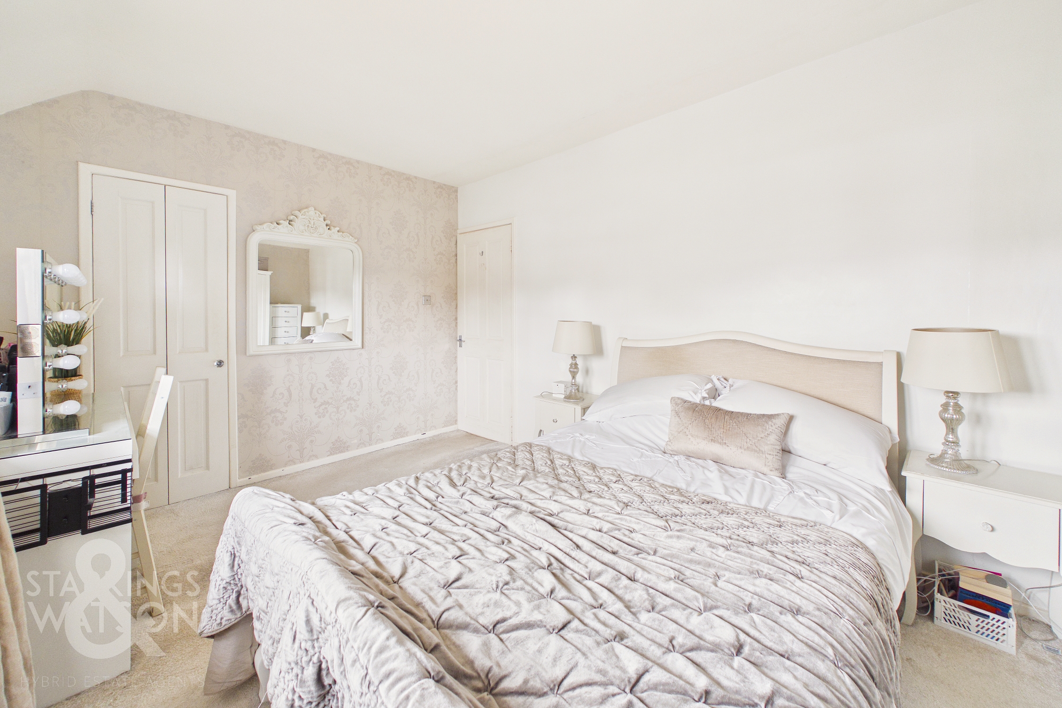
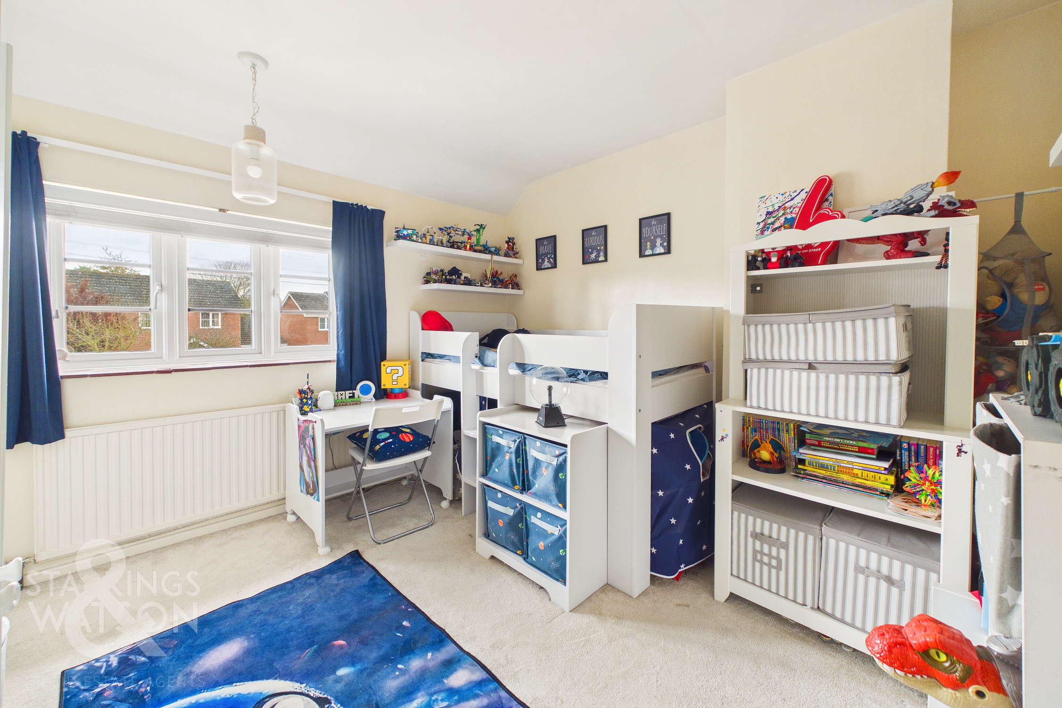
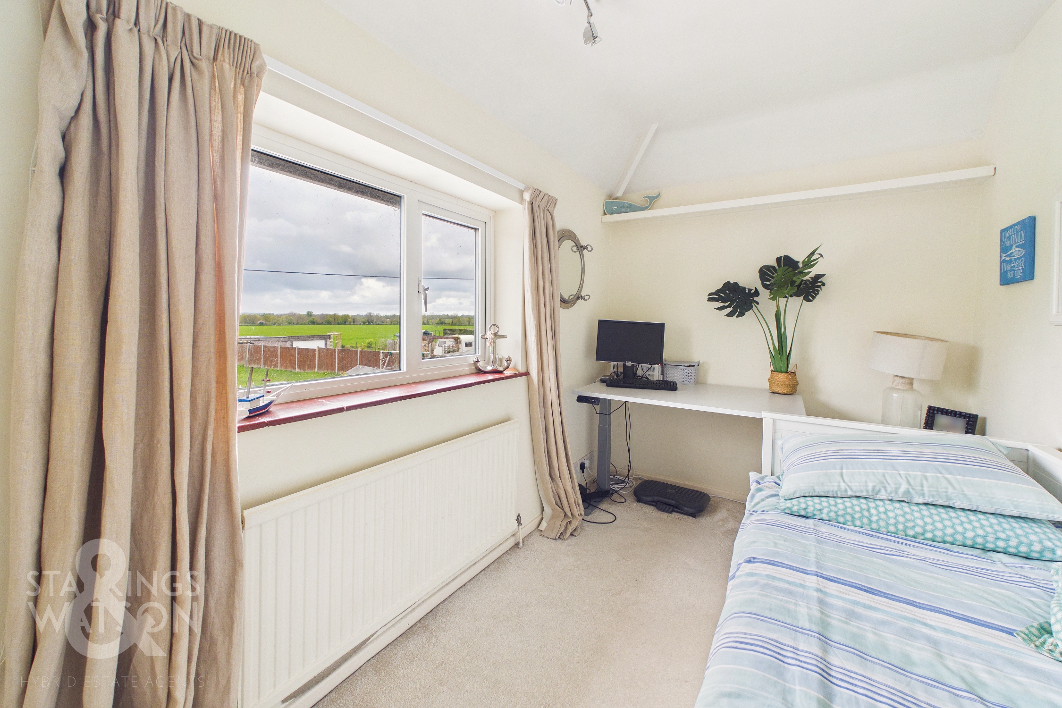
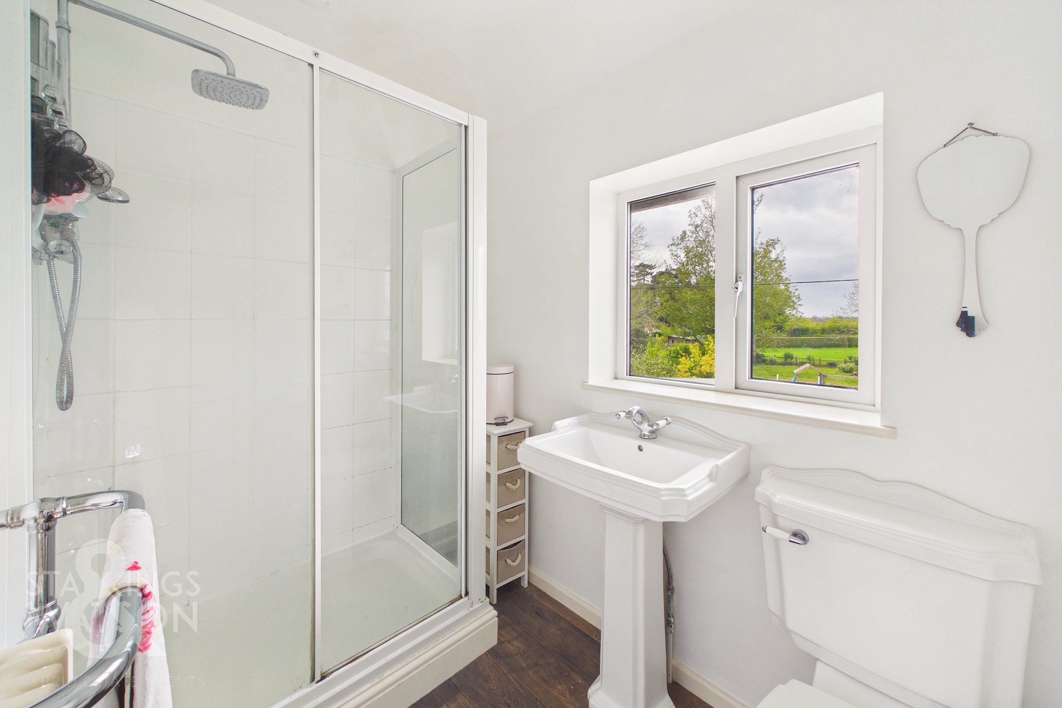
Heading upstairs, the carpeted landing includes twin built-in storage cupboard, rear facing window enjoying the garden views beyond, and doors leading off to the three bedrooms - all of which are finished with fitted carpet and uPVC double glazing. The two larger bedrooms include built-in storage cupboards, whilst all three bedrooms have use of the first floor shower room which is finished with a white three piece suite including a walk-in double shower cubicle, with a twin head thermostatically controlled rainfall shower with tiled splash-backs, wood effect flooring and a rear facing window enjoying panoramic garden and field views.
FIND US
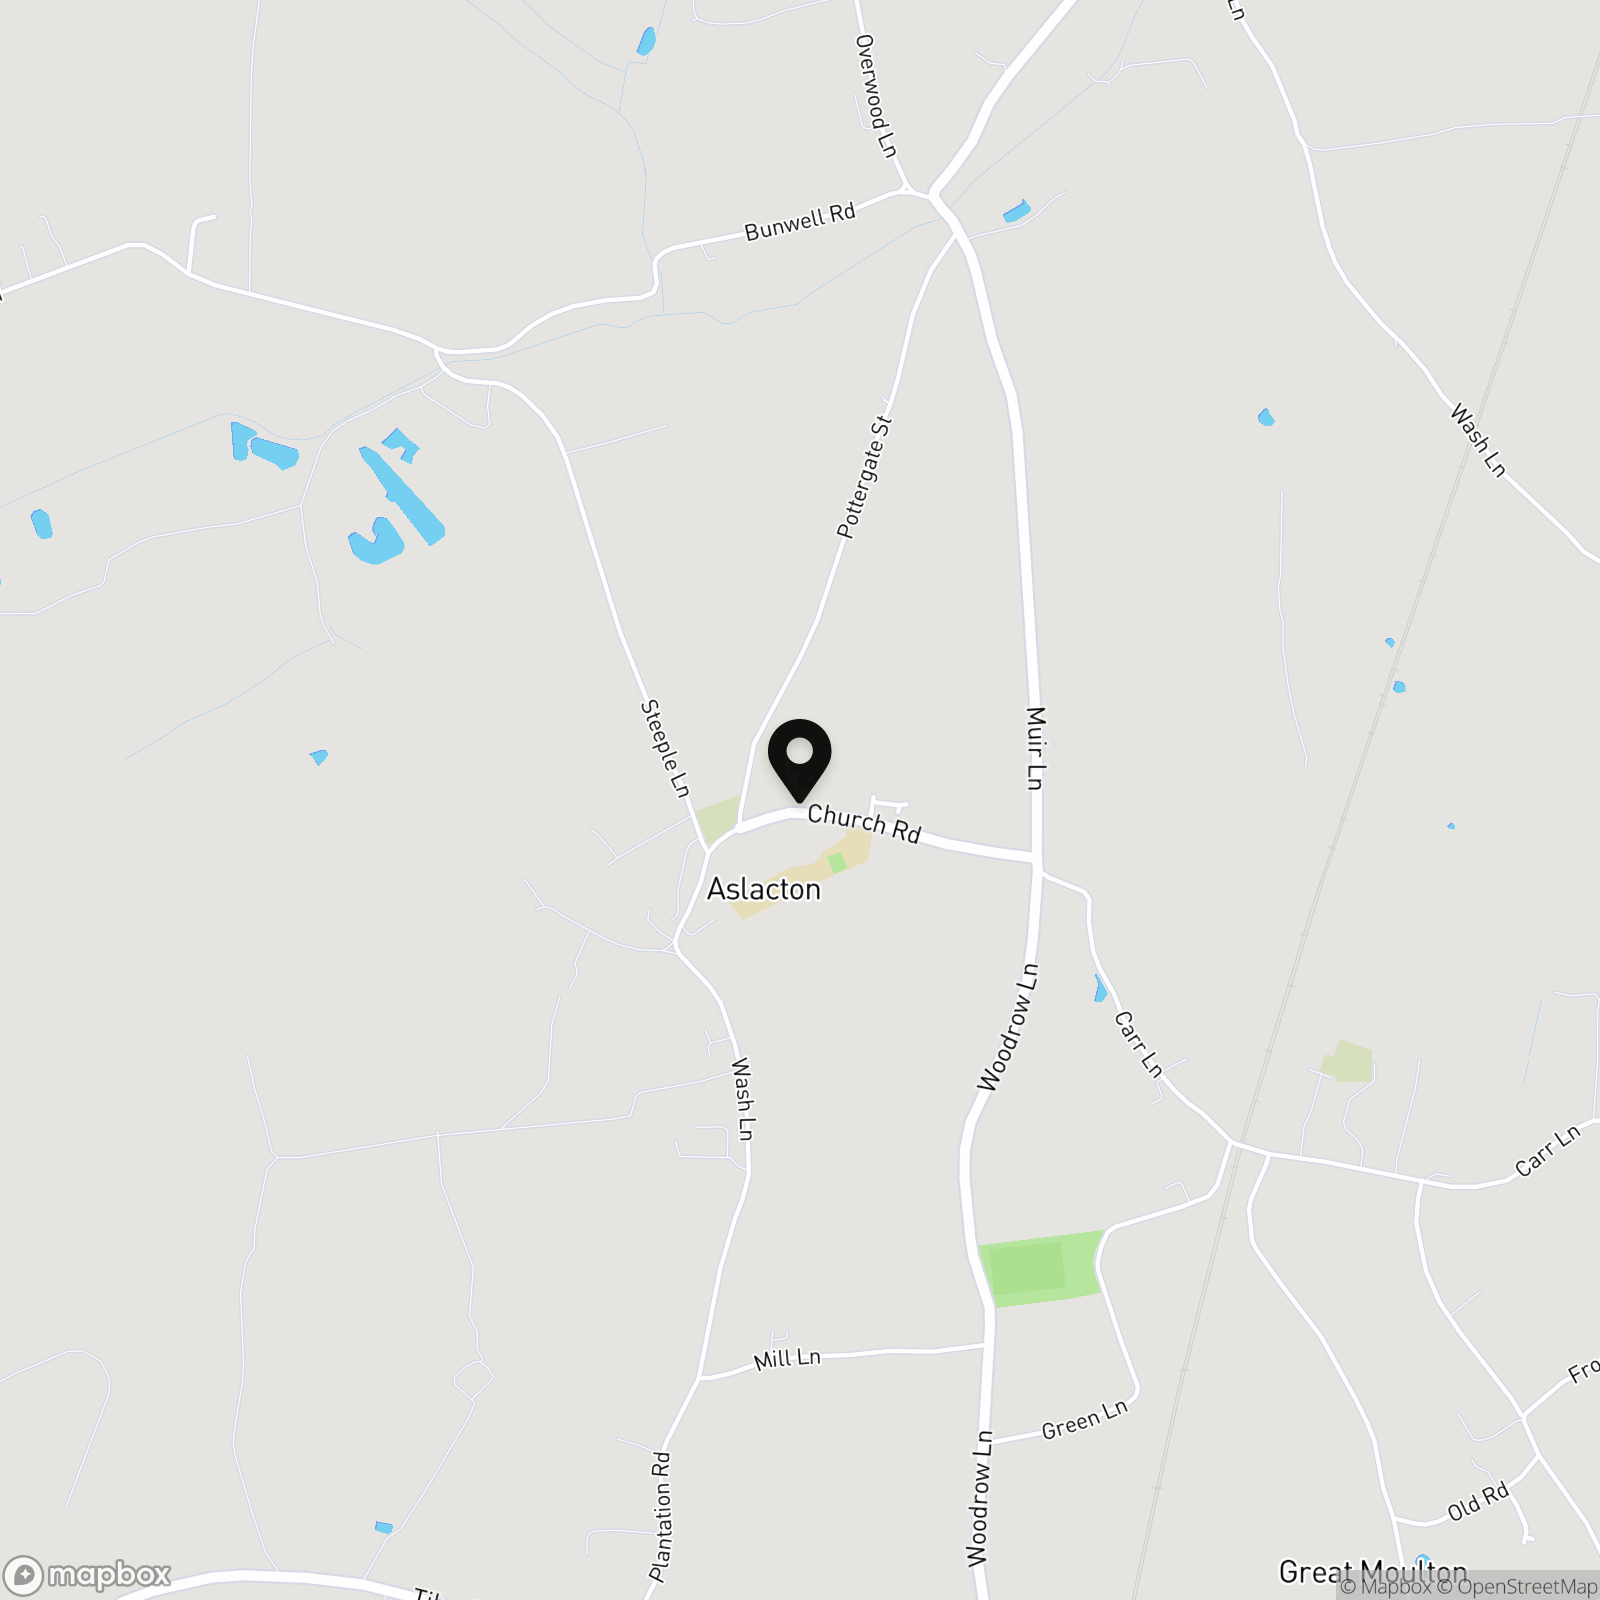
Postcode : NR15 2JH
What3Words : ///whips.cascade.certainly
VIRTUAL TOUR
View our virtual tour for a full 360 degree of the interior of the property.
AGENTS NOTES
The land to the rear is part of an active planning application, and we understand the building will be offset to the garden, with limited impact. Potential buyers should make their own enquiries.
EPC Rating: D
Key Features
- Extended Semi-Detached Family Home
- 0.18 Acre Plot (stms)
- Sizeable Plot with Field Views to Rear
- Approx. 1150 Sq. ft (stms) of Accommodation
- 16' Sitting Room & 12' Conservatory with French Doors to Rear
- 16' Kitchen/Dining Room with Separate Utility Space
- Three Bedrooms
- Ground Floor Bathroom & First Floor Shower Room
Property Details
- Property type: House
- Property style: Semi Detached
- Price Per Sq Foot: £283
- Approx Sq Feet: 1,150 sqft
- Council Tax Band: B
Floorplans
Outside Spaces
Garden
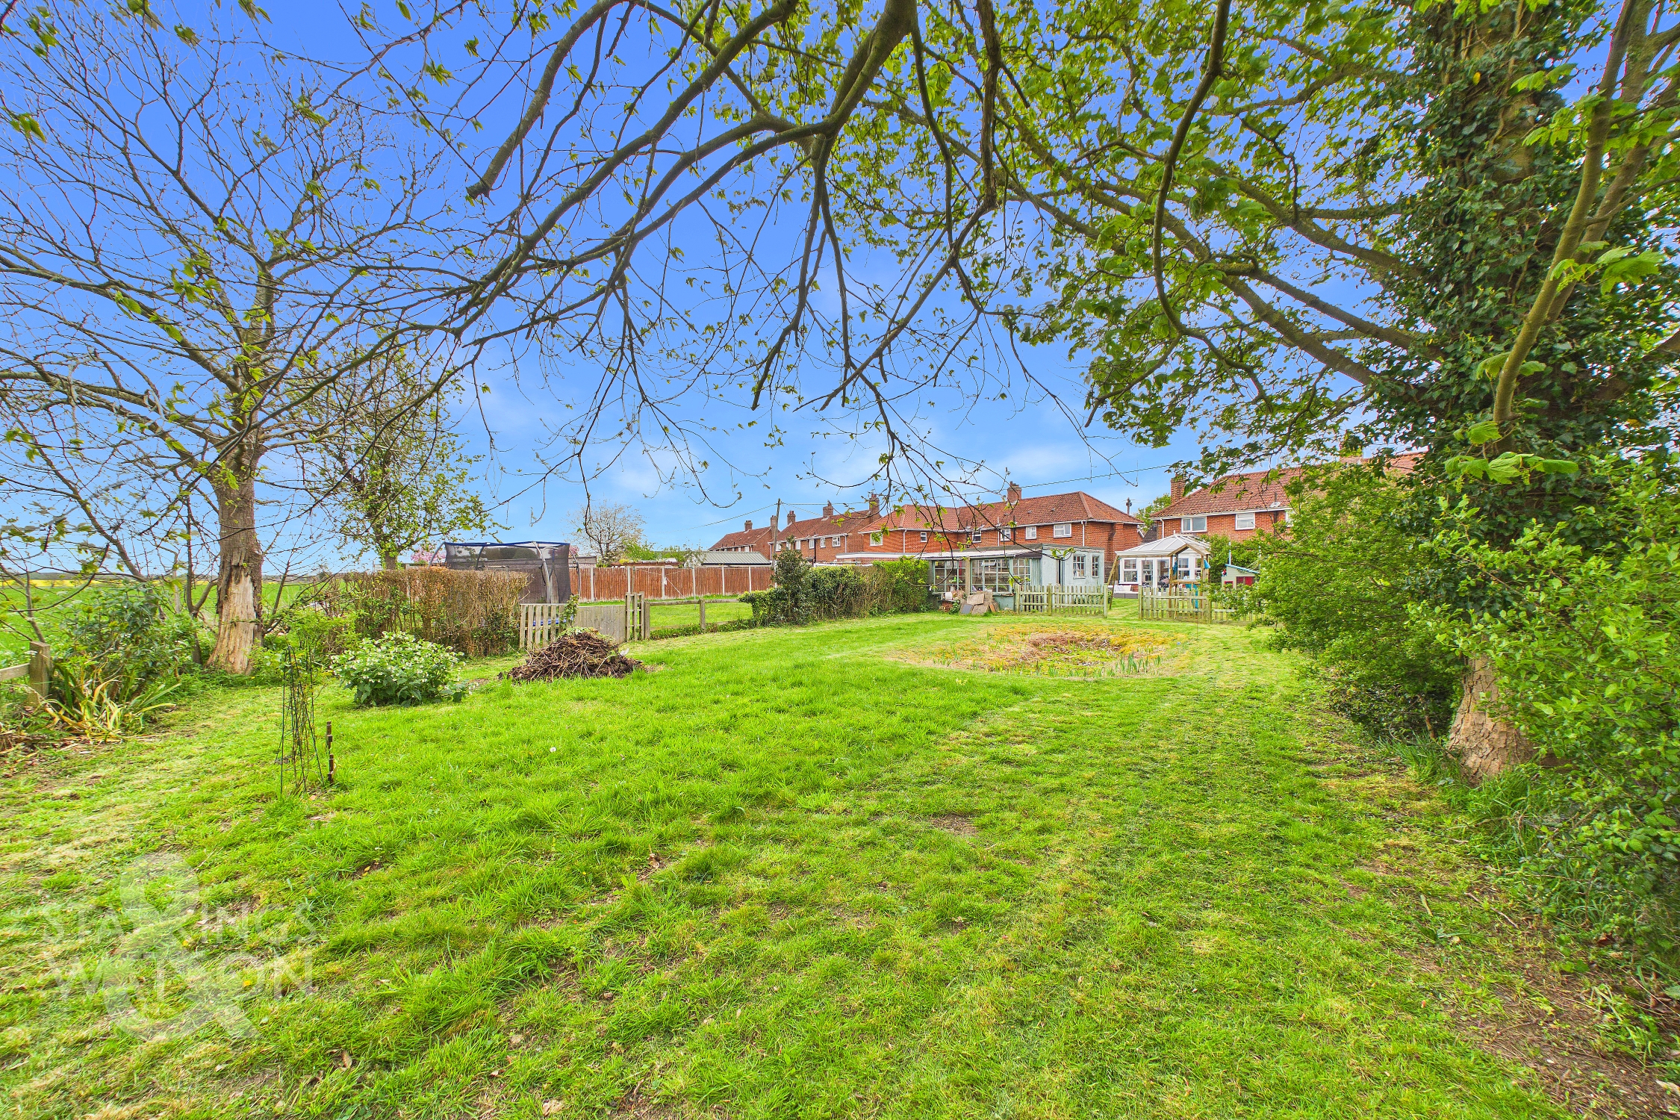
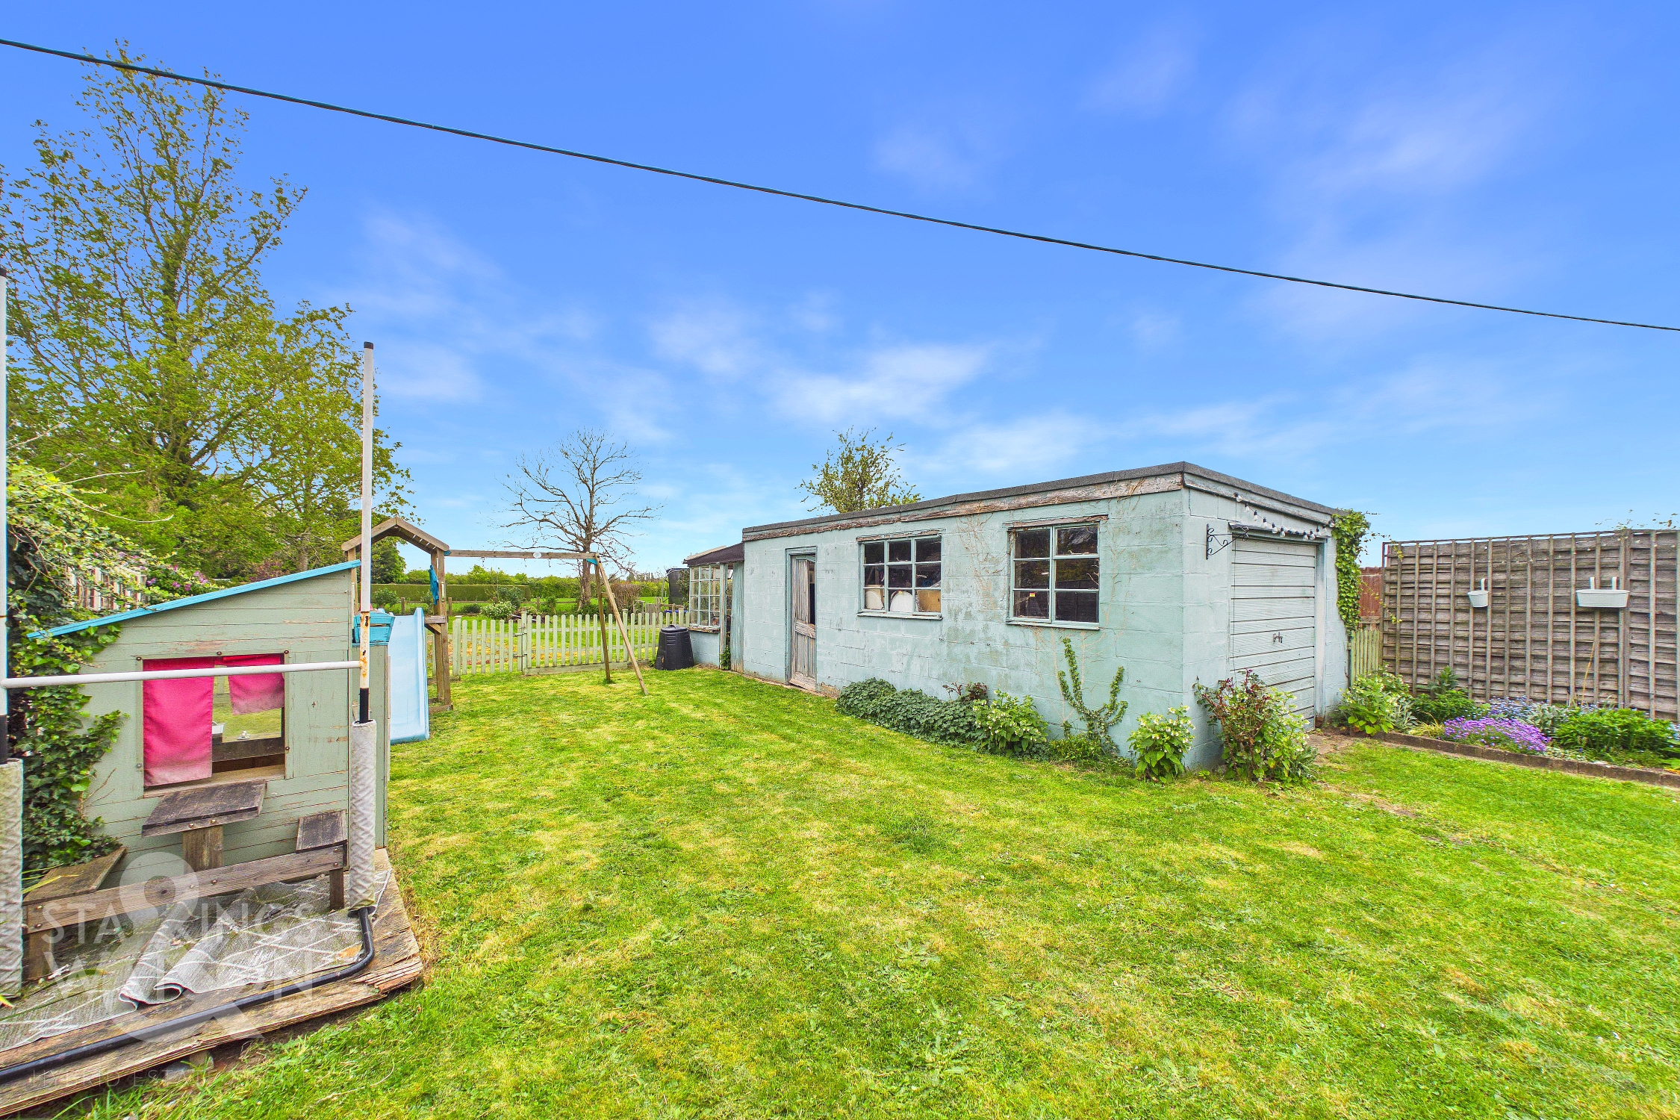
THE GREAT OUTDOORS The rear garden extends with a patio seating area from the main conservatory French doors, with a lawned expanse beyond - split into two sections via timber picket fencing. The garden is enclosed within a range of mature hedging and timber fence boundaries, with an external brick built storage shed offering further conversion options, along with a detached storage building with a garage door to front and lean to beyond. Heading up the garden, field views can be enjoyed with various planting, shrubbery and hedging throughout the space, with an oil tank concealed to the rear of the brick shed.
Parking Spaces
Driveway
Capacity: 4
Location
Aslacton is a rural village situated between the market town of Diss and the well served village of Long Stratton. The village, along with the neighbouring village of Great Moulton offer a Public House, Primary School, Parish Churches, Village Hall, and is also served by a bus route to the Cathedral City of Norwich. The nearby South Norfolk village of Long Stratton offers a wide range of day to day shopping facilities as well as primary and secondary schooling, doctors surgery, post office and veterinary practice. The village also offers excellent transport links with a regular bus service to Norwich and Diss. Diss of course offers a mainline train service to London.
Properties you may like
By Starkings & Watson Hybrid Estate Agents
-
Rectory Lane, Poringland, Norwich
- 4 Beds
- 2 Bath
-
Colsterdale, Carlton Colville, Lowestoft
- 4 Beds
- 2 Bath
-
Chandler Road, Stoke Holy Cross, Norwich
- 4 Beds
- 4 Bath
-
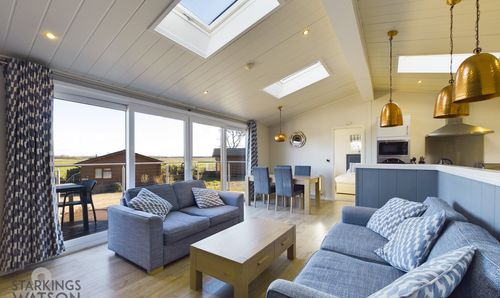
Staithe Road, Burgh St. Peter, Beccles
- 2 Beds
- 2 Bath
-
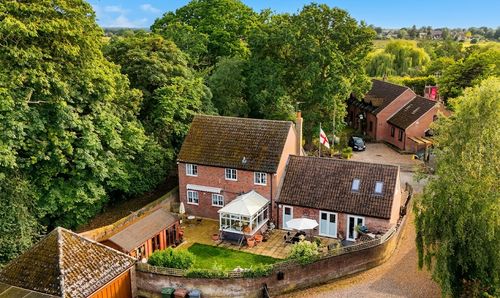
Kestrel Court, Reedham, Norwich
- 6 Beds
- 4 Bath
-
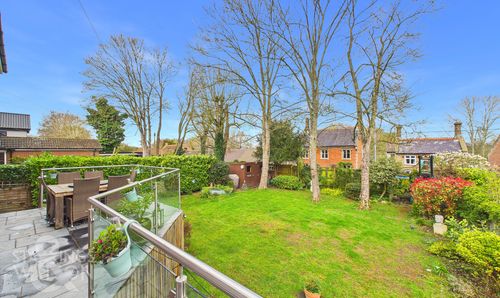
Parklands, Old Costessey, Norwich
- 4 Beds
- 2 Bath
-
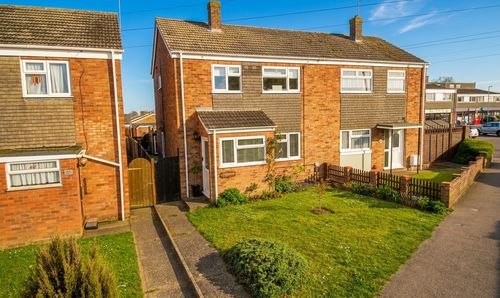
Field Lane, Kessingland, Lowestoft
- 3 Beds
- 1 Bath
-
Woodland Holiday Park, Cromer Road, Norwich
- 2 Beds
- 2 Bath
-
Ipswich Road, Long Stratton, Norwich
- 3 Beds
- 2 Bath