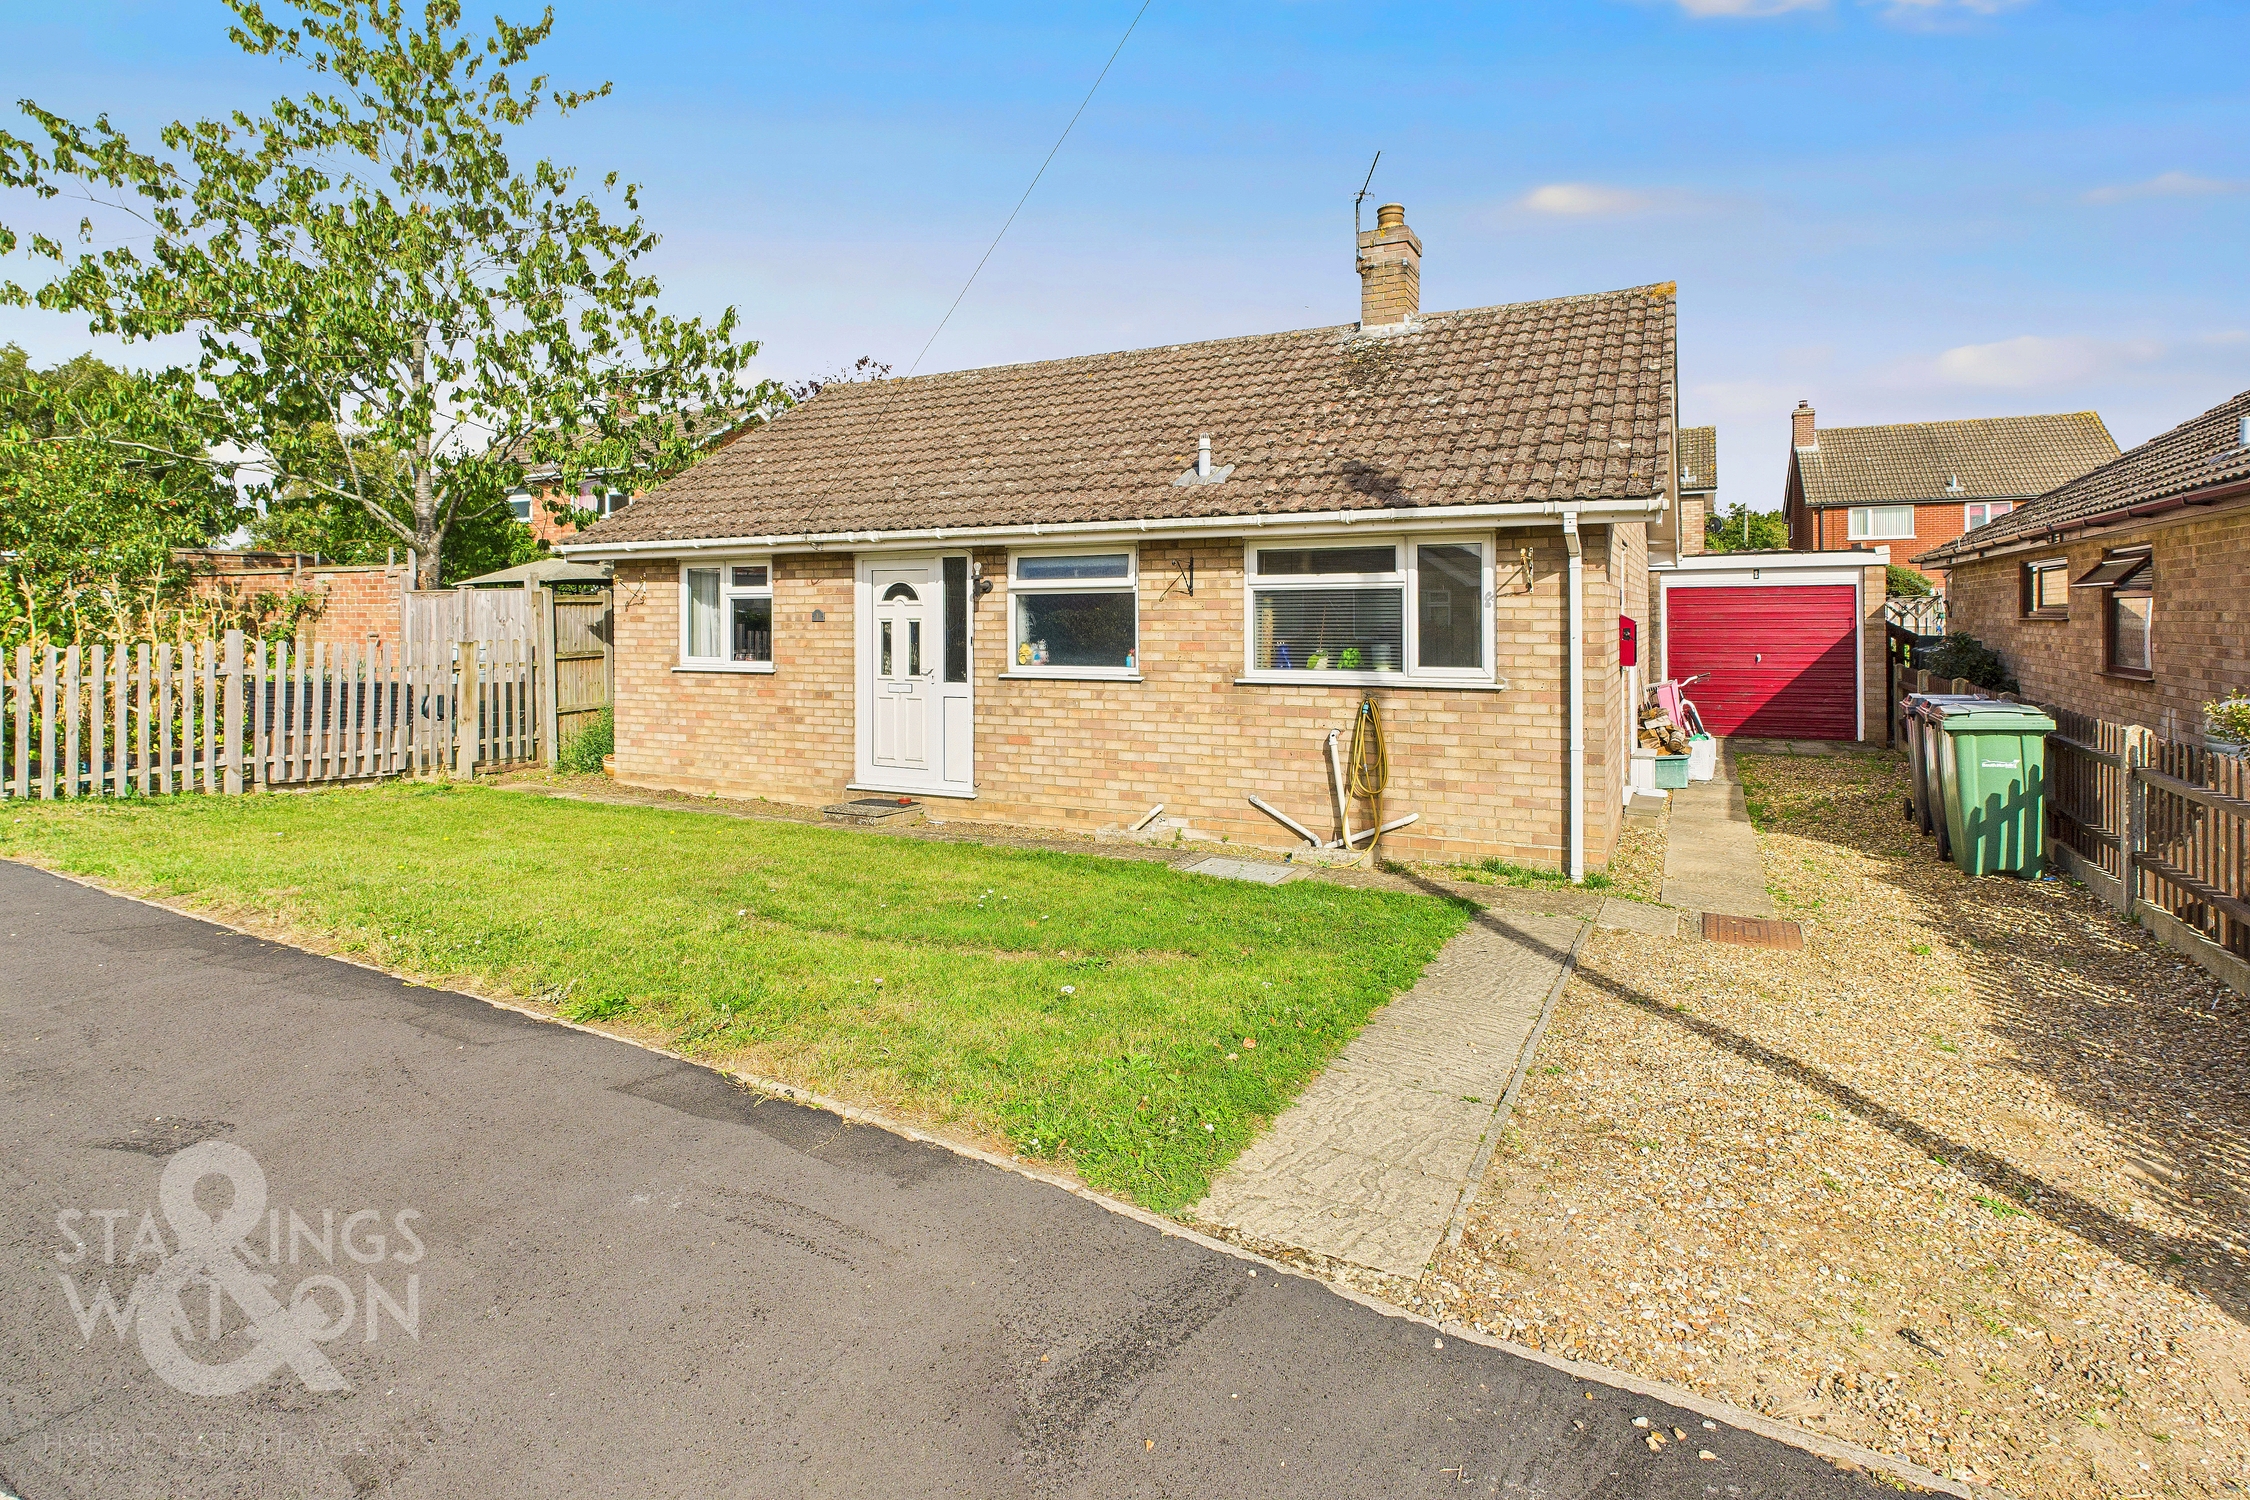
2 Bedroom Detached Bungalow, St. Marys Close, Alpington, Norwich
St. Marys Close, Alpington, Norwich

Starkings & Watson Hybrid Estate Agents
2A Shotesham Road, Poringland
Description
IN SUMMARY
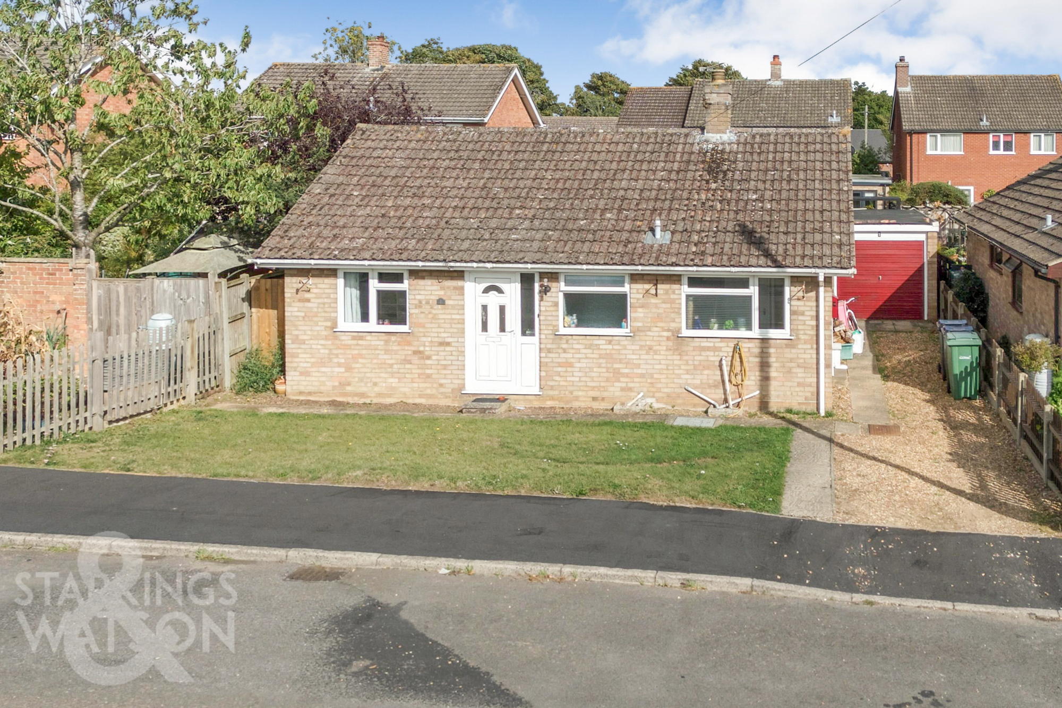
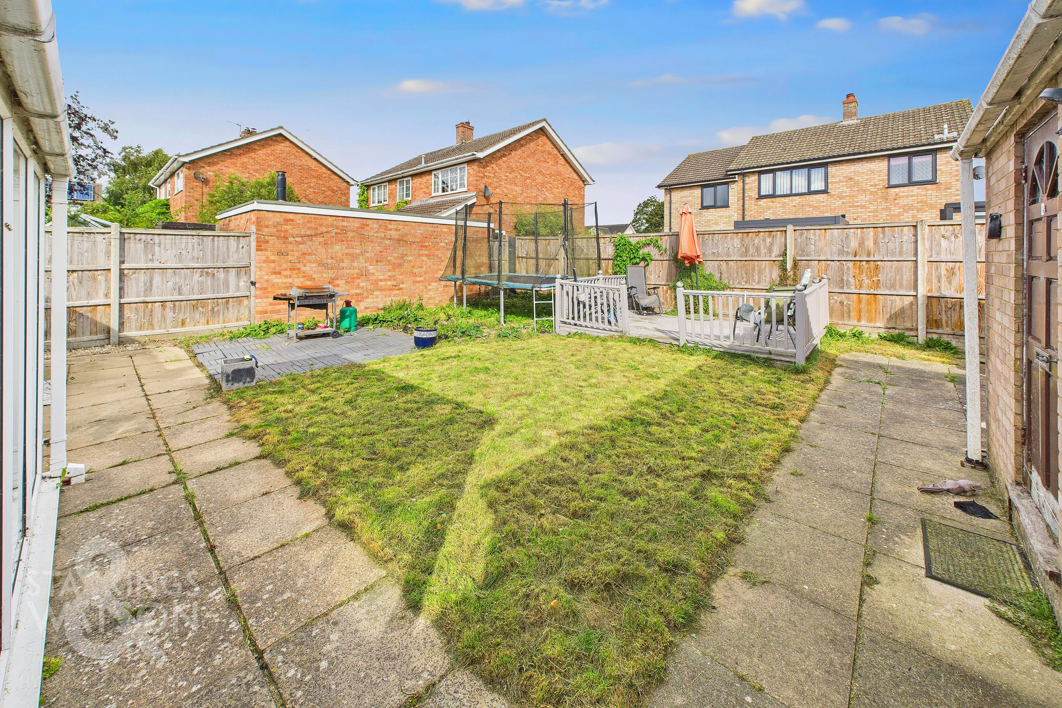
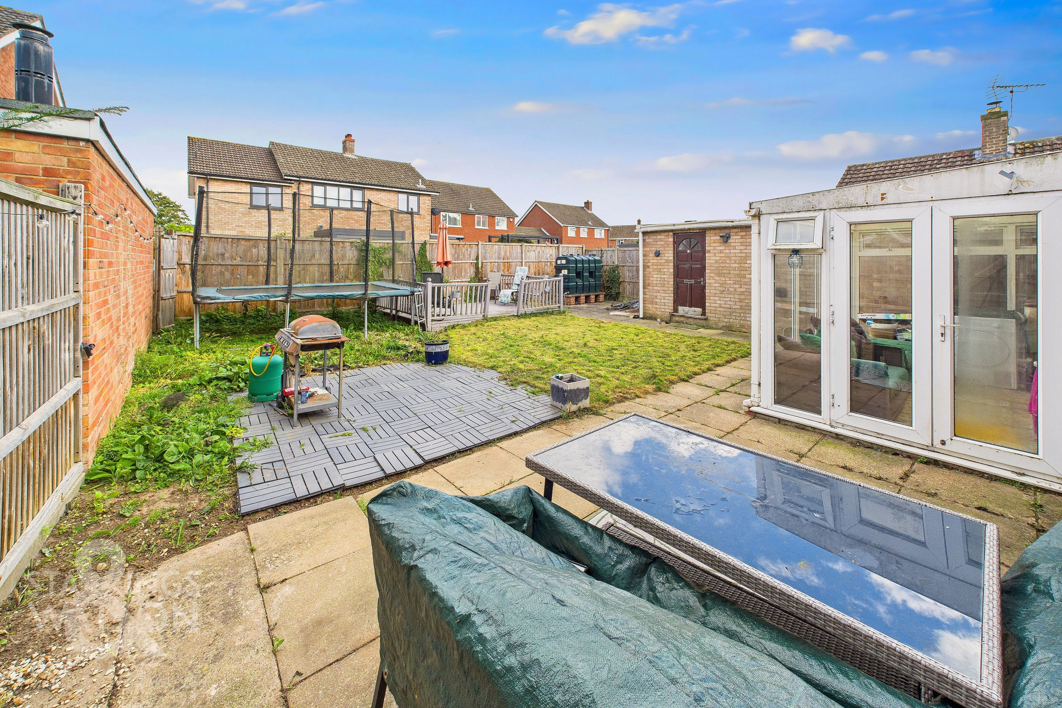
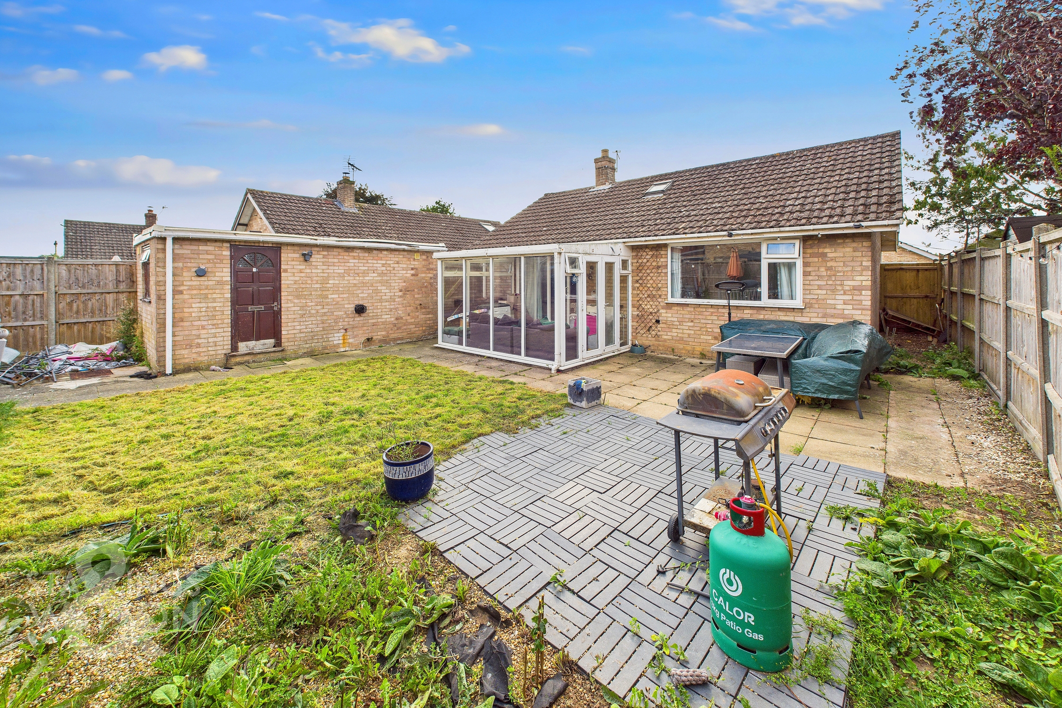
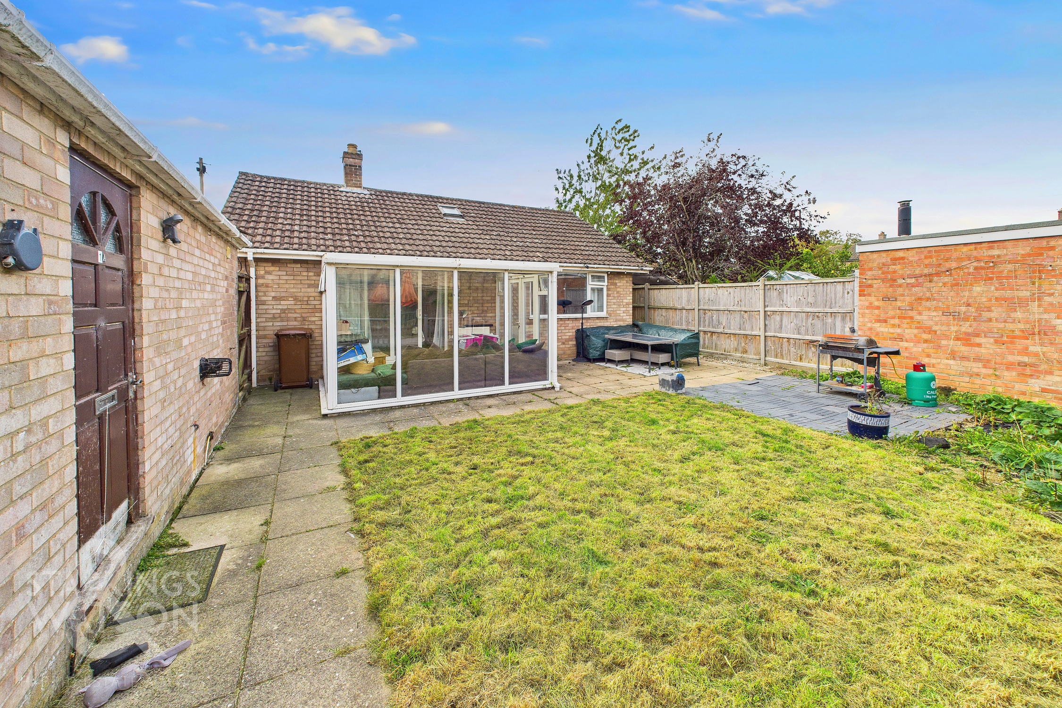
Guide Price £220,000-£240,000. Situated in a quiet CUL-DE-SAC within a charming RURAL VILLAGE, this detached bungalow is a blank canvas waiting for your personal touch. The property boasts a TANDEM DRIVEWAY leading to a detached GARAGE- perfect for those seeking POTENTIAL or needing workspace. Step inside to find a welcoming SITTING ROOM featuring a cosy WOOD BURNER, CONSERVATORY, kitchen, TWO BEDROOMS ideal for relaxation, and a family bathroom. Dream big with the potential to EXTEND and IMPROVE (stp) to truly make this property your own. Outside, the ENCLOSED GARDEN beckons, offering a serene escape with a mix of patio and decking - ready for alfresco dining or lazy Sundays.
SETTING THE SCENE
Approached via a lawned front garden, a shingle driveway is adjacent providing tandem parking for several vehicles leads to the garage, side entrance door and main front door.
THE GRAND TOUR
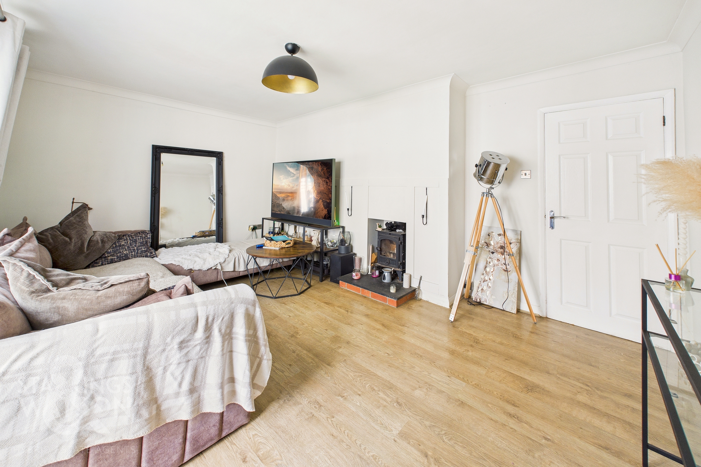
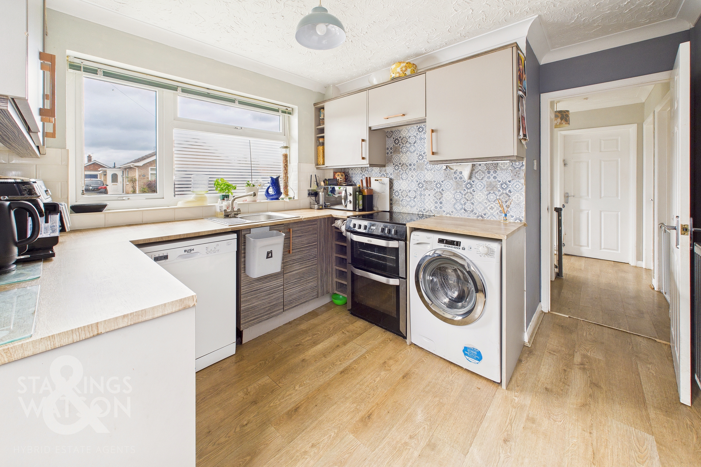
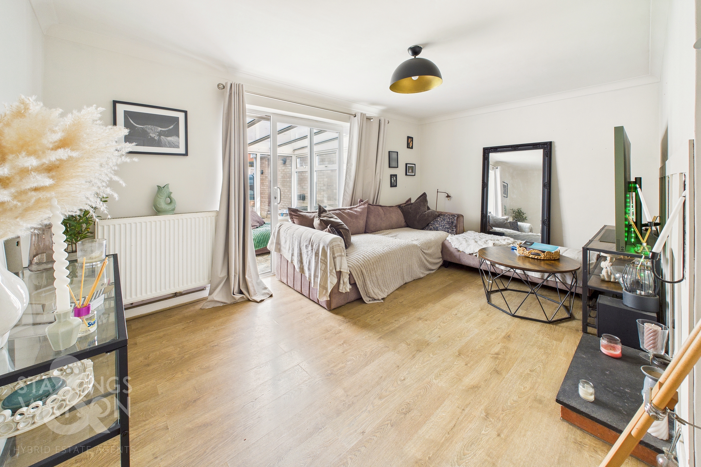
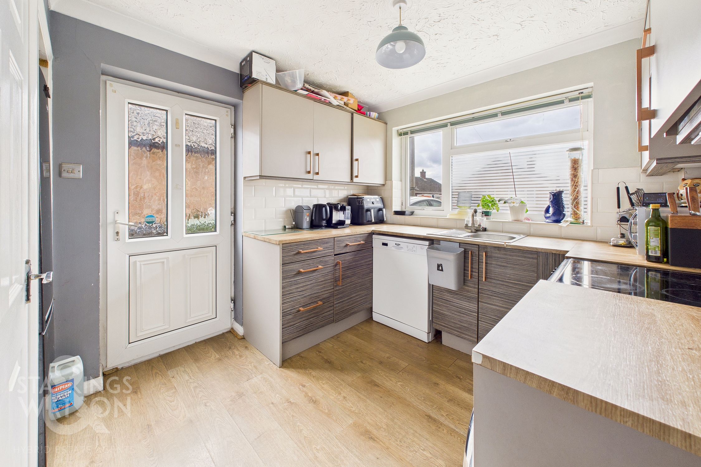
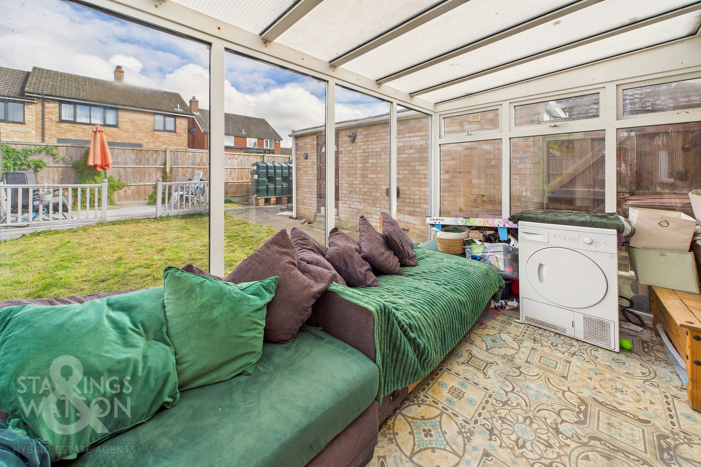
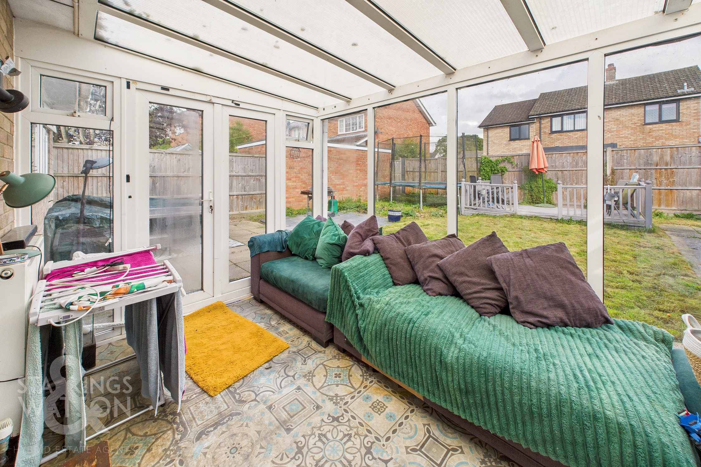
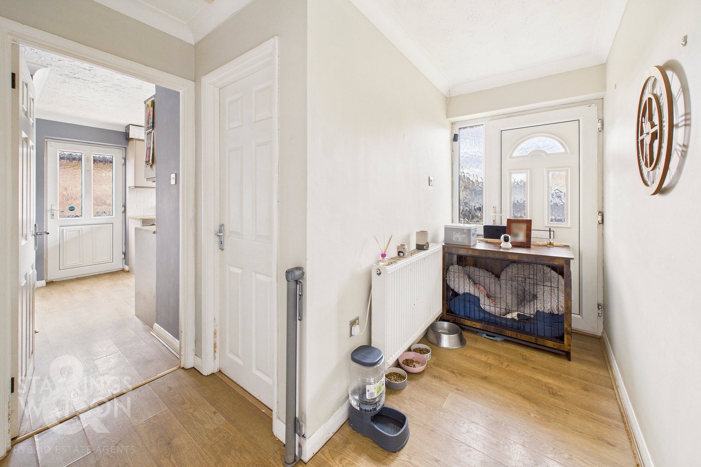
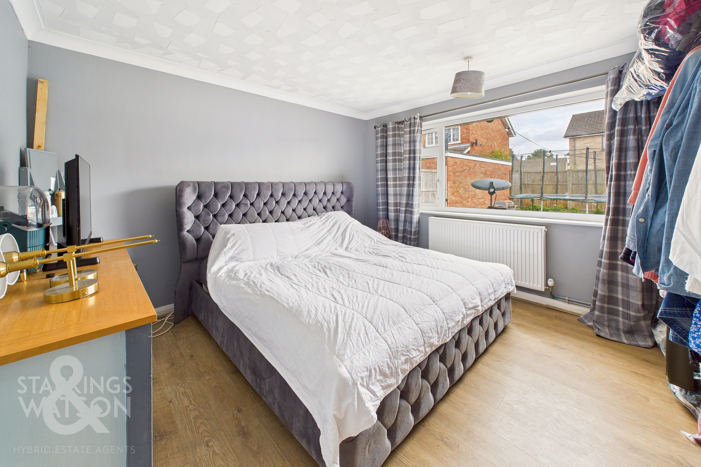
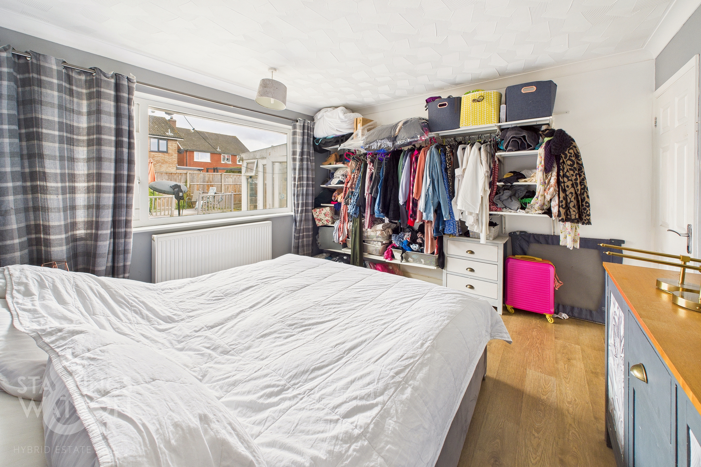
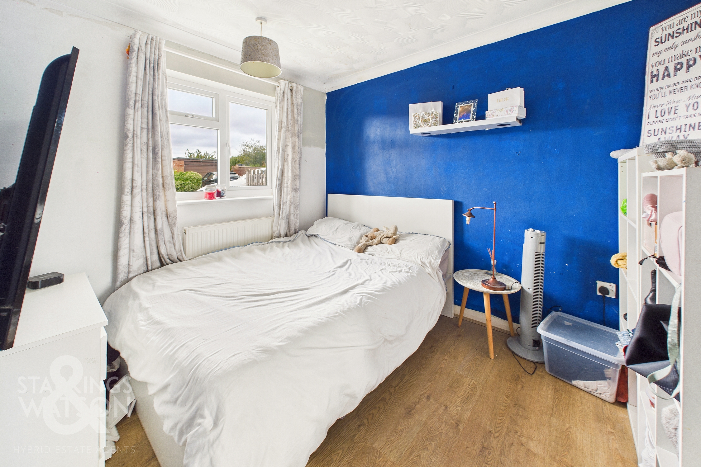
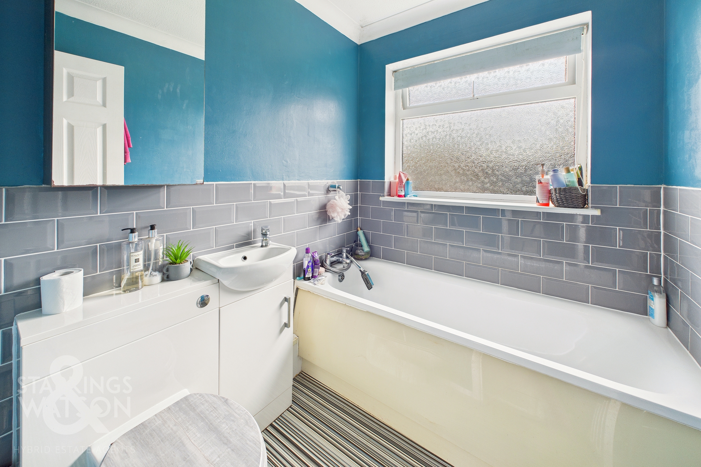
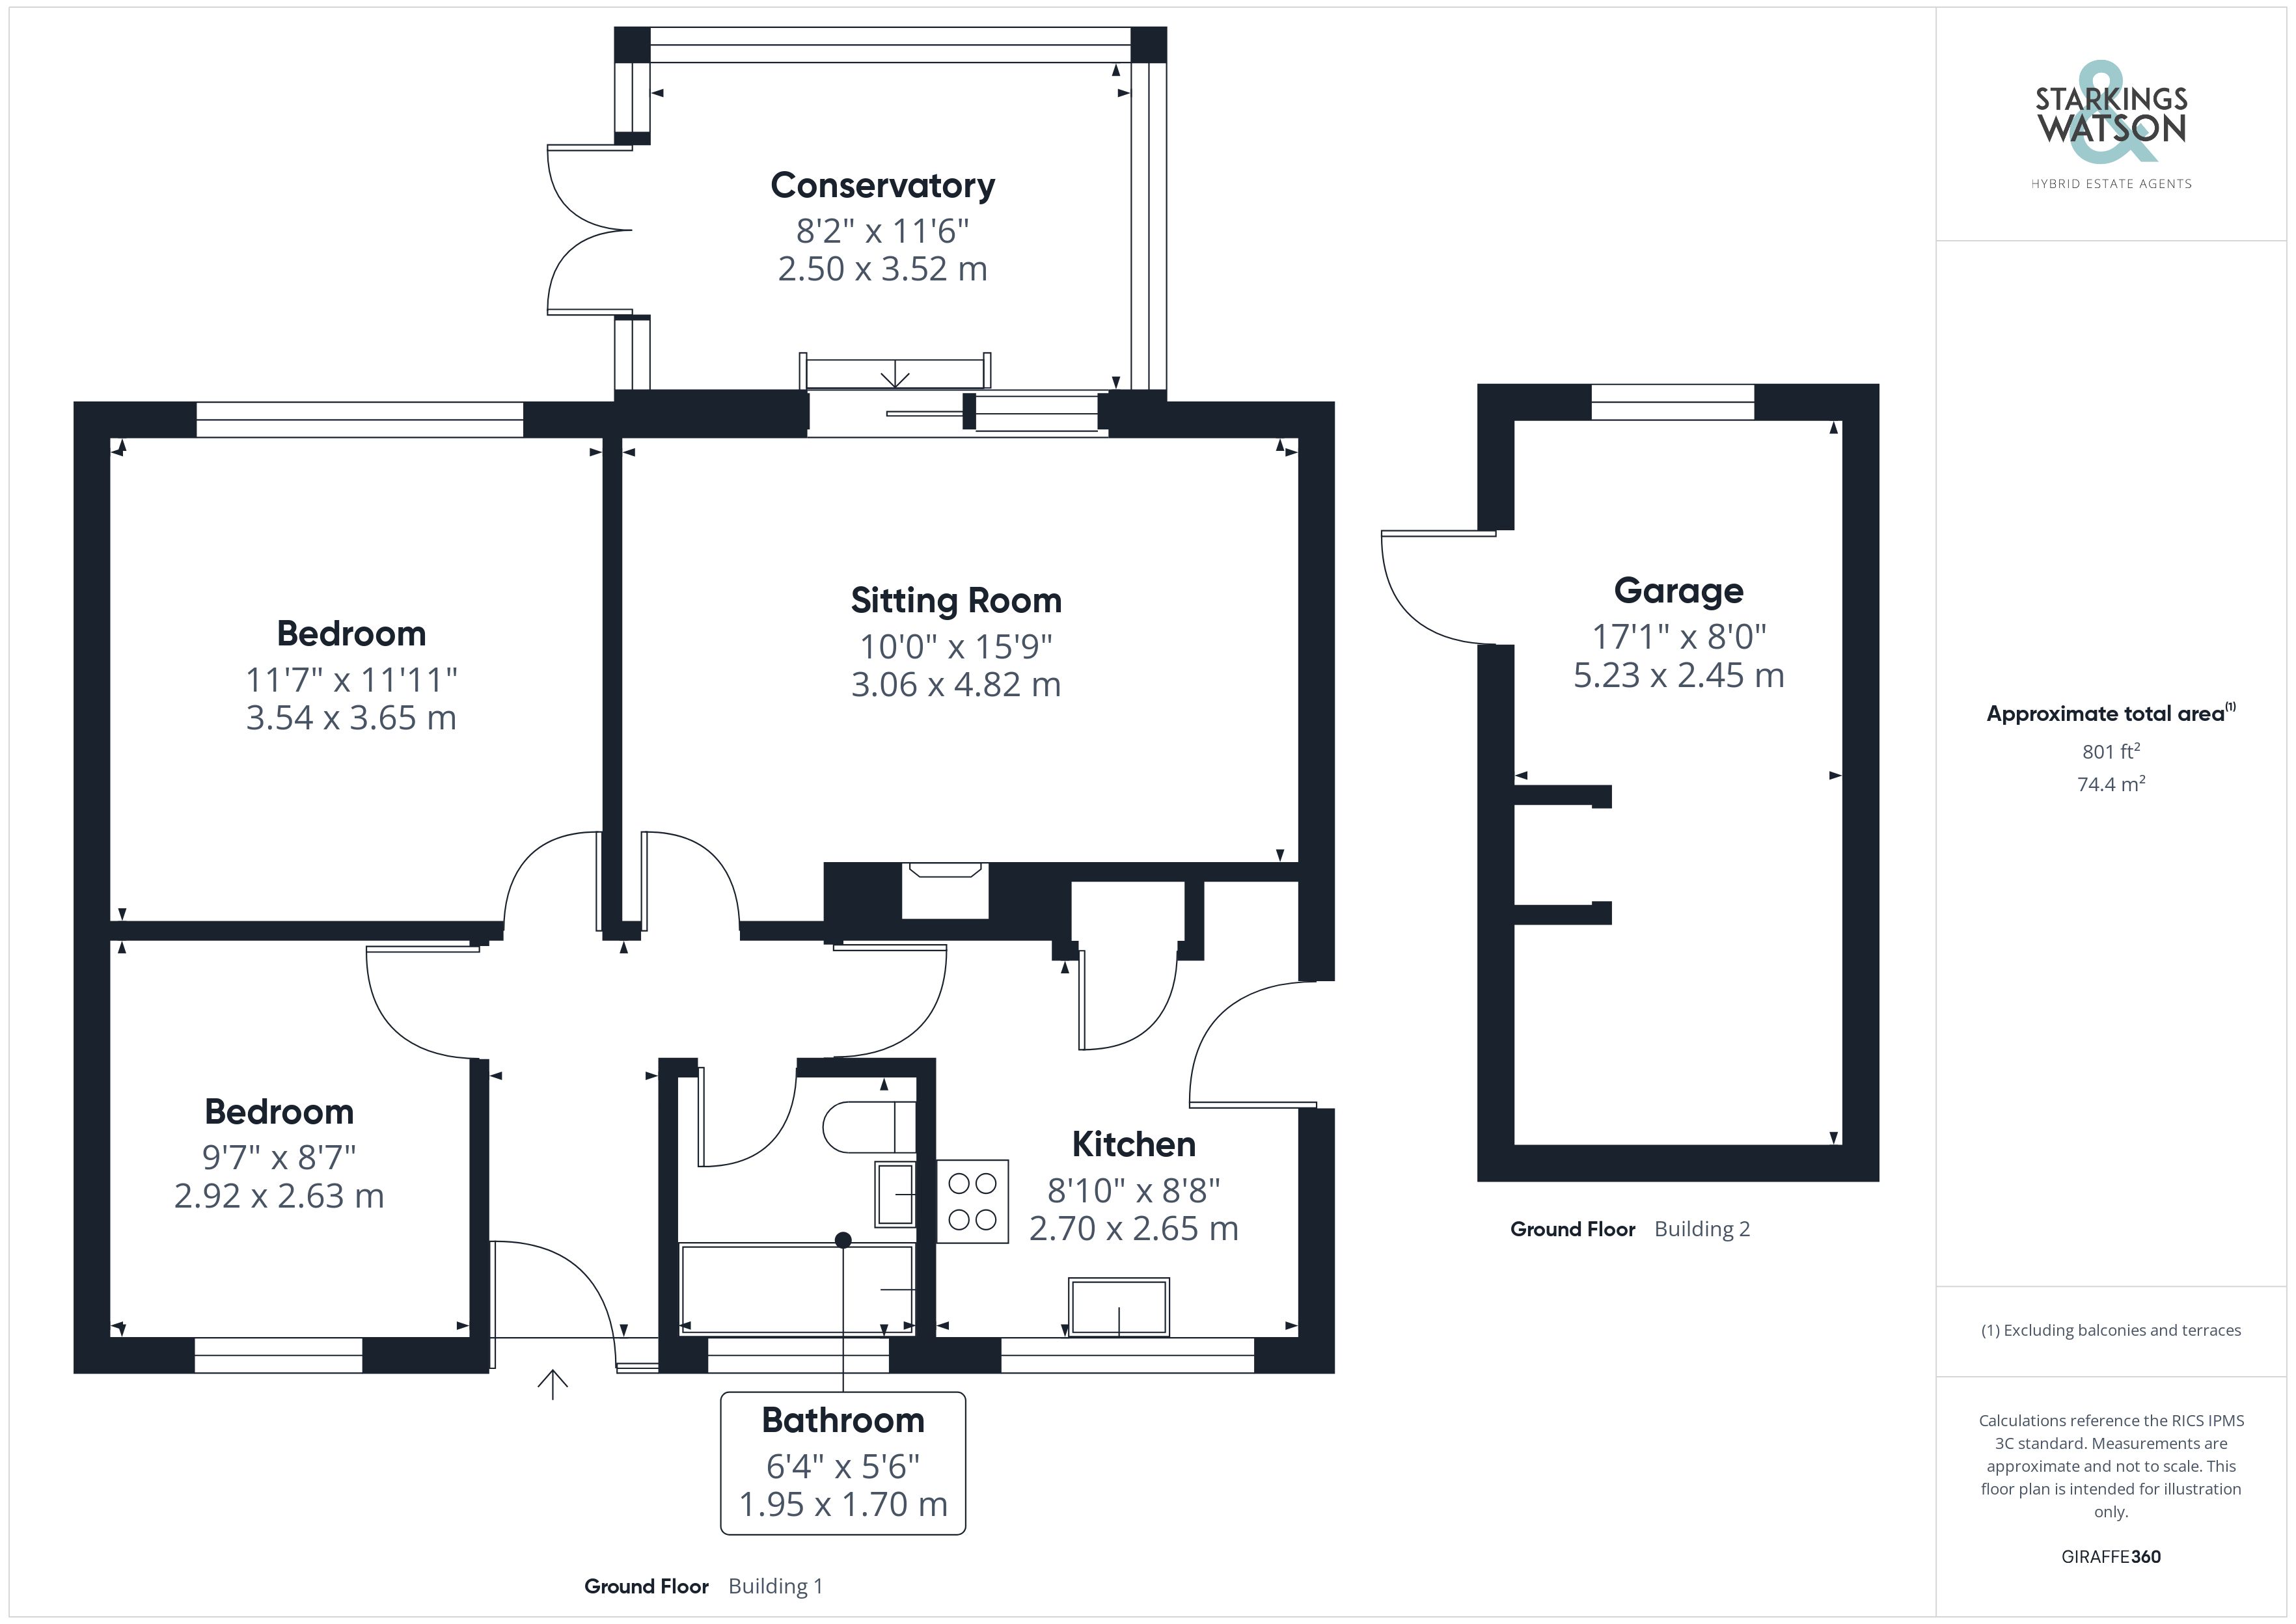
Stepping inside, the hall entrance is finished with wood effect flooring underfoot with doors leading to the living space, kitchen and bedroom accommodation. The main sitting room sits to the rear of the property with continued wood effect flooring underfoot and a feature cast iron wood burner creating a focal point to the room. Sliding patio doors open up to the conservatory which offers garden views and further living space, whilst French doors lead out to the patio seating area. The kitchen offers a u-shaped arrangement of wall and base level units with space for an electric cooker and general white goods including fridge freezer, washing machine and dishwasher. With a front facing window, a door faces to side, with a built-in storage cupboard. Two bedrooms sit off the hall entrance, both complete with wood effect flooring underfoot and uPVC double glazing. Completing the property is the family bathroom with a white three piece suite including built-in storage, a mixer shower tap over the bath and tiled splash-backs.
FIND US
Postcode : NR14 7NZ
What3Words : ///closes.timer.outlined
VIRTUAL TOUR
View our virtual tour for a full 360 degree of the interior of the property.
AGENTS NOTES
The garage roof is known to require remedial works.
EPC Rating: D
Key Features
- Cul-De-Sac Setting in a Rural Village
- Detached Bungalow Ready to Personalise
- Potential to Extend & Improve (stp)
- Sitting Room with Wood Burner
- Two Bedrooms
- Family Bathroom
- Enclosed Garden with Patio & Decking
- Tandem Driveway & Detached Garage
Property Details
- Property type: Bungalow
- Property style: Detached
- Price Per Sq Foot: £331
- Approx Sq Feet: 665 sqft
- Council Tax Band: D
Floorplans
Outside Spaces
Garden
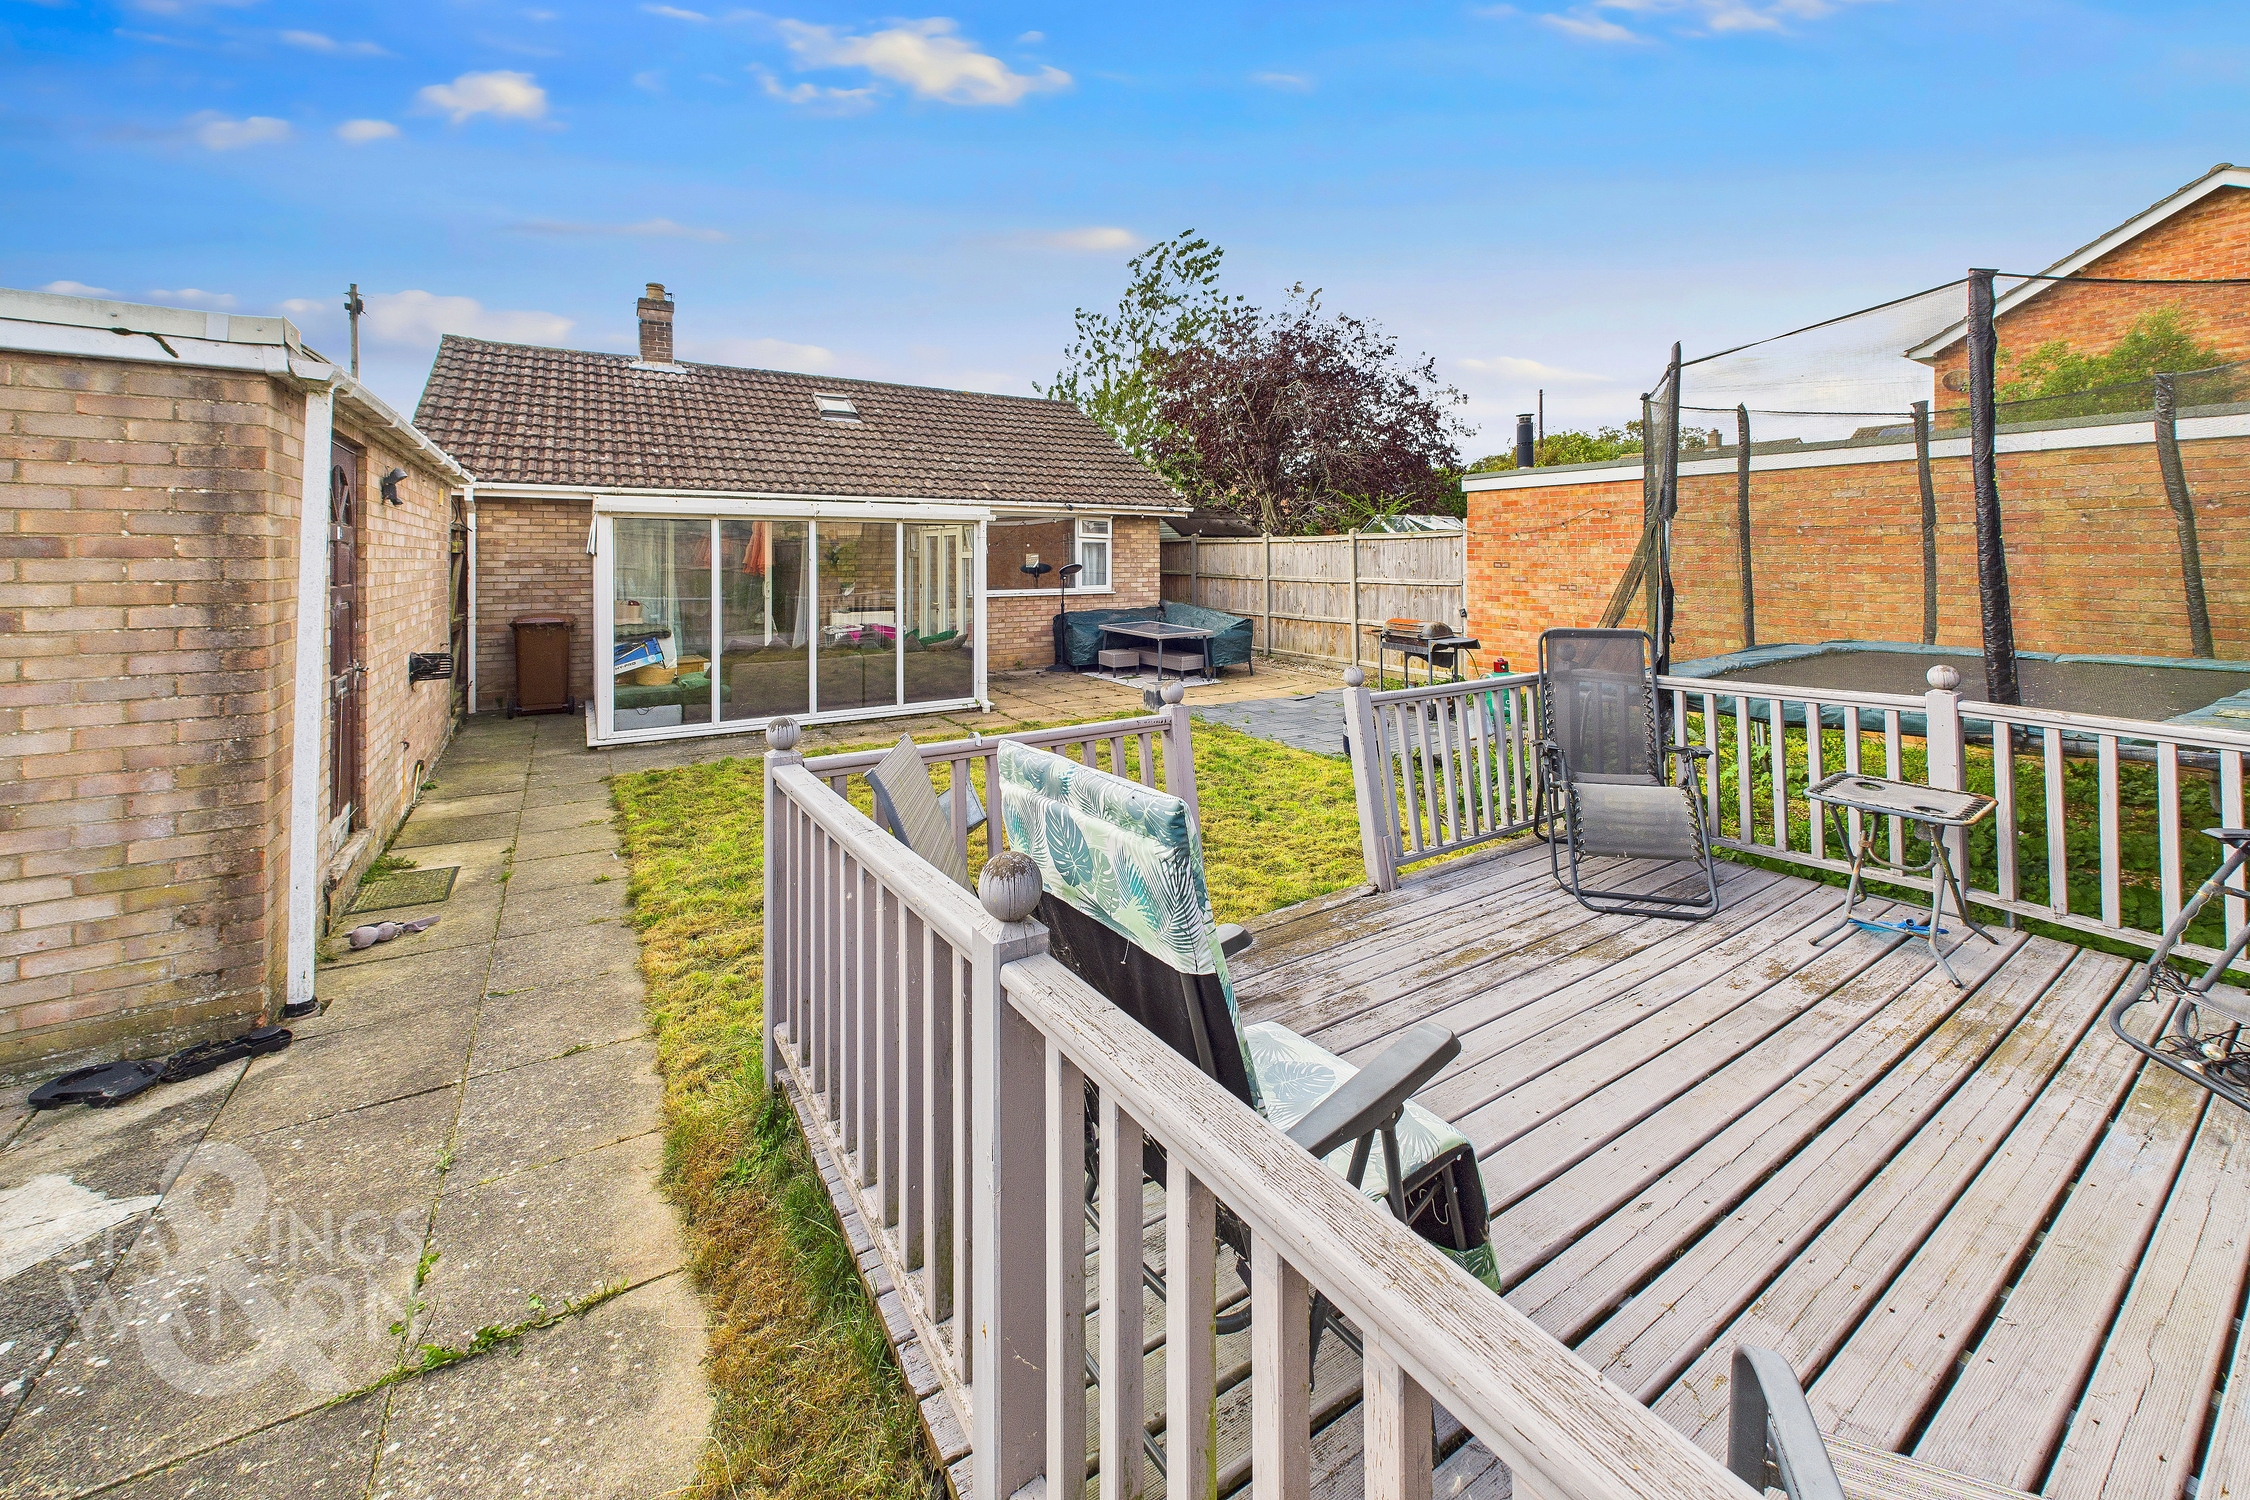
THE GREAT OUTDOORS The rear garden is enclosed with timber panel fencing whilst being mainly laid to lawn including a patio seating area and further raised decked seating area. The oil tank sits beyond the garage whilst gated access leads to the driveway along with access to the garage itself. The garage includes an up and over door to front, door to side, potential for conversion (stp), floor standing oil fired central heating boiler, power and lighting.
Parking Spaces
Garage
Capacity: 1
Driveway
Capacity: 3
Location
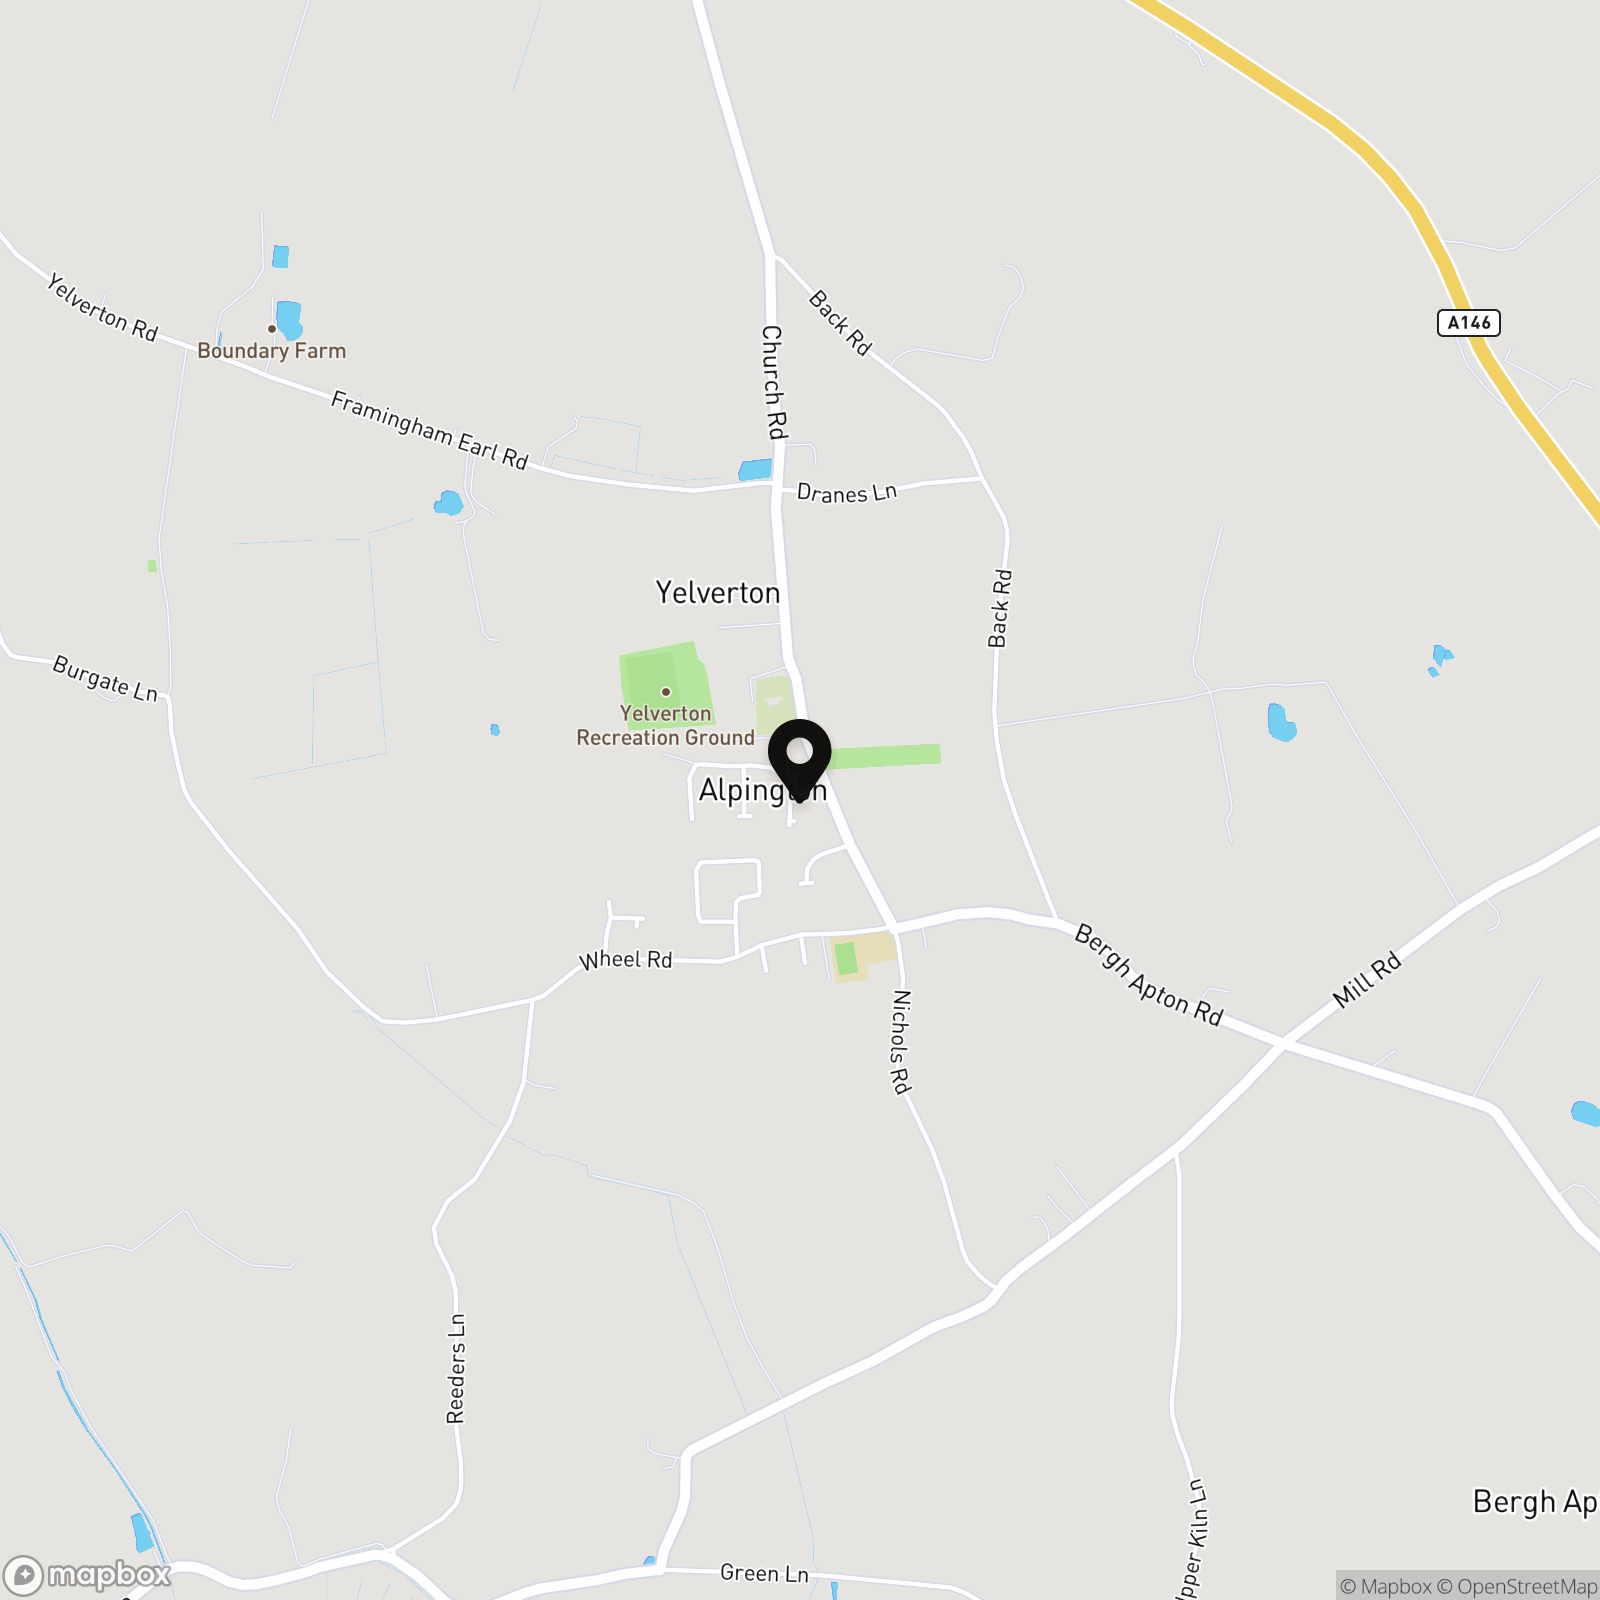
Alpington is a small village situated some five miles south east of the Cathedral City of Norwich and closely associated with the neighbouring village of Yelverton. The village itself is just south of the A146 and is contiguous with Yelverton to the south with which it shares its facilities, which include a duckpond, village hall and St. Mary's church. Further amenities can be found in the larger village of Poringland, whilst a short drive takes you to the City Centre itself.
Properties you may like
By Starkings & Watson Hybrid Estate Agents
-
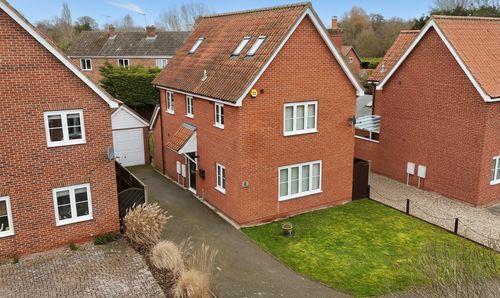
Waterside Gardens, Newton Flotman, Norwich
- 5 Beds
- 2 Bath
-
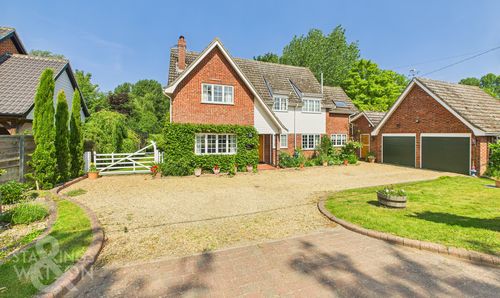
Low Road, Tasburgh, Norwich
- 4 Beds
- 3 Bath
-
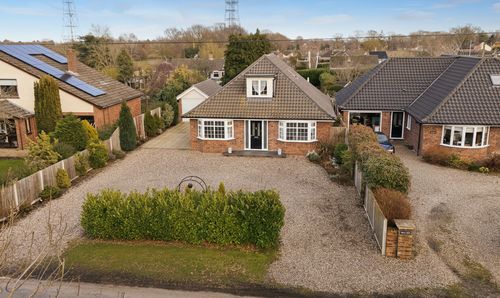
Chandler Road, Stoke Holy Cross, Norwich
- 4 Beds
- 4 Bath
-
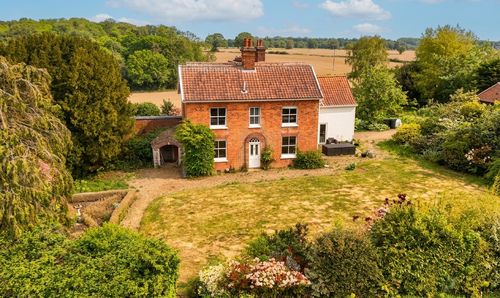
Caistor Lane, Caistor St. Edmund, Norwich
- 6 Beds
- 2 Bath
-
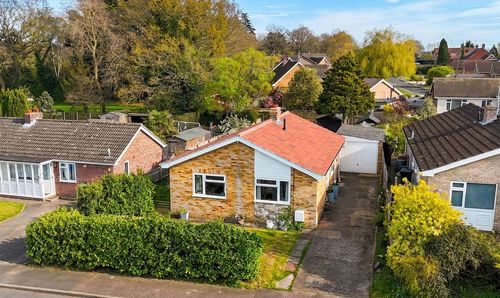
Oaklands, Framingham Earl, Norwich
- 2 Beds
- 1 Bath
-
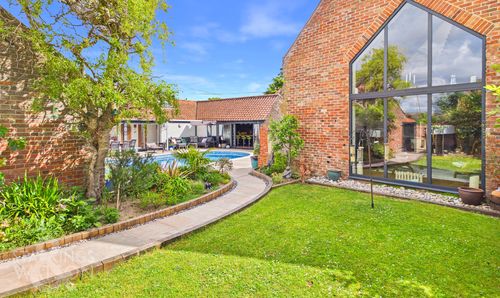
The Street, Rockland St. Mary, Norwich
- 5 Beds
- 4 Bath
-
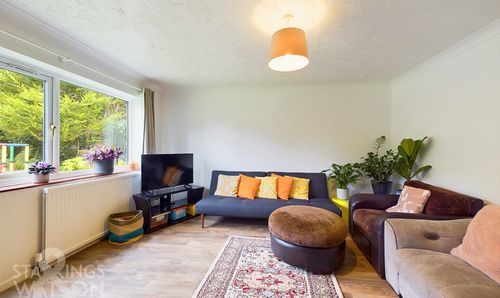
Burgess Way, Brooke, Norwich
- 2 Beds
- 1 Bath
-
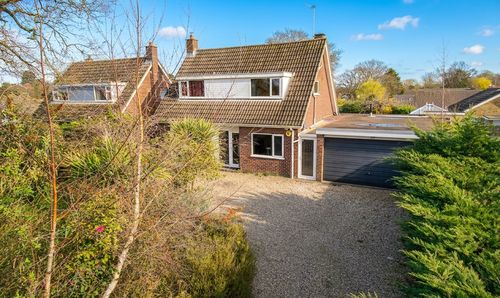
Oaklands, Framingham Earl, Norwich
- 3 Beds
- 1 Bath
-
Picton Close, Poringland, Norwich
- 2 Beds
- 1 Bath