Burgess Way, Brooke, Norwich

Starkings & Watson Hybrid Estate Agents
Roxburgh House, Rosebery Business Park Mentmore Way
Description
IN SUMMARY
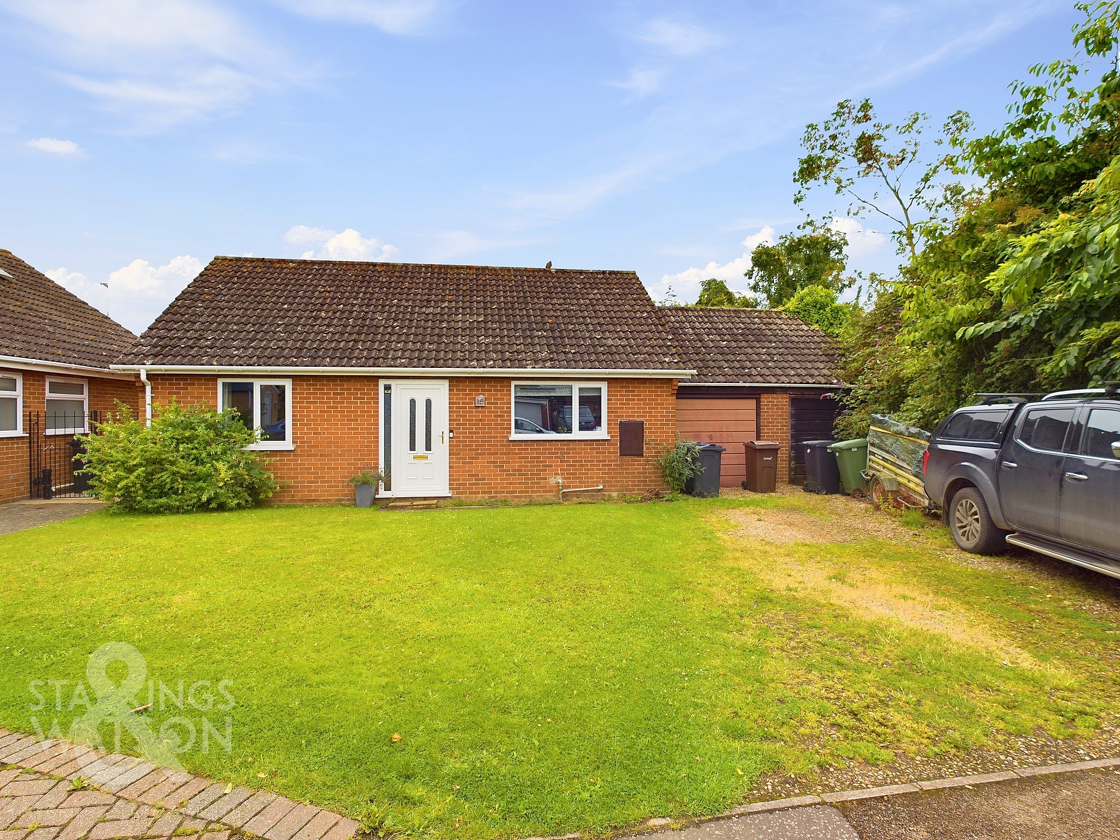
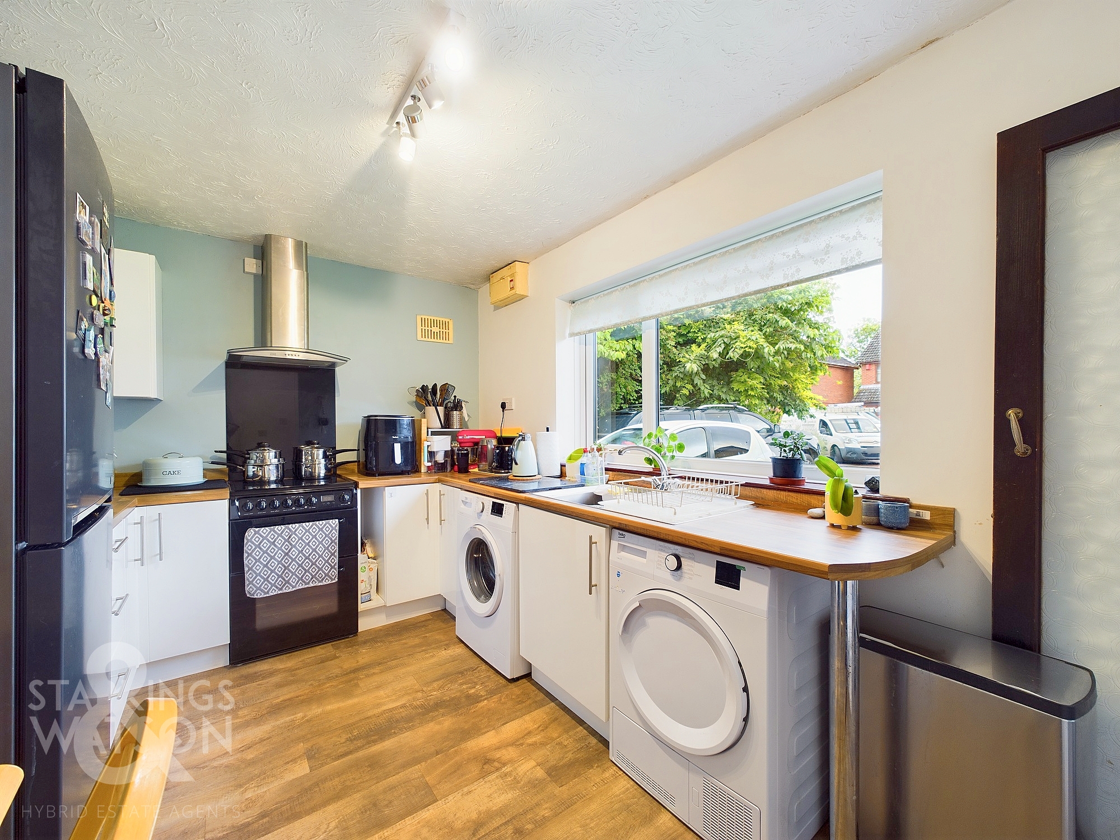
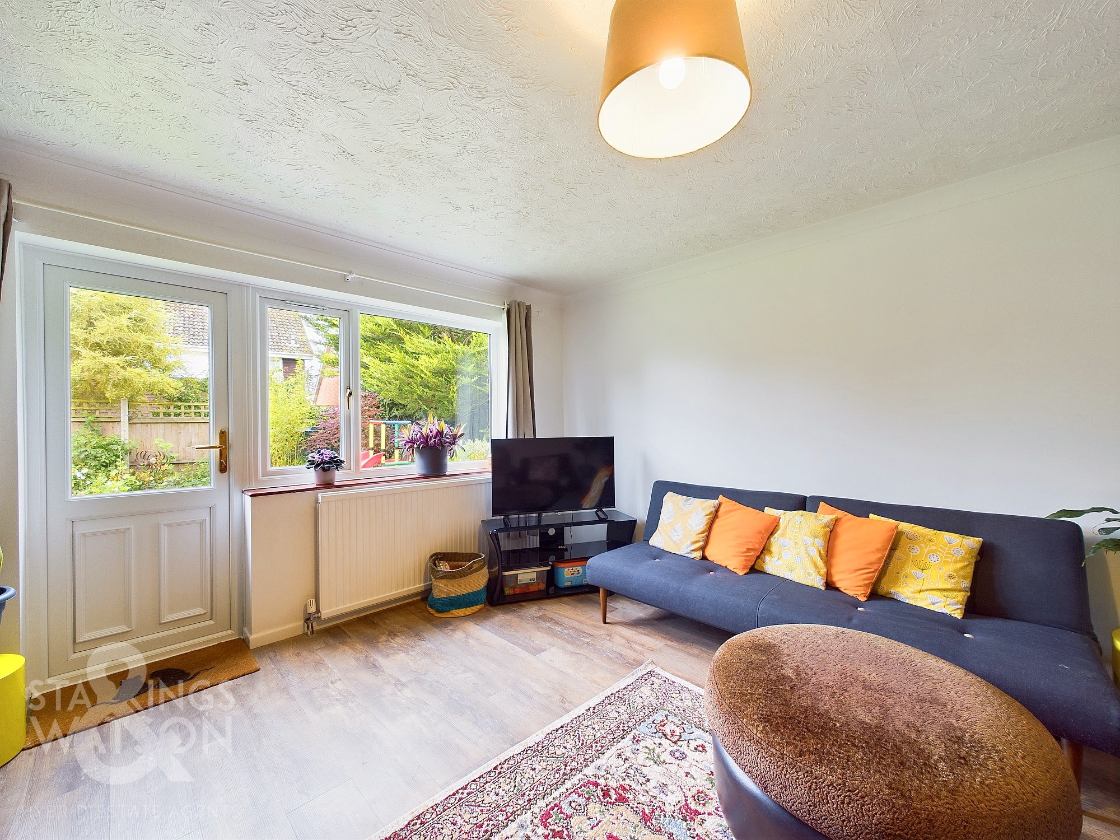
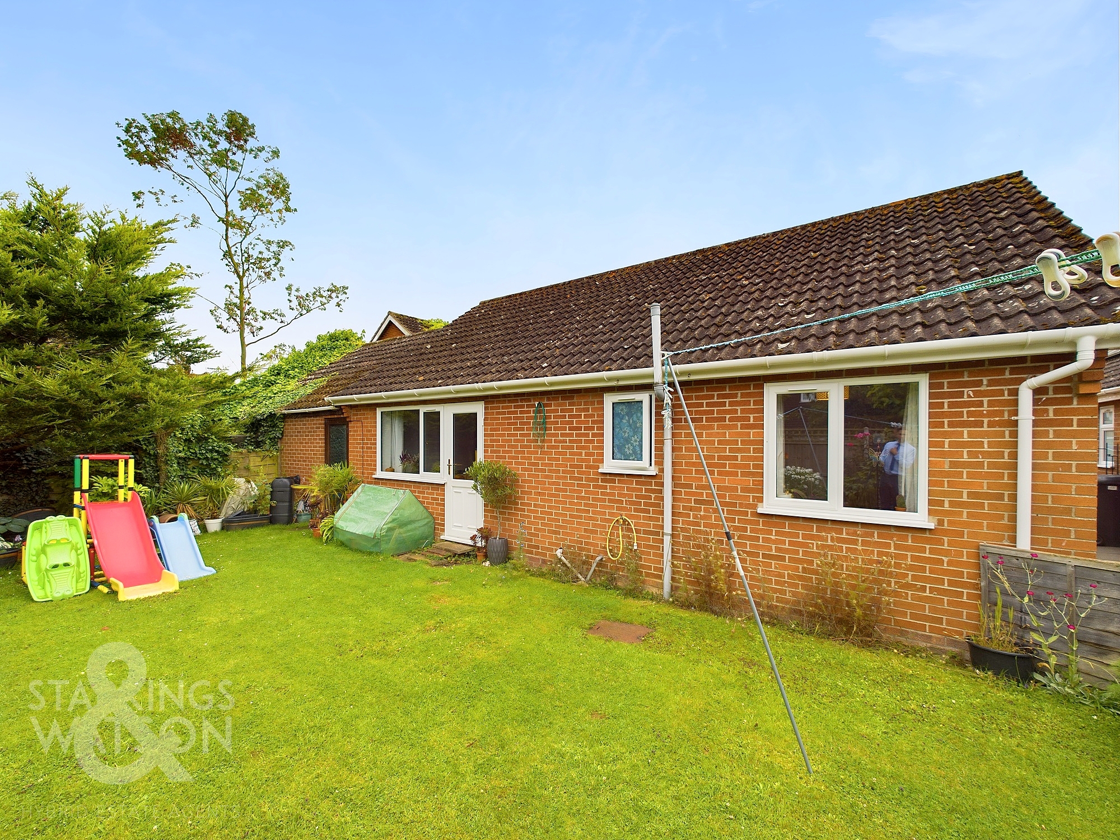
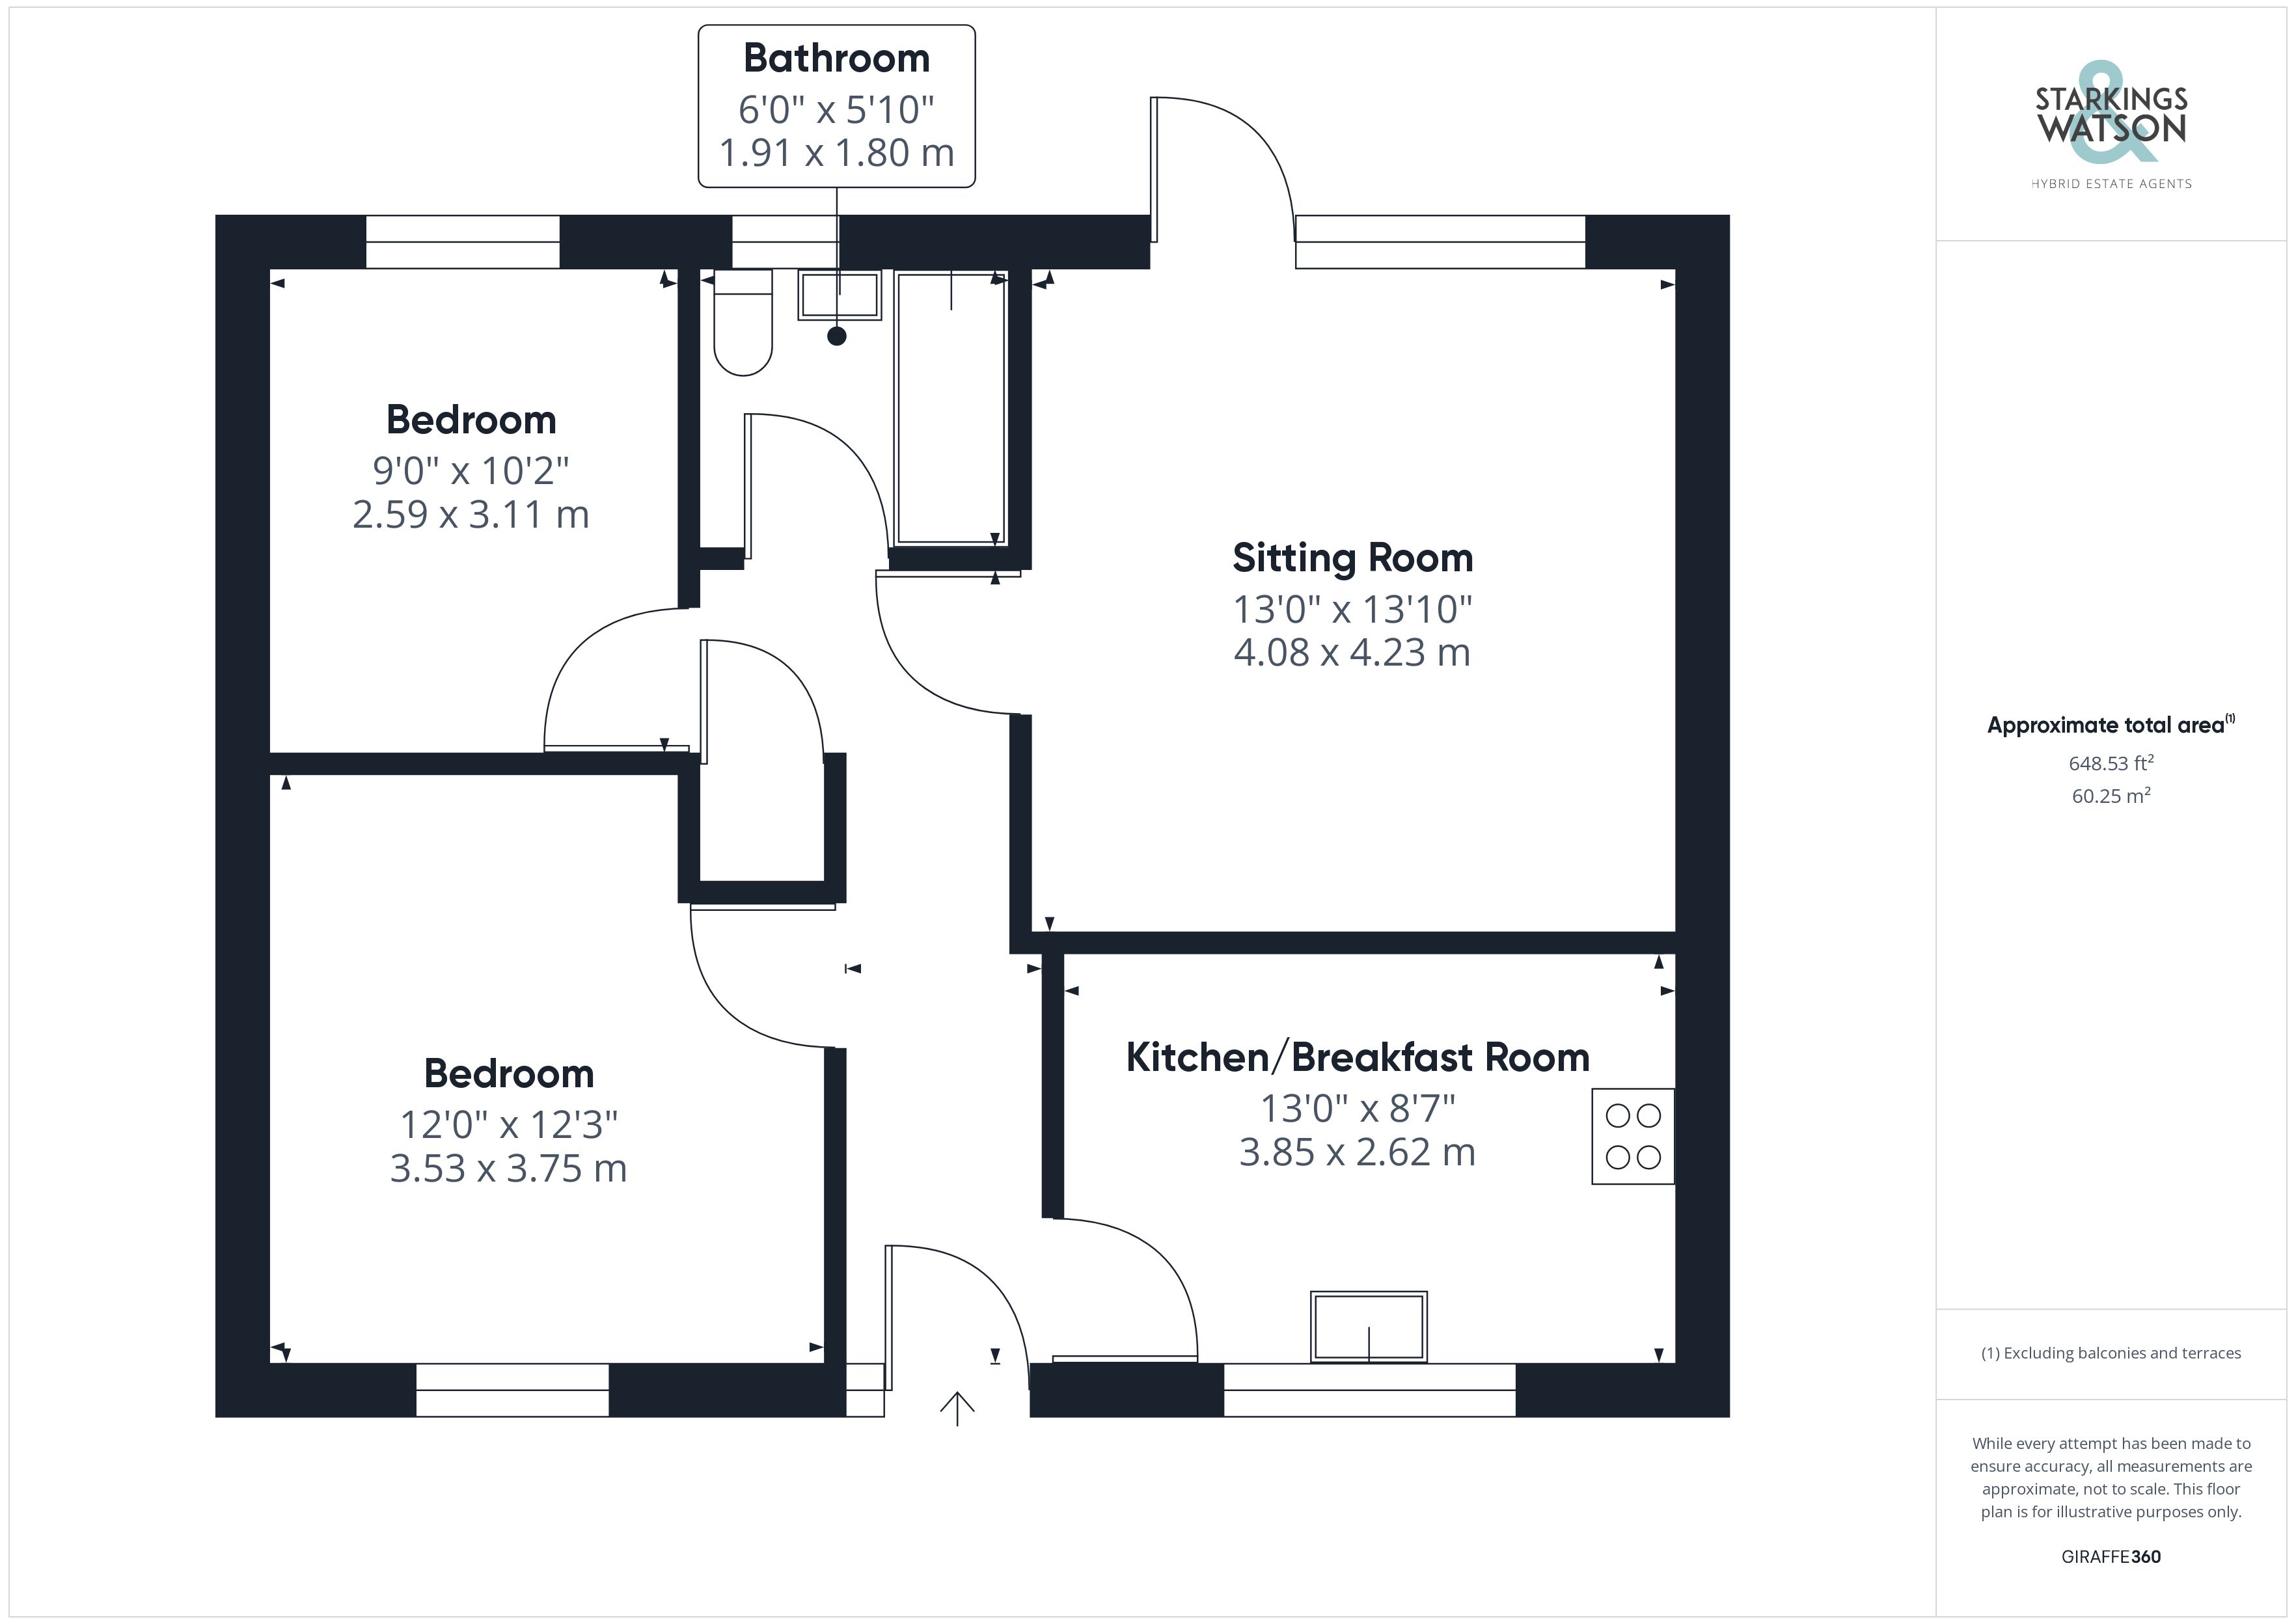
Guide Price £250,000 - £275,000. NO CHAIN. At the end of the CUL-DE-SAC, this well presented DETACHED BUNGALOW enjoys a popular setting, with LAWNED GARDEN to front and rear. With a TANDEM DRIVEWAY and GARAGE, the property is ideal for a buyer seeking a well maintained home which can be moved straight into. Replacement uPVC DOUBLE GLAZING and central heating BOILER are in place, with the accommodation leading off the HALL ENTRANCE, including the 13' SITTING ROOM, 13' KITCHEN/BREAKFAST ROOM, two bedrooms and family bathroom.
SETTING THE SCENE
The lawned frontage ensures the property is set back from the road, with a shingle driveway offering tandem parking and garage access. Potential exists to create further parking, whilst a gated access leads to the other side for access to the rear garden.
THE GRAND TOUR
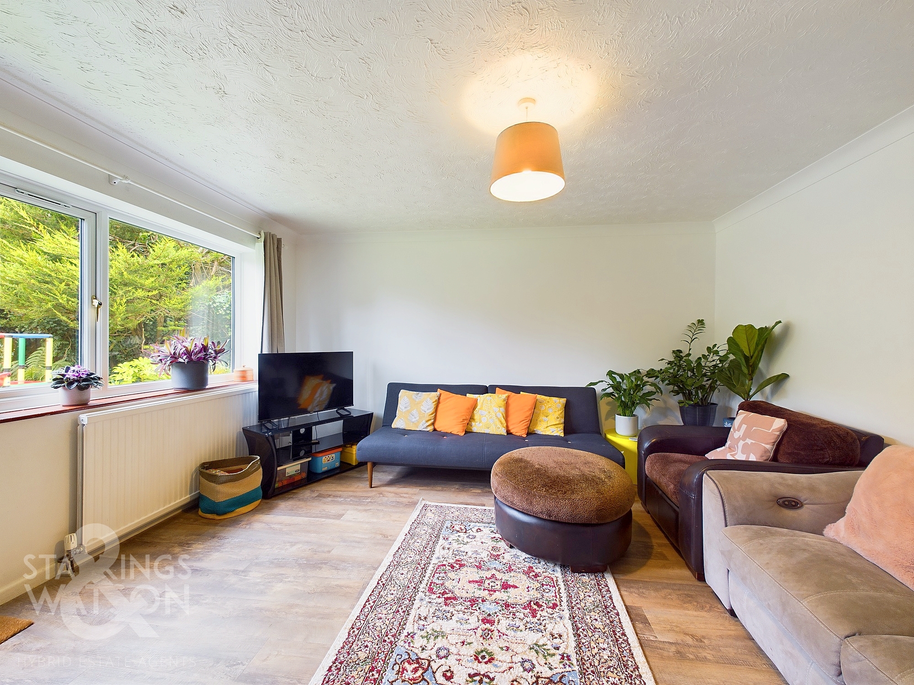
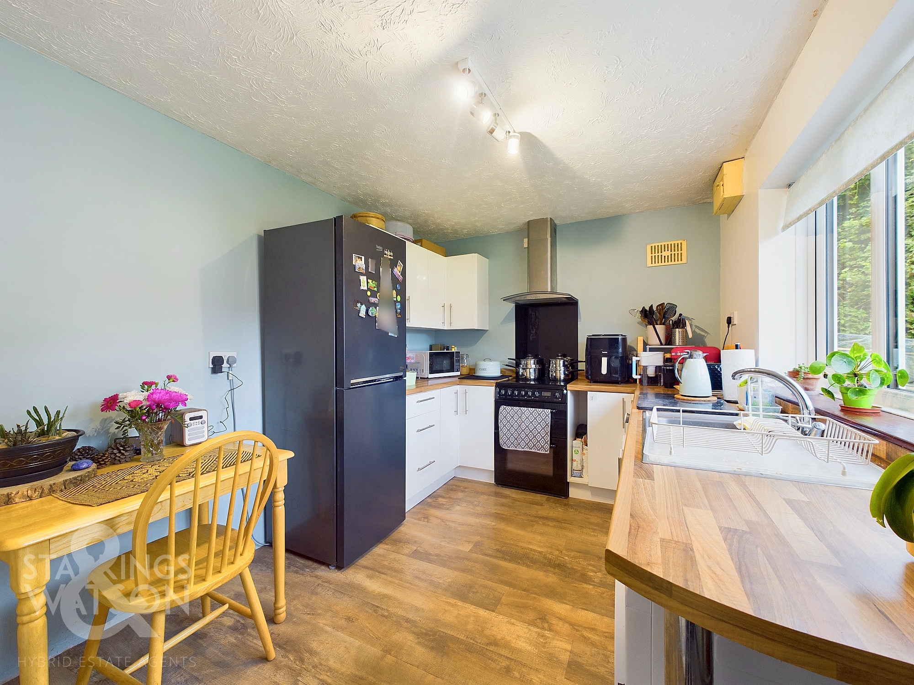
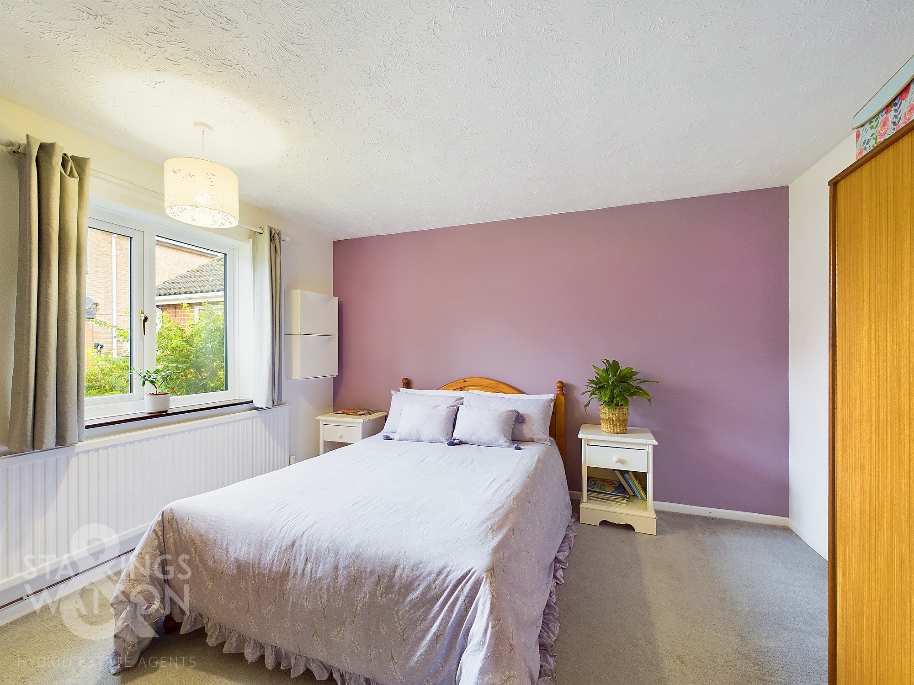
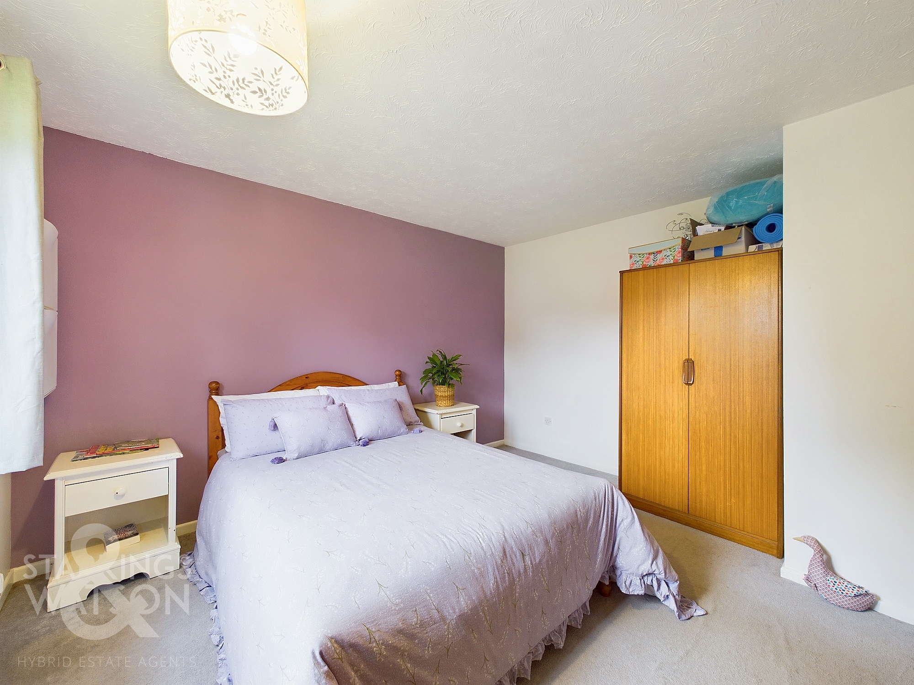
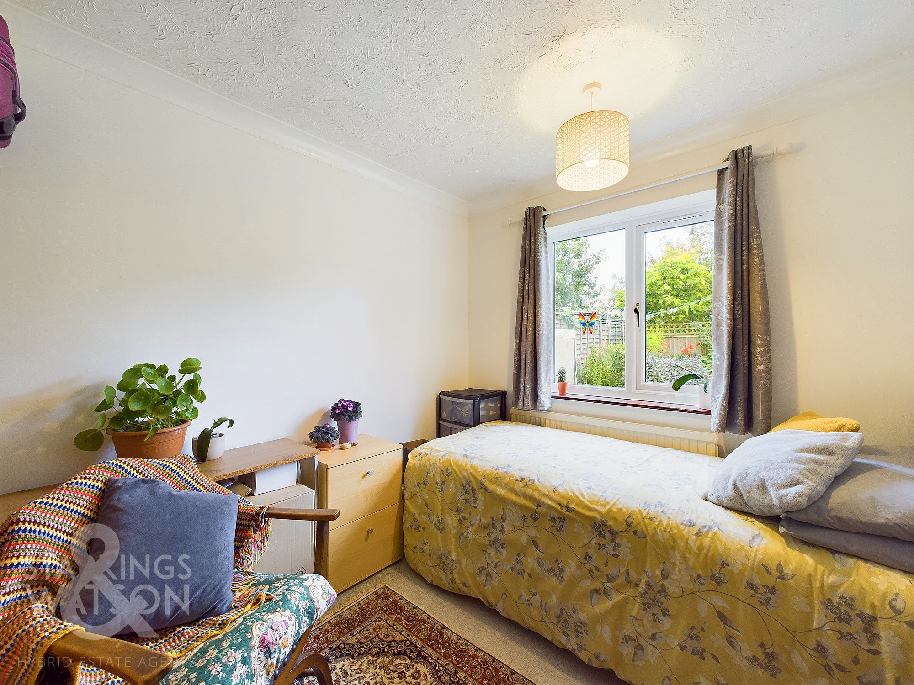
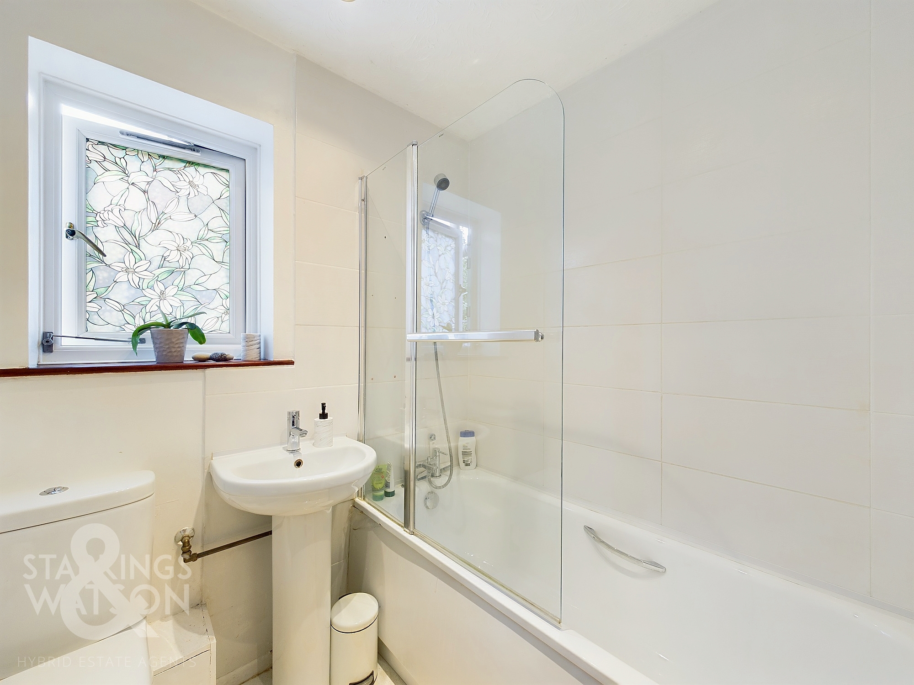
Heading inside, the hall entrance offers an easy to maintain wood effect flooring, with a built-in storage cupboard and loft access hatch. The kitchen/breakfast room offers a modern finish, with space provided for an electric cooker which sits under the wall mounted extractor fan. Space is provided for general white goods, with matching up-stands running around the kitchen, window to front and space for a breakfast table. Adjacent is the sitting/dining room, with a window and door to the rear garden. The two bedrooms are both double in size and finished with fitted carpet under foot. Lastly is the family bathroom, with a white three piece suite, tiled splash backs and shower over the bath.
FIND US
Postcode : NR15 1JY
What3Words : ///requests.dimes.whirlwind
VIRTUAL TOUR
View our virtual tour for a full 360 degree of the interior of the property.
Key Features
- No Chain!
- Detached Bungalow
- Cul-De-Sac Setting
- 13' Sitting Room
- 13' Kitchen/Breakfast Room
- Two Bedrooms
- Family Bathroom with Shower
- Garage, Driveway & Private Rear Garden
Property Details
- Price Per Sq Foot: £385
- Approx Sq Feet: 649 sqft
- Council Tax Band: C
Floorplans
Outside Spaces
Garden
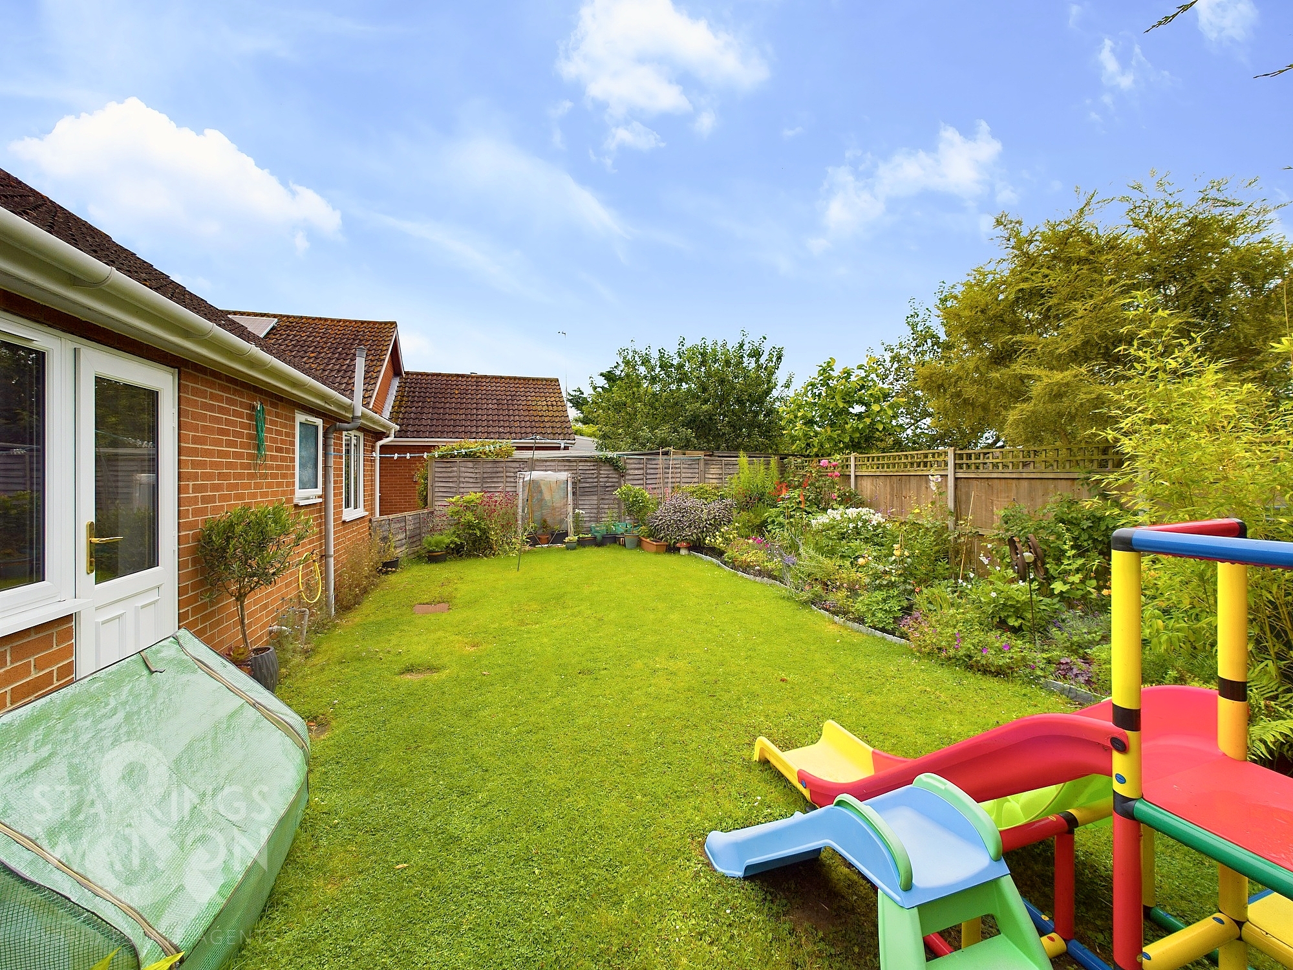
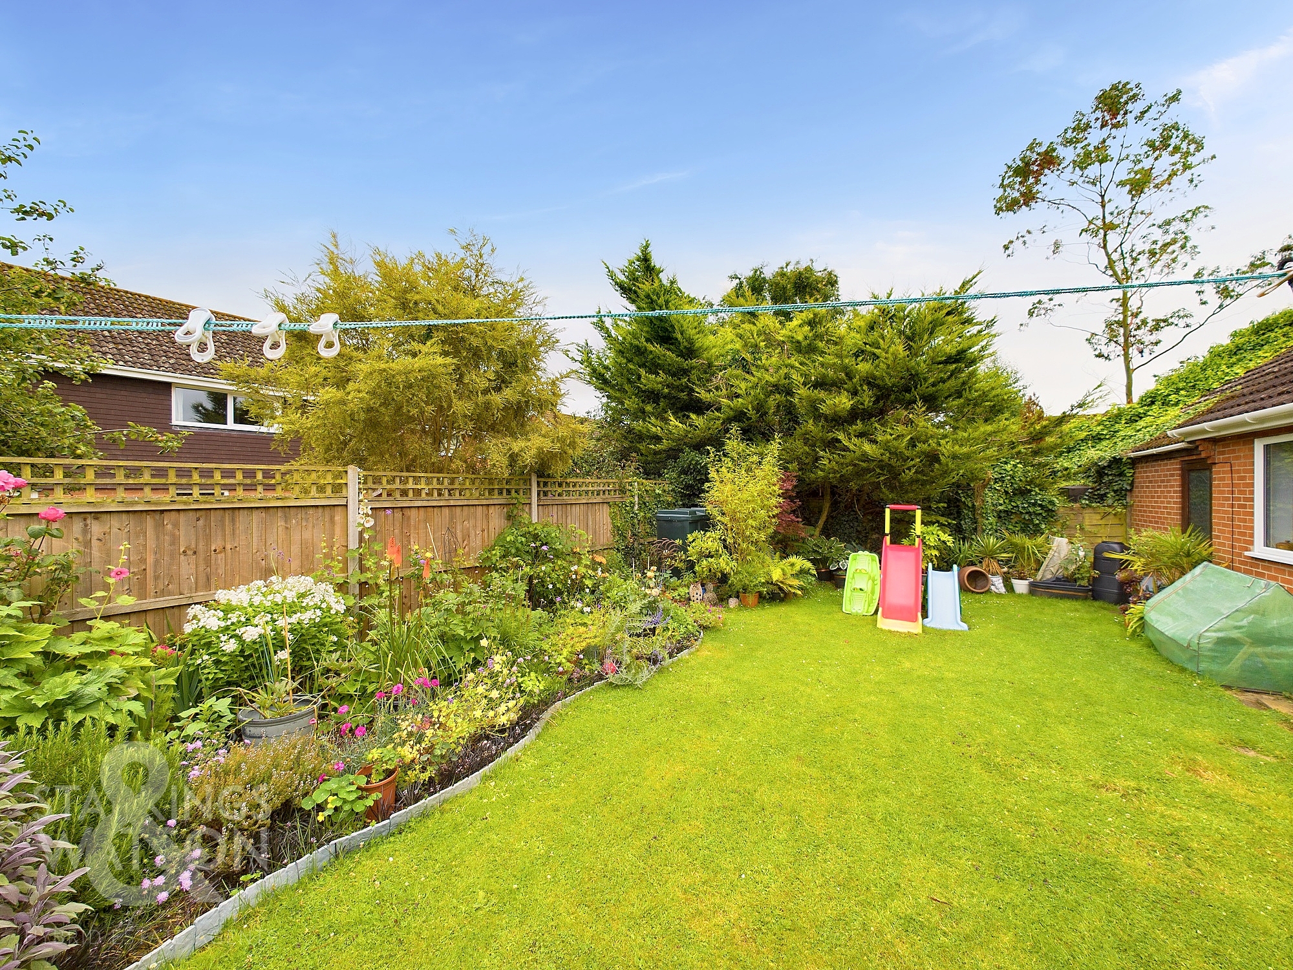
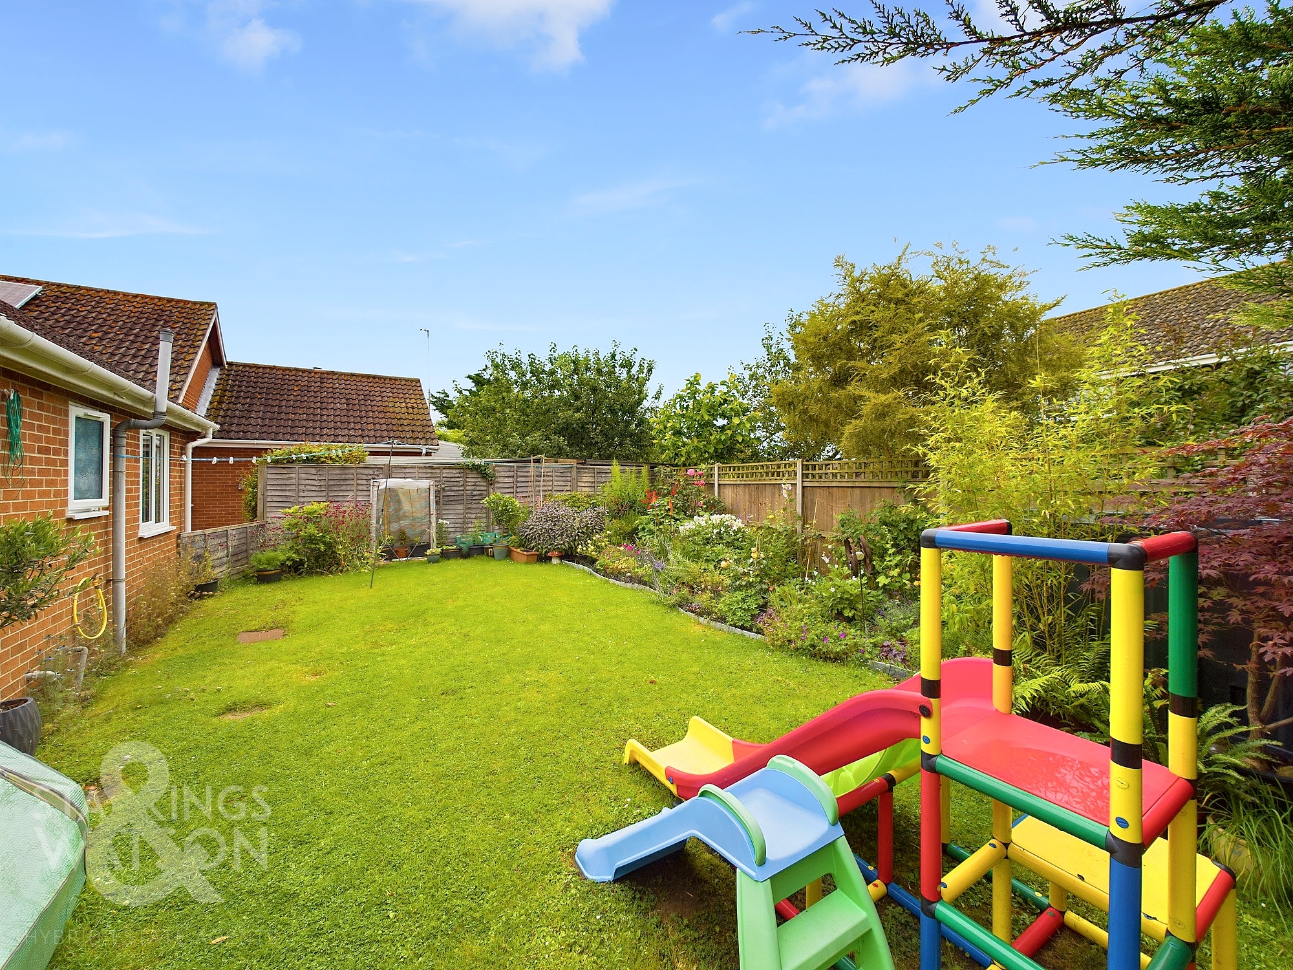
THE GREAT OUTDOORS Fully laid to the lawn, the rear garden is bordered with timber panelled fencing and planted borders, whilst a useful gated access leads to the side, and a door to the garage. The garage offers an up and over door to front, power and lighting.
Location
The property is located in Brooke which is a highly sought after village situated approximately eight miles South of Norwich. Within walking distance excellent local facilities including a regular bus service, primary school, farm shop, garage, popular walks and village hall can be found. The nearby village of Poringland is a short car or cycle journey away, offering a further extended range of amenities.
Properties you may like
By Starkings & Watson Hybrid Estate Agents
-
Chapman Road, Rackheath, Norwich
- 3 Beds
- 2 Bath
-
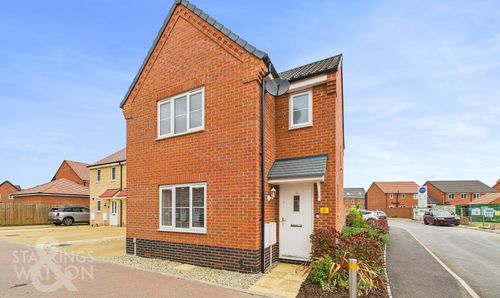
Badger Crescent, Hethersett, Norwich
- 3 Beds
- 2 Bath
-
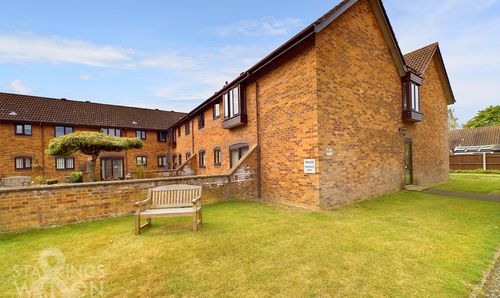
Laurel Court, Armstrong Road, Thorpe St. Andrew, Norwich
- 1 Beds
- 1 Bath
-
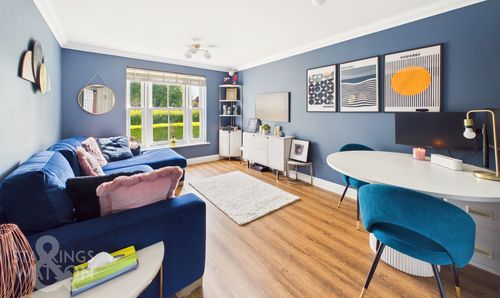
Bromedale Avenue, Mulbarton, Norwich
- 2 Beds
- 1 Bath
-
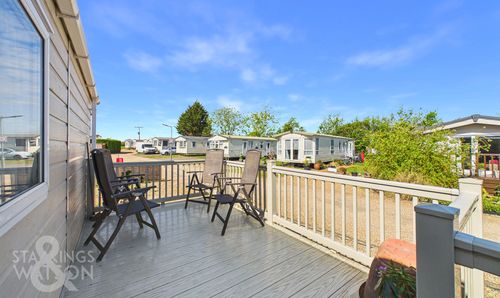
London Road, Willingham St. Mary, Beccles
- 2 Beds
- 2 Bath
-
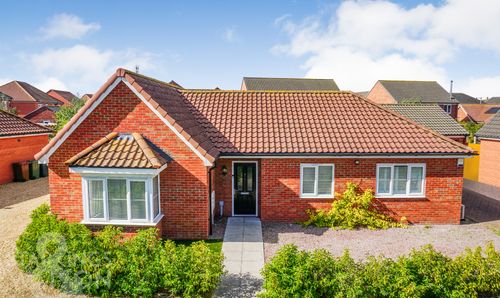
Somme Close, Wymondham
- 3 Beds
- 2 Bath
-
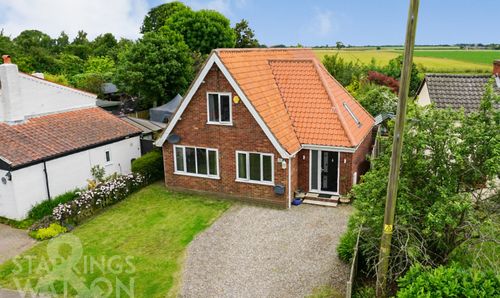
The Common, Freethorpe, Norwich
- 4 Beds
- 3 Bath
-
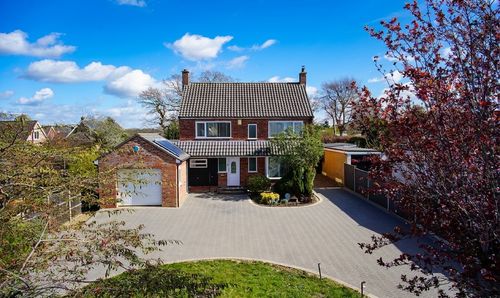
Hill Road, Costessey, Norwich
- 4 Beds
- 1 Bath
-
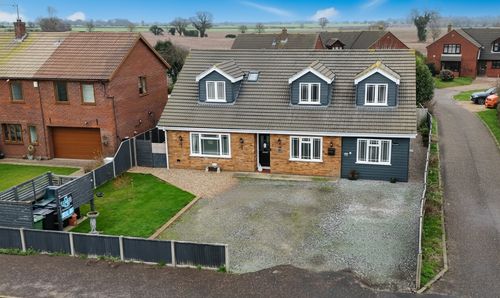
The Common, Freethorpe, Norwich
- 5 Beds
- 3 Bath