4 Bedroom Detached House, The Common, Freethorpe, Norwich
The Common, Freethorpe, Norwich

Starkings & Watson Hybrid Estate Agents
Roxburgh House, Rosebery Business Park Mentmore Way
Description
IN SUMMARY
NO CHAIN. This DETACHED CHALET STYLE HOME offers over 1400 SQ. FT (stms) of beautifully presented accommodation, thoughtfully arranged across two levels to suit modern family living. Step inside to a stunning & unique entrance hall that flows seamlessly into the impressive 22' SITTING ROOM, where FRENCH DOORS frame delightful views of the rear garden and invite abundant natural light. The RECENTLY REFURBISHED KITCHEN boasts TASTEFUL REDECORATION and NEWLY FITTED GRANITE WORKTOPS, providing both style and practicality for everyday living and entertaining with direct access into a handy UTILITY ROOM with additional utility/boot room to the front of the home. With FOUR VERSATILE BEDROOMS arranged over two floors (ideal for flexible use as bedrooms, home office, or guest accommodation), this home adapts effortlessly to your needs and offers an opportunity for those seeking MULTI-GENERATIONAL LIVING. The property features a FAMILY SHOWER ROOM, EN-SUITE BATHROOM, GROUND FLOOR SHOWER ROOM, and a SEPARATE WC, ensuring convenience and privacy for busy households. Additional highlights include greatly improved DRIVEWAY PARKING SPACE, a NEWLY RENDERED FRONTAGE, and NEWLY FITTED FACIAS, all contributing to a fresh and welcoming exterior.
SETTING THE SCENE
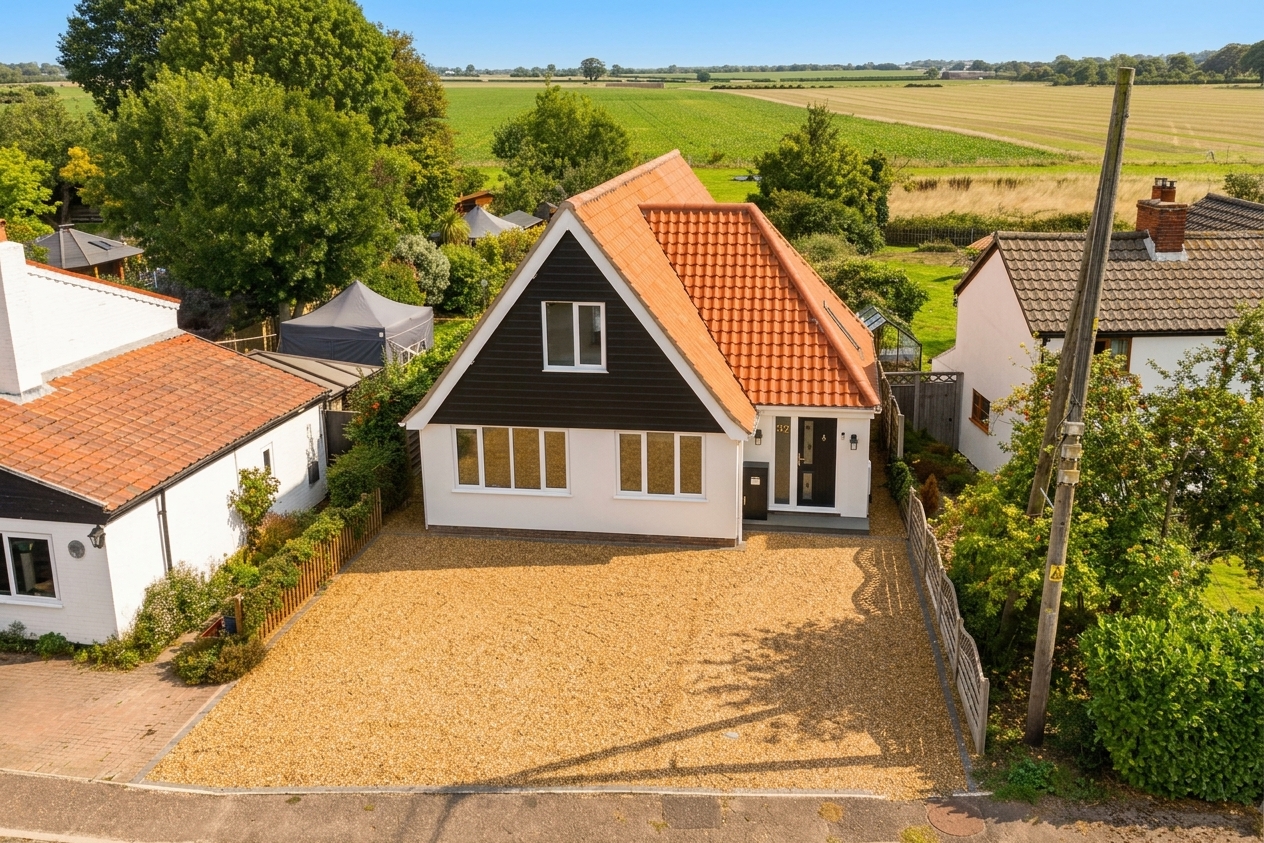
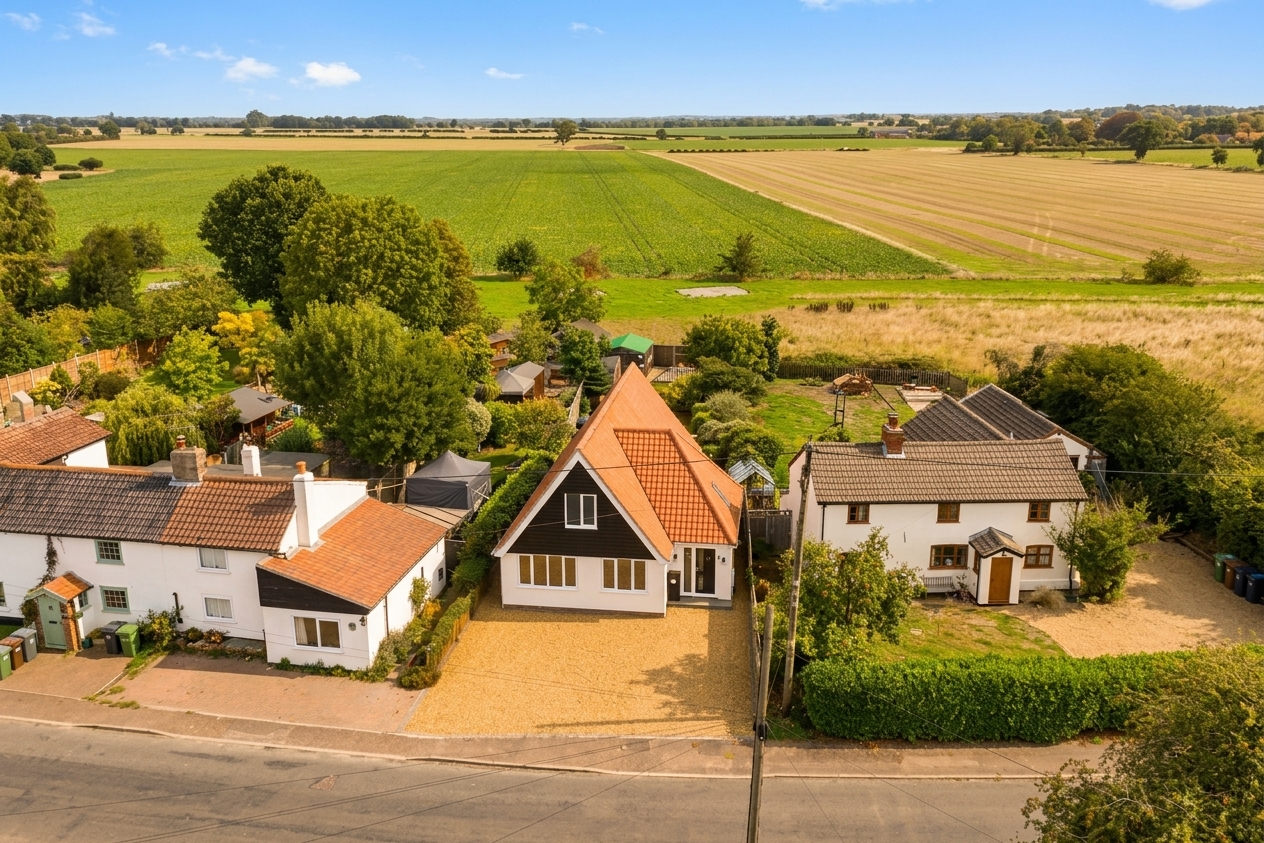
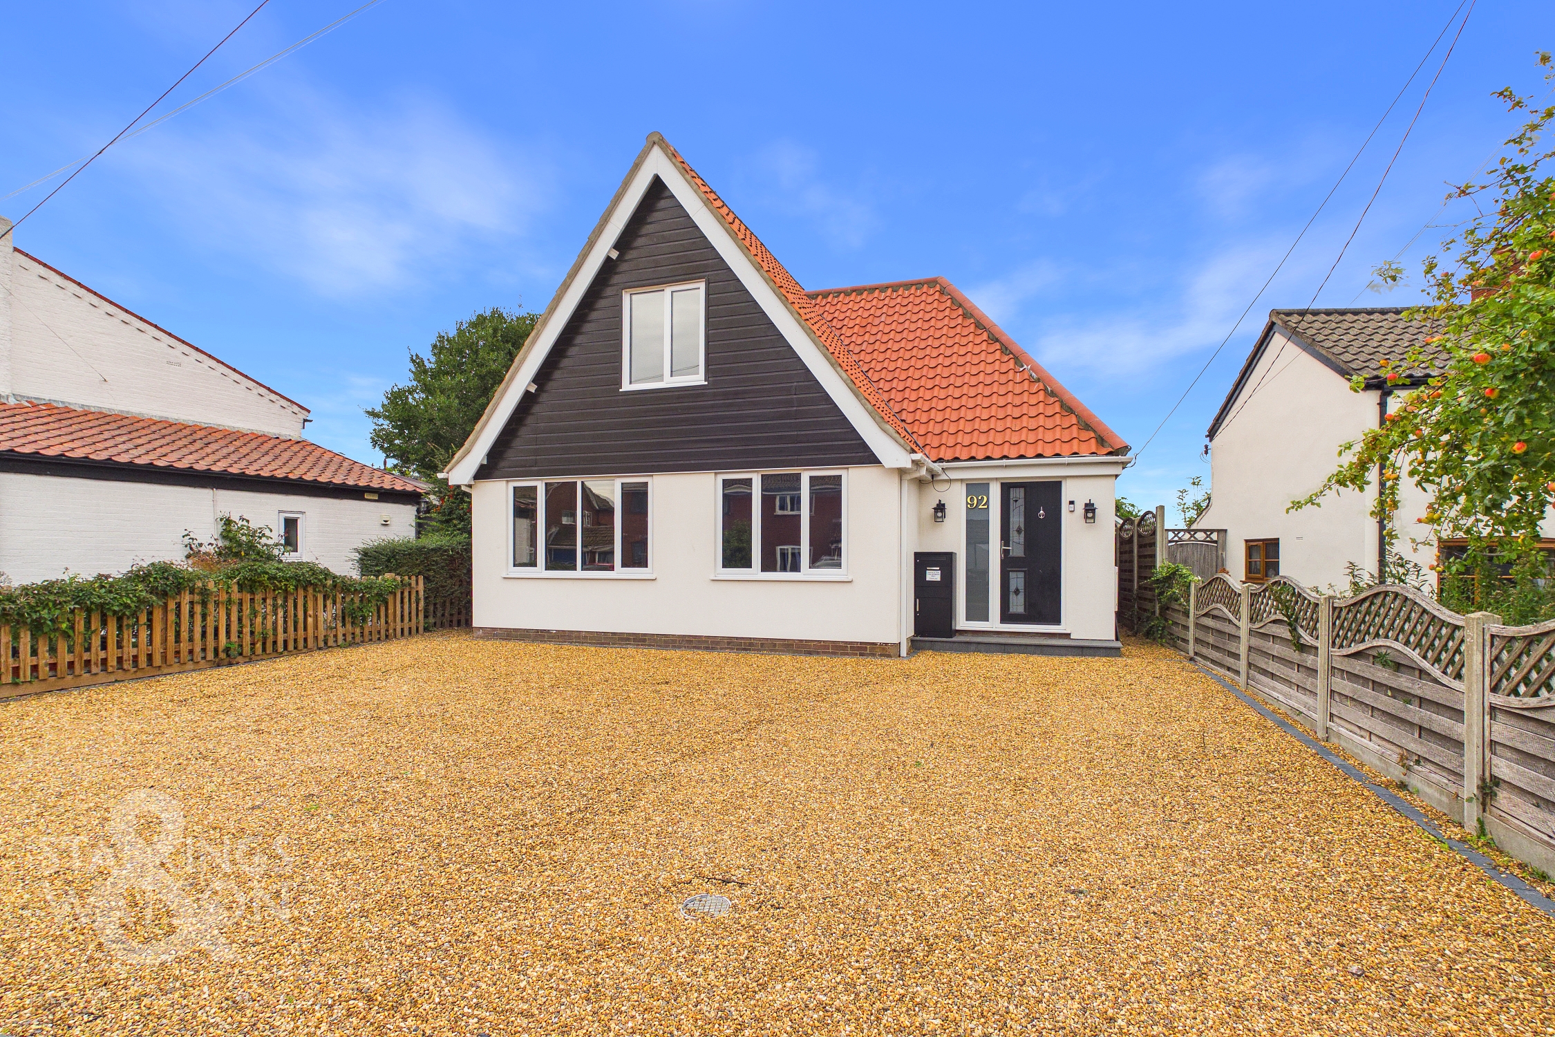
The property is set back from the street, where a large and recently re-laid shingle driveway offers ample off-road parking, whilst the recently updated exterior of the home boasts new rendering and fascia’s, creating an attractive approach.
THE GRAND TOUR
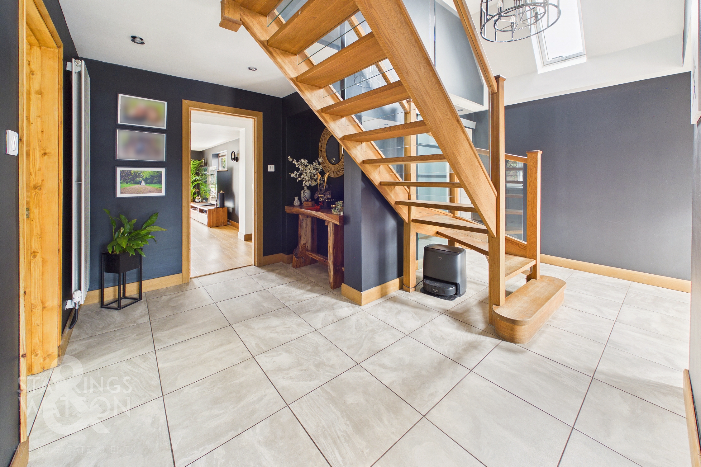
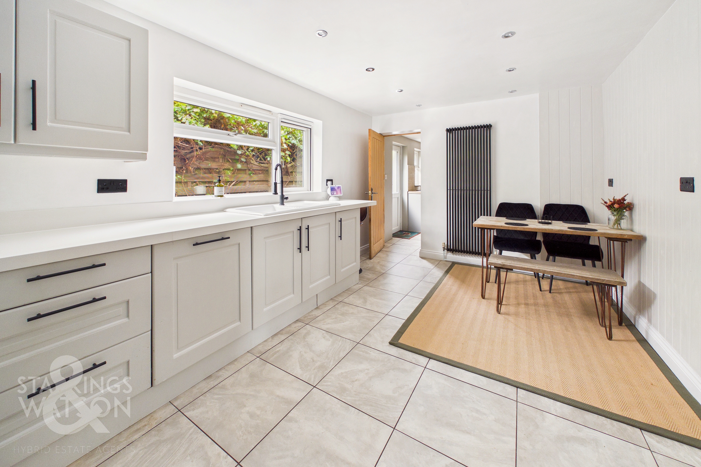
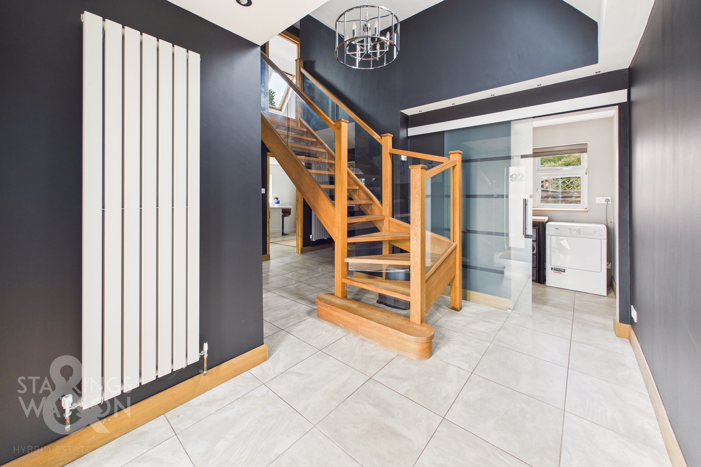
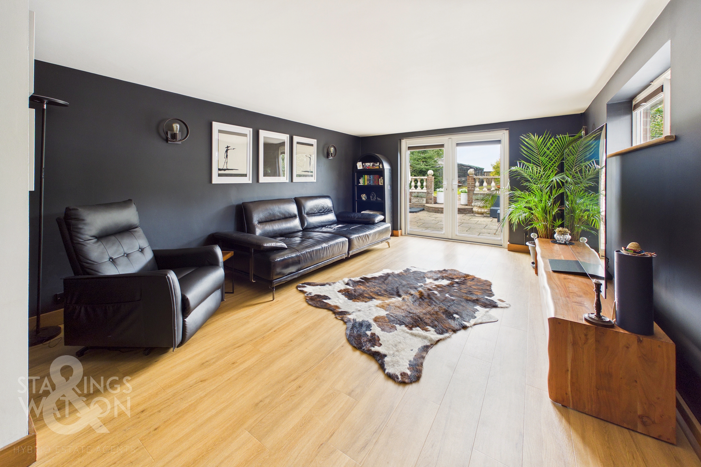
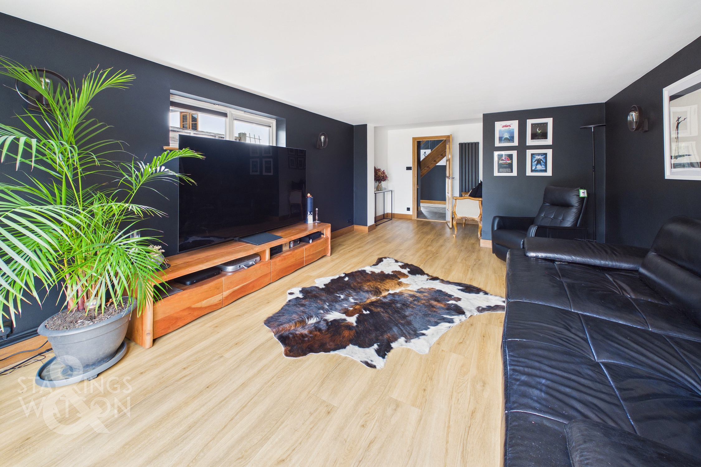
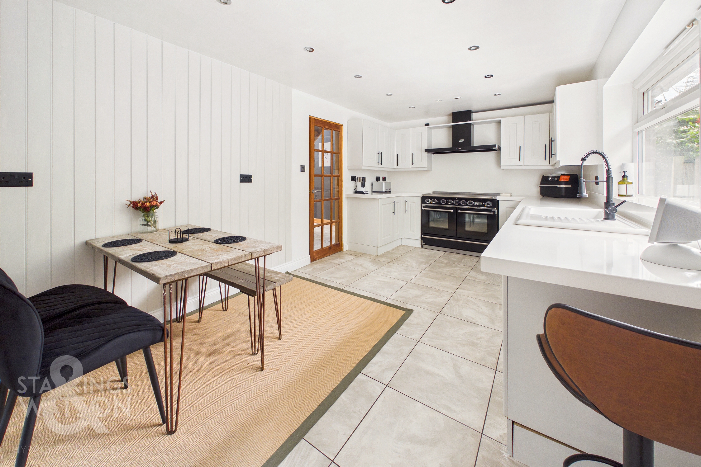
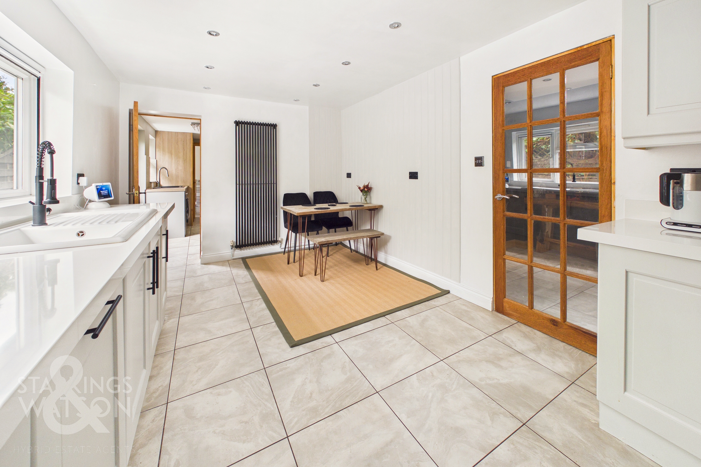
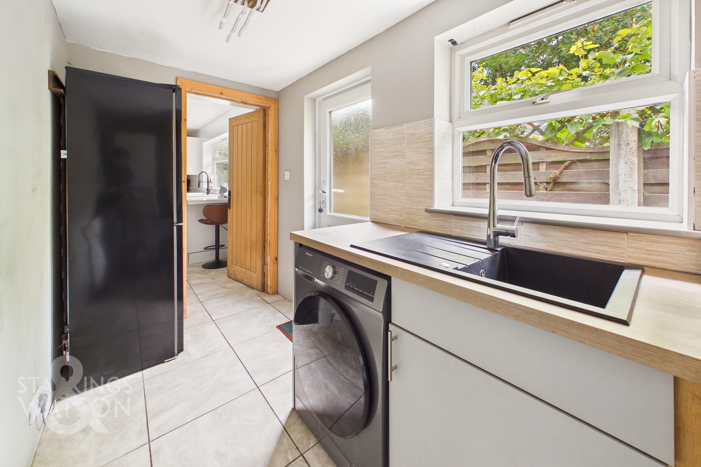
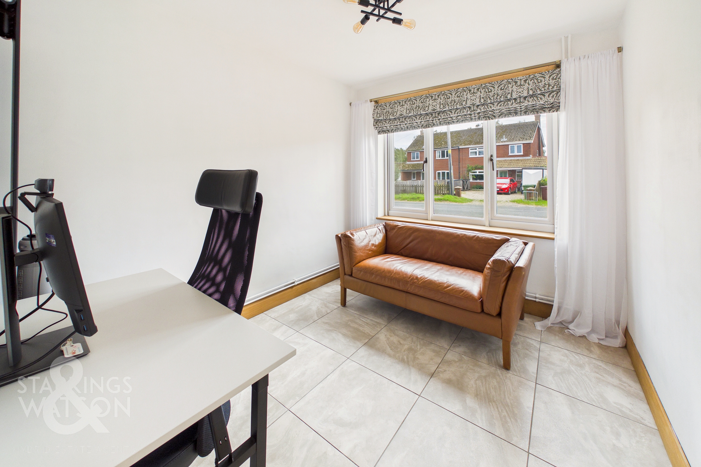
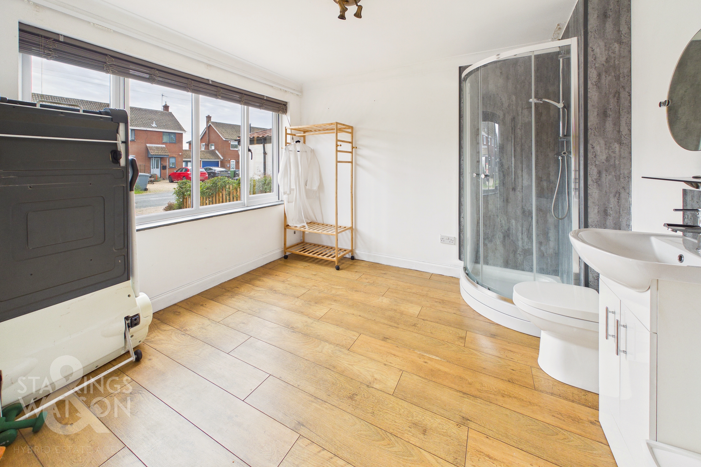
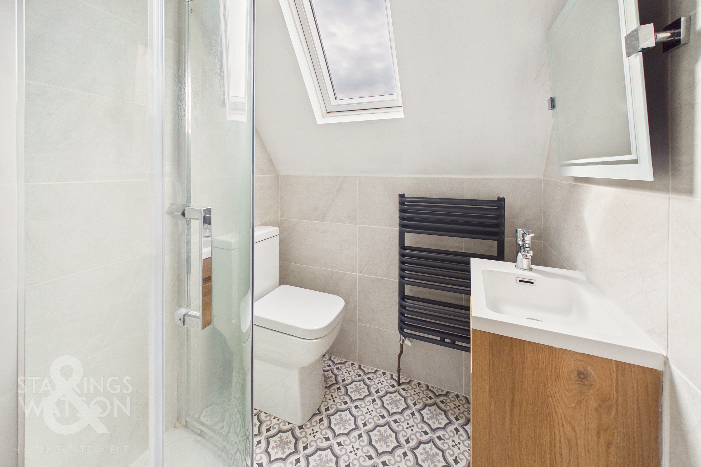
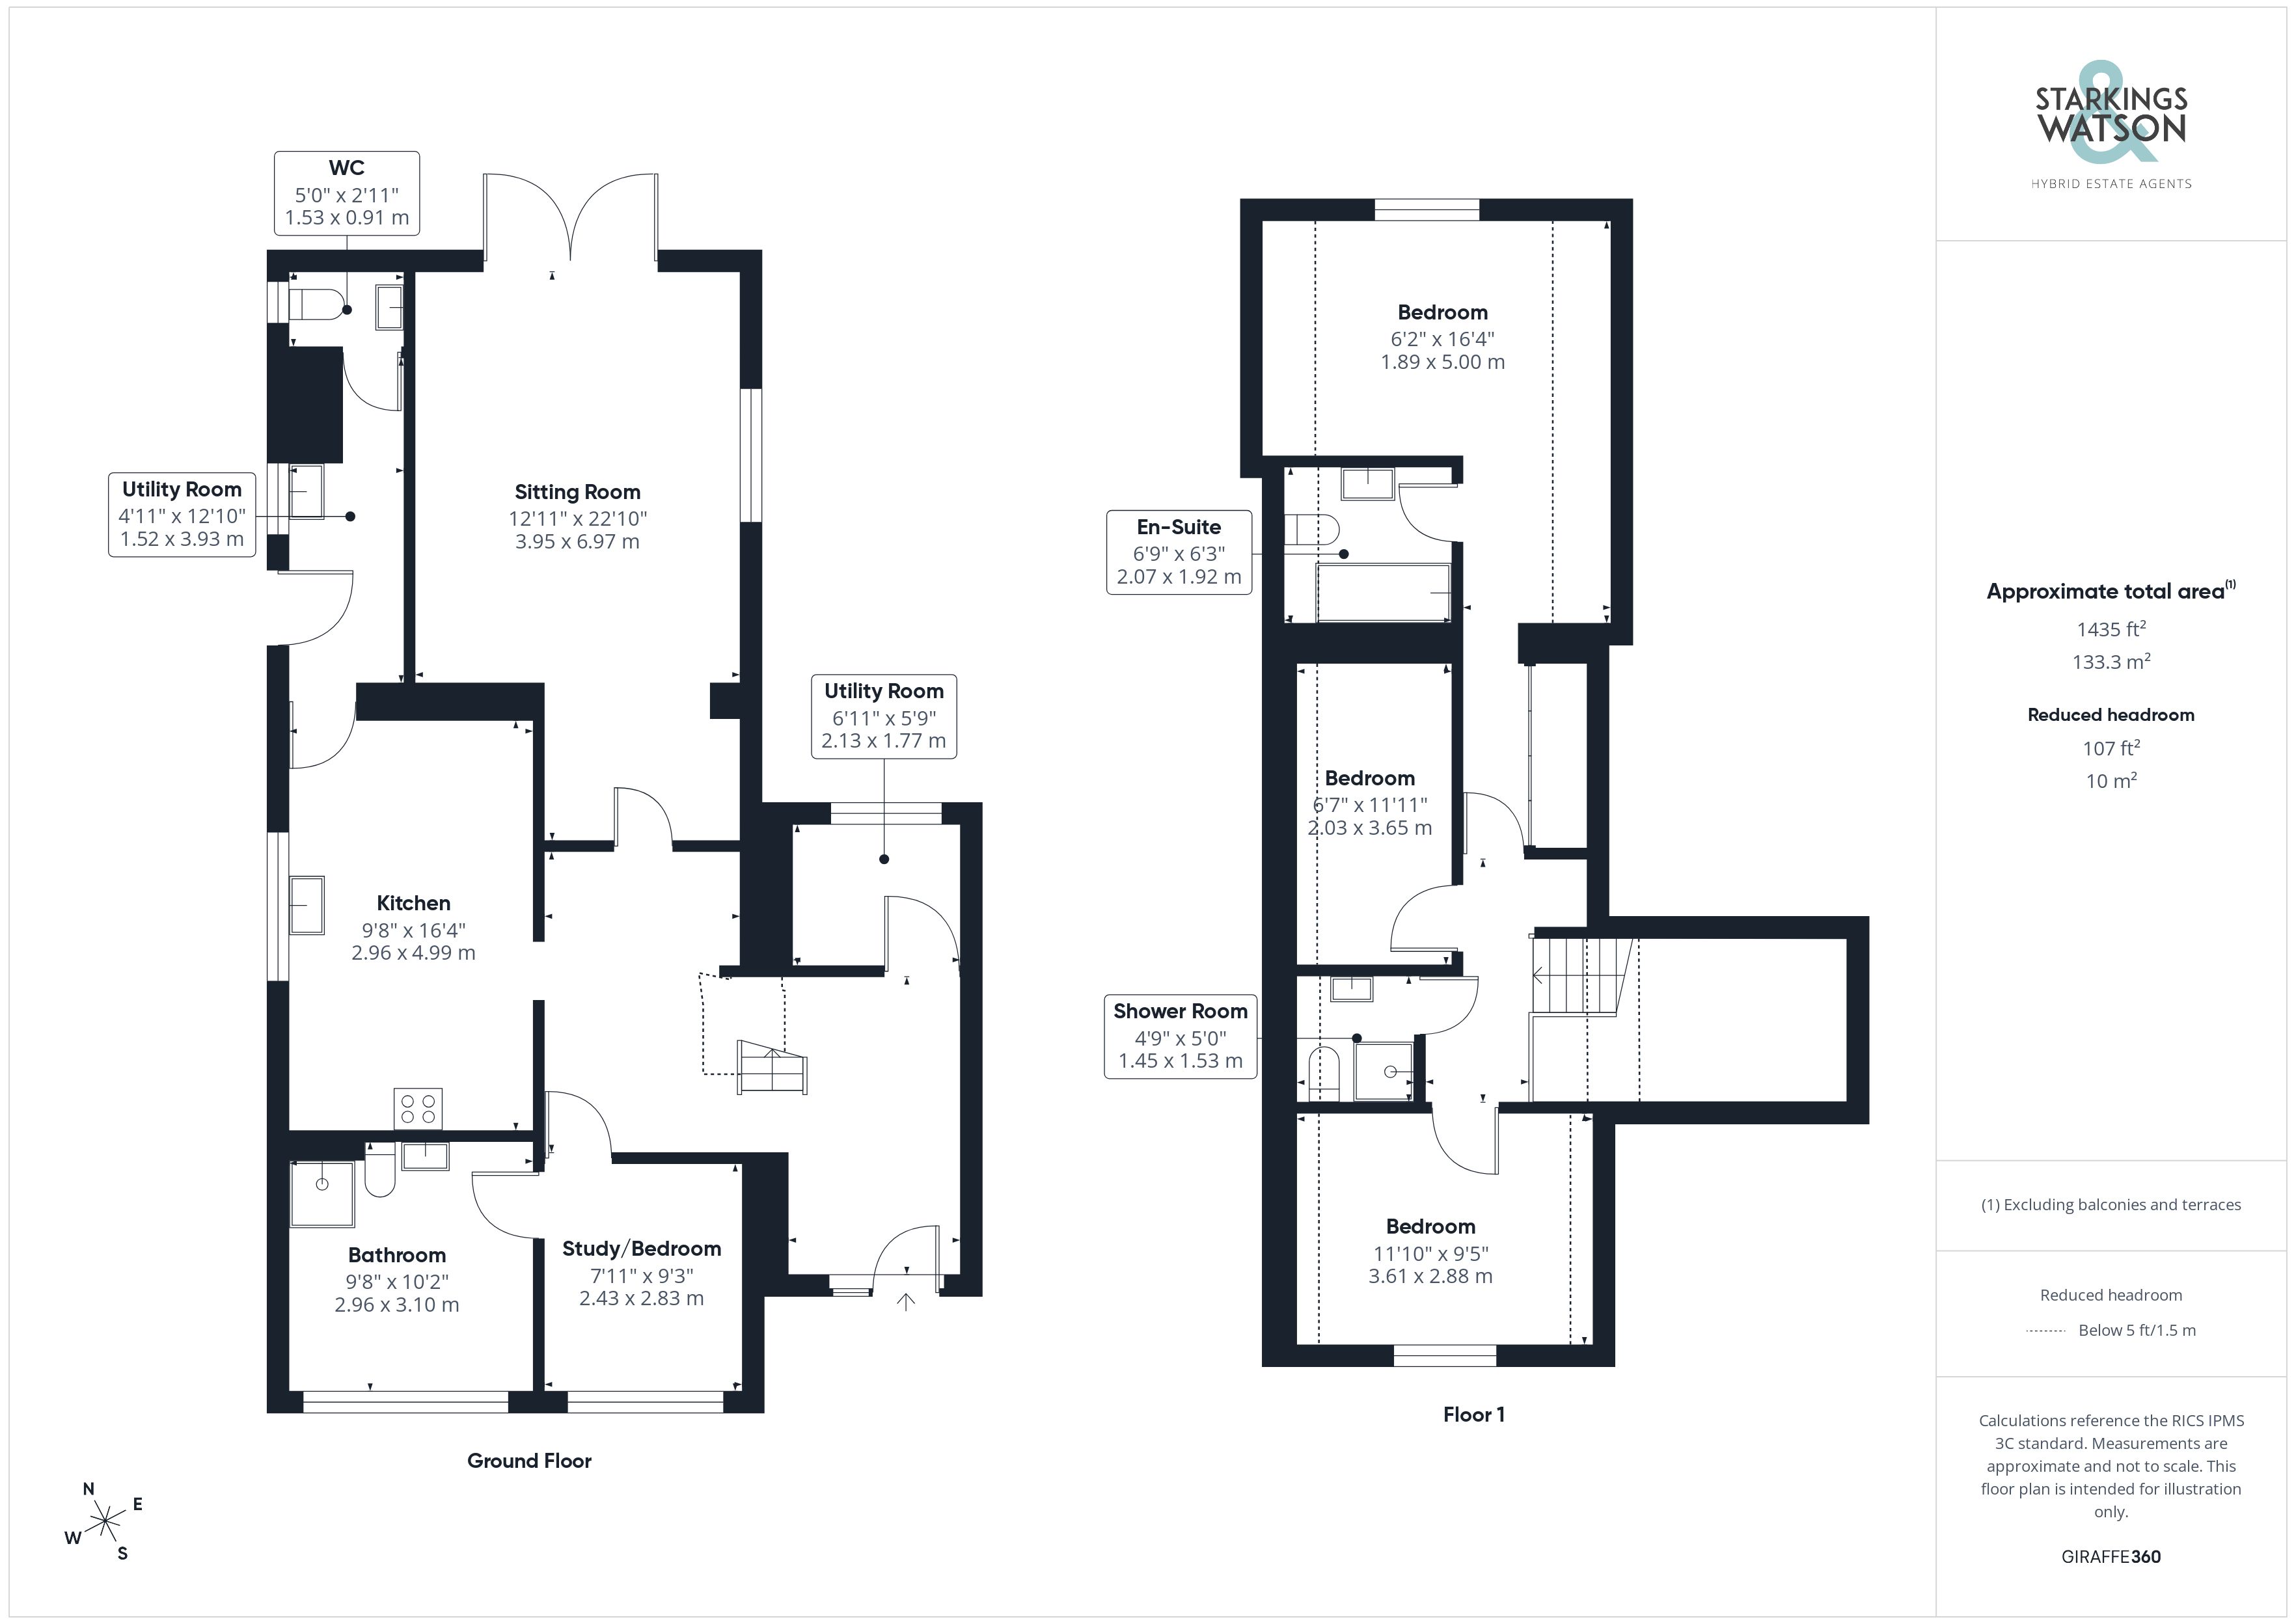
Once inside, the central hallway is a unique feature of the property, with tall ceilings and solid oak staircase with glass balustrades, taking you towards the first-floor accommodation. The entrance, much like most of the ground floor, is laid with tiled flooring, and directly ahead as you enter through a glass sliding door is a handy utility or boot room offering additional storage. From the central hallway, a versatile living space comes towards the front of the home in the form of a ground-floor bedroom with large ensuite shower room, suited for those seeking multi-generational living, or offering further flexible accommodation as a second reception room or home office. The main living space comes in the form of an impressive 22’ dual-aspect sitting room overlooking the rear gardens through a set of uPVC double-glazed French doors, where solid wood flooring offers more than enough space for a potential choice of layout of soft furnishings. The kitchen has been recently rejuvenated as well, a space that has seen a tasteful re-decoration and newly fitted granite worktops, with the flooring opening to the rear of the kitchen to leave more than enough space for a formal dining or breakfast table. Towards the very rear of the home, a second utility space offers further storage and space with plumbing for white goods, whilst the ground-floor WC sits at the very rear of the home.
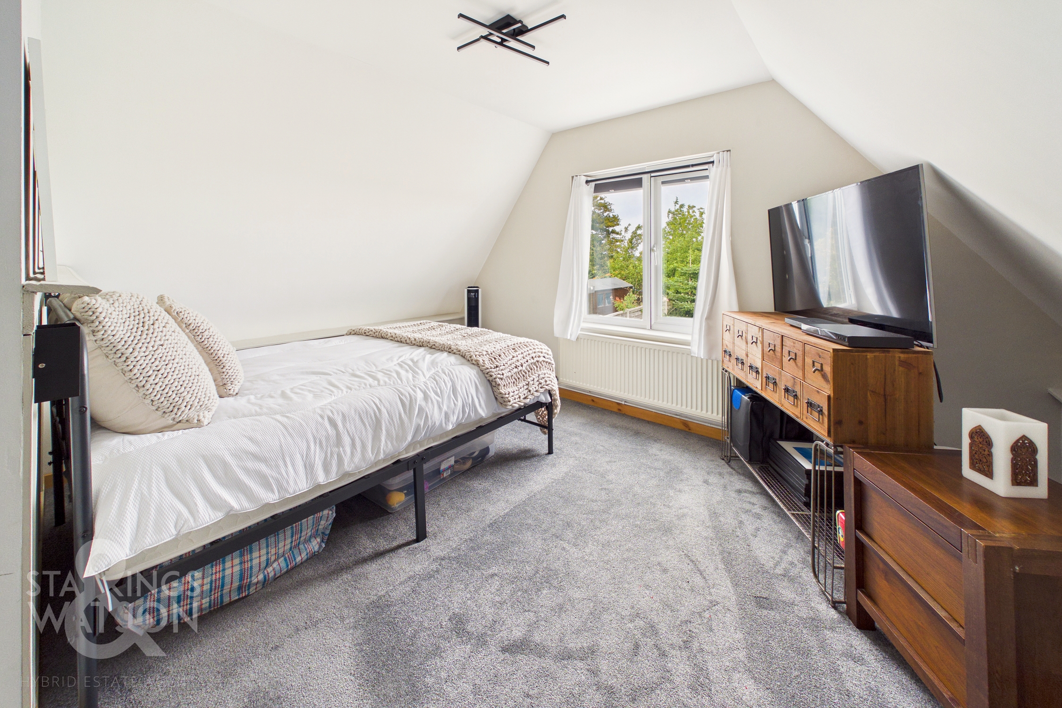
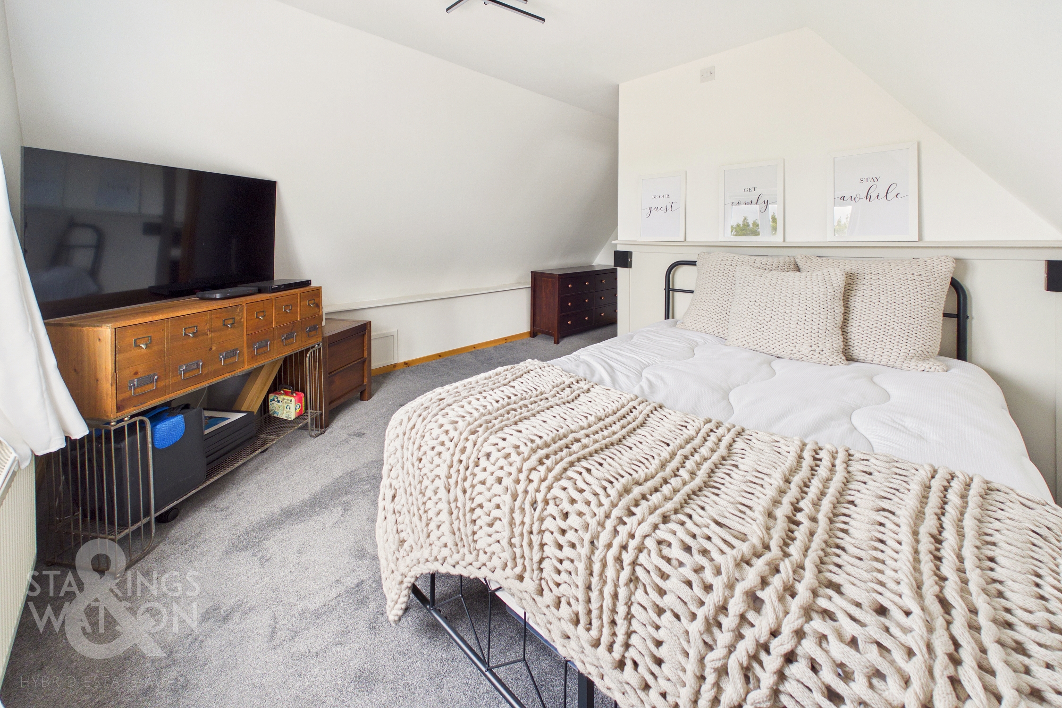
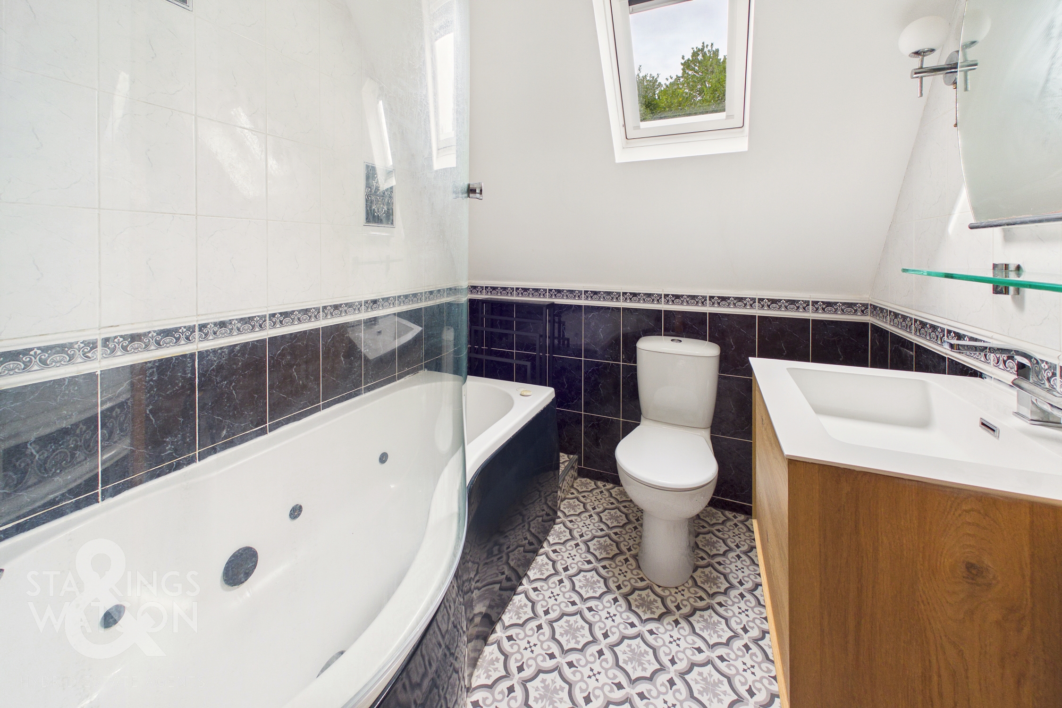
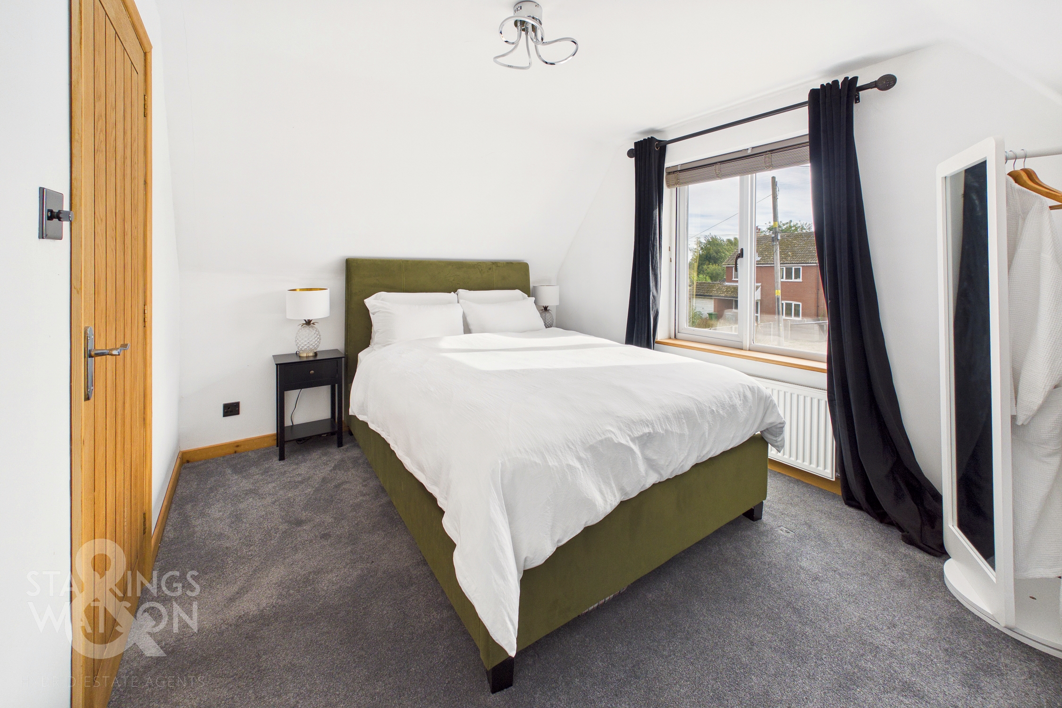
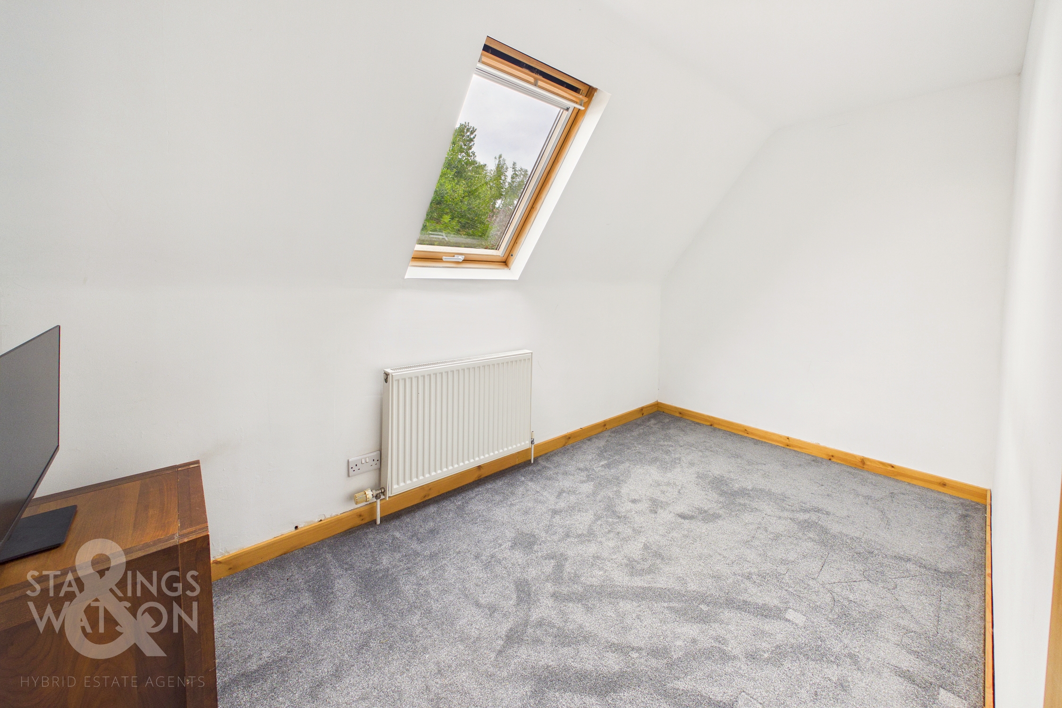
The first-floor landing gives access to three bedrooms, all off the central landing, with the two rooms to the front of the property enjoying shared use of the three-piece shower room located in between each space. The main bedroom suite sits at the very rear of the home, benefiting from large built-in wardrobes with an ensuite bathroom. The property's position and elevation ensures that the views towards the rear of the home are maximised, with a large open floor space suited for a large double bed with additional soft furnishings and storage solutions.
FIND US
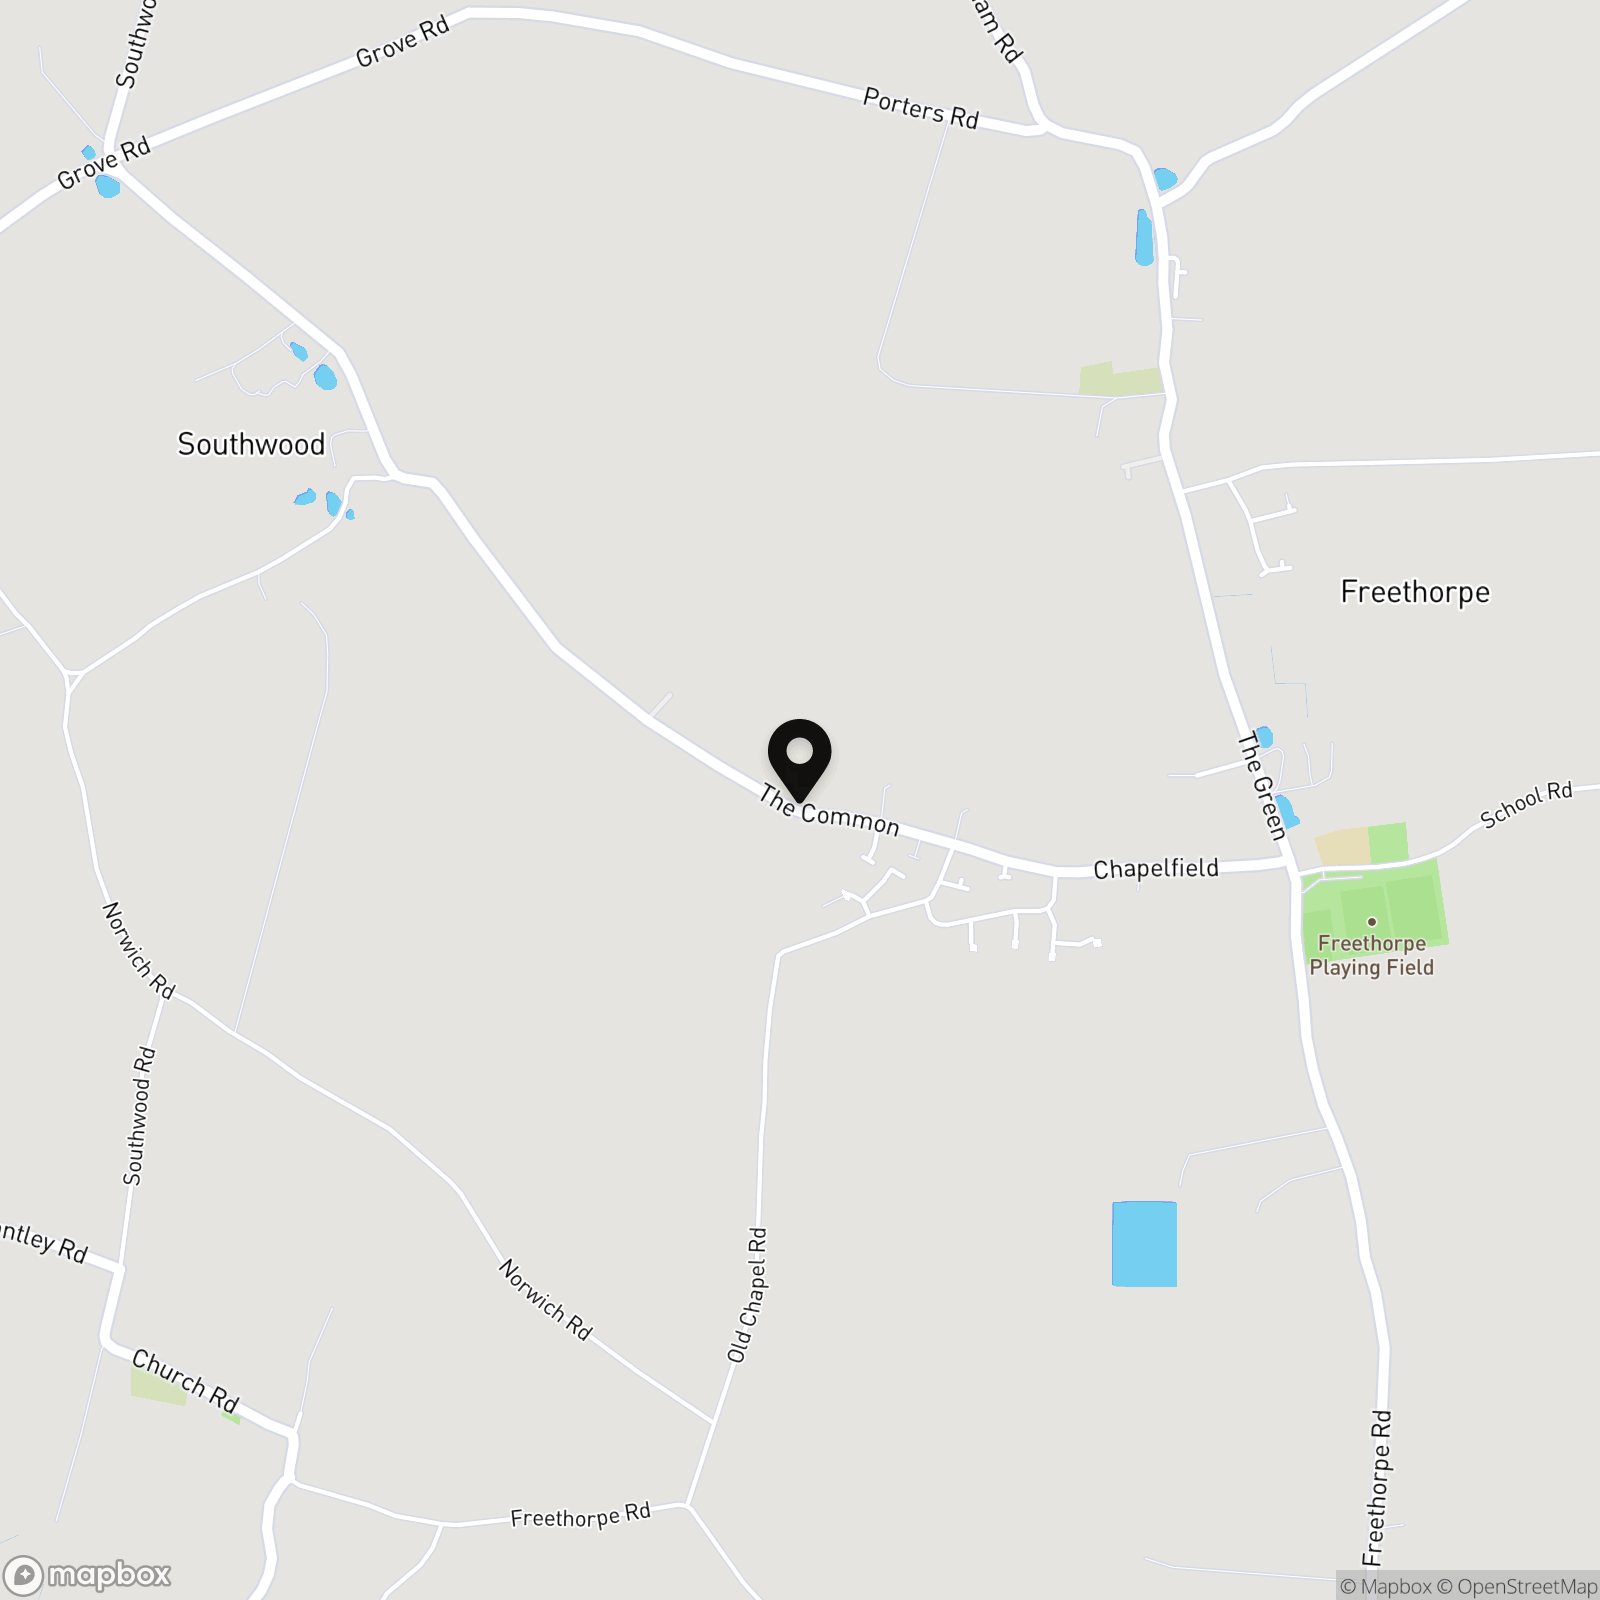
Postcode : NR13 3LT
What3Words : ///incur.visual.speedily
VIRTUAL TOUR
View our virtual tour for a full 360 degree of the interior of the property.
AGENTS NOTE
There is privacy film to front of house windows, fly screens fitted to all the bedroom windows as well as downstairs bathroom, utility door and living room French doors. Potential buyers should be aware that the field to the rear of the property may be used by a neighbouring property for Glamping Yurts during the school summer holidays (6 weeks). However, it has not been used throughout 2026.
Key Features
- No Chain!
- Detached Chalet Style Home Offering Over 1400 Sq. Ft (stms) Of Accommodation
- 22' Sitting Room Overlooking The Rear Garden Through French Doors
- Refurbished Kitchen With A Tasteful Redecoration & Newly Fitted Granite Worktops
- Four Versatile Bedrooms Split Over Two Levels
- Family Shower Room, En-Suite Bathroom, Ground Floor Shower Room & Separate WC Giving Suitable Convenience For Busy Households
- Private Rear Garden With Multiple Seating Areas & External Storage
- Greatly Improved Driveway Parking Space With Newly Rendered Frontage & Facias
Property Details
- Property type: House
- Property style: Detached
- Price Per Sq Foot: £261
- Approx Sq Feet: 1,435 sqft
- Property Age Bracket: 1960 - 1970
- Council Tax Band: C
Floorplans
Outside Spaces
Garden
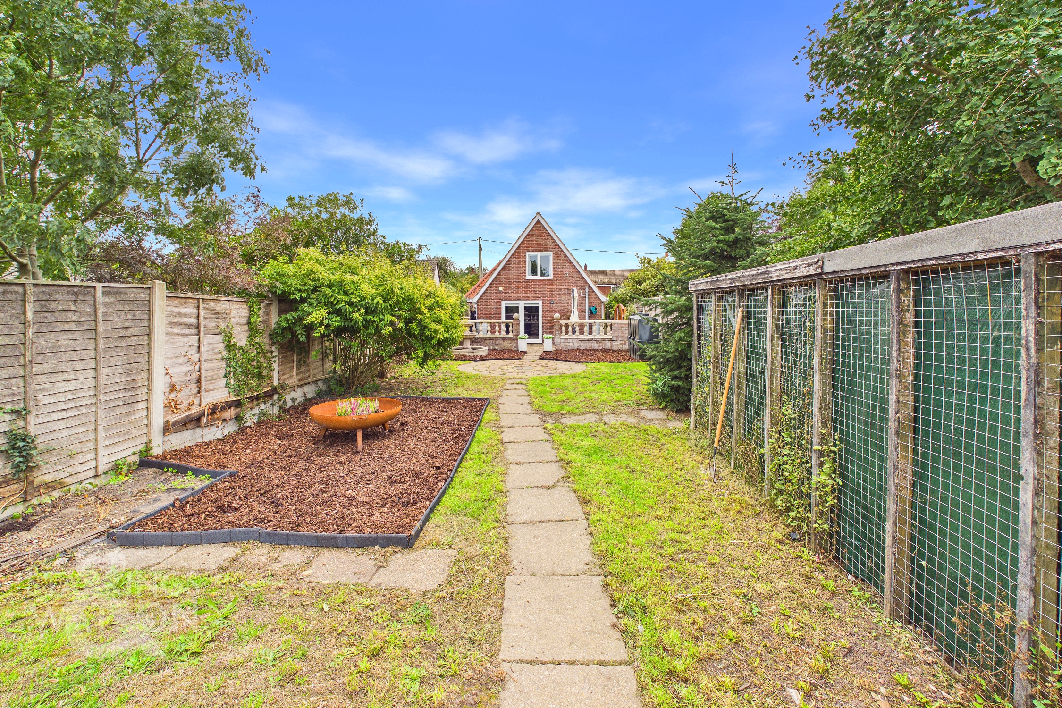
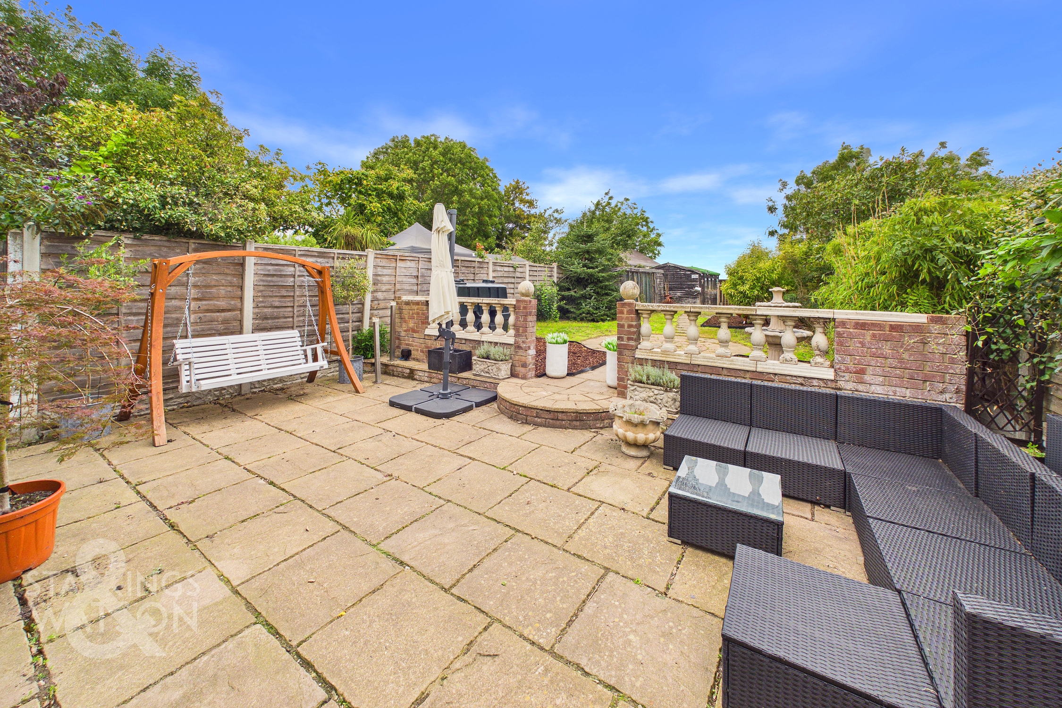
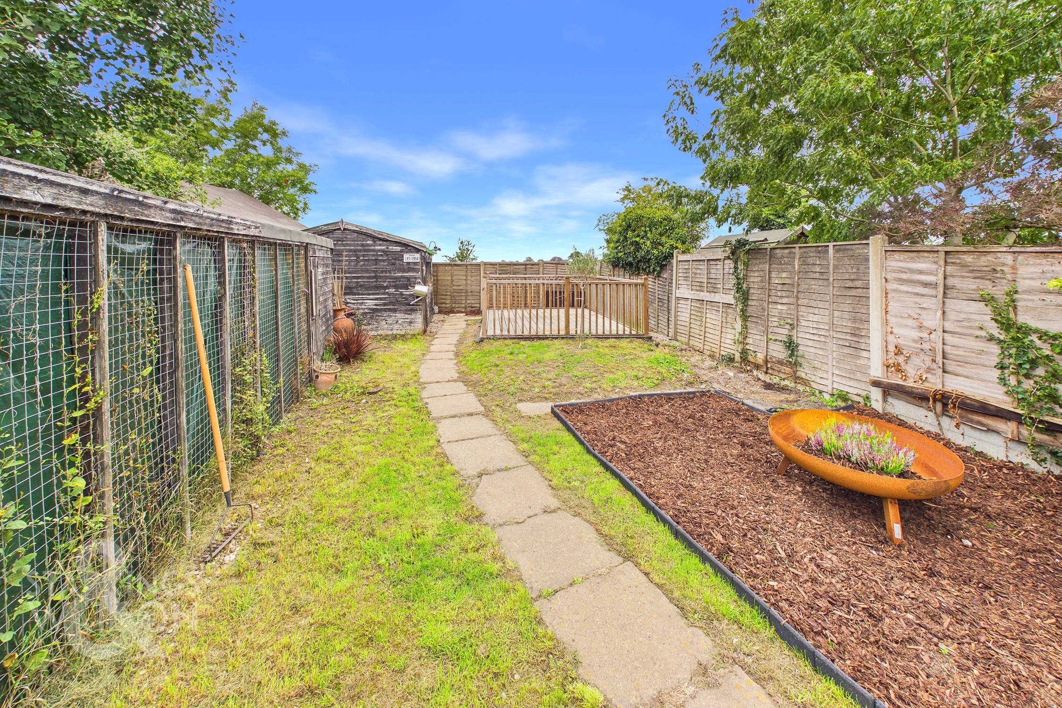
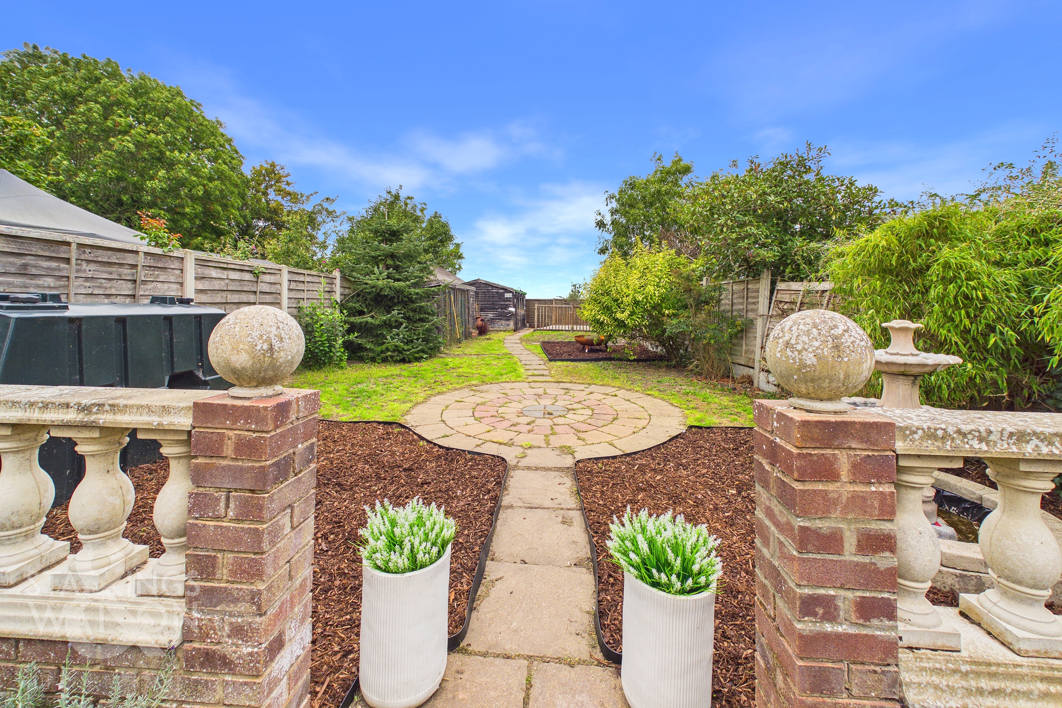
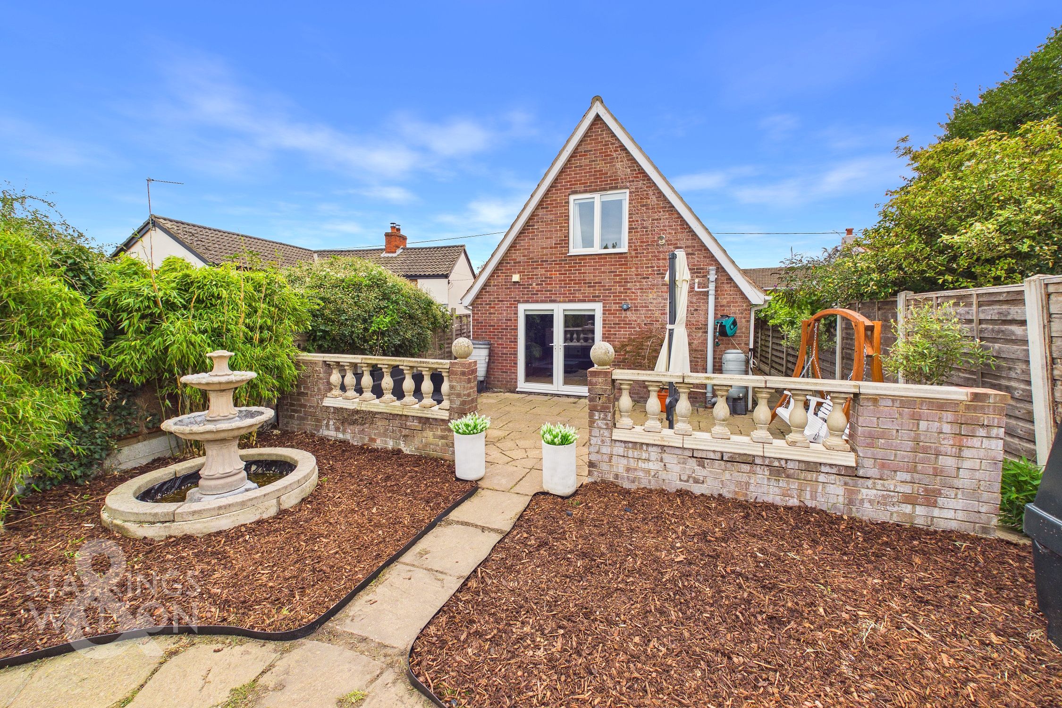
THE GREAT OUTDOORS Heading outside, the hard standing patio stretches across the rear of the property, offering the perfect place to relax and entertain whilst a step leads to the main lawned garden. A hard standing path leads down the garden, with hedged boundaries, and various trees. Various outbuildings offer storage, 4 electrical sockets and a working fountain along with a decked seating area at the rear which overlooks the fields beyond.
Parking Spaces
Driveway
Capacity: 3
Location
Situated in the heart of Freethorpe, the village is located to the East of Norwich with local facilities including public house, church, school and bus services. There is access close by to the A47 and the larger village of Acle which has a more comprehensive range of amenities including village shops, schools and train station.
Properties you may like
By Starkings & Watson Hybrid Estate Agents
-
Mill Road, Hemsby, Great Yarmouth
- 4 Beds
- 2 Bath
-
Vicarage Road, Deopham, Wymondham
- 3 Beds
- 2 Bath
-
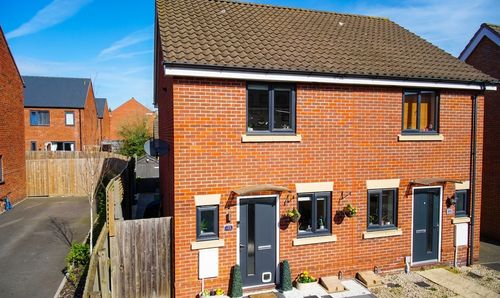
Ron Hill Road, Queens Hills, Norwich
- 2 Beds
- 1 Bath
-
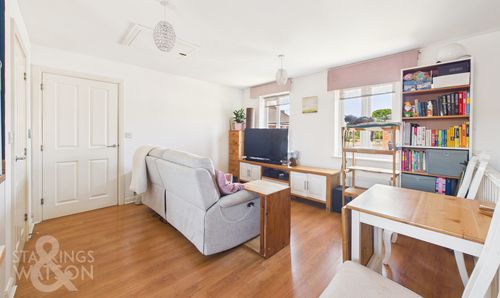
Bahram Road, Queens Hills, Norwich
- 2 Beds
- 1 Bath
-
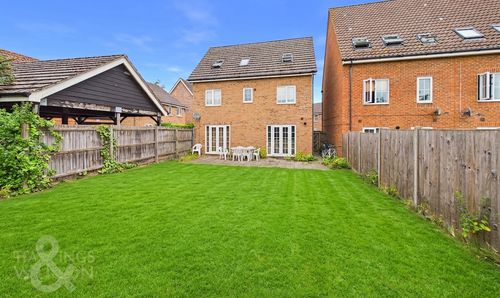
Whistlefish Court, Norwich
- 7 Beds
- 4 Bath
-
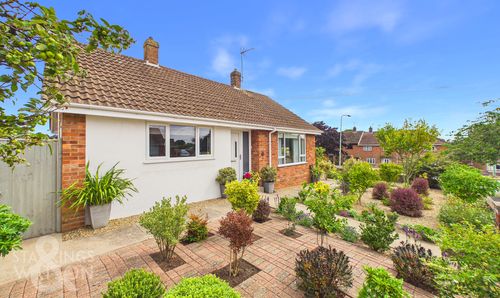
Oulton Road, Lowestoft
- 2 Beds
- 1 Bath
-
Bartrums Mews, Diss
- 2 Beds
- 1 Bath
-
Staithe Road, Burgh St. Peter, Beccles
- 3 Beds
- 2 Bath
-
Humbleyard, Cloverhill, Norwich
- 3 Beds
- 2 Bath