3 Bedroom Detached Bungalow, Vicarage Road, Deopham, Wymondham
Vicarage Road, Deopham, Wymondham

Starkings & Watson Hybrid Estate Agents
Roxburgh House, Rosebery Business Park Mentmore Way
Description
IN SUMMARY
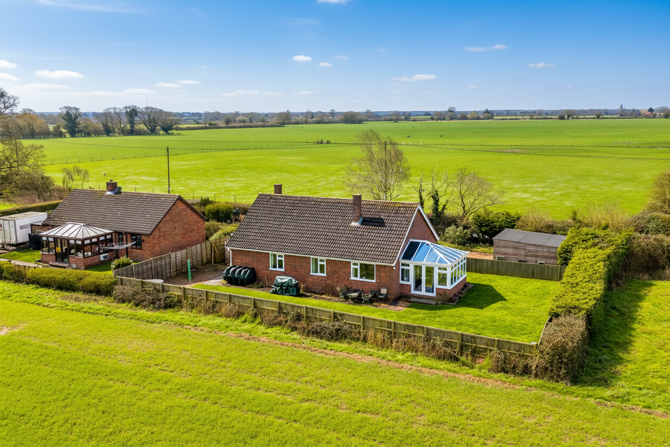
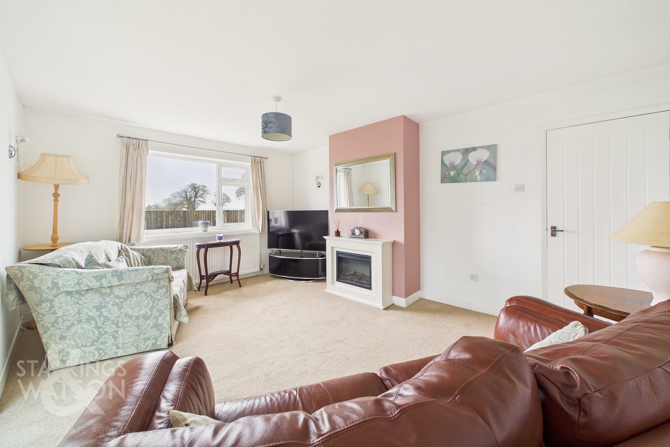
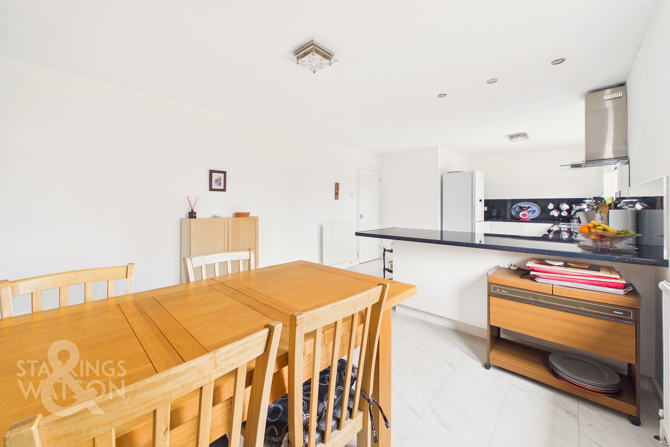
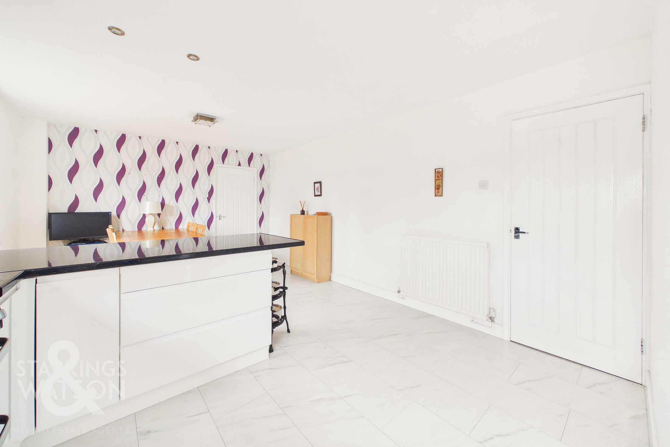
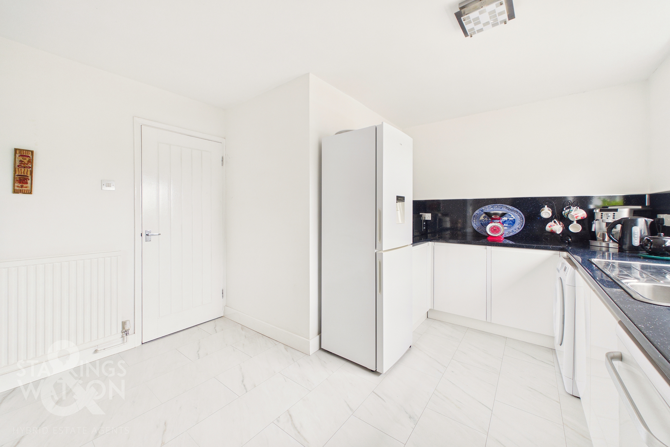
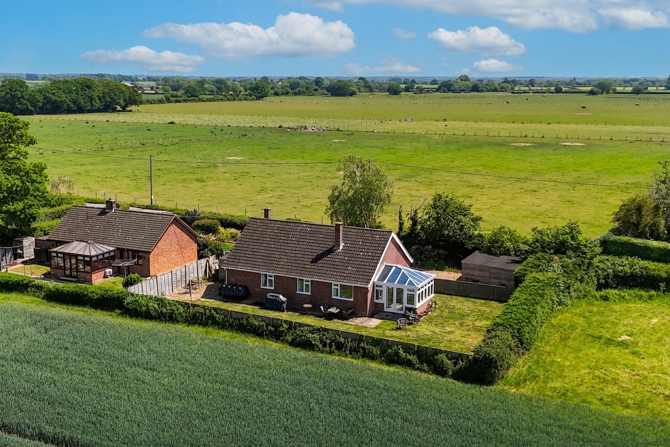
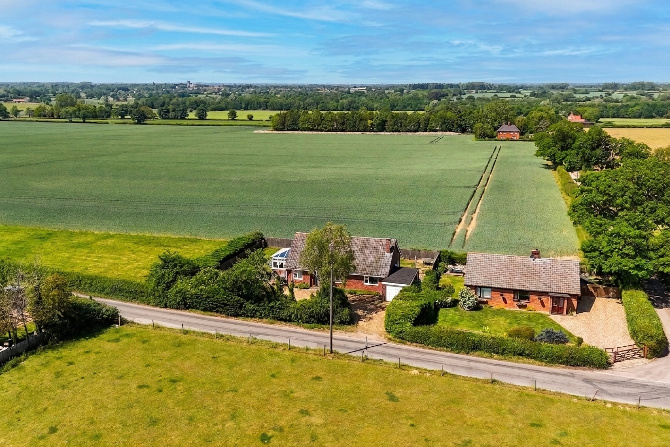
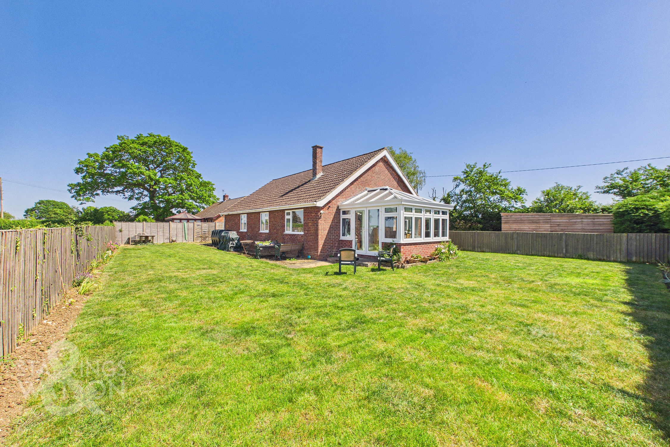
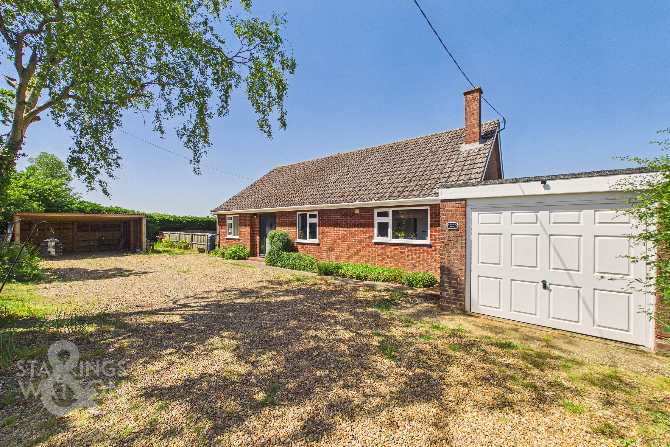
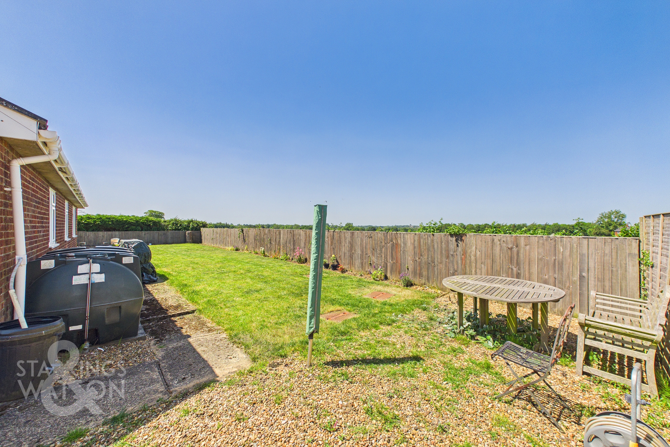
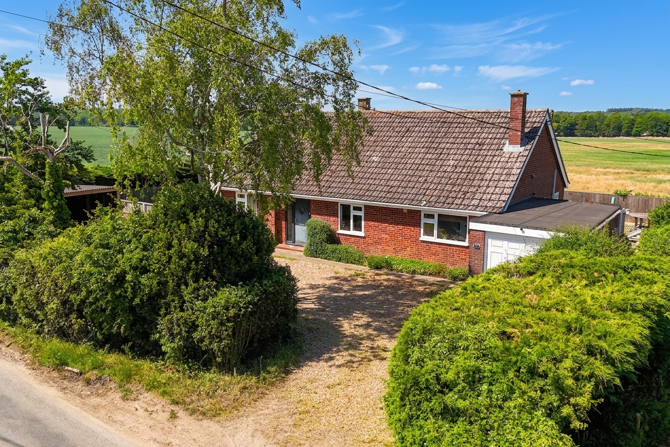
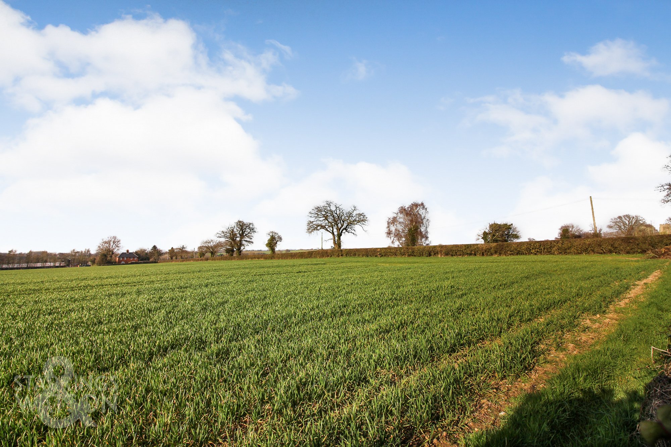
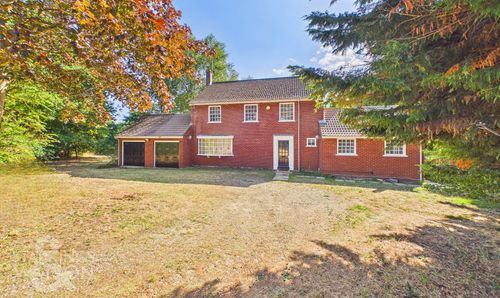
Guide Price £480,000 - £500,000. This DETACHED BUNGALOW has been FULLY MODERNISED and RENOVATED and is presented in excellent order, whilst also occupying a 0.2 ACRE PLOT (stms), with FIELD VIEWS to rear. Set back from the road with a LARGE DRIVEWAY and adjoining GARAGE, the property offers oil fired CENTRAL HEATING and uPVC DOUBLE GLAZING. With a HALL ENTRANCE and STORAGE leading to all rooms, a modern décor can be found, with the accommodation comprising SITTING ROOM with a door to the recently built GARDEN ROOM which enjoys FIELD VIEWS. There is a modern 24' OPEN PLAN KITCHEN/DINING ROOM with space for a table and appliances as well as THREE DOUBLE BEDROOMS, EN SUITE to the master bedroom and further family bathroom. To the outside, FAR REACHING COUNTRYSIDE VIEWS can be enjoyed to FRONT AND REAR, whilst the gardens wrap around the side and rear of the property. The property is IDEAL for those seeking a RURAL RETREAT, close to the A11, and just over 10 minutes from WYMONDHAM TOWN CENTRE.
SETTING THE SCENE
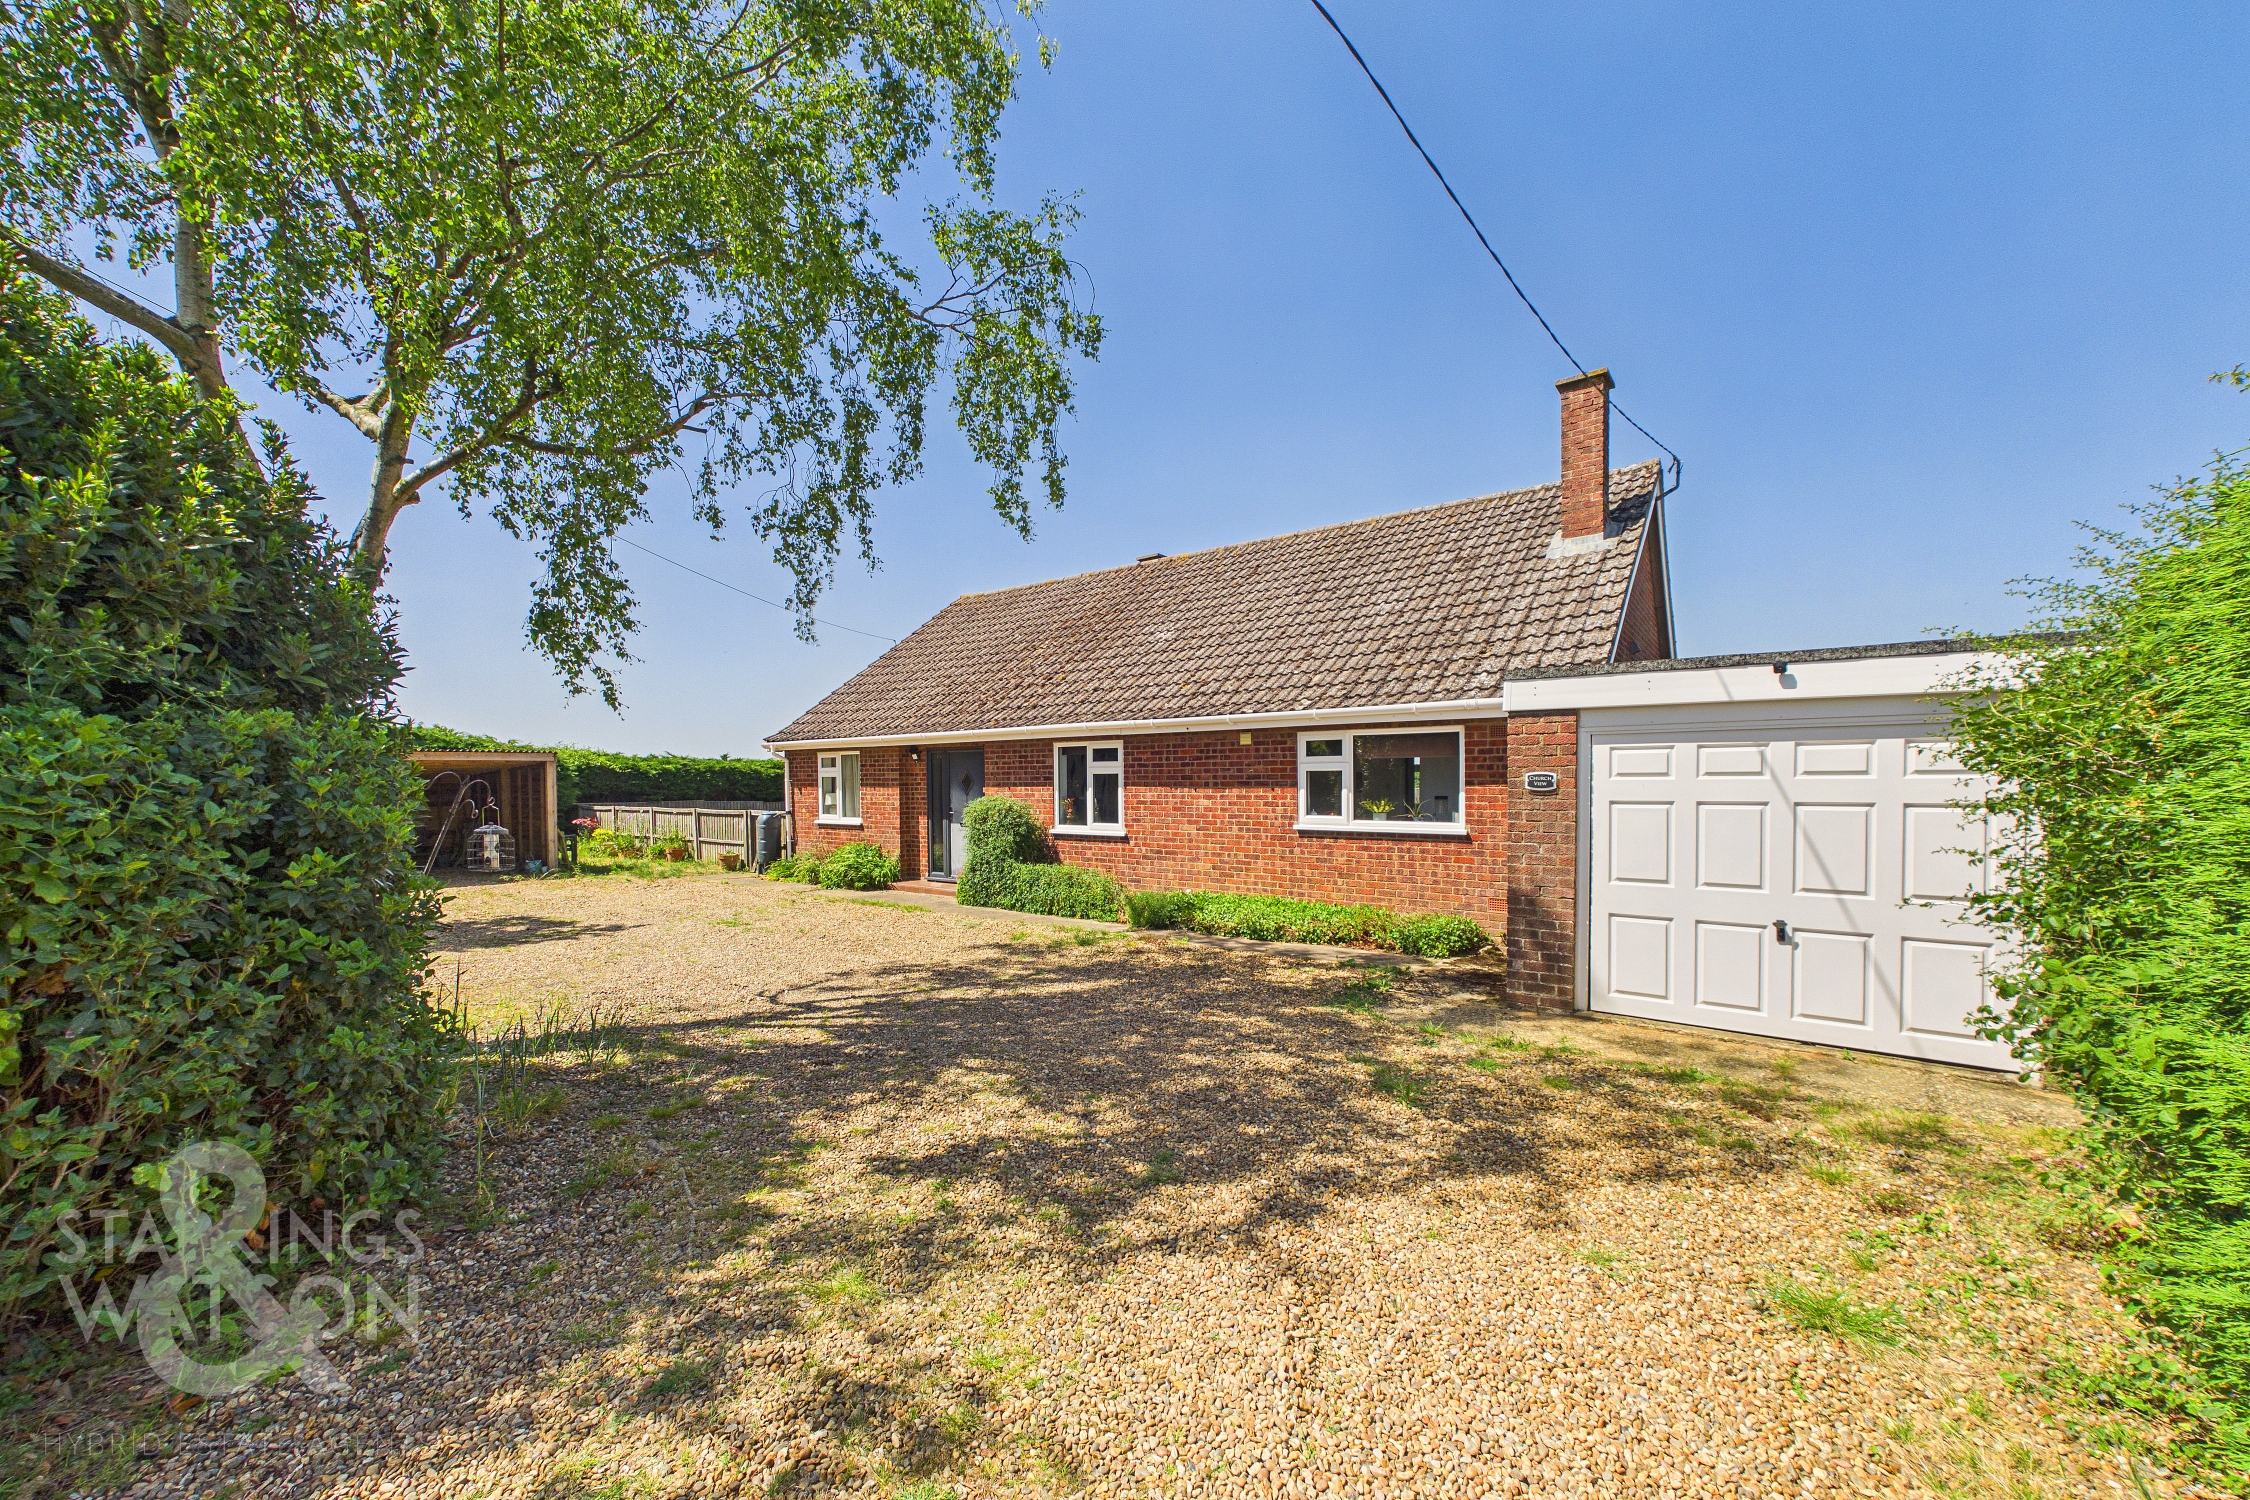
The bungalow is approached via a large shingled driveway providing ample off road parking for multiple vehicles. The driveway leads to the double sized cart lodge with covered parking as well as the single garage with up and over over door. The main entrance door is found to the front leading into the hallway.
THE GRAND TOUR
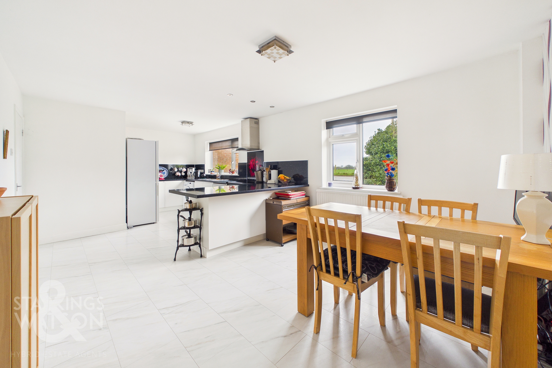
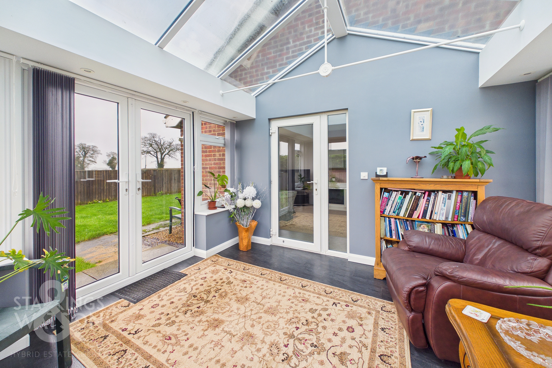
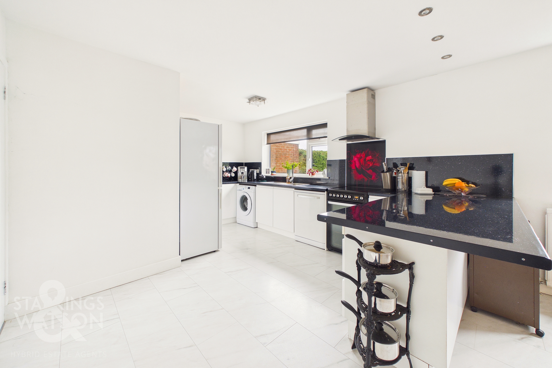
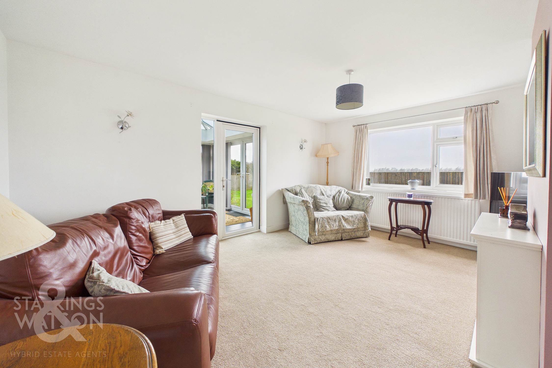
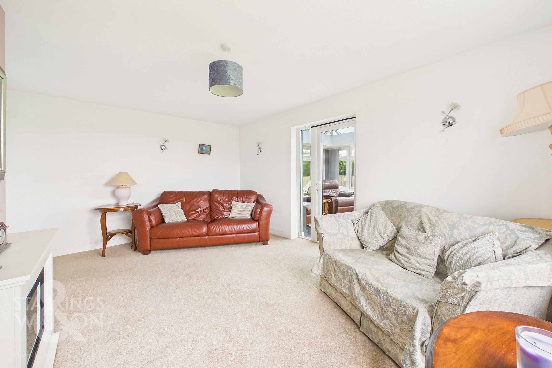
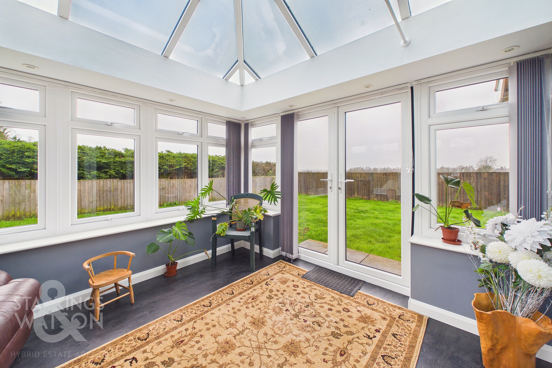
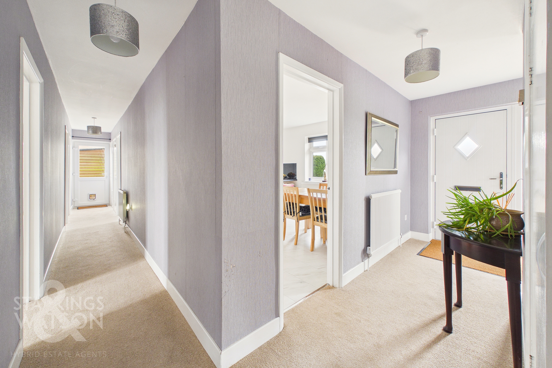
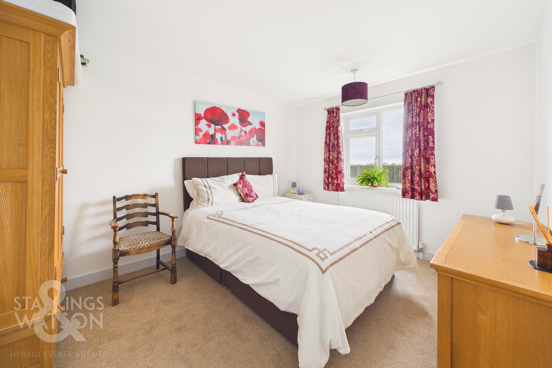
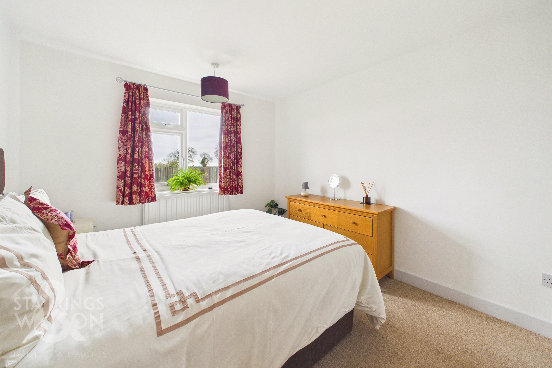
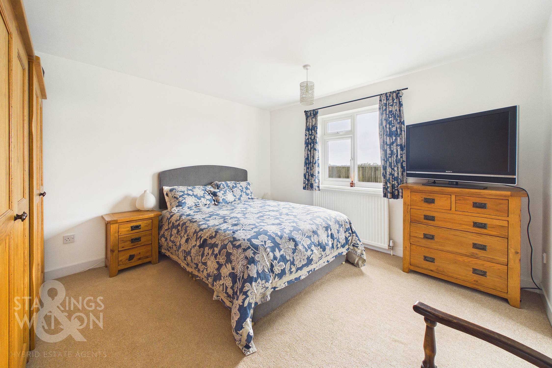
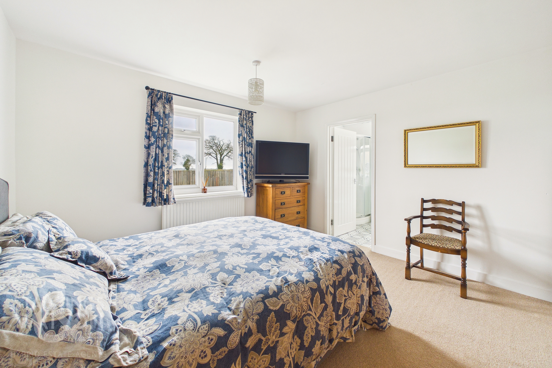
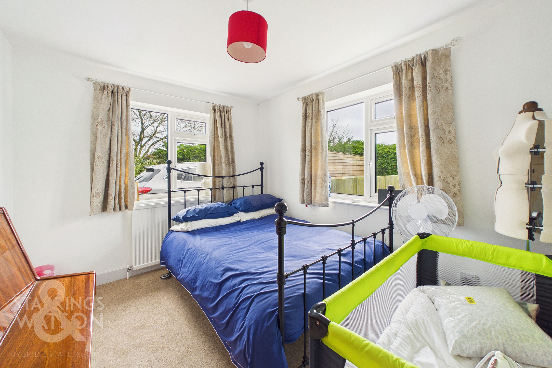
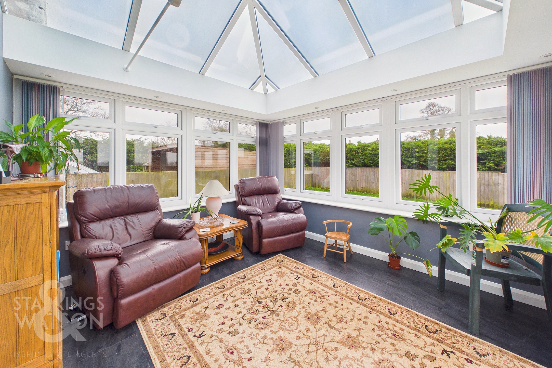
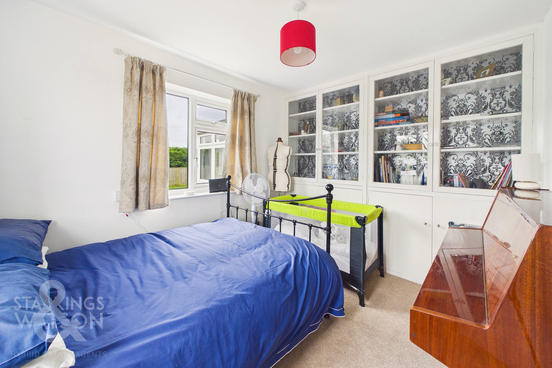
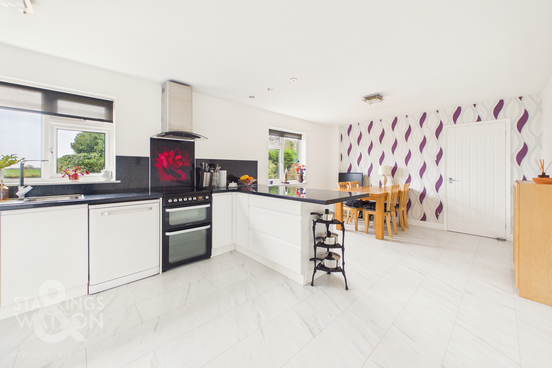
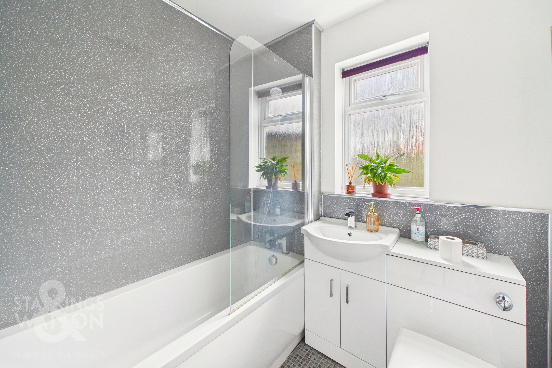
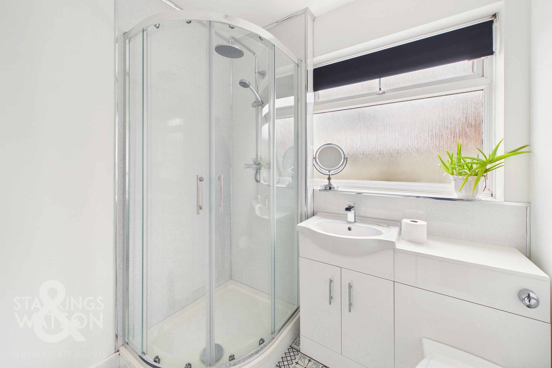
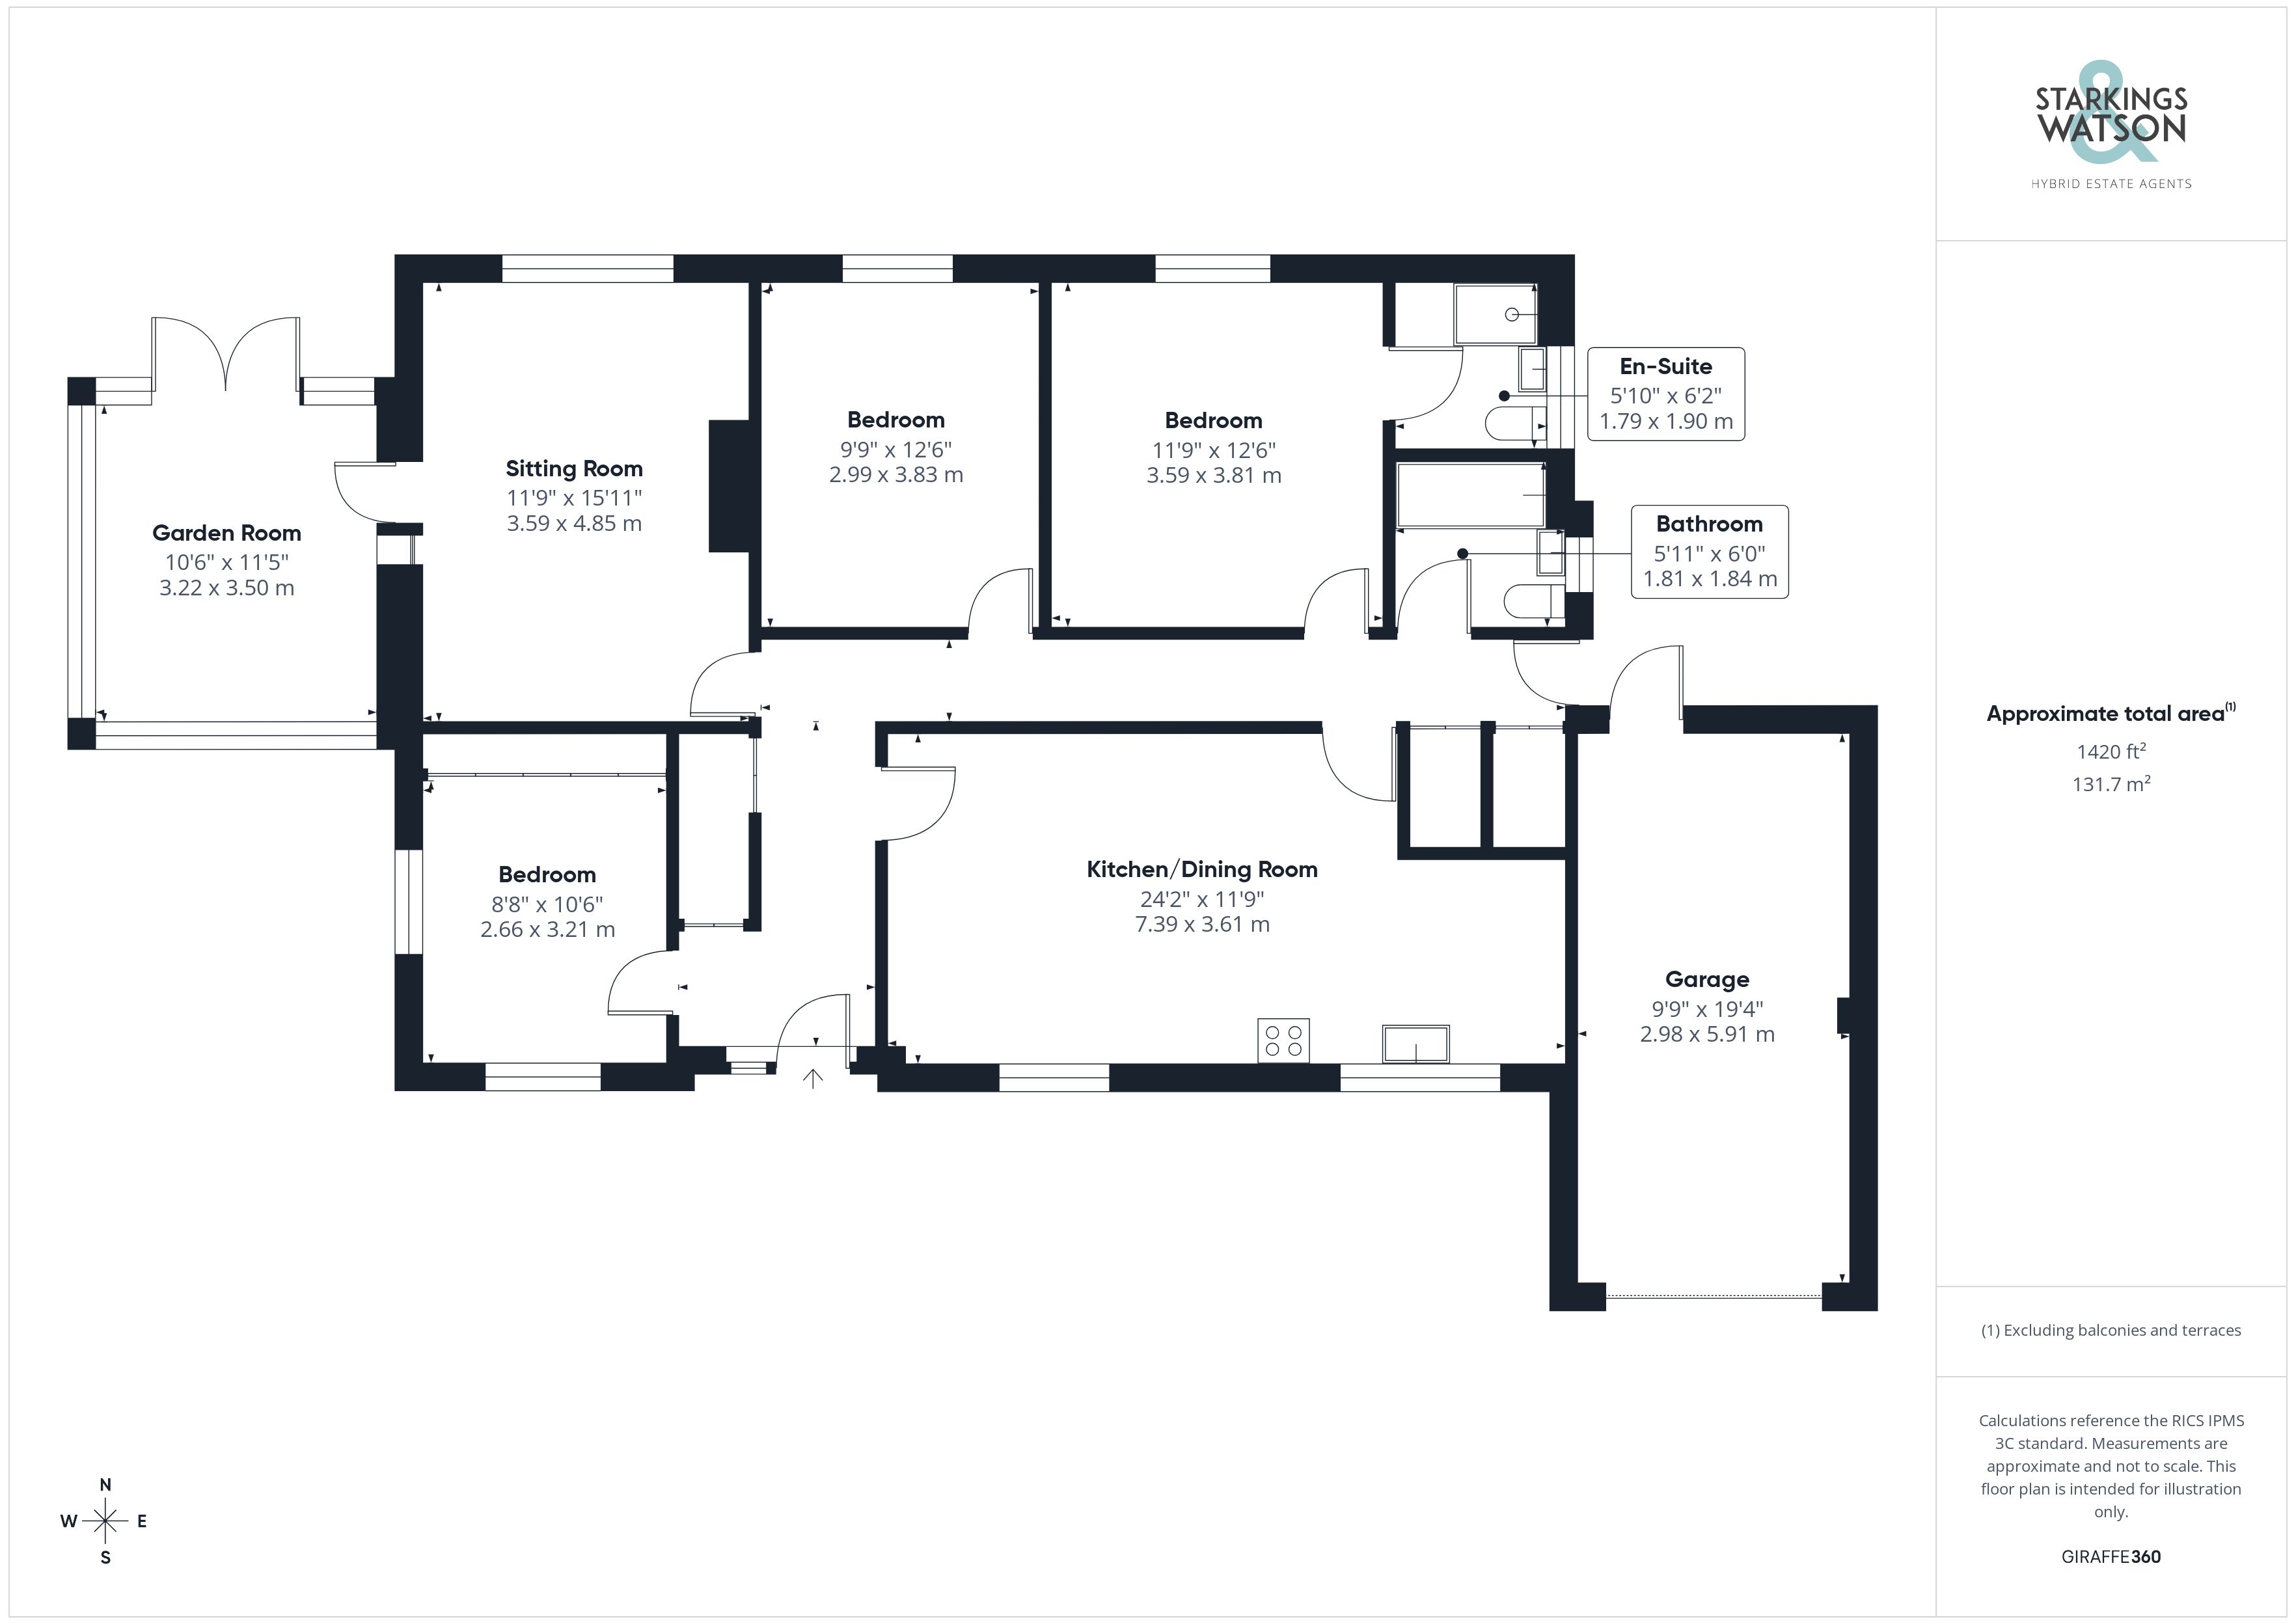
Entering the bungalow via the main entrance door to the front there is access into the main hallway which provides access to all rooms as well as offering multiple built in storage options. The first room to the left is a comfortable double bedroom and benefits from a dual aspect as well as a range of fitted cupboards. Also to the front is the very impressive open plan kitchen/dining room finished to a good specification with plenty of space for a large dining table as well as a full range of units with solid rolled edge worktops over. There is space for all white goods required including a free standing oven and hob. Off the hallway is the main sitting room overlooking the garden with a door into the extended garden room. The garden room offers excellent extra reception space with views of the garden and fields beyond as well as double doors leading out. To the rear of the bungalow there are two generous double rooms again overlooking the gardens. The main double bedroom benefits from a modern en-suite shower room with shower, w/c and hand wash basin. The family bathroom adjacent provides a bath with shower over, w/c and hand wash basin with attractive aqua board tiling.
FIND US
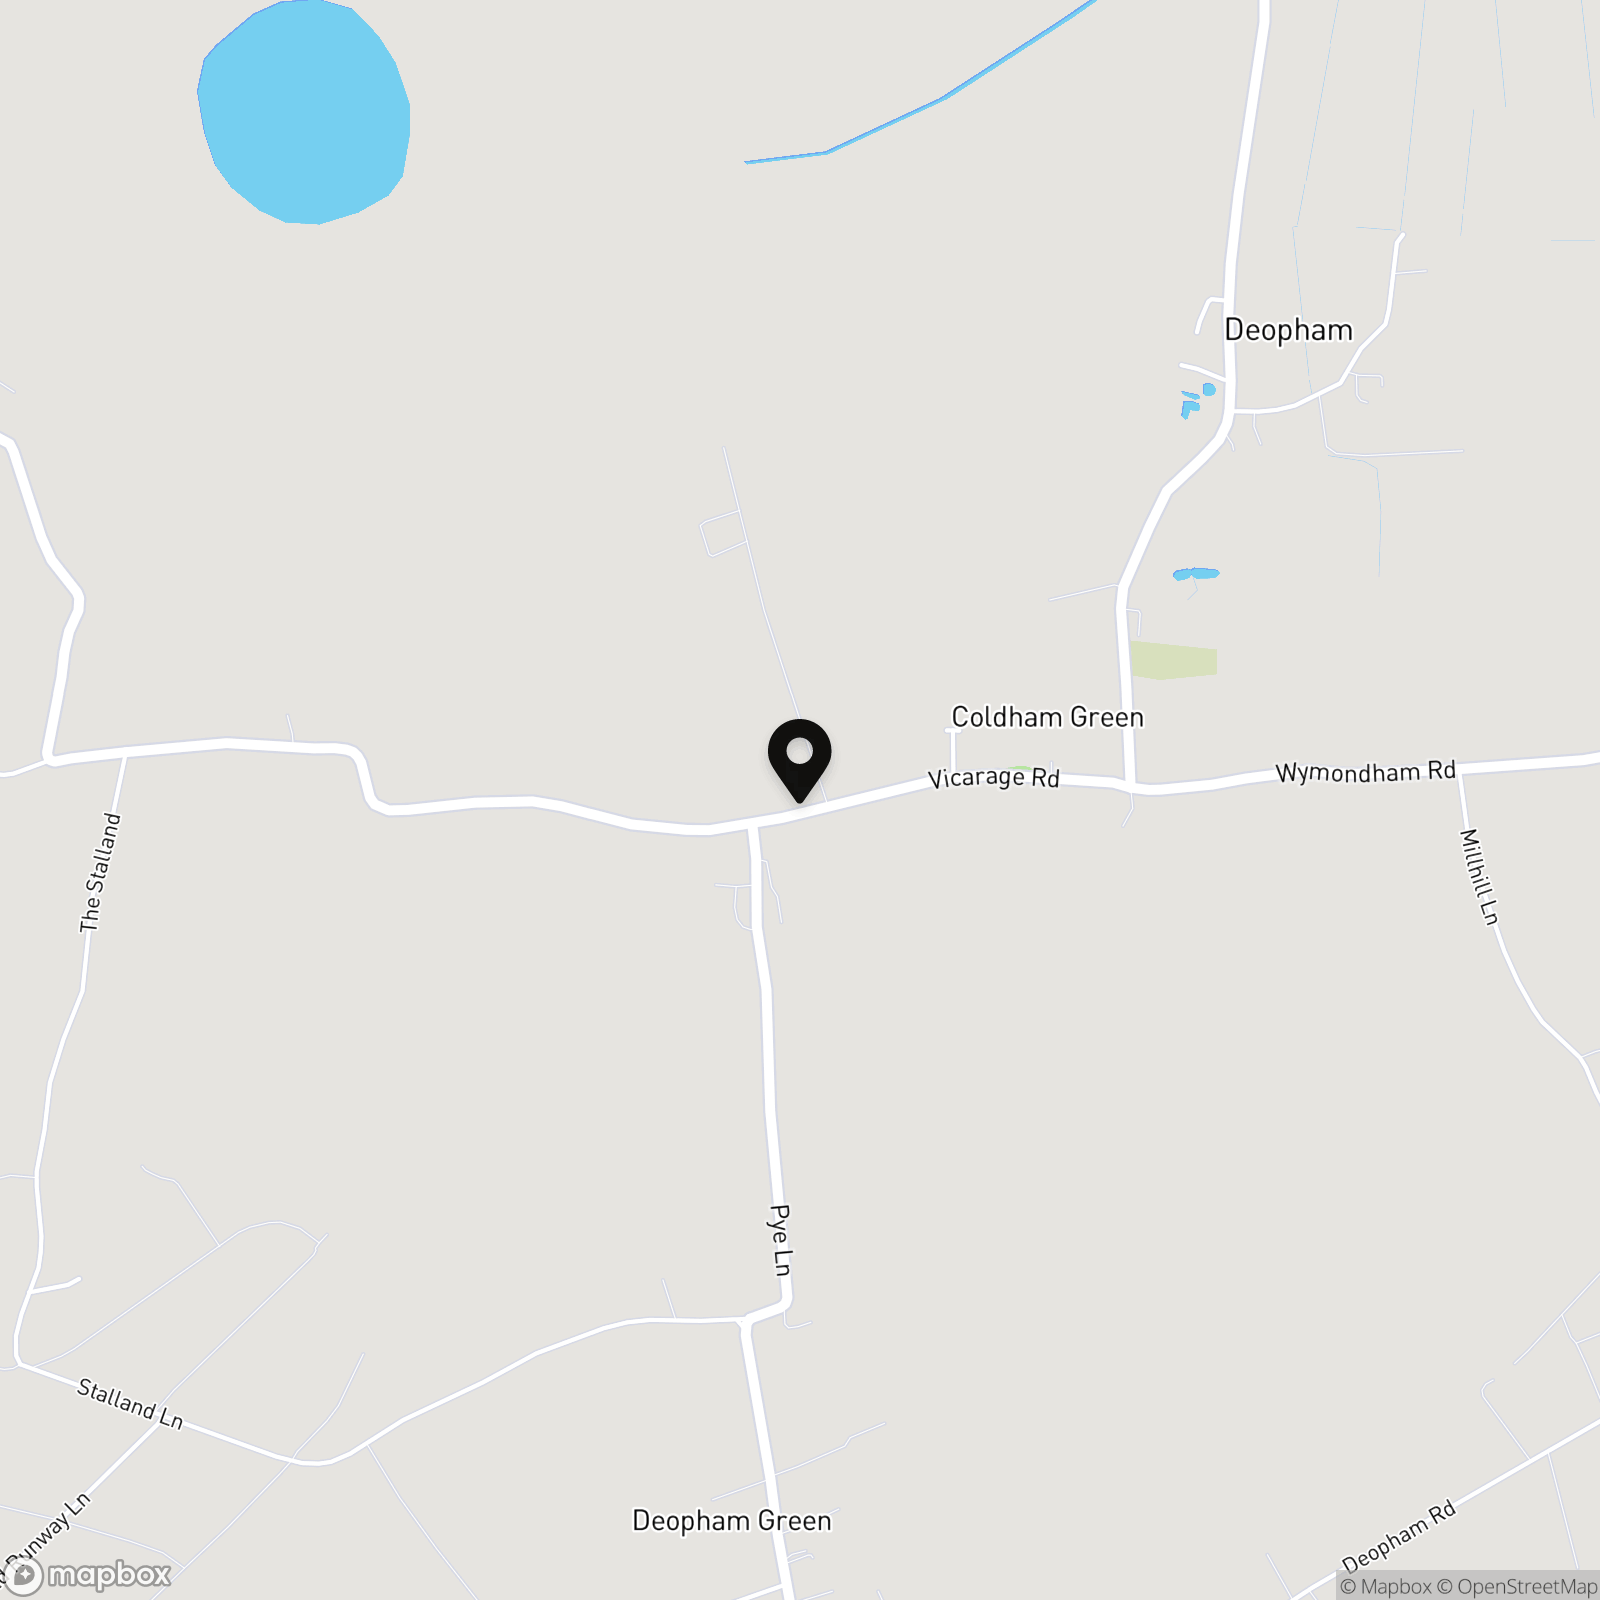
Postcode : NR18 9DR
What3Words : ///spiking.salutes.ideals
VIRTUAL TOUR
View our virtual tour for a full 360 degree of the interior of the property.
AGENTS NOTES
Please be advised that the property has a septic tank.
EPC Rating: E
Key Features
- Detached Bungalow
- Approx. 0.2 Acre Plot (stms) Backing Onto Open Fields
- 24' Kitchen/Dining Room
- Sitting Room & Garden Room with Field Views
- Three Double Bedrooms
- En Suite & Family Bathroom
- Garage, Large Driveway & Car Port
- Fully Renovated & Modernised
Property Details
- Property type: Bungalow
- Property style: Detached
- Price Per Sq Foot: £356
- Approx Sq Feet: 1,350 sqft
- Council Tax Band: D
Floorplans
Outside Spaces
Garden
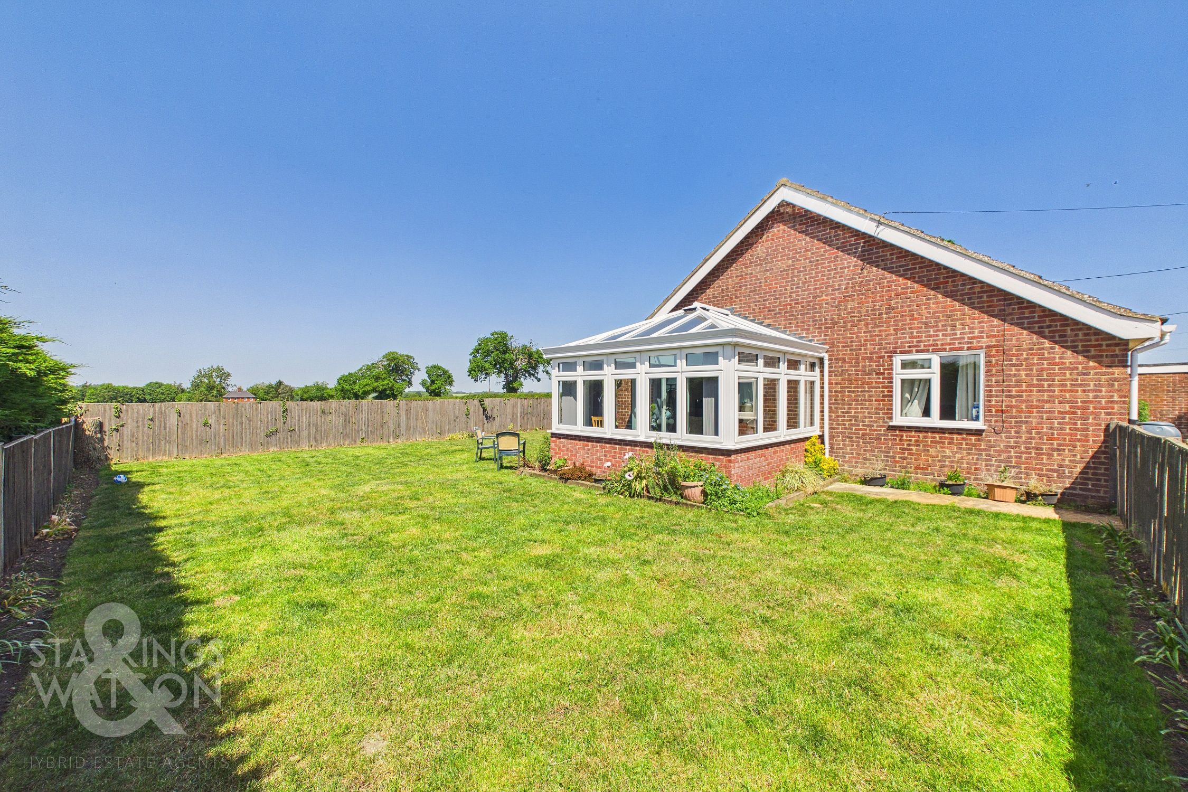
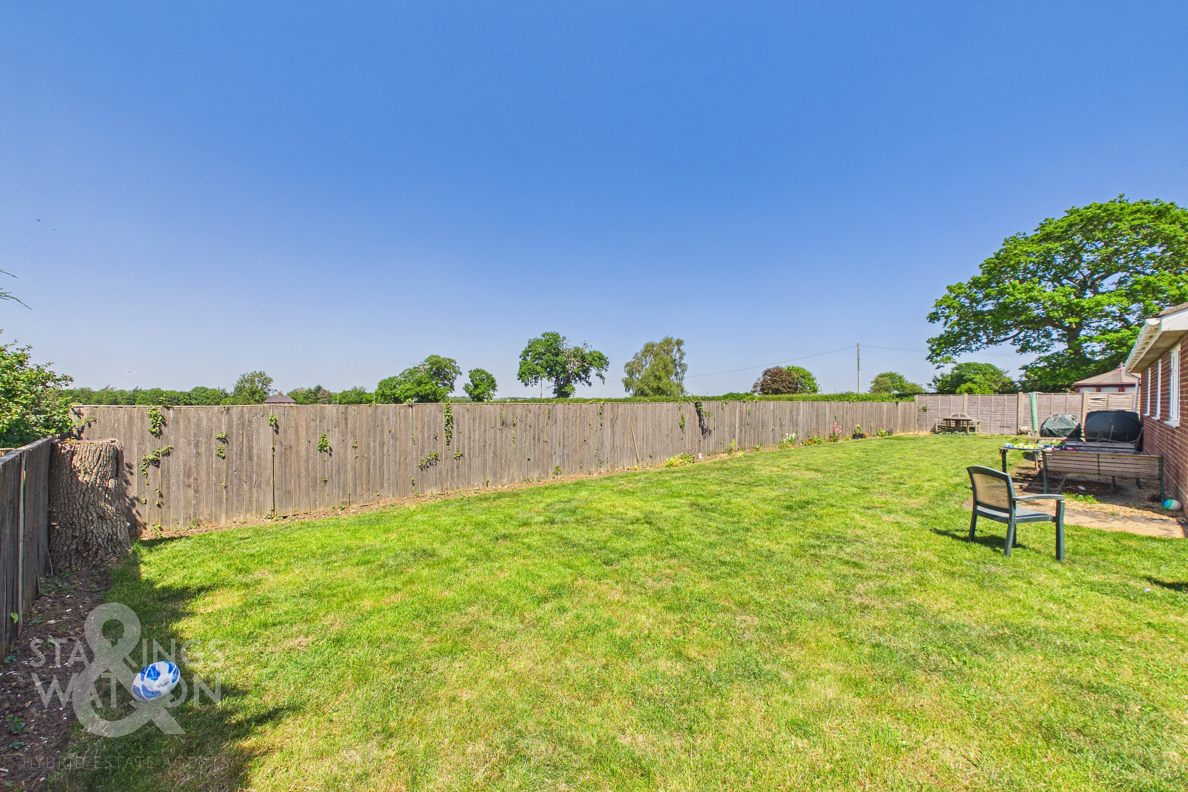
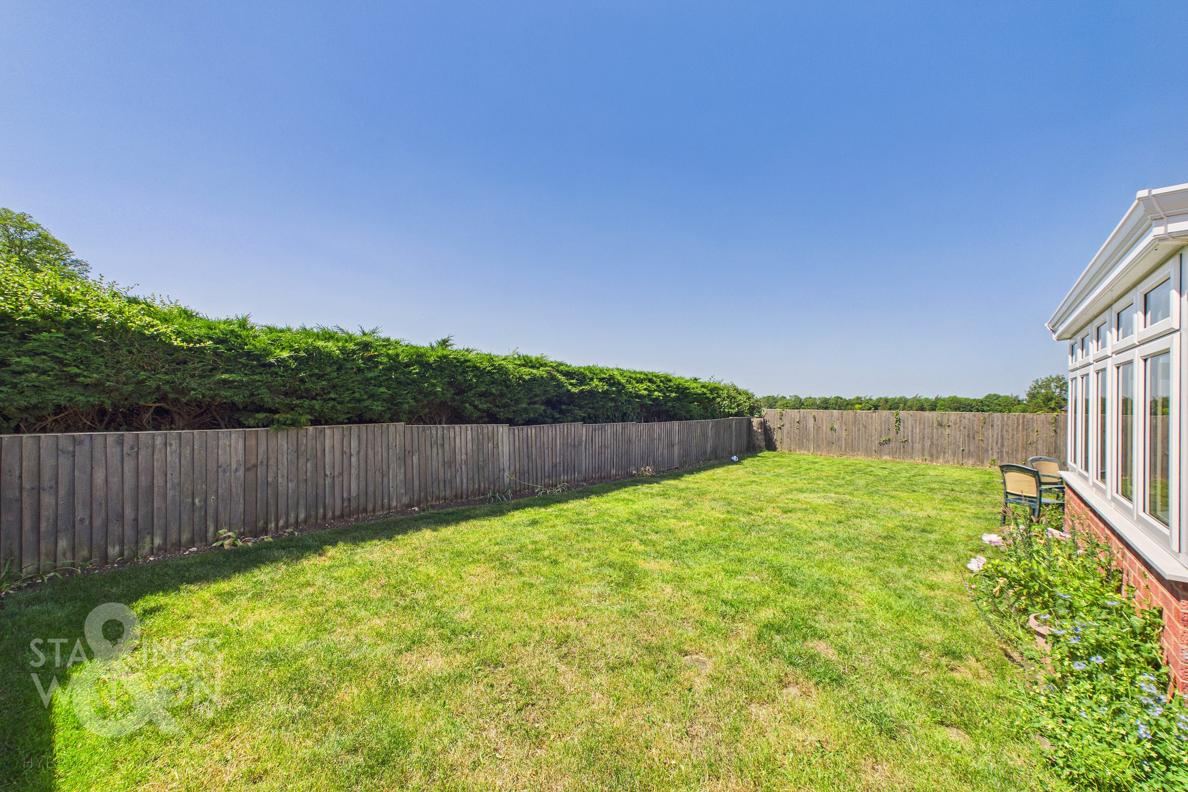
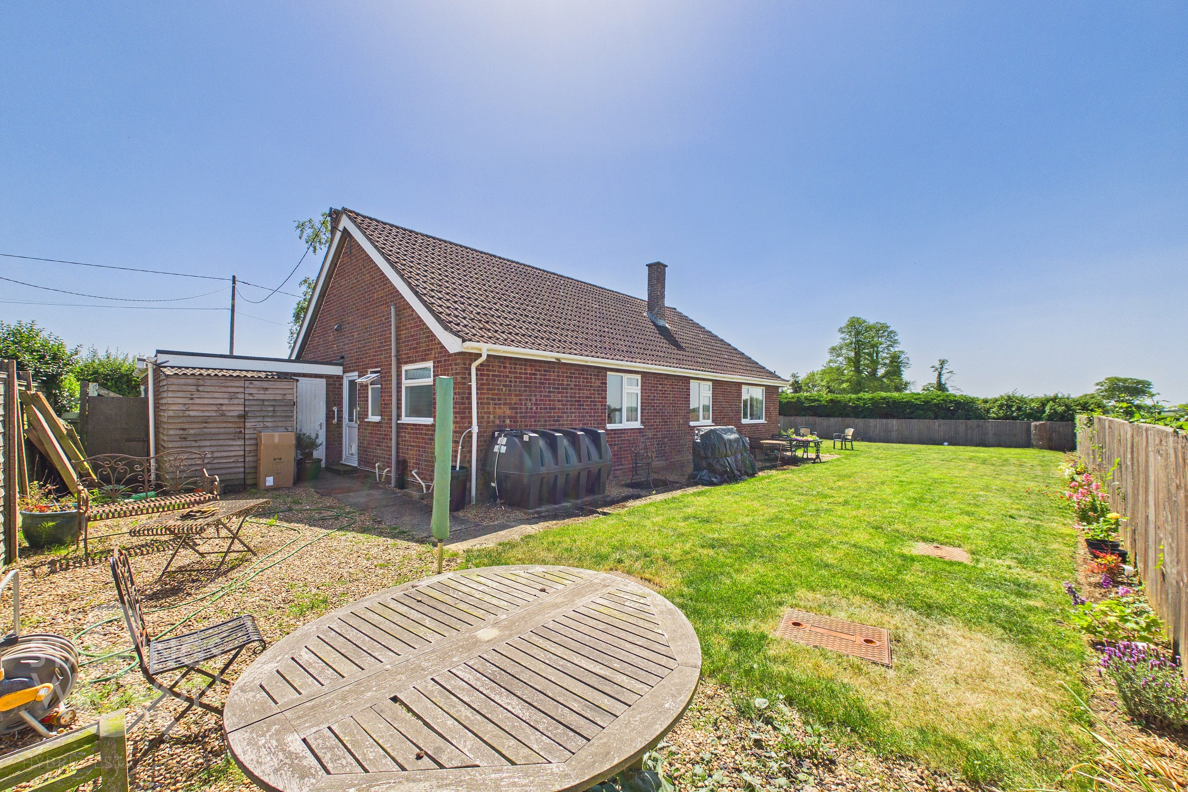
THE GREAT OUTDOORS With lawned gardens wrapping around the side the area, the garden is enclosed with mature hedging and recently installed timber panelled fencing. With various trees and shrubbery, the garden offers a non-overlooked aspect, with access to the garage and oil tank. The garage provides an up and over door to front, door to rear, electric fuse box, power and lighting.
Parking Spaces
Garage
Capacity: 1
Car port
Capacity: 2
Driveway
Capacity: 5
Location
The property is located in the rural village of Deopham, on the fringes of the market town of Wymondham, and within close proximity to a very good range of everyday amenities including shops, leisure centre and doctors surgery. Situated south west of Norwich, fantastic access leads to the A11. Just over 10 minutes away, Wymondham Town centre offers a train station with Norwich to Cambridge railway lines. Excellent schooling can be found at Wymondham College & Wymondham High School, both are highly thought of within the area.
Properties you may like
By Starkings & Watson Hybrid Estate Agents
-
Waterside Drive, Ditchingham, Bungay
- 2 Beds
- 2 Bath
-
Staithe Road, Burgh St. Peter, Beccles
- 2 Beds
- 2 Bath
-
The Street, Botesdale, Diss
- 4 Beds
- 2 Bath
-
Bancroft Close, Stoke Holy Cross, Norwich
- 4 Beds
- 2 Bath
-
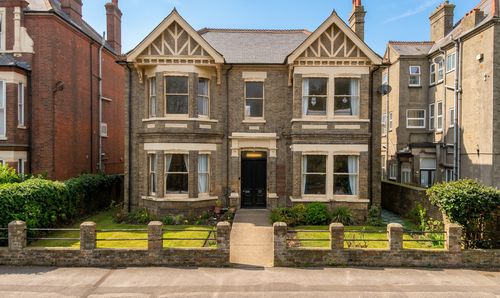
Kirkley Cliff Road, Lowestoft
- 6 Beds
- 3 Bath
-
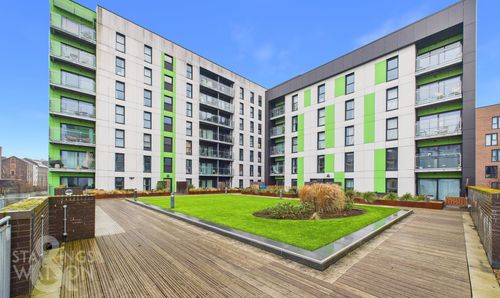
Richard Hawthorn House, Geoffrey Watling Way, Norwich
- 2 Beds
- 2 Bath
-
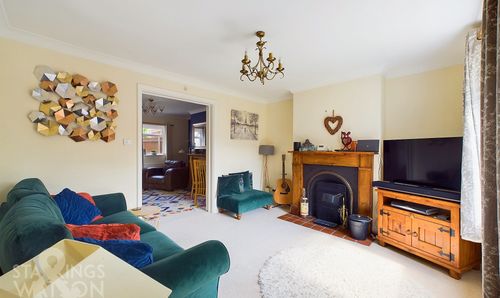
Staithe Road, Bungay
- 2 Beds
- 1 Bath
-
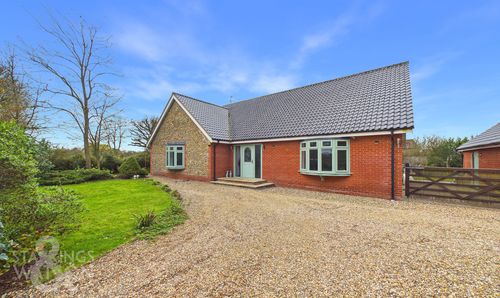
Harleston Road, Rushall, Diss
- 4 Beds
- 3 Bath
-
Meeting Hill Road, North Walsham
- 4 Beds
- 2 Bath